Features & Amenities

Interior

  • Other Interior Features

    Cathedral Ceiling(s), Crown Molding, Eat-in Kitchen, High Ceilings, Open Floorplan, Tray Ceiling(s), Walk-In Closet(s)

  • Total Bedrooms

    6

  • Bathrooms

    4

  • 1/2 Bathrooms

    2

  • Cooling YN

    YES

  • Cooling

    Central Air

  • Fireplace YN

    NO

  • Heating YN

    YES

  • Heating

    Electric

  • Pet friendly

    Breed Restrictions

Exterior

  • Garage

    No

  • Construction Materials

    Block

  • Parking

    Garage Door Opener, Garage Faces Side, Oversized, Attached

  • Pool

    Yes

  • Pool Features

    In Ground, Gunite, Salt Water, Screen Enclosure, Waterfall, Private

  • Waterfront YN

    YES

  • View

    Pond, Water, Trees/Woods

Area & Lot

  • Lot Features

    Waterfront

  • Lot Size(acres)

    0.29

  • Lot Size(square feet)

    12,543

  • Property Type

    Residential

  • Property Sub Type

    Single Family Residence

  • Architectural Style

    Coastal, Contemporary

Price

  • Sales Price

    $1,425,000

  • Tax Amount

    $18,424

  • Financing Options

    Cash, Conventional

  • Sq. Footage

    5,090

  • Price/SqFt

    $279

HOA

  • Association

    YES

  • Association Fee

    $886

  • Association Fee Frequency

    Quarterly

  • Association Fee Includes

    N/A

  • Total Monthly Fees

    $295.33

School District

  • Elementary School

    Chester W Taylor Elemen-PO

  • Middle School

    Raymond B Stewart Middle-PO

  • High School

    Zephryhills High School-PO

Property Features

  • New Construction

    NO

  • Association Amenities

    Basketball Court, Barbecue, Clubhouse, Fitness Center, Gated, Playground, Pool, Tennis Court(s)

  • Foundation Details

    Slab

  • Ownership

    Fee Simple

  • Senior Community YN

    NO

  • Sewer

    Public Sewer

  • Tax Lot

    51

  • Water Source

    Public

Schedule a Showing

Showing scheduled successfully.

<
>
IN PERSON
VIA CHAT

What is 3 + 4 ?


Mortgage calculator

Estimate your monthly mortgage payment, including the principal and interest, property taxes, and HOA. Adjust the values to generate a more accurate rate.

Your payment

Principal and Interest:

$

Property taxes:

$

HOA fees:

$

Total loan payment:

$

Total interest amount:

$

Location

County

Pasco

Elementary School

Chester W Taylor Elemen-PO

Middle School

Raymond B Stewart Middle-PO

High School

Zephryhills High School-PO

Listing Courtesy of Jennifer Shin, P.A, COLDWELL BANKER REALTY

RealHub Information is provided exclusively for consumers' personal, non-commercial use, and it may not be used for any purpose other than to identify prospective properties consumers may be interested in purchasing. All information deemed reliable but not guaranteed and should be independently verified. All properties are subject to prior sale, change or withdrawal. RealHub website owner shall not be responsible for any typographical errors, misinformation, misprints and shall be held totally harmless.

Agent Emil Garinga

Executive Assistant

Emil Garinga

Call Emil today to schedule a private showing.


* Listings on this website come from the FMLS IDX Compilation and may be held by brokerage firms other than the owner of this website. The listing brokerage is identified in any listing details. Information is deemed reliable but is not guaranteed. If you believe any FMLS listing contains material that infringes your copyrighted work please review our DMCA policy and learn how to submit a takedown request.© 2024 FMLS.
Virtually Staged. Welcome to this stunning 2022-built residence in the gated community of River’s Edge at River Landing in Wesley Chapel. Offering approximately 5,090 square feet, this impressive home features 6 bedrooms, 6 bathrooms, a formal dining room, oversized game room, media room, and flex room/den. Set on an approximately 84-by-150-foot homesite, the property enjoys peaceful pond and conservation views.
Elegant tray ceilings add sophistication throughout, while dramatic cathedral ceilings rising to the second floor create an impressive sense of space in the family room. A striking TV feature wall with imported Italian tile provides a distinctive focal point.
The gourmet kitchen features an upgraded collection of ultra-high-end GE Monogram appliances, custom cabinetry, quartz countertops and coordinating backsplash, and a professional six-burner gas cooktop. Additional highlights include a built-in French-door-style double oven, pot filler, oversized refrigerator, and two dishwashers—ideal for entertaining. A large prep island, enormous pantry, Butlers' pantry, and spacious eat-in nook complete this exceptional gathering space.
The flexible floor plan includes a private first-floor primary suite and an additional downstairs bedroom with its own bath. Upstairs, four bedrooms are complemented by an open loft, oversized game room, and dedicated media room. Two bedrooms share a Jack-and-Jill bath, while another ensuite bath offers dual access from the bedroom and hallway.
Quality finishes include porcelain tile in the family room, kitchen, and wet areas, plus engineered hardwood in the primary suite and game room. Secondary bedrooms and media room are carpeted. Additional features include Lennox air-conditioning systems and a whole-house water softener.
Enjoy the extended lanai with upgraded natural travertine stone pavers and a private pool featuring an expansive sun shelf and generous swimming area. Overlooking the pond and conservation, this outdoor retreat is ideal for relaxing and entertaining. Stone pavers enhance the front driveway.
River Landing residents enjoy a state-of-the-art clubhouse, fitness gym, community pool, spa, tennis and pickleball courts, and playground. This gated, fully established community is conveniently located near The Shops at Wiregrass, Tampa Premium Outlets, I-75, shopping, dining, schools, hospitals, and medical facilities.
Exceptional Value Compared to New Construction! Why spend additional time and money building new when this home already offers so much? Enjoy a wider homesite than typically available in many new developments, an extensive collection of premium upgrades, a private pool, GE Monogram appliances, and travertine outdoor living space—all already in place. The fully developed community also means no years of construction noise, dust, or traffic. With its spacious homesite, features, and established setting, this residence offers a compelling alternative to new construction.
Combining generous living space, refined architectural details, a chef-inspired kitchen, exceptional entertaining areas, private pool, and serene pond and conservation views, this River Edge residence offers an outstanding Wesley Chapel lifestyle.

2623 MEANDER COVE

Message successfully sent.

What would you like to know?

What is 3 + 4 ?

I agree to receive email communication and understand I can unsubscribe at any time.

I agree to be contacted by The Graf Group of Coldwell Banker via call, email, and text for real estate services. To opt out, you can reply 'stop' at any time or reply 'help' for assistance. You can also click the unsubscribe link in the emails. Message and data rates may apply. Message frequency may vary. Privacy Policy

Related Properties

EXCEPTIONAL LUXURY LIVING IN AN EXCLUSIVE GUARD-GATED COMMUNITY!

Welcome to an extraordinary two-story residence where elegance, comfort, and resort-inspired living come together. Boasting an impressive 6 bedrooms, 5.5 bathrooms, and thoughtfully designed living spaces, this exceptional home offers the perfect balance of entertaining and everyday luxury.

From the moment you enter, you'll appreciate the inviting ambiance and elegant architectural details, including a stunning hardwood staircase that creates a beautiful focal point. The expansive interior features a formal living room with a fireplace, offering an elegant setting for entertaining, while the spacious family room provides the perfect gathering space. The beautifully designed kitchen features a convenient eat-in dining area, creating an ideal setting for casual dining and memorable moments with family and friends.

Designed with versatility and convenience in mind, the thoughtfully appointed floor plan includes a downstairs bedroom, ideal for guests or multigenerational living. Upstairs, a spacious loft with a built-in desk offers the perfect space for a private office, study, or additional retreat. The generously proportioned primary suite provides a peaceful escape, while the fifth bedroom features a private ensuite bathroom. Two conveniently located laundry rooms, one on each level, add another level of everyday functionality.

The outdoor living experience is nothing short of spectacular! Step into your own private backyard retreat featuring a sparkling swimming pool and relaxing hot tub, creating the ultimate setting for unwinding or entertaining. The impressive outdoor kitchen is fully equipped with a wine refrigerator, keg hookup, built-in grill, and dedicated bar area, making it the perfect destination for hosting unforgettable gatherings and enjoying the Florida lifestyle year-round.

Additional highlights include a spacious three-car garage and the benefits of a natural gas community.

Beyond the residence, enjoy an exceptional resort-style lifestyle with an impressive collection of community amenities. Residents have access to a lap pool, expansive zero-entry pool, water park featuring an exciting large water slide and smaller slides, tennis courts, indoor basketball courts, and a fully equipped fitness center. These exceptional amenities offer endless opportunities for recreation, relaxation, and enjoyment for all ages.

Combining generous living spaces, elegant architectural details, exceptional indoor-outdoor entertaining, and an outstanding collection of resort-style amenities, this remarkable residence presents an incredible opportunity to experience elevated living in a guard-gated community. A home designed for entertaining, relaxation, and making lasting memories!
#TB8565735

WESLEY CHAPEL

2611 COCO PALM CIRCLE

6 Beds

5 Baths

4,874 Sq.Ft.

$1,380,000

MLS#: TB8565735

If you’ve been looking for a home with plenty of space, this one might actually have more than you know what to do with!

Tucked away on a fully fenced acre in a desirable area of Wesley Chapel, this sprawling single-story home offers over 5,000 square feet of heated living space, 4 spacious bedrooms, 3 full bathrooms, 2 half bathrooms, and what feels like an endless supply of bonus rooms. And that’s before we even get to the additional building outside!

Let’s start with the kitchen, because it’s hard to miss. This thing is MASSIVE. Featuring an oversized island, an abundance of wood cabinetry, counter space for days, stainless steel appliances, and double wall ovens, there’s plenty of room to cook, entertain, or have six people standing around talking while one person actually does the cooking. The expansive living areas offer even more room to spread out, making this home ideal for anyone who appreciates having a little extra breathing room.

All four bedrooms are generously sized, with three offering their own ensuite bathrooms. The owner’s suite takes things a step further with an enormous bedroom, a spacious bathroom featuring a huge walk-in shower with dual shower heads, and an additional bonus room currently being used as a private movie theater. Yes, the owner’s suite has its own movie theater. Because apparently a big bedroom and bathroom weren’t enough.

And speaking of bonus rooms, we hope you like options.

There’s an additional flex room without a closet that could work as an office, playroom, hobby space, or whatever else you need. The garage has been converted into a space previously used as a recording studio, with the potential to convert it back to a functional garage. The recording equipment does not convey, and the converted garage is not included in the advertised heated square footage.

The enclosed patio is currently living its best life as a party room, complete with a barber station. It’s an unexpected combination, but that’s kind of the theme here. There are so many ways to make these spaces your own.

Think you’ve seen everything? Not quite. There’s an ENTIRE SEPARATE BUILDING featuring several additional rooms surrounding a wide-open central space that’s perfect for entertaining. Previously used as additional recording space and a man cave, this building offers an incredible amount of flexibility for hobbies, gatherings, creative projects, or simply having a place to escape for a while. And the best part? None of this additional space is included in the home’s 5,000+ square footage!

Outside, the fully fenced acre includes your very own basketball court and plenty of yard space to enjoy. Located along a dirt road in Wesley Chapel, the property offers a tucked-away setting while keeping you close to the shopping, dining, and conveniences the area is known for.

This is not your typical four-bedroom home. It’s big, it’s unique, and it has enough flexible space to accommodate just about every hobby you’ve ever picked up (including the ones you swore you’d stick with).

Come see it in person. Just don’t be surprised if you finish the tour and realize there’s still a room you haven’t seen.
#W7890886

WESLEY CHAPEL

3602 OAKWOOD DRIVE

4 Beds

3 Baths

5,190 Sq.Ft.

$1,150,000

MLS#: W7890886

Virtually Staged. Welcome to this like-new home in the desirable gated community of River’s Edge in Wesley Chapel! Never lived in by the owner, this home offers a fresh, move-in-ready feel with thoughtfully designed spaces and impressive architectural details. The grand entryway features soaring ceilings, complemented by a stunning two-story living room and a dramatic two-story study that create an open, airy atmosphere. Enjoy carpet-free flooring throughout the entire home for a clean, modern look and easy maintenance. The spacious first-floor primary suite offers privacy and convenience. Upstairs, a dedicated media room is perfect for movie nights, while the expansive game room provides plenty of space for entertaining and recreation. A separate loft overlooks the study below, adding to the home’s distinctive open-concept design. Step outside to the spacious backyard with a water view and ample room to create your dream outdoor oasis, with the potential to add a private swimming pool. The home is also pre-plumbed for a water softener for added convenience. Residents enjoy a resort-style lifestyle featuring a zero-entry swimming pool, playground, dog park, and multiple sports and recreation areas. Conveniently located near shopping, dining, everyday essentials, and the nearby lagoon destination, this home combines impressive architectural details, versatile living spaces, and exceptional community amenities. Experience the best of Florida living in this inviting gated community!
#O6451644

WESLEY CHAPEL

33826 OCEAN SPRAY LANE

4 Beds

3 Baths

4,351 Sq.Ft.

$1,550,000

MLS#: O6451644

Discover your ultimate retreat! This stunning open-concept home was custom home and spans an impressive 2,472 square feet. The 4 bedroom/3 bath home sits nestled on a 3.66-acres (3 lots), boasts a spacious lanai covered in-ground pool, and is surrounded by landscaped gardens and lush native plants creating the perfect quiet oasis. The property has been well-maintained, is located in a no-flood zone, offers plenty of amenities without HOA fees and restrictions. New roof & water heater in 2017. Updated septic system in 2019. HVAC in 2020. Pool upgraded in 2021.  Exterior painted in 2026. Etched glass double doors greet you and open into a welcoming formal living and dining room that is complete with a custom built-in wet bar. Soaring ceilings and skylights create a bright and atmosphere throughout the entire home. The open-concept kitchen and family room offers the perfect spot for gatherings, intimate dining, and cozy relaxed moments around the wood-burning fireplace. The central space provides sliding door access and views to the screened-in lanai, additional outdoor dining, and pool deck. Porcelain tile flooring and ceiling fans are found throughout the main home and plush carpeting in all bedrooms. The home features an oversized primary suite with his & hers walk-in-closets, garden bath with jetted tub, large walk-in shower, double sinks and a lovely sitting area with French door access to the pool. The additional 3 bedrooms are thoughtfully located opposite of the master-suite for added privacy. Each guest bedroom provides generous closet space and convenient access to the home’s additional 2 bathrooms. There is the bonus of an additional entry located by the 3rd guest room and bathroom, giving entry/access to the deck and gazebo area and providing the potential of an in-law suite. An ample stone paver apron accommodates outdoor parking for visitors and leads to the oversized 2-car garage with automatic door and additional door entry for added convenience. Step outside to a fabulous outdoor fire pit, a charming gazebo, and beautifully landscaped grounds for your enjoyment.
Additional standout features at the rear of the property are the 32’ x 32’ detached shop (built in 2005), complete with electricity and a dedicated man cave and additional 25’ x 25’ (built in 2008) shop offering plenty of room for a workshop, storage, hobbies, and recreation.  There is also a detached 12’ x 14’ pole barn and a 8’x 8’ garden shed. The additional acreage is composed of 2 wooded lots with native trees and shrubs that can be separated or built upon. There’s a deeded easement to the flag lot, and this property is zoned for livestock. MLS # for the lots are TB8558044, TB855805, TB8558100. Don’t miss out on this exceptional country home where comfort, style, and outdoor adventure await you!
The location is key, providing convenient access to Interstate 75 (I-75), State Road 52 (SR 52), and State Road (SR 54) and in close proximity to all your living needs: Popular local shopping: The Grove at Wesley Chapel, The Shops at Wiregrass, and Tampa Premium Outlets, Pasco district schools: Quail Hollow Elementary school and the Cypress Creek School Complex for Middle and High School, Center for the Arts at Wesley Chapel, The Wesley Chapel District Park sports complex which offers a wide variety of well-maintained indoor and outdoor sports facilities, including courts and fields for basketball, soccer, and tennis, a community garden and multiple playgrounds.
#TB8558044

WESLEY CHAPEL

28329 LINDENHURST DRIVE

4 Beds

3 Baths

2,472 Sq.Ft.

$1,200,000

MLS#: TB8558044

Price reduced
Preserve your monthly cash flow: The seller is offering a closing credit toward a custom 2-1 mortgage buydown program, offering significant payment relief for your first two years of ownership. 

Welcome to 9260 Sanders Tree Loop, an award winning former Biscayne Homes model where dramatic architecture, exceptional privacy and effortless indoor outdoor living come together in a residence unlike virtually anything else in the area.

At the heart of this extraordinary 5 bedroom, 4.5 bath Osprey 3 is its signature double entry courtyard, a breathtaking private open air oasis around which the home was designed. More than simply an outdoor space, the courtyard becomes an extension of the residence itself. Walls of glass open the interior toward a saltwater pool, oversized elevated spillover spa, expansive pavered entertaining areas and covered lanais, creating the atmosphere of a private resort beneath the Florida sun and stars. A detached, fully screened cabana with a complete outdoor kitchen and private pool bath makes entertaining equally effortless day or night.

With approximately 3,335 heated square feet, a true 3 car garage and more than $465,000 in documented builder options and non standard upgrades, this is a home whose distinction is found not only in what you see, but in how it was built and designed. Concrete poured construction on both levels provides substantial structural construction suited to Florida living, while the residence has been professionally designed, decorated and incredibly maintained to preserve the presentation and character of its award winning model home origins.

Inside, elegant design unfolds through light filled living spaces framed by walls of glass overlooking the courtyard. The chef’s kitchen is a showpiece with upgraded cabinetry, quartz countertops, a waterfall island and ceiling height glass backsplash. Coffered and tray ceilings, custom millwork and elevated designer finishes create architectural interest throughout while maintaining a warm, inviting atmosphere.

The floor plan balances grand scale entertaining with private retreat. The owner’s suite is secluded on the main level, while additional bedrooms and an expansive bonus and game room occupy the second floor. Above the courtyard, a covered balcony creates yet another remarkable living space, perfect for morning coffee, evening cocktails or simply taking in the surroundings.

And those surroundings are exceptional. Beyond the home, conservation and water create a peaceful natural backdrop, providing privacy, open views and spectacular western Florida skies. The combination of a private interior courtyard in front of this natural setting is breathtaking.

For today’s executive or entrepreneur, the detached third garage bay has been professionally transformed into a climate controlled production and content studio, creating a dedicated environment for podcasting, video production, photography and creative work.

Offered fully furnished and move in ready, 9260 Sanders Tree Loop presents the rare opportunity to acquire an entire professionally curated lifestyle rather than spend years attempting to recreate one. Moments from Epperson’s celebrated Crystal Lagoon, this is South Florida style living in Wesley Chapel at its most compelling.

A private courtyard. Resort inspired outdoor living. Conservation and water views. Award winning model home design. Extraordinary upgrades and exceptional condition.
#TB8548065

WESLEY CHAPEL

9260 SANDERS TREE LOOP

5 Beds

4 Baths

3,334 Sq.Ft.

$1,299,000

MLS#: TB8548065

Experience luxury resort living in this stunning custom home located within the private golf and tennis community of Saddlebrook Resort. Thoughtfully designed with timeless elegance and exceptional craftsmanship, this immaculate residence offers the perfect blend of sophistication, comfort, and indoor-outdoor living.

Beautiful handcrafted red oak hardwood floors flow throughout the home, creating warmth and elegance in every room. The gourmet kitchen is a chef's dream, featuring marble countertops, a breakfast bar, built-in oven, Viking cooktop, oven and bread warmer, Sub-Zero refrigerator, stainless steel appliances, and a sunny breakfast nook. The kitchen opens seamlessly to the spacious family room and dining area, creating the open-concept layout today's buyers love.

The inviting family room is anchored by a striking gas fireplace with custom accent wall and built-in shelving, while formal living and dining rooms provide the perfect setting for entertaining. The spacious floor plan offers 4 bedrooms, 3 full bathrooms, a private office, and generously sized living spaces throughout.

The luxurious primary suite is a private retreat with direct access to the lanai, a comfortable sitting area, and an elegant spa-inspired bathroom featuring dual vanities, granite countertops, a seamless glass walk-in shower, and a relaxing garden tub.

Every detail has been thoughtfully upgraded, including tray ceilings, custom front entry doors, transom windows that fill the home with natural light, plantation shutters throughout, custom window treatments, decorative art niches, a circular driveway, and lush tropical landscaping.

Step outside to your private backyard oasis featuring a sparkling screened pool with spillover spa, brick paver deck, magnificent architectural columns, an outdoor kitchen, and an expansive covered lanai—perfect for year-round entertaining or relaxing in complete privacy.

Beyond the home, discover why Saddlebrook is one of Wesley Chapel's most sought-after resort communities. Residents enjoy the newly reimagined Super Pool, a tropical lagoon-style retreat with luxury cabanas, expansive lounge areas, and an open-air bar. Multiple dining venues offer everything from casual poolside fare to elevated culinary experiences. Golf enthusiasts will appreciate 27 scenic holes, the spectacular new 13-acre Rees Jones-designed driving range, and the renowned golf academy. Additional amenities include world-class tennis and pickleball facilities, a state-of-the-art fitness and training center, and professional instruction for every skill level.

This is more than a beautiful home—it's an opportunity to embrace the unmatched Saddlebrook lifestyle, where luxury, recreation, and resort-style living come together every single day.
#TB8526715

WESLEY CHAPEL

30218 FAIRWAY DRIVE

4 Beds

3 Baths

3,787 Sq.Ft.

$1,300,000

MLS#: TB8526715

Renovated property looking to impress a buyer searching for a spectacular golf course view and a home that meets all your hearts desires. Not every home can do this for every buyer. But this view and this pool does it for the discriminating buyer. It has 4 bedrooms with 4 bathrooms, new wood floors installed downstairs, a lanai to enjoy the view while entertaining, and a study/den to work when you just have to. A kitchen when it's time to cook for the family and guests that you'll love to entertain for on those weekends, and a family room with those 10-foot-high bookcases you have always wanted, now you finally have a place for all your books.  The fireplace gives you the ambiance you always have enjoyed even if you have the lower the A/C to enjoy it on those special occasions. Truly the home you have dreamed about waiting to come on the market, and here it is. The swimming pool and spa was recently renovated, the wood floors installed in 2025, A/C units installed in 2019, water softener and water heater in 2022, tile roof in 2008.  The foyer highlights a solid oak staircase where if you choose to install a tube elevator it is always possible to add to this home.  Saddlebrook has restaurants to enjoy without joining the amenities, and outside of Saddlebrook there are many places to go shopping either by golf cart or car. There are restaurants, nail shops, Wiregrass mall, The Grove Theaters, hospitals, urgent care, dog groomers, etc.  One of the most important features to this family has been the ability to be able to walk and bike to the Resort  to go swimming, go to the fitness, the restaurants, the grill, tennis, golf, without having to drive and park!!! Call to view before this is gone.
#TB8521314

WESLEY CHAPEL

5359 SADDLEBROOK WAY

4 Beds

4 Baths

3,200 Sq.Ft.

$1,149,000

MLS#: TB8521314

Price Improvement! Better than new, this stunning turn-key 2023 Taylor Morrison BIMINI POOL HOME offers 4,217 square feet of thoughtfully designed modern Craftsman living in the highly sought-after, amenity-rich River Landing community. Situated on a premium 0.26-acre homesite with no rear neighbors, this exceptional residence overlooks a tranquil pond and mature conservation views, providing both privacy and picturesque scenery. Designed for COMFORT AND LUXURY, the home features 5 spacious bedrooms, 4.5 bathrooms, and a versatile two-story floor plan with the primary suite conveniently located on the main level, along with an additional en-suite bedroom upstairs, perfect for guests or multigenerational living. The heart of the home is the GOURMET CHEF’S KITCHEN, showcasing an oversized island, premium finishes, and abundant space for gathering and entertaining. Additional highlights include a spacious loft, dedicated media room, office, generously sized secondary bedrooms, and ample storage throughout. Step outside to your private BACKYARD RETREAT featuring an enclosed HEATED POOL AND SPA, extended covered lanai, and a fully equipped OUTDOOR KITCHEN, creating the ultimate setting for year-round Florida living and entertaining. With countless upgrades throughout, this meticulously maintained  home offers the luxury lifestyle today's buyers desire without the wait of new construction. Residents enjoy access to The River Club, a resort-style amenity center featuring a sparkling pool and spa, a covered fire pit gathering area, sports fields, tennis and pickleball courts, playgrounds, pet-friendly parks, and scenic walking and biking trail, offering endless opportunities for recreation, relaxation, and an active outdoor lifestyle. Ideally located near premier shopping, dining, Tampa International Airport, top-rated hospitals, the outlet mall and top schools. Why wait to build when you can move right into this remarkable, like-new home and start enjoying Florida living at its finest.
#TB8516987

WESLEY CHAPEL

33774 CASTAWAY LOOP

5 Beds

4 Baths

4,271 Sq.Ft.

$1,349,000

MLS#: TB8516987

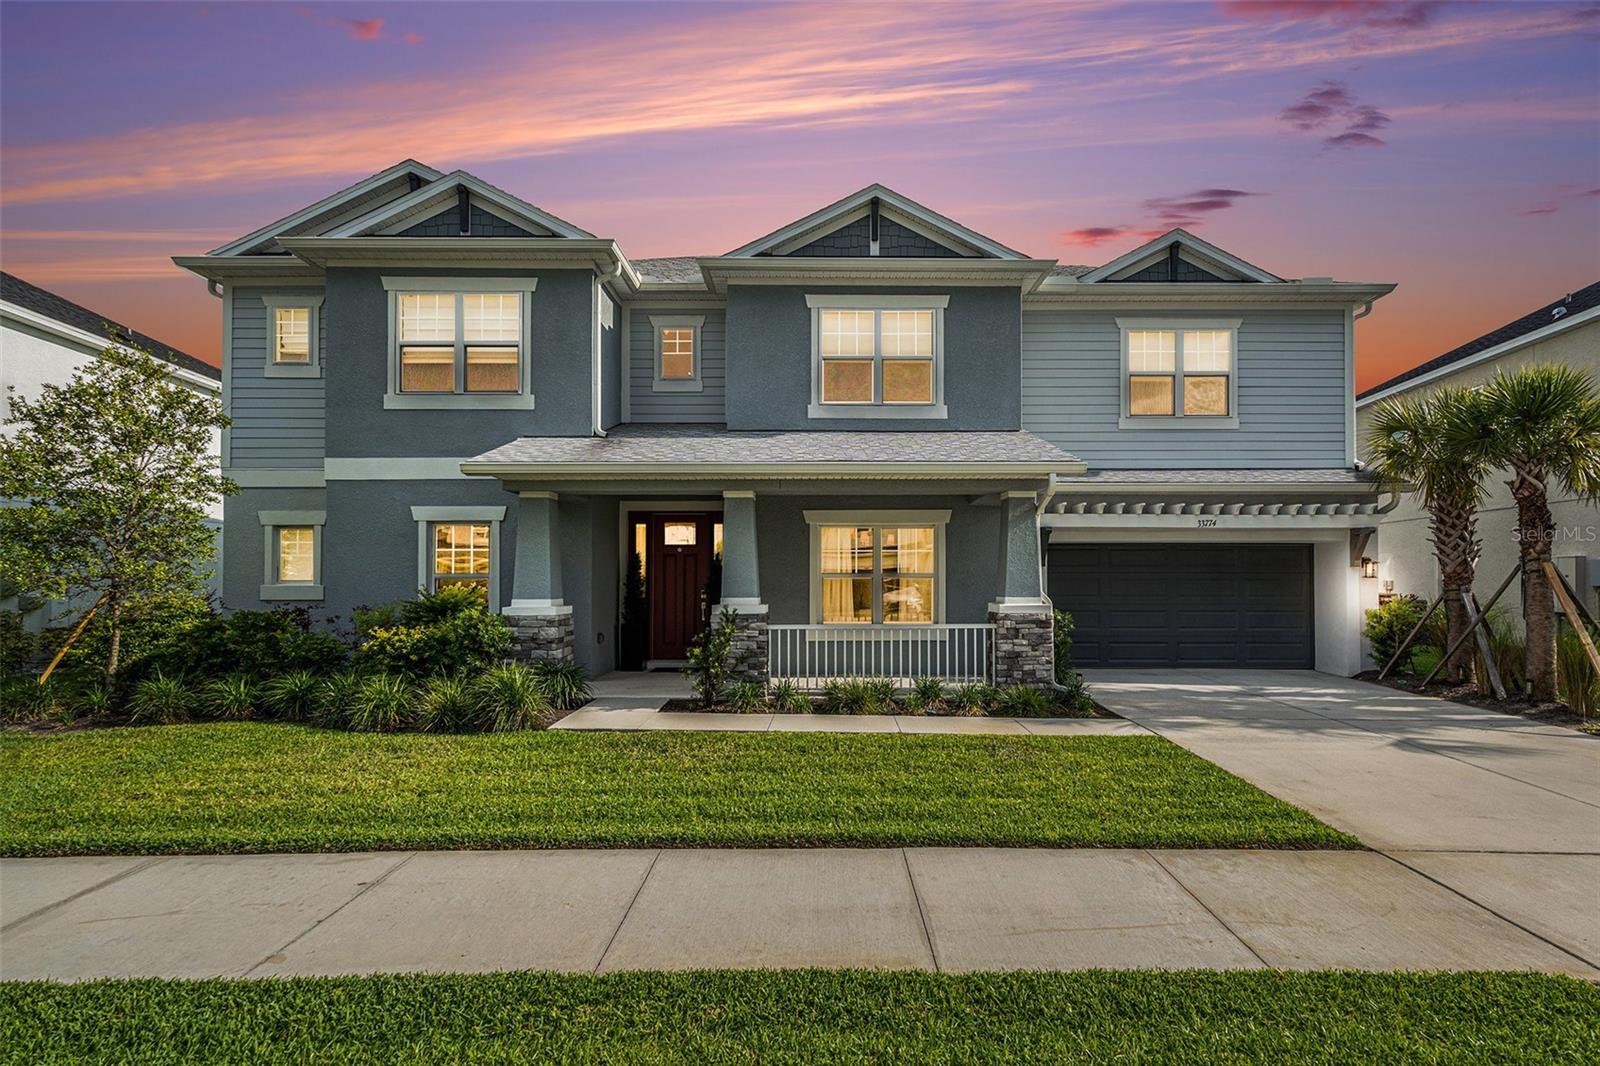
Step into a lifestyle of curated elegance in this former M/I model home, perfectly situated within the sought after exclusive gated enclave of Graybrook at Watergrass. Better than new, this five-bedroom, 4.5-bathroom masterpiece offers a rare blend of designer upgrades and functional luxury, balancing grand-scale entertaining with intimate daily living. Architectural highlights make a commanding first impression, featuring soaring 14-foot ceilings, bespoke custom woodwork, and designer lighting that accentuates the light-drenched, open-concept floor plan. At the heart of the home, the chef’s kitchen serves as a functional work of art, boasting an expansive quartz waterfall island, premium built-in appliances, and a generous walk-in pantry. Seamlessly transition outdoors through expansive sliders to your private sanctuary: a newer installed heated saltwater pool (2024) and extended patio. Set against a serene backdrop of protected, multi-acre conservation land, this property ensures absolute privacy with no rear neighbors, creating a tranquil, resort-style setting for relaxing or hosting. The thoughtful layout is designed for maximum flexibility, featuring a luxurious primary retreat and three bedrooms, including a private guest bedroom with its own en suite bathroom—on the main floor. Upstairs, a generous loft and an additional bedroom with en suite bathroom provide flexible space for guests, a media room, second office or multigenerational living. As a resident of WaterGrass, you’ll enjoy resort-style amenities including three community pools — a zero-entry resort style pool currently being converted to a heated pool, a lap pool, and a traditional pool, plus a splash pad, tennis courts, clubhouse with fitness center, pavilion, dog park, and numerous parks, including one just steps away across from the home in Graybrook, making outdoor living truly effortless. Convenience is unmatched with I-75 just minutes away and everyday essentials like Publix, Starbucks, Chase bank, and professional offices just down the street. Top-rated schools, including Watergrass Elementary, Kirkland Ranch Academy of Innovation, and Innovation Preparatory Academy, are just moments away. The home’s prime location also offers easy access to Tampa Premium Outlets, The Shops at Wiregrass, KRATE at the Grove, top hospitals, and an array of dining and retail options. Discover the unparalleled blend of luxury, convenience, and community living in this exceptional home.
Don’t miss the opportunity to make it yours, schedule your private tour today! **View the social media video and immersive 3D tour for the complete home experience**
#TB8505585

WESLEY CHAPEL

7224 GRAYBROOK DRIVE

5 Beds

4 Baths

4,429 Sq.Ft.

$1,399,900

MLS#: TB8505585

Send a message

Message successfully sent.

Your message

What is 3 + 4 ?

Reason for contacting?

I agree to receive email communication and understand I can unsubscribe at any time.

I agree to be contacted by The Graf Group of Coldwell Banker via call, email, and text for real estate services. To opt out, you can reply 'stop' at any time or reply 'help' for assistance. You can also click the unsubscribe link in the emails. Message and data rates may apply. Message frequency may vary. Privacy Policy

Sign Out

Virtual Assistant

Would you like to take the next step with this property? We can help you schedule a showing or virtual tour, or send you more details.

Yes, I would like more information.

Thank You for Your Reply, One of Our Agents will contact you as soon as possible

No, maybe later.

Thank you, you can always contact me via email, phone number or through the contact form.

Realhub AI

Lucy - Your AI-Powered Realtor

Update Your Temporary Password

Personalize your search

Enter your email and we'll notify you immediately when new listings match what you're looking for.

or enter email address

Already have an account ? Login here

Continue your home search

I agree to receive communications and understand I can unsubscribe at any time.

I agree to be contacted by The Graf Group of Coldwell Banker via call, email, and text for real estate services. To opt out, you can reply 'stop' at any time or reply 'help' for assistance. You can also click the unsubscribe link in the emails. Message and data rates may apply. Message frequency may vary. Privacy Policy

Already have an account ? Login here

We use cookies

We use cookies for analytics and to enhance your experience. By accepting, you agree to analytics and marketing cookies. Small functional cookies that count viewed properties and time on site are used regardless of your choice. You can manage your preferences or learn more about our cookies policy.