.webp?size=346x80)
- Properties
- Meet our agents
- Communities
- Market Report
- Home Value
- Calculator


Property
Beds
6
Full Baths
5
1/2 Baths
1
Year Built
2025
Sq.Footage
5,004
Welcome to this exceptional, better-than-new Oviedo residence located within the gated community of Ravencliffe. Impeccably maintained and completely move-in ready, this stunning home showcases over $200,000 in thoughtful post-construction upgrades, offering an exceptional blend of luxury, functionality, and modern design. The impressive floor plan is designed for both elegant entertaining and everyday living. A formal dining room with a stunning chandelier and a beautifully designed custom bar with upgraded cabinetry create inviting spaces for hosting family and friends. The spectacular chef-inspired kitchen features Cambria quartz countertops and backsplash, abundant cabinetry, upgraded lighting, a pot filler, double ovens, a butler's pantry, and a dedicated workspace. The open-concept living area showcases breathtaking pond views and expansive sliding doors with electronic shades leading to the large screened porch. The first floor also includes a private guest or in-law suite with convenient access to a full bathroom, along with a half bath, generous storage, and a thoughtfully designed pantry. The downstairs full bathroom offers convenient backyard access and is ideal for future pool plans. Upgraded luxury vinyl flooring flows throughout the home, including the staircase. Upstairs, an expansive loft with custom cabinetry and a stylish kitchen/bar area featuring elegant backsplash, modern lighting, and a mini refrigerator provides the perfect space for relaxing or entertaining. The upper level includes the luxurious primary suite and four additional bedrooms. Two secondary bedrooms feature private en-suite bathrooms, while another bedroom and the current home gym share a full bathroom. The gym includes floor to ceiling mirrors and a walk-in closet and can easily be converted back into a fifth upstairs bedroom. Customized closet systems throughout the bedrooms, provide exceptional organization and storage. The primary suite is a true retreat, featuring tray ceilings, crown molding, and stunning pond views. French doors open to an expansive balcony spanning the length of the home, while the spa-inspired bathroom offers dual vanities, a soaking tub, a separate walk-in shower, and two spacious walk-in closets also with custom organizational systems. Ideally located near UCF and Oviedo on the Park, this home offers convenient access to shopping, dining, and entertainment. Orlando International Airport is approximately 25 minutes away, while Central Florida's major theme parks and beautiful beaches are approximately 45 minutes away. With breathtaking water views, versatile living spaces, and over $200,000 in luxurious upgrades, this extraordinary residence offers a rare opportunity to enjoy refined Florida living at its finest.
Features & Amenities
Interior
-
Other Interior Features
Built-in Features, Crown Molding, Dry Bar, Eat-in Kitchen, Open Floorplan, Stone Counters, Tray Ceiling(s), Walk-In Closet(s), Wet Bar
-
Total Bedrooms
6
-
Bathrooms
5
-
1/2 Bathrooms
1
-
Cooling YN
YES
-
Cooling
Central Air
-
Fireplace YN
NO
-
Heating YN
YES
-
Heating
Central
-
Pet friendly
Yes
Exterior
-
Garage
Yes
-
Garage spaces
3
-
Construction Materials
Stucco
-
Parking
Attached
-
Pool
No
-
Waterfront YN
YES
-
View
Pond, Water, Trees/Woods
Area & Lot
-
Lot Features
Private, Waterfront
-
Lot Size(acres)
0.21
-
Lot Size(square feet)
9,193
-
Property Type
Residential
-
Property Sub Type
Single Family Residence
Price
-
Sales Price
$1,250,000
-
Tax Amount
$12,013.33
-
Sq. Footage
5,004
-
Price/SqFt
$249
HOA
-
Association
YES
-
Association Fee
$210
-
Association Fee Frequency
Monthly
-
Association Fee Includes
N/A
-
Total Monthly Fees
$210
School District
-
Elementary School
Evans Elementary
-
Middle School
Jackson Heights Middle
-
High School
Hagerty High
Property Features
-
New Construction
NO
-
Foundation Details
Slab
-
Ownership
Fee Simple
-
Senior Community YN
NO
-
Sewer
Public Sewer
-
Tax Lot
0630
-
Water Source
Public
Schedule a Showing
Showing scheduled successfully.
Mortgage calculator
Estimate your monthly mortgage payment, including the principal and interest, property taxes, and HOA. Adjust the values to generate a more accurate rate.
Your payment
Principal and Interest:
$
Property taxes:
$
HOA fees:
$
Total loan payment:
$
Total interest amount:
$
Location
County
Seminole
Elementary School
Evans Elementary
Middle School
Jackson Heights Middle
High School
Hagerty High
Listing Courtesy of Randy Adams PA, RE/MAX TOWN & COUNTRY REALTY
RealHub Information is provided exclusively for consumers' personal, non-commercial use, and it may not be used for any purpose other than to identify prospective properties consumers may be interested in purchasing. All information deemed reliable but not guaranteed and should be independently verified. All properties are subject to prior sale, change or withdrawal. RealHub website owner shall not be responsible for any typographical errors, misinformation, misprints and shall be held totally harmless.

Business Coach | Executive Sales Associate | Realtor®
Michael Graf
Call Michael today to schedule a private showing.

* Listings on this website come from the FMLS IDX Compilation and may be held by brokerage firms other than the owner of this website. The listing brokerage is identified in any listing details. Information is deemed reliable but is not guaranteed. If you believe any FMLS listing contains material that infringes your copyrighted work please click here to review our DMCA policy and learn how to submit a takedown request.© 2024 FMLS.
Related Properties

OVIEDO
4512 OLD CARRIAGE TRAIL
4 Beds
4 Baths
4,046 Sq.Ft.
$1,375,000
MLS#: O6443608

OVIEDO
704 FOX EDGE COURT
5 Beds
4 Baths
4,155 Sq.Ft.
$1,025,000
MLS#: O6437942

OVIEDO
1220 PRESTIGE POINT
4 Beds
3 Baths
3,624 Sq.Ft.
$1,200,000
MLS#: O6442169

OVIEDO
3336 LONE CYPRESS POINT
4 Beds
3 Baths
4,234 Sq.Ft.
$1,050,000
MLS#: O6433018

OVIEDO
2710 REGAL PINE TRAIL
5 Beds
3 Baths
3,894 Sq.Ft.
$1,100,000
MLS#: O6433088

OVIEDO
659 RED HAVEN LANE
7 Beds
5 Baths
5,012 Sq.Ft.
$1,075,995
MLS#: O6430385
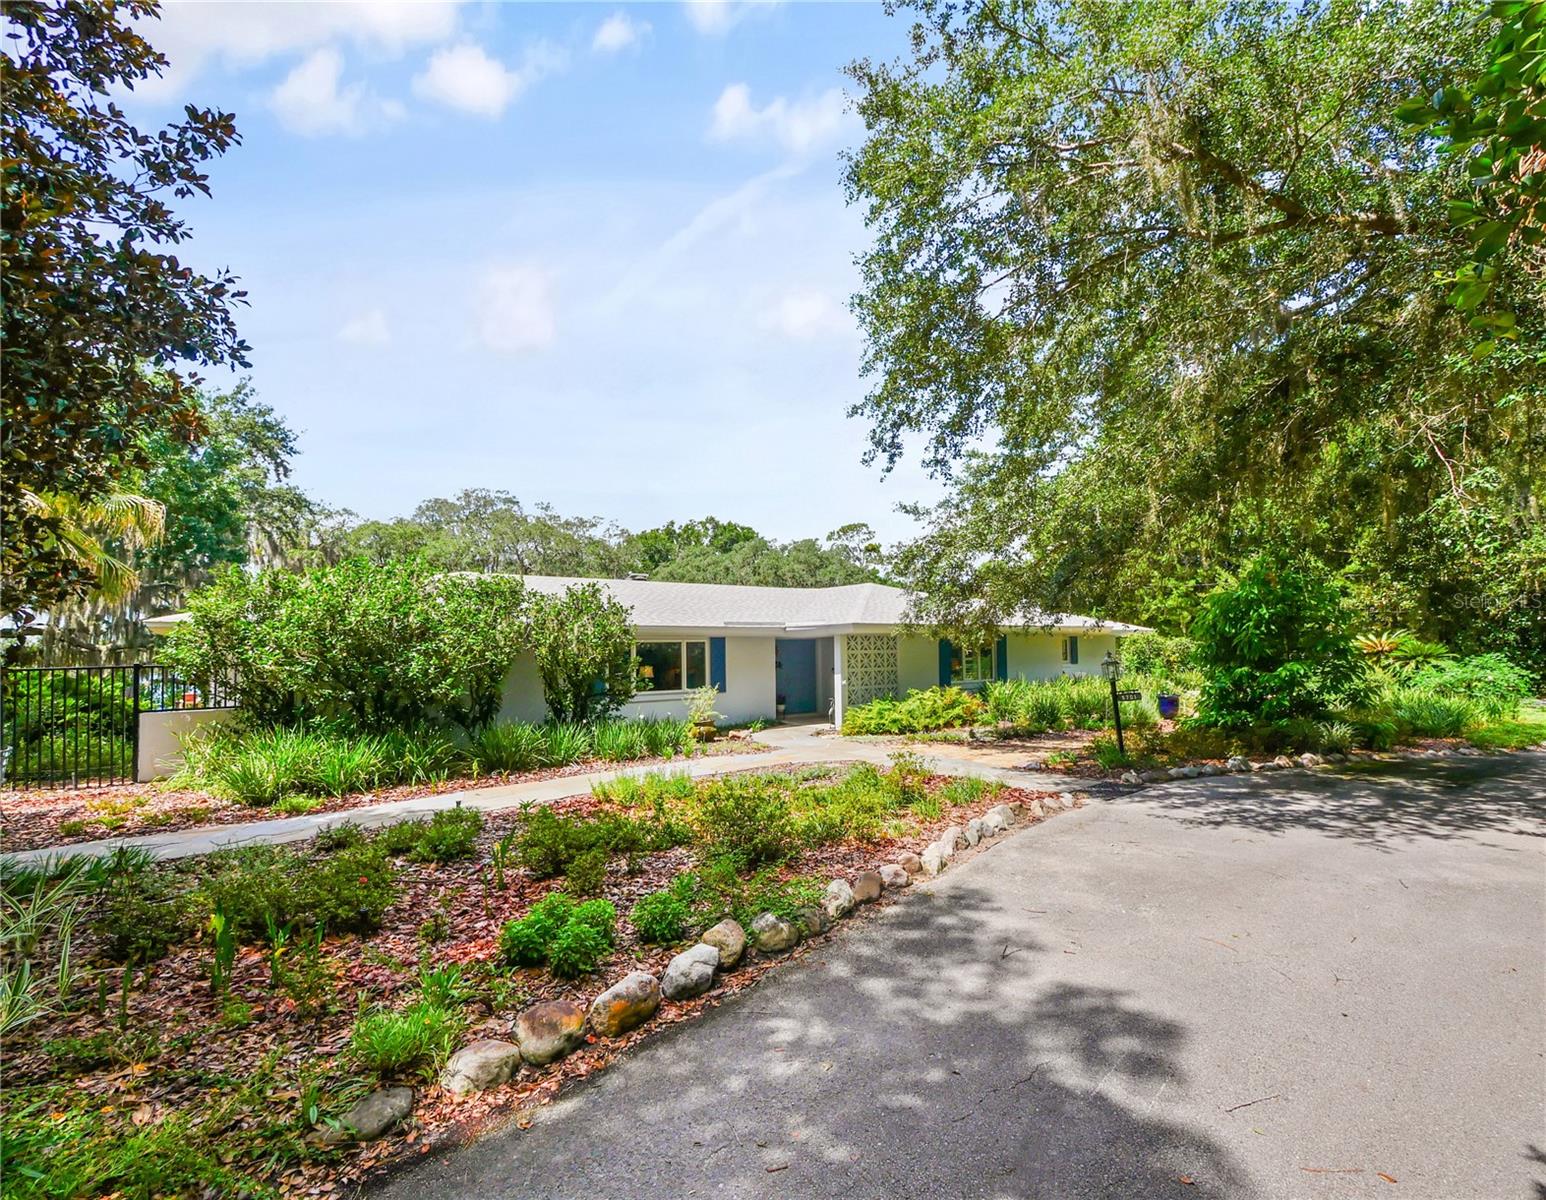
OVIEDO
5701 CROSS FOX LANE
4 Beds
3 Baths
3,068 Sq.Ft.
$1,250,000
MLS#: O6422742
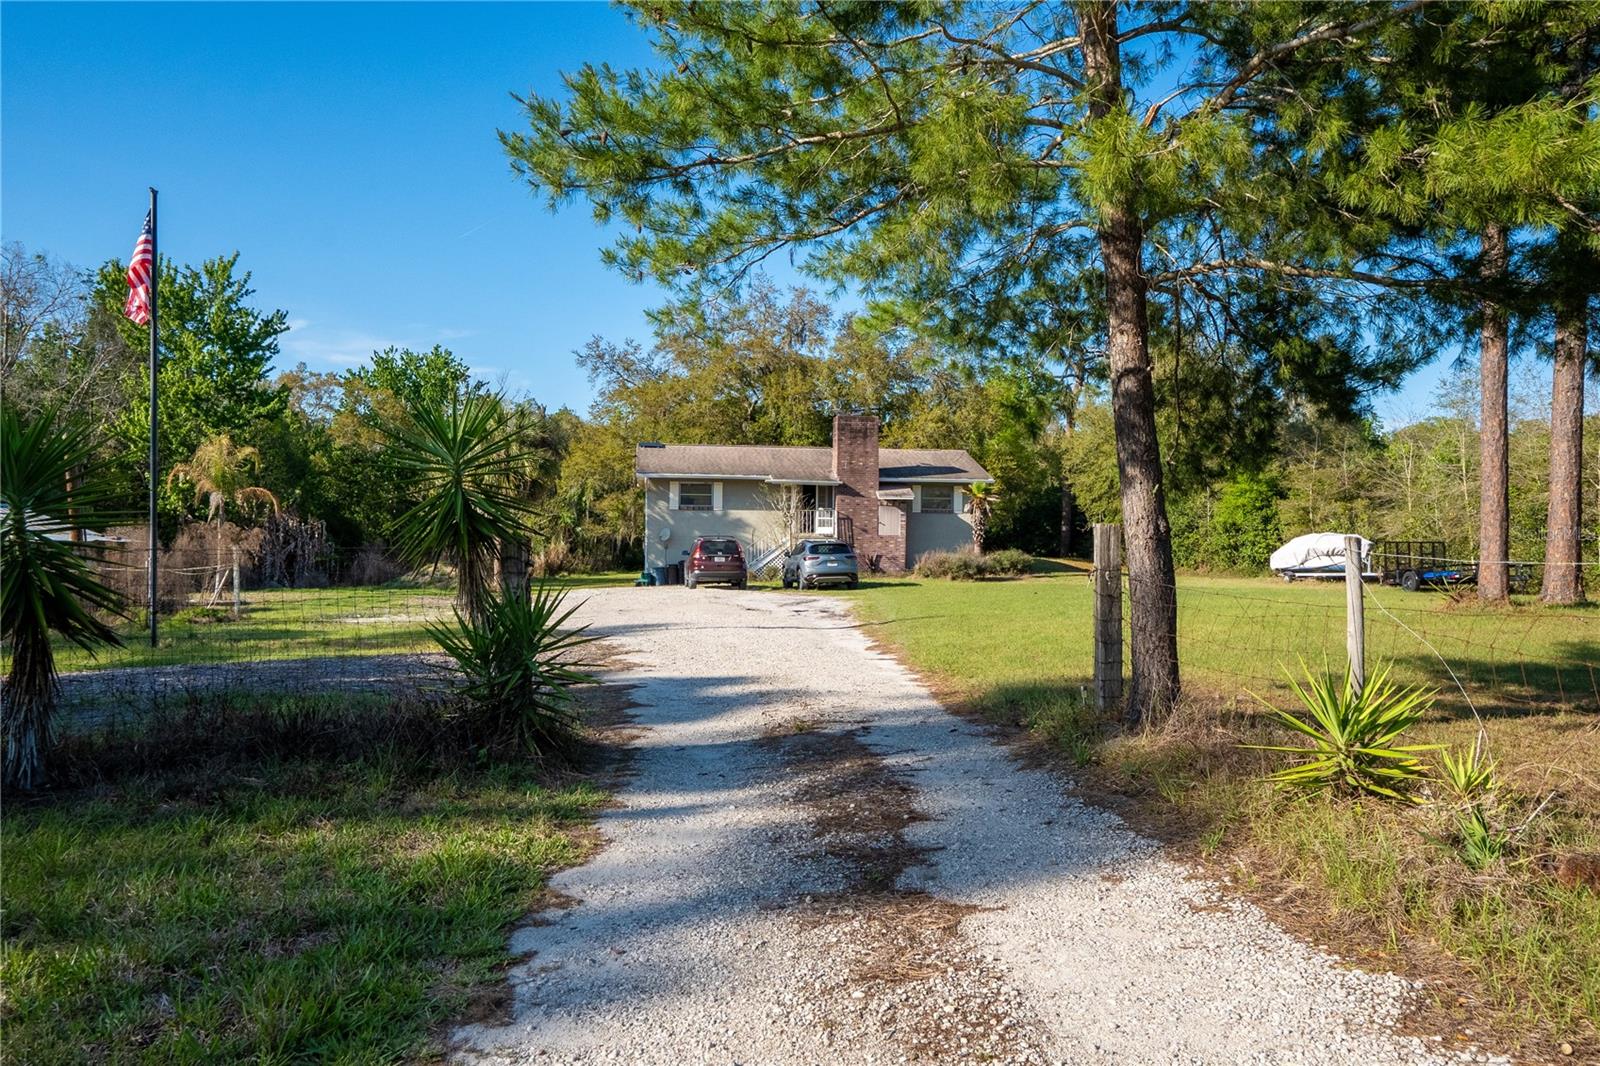
OVIEDO
2468 FAWN RUN
3 Beds
2 Baths
1,440 Sq.Ft.
$1,200,000
MLS#: O6391753
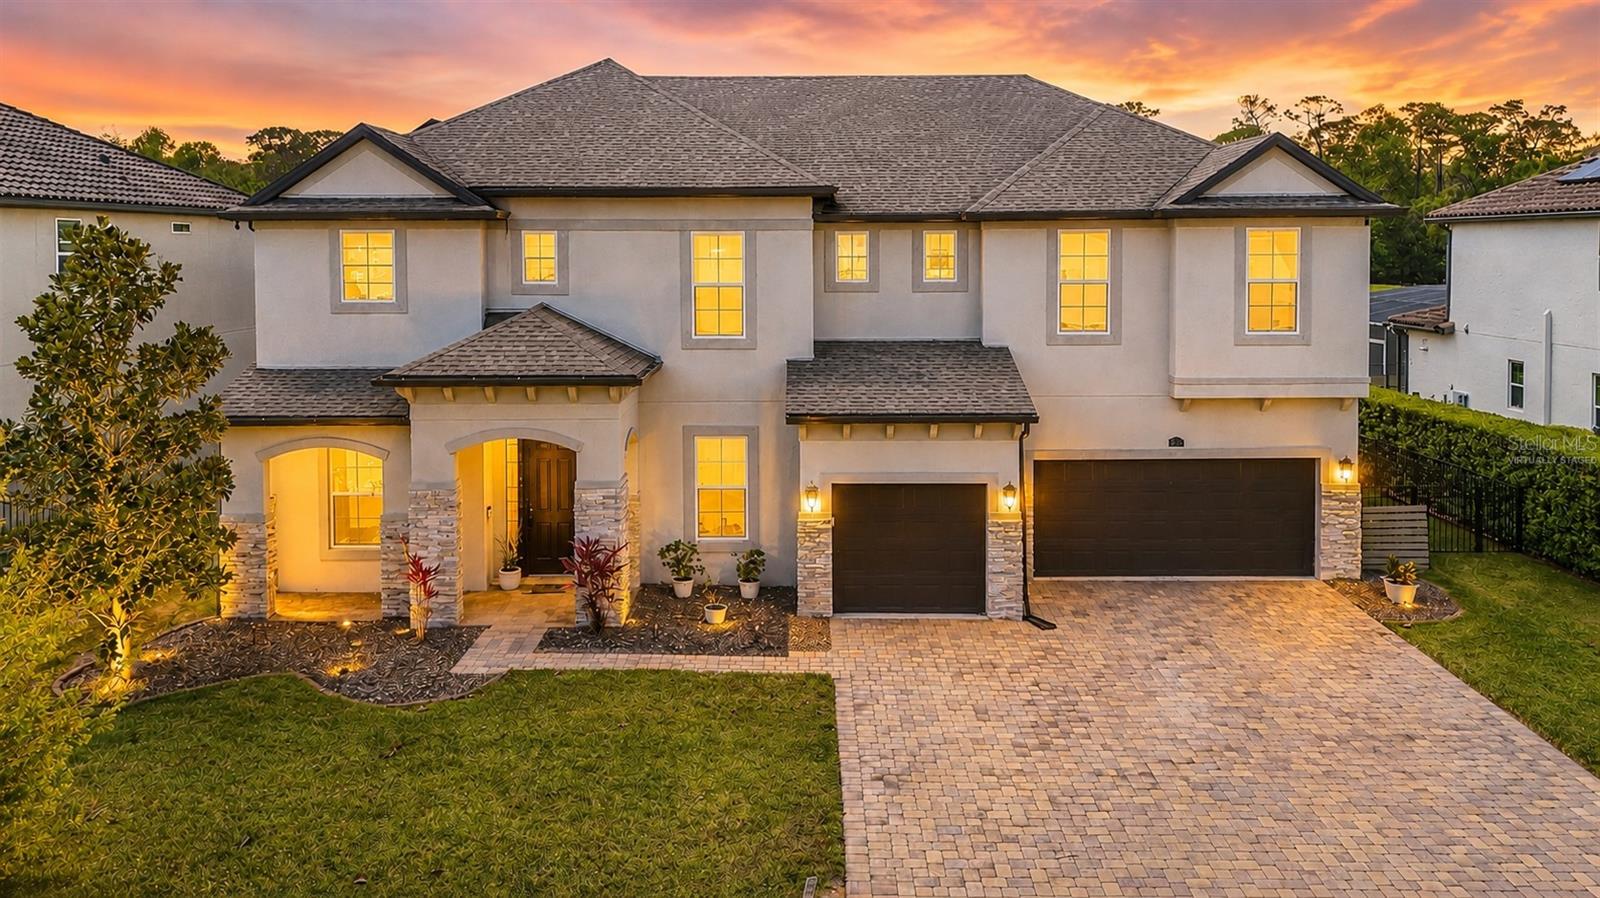
OVIEDO
1250 RED HAVEN LANE
5 Beds
4 Baths
4,266 Sq.Ft.
$1,099,999
MLS#: O6390189
