.webp?size=346x80)
- Properties
- Meet our agents
- Communities
- Market Report
- Home Value
- Calculator


Property
Beds
4
Full Baths
3
1/2 Baths
1
Year Built
2022
Sq.Footage
4,234
Virtually Staged. Built in 2022 and UPGRADED from top to bottom, this stunning Tradewinds model M/I Home is a 4-bedroom, 3.5-bath POOL HOME in the gated Red Ember North community, that delivers the look and feel of a model home with an exceptional Oviedo location! The RESORT STYLE POOL and SCREEN ENCLOSURE were added in 2023 – complete with solar heat, fountains, fire features, an extended paver patio, wired tiki torches and lush privacy landscaping. Inside, elevated builder finishes and thoughtful owner updates continue throughout, including WOOD LOOK PLANK TILE FLOORING, upgraded cabinetry and countertops, 8’ interior doors, crown molding, designer lighting and statement accent walls. Natural light fills the spacious OPEN CONCEPT main floor, where oversized living and entertaining spaces flow effortlessly together. The family room makes an impression with a STACKED STONE FEATURE WALL and BUILT-IN ELECTRIC FIREPLACE, while the dining room features a magazine worthy coffered ceiling. The kitchen is equally polished with upgraded cabinetry, sleek countertops, pendant lighting and a backsplash extended to the ceiling. Glass French doors open to a DEDICATED OFFICE (or flex space!), while a MEDIA ROOM and additional versatile spaces provide plenty of room to work, relax or entertain. The generous MAIN FLOOR PRIMARY SUITE is complemented by a spa-inspired en-suite bath featuring tiled walls, a FREESTANDING SOAKING TUB and SEAMLESS GLASS ENCLOSED WALK-IN SHOWER. Upstairs, slatted accent panels add custom style to the loft and media spaces. With 4 bedrooms PLUS an office and media room, 3.5 baths and a 3-car garage, this floor plan offers exceptional flexibility without sacrificing its open, airy feel. Outside, an oasis awaits designed for year-round Florida living. The fully screened, SOLAR HEATED POOL, fountains, FIRE FEATURES, extended sealed pavers, UPGRADED LANDSCAPING, bamboo privacy screening and outdoor lighting create a private resort-style retreat. Enhanced landscaping, DECORATIVE GLASS FRONT DOORS and sealed pavers add standout CURB APPEAL to the front as well. Located in Red Ember North of sought-after Oviedo, this GATED COMMUNITY is ZONED FOR TOP-RATED Seminole County schools, including walkable Hagerty High School, with trails nearby and UCF just minutes away. Easy access to Lockwood Blvd, McCulloch Rd and SR 434 keeps shopping, dining, Research Park and everything Oviedo within convenient reach. Spacious, upgraded and designed for entertaining, this home brings together luxury finishes, flexible living space and an unforgettable poolside lifestyle. Call today to schedule a tour and fall in love with your new HOME SWEET HOME!
Features & Amenities
Interior
-
Other Interior Features
Built-in Features, Coffered Ceiling(s), Crown Molding, Eat-in Kitchen, High Ceilings, Open Floorplan, Stone Counters, Walk-In Closet(s)
-
Total Bedrooms
4
-
Bathrooms
3
-
1/2 Bathrooms
1
-
Cooling YN
YES
-
Cooling
Central Air
-
Fireplace YN
YES
-
Heating YN
YES
-
Heating
Central
-
Pet friendly
Yes
Exterior
-
Garage
Yes
-
Garage spaces
3
-
Construction Materials
Block, Concrete, Stucco
-
Other Exterior Features
Lighting, Rain Gutters
-
Parking
Driveway, Garage Door Opener, On Street, Oversized, Attached
-
Patio and Porch Features
Covered, Enclosed, Front Porch, Patio, Rear Porch, Screened
-
Pool
Yes
-
Pool Features
Heated, In Ground, Salt Water, Screen Enclosure, Solar Heat, Private
-
Waterfront YN
NO
-
View
Pool
Area & Lot
-
Lot Features
Landscaped, Near Golf Course, Paved
-
Lot Size(acres)
0.19
-
Lot Size(square feet)
8,400
-
Property Type
Residential
-
Property Sub Type
Single Family Residence
Price
-
Sales Price
$1,100,000
-
Tax Amount
$9,222
-
Sq. Footage
4,234
-
Price/SqFt
$259
HOA
-
Association
YES
-
Association Fee
$130
-
Association Fee Frequency
Monthly
-
Association Fee Includes
N/A
-
Total Monthly Fees
$130
School District
-
Elementary School
Carillon Elementary
-
Middle School
Jackson Heights Middle
-
High School
Hagerty High
Property Features
-
New Construction
NO
-
Association Amenities
Gated
-
Foundation Details
Slab
-
Ownership
Fee Simple
-
Senior Community YN
NO
-
Sewer
Public Sewer
-
Tax Lot
5
-
Water Source
Public
Schedule a Showing
Showing scheduled successfully.
Mortgage calculator
Estimate your monthly mortgage payment, including the principal and interest, property taxes, and HOA. Adjust the values to generate a more accurate rate.
Your payment
Principal and Interest:
$
Property taxes:
$
HOA fees:
$
Total loan payment:
$
Total interest amount:
$
Location
County
Seminole
Elementary School
Carillon Elementary
Middle School
Jackson Heights Middle
High School
Hagerty High
Listing Courtesy of Jenny Wemert , WEMERT GROUP REALTY LLC
RealHub Information is provided exclusively for consumers' personal, non-commercial use, and it may not be used for any purpose other than to identify prospective properties consumers may be interested in purchasing. All information deemed reliable but not guaranteed and should be independently verified. All properties are subject to prior sale, change or withdrawal. RealHub website owner shall not be responsible for any typographical errors, misinformation, misprints and shall be held totally harmless.

Business Coach | Executive Sales Associate | Realtor®
Michael Graf
Call Michael today to schedule a private showing.

* Listings on this website come from the FMLS IDX Compilation and may be held by brokerage firms other than the owner of this website. The listing brokerage is identified in any listing details. Information is deemed reliable but is not guaranteed. If you believe any FMLS listing contains material that infringes your copyrighted work please click here to review our DMCA policy and learn how to submit a takedown request.© 2024 FMLS.
Related Properties

OVIEDO
1746 CARILLON PARK DRIVE
5 Beds
4 Baths
4,157 Sq.Ft.
$990,000
MLS#: O6431527

OVIEDO
2710 REGAL PINE TRAIL
5 Beds
3 Baths
3,894 Sq.Ft.
$1,100,000
MLS#: O6433088

OVIEDO
1177 FIELDSTONE CIRCLE
6 Beds
3 Baths
4,181 Sq.Ft.
$990,000
MLS#: O6431132

OVIEDO
659 RED HAVEN LANE
7 Beds
5 Baths
5,012 Sq.Ft.
$1,155,500
MLS#: O6430385

OVIEDO
2508 HAWKS OVERLOOK PLACE
5 Beds
4 Baths
4,530 Sq.Ft.
$1,094,990
MLS#: O6424156
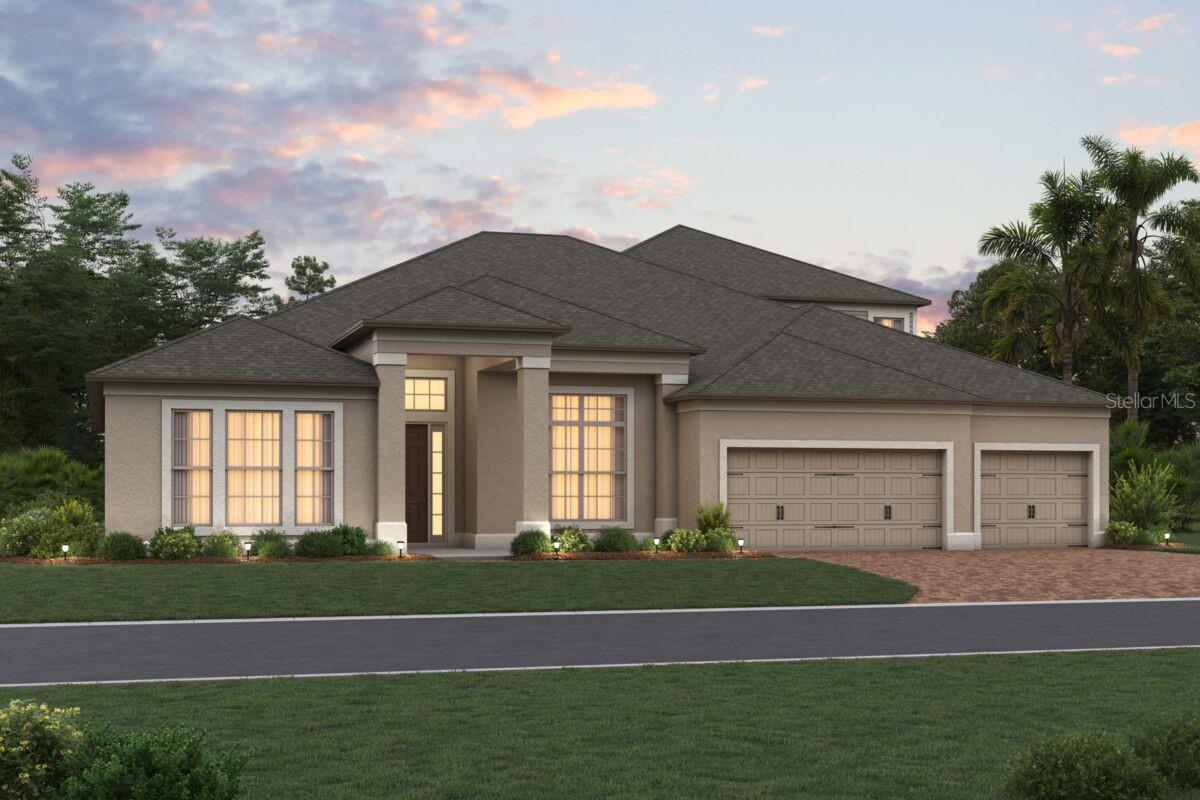
OVIEDO
2544 HAWKS OVERLOOK PLACE
5 Beds
4 Baths
4,530 Sq.Ft.
$1,089,990
MLS#: O6424112
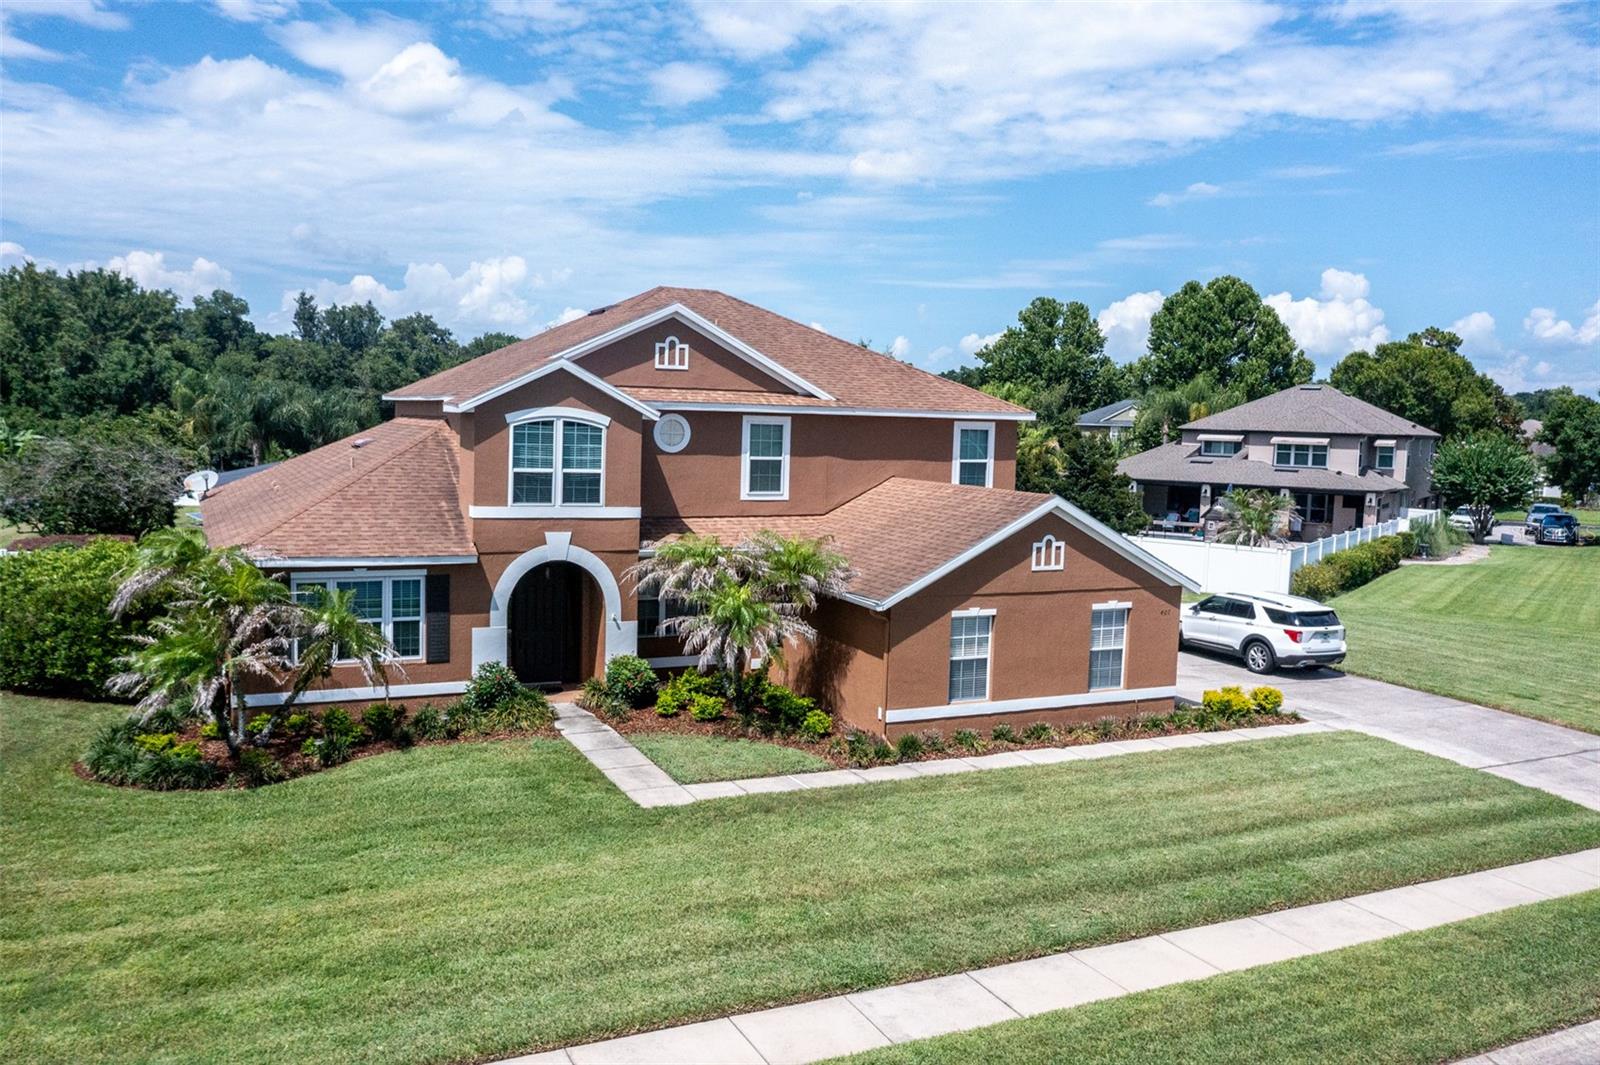
OVIEDO
407 OSPREY LAKES CIRCLE
4 Beds
4 Baths
4,079 Sq.Ft.
$925,000
MLS#: O6423810
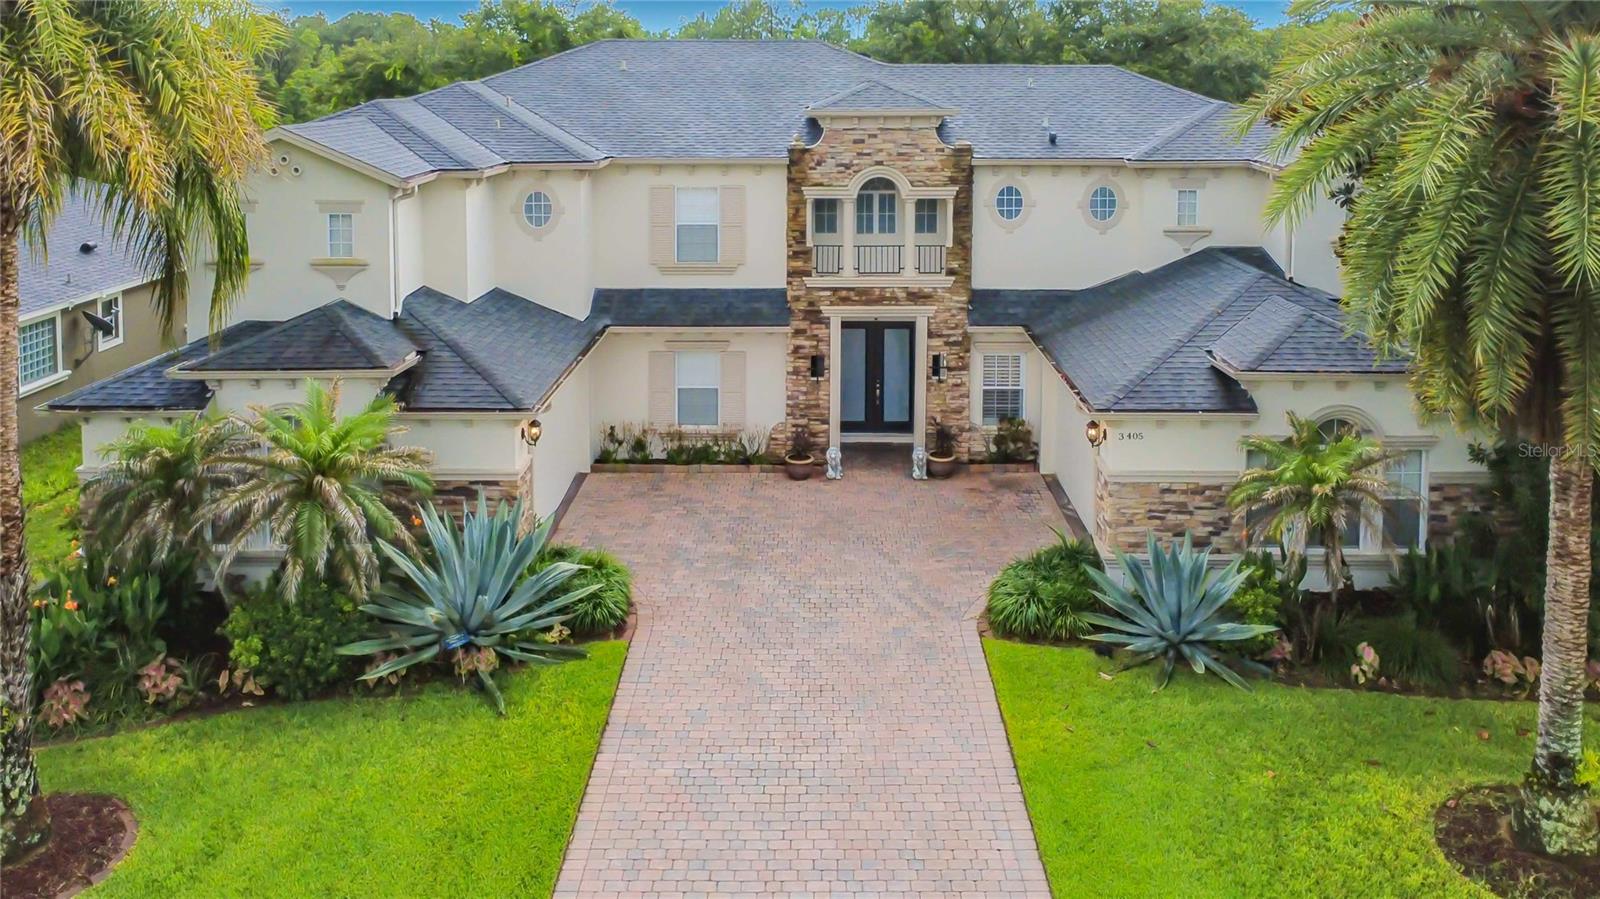
OVIEDO
3405 HEIRLOOM ROSE PLACE
6 Beds
4 Baths
4,332 Sq.Ft.
$969,900
MLS#: O6418159
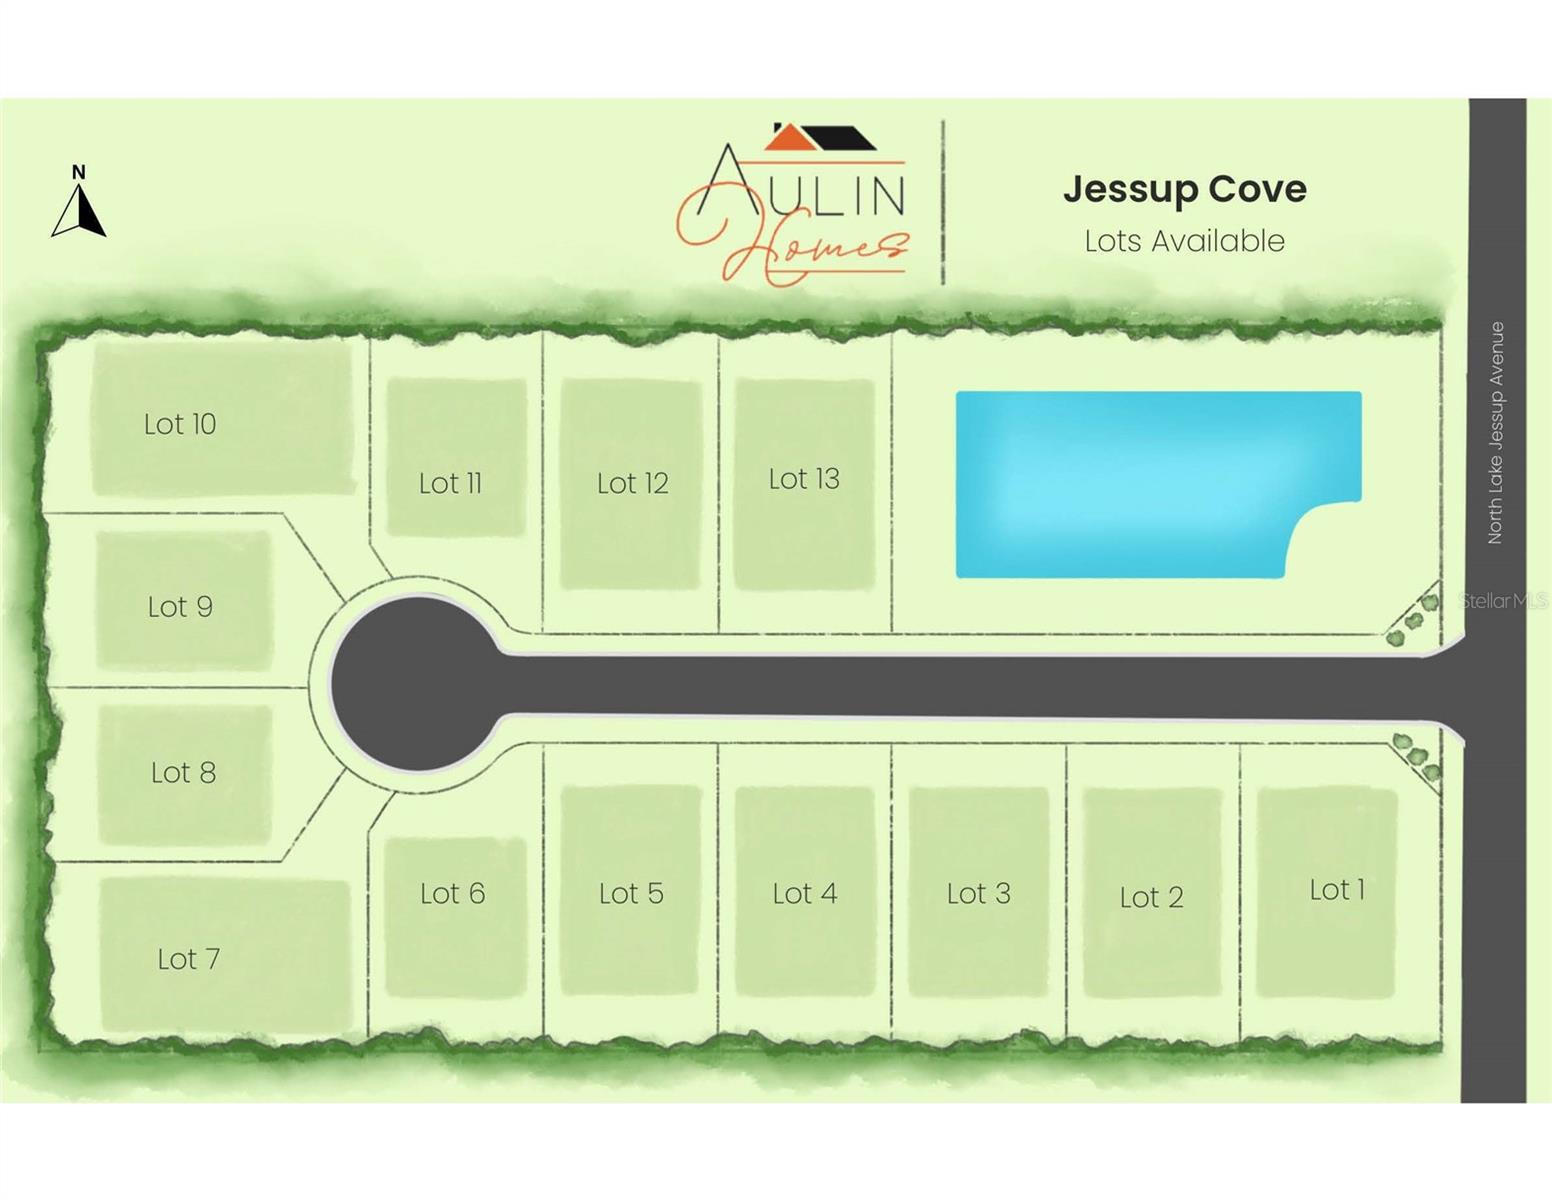
OVIEDO
927 N LAKE JESSUP AVENUE
5 Beds
4 Baths
2,963 Sq.Ft.
$900,000
MLS#: O6417289
