Features & Amenities

Interior

  • Other Interior Features

    High Ceilings, Open Floorplan, Walk-In Closet(s)

  • Total Bedrooms

    4

  • Bathrooms

    4

  • Cooling YN

    YES

  • Cooling

    Central Air

  • Fireplace YN

    YES

  • Heating YN

    YES

  • Heating

    Central, Electric

  • Pet friendly

    N/A

Exterior

  • Garage

    Yes

  • Garage spaces

    3

  • Construction Materials

    Stucco

  • Other Exterior Features

    Outdoor Grill, Outdoor Kitchen, Private Yard

  • Parking

    Driveway, Garage Door Opener, Golf Cart Garage, Guest, Off Street, Oversized, Attached

  • Patio and Porch Features

    Covered, Front Porch, Screened

  • Pool

    Yes

  • Pool Features

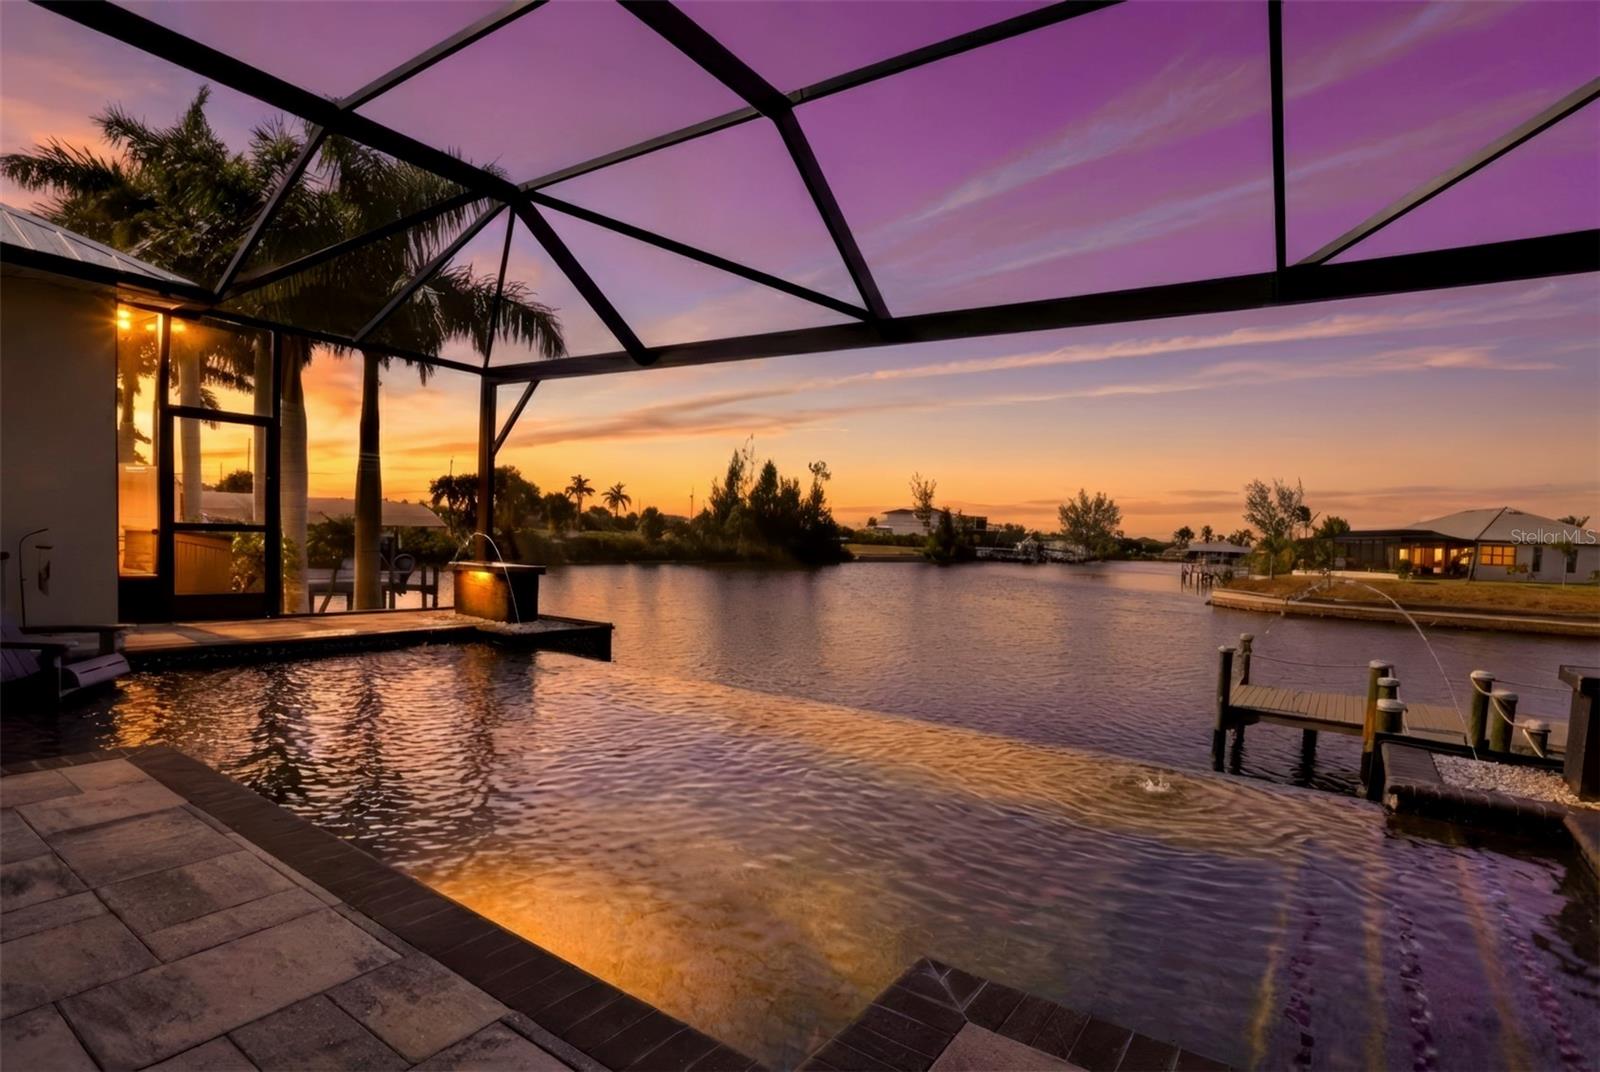
    In Ground, Gunite, Heated, Salt Water, Screen Enclosure, Solar Heat, Private

  • Waterfront YN

    YES

  • View

    Canal, Water

Area & Lot

  • Lot Features

    Landscaped, Paved, Waterfront

  • Lot Size(acres)

    0.24

  • Lot Size(square feet)

    10,324

  • Property Type

    Residential

  • Property Sub Type

    Single Family Residence

  • Architectural Style

    Contemporary, Elevated

Price

  • Sales Price

    $1,695,000

  • Tax Amount

    $21,539

  • Financing Options

    Cash, Conventional, FHA, VA Loan

  • Sq. Footage

    2,881

  • Price/SqFt

    $588

HOA

  • Association

    No

School District

  • Elementary School

    N/A

  • Middle School

    N/A

  • High School

    N/A

Property Features

  • New Construction

    NO

  • Foundation Details

    Slab

  • Ownership

    Fee Simple

  • Senior Community YN

    NO

  • Sewer

    Public Sewer

  • Tax Lot

    2

  • Water Source

    Public

Schedule a Showing

Showing scheduled successfully.

<
>
IN PERSON
VIA CHAT

What is 3 + 4 ?


Mortgage calculator

Estimate your monthly mortgage payment, including the principal and interest, property taxes, and HOA. Adjust the values to generate a more accurate rate.

Your payment

Principal and Interest:

$

Property taxes:

$

HOA fees:

$

Total loan payment:

$

Total interest amount:

$

Location

County

Lee

Elementary School

Middle School

High School

Listing Courtesy of Frank Petrizze, EPIQUE REALTY INC.

RealHub Information is provided exclusively for consumers' personal, non-commercial use, and it may not be used for any purpose other than to identify prospective properties consumers may be interested in purchasing. All information deemed reliable but not guaranteed and should be independently verified. All properties are subject to prior sale, change or withdrawal. RealHub website owner shall not be responsible for any typographical errors, misinformation, misprints and shall be held totally harmless.

Agent Emil Garinga

Executive Assistant

Emil Garinga

Call Emil today to schedule a private showing.


* Listings on this website come from the FMLS IDX Compilation and may be held by brokerage firms other than the owner of this website. The listing brokerage is identified in any listing details. Information is deemed reliable but is not guaranteed. If you believe any FMLS listing contains material that infringes your copyrighted work please review our DMCA policy and learn how to submit a takedown request.© 2024 FMLS.
Are you looking for beautiful sunsets, tranquil water views, and direct Gulf access? If so, your search ends here!! This impeccably maintained home, built in 2024, is spread out over 2,800+ square feet and features four bedrooms, four bathrooms, and a den. Three of the bedrooms are true ensuites, while the fourth offers a full bath just outside the door, providing plenty of space and privacy. The open-concept floor plan showcases a spacious kitchen and family room with expansive views of the pool and spa area, overlooking the spreader canal and mangroves. With over $100k in custom upgrades, no detail has been overlooked. A Few of the High-end amenities include: - An outdoor bar and kitchen featuring waterfall-edge seating and an oversized refrigerator. - Custom closets in the master bedroom. - A custom pantry with both cupboards and open shelving, complete with strategically placed outlets. - A wine and coffee bar conveniently located in the kitchen. - Custom Ceiling Fans throughout - Custom Paver Stone Walkway waterside as well as steps and walkway from pool exits on both sides. - Built-in office cabinets in the den with oversized filing cabinets, expansive display shelving, and wine racks, making the space ideal for both business and leisure. Designed with safety and security in mind, the property features electric Kevlar shutters on the lanai and a new 24 kW generator with a 500-gallon propane tank installed in 2025, offering peace of mind during storms. For modern comfort, an iFlow regulator and UV sanitizer have been added to the AC unit to optimize clean air circulation. The outdoor space has been enhanced with wider paver steps flanking the lanai for easy access to the captain's walk by the water's edge, updated front porch lighting, new paver boundaries, and palm trees added in 2024. An additional irrigation system ensures low-maintenance care for the lawn and plants. With roughly 65 feet of water frontage, there is ample space to design a custom dock or waterside martini bar. Don't wait to schedule your appointment today to view this amazing home.

2622 SW 29TH PLACE

Message successfully sent.

What would you like to know?

What is 3 + 4 ?

I agree to receive email communication and understand I can unsubscribe at any time.

I agree to be contacted by The Graf Group of Coldwell Banker via call, email, and text for real estate services. To opt out, you can reply 'stop' at any time or reply 'help' for assistance. You can also click the unsubscribe link in the emails. Message and data rates may apply. Message frequency may vary. Privacy Policy

Related Properties

DIRECT GULF ACCESS IN CAPE CORAL’S FAMOUS YACHT CLUB AREA. JUST MINUTES TO OPEN WATER WITH NO BRIDGES! This custom-built 4-bedroom, 3-bath home offers 2,883 square feet of beautifully designed living space and is truly made for entertaining. From the paver circle driveway, mature tropical landscaping and striking custom steel-and-glass entry doors, this home makes an impressive first impression. Inside, the huge open great room features soaring tray ceilings, crown molding and dramatic 90-degree zero-corner sliding doors that open the home to the lanai and pool. The spacious kitchen is designed for gathering, with granite countertops, glass tile backsplash, stainless appliances, glass cooktop, wall oven, stainless vent hood, center island, walk-in pantry and an oversized breakfast bar with plenty of room for family and guests. A separate wet bar with wine cooler adds even more entertaining space. At the rear of the home, a comfortable family room overlooks the pool and canal and can easily serve as a media room, TV room or quiet retreat. The large primary suite has direct access to the lanai and features walk-in closets, dual vanities, a soaking tub and a large walk-in shower. Outside is where the Florida lifestyle really comes together. The expansive screened lanai includes a heated pool, outdoor kitchen, bar and plenty of covered space for dining and relaxing. Boaters will love the dock with captain’s walk, covered boat lift and incredibly fast, bridge-free access to open water in less than five minutes. From here, it’s an easy boat ride to waterfront restaurants, beaches, the Caloosahatchee River and the Gulf. Additional features include hurricane-impact windows and doors, a modern tile roof and an oversized 3-car garage with extra room for a workshop or storage. The property has never flooded during any storm. A fantastic Yacht Club location, exceptional boating access and an entertaining-focused floor plan make this a standout Cape Coral waterfront home.
#C7531974

CAPE CORAL

5337 CORTEZ COURT

4 Beds

2 Baths

2,883 Sq.Ft.

$1,535,000

MLS#: C7531974

SPECTACULAR RIVERFRONT LIVING WITH DIRECT SAILBOAT ACCESS TO THE GULF! More photos coming soon! 
Experience the best of Southwest Florida waterfront living in this spacious 3-bedroom, 2-bath home offering over 2,200 square feet of living space and beautiful Caloosahatchee River views. Situated on a desirable waterfront lot, this property offers direct sailboat access to the Gulf of Mexico, making it an exceptional opportunity for boating enthusiasts and anyone who appreciates the beauty of living on the water.
Inside, soaring ceilings exceeding 12 feet throughout the living room, dining area, and kitchen create an open, airy atmosphere. Tile flooring and crown molding throughout add timeless appeal, while the spacious open kitchen features granite countertops and a walk-in pantry. Two sets of pocketing sliding glass doors with full-length transom windows provide abundant natural light and create a seamless connection between the interior and outdoor living spaces.
The generously sized primary suite offers sliding glass doors leading to the pool area, two walk-in closets, and a spacious en-suite bathroom featuring dual vanities, a jetted soaking tub, and a separate shower.
Step outside to enjoy your private waterfront retreat, complete with a heated swimming pool and spa surrounded by an elegant travertine patio. With no pool cage obstructing the view, the river becomes the centerpiece of your outdoor experience. Electric roll-down screens at the rear of the home and accordion shutters provide added convenience and storm protection.
Additional features include a tile roof, paver circular driveway, and a peaceful street with no through traffic. Enjoy the unique combination of spacious indoor living, outdoor relaxation, and access to the boating lifestyle that makes Cape Coral so desirable.
Whether you are searching for a full-time residence or a Southwest Florida waterfront getaway, this property offers the opportunity to enjoy riverfront living at its finest!
#G5119072

CAPE CORAL

264 BAYSHORE DRIVE

3 Beds

2 Baths

2,276 Sq.Ft.

$1,590,000

MLS#: G5119072

Price reduced
The Salty Sunset is a spectacular waterfront retreat offering more than 3,000 square feet of thoughtfully designed living space with direct Gulf access and no bridges to open water. This custom residence features three spacious bedrooms, a flexible den, and two-and-a-half bathrooms, combining refined finishes with effortless coastal living. Step inside to soaring ceilings, an open concept layout, and expansive hurricane impact windows and sliding glass doors that flood the home with natural light, while framing stunning views of Longview Lake. Travertine flooring flows throughout the main living areas, leading to a chef inspired kitchen complete with premium appliances, granite countertops, a large center island, and a wet bar designed for entertaining. The private owner's suite offers two walk-in closets and a luxurious ensuite bath with dual vanities, a soaking tub, and a walk-in shower, while two additional guest bedrooms and a versatile den provide plenty of room for family, visitors, or a home office. Outdoor living is where this home truly shines. Relax on the expansive brick paver lanai featuring a saltwater heated pool and spa, a fully equipped outdoor kitchen, and an incredible tiki hut with swinging chairs, the perfect place to unwind as breathtaking sunsets reflect across Longview Lake, all enjoyed through premium panoramic no-see-um screens. Boaters will appreciate the impressive 80-foot dock spanning the entire waterfront, complete with a 35-foot boat slip, a 14,000-lb boat lift, a 30-foot boat cover installed less than a year ago, a new captain's walk, and approximately $22,000 in recent structural dock improvements. The sellers also have tritoon and V-bottom aluminum boat boards for the lift. Additional upgrades include a whole house reverse osmosis system, energy efficient LED lighting throughout, a brick paver driveway, fresh sod, and extensive professional landscaping that showcases the exceptional attention to detail invested in this home. Watch dolphins, manatees, birds, and schools of fish right from your backyard, creating an everyday waterfront experience that is as peaceful as it is unforgettable. Furniture is negotiable, making this exceptional property ready to become your own slice of Southwest Florida paradise.
#C7529471

CAPE CORAL

4615 NW 32ND TERRACE

3 Beds

2 Baths

3,012 Sq.Ft.

$1,400,000

MLS#: C7529471

Your Dream Home Awaits: Custom Built Luxury on the Water with GULF ACCESS! NO BRIDGES or Obstructions! 

Step into a world where luxury meets tranquility. This custom-built home, nestled on a sprawling 180-foot wide canal, offers unparalleled access to the Gulf with NO BRIDGE standing between you and your dream adventures. Just a short, smooth ride by SAILBOAT or motorboat and you'll be cruising in the open air of the seas. The canal, with its average depth of 9' 6", welcomes even deeper-hull boats. 

As you walk through the impressive dual-door foyer, you’ll be immediately captivated by the panoramic views of the INFINITY-EDGE POOL that seamlessly blends with the serene canal beyond. The Great Room is designed to impress, featuring 10-foot high, zero edge, hurricane-rated impact doors that provide unobstructed views of both the pool and the expansive canal. Sliding doors from the dining room invite you to the outdoors, filling the home with natural light. The custom milled wood design on the 13' lofty ceiling enhances the majestic feel of the space, complementing the sleek LICO Hydro Fix flooring that spans the entire home—no carpeting here, just refined elegance at every turn. 

The gourmet kitchen is nothing short of a culinary masterpiece. Warm French Roast Textured Cabinetry by Strata, top-of-the-line appliances, and a stunning 10-foot island with Pompei Luxury Quartz counters are just the beginning. Whether you're an aspiring chef or simply love to entertain, this kitchen is an absolute showstopper. This spacious home features 5 bedrooms with 3 full bathrooms and a thoughtful split-bedroom floor plan to ensure privacy for all. 

The attention to detail is evident in every corner, even has R-19 Spray Foam Insulation in the attic to the galvanized steel roof with solar panels. Energy efficiency and comfort are paramount, as is the Whole House Reverse Osmosis System, providing pure, refreshing water from every faucet in the home. 

Outdoors, the custom pool is a true retreat. Sun-soaking ledges and a beautiful lighting system create a serene atmosphere perfect for relaxation. The pool's Zero Edge Infinity design gives the illusion of water flowing directly into the canal. With the best-in-class Super Screen pool cage, featuring a full picture window, you’ll enjoy unobstructed views while soaking in the Florida sunshine. The custom pool dock, complete with a Captains Walk,offers a perfect spot to fish or watch the boats go by. Plantation shutters and other custom window treatments add a touch of sophistication to the entire home. 

For those who appreciate the finer things in life, the garage is a true gem. With epoxy flake floors featuring filled cuts and baseboards, a mini-split air conditioner, and an upgraded Wayne Dalton 9100 insulated garage door, it's an ideal space for everything from vintage car storage to DIY projects. 

This home is more than just a house—it’s a lifestyle. Are you ready to LIVE THE DREAM?
#A4682538

CAPE CORAL

1616 N OLD BURNT STORE ROAD N

5 Beds

3 Baths

2,688 Sq.Ft.

$1,569,400

MLS#: A4682538

Send a message

Message successfully sent.

Your message

What is 3 + 4 ?

Reason for contacting?

I agree to receive email communication and understand I can unsubscribe at any time.

I agree to be contacted by The Graf Group of Coldwell Banker via call, email, and text for real estate services. To opt out, you can reply 'stop' at any time or reply 'help' for assistance. You can also click the unsubscribe link in the emails. Message and data rates may apply. Message frequency may vary. Privacy Policy

Sign Out

Virtual Assistant

Would you like to take the next step with this property? We can help you schedule a showing or virtual tour, or send you more details.

Yes, I would like more information.

Thank You for Your Reply, One of Our Agents will contact you as soon as possible

No, maybe later.

Thank you, you can always contact me via email, phone number or through the contact form.

Realhub AI

Lucy - Your AI-Powered Realtor

Update Your Temporary Password

Personalize your search

Enter your email and we'll notify you immediately when new listings match what you're looking for.

or enter email address

Already have an account ? Login here

Continue your home search

I agree to receive communications and understand I can unsubscribe at any time.

I agree to be contacted by The Graf Group of Coldwell Banker via call, email, and text for real estate services. To opt out, you can reply 'stop' at any time or reply 'help' for assistance. You can also click the unsubscribe link in the emails. Message and data rates may apply. Message frequency may vary. Privacy Policy

Already have an account ? Login here

We use cookies

We use cookies for analytics and to enhance your experience. By accepting, you agree to analytics and marketing cookies. Small functional cookies that count viewed properties and time on site are used regardless of your choice. You can manage your preferences or learn more about our cookies policy.