Features & Amenities

Interior

  • Other Interior Features

    Elevator, Open Floorplan, Walk-In Closet(s)

  • Total Bedrooms

    3

  • Bathrooms

    4

  • Cooling YN

    YES

  • Cooling

    Central Air

  • Fireplace YN

    NO

  • Heating YN

    YES

  • Heating

    Central

  • Pet friendly

    Yes

Exterior

  • Garage

    Yes

  • Garage spaces

    4

  • Construction Materials

    Brick

  • Parking

    Attached

  • Pool

    No

  • Waterfront YN

    NO

  • View

    Water

Area & Lot

  • Lot Features

    Landscaped, Paved

  • Lot Size(acres)

    0.15

  • Lot Size(square feet)

    6,351

  • Property Type

    Residential

  • Property Sub Type

    Single Family Residence

Price

  • Sales Price

    $1,565,500

  • Tax Amount

    $2,571.29

  • Financing Options

    Cash, Conventional, FHA, VA Loan

  • Sq. Footage

    2,980

  • Price/SqFt

    $525

HOA

  • Association

    No

School District

  • Elementary School

    N/A

  • Middle School

    N/A

  • High School

    N/A

Property Features

  • Stories

    3

  • New Construction

    YES

  • Foundation Details

    Block

  • Ownership

    Fee Simple

  • Senior Community YN

    NO

  • Sewer

    Public Sewer

  • Tax Lot

    53

  • Water Source

    See Remarks

Schedule a Showing

Showing scheduled successfully.

<
>
IN PERSON
VIA CHAT

What is 3 + 4 ?


Change time

Mortgage calculator

Estimate your monthly mortgage payment, including the principal and interest, property taxes, and HOA. Adjust the values to generate a more accurate rate.

Your payment

Principal and Interest:

$

Property taxes:

$

HOA fees:

$

Total loan payment:

$

Total interest amount:

$

Location

County

Pinellas

Elementary School

Middle School

High School

Listing Courtesy of Kaitlin Vollmer, ANCHOR REAL ESTATE

RealHub Information is provided exclusively for consumers' personal, non-commercial use, and it may not be used for any purpose other than to identify prospective properties consumers may be interested in purchasing. All information deemed reliable but not guaranteed and should be independently verified. All properties are subject to prior sale, change or withdrawal. RealHub website owner shall not be responsible for any typographical errors, misinformation, misprints and shall be held totally harmless.

Agent Emil Garinga

Executive Assistant

Emil Garinga

Call Emil today to schedule a private showing.


* Listings on this website come from the FMLS IDX Compilation and may be held by brokerage firms other than the owner of this website. The listing brokerage is identified in any listing details. Information is deemed reliable but is not guaranteed. If you believe any FMLS listing contains material that infringes your copyrighted work please click here to review our DMCA policy and learn how to submit a takedown request.© 2024 FMLS.
Virtually Staged. Under Construction. BRAND-NEW CONSTRUCTION IN GULFPORT – ANTICIPATED COMPLETION MID-OCTOBER 2026. Limited $50,000 pre-sale incentive available for an accepted contract prior to issuance of the Certificate of Occupancy. Once construction is complete and the home is professionally staged, pricing is expected to return to the original asking price. Located on a quiet dead-end/cul-de-sac street in Gulfport's desirable Brunson-Dowell neighborhood, this brand-new three-story block construction home offers approximately 2,980 SF of thoughtfully designed living space with 4 bedrooms, 4 bathrooms, and an oversized 771 SF 4-car garage. The property backs toward the 170-acre Clam Bayou Nature Preserve and paved Skyway Trail, offering a peaceful natural setting with water views from the third floor. This residence is one of five new homes currently being developed along the same street, with construction staggered approximately three weeks apart. Together with three recently completed neighboring homes, this creates a unique pocket of newer construction with the feel of a small residential enclave while remaining part of an established Gulfport neighborhood. Designed with exceptional attention to detail, the home features an open-concept great room and chef-inspired kitchen with quartz countertops, oversized island, premium stainless-steel appliances, double ovens, gas cooktop, dedicated wine bar, designer cabinetry, curated tile, and elevated fixtures throughout. Two covered lanais provide additional space for outdoor living and entertaining. The primary suite features a freestanding soaking tub, walk-in shower, and designer finishes, including Champagne Bronze plumbing fixtures. The home was designed for both today's lifestyle and future flexibility, with space and infrastructure reserved for a future private elevator. The large backyard also provides an opportunity for a future pool, while the first-floor area offers additional potential to create an expansive covered outdoor entertaining and hosting environment. An exceptional location combines privacy with convenience. Enjoy access to Clam Bayou, nearby trails, Gulfport Marina, Gulfport Beach, and the surrounding waterfront lifestyle. A nearby golf course adds another recreational amenity, while Downtown St. Petersburg and St. Pete Beach are each approximately 15 minutes away. Quiet surroundings, substantial garage and storage space, a large backyard, water and nature views, and proximity to schools, beaches, boating, dining, and Downtown St. Pete make this an outstanding option for a primary residence or Florida lifestyle home. ANTICIPATED COMPLETION MID-OCTOBER 2026. $50,000 PRE-SALE INCENTIVE AVAILABLE FOR AN ACCEPTED CONTRACT PRIOR TO CERTIFICATE OF OCCUPANCY. Secure the property during the final stages of construction before completion, staging, and return to the original asking price.

2624 QUINCY STREET S

Message successfully sent.

What would you like to know?

What is 3 + 4 ?

I agree to receive email communication and understand I can unsubscribe at any time.

I agree to be contacted by The Graf Group of Coldwell Banker via call, email, and text for real estate services. To opt out, you can reply 'stop' at any time or reply 'help' for assistance. You can also click the unsubscribe link in the emails. Message and data rates may apply. Message frequency may vary. Privacy Policy

Related Properties

Welcome to a turnkey, income-producing coastal retreat in the heart of Gulfport's Historic Waterfront Arts District. This Key West-inspired residence offers 3 bedrooms, 3 bathrooms, and 3,051 square feet of light-filled living space with sweeping views of Boca Ciega Bay and Veterans Park just steps from the front door.

Currently operating as a successful short-term rental, the home is being sold fully furnished and rental-ready — a rare opportunity to step into an established, cash-flowing vacation rental from day one. Existing bookings, guest reviews, and operating history are available to qualified buyers upon request, making this an ideal acquisition for investors, 1031 exchange buyers, or second-home owners seeking offset income.

Inside, soaring cathedral ceilings, a spacious great room, warm wood flooring, and a whole-house reverse osmosis system deliver the elevated finishes today's guests and homeowners expect. Multiple porches and balconies showcase the water views and capture Gulf breezes, while the layout comfortably sleeps a full group without sacrificing privacy.

Location is everything: a one-minute walk to Veterans Park and the Gulfport waterfront, minutes to the shops, restaurants, art galleries, and live music of Beach Boulevard, and a quick drive to St. Pete Beach, downtown St. Petersburg, and Tampa International Airport — the exact walkability and lifestyle that keep this property booked.

Whether you're expanding a short-term rental portfolio or looking for a coastal residence that pays for itself between visits, 5417 Essex Ave S is a rare turnkey offering in one of Florida's most sought-after small-town waterfront communities. STR certificate and licenses in place and transferable subject to city approval.
#TB8548759

GULFPORT

5417 ESSEX AVENUE S

3 Beds

3 Baths

3,051 Sq.Ft.

$1,300,000

MLS#: TB8548759

Under Construction. Lock in early and save! Builder offering a $50,000 incentive for contracts secured prior to construction completion. Welcome to a rare opportunity in the highly sought-after Brunson Dowell subdivision of Gulfport, where modern coastal design meets the tranquility of nature. This brand-new, three-story block construction home offers 2,980 square feet of thoughtfully designed living space on a 4,574 square foot lot, backing directly up to the 170-acre Clam Bayou Nature Preserve, a setting you simply can't recreate. The property backs up to the paved Skyway Trail, which winds through the beautiful Clam Bayou and connects to a larger multi-use trail system, perfect for enjoying the outdoors.
With 4 bedrooms and 4 bathrooms, this home is built for both everyday living and effortless entertaining. The open-concept great room serves as the heart of the home, flowing seamlessly into a chef-inspired kitchen featuring quartz countertops, a spacious island, premium stainless appliances including a double oven and gas cooktop, and a dedicated wine bar, all finished with designer tile, cabinetry, and fixtures throughout. Two covered lanais offer additional space to relax or entertain while taking in the peaceful, natural surroundings.
Details continue to impress at every turn, from the Champagne Bronze plumbing fixtures and curated tile selections in each bathroom, to the free-standing soaking tub and walk-in shower in the primary suite. Interior finishes were selected with a warm, elevated coastal aesthetic in
mind, blending durability with timeless style.
This home was designed with future flexibility in mind, featuring a custom elevator and space reserved for a future pool. A 771 square foot, 4-car garage adds exceptional storage and everyday convenience, rare for this location.
Ideally situated in one of St. Pete's most charming waterside communities, you're just minutes from the shops, restaurants, and laid-back energy of downtown Gulfport, with the natural beauty of Clam Bayou as your backyard view. Enjoy easy access to the marina district and nearby golf course, while embracing the relaxed waterfront lifestyle that makes this area so special.
Construction is underway, with an anticipated completion of October 2026. Don't miss your chance to own a truly special new home in an unbeatable location.
#TB8542770

GULFPORT

2614 QUINCY STREET S

4 Beds

4 Baths

2,980 Sq.Ft.

$1,565,500

MLS#: TB8542770
Price reduced
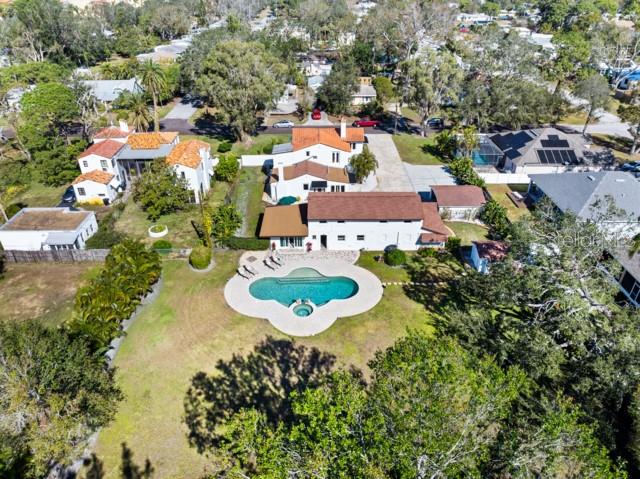
Perched high above sea level in a non-flood zone, (approximately 15’), this exceptional 1923 Spanish Mediterranean Revival Estate sits on nearly one Acre in the heart of Gulfport. The property features two structures with a combined 4 bedrooms and 5.5 bathrooms, including a beautifully preserved 3BR/3.5BA main residence, a versatile two-story carriage house, and a detached 2-car carport showing preserved wood rarely seen in the area. The main home showcases original hardwood floors, exposed wood-beam ceilings, graceful arches, two gas fireplaces, and hurricane-impact windows throughout. First floor layout includes formal living room with gas fireplace, formal dining room with large windows, a sunlit family room, a quaint powder bath and an en-suite guest bedroom or first floor primary with a fireplace! In the well appointed gourmet kitchen you will find heart-of-pine floors, gas range with 6-burner gas range with griddle, stainless steel appliances, a step-down walk-in pantry and more arches! Upstairs, a spacious primary en-suite features a walk-in dressing room, and access to the quintessential Spanish-style balcony. The guest bathroom comes with separate shower & claw foot tub, while the third bedroom enjoys the possibility of having its own future south-facing private balcony. The detached carriage house includes a guest en-suite, laundry room, two-car garage, one-car carport, and an upstairs flex room equipped with a full bath ideal as a home office, a studio, a gym, or a play room, you decide! Outdoor living is exceptional with a magnificent Resort-Style heated saltwater pool and spa with built-in self cleaning system, and lush fully fenced grounds. Encompassing an entire block from north to south, the extensive south-facing rear backyard with gate access, provides additional parking for large vessels - RV or boat, as well endless possibilities for a tennis, pickleball or basketball court for memorable outdoor entertaining. Conveniently located just minutes from Gulfport's vibrant waterfront district, award-winning beaches, downtown St. Petersburg, Tampa, and Sarasota, this remarkable Estate presents a rare opportunity to own a 1920’s classic that perfectly balances timeless charm, and modern comfort.
#TB8528651

GULFPORT

6010 17TH AVENUE S

4 Beds

5 Baths

3,829 Sq.Ft.

$1,680,000

MLS#: TB8528651
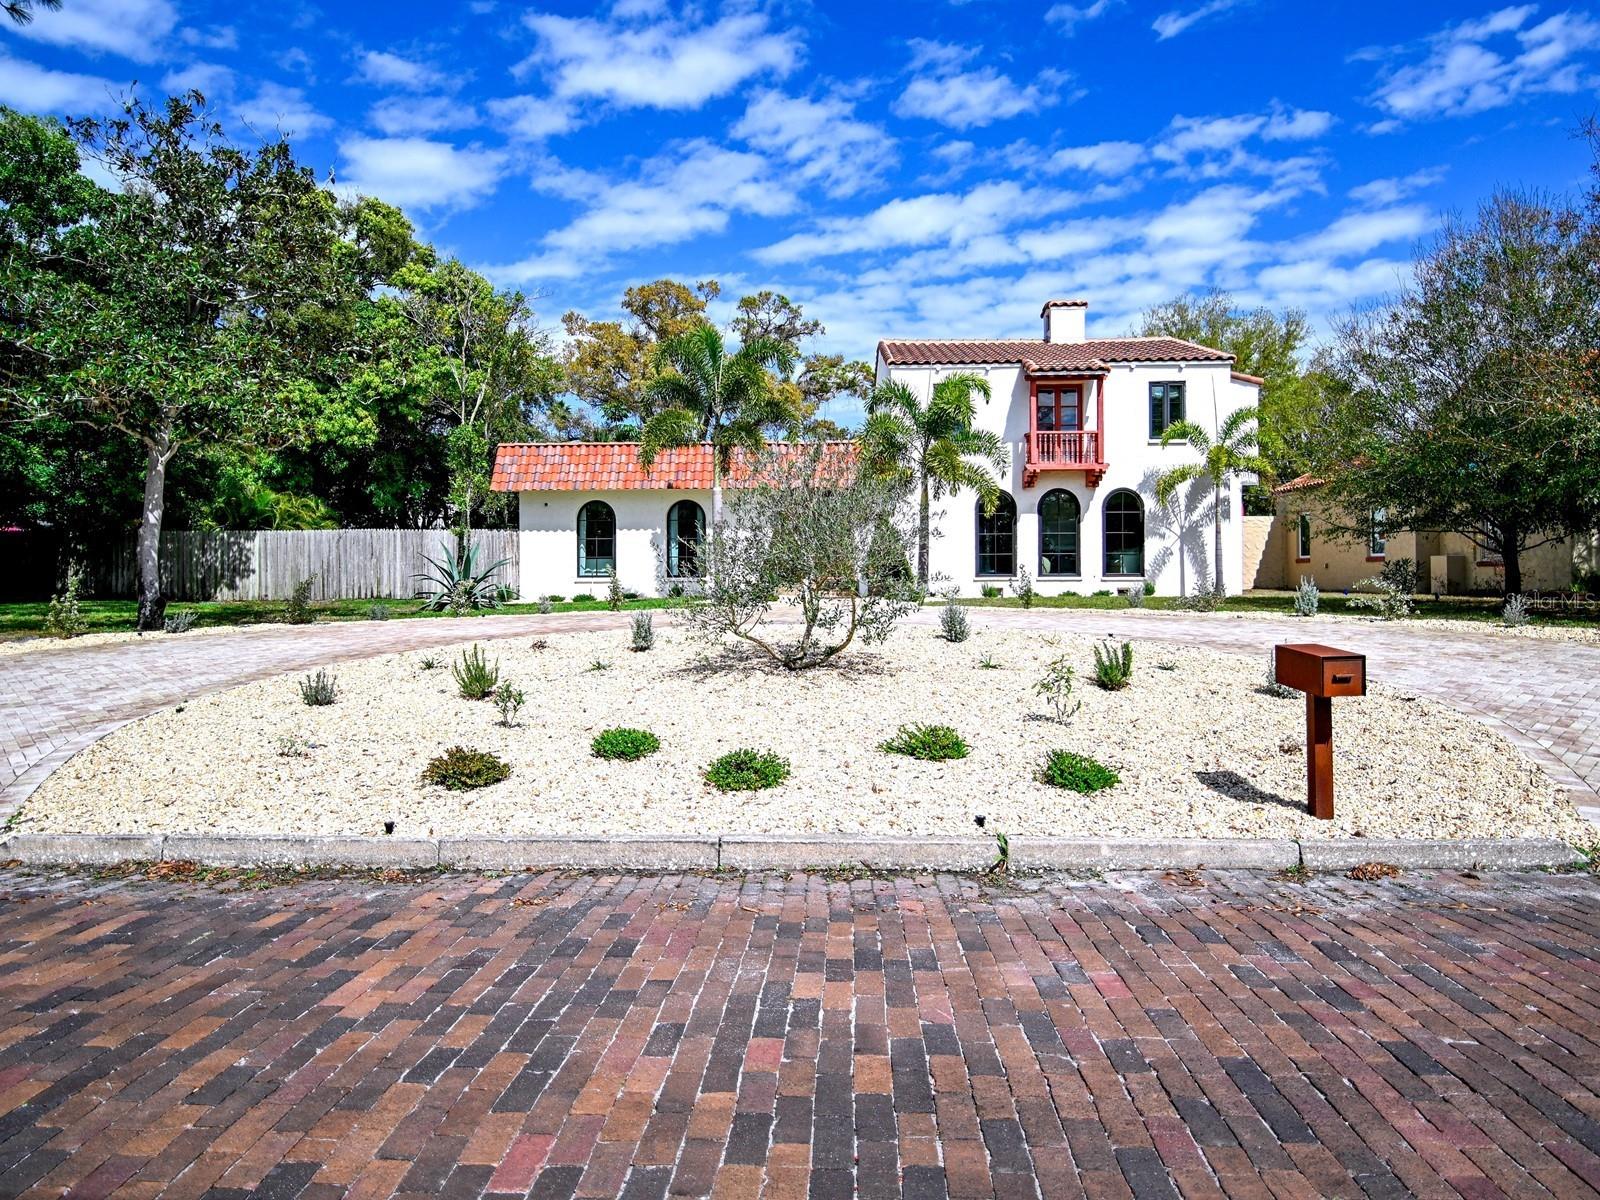
Virtually Staged. Welcome to a beautifully reimagined piece of Gulfport history in Pasadena Estates—a 1920s Spanish-Mediterranean gem on a sprawling 1/3-acre lot. Meticulously restored, this residence honors its architectural heritage w/ original arches, beamed vaulted ceilings & exquisite woodwork throughout, complemented by deco-stucco interior walls. Featuring beautiful hardwood floors alongside elegant wood-look tile, every room radiates warmth and style. W/ 3-4 beds & 2 full/2 half baths, it artfully blends thoughtful, high-end renovations for modern comfort while retaining its historic charm. Venture through the grand foyer into a sun-drenched formal parlor anchored by a classic wood-burning fireplace and handcrafted details, incl. authentic corbels & exposed beams. Entertain in elegance in the formal dining rm, which features a stunning crystal chandelier & opens through French doors to a picturesque Spanish courtyard w/ a tranquil old-world fountain. The chef's kitchen is a showstopper w/ wood cabinetry, granite counters, premium appliances incl. a new 2026 dishwasher, designer lighting & a luxurious quartz island. A spacious Butler's Pantry connects directly to a powder rm, complete w/ a well-appointed wet bar & fridge—perfect for entertaining guests or hosting special occasions. Adjacent spaces incl. a mudroom w/ updated electrical panel (2020), a 4th bed/flex rm, cleverly concealed laundry closet & half bath. The family rm features shiplap built-ins & seamless indoor-outdoor living. The sparkling saltwater pool was resurfaced less than a yr. ago, w/ a new pump & saltwater system replaced in 2023. Enjoy the lovely, landscaped grounds & a firepit set on easy-maintenance artificial turf. Upstairs, the renovated primary suite is a sanctuary, boasting a spa-inspired bath w/ Italian Carrara marble, custom glass & a designer double vanity, plus an expertly crafted dressing closet. Add'l rms retain vintage charm w/ original fixtures & a restored cast-iron tub. Recent upgrades—incl. a new 2025 roof, hurricane-rated doors, new 2nd-fl. A/C (July 2025), serviced & inspected downstairs A/C, Renewal by Andersen® windows, spray foam insulation, updated plumbing & more—ensure lasting peace of mind for buyers seeking a move-in ready, storm-ready historic home in Gulfport, FL. The property also offers natural gas—a valuable feature for buyers seeking energy flexibility & efficiency. Uninterrupted Terminix pest control service since purchase provides an additional layer of protection and confidence for the next owner. The current owners beautifully redesigned the front w/ landscaping & brick pavers, creating a welcoming circular drive & convenient guest parking. The detached 2-car garage offers the owners exclusive rear-entry access—perfect for added privacy and ease—and is equipped w/ 2 add'l electrical panels. All of this is just mins. from Gulfport Beach, St. Pete Beach, Pasadena Yacht & Country Club & downtown St. Petersburg. Nestled in the heart of Gulfport, FL—known for its small-town charm & vibrant local culture—enjoy tree-lined streets, art galleries, shops & eateries. Gulfport Beach and the Recreation Center are nearby for swimming & kayaking, and parks offer scenic views & outdoor activities. Year-round events like art fairs & farmers' markets, Maynard Duryea Bayview Park & Treasure Island Beach are just a short drive away.
#A4684006

GULFPORT

6251 10TH AVENUE S

4 Beds

2 Baths

2,752 Sq.Ft.

$1,375,000

MLS#: A4684006

Send a message

Message successfully sent.

Your message

What is 3 + 4 ?

Reason for contacting?

I agree to receive email communication and understand I can unsubscribe at any time.

I agree to be contacted by The Graf Group of Coldwell Banker via call, email, and text for real estate services. To opt out, you can reply 'stop' at any time or reply 'help' for assistance. You can also click the unsubscribe link in the emails. Message and data rates may apply. Message frequency may vary. Privacy Policy

Sign Out

Virtual Assistant

Would you like to take the next step with this property? We can help you schedule a showing or virtual tour, or send you more details.

Yes, I would like more information.

Thank You for Your Reply, One of Our Agents will contact you as soon as possible

No, maybe later.

Thank you, you can always contact me via email, phone number or through the contact form.

Realhub AI

Lucy - Your AI-Powered Realtor

Update Your Temporary Password

Personalize your search

Enter your email and we'll notify you immediately when new listings match what you're looking for.

or enter email address

Already have an account ? Login here

Continue your home search

I agree to receive communications and understand I can unsubscribe at any time.

I agree to be contacted by The Graf Group of Coldwell Banker via call, email, and text for real estate services. To opt out, you can reply 'stop' at any time or reply 'help' for assistance. You can also click the unsubscribe link in the emails. Message and data rates may apply. Message frequency may vary. Privacy Policy

Already have an account ? Login here

We use cookies

We use cookies primarily for analytics to enhance your experience. By accepting, you agree to our use of these cookies. You can manage your preferences or learn more about our cookies policy.