Features & Amenities

Interior

  • Other Interior Features

    Built-in Features, Crown Molding, Eat-in Kitchen, High Ceilings, Walk-In Closet(s), In-Law Floorplan

  • Total Bedrooms

    4

  • Bathrooms

    5

  • 1/2 Bathrooms

    1

  • Basement YN

    YES

  • Cooling YN

    YES

  • Cooling

    Central Air

  • Fireplace YN

    YES

  • Heating YN

    YES

  • Heating

    Central, Electric, Ductless

  • Pet friendly

    N/A

Exterior

  • Garage

    Yes

  • Garage spaces

    2

  • Construction Materials

    Concrete, Stucco

  • Other Exterior Features

    Balcony, Garden, Lighting, Storage

  • Parking

    Boat, Driveway, Parking Pad, RV Access/Parking, Workshop in Garage

  • Patio and Porch Features

    Patio

  • Pool

    Yes

  • Pool Features

    Gunite, Heated, In Ground, Salt Water, Private

  • Waterfront YN

    NO

  • View

    Garden, Pool

Area & Lot

  • Lot Features

    Landscaped, Near Public Transit, Paved

  • Lot Size(acres)

    0.87

  • Lot Size(square feet)

    37,801

  • Property Type

    Residential

  • Property Sub Type

    Single Family Residence

  • Architectural Style

    Mediterranean

Price

  • Sales Price

    $1,750,000

  • Tax Amount

    $4,301.95

  • Sq. Footage

    3,829

  • Price/SqFt

    $457

HOA

  • Association

    No

School District

  • Elementary School

    N/A

  • Middle School

    N/A

  • High School

    N/A

Property Features

  • Stories

    2

  • New Construction

    NO

  • Foundation Details

    Other, Slab

  • Ownership

    Fee Simple

  • Senior Community YN

    NO

  • Sewer

    Public Sewer

  • Tax Lot

    4

  • Water Source

    Public

Schedule a Showing

Showing scheduled successfully.

<
>
IN PERSON
VIA CHAT

What is 3 + 4 ?


Change time

Mortgage calculator
Estimate your monthly mortgage payment, including the principal and interest, property taxes, and HOA. Adjust the values to generate a more accurate rate.

Your payment

Principal and Interest:

$

Property taxes:

$

HOA fees:

$

Total loan payment:

$

Total interest amount:

$

Location

County

Pinellas

Elementary School

Middle School

High School

Listing Courtesy of Bethsabe Bockman-Pedersen , SMITH & ASSOCIATES REAL ESTATE

RealHub Information is provided exclusively for consumers' personal, non-commercial use, and it may not be used for any purpose other than to identify prospective properties consumers may be interested in purchasing. All information deemed reliable but not guaranteed and should be independently verified. All properties are subject to prior sale, change or withdrawal. RealHub website owner shall not be responsible for any typographical errors, misinformation, misprints and shall be held totally harmless.

Agent Emil Garinga

Executive Assistant

Emil Garinga

Call Emil today to schedule a private showing.


* Listings on this website come from the FMLS IDX Compilation and may be held by brokerage firms other than the owner of this website. The listing brokerage is identified in any listing details. Information is deemed reliable but is not guaranteed. If you believe any FMLS listing contains material that infringes your copyrighted work please click here to review our DMCA policy and learn how to submit a takedown request.© 2024 FMLS.
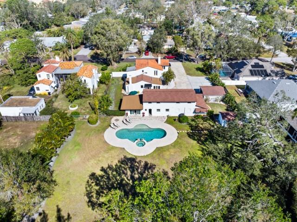
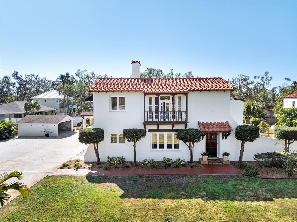
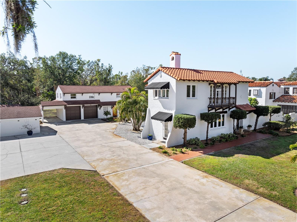
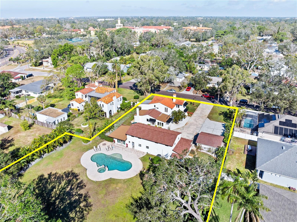
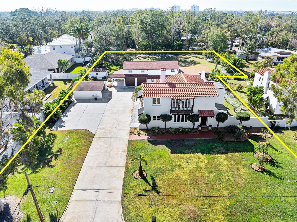
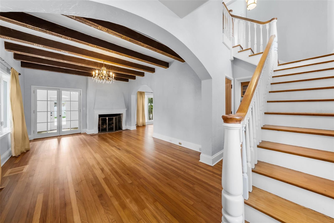
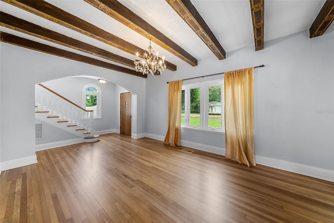
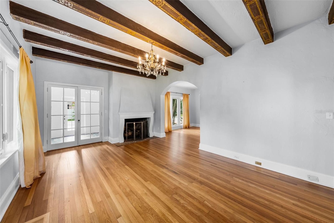
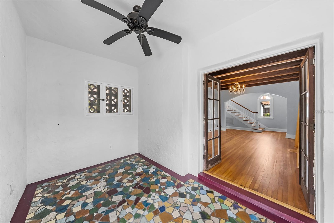
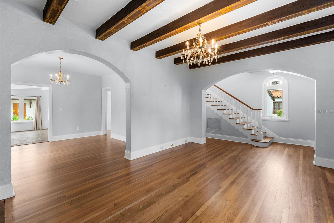
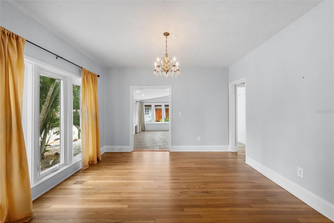
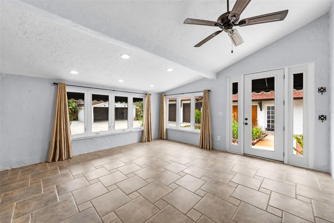
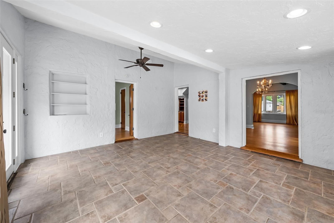
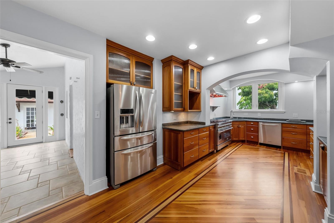
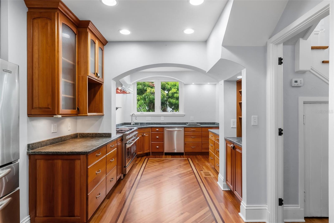
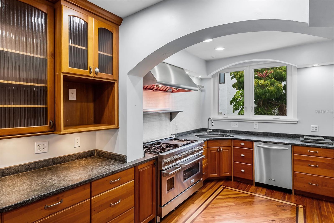
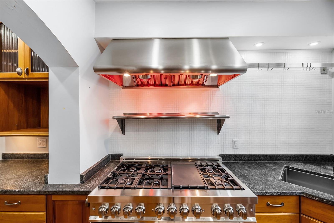
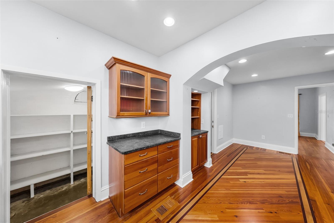
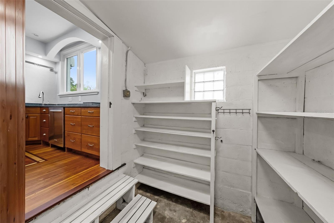
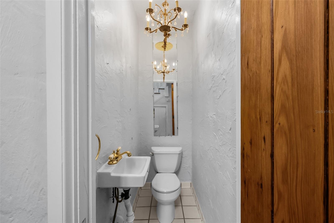
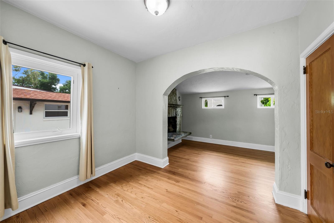
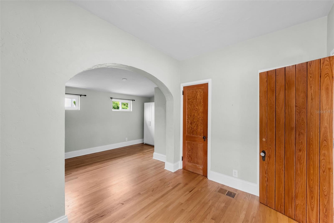
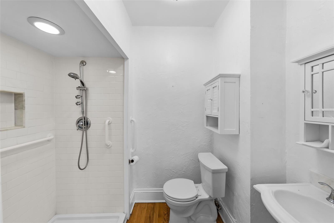
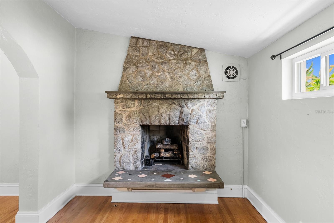
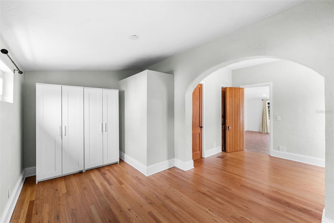
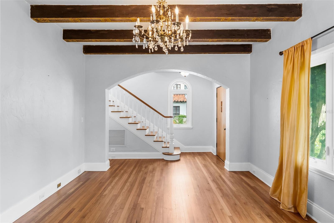
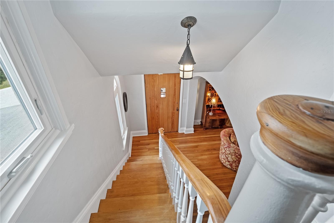
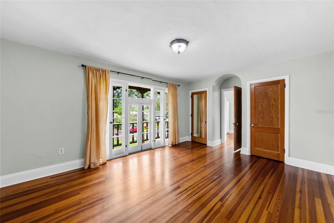
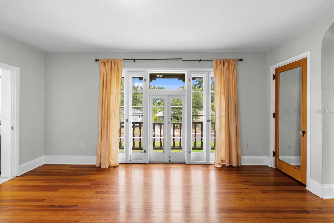
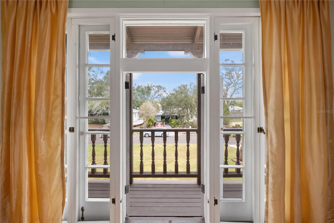
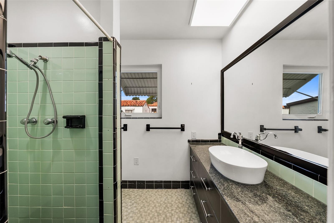
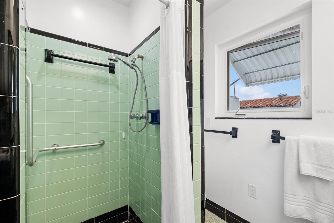
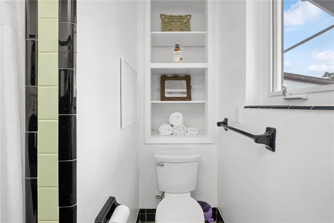
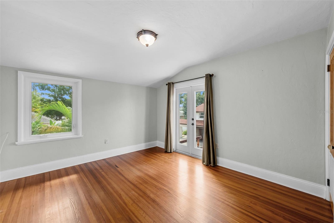
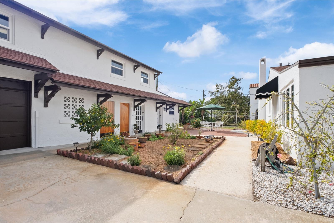
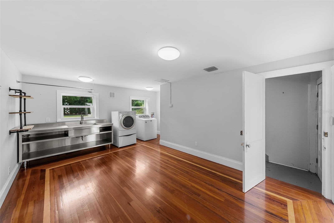
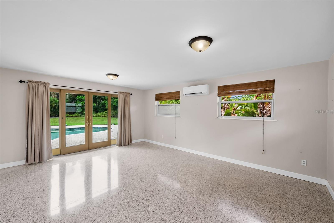
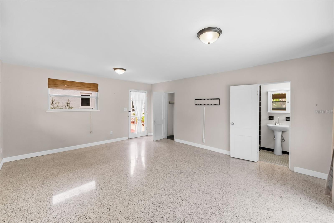
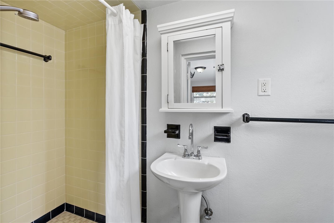
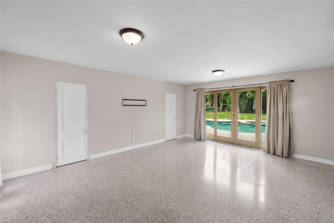
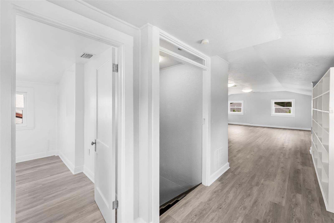
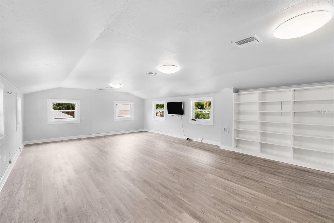
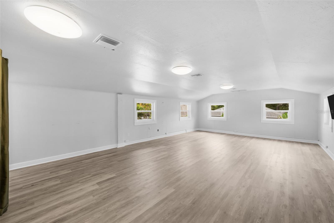
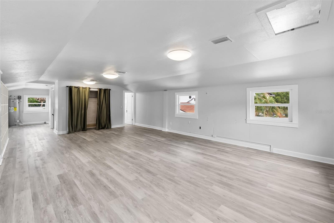
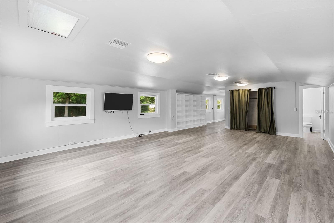
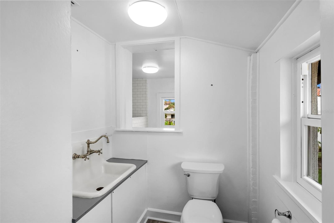
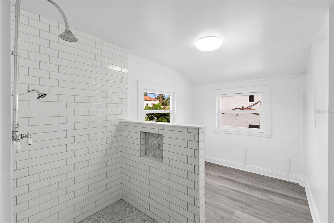
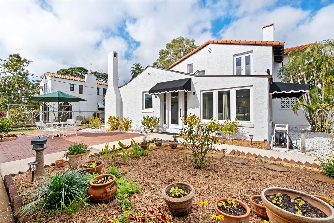
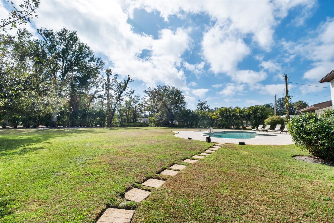
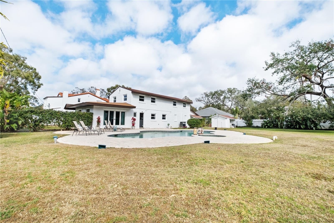
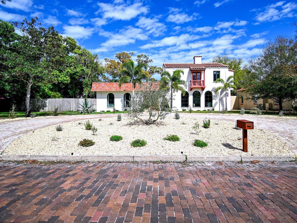
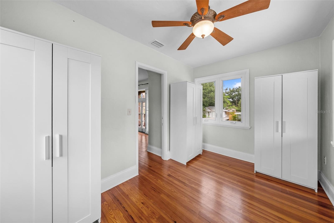
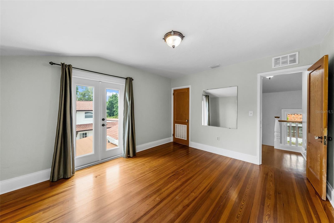
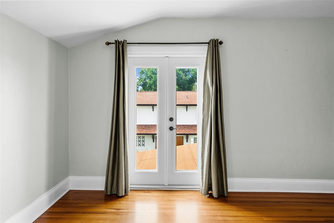
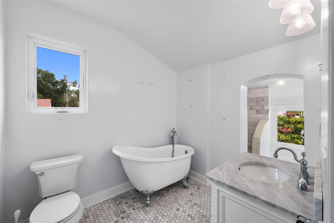
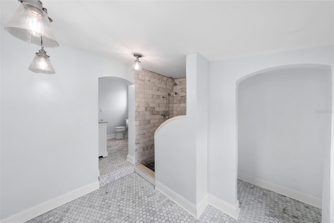
Perched high above sea level in a non-flood zone, (approximately 15’), this exceptional 1923 Spanish Mediterranean Revival Estate sits on nearly one Acre in the heart of Gulfport. The property features two structures with a combined 4 bedrooms and 5.5 bathrooms, including a beautifully preserved 3BR/3.5BA main residence, a versatile two-story carriage house, and a detached 2-car carport showing preserved wood rarely seen in the area. The main home showcases original hardwood floors, exposed wood-beam ceilings, graceful arches, two gas fireplaces, and hurricane-impact windows throughout. First floor layout includes formal living room with gas fireplace, formal dining room with large windows, a sunlit family room, a quaint powder bath and an en-suite guest bedroom or first floor primary with a fireplace! In the well appointed gourmet kitchen you will find heart-of-pine floors, gas range with 6-burner gas range with griddle, stainless steel appliances, a step-down walk-in pantry and more arches! Upstairs, a spacious primary en-suite features a walk-in dressing room, and access to the quintessential Spanish-style balcony. The guest bathroom comes with separate shower & claw foot tub, while the third bedroom enjoys the possibility of having its own future south-facing private balcony. The detached carriage house includes a guest en-suite, laundry room, two-car garage, one-car carport, and an upstairs flex room equipped with a full bath ideal as a home office, a studio, a gym, or a play room, you decide! Outdoor living is exceptional with a magnificent Resort-Style heated saltwater pool and spa with built-in self cleaning system, and lush fully fenced grounds. Encompassing an entire block from north to south, the extensive south-facing rear backyard with gate access, provides additional parking for large vessels - RV or boat, as well endless possibilities for a tennis, pickleball or basketball court for memorable outdoor entertaining. Conveniently located just minutes from Gulfport's vibrant waterfront district, award-winning beaches, downtown St. Petersburg, Tampa, and Sarasota, this remarkable Estate presents a rare opportunity to own a 1920’s classic that perfectly balances timeless charm, and modern comfort.

6010 17TH AVENUE S

Message successfully sent.

What would you like to know?

What is 3 + 4 ?

I agree to receive email communication and understand I can unsubscribe at any time.

I agree to be contacted by The Graf Group of Coldwell Banker via call, email, and text for real estate services. To opt out, you can reply 'stop' at any time or reply 'help' for assistance. You can also click the unsubscribe link in the emails. Message and data rates may apply. Message frequency may vary. Privacy Policy

Related Properties

Experience the pinnacle of Gulfport, Florida living in this move-in-ready, brand-new custom construction home built by WinWay Homes to perfection and available now, so you can skip the wait and start enjoying your dream lifestyle immediately. This high-and-dry, no-flood-zone residence sits on an oversized corner lot just one block from vibrant downtown Gulfport, offering the perfect blend of modern luxury and coastal convenience.
Boasting 4 bedrooms, 4 baths, and a 2-car garage, this spacious single-family home features an entertainer’s open-concept floor plan anchored by a show-stopping 10-foot quartz kitchen island. Host movie nights in the dedicated home theater, focus in your private home office, or unwind in the first-floor primary suite complete with a floor-to-ceiling spa-inspired wet room. Two additional upstairs en-suite bedrooms provide flexibility for guests, family, or a home gym.
Step outside to your private resort-style oasis: a custom saltwater pool surrounded by a covered lanai, ideal for evening swims under the Florida sky. With multiple parks, Boca Ciega Bay, and an eclectic mix of restaurants and shops all within easy walking distance, this Gulfport pool home delivers the ultimate coastal lifestyle—start your mornings with coffee on the front porch and end your days with a dip in your own backyard paradise.
If you’re searching for new construction homes in Gulfport FL, luxury pool homes near Boca Ciega Bay, or a custom-built residence in a prime no-flood location, this is the one you’ve been waiting for. WinWay Homes is offering a full 1 year warranty along with a third party 2-10 warranty. Schedule your private showing today and make this Gulfport, Florida dream home yours before it’s gone!
#TB8512469

GULFPORT

2814 54TH STREET S

4 Beds

4 Baths

3,463 Sq.Ft.

$1,474,900

MLS#: TB8512469

BIG PRICE DROP! Newer construction modern coastal style home right in the heart of Gulfport. One block from the water and mere steps from all of the local favorites on Beach Drive. This three-level block construction home is a fortress with impact rated windows and doors. The oversized garage and corner lot provide ample parking for cars, golf carts, boats, and anything else you can think of. All five bedrooms have their own ensuite and each floor boasts a separate powder room. The open concept kitchen stuns with quartz countertops, soft close shaker cabinetry, high end Samsung appliances, and luxury lighting fixtures. Surrounding the entire second floor is a beautiful wrap around porch with marvelous water views that provide the perfect space for entertaining and taking in the Florida sunsets. The water views are further amplified off the third floor balcony beyond the loft and wet bar. Your own private elevator connects each floor making this residential masterpiece functionally flawless. Smart home features include a complete home security system, cameras, MyQ garage doors, and a Schlage smart lock. Other amazing features are the luxury vinyl flooring throughout, Eemax tankless hot water heater, recessed energy efficient LED lighting, and it can come fully furnished. For the investor looking to add a crown jewel to their portfolio please inquire about the financials and pro forma projections. Call today and be the envy of family, friends, and neighbors!
#TB8357835

GULFPORT

5402 31ST AVENUE S

5 Beds

5 Baths

2,597 Sq.Ft.

$1,650,000

MLS#: TB8357835

 - property

Send a message

Message successfully sent.

Your message

What is 3 + 4 ?

Reason for contacting?
I agree to receive email communication and understand I can unsubscribe at any time.

I agree to be contacted by The Graf Group of Coldwell Banker via call, email, and text for real estate services. To opt out, you can reply 'stop' at any time or reply 'help' for assistance. You can also click the unsubscribe link in the emails. Message and data rates may apply. Message frequency may vary. Privacy Policy
Sign Out

Virtual Assistant

Would you like to take the next step with this property? We can help you schedule a showing or virtual tour, or send you more details.

Yes, I would like more information.

Thank You for Your Reply, One of Our Agents will contact you as soon as possible

No, maybe later.

Thank you, you can always contact me via email, phone number or through the contact form.

Realhub AI

Lucy - Your AI-Powered Realtor

Update Your Temporary Password

Personalize your search

Enter your email and we'll notify you immediately when new listings match what you're looking for.

or enter email address

Already have an account ? Login here

Continue your home search

I agree to receive communications and understand I can unsubscribe at any time.

I agree to be contacted by The Graf Group of Coldwell Banker via call, email, and text for real estate services. To opt out, you can reply 'stop' at any time or reply 'help' for assistance. You can also click the unsubscribe link in the emails. Message and data rates may apply. Message frequency may vary. Privacy Policy

Already have an account ? Login here

We use cookies

We use cookies primarily for analytics to enhance your experience. By accepting, you agree to our use of these cookies. You can manage your preferences or learn more about our cookies policy.