Features & Amenities

Interior

  • Other Interior Features

    High Ceilings

  • Total Bedrooms

    3

  • Bathrooms

    2

  • Cooling YN

    YES

  • Cooling

    Central Air

  • Fireplace YN

    NO

  • Heating YN

    YES

  • Heating

    Central

  • Pet friendly

    Yes

Exterior

  • Garage

    Yes

  • Garage spaces

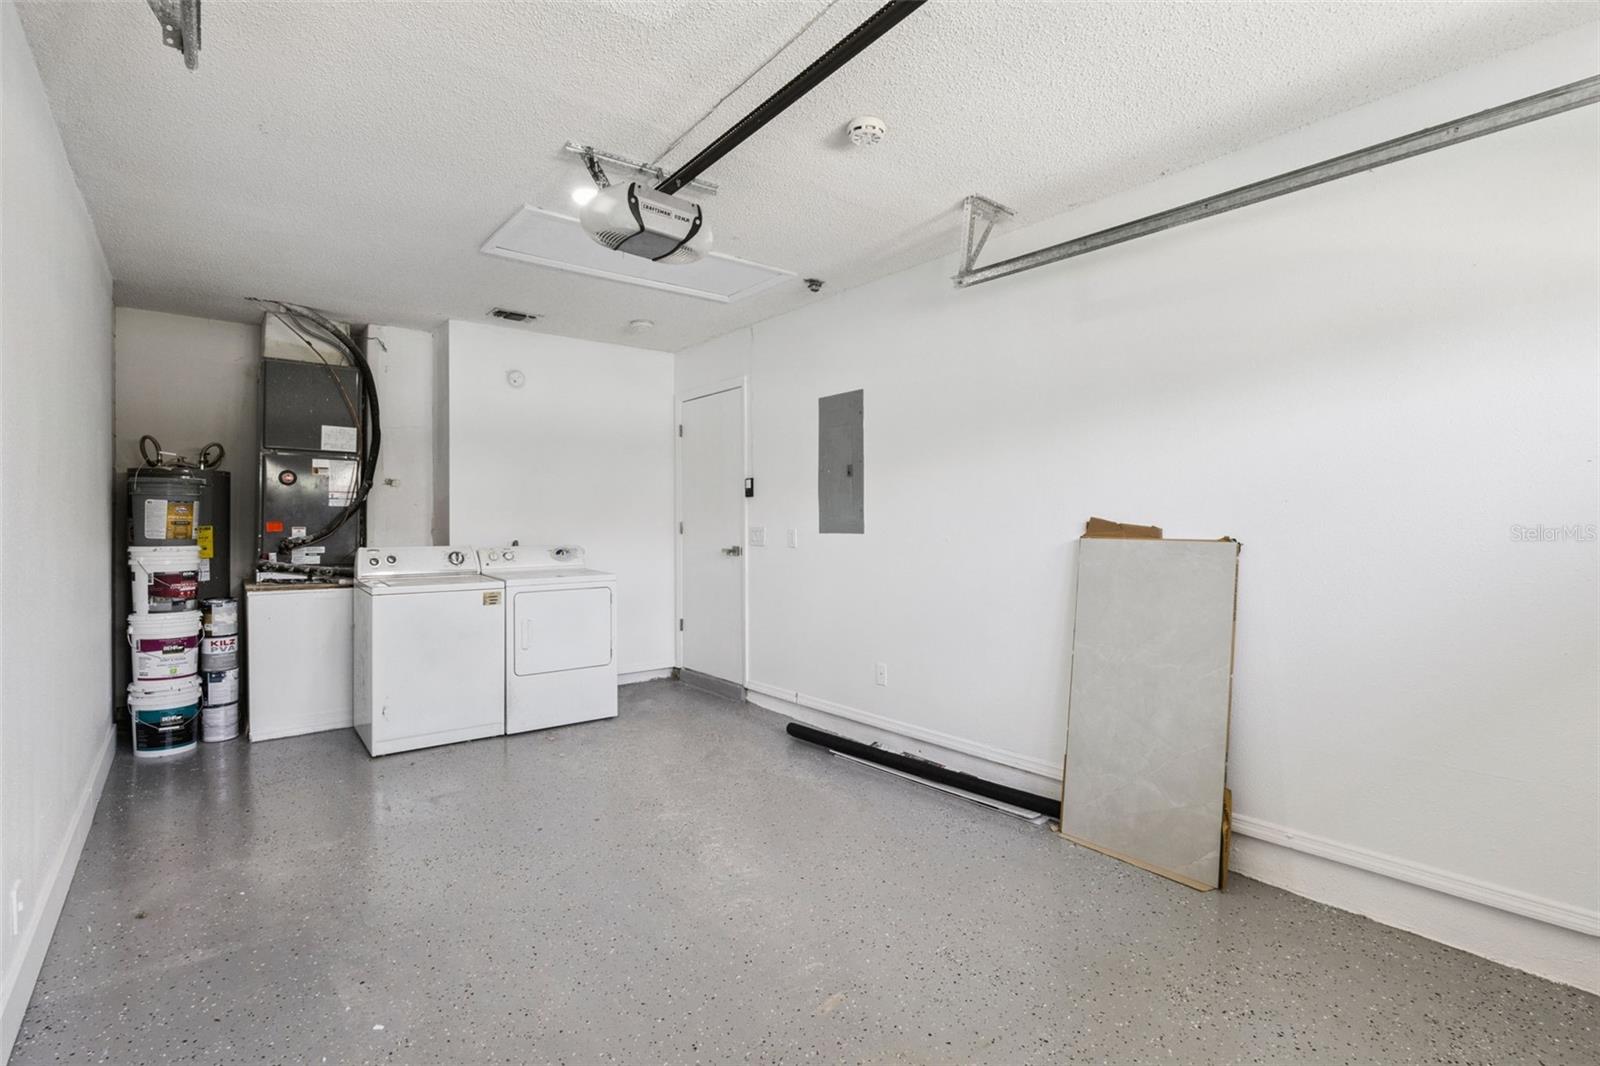
    1

  • Construction Materials

    Block

  • Other Exterior Features

    Private Yard

  • Parking

    Attached

  • Pool

    No

  • Waterfront YN

    NO

Area & Lot

  • Lot Size(acres)

    0.1

  • Lot Size(square feet)

    4,225

  • Property Type

    Residential

  • Property Sub Type

    Single Family Residence

Price

  • Sales Price

    $398,000

  • Tax Amount

    $712.96

  • Sq. Footage

    1,392

  • Price/SqFt

    $285

HOA

  • Association

    YES

  • Association Fee

    $92

  • Association Fee Frequency

    Quarterly

  • Association Fee Includes

    N/A

  • Total Monthly Fees

    $30.67

School District

  • Elementary School

    N/A

  • Middle School

    N/A

  • High School

    N/A

Property Features

  • Stories

    1

  • New Construction

    NO

  • Foundation Details

    Slab

  • Ownership

    Fee Simple

  • Senior Community YN

    NO

  • Sewer

    Public Sewer

  • Tax Lot

    18

  • Water Source

    Public

Schedule a Showing

Showing scheduled successfully.

<
>
IN PERSON
VIA CHAT

What is 3 + 4 ?


Change time

Mortgage calculator

Estimate your monthly mortgage payment, including the principal and interest, property taxes, and HOA. Adjust the values to generate a more accurate rate.

Your payment

Principal and Interest:

$

Property taxes:

$

HOA fees:

$

Total loan payment:

$

Total interest amount:

$

Location

County

Osceola

Elementary School

Middle School

High School

Listing Courtesy of Brandon Ford , TOWER TEAM REALTY, LLC

RealHub Information is provided exclusively for consumers' personal, non-commercial use, and it may not be used for any purpose other than to identify prospective properties consumers may be interested in purchasing. All information deemed reliable but not guaranteed and should be independently verified. All properties are subject to prior sale, change or withdrawal. RealHub website owner shall not be responsible for any typographical errors, misinformation, misprints and shall be held totally harmless.

Agent Emil Garinga

Executive Assistant

Emil Garinga

Call Emil today to schedule a private showing.


* Listings on this website come from the FMLS IDX Compilation and may be held by brokerage firms other than the owner of this website. The listing brokerage is identified in any listing details. Information is deemed reliable but is not guaranteed. If you believe any FMLS listing contains material that infringes your copyrighted work please click here to review our DMCA policy and learn how to submit a takedown request.© 2024 FMLS.
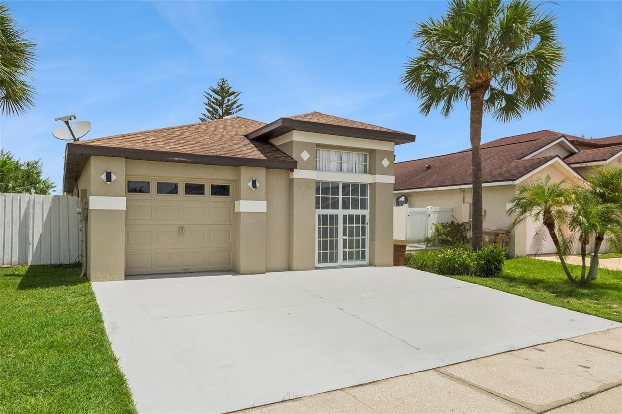
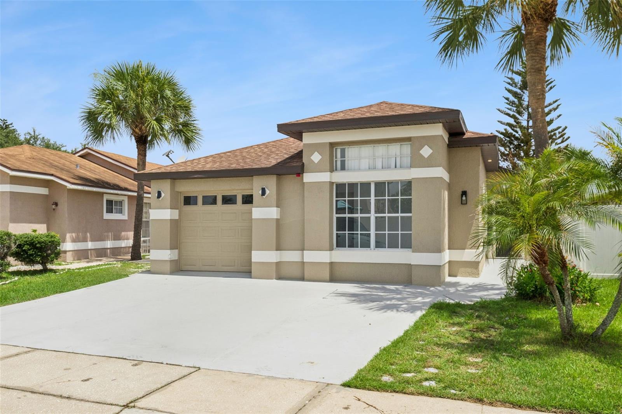
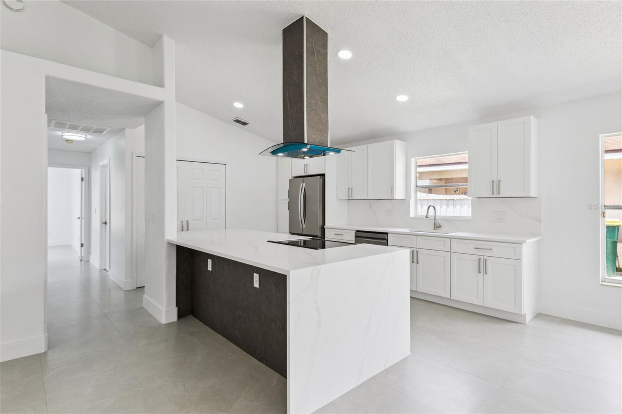
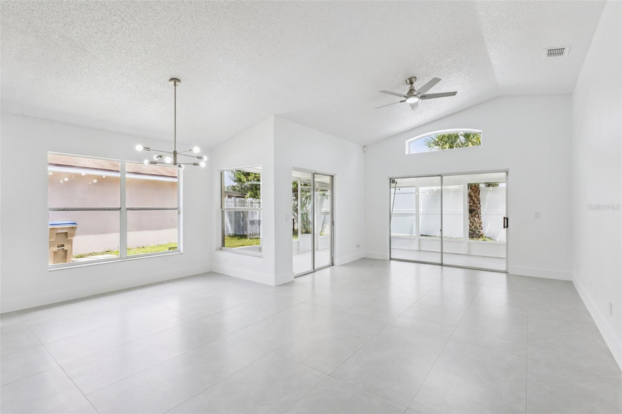
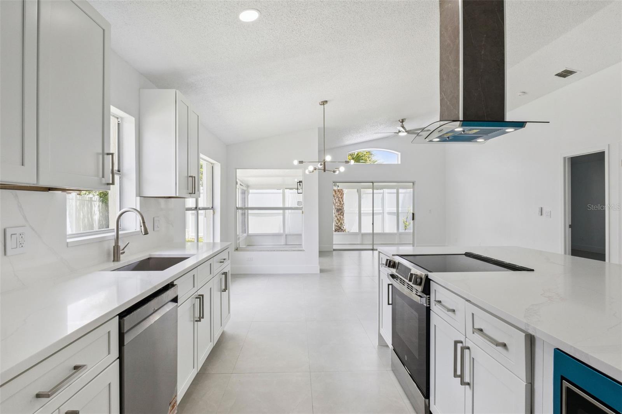
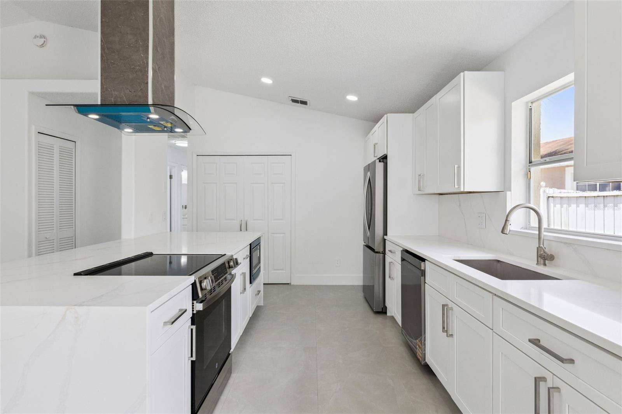
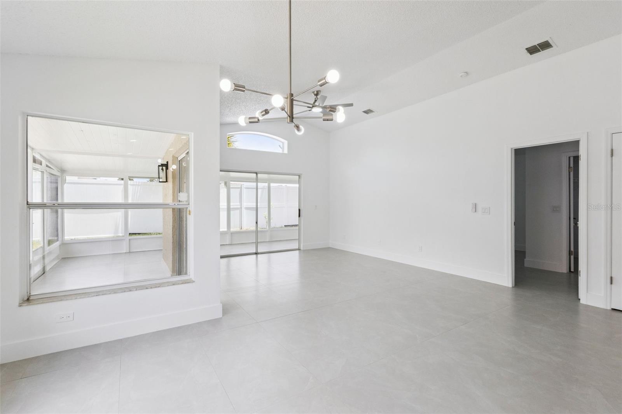
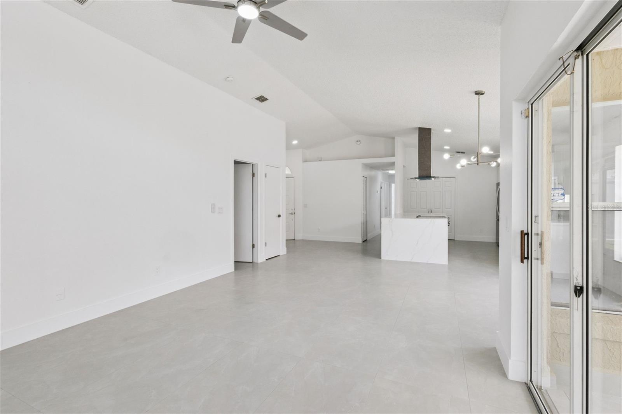
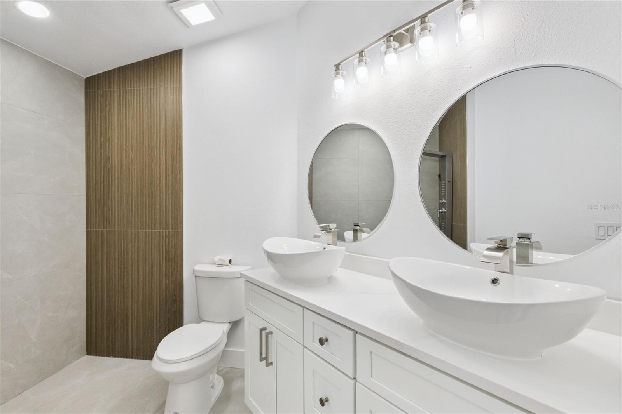
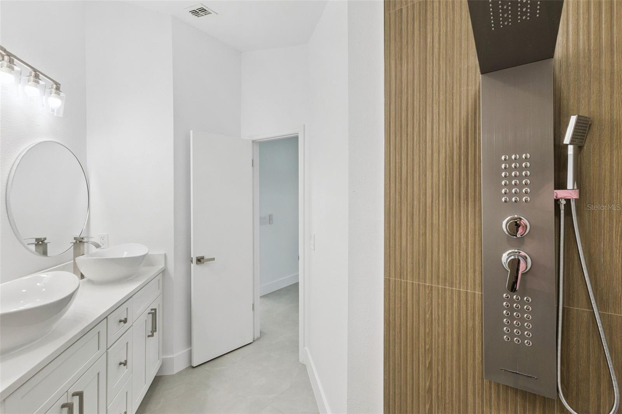
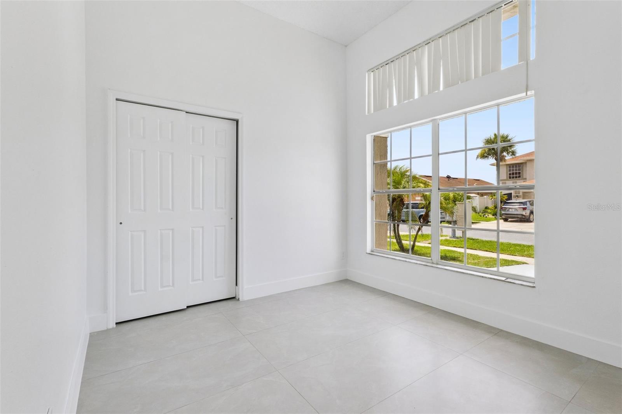
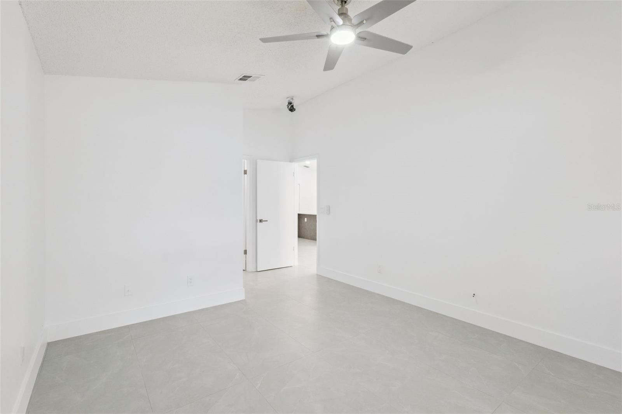
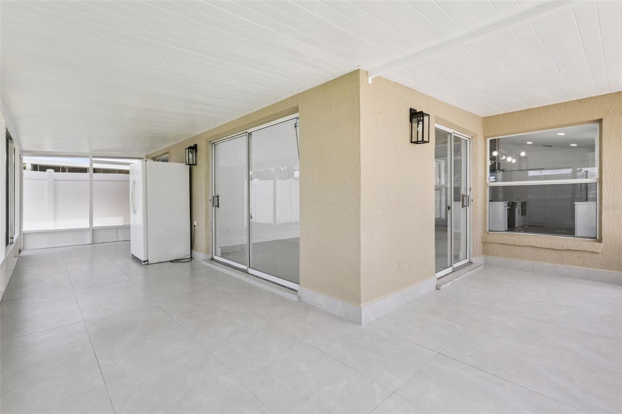
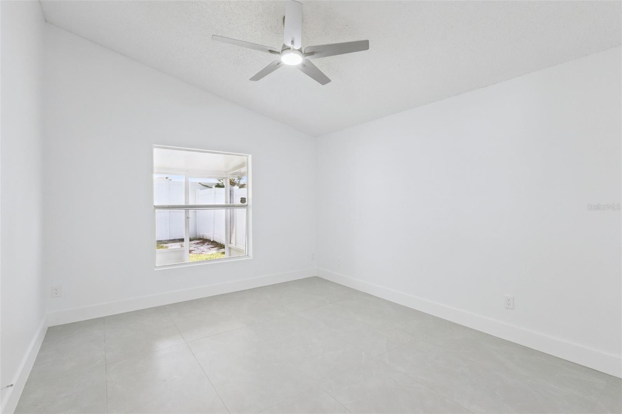
This home is like NO OTHER you will find in this area of Kissimmee. With OVER $50K of renovations to transform this home into THE premiere living space for this community, it brings the concept of "Affordable Luxury Living" TO LIFE!!

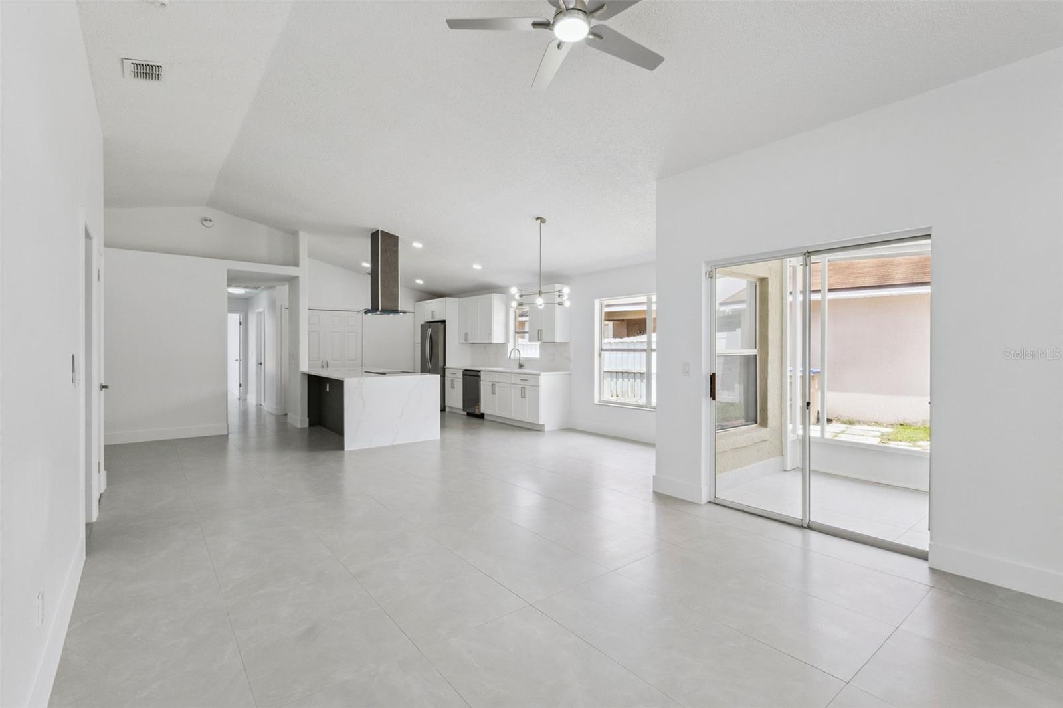
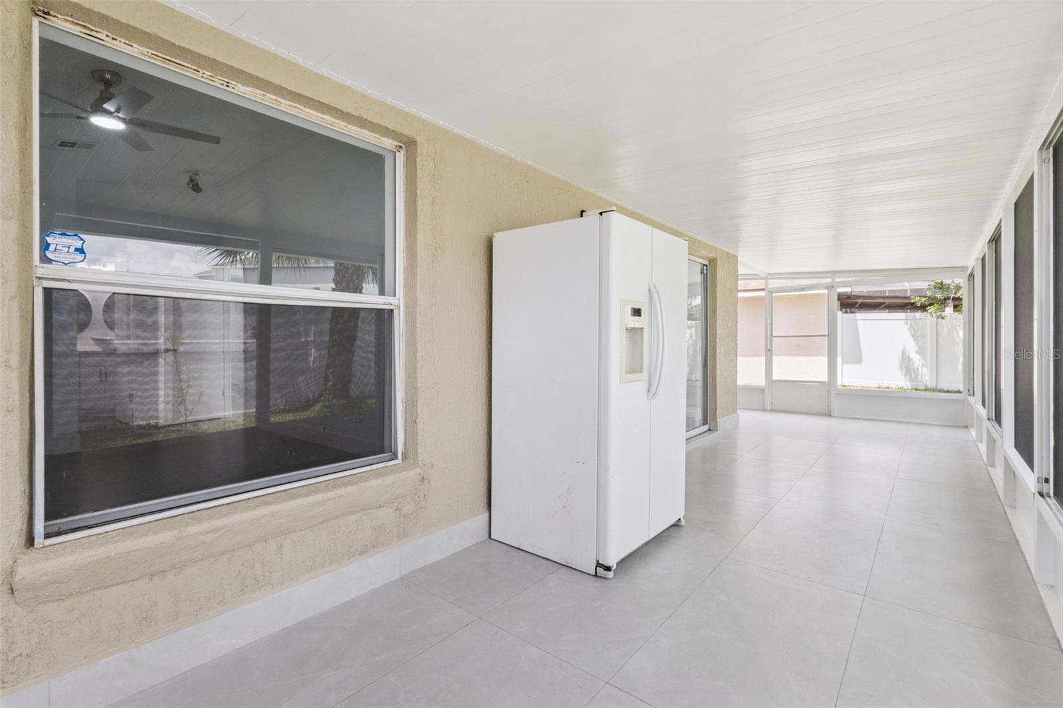
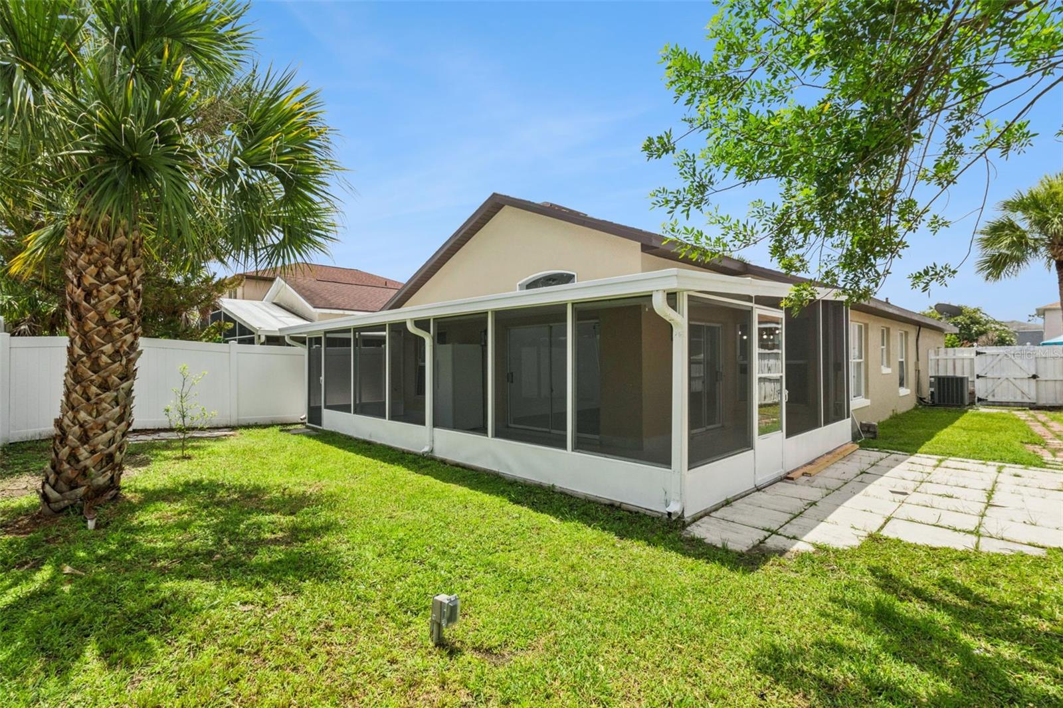
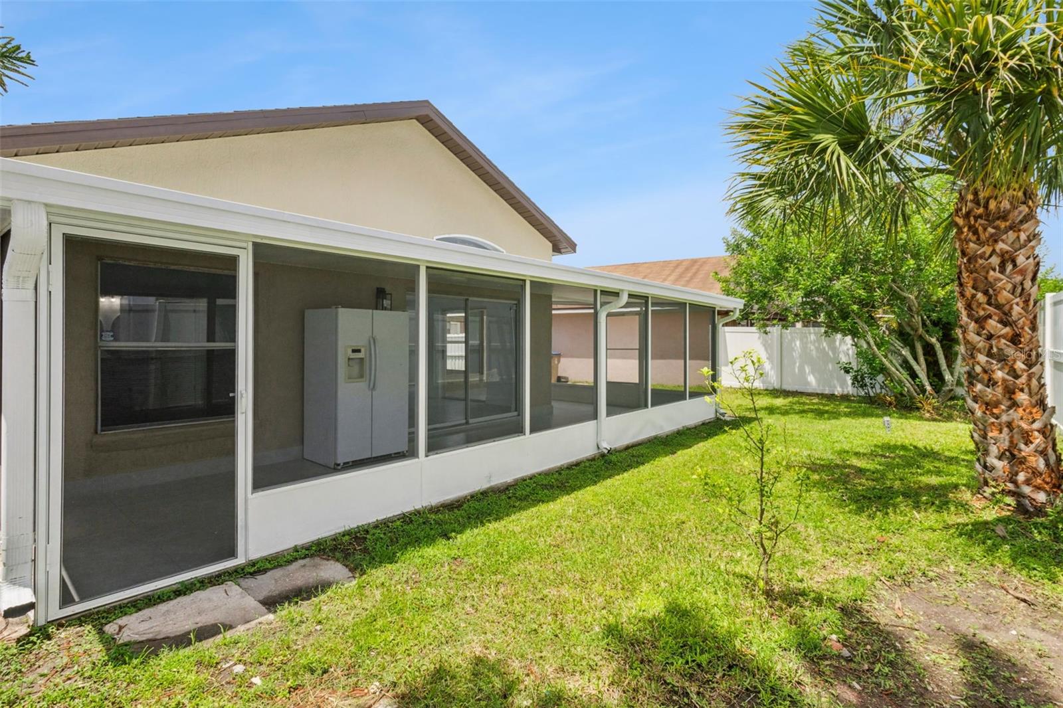
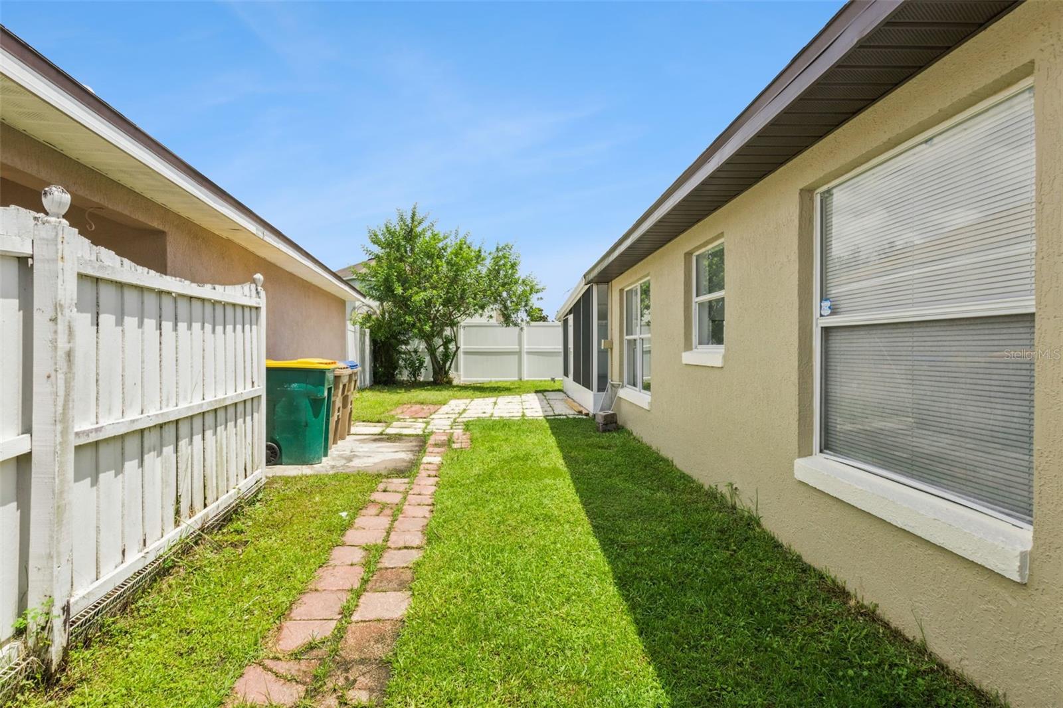
The home features a bright, open, and spacious living concept painted in soft alabaster tones and bathed in natural sunlight throughout the space! A large wraparound back screened patio and a very manageable backyard space. The kitchen island counterspace is substantial complete with a floating hood/vent over the glass cooktop. This is the same you'll find all throughout the home down the hallway and in the master bedroom. 
ELIGIBLE FOR THE GOVERNMENT BACKED RENT-TO-OWN PROGRAM! Call for the details
Call now to show!

2625 WALDEN COURT

Message successfully sent.

What would you like to know?

What is 3 + 4 ?

I agree to receive email communication and understand I can unsubscribe at any time.

I agree to be contacted by The Graf Group of Coldwell Banker via call, email, and text for real estate services. To opt out, you can reply 'stop' at any time or reply 'help' for assistance. You can also click the unsubscribe link in the emails. Message and data rates may apply. Message frequency may vary. Privacy Policy

Related Properties

New on site today
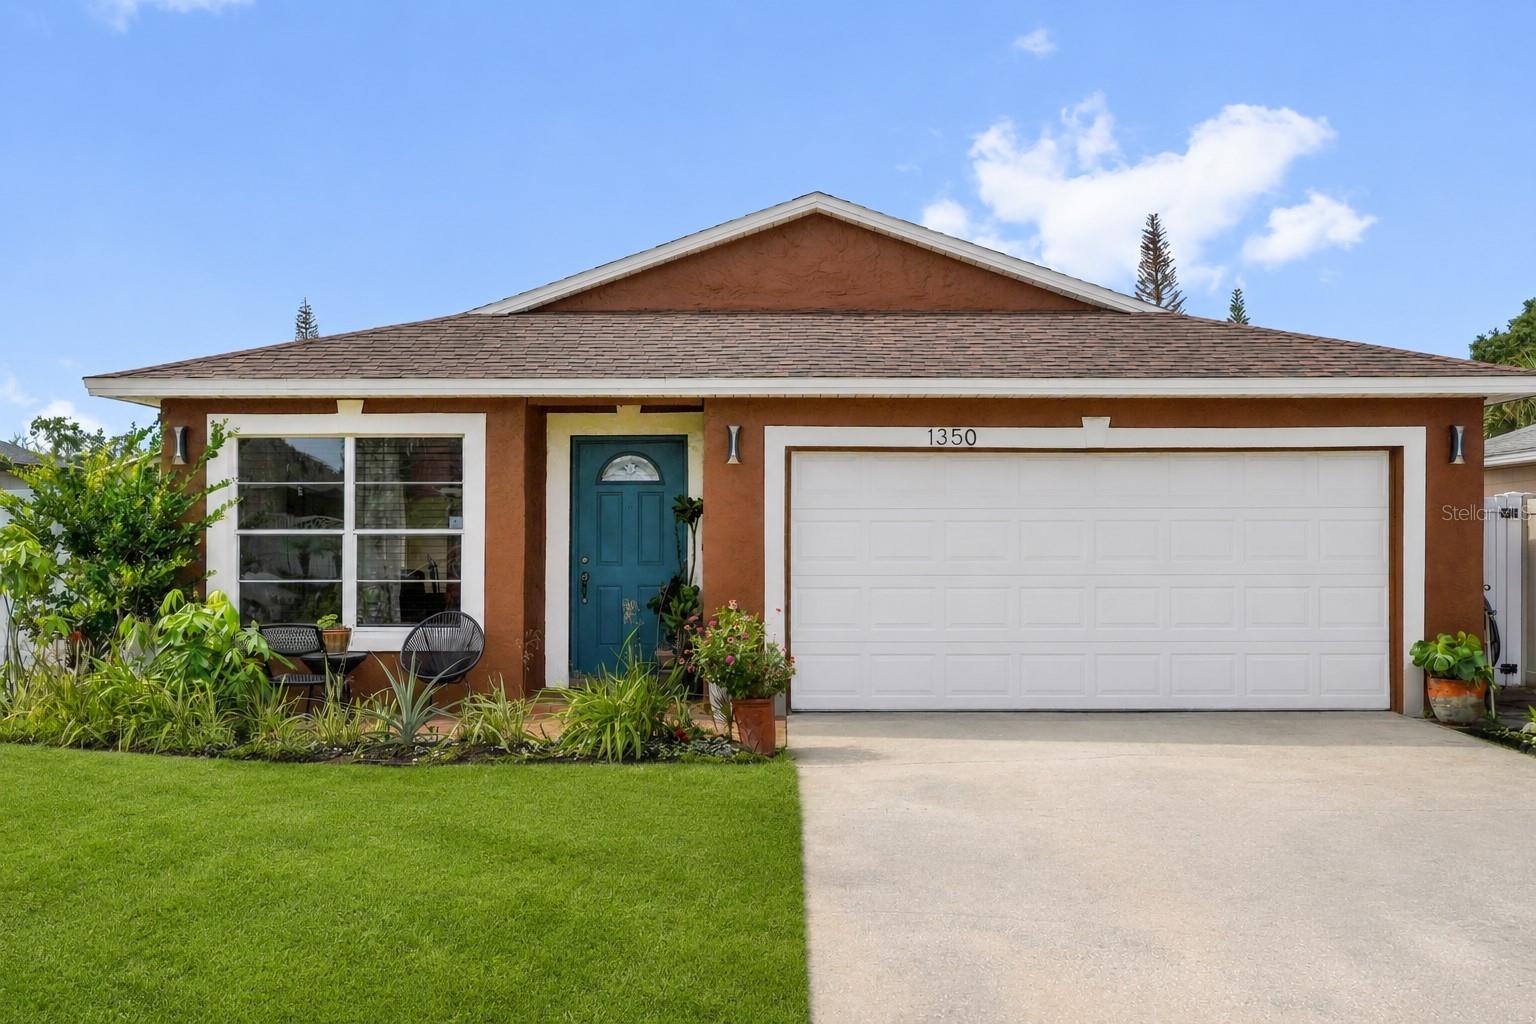
Welcome home, where thoughtful updates, timeless design and everyday comfort come together beautifully. From the moment you step inside, you'll notice the care that has gone into creating a space that feels inviting, functional and ready for its next chapter. Ceramic tile flooring flows throughout the home, creating a clean and seamless feel while offering easy maintenance for everyday living. The updated bathrooms feature timeless finishes that add a fresh touch. The kitchen serves as the heart of the home with rich espresso cabinetry, granite countertops, a striking stone backsplash and stainless steel appliances. Whether you're preparing a favorite meal, gathering with friends or enjoying a quiet morning coffee, this space is designed for the moments that make a house feel like home. Important updates have already been completed, including a new roof and complete re-plumbing in 2021. Outside, the spacious backyard offers room to relax, entertain, garden or create your own outdoor retreat. With no homeowners association, you'll have the flexibility to make this property truly your own. Enjoy easy access to shopping, dining, parks, playgrounds and scenic walking trails. Orlando International Airport, Walt Disney World and major roadways are all nearby, making daily routines and weekend adventures both simple and convenient. This move-in ready home offers the opportunity to enjoy comfortable Florida living from day one.
#O6422670

KISSIMMEE

1350 ROCKY ROAD

3 Beds

2 Baths

1,108 Sq.Ft.

$320,000

MLS#: O6422670
New on site today
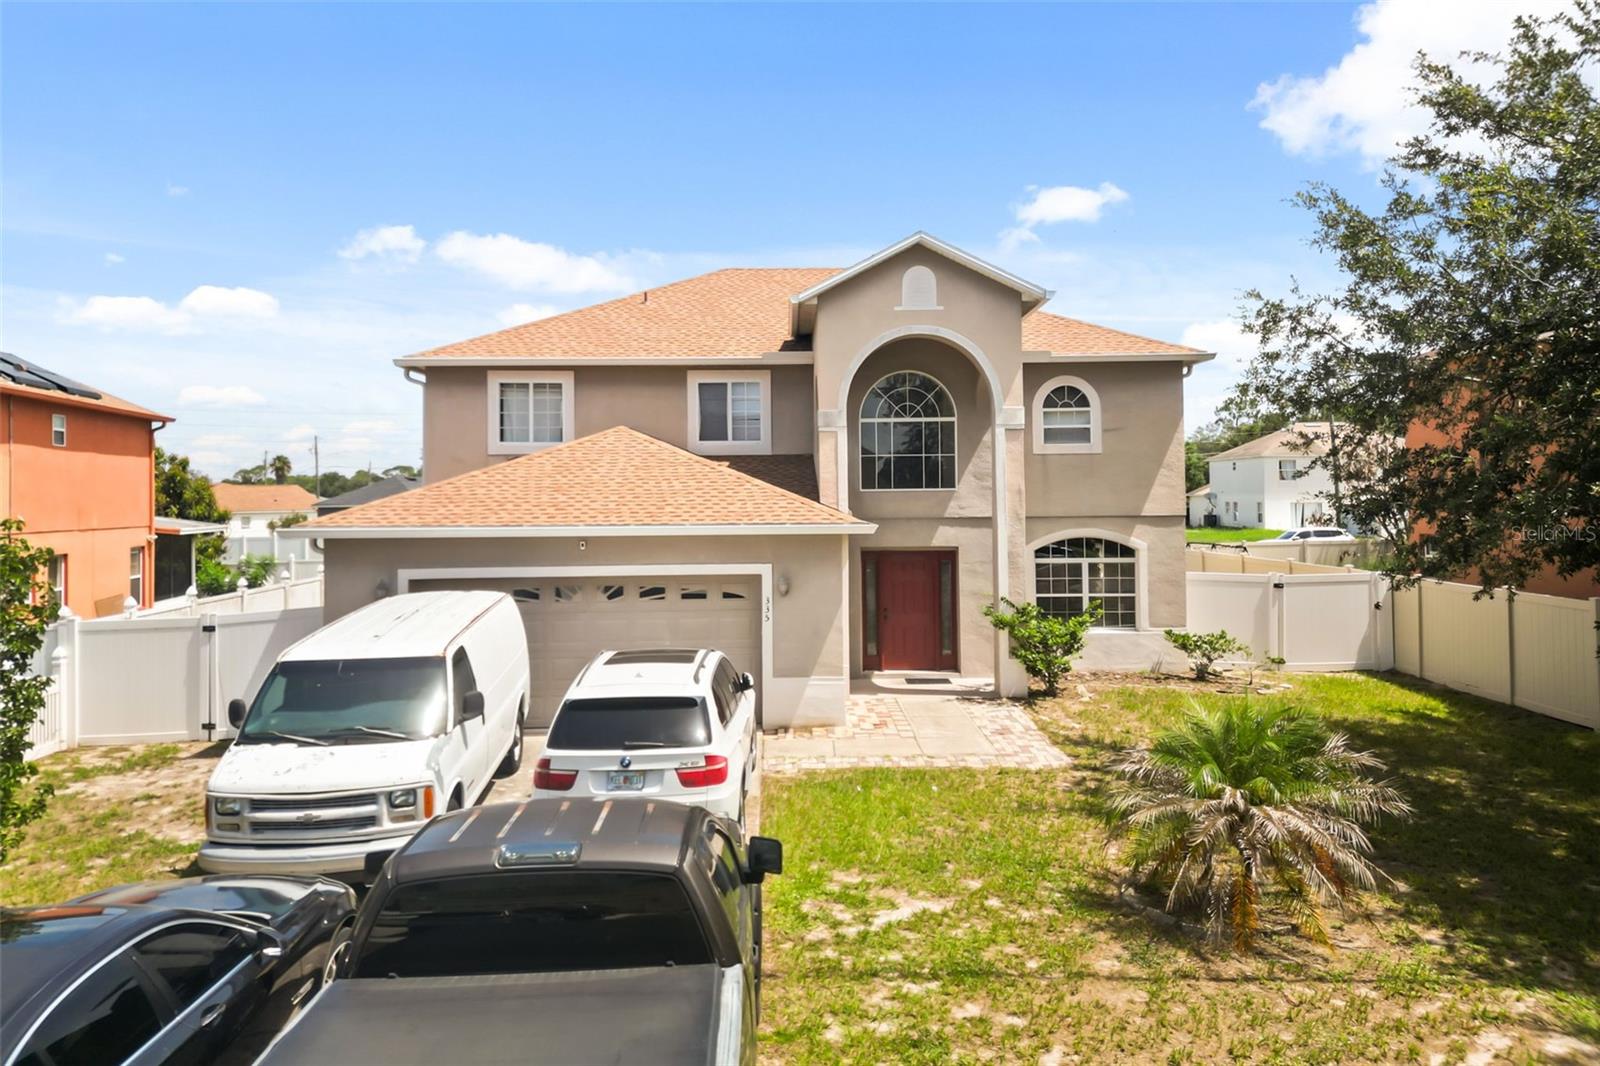
Welcome to 335 Churchill Court, a spacious two-story home located in the Poinciana community. This property offers four bedrooms, approximately 2,806 square feet of living space, and a versatile floor plan featuring formal living and dining areas, a comfortable family room, a breakfast nook, and an upstairs bonus area ideal for a home office, media room, or additional living space. Enjoy Florida living in the screened-in pool and patio area, perfect for relaxing or entertaining. Additional features include a two-car garage, generous living areas, and convenient access to shopping, dining, parks, schools, and major roadways. Schedule your private showing today!
#O6424757

KISSIMMEE

335 CHURCHILL COURT

4 Beds

3 Baths

2,806 Sq.Ft.

$329,990

MLS#: O6424757
New on site today
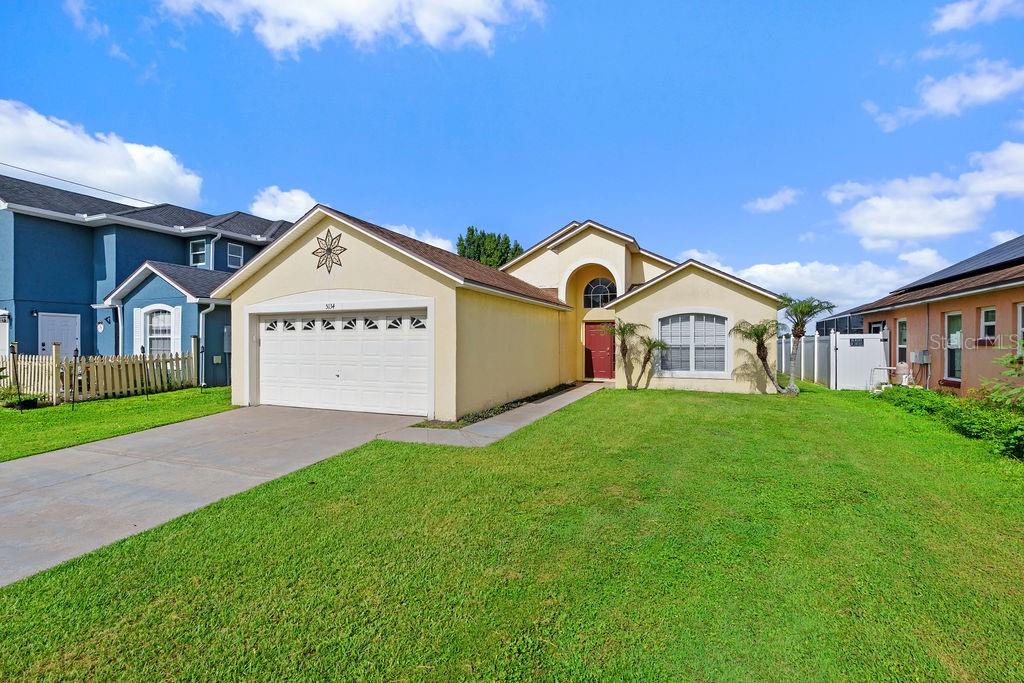
Turn-Key! Beautiful POOL Home located in Crescent Lakes community with No HOA and No CDD, zoned for Short Term Rentals. This home has High Ceilings, lots of Natural Light and comes Fully Furnished. It is situated on a Cul-De-Sac and backs up to a Pond. Through the dining room or the primary bedroom, you can enter a Large Covered patio with extended deck and Private Pool. The pool is South Facing and can be heated during the cooler months with the Natural Gas Pool Heater or Solar System. 
 Crescent Lakes community is located 12 miles from Disney entrance, and close to other major Orlando attractions making it a perfect Investment Opportunity if you’re looking for a Second Home/Vacation Rental. Community features Tennis and Basketball Courts, Football/Soccer Field with a Baseball Base, Playground with Outdoor Work Out Equipment, fishing ponds (Catch/Release policy), Security Guard. (Deed-restricted community)
NOTE: HVAC – 2019, Roof – 2017, Gas Pool Heater – 2021, Solar Pool Heater – 2017, Resurfacing – 2016.
#S5153654

KISSIMMEE

5134 VIOLET LANE

3 Beds

2 Baths

1,480 Sq.Ft.

$365,000

MLS#: S5153654
New on site today
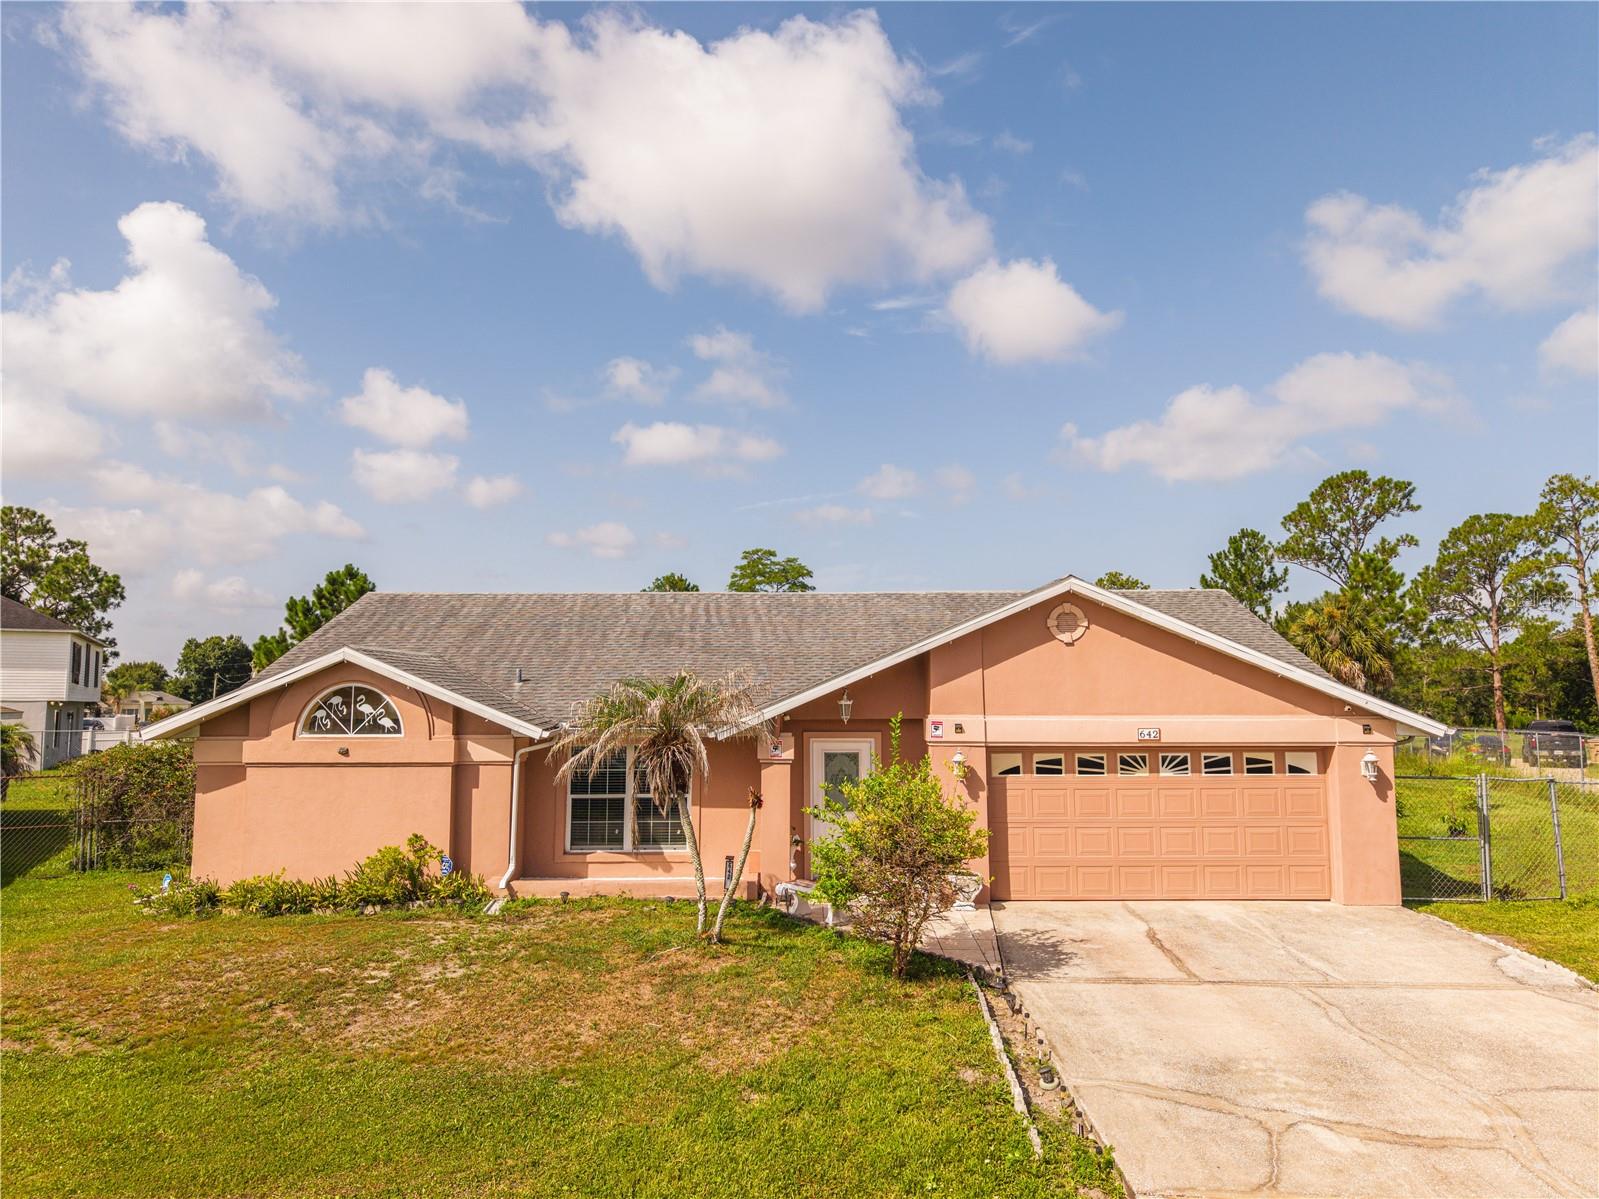
It’s not often you find a home in Poinciana situated on a double lot with more than half an acre of land! This spacious four-bedroom, two-bathroom pool home offers nearly 2,000 square feet of living space and an exceptional combination of comfort, privacy, and future potential.

Inside, you'll find a bright, open living room and formal dining area with French doors that lead to the screened lanai and sparkling pool. Just beyond, the well-appointed kitchen features elegant marble countertops, a breakfast bar, a cozy breakfast nook, and opens seamlessly to the family room—creating an ideal space for both everyday living and entertaining.

The split-bedroom floor plan provides added privacy for the generously sized primary suite, which offers direct access to the pool deck, dual closets, and an en-suite bathroom complete with a dual-sink vanity, garden tub, and separate walk-in shower. Three additional bedrooms and a full pool bath are conveniently located on the opposite side of the home.

Step outside to your own private backyard retreat. The pool and attached spa on the screened patio create the perfect setting for relaxing or entertaining family and friends year-round.

What truly sets this property apart is the oversized, double lot. Whether you envision creating a private garden, planting a fruit orchard, or simply enjoying the expansive outdoor space, the possibilities are endless. The additional lot also offers the potential to be separated and sold independently or used to build a second home, making this a unique opportunity for homeowners, investors, or multi-generational living.
#S5153713

KISSIMMEE

642 MADRID DRIVE

4 Beds

2 Baths

1,959 Sq.Ft.

$399,000

MLS#: S5153713
New on site 1 day ago
**This house comes with a REDUCED RATE through the seller's preferred lender. This is a lender-paid rate buydown that reduces the buyer's interest rate and monthly payment.**

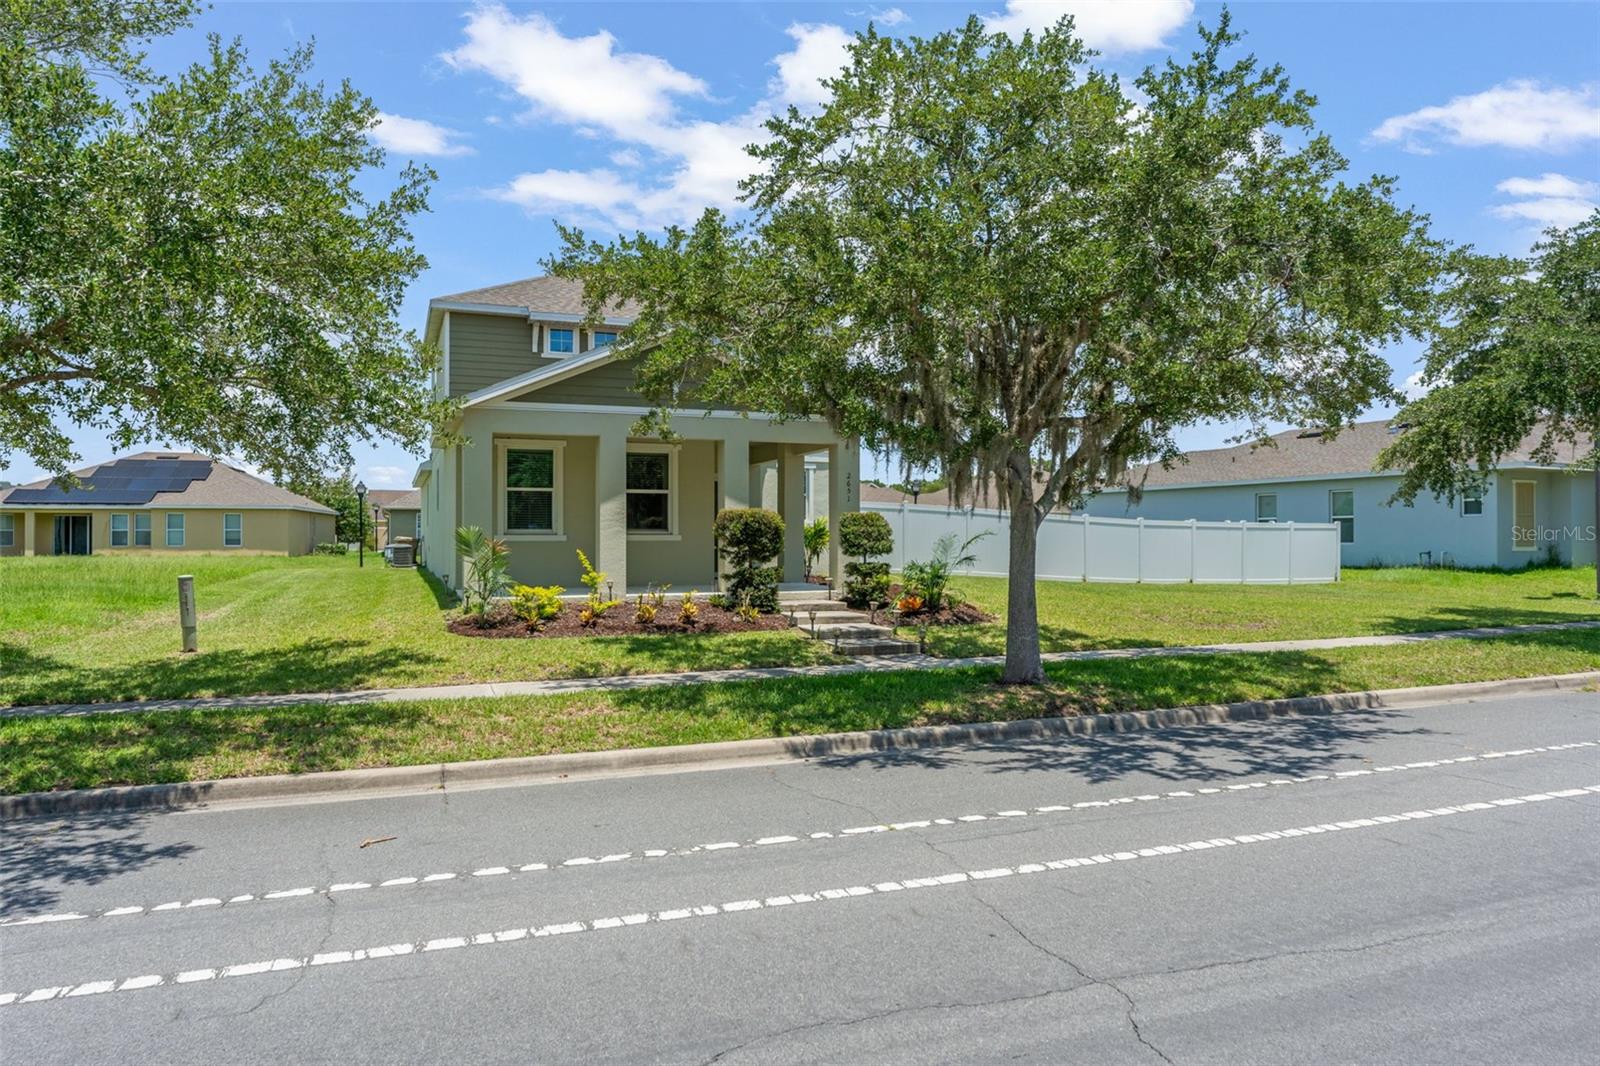
Welcome to 2651 Grasmere View Parkway N, a beautifully maintained 4 bedroom, 2.5 bathroom home offering comfortable living space in the heart of Kissimmee. Thoughtfully designed with a spacious and functional two-story layout, this home provides the perfect balance of comfort, style, and versatility for both everyday living and entertaining. Natural light fills the inviting living areas, creating a bright and welcoming atmosphere throughout.

The open floor plan connects the main living, dining, and kitchen areas, making it easy to gather with family, host guests, or enjoy relaxed daily routines. The layout offers flexible shared spaces on the main level, while the bedrooms provide privacy and comfort upstairs.

The 4-bedroom configuration gives you room for residents, guests, a home office, playroom, or hobby space. Two full bathrooms and an additional half bath add convenience for both daily use and visitors.

Outdoor living includes a welcoming front porch, a covered and screened patio, and a private yard. The screened patio offers a comfortable place for outdoor dining, morning coffee, or relaxing in the shade, while the backyard provides room for pets, play, gardening, or future personalization.

Located in Kissimmee, the home is close to shopping, dining, schools, parks, and everyday conveniences. The area also offers access to major roadways, nearby recreation, Disney-area attractions, Celebration, Orlando, and surrounding Osceola County destinations, making it a practical location for buyers seeking comfort and convenience in Central Florida.
#O6423410

KISSIMMEE

2651 GRASMERE VIEW PARKWAY N

4 Beds

2 Baths

2,000 Sq.Ft.

$384,900

MLS#: O6423410
New on site today
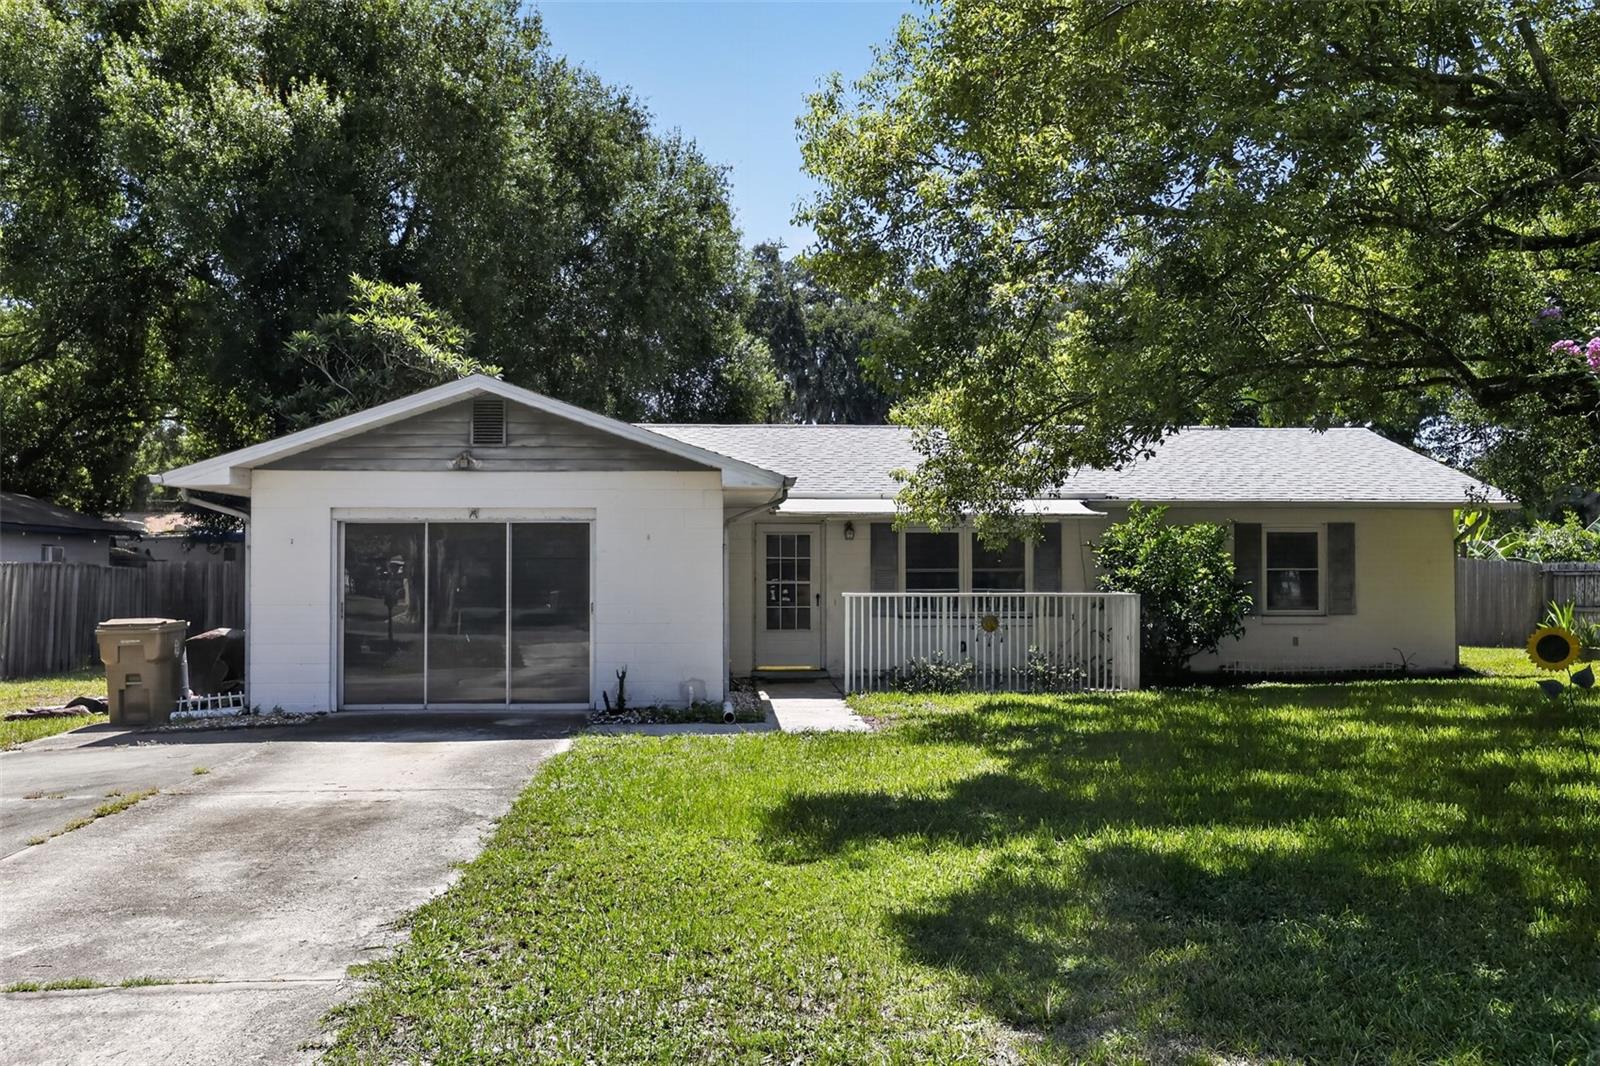
Looking for a home with room to breathe? You've found it! This spacious layout is great for multi-generational living. The home features 3 bedrooms, 2 bathrooms with a flexible floor plan which offers lots of options depending on your needs. Primary bedroom has an attached office which would also make a great den or nursery. Second bedroom also has an attached sitting room which would be a great playroom or office or additional living space. Perfect for an adult child or parents! Outback is a spacious screened porch. Lot is over 1/4 acres with NO HOA.The home offers tons of storage. The original garage houses the laundry and was used as a workshop by the previous owner who had sliding doors installed. It could easily be converted back to a garage or kept as is and used for storage or projects. There's a separate detached single car garage on the property for even more storage. And if that weren't enough, there's even a shed! Home has a whole house generator (propane) for peace of mind when the power goes out. Roof was replaced in 2023 and house was re-piped in 2026.
#O6425008

KISSIMMEE

2651 SAMPLE STREET

3 Beds

2 Baths

2,058 Sq.Ft.

$350,000

MLS#: O6425008
New on site today
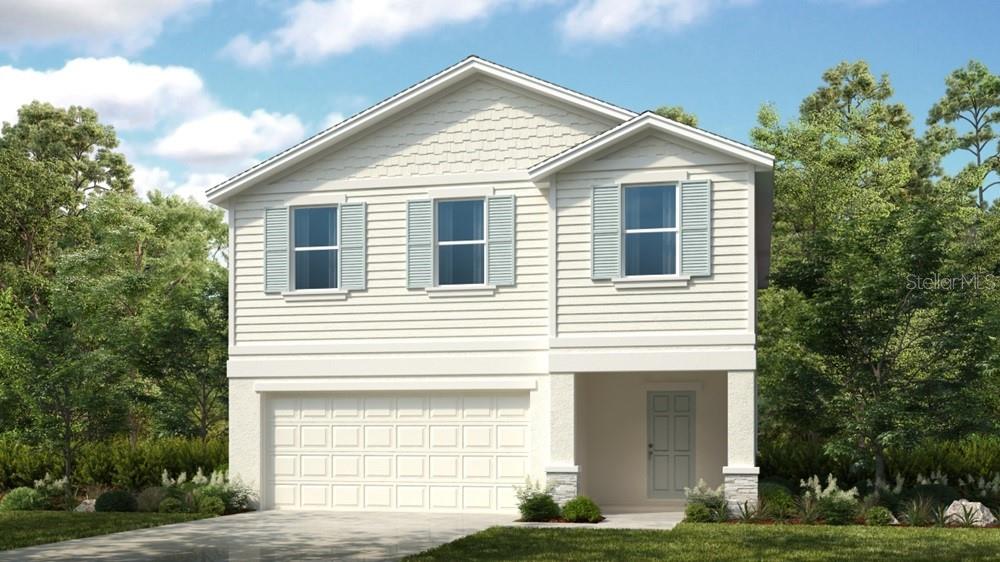
Under Construction. What's Special: Greenbelt Lot | Backs to Wetland | Extended Patio | Loft. New Construction – August Completion! Built by America's Most Trusted Home Builder. Welcome to the Eagle at 5422 Crown Point Road in Westview! Step into this spacious two-story home that offers the perfect balance of comfort, functionality, and modern living. The open-concept main level features a bright kitchen with a center island that flows seamlessly into the dining area and expansive great room, creating an inviting space for everyday moments and special gatherings. A convenient drop zone, pantry, and powder bath add thoughtful touches that simplify daily routines. Upstairs, the private primary suite provides a relaxing retreat with a generous walk-in closet and well-appointed bath, while three secondary bedrooms and a versatile loft offer flexibility for family, guests, work, or play. A centrally located laundry room and abundant storage help keep everything organized. The patio extends your living space outdoors, making it easy to enjoy Florida's beautiful weather year-round. Welcome to Westview! Here, you can wake up to fresh morning air and the natural sounds of the outdoors in a thoughtfully planned community. You are surrounded by protected wetlands, forested uplands, ponds, open space, and miles of trails that invite you to explore right outside your door. Westview is ideally located near Poinciana Parkway in Kissimmee, Florida, placing you close to Lake Toho, Kissimmee Lakefront Park, Old Town, Walt Disney World, and more. This is a neighborhood where nature, convenience, and everyday adventure come together. Additional Highlights Include: Stone front exterior, washer, dryer, refrigerator and 2" faux wood blinds. Photos are for representative purposes only. MLS#O6424989
#O6424989

KISSIMMEE

5422 CROWN POINT ROAD

4 Beds

2 Baths

2,271 Sq.Ft.

$363,874

MLS#: O6424989
New on site today
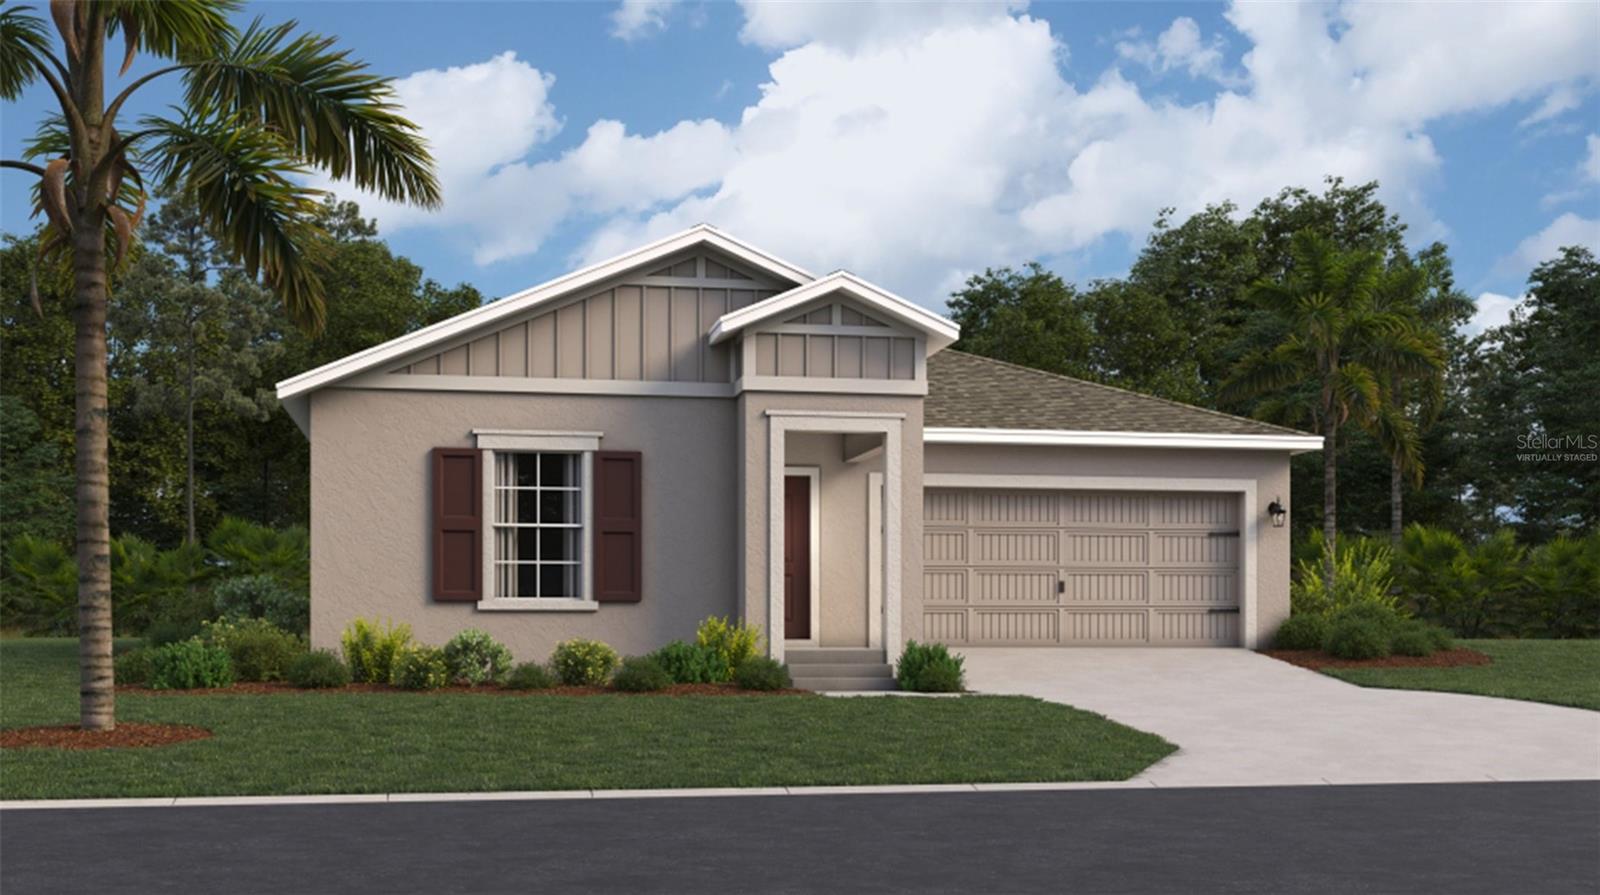
Under Construction. Experience one of Lennar’s most popular open floorplans, the Dover, with three bedrooms and two bathrooms. The open kitchen has a large pantry and overlooks the family room and cafe, making it easier to bring everyone together for meals or family time. Enjoy your morning coffee on either the covered front porch or the back patio just off the cafe. The owner suite features an oversized walk-in closet and his and her sinks. A 2-car garage provides convenience as well as additional storage if needed. Lennar has reimagined the homebuying experience by including the most desired home features at no extra cost to you. All features and products can vary by community and homesite. Knightsbridge residents enjoy access to outdoor amenities including a swimming pool & cabana, playground, volleyball court and walking trail. Enjoy local dining and shopping from downtown Kissimmee. Close to Lake Toho if you like to boat or walk the lakefront. Conveniently located near Walt Disney World and major Osceola County attractions.
#O6425077

KISSIMMEE

5215 WORCHESTER DRIVE

3 Beds

2 Baths

1,555 Sq.Ft.

$367,990

MLS#: O6425077
New on site today
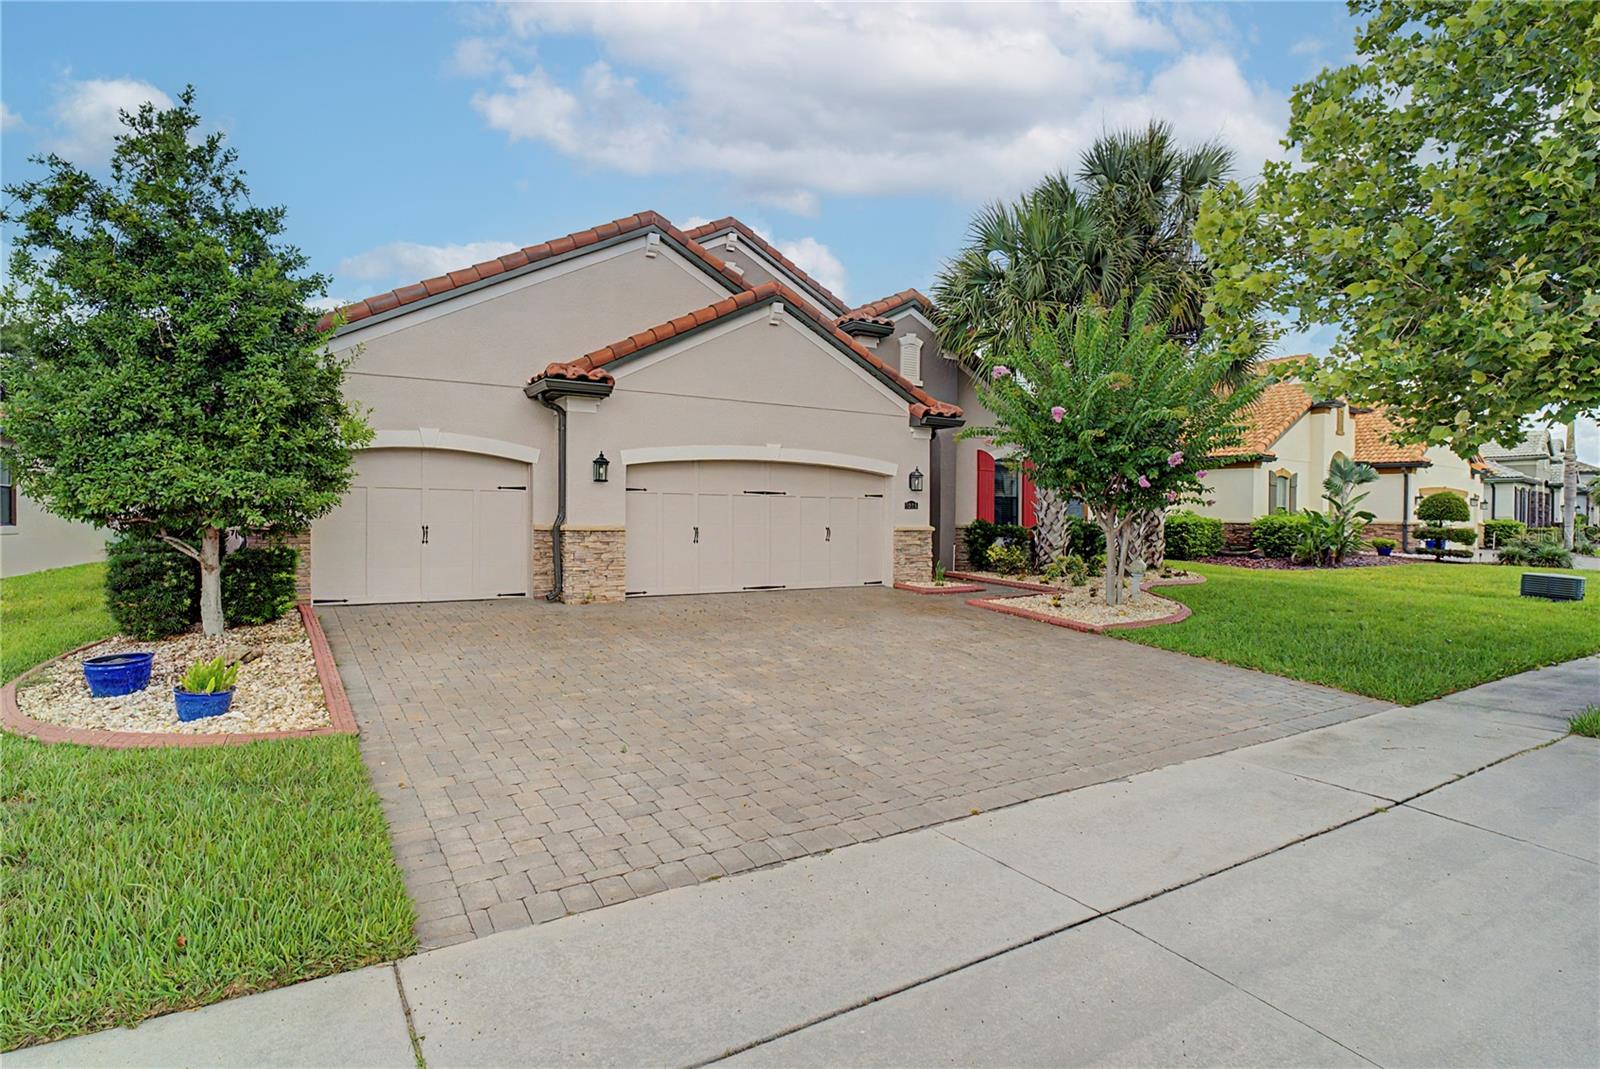
Virtually Staged. Welcome to resort-style living at its finest! This beautifully upgraded 3-bedroom, 3-bath home with a dedicated flex room offers the perfect combination of luxury, functionality, and privacy. Situated on a premium conservation lot with no rear neighbors, this move-in ready home features a fully fenced backyard with transferrable warranty, a screened lanai, and is pre-wired tor a future pool. From the moment you enter, you'll appreciate the thoughtful design and spacious open-concept layout. A versatile flex room at the front of the home is perfect for a home office, playroom, formal living area, or media room. The chef's kitchen is the centerpiece of the home, featuring an oversized granite island with built-in storage cubbies, 42-inch cabinets with crown molding, under-cabinet lighting, tiled backsplash, double ovens, cooktop with hood system, and abundant workspace for entertaining and everyday living. The kitchen opens seamlessly to the dining and family room, creating an ideal space for gathering with family and friends. The spacious primary suite serves as a private retreat with a tray ceiling, oversized walk-in closet, dual granite vanities, soaking tub, large walk-in shower, and private water closet. A secondary en-suite bedroom offers its own private bathroom and walk-in closet, making it perfect for guests, multigenerational living, or a second primary suite. The third bedroom also features a walk-in closet and convenient access to a full bath! Additional upgrades include fresh interior and exterior paint, upgraded 18-inch tile throughout the main living areas, granite countertops throughout, recessed lighting, ceiling fans, a mudroom with built-in cubbies and storage, a separate laundry room with extensive cabinetry and throughout, recessed lighting, ceiling fans, a mudroom with built-in cubbies and storage, a separate laundry room with extensive cabinetry and utility sink, sealed driveway, cable ready bedrooms and flex room, and garage storage racks with a FastTrack organization system. Beyond the home, enjoy an exceptional lifestyle in one of the areas most amenity-rich communities. Residents enjoy access to two resort-style pools, a community restaurant, two fitness centers offering classes such as aerobics and Zumba, a splash pad, dog parks for both large and small dogs, tennis courts, basketball courts, beach volleyball, scenic trails, beautiful lakes, and community docks with lake access for boating enthusiasts, weekly food trucks, monthly farmers markets and year-round community events create a vibrant neighborhood atmosphere. If you're looking for a home that combines privacy, luxury upgrades, flexible living spaces and incredible amenities, this is the one you've bene waiting for.
#O6420099

KISSIMMEE

3820 BOWFIN TRAIL

3 Beds

3 Baths

2,494 Sq.Ft.

$475,000

MLS#: O6420099

 - property

Send a message

Message successfully sent.

Your message

What is 3 + 4 ?

Reason for contacting?

I agree to receive email communication and understand I can unsubscribe at any time.

I agree to be contacted by The Graf Group of Coldwell Banker via call, email, and text for real estate services. To opt out, you can reply 'stop' at any time or reply 'help' for assistance. You can also click the unsubscribe link in the emails. Message and data rates may apply. Message frequency may vary. Privacy Policy

Sign Out

Virtual Assistant

Would you like to take the next step with this property? We can help you schedule a showing or virtual tour, or send you more details.

Yes, I would like more information.

Thank You for Your Reply, One of Our Agents will contact you as soon as possible

No, maybe later.

Thank you, you can always contact me via email, phone number or through the contact form.

Realhub AI

Lucy - Your AI-Powered Realtor

Update Your Temporary Password

Personalize your search

Enter your email and we'll notify you immediately when new listings match what you're looking for.

or enter email address

Already have an account ? Login here

Continue your home search

I agree to receive communications and understand I can unsubscribe at any time.

I agree to be contacted by The Graf Group of Coldwell Banker via call, email, and text for real estate services. To opt out, you can reply 'stop' at any time or reply 'help' for assistance. You can also click the unsubscribe link in the emails. Message and data rates may apply. Message frequency may vary. Privacy Policy

Already have an account ? Login here

We use cookies

We use cookies primarily for analytics to enhance your experience. By accepting, you agree to our use of these cookies. You can manage your preferences or learn more about our cookies policy.