.webp?size=346x80)
- Properties
- Meet our agents
- Communities
- Market Report
- Home Value
- Calculator
Property
Beds
4
Full Baths
2
1/2 Baths
1
Year Built
2021
Sq.Footage
2,000
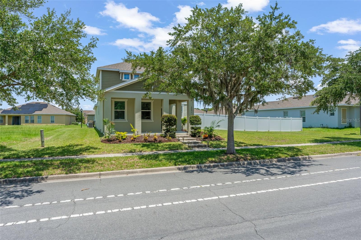
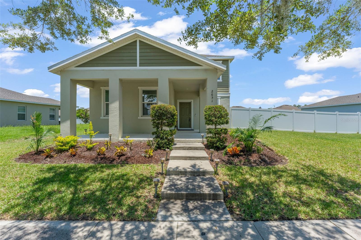
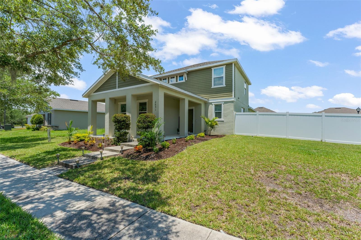
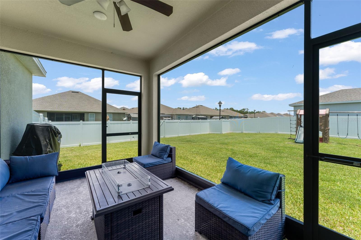
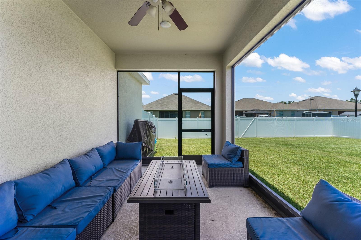
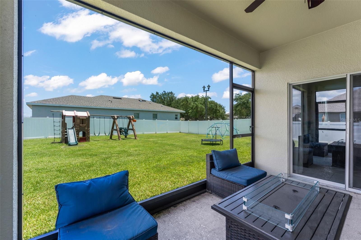
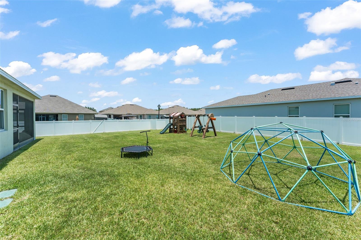
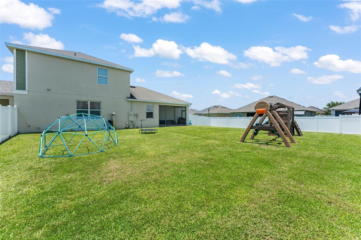
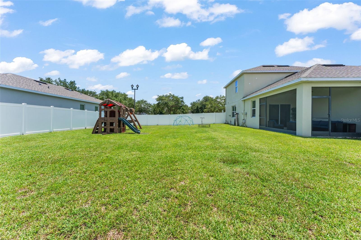
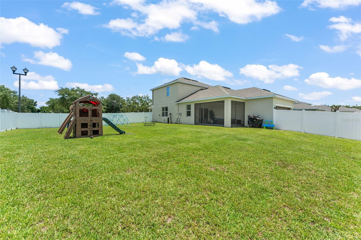
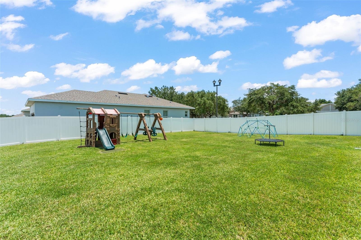
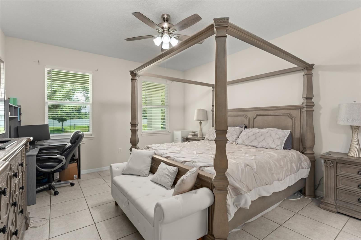
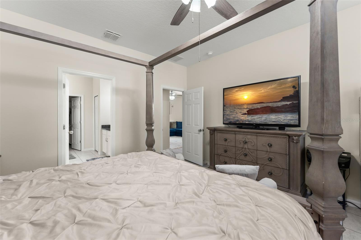
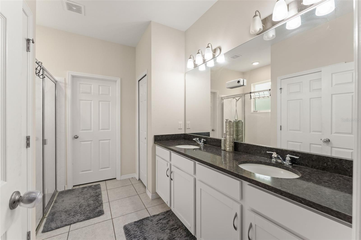
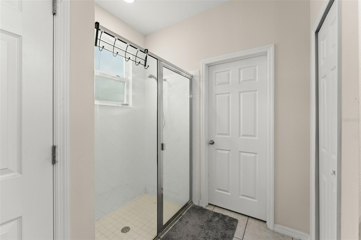
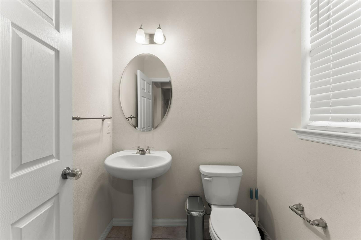
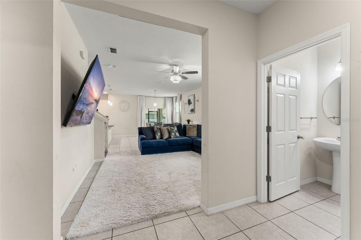
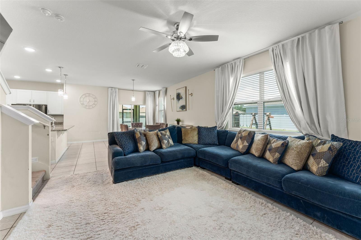
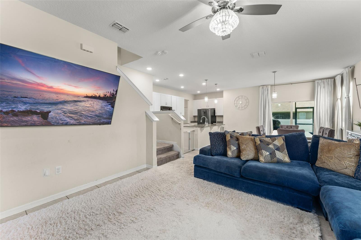
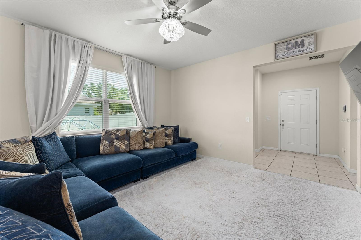
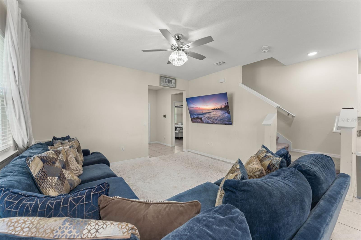
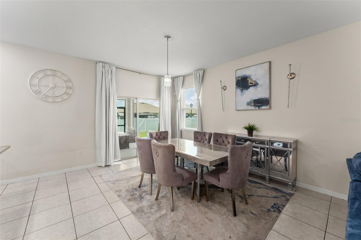
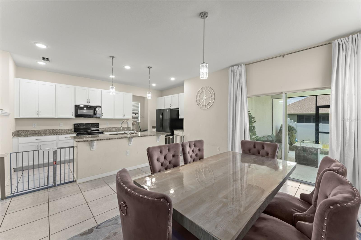
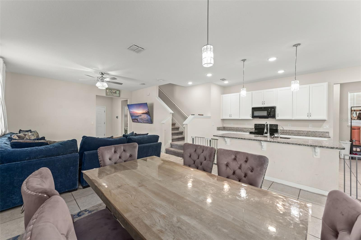
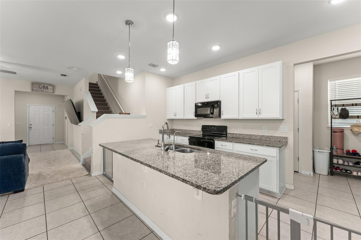
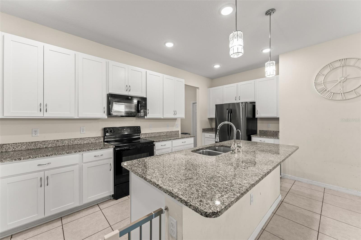
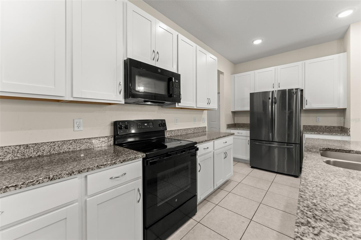
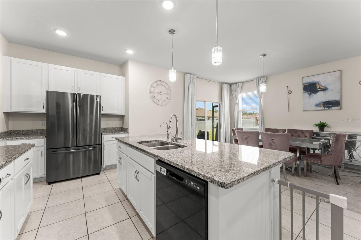
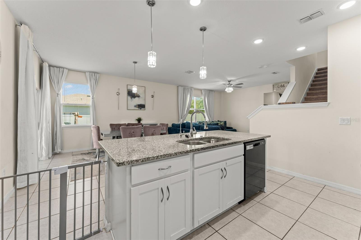
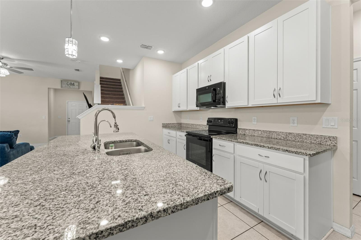
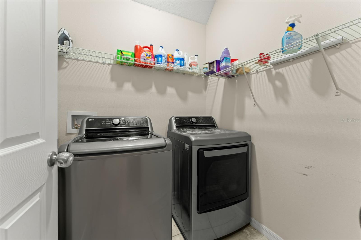
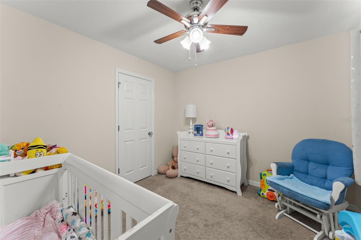
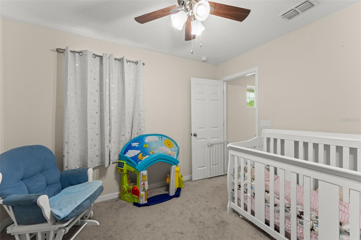
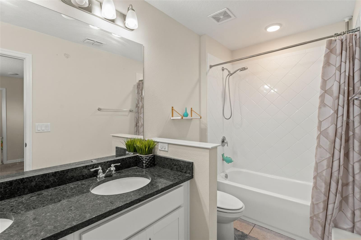
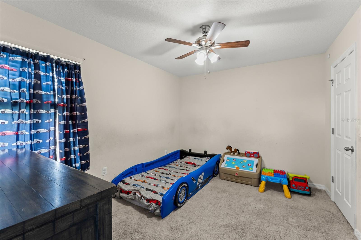
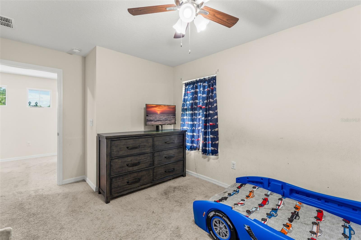
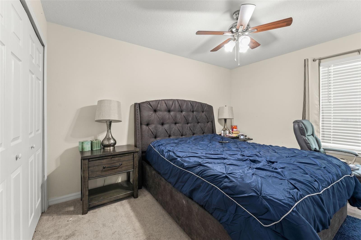
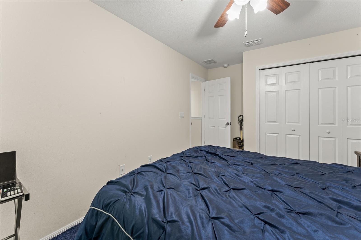
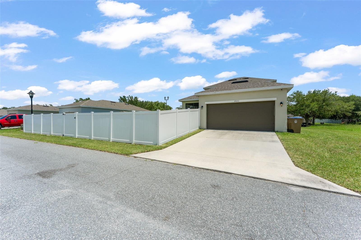
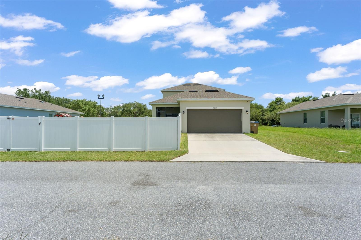
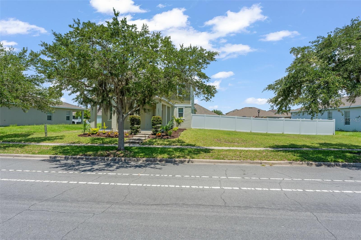
**This house comes with a REDUCED RATE through the seller's preferred lender. This is a lender-paid rate buydown that reduces the buyer's interest rate and monthly payment.** Welcome to 2651 Grasmere View Parkway N, a beautifully maintained 4 bedroom, 2.5 bathroom home offering comfortable living space in the heart of Kissimmee. Thoughtfully designed with a spacious and functional two-story layout, this home provides the perfect balance of comfort, style, and versatility for both everyday living and entertaining. Natural light fills the inviting living areas, creating a bright and welcoming atmosphere throughout. The open floor plan connects the main living, dining, and kitchen areas, making it easy to gather with family, host guests, or enjoy relaxed daily routines. The layout offers flexible shared spaces on the main level, while the bedrooms provide privacy and comfort upstairs. The 4-bedroom configuration gives you room for residents, guests, a home office, playroom, or hobby space. Two full bathrooms and an additional half bath add convenience for both daily use and visitors. Outdoor living includes a welcoming front porch, a covered and screened patio, and a private yard. The screened patio offers a comfortable place for outdoor dining, morning coffee, or relaxing in the shade, while the backyard provides room for pets, play, gardening, or future personalization. Located in Kissimmee, the home is close to shopping, dining, schools, parks, and everyday conveniences. The area also offers access to major roadways, nearby recreation, Disney-area attractions, Celebration, Orlando, and surrounding Osceola County destinations, making it a practical location for buyers seeking comfort and convenience in Central Florida.
Features & Amenities
Interior
-
Other Interior Features
Eat-in Kitchen, Open Floorplan, Stone Counters, Walk-In Closet(s)
-
Total Bedrooms
4
-
Bathrooms
2
-
1/2 Bathrooms
1
-
Cooling YN
YES
-
Cooling
Central Air
-
Fireplace YN
NO
-
Heating YN
YES
-
Heating
Central, Electric
-
Pet friendly
Yes
Exterior
-
Garage
Yes
-
Garage spaces
2
-
Construction Materials
Block
-
Other Exterior Features
Garden, Private Yard
-
Parking
Driveway, Garage Door Opener, Garage Faces Rear, Attached
-
Patio and Porch Features
Covered, Front Porch, Patio, Screened
-
Pool
No
-
Waterfront YN
NO
-
View
Garden, Trees/Woods
Area & Lot
-
Lot Features
Landscaped, Paved
-
Lot Size(acres)
0.24
-
Lot Size(square feet)
10,472
-
Property Type
Residential
-
Property Sub Type
Single Family Residence
Price
-
Sales Price
$384,900
-
Tax Amount
$6,194.04
-
Sq. Footage
2,000
-
Price/SqFt
$192
HOA
-
Association
YES
-
Association Fee
$10.92
-
Association Fee Frequency
Monthly
-
Association Fee Includes
N/A
-
Total Monthly Fees
$10.92
School District
-
Elementary School
Bellalago Charter Academy (K-8)
-
Middle School
Bellalago Charter Academy (K-8)
-
High School
Liberty High
Property Features
-
Stories
2
-
New Construction
NO
-
Foundation Details
Slab
-
Ownership
Fee Simple
-
Senior Community YN
NO
-
Sewer
Public Sewer
-
Tax Lot
119
-
Water Source
Public
Schedule a Showing
Showing scheduled successfully.
Mortgage calculator
Estimate your monthly mortgage payment, including the principal and interest, property taxes, and HOA. Adjust the values to generate a more accurate rate.
Your payment
Principal and Interest:
$
Property taxes:
$
HOA fees:
$
Total loan payment:
$
Total interest amount:
$
Location
County
Osceola
Elementary School
Bellalago Charter Academy (K-8)
Middle School
Bellalago Charter Academy (K-8)
High School
Liberty High
Listing Courtesy of Thomas Nickley, Jr , KELLER WILLIAMS REALTY AT THE PARKS
RealHub Information is provided exclusively for consumers' personal, non-commercial use, and it may not be used for any purpose other than to identify prospective properties consumers may be interested in purchasing. All information deemed reliable but not guaranteed and should be independently verified. All properties are subject to prior sale, change or withdrawal. RealHub website owner shall not be responsible for any typographical errors, misinformation, misprints and shall be held totally harmless.

Business Coach | Executive Sales Associate | Realtor®
Michael Graf
Call Michael today to schedule a private showing.

* Listings on this website come from the FMLS IDX Compilation and may be held by brokerage firms other than the owner of this website. The listing brokerage is identified in any listing details. Information is deemed reliable but is not guaranteed. If you believe any FMLS listing contains material that infringes your copyrighted work please click here to review our DMCA policy and learn how to submit a takedown request.© 2024 FMLS.
Related Properties
KISSIMMEE
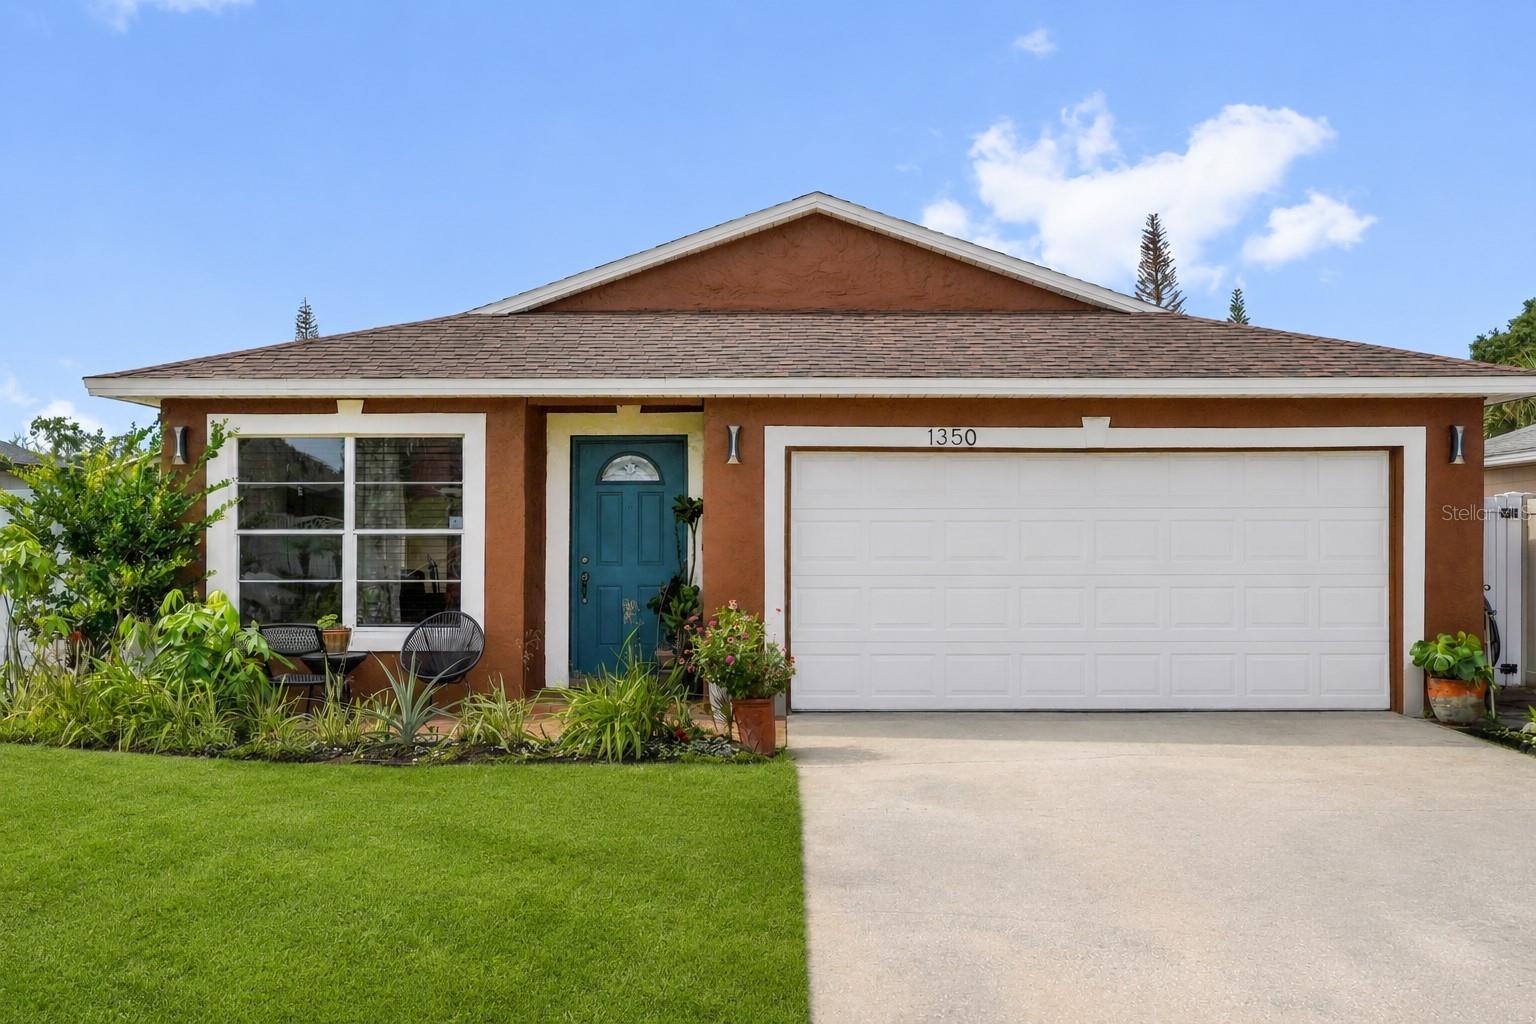
1350 ROCKY ROAD
3 Beds
2 Baths
1,108 Sq.Ft.
$320,000
MLS#: O6422670
KISSIMMEE
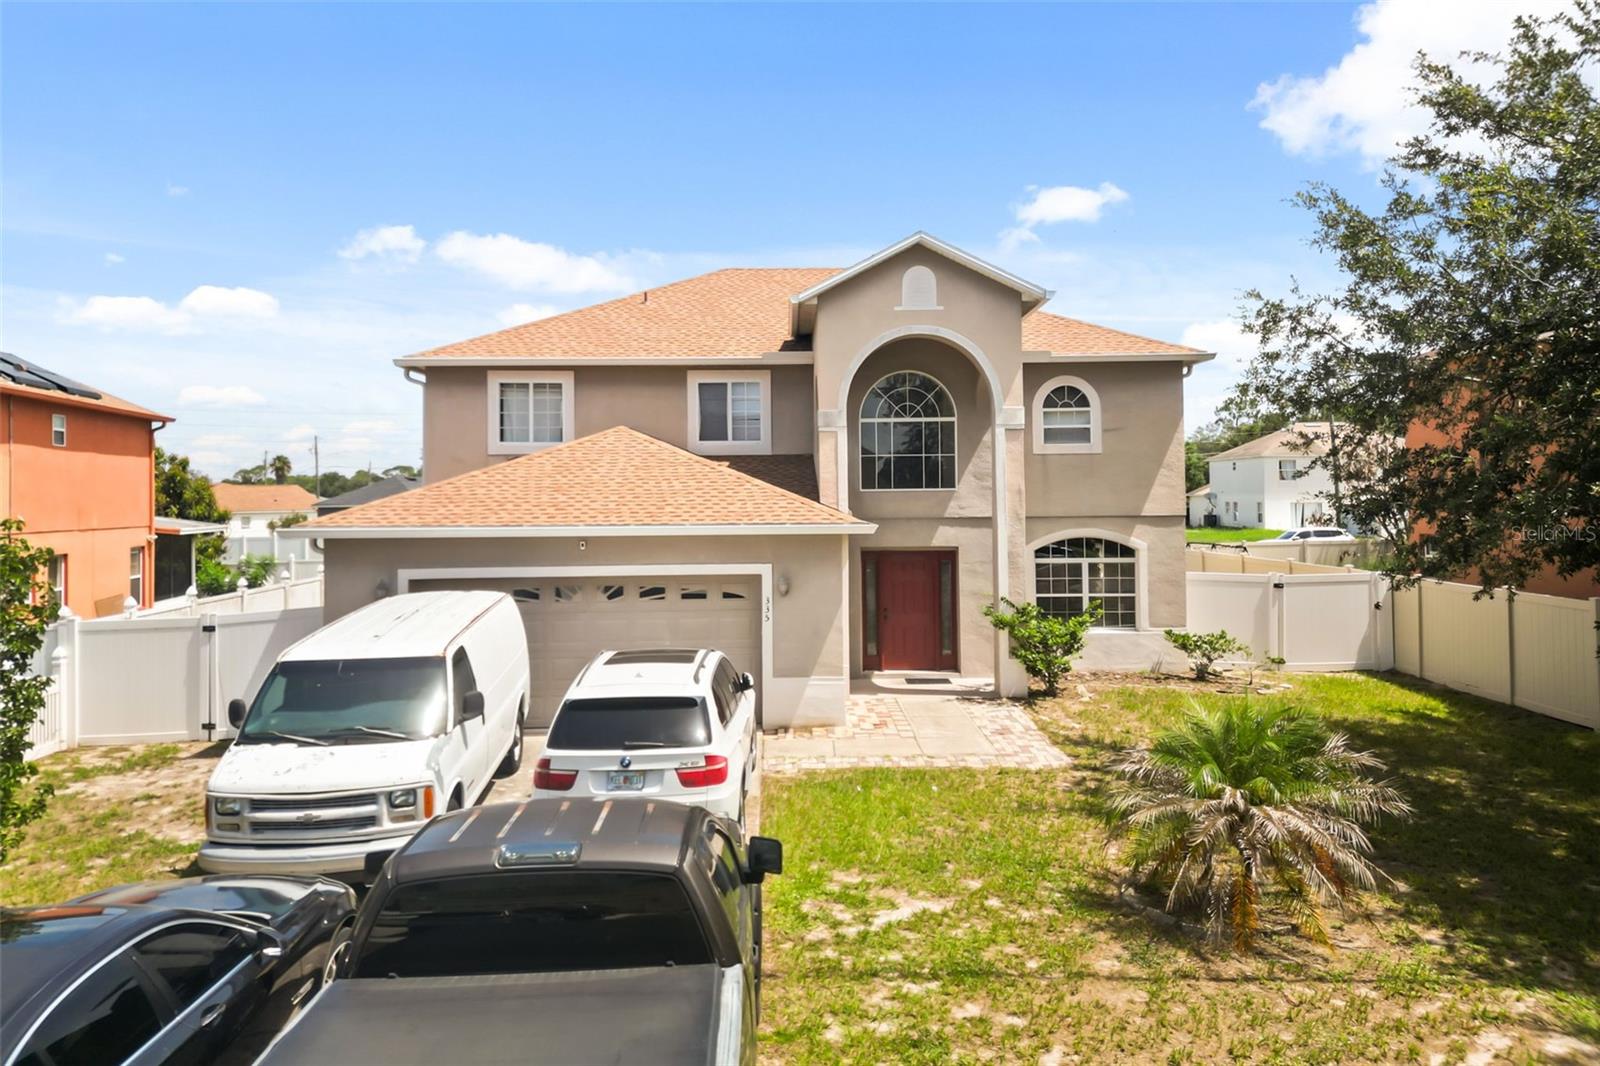
335 CHURCHILL COURT
4 Beds
3 Baths
2,806 Sq.Ft.
$329,990
MLS#: O6424757
KISSIMMEE
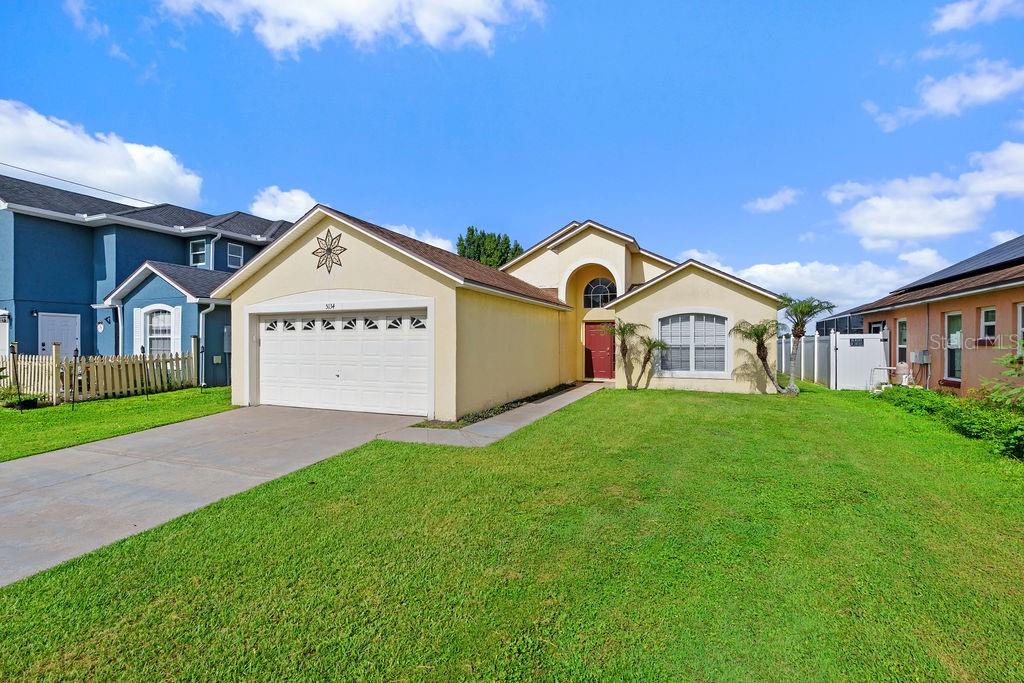
5134 VIOLET LANE
3 Beds
2 Baths
1,480 Sq.Ft.
$365,000
MLS#: S5153654
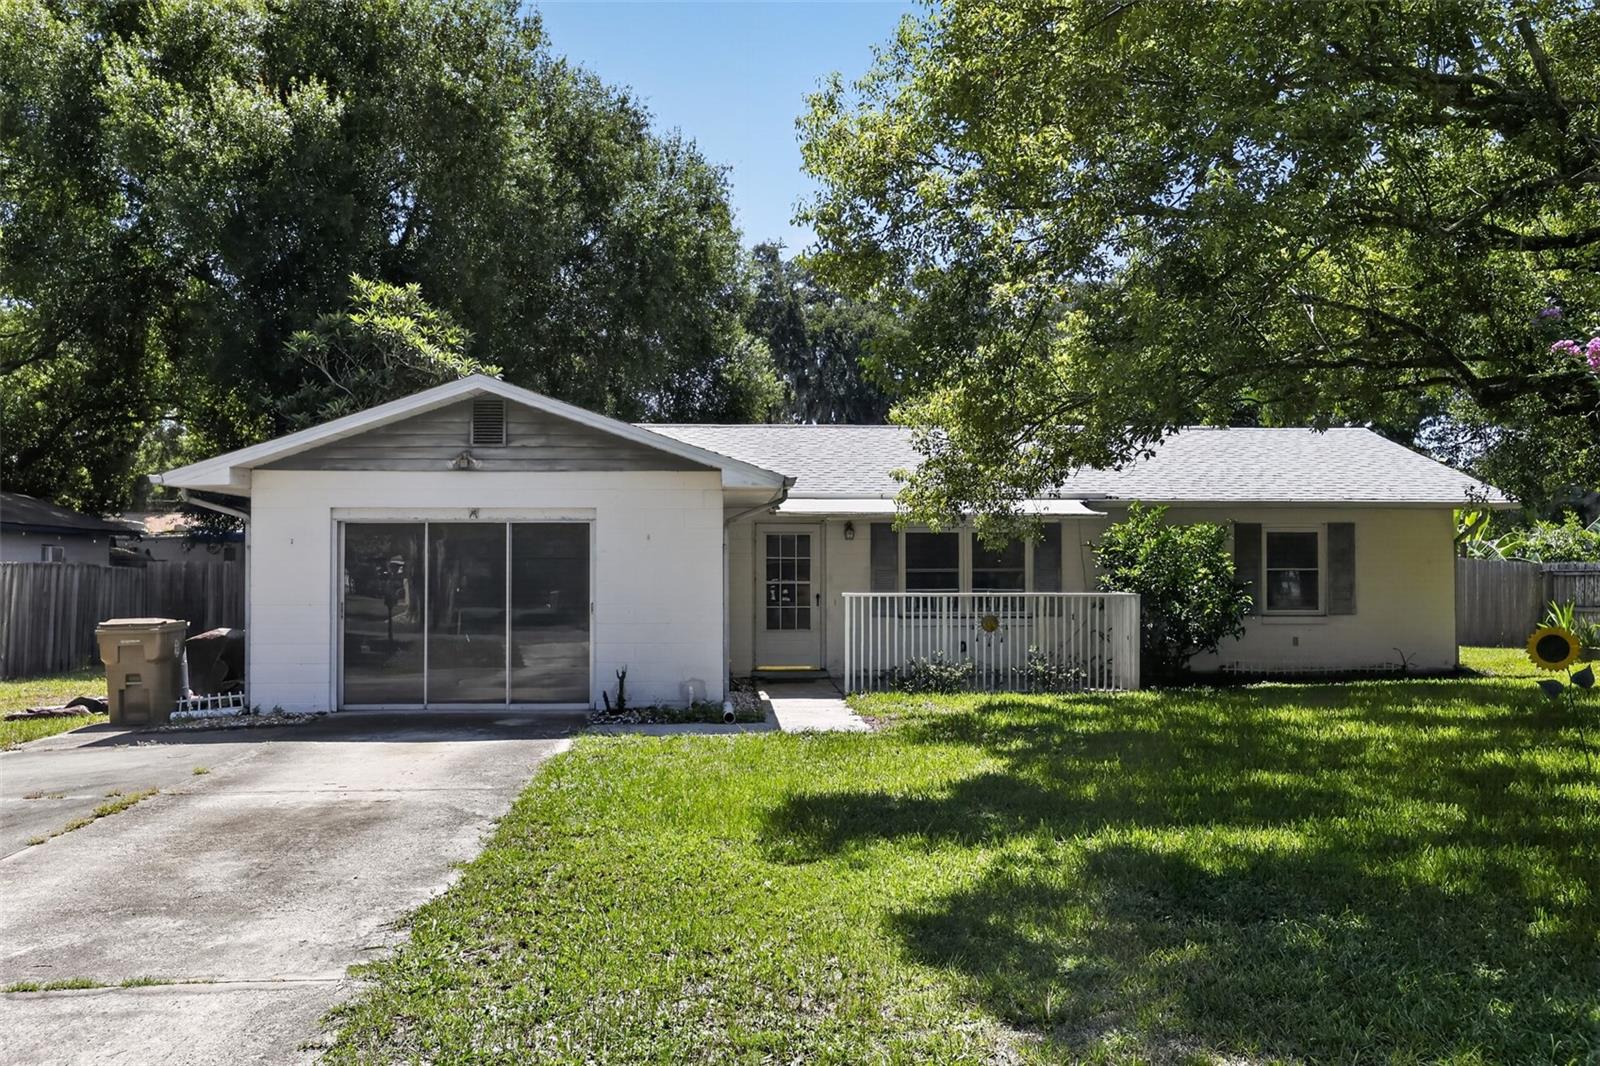
KISSIMMEE
2651 SAMPLE STREET
3 Beds
2 Baths
2,058 Sq.Ft.
$350,000
MLS#: O6425008
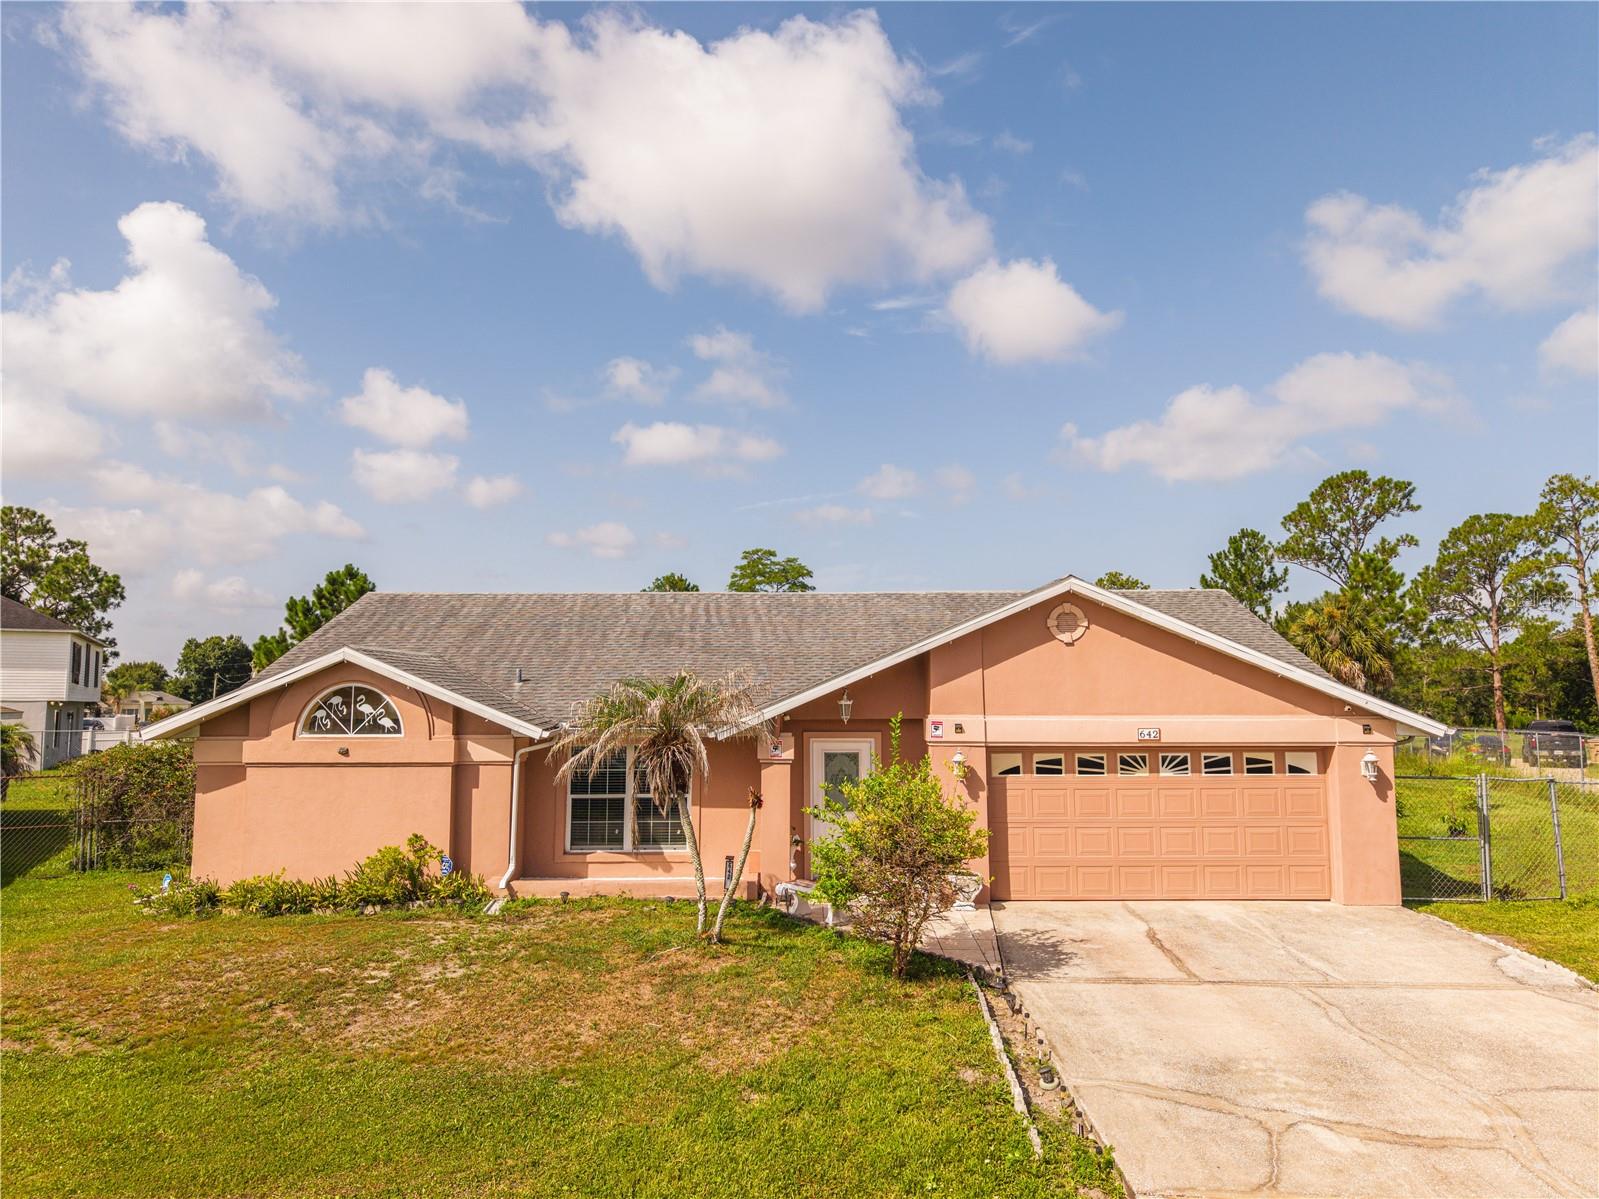
KISSIMMEE
642 MADRID DRIVE
4 Beds
2 Baths
1,959 Sq.Ft.
$399,000
MLS#: S5153713
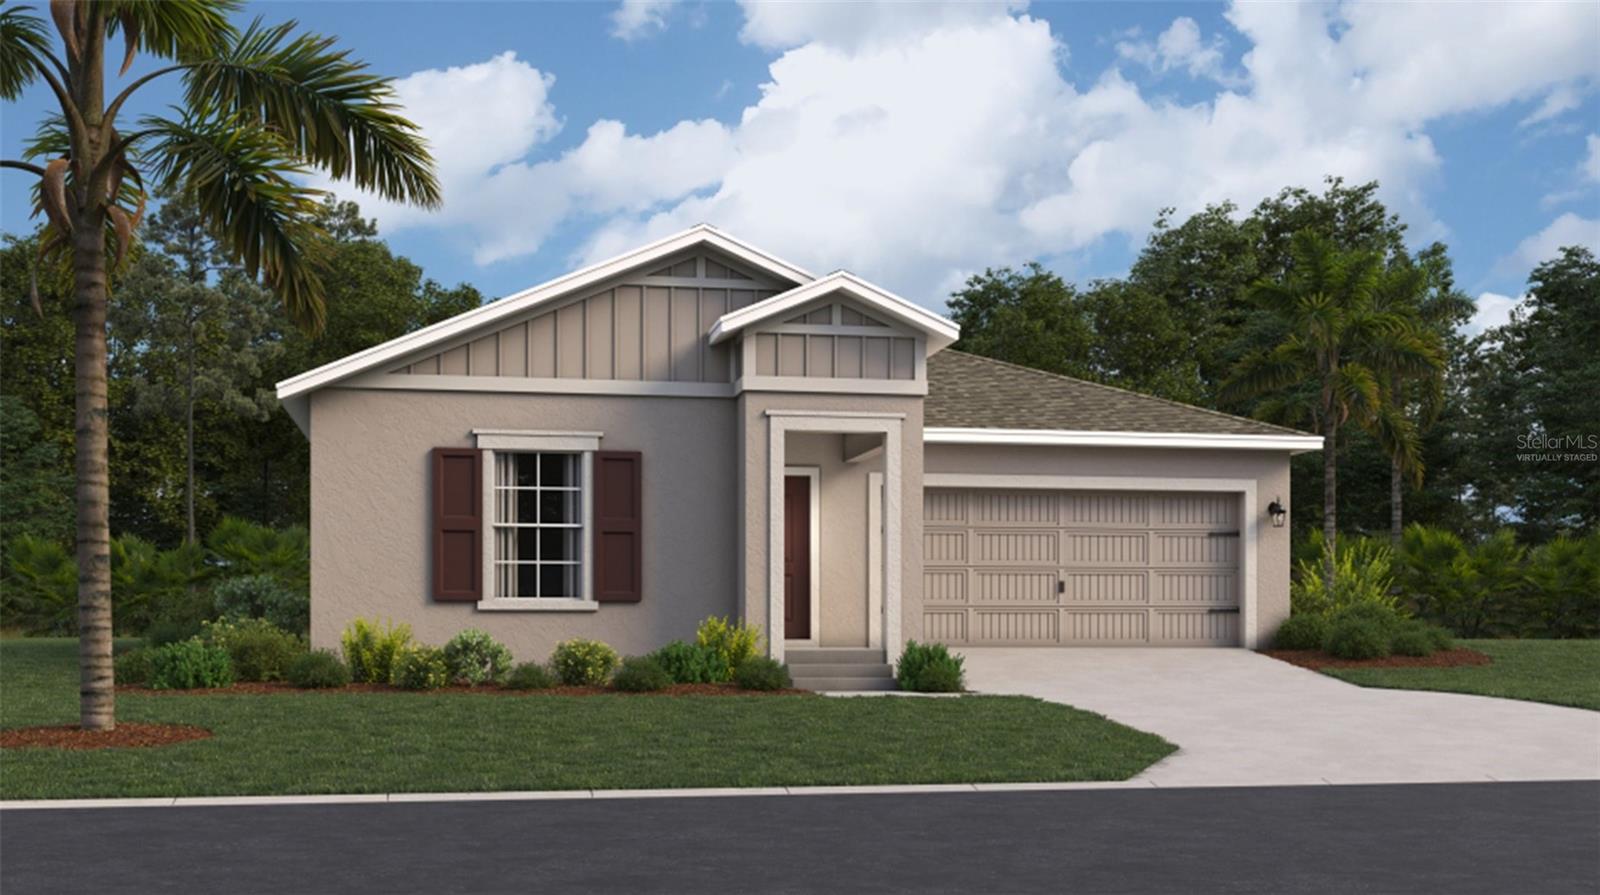
KISSIMMEE
5215 WORCHESTER DRIVE
3 Beds
2 Baths
1,555 Sq.Ft.
$367,990
MLS#: O6425077
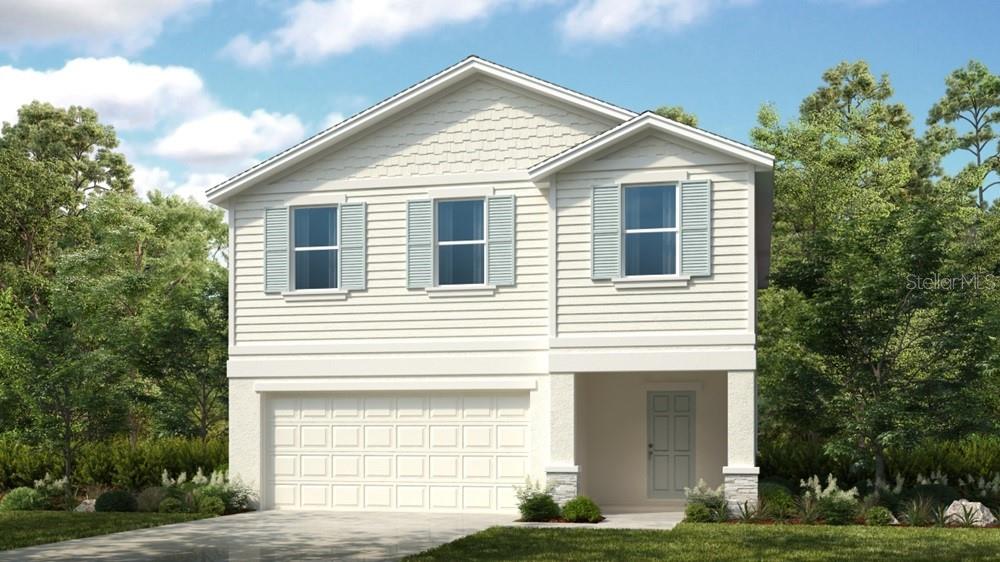
KISSIMMEE
5422 CROWN POINT ROAD
4 Beds
2 Baths
2,271 Sq.Ft.
$363,874
MLS#: O6424989
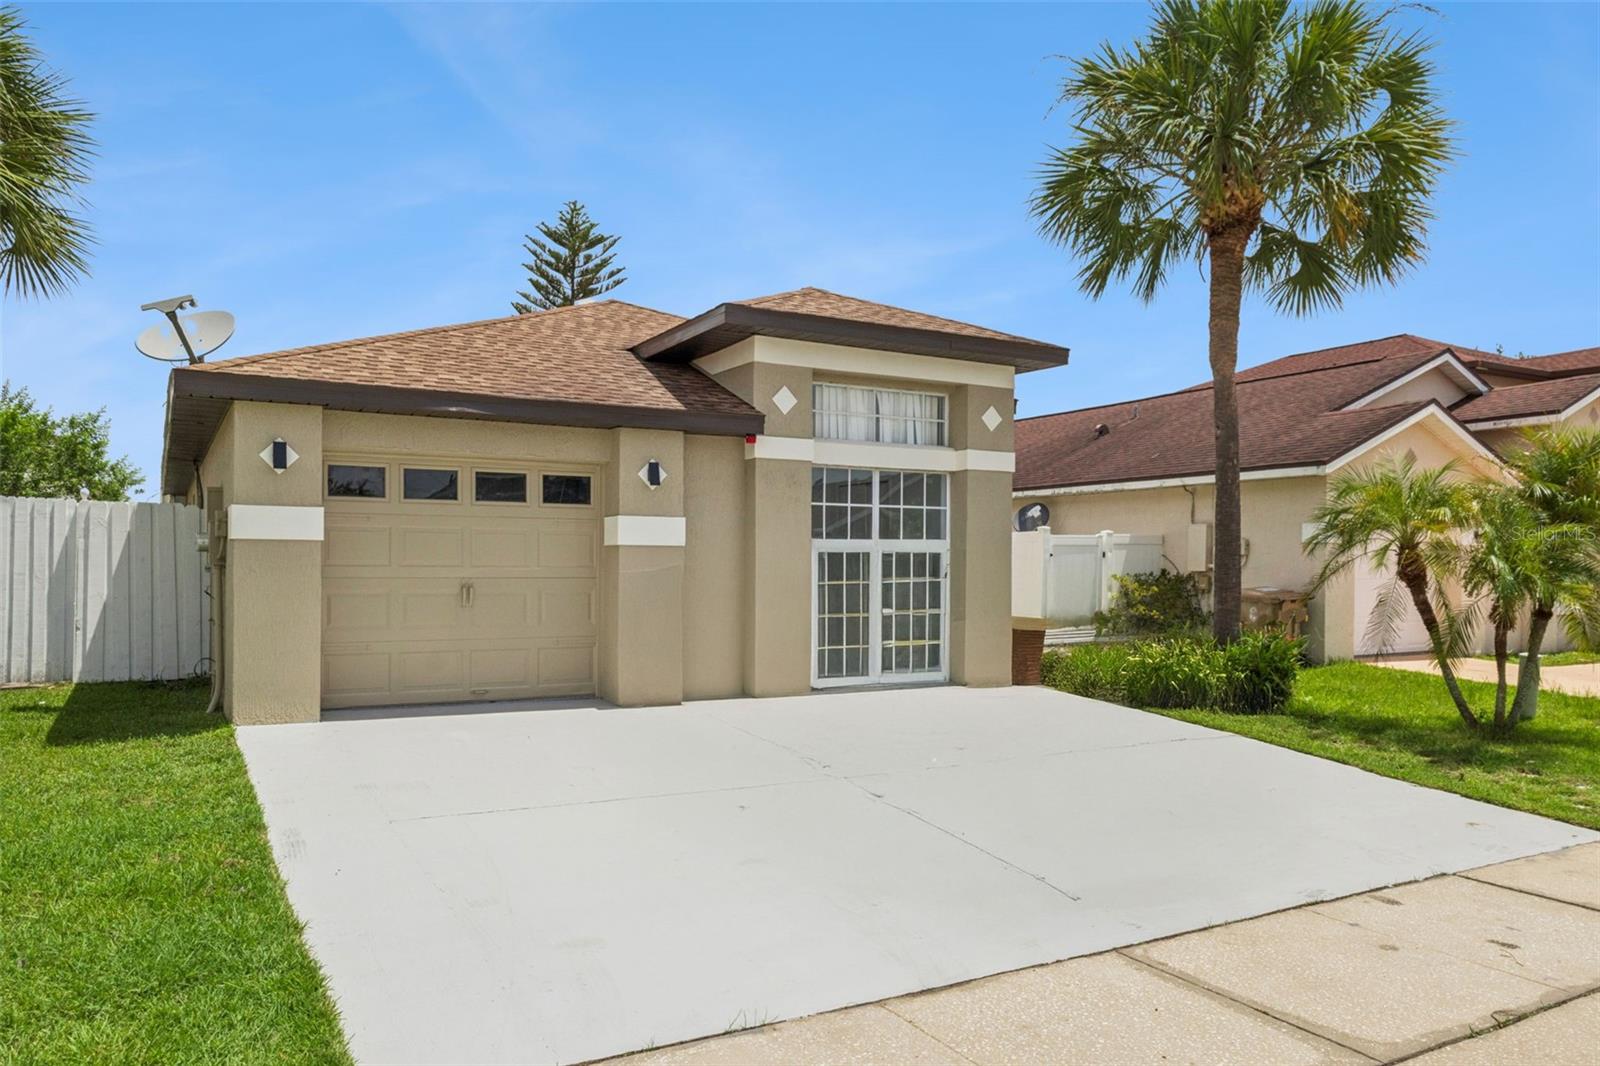
KISSIMMEE
2625 WALDEN COURT
3 Beds
2 Baths
1,392 Sq.Ft.
$398,000
MLS#: S5153639
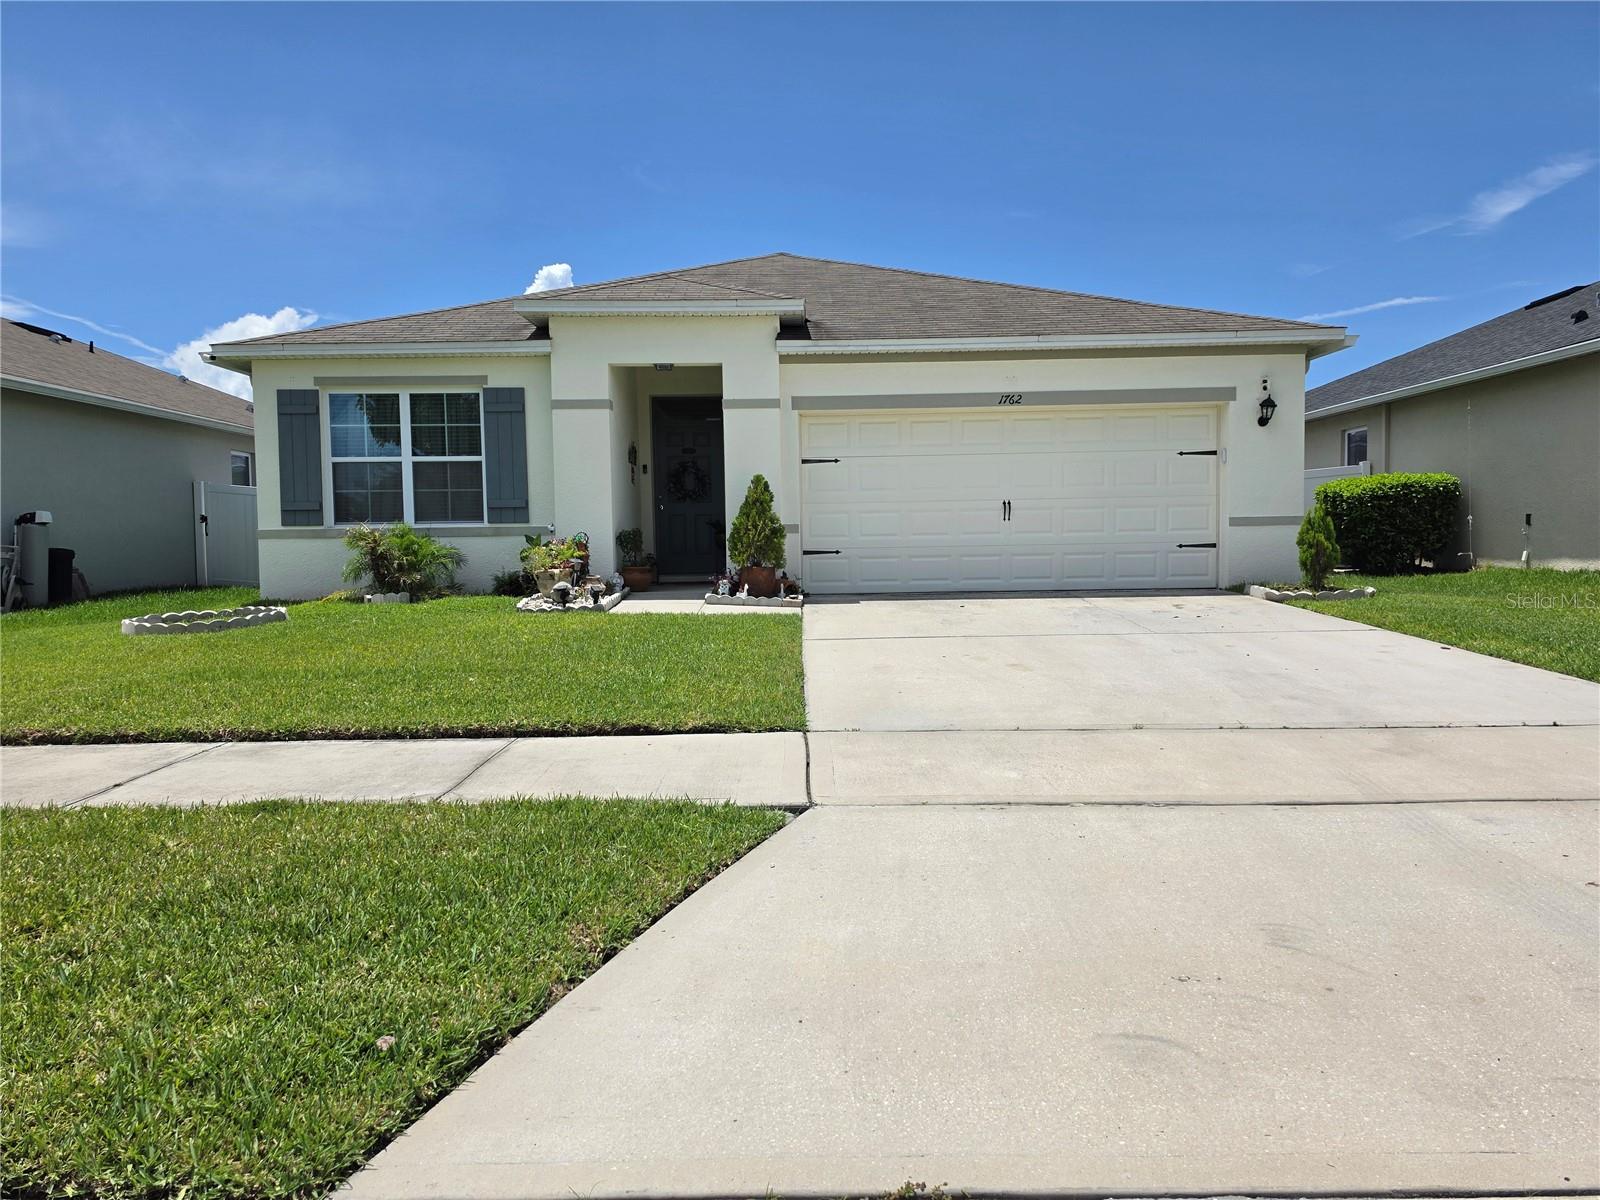
KISSIMMEE
1762 BROCKRIDGE ROAD
3 Beds
2 Baths
1,676 Sq.Ft.
$374,990
MLS#: S5153601
