Features & Amenities

Interior

  • Other Interior Features

    Eat-in Kitchen

  • Total Bedrooms

    3

  • Bathrooms

    2

  • Cooling YN

    YES

  • Cooling

    Central Air

  • Fireplace YN

    NO

  • Heating YN

    YES

  • Heating

    Central, Electric

  • Pet friendly

    Cats OK, Dogs OK

Exterior

  • Garage

    Yes

  • Garage spaces

    2

  • Construction Materials

    Block

  • Other Exterior Features

    Rain Gutters

  • Parking

    Driveway, On Street, Attached

  • Patio and Porch Features

    Front Porch, Rear Porch

  • Pool

    No

  • Waterfront YN

    NO

Area & Lot

  • Lot Size(acres)

    0.16

  • Lot Size(square feet)

    7,130

  • Property Type

    Residential

  • Property Sub Type

    Single Family Residence

Price

  • Sales Price

    $439,000

  • Tax Amount

    $2,284.36

  • Sq. Footage

    1,969

  • Price/SqFt

    $222

HOA

  • Association

    YES

  • Association Fee

    $345

  • Association Fee Frequency

    Quarterly

  • Association Fee Includes

    N/A

  • Total Monthly Fees

    $115

School District

  • Elementary School

    N/A

  • Middle School

    N/A

  • High School

    N/A

Property Features

  • New Construction

    NO

  • Association Amenities

    Clubhouse, Gated, Park, Playground, Pool

  • Foundation Details

    Slab

  • Ownership

    Fee Simple

  • Senior Community YN

    NO

  • Sewer

    Public Sewer

  • Tax Lot

    245

  • Water Source

    Public

Schedule a Showing

Showing scheduled successfully.

<
>
IN PERSON
VIA CHAT

What is 3 + 4 ?


Change time

Mortgage calculator

Estimate your monthly mortgage payment, including the principal and interest, property taxes, and HOA. Adjust the values to generate a more accurate rate.

Your payment

Principal and Interest:

$

Property taxes:

$

HOA fees:

$

Total loan payment:

$

Total interest amount:

$

Location

County

Seminole

Elementary School

Middle School

High School

Listing Courtesy of Joanna Browning , MAINFRAME REAL ESTATE

RealHub Information is provided exclusively for consumers' personal, non-commercial use, and it may not be used for any purpose other than to identify prospective properties consumers may be interested in purchasing. All information deemed reliable but not guaranteed and should be independently verified. All properties are subject to prior sale, change or withdrawal. RealHub website owner shall not be responsible for any typographical errors, misinformation, misprints and shall be held totally harmless.

Agent Emil Garinga

Executive Assistant

Emil Garinga

Call Emil today to schedule a private showing.


* Listings on this website come from the FMLS IDX Compilation and may be held by brokerage firms other than the owner of this website. The listing brokerage is identified in any listing details. Information is deemed reliable but is not guaranteed. If you believe any FMLS listing contains material that infringes your copyrighted work please click here to review our DMCA policy and learn how to submit a takedown request.© 2024 FMLS.
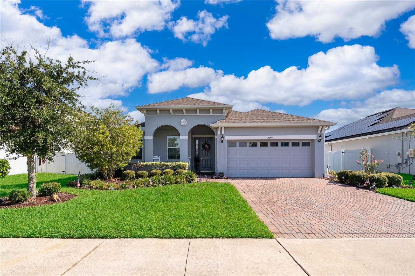
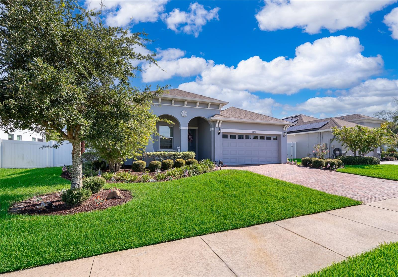
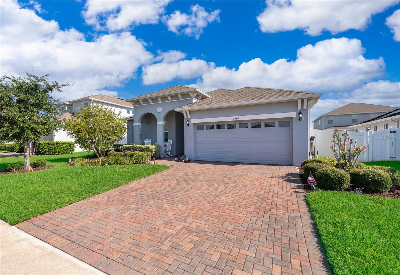
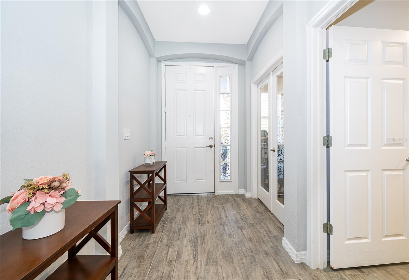
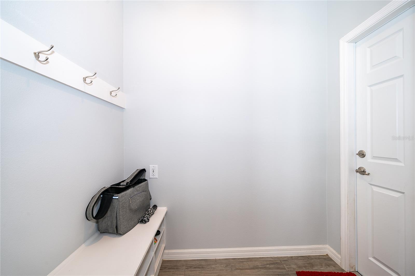
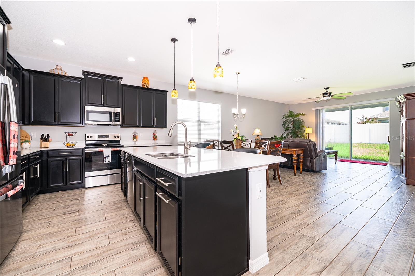
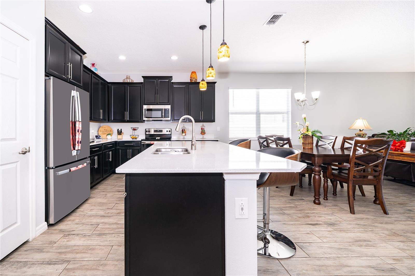
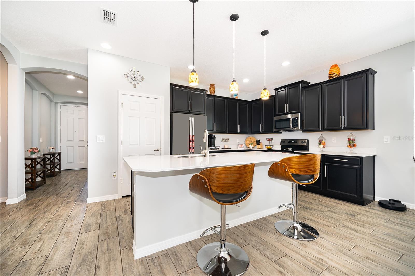
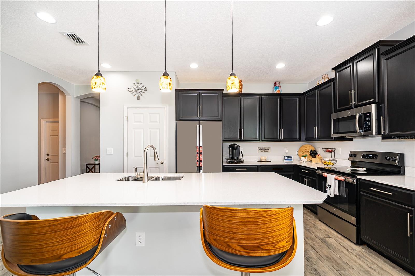
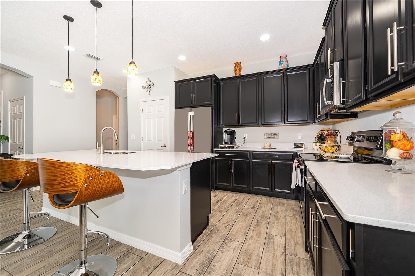
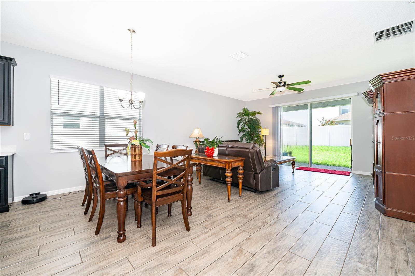
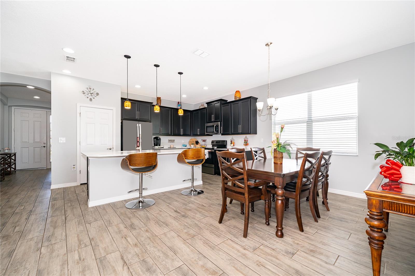
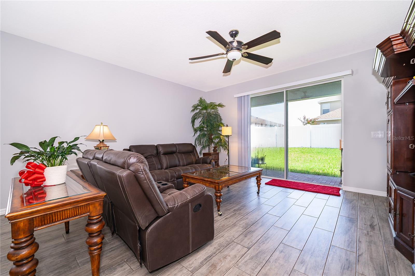
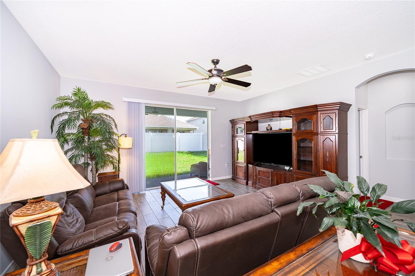
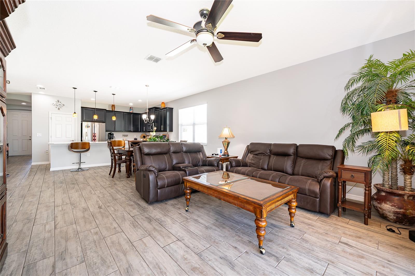
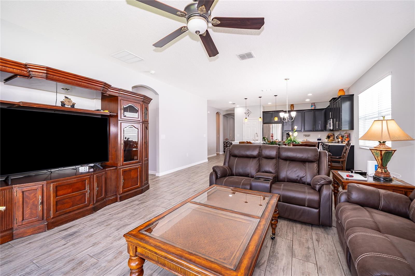
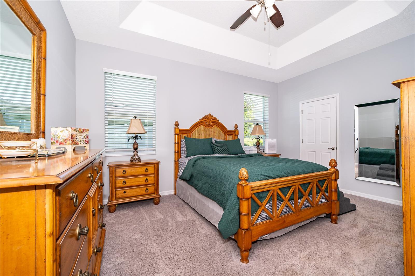
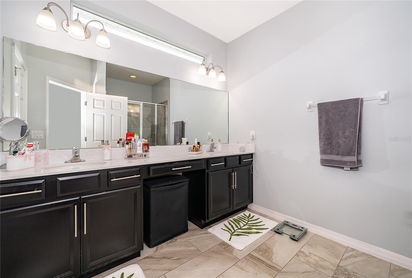
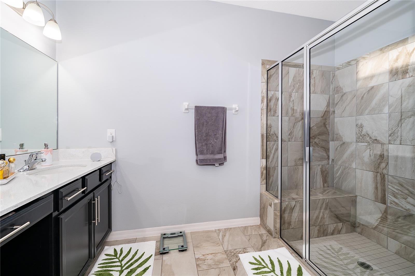
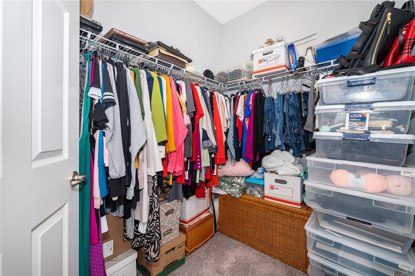
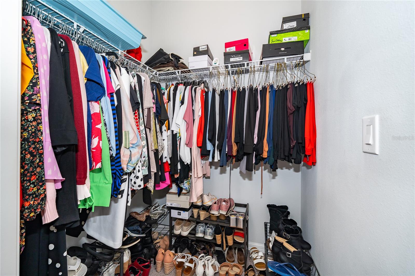
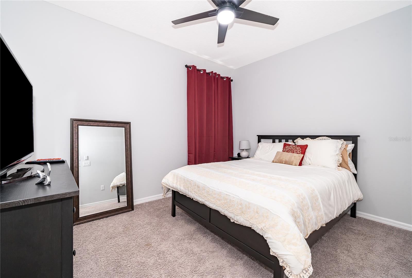
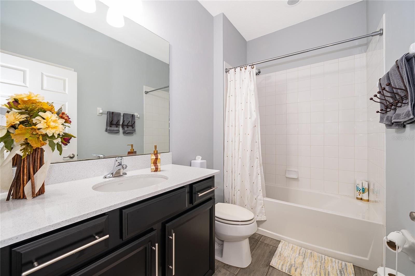
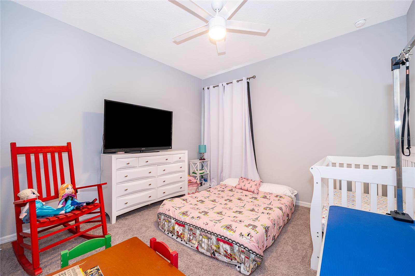
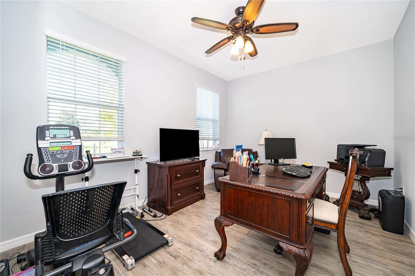
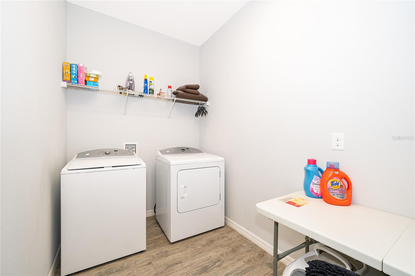
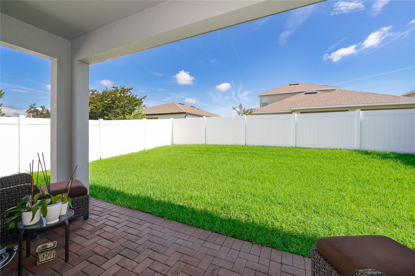
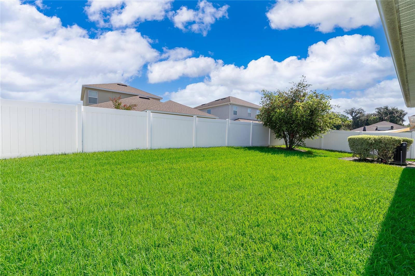
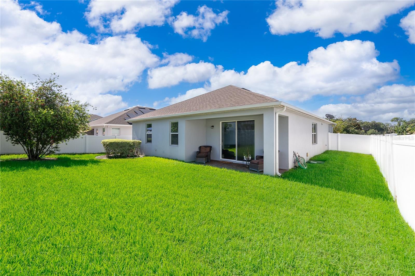
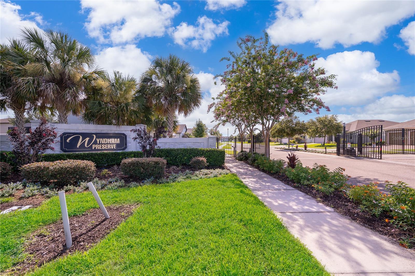
Welcome to Wyndham Preserve, a newer gated community, in the heart of Sanford. This home is Move-In Ready and offers 3 Bedrooms, 2 full Bathrooms, with an Office/Bonus Room and 2-Car Garage. This home features a Split Bedroom Floorplan that showcases the Primary Bedroom in the back of the house, separate from the other two Bedrooms. The Open Concept in the Kitchen, Dining Room, and Living Room areas create a large inviting space for the whole family to enjoy. The Kitchen comes equipped with Real Wood Cabinets, Stainless Steel Appliances by GE, Granite Countertops, Closet Pantry and an Extra-Large Island big enough to sit and eat. Located off the Kitchen, down the hall, are two more Bedrooms and a Hall Bathroom with Shower and Tub combo. The Office/Bonus Room can also be used as a 4th Bedroom or Flex Space for whatever fits your needs. The house has an Indoor Laundry Room and a Water Softener System that stays with the home. The cozy Front Porch and Back Porch are relaxing and inviting for your morning coffee or lounging after work. Nice and sleek paver driveway and vinyl fence show off the front yard and compliments the house. The AC is by Trane and all major components are from 2019 when the home was built. The home has NEW Interior Paint with New Baseboards. The neighborhood is gated (no guard) and has a lot of amenities with a low cost HOA featuring a community pool, clubhouse, dog park, playground, and community mailbox center. This home is conveniently located near major roadways 417-N and Lake Mary Blvd and is a short drive to Sanford's downtown area where the locals enjoy lots of restaurants, shops, and recreational activities near Lake Monroe and the RiverWalk. Whether you're looking for your first home, a new home, or a change in lifestyle, this home checks all the boxes!

2640 MAGPIE WAY

Message successfully sent.

What would you like to know?

What is 3 + 4 ?

I agree to receive email communication and understand I can unsubscribe at any time.

I agree to be contacted by The Graf Group of Coldwell Banker via call, email, and text for real estate services. To opt out, you can reply 'stop' at any time or reply 'help' for assistance. You can also click the unsubscribe link in the emails. Message and data rates may apply. Message frequency may vary. Privacy Policy

Related Properties

New on site 1 day ago
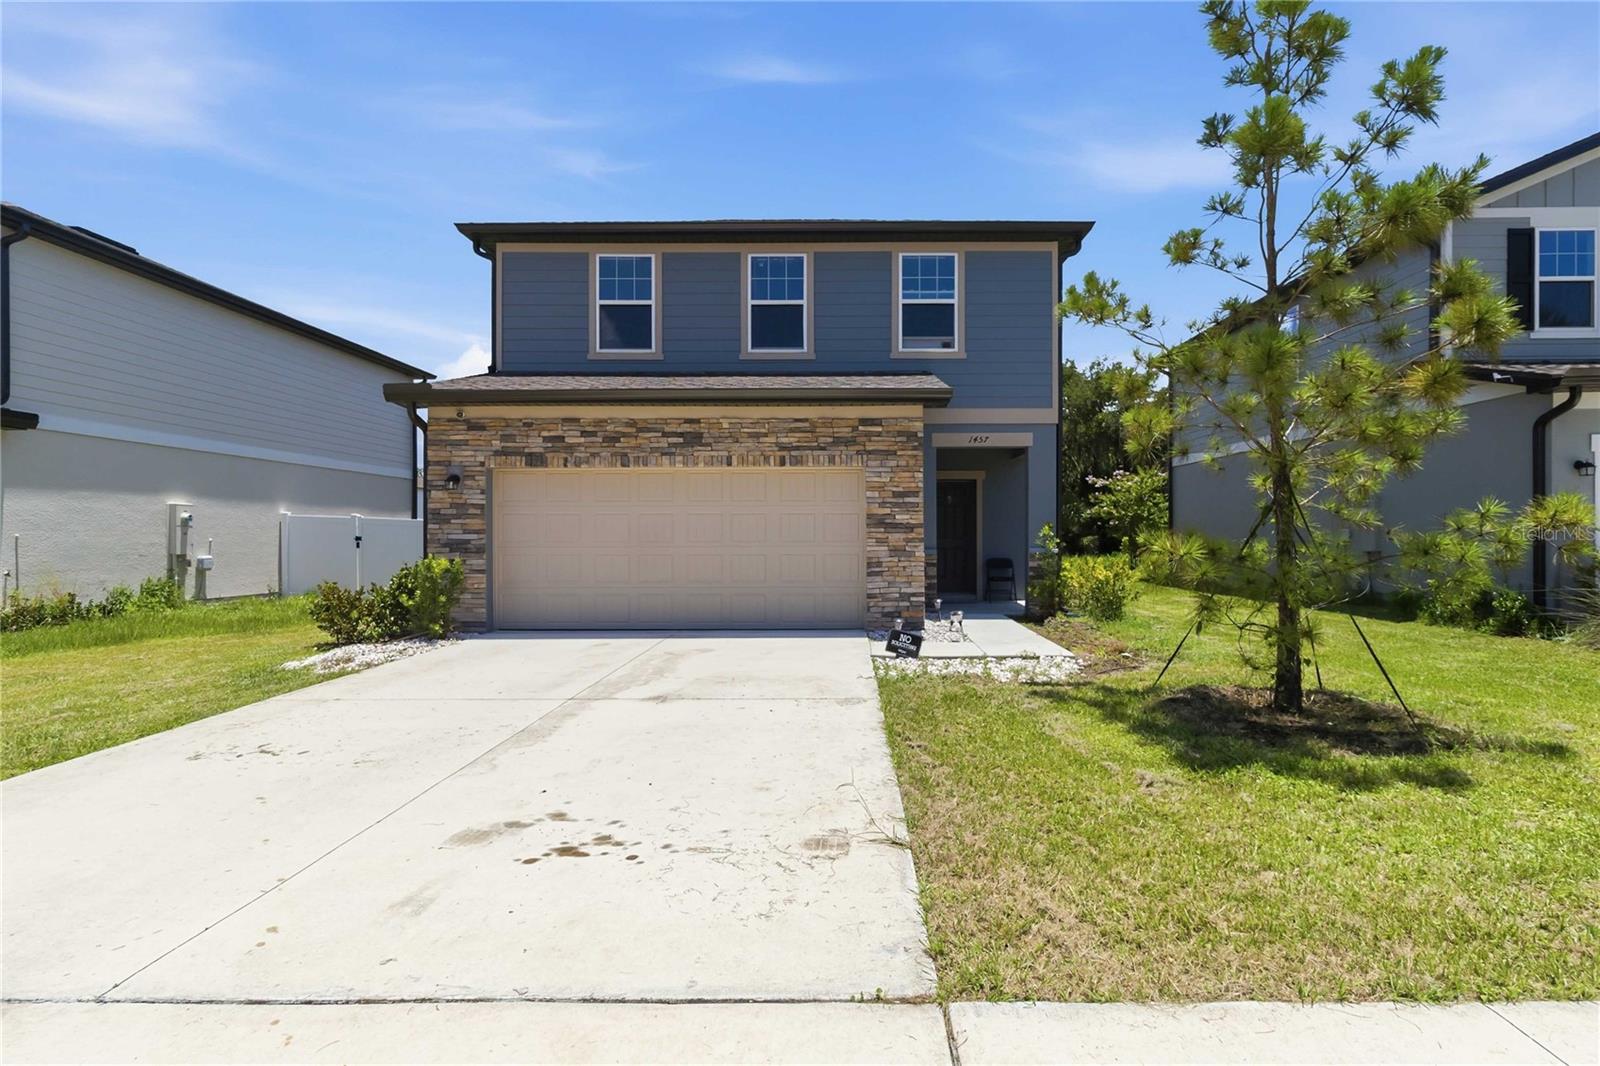
Welcome to 1457 Dalkeith Cove a beautifully designed 2025-built home offering the perfect blend of modern style, functional living, and everyday comfort in the heart of Sanford. From the moment you enter, you’ll appreciate the thoughtfully designed layout, abundant natural light, and spacious interiors created for the way today’s homeowners live. This impressive 5-bedroom, 3-bath residence offers 2,260 square feet of living space with an open-concept design that effortlessly connects the kitchen, dining area, and family room, making it ideal for entertaining guests or enjoying relaxed evenings at home. The stunning kitchen serves as the centerpiece of the home, featuring upgraded finishes, modern cabinetry, sleek countertops, stainless steel appliances, a large center island, and ample storage for both everyday living and special gatherings. A desirable first-floor bedroom and full bathroom provide the perfect flexibility for guests, a private office, or multigenerational living. Upstairs,  additional living space that can easily transform into a media room, play area, workspace, or second gathering space. The private owner’s suite offers a peaceful retreat with a generous layout, walk-in closet, and a well-appointed en-suite bathroom designed for comfort and convenience. Step outside and enjoy your own private outdoor space and beautifully maintained backyard perfect for morning coffee, weekend entertaining, or creating the Florida outdoor lifestyle you’ve always wanted. Additional features include a two-car garage, dedicated laundry room, energy-efficient new construction design, and the confidence of owning a newer home with modern systems and finishes.  Located in the sought-after Sanford area, this home offers convenient access to shopping, dining, entertainment, top-rated attractions, major roadways, and everything Central Florida have. Whether you’re searching for your first home, upgrading for more space, or looking for a move-in-ready property with modern appeal, 1457 Dalkeith Cove delivers the perfect combination of style, comfort, and convenience. Book your showing today!
#O6423854

SANFORD

1457 DALKEITH COVE

5 Beds

3 Baths

2,260 Sq.Ft.

$465,000

MLS#: O6423854
New on site 2 days ago
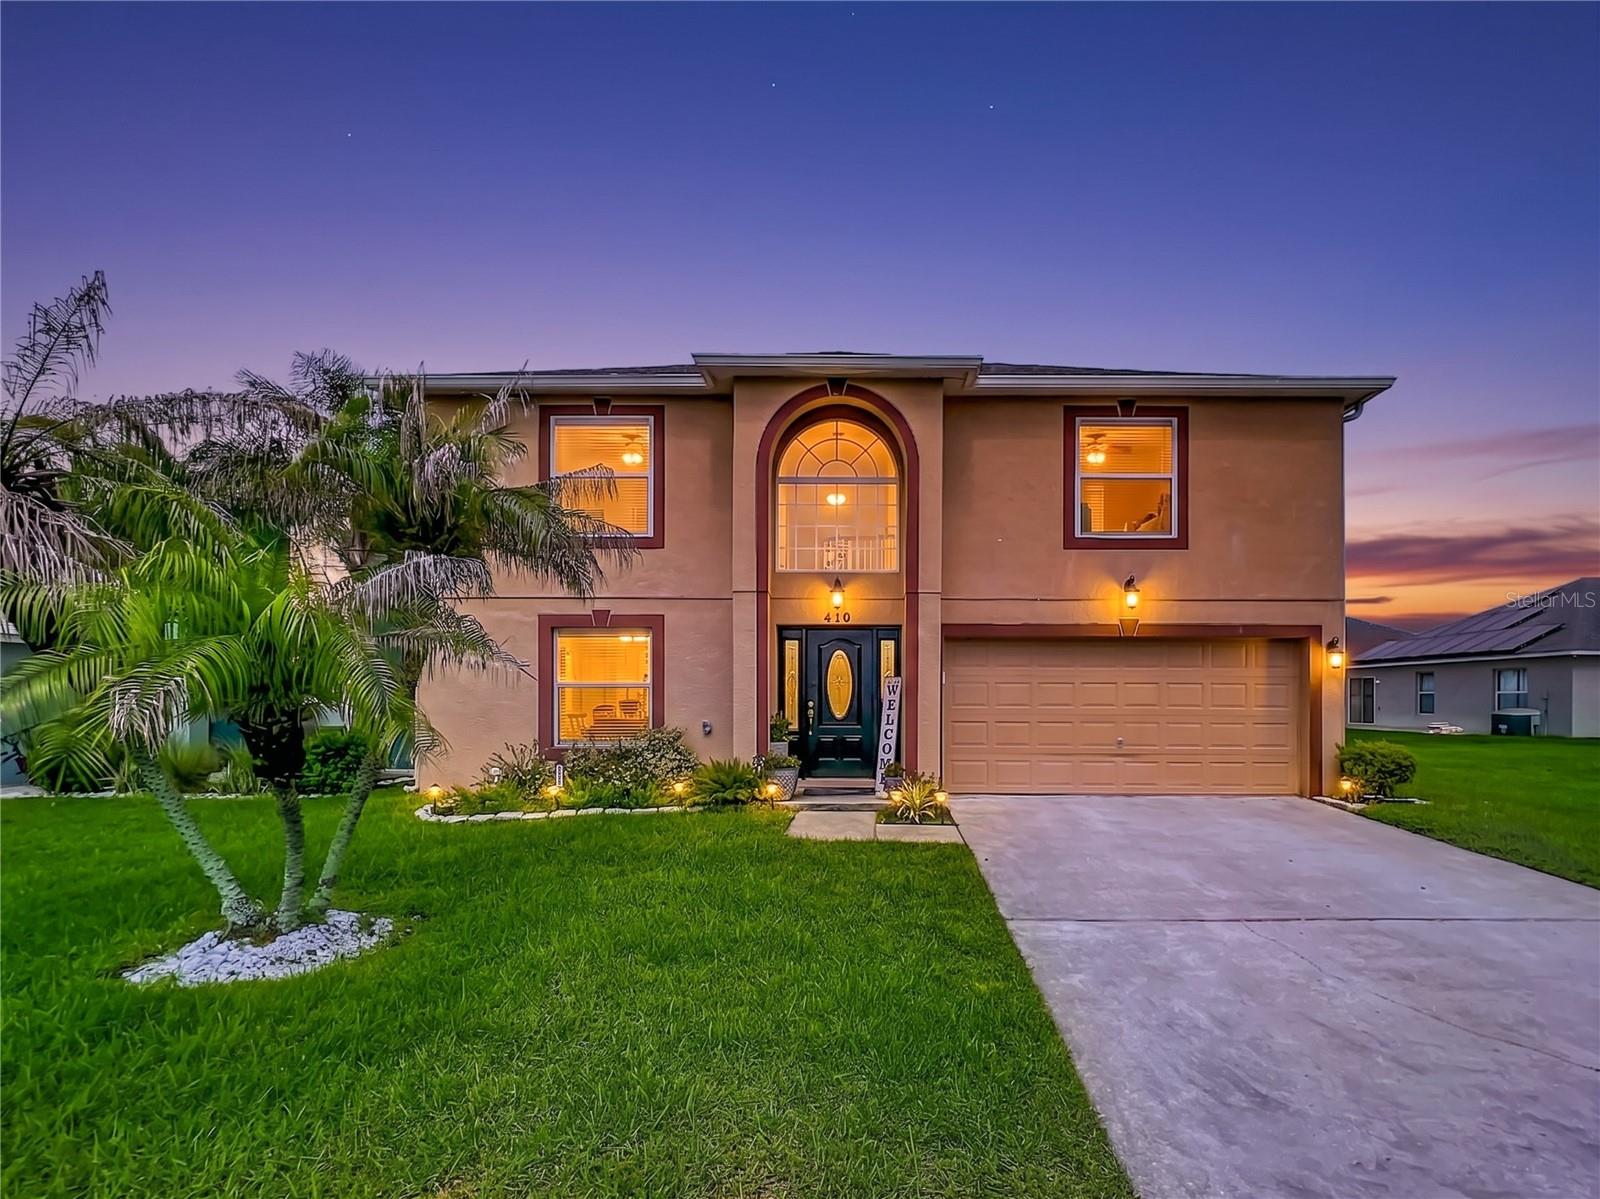
Spacious 4-Bedroom Home with Stunning Pond & Sunset Views – No Rear Neighbors!

Welcome home to this beautifully maintained 4-bedroom, 3.5-bath residence offering over 3,000 square feet of living space with breathtaking pond views, spectacular sunsets, and no rear neighbors for added privacy.

Designed for both everyday living and entertaining, this home features formal living and dining rooms, along with a spacious family room that flows seamlessly into the heart of the home. The beautiful kitchen boasts granite countertops, stainless steel appliances, abundant cabinetry, a center island, and a large walk-in pantry.

The oversized primary suite is a true retreat featuring dual walk-in closets, a relaxing garden tub, separate walk-in shower, and plenty of room to unwind.

Recent updates include a newer upstairs HVAC system, newer screened lanai, and beautiful laminate flooring, with no carpet downstairs for easy maintenance.

Step outside and enjoy peaceful mornings and breathtaking evening sunsets from your screened porch overlooking the tranquil pond, an ideal setting for relaxing or entertaining.

The location is exceptional! Nestled in one of Sanford's desirable communities, you'll enjoy quick access to Historic Downtown Sanford, known for its charming brick-lined streets, award-winning restaurants, breweries, boutique shopping, festivals, and waterfront entertainment along beautiful Lake Monroe. Outdoor enthusiasts will love being just minutes from the scenic RiverWalk, Central Florida Zoo & Botanical Gardens, and nearby parks.

Commuters will appreciate easy access to SR 417, I-4, Orlando Sanford International Airport, and the Amtrak Auto Train, making travel throughout Central Florida a breeze. You're approximately 30 minutes to Downtown Orlando, 40–50 minutes to Universal Orlando and other world-famous attractions, and less than an hour to the beautiful East Coast beaches, offering the perfect balance of convenience, recreation, and lifestyle.

This exceptional home truly has it all, space, updates, beautiful water views, an unbeatable location, and an incredible Florida lifestyle. Don't miss your opportunity to make this one yours!
#G5114860

SANFORD

410 FAIRFIELD DRIVE

4 Beds

3 Baths

3,012 Sq.Ft.

$424,500

MLS#: G5114860
New on site 2 days ago
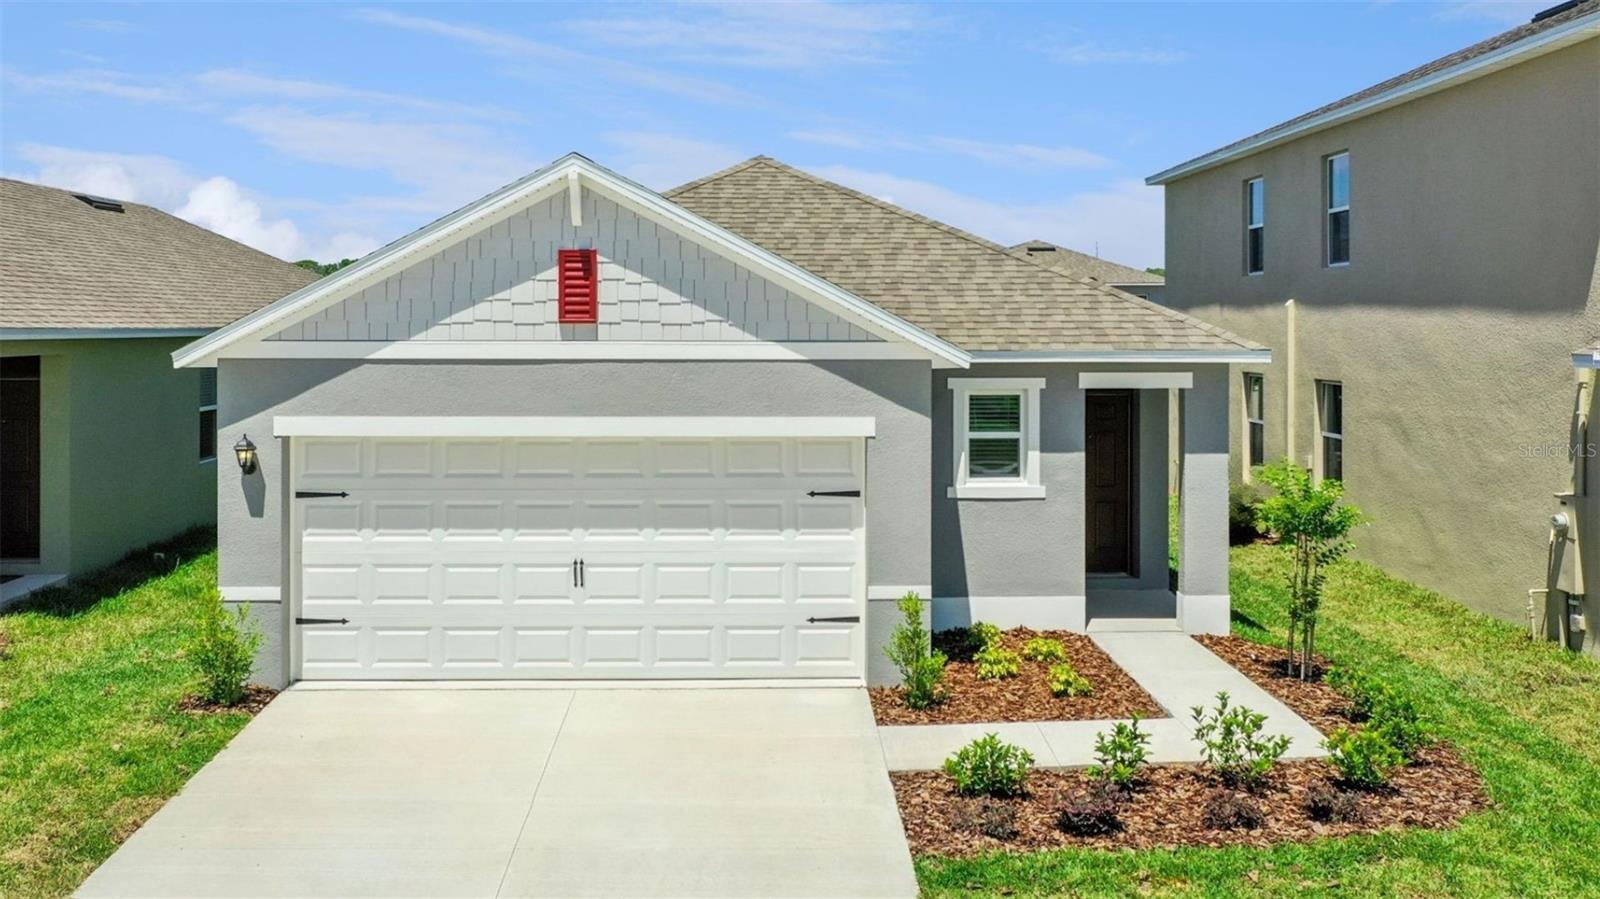
Concorde presents the Allex. This all concrete block constructed, one-story layout optimizes living space with an open concept. As you go down the hallway and enter a spacious kitchen featuring stainless steel appliances with ample counter space and a walk-in pantry for extra storage. The living room is complete with a view to the covered lanai outside. Bedroom one, located at the back of the home for privacy, has an en suite bathroom that features a double vanity sink with a walk-in closet. Two additional guest bedrooms and one bath are tucked away down the hall from the dining room. The laundry room is located at the front of home near the two-car garage. Like all homes in Concorde, the Allex includes Smart home technology package which allows you to control your home with your smart device while near or away.


*Photos are of similar model but not that of exact house. Pictures, photographs, colors, features, and sizes are for illustration purposes only and will vary from the homes as built. Home and community information including pricing, included features, terms, availability and amenities are subject to change and prior sale at any time without notice or obligation. Please note that no representations or warranties are made regarding school districts or school assignments; you should conduct your own investigation regarding current and future schools and school boundaries.*
#O6424088

SANFORD

1349 CAMELLIA BLOOM LANE

3 Beds

2 Baths

1,504 Sq.Ft.

$416,990

MLS#: O6424088
New on site 2 days ago
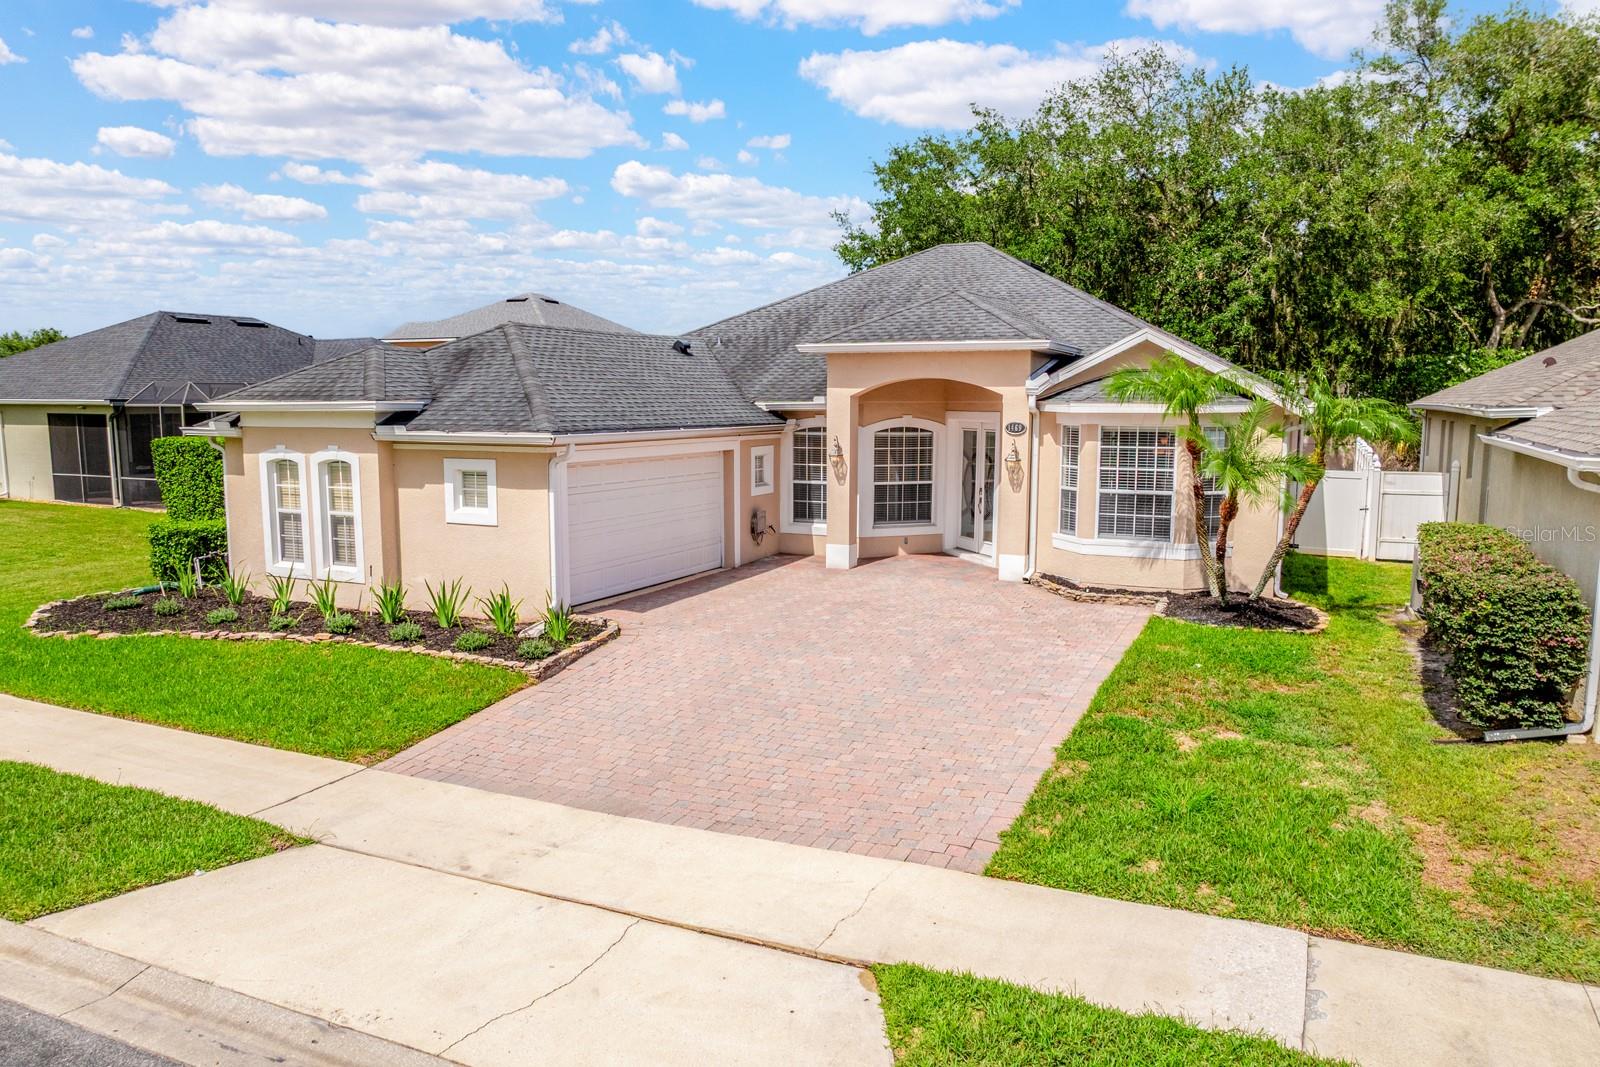
Virtually Staged. Seller may consider buyer concessions if made in an offer  ~ Welcome to the GATED COMMUNITY ~ Retreat at Wekiva ~ where this beautifully maintained single-story POOL HOME delivers space, privacy, and the flexible floor plan you have been looking for! Recent updates include NEW CARPET in the guest bedrooms and a NEWER ROOF (2018), giving peace of mind while complementing the home's timeless style and exceptional care. The CUSTOM FRONT ENTRY DOOR creates a memorable first impression, opening to formal living and dining rooms designed for entertaining. Just off the foyer, a versatile FLEX SPACE provides endless possibilities as a home office, bonus room, playroom, or 4TH BEDROOM. Tile flooring flows throughout the main living areas, while the primary suite and flex room feature warm wood laminate flooring for added character and durability. At the heart of the home, the spacious kitchen overlooks a casual dining area and inviting family room, creating the ideal gathering space for everyday living and entertaining. A wall of sliding glass doors seamlessly connects the indoors to your private backyard retreat, where a COVERED LANAI, SUMMER KITCHEN, SCREENED POOL, above-ground SPA, and peaceful tree-lined backdrop create the ultimate outdoor oasis. With no immediate rear neighbors, you will enjoy added privacy while relaxing or hosting family and friends. The thoughtfully designed 3-WAY SPLIT FLOOR PLAN offers dedicated space for everyone. Your generous PRIMARY SUITE is tucked away at the back of the home with direct access to the lanai and pool, a well appointed en-suite bath, and an OVERSIZED CUSTOM WALK-IN CLOSET featuring an impressive built-in organization system. Bedroom two enjoys en-suite access to a full bath, while bedroom three is conveniently located next to a third full bath, making the layout ideal for guests or multi-generational living. Set on a spacious lot in one of Sanford's most desirable gated communities, Retreat at Wekiva is known for its quiet atmosphere, friendly neighbors, and holiday events throughout the year. Ideally located with quick access to I-4, SR 417, SR 429, US 17-92, shopping, dining, and everything Central Florida has to offer, this light-filled, MOVE-IN READY home delivers the perfect combination of versatility and Florida INDOOR/OUTDOOR LIVING. Call today to schedule a tour and fall in love with your new HOME SWEET HOME!
#O6423035

SANFORD

1469 STARGAZER TERRACE

4 Beds

3 Baths

2,268 Sq.Ft.

$525,000

MLS#: O6423035
New on site 2 days ago
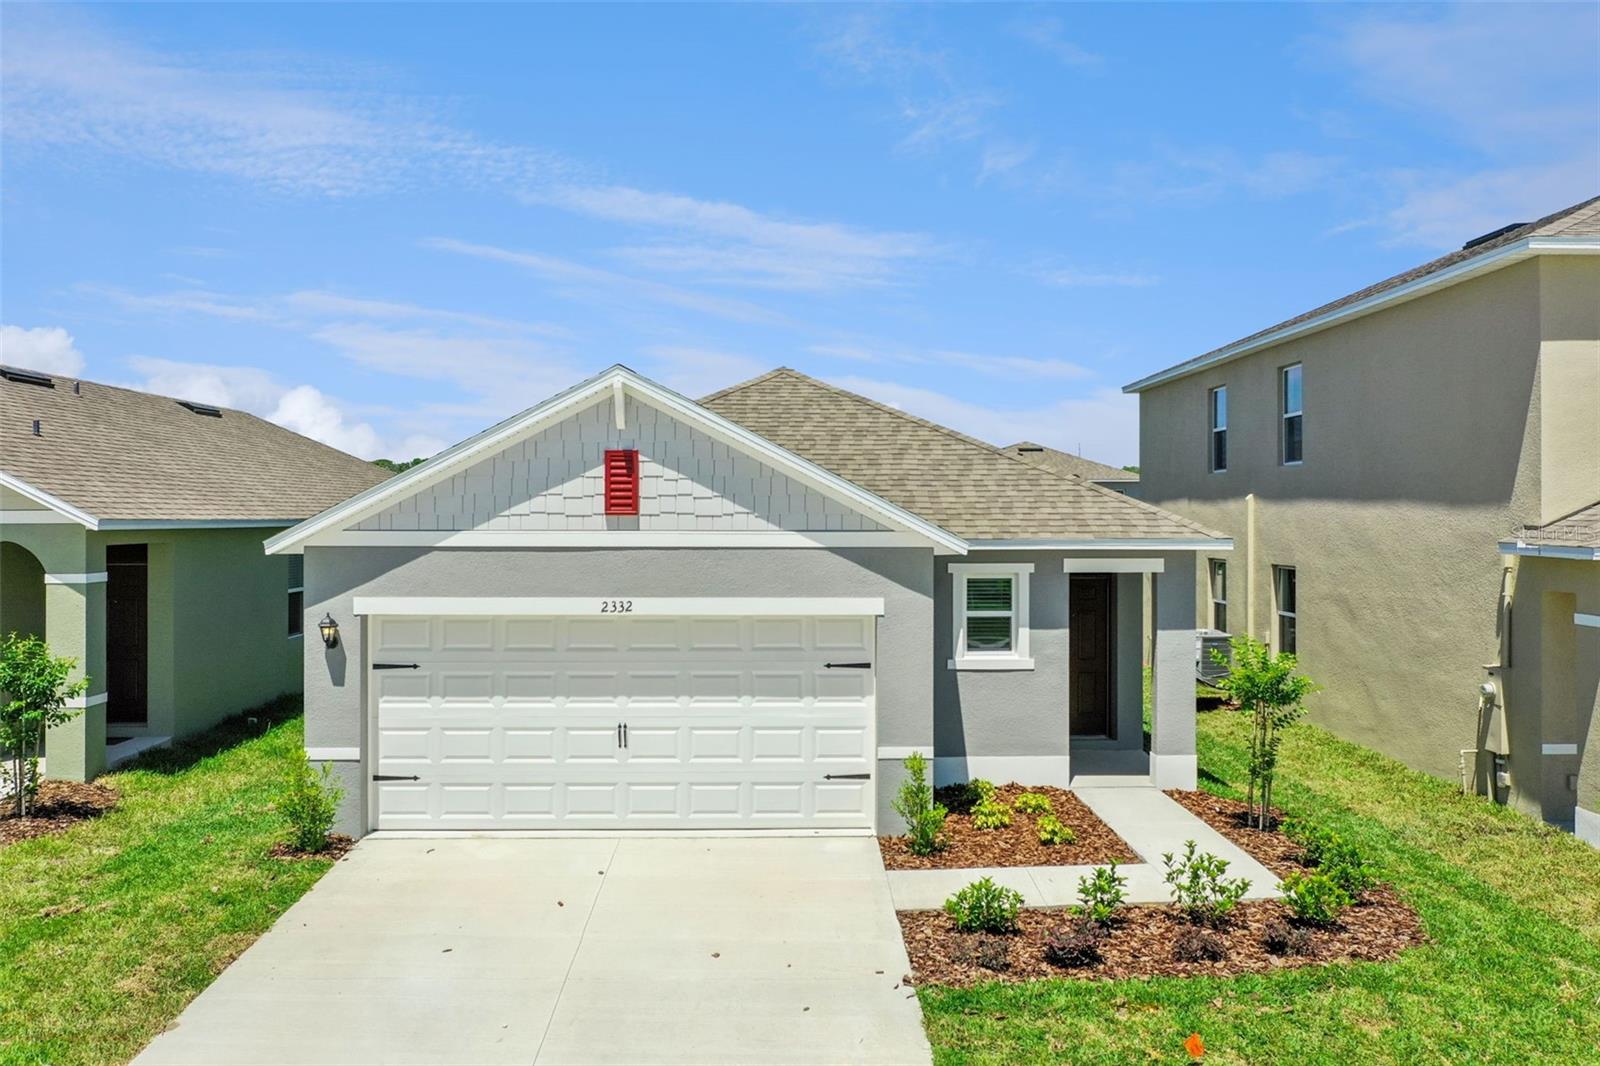
Concorde presents the Allex. This all concrete block constructed, one-story layout optimizes living space with an open concept. As you go down the hallway and enter a spacious kitchen featuring stainless steel appliances with ample counter space and a walk-in pantry for extra storage. The living room is complete with a view to the covered lanai outside. Bedroom one, located at the back of the home for privacy, has an en suite bathroom that features a double vanity sink with a walk-in closet. Two additional guest bedrooms and one bath are tucked away down the hall from the dining room. The laundry room is located at the front of home near the two-car garage. Like all homes in Concorde, the Allex includes Smart home technology package which allows you to control your home with your smart device while near or away.

*Photos are of similar model but not that of exact house. Pictures, photographs, colors, features, and sizes are for illustration purposes only and will vary from the homes as built. Home and community information including pricing, included features, terms, availability and amenities are subject to change and prior sale at any time without notice or obligation. Please note that no representations or warranties are made regarding school districts or school assignments; you should conduct your own investigation regarding current and future schools and school boundaries.*
#O6424115

SANFORD

1342 CAMELLIA BLOOM LANE

3 Beds

2 Baths

1,504 Sq.Ft.

$414,990

MLS#: O6424115
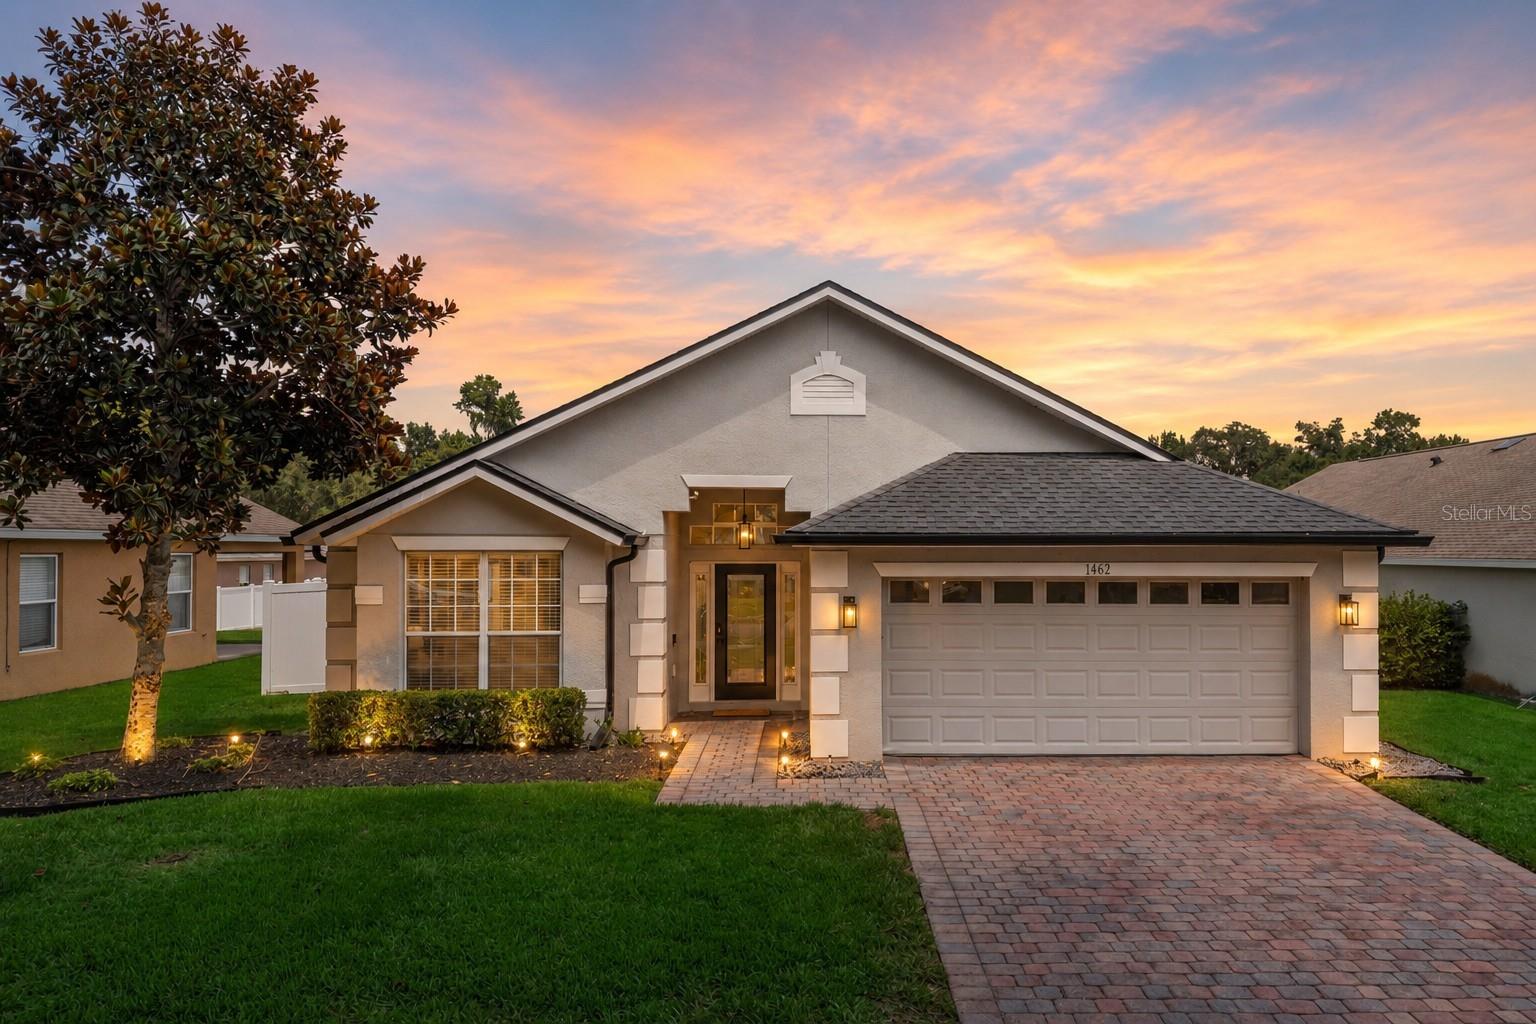
OFFERING RATE BUY DOWN when using preferred lender!!  AC 2025, Roof 2021, Includes Home Warranty!

Welcome to your new home in the highly desirable gated community of Lake Jesup Woods in Sanford! This beautifully maintained 3-bedroom, 2-bathroom home offers 1,806 square feet of thoughtfully designed living space and is perfectly situated near Downtown Sanford, the Sanford International Airport, Lake Mary, Longwood, and Winter Springs, providing convenient access to shopping, dining, entertainment, and major roadways.

Built in 2007 and featuring a freshly painted interior, this move-in-ready home boasts an open-concept layout that's perfect for both everyday living and entertaining. The spacious kitchen is the heart of the home, offering an abundance of cabinetry, granite countertops, a breakfast bar, and seamless views into the large family room, creating one inviting gathering space for family and friends.

The split floor plan provides added privacy, with the spacious primary suite tucked away from the two guest bedrooms. Retreat to your oversized primary bedroom featuring vaulted ceilings, a huge walk-in closet, and a luxurious ensuite bathroom complete with dual vanities, a soaking tub, and a separate walk-in shower.

Additional highlights include an indoor laundry room, a two-car garage, and a beautiful brick paver driveway that enhances the home's curb appeal.

Step outside to your private backyard oasis featuring a fully vinyl-fenced yard with lush St. Augustine grass. The covered patio extends onto a spacious concrete deck, creating the perfect space for grilling, entertaining, or simply relaxing while enjoying the Florida lifestyle.

If you're looking for a move-in-ready home in a gated community with an ideal location and a functional floor plan, this Lake Jesup Woods gem is one you won't want to miss. Schedule your private showing today!

This description emphasizes the neighborhood, location, flow of the home, and outdoor living while appealing to the broadest range of buyers.
#V4949983

SANFORD

1462 BARN OWL LOOP

3 Beds

2 Baths

1,806 Sq.Ft.

$425,000

MLS#: V4949983
New on site 3 days ago
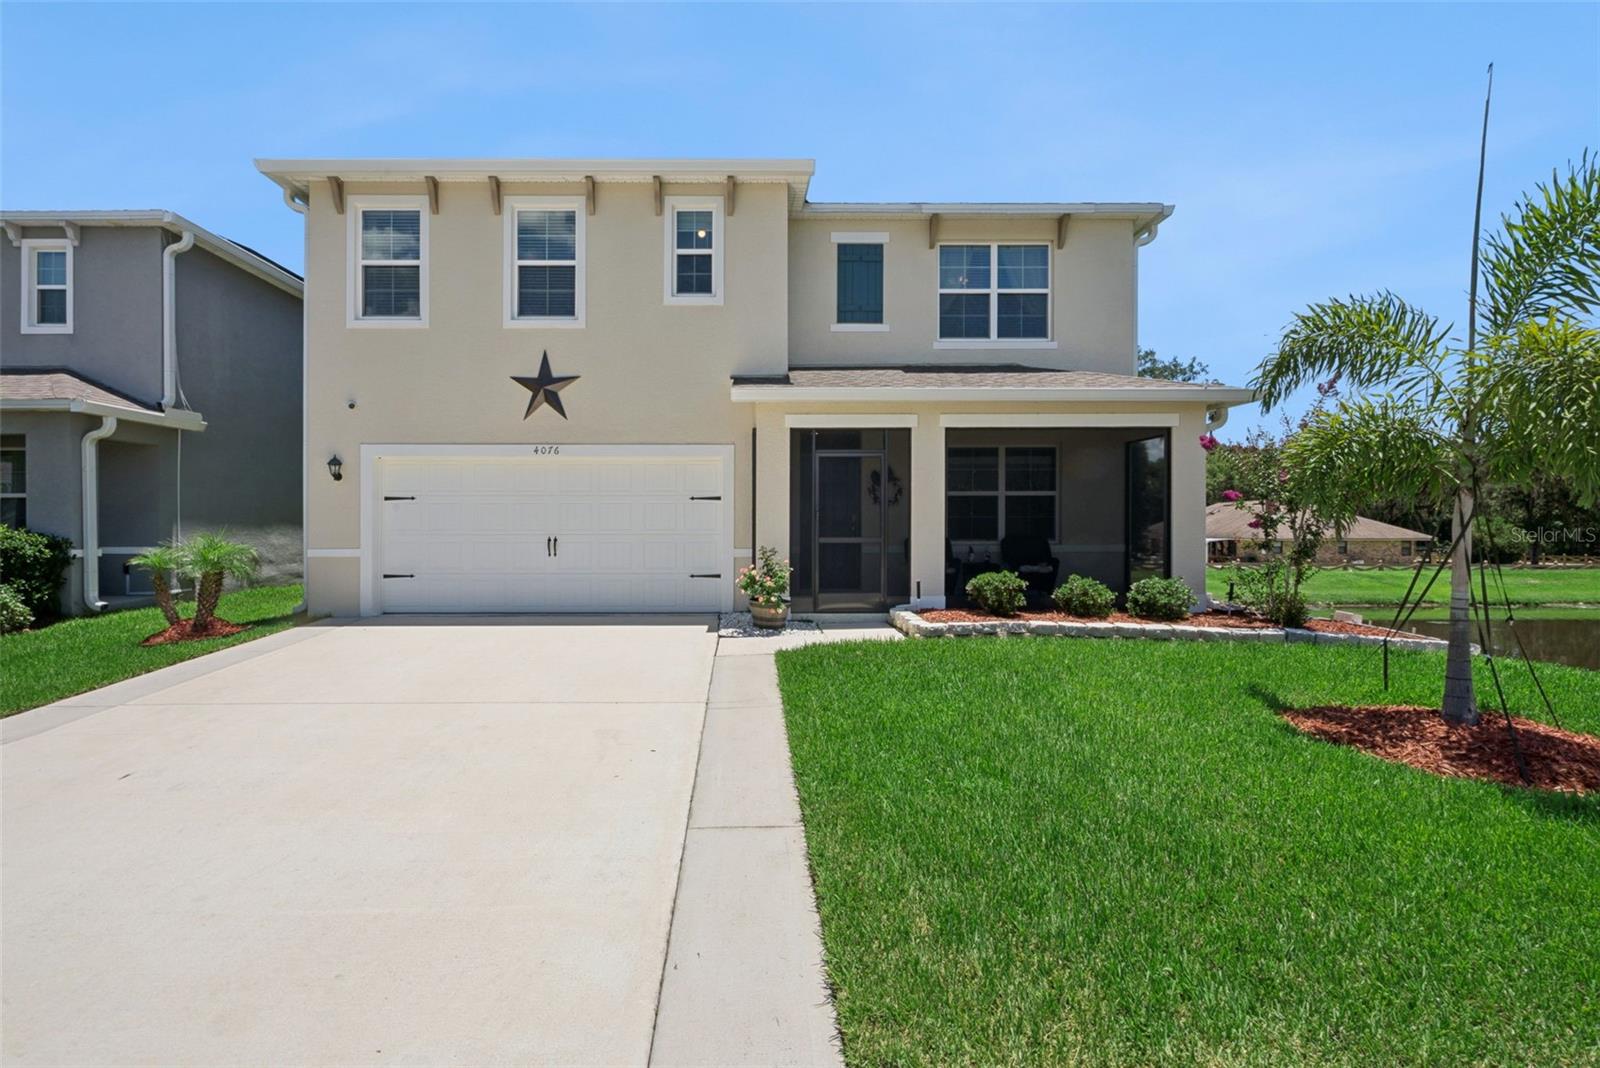
Welcome to this beautiful & spacious 5 years NEW SMART HOME offering 5 bdrms,3 full bathrms & an exceptional combination of comfort,technology, & outdoor living.Situated on a FULLY FENCED END LOT adjacent to a serene POND,this property provides tranquil views,& abundant space.Step outside to your private backyard retreat featuring a LARGE BRICK PAVED PATIO,FIRE PIT,GAZEBO,storage shed,solar-powered lighting,adjacent to a tranquil pond & PARTIALLY WOODED VIEWS.The home also features permanent OUTDOOR LIGHTING for year-round ambiance & décor,a full irrigation system,water softener, & security cameras both inside & outside.Recent updates include NEW EXTERIOR PAINT,a newly SCREENED FRONT PORCH,resealed double-pane windows with easy-clean functionality & smart HVAC system that is professionally maintained 2x a year.Inside,you'll find a thoughtfully designed floor plan with tile flooring throughout the main living areas downstairs & carpet upstairs.The first floor includes a private GUEST OR MOTHER-IN-LAW SUITE with an adjoining full bathroom,providing ideal accommodations for visitors or multigenerational living.A versatile space that can be used as an office,den,library, or formal dining room is located at the front of the home.The kitchen is designed to impress with granite countertops,solid wood 42-inch cabinets,stainless steel appliances,a refrigerator less than a year old, walk-in pantry, & kitchen faucet with retractable shower head.Ample storage can be found throughout the home, & every bedroom includes ceiling fans with integrated lighting.Upstairs,the spacious primary suite features a walk-in shower,dual closets including a generous walk-in closet, & abundant storage space.The secondary bedroom offers wooded views, while LOFT/BONUS room with a closet overlooks natural surroundings & can easily serve as a media room, playroom,home theatre or game room.The hall bathroom features dual sinks & a separate shower area.Additional highlights include: • Washer & dryer included• Blinds throughout the home • ADT security sensors installed inside & out• Fiber optic internet available through AT&T • EXPANDED WIDTH DRIVEWAY • Epoxy-coated garage floor • Overhead garage storage • Smart garage door opener with smartphone integration SUPERB LOCATION!Ideally located near shopping,dining, & entertainment,this home offers convenient access to Sanford Intl Airport,Historic Downtown Sanford, known for its vibrant area with brick-lined streets,boutique shopping, & craft breweries,Sanford SunRail Station, & the Central Florida Zoo & Botanical Gardens.Outdoor enthusiasts will appreciate nearby attractions including the Sanford RiverWalk.This scenic paved path is perfect for walking, biking, and taking in waterfront sunset views.This home is perfectly situated for enjoying boating,fishing, and waterfront relaxation on the St. Johns River, Lake Jesup or Lake Monroe.  Black Bear Wilderness Area is also close by for hiking and nature, and Fort Mellon Park with its popular waterfront playground and splash pad.
The area is also set to benefit from a premier sports and events complex currently in development, featuring plans for basketball courts, volleyball courts, beach volleyball facilities, walking trails, dining options, & community event spaces.
This exceptional property combines modern smart-home conveniences, outstanding outdoor amenities, and a prime location. Schedule your private showing today and discover everything this remarkable home has to offer.
#O6419434

SANFORD

4076 SAPSUCKER LOOP

5 Beds

3 Baths

2,626 Sq.Ft.

$477,000

MLS#: O6419434
New on site 3 days ago
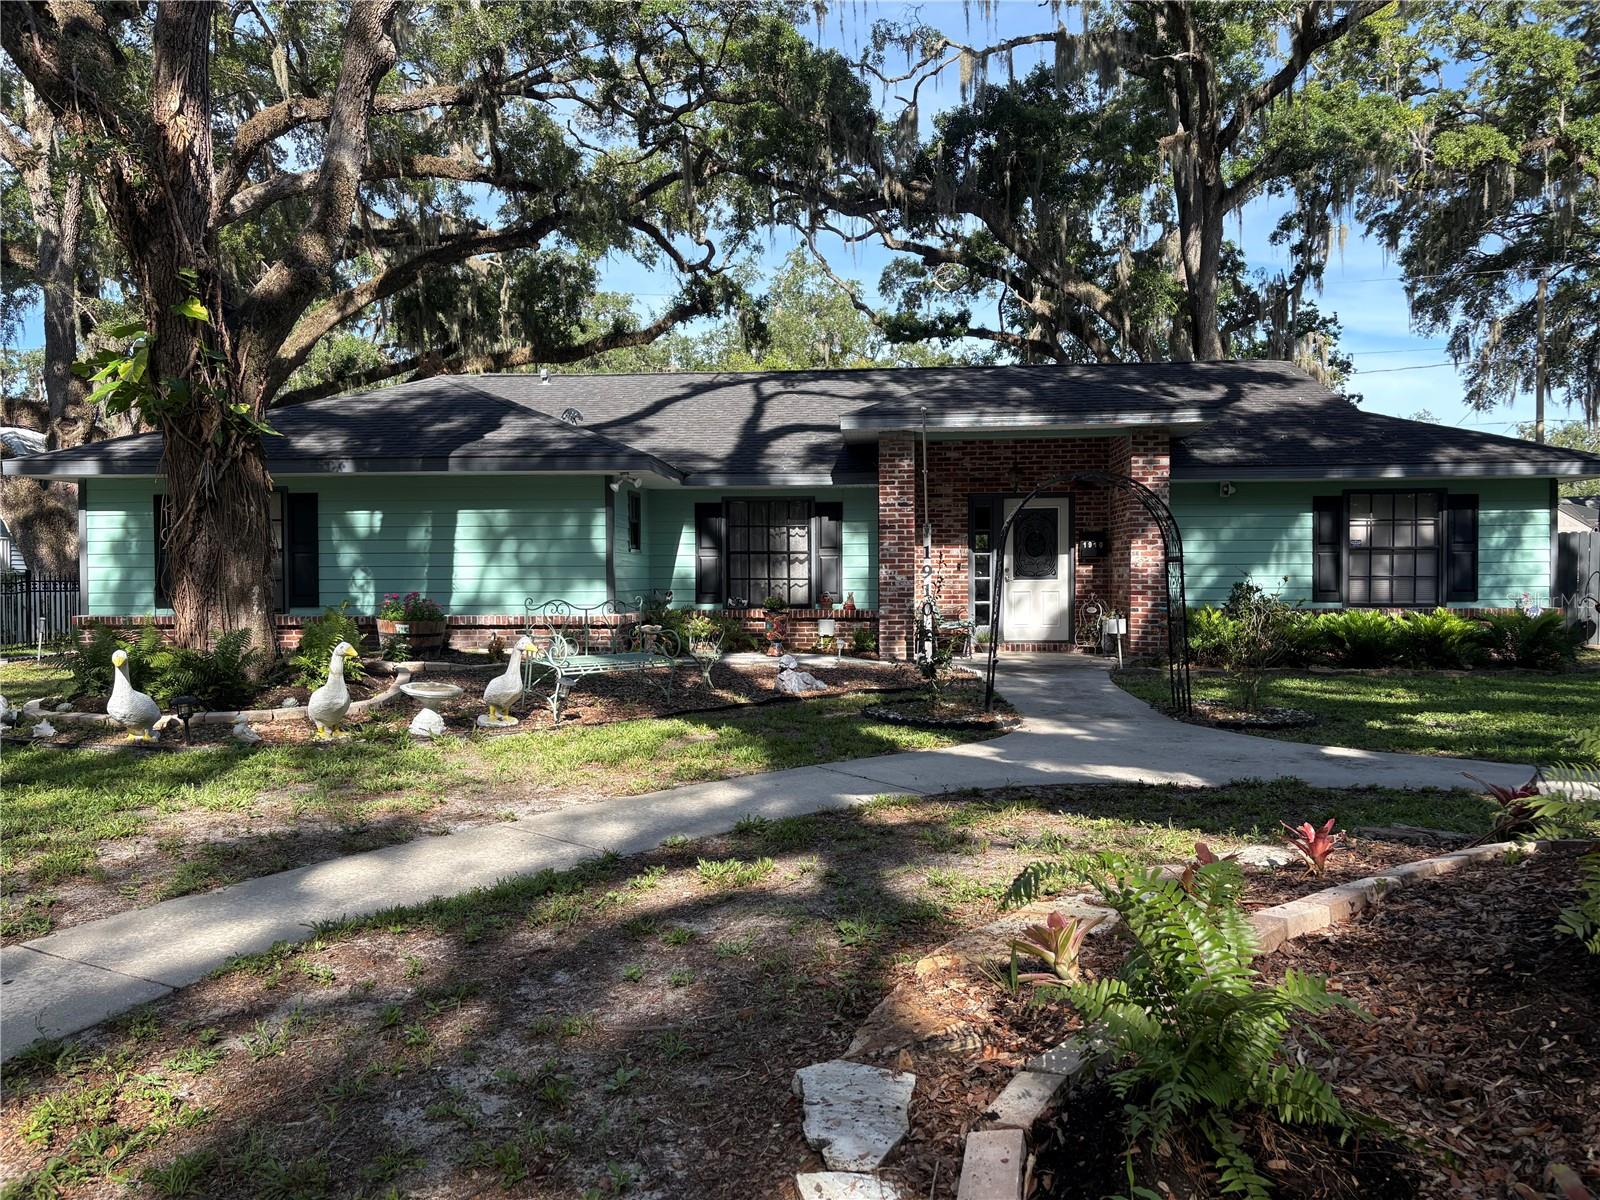
Welcome home to 1910 S. Park Ave. Sanford, Fl. The home has a great location convenient to historic downtown Sanford, parks, shopping, dining, the lakefront and major highways. The home has 3 bedrooms, two baths, a fireplace, 2 car garage, and a fenced in backyard. The master bedroom has two walk- in closets and the bathroom offers a shower and a linen closet. The second bathroom is charming and does provide a shower and tub combination. The home provides an eat in kitchen and a formal dining room. In the hallway you will find an extra walk- in closet for storage and the laundry room. The back porch is a great place to have your morning coffee and just enjoying listening to the peaceful quite before starting your day. The AC was put in May 2026, the roof 2018, and the hot water heater 2024. Come and enjoy the comforts of this home, the updates, and the Peace of mind in owning this home.
#A4699338

SANFORD

1910 S PARK AVENUE

3 Beds

2 Baths

1,801 Sq.Ft.

$435,000

MLS#: A4699338
New on site 3 days ago
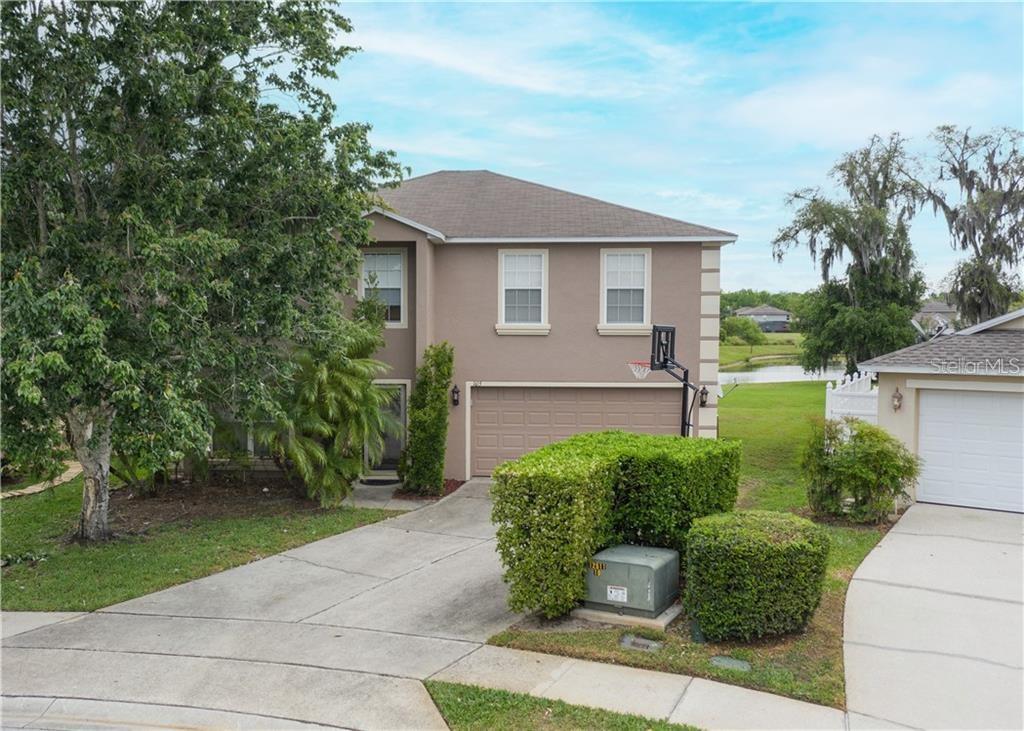
Welcome Home to 105 Cedar Heights! Tucked away privately on a huge cul-de-sac lot, this gorgeous Sanford home offers a fantastic opportunity for both savvy investors and future owner-occupants. The property is currently tenant-occupied through January 2027, providing immediate passive rental income from day one, with the flexibility to move in yourself later! Step inside to discover a bright layout featuring modern laminate flooring throughout all the bedrooms. Outside, the massive, fenced backyard serves as your own private oasis, showcasing serene water views and a peaceful conservation backdrop with plenty of room to roam. Enjoy ultimate peace of mind with the big-ticket maintenance completely checked off: the roof, A/C system, and heating system are all just 5 years old! Located in Sanford, FL in Seminole County, this home enjoys prime Central Florida positioning with quick access to I-4, SR-417, and Sanford International Airport. You are minutes from Historic Downtown Sanford's acclaimed waterfront dining and entertainment, Seminole Towne Center, the SunRail commuter line, top-rated Seminole County schools, and the natural beauty of Lake Monroe and the St. Johns River corridor. Homes with this caliber of upgrades private cul-de-sac setting in Sanford, FL are rare. Schedule your private showing today before this one is gone.
#O6421878

SANFORD

105 CEDAR HEIGHTS COURT

4 Beds

2 Baths

2,476 Sq.Ft.

$475,000

MLS#: O6421878
New on site 2 days ago
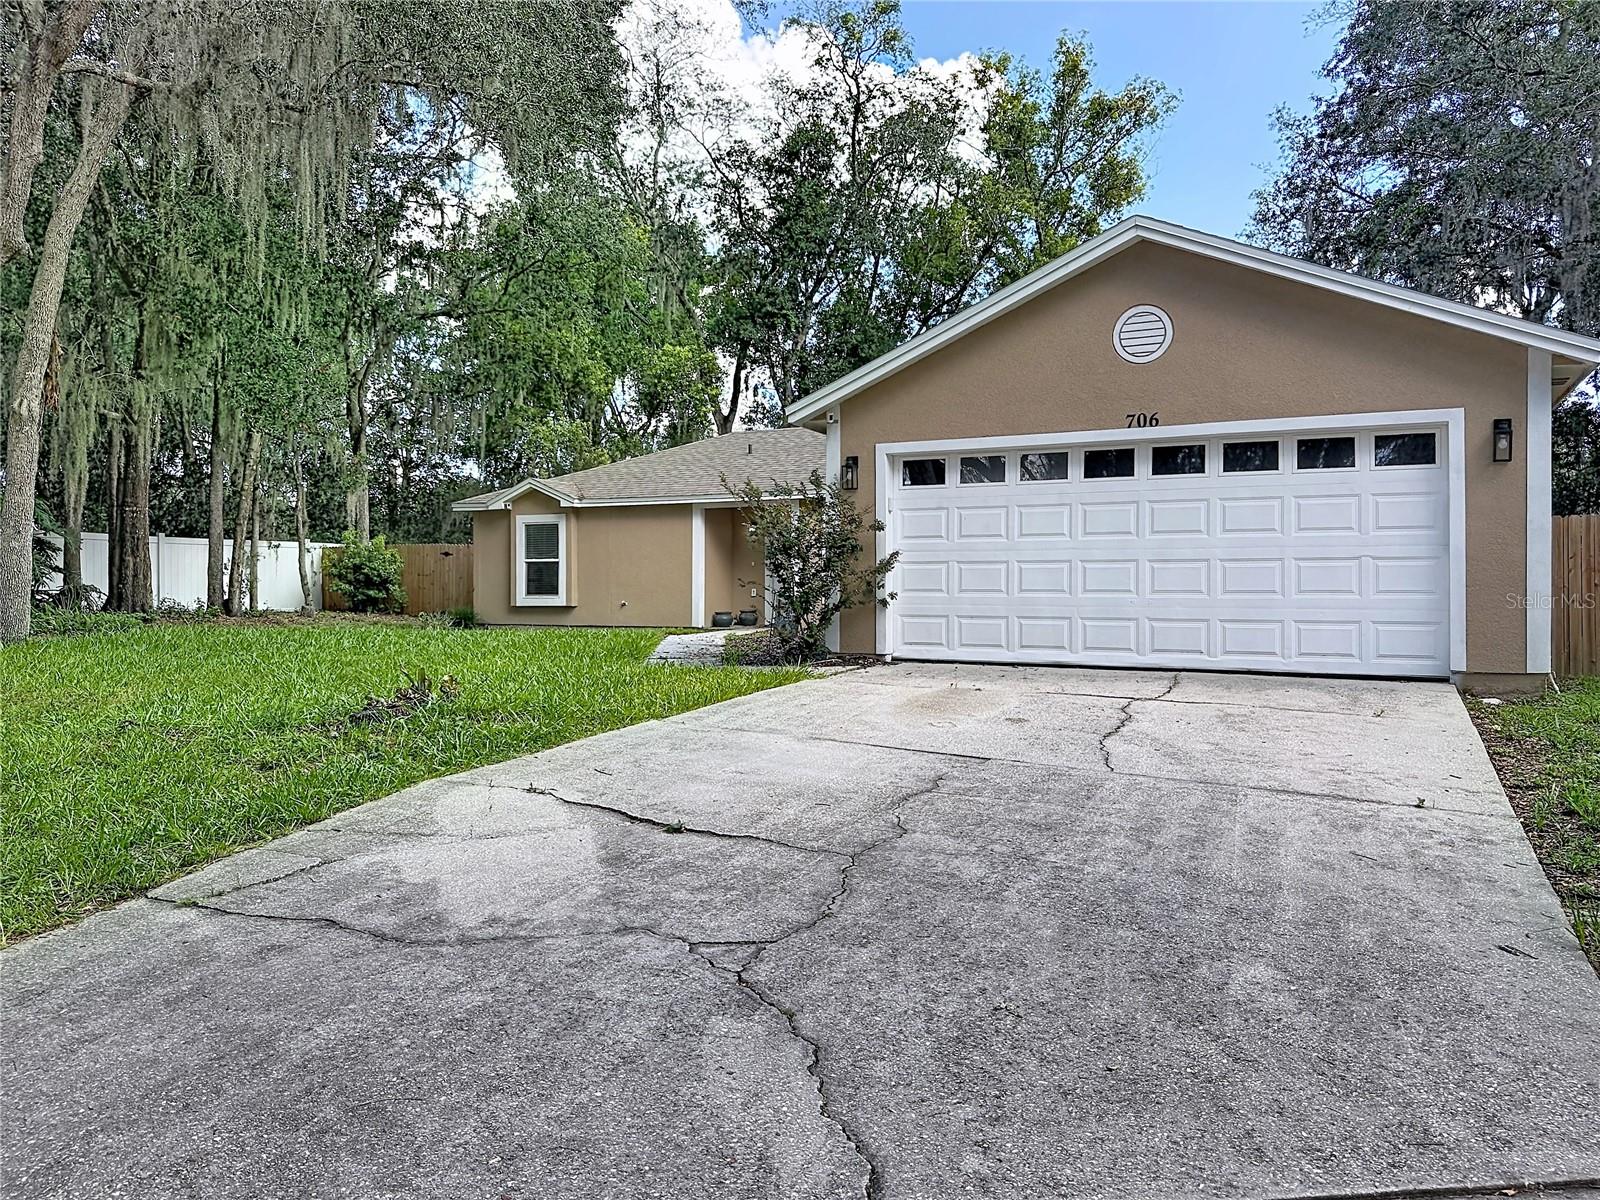
Welcome to 706 Old Creek Ct in beautiful Sanford, FL! This recently renovated 3-bedroom, 2-bathroom home with a 2-car garage perfectly blends the charm of a quiet neighborhood setting with the ultimate convenience of nearby attractions and essential services.
Enjoy total peace of mind and zero immediate maintenance worries, knowing the home features a brand-new roof and has been thoughtfully updated. The heart of the home, the kitchen, has been totally transformed. With elegant quartz countertops and brand-new stainless steel appliances, meal prep and entertaining become an absolute joy rather than a chore.
Step outside into your huge backyard, offering endless possibilities for weekend barbecues, a garden, or space for pets to roam freely. Plus, with NO HOA, you have the freedom to enjoy your property on your terms without restrictive rules or extra monthly fees!
Location is everything, and this home delivers. You'll enjoy convenient access to local amenities, including an ALDI supermarket just around the corner for quick shopping trips, and Lake Dot Park just over a mile away for scenic weekend walks and recreation.
#S5153453

SANFORD

706 OLD CREEK COURT

3 Beds

2 Baths

1,628 Sq.Ft.

$395,000

MLS#: S5153453

 - property

Send a message

Message successfully sent.

Your message

What is 3 + 4 ?

Reason for contacting?

I agree to receive email communication and understand I can unsubscribe at any time.

I agree to be contacted by The Graf Group of Coldwell Banker via call, email, and text for real estate services. To opt out, you can reply 'stop' at any time or reply 'help' for assistance. You can also click the unsubscribe link in the emails. Message and data rates may apply. Message frequency may vary. Privacy Policy

Sign Out

Virtual Assistant

Would you like to take the next step with this property? We can help you schedule a showing or virtual tour, or send you more details.

Yes, I would like more information.

Thank You for Your Reply, One of Our Agents will contact you as soon as possible

No, maybe later.

Thank you, you can always contact me via email, phone number or through the contact form.

Realhub AI

Lucy - Your AI-Powered Realtor

Update Your Temporary Password

Personalize your search

Enter your email and we'll notify you immediately when new listings match what you're looking for.

or enter email address

Already have an account ? Login here

Continue your home search

I agree to receive communications and understand I can unsubscribe at any time.

I agree to be contacted by The Graf Group of Coldwell Banker via call, email, and text for real estate services. To opt out, you can reply 'stop' at any time or reply 'help' for assistance. You can also click the unsubscribe link in the emails. Message and data rates may apply. Message frequency may vary. Privacy Policy

Already have an account ? Login here

We use cookies

We use cookies primarily for analytics to enhance your experience. By accepting, you agree to our use of these cookies. You can manage your preferences or learn more about our cookies policy.