Features & Amenities

Interior

  • Other Interior Features

    Eat-in Kitchen, High Ceilings, Open Floorplan, Walk-In Closet(s)

  • Total Bedrooms

    4

  • Bathrooms

    3

  • Cooling YN

    YES

  • Cooling

    Central Air

  • Fireplace YN

    NO

  • Heating YN

    YES

  • Heating

    Natural Gas

  • Pet friendly

    Yes

Exterior

  • Garage

    Yes

  • Garage spaces

    2

  • Construction Materials

    Block, Stucco

  • Other Exterior Features

    Lighting, Rain Gutters

  • Parking

    Attached

  • Patio and Porch Features

    Covered, Front Porch

  • Pool

    No

  • Waterfront YN

    NO

Area & Lot

  • Lot Size(acres)

    0.17

  • Lot Size(square feet)

    7620.0

  • Property Type

    Residential

  • Property Sub Type

    Single Family Residence

Price

  • Sales Price

    $515,000

  • Tax Amount

    $7,743.12

  • Sq. Footage

    2, 580

  • Price/SqFt

    $199

HOA

  • Association

    Yes

  • Association Fee

    $380.04

  • Association Fee Frequency

    Quarterly

  • Association Fee Includes

    N/A

  • Total Monthly Fees

    $126.68

School District

  • Elementary School

    N/A

  • Middle School

    N/A

  • High School

    N/A

Property Features

  • Stories

    1

  • New Construction

    NO

  • Foundation Details

    Slab

  • Ownership

    Fee Simple

  • Senior Community YN

    YES

  • Sewer

    Public Sewer

  • Tax Lot

    802

  • Water Source

    Public

Schedule a Showing

Showing scheduled successfully.

<
>
IN PERSON
VIA CHAT

What is 3 + 4 ?


Change time

Mortgage calculator
Estimate your monthly mortgage payment, including the principal and interest, property taxes, and HOA. Adjust the values to generate a more accurate rate.

Your payment

Principal and Interest:

$

Property taxes:

$

HOA fees:

$

Total loan payment:

$

Total interest amount:

$

Location

County

Lake

Elementary School

Middle School

High School

Listing Courtesy of Holly Price , REALTY EXECUTIVES IN THE VILLAGES

RealHub Information is provided exclusively for consumers' personal, non-commercial use, and it may not be used for any purpose other than to identify prospective properties consumers may be interested in purchasing. All information deemed reliable but not guaranteed and should be independently verified. All properties are subject to prior sale, change or withdrawal. RealHub website owner shall not be responsible for any typographical errors, misinformation, misprints and shall be held totally harmless.

Agent Michael Graf

Business Coach | Executive Sales Associate | Realtor®

Michael Graf

Call Michael today to schedule a private showing.


* Listings on this website come from the FMLS IDX Compilation and may be held by brokerage firms other than the owner of this website. The listing brokerage is identified in any listing details. Information is deemed reliable but is not guaranteed. If you believe any FMLS listing contains material that infringes your copyrighted work please click here to review our DMCA policy and learn how to submit a takedown request.© 2024 FMLS.
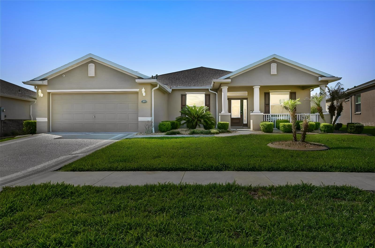
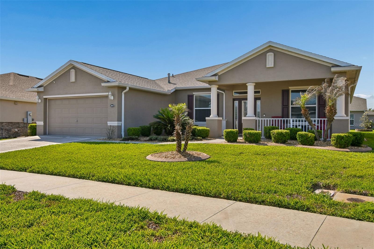
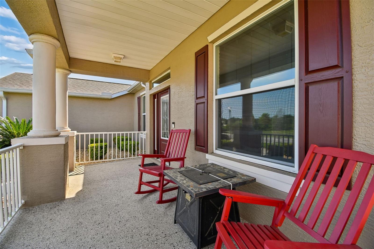
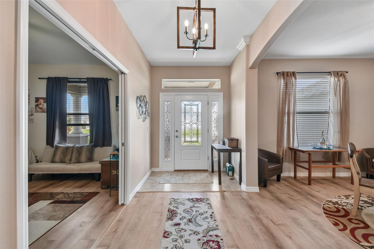
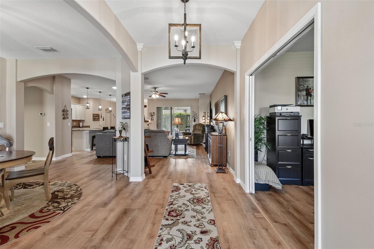
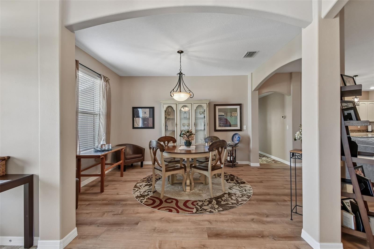
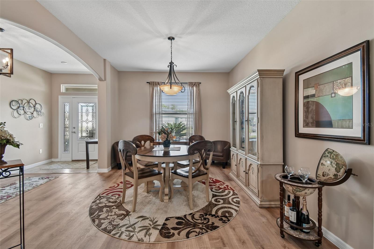
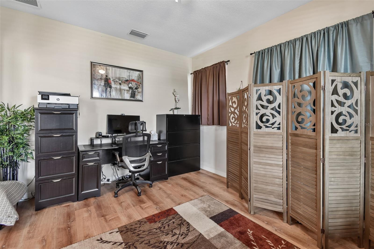
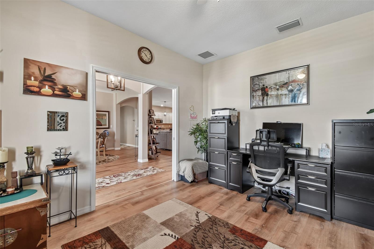
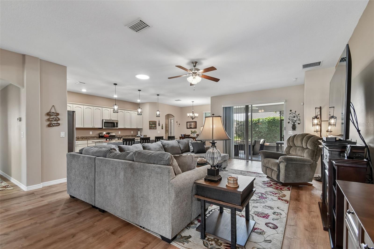
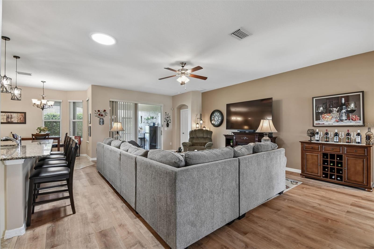
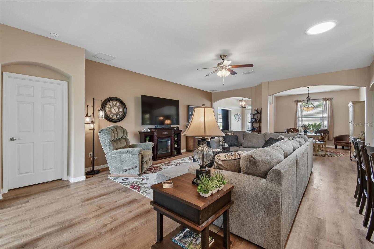
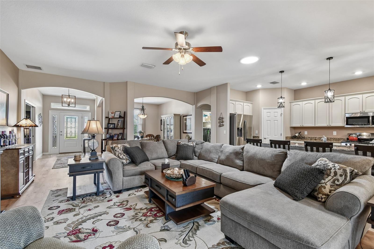
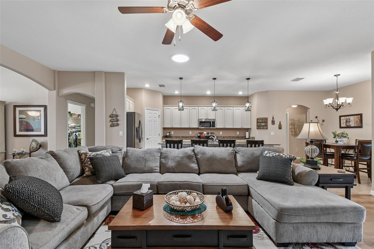
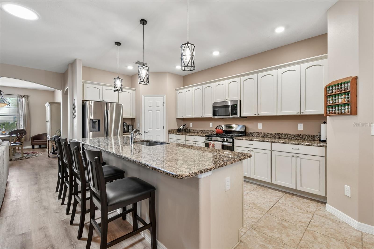
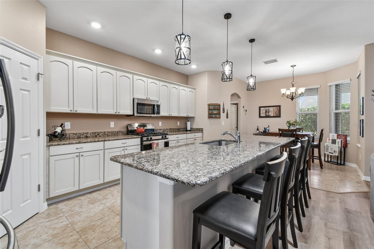
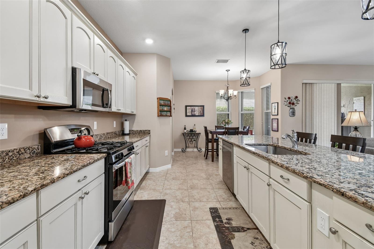
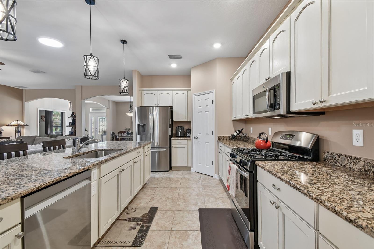
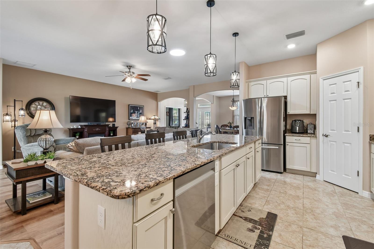
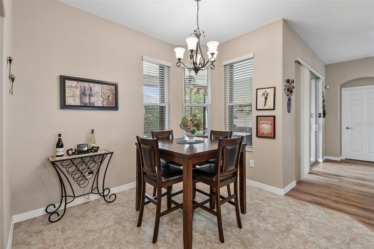
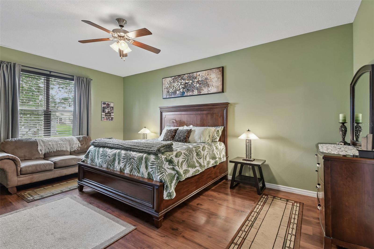
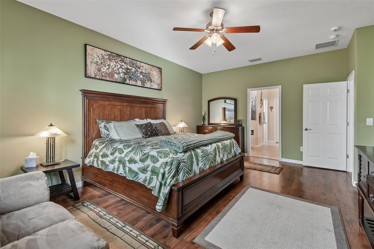
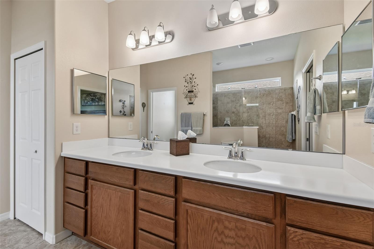
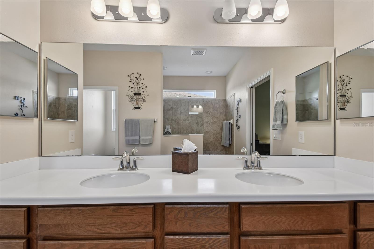
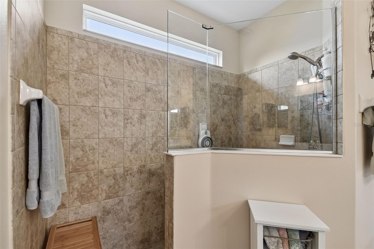
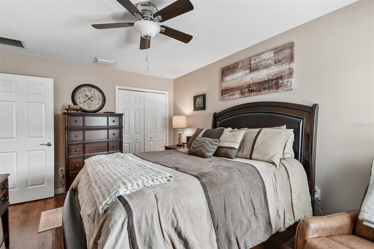
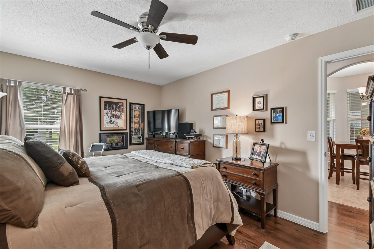
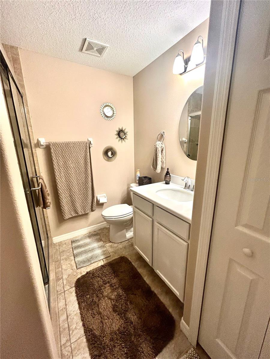
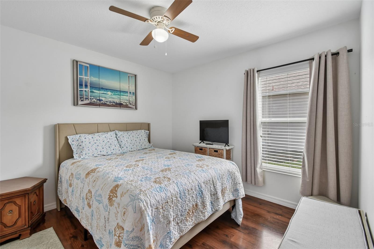
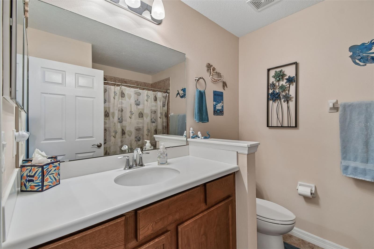
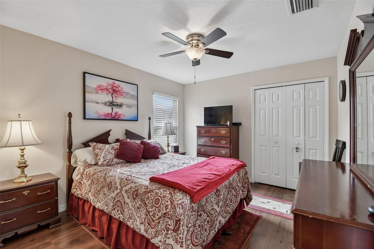
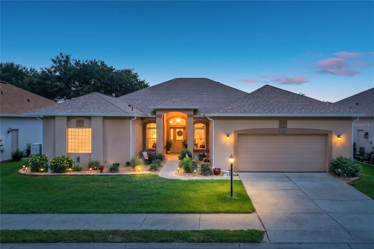
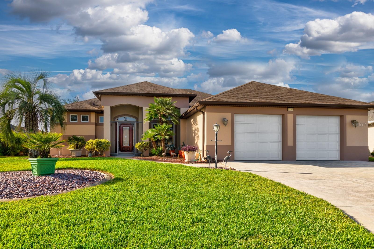
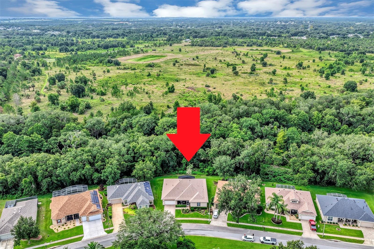
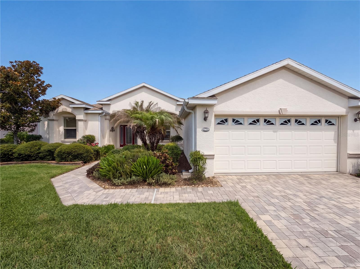
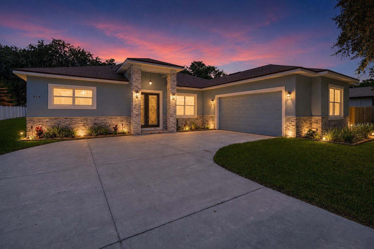
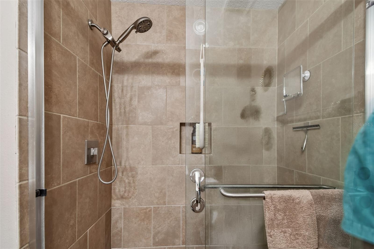
Price reduced and sellers are motivated! Welcome to this beautifully maintained Oleander model in Arlington Ridge, a guard-gated 55+ golf community just minutes from The Villages. This 4 bedroom, 3 bathroom home with a den/office has so much to offer, including a brand-new roof in January 2026, BOND PAID, and a whole-house natural gas Generac generator. Inside, you’ll find a bright and open floor plan with 9-foot ceilings, rounded corners, beautiful laminate flooring, ceramic tile in the wet areas, and plenty of room to relax, entertain, and enjoy everyday living. The kitchen is warm and inviting with granite countertops, a large island, stainless steel appliances, gas range, soft-close cabinetry, pull-outs in the lower cabinets, under-cabinet lighting, a closet pantry, breakfast nook, and a solar tube that brings in natural light. There is also a separate formal dining area, spacious living room, and indoor laundry room with washer and dryer included. The split-bedroom layout gives everyone a little extra privacy. The primary suite features dual sinks, a large walk-in closet, and a walk-in/roll-in Roman shower. One guest bedroom has its own full bath with a newer step-in shower, while the additional guest bedrooms share a third bathroom with a tub/shower combination. The den/office has pocket doors, making it a great space for working from home, hobbies, or a quiet sitting room.
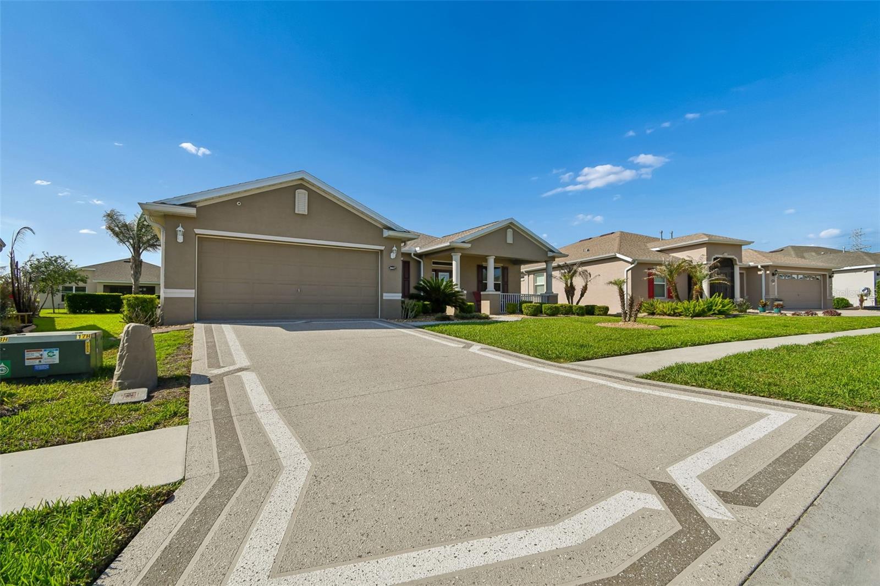
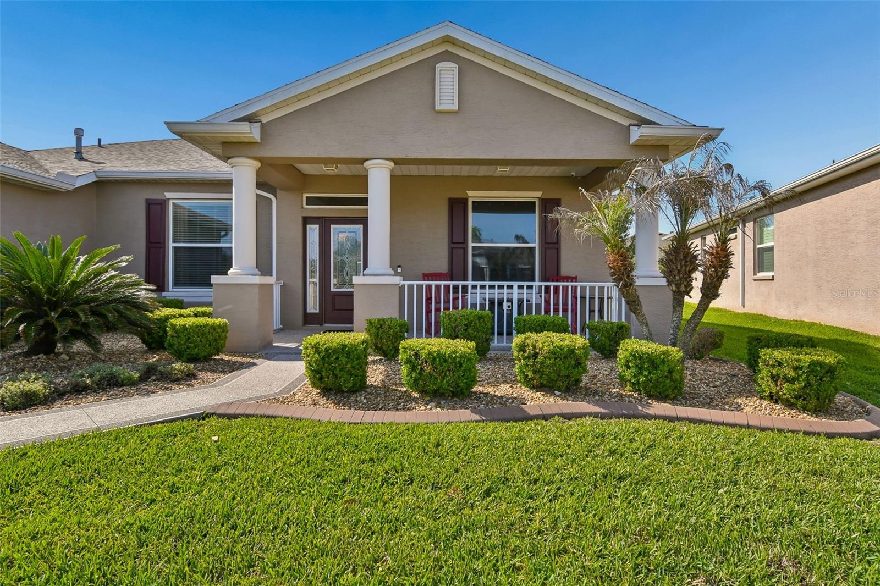
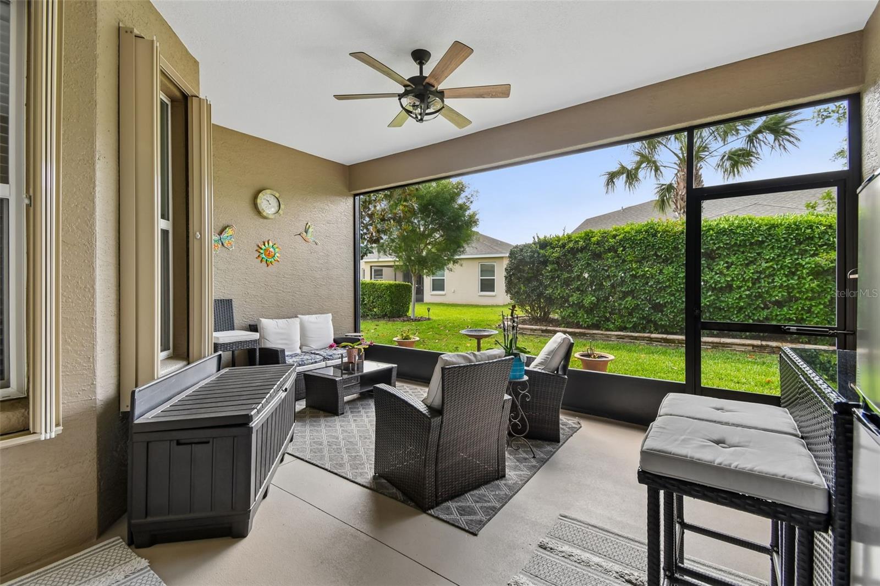
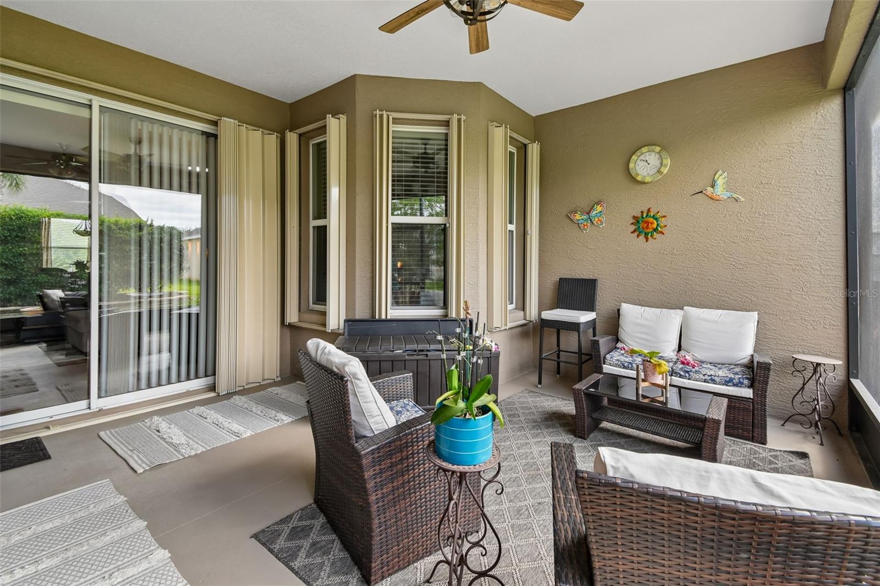
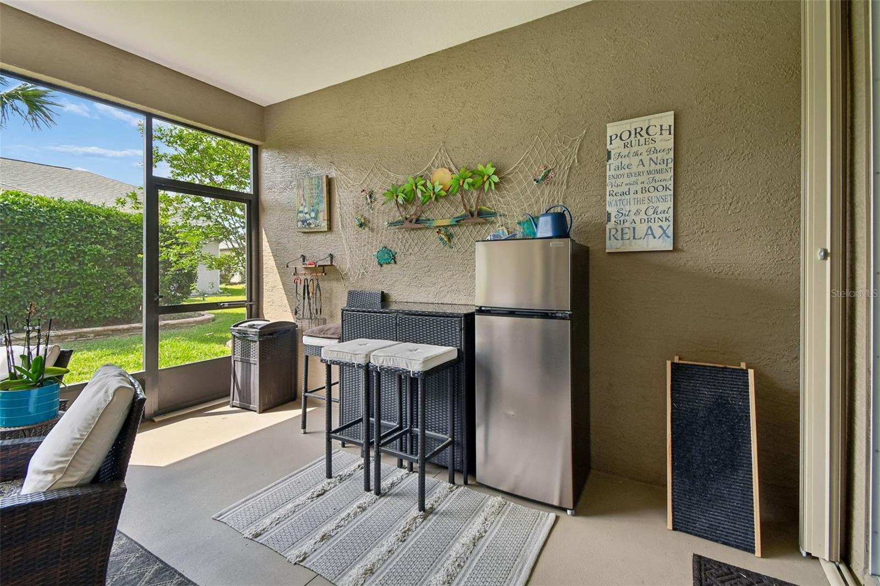
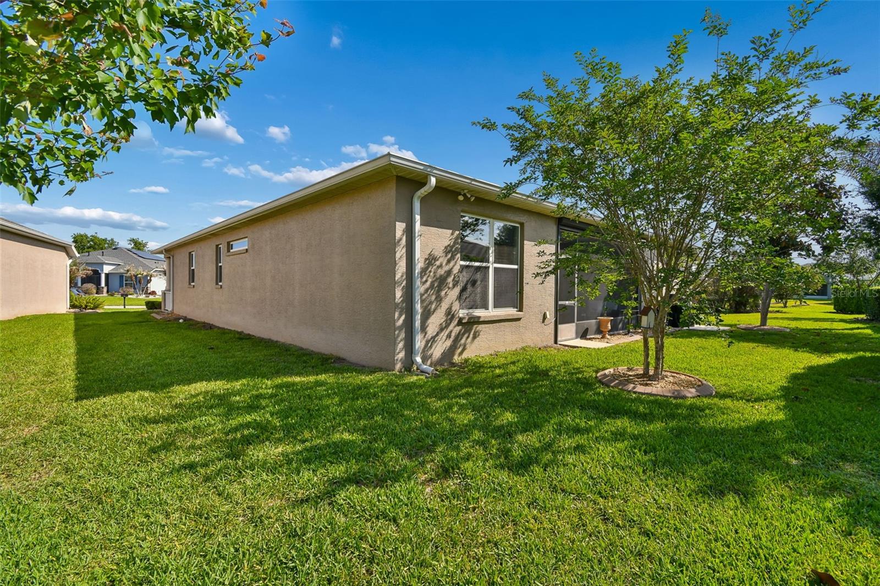
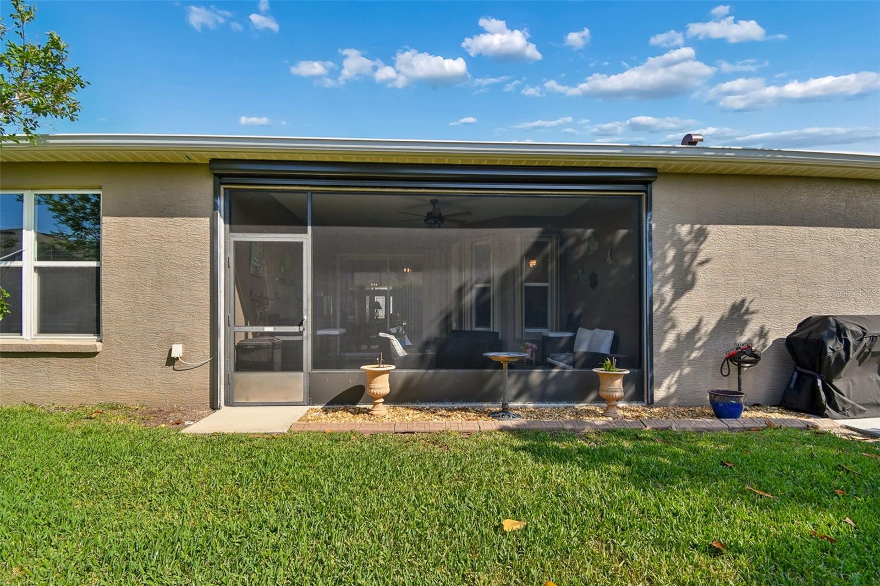
Enjoy your morning coffee on the covered front porch or spend time relaxing on the screened rear lanai with an electric storm screen that can also be used for added privacy. The home also features a painted driveway and walkway, low-maintenance stucco exterior, and a 2-car garage with attic access. Arlington Ridge offers a wonderful resort-style lifestyle with golf, dining, fitness, tennis, pickleball, pools, spa/hot tub, billiards, crafts, library, movie theater, reception hall, restaurant, and pub. The community is golf cart friendly, so you can ride from home to the clubhouse and amenities. HOA includes exterior painting, lawn care, landscaping, irrigation, cable TV, high-speed internet, and Wi-Fi.
Conveniently located near shopping, dining, medical services, grocery stores, banks, pharmacies, and just a short drive to The Villages.

26617 OTTER CREEK LANE

Message successfully sent.

What would you like to know?

What is 3 + 4 ?

I agree to receive email communication and understand I can unsubscribe at any time.

I agree to be contacted by The Graf Group of Coldwell Banker via call, email, and text for real estate services. To opt out, you can reply 'stop' at any time or reply 'help' for assistance. You can also click the unsubscribe link in the emails. Message and data rates may apply. Message frequency may vary. Privacy Policy

Related Properties

New on site 1 day ago
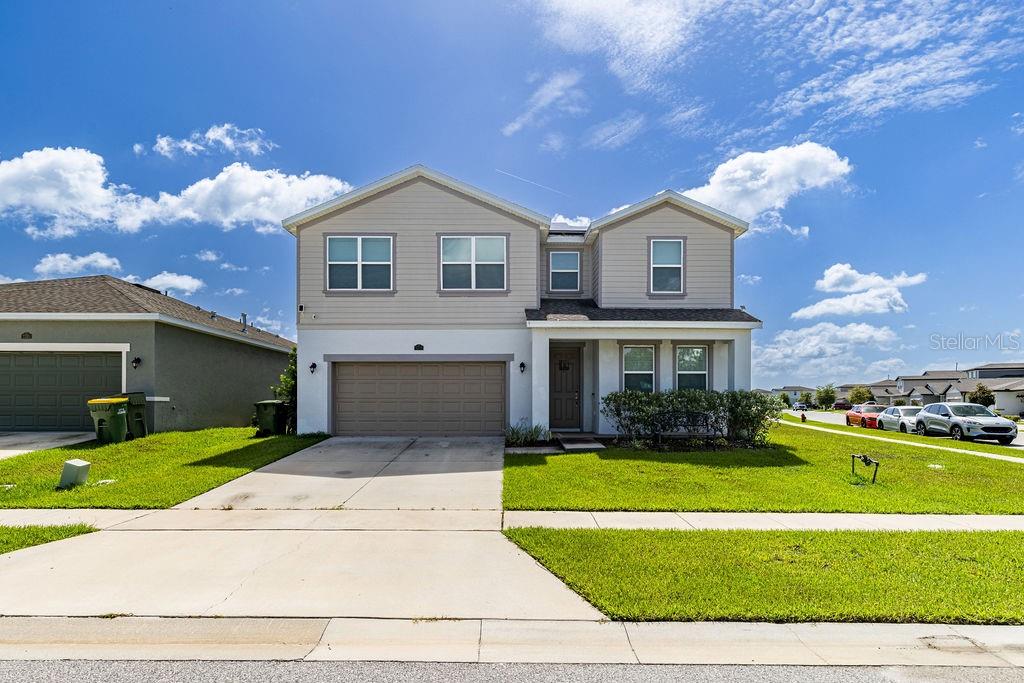
Completely remodeled Chain of lakes Canal Front pool home! Leading directly to Lake Harris and the renowned Harris Chain of Lakes, be sure to bring those fishing poles and your boat! This beautifully updated two-story home offers the perfect blend of modern upgrades and comfortable living space. From the moment you step inside, you’ll appreciate the extensive renovations completed throughout the home including luxury vinyl plank flooring, crown molding, updated lighting and ceiling fans, and a fully remodeled interior from top to bottom.
The stunning kitchen has been completely redesigned and features quartz countertops, top-of-the-line LG stainless steel appliances, a stainless farmhouse sink, and an impressive walk-in butler’s pantry complete with electric outlets for coffee makers and additional kitchen appliances. There is a lovely downstairs living room and an additional Family room upstairs complete with a custom accent wall, electric fireplace, and built in TV. Downstairs, the living room leads out to the screened pool and patio area, creating an ideal setup for entertaining. The oversized screened pool area is inviting and private, and the pool has recently been resurfaced. The backyard is fully fenced and overlooks the canal. There is also a 30-amp plug already in place for an RV or electric vehicle charging. Conveniently located downstairs is a beautifully updated half bath for guests. Upstairs you’ll find spacious guest bedrooms and a fully remodeled guest bathroom showcasing beautiful tile work, updated fixtures, and modern finishes. One of the guest bedrooms even offers its own private balcony with water views. The spacious primary suite easily accommodates a king-sized bed with additional room for a sitting area and features private balcony access overlooking the pool. The luxurious primary bath has been completely remodeled with dual sinks, a soaking tub, and separate shower. Additional upgrades include a new air conditioning system with Nest remote access capability and a new water heater. Located just minutes from Venetian Gardens, downtown Leesburg, restaurants, shopping, medical facilities, boat ramps, and waterfront attractions including ski beach, this is a rare opportunity to own a move-in ready waterfront home on the Chain of Lakes.
#G5112870

LEESBURG

1008 MONTEREY DRIVE

3 Beds

2 Baths

1,968 Sq.Ft.

$535,000

MLS#: G5112870

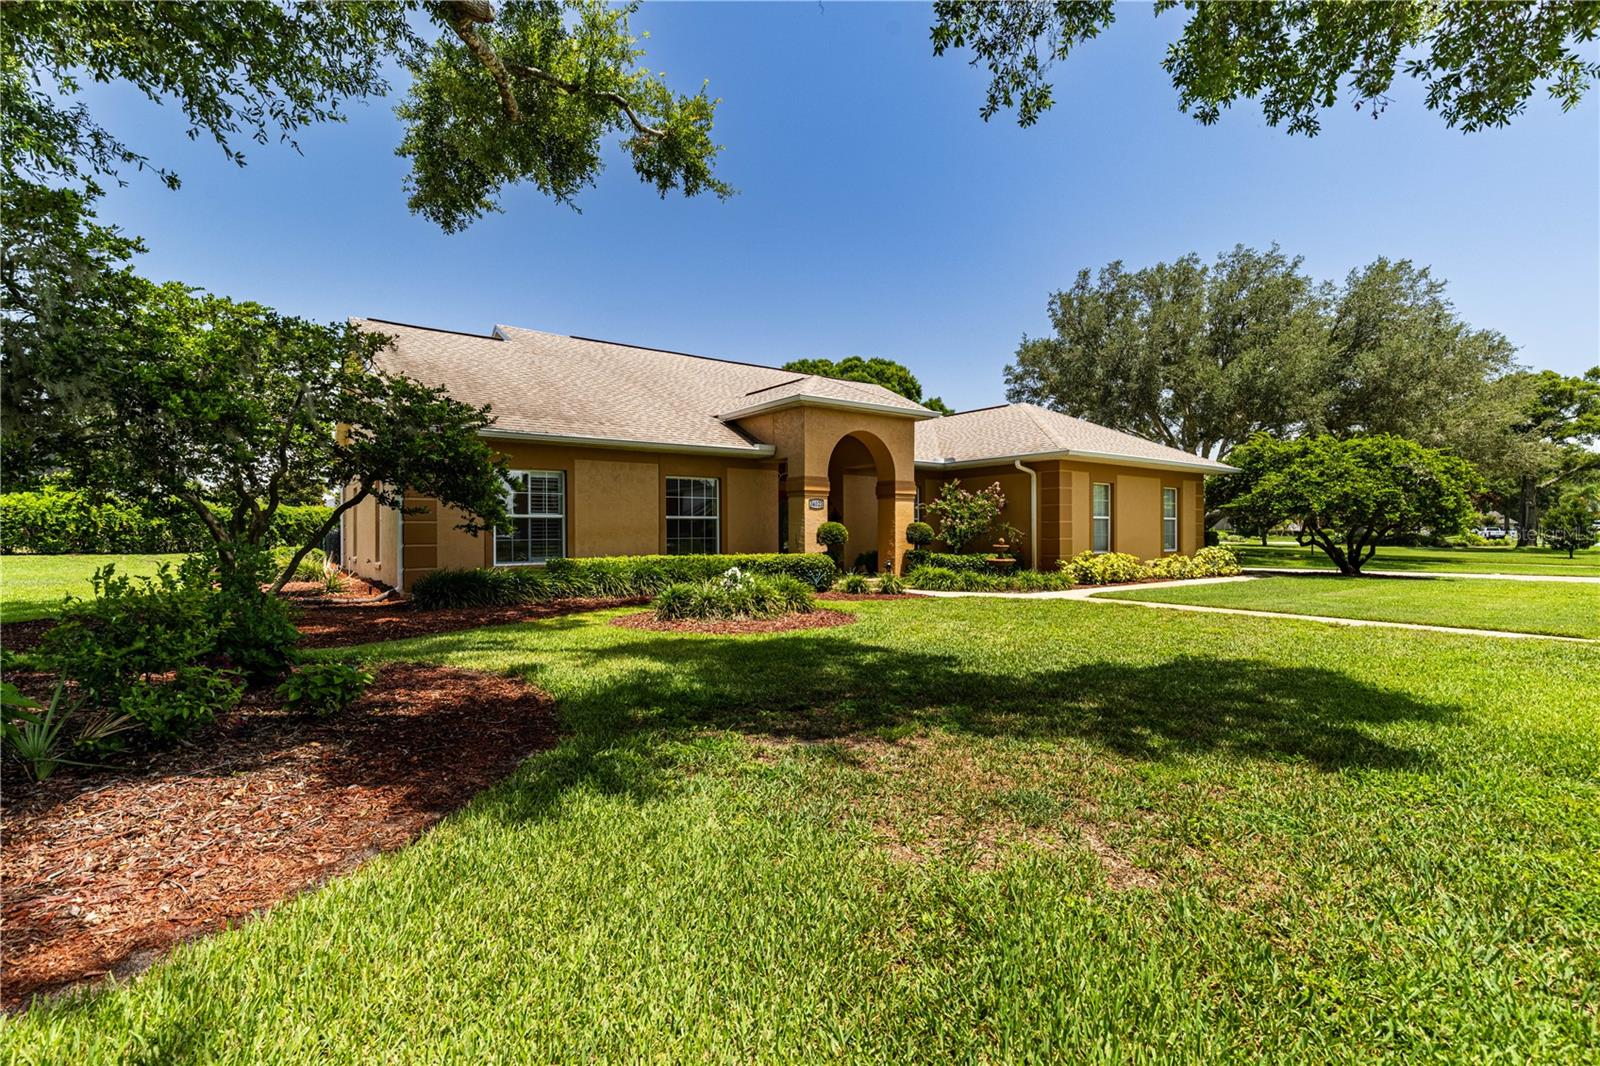
One or more photo(s) has been virtually staged. Spacious, expanded, and perfectly designed for comfortable FLORIDA LIVING! Located in the highly sought-after 55+ community of The Plantation at Leesburg, this beautifully maintained 3-bedroom, 2-bath home offers over 2,400 sq. ft. of living space with room exactly where you want it most.  The heart of the home is the HUGE KITCHEN, featuring abundant cabinetry with convenient pull-out drawers, generous counter space, and the perfect layout for entertaining or everyday living. The OVERSIZED PRIMARY SUITE offers double walk-in closets and a private en-suite bath with dual sinks and a walk-in shower. Bedroom 2 provides excellent flexibility and can easily function as a home office, hobby room, or guest retreat.  The open family room is filled with natural light from two beautiful bay windows, all overlooking spectacular private open views. Enjoy peaceful mornings and relaxing evenings from the enclosed lanai, screened porch, or gathered around the fire pit on the paved patio, creating multiple outdoor spaces to enjoy Florida’s beautiful weather year-round.  Additional highlights include a 2-car garage plus a full-length golf cart garage, NEW ROOF (2026), and A/C (2022) for added peace of mind.  Enjoy resort-style living with golf, swimming pools, tennis, pickleball, softball, clubs, and endless activities in one of Central Florida’s premier active adult communities. Conveniently located near major hospitals, shopping, parks, restaurants, and the airport, this is the lifestyle you have waited your whole life for. Call today for your private tour—you will be so glad you did!
#G5112827

LEESBURG

3538 MULBERRY GROVE LOOP

3 Beds

2 Baths

2,407 Sq.Ft.

$433,000

MLS#: G5112827

Welcome to Arlington Ridge, a highly appealing Gated 55+ Golf Community in Leesburg! You will enjoy this beautifully maintained home being offered TURN-KEY – completely FURNISHED, including a 2019 STARR GOLF CART! This 3 Bedroom, 2 Bath home sits on the GOLF COURSE between the 15th and 16th Fairways and showcases an OPEN-CONCEPT FLOOR PLAN perfect for everyday living and entertaining. Features include a spacious DINING/LIVING ROOM combination, along with a well-appointed KITCHEN with abundant CABINETRY, GRANITE Countertops, an oversized BREAKFAST BAR, modern APPLIANCES, and a DINETTE AREA filled with natural light. The split-bedroom floor plan provides privacy, while the spacious PRIMARY SUITE offers an EN SUITE BATH with DUAL SINKS, a ROMAN SHOWER, a large WALK-IN CLOSET, and a private TOILET ROOM. The 2nd and 3rd BEDROOMS are located at the front of the home near the GUEST BATHROOM. Additional highlights include an extended 2-CAR GARAGE with a GOLF CART BAY, a FINISHED (protective coating) Driveway and Garage Floor, an indoor LAUNDRY ROOM, and SLIDING GLASS DOORS leading to the Screened-In LANAI, ideal for enjoying the Florida lifestyle. The home is situated on a NEWLY LANDSCAPED lot in a GOLF COURSE COMMUNITY featuring RESORT-STYLE AMENITIES including Pools, a Fitness Center, Tennis, a Restaurant, a Theater, and numerous Social Activities. The low HOA fee of $127/month includes Amenities, Lawn Cutting, Edging, Blowing, 200+ Cable TV Channels, Hi-Speed Internet, a Wi-Fi Router to broadcast signal throughout the home, and 2 DVRs to record shows. Conveniently located near Shopping, Restaurants, Medical Facilities, and The Villages. MOVE-IN READY! All information provided in this report is believed to be true and accurate at the time of data entry but is not guaranteed.
#G5112758

LEESBURG

4240 JAMES RIVER CIRCLE

3 Beds

2 Baths

1,948 Sq.Ft.

$457,900

MLS#: G5112758

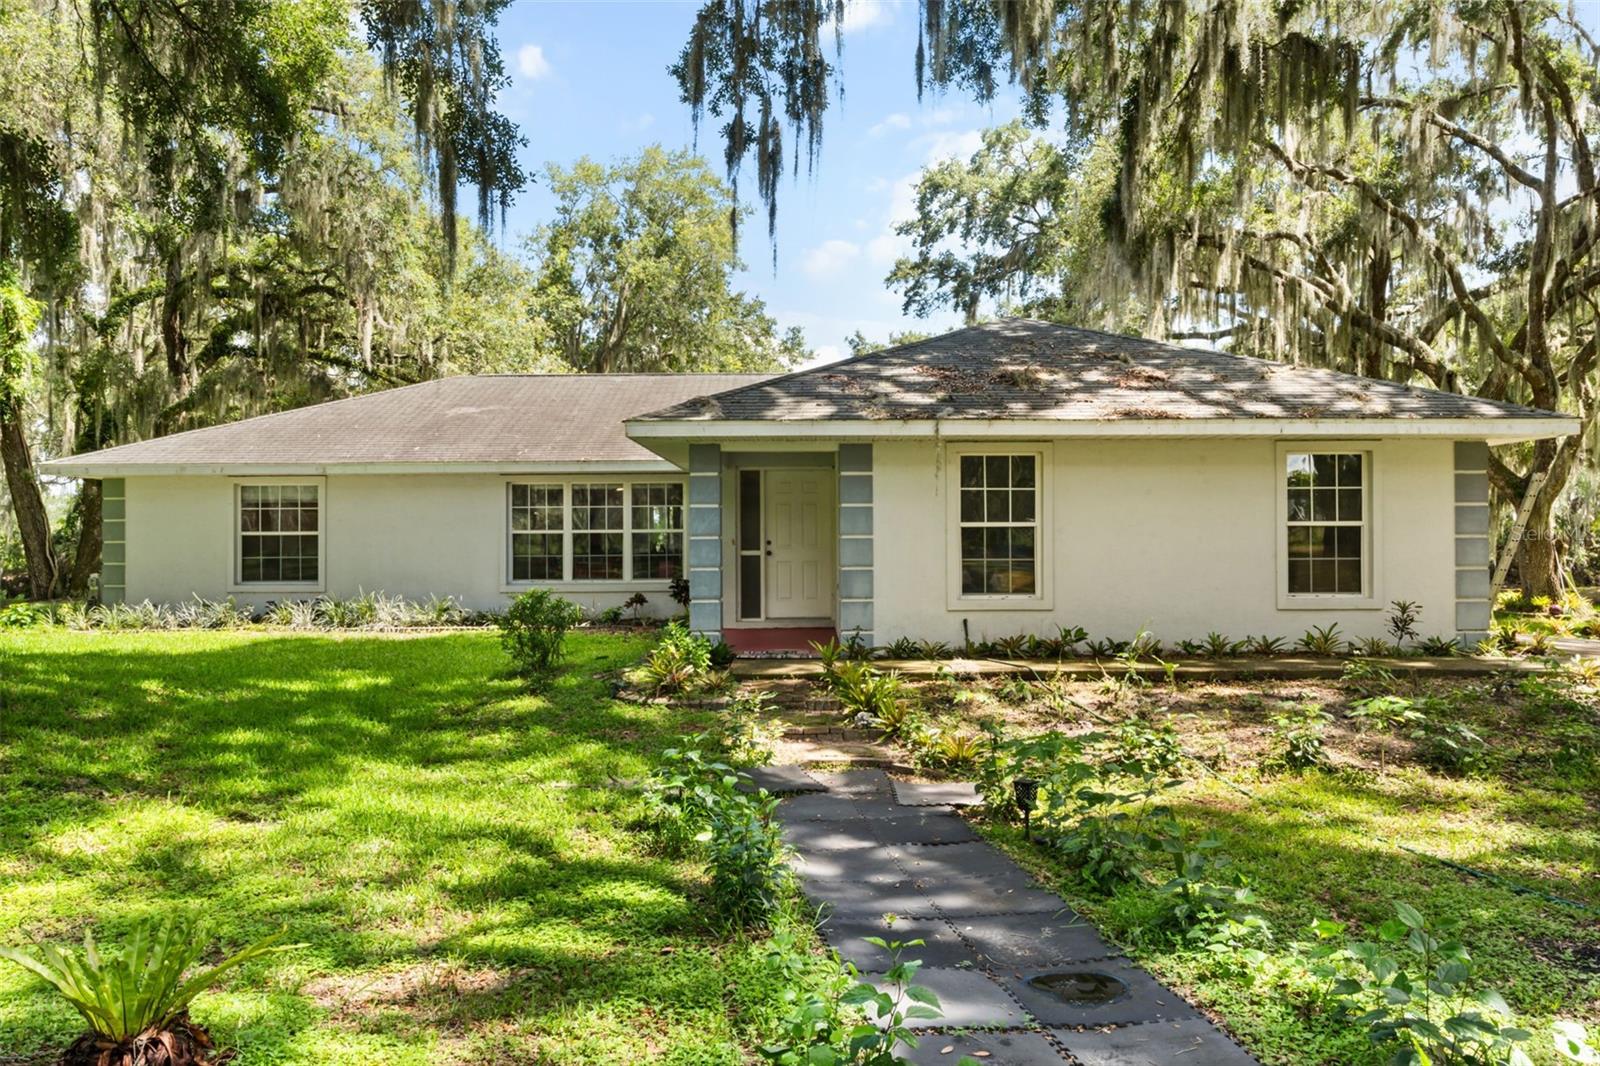
Welcome home to this spacious and versatile 5-bedroom, 3-bath home with over 3,000 sq. ft. and NO HOA in the heart of Leesburg! Featuring a private interior in-law suite complete with its own kitchenette, this flexible layout is ideal for multi-generational living or extended guests. Tucked away for a sense of privacy, you're still just minutes from shopping, dining, downtown Leesburg, Venetian Gardens, the community boat ramp to the Harris Chain of Lakes, ski beach, and endless local events and entertainment. The heart of the home showcases a beautifully updated main kitchen featuring high-level granite countertops, stainless steel appliances, rustic knotty pine cabinets, and updated tile flooring. Multiple spacious living areas provide room for everyone, while both a brick fireplace and a cast iron fireplace create the perfect setting for cozy evenings at home. Step outside and enjoy Florida living at its finest on the screened-in paver patio, perfect for year-round relaxing or entertaining. The fully fenced backyard includes a raised garden, a convenient outdoor sink, and separate golf cart parking. Whether enjoying peaceful mornings outdoors, hosting family gatherings, or enjoying boating, fishing, skiing, and more, this property offers a lifestyle as inviting as the home itself, just minutes from your front door. This is more than just a home—it’s the complete Florida lifestyle package! *Aerial photo property lines are an estimate and to be verified by buyer.
#G5110902

LEESBURG

1000 BOYLSTON STREET

5 Beds

3 Baths

3,025 Sq.Ft.

$480,000

MLS#: G5110902

Welcome to this charming 3-bedroom, 2-bath home featuring a spacious BONUS ROOM, perfectly situated on an OVERSIZED quarter-acre lot with NO HOA, mature trees, and established landscaping. A brand-new ROOF installed in 2024, along with a water softener system, adds comfort, convenience, and long-term value.
Inside, the open floor plan offers a warm and inviting atmosphere. The eat-in kitchen features abundant cabinetry and flows seamlessly into the spacious family room with soaring ceilings and a cozy wood-gas brick FIREPLACE. French doors open to the versatile bonus room, ideal for entertaining, a home office, playroom, or additional living space.
The private owner’s suite includes NEW LAMINATE flooring, a generously sized bedroom, and an updated en-suite bath complete with a relaxing JETTED SOAKING TUB with tiled surround, decorative tile accents, natural light, and a new vanity—creating a spa-like retreat at home. The formal living and dining rooms also feature NEW LAMINATE flooring, providing flexible spaces perfect for hosting family and friends.
Step outside to enjoy the charming backyard retreat featuring a retractable striped AWNING for shaded outdoor enjoyment. The oversized backyard offers PLENTY OF ROOM TO ADD A POOL, while the EXTENDED DRIVEWAY provides ample space for RV or boat parking. 

Additionally, the property features a DETACHED WORKSHOP, providing ample space for tools, equipment, hobbies, or recreational storage

Conveniently located near the Turnpike and SR 44, this home provides easy access to downtown Orlando, sporting events, dining, nightlife, and shopping. Outdoor enthusiasts will love the nearby lakes and public boat ramp access to Lake Harris, while the charming shops and restaurants of downtown Mount Dora are just 20 minutes away. You’re also within close reach of The Villages, offering the perfect balance of peaceful living and vibrant nearby amenities.
#O6405002

LEESBURG

610 YORKTOWN DRIVE

3 Beds

2 Baths

2,649 Sq.Ft.

$425,000

MLS#: O6405002

Lakeview, golf course view; fully renovated home in premier, 55+, gated golf community. Live the resort lifestyle every day in this b eautifully renovated home with stunning views of Sawgrass Lake, nature, and sunrises and sunsets. Renovated thru out to include new kitchen with modern convivences, quartz countertops, tile backsplash and new appliances. The views from the breakfast area are stunning. Enjoy ez care luxury vinyl plank flooring thru out. Triple crown moldings thru out, custom plantation shutters thru out, both bathrooms remodeled. Guest bath has large walk-in shower. Master bathroom is spa like with separate his and her vanities, soaking tub and large walk-in shower.Greatroom has views to the lake and golf course thru triple sliding glass doors. The real magic happens when you step out onto the covered lanai and gaze at the wildlife and enjoy the serenity and privacy of the bird cage. Enjoy a glass of sangria and watch the sunset under the UV protected gazebo. Florida outdoor living and entertaining is so delightful with these outdoor additional living spaces. Convenient long driveway and oversized two car garage with additional golf cart garage. Workshop area, over head storage racks, and pull downstairs for attic storage complete the garage. If you enjoy watching san hill cranes march across your property with their babies following behind, and if you enjoy your morning coffee listening to the birds while watching the sunrise, this home will not disappoint.Updates do include roof and HVAC system and landscaping.Plantation at Leesburg is a gated 55+ 36 holes of golf award winning community. It's golf cart friendly, onsite resturant,pickleball,softball,workout classes, themed dances and dinners and active adult activites.3 amenity centers have heated pools. Perfect cental Florida location near the Villages (5 miles,one hour to either coast,EZ drive to Disney, Universal, Orlando and Tampa Lake County has excellent fishing lakes and even some orange groves.  Something for everyone! Listing agent is owner.
#G5112522

LEESBURG

4750 SAWGRASS LAKE CIR

2 Beds

2 Baths

1,880 Sq.Ft.

$424,900

MLS#: G5112522

Price reduced
Come see 2700 Westside Dr, a residence with functional living, including a fireplace and a kitchen featuring an island and accent backsplash. The kitchen also provides all stainless steel appliances, complementing the primary bathroom's double sinks and separate tub and shower. Exterior living includes a covered patio and ground pool. This home brings modern comfort and appeal. Included 100-Day Home Warranty with buyer activation
#O6409123

LEESBURG

2700 WESTSIDE DRIVE

2 Beds

3 Baths

3,390 Sq.Ft.

$500,000

MLS#: O6409123

Welcome to 5106 Chanticleer Dr, a rare and extensively expanded custom home located in the highly sought-after Plantation at Leesburg, one of Central Florida’s premier 55+ gated golf communities. Offering 3 bedrooms, 2.5 baths, a versatile flex room, and an impressive 3,112 square feet of living space, this thoughtfully designed residence combines spacious living, quality upgrades, and exceptional functionality rarely found in the community.

From the moment you enter, you’ll appreciate the soaring ceilings, elegant archways, abundant natural light, and oversized living spaces that create an open yet inviting feel throughout the home. The expansive layout offers multiple entertaining and gathering areas, while the split-bedroom floor plan provides privacy and flexibility for guests or multigenerational living. The flex room is ideal for a home office, hobby space, library, or additional guest accommodations.

The kitchen is both spacious and functional, featuring upgraded appliances, abundant cabinetry, generous counter space, and a large center island perfect for cooking and entertaining. The adjacent living areas flow seamlessly to the oversized rear porch through beautiful French doors, creating the ideal indoor-outdoor Florida lifestyle.

Extensive structural upgrades set this home apart, including a garage expansion with an additional 6’ on the right side and 4’ to the front, a 4’ bedroom extension, a fully enclosed 16’x10’ room off the left-side patio with windows, and a massive 30’x10’ rear porch ideal for relaxing or entertaining. Additional custom storage spaces include a 10’x10’ closet with window in the flex room and another 12’x10’ closet in the rear guest room.

The primary suite features upgraded luxury vinyl plank flooring and its own dedicated HVAC system for enhanced comfort and efficiency. Major mechanical updates include a new roof (2021), HVAC system (2021), and hot water heater (2020). The home also features an upgraded oversized gutter and downspout system engineered to meet FBC2001 wind load standards for added durability and peace of mind.

Residents of Plantation at Leesburg enjoy resort-style amenities including two 18-hole championship golf courses, three clubhouses, three heated pools, fitness centers, tennis and pickleball courts, walking trails, fishing lakes, an on-site restaurant, and countless clubs and social activities. Conveniently located near shopping, dining, medical facilities, and the Florida Turnpike, this one-of-a-kind property offers the perfect blend of comfort, flexibility, and active Florida living.
#G5112349

LEESBURG

5106 CHANTICLEER DRIVE

3 Beds

2 Baths

3,112 Sq.Ft.

$535,000

MLS#: G5112349

Welcome to this beautifully renovated duplex, situated on a spacious ample space. Brand new roof put on in 2026! Each unit has two bedrooms and one bathroom. Two storage spaces, both of which have electricity and power and can be used as workshops. 
Boasting modern updates throughout, this fully renovated duplex offers a stunning living space and is perfect for those seeking both comfort and style. The spacious living area provides ample room for relaxation and entertainment, making it ideal for family gatherings or hosting guests around the beautiful fire place. Both kitchens are fully renovated with solid wood cabinetry and granite countertops, equipped with top-of-the-line appliances, encouraging culinary exploration and delicious homemade meals. All bedrooms have fully been renovated. LVP flooring throughout. Both bathrooms have also been fully renovated with brand new vanities, toilets, tubs and tiles. 
Outside, a well-kept yard provides a serene space for outdoor activities and relaxation. Whether enjoying a cup of coffee in the morning or a BBQ.
Unit 1000 is rented. Unit 1002 is vacant and available for showing. Do NOT disturb tenant. Both units identical
#O6408375

LEESBURG

1000 SUMTER STREET

4 Beds

2 Baths

1,690 Sq.Ft.

$468,000

MLS#: O6408375

 - property

Send a message

Message successfully sent.

Your message

What is 3 + 4 ?

Reason for contacting?

I agree to receive email communication and understand I can unsubscribe at any time.

I agree to be contacted by The Graf Group of Coldwell Banker via call, email, and text for real estate services. To opt out, you can reply 'stop' at any time or reply 'help' for assistance. You can also click the unsubscribe link in the emails. Message and data rates may apply. Message frequency may vary. Privacy Policy

Sign Out

Virtual Assistant

Would you like to take the next step with this property? We can help you schedule a showing or virtual tour, or send you more details.

Yes, I would like more information.

Thank You for Your Reply, One of Our Agents will contact you as soon as possible

No, maybe later.

Thank you, you can always contact me via email, phone number or through the contact form.

Realhub AI

Lucy - Your AI-Powered Realtor
Update Your Temporary Password

Personalize your search

Enter your email and we'll notify you immediately when new listings match what you're looking for.

or enter email address
Already have an account ? Login here

Continue your home search

I agree to receive communications and understand I can unsubscribe at any time.

I agree to be contacted by The Graf Group of Coldwell Banker via call, email, and text for real estate services. To opt out, you can reply 'stop' at any time or reply 'help' for assistance. You can also click the unsubscribe link in the emails. Message and data rates may apply. Message frequency may vary. Privacy Policy

Already have an account ? Login here

We use cookies

We use cookies primarily for analytics to enhance your experience. By accepting, you agree to our use of these cookies. You can manage your preferences or learn more about our cookies policy.