Features & Amenities

Interior

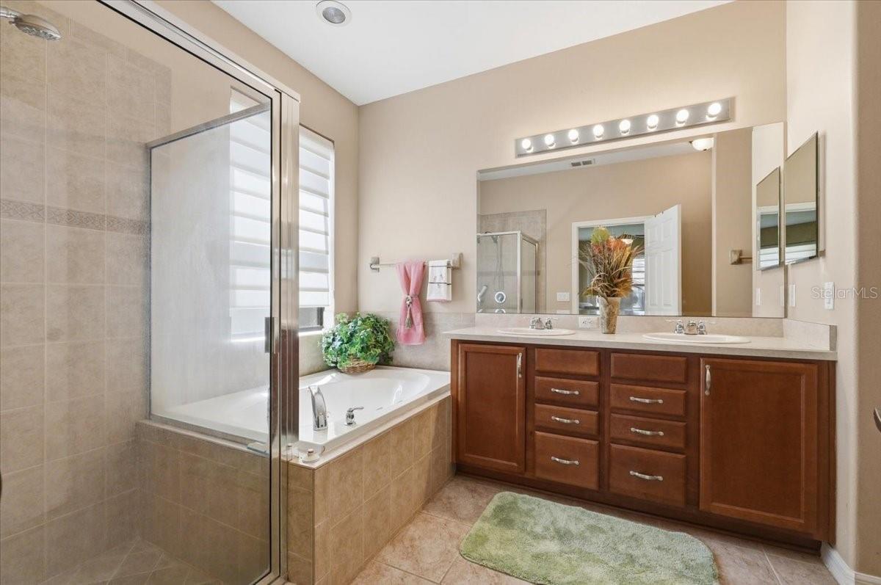
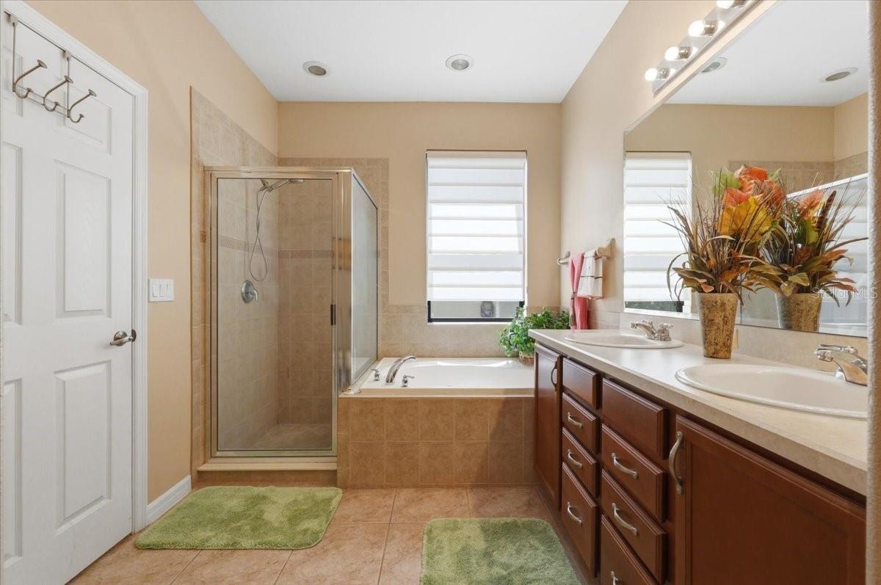
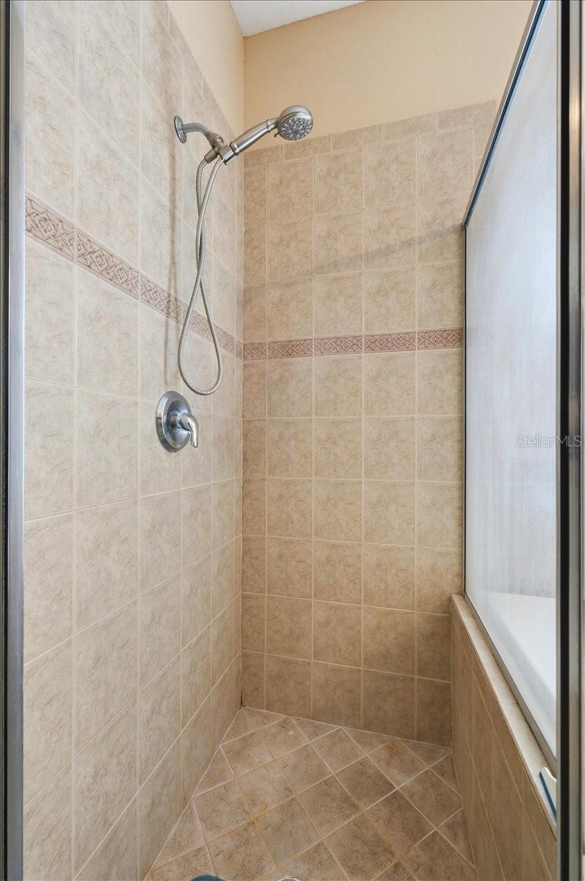
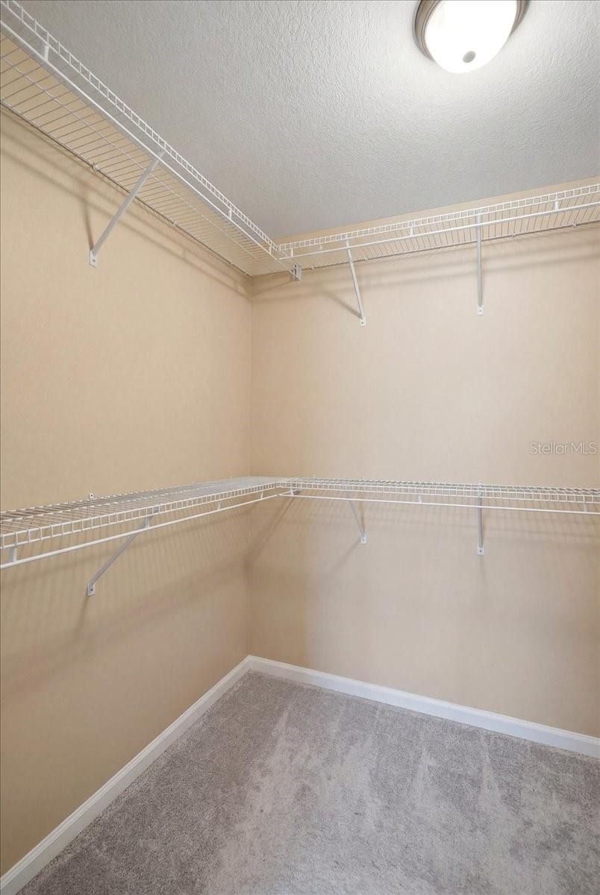
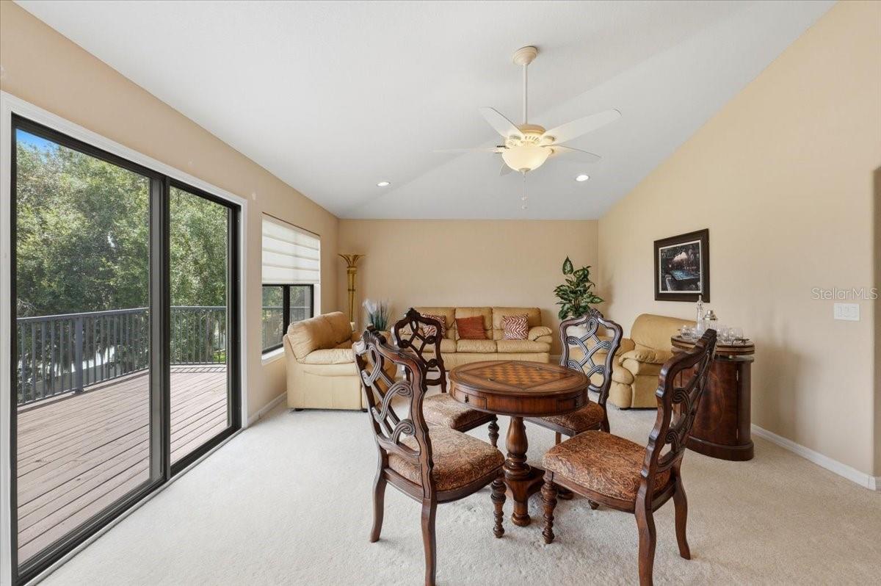
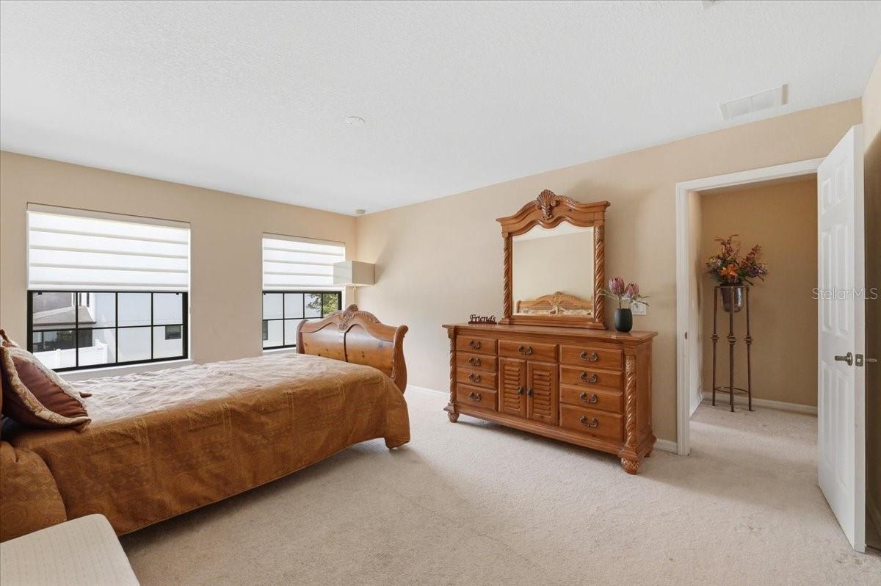
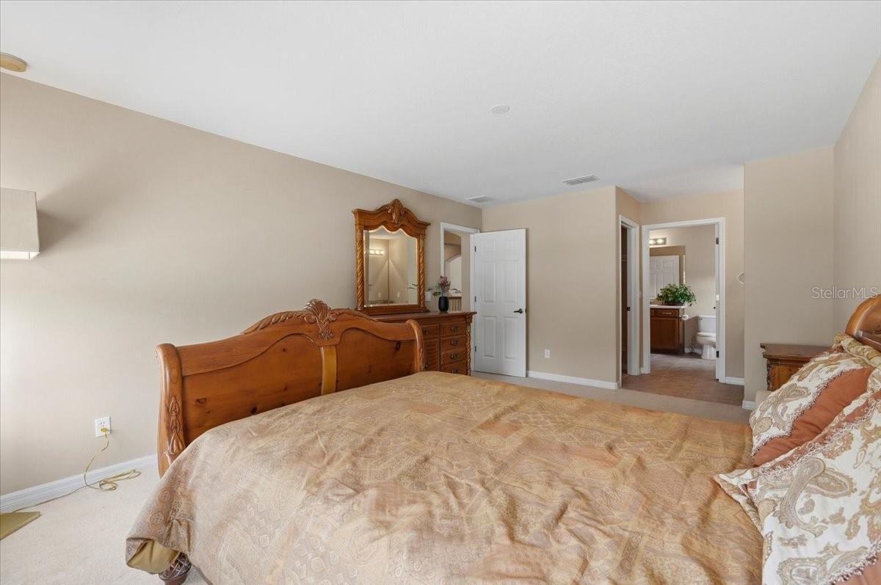
  • Other Interior Features

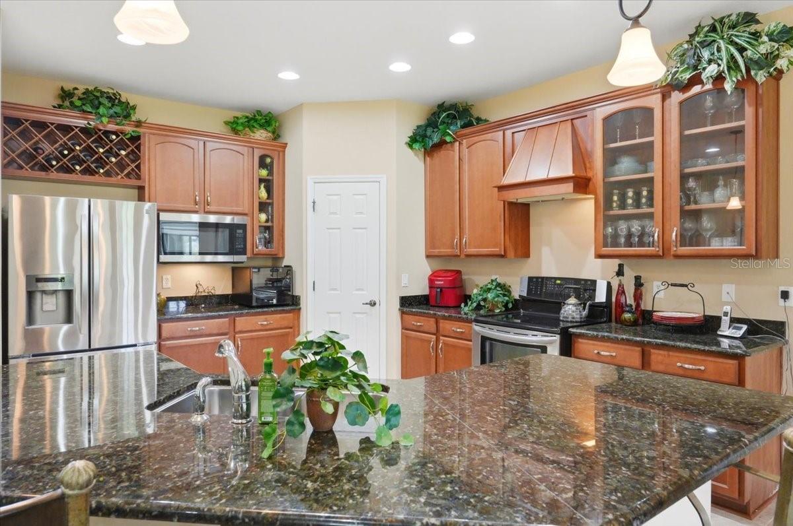
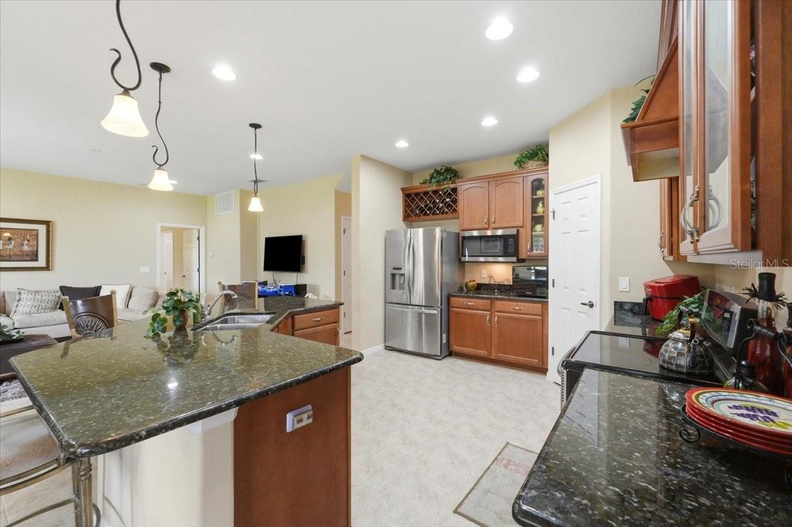
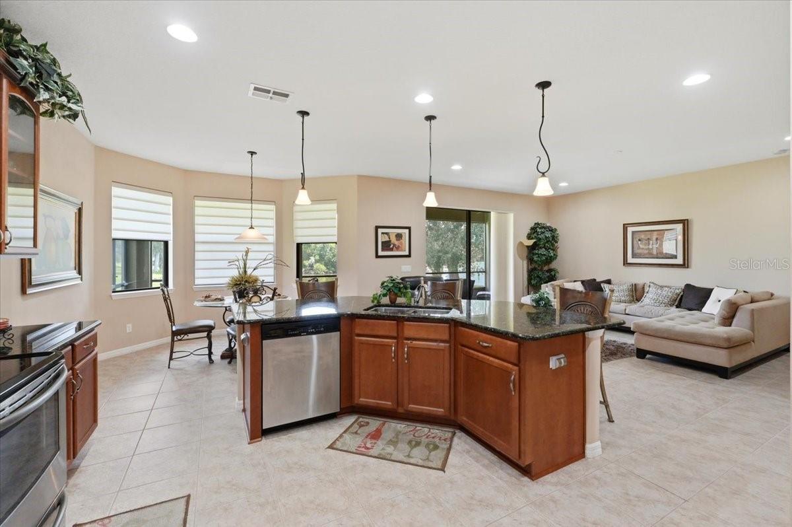
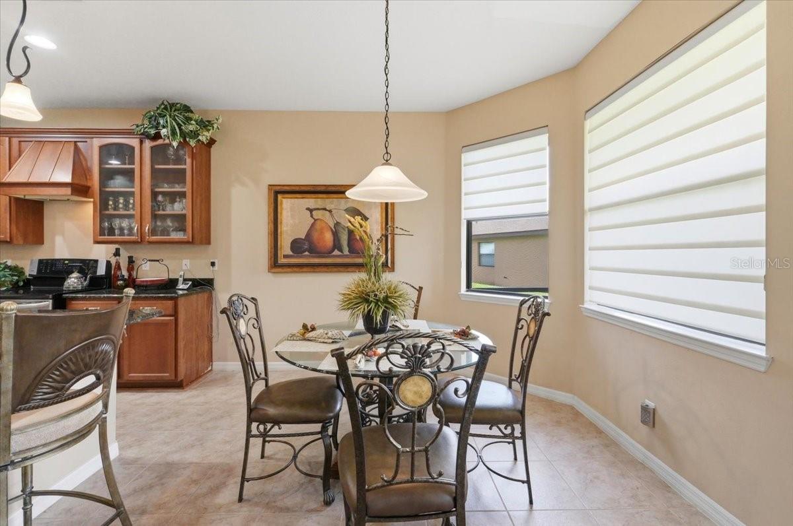
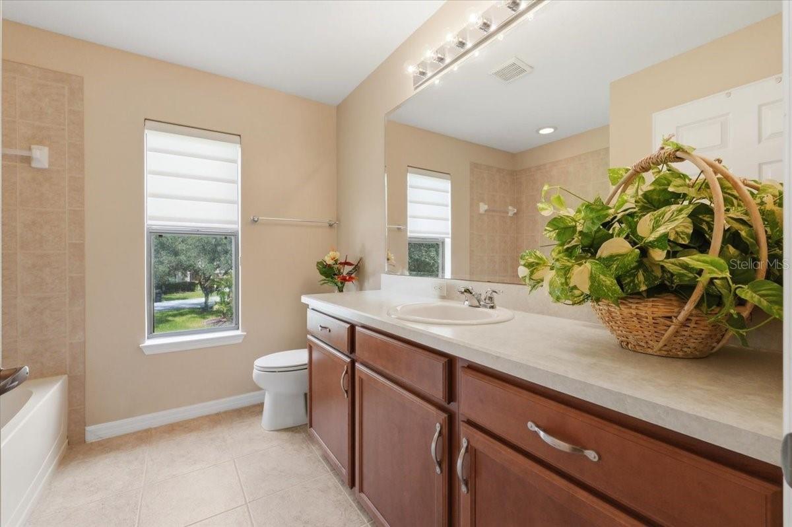
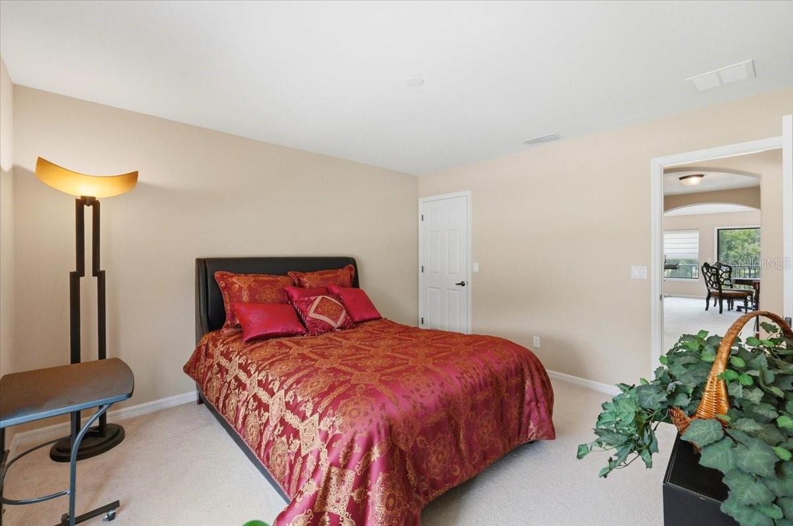
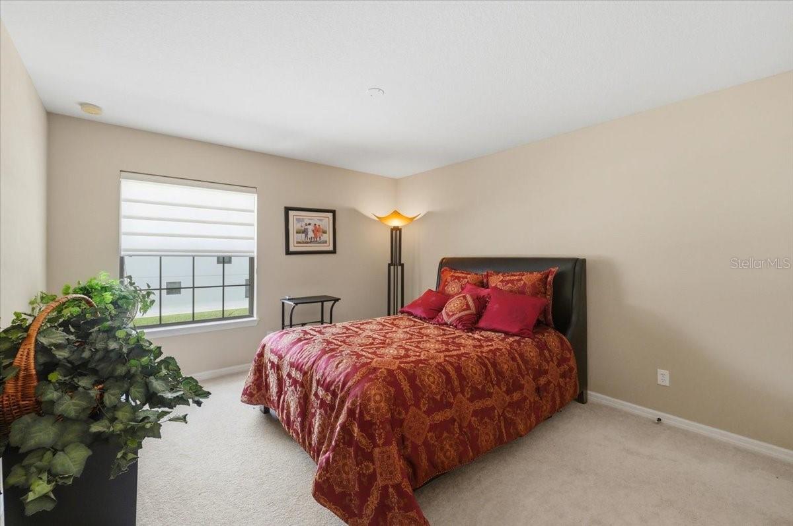
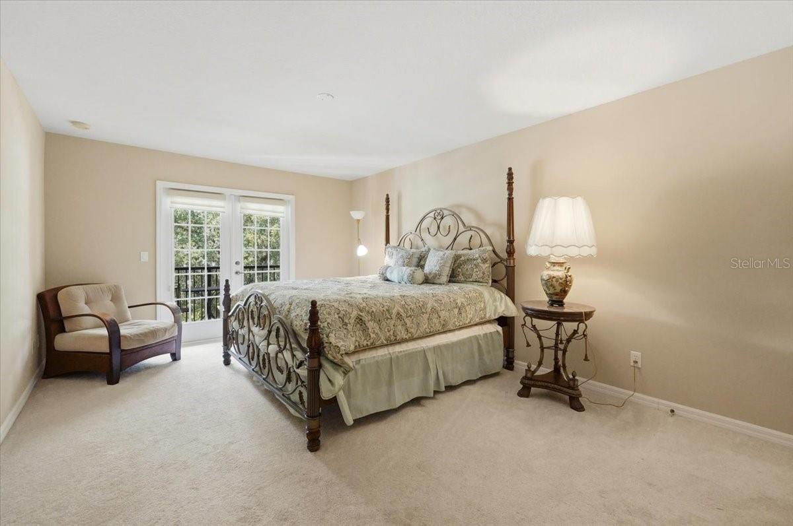
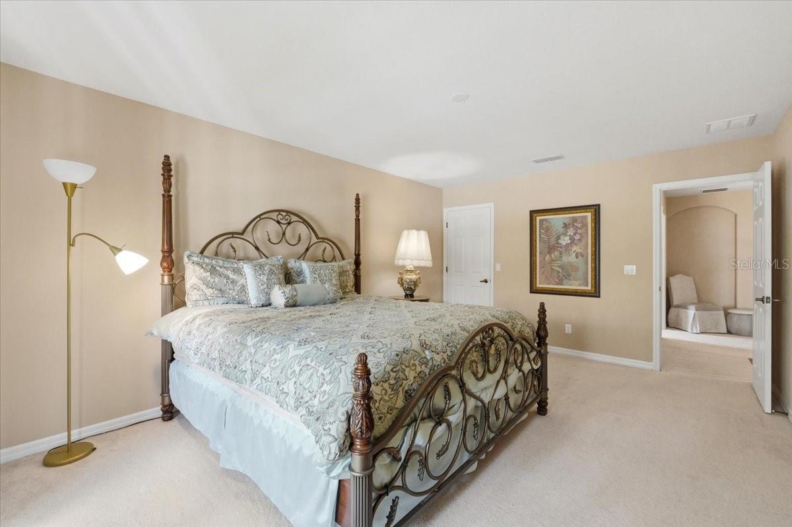
    Eat-in Kitchen, High Ceilings, Stone Counters, Walk-In Closet(s)

  • Total Bedrooms

    4

  • Bathrooms

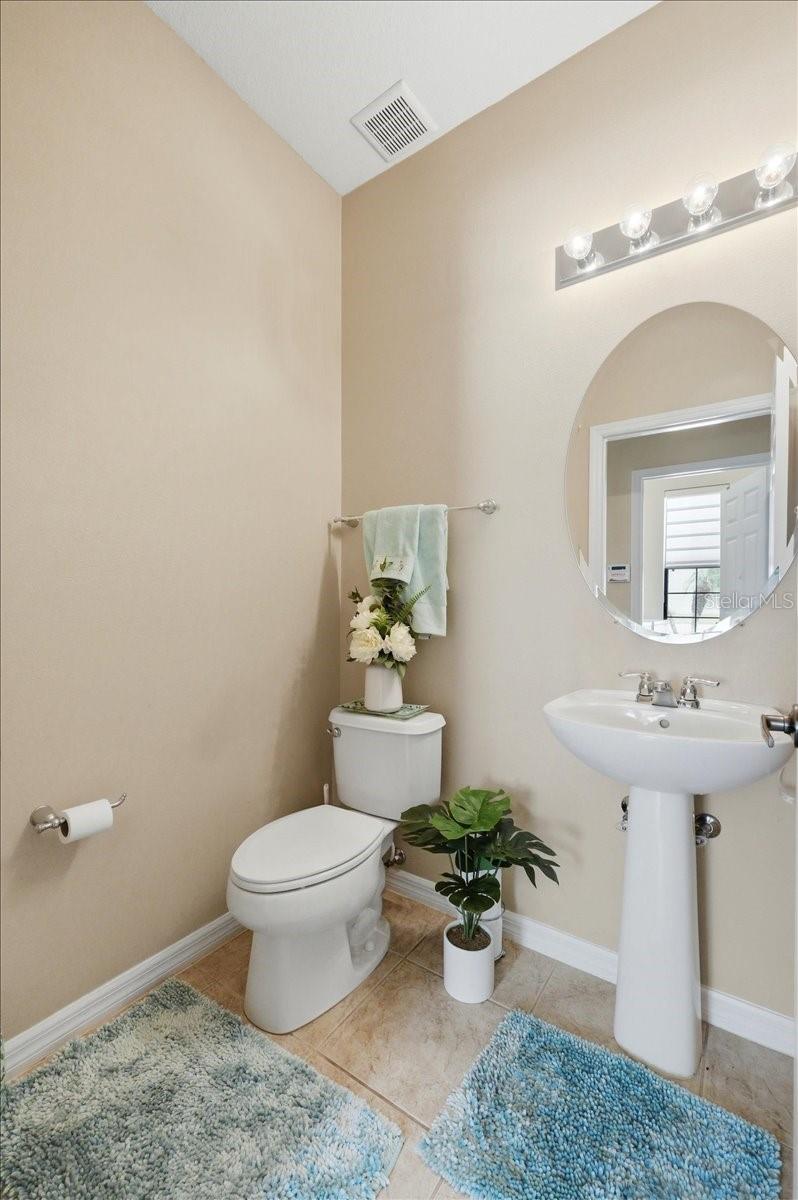
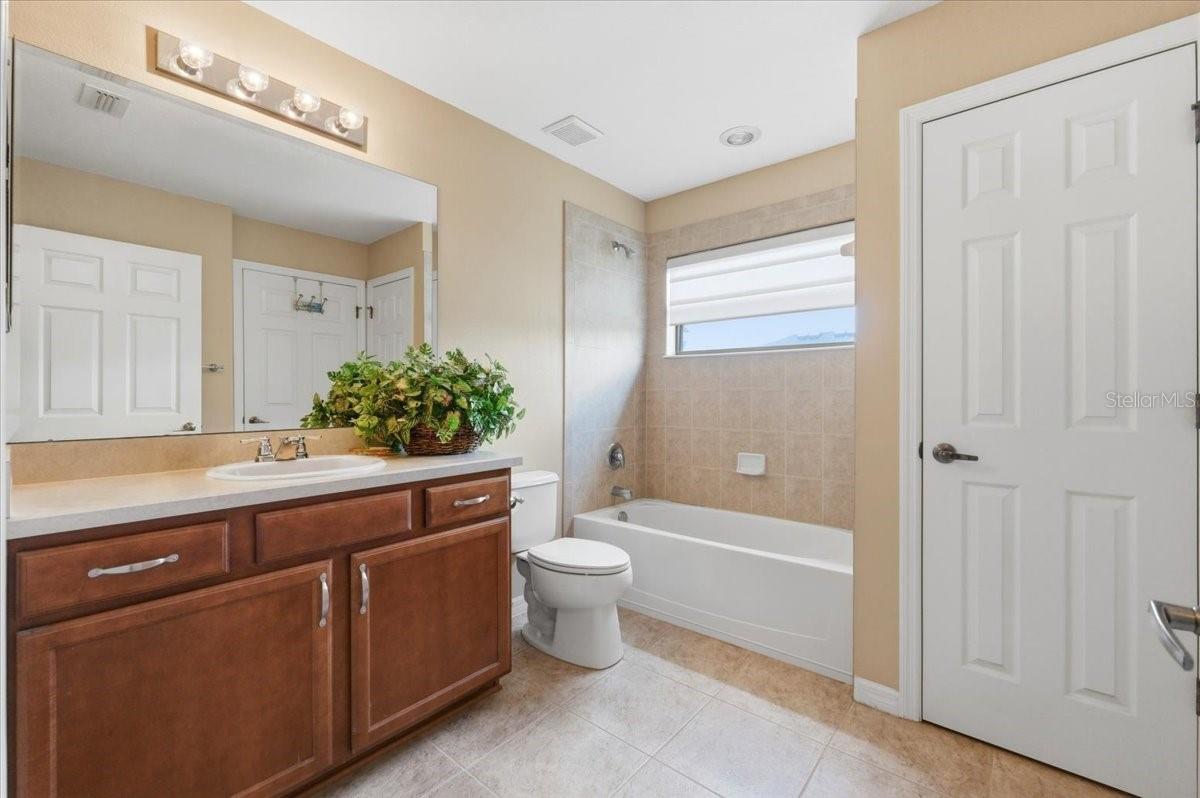
    3

  • 1/2 Bathrooms

    1

  • Cooling YN

    YES

  • Cooling

    Central Air

  • Fireplace YN

    NO

  • Heating YN

    YES

  • Heating

    Central

  • Pet friendly

    Yes

Exterior

  • Garage

    Yes

  • Garage spaces

    3

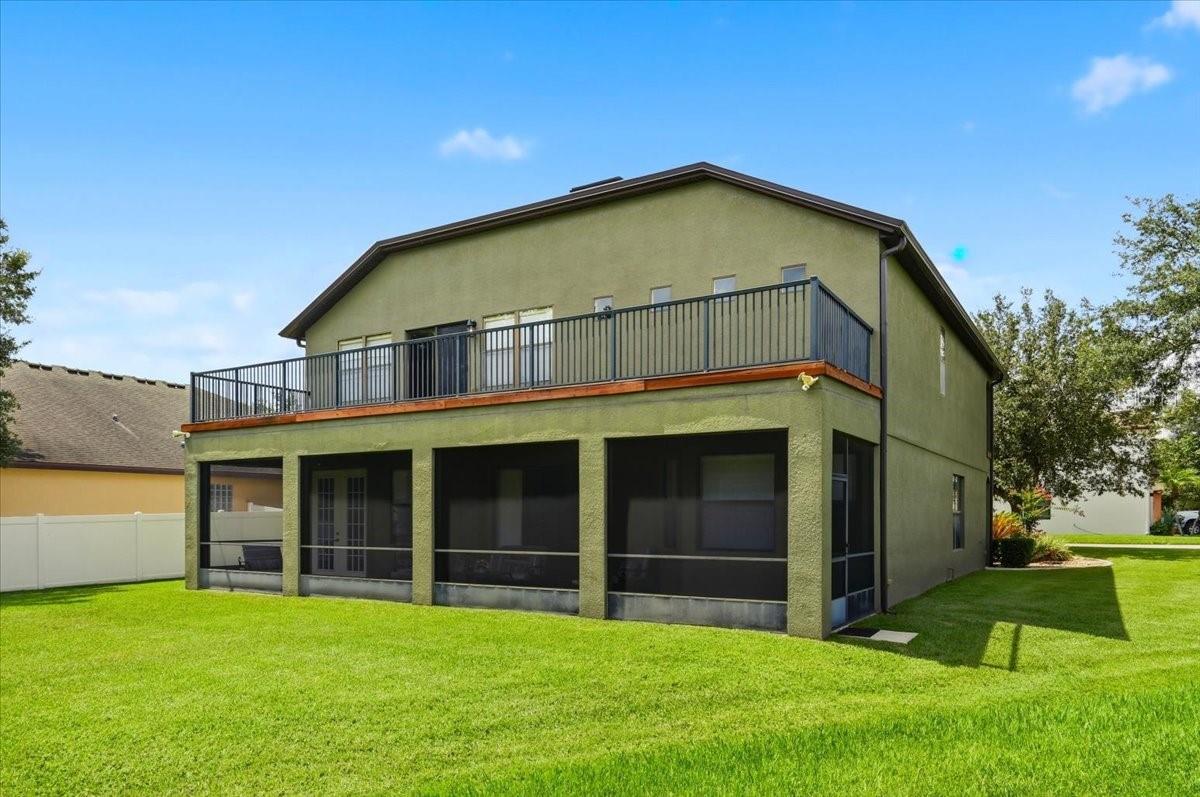
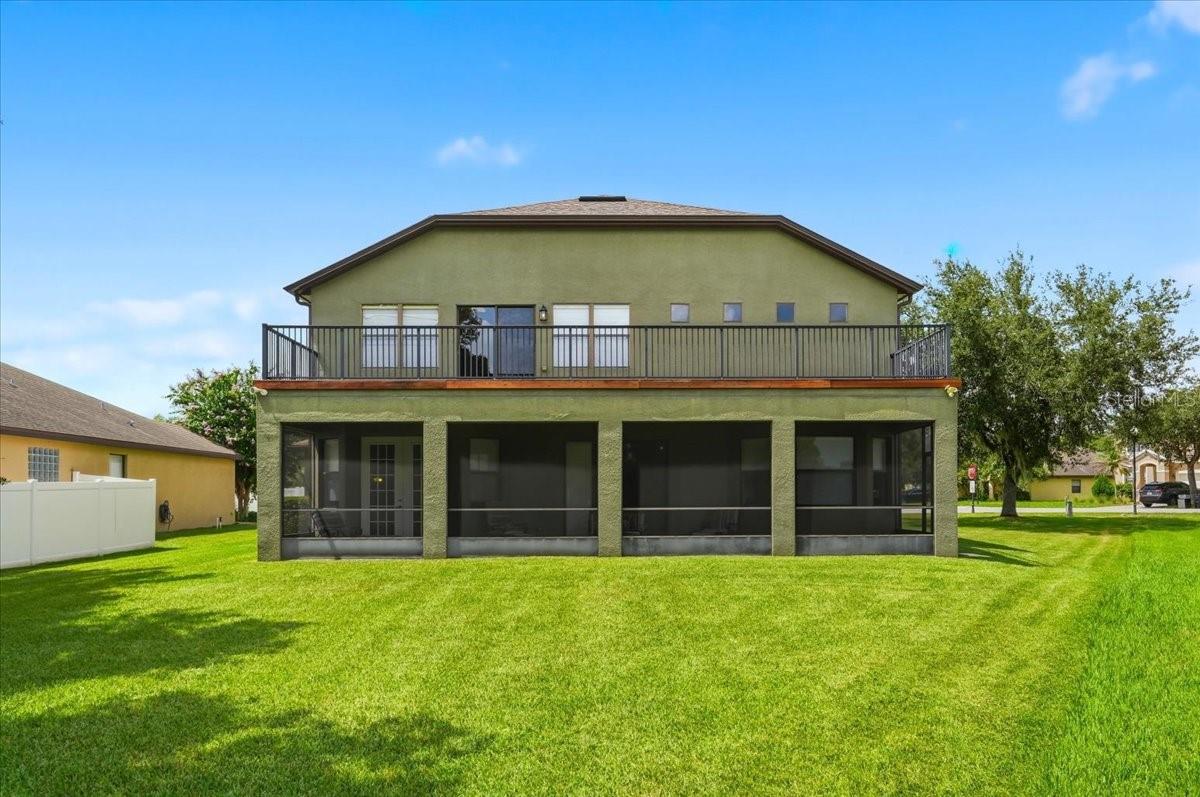
  • Construction Materials

    Block, Stucco

  • Other Exterior Features

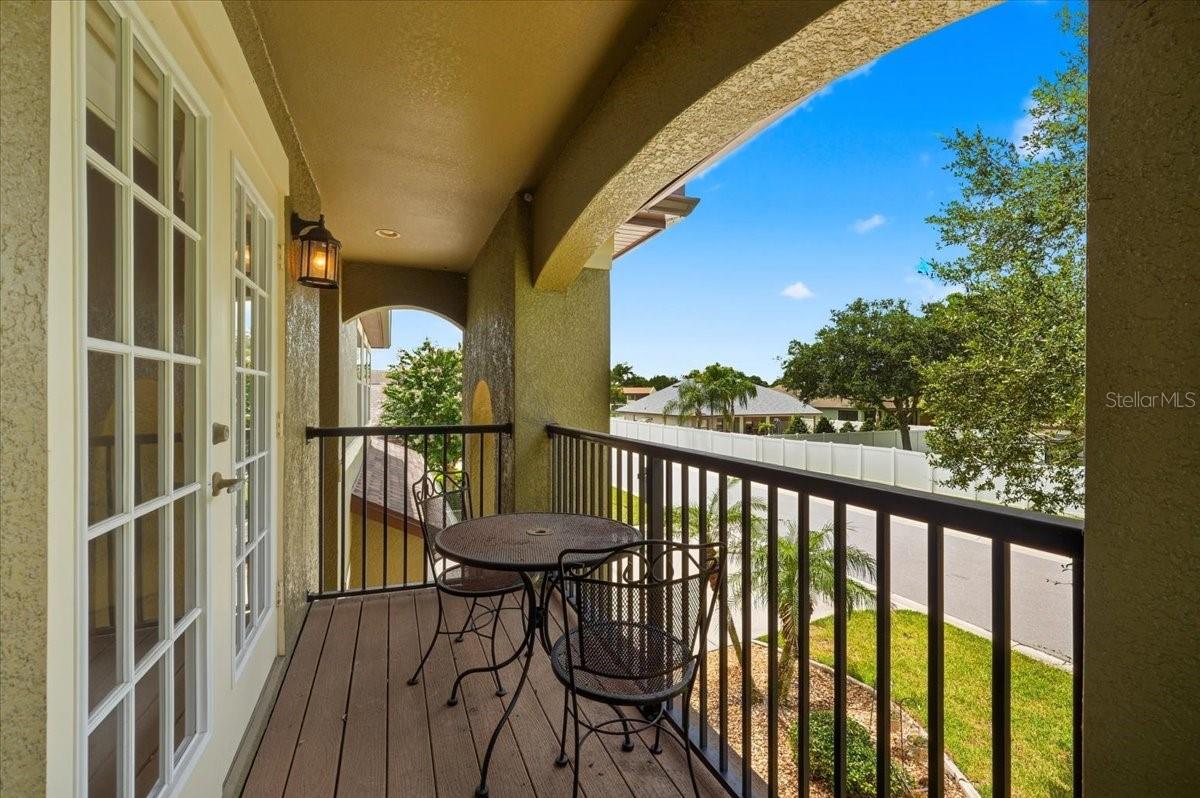
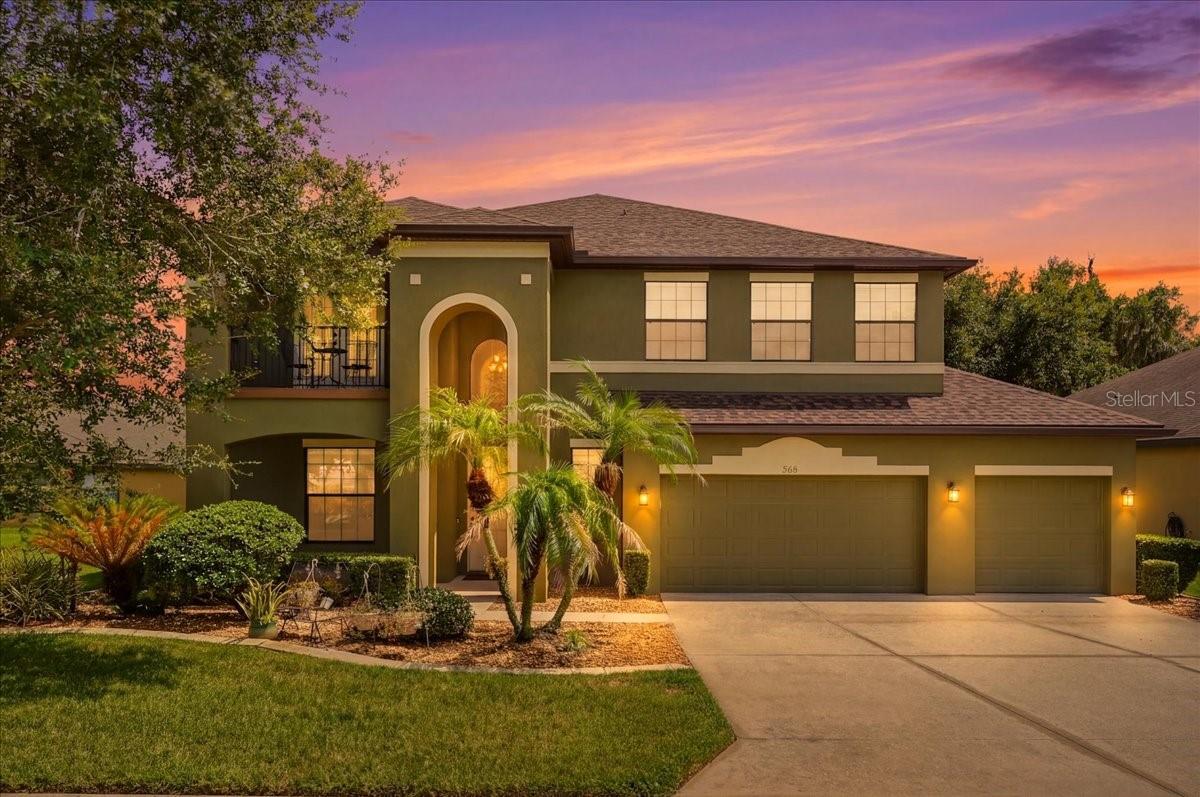
    Balcony, Lighting, Rain Gutters

  • Parking

    Driveway, Attached

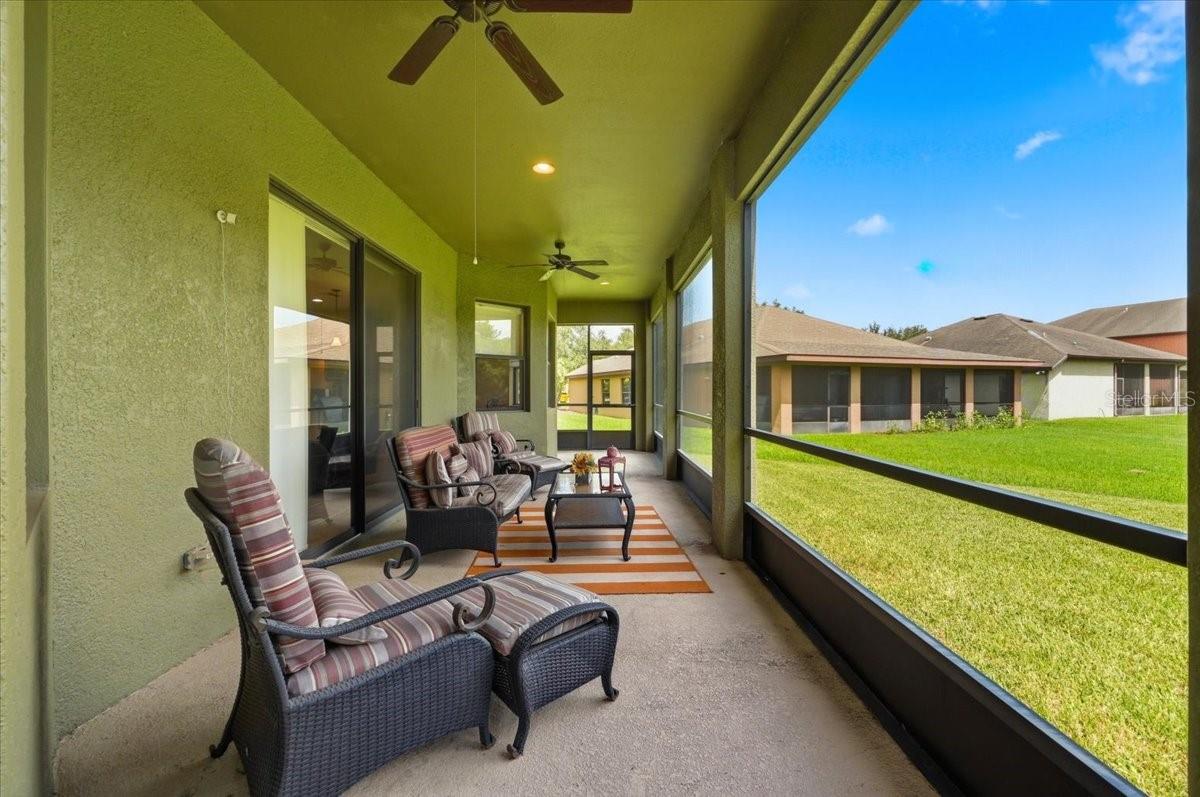
  • Patio and Porch Features

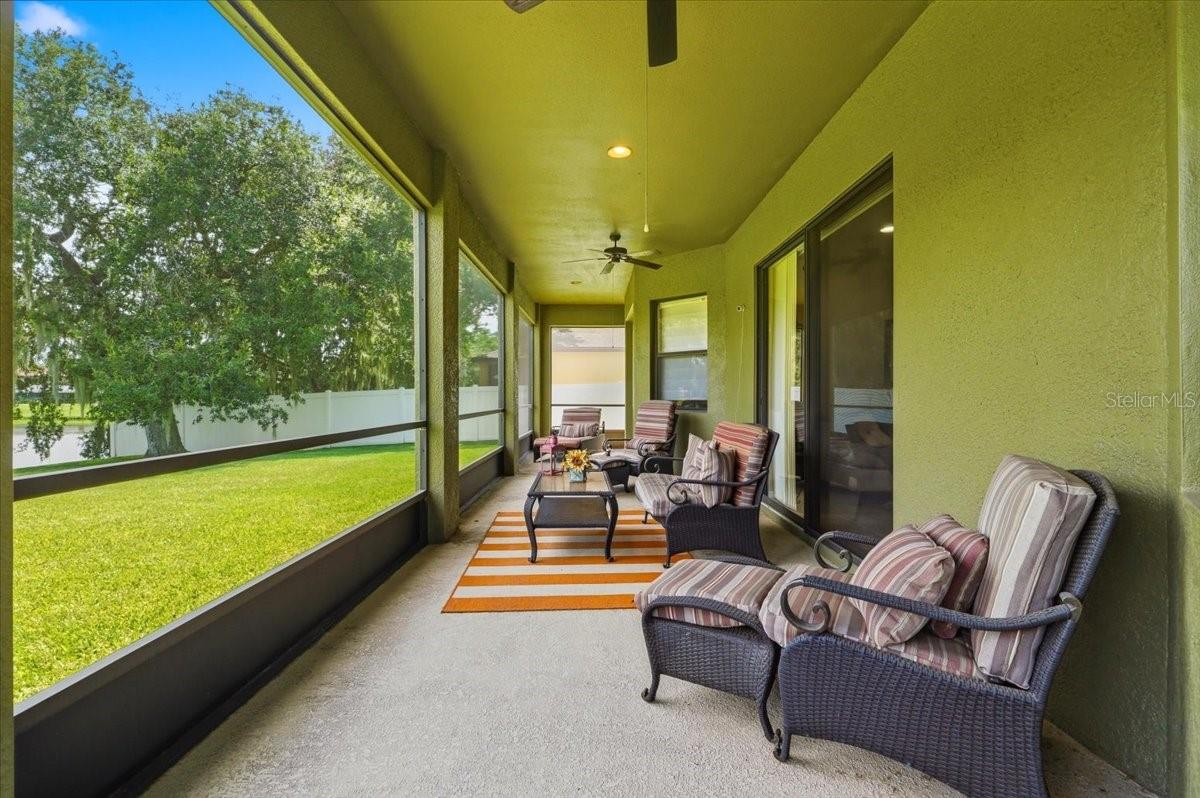
    Deck, Front Porch, Screened

  • Pool

    No

  • Waterfront YN

    NO

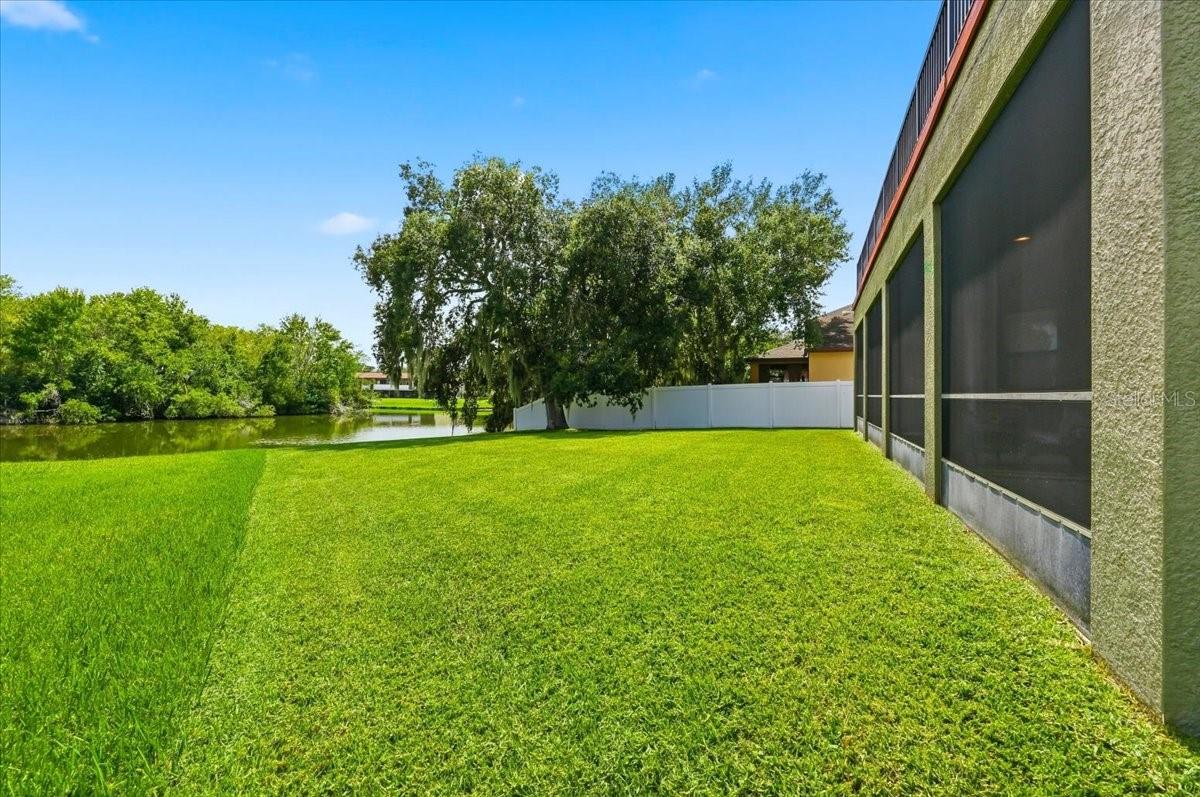
  • View

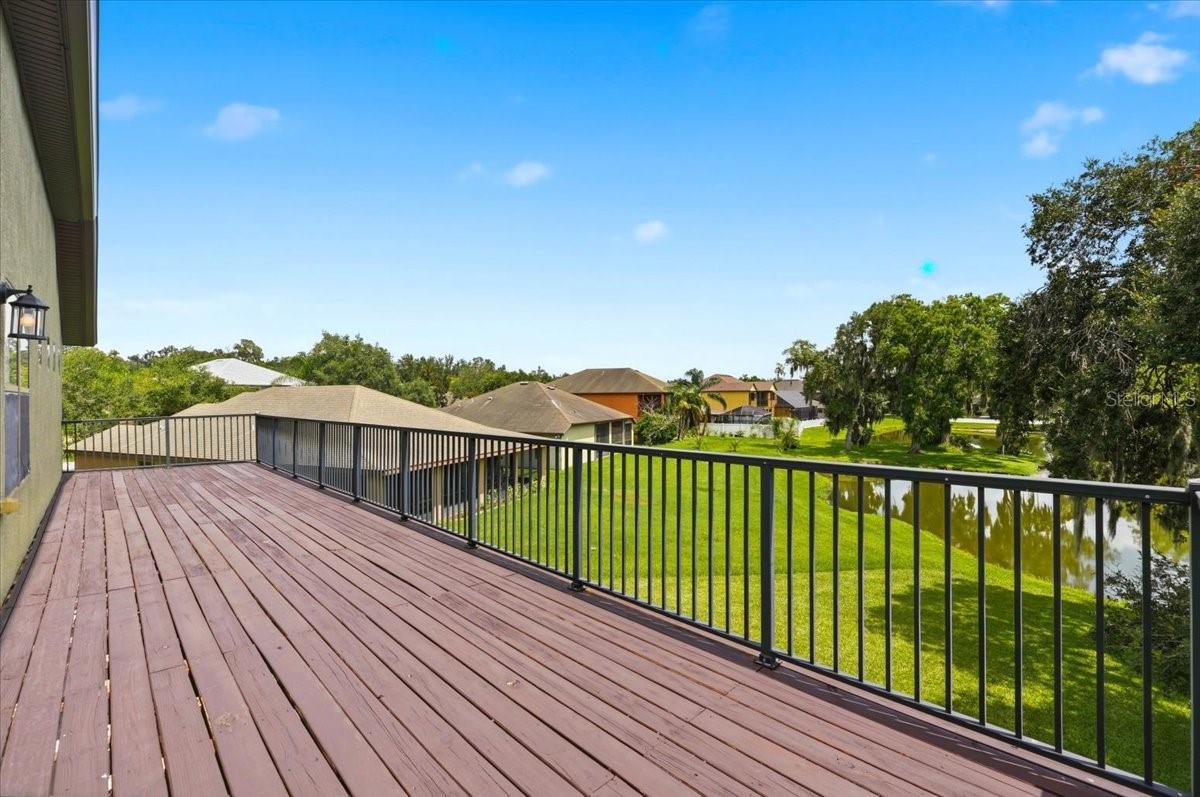
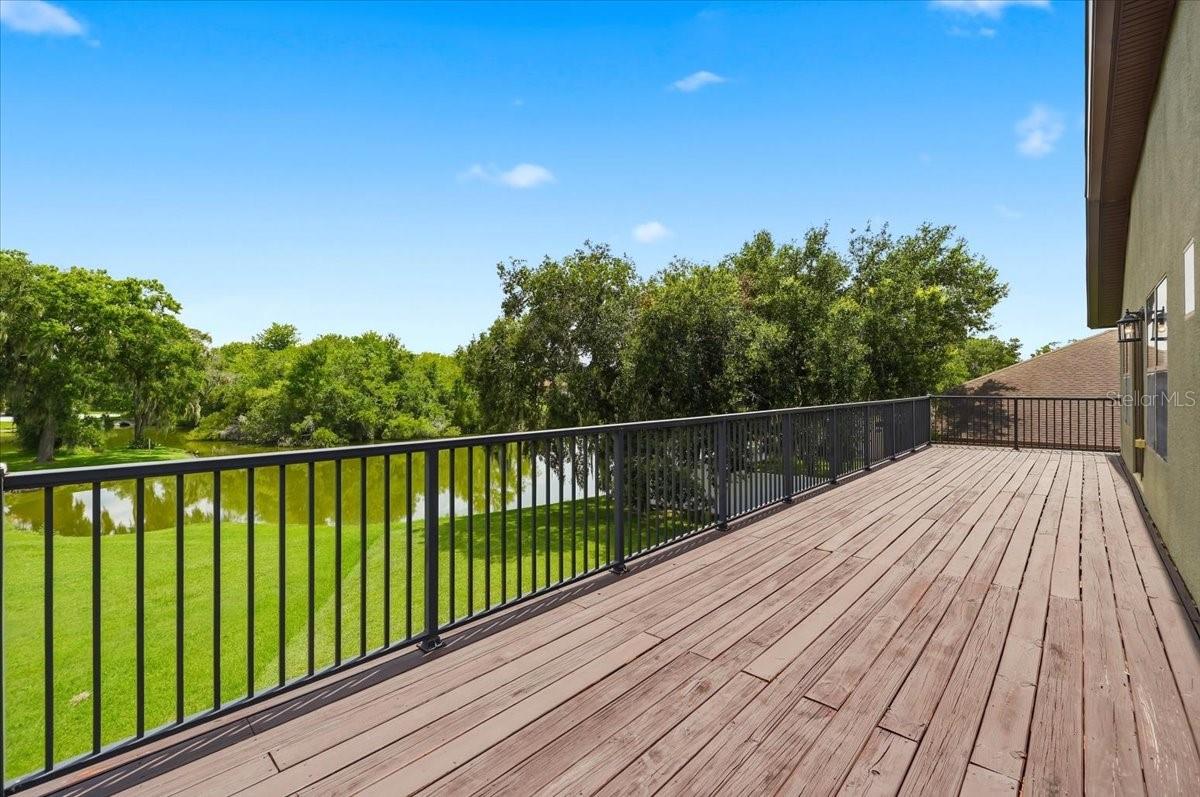
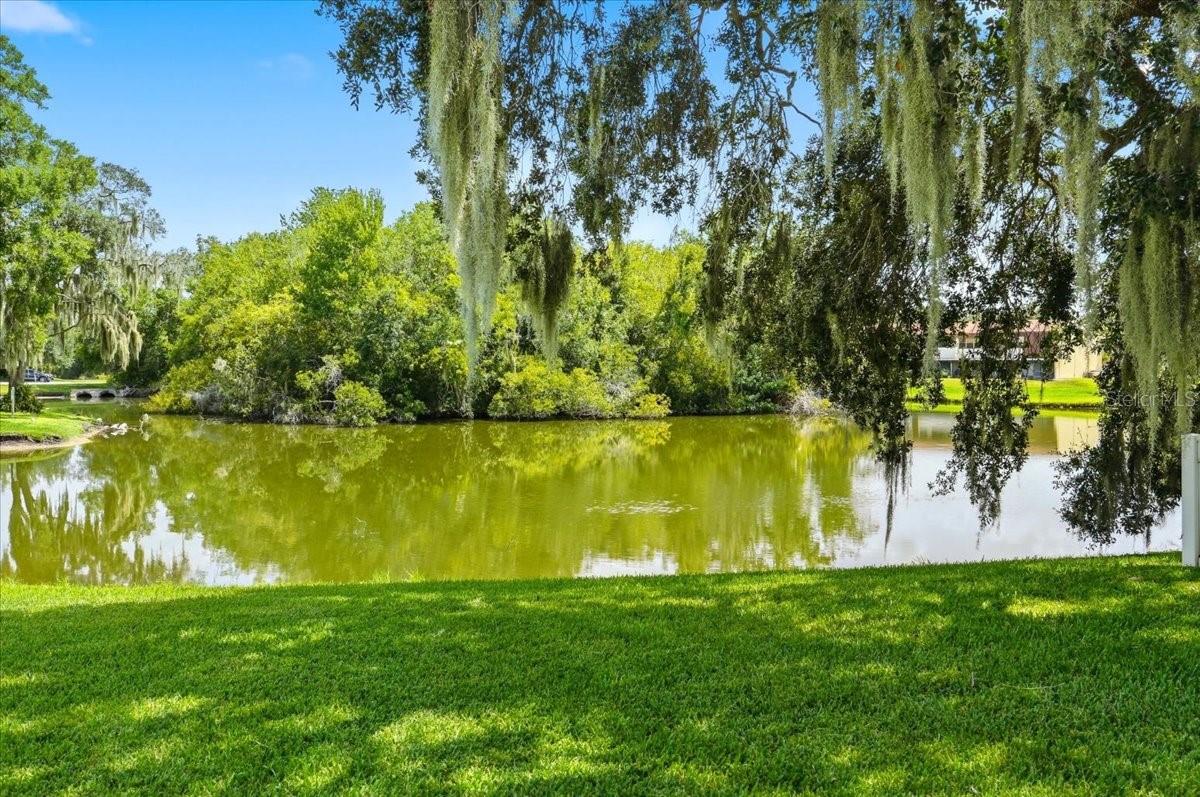
    Pond, Water

Area & Lot

  • Lot Size(acres)

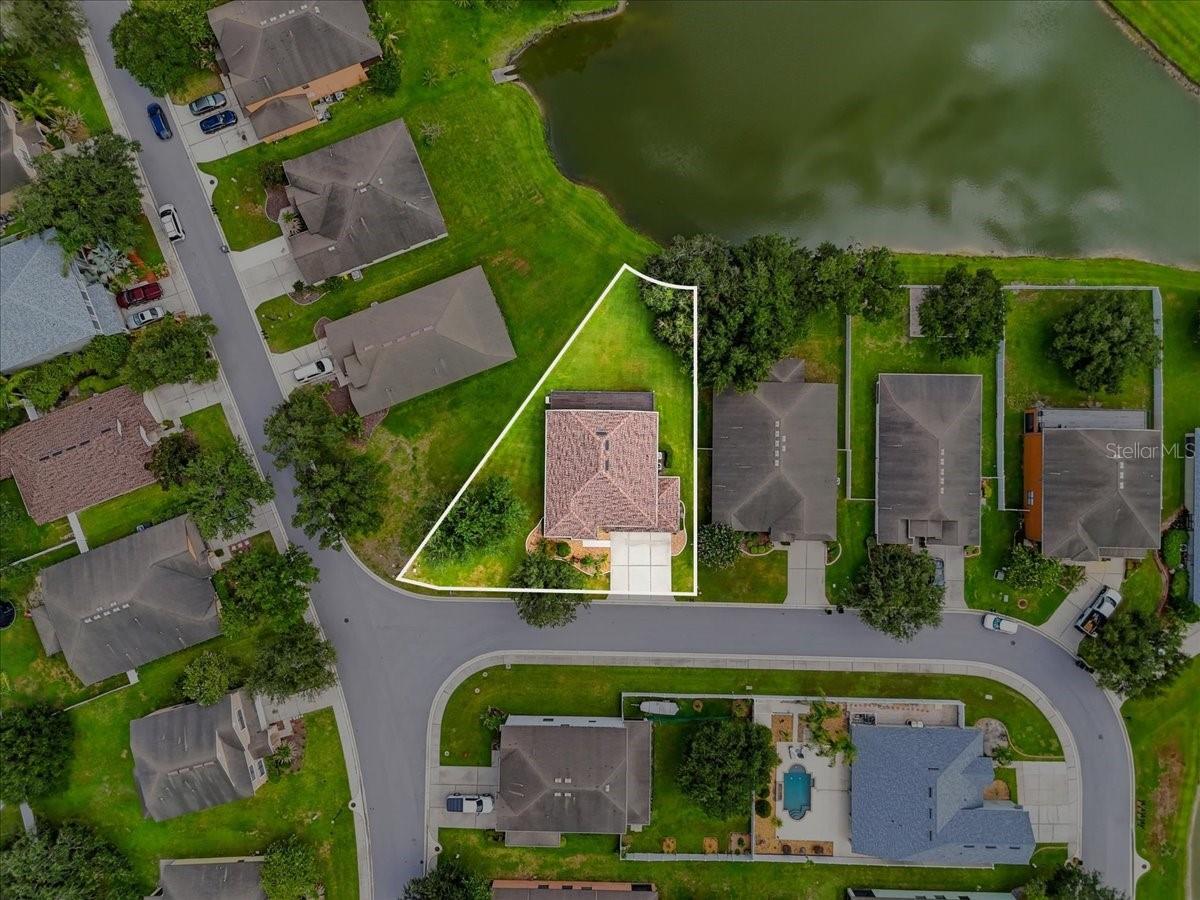
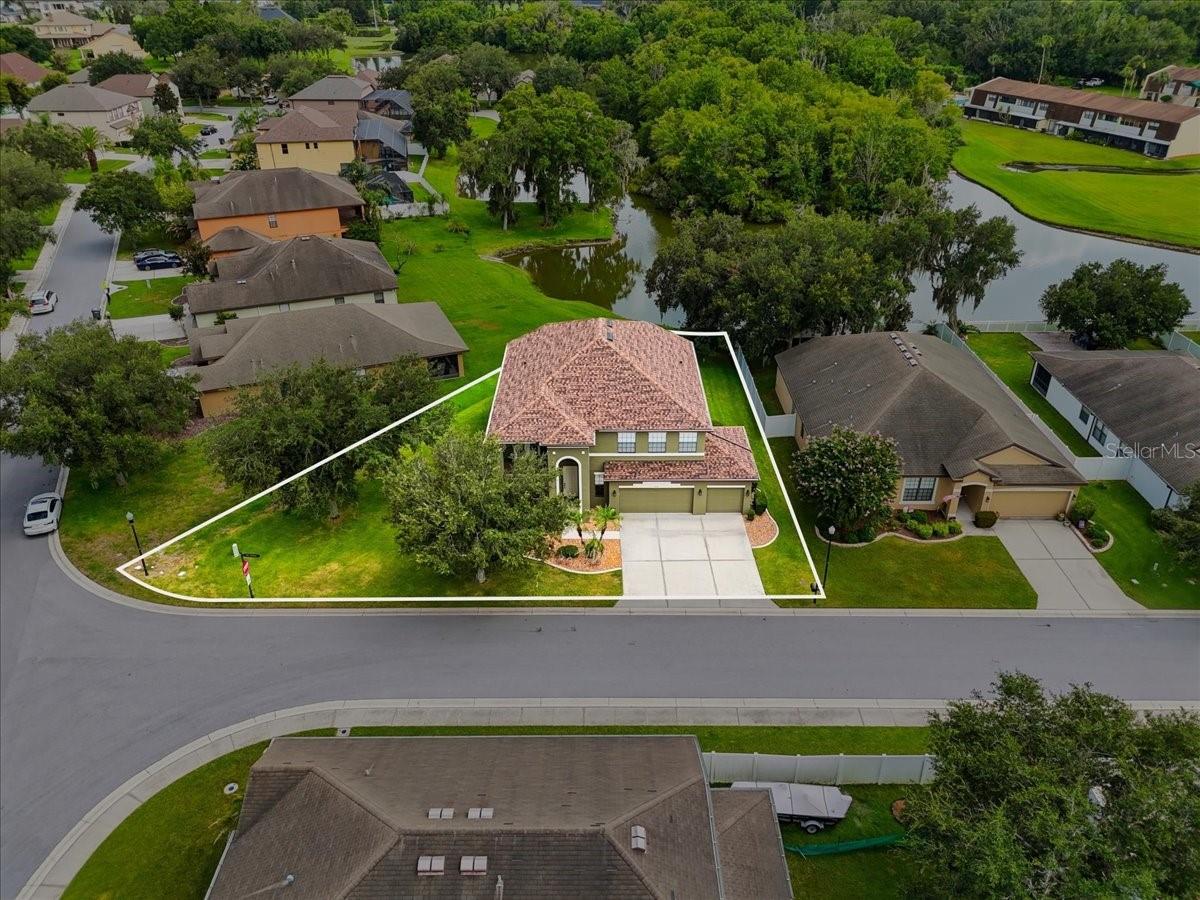
    0.26

  • Lot Size(square feet)

    11,230

  • Property Type

    Residential

  • Property Sub Type

    Single Family Residence

Price

  • Sales Price

    $550,000

  • Tax Amount

    $3,094.79

  • Sq. Footage

    3,587

  • Price/SqFt

    $153

HOA

  • Association

    YES

  • Association Fee

    $325

  • Association Fee Frequency

    Quarterly

  • Association Fee Includes

    N/A

  • Total Monthly Fees

    $108.33

School District

  • Elementary School

    James W Sikes Elem

  • Middle School

    Mulberry Middle

  • High School

    Mulberry High

Property Features

  • Stories

    2

  • New Construction

    NO

  • Association Amenities

    Gated

  • Foundation Details

    Slab

  • Ownership

    Fee Simple

  • Senior Community YN

    NO

  • Sewer

    Public Sewer

  • Tax Lot

    34

  • Water Source

    Public

Schedule a Showing

Showing scheduled successfully.

<
>
IN PERSON
VIA CHAT

What is 3 + 4 ?


Change time

Mortgage calculator
Estimate your monthly mortgage payment, including the principal and interest, property taxes, and HOA. Adjust the values to generate a more accurate rate.

Your payment

Principal and Interest:

$

Property taxes:

$

HOA fees:

$

Total loan payment:

$

Total interest amount:

$

Location

County

Polk

Elementary School

James W Sikes Elem

Middle School

Mulberry Middle

High School

Mulberry High

Listing Courtesy of Amelia Larkin , KINSFOLK SIGNATURE REALTY, LLC

RealHub Information is provided exclusively for consumers' personal, non-commercial use, and it may not be used for any purpose other than to identify prospective properties consumers may be interested in purchasing. All information deemed reliable but not guaranteed and should be independently verified. All properties are subject to prior sale, change or withdrawal. RealHub website owner shall not be responsible for any typographical errors, misinformation, misprints and shall be held totally harmless.

Agent Emil Garinga

Executive Assistant

Emil Garinga

Call Emil today to schedule a private showing.


* Listings on this website come from the FMLS IDX Compilation and may be held by brokerage firms other than the owner of this website. The listing brokerage is identified in any listing details. Information is deemed reliable but is not guaranteed. If you believe any FMLS listing contains material that infringes your copyrighted work please click here to review our DMCA policy and learn how to submit a takedown request.© 2024 FMLS.
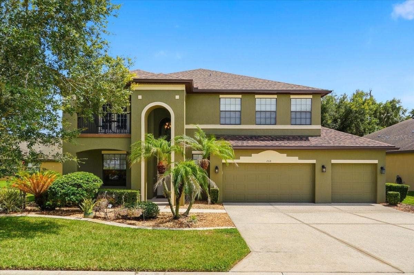
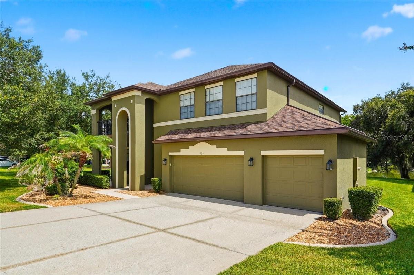
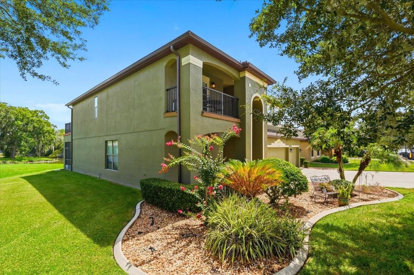
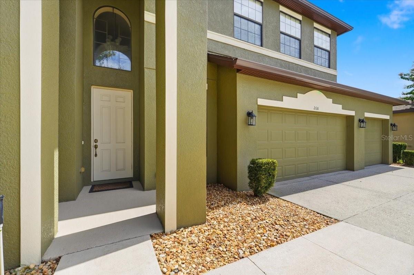
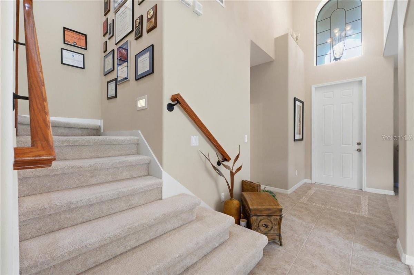
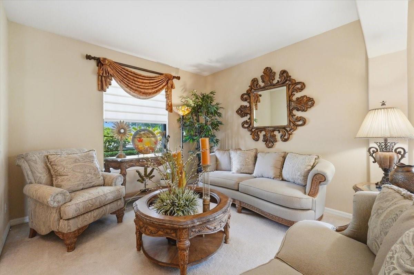
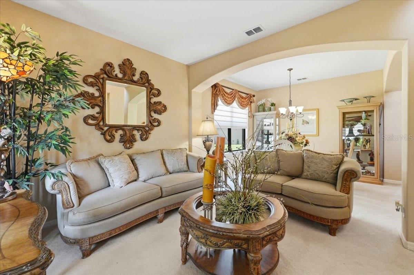
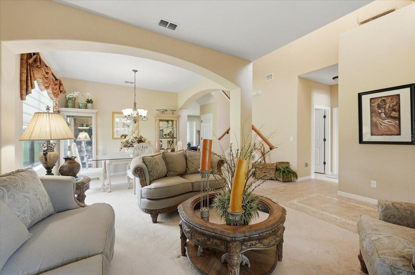
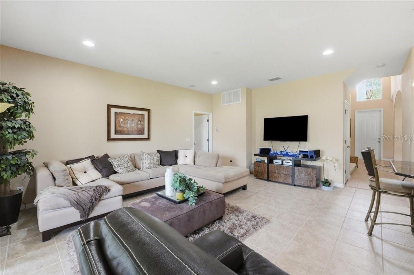
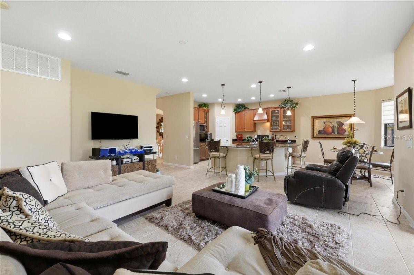
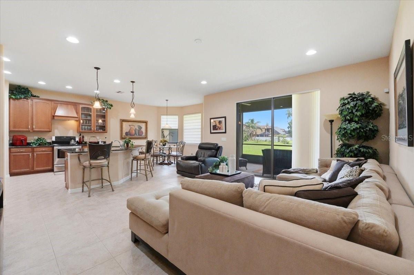
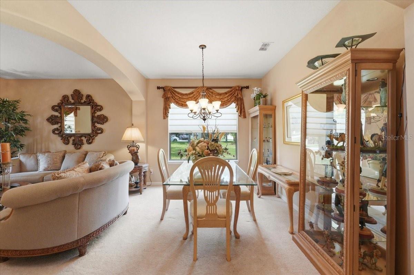
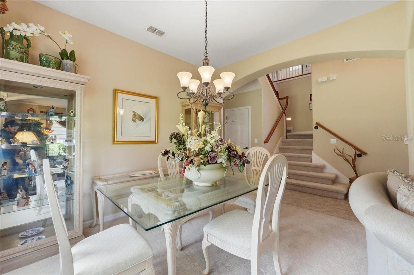
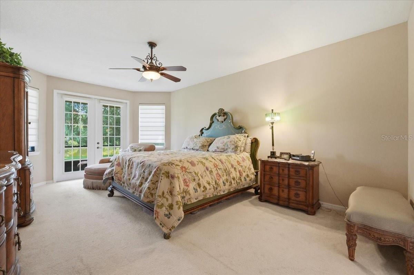
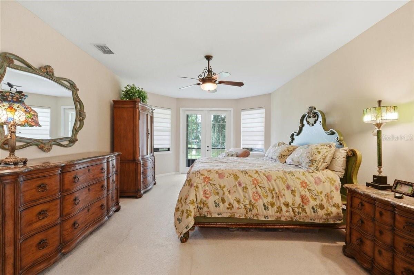
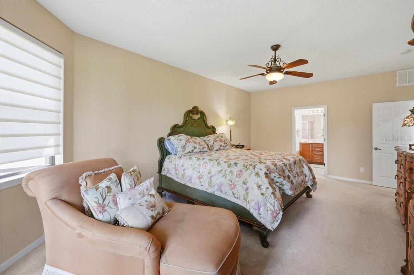
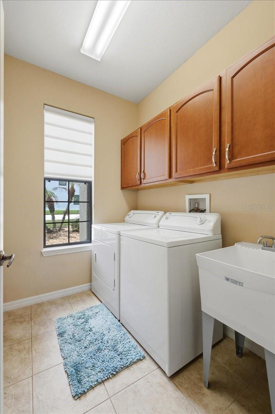
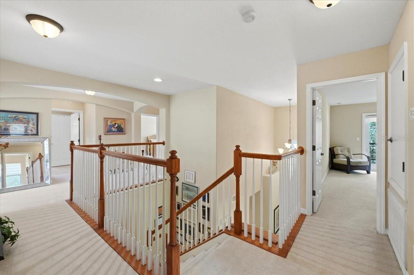
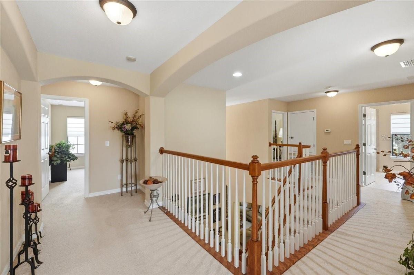
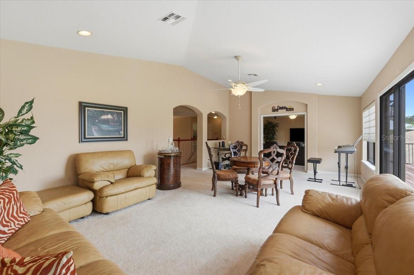
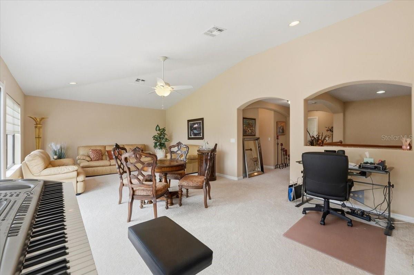
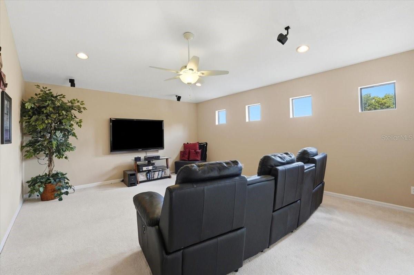
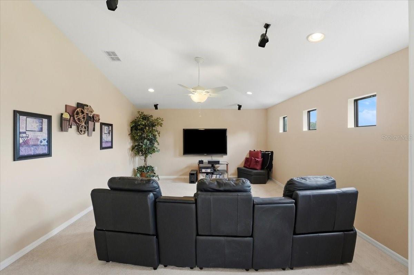
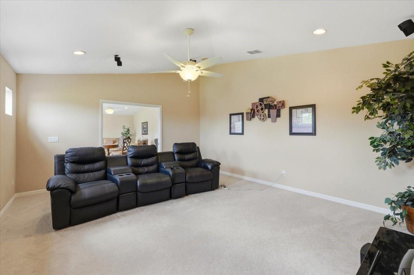
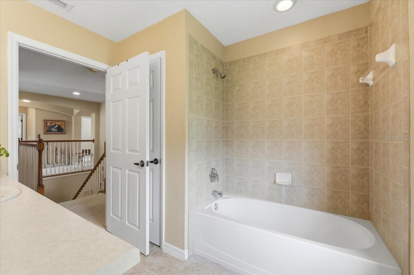
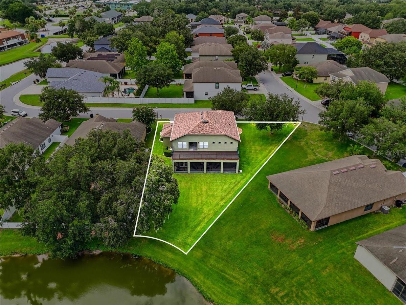
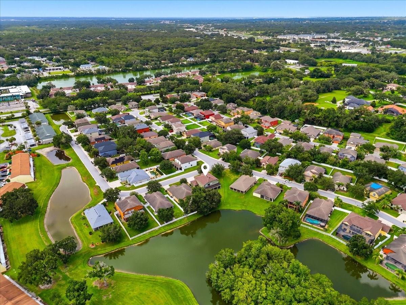
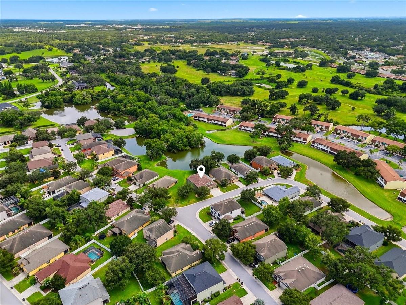
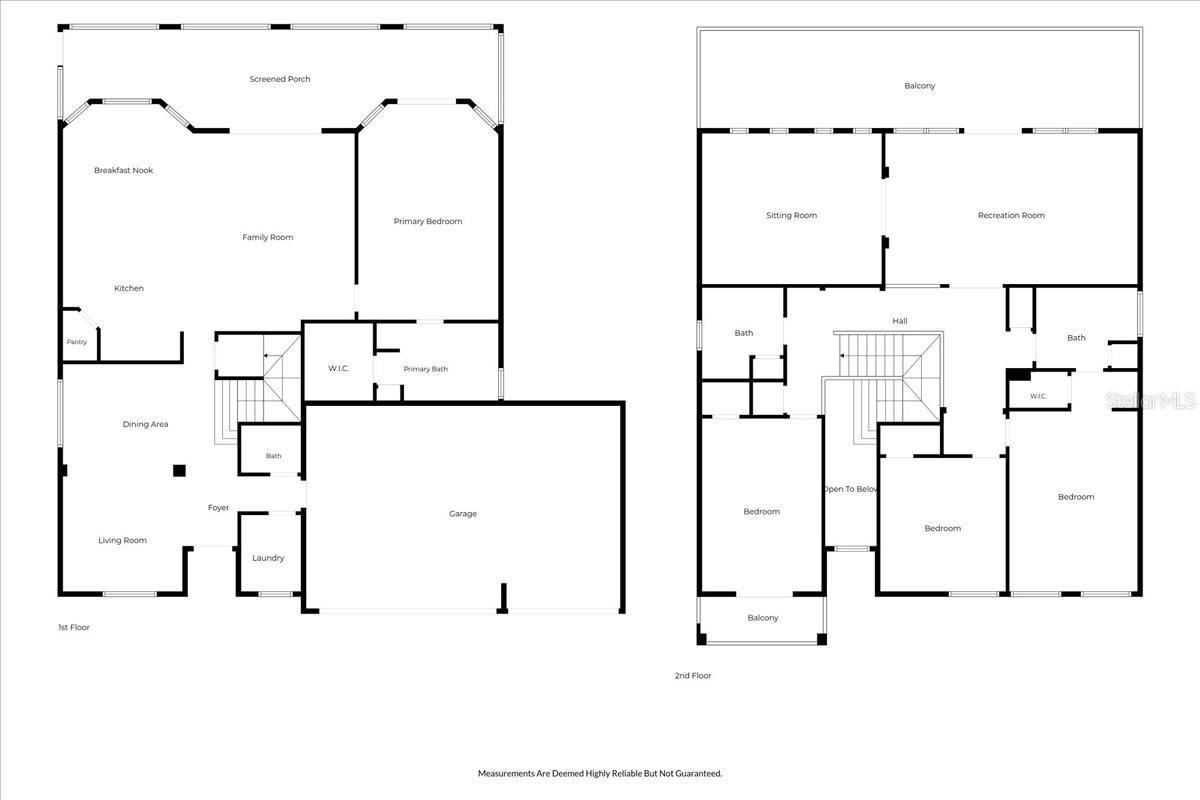
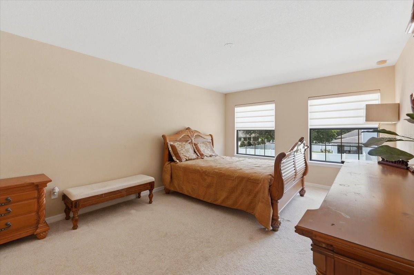
Welcome to a home that truly offers the space, flexibility, and setting you've been searching for! Situated on a corner lot and designed for both everyday living and effortless entertaining, this expansive residence features multiple living areas that can easily adapt to your lifestyle—whether you need a media room, home office, playroom, fitness space, or private guest retreat. Enjoy gathering with family and friends in the generous formal living and dining areas, or relax upstairs in the spacious bonus room that provides endless possibilities. With a primary suite available on either the first or second floor, this thoughtfully designed layout offers exceptional flexibility for multigenerational living or changing needs over time. Step outside and unwind while overlooking the tranquil pond, where peaceful water views and opportunities for bird watching create a beautiful natural backdrop. Whether you're enjoying your morning coffee or hosting an evening get-together, the outdoor setting offers a sense of privacy and serenity that's hard to find. Adding even more value and peace of mind, the home has been thoughtfully updated with a newer roof, air conditioning system, sprinkler system, and gutters—allowing you to focus on enjoying your new home instead of worrying about major improvements. With its versatile floor plan, generous living spaces, scenic views, and significant updates, this exceptional property is ready to accommodate your lifestyle today while providing room to grow for years to come.

268 OAK LANDING LANE

Message successfully sent.

What would you like to know?

What is 3 + 4 ?

I agree to receive email communication and understand I can unsubscribe at any time.

I agree to be contacted by The Graf Group of Coldwell Banker via call, email, and text for real estate services. To opt out, you can reply 'stop' at any time or reply 'help' for assistance. You can also click the unsubscribe link in the emails. Message and data rates may apply. Message frequency may vary. Privacy Policy

Related Properties

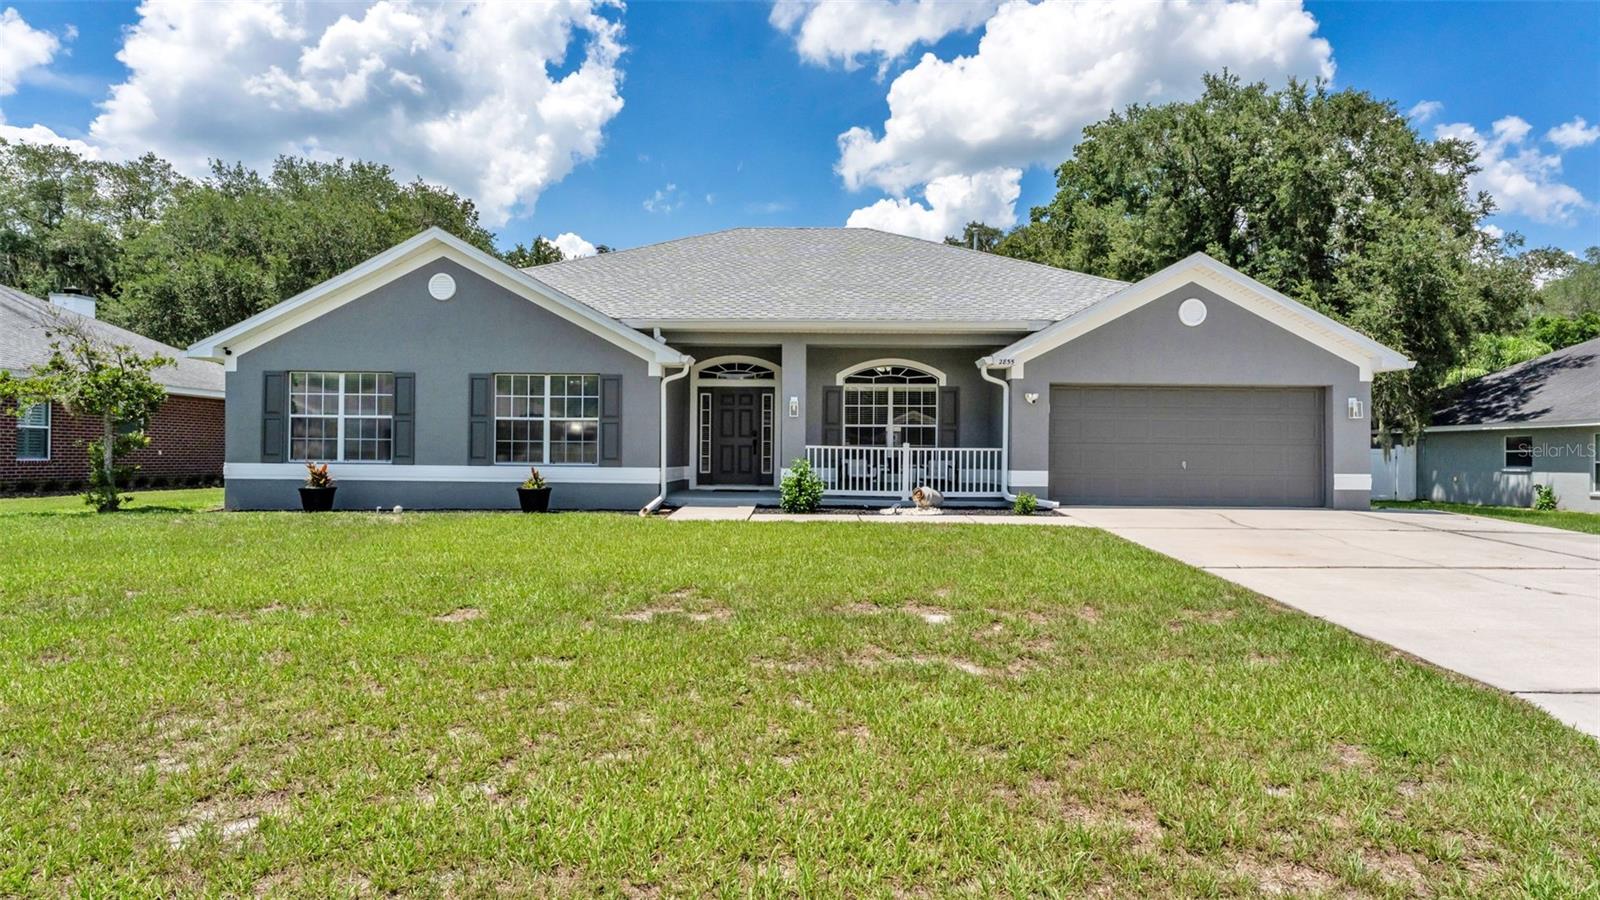
Welcome to this beautifully updated home located in the heart of Mulberry, offering an open floor plan, high ceilings, and an abundance of natural light throughout. The primary suite features beautiful tray ceilings, adding to the spacious feel of the home. The huge kitchen is perfect for cooking and entertaining, featuring plenty of counter space and a massive pantry for additional storage. Major updates include a new roof in 2023, exterior paint in 2023, gutters, interior paint in 2022, appliances in 2022, luxury vinyl plank flooring in 2022, new tankless water heater in 2026, and a new HVAC system in 2025. Step outside to the fully fenced yard featuring an above-ground pool, no backyard neighbors, and a massive insulated shed with electric, perfect for additional storage, a workshop, or flex space. With a low HOA and no CDD, this home is conveniently located near local parks, shopping, dining, Downtown Lakeland, and offers easy access toward Tampa. Call today to schedule your private showing!
#TB8527657

MULBERRY

2855 BLACKWATER OAKS DRIVE

4 Beds

3 Baths

3,029 Sq.Ft.

$489,000

MLS#: TB8527657

SPLASH INTO SUMMER IN THIS 4 BEDROOM, 2 BATH  POOL HOME LOCATED IN IMPERIAL LAKES, SELLER HAS TAKING IMMACULATE  CARE OF THS HOME  AS YOU ENTER THE FOYER YOU WILL BE WELCOMED BY THE GREATROOM WITH HIGH CEILINGS OVER LOOKING THE REFRESHING POOL WHERE YOU WILL SPEND MANY HOURS RELAXING. THE HOME FEATURES A SPLIT BEDROOM PLAN, FORMAL DINING ROOM, KITCHEN WITH ISLAND AND APPLIANCES, BREAKFAST AREA WITH WET BAR. THERE ARE PLANTATION SHUTTERS THRU OUT. 
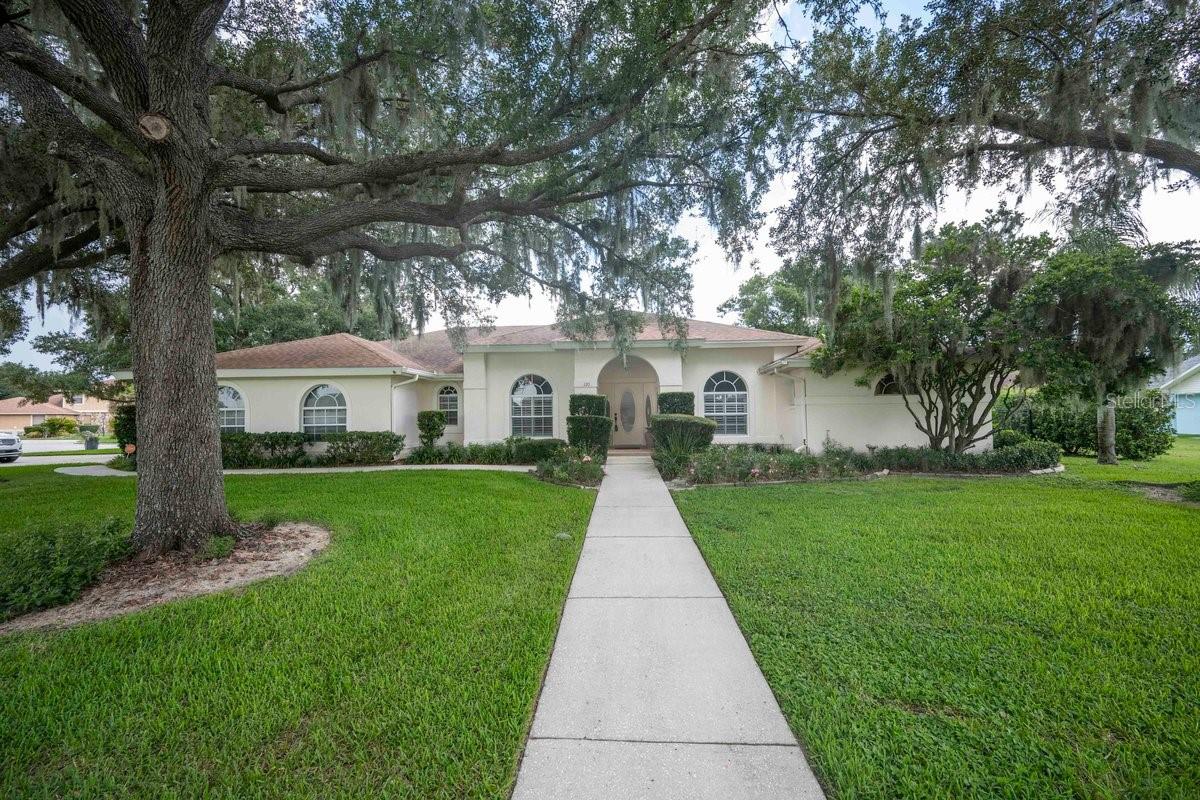
SELLER HAD SOLAR INSTALLED LAST YEAR.THE MASTER BEDROM IS VERY SPACIOUS WITH AN ENORMOUS WALK-IN CLOSET WITH PLENTY OF ROOM FOR HIS AND HERS. THE MASTER BATH HAS A JETTED TUB AND SEPERATE SHOWER. THE FOURTH BEDROOM IS OFF MASTER BEDROOM THAT WOULD MAKE A HOME OFFICE, EXERCIZE ROOM OR FOR A NEW MOM A GREAT NURSERY. THE  HOME SITS ON A CORNER LOT WITH SHADE TREES AND MATURE LANDSCAPING. THE SIDE ENTRY GARAGE INCLUDES A GOLF CART GARAGE DOOR. HOME IS CONVENIENTLY LOCATED WITH SHOPPING NEAR BY.  A BIG PLUS IS HOME IS WIRED FOR GENERATOR SO NO MORE LONG EXTENTION CORDS AND FOR THE THAT SPECIAL PET THERE IS A FENCED  DOG RUN.  MAKE YOU APPOINTMENT TO PREVIEW TODAY..
#L4962942

MULBERRY

120 WOODCREST LANE

4 Beds

2 Baths

2,285 Sq.Ft.

$445,900

MLS#: L4962942

Price reduced
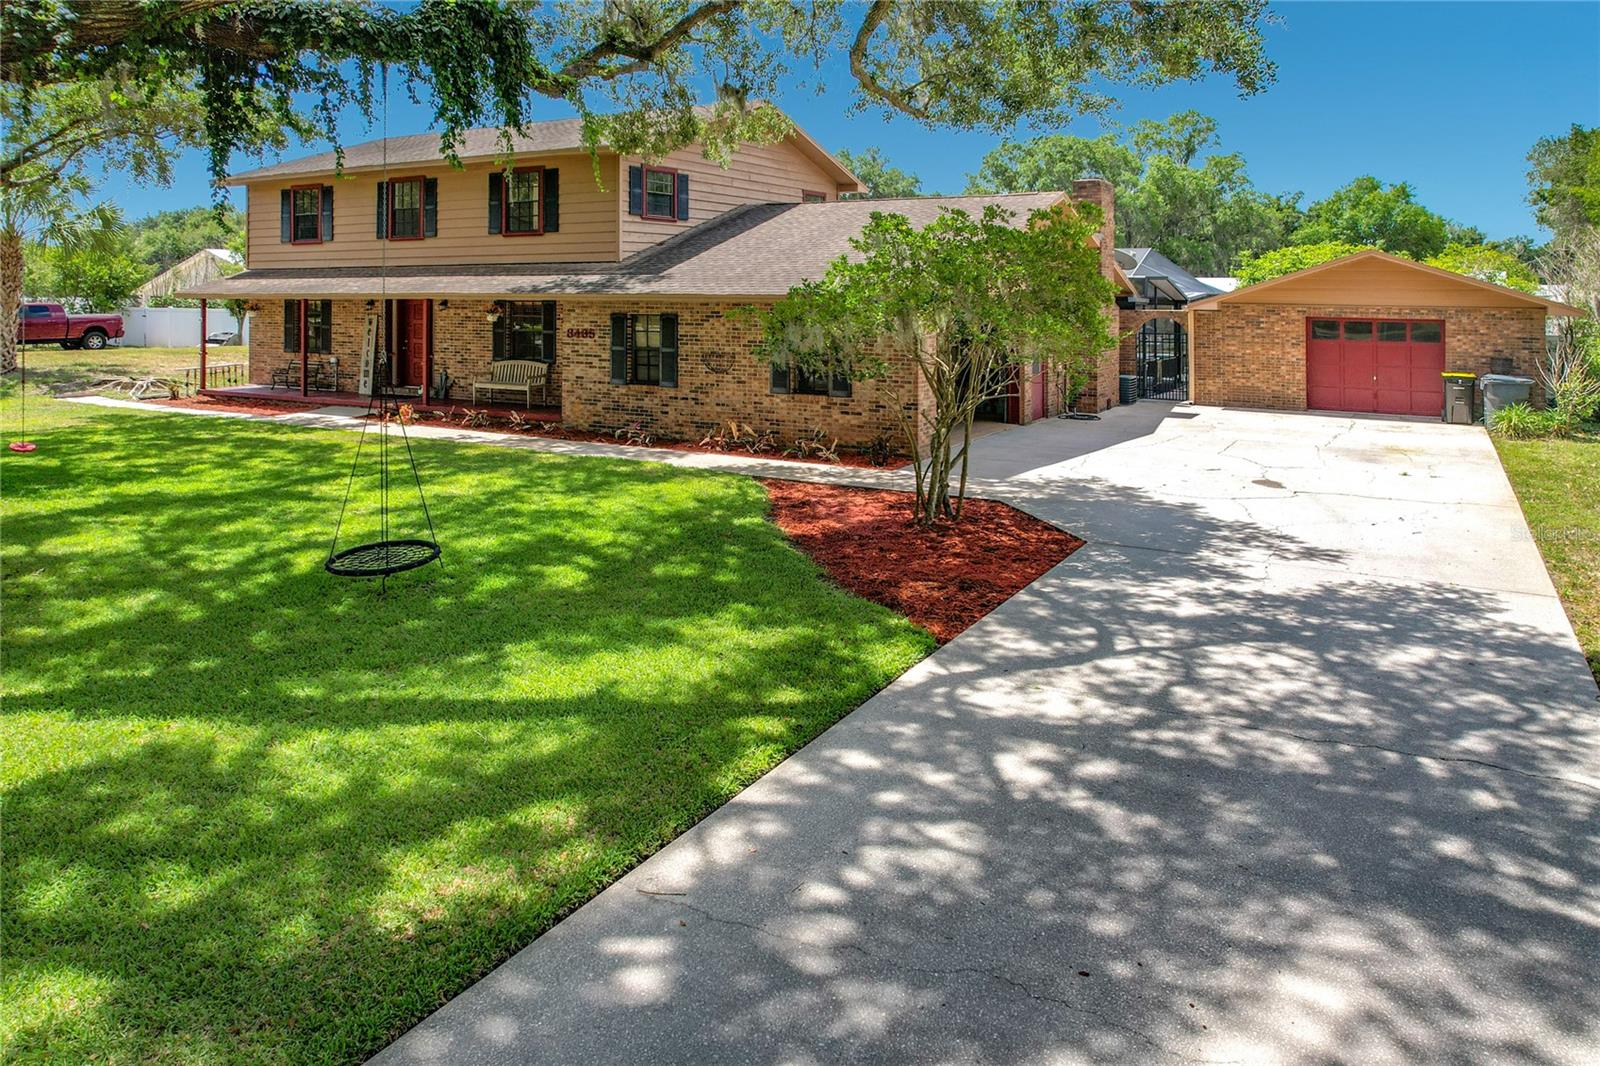
Tucked away on a quiet dead-end street, this spacious two-story home offers the perfect blend of comfort, functionality and outdoor living.  This 4 bedroom home has a bonus room downstairs that could easily be converted to a 5th bedroom or a guest suite.  Featuring formal living and formal dining rooms, this home is perfect for entertaining or hosting special occasions. The spacious kitchen offers lots of countertop space, ample cabinetry and stainless steel appliances. The family room showcases a beautiful brick faced wood-burning fireplace which creates a warm welcoming gathering space. Situated on just under an acre, this home is perfect if you enjoy the outdoors. The vinyl privacy fence surrounds an incredible backyard which is perfect for outdoor games, gardening, or pets. The expansive pool and spa provide a perfect setting for year round enjoyment. The large screened lanai area is great for hosting family and friends. In addition to the 2 car side entry garage, this home also offers a detached one car garage with electricity- perfect for storage, hobbies, or a workshop. The long driveway provides for ample parking for your guests. NO HOA, so perfect if you have a boat, RV or toys. French doors to the pool area was recently replaced, drainfield is new, duct work in the attic was replaced about a year ago, upstairs ac condenser 2024. Roof will be replaced prior to closing.
#L4962637

MULBERRY

3465 JAMIE STREET

4 Beds

3 Baths

2,473 Sq.Ft.

$595,000

MLS#: L4962637

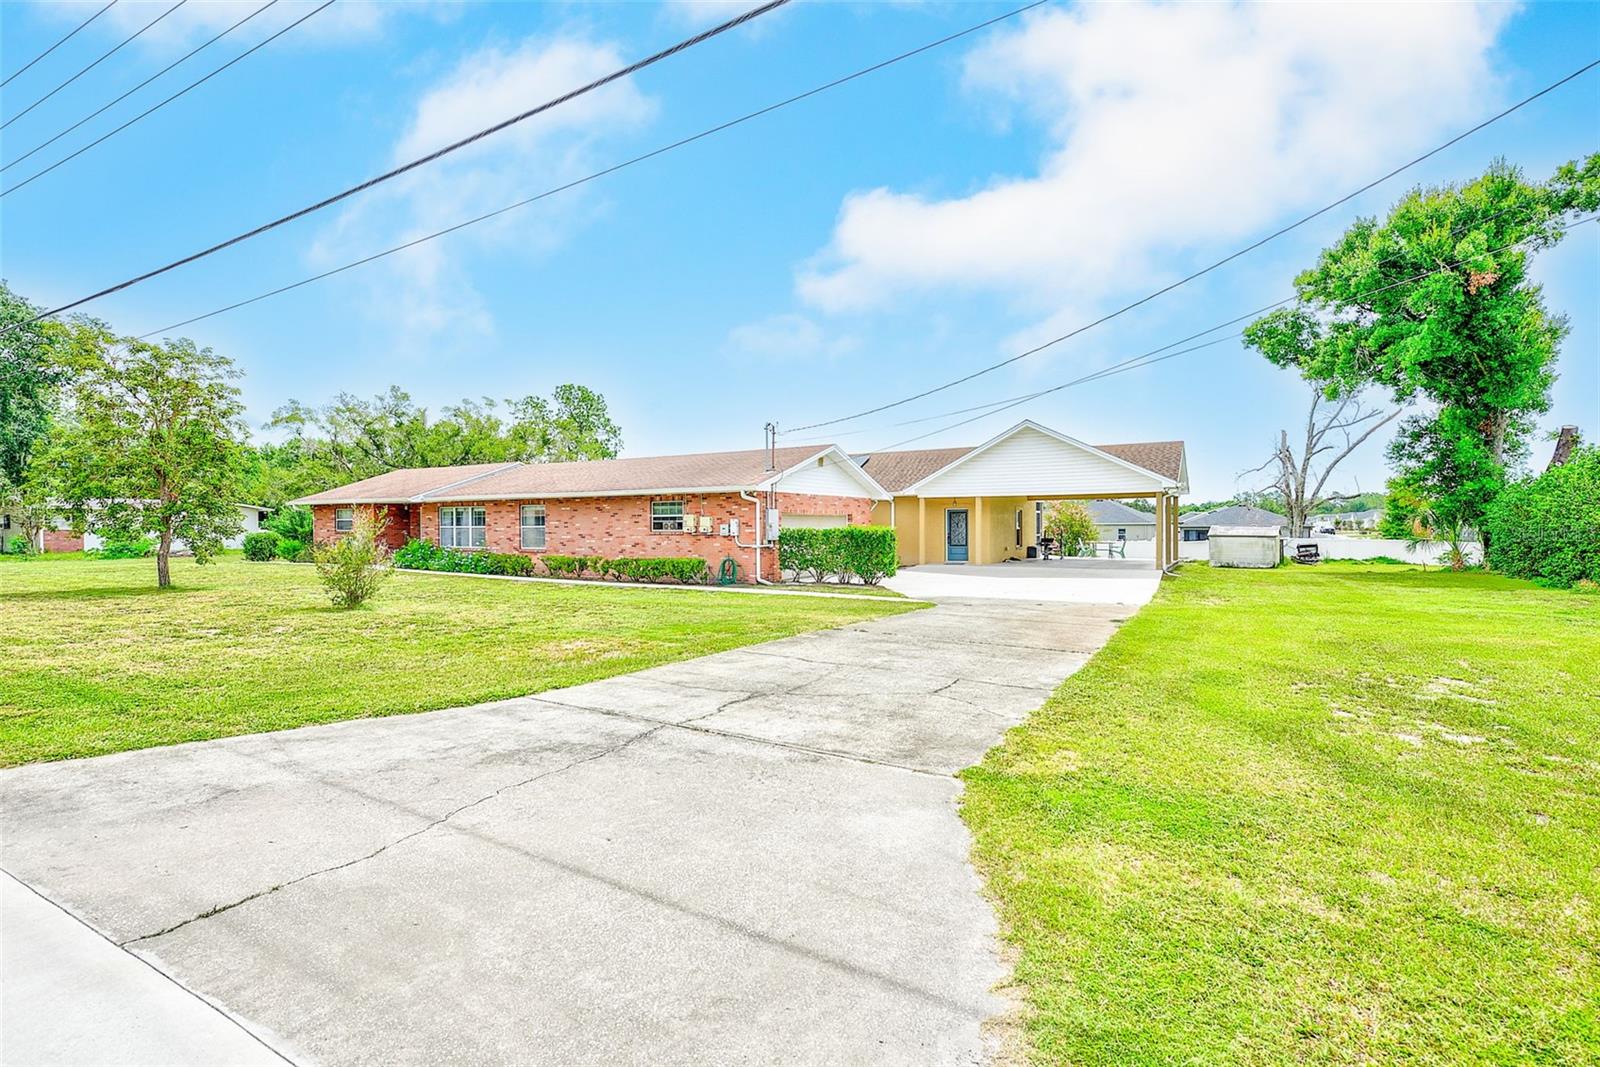
Virtually Staged. ASSUMABLE MORTGAGE WITH A 2.25% INTEREST RATE AND SELLER WILL CONTRIBUTE TOWARDS CLOSING COSTS!!! One of the most attractive features of this property —a significant advantage that could result in substantial savings compared to today's interest rates. Discover the perfect blend of space, flexibility, and affordability that awaits you with this beautifully maintained home with mother-in-law retreat and NO HOA! Offering 3,146 square feet of total living space with 6 bedrooms and 4 bathrooms, this unique property was thoughtfully expanded to accommodate and care for an elderly family member, creating an ideal setup for multigenerational living or extended family needs. The addition, completed in 2016, was designed with accessibility and comfort in mind, featuring handicap-accessible accommodations that make daily living easier for residents of all abilities. Whether you're caring for aging parents, welcoming extended family, or simply seeking a home with versatile living arrangements, this property provides a rare opportunity to do so with ease and independence. Inside, you'll notice a beautifully remodeled kitchen with new LG black stainless steel appliances, the freshly painted interior offers a bright and welcoming atmosphere, while an updated guest bathroom provides a charming cast-iron tub that adds a touch of timeless character, where you can soak all your troubles away. Major system updates include two A/C units replaced in 2021 and 2024, providing efficiency and peace of mind for years to come. The home's oversized septic system supports the property's expanded living capacity. Situated on a generous lot, the outdoor space offers endless possibilities for gardening, entertaining, recreation, or future enhancements. With six bedrooms already in place, there is plenty of room for large families, home offices, hobby spaces, or guest accommodations. Conveniently located near shopping, schools, restaurants, and parks, this home combines practical functionality with exceptional value. Whether you're seeking a home designed for multigenerational living, a property with room to grow, or an opportunity to take advantage of a low-rate assumable mortgage, this unique opportunity deserves a closer look. Schedule your private showing today and explore the possibilities this versatile Mulberry home has to offer.
#TB8518123

MULBERRY

1017 CAROLINA AVENUE

6 Beds

4 Baths

3,146 Sq.Ft.

$649,900

MLS#: TB8518123

Nestled within the gated Reserve at Fairway Oaks neighborhood of Imperial Lakes, this well-maintained 3-bedroom, 2-bath residence showcases custom craftsmanship, a thoughtfully designed floor plan, and inviting indoor and outdoor living spaces.

A screened front porch welcomes you home, while the manicured lawn is supported by an irrigation system for easy maintenance. Inside, vaulted ceilings create an open feel throughout the main living area, primary suite, and additional family room. Numerous custom features can be found throughout the home, including decorative accent walls, custom-crafted door casings, and custom-crafted interior doors that add character and distinction.

The kitchen is conveniently tucked away just off the dining area and features granite countertops, providing a functional workspace while maintaining separation from the main living areas. Just off the entry and living room are two well-sized secondary bedrooms and an updated guest bathroom with custom decorative finishes.

The spacious primary suite offers two separate walk-in closets, including one with a custom-designed shoe rack. A custom door off the dining room leads to a unique bonus space featuring custom ceilings, a wet bar with sink, in-wall speakers, and a dedicated media closet, creating a versatile area for entertaining, hobbies, or relaxation.

The primary suite and family room both provide access to the screened outdoor living area. Enjoy the fiberglass saltwater pool and spa, heated by propane, along with a screened enclosure and attractive paver deck. The vinyl-fenced backyard provides additional privacy and space for outdoor enjoyment.

Additional features include an interior laundry room, a seller-provided HOME WARRANTY and fresh ROOF from 2025. Conveniently located within Imperial Lakes, this home offers easy access to shopping, dining, and major commuter routes while showcasing a blend of comfort, functionality, and custom details.
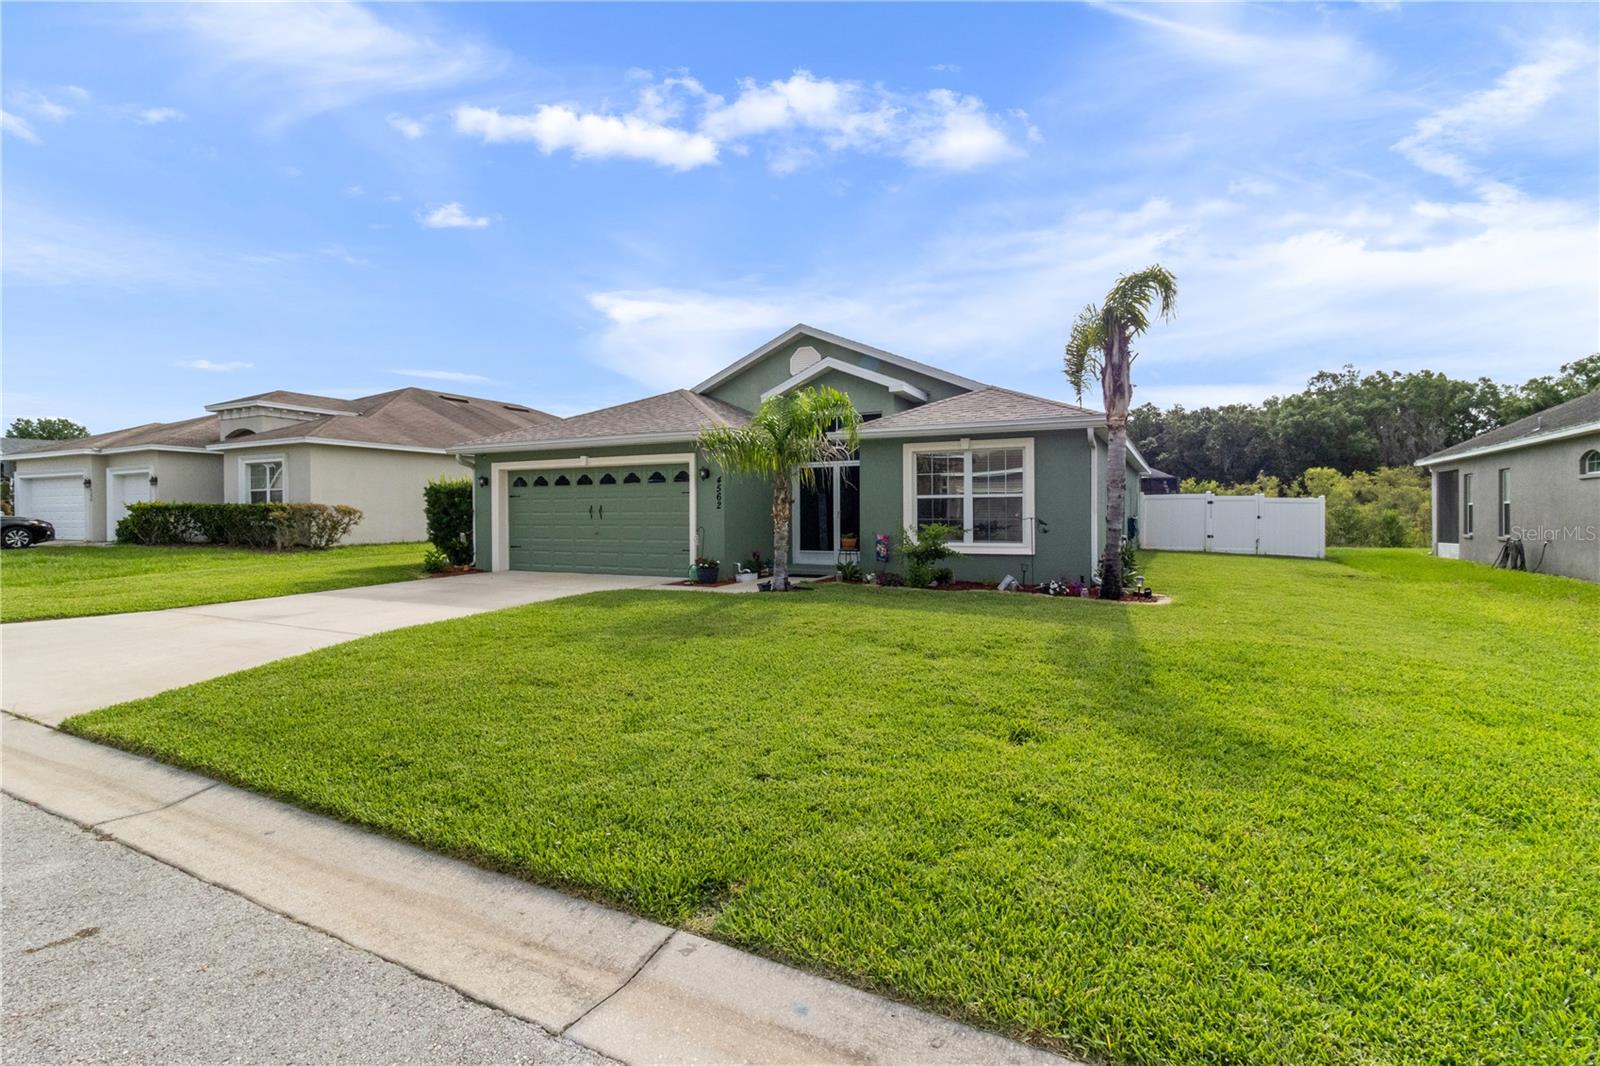
#L4962481

MULBERRY

4562 FAIRWAY OAKS DRIVE

3 Beds

2 Baths

2,292 Sq.Ft.

$449,990

MLS#: L4962481

Price reduced
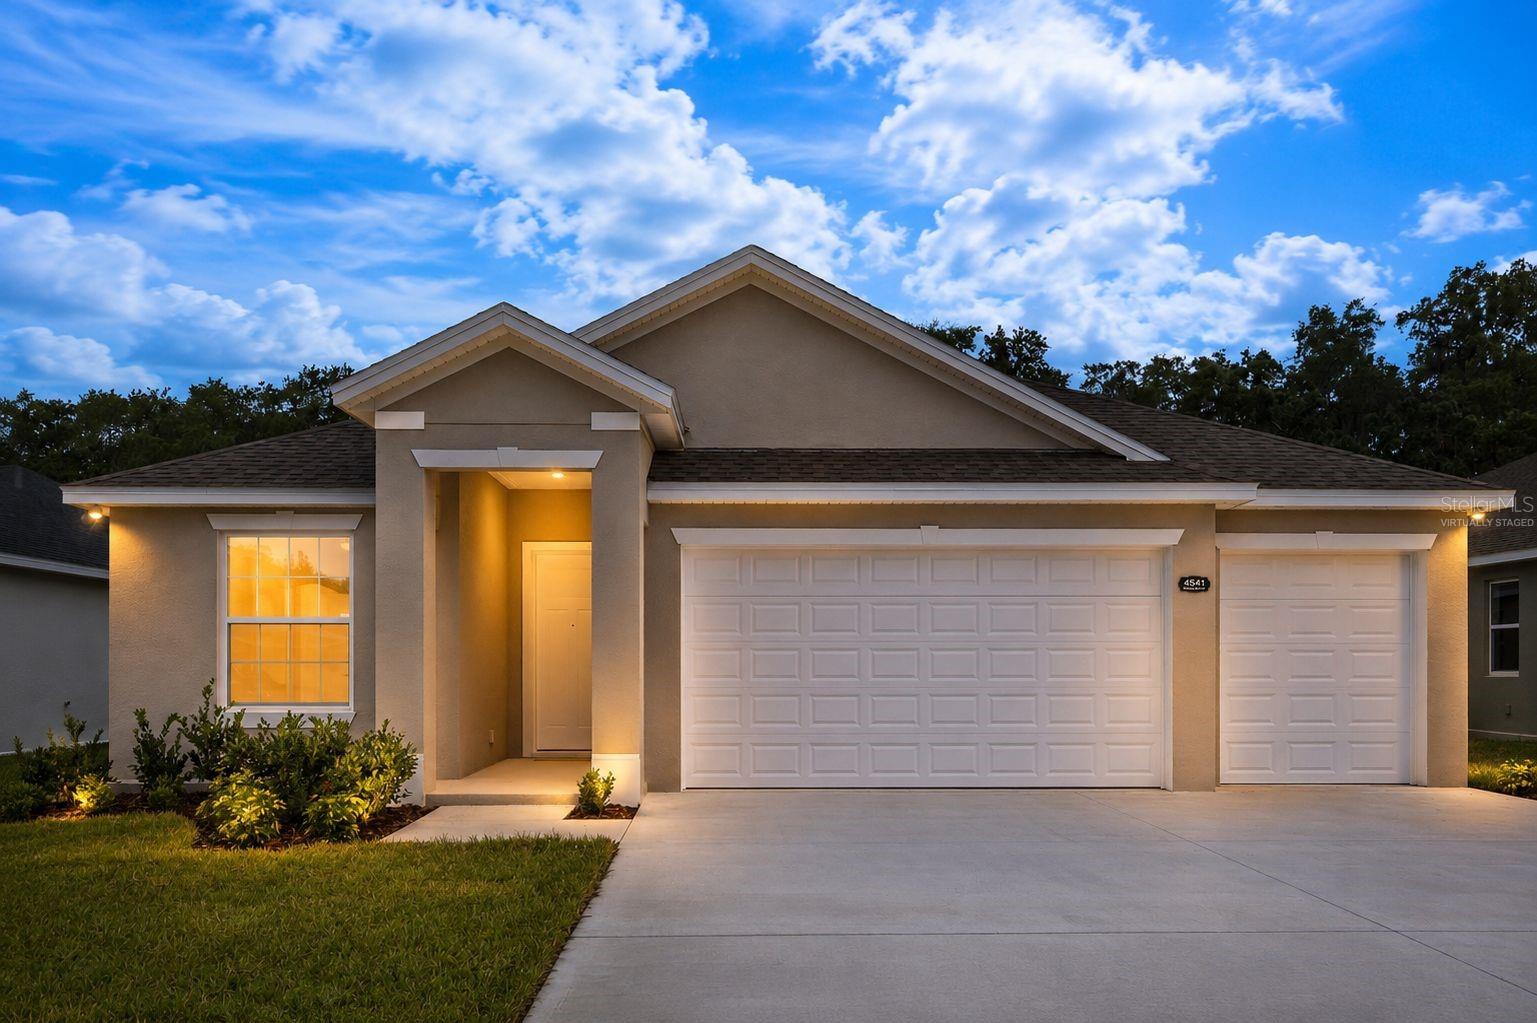
Virtually Staged. Entertain in style! Welcome to this beautifully crafted brand new(2025) 3-bedroom, 2.5-bathroom, 3 car garage home located at 4541 Fairway Oaks Dr. This home is nestled within a desirable gated community in Mulberry, offering peaceful water views, open living spaces, and everyday convenience. Built by a quality builder known for lasting craftsmanship, this home blends thoughtful design with a prime location.

Step inside to discover a bright, open floor plan designed for both comfortable living and effortless entertaining. The spacious layout flows beautifully, creating inviting areas for gathering while still offering privacy where it matters most. A built-in bar just off the kitchen adds the perfect touch for hosting, making entertaining both easy and enjoyable.

The primary suite is a true retreat, featuring dual closets, including oversized storage space, and a spacious zero entry shower that creates a spa-like experience. Throughout the home, you’ll appreciate upgraded details such as soft-close cabinetry and under-cabinet lighting, adding both style and convenience to the kitchen and living areas.

Enjoy tranquil mornings and relaxing evenings on the extended covered porch overlooking the water, ideal for relaxing or entertaining guests. The home is also equipped with an irrigation system on a timer, helping keep the lawn lush with minimal effort. For added peace of mind, pilings were installed as a proactive measure—an important feature for properties near the water to help prevent settlement concerns.

The three-car garage provides ample space for vehicles, storage, or even a workshop setup.

Conveniently located with easy access to County Line Road, South Florida Avenue, and Highway 60, commuting and daily errands are a breeze. You’re also within a short drive to I-4, as well as both downtown Lakeland and downtown Mulberry for dining, shopping, and local events.

This home offers the perfect combination of quality construction, modern upgrades, scenic surroundings, and a location that keeps you connected to everything Central Florida has to offer. Don’t miss this opportunity — schedule your private showing today or share this listing with your agent before it’s gone! **Click on the virtual tour button for a Matterport 360 degree immersive walkthrough tour of the home. Just like a 24/7 open house!
#L4960854

MULBERRY

4541 FAIRWAY OAKS DRIVE

3 Beds

2 Baths

2,200 Sq.Ft.

$488,200

MLS#: L4960854

Price reduced
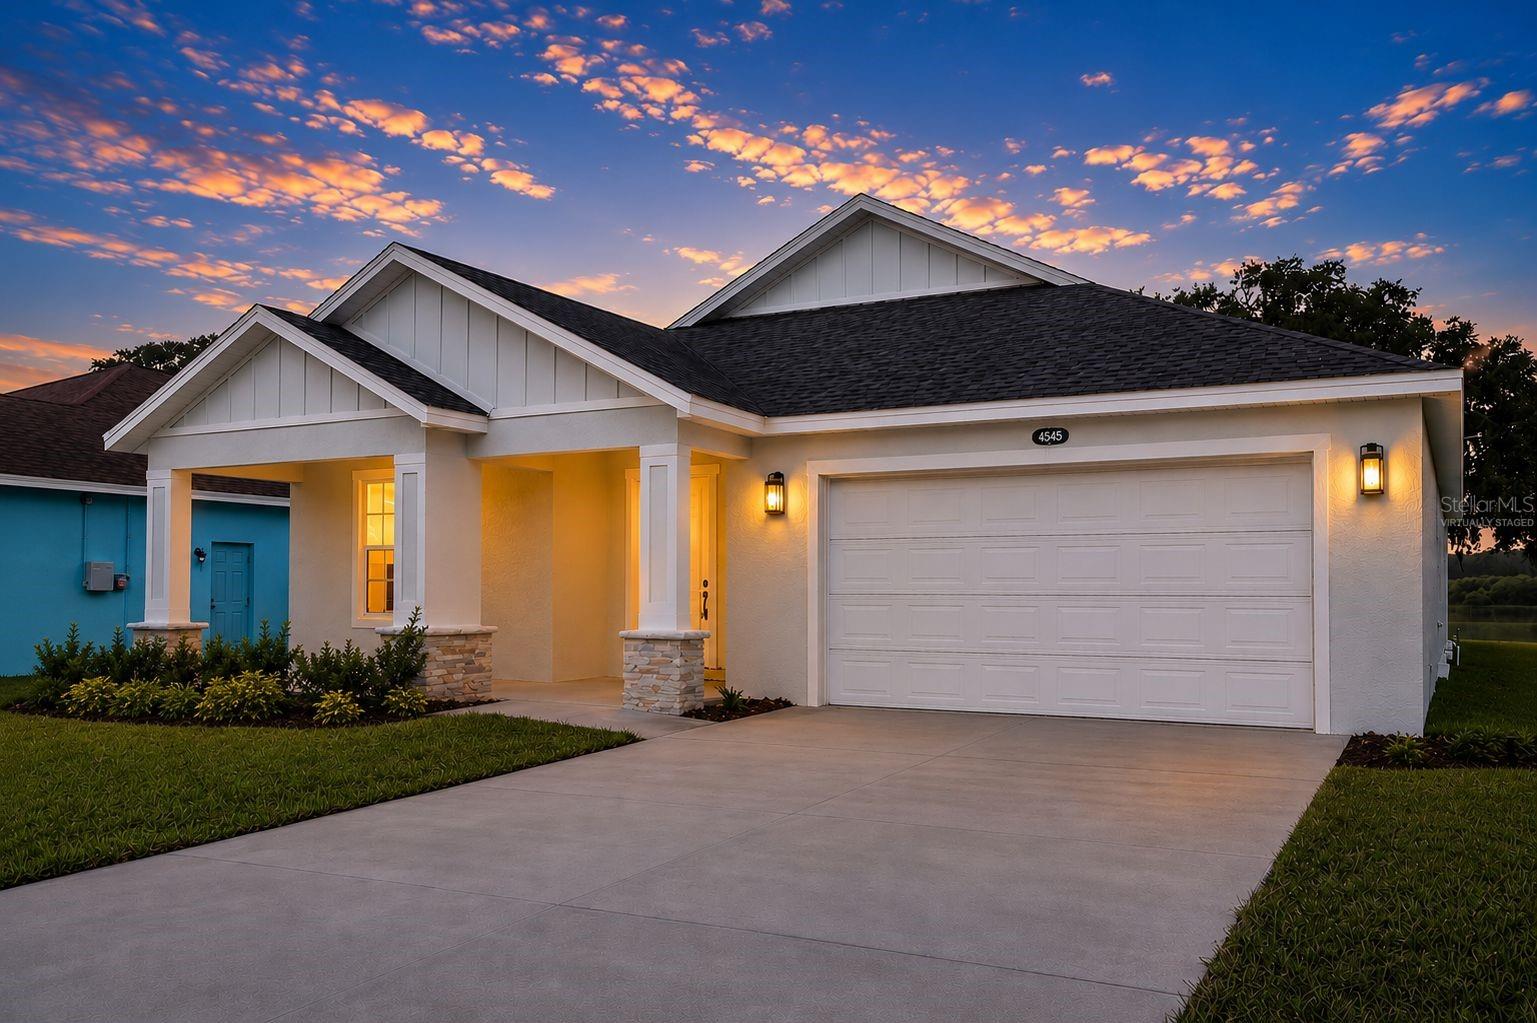
Virtually Staged. Welcome to this beautifully crafted 4 bedroom, 2.5 bathroom home located at 4545 Fairway Oaks Dr. This 2025 home is nestled within a desirable gated community in Mulberry, offering peaceful water views, open living spaces, and everyday convenience. Built by a quality builder known for lasting craftsmanship, this home blends thoughtful design with a prime location.

Step inside to discover a bright, open floor plan designed for both comfortable living and effortless entertaining. The spacious layout flows beautifully, creating inviting areas for gathering while still offering privacy where it matters most. The attention to detail is visible in all the small details. The Great room features luxury vinyl plank flooring with tray ceilings, Upgraded quartzite counters throughout the home, upgraded doors throughout, ceiling fans already installed. Throughout the home, you’ll appreciate upgraded details such as soft-close cabinetry and under-cabinet lighting, adding both style and convenience to the kitchen and living areas.

The primary suite is a true retreat, featuring zero entry shower, dual sinks, dual walk-in closets, private toilet closet, all providing both function and luxury. 

Enjoy tranquil mornings and relaxing evenings on the covered porch overlooking the water, perfect for unwinding or hosting guests. The home is also equipped with an irrigation system on a timer, helping keep the lawn lush and maintenance simple. 

Conveniently located with easy access to County Line Road, South Florida Avenue, and Highway 60, commuting and daily errands are a breeze. You’re also within a short drive to I-4, as well as both downtown Lakeland and downtown Mulberry for dining, shopping, and local events.

This home offers the perfect combination of quality construction, modern upgrades, scenic surroundings, and a location that keeps you connected to everything Central Florida has to offer. Don’t miss this opportunity — schedule your private showing today or share this listing with your agent before it’s gone! **Click on the virtual tour button for a Matterport 360 degree immersive walkthrough tour of the home. Just like a 24/7 open house!
#L4960823

MULBERRY

4537 FAIRWAY OAKS DRIVE

4 Beds

2 Baths

2,379 Sq.Ft.

$498,200

MLS#: L4960823

Price reduced
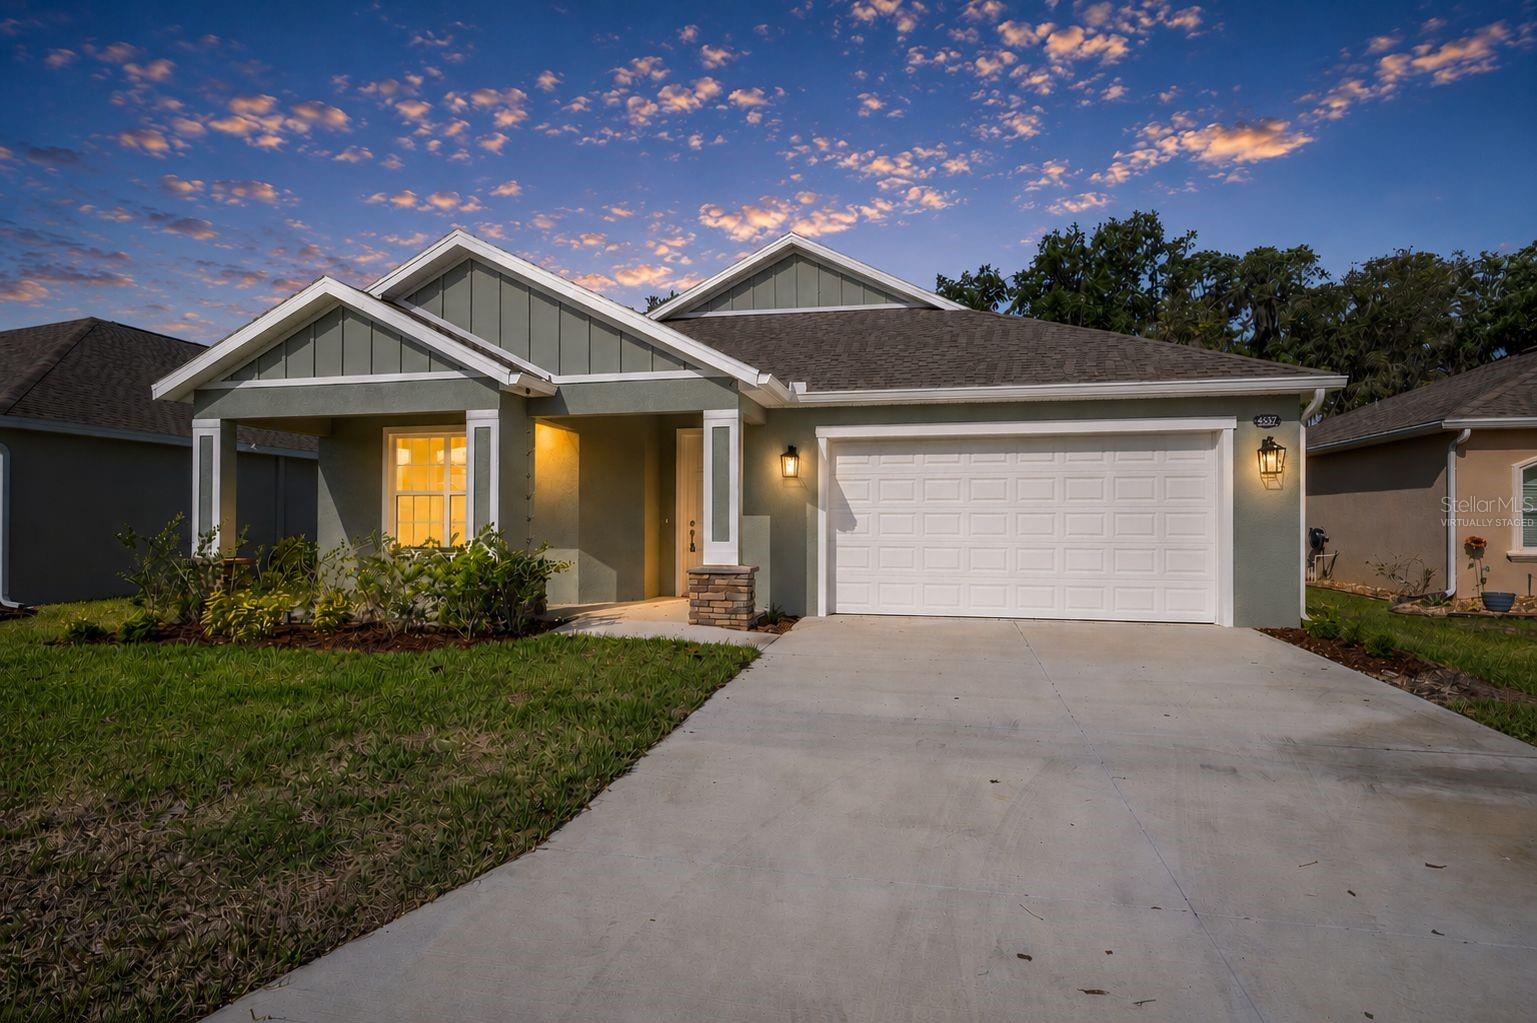
Virtually Staged. Welcome to this beautifully crafted 4 bedroom, 2.5 bathroom home located at 4545 Fairway Oaks Dr. This 2025 home is nestled within a desirable gated community in Mulberry, offering peaceful water views, open living spaces, and everyday convenience. Built by a quality builder known for lasting craftsmanship, this home blends thoughtful design with a prime location.

Step inside to discover a bright, open floor plan designed for both comfortable living and effortless entertaining. The spacious layout flows beautifully, creating inviting areas for gathering while still offering privacy where it matters most. The attention to detail is visible in all the small details. The Great room features luxury vinyl plank flooring with tray ceilings, Upgraded quartzite counters throughout the home, upgraded doors throughout, ceiling fans already installed. Throughout the home, you’ll appreciate upgraded details such as soft-close cabinetry and under-cabinet lighting, adding both style and convenience to the kitchen and living areas.

The primary suite is a true retreat, featuring zero entry shower, dual sinks, dual walk-in closets, private toilet closet, all providing both function and luxury. 

Enjoy tranquil mornings and relaxing evenings on the covered porch overlooking the water, perfect for unwinding or hosting guests. The home is also equipped with an irrigation system on a timer, helping keep the lawn lush and maintenance simple. 

Conveniently located with easy access to County Line Road, South Florida Avenue, and Highway 60, commuting and daily errands are a breeze. You’re also within a short drive to I-4, as well as both downtown Lakeland and downtown Mulberry for dining, shopping, and local events.

This home offers the perfect combination of quality construction, modern upgrades, scenic surroundings, and a location that keeps you connected to everything Central Florida has to offer. Don’t miss this opportunity — schedule your private showing today or share this listing with your agent before it’s gone! **Click on the virtual tour button for a Matterport 360 degree immersive walkthrough tour of the home. Just like a 24/7 open house!
#L4960817

MULBERRY

4545 FAIRWAY OAKS DRIVE

4 Beds

2 Baths

2,379 Sq.Ft.

$498,200

MLS#: L4960817

 - property

Send a message

Message successfully sent.

Your message

What is 3 + 4 ?

Reason for contacting?

I agree to receive email communication and understand I can unsubscribe at any time.

I agree to be contacted by The Graf Group of Coldwell Banker via call, email, and text for real estate services. To opt out, you can reply 'stop' at any time or reply 'help' for assistance. You can also click the unsubscribe link in the emails. Message and data rates may apply. Message frequency may vary. Privacy Policy

Sign Out

Virtual Assistant

Would you like to take the next step with this property? We can help you schedule a showing or virtual tour, or send you more details.

Yes, I would like more information.

Thank You for Your Reply, One of Our Agents will contact you as soon as possible

No, maybe later.

Thank you, you can always contact me via email, phone number or through the contact form.

Realhub AI

Lucy - Your AI-Powered Realtor
Update Your Temporary Password

Personalize your search

Enter your email and we'll notify you immediately when new listings match what you're looking for.

or enter email address
Already have an account ? Login here

Continue your home search

I agree to receive communications and understand I can unsubscribe at any time.

I agree to be contacted by The Graf Group of Coldwell Banker via call, email, and text for real estate services. To opt out, you can reply 'stop' at any time or reply 'help' for assistance. You can also click the unsubscribe link in the emails. Message and data rates may apply. Message frequency may vary. Privacy Policy

Already have an account ? Login here

We use cookies

We use cookies primarily for analytics to enhance your experience. By accepting, you agree to our use of these cookies. You can manage your preferences or learn more about our cookies policy.