Features & Amenities

Interior

  • Other Interior Features

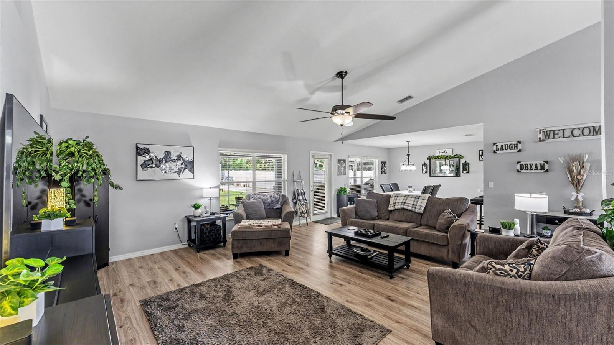
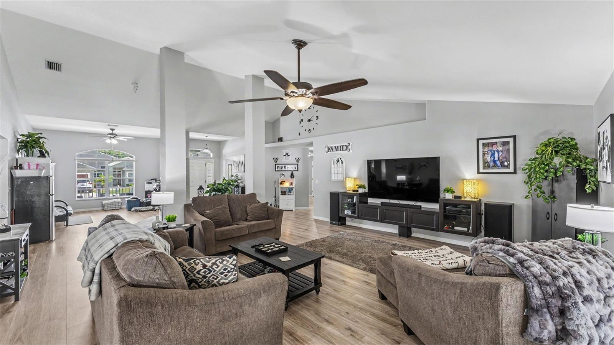
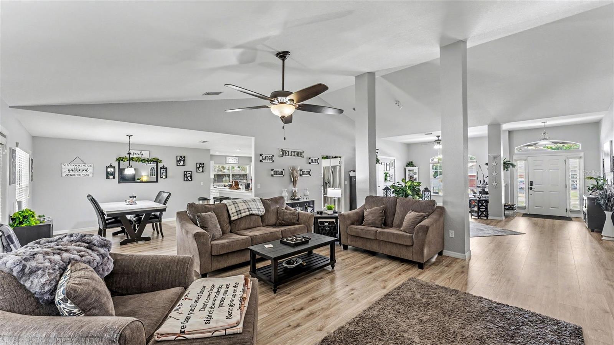
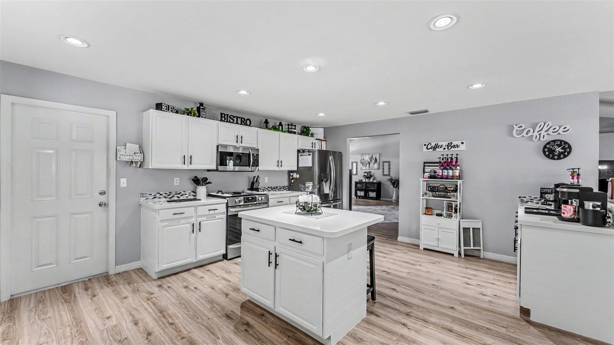
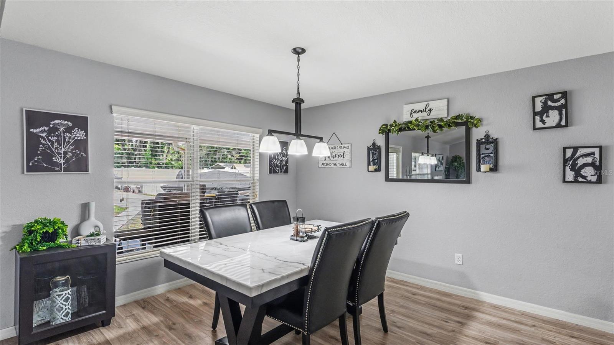
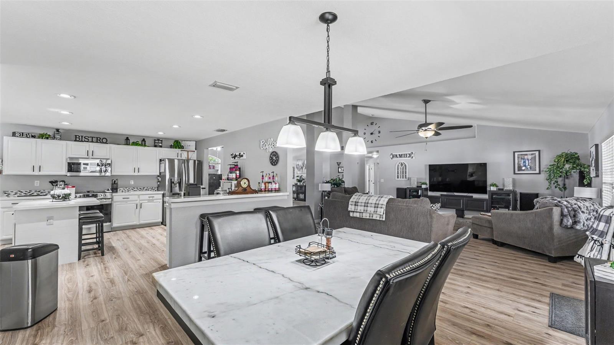
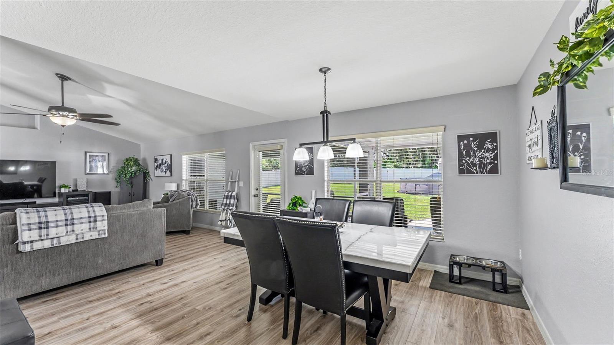
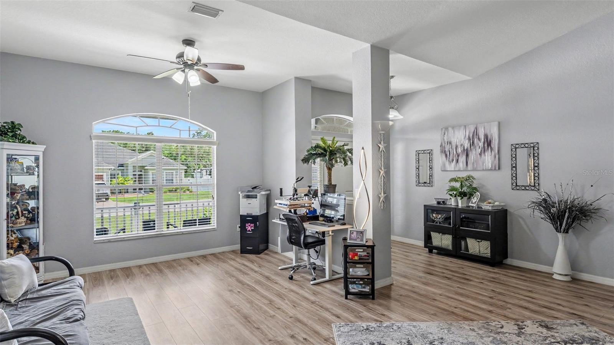
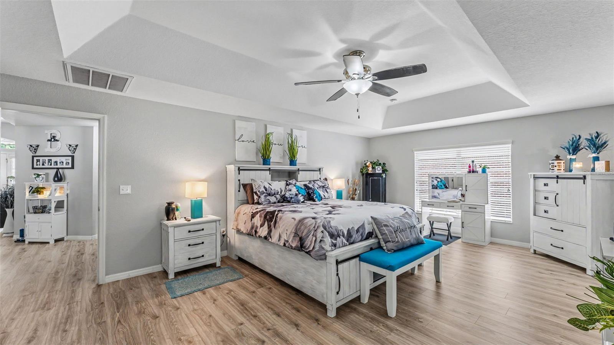
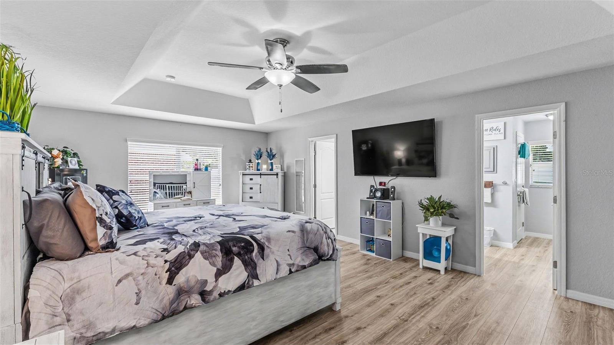
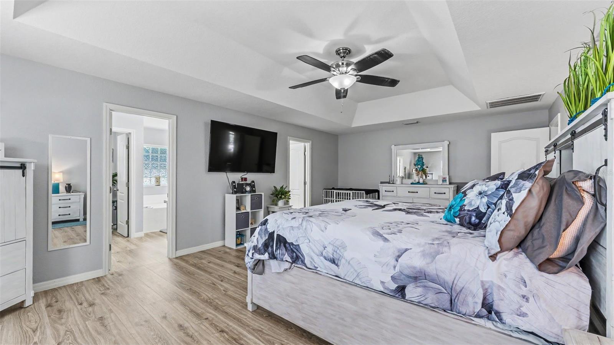
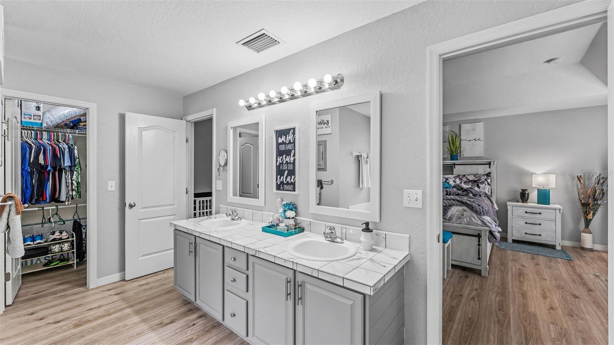
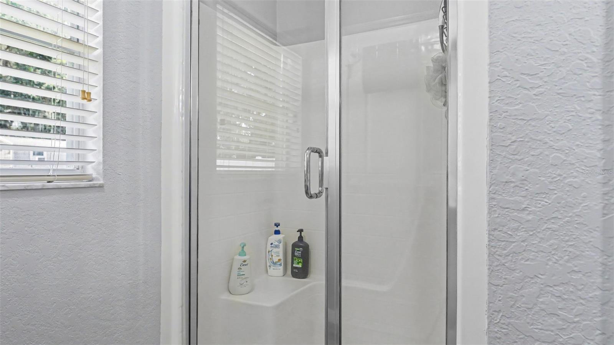
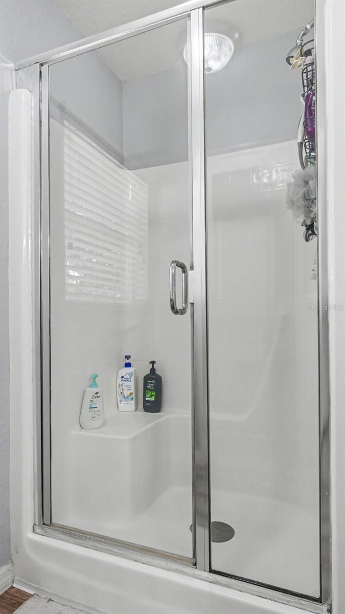
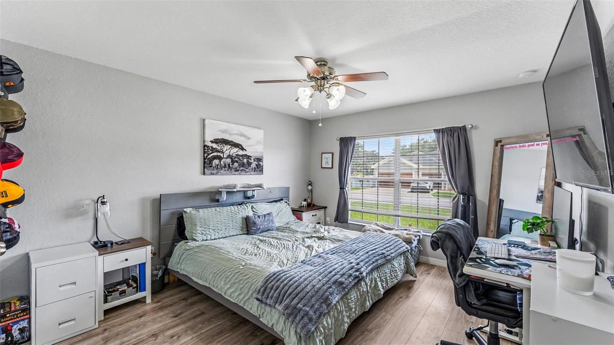
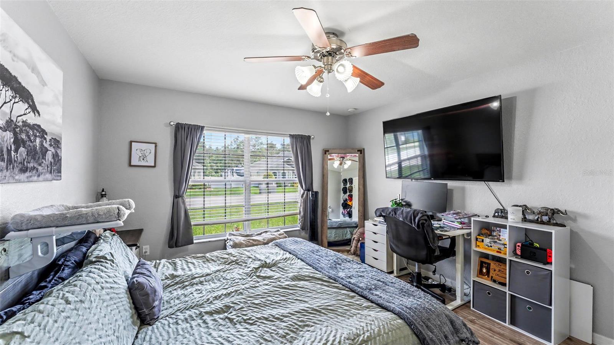
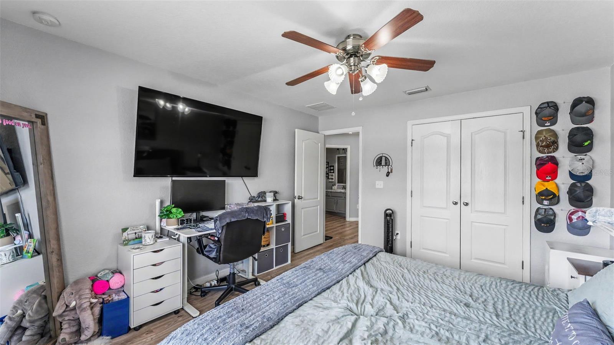
    Cathedral Ceiling(s), Eat-in Kitchen, High Ceilings, Open Floorplan, Tray Ceiling(s), Vaulted Ceiling(s), Walk-In Closet(s)

  • Total Bedrooms

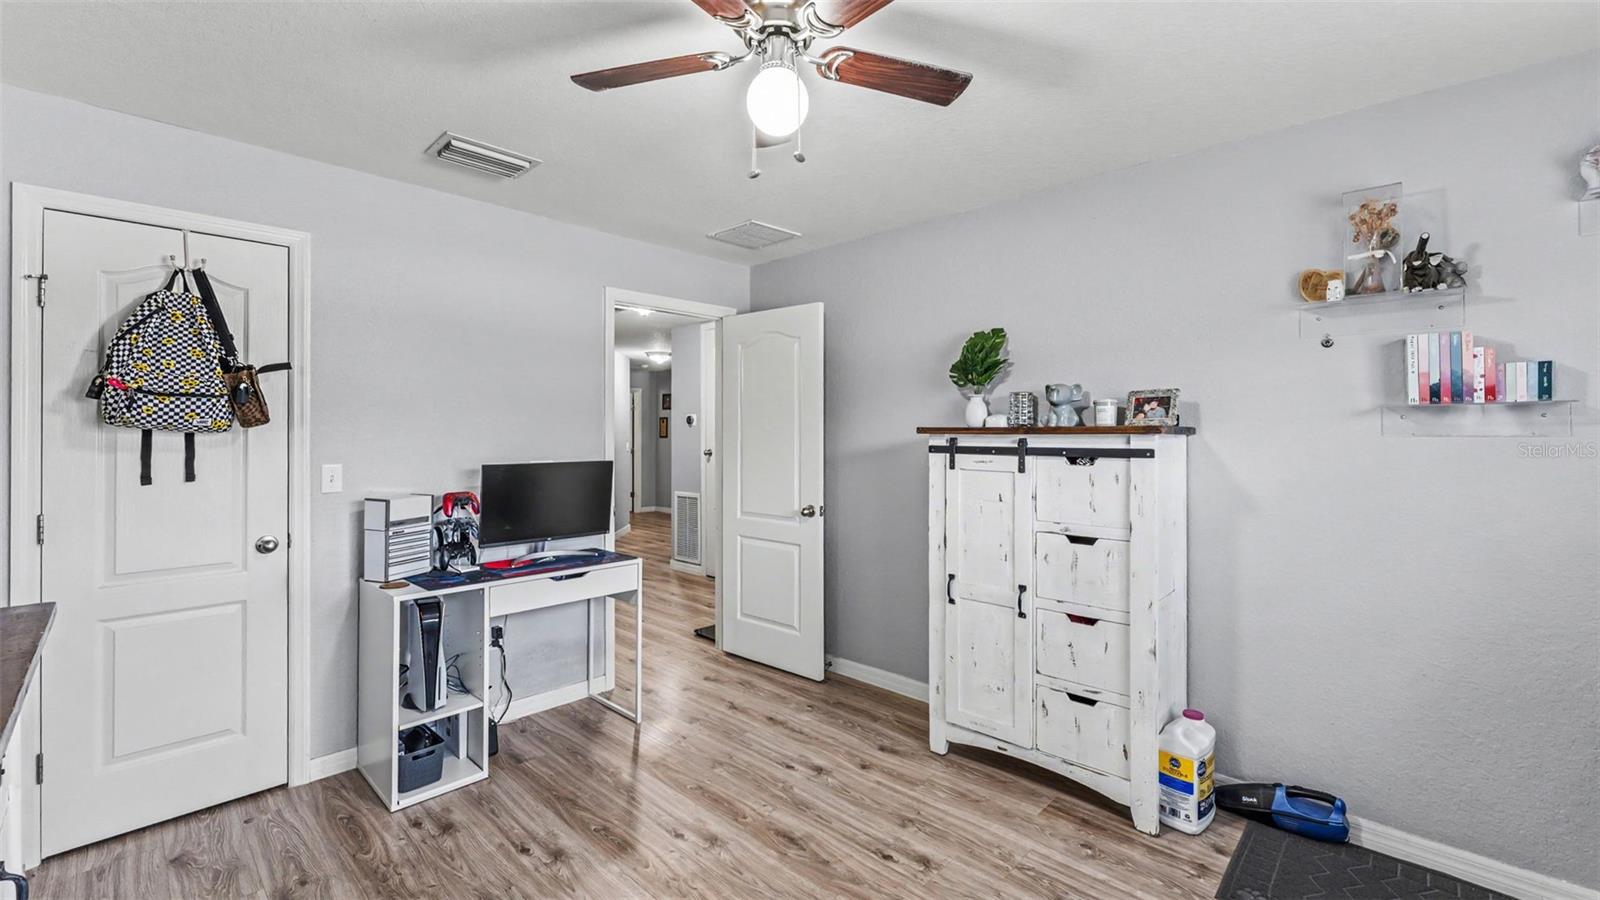
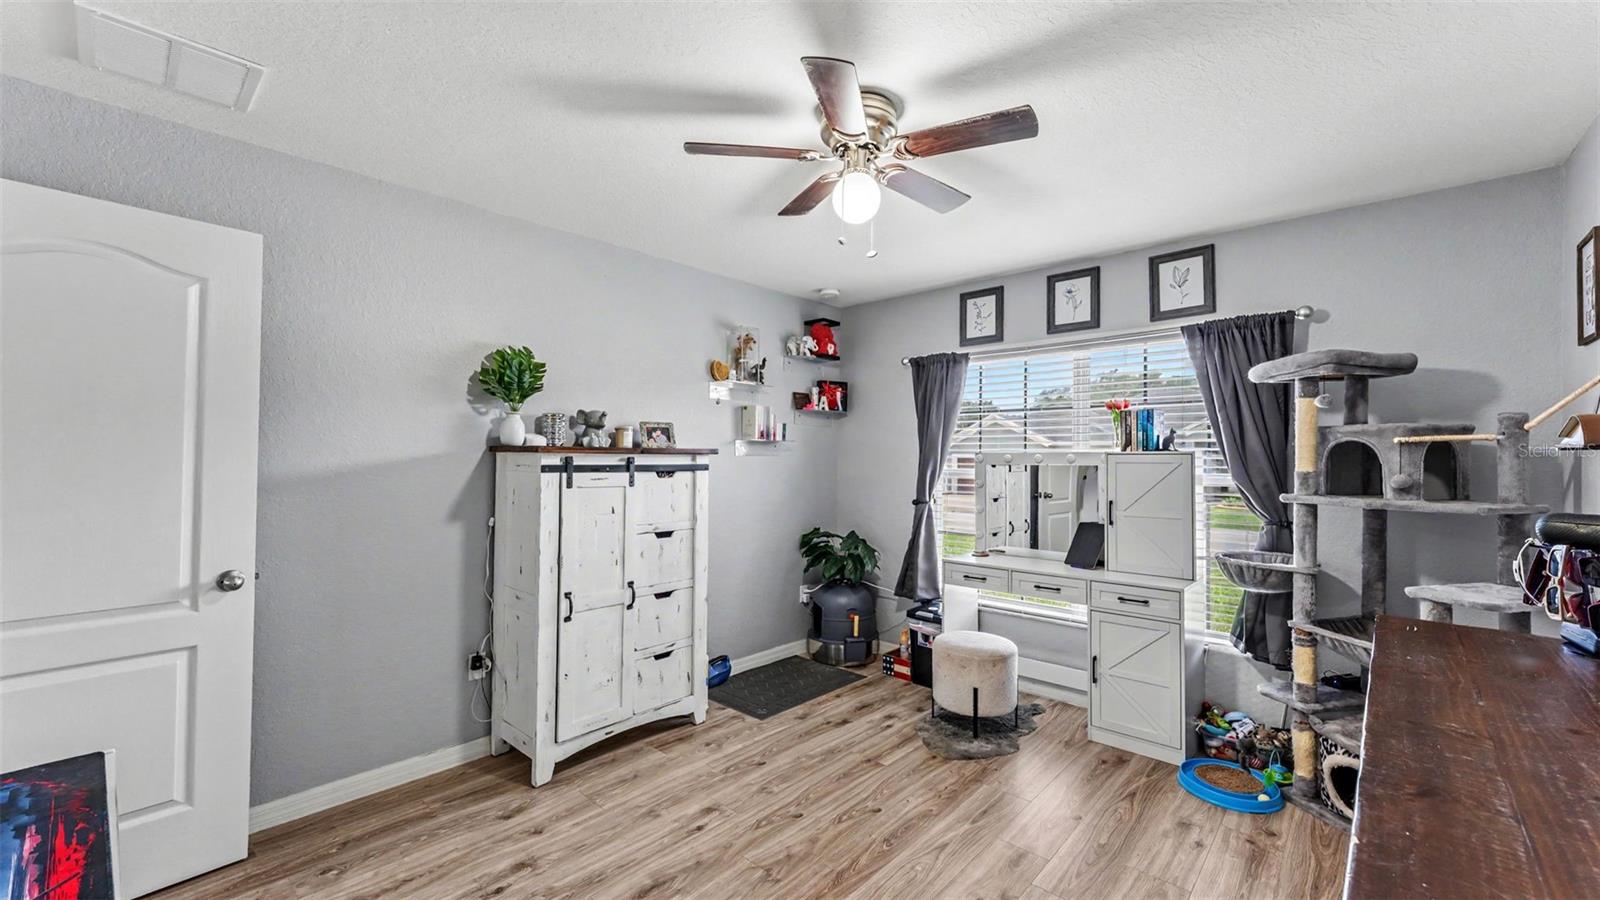
    4

  • Bathrooms

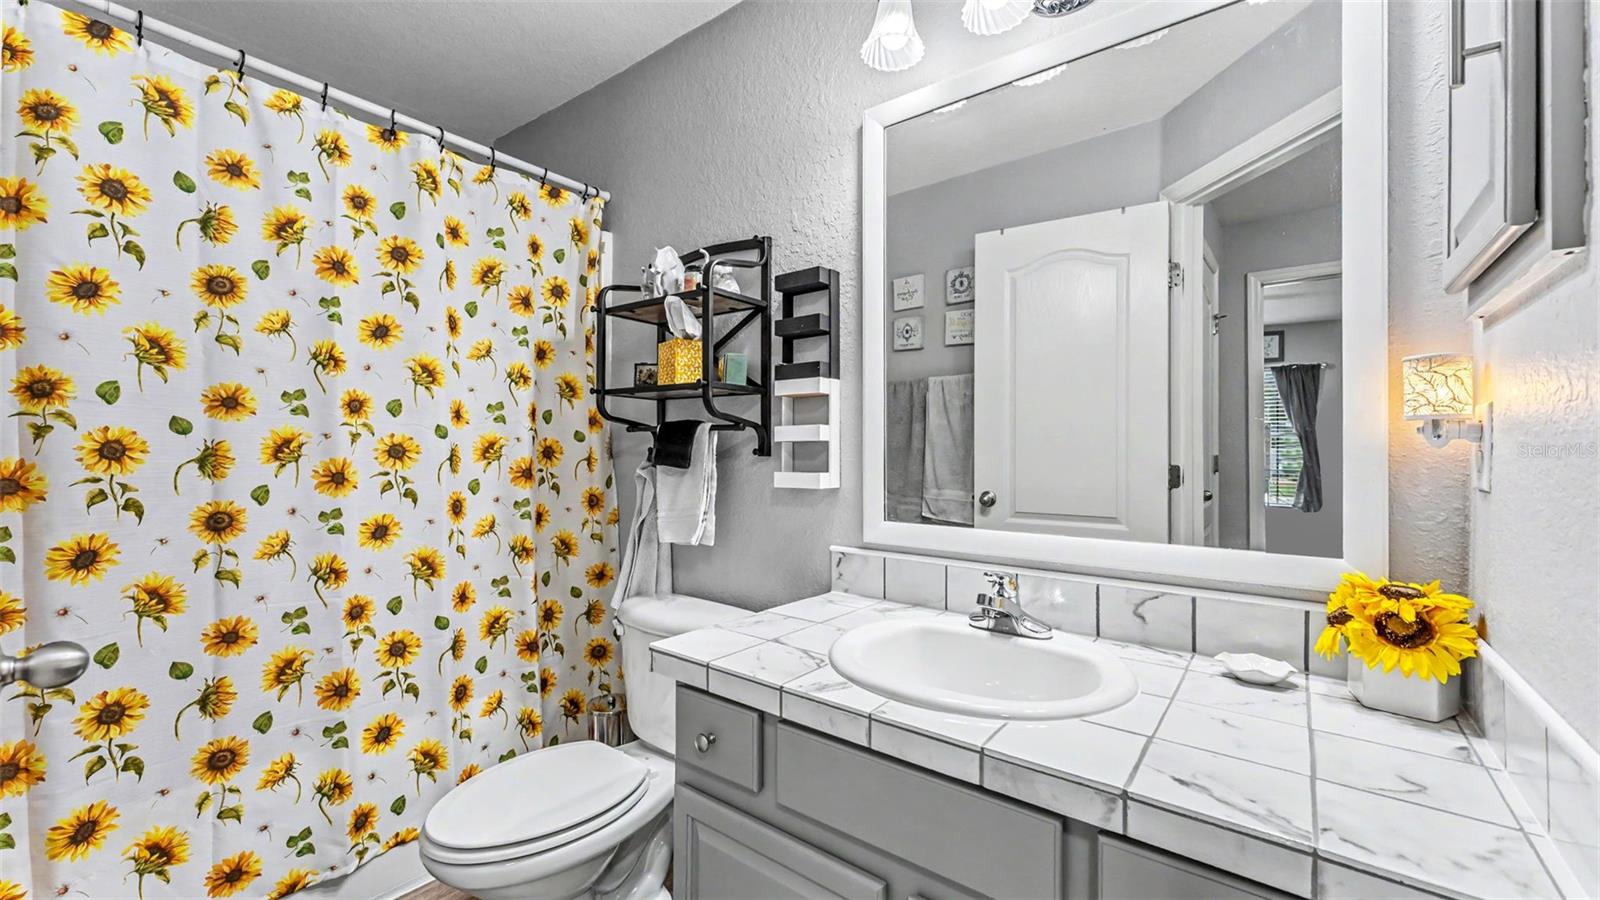
    3

  • Cooling YN

    YES

  • Cooling

    Central Air

  • Fireplace YN

    NO

  • Heating YN

    YES

  • Heating

    Central, Propane

  • Pet friendly

    Yes

Exterior

  • Garage

    Yes

  • Garage spaces

    2

  • Construction Materials

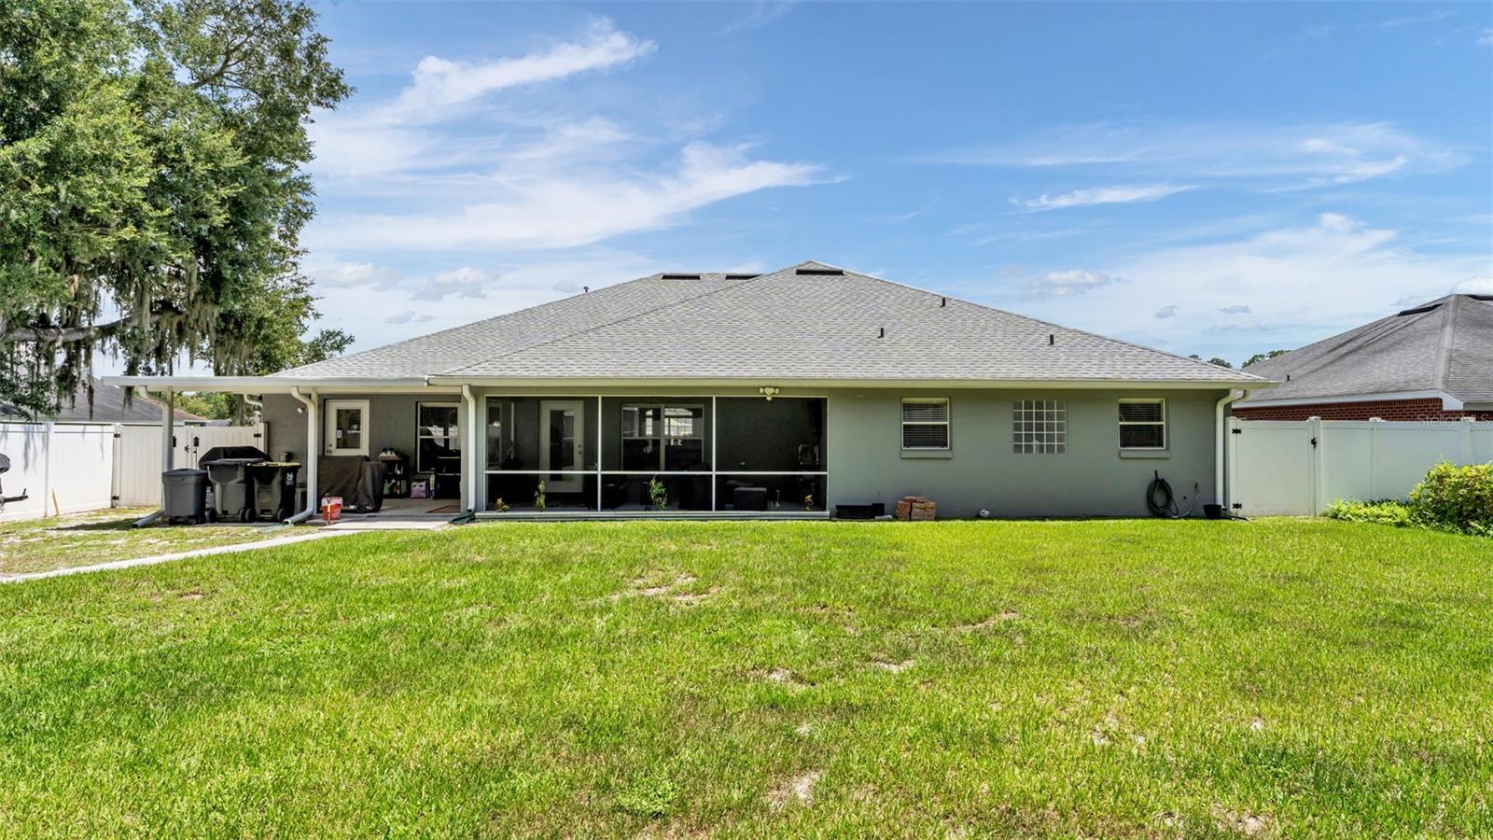
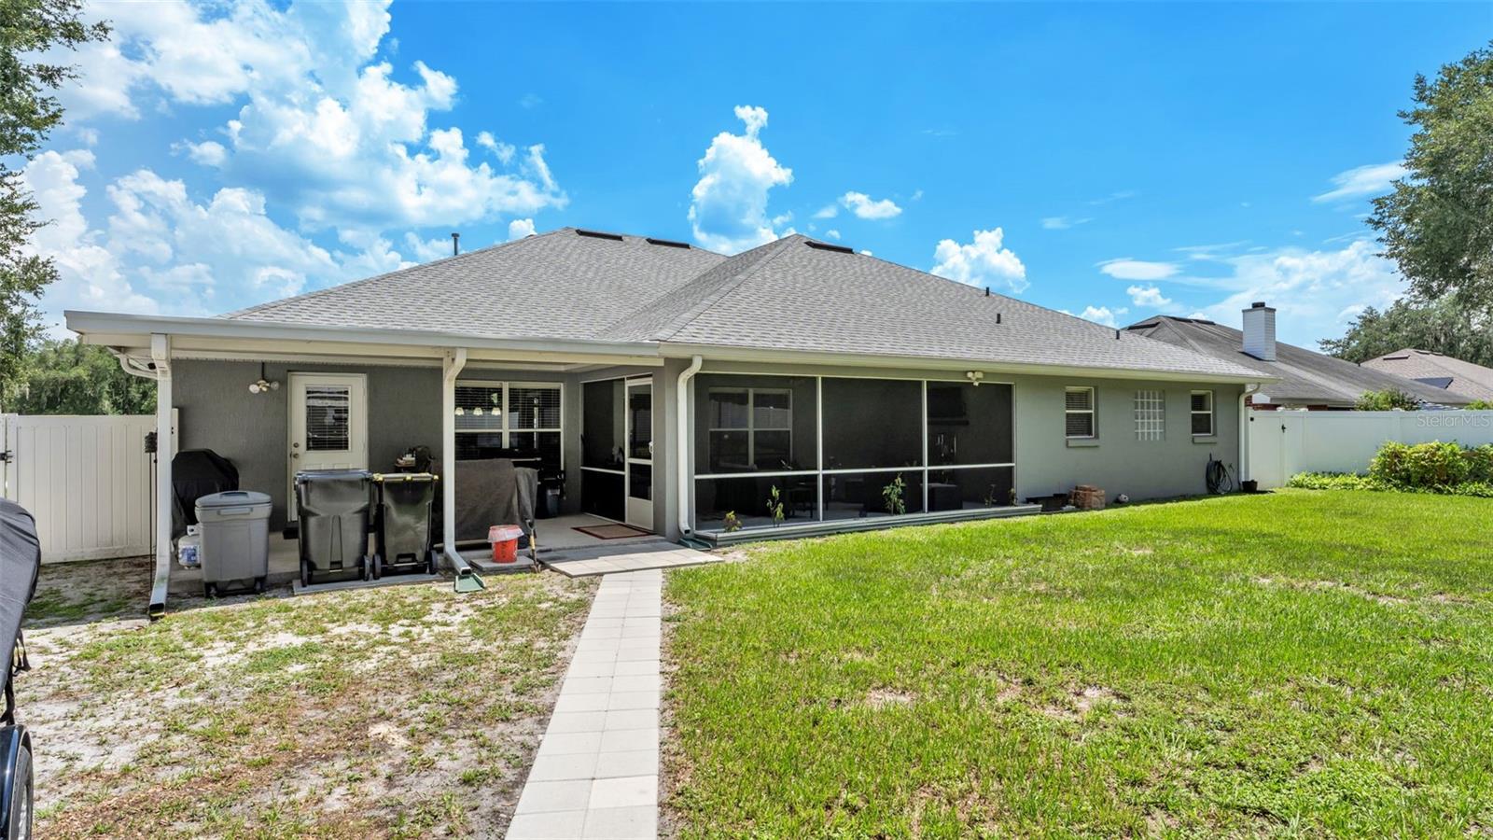
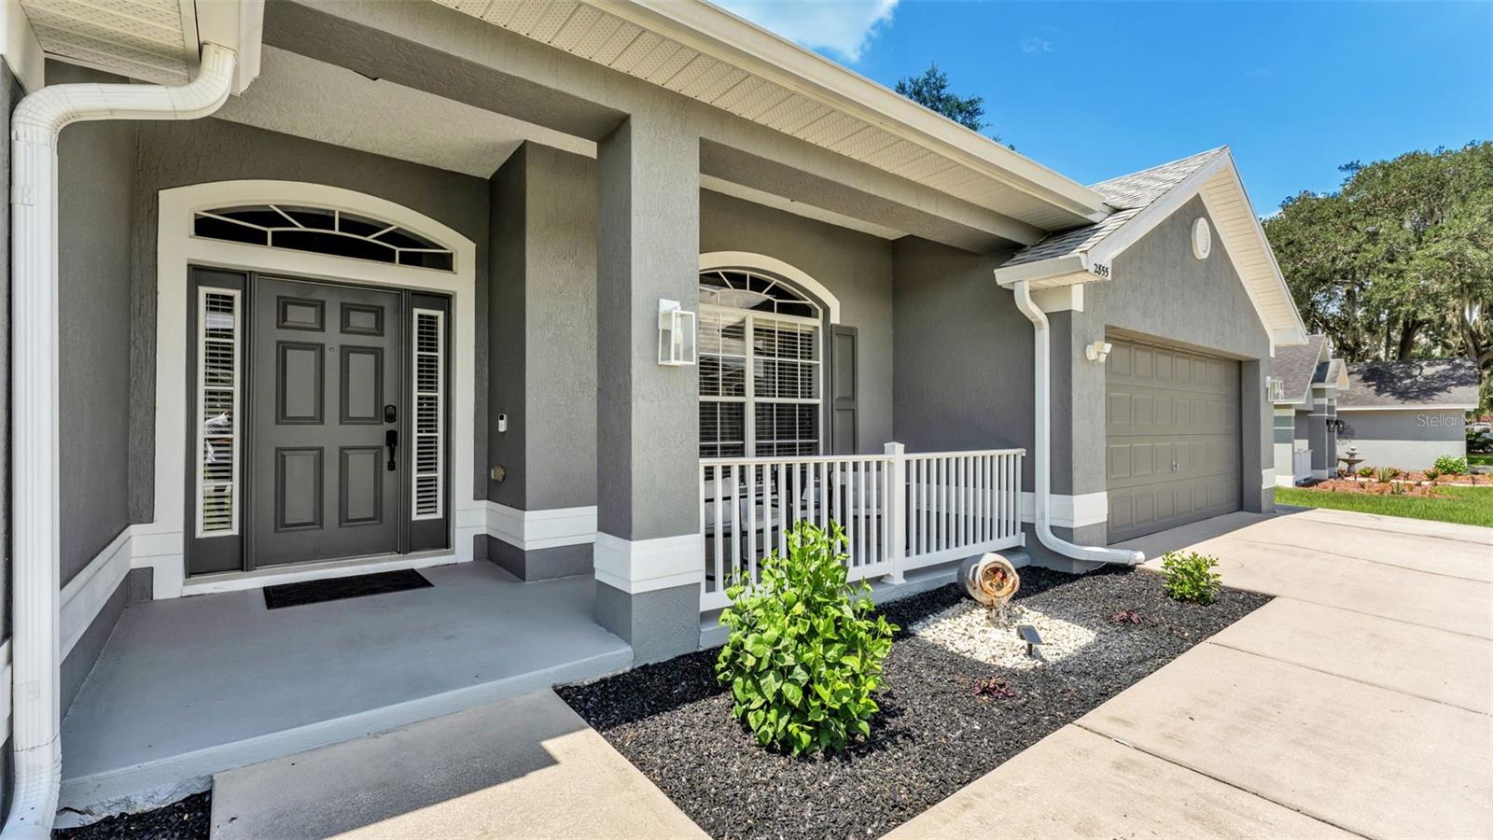
    Block, Stucco

  • Parking

    Driveway, Garage Door Opener, Attached

  • Patio and Porch Features

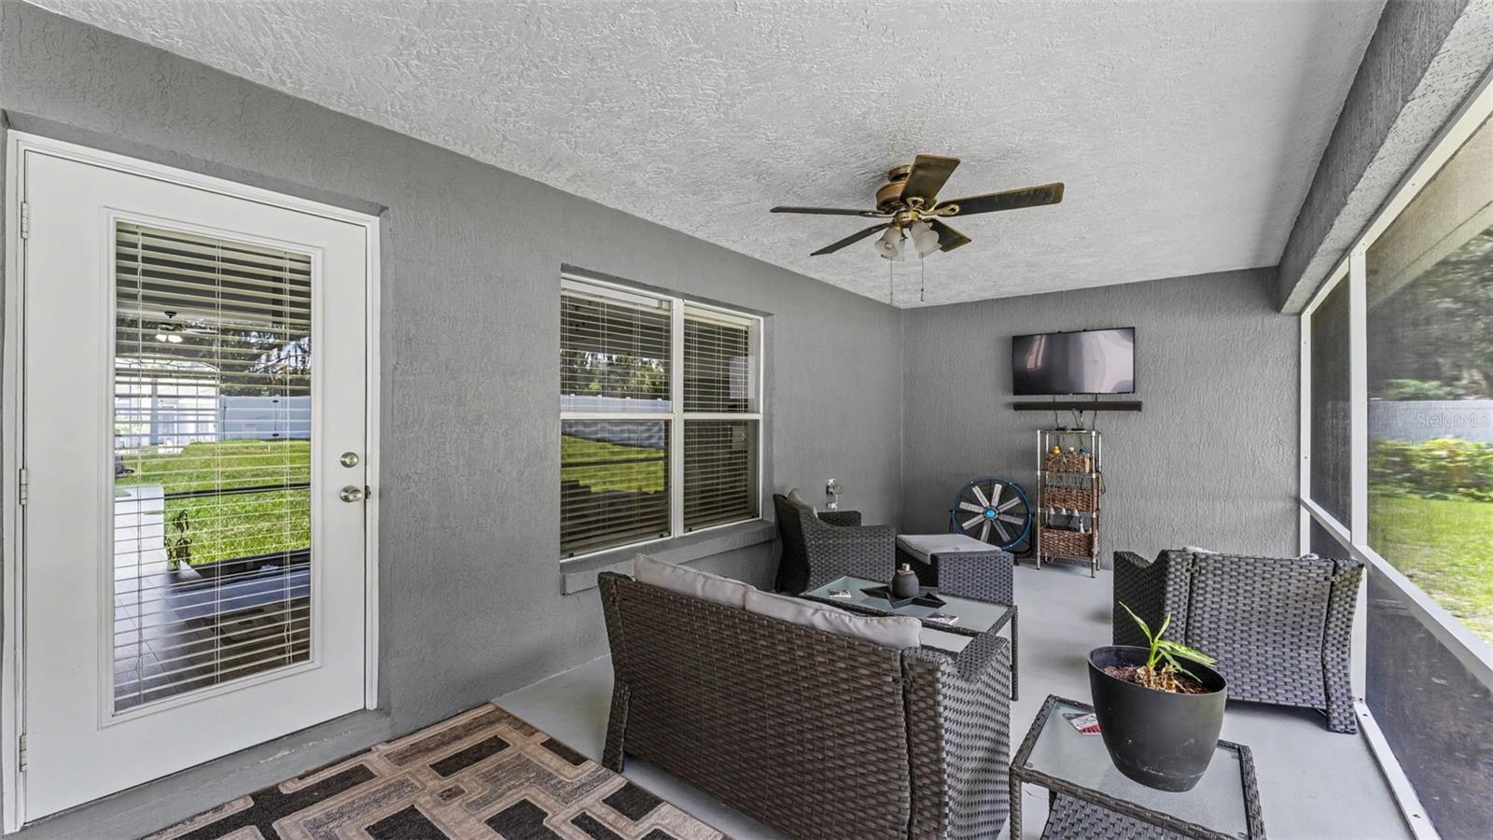
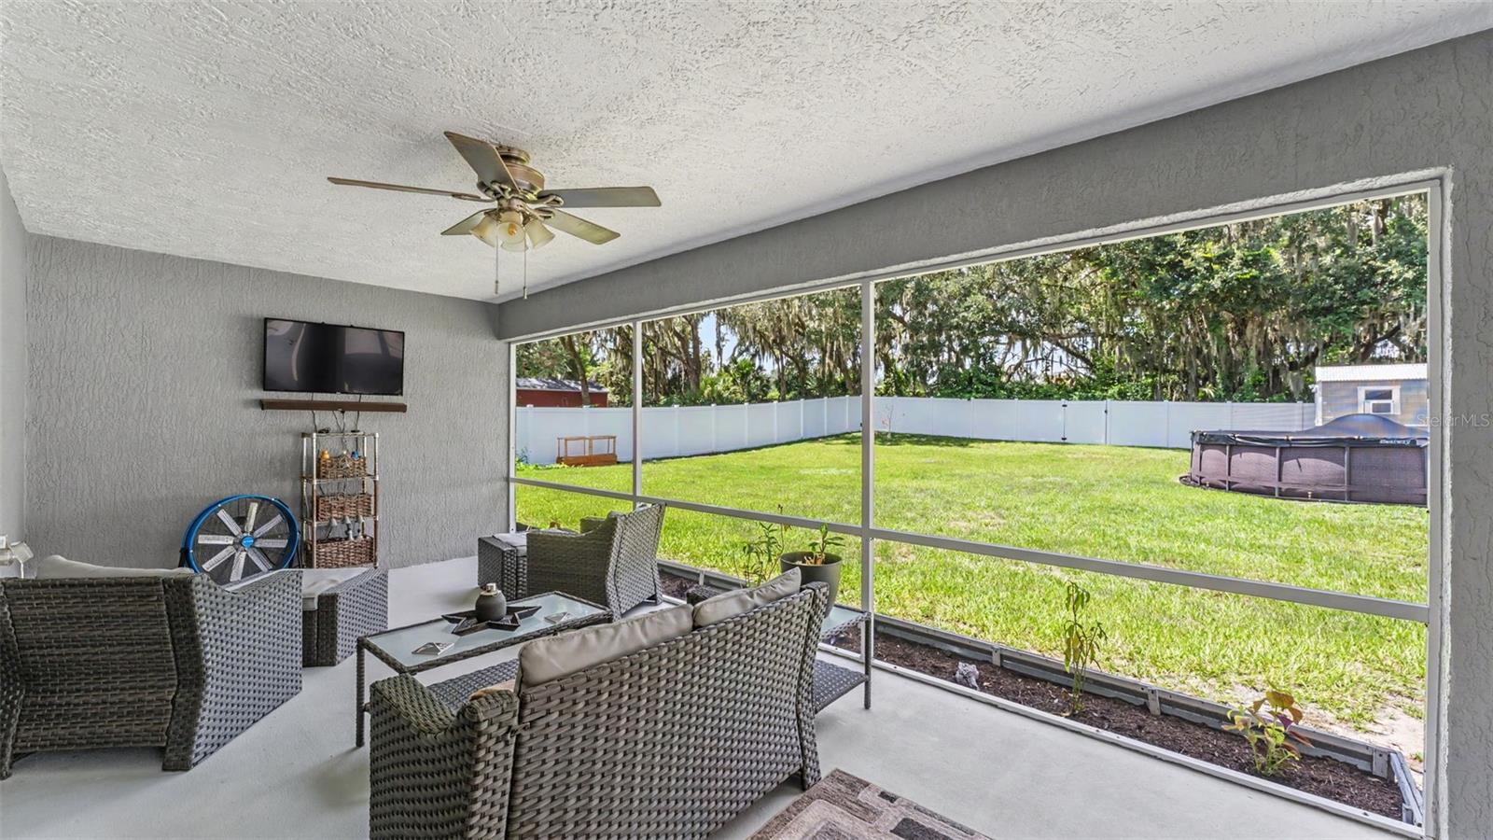
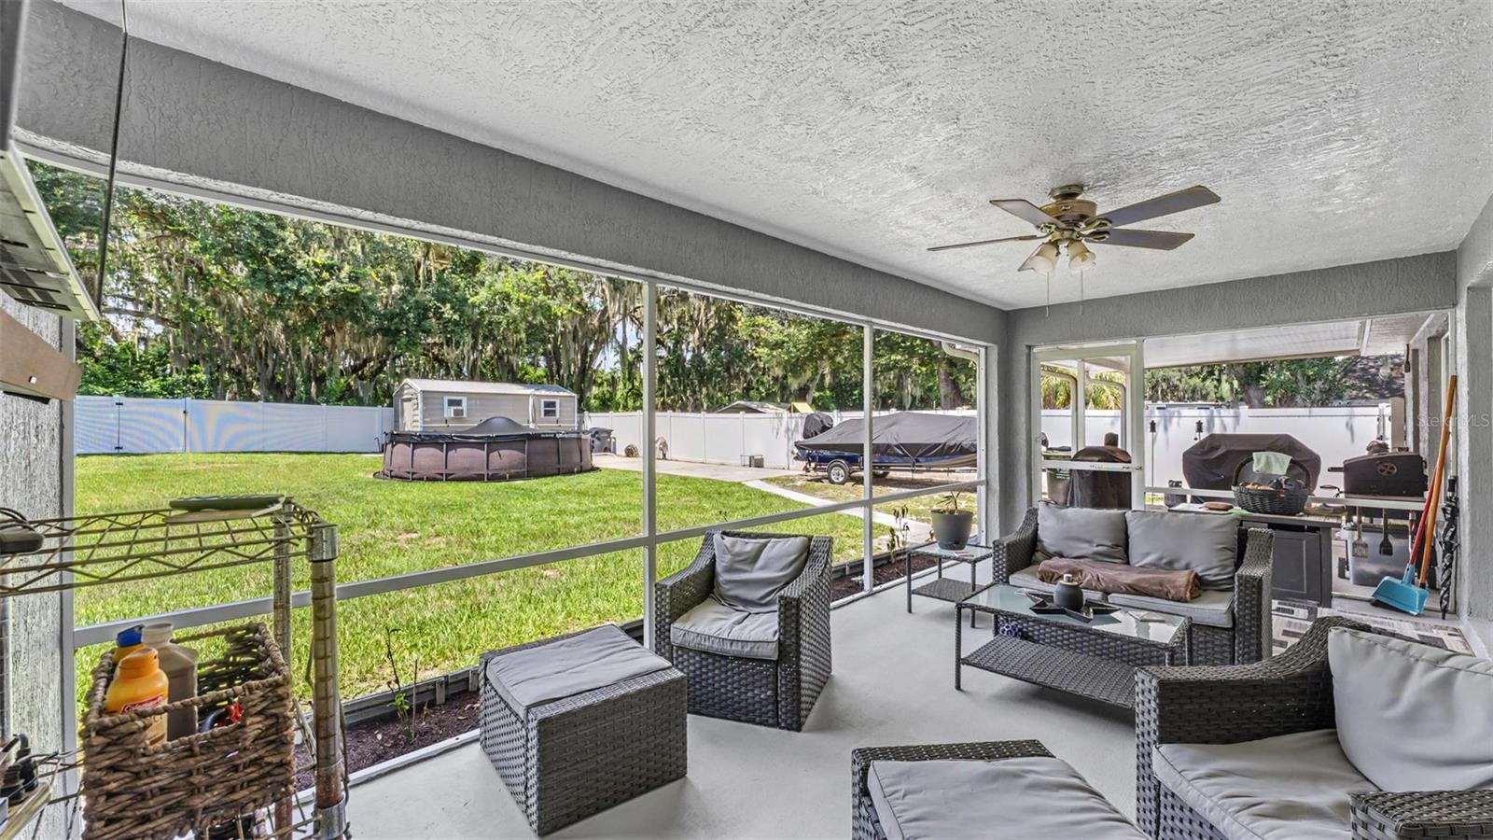
    Rear Porch, Screened

  • Pool

    Yes

  • Pool Features

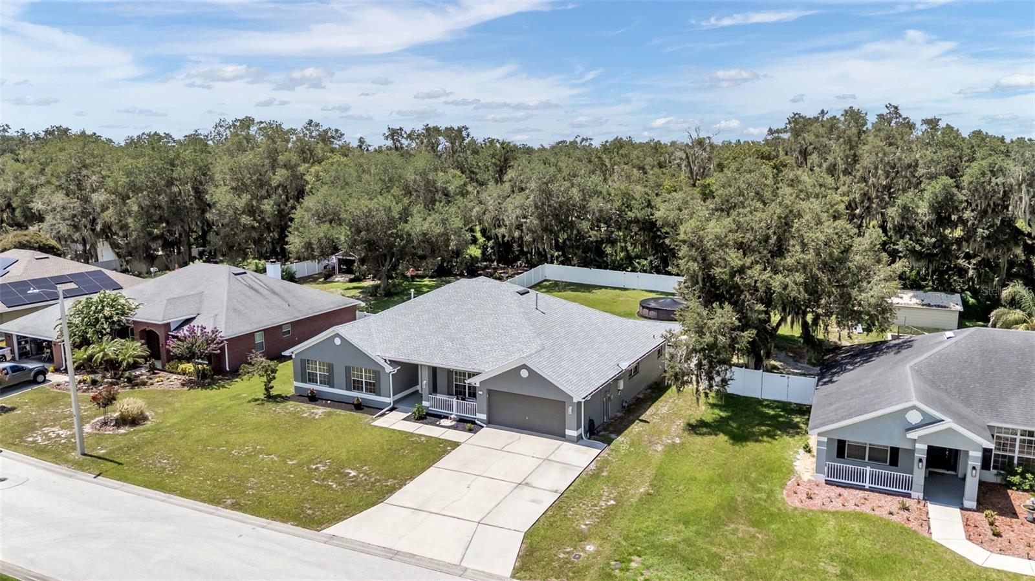
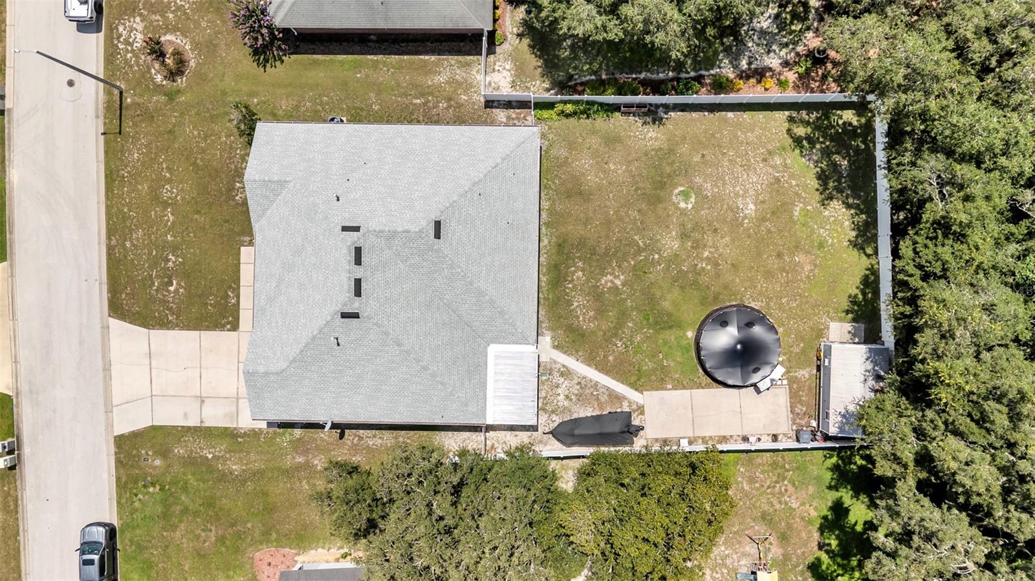
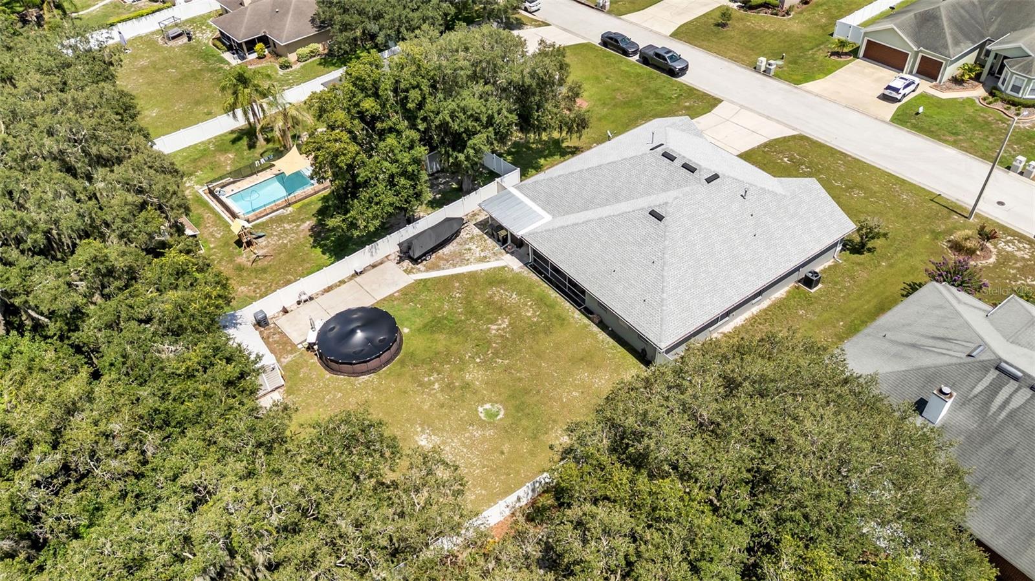
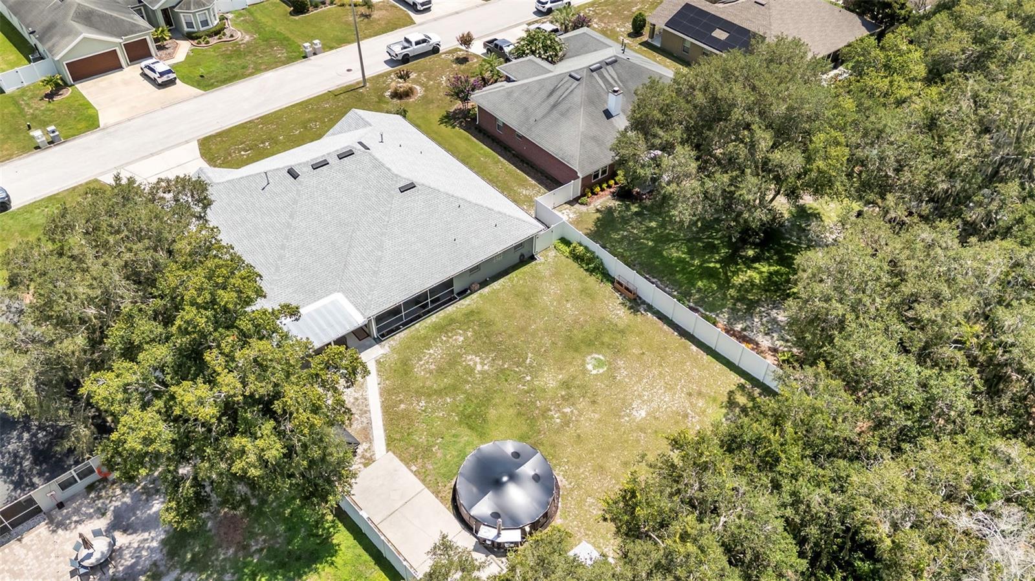
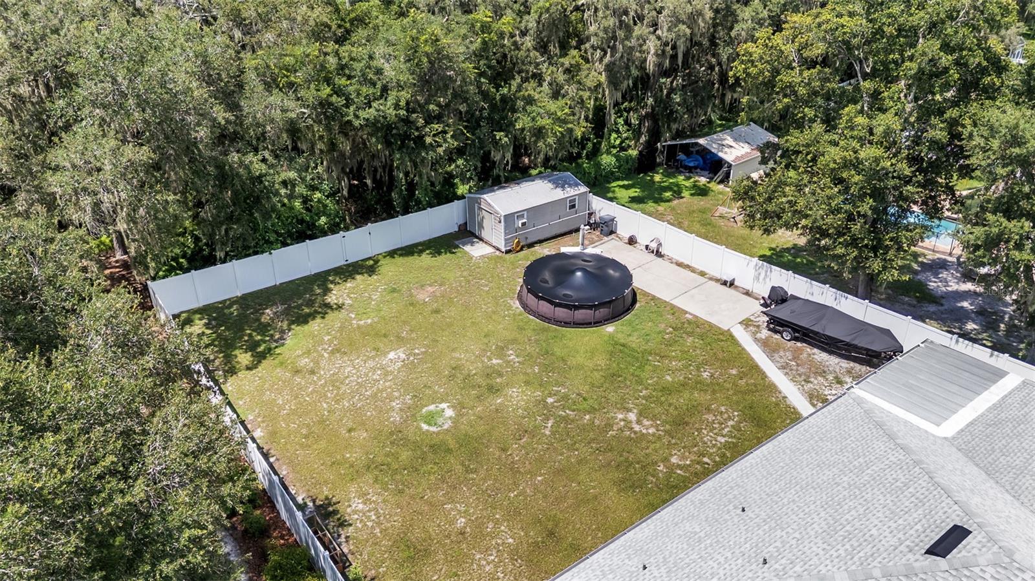
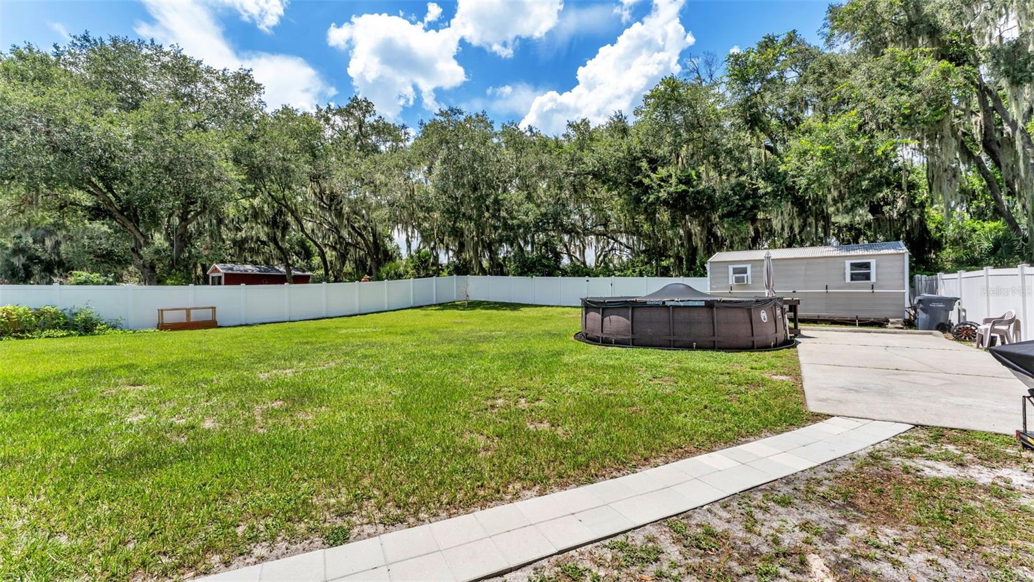
    Above Ground, Private

  • Waterfront YN

    NO

  • View

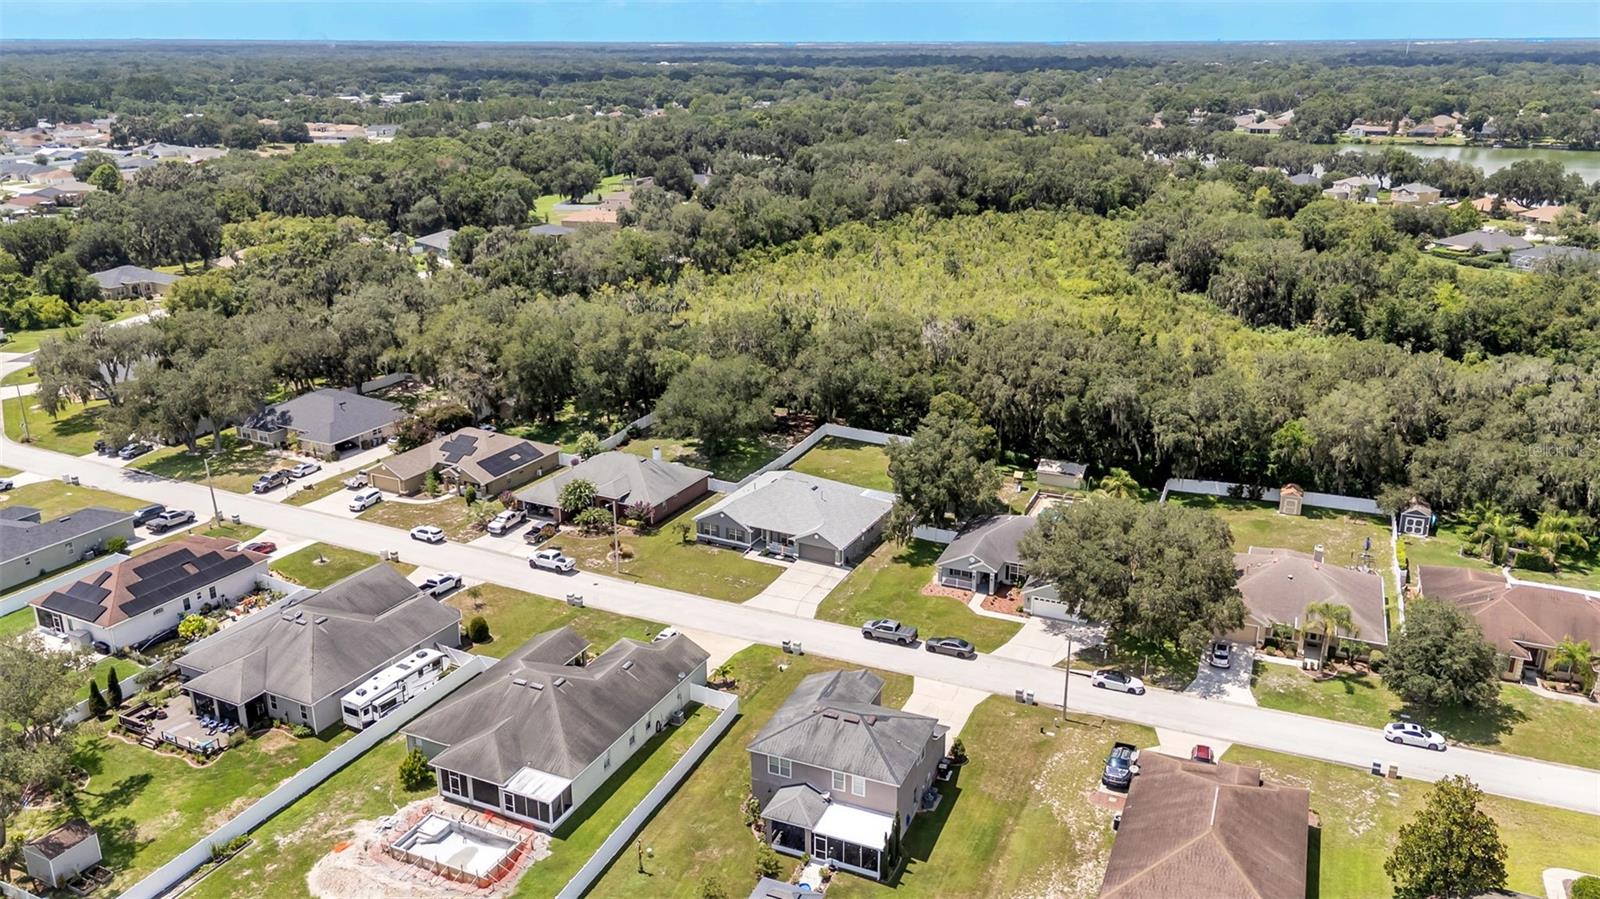
    Trees/Woods

Area & Lot

  • Lot Features

    Cleared, Paved

  • Lot Size(acres)

    0.34

  • Lot Size(square feet)

    14,649

  • Property Type

    Residential

  • Property Sub Type

    Single Family Residence

  • Architectural Style

    Contemporary

Price

  • Sales Price

    $489,000

  • Tax Amount

    $5,599.69

  • Sq. Footage

    3,029

  • Price/SqFt

    $161

HOA

  • Association

    YES

  • Association Fee

    $50.46

  • Association Fee Frequency

    Monthly

  • Association Fee Includes

    N/A

  • Total Monthly Fees

    $50.46

School District

  • Elementary School

    James W Sikes Elem

  • Middle School

    Mulberry Middle

  • High School

    Mulberry High

Property Features

  • Stories

    1

  • New Construction

    NO

  • Foundation Details

    Slab

  • Ownership

    Fee Simple

  • Senior Community YN

    NO

  • Sewer

    Public Sewer

  • Tax Lot

    48

  • Water Source

    Public

Schedule a Showing

Showing scheduled successfully.

<
>
IN PERSON
VIA CHAT

What is 3 + 4 ?


Change time

Mortgage calculator
Estimate your monthly mortgage payment, including the principal and interest, property taxes, and HOA. Adjust the values to generate a more accurate rate.

Your payment

Principal and Interest:

$

Property taxes:

$

HOA fees:

$

Total loan payment:

$

Total interest amount:

$

Location

County

Polk

Elementary School

James W Sikes Elem

Middle School

Mulberry Middle

High School

Mulberry High

Listing Courtesy of Harold Welch IV , KELLER WILLIAMS SOUTH SHORE

RealHub Information is provided exclusively for consumers' personal, non-commercial use, and it may not be used for any purpose other than to identify prospective properties consumers may be interested in purchasing. All information deemed reliable but not guaranteed and should be independently verified. All properties are subject to prior sale, change or withdrawal. RealHub website owner shall not be responsible for any typographical errors, misinformation, misprints and shall be held totally harmless.

Agent Michael Graf

Business Coach | Executive Sales Associate | Realtor®

Michael Graf

Call Michael today to schedule a private showing.


* Listings on this website come from the FMLS IDX Compilation and may be held by brokerage firms other than the owner of this website. The listing brokerage is identified in any listing details. Information is deemed reliable but is not guaranteed. If you believe any FMLS listing contains material that infringes your copyrighted work please click here to review our DMCA policy and learn how to submit a takedown request.© 2024 FMLS.
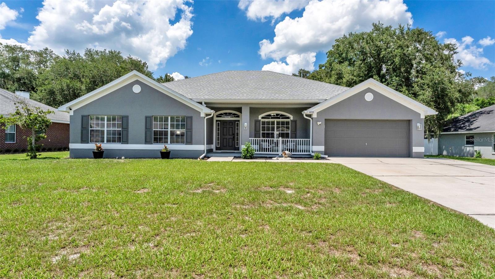
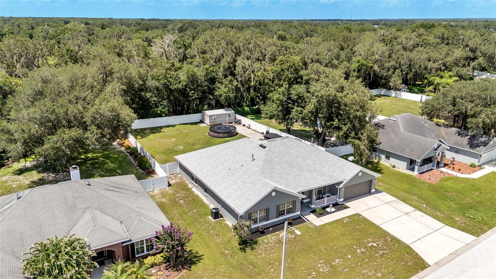
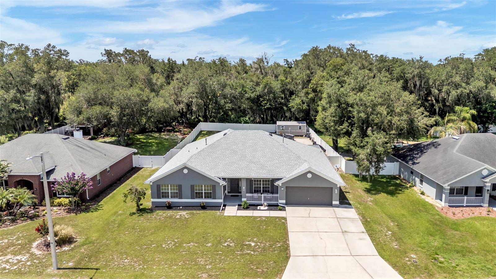
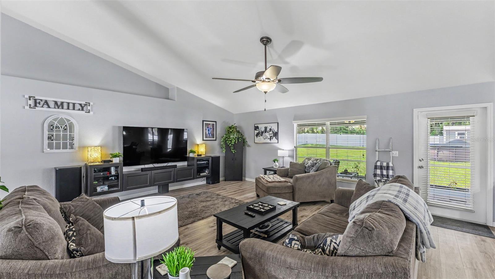
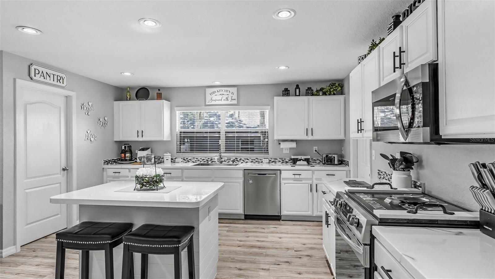
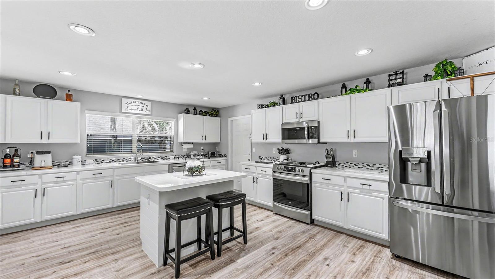
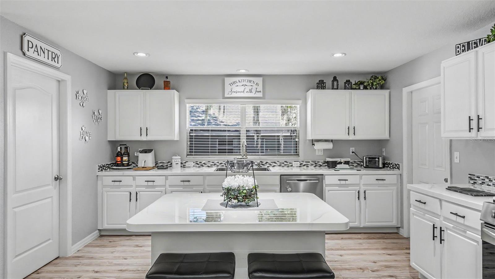
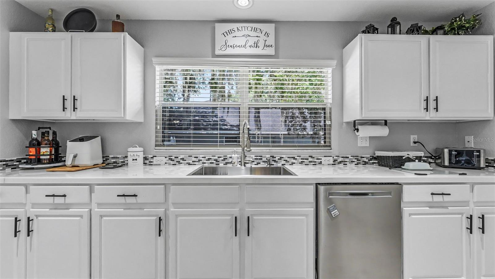
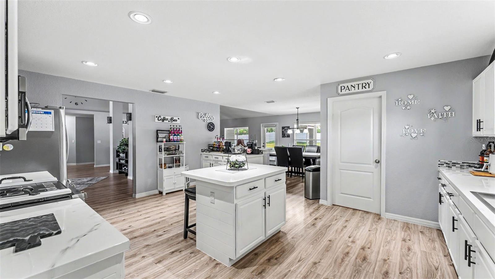
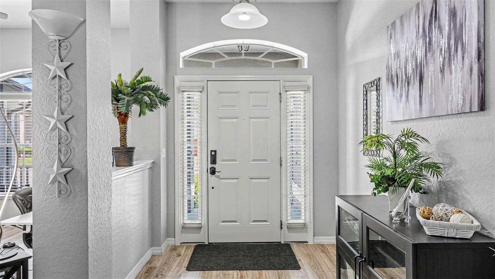
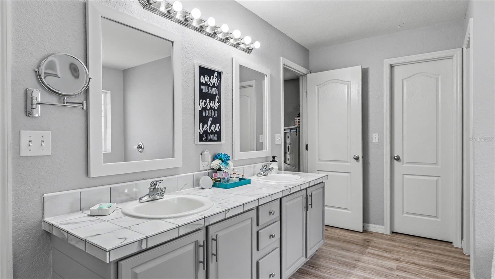
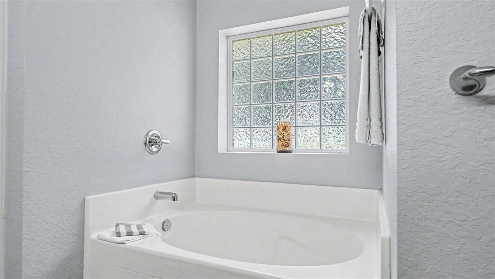
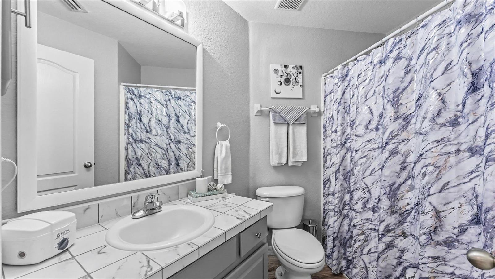
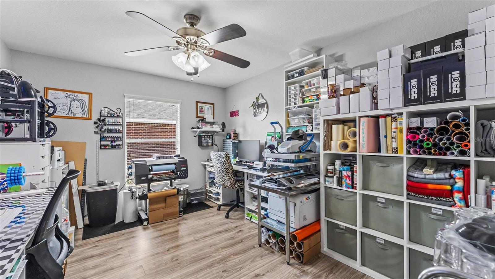
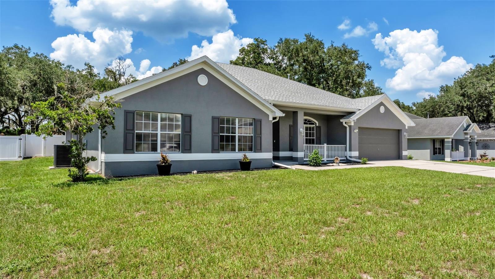
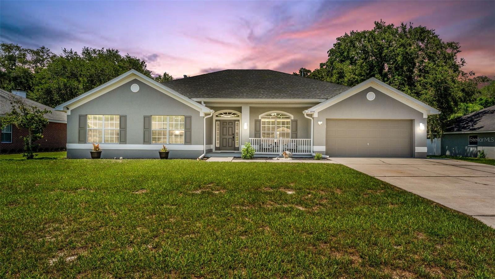
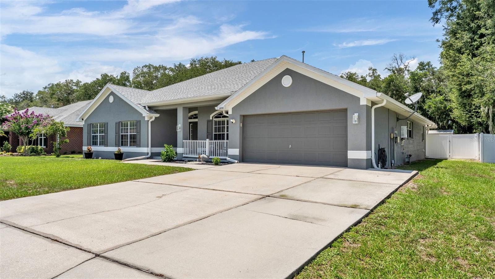
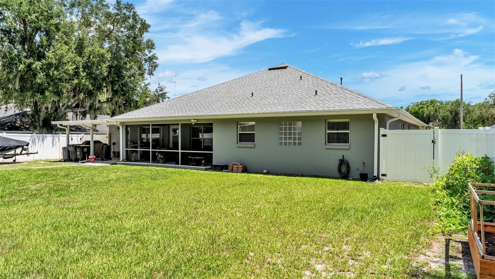
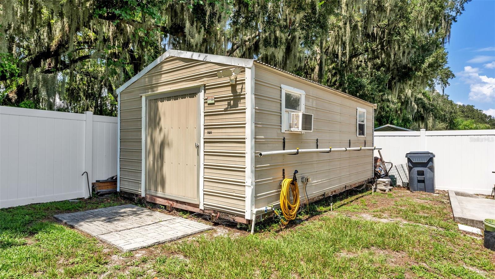
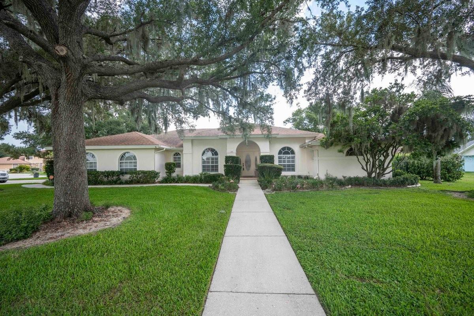
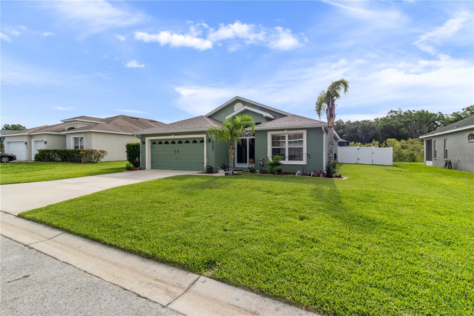
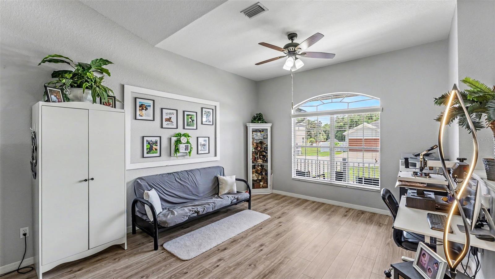
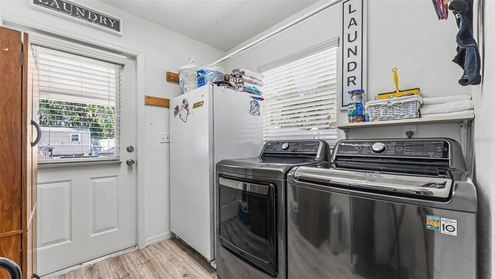
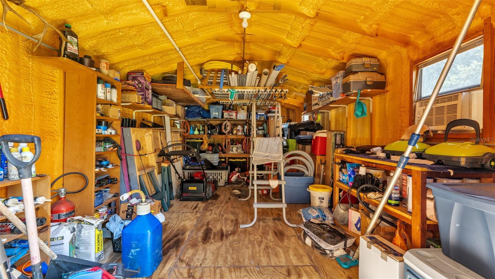
Welcome to this beautifully updated home located in the heart of Mulberry, offering an open floor plan, high ceilings, and an abundance of natural light throughout. The primary suite features beautiful tray ceilings, adding to the spacious feel of the home. The huge kitchen is perfect for cooking and entertaining, featuring plenty of counter space and a massive pantry for additional storage. Major updates include a new roof in 2023, exterior paint in 2023, gutters, interior paint in 2022, appliances in 2022, luxury vinyl plank flooring in 2022, new tankless water heater in 2026, and a new HVAC system in 2025. Step outside to the fully fenced yard featuring an above-ground pool, no backyard neighbors, and a massive insulated shed with electric, perfect for additional storage, a workshop, or flex space. With a low HOA and no CDD, this home is conveniently located near local parks, shopping, dining, Downtown Lakeland, and offers easy access toward Tampa. Call today to schedule your private showing!

2855 BLACKWATER OAKS DRIVE

Message successfully sent.

What would you like to know?

What is 3 + 4 ?

I agree to receive email communication and understand I can unsubscribe at any time.

I agree to be contacted by The Graf Group of Coldwell Banker via call, email, and text for real estate services. To opt out, you can reply 'stop' at any time or reply 'help' for assistance. You can also click the unsubscribe link in the emails. Message and data rates may apply. Message frequency may vary. Privacy Policy

Related Properties

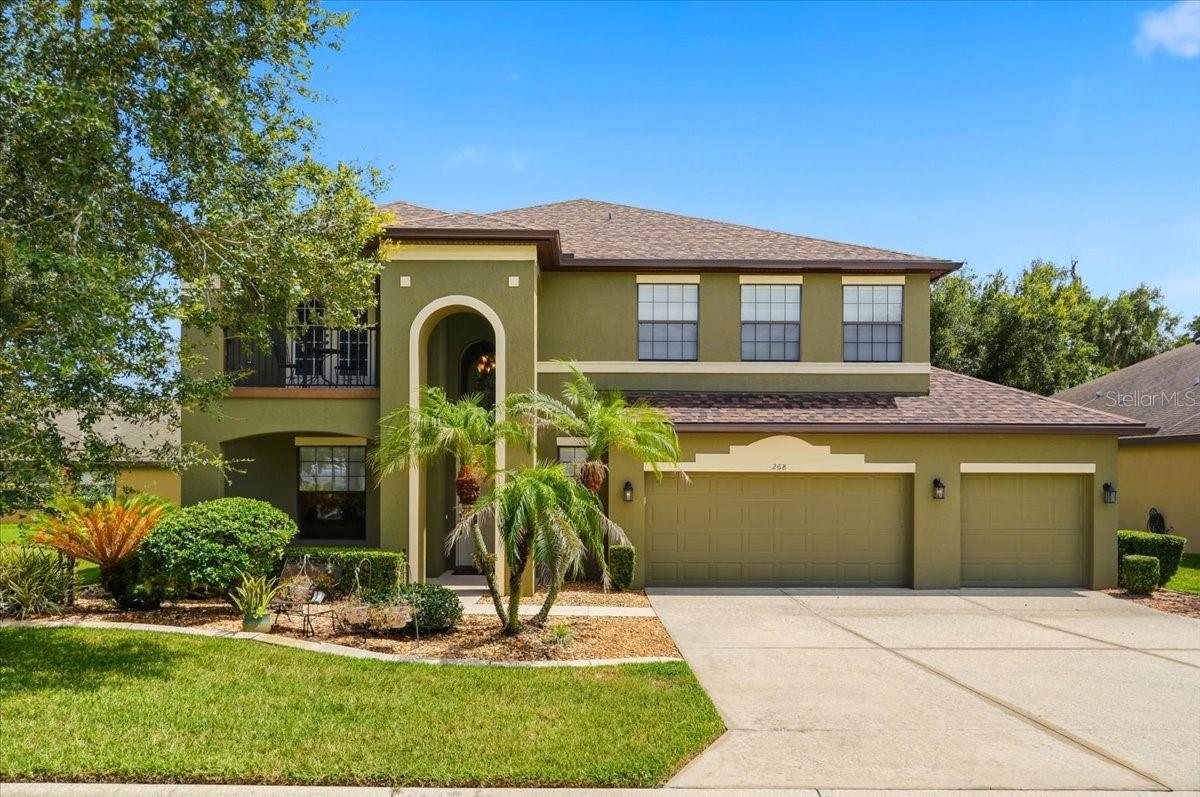
Welcome to a home that truly offers the space, flexibility, and setting you've been searching for! Situated on a corner lot and designed for both everyday living and effortless entertaining, this expansive residence features multiple living areas that can easily adapt to your lifestyle—whether you need a media room, home office, playroom, fitness space, or private guest retreat. Enjoy gathering with family and friends in the generous formal living and dining areas, or relax upstairs in the spacious bonus room that provides endless possibilities. With a primary suite available on either the first or second floor, this thoughtfully designed layout offers exceptional flexibility for multigenerational living or changing needs over time. Step outside and unwind while overlooking the tranquil pond, where peaceful water views and opportunities for bird watching create a beautiful natural backdrop. Whether you're enjoying your morning coffee or hosting an evening get-together, the outdoor setting offers a sense of privacy and serenity that's hard to find. Adding even more value and peace of mind, the home has been thoughtfully updated with a newer roof, air conditioning system, sprinkler system, and gutters—allowing you to focus on enjoying your new home instead of worrying about major improvements. With its versatile floor plan, generous living spaces, scenic views, and significant updates, this exceptional property is ready to accommodate your lifestyle today while providing room to grow for years to come.
#W7887700

MULBERRY

268 OAK LANDING LANE

4 Beds

3 Baths

3,587 Sq.Ft.

$550,000

MLS#: W7887700

Price reduced
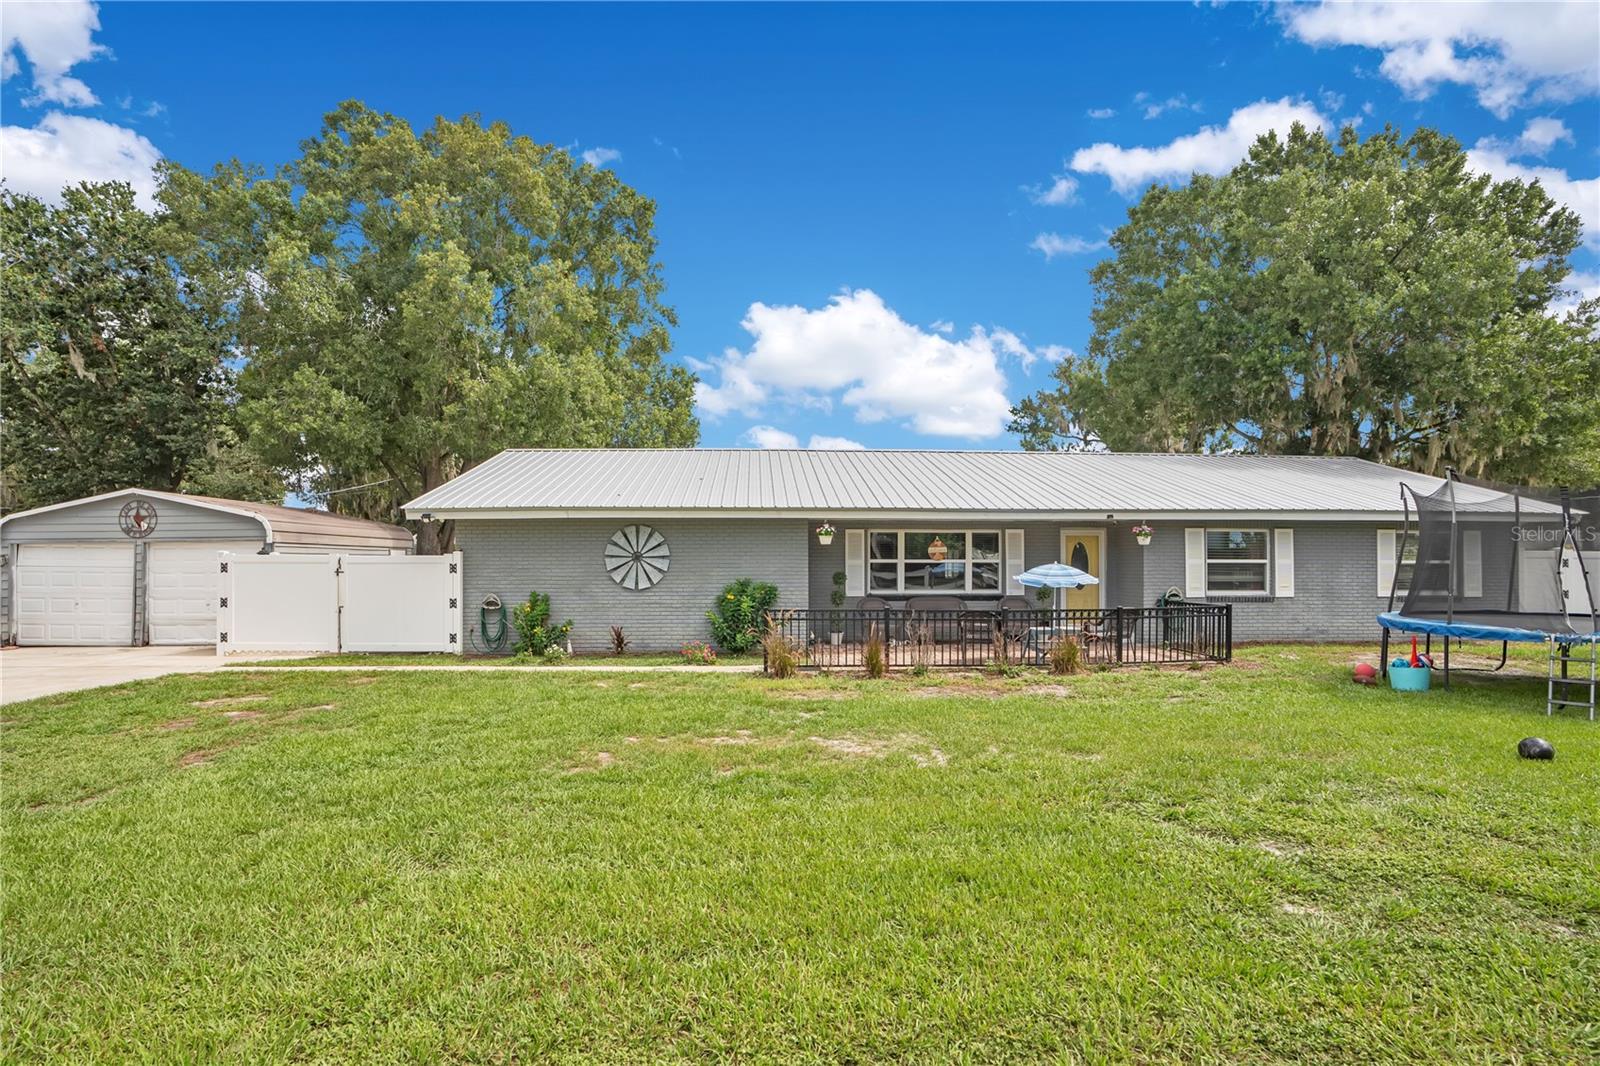
MOTIVATED SELLER!! USDA ELIGIBLE!!  Welcome to this thoughtfully updated home offering 3 bedrooms, 2 bathrooms, plus a converted garage that provides two additional bedrooms—perfect for a growing family, guests, a home office, or flexible living space.

Step outside and enjoy the outdoor kitchen setup, creating the ideal space for entertaining, weekend cookouts, and enjoying Florida living year-round.

This home has been well maintained with numerous major updates, including a new aluminum roof (2019), hurricane-impact windows (2020), and a new A/C system (2022) for added comfort and peace of mind. The PVC privacy fence (2017) provides a secure, private backyard, while the home’s plumbing was completely replaced in 2011, along with updated cabinetry, offering both style and long-term reliability.

With generous living space, significant upgrades, and an outdoor entertaining area, this home is move-in ready and offers exceptional value. Schedule your private showing today!
#L4963233

MULBERRY

3455 TANAGER LANE W

5 Beds

2 Baths

2,332 Sq.Ft.

$399,999

MLS#: L4963233

Price reduced
Virtually Staged. Beautifully maintained home located in a gated community, offering breathtaking pond and conservation views. From the moment you arrive, you'll appreciate the exceptional curb appeal. The exterior was freshly painted in 2025, and charming details such as the tongue-and-groove front porch ceiling and beautifully trimmed front door, garage door, and windows create a warm and inviting first impression. The home also has custom-colored gutters on the front and left side of the home. Step inside to a welcoming foyer that was remodeled in the summer of 2025 and opens to a spacious great room, seamlessly connecting to the kitchen and dining area. The kitchen was updated in 2023 with stunning quartz countertops and features a new refrigerator installed in 2024. The dining area offers sliding glass doors leading to an outdoor pool oasis. Enjoy the covered lanai with a tongue-and-groove ceiling overlooking the 10,000-gallon saltwater pool that is 6 feet deep, has a concrete deck, 10-foot lanai extension, screened enclosure, outdoor lighting, new irrigation system with controller, and door and window alarms all installed in 2023. The thoughtfully designed two-way split floor plan provides privacy for the spacious primary suite, which was remodeled in the summer of 2025. The en-suite bath features dual sinks, a soaking tub, separate shower, walk-in closet, linen closet, and private water closet. On the opposite side of the home, you will find the secondary bedrooms, a full bath, and an additional spacious linen closet. The remodeled laundry room, conveniently located off the kitchen, includes a linen closet and folding shelf. The garage is equally impressive, featuring an insulated garage door with new springs installed in 2025, as well as pull-down attic stairs leading to a wood floored and carpeted storage area in the attic. This home has termite treatment with the next treatment due in October 2026. 
The HOA fee is $702 per quarter (just $234/month which breaks down to $100/month for TV and Internet and $134/month for lawn service) which offers an outstanding value by covering many of the services homeowners typically pay for separately. Residents enjoy the security of a gated community, Spectrum high-speed internet, and an extensive Spectrum TV package with approximately 1,000 channels, plus popular streaming services including Hulu and Disney+.  The HOA also takes care of your outdoor maintenance, including lawn mowing, edging, and hardscape maintenance, so you can spend more time enjoying your home instead of maintaining it. To keep the community looking its best, the HOA also provides quarterly pest treatments for the yards and ponds. With internet, entertainment, landscaping, and community maintenance all included, this HOA offers exceptional convenience, peace of mind, and a true low-maintenance lifestyle so you can spend more time relaxing in the pool. This meticulously maintained home combines thoughtful upgrades, functional living spaces, and a peaceful relaxing outdoor living space. Do not miss your chance to call this home.
#TB8525337

MULBERRY

4490 FAIRWAY OAKS DRIVE

3 Beds

2 Baths

1,650 Sq.Ft.

$399,000

MLS#: TB8525337

Welcome home, set on an oversized lot on a quiet, tree-lined street in Mulberry. Generous spacing between homes gives you room to breathe, a rare find in today's market. An enclosed front patio leads you to the entry, where you'll step into a spacious foyer that flows effortlessly into both the living room and dining room. These open living spaces connect seamlessly to the heart of the home, spacious kitchen with ample cabinet. Tile flows throughout the kitchen, dining room, bathrooms, foyer, and hallway for easy care and offer a cohesive look. The third bedroom and living room showcase laminate flooring. This home underwent a complete renovation in 2012, including full interior retexturing of the walls and ceilings and upgraded new kitchen cabinetry. Recent updates give you extra peace of mind: new windows, a new hot water heater, and a new AC system, all installed in 2022. Outside, a detached 22x24 garage/workshop offers plenty of room for hobbies, tools, or extra storage, plus a backyard shed for even more space. The huge, fully fenced backyard is a blank canvas ready for your vision, whether that's a pool, garden, or outdoor entertaining oasis. And with no HOA, you have the freedom to make this home truly yours.
#L4963151

MULBERRY

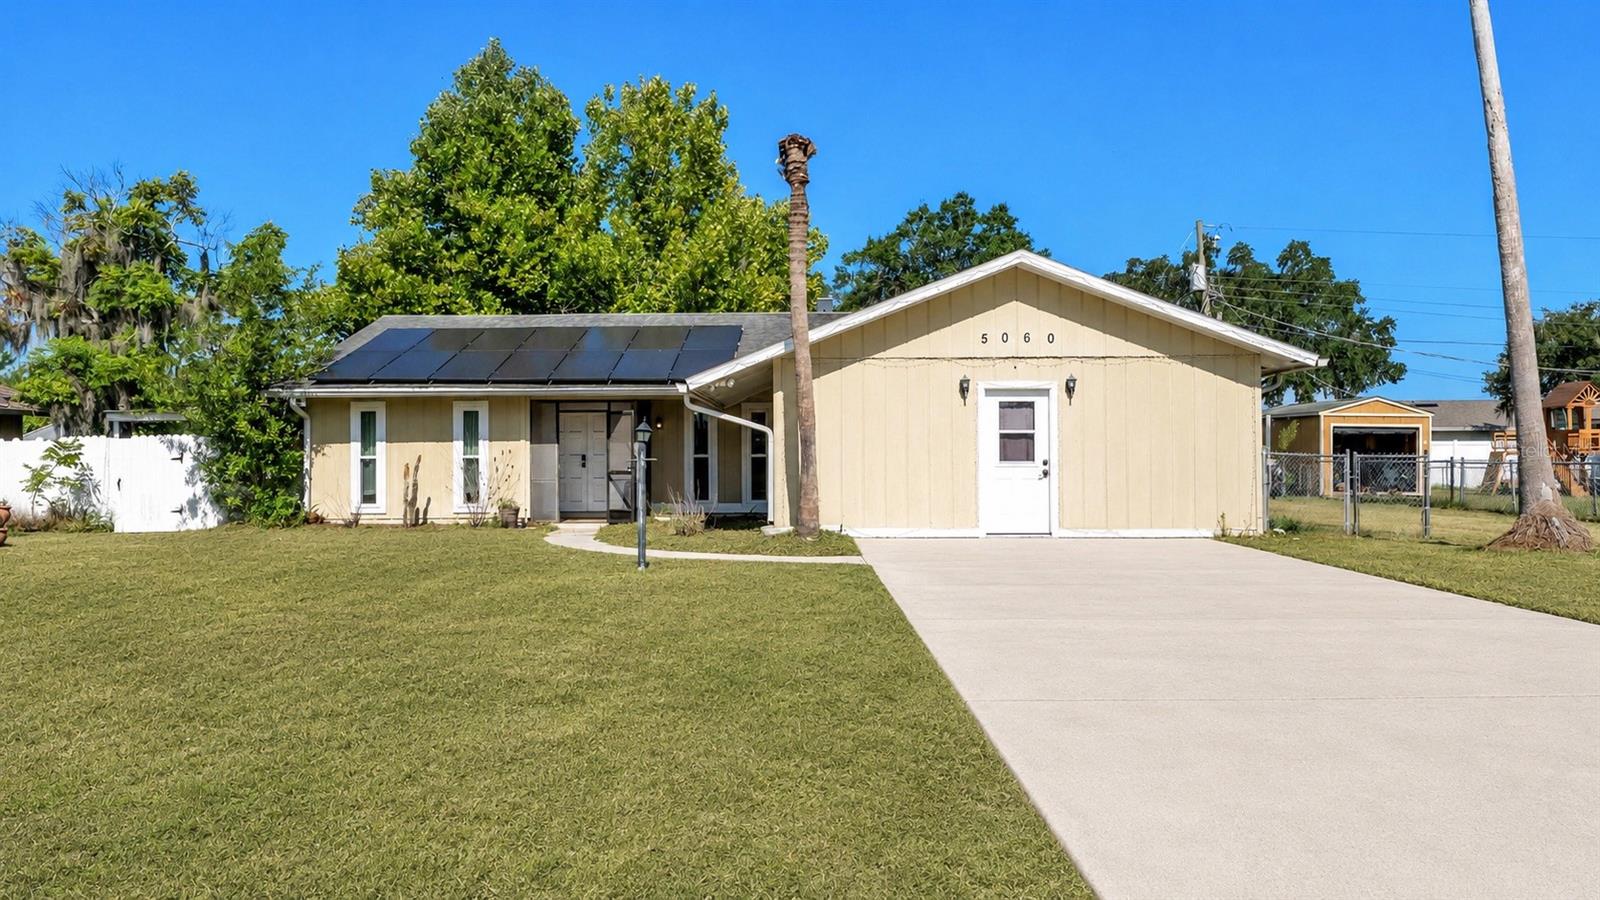
5060 STARLING DRIVE

3 Beds

2 Baths

1,955 Sq.Ft.

$430,000

MLS#: L4963151

SPLASH INTO SUMMER IN THIS 4 BEDROOM, 2 BATH  POOL HOME LOCATED IN IMPERIAL LAKES, SELLER HAS TAKING IMMACULATE  CARE OF THS HOME  AS YOU ENTER THE FOYER YOU WILL BE WELCOMED BY THE GREATROOM WITH HIGH CEILINGS OVER LOOKING THE REFRESHING POOL WHERE YOU WILL SPEND MANY HOURS RELAXING. THE HOME FEATURES A SPLIT BEDROOM PLAN, FORMAL DINING ROOM, KITCHEN WITH ISLAND AND APPLIANCES, BREAKFAST AREA WITH WET BAR. THERE ARE PLANTATION SHUTTERS THRU OUT. 
SELLER HAD SOLAR INSTALLED LAST YEAR.THE MASTER BEDROM IS VERY SPACIOUS WITH AN ENORMOUS WALK-IN CLOSET WITH PLENTY OF ROOM FOR HIS AND HERS. THE MASTER BATH HAS A JETTED TUB AND SEPERATE SHOWER. THE FOURTH BEDROOM IS OFF MASTER BEDROOM THAT WOULD MAKE A HOME OFFICE, EXERCIZE ROOM OR FOR A NEW MOM A GREAT NURSERY. THE  HOME SITS ON A CORNER LOT WITH SHADE TREES AND MATURE LANDSCAPING. THE SIDE ENTRY GARAGE INCLUDES A GOLF CART GARAGE DOOR. HOME IS CONVENIENTLY LOCATED WITH SHOPPING NEAR BY.  A BIG PLUS IS HOME IS WIRED FOR GENERATOR SO NO MORE LONG EXTENTION CORDS AND FOR THE THAT SPECIAL PET THERE IS A FENCED  DOG RUN.  MAKE YOU APPOINTMENT TO PREVIEW TODAY..
#L4962942

MULBERRY

120 WOODCREST LANE

4 Beds

2 Baths

2,285 Sq.Ft.

$445,900

MLS#: L4962942

Price reduced
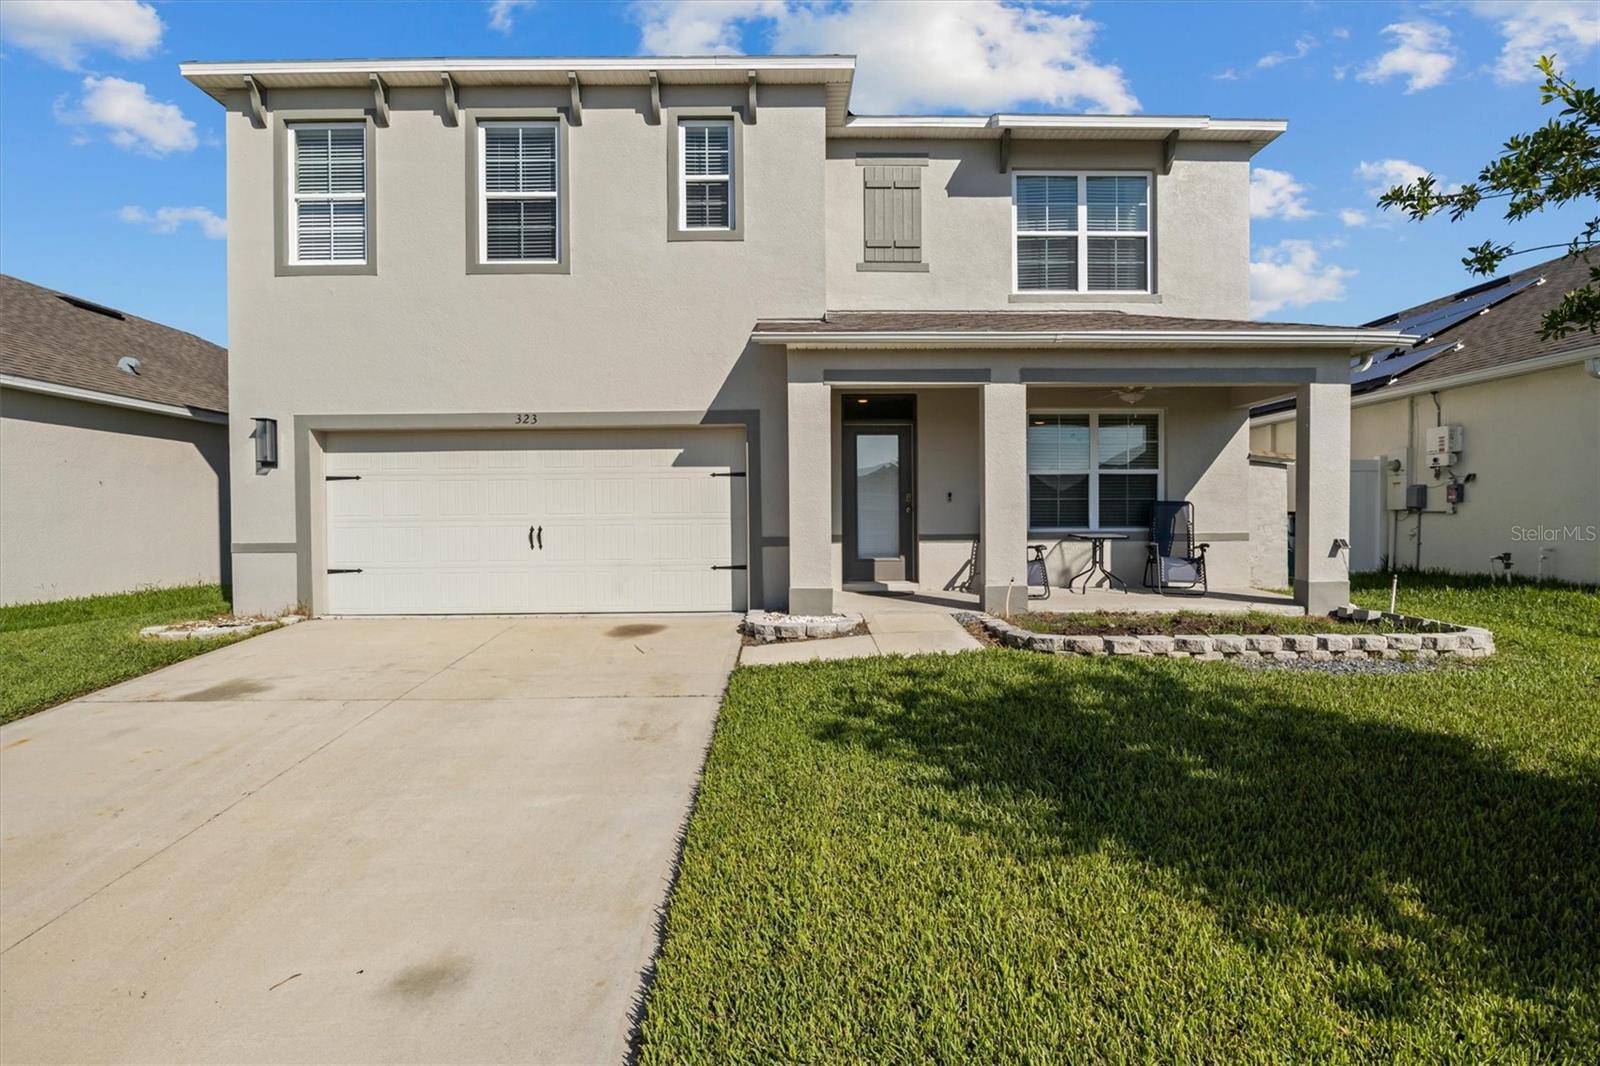
Welcome to 323 Harbour Way, where comfort, space, and location come together in one of Mulberry's most sought-after communities—Bridgeport Lakes.Imagine starting your mornings with a cup of coffee while enjoying the peaceful backdrop of mature trees behind your home, knowing that beyond the wooded buffer lies a tranquil water view that adds an extra sense of privacy and serenity. Unlike many newer construction neighborhoods where homes are built close together on smaller lots, this property offers a noticeably deeper and larger backyard, creating room to relax, entertain, play, garden, or simply enjoy the outdoors.Built in 2019, this beautifully maintained home offers modern construction, thoughtful design, and the peace of mind that comes with a newer home. The open-concept layout creates a seamless flow between the living, dining, and kitchen areas, making everyday living and entertaining effortless. Natural light fills the home, creating a warm and inviting atmosphere from the moment you step inside.Located in the highly desirable Bridgeport Lakes community, residents enjoy a convenient location with easy access to Lakeland, Bartow, and South Lakeland employment centers, as well as shopping, dining, schools, parks, and major transportation routes. Whether you're commuting to work, heading out for an evening with friends, or enjoying everything Central Florida has to offer, you'll appreciate being close to it all while still coming home to a peaceful neighborhood setting.If you've been searching for a newer home with a larger homesite, added privacy, and a location that perfectly balances convenience and tranquility, 323 Harbour Way deserves a place at the top of your list. Schedule your private showing today and discover why this exceptional property stands out from the rest.
#S5151964

MULBERRY

323 HARBOUR WAY

5 Beds

3 Baths

2,168 Sq.Ft.

$419,000

MLS#: S5151964

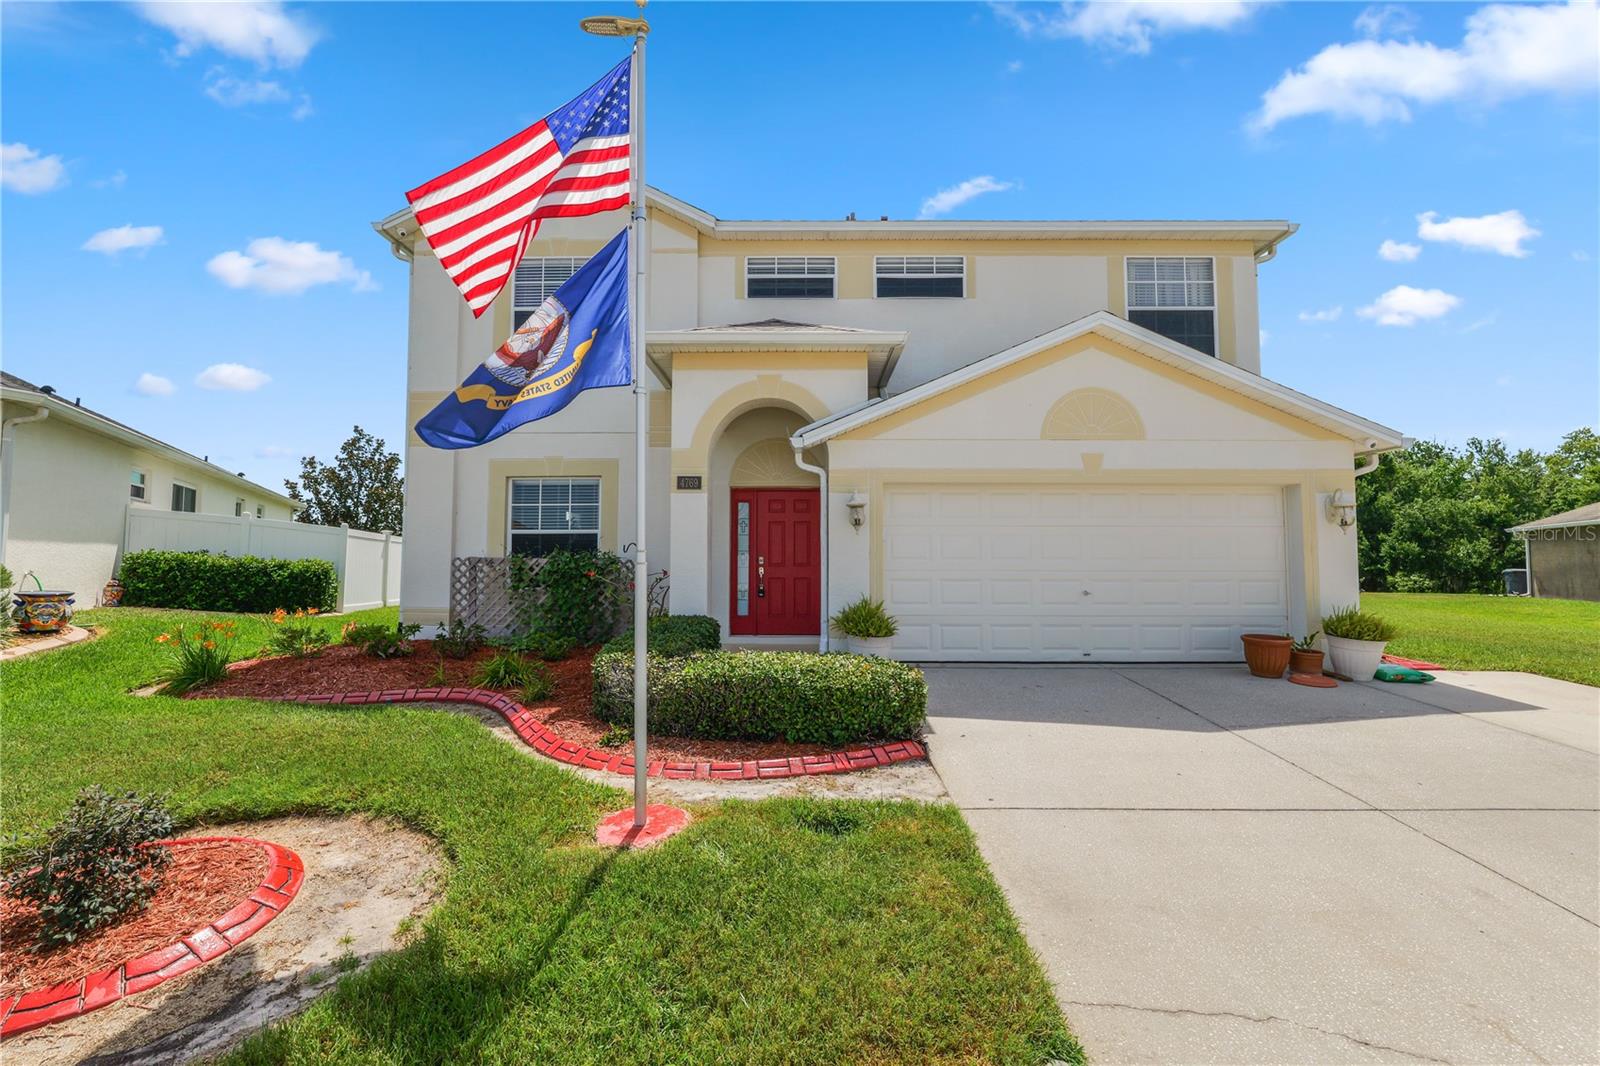
Welcome to this beautifully maintained 4 bedroom, 2.5 bathroom two story home situated on an oversized 0.33-acre lot with a peaceful water view in the backyard. Offering both comfort and functionality, this home features all four bedrooms upstairs with newer carpet, while the main living areas showcase stylish new luxury vinyl plank flooring.

The spacious floor plan includes a formal living room, formal dining room, large family room, and a well appointed kitchen featuring an island, abundant cabinet space, and all stainless steel appliances. Upstairs, you'll find all four bedrooms along with a conveniently located second floor laundry room complete with a storage rack. The attached 2 car garage provides additional storage and functionality.

Step outside and enjoy the extended enclosed patio, perfect for entertaining or relaxing year round, complete with two ceiling fans overlooking the beautifully landscaped backyard. Additional exterior upgrades include gutters, French drainage, St. Augustine grass, an irrigation system, water softener, and an 8x10 utility shed. The extended driveway provides additional parking and convenience.

The manicured lawn and attractive landscaping create exceptional curb appeal, while the oversized backyard offers plenty of space to enjoy the serene water views.

Major updates include a new roof installed in 2025 and an A/C system that is approximately 7 years old.

This move in ready home combines space, updates, and outdoor amenities in a desirable setting schedule your private showing today!
#L4962656

MULBERRY

4769 HICKORY STREAM LANE

4 Beds

2 Baths

2,482 Sq.Ft.

$395,000

MLS#: L4962656

Nestled within the gated Reserve at Fairway Oaks neighborhood of Imperial Lakes, this well-maintained 3-bedroom, 2-bath residence showcases custom craftsmanship, a thoughtfully designed floor plan, and inviting indoor and outdoor living spaces.

A screened front porch welcomes you home, while the manicured lawn is supported by an irrigation system for easy maintenance. Inside, vaulted ceilings create an open feel throughout the main living area, primary suite, and additional family room. Numerous custom features can be found throughout the home, including decorative accent walls, custom-crafted door casings, and custom-crafted interior doors that add character and distinction.

The kitchen is conveniently tucked away just off the dining area and features granite countertops, providing a functional workspace while maintaining separation from the main living areas. Just off the entry and living room are two well-sized secondary bedrooms and an updated guest bathroom with custom decorative finishes.

The spacious primary suite offers two separate walk-in closets, including one with a custom-designed shoe rack. A custom door off the dining room leads to a unique bonus space featuring custom ceilings, a wet bar with sink, in-wall speakers, and a dedicated media closet, creating a versatile area for entertaining, hobbies, or relaxation.

The primary suite and family room both provide access to the screened outdoor living area. Enjoy the fiberglass saltwater pool and spa, heated by propane, along with a screened enclosure and attractive paver deck. The vinyl-fenced backyard provides additional privacy and space for outdoor enjoyment.

Additional features include an interior laundry room, a seller-provided HOME WARRANTY and fresh ROOF from 2025. Conveniently located within Imperial Lakes, this home offers easy access to shopping, dining, and major commuter routes while showcasing a blend of comfort, functionality, and custom details.
#L4962481

MULBERRY

4562 FAIRWAY OAKS DRIVE

3 Beds

2 Baths

2,292 Sq.Ft.

$449,990

MLS#: L4962481

Price reduced
****HUGE PRICE DECREASE****SELLER WILL HELP WITH CLOSING COSTS, with acceptable offer****Welcome to this newly renovated 6-bedroom, 4.5-bath home situated on a spacious .38-acre lot at the end of a quiet cul-de-sac in unincorporated Polk County. Offering 2,255 sq ft of living space, solid block construction, and multiple bonus structures, this property delivers exceptional flexibility for families, investors, or multigenerational living.
A long, house-length covered front porch creates a warm welcome and the perfect place to relax. Inside, the home features an open, updated layout with no carpeting, making it both modern and low-maintenance. The kitchen is brightened by skylights and includes a gas stove that can easily be converted back to electric. A dedicated mud room adds everyday convenience and storage.
The oversized master bedroom offers enough space to convert into a mother-in-law suite, giving you even more options for privacy or multigenerational living.
This property also includes multiple expansion and income-producing opportunities:
Two attached unfinished efficiency units at the rear of the home — ideal for future guest suites, rentals, workspace, or multigenerational living.
A detached unfinished ADU in the backyard, perfect for a studio, rental unit, or workshop.
A fully fenced backyard offering privacy, security, and plenty of room for pets, gardening, or outdoor entertaining.
With no HOA, you have the freedom to customize, expand, or develop the property to fit your needs. Located minutes from Mulberry, Lakeland, shopping, dining, and major roadways, this home offers both convenience and a peaceful setting.
Recent Updates & Features
Metal roof: 2025, HVAC systems: 2021 & 2022, Hot water heater: 2008, Well pump motor: 2021, Well water tank: 2023, Septic tank: original tank, Drainfield 2026
#L4962222

MULBERRY

4120 ORANGE AVENUE

6 Beds

4 Baths

2,255 Sq.Ft.

$420,000

MLS#: L4962222

 - property

Send a message

Message successfully sent.

Your message

What is 3 + 4 ?

Reason for contacting?

I agree to receive email communication and understand I can unsubscribe at any time.

I agree to be contacted by The Graf Group of Coldwell Banker via call, email, and text for real estate services. To opt out, you can reply 'stop' at any time or reply 'help' for assistance. You can also click the unsubscribe link in the emails. Message and data rates may apply. Message frequency may vary. Privacy Policy

Sign Out

Virtual Assistant

Would you like to take the next step with this property? We can help you schedule a showing or virtual tour, or send you more details.

Yes, I would like more information.

Thank You for Your Reply, One of Our Agents will contact you as soon as possible

No, maybe later.

Thank you, you can always contact me via email, phone number or through the contact form.

Realhub AI

Lucy - Your AI-Powered Realtor
Update Your Temporary Password

Personalize your search

Enter your email and we'll notify you immediately when new listings match what you're looking for.

or enter email address
Already have an account ? Login here

Continue your home search

I agree to receive communications and understand I can unsubscribe at any time.

I agree to be contacted by The Graf Group of Coldwell Banker via call, email, and text for real estate services. To opt out, you can reply 'stop' at any time or reply 'help' for assistance. You can also click the unsubscribe link in the emails. Message and data rates may apply. Message frequency may vary. Privacy Policy

Already have an account ? Login here

We use cookies

We use cookies primarily for analytics to enhance your experience. By accepting, you agree to our use of these cookies. You can manage your preferences or learn more about our cookies policy.