.webp?size=346x80)
- Properties
- Meet our agents
- Communities
- Market Report
- Home Value
- Calculator


Property
Beds
3
Full Baths
2
1/2 Baths
1
Year Built
2019
Sq.Footage
1,758
Welcome to 2685 Suncoast Blend Drive, a spacious 3-bedroom, 2.5-bath townhome offering 1,758 square feet of living space and a thoughtfully designed floor plan in Odessa. Step inside to a bright, open-concept main level designed for comfortable everyday living and effortless entertaining. The kitchen serves as the heart of the home, featuring crisp white cabinetry, granite countertops, a stylish mosaic tile backsplash, generous cabinet and counter space, a walk-in pantry, and a large island with breakfast-bar seating. The kitchen opens directly to the dining and living areas, creating an inviting space to gather with family and friends. Sliding glass doors fill the living area with natural light and extend the living space outdoors to a covered lanai and fenced backyard, providing a wonderful setting for morning coffee, outdoor dining, pets, or simply enjoying the Florida lifestyle. Upstairs, the spacious primary suite features a walk-in closet and private bath with dual vanities and a walk-in shower. Two additional bedrooms share a second full bath, while a centrally located loft provides valuable flex space for a home office, playroom, media area, or additional lounge. The conveniently located second-floor laundry helps make everyday living even easier. Additional highlights include a one-car attached garage, central air, hurricane shutters, irrigation system, sidewalks, and a functional two-story layout with a convenient half bath on the main floor. Residents enjoy community amenities that include a community pool and recreational facilities, with grounds and pool maintenance included through the association. Conveniently located near SR-54 and the Suncoast Parkway, this home provides easy access to shopping, dining, recreation, and the greater Tampa Bay area. With its spacious floor plan, modern kitchen, flexible upstairs living space, covered outdoor area, and convenient Odessa location, 2685 Suncoast Blend Drive is ready to welcome its next owner. Schedule your private showing today!
Features & Amenities
Interior
-
Other Interior Features
Stone Counters, Walk-In Closet(s)
-
Total Bedrooms
3
-
Bathrooms
2
-
1/2 Bathrooms
1
-
Cooling YN
YES
-
Cooling
Central Air
-
Fireplace YN
NO
-
Heating YN
YES
-
Heating
Central
-
Pet friendly
Yes
Exterior
-
Garage
Yes
-
Garage spaces
1
-
Construction Materials
Block, Stucco
-
Parking
Attached
-
Pool
No
-
Waterfront YN
NO
Area & Lot
-
Lot Size(acres)
0.07
-
Lot Size(square feet)
3,047
-
Property Type
Residential
-
Property Sub Type
Townhouse
Price
-
Sales Price
$335,000
-
Tax Amount
$4,427.59
-
Sq. Footage
1,758
-
Price/SqFt
$190
HOA
-
Association
YES
-
Association Fee
$312
-
Association Fee Frequency
Quarterly
-
Association Fee Includes
N/A
-
Total Monthly Fees
$104
School District
-
Elementary School
N/A
-
Middle School
N/A
-
High School
N/A
Property Features
-
Stories
2
-
New Construction
NO
-
Foundation Details
Slab
-
Ownership
Fee Simple
-
Senior Community YN
NO
-
Sewer
Public Sewer
-
Tax Lot
4
-
Water Source
Public
Schedule a Showing
Showing scheduled successfully.
Mortgage calculator
Estimate your monthly mortgage payment, including the principal and interest, property taxes, and HOA. Adjust the values to generate a more accurate rate.
Your payment
Principal and Interest:
$
Property taxes:
$
HOA fees:
$
Total loan payment:
$
Total interest amount:
$
Location
County
Pasco
Elementary School
Middle School
High School
Listing Courtesy of Jason McIntosh , RE/MAX REALTY UNLIMITED
RealHub Information is provided exclusively for consumers' personal, non-commercial use, and it may not be used for any purpose other than to identify prospective properties consumers may be interested in purchasing. All information deemed reliable but not guaranteed and should be independently verified. All properties are subject to prior sale, change or withdrawal. RealHub website owner shall not be responsible for any typographical errors, misinformation, misprints and shall be held totally harmless.

Executive Assistant
Emil Garinga
Call Emil today to schedule a private showing.

* Listings on this website come from the FMLS IDX Compilation and may be held by brokerage firms other than the owner of this website. The listing brokerage is identified in any listing details. Information is deemed reliable but is not guaranteed. If you believe any FMLS listing contains material that infringes your copyrighted work please click here to review our DMCA policy and learn how to submit a takedown request.© 2024 FMLS.
Related Properties

ODESSA
14929 PROMENADE PARKWAY
3 Beds
2 Baths
1,582 Sq.Ft.
$330,000
MLS#: TB8538625

ODESSA
13007 BATTEN LANE
3 Beds
2 Baths
1,713 Sq.Ft.
$400,000
MLS#: TB8533833

ODESSA
2914 SUNCOAST BLEND DRIVE
3 Beds
2 Baths
1,673 Sq.Ft.
$305,000
MLS#: TB8532015

ODESSA
13953 JACOBSON DRIVE
4 Beds
2 Baths
1,950 Sq.Ft.
$396,000
MLS#: TB8530189
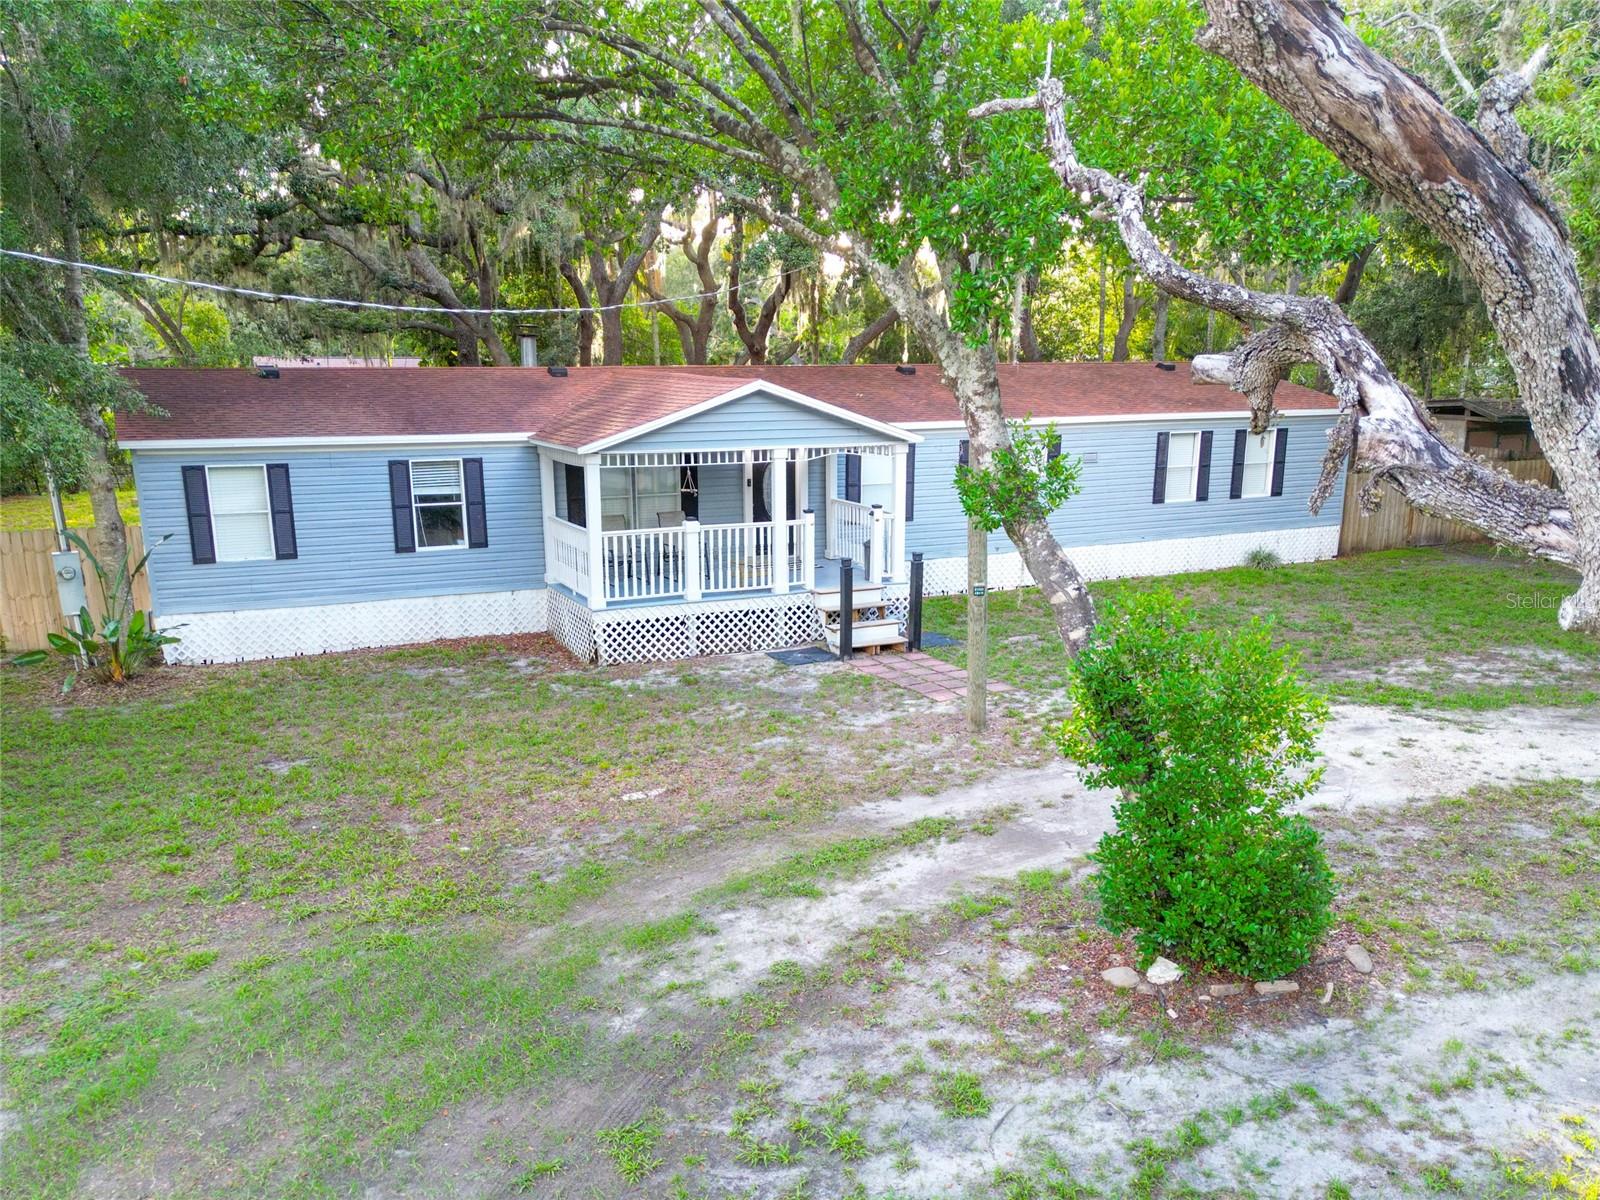
ODESSA
1419 OSCEOLA HOLLOW ROAD
3 Beds
2 Baths
2,079 Sq.Ft.
$299,000
MLS#: TB8529263
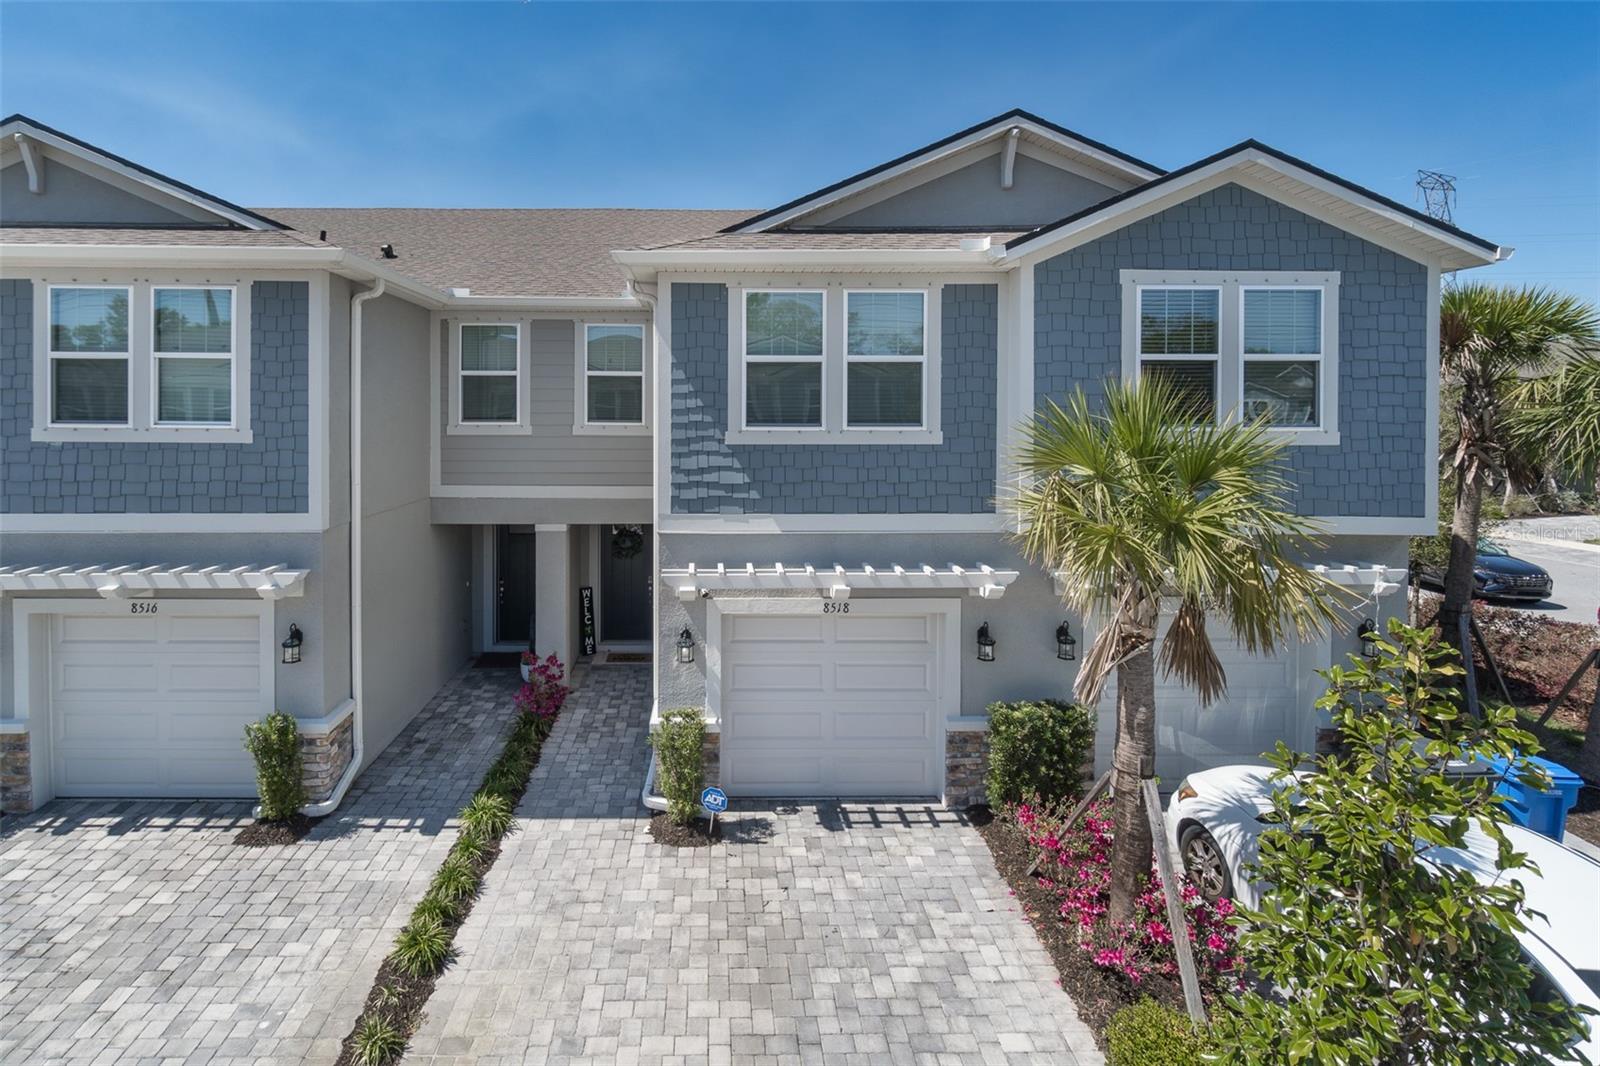
ODESSA
8518 PRIMROSE WILLOW PLACE
3 Beds
2 Baths
1,716 Sq.Ft.
$400,000
MLS#: TB8528318
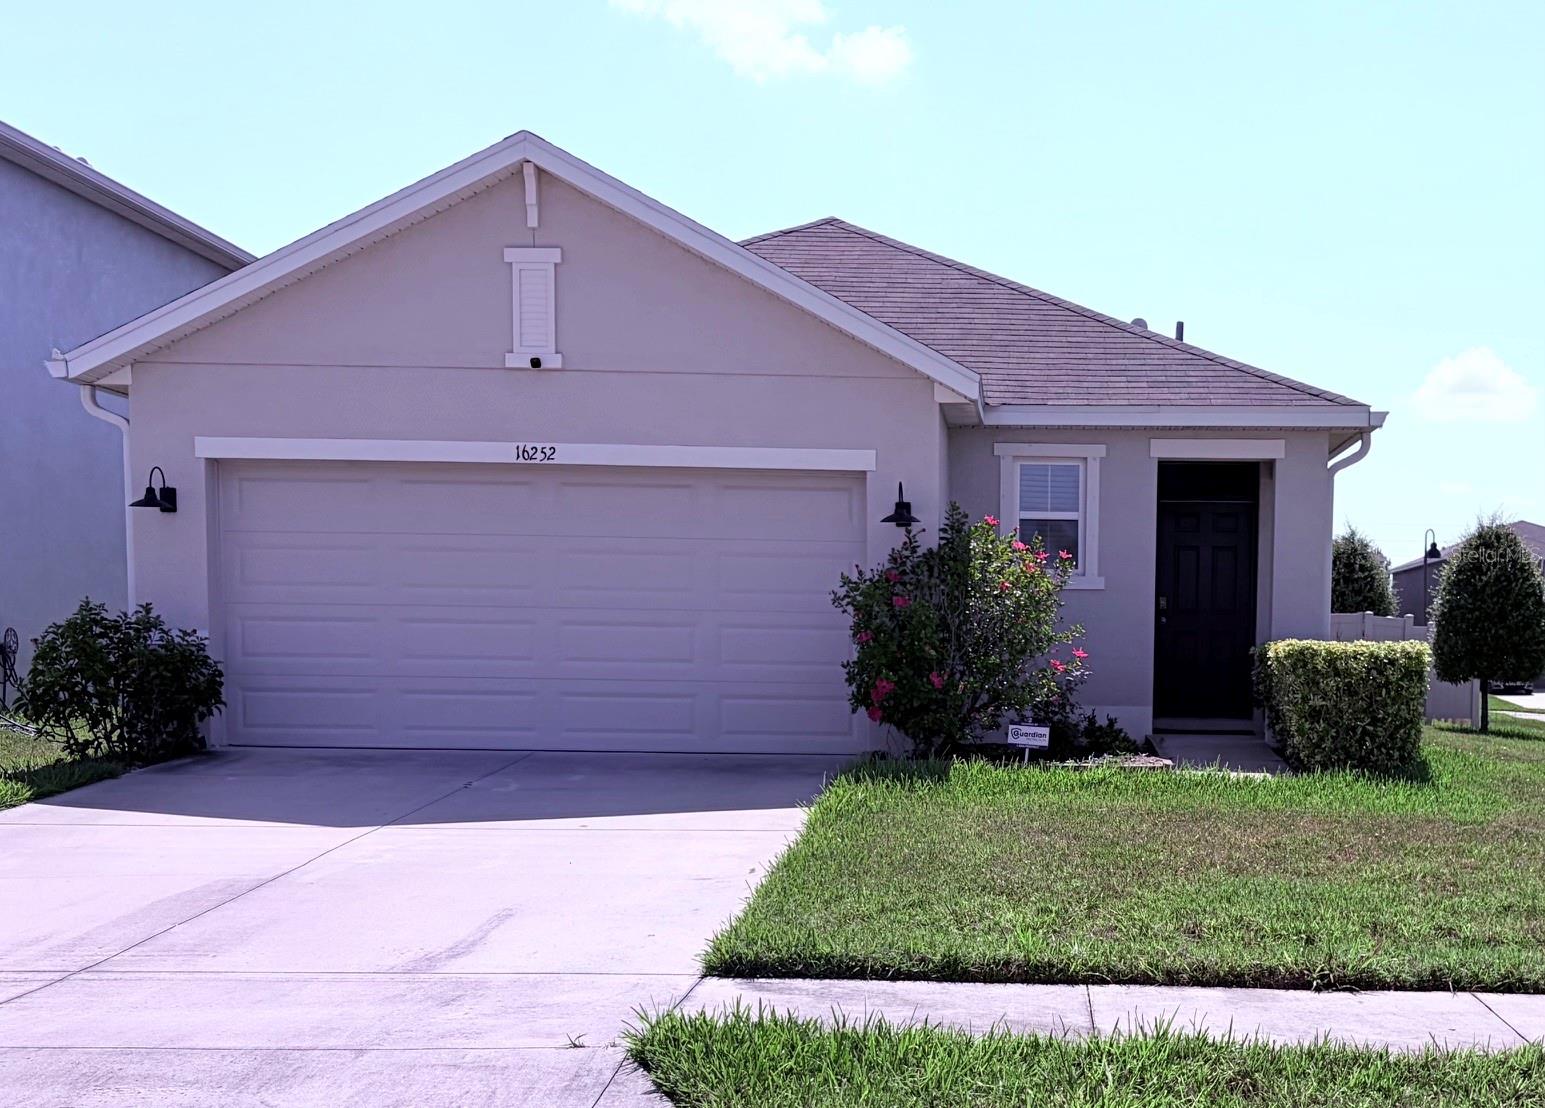
ODESSA
16252 SILENT SANDS LANE
3 Beds
2 Baths
1,516 Sq.Ft.
$374,900
MLS#: O6421006
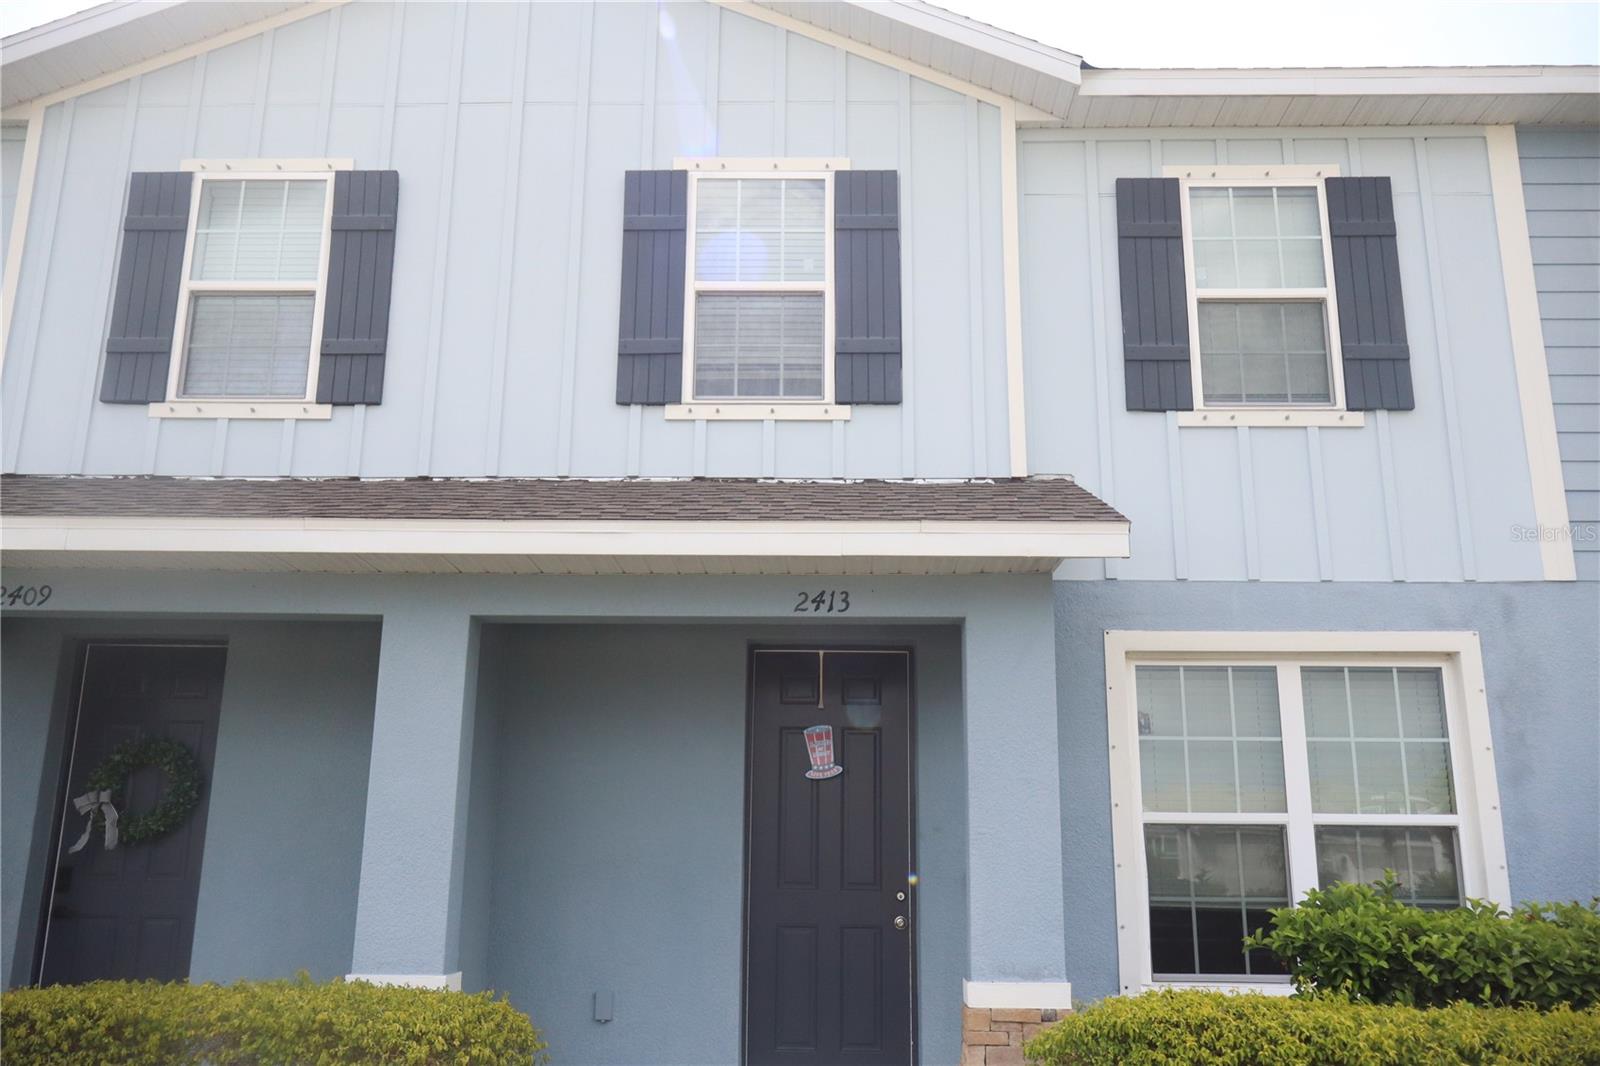
ODESSA
2413 GATHERING WAY
3 Beds
2 Baths
1,582 Sq.Ft.
$313,000
MLS#: TB8523360
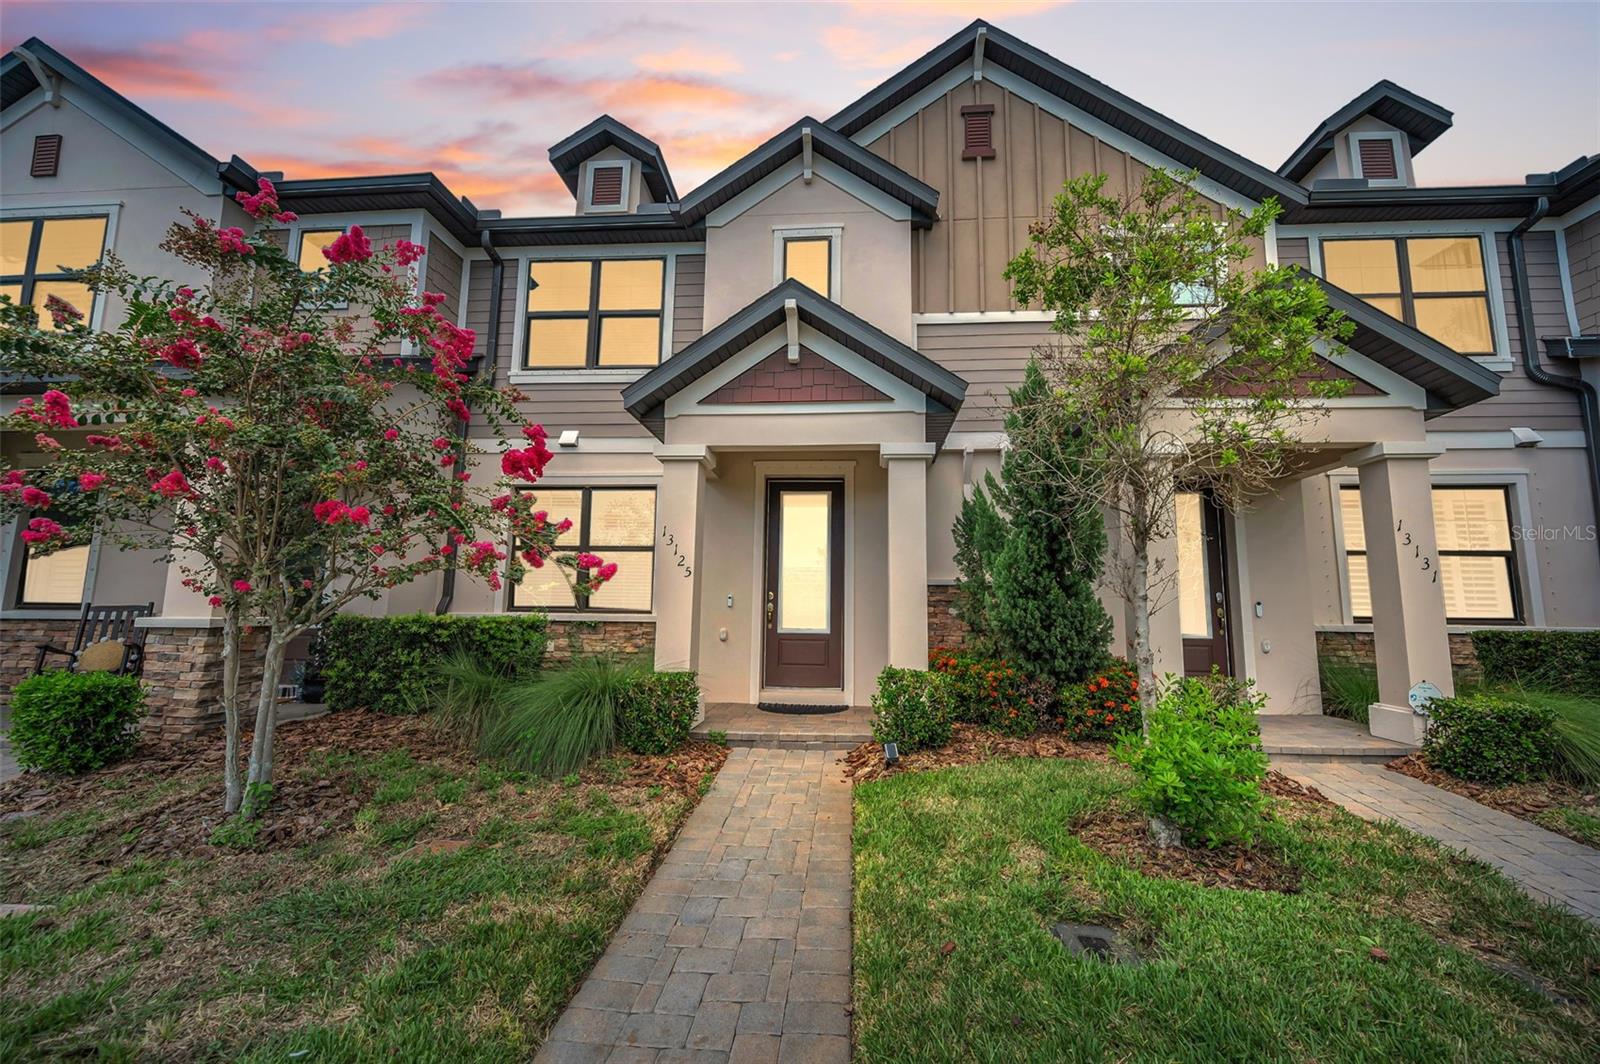
ODESSA
13125 BATTEN LANE
3 Beds
2 Baths
1,713 Sq.Ft.
$399,000
MLS#: TB8523496
