.webp?size=346x80)
- Properties
- Meet our agents
- Communities
- Market Report
- Home Value
- Calculator


Property
Beds
3
Full Baths
2
1/2 Baths
1
Year Built
2020
Sq.Footage
1,673
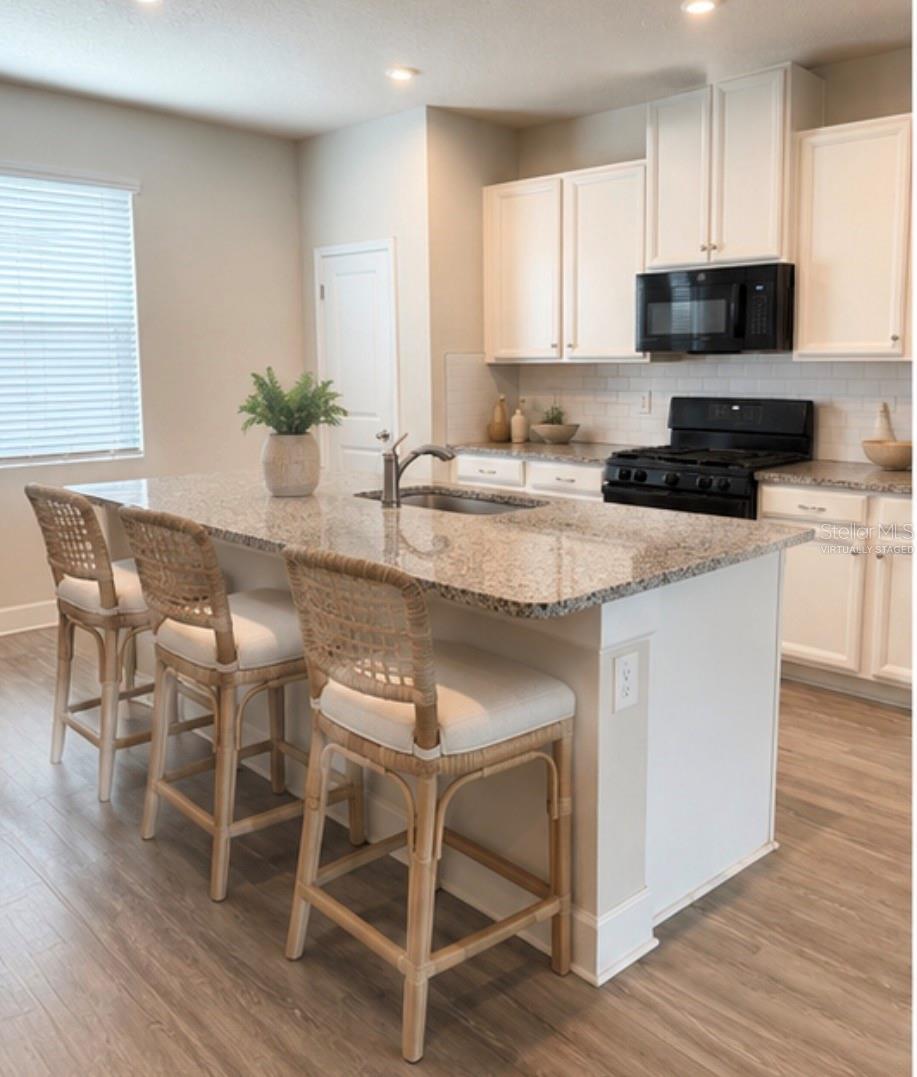
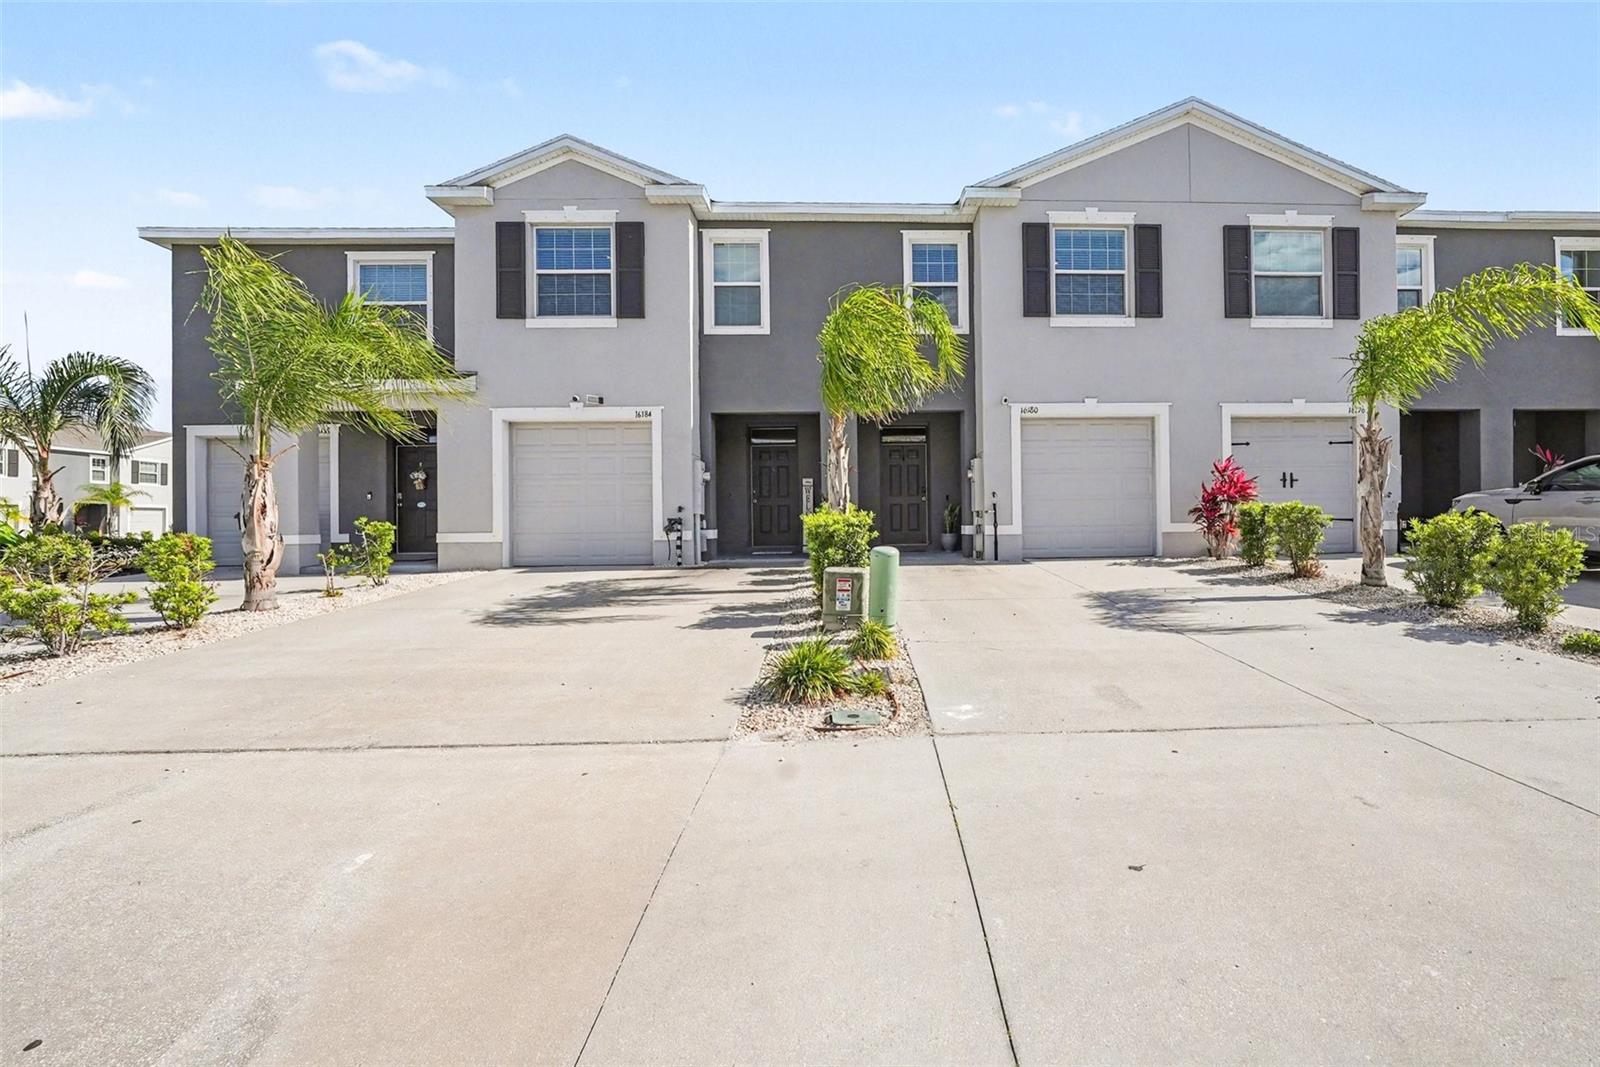
Virtually Staged. This 3-bedroom, 2.5-bathroom townhouse offers updated interiors, well-sized rooms, and access to a full lineup of resort-style community amenities. Fresh paint, new flooring, and new lighting fixtures were added throughout, with additional minor upgrades completed in 2022. The kitchen features white cabinetry, white subway tile backsplash, black marble/quartz countertops, and a walk-in pantry. The open living area provides a comfortable setting for everyday living, while the bonus room adds flexibility for a home office, media room, or additional living space. The home has been well maintained and presents a clean, low-maintenance option. Residents have access to a resort-style swimming pool and a lap pool, a new basketball court, dog park, 24/7 gym, clubhouse, and additional community amenities. The HOA fee is $307 quarterly. The community setting offers a range of options for recreation and daily convenience. Located near SR 54 and just off the Suncoast Highway, the property provides convenient access to shopping, restaurants, and major roadways. This location makes it easy to connect with surrounding areas while keeping everyday essentials close by.
Features & Amenities
Interior
-
Other Interior Features
Built-in Features, Eat-in Kitchen, Stone Counters, Walk-In Closet(s)
-
Total Bedrooms
3
-
Bathrooms
2
-
1/2 Bathrooms
1
-
Cooling YN
YES
-
Cooling
Central Air
-
Fireplace YN
NO
-
Heating YN
YES
-
Heating
Central
-
Pet friendly
Yes
Exterior
-
Garage
Yes
-
Garage spaces
1
-
Construction Materials
Block, Concrete, Stucco
-
Other Exterior Features
Lighting
-
Parking
Driveway, Garage Door Opener, Attached
-
Patio and Porch Features
Enclosed, Patio, Screened
-
Pool
No
-
Waterfront YN
NO
Area & Lot
-
Lot Size(acres)
0.04
-
Lot Size(square feet)
1,890
-
Property Type
Residential
-
Property Sub Type
Townhouse
Price
-
Sales Price
$305,000
-
Tax Amount
$5,847
-
Sq. Footage
1,673
-
Price/SqFt
$182
HOA
-
Association
YES
-
Association Fee
$307
-
Association Fee Frequency
Quarterly
-
Association Fee Includes
N/A
-
Total Monthly Fees
$102.33
School District
-
Elementary School
Odessa Elementary
-
Middle School
Seven Springs Middle-PO
-
High School
J.W. Mitchell High-PO
Property Features
-
New Construction
NO
-
Foundation Details
Slab
-
Ownership
Fee Simple
-
Senior Community YN
NO
-
Sewer
Public Sewer
-
Tax Lot
6
-
Water Source
Public
Schedule a Showing
Showing scheduled successfully.
Mortgage calculator
Estimate your monthly mortgage payment, including the principal and interest, property taxes, and HOA. Adjust the values to generate a more accurate rate.
Your payment
Principal and Interest:
$
Property taxes:
$
HOA fees:
$
Total loan payment:
$
Total interest amount:
$
Location
County
Pasco
Elementary School
Odessa Elementary
Middle School
Seven Springs Middle-PO
High School
J.W. Mitchell High-PO
Listing Courtesy of Nick Kippenberg , LPT REALTY, LLC
RealHub Information is provided exclusively for consumers' personal, non-commercial use, and it may not be used for any purpose other than to identify prospective properties consumers may be interested in purchasing. All information deemed reliable but not guaranteed and should be independently verified. All properties are subject to prior sale, change or withdrawal. RealHub website owner shall not be responsible for any typographical errors, misinformation, misprints and shall be held totally harmless.

Executive Assistant
Emil Garinga
Call Emil today to schedule a private showing.

* Listings on this website come from the FMLS IDX Compilation and may be held by brokerage firms other than the owner of this website. The listing brokerage is identified in any listing details. Information is deemed reliable but is not guaranteed. If you believe any FMLS listing contains material that infringes your copyrighted work please click here to review our DMCA policy and learn how to submit a takedown request.© 2024 FMLS.
Related Properties

ODESSA
14929 PROMENADE PARKWAY
3 Beds
2 Baths
1,582 Sq.Ft.
$330,000
MLS#: TB8538625

ODESSA
2685 SUNCOAST BLEND DRIVE
3 Beds
2 Baths
1,758 Sq.Ft.
$335,000
MLS#: TB8535533

ODESSA
1640 VILLA CAPRI CIRCLE 208
2 Beds
2 Baths
1,121 Sq.Ft.
$255,000
MLS#: TB8533023
ODESSA
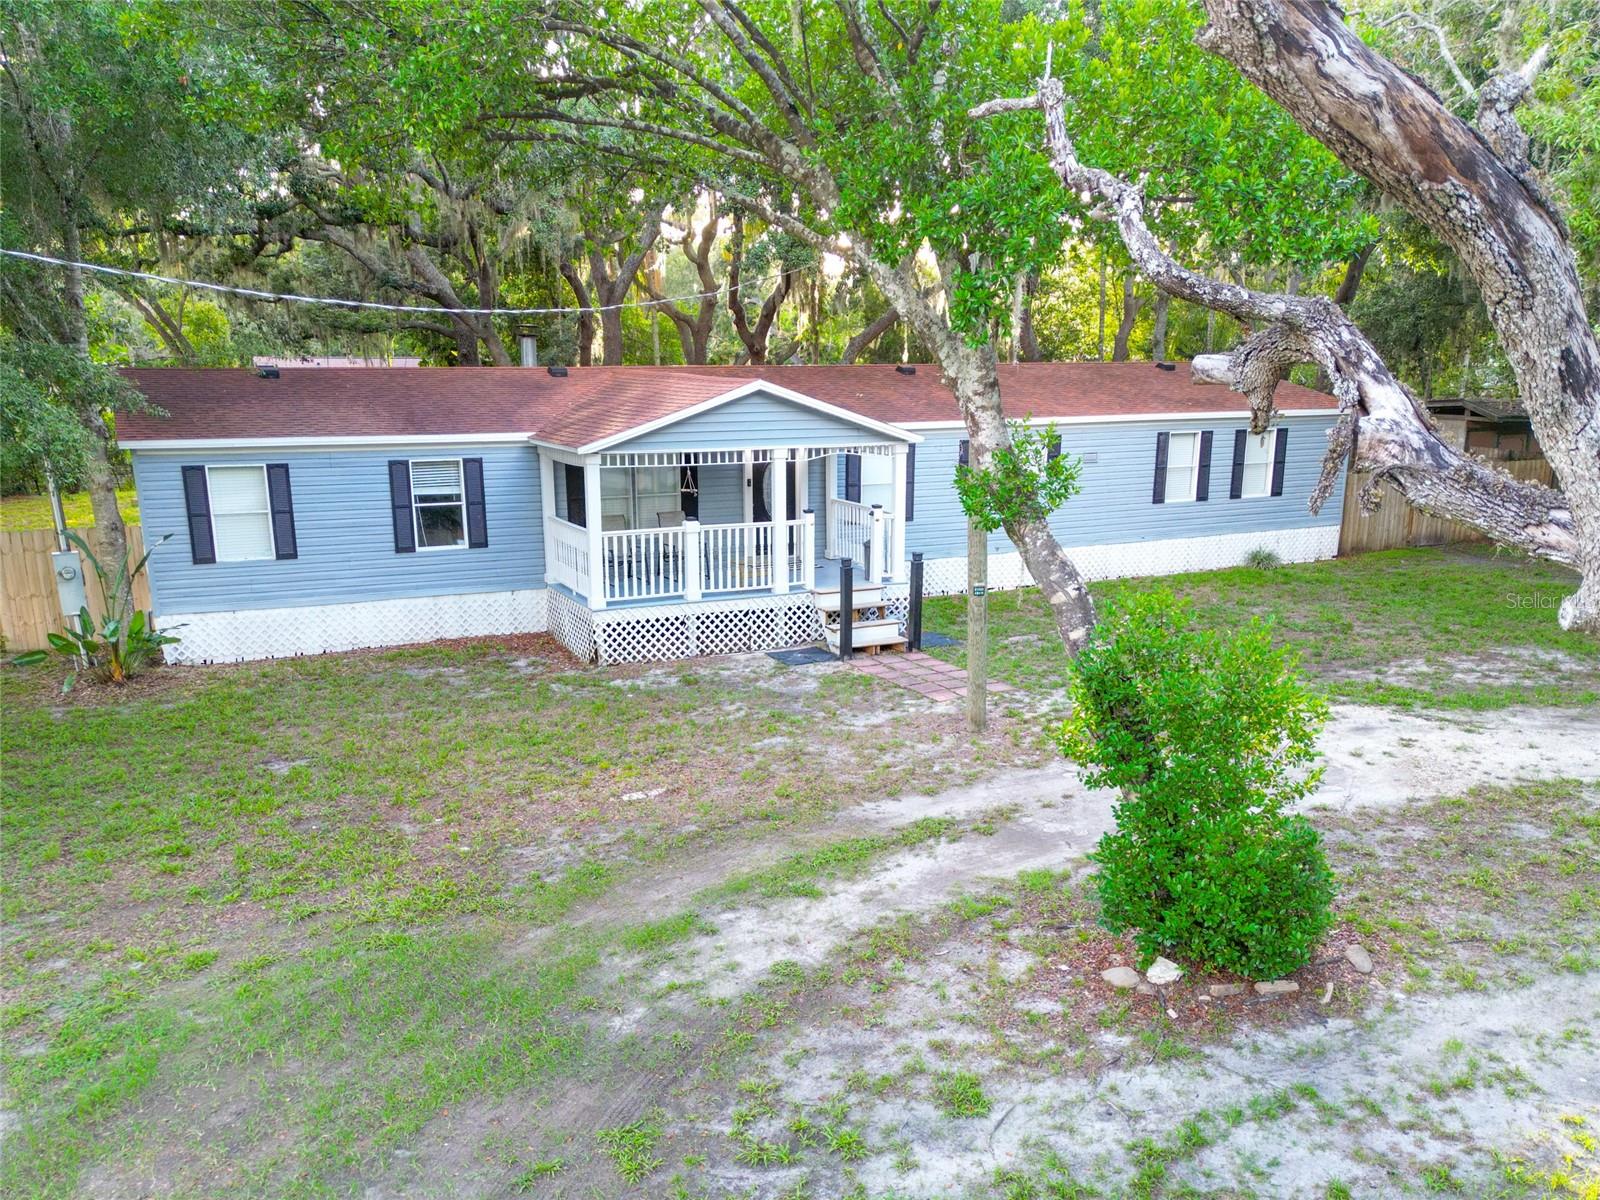
1419 OSCEOLA HOLLOW ROAD
3 Beds
2 Baths
2,079 Sq.Ft.
$299,000
MLS#: TB8529263
ODESSA
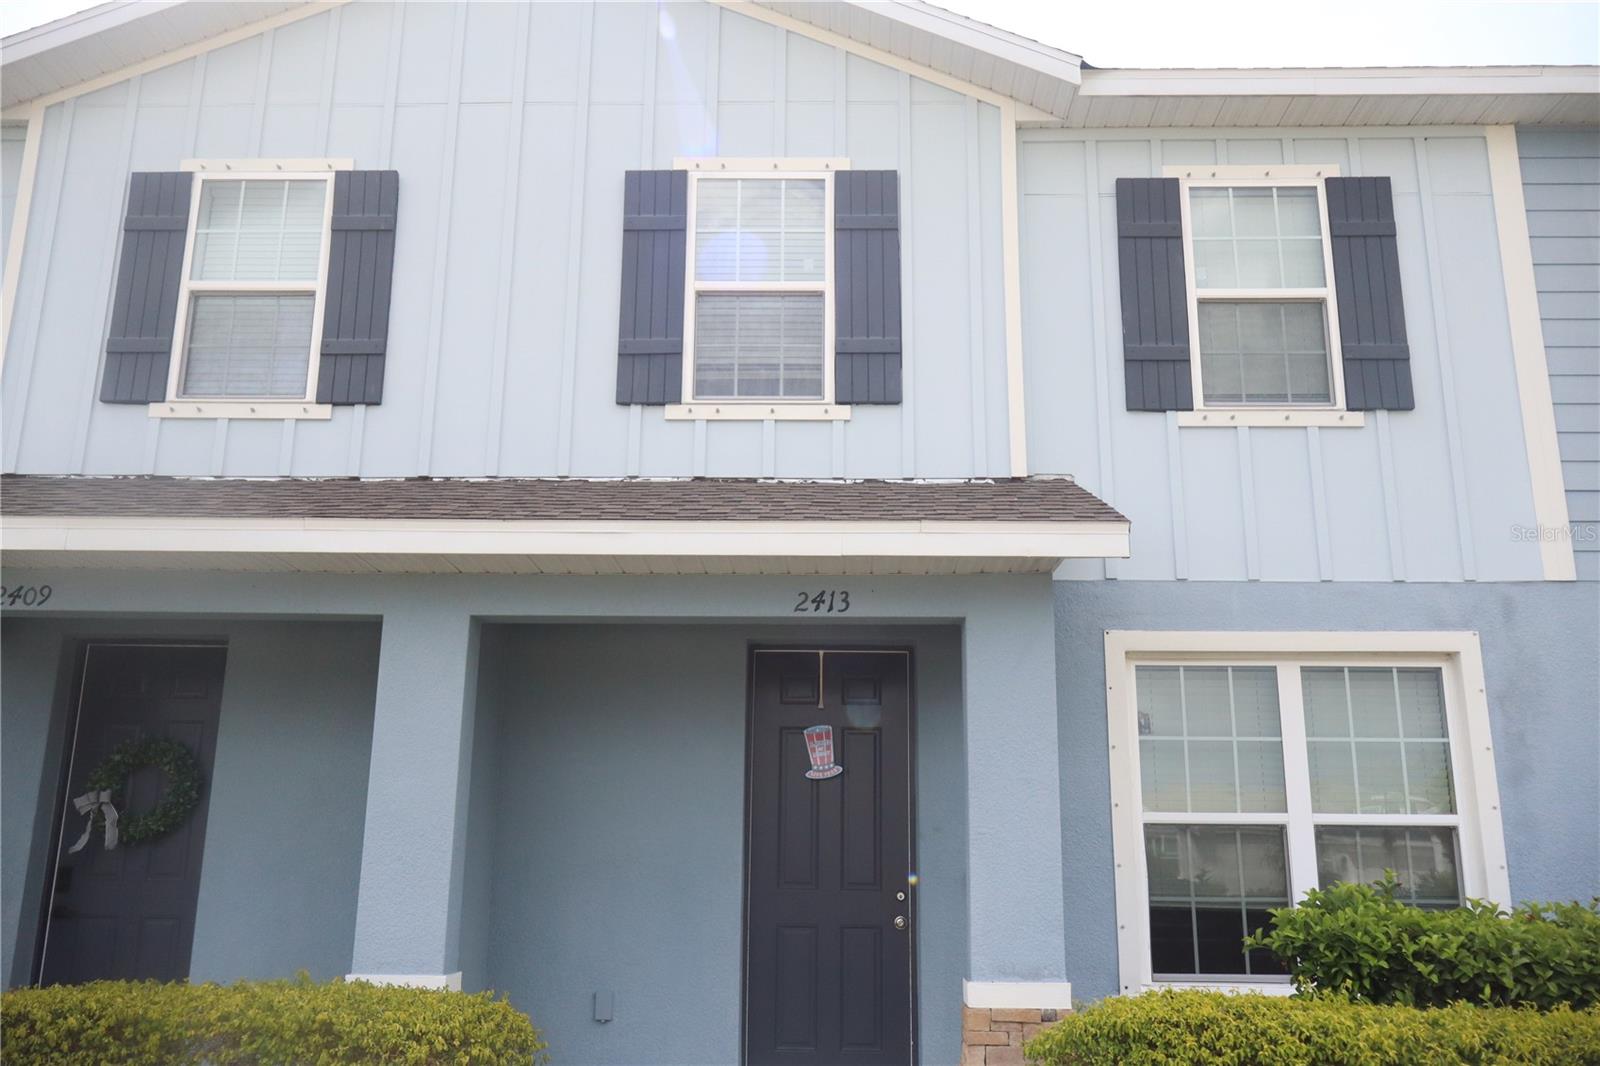
2413 GATHERING WAY
3 Beds
2 Baths
1,582 Sq.Ft.
$313,000
MLS#: TB8523360
ODESSA
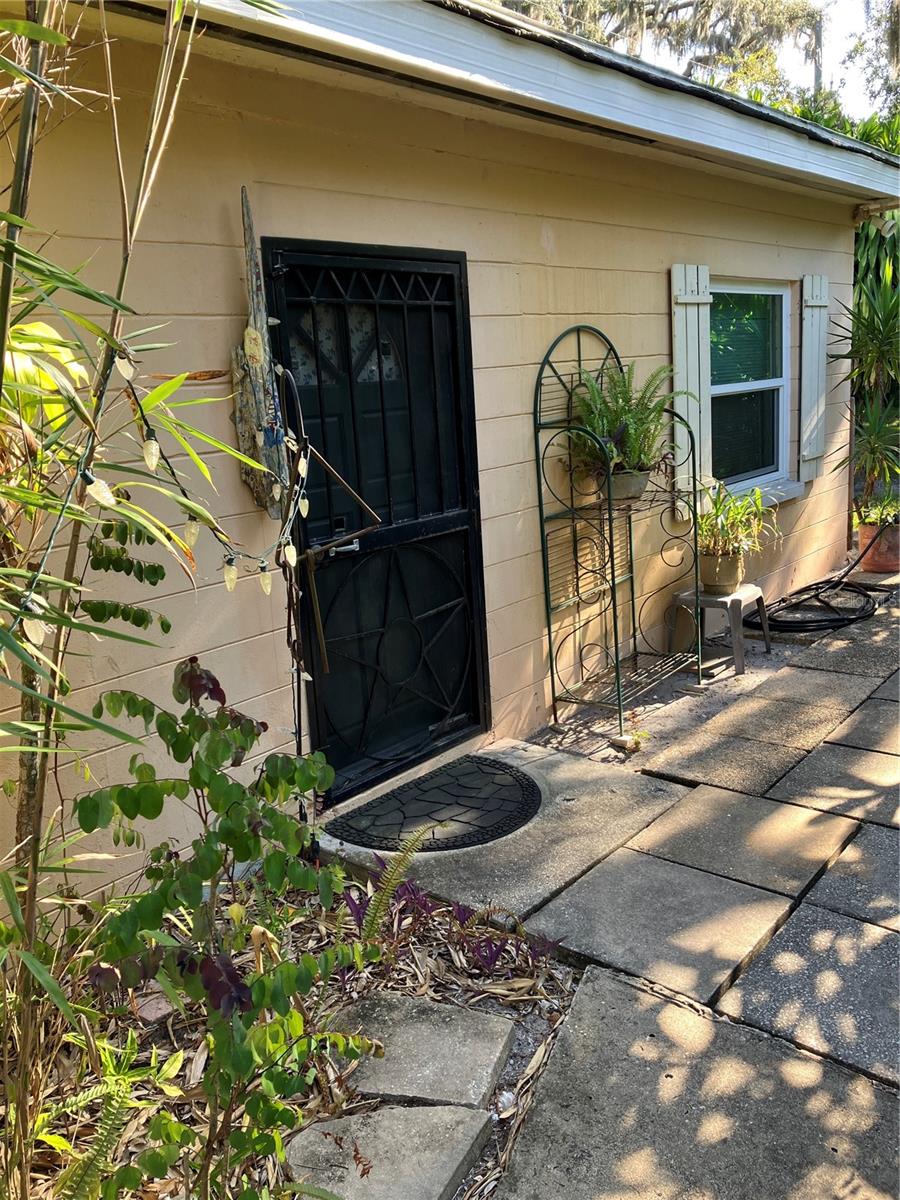
17010 CRAWLEY ROAD
2 Beds
1 Baths
979 Sq.Ft.
$274,900
MLS#: TB8522175
ODESSA
15084 CARAVAN AVENUE
3 Beds
2 Baths
1,612 Sq.Ft.
$345,000
MLS#: TB8510897

ODESSA
14496 PROMENADE PARKWAY
3 Beds
2 Baths
1,582 Sq.Ft.
$329,500
MLS#: W7886161
ODESSA
16180 GLOWING GROVE AVENUE
3 Beds
2 Baths
1,673 Sq.Ft.
$312,500
MLS#: W7885111
