Features & Amenities

Interior

  • Other Interior Features

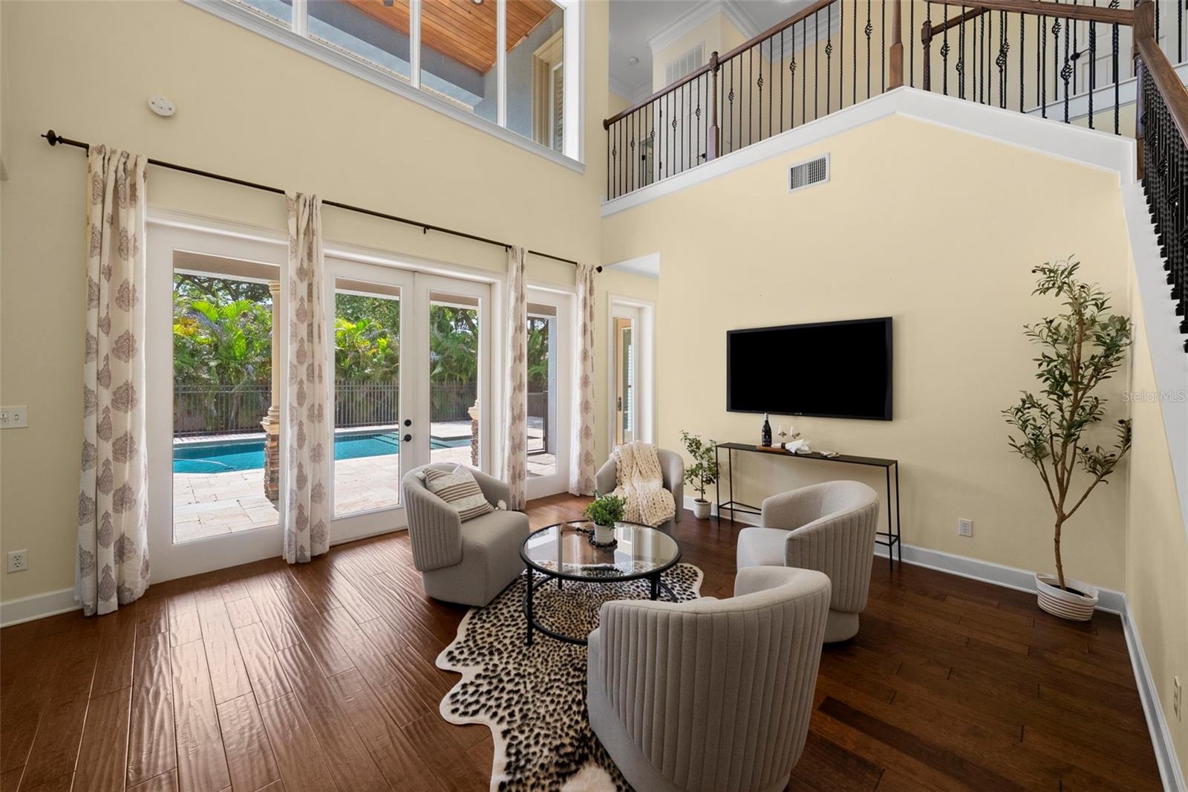
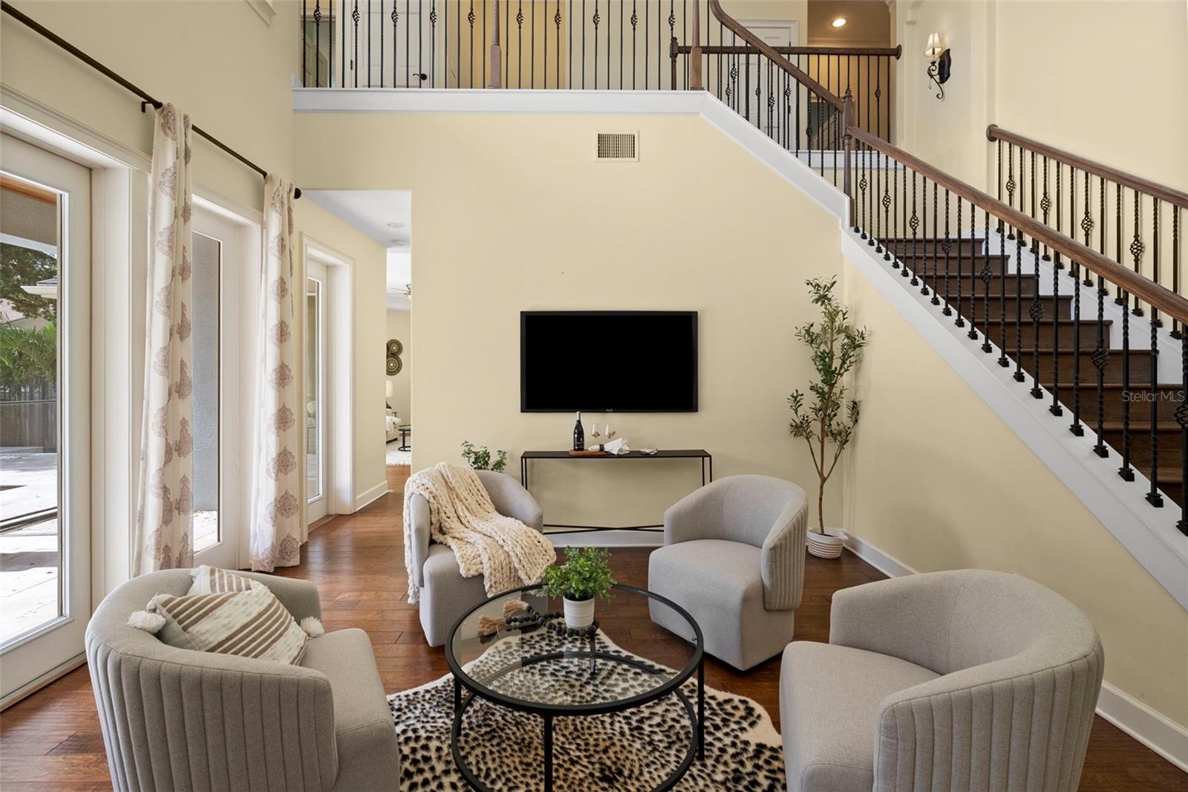
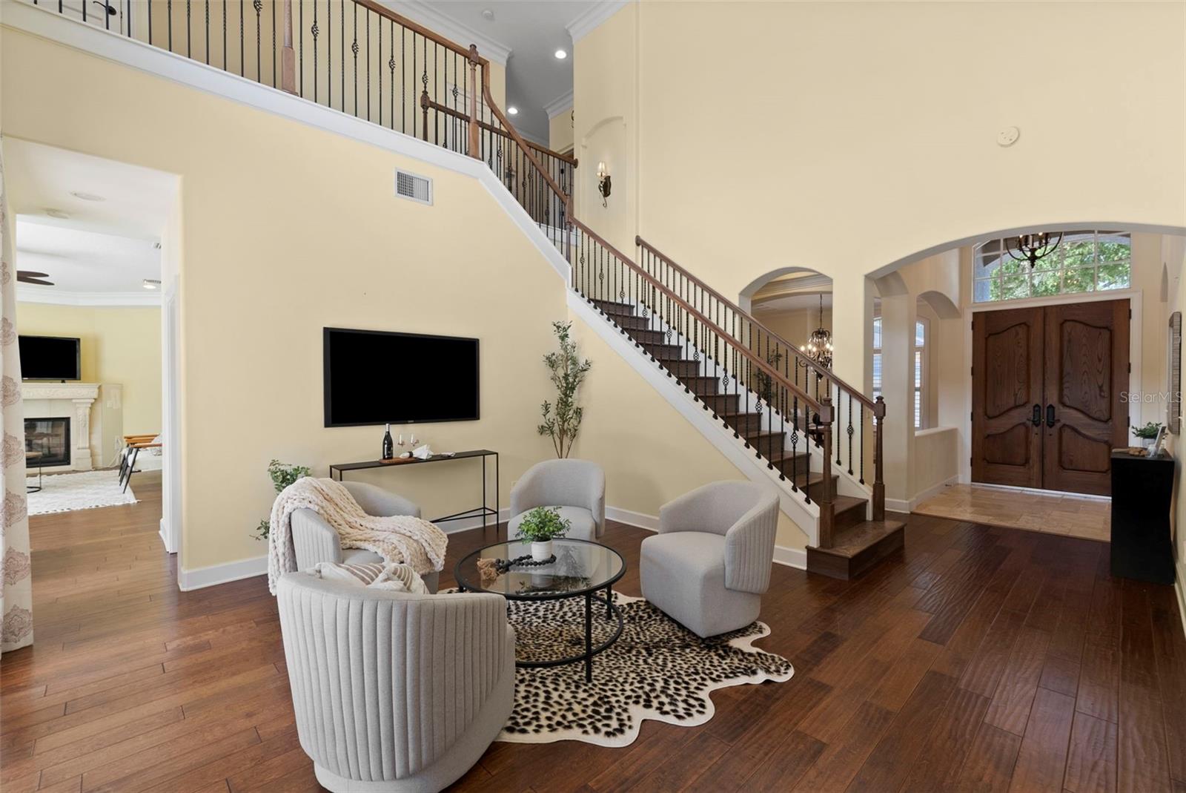
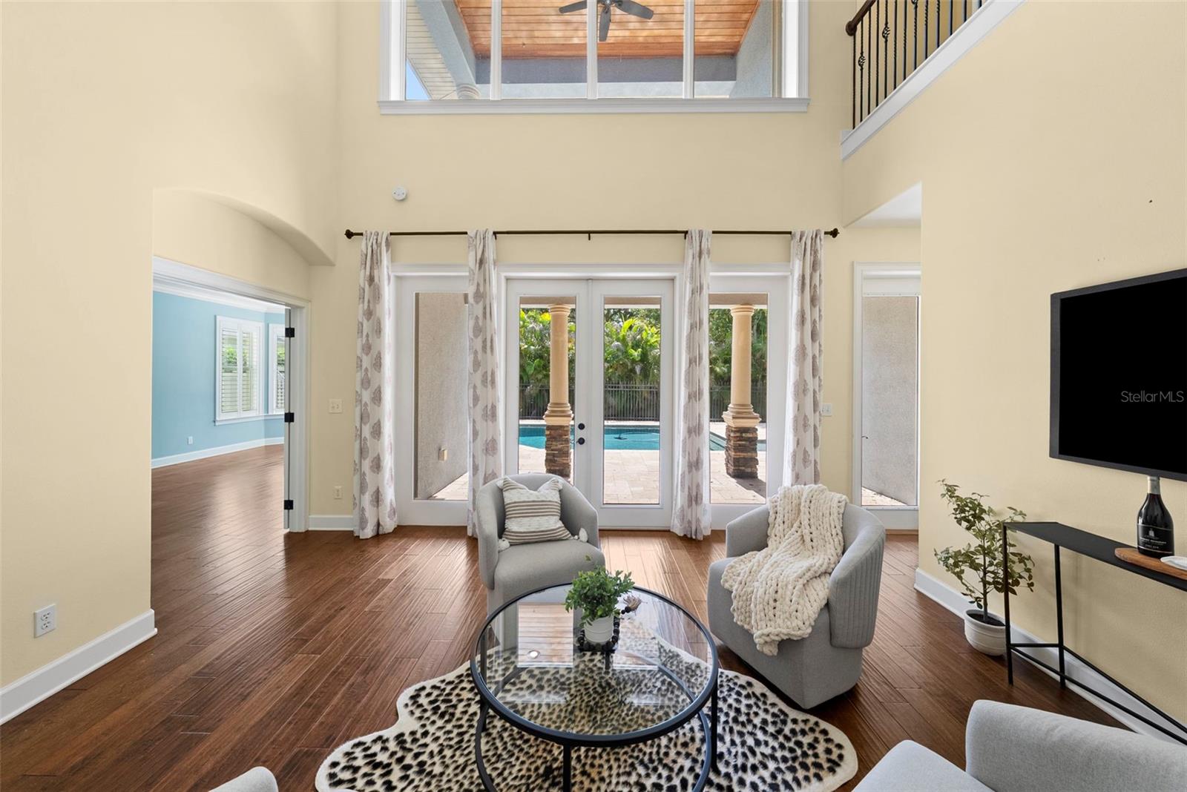
    Vaulted Ceiling(s)

  • Total Bedrooms

    6

  • Bathrooms

    4

  • Cooling YN

    YES

  • Cooling

    Central Air

  • Fireplace YN

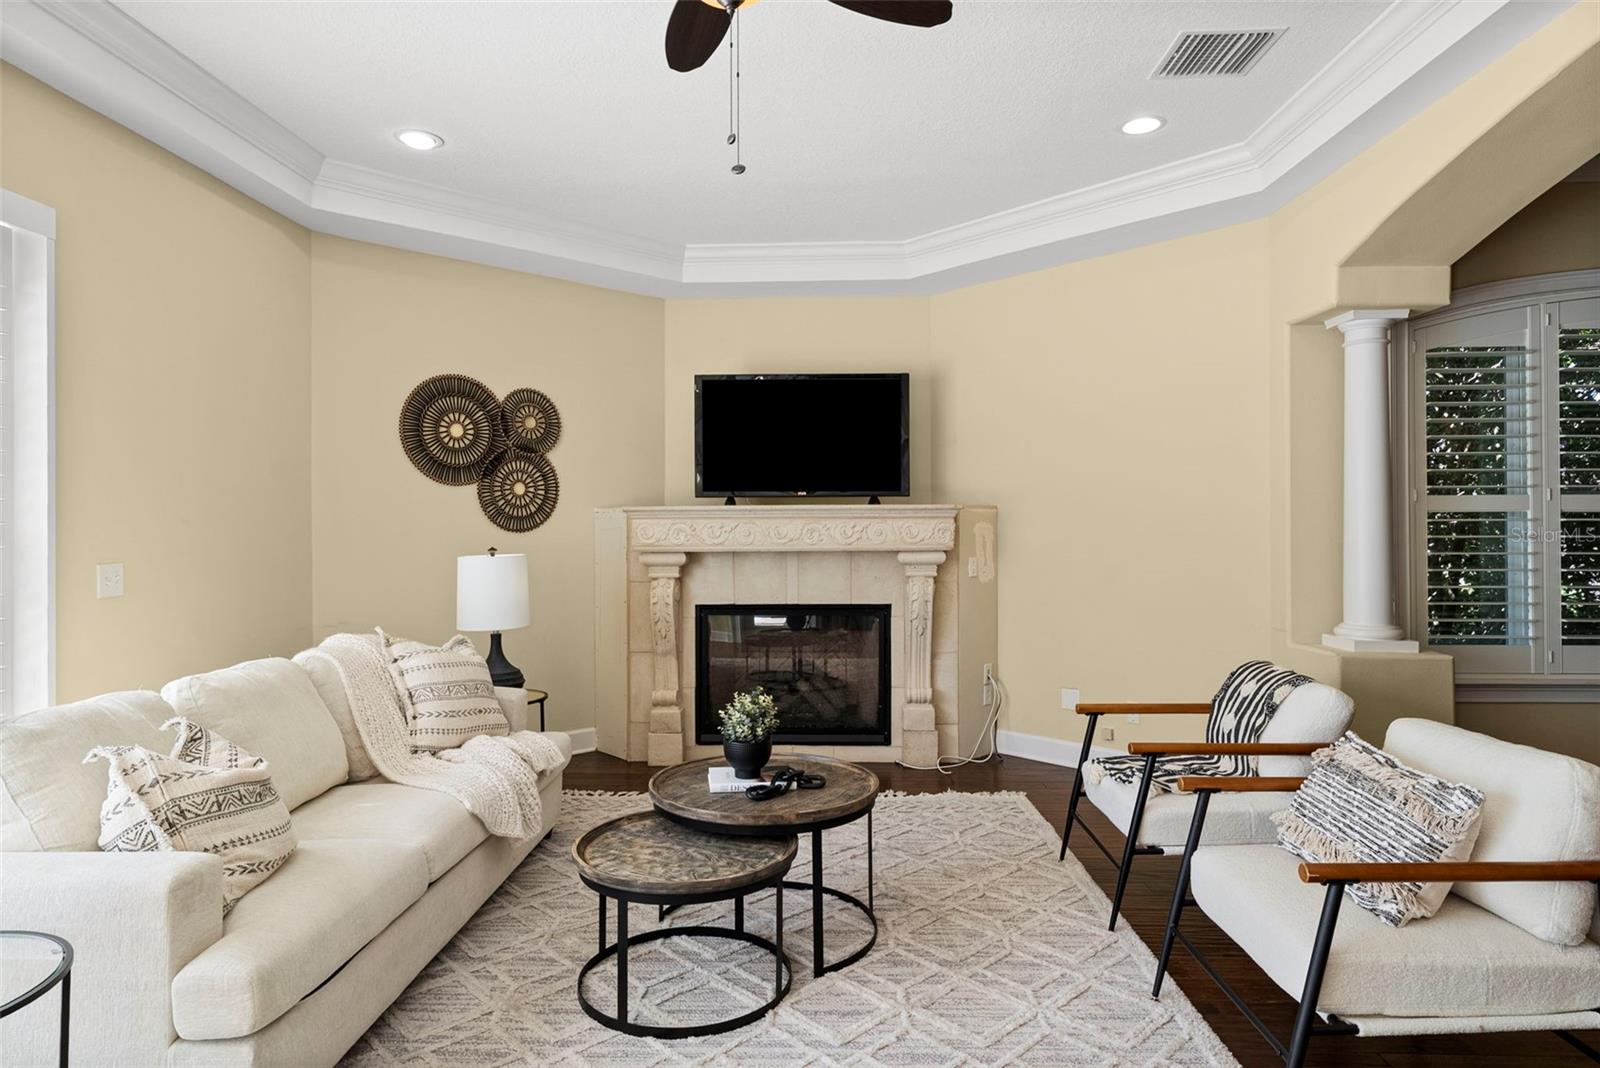
    YES

  • Heating YN

    YES

  • Heating

    Central

  • Pet friendly

    Yes

Exterior

  • Garage

    Yes

  • Garage spaces

    3

  • Construction Materials

    Block, Stucco, Frame

  • Other Exterior Features

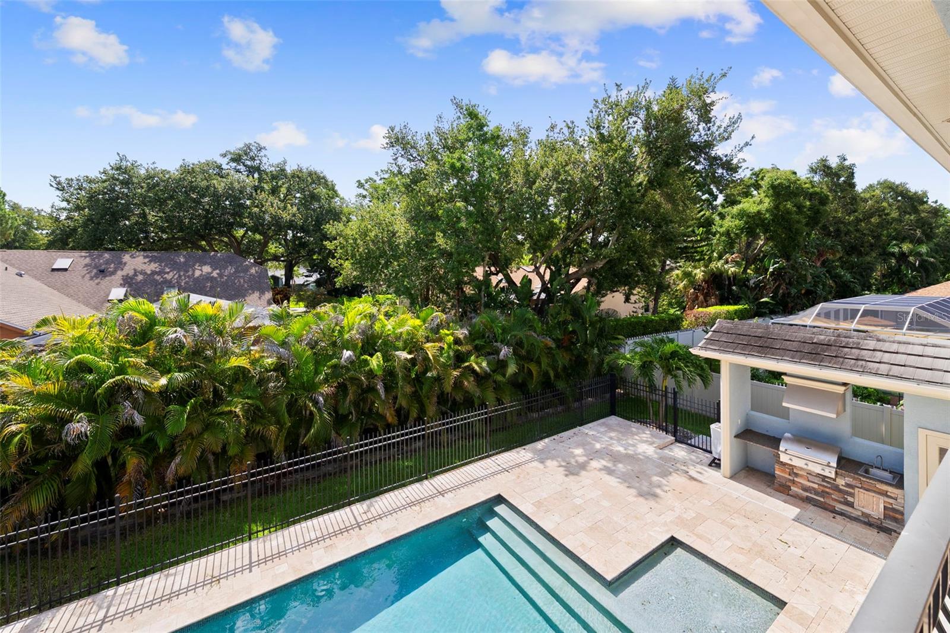
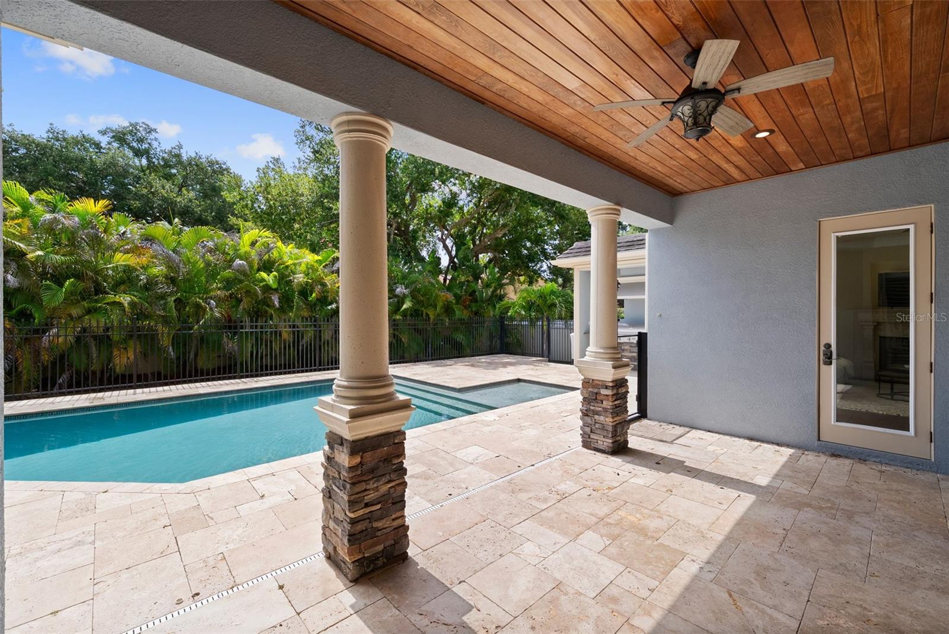
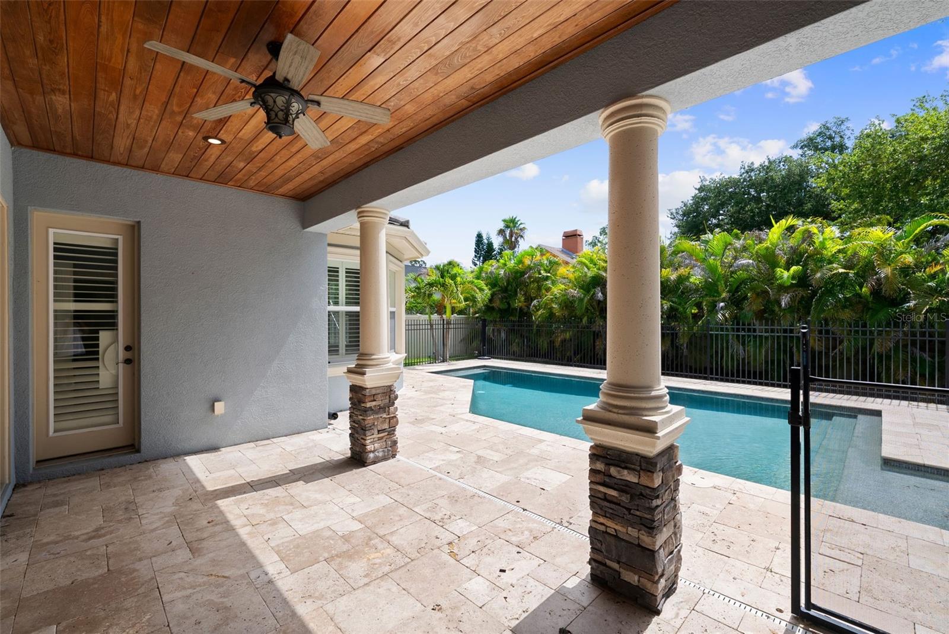
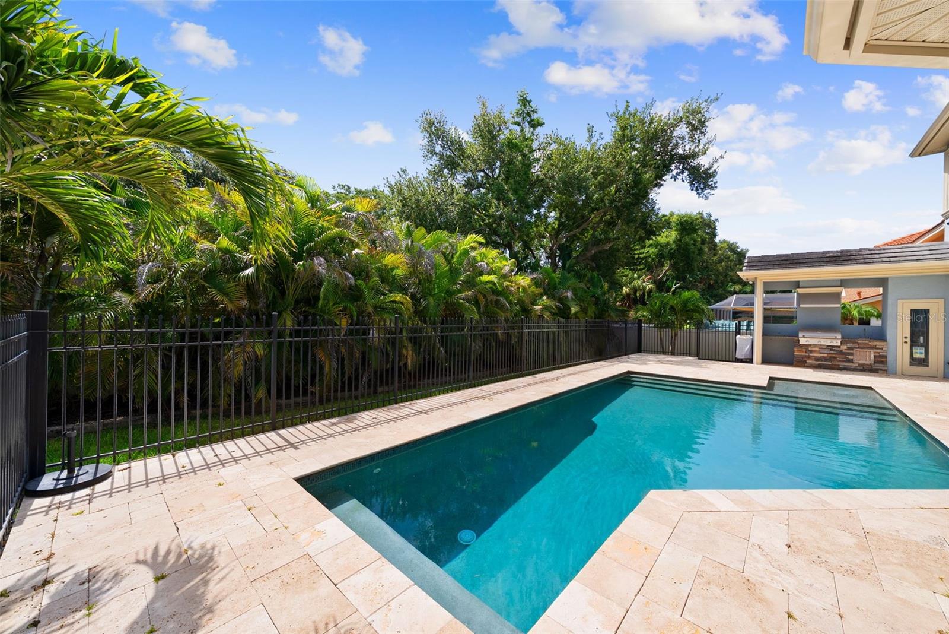
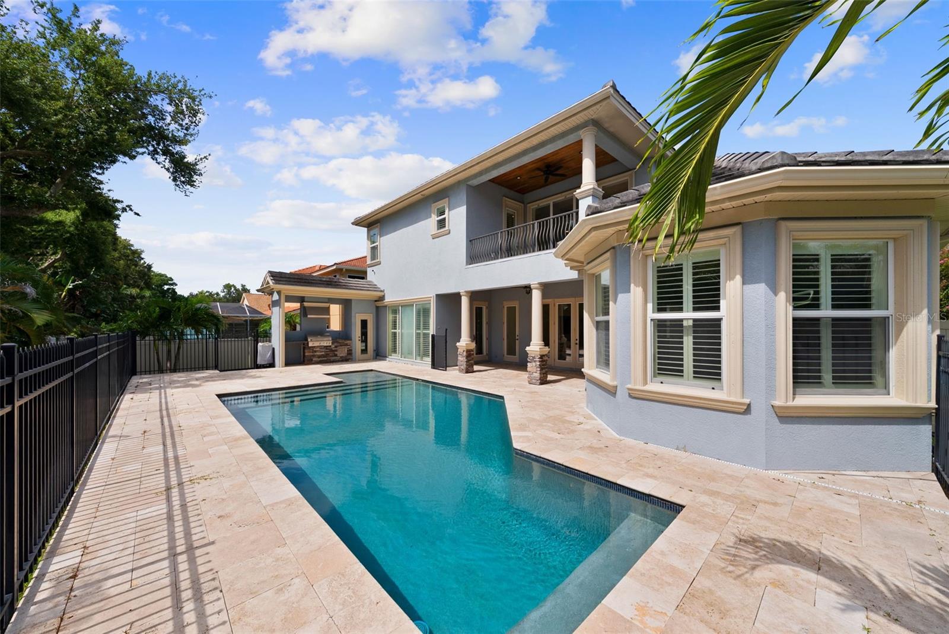
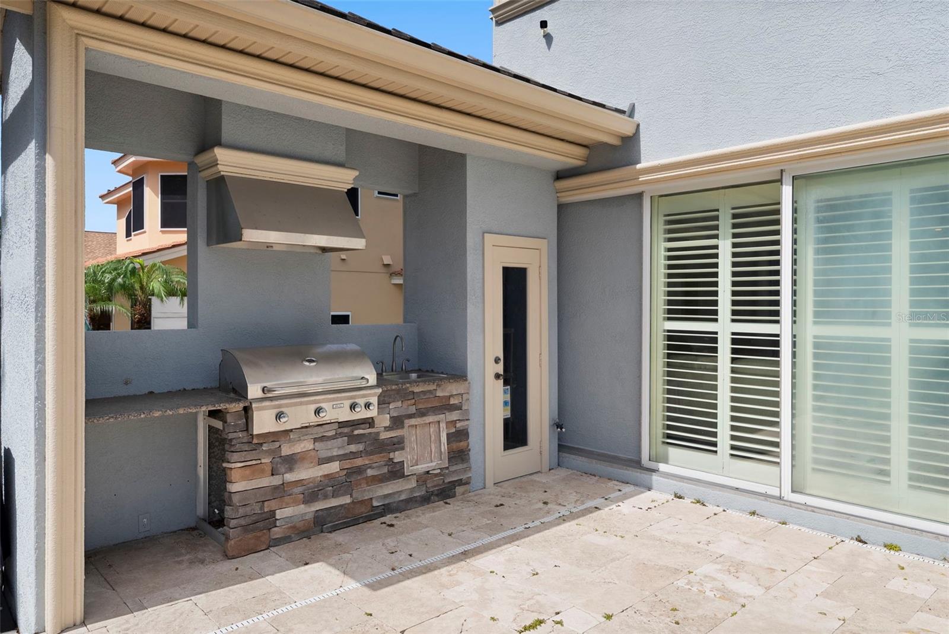
    Lighting, Outdoor Grill, Outdoor Kitchen, Storage

  • Parking

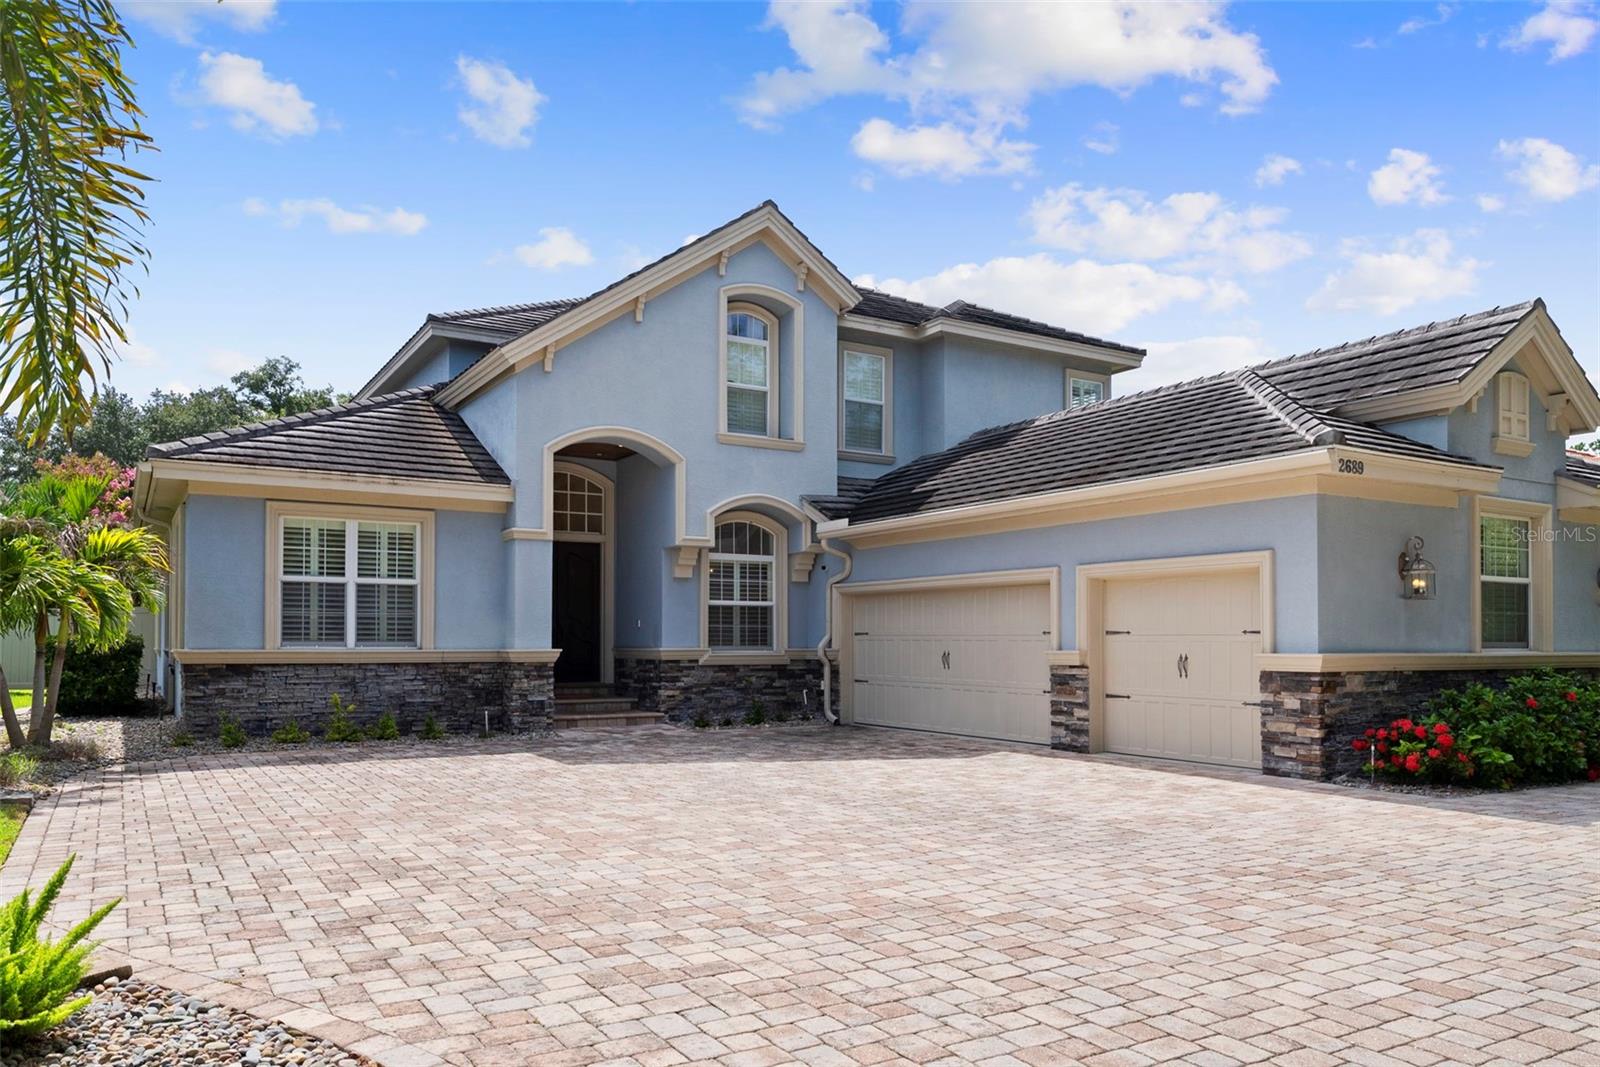
    Driveway, Oversized, Parking Pad, Attached

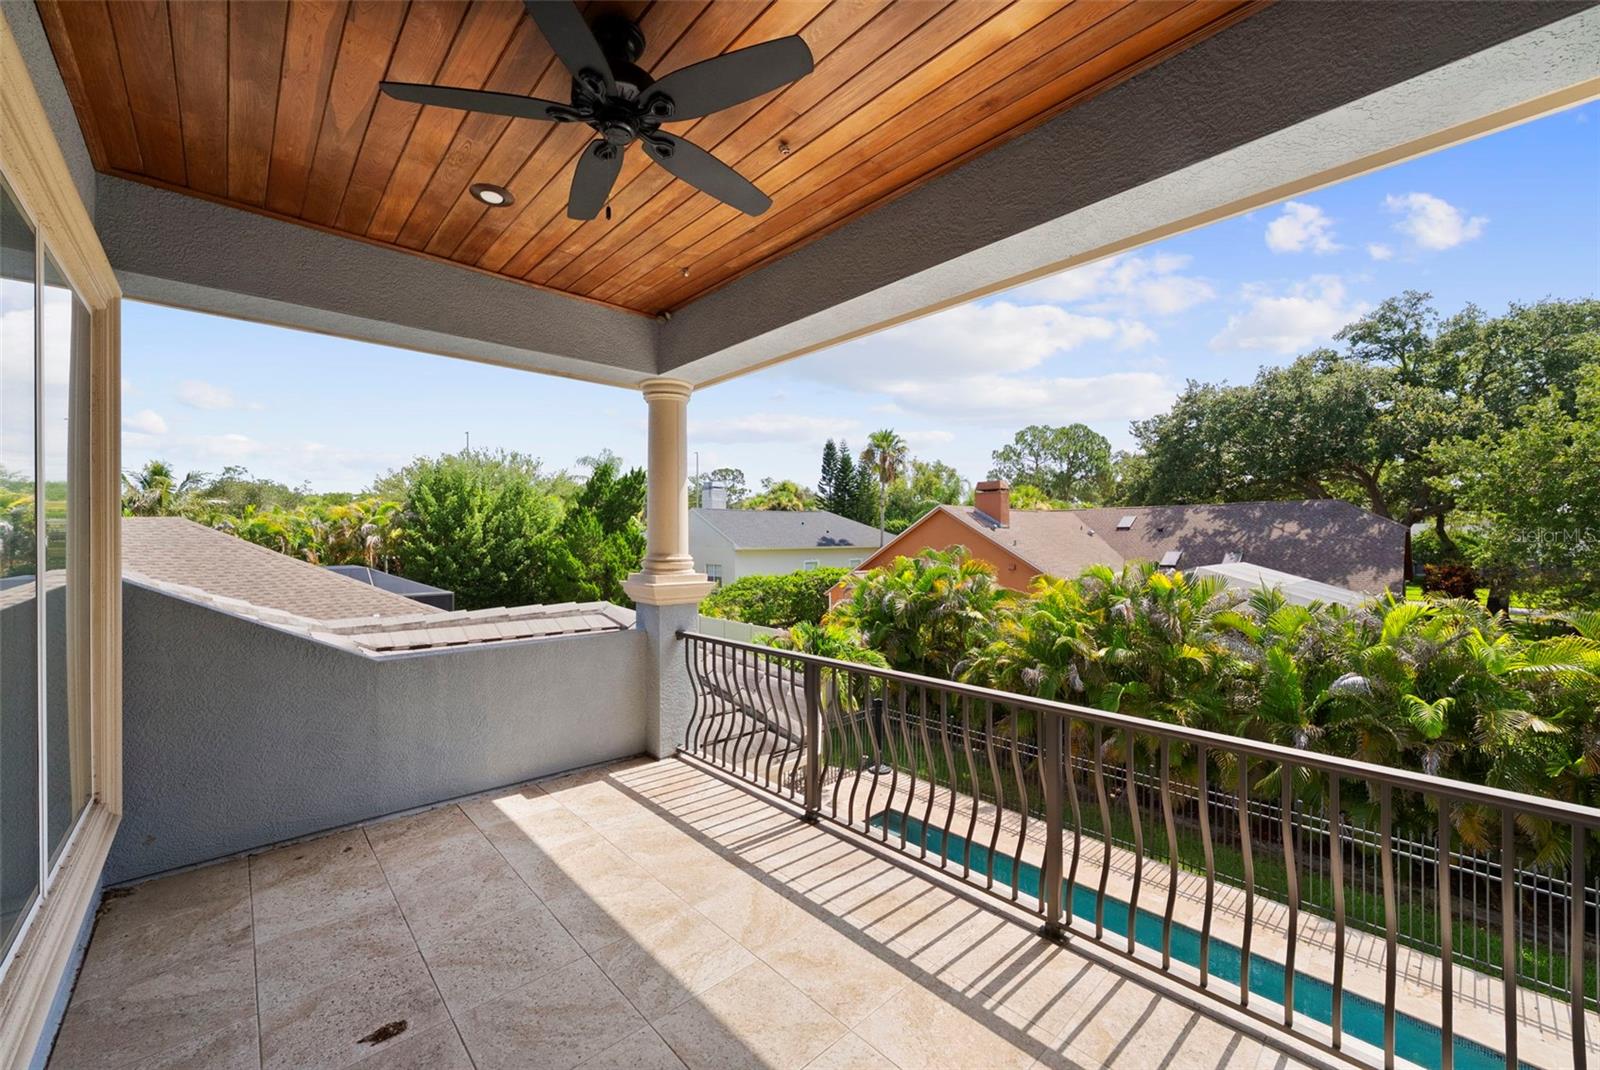
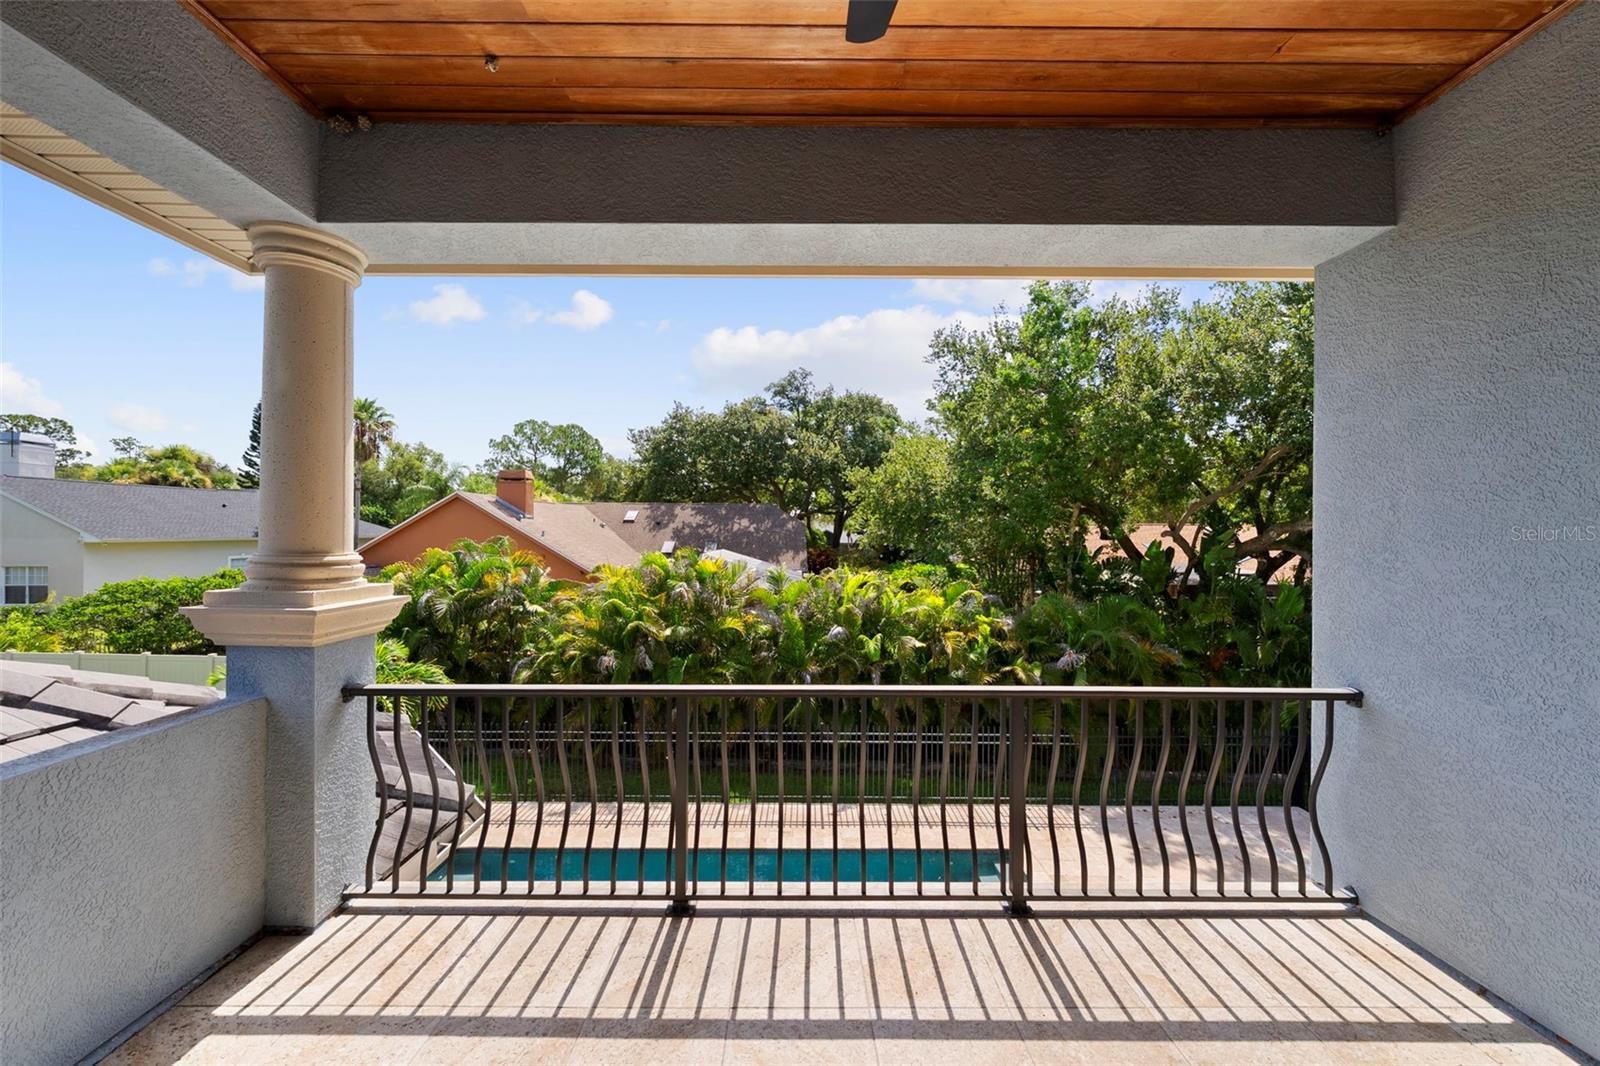
  • Patio and Porch Features

    Covered

  • Pool

    Yes

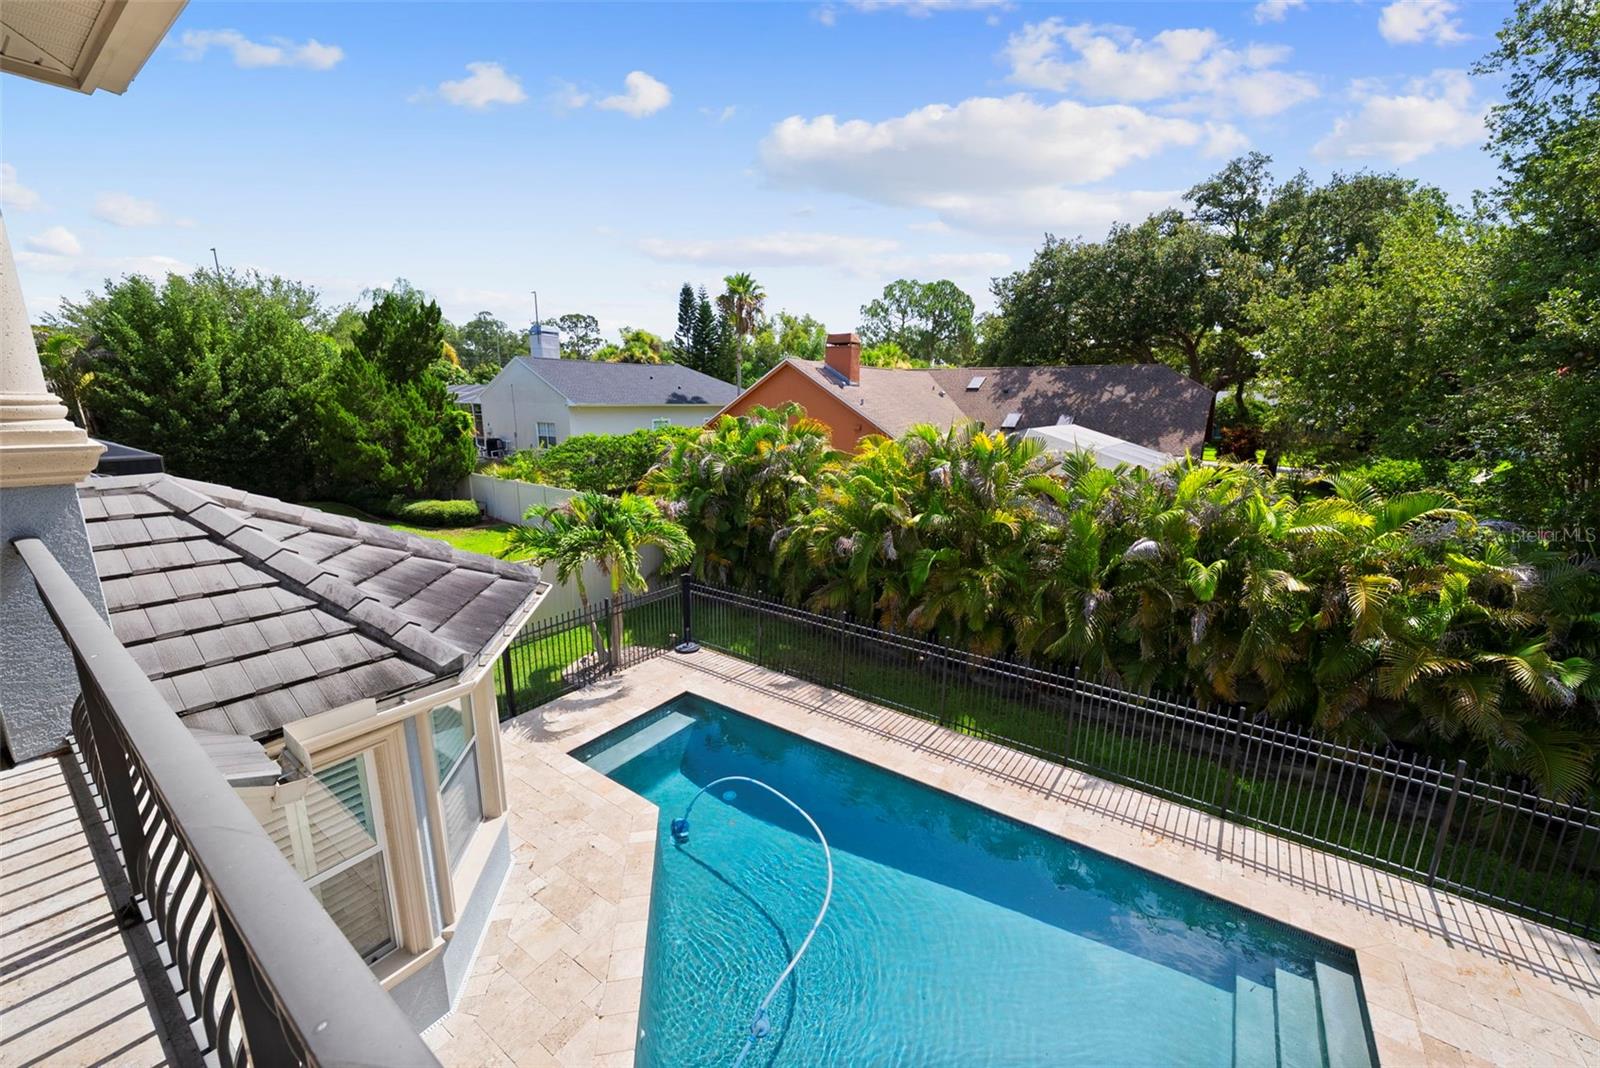
  • Pool Features

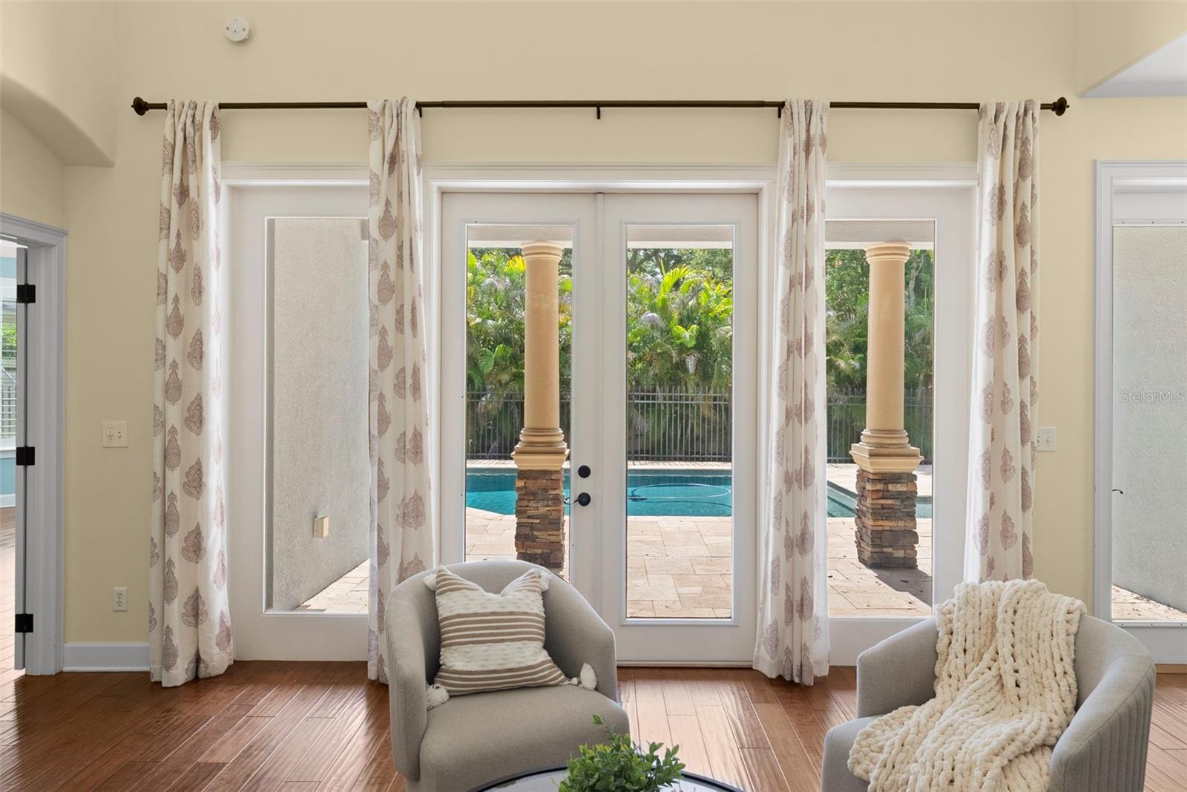
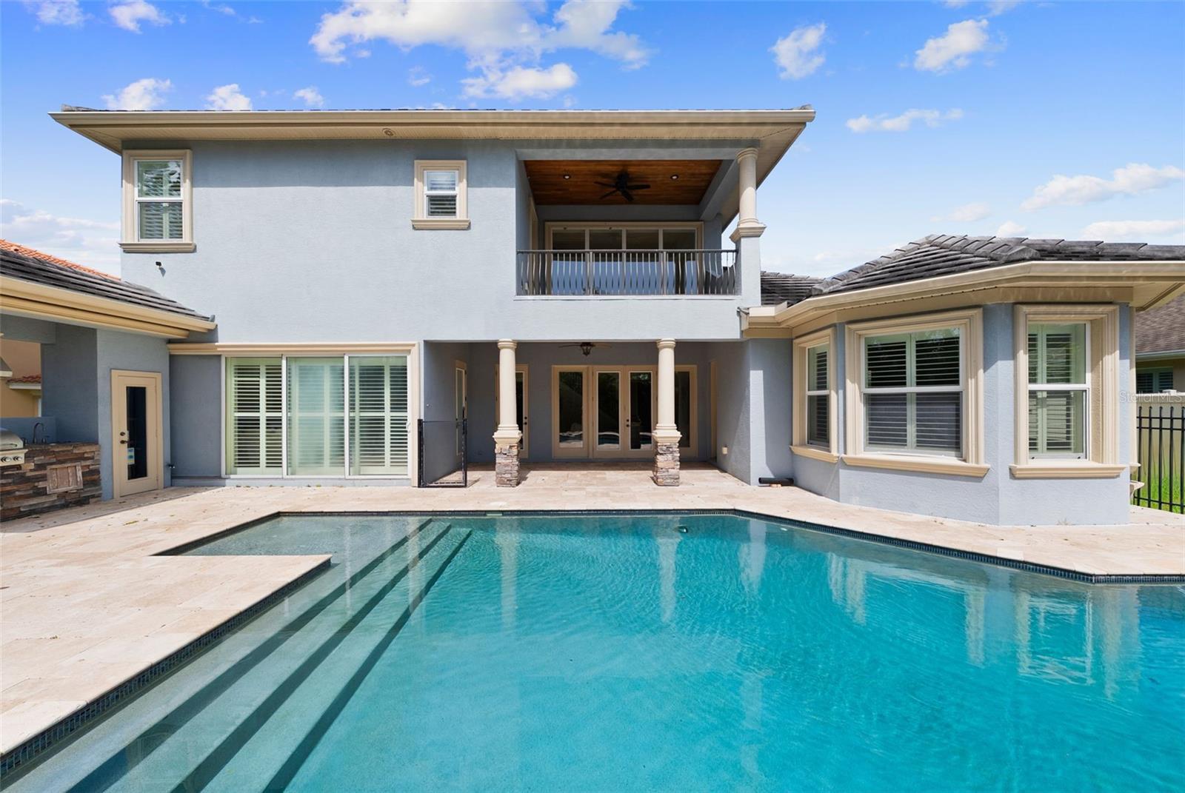
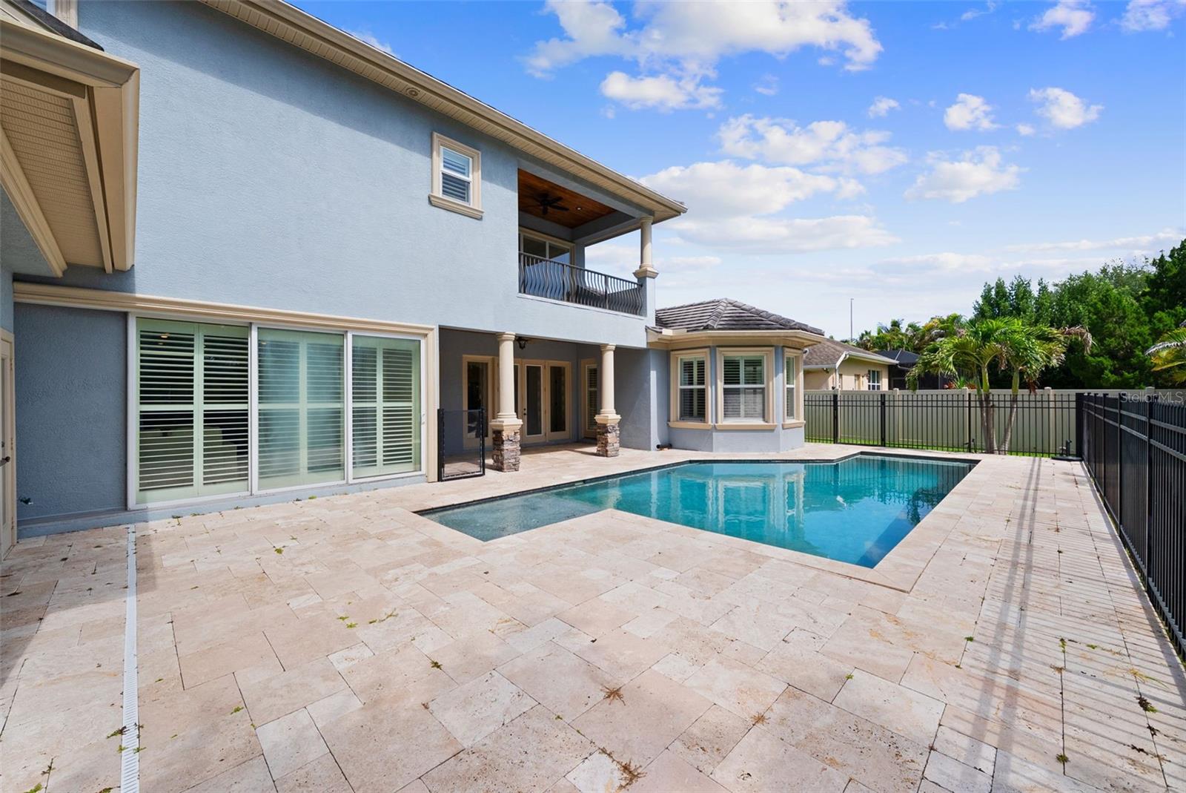
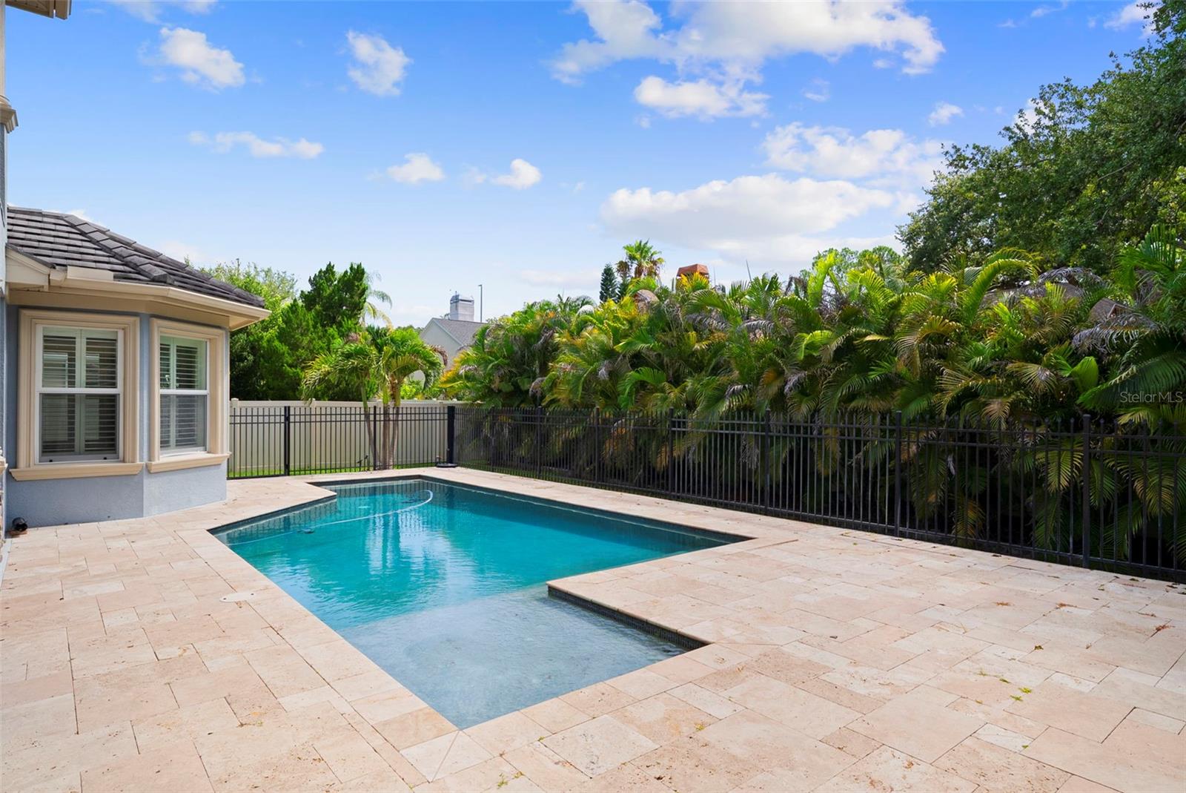
    Gunite, In Ground, Pool Sweep, Salt Water, Private

  • Waterfront YN

    NO

  • View

    Trees/Woods

Area & Lot

  • Lot Features

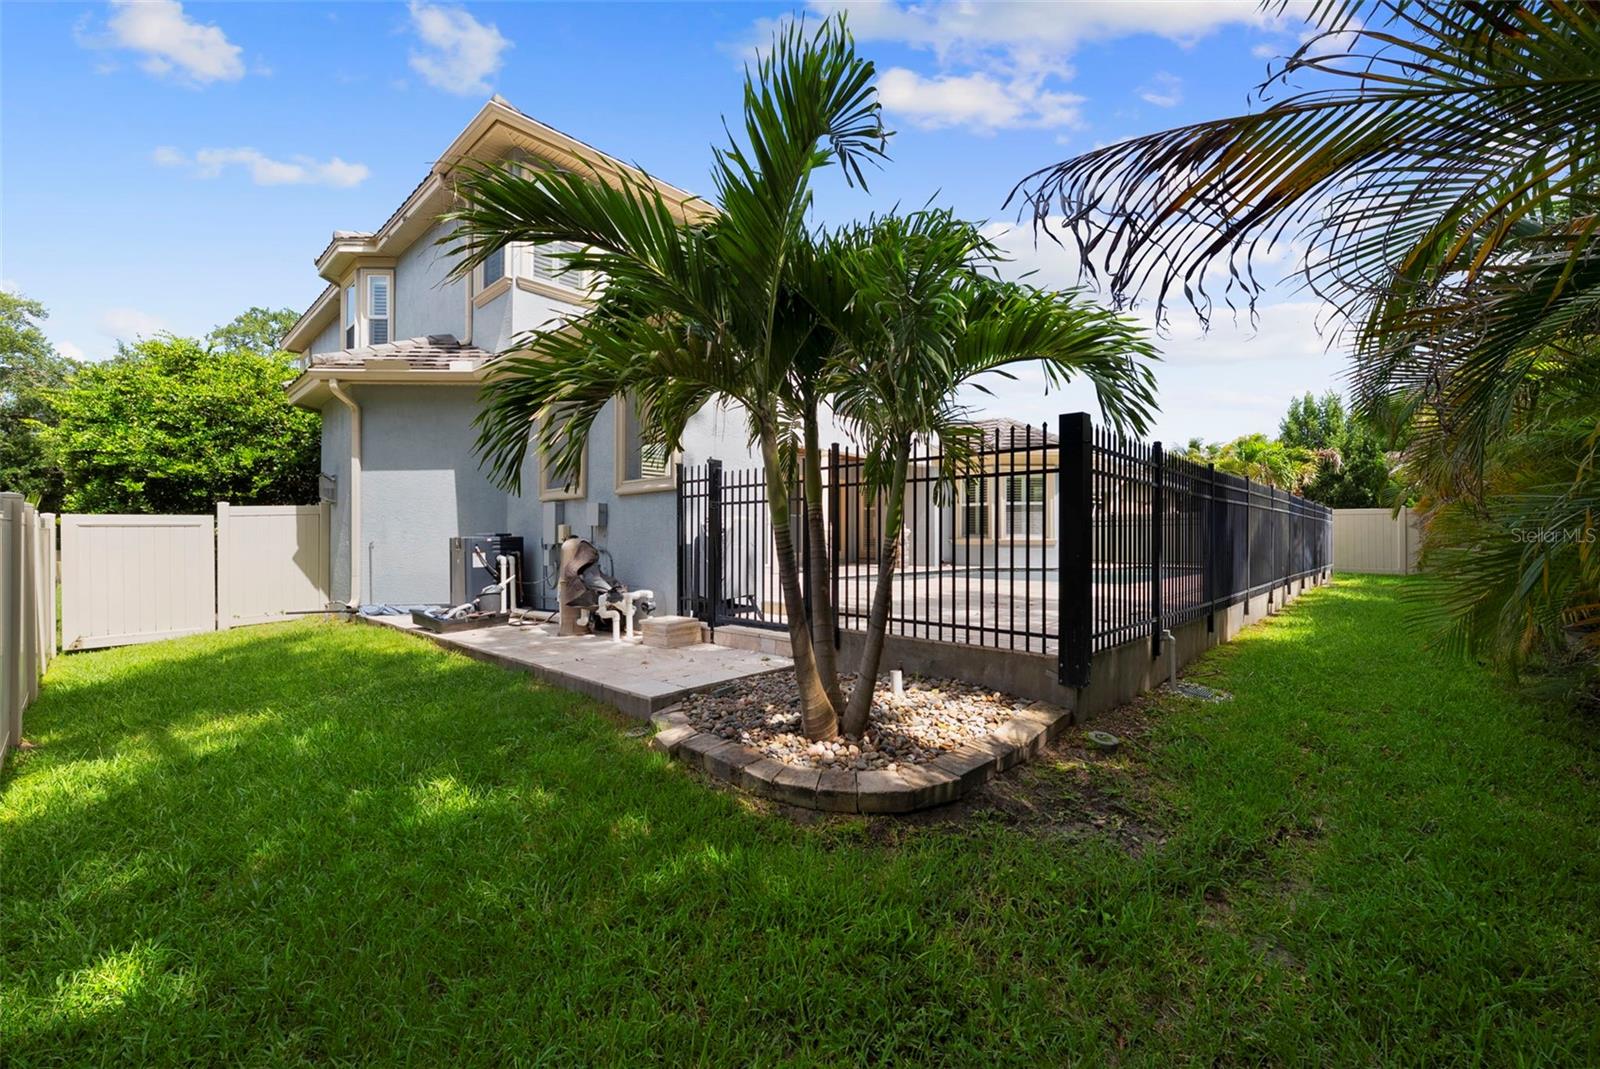
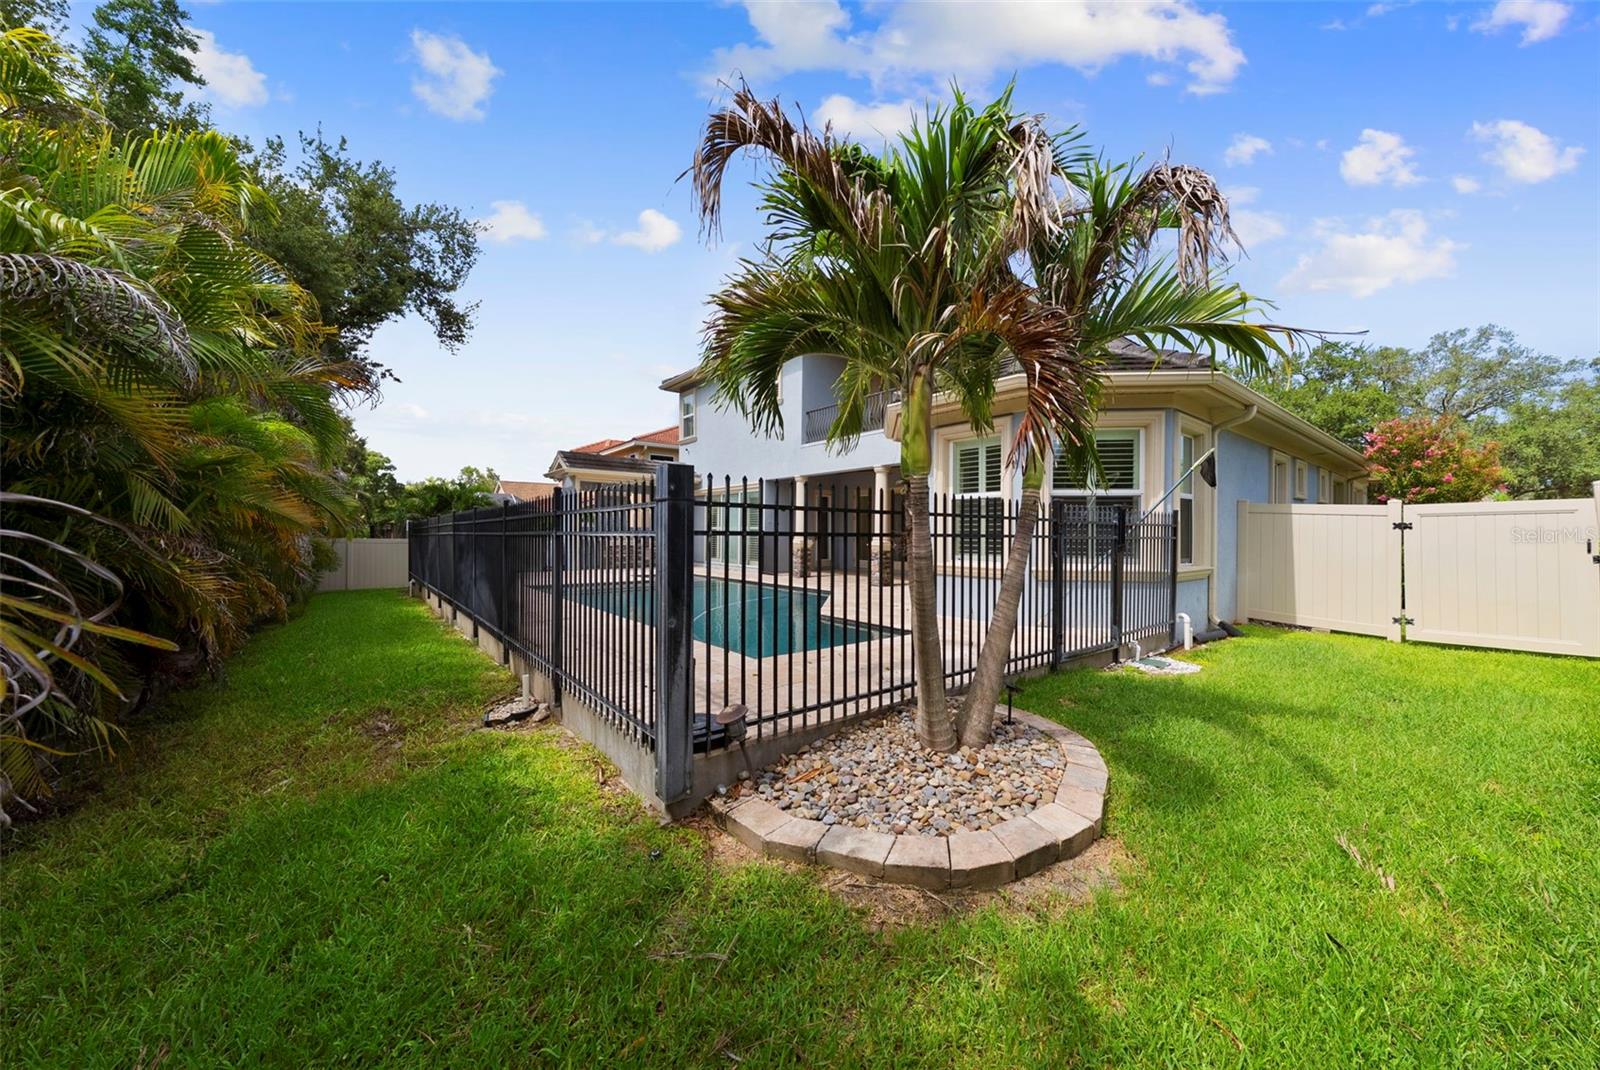
    Cul-De-Sac, Private

  • Lot Size(acres)

    0.36

  • Lot Size(square feet)

    15,838

  • Property Type

    Residential

  • Property Sub Type

    Single Family Residence

  • Architectural Style

    Contemporary, Florida

Price

  • Sales Price

    $1,350,000

  • Tax Amount

    $10,440

  • Sq. Footage

    3,855

  • Price/SqFt

    $350

HOA

  • Association

    YES

  • Association Fee Includes

    N/A

School District

  • Elementary School

    Garrison-Jones Elementary-PN

  • Middle School

    Palm Harbor Middle-PN

  • High School

    Dunedin High-PN

Property Features

  • New Construction

    NO

  • Foundation Details

    Slab

  • Ownership

    Fee Simple

  • Senior Community YN

    NO

  • Sewer

    Public Sewer

  • Tax Lot

    3

  • Water Source

    Public

Schedule a Showing

Showing scheduled successfully.

<
>
IN PERSON
VIA CHAT

What is 3 + 4 ?


Change time

Mortgage calculator

Estimate your monthly mortgage payment, including the principal and interest, property taxes, and HOA. Adjust the values to generate a more accurate rate.

Your payment

Principal and Interest:

$

Property taxes:

$

HOA fees:

$

Total loan payment:

$

Total interest amount:

$

Location

County

Pinellas

Elementary School

Garrison-Jones Elementary-PN

Middle School

Palm Harbor Middle-PN

High School

Dunedin High-PN

Listing Courtesy of Kelly Edwards , SMITH & ASSOCIATES REAL ESTATE

RealHub Information is provided exclusively for consumers' personal, non-commercial use, and it may not be used for any purpose other than to identify prospective properties consumers may be interested in purchasing. All information deemed reliable but not guaranteed and should be independently verified. All properties are subject to prior sale, change or withdrawal. RealHub website owner shall not be responsible for any typographical errors, misinformation, misprints and shall be held totally harmless.

Agent Emil Garinga

Executive Assistant

Emil Garinga

Call Emil today to schedule a private showing.


* Listings on this website come from the FMLS IDX Compilation and may be held by brokerage firms other than the owner of this website. The listing brokerage is identified in any listing details. Information is deemed reliable but is not guaranteed. If you believe any FMLS listing contains material that infringes your copyrighted work please click here to review our DMCA policy and learn how to submit a takedown request.© 2024 FMLS.
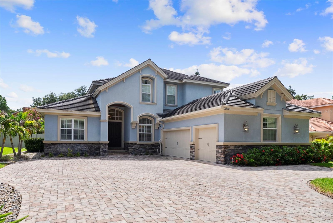
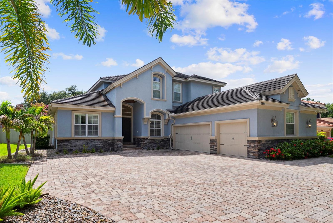
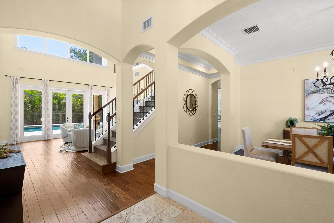
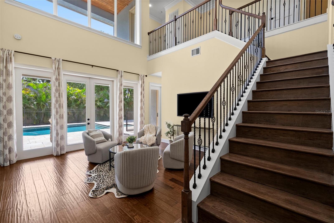
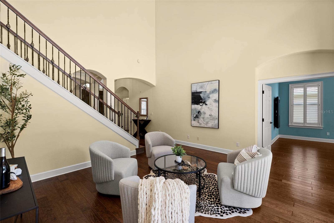
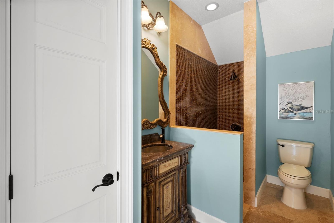
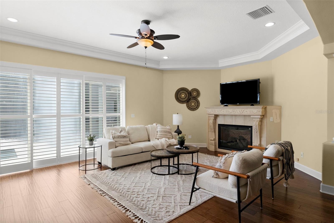
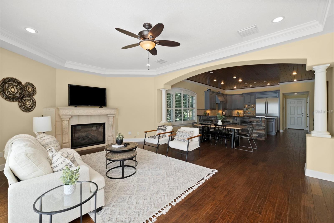
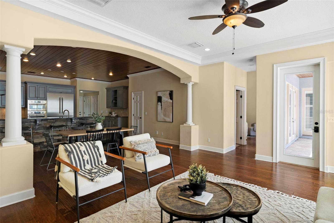
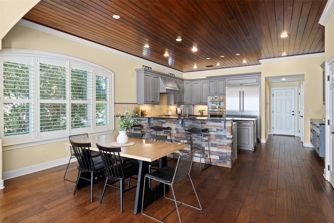
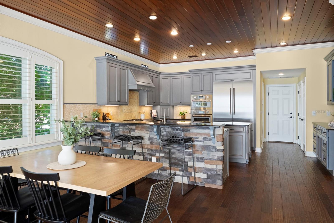
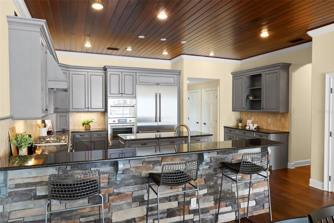
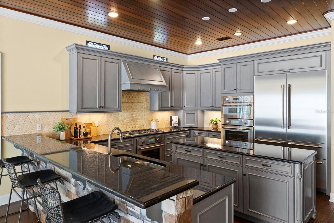
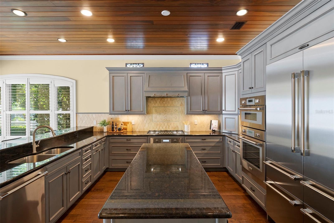
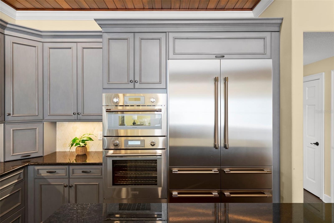
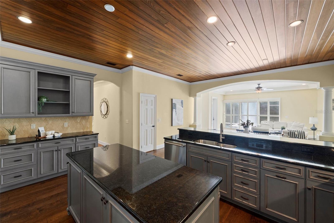
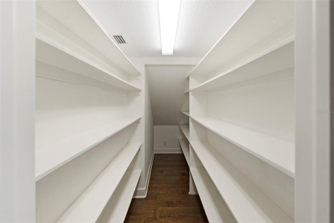
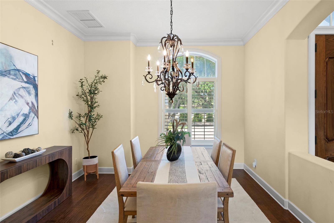
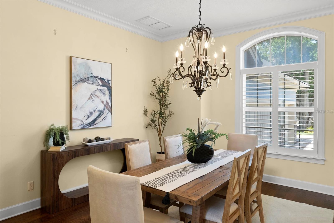
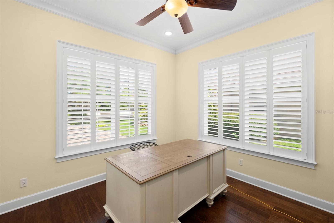
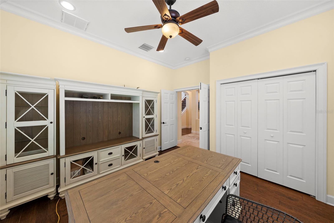
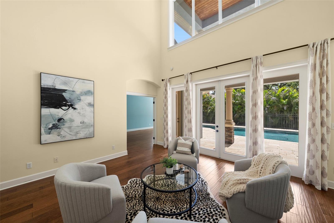
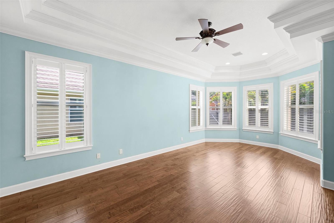
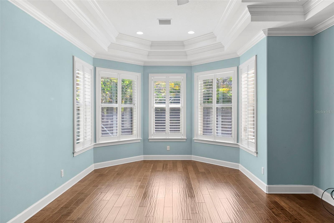
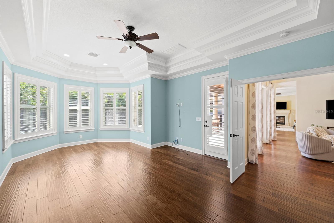
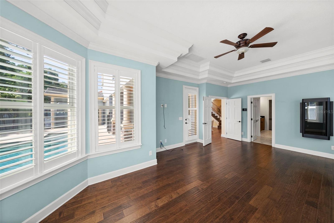
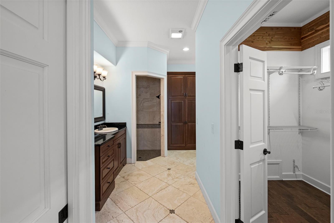
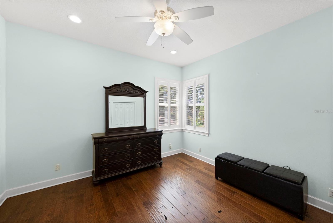
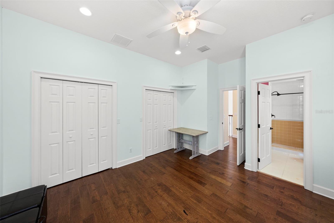
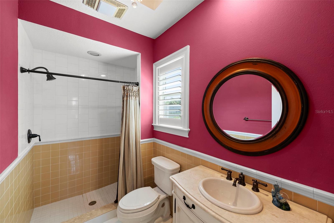
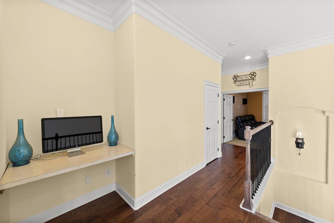
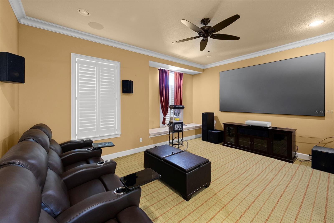
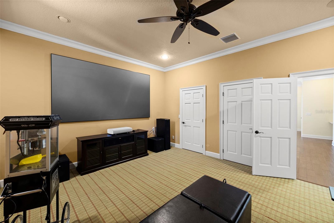
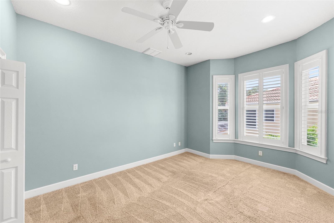
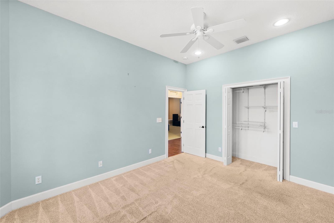
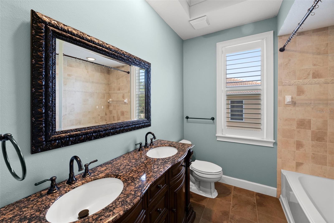
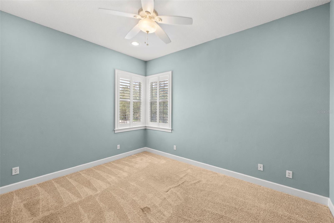
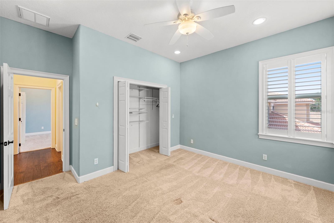
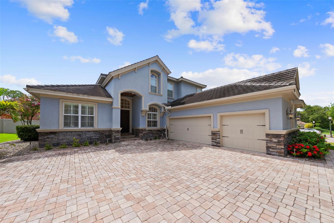
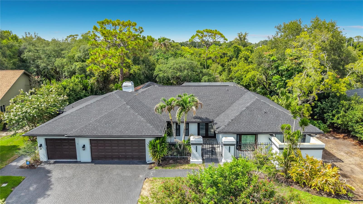
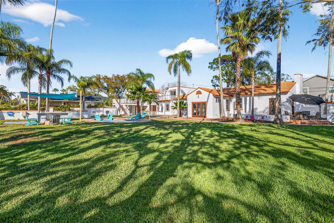
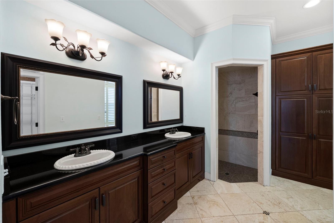
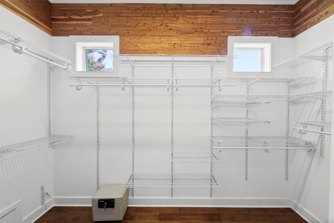
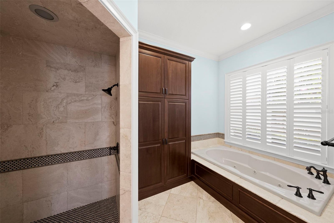
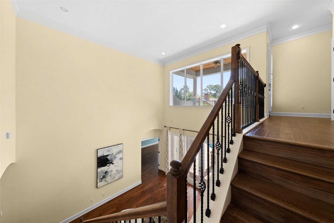
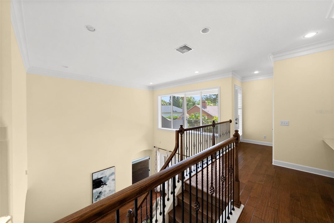
Welcome to your new executive living French Inspired Country Home in sought after Dunedin Community! This home is a custom built 6 bedroom, 4 bath home. Enjoy a chef's gourmet kitchen complete with granite countertops, center island, custom wood cabinetry, and a large walk in pantry. A stacked stone breakfast bar and wood ceilings adds an exquisite warm touch to this kitchen. Enter through classic solid oak custom double front doors, as the foyer leads to a wrought iron staircase. The luxurious grand master sweet boasts a large walk in closet, large shower, and double vanities. Contains 3 zone Carrier/Bryant central heat and air system with april-aire. This home also features a calming salt water heated pool with sunshelf, alongside a covered outdoor kitchen for grilling and entertainment. The home is exquisitely layered with custom interior trim, solid raised panel interior doors, and an impeccable precast stone fireplace Mantle. The exterior of the property has impact resistant windows, two 200 amp electrical service, generator transfer panels, and a spacious paved driveway for 9+ vehicles. The unique detail in this home is a must see! Conveniently located within minutes of shopping, Westfield Countryside Mall, Caladesi, and the quaint shops and restaurants of Downtown Dunedin.

2689 WATERS EDGE COURT

Message successfully sent.

What would you like to know?

What is 3 + 4 ?

I agree to receive email communication and understand I can unsubscribe at any time.

I agree to be contacted by The Graf Group of Coldwell Banker via call, email, and text for real estate services. To opt out, you can reply 'stop' at any time or reply 'help' for assistance. You can also click the unsubscribe link in the emails. Message and data rates may apply. Message frequency may vary. Privacy Policy

Related Properties

New on site 1 day ago
Rarely Available Top Floor Corner Penthouse with Wraparound St. Joseph Sound water views – Dunedin!
Welcome to 634 Edgewater Drive, Unit 844 a stunning 8th-floor corner penthouse offering some of the best unobstructed views of St. Joseph Sound in Dunedin. This rarely available 3-bedroom, 3-bathroom residence spans 2,565 SQFT of open concept living, wrapped in floor to ceiling windows that flood every room with natural light and panoramic water views from nearly every angle.
Buy with confidence the association is fully funded with the milestone inspection already completed, no deferred maintenance headaches. Association fees cover virtually everything the buyer is only responsible for electric, making ownership refreshingly simple.
The fully updated kitchen is a showstopper, featuring solid wood cabinetry, gleaming granite countertops, stainless steel appliances, and an oversized island with bar seating perfect for entertaining while soaking in the view. Both bathrooms have been beautifully updated as well, and the unit includes an in unit washer and dryer plus a 2 year young AC system for total move in ready convenience.
Enjoy your morning coffee or evening sunset over St. Joseph Sound from your private balcony, then head downstairs to launch a kayak right from the community, or take advantage of two dedicated car wash stations and private storage rare amenities you won't find elsewhere.
This waterfront community offers resort style living with a sparkling pool, fitness center, clubhouse, and elevator access, all just minutes from downtown Dunedin's shops, restaurants, and the Pinellas Trail. Corner penthouse units on this floor with these views, a fully funded association, and a completed milestone inspection almost never hit the market together.
Schedule your private showing today — units like this don't last.
#TB8508038

DUNEDIN

634 EDGEWATER DRIVE 844

3 Beds

2 Baths

2,565 Sq.Ft.

$1,100,000

MLS#: TB8508038

Nestled in the sought-after Weybridge Woods neighborhood, this exceptional home offers the perfect blend of privacy, elegance, and modern luxury. Surrounded by mature trees and enhanced by professional landscaping, the property provides a peaceful retreat with timeless curb appeal.Beautiful natural setting on Curlew Creek, offering added privacy and scenic surroundings. NEW ROOF JUST INSTALLED .Luxury home with premium upgrades throughout! Features an open-concept floor plan with over 60 newly installed recessed LED lights, solid high-end wood interior doors, and designer hardware throughout. The gourmet kitchen offers custom wood cabinetry, premium quartz countertops, a waterfall island, KitchenAid appliances, double wall ovens, a pot filler, and a designer vent hood.
The spacious primary suite includes a completely remodeled spa-style bath with dual custom vanities, premium quartz countertops, upscale fixtures, a soaking tub, and a walk-in shower. Two additional bathrooms have also been fully renovated with custom wood cabinetry, quartz countertops, glass shower enclosures, and designer finishes.
The living area showcases a stylish fireplace with a custom high-end wood entertainment center. Fresh interior and exterior paint enhance the move-in-ready appeal. Multiple sliding glass doors provide abundant natural light and seamless indoor-outdoor living, including access from the living area, primary bedroom, and primary bath.
Enjoy the beautifully finished outdoor space with sealed paver decking surrounding the pool, creating an ideal setting for relaxing and entertaining. This exceptional home combines luxury craftsmanship, modern design, and high-quality finishes throughout.
Additional Home Features: The community is equipped with a state-of-the-art lightning detection system featuring six antennas for enhanced weather monitoring and safety. Enjoy the unique golf cart lifestyle with convenient access from the community to charming downtown Dunedin, where you'll find waterfront parks, local restaurants, boutique shopping, breweries, and year-round events.
Don't miss this incredible opportunity—make this beautiful home yours before it's gone!
#TB8520714

DUNEDIN

1494 STURBRIDGE COURT

4 Beds

3 Baths

2,643 Sq.Ft.

$1,390,000

MLS#: TB8520714

Auction Property. AUCTION! Sold free and clear of all liens. Listing price is the opening bid. Auction held live on site at the house SAT JUL 18th at 10am.  Nestled on a quiet cul-de-sac in the sought-after Weybridge Woods neighborhood, this stunning home on Curlew Creek offers privacy, elegance, and thoughtful updates throughout. Its striking curb appeal is enhanced by mature trees and professional landscaping, setting the tone for the refined lifestyle inside. The newly updated downstairs features a new wrap-around deck, fresh flooring and paint, two dedicated home offices, and a chef’s dream white kitchen equipped with a Viking gas range, new 5 foot stainless hood, Wolf double ovens, a walk-in pantry, a huge center island with prep sink, and a waterfall-edge breakfast bar. The kitchen flows seamlessly into a spacious family room with custom built-ins, a fireplace, and access to a massive custom cedar-lined wine cellar perfect for entertaining. The formal dining room, framed by walls of floor-to-ceiling windows, overlooks the enclosed pool and serene backyard. Outdoors, multiple venues await, including a covered deck with ceiling fans, a firepit, fountain and tranquil creek views. The luxurious downstairs primary suite boasts a walk-in closet with custom built-ins, dual-sink vanity, jetted tub, walk-in shower, and skylights that fill the space with natural light. Upstairs, additional bedrooms are thoughtfully designed with custom closets, plantation shutters, and a renovated hall bath, including a Jack-and-Jill layout for two bedrooms. Other highlights include a mudroom/laundry off the garage, extra RV parking, a garden shed, and move-in ready upgrades throughout. Just a short golf cart ride to downtown Dunedin and minutes to beaches, the Pinellas Trail, shopping, and dining, this home is Florida living at its finest.
#TB8523777

DUNEDIN

1543 STURBRIDGE COURT

5 Beds

4 Baths

4,606 Sq.Ft.

$1,100,000

MLS#: TB8523777

Welcome home to a rare opportunity in Fairway Estates. Beautifully updated and situated on a rare 0.45-acre double lot, this 5-bedroom, 3-bath pool home offers 3,384 Sq Ft of thoughtfully designed living space with room to spread out both inside and out. Properties with this much usable yard space are seldom available, offering privacy, flexibility, and endless possibilities for outdoor living. Surrounded by mature trees and tropical landscaping, this home provides a peaceful setting while remaining close to everything you need. A private courtyard welcomes you to the front entrance. Inside, the spacious floor plan flows naturally from the living and dining rooms into the heart of the home, a large family room featuring a beautiful wood-burning fireplace with a travertine marble surround, creating a warm and inviting space for family gatherings or quiet evenings at home. The renovated kitchen blends style and function with custom wood cabinetry, granite countertops, double ovens, generous counter space, a breakfast area, and a movable granite-top island that's perfect for entertaining. Travertine marble flooring extends through the kitchen and dining room, while upgraded wood-look porcelain tile adds a fresh, modern feel to the living room and bonus room. The bonus room provides flexible space for a home office, playroom, fitness room, or media room. One of the home's standout features is the impressive 40-foot Florida room, creating an incredible extension of the living space with beautiful views of the screened pool and backyard. With multiple living and gathering areas throughout the home, there's plenty of space for everyone to spread out while still coming together for holidays, celebrations, and everyday life. At the end of the day, retreat to the oversized primary suite, thoughtfully updated with new porcelain tile flooring and a beautifully renovated en-suite bathroom featuring a double-sink vanity, designer finishes, and a spacious walk-in shower. Four additional bedrooms and three full bathrooms provide flexibility for growing families, guests, or multigenerational living. Step outside and enjoy your own backyard retreat. The covered screened lanai opens to a spacious screened pool enclosure, creating the perfect setting for relaxing or entertaining throughout the year. Situated on a rare double lot, the property offers an expansive side yard with the potential for boat or RV parking—an uncommon feature in this neighborhood. Whether you need extra space for your recreational vehicles, outdoor hobbies, pets, or simply want room to spread out, this property offers flexibility that's hard to find. Additional updates provide peace of mind, with a Fully renovated primary bathroom (2026), upgraded energy-efficient windows, fresh exterior paint (2026), upgraded 24-inch soffits, a new HVAC system with all-new ductwork and variable-speed air handler (2023), and new pool equipment (2023). Only minutes from Dunedin Golf Club, Downtown Dunedin, Dunedin Causeway & Honeymoon Island, Restaurants, Hospitals, Shopping and more. Whether you're looking for room to entertain, space for a growing family, or simply a property with features that are becoming harder to find, this Fairway Estates home offers an exceptional opportunity to make it your own. No Flood Zone
#W7886380

DUNEDIN

1350 FAIRWAY DRIVE

5 Beds

3 Baths

3,384 Sq.Ft.

$1,100,000

MLS#: W7886380

Desirable Dunedin! This is your opportunity to own a brand-new, never-lived-in 2025 townhome in this boutique waterfront-inspired community that allows short-term rentals. This fantastic townhome was built with durability, style, and everyday comfort in mind, this impressive ICF-built townhome offers 2,759 square feet across four spacious levels, complete with a private 4-stop elevator running from the oversized 4-car garage all the way to the rooftop terrace. From the top level, enjoy incredible partial views of Clearwater Beach, Caladesi Island, and the Intracoastal Waterway.  The main living level was designed for gathering and entertaining, featuring 10-foot ceilings, engineered wood flooring, smooth-finish walls, and an open-concept layout filled with natural light. The kitchen includes granite countertops, real wood shaker cabinetry, upgraded stainless appliances, a large center island with gas range, and a walk-in pantry. This floor also offers two balconies, a half bath, and a flexible office or bonus space. Upstairs, the owner’s suite includes two built-in closets, a large bath with soaking tub, frameless glass shower, and dual vanities. Two additional bedrooms, another full bath, and a conveniently located laundry area complete the third floor.  At the top, the private rooftop terrace is the perfect spot to relax, entertain, or catch one of Dunedin’s beautiful sunsets over the Gulf.  Mira Vista homes are constructed using Insulated Concrete Form (ICF) construction, offering exceptional energy efficiency, sound reduction, moisture resistance, and hurricane protection with a 235-mph wind rating. Additional upgrades include Miami-Dade impact windows and doors, 8-foot solid-core interior doors, LED lighting, Hardie siding, and oversized gutters.  The community features a private paved street, coastal-inspired architecture, Florida-friendly landscaping, and small private yards perfect for entertaining or pets. Located along the Pinellas Trail, Mira Vista is just a short walk or bike ride to downtown Dunedin, Honeymoon and Caladesi Islands, local restaurants, marinas, and waterfront spots.
#TB8512053

DUNEDIN

1413 BAYSHORE BOULEVARD 11

3 Beds

2 Baths

2,615 Sq.Ft.

$1,299,000

MLS#: TB8512053

Live the Dunedin lifestyle—just a golf cart ride to the heart of Downtown Dunedin. This light and bright turnkey home. offers generous living spaces and a comfortable, stylish layout. With 4 bedrooms, 3 bathrooms, and a 3-car garage, this home is designed for everyday living and easy entertaining.Step outside to enjoy the screened pool and jacuzzi overlooking the lake and grassy backyard, creating a peaceful setting to relax or host family and friends.Recent updates include vinyl flooring (2025), new carpet in two bedrooms (2026), stainless steel appliances, A/C (2019), water heater(2022) ROOF (2025), and fresh interior and exterior paint (2026). The home also features a beautifully updated kitchen and bathrooms, plus low HOA fees.This home is equipped with all hurricane-rated impact windows and Front door, offering superior storm protection, 2026  springle system around the property, 2026 Electric pool Panel
Located just 1.6 miles from Downtown Dunedin, you’ll have quick access to award-winning dining, craft breweries, waterfront parks, marinas, festivals, and all the charm that makes this area so desirable. Come enjoy the lifestyle at Weathersfield.
#TB8498180

DUNEDIN

791 WEATHERSFIELD DRIVE

4 Beds

3 Baths

2,707 Sq.Ft.

$1,148,000

MLS#: TB8498180

Virtually Staged. Iconic Downtown Opportunity | Live, Invest, or Create Your Dunedin Compound
Positioned at the corner of President St and Broadway St., this exceptional 0.53-acre property offers a rare opportunity in the heart of Dunedin. Just steps from the Pinellas Trail, two blocks to the marina, and a short stroll to Main Street’s renowned dining, shops, and waterfront, this location delivers the ultimate blend of charm, walkability, and lifestyle.
Zoned MF-7.5 with potential for up to four residential units, the property presents a unique canvas for a luxury compound, boutique development, or thoughtfully designed multi-residence retreat. Whether envisioned as a private family estate with guest homes, a seasonal coastal getaway, or a long-term hold with income, the flexibility here is what makes it special.
Three points of access (President St, Broadway, and rear alley) provide a level of optionality rarely found in downtown parcels—ideal for both future development and functional day-to-day living.
The grounds are anchored by majestic century-old Live Oaks, creating a timeless Old Florida setting that enhances both privacy and character. Existing improvements include one income-producing structure: a well-maintained 2BR/1.5BA ranch with terrazzo floors, offering immediate cash flow, multigenerational living, or the ability to live on-site while designing your vision.
Located in a sought-after golf cart district near TD Ballpark and the Dunedin Marina, this is a premier offering for those seeking a signature property in one of Tampa Bay’s most desirable coastal communities. The location is A+++ and demand for well-executed new construction in downtown Dunedin continues to grow. 
No short-term rentals permitted in this neighborhood. Buyer to verify all zoning, use, and development details.
#TB8489371

DUNEDIN

300 PRESIDENT STREET

2 Beds

2 Baths

1,082 Sq.Ft.

$1,495,000
MLS#: TB8489371

Welcome to Dunedin waterfront living!!! A thoughtfully upgraded waterfront home designed for both everyday comfort and effortless entertaining. From the moment you arrive, the extensive improvements stand out, including a new roof (2022), average impact-rated windows and doors (2022), new driveway, pavers with parking for 6 cars, and a long list of stylish interior updates. Inside, hardwood floors, plantation shutters, custom closets, new interior doors (2025), a beautifully renovated kitchen, updated bath, and a striking custom barn wood island create a warm yet refined feel. Outdoors, the lifestyle truly shines with a freshly refinished pool, electric heater (2025) & saltwater pool, tiki bar, or can be used as an outdoor kitchen, with a wet bar ! Fenced yard, and a private air-conditioned office beneath the tiki almost 100 sq feet, or your very own SHE-SHED! For boating enthusiasts, this property is exceptionally well-equipped with a seawall, 2019 dock and lift, 13,000 lb boat lift, for up to a 31' vessel, floating dock, davits, and swing lift. A rare opportunity to enjoy updated waterfront living with the amenities to match.
#TB8489087

DUNEDIN

2171 LAGOON DRIVE

3 Beds

2 Baths

1,436 Sq.Ft.

$1,600,000
MLS#: TB8489087

Exceptional near 1/2 acre lot with prime 100 sq ft water frontage on the highly desirable and delightful City of Dunedin's Shore Drive. You can renovate this remediated Mid Century stunner or build your dream home on this outstanding 21,432 sq ft lot with stunning oak trees located conveniently to the rear of the property for shade and privacy.  The sellers have completed a subsurface investigation as well as a survey that are available to buyers allowing up to 3 stories. The view of the canal expands to St Joseph Sound and is excellent for boating, kayaking and enjoying sunsets from your own backyard. Fish from the large composite dock that was rebuilt in 2021. The dock has 2 levels, with the lower level featuring a kayak launch. Kayak to Honeymoon Island or beautiful Caladesi. What a wonderful way to spend your spare time or retirement. This home is a block from the Pinellas Trail where you can bike or walk downtown. You also have the ability to drive your golf cart to fabulous Downtown Dunedin to the many dining experiences, breweries, shops, festivals and events. This is Waterfront living at it's finest, on a 21,000+ sq ft lot with ample room for a large residence or renovate and build on to the current residence, with plenty of space between your friendly neighbors. This home was affected by Hurricane Helene, has been professionally remediated and is a blank canvas.  This location is the epitome of Florida living. Couple this with everything that delightful Dunedin has to offer and you will have the perfect Florida lifestyle home.
#TB8482940
DUNEDIN

5 SHORE DRIVE

2 Beds

2 Baths

1,244 Sq.Ft.

$1,119,990

MLS#: TB8482940

 - property

Send a message

Message successfully sent.

Your message

What is 3 + 4 ?

Reason for contacting?

I agree to receive email communication and understand I can unsubscribe at any time.

I agree to be contacted by The Graf Group of Coldwell Banker via call, email, and text for real estate services. To opt out, you can reply 'stop' at any time or reply 'help' for assistance. You can also click the unsubscribe link in the emails. Message and data rates may apply. Message frequency may vary. Privacy Policy

Sign Out

Virtual Assistant

Would you like to take the next step with this property? We can help you schedule a showing or virtual tour, or send you more details.

Yes, I would like more information.

Thank You for Your Reply, One of Our Agents will contact you as soon as possible

No, maybe later.

Thank you, you can always contact me via email, phone number or through the contact form.

Realhub AI

Lucy - Your AI-Powered Realtor

Update Your Temporary Password

Personalize your search

Enter your email and we'll notify you immediately when new listings match what you're looking for.

or enter email address

Already have an account ? Login here

Continue your home search

I agree to receive communications and understand I can unsubscribe at any time.

I agree to be contacted by The Graf Group of Coldwell Banker via call, email, and text for real estate services. To opt out, you can reply 'stop' at any time or reply 'help' for assistance. You can also click the unsubscribe link in the emails. Message and data rates may apply. Message frequency may vary. Privacy Policy

Already have an account ? Login here

We use cookies

We use cookies primarily for analytics to enhance your experience. By accepting, you agree to our use of these cookies. You can manage your preferences or learn more about our cookies policy.