Features & Amenities

Interior

  • Other Interior Features

    Built-in Features, Crown Molding, Eat-in Kitchen, High Ceilings, Open Floorplan, Stone Counters, Walk-In Closet(s)

  • Total Bedrooms

    3

  • Bathrooms

    3

  • Cooling YN

    YES

  • Cooling

    Central Air

  • Fireplace YN

    YES

  • Heating YN

    YES

  • Heating

    Central, Electric, Natural Gas

  • Pet friendly

    Yes

Exterior

  • Garage

    Yes

  • Garage spaces

    3

  • Construction Materials

    Block

  • Parking

    Attached

  • Pool

    No

  • Waterfront YN

    NO

Area & Lot

  • Lot Size(acres)

    0.26

  • Lot Size(square feet)

    11,252

  • Property Type

    Residential

  • Property Sub Type

    Single Family Residence

  • Architectural Style

    Coastal, Craftsman

Price

  • Sales Price

    $1,400,000

  • Tax Amount

    $14,022.79

  • Sq. Footage

    2,856

  • Price/SqFt

    $490

HOA

  • Association

    YES

  • Association Fee

    $860

  • Association Fee Frequency

    Annually

  • Association Fee Includes

    N/A

  • Total Monthly Fees

    $71.67

School District

  • Elementary School

    N/A

  • Middle School

    N/A

  • High School

    N/A

Property Features

  • Stories

    1

  • New Construction

    NO

  • Foundation Details

    Slab

  • Ownership

    Fee Simple

  • Senior Community YN

    NO

  • Sewer

    Public Sewer

  • Tax Lot

    10

  • Water Source

    Public

Schedule a Showing

Showing scheduled successfully.

<
>
IN PERSON
VIA CHAT

What is 3 + 4 ?


Change time

Mortgage calculator

Estimate your monthly mortgage payment, including the principal and interest, property taxes, and HOA. Adjust the values to generate a more accurate rate.

Your payment

Principal and Interest:

$

Property taxes:

$

HOA fees:

$

Total loan payment:

$

Total interest amount:

$

Location

County

Pinellas

Elementary School

Middle School

High School

Listing Courtesy of Jasmine Peebles , COLDWELL BANKER REALTY

RealHub Information is provided exclusively for consumers' personal, non-commercial use, and it may not be used for any purpose other than to identify prospective properties consumers may be interested in purchasing. All information deemed reliable but not guaranteed and should be independently verified. All properties are subject to prior sale, change or withdrawal. RealHub website owner shall not be responsible for any typographical errors, misinformation, misprints and shall be held totally harmless.

Agent Emil Garinga

Executive Assistant

Emil Garinga

Call Emil today to schedule a private showing.


* Listings on this website come from the FMLS IDX Compilation and may be held by brokerage firms other than the owner of this website. The listing brokerage is identified in any listing details. Information is deemed reliable but is not guaranteed. If you believe any FMLS listing contains material that infringes your copyrighted work please click here to review our DMCA policy and learn how to submit a takedown request.© 2024 FMLS.
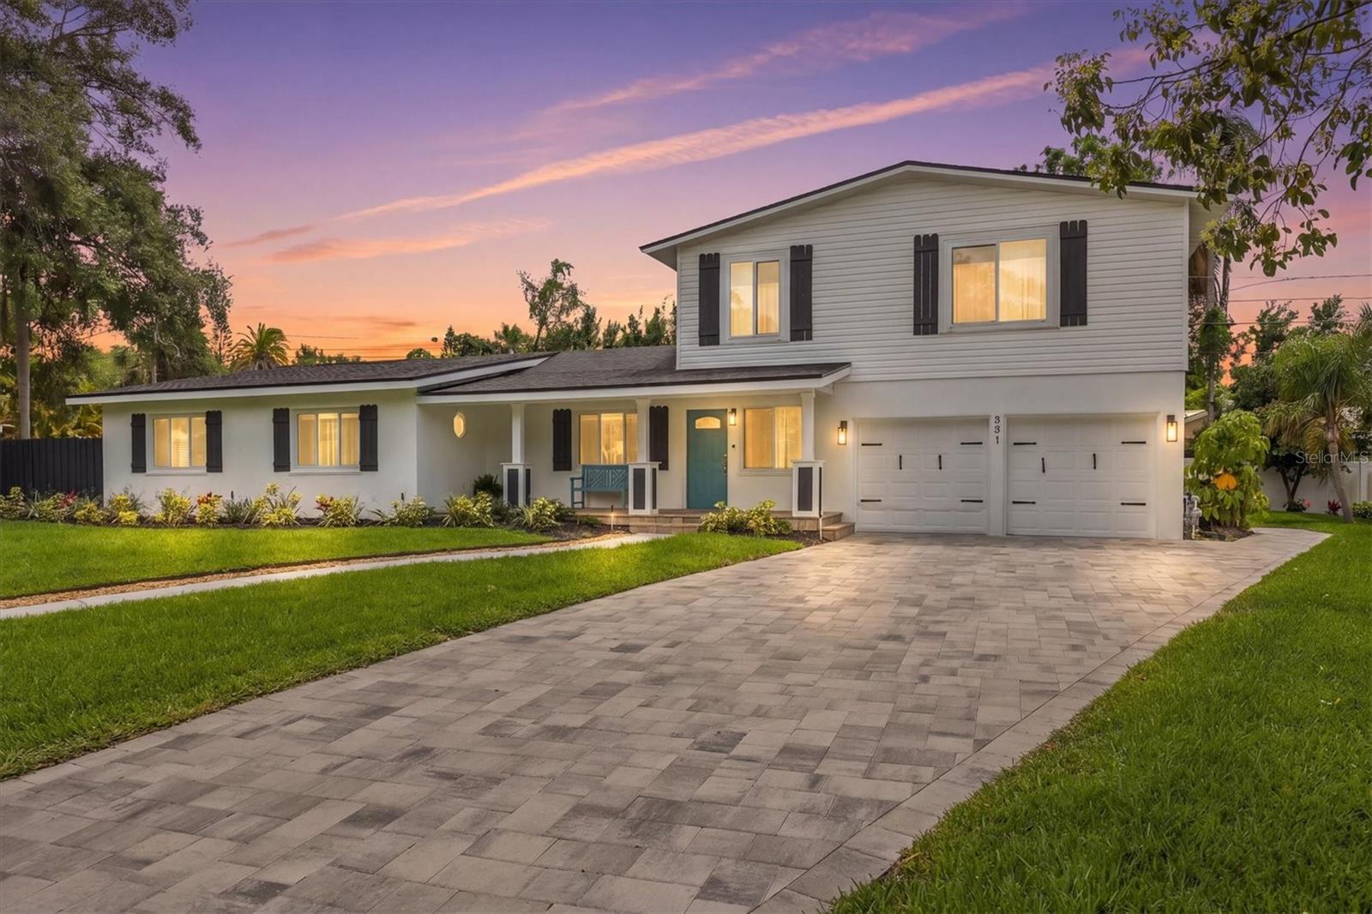
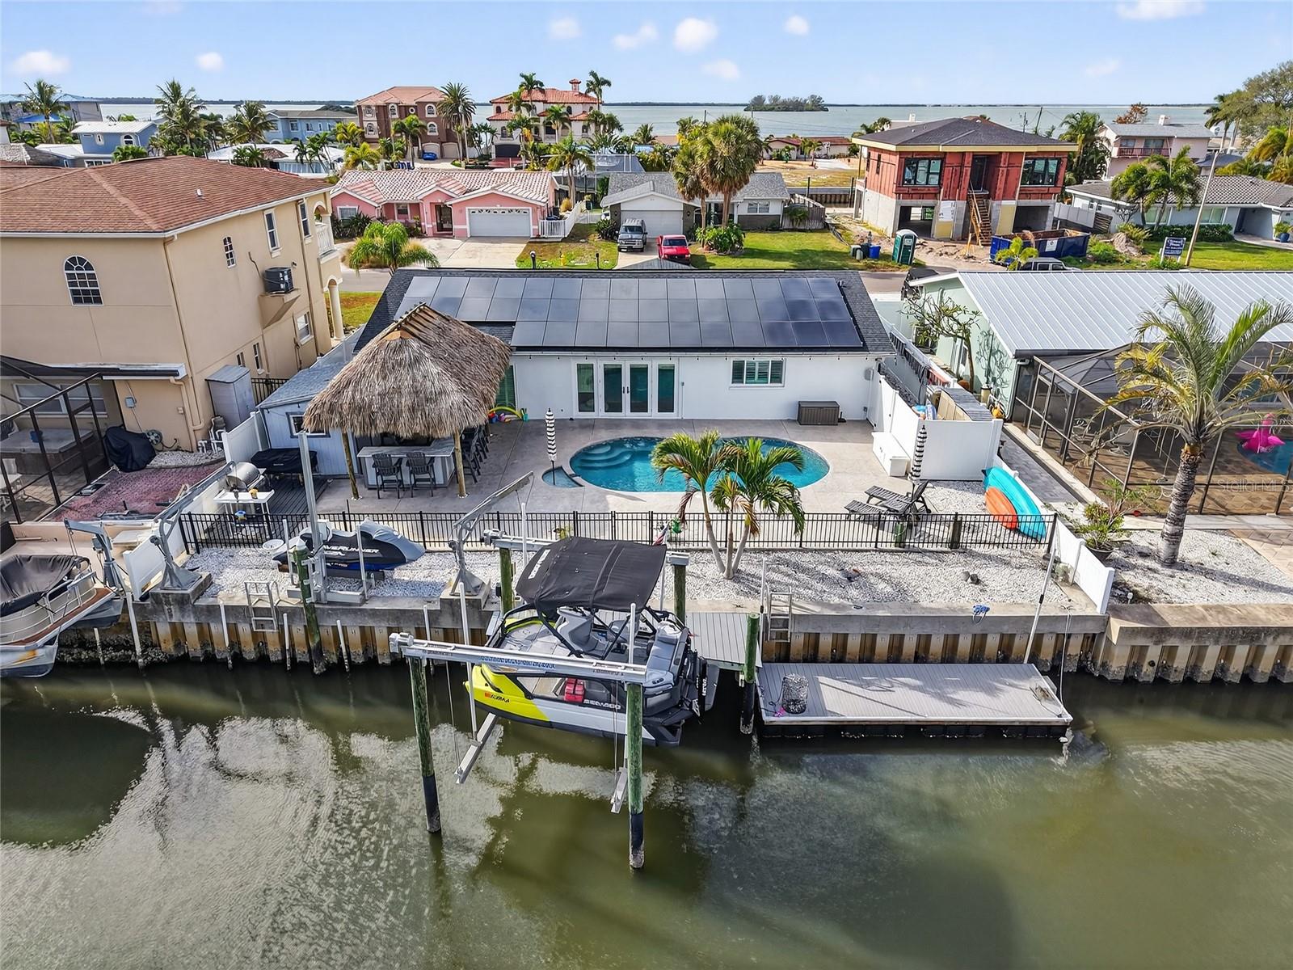
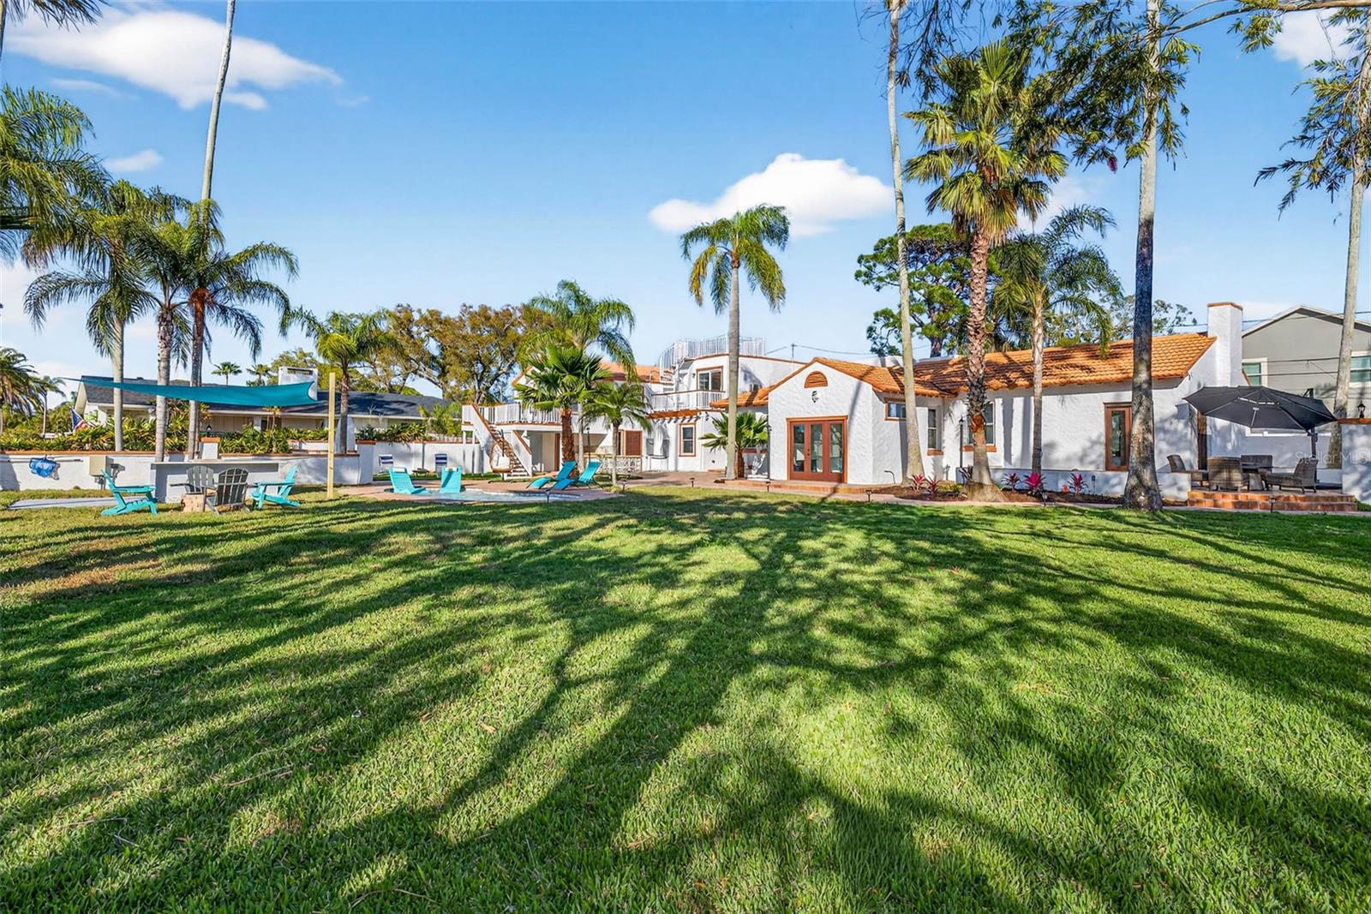
Virtually Staged. Turnkey luxury meets coastal Dunedin living at 700 Westfield Court. Completely reimagined with designer finishes and major recent improvements including a brand-new HVAC system and hurricane-rated impact windows and doors, this exceptional 3-bedroom PLUS office/flex room 3-bath home offers 2,856 square feet of beautifully finished living space in the sought-after Weathersfield community. Designed for effortless entertaining, the open-concept interior centers around a true chef’s kitchen featuring natural gas Wolf dual range , Sub-Zero refrigerator, custom built soft-close cabinetry including built in pantry, and an oversized quartz island. The split-bedroom floor plan provides privacy and flexibility, with a spacious primary wing featuring its own HVAC system, dual custom walk-in closets, and a spa-inspired bath with a freestanding soaking tub, frameless glass shower, and dual quartz vanities. A separate office/flex space provides the versatility to accommodate a fourth bedroom, home office, gym, or creative space. Throughout the home, handcrafted cabinetry, integrated built-ins, designer lighting, and premium finishes create a refined yet comfortable aesthetic. Outside, the property offers the privacy and space of a 0.26-acre lot with a three-car garage. Located minutes from Downtown Dunedin, the Pinellas Trail, restaurants, shopping, and Gulf beaches, this is a rare opportunity to enjoy a fully updated luxury home in one of Pinellas County’s most desirable coastal communities without taking on a renovation project.

700 WESTFIELD COURT

Message successfully sent.

What would you like to know?

What is 3 + 4 ?

I agree to receive email communication and understand I can unsubscribe at any time.

I agree to be contacted by The Graf Group of Coldwell Banker via call, email, and text for real estate services. To opt out, you can reply 'stop' at any time or reply 'help' for assistance. You can also click the unsubscribe link in the emails. Message and data rates may apply. Message frequency may vary. Privacy Policy

Related Properties

New construction home in downtown Dunedin. Completed in 2026 on a desirable corner lot on a brick-lined street across the street from the ballpark. Features a split plan with two large guest bedrooms and generous bathroom. Primary suite includes large walk-in closet with his-n-her sides. Primary bath has curbless shower with French doors, dual sinks and generous storage. Kitchen includes GE appliances, a beverage fridge, farmhouse sink, soft close cabinets, and ample storage on large island. Great room has tray ceiling and floor outlets for maximum flexibility. Laundry room includes a sink and full complement of cabinets. Other features include a den; screened front porch; plantation shutters; privacy screen for oversized slider; engineered hardwood floors throughout; tankless gas water heater; and granite countertops. Large two car garage with off-street parking for golf cart. Exterior includes flowering plants, palm trees and oak trees with irrigation system on reclaimed water. Front yard includes sod with low maintenance mulch on back and side yards. Includes builder’s warranty.
#TB8537849

DUNEDIN

502 BELTREES STREET

3 Beds

2 Baths

1,804 Sq.Ft.

$1,150,000

MLS#: TB8537849

Live where others vacation! This custom-built brand NEW 3/2/2 home plus office is located on a historic brick street in desirable Downtown Dunedin. It's ideally located several blocks from the Pinellas Trail, the Dunedin Waterfront, the Historic Downtown District, and TD Stadium, spring training home of the Toronto Blue Jays. It sits on a quiet street with sparse traffic in a NON-flood zone. The home has an attractive curb appeal with tropical landscaping, paved parking pad, 2-car garage, and welcoming front porch with covered entry. It offers a bright, spacious, split bedroom plan with 10' ceilings, natural light, on demand natural gas, and almost 2000 Heated SqFt & 2700 Total SqFt under the roof. Upon entering, a bright foyer leads to incredible living spaces! A gourmet kitchen with ample cabinet and counter space will inspire the culinary enthusiast. It includes a breakfast bar/island, formal dining area, coffee/wine bar, and oversized hidden walk-in pantry. Natural light adorns the adjacent family room which is the PERFECT setting to enjoy a movie or football game. Triple glass sliders lead to a charming outdoor lanai, paved patio with fire pit, and fenced private yard. The abundant indoor and outdoor living spaces make this home GREAT for entertaining! Retreat to the spacious master suite which includes double glass sliders to the lanai, a private master bath, and double walk-in closets... 2 additional bedrooms, a hall bath, a laundry room, and an office/study complete the interior. Upgrades include, KITCHEN: shaker cabinets with hardware and soft close drawers & doors, quartz counters with marble backsplash, stainless steel GE Cafe Profile appliance suite with hood, under cabinet lighting, quartz waterfall breakfast island, stainless workstation sink, rattan pendant lights, and custom dry bar with built in microwave & wine fridge, MASTER BATH: large vanity with quartz counters & dual sinks, modern faucets, LED bath mirror, and custom tiled walk-in shower with glass enclosure & 4 rain showerheads, INTERIOR: luxury vinyl flooring, 5" baseboards, 8' doors with hardware, decorative light fixtures & ceiling fans, tray ceilings, recessed lights, and LG washer & dryer, EXTERIOR: hurricane impact windows & doors, paved driveway - front porch - rear lanai & patio with fire pit, partial PVC fencing with north & south gates, 4-zone sprinkler system, and landscaping with new sod. Home also comes with a transferable 1-Year Builder Warranty! Enjoy the Dunedin lifestyle: ride your bike on the Trail, stroll along St Joe's Sound, watch a waterfront sunset over the Marina, or drive your golf cart around Western Dunedin. Other amenities include: beaches, parks, casual & fine dining, roof top bars, micro-breweries, cafes, bike riding, boating, fishing, downtown festivals, concerts, art shows, spring training baseball, championship golf, sunsets, and events at the Community & Fine Art Centers. This is a MUST SEE for buyers seeking a beautiful New Home with an active & vibrant lifestyle. This is a Great Home in a Great Location!
#TB8534329

DUNEDIN

439 LOUDEN AVENUE

3 Beds

2 Baths

1,960 Sq.Ft.

$1,350,000

MLS#: TB8534329

Virtually Staged. One or more photo(s)is Virtually staged .Experience the Waterview Luxury Coastal Living in this exceptional brand-new custom-built elevated home in the heart of Dunedin! Designed with outstanding craftsmanship and modern elegance, this 3-bedroom, 2.5-bath luxury estates corner lot, offers peace of mind with elevated construction, impact-rated energy-efficient, Hurricane Windows & Doors with self-cleaning technology and a durable lifetime-warranty Metal roof. The home has never experienced any flooding or damages during recent hurricanes .The spacious open-concept floor plan features 10-foot ceilings, abundant natural light, luxury finishes, and seamless indoor-outdoor living. You will love the open floor plan surrounded by the multiple windows, California style that led through the sliding door to the paradise balcony with Waterview from the Gulf. The gourmet chef's kitchen is beautifully appointed with premium cabinets, granite countertops, a large center island wrapped in natural stone, a walk-in pantry, high-end SS appliances, sparkling backsplash, glass range hood and double convection oven and spacious area for gathering. The oversized garage accommodates up to four vehicles and offers additional flex space perfect for a home gym, workshop, or man cave. Two separate driveways provide PARKING for up to 10 (TEN)CARS, with space for an RV or Boat. The expansive backyard has already been designed and approved for swimming pool and outdoor shower, allowing the next owner to easily create a private backyard retreat. Relax on the first floor, second-floor balcony with beautiful water views or enjoy even more spectacular panoramic water views from the third floor. The luxurious primary suite features a spacious walk-in closet and a spa-inspired bathroom with dual vanities, a large walk-in shower, and a premium smart bidet toilet with a heated seat (value of $2800), custom designer windows shades are installed throughout the home, enhancing both style and energy efficiency. THE HOUSE IS BUILT TO ADD THE ELEVATOR, laundry room includes New SS Washer / Dryer, and additional cabinets for extra storage and convenience. Built with exceptional quality from top to bottom, this luxury residence showcases elegant GLASS RAILING along the balconies and stairways, premium materials, and energy-efficient construction throughout. The elevated architectural design offers peace of mind, while the backyard has already been planned for a future pool (POOL PLAN AND DESIGN HAS BEEN APPROVED FROM THE CITY THE PURCHASE, PRICE INCLUDES A POOL ALLOWANCE UP TO $50,000 and IS DESIGNED TO ADD ELEVATOR, AND IS PROJECTED TO ADD ONE, see MLS attachment) with a designated outdoor shower area, every detail has been thoughtfully designed to deliver luxury, and comfortable Florida living. Floor plans, Survey, and construction documents are available, and all the permits are closed successfully. Ideally located just minutes from vibrant Downtown Dunedin, the Marina, Pinellas Trail, Honeymoon & Caladesi Island, Golf Courses, Waterfront Parks, Restaurants, Breweries, shopping, and the Gulf beaches, this property offers the perfect combination of luxury, privacy, and the Florida coastal lifestyle. Green energy efficient estate, with every perfection-built detail has low homeowner insurance and utilities. NO HOA, NO CDD, FLOOR PLAN AVAILABLE & SURVEY. IT FEATURES a BIG LOT of 11,600 sf, enough to add the second addition, either a separate apartment or income producing property.
#TB8534898

DUNEDIN

1956 CEDAR DRIVE

3 Beds

2 Baths

2,436 Sq.Ft.

$1,269,000

MLS#: TB8534898

Pre-Construction. To be built. Rare and sought after brand-new construction in delightful Dunedin! Quality built by DiGiovanni Homes and featuring a desirable, spacious single-story design. This residence will offer four bedrooms, three full bathrooms, and a three-car garage, combining generous living spaces, everyday functionality, and an inviting indoor-outdoor lifestyle. The open floor plan will seamlessly connect the expansive great room, fabulous dining area and designer kitchen, making for an ideal setting for casual family gatherings and grand entertaining. The kitchen will feature a large center island, ample cabinetry, and a walk-in
pantry. A nearby mudroom and dedicated laundry room will provide additional
convenience and organization. The private primary suite includes two walk-in closets and a
luxurious bathroom with dual vanities and a large walk-in shower. The split-bedroom layout offers privacy for family members and guests, with the fourth bedroom perfectly situated for a home office, den, or flexible bonus space... endless possibilities. Tray ceilings and expansive impact windows are designed to create a bright, open atmosphere throughout the home. Large sliding glass doors will extend the living area to a generous covered lanai with an outdoor kitchen, creating an exceptional space for year-round dining, relaxing, and entertaining. Additional planned features include a welcoming covered front porch, abundant storage, and an spectacular exterior elevation enhanced by stone accents and decorative architectural details. Brand new construction conveniently located in sought after Dunedin... the ultimate Florida lifestyle near to downtown and Dunedin's charming setting of restaurants, entertainment, breweries, shopping, endless festivals and of course the famed Gulf Beaches are nearby. Minutes to the Dunedin Causeway, Honeymoon Island and Dunedin Golf Club. Be the first to live in this beautiful home. Pool is not included but for an additional cost, it may be added to this premium, pool size homesite.
#TB8534371

DUNEDIN

1196 MARY JANE LANE

4 Beds

3 Baths

2,661 Sq.Ft.

$1,200,000

MLS#: TB8534371

Price reduced
Welcome to your new executive living French Inspired Country Home in sought after Dunedin Community! This home is a custom built 6 bedroom, 4 bath home. Enjoy a chef's gourmet kitchen complete with granite countertops, center island, custom wood cabinetry, and a large walk in pantry. A stacked stone breakfast bar and wood ceilings adds an exquisite warm touch to this kitchen. Enter through classic solid oak custom double front doors, as the foyer leads to a wrought iron staircase. The luxurious grand master sweet boasts a large walk in closet, large shower, and double vanities. Contains 3 zone Carrier/Bryant central heat and air system with april-aire. This home also features a calming salt water heated pool with sunshelf, alongside a covered outdoor kitchen for grilling and entertainment. The home is exquisitely layered with custom interior trim, solid raised panel interior doors, and an impeccable precast stone fireplace Mantle. The exterior of the property has impact resistant windows, two 200 amp electrical service, generator transfer panels, and a spacious paved driveway for 9+ vehicles. The unique detail in this home is a must see! Conveniently located within minutes of shopping, Westfield Countryside Mall, Caladesi, and the quaint shops and restaurants of Downtown Dunedin.
#TB8528762

DUNEDIN

2689 WATERS EDGE COURT

6 Beds

4 Baths

3,855 Sq.Ft.

$1,325,000

MLS#: TB8528762

Price reduced
One of Downtown Dunedin’s Most Exceptional Properties!

Welcome to 636 Wilkie Street, a truly one-of-a-kind property nestled on the iconic brick streets in the heart of Downtown Dunedin. Combining timeless character with modern luxury, this rare offering features a beautifully restored 1916 bungalow (1,602 square feet) of heated living space, a newly constructed(2017/2018) detached two-car garage with a fully appointed accessory dwelling unit (ADU) that is an additional 610 sq feet of living space and an incredible backyard oasis highlighted by a newer heated salt water pool and spa designed for year-round Florida living.

The main home 3 bed 2.5 bath showcases all the charm of the early 1900s while offering today’s most desired updates. You’ll fall in love with the stunning kitchen featuring quartz countertops, vinyl plank floors with hardwood underneath, and a seamless blend of historic character and contemporary finishes. An expansive addition includes a luxurious primary suite with a beautifully updated bathroom, two additional spacious bedrooms, and 2.5 bathrooms, creating the perfect balance of historic charm and modern functionality. The addition in the main house has hurricane impact windows and doors and vaulted ceilings. The home is a Dunedin Historic Preservation home which helps to keep the exterior charm of the 1900s!  

Step outside and you’ll discover an entertainer’s dream. The expansive deck overlooks the stunning new heated salt water pool and spa, complete with a natural gas pool heater, a custom tiki hut with bar seating, lush outdoor entertaining space, a generous side yard, and a large storage shed. The detached two-car garage is topped by an exceptional ADU, ideal for multigenerational living, visiting guests, a private home office, or as an income-producing rental. Alley access behind the property provides convenient entry to the garage.

This home is loaded with valuable upgrades, including natural gas service with a tankless water heater, a natural gas range, and a natural gas pool heater. Additional improvements include a 50-year metal roof installed in 2019, newer air conditioning systems 2024/2026, newer hurricane-impact windows throughout the addition of the main home, and a fully hurricane-rated garage and ADU, providing exceptional peace of mind. Also the exterior siding of the home is cedar siding and the garage/ADU has hardie plank siding. 

Located just a short stroll or golf cart ride from vibrant Downtown Dunedin, you’ll enjoy award-winning restaurants, breweries, boutique shopping, waterfront parks, marinas, the Pinellas Trail, and countless community events—all just moments from your front door. Not in a flood zone and fully fenced in yard with white vinyl fence! 

Properties like this rarely become available. Offering historic charm, modern luxury, a spectacular new pool and spa, an income-producing ADU, and one of the best locations in Downtown Dunedin, this is truly a once-in-a-lifetime opportunity.

Coming soon, with additional interior photos to be released shortly. Schedule your private showing before this exceptional property is gone!
#TB8525249

DUNEDIN

636 WILKIE STREET

4 Beds

3 Baths

2,212 Sq.Ft.

$1,575,000

MLS#: TB8525249

Nestled in the sought-after Weybridge Woods neighborhood, this exceptional home offers the perfect blend of privacy, elegance, and modern luxury. Surrounded by mature trees and enhanced by professional landscaping, the property provides a peaceful retreat with timeless curb appeal.Beautiful natural setting on Curlew Creek, offering added privacy and scenic surroundings. NEW ROOF JUST INSTALLED .Luxury home with premium upgrades throughout! Features an open-concept floor plan with over 60 newly installed recessed LED lights, solid high-end wood interior doors, and designer hardware throughout. The gourmet kitchen offers custom wood cabinetry, premium quartz countertops, a waterfall island, KitchenAid appliances, double wall ovens, a pot filler, and a designer vent hood.
The spacious primary suite includes a completely remodeled spa-style bath with dual custom vanities, premium quartz countertops, upscale fixtures, a soaking tub, and a walk-in shower. Two additional bathrooms have also been fully renovated with custom wood cabinetry, quartz countertops, glass shower enclosures, and designer finishes.
The living area showcases a stylish fireplace with a custom high-end wood entertainment center. Fresh interior and exterior paint enhance the move-in-ready appeal. Multiple sliding glass doors provide abundant natural light and seamless indoor-outdoor living, including access from the living area, primary bedroom, and primary bath.
Enjoy the beautifully finished outdoor space with sealed paver decking surrounding the pool, creating an ideal setting for relaxing and entertaining. This exceptional home combines luxury craftsmanship, modern design, and high-quality finishes throughout.
Additional Home Features: The community is equipped with a state-of-the-art lightning detection system featuring six antennas for enhanced weather monitoring and safety. Enjoy the unique golf cart lifestyle with convenient access from the community to charming downtown Dunedin, where you'll find waterfront parks, local restaurants, boutique shopping, breweries, and year-round events.
Don't miss this incredible opportunity—make this beautiful home yours before it's gone!
#TB8520714

DUNEDIN

1494 STURBRIDGE COURT

4 Beds

3 Baths

2,643 Sq.Ft.

$1,390,000

MLS#: TB8520714

Price reduced
Virtually Staged. NEWLY POSITIONED TO PRESENT AN EXCEPTIONAL OPPORTUNITY IN DUNEDIN
DUNEDIN DREAM | EXPANSIVE POOL-READY BACKYARD | GOLF CART COMMUNITY | FLOOD ZONE X | NO HOA

Live the Dunedin lifestyle with the space to enjoy it. This reimagined 6BR/3BA home offers nearly 3,400 heated sq ft on a fully fenced ¼-acre lot, with an expansive backyard offering exceptional potential for a pool, spa, outdoor kitchen, fire pit and multiple entertaining areas. Create your own private resort at home, then take the golf cart into Downtown Dunedin for dinner, breweries, waterfront sunsets, the marina, TD Ballpark and the Farmers Market.

Inside, a rare four-zone floor plan provides exceptional flexibility for everyday living, guests, multi-generational households and working from home. The shared heart of the home features a 12-ft skylit living room, stone fireplace, live-edge dining area, renovated gas kitchen with quartz countertops and a sun-filled breakfast nook.

The family and guest wing offers three hardwood-floor bedrooms and a renovated bath. A separate fourth bedroom features private backyard access, dedicated mini-split AC and its own Calacatta marble-look bathroom, creating an ideal private guest suite.

Upstairs, the entire second floor becomes an owner's retreat with a 26-ft primary suite, spa-inspired en suite, 335 sq ft private loft and sixth bedroom or office. An oversized 2-car garage provides room for vehicles, storage and the golf cart.

The location puts some of Dunedin's best experiences within easy reach. Access the Pinellas Trail, golf cart into Downtown Dunedin, head to the marina and waterfront, explore the city's restaurants and breweries, or spend the afternoon at Honeymoon Island. Golf, boating, cycling, dining and entertainment are all part of the lifestyle.

Flood Zone X with no HOA. Roof approximately 6 years old, tankless gas water heater approximately 5 years old and whole-home water filtration.

For the buyer looking for more than a house, this is an opportunity to create a private indoor-outdoor retreat while enjoying one of Dunedin's most distinctive lifestyles.

One or more photos have been virtually staged. Virtual staging may depict proposed outdoor improvements, including a pool, spa, landscaping and/or furnishings, that are not currently present at the property.

Owner is a licensed Florida real estate professional.
#TB8503742

DUNEDIN

231 LIME CIRCLE S

6 Beds

3 Baths

3,339 Sq.Ft.

$1,595,000

MLS#: TB8503742

Welcome to Dunedin waterfront living!!! A thoughtfully upgraded waterfront home designed for both everyday comfort and effortless entertaining. From the moment you arrive, the extensive improvements stand out, including a new roof (2022), average impact-rated windows and doors (2022), new driveway, pavers with parking for 6 cars, and a long list of stylish interior updates. Inside, hardwood floors, plantation shutters, custom closets, new interior doors (2025), a beautifully renovated kitchen, updated bath, and a striking custom barn wood island create a warm yet refined feel. Outdoors, the lifestyle truly shines with a freshly refinished pool, electric heater (2025) & saltwater pool, tiki bar, or can be used as an outdoor kitchen, with a wet bar ! Fenced yard, and a private air-conditioned office beneath the tiki almost 100 sq feet, or your very own SHE-SHED! For boating enthusiasts, this property is exceptionally well-equipped with a seawall, 2019 dock and lift, 13,000 lb boat lift, for up to a 31' vessel, floating dock, davits, and swing lift. A rare opportunity to enjoy updated waterfront living with the amenities to match.
#TB8489087

DUNEDIN

2171 LAGOON DRIVE

3 Beds

2 Baths

1,436 Sq.Ft.

$1,600,000

MLS#: TB8489087

 - property

Send a message

Message successfully sent.

Your message

What is 3 + 4 ?

Reason for contacting?

I agree to receive email communication and understand I can unsubscribe at any time.

I agree to be contacted by The Graf Group of Coldwell Banker via call, email, and text for real estate services. To opt out, you can reply 'stop' at any time or reply 'help' for assistance. You can also click the unsubscribe link in the emails. Message and data rates may apply. Message frequency may vary. Privacy Policy

Sign Out

Virtual Assistant

Would you like to take the next step with this property? We can help you schedule a showing or virtual tour, or send you more details.

Yes, I would like more information.

Thank You for Your Reply, One of Our Agents will contact you as soon as possible

No, maybe later.

Thank you, you can always contact me via email, phone number or through the contact form.

Realhub AI

Lucy - Your AI-Powered Realtor

Update Your Temporary Password

Personalize your search

Enter your email and we'll notify you immediately when new listings match what you're looking for.

or enter email address

Already have an account ? Login here

Continue your home search

I agree to receive communications and understand I can unsubscribe at any time.

I agree to be contacted by The Graf Group of Coldwell Banker via call, email, and text for real estate services. To opt out, you can reply 'stop' at any time or reply 'help' for assistance. You can also click the unsubscribe link in the emails. Message and data rates may apply. Message frequency may vary. Privacy Policy

Already have an account ? Login here

We use cookies

We use cookies primarily for analytics to enhance your experience. By accepting, you agree to our use of these cookies. You can manage your preferences or learn more about our cookies policy.