.webp?size=346x80)
- Properties
- Meet our agents
- Communities
- Market Report
- Home Value
- Calculator

Property
Beds
4
Full Baths
3
1/2 Baths
None
Year Built
2005
Sq.Footage
3,575
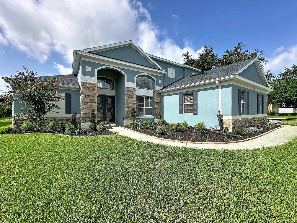
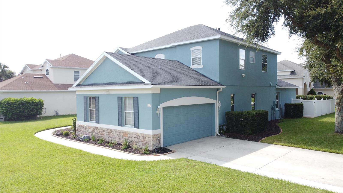
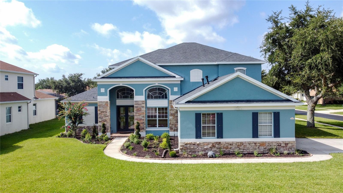
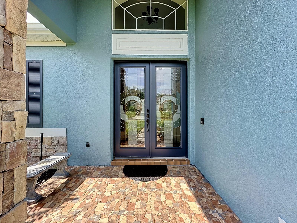
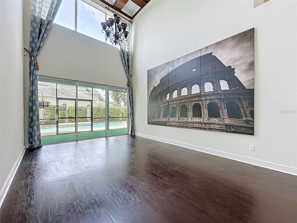
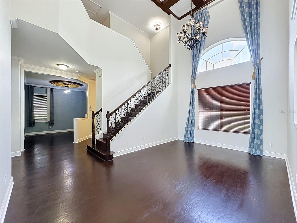
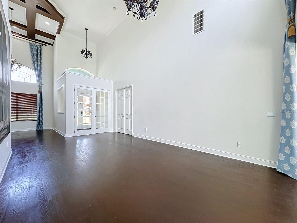
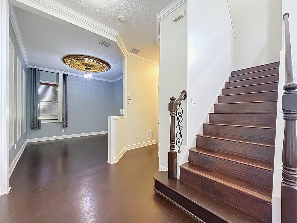
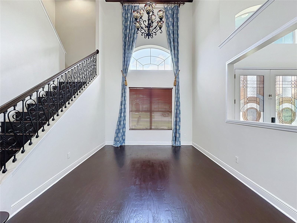
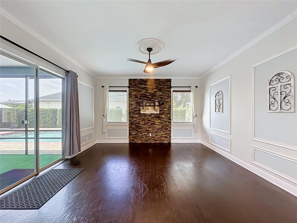
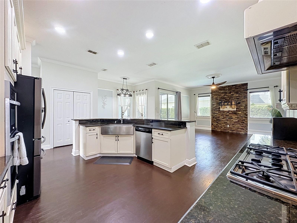
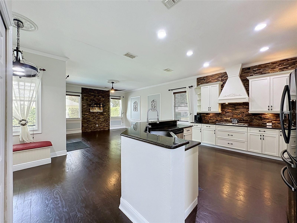
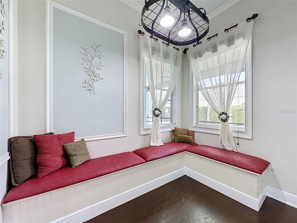
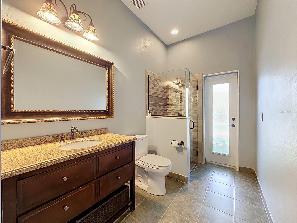
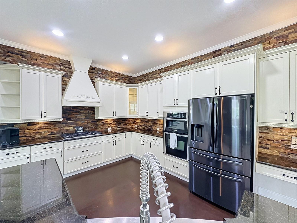
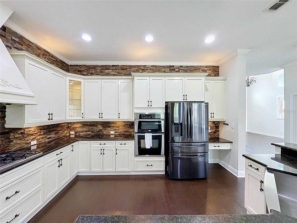
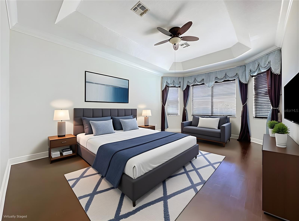
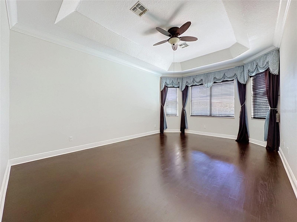
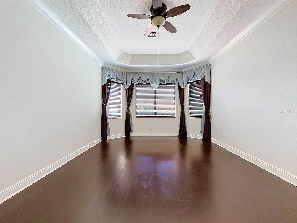
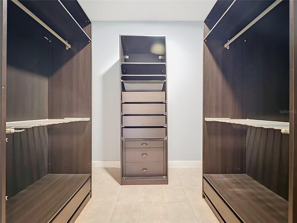
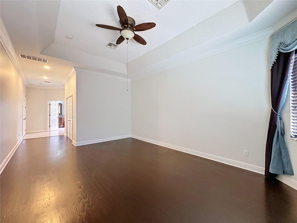
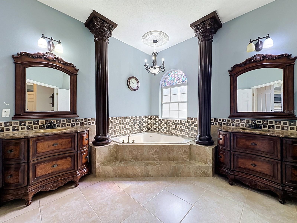
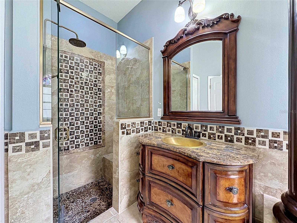
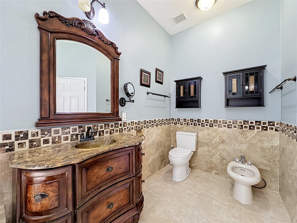
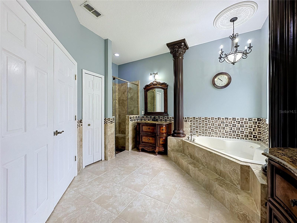
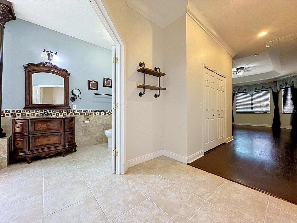
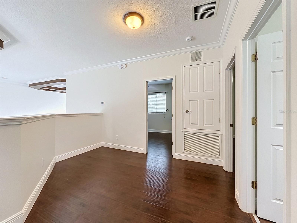
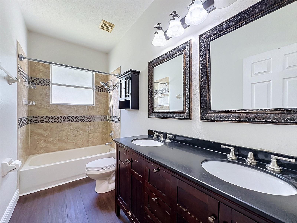
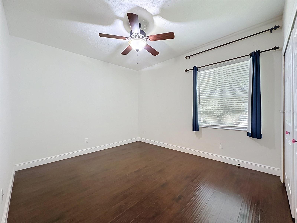
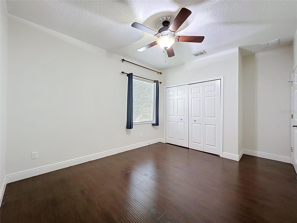
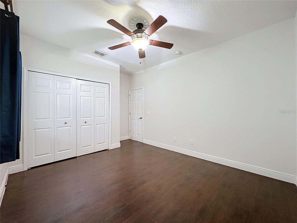
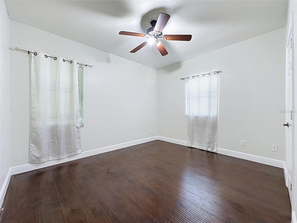
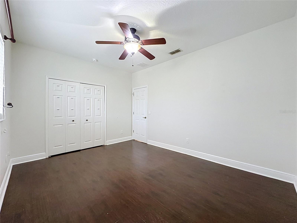
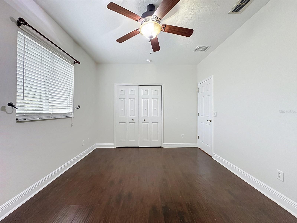
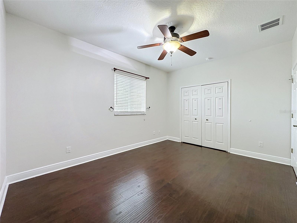
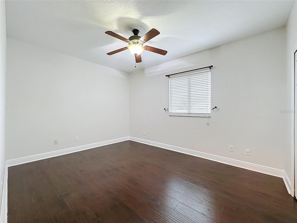
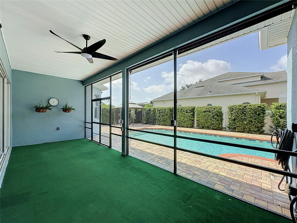
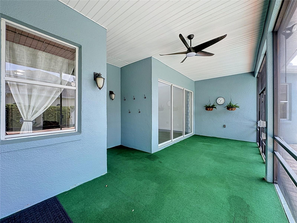
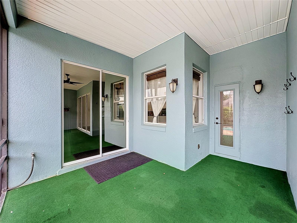
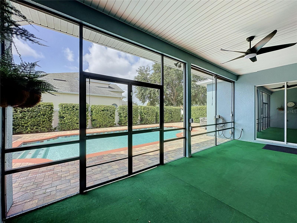
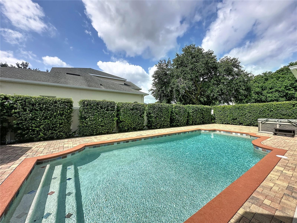
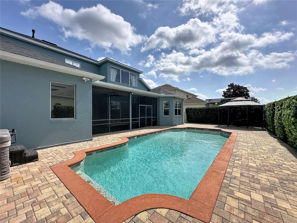
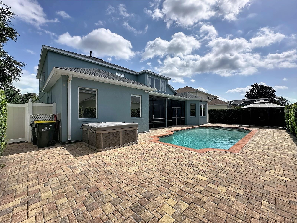
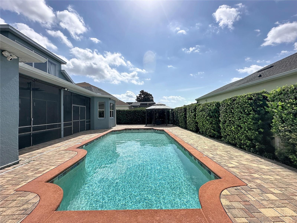
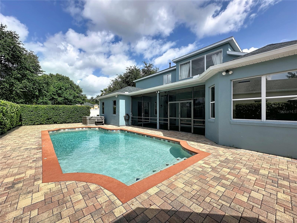
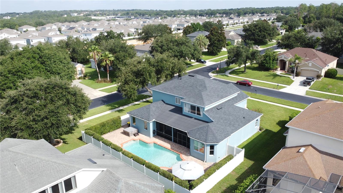
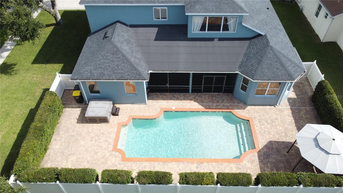
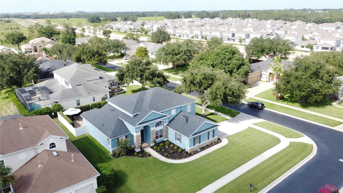
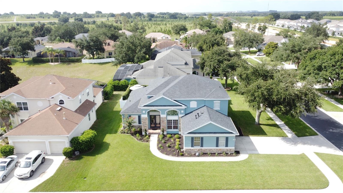
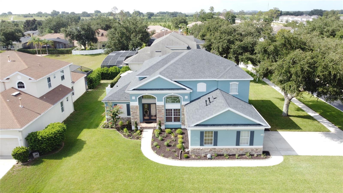
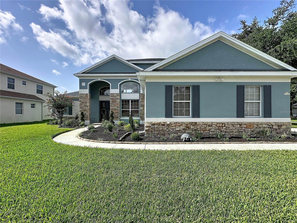
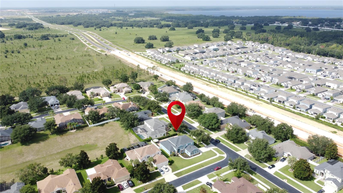
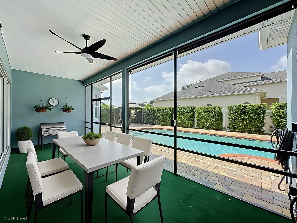
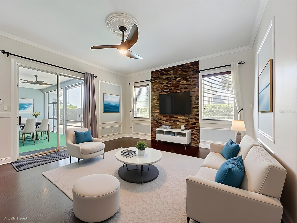
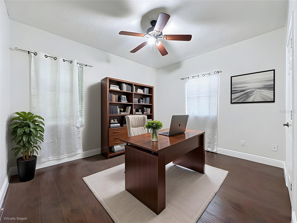
Luxury Corner-Lot Sanctuary in Gated Regency Hills | Private Pool & Gazebo Step into luxury and effortless elegance in this stunning 4-bedroom, 3-bath two-story retreat, perfectly situated on a prime corner lot in Clermont’s coveted Regency Hills. From the moment you cross the threshold through custom stained-glass entry doors, you'll be captivated by rich hardwood and tile floors, soaring coffered cathedral ceilings, and refined crown molding. Bathed in abundant natural light, the airy, neutral decor creates a warm and inviting atmosphere throughout. Main-Floor Luxury & Entertainment Gourmet Chef's Kitchen: Bright and spacious, featuring sleek solid-surface countertops, a stainless farmhouse sink, a gas range, a large closet pantry, and seamless flow into the main family room—making entertaining a breeze. Primary Retreat: A tranquil main-floor oasis featuring a tray ceiling and an en-suite, spa-inspired bath complete with a garden tub, a massive separate shower, and dual vanities. Added Convenience: A dedicated main-floor den (perfect for a home office), a pool bath with a shower, and a spacious laundry room. Outdoor Living at Its Finest Step outside into your personal backyard paradise: Refresh in the custom pool, framed by an expansive paver deck. Host unforgettable evenings under the private gazebo with built-in cushioned seating, or dine al fresco on the screened lanai. Enjoy modern peace of mind with automated lighting and a brand-new roof. Upper Level & Community The second floor offers three generous bedrooms and a full bath with dual sinks—ideal for family or guests. Beyond your front door, the gated Regency Hills community features resort-style amenities including a community pool. This breathtaking home is minutes from top-rated dining, shopping, major highways, and healthcare facilities. This home is an absolute must-see. Schedule your private viewing today!
Features & Amenities
Interior
-
Other Interior Features
Crown Molding, High Ceilings, Tray Ceiling(s), Walk-In Closet(s)
-
Total Bedrooms
4
-
Bathrooms
3
-
Cooling YN
YES
-
Cooling
Central Air
-
Fireplace YN
NO
-
Heating YN
YES
-
Heating
Central, Natural Gas
-
Pet friendly
Yes
Exterior
-
Garage
Yes
-
Garage spaces
2
-
Construction Materials
Block, Stucco
-
Parking
Attached
-
Pool
Yes
-
Pool Features
Gunite, Private
-
Waterfront YN
NO
Area & Lot
-
Lot Size(acres)
0.28
-
Lot Size(square feet)
12,366
-
Property Type
Residential
-
Property Sub Type
Single Family Residence
-
Architectural Style
Contemporary
Price
-
Sales Price
$649,700
-
Tax Amount
$6,182
-
Sq. Footage
3,575
-
Price/SqFt
$181
HOA
-
Association
YES
-
Association Fee
$144
-
Association Fee Frequency
Monthly
-
Association Fee Includes
N/A
-
Total Monthly Fees
$144
School District
-
Elementary School
N/A
-
Middle School
N/A
-
High School
N/A
Property Features
-
New Construction
NO
-
Association Amenities
Pool
-
Foundation Details
Slab
-
Ownership
Fee Simple
-
Senior Community YN
NO
-
Sewer
Public Sewer
-
Tax Lot
186
-
Water Source
Public
Schedule a Showing
Showing scheduled successfully.
Mortgage calculator
Estimate your monthly mortgage payment, including the principal and interest, property taxes, and HOA. Adjust the values to generate a more accurate rate.
Your payment
Principal and Interest:
$
Property taxes:
$
HOA fees:
$
Total loan payment:
$
Total interest amount:
$
Location
County
Lake
Elementary School
Middle School
High School
Listing Courtesy of Chris Poff , FLORIDA REAL ESTATE WIZARDS INC
RealHub Information is provided exclusively for consumers' personal, non-commercial use, and it may not be used for any purpose other than to identify prospective properties consumers may be interested in purchasing. All information deemed reliable but not guaranteed and should be independently verified. All properties are subject to prior sale, change or withdrawal. RealHub website owner shall not be responsible for any typographical errors, misinformation, misprints and shall be held totally harmless.

Executive Assistant
Emil Garinga
Call Emil today to schedule a private showing.

* Listings on this website come from the FMLS IDX Compilation and may be held by brokerage firms other than the owner of this website. The listing brokerage is identified in any listing details. Information is deemed reliable but is not guaranteed. If you believe any FMLS listing contains material that infringes your copyrighted work please click here to review our DMCA policy and learn how to submit a takedown request.© 2024 FMLS.
Related Properties
CLERMONT
10844 POINCIANA DRIVE
3 Beds
3 Baths
3,528 Sq.Ft.
$699,000
MLS#: O6427086
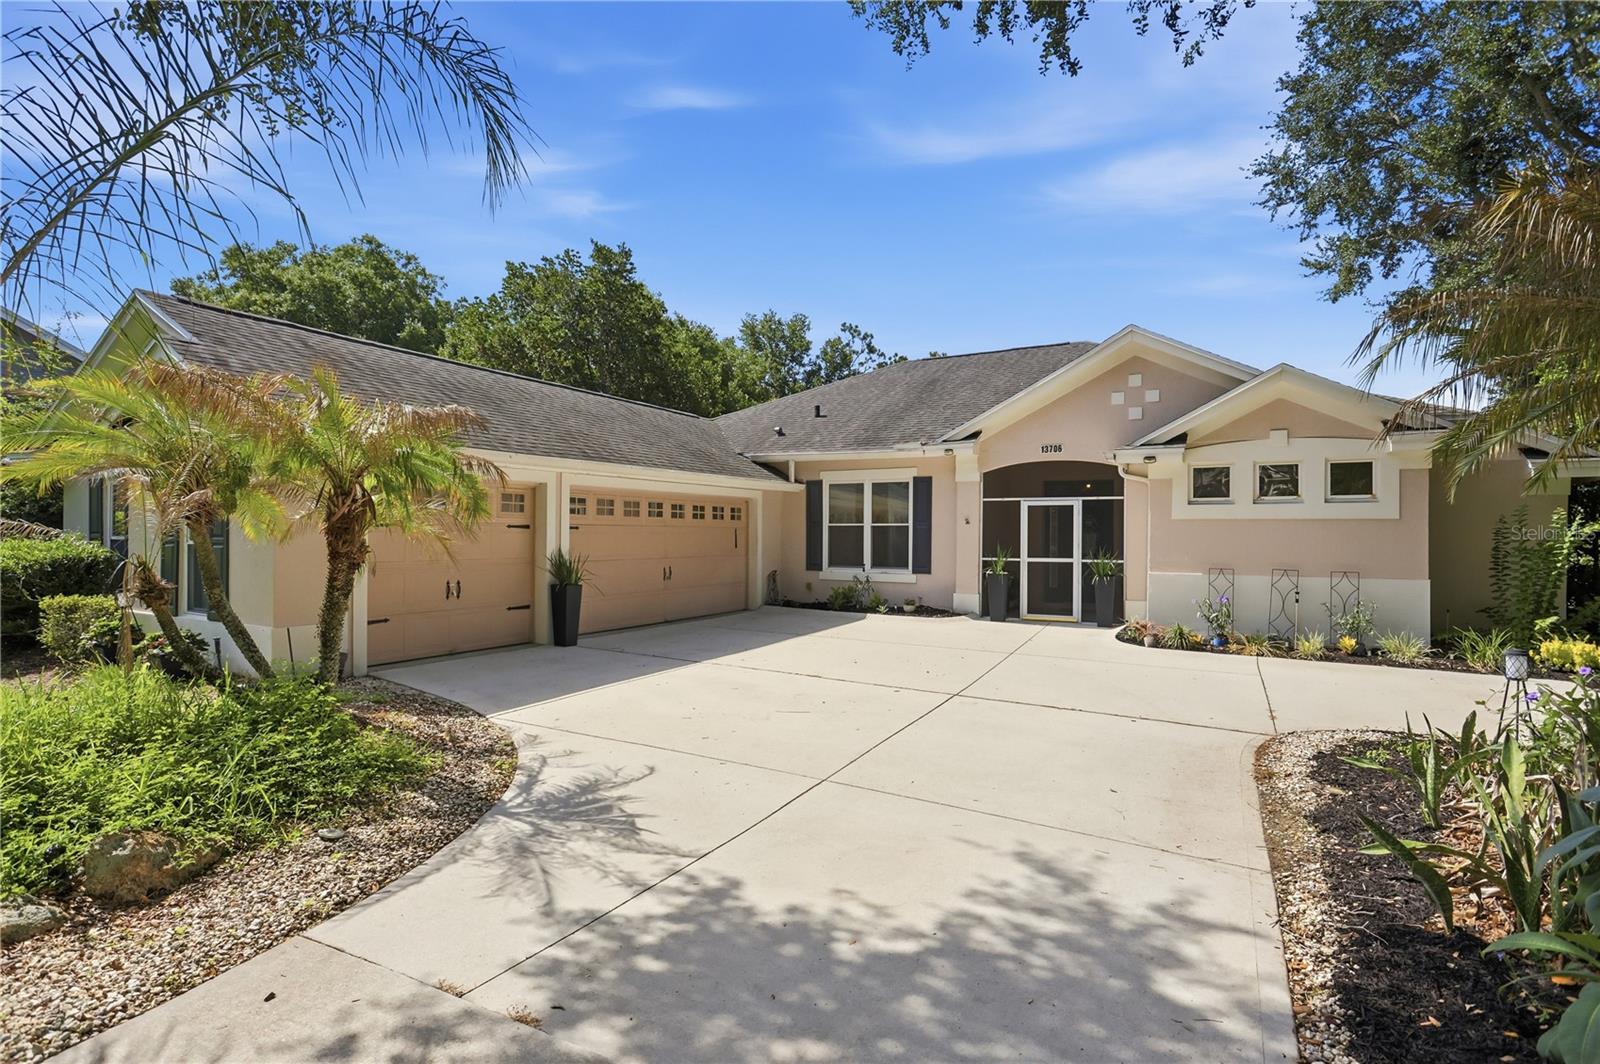
CLERMONT
13706 VIA ROMA CIRCLE
4 Beds
3 Baths
2,160 Sq.Ft.
$539,900
MLS#: S5153491
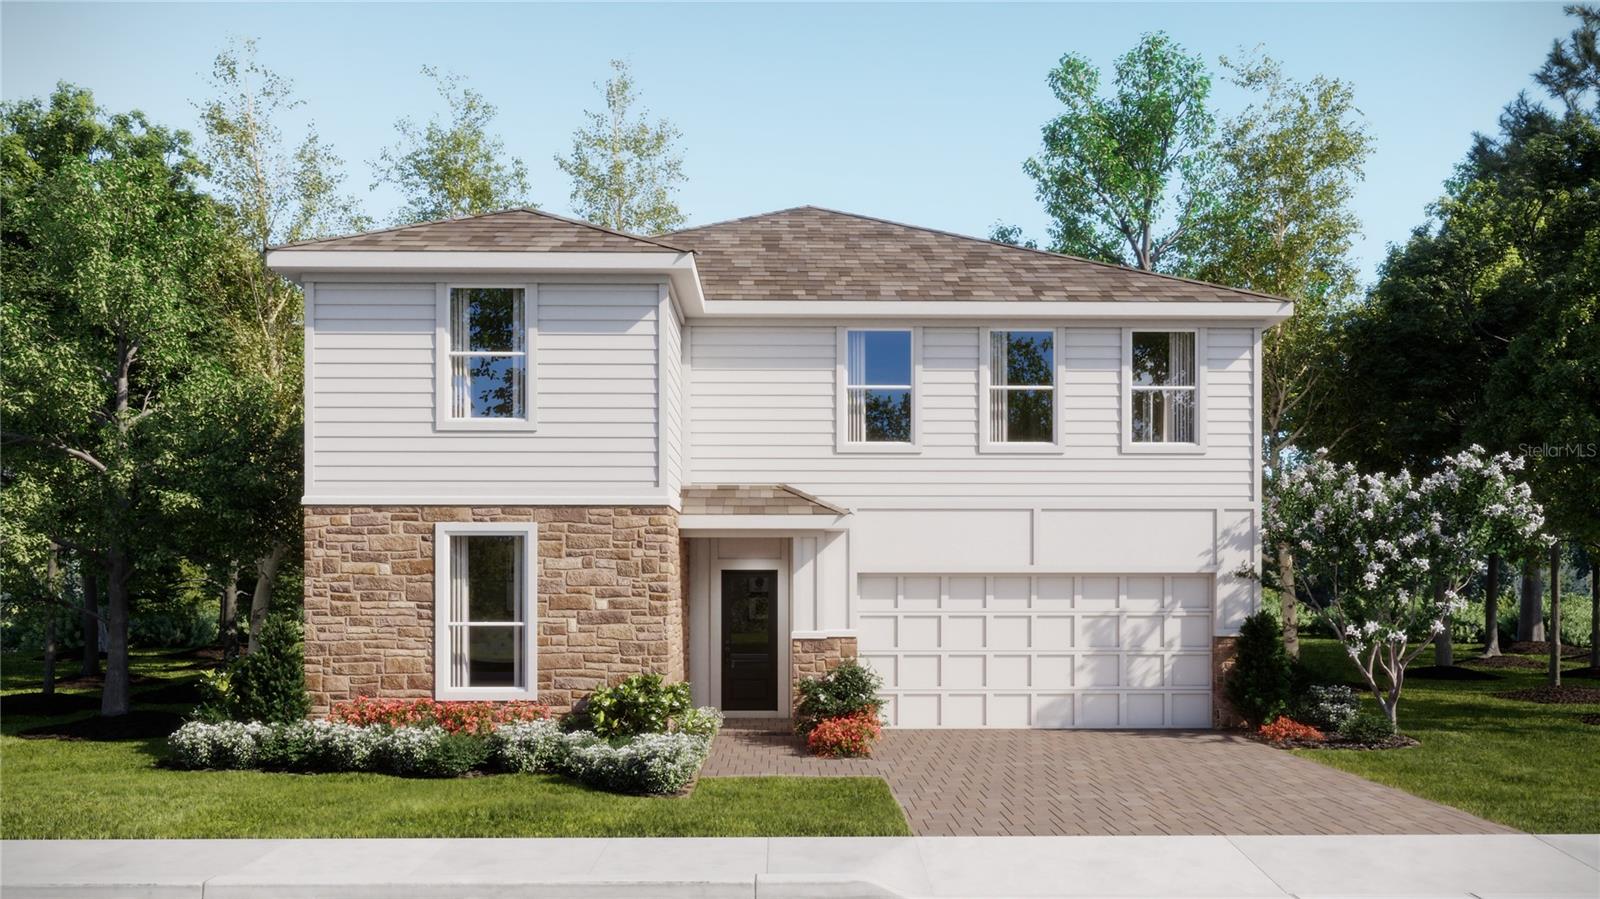
CLERMONT
2779 MERCY CIRCLE
5 Beds
4 Baths
3,011 Sq.Ft.
$644,990
MLS#: O6427302
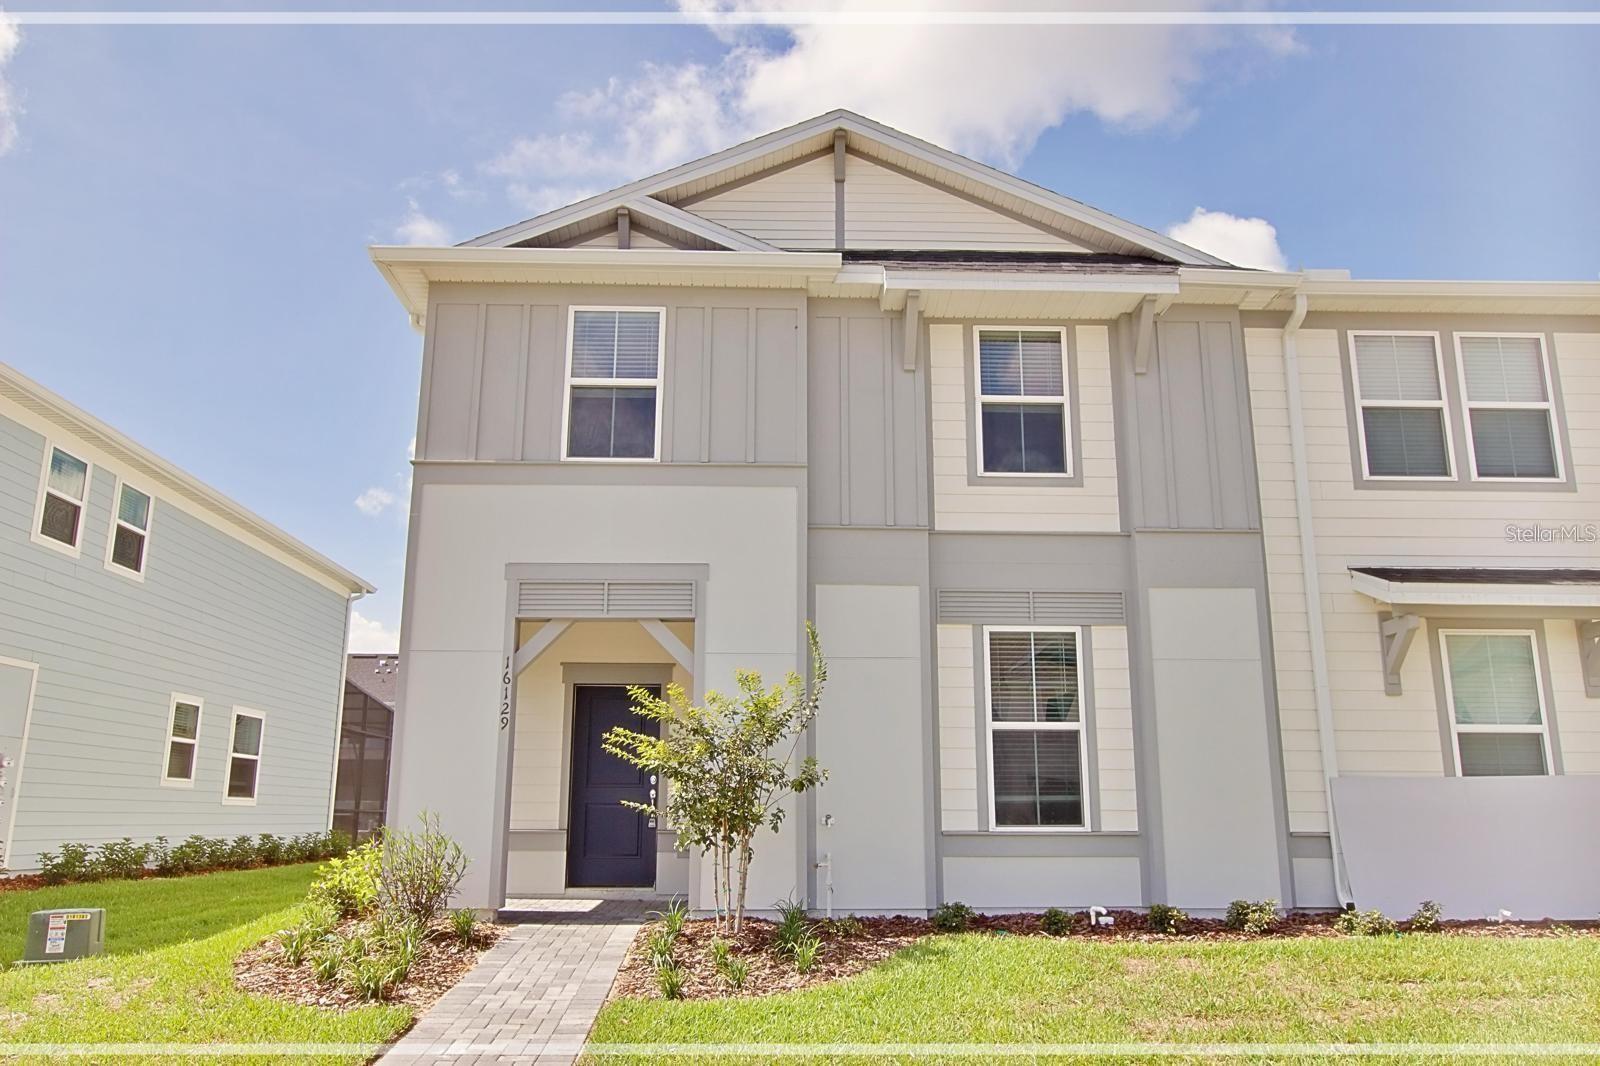
CLERMONT
16129 PALM FROND AVENUE
5 Beds
4 Baths
2,281 Sq.Ft.
$655,000
MLS#: O6426142
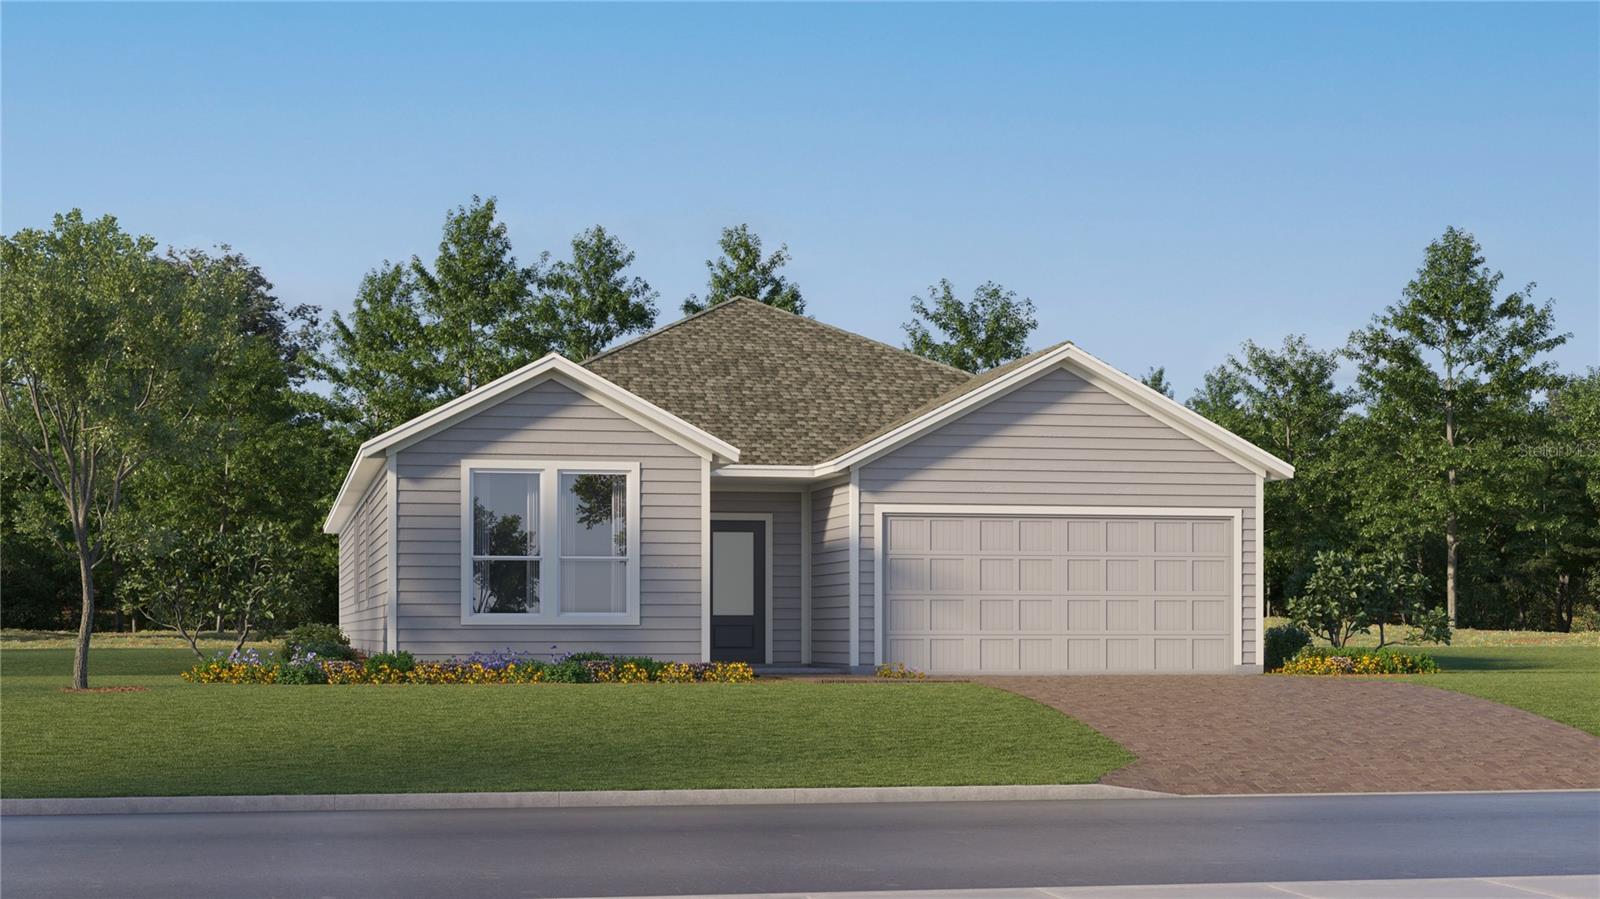
CLERMONT
3150 MINDFULLNESS DRIVE
4 Beds
3 Baths
2,175 Sq.Ft.
$532,990
MLS#: O6427078
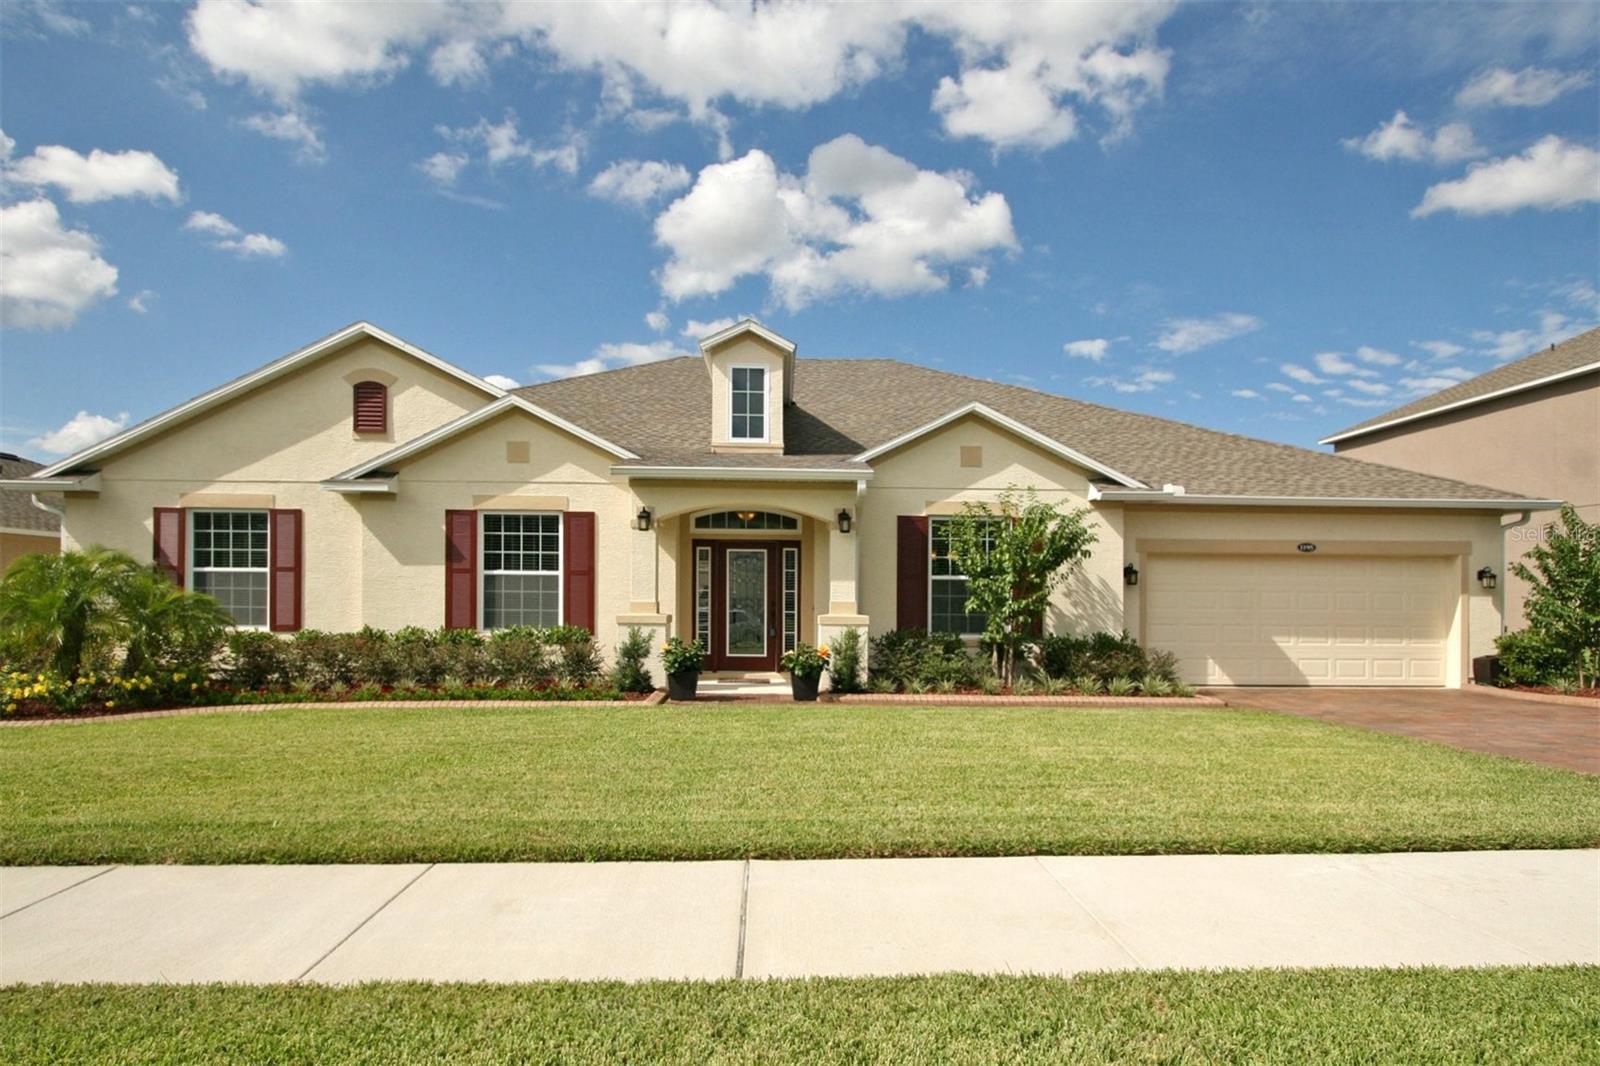
CLERMONT
1195 LATTIMORE DRIVE
4 Beds
3 Baths
3,165 Sq.Ft.
$649,000
MLS#: G5115266
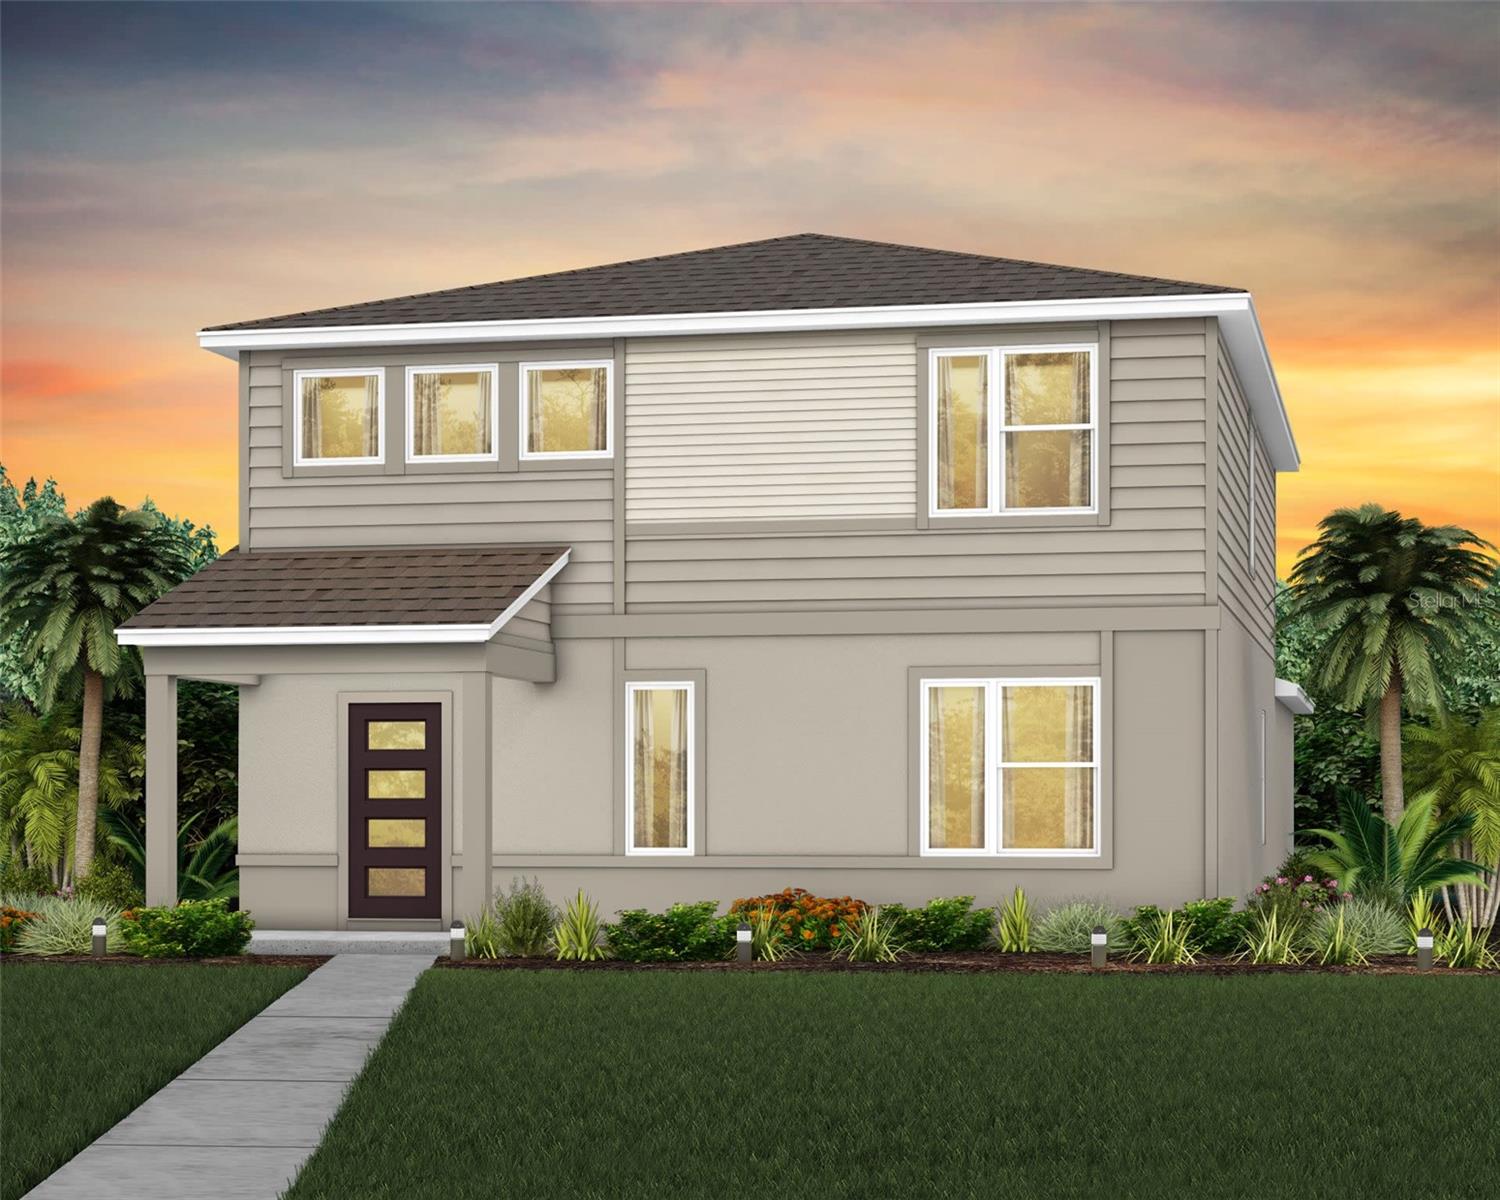
CLERMONT
5690 ENCHANTED MEADOW ALLEY
4 Beds
3 Baths
2,341 Sq.Ft.
$576,990
MLS#: O6426899
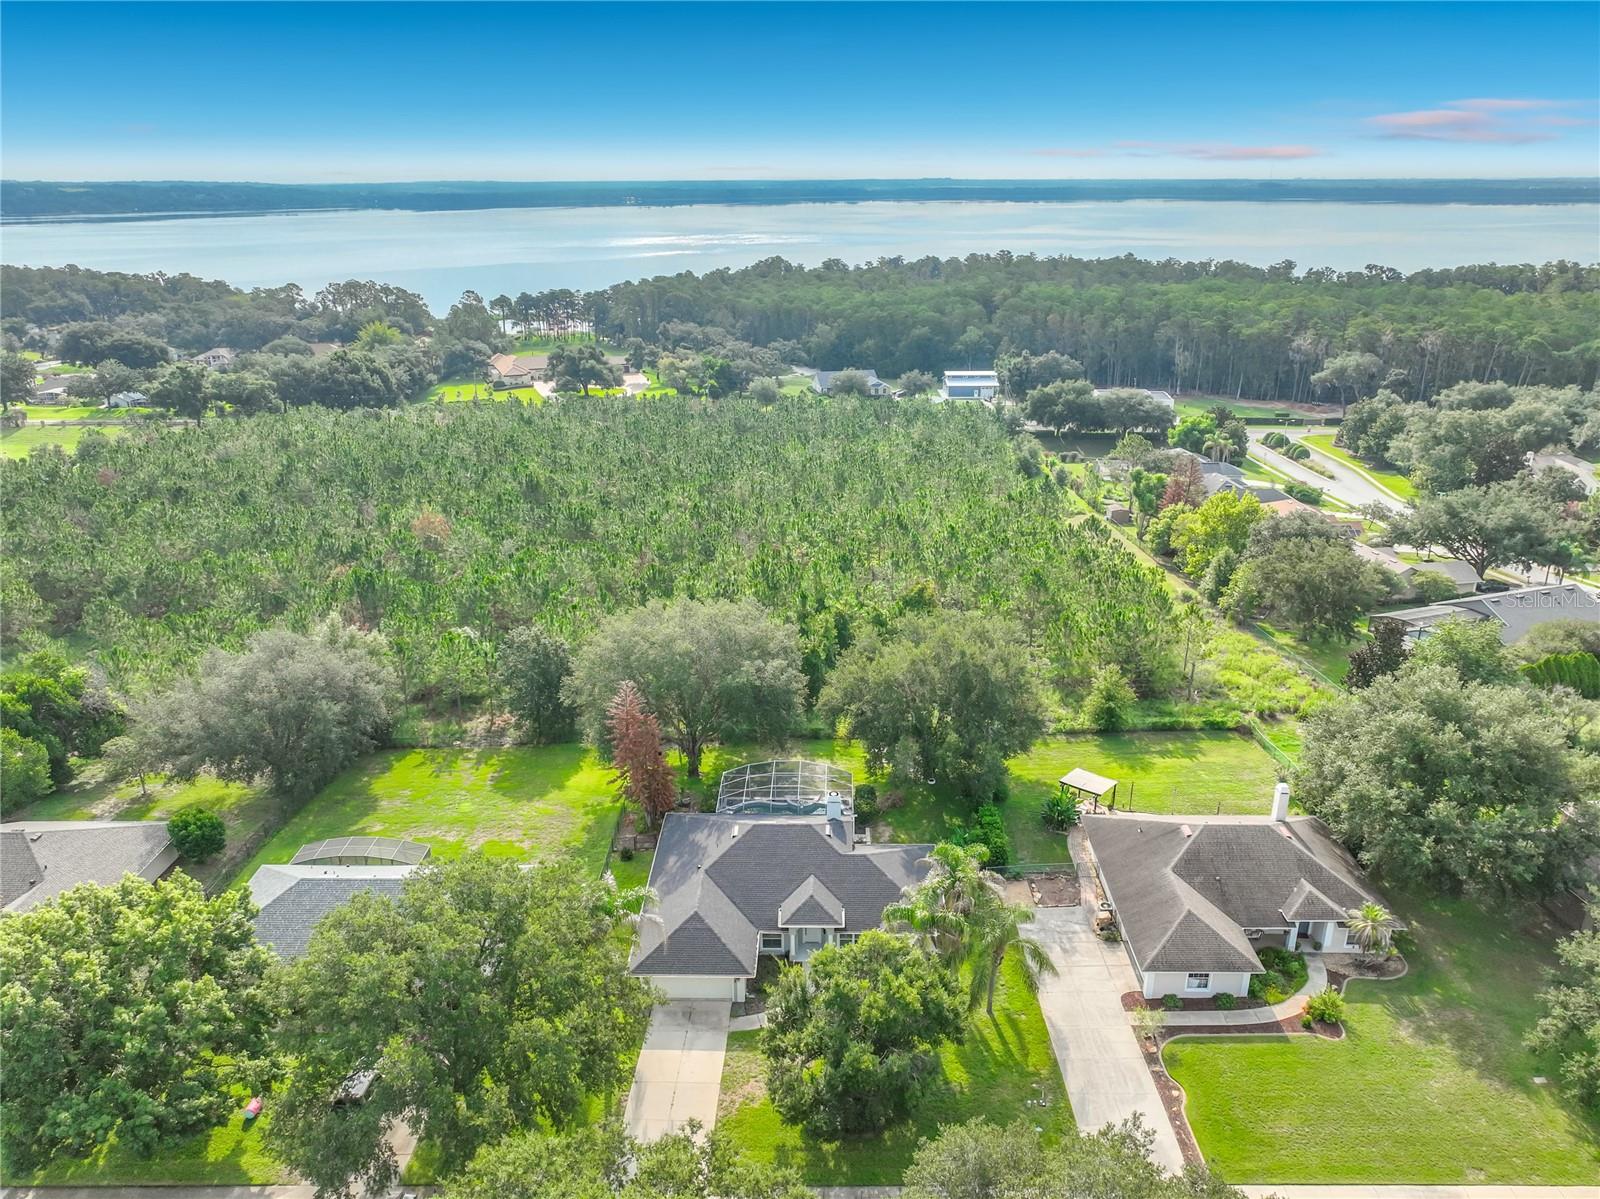
CLERMONT
9418 MEADOW CREST LANE
3 Beds
2 Baths
1,814 Sq.Ft.
$549,000
MLS#: O6426445
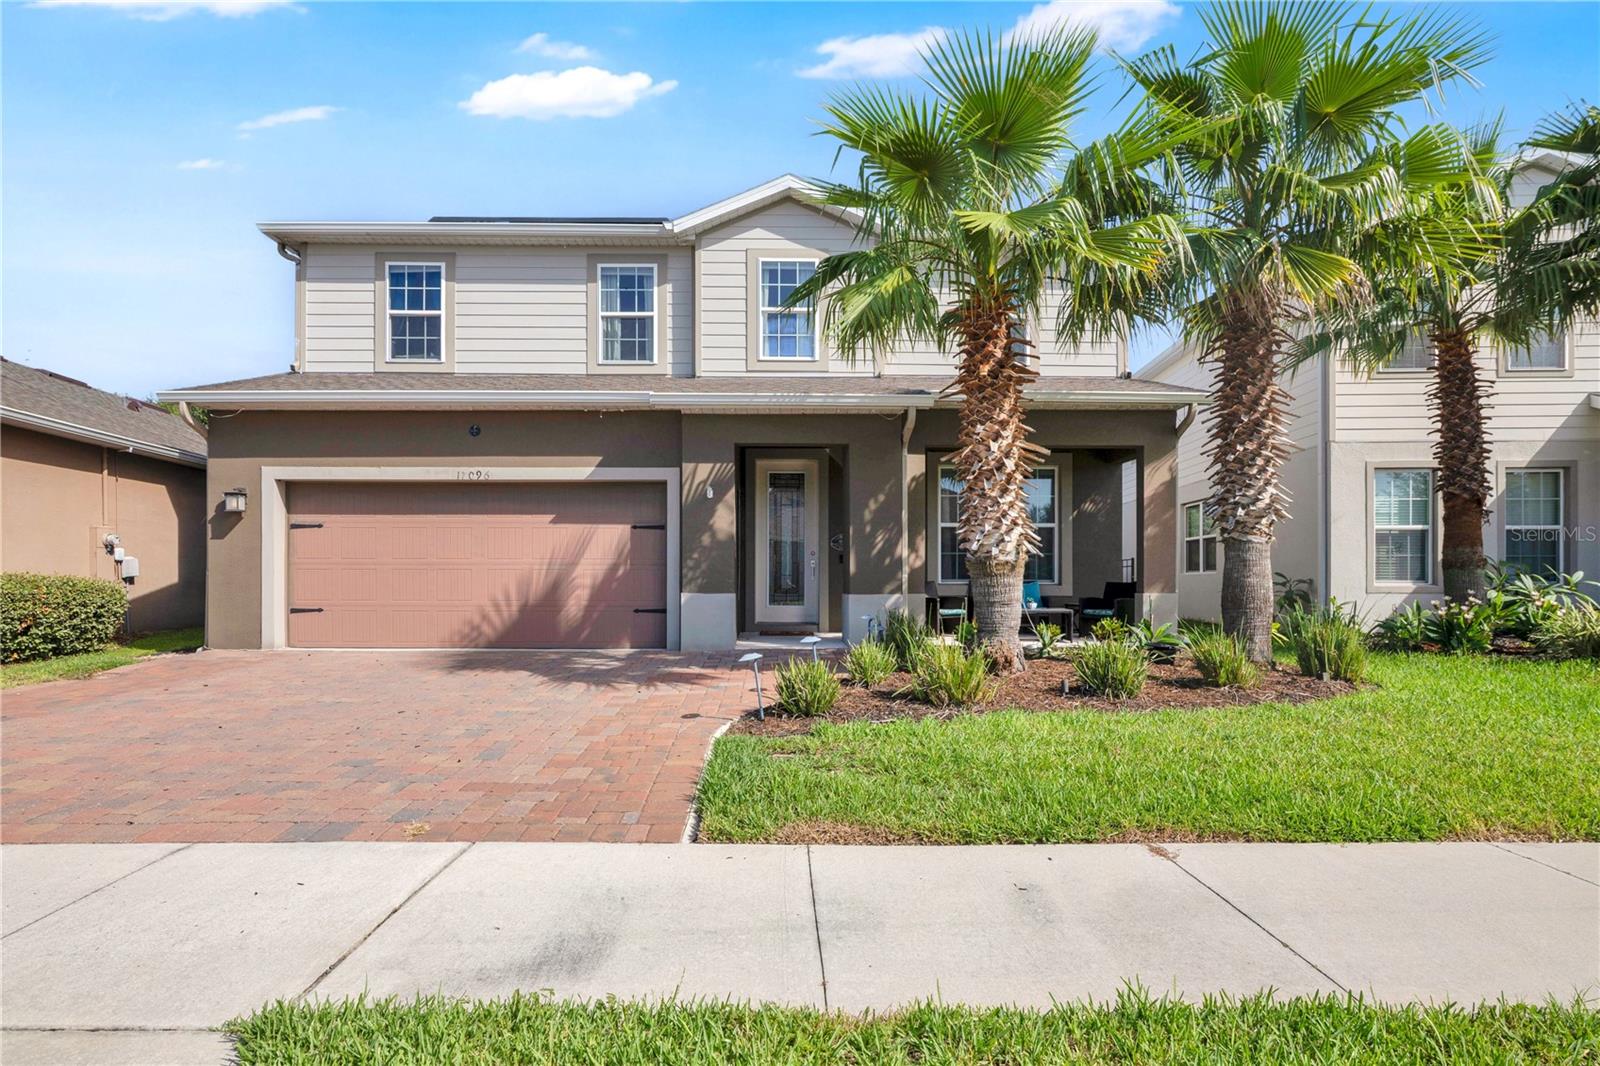
CLERMONT
17096 GOLDCREST LOOP
3 Beds
2 Baths
2,555 Sq.Ft.
$540,000
MLS#: O6418977
