.webp?size=346x80)
- Properties
- Meet our agents
- Communities
- Market Report
- Home Value
- Calculator
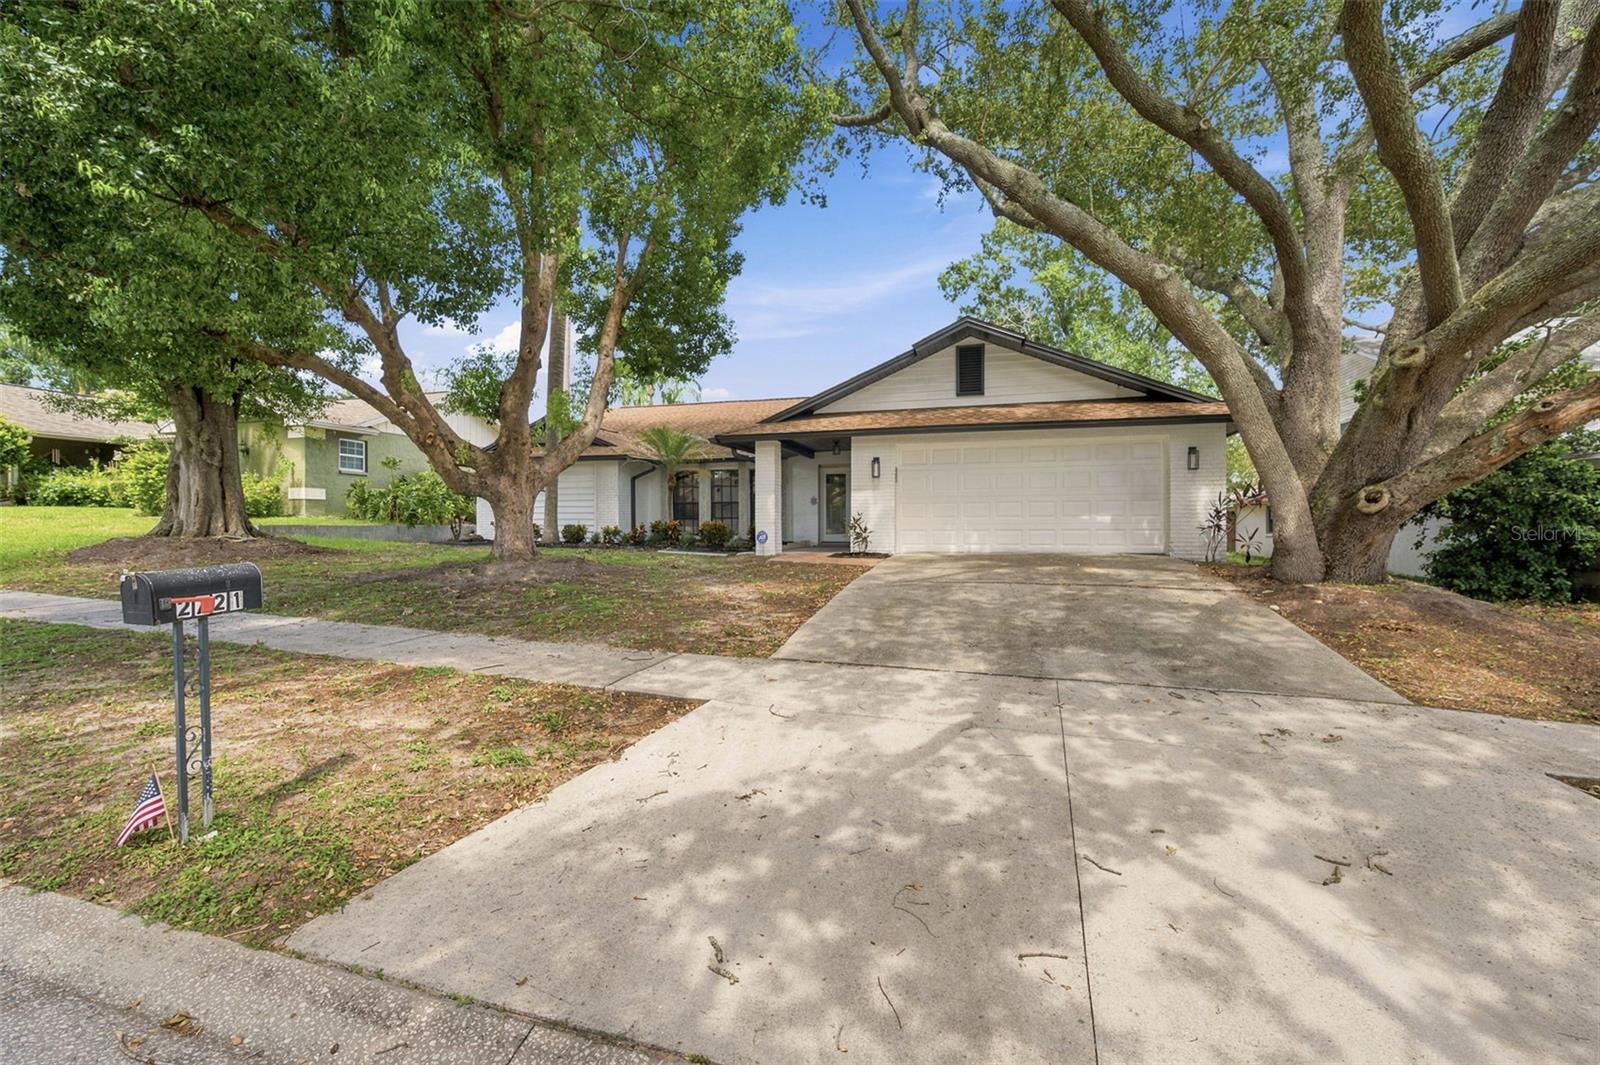
Property
Beds
3
Full Baths
2
1/2 Baths
None
Year Built
1986
Sq.Footage
1,964
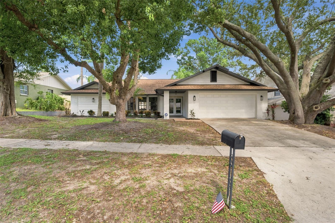
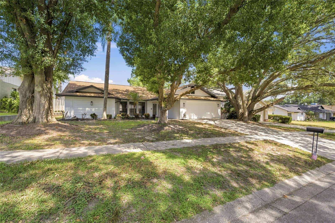
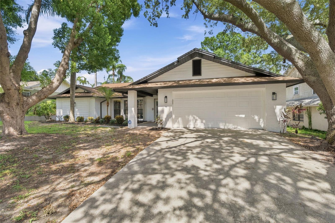
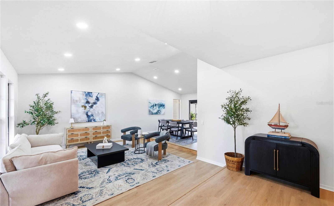
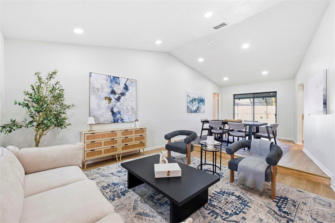
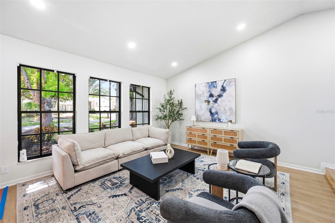
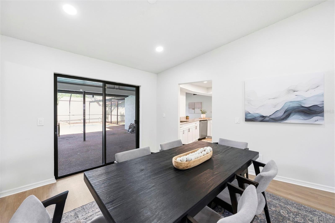
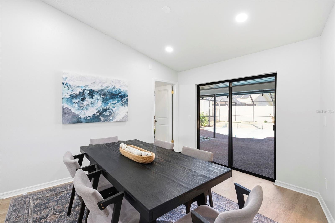
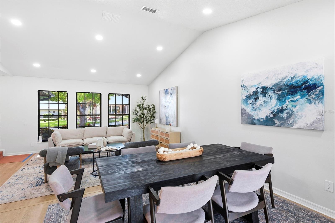
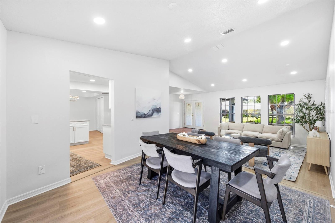
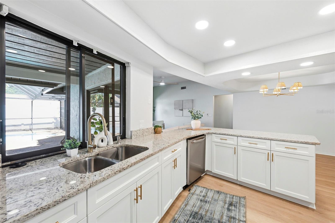
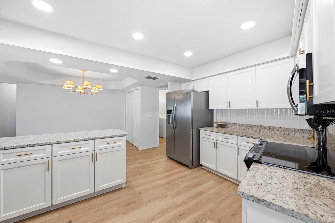
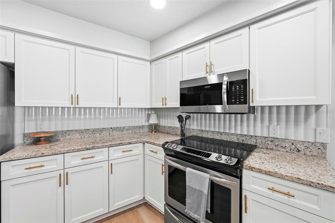
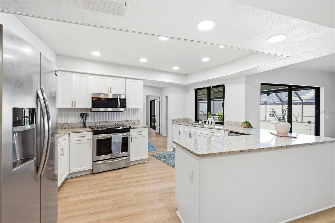
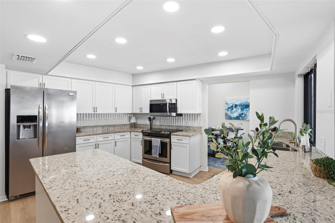
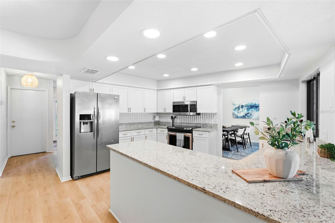
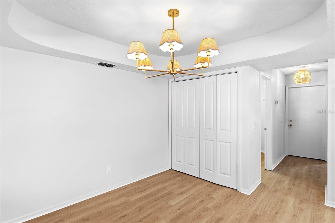
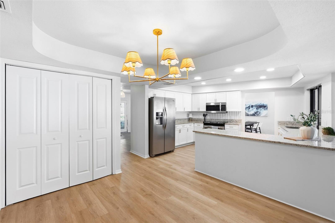
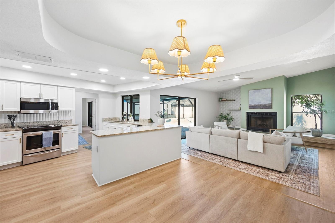
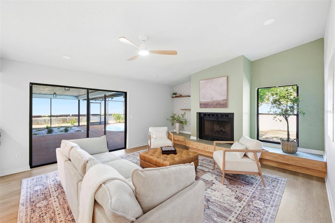
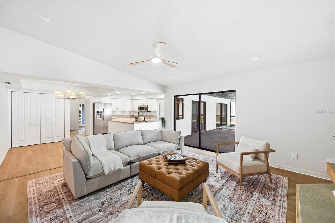
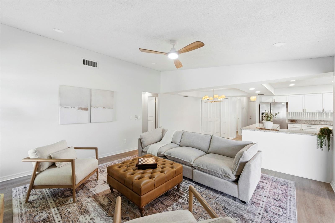
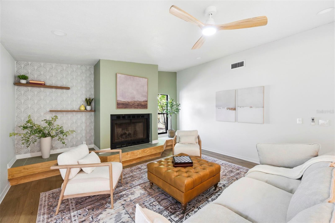
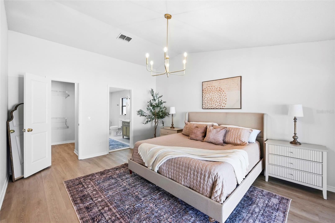
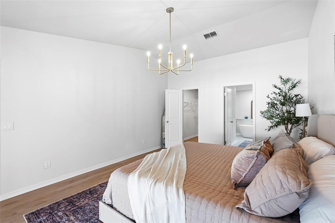
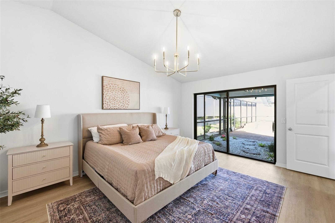
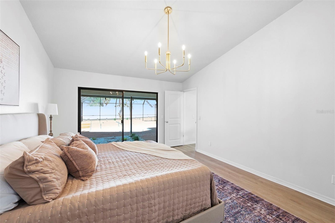
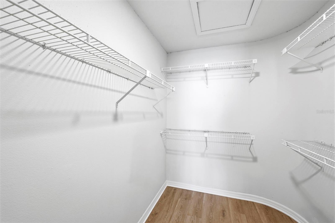
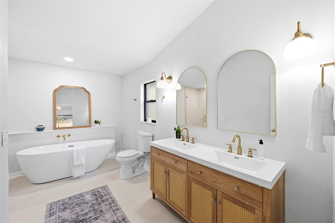
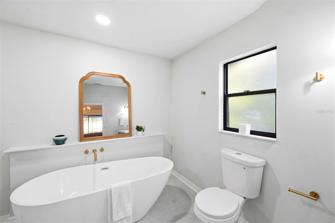
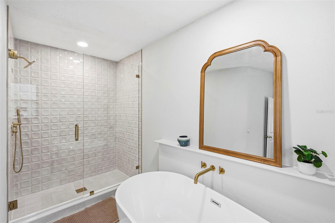
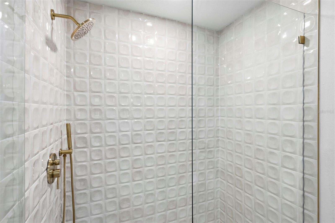
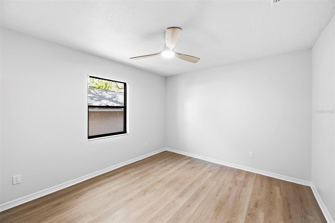
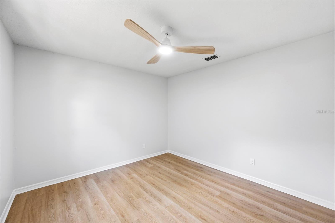
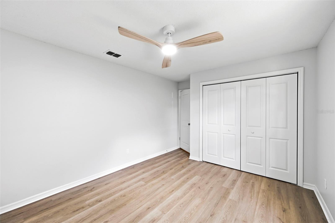
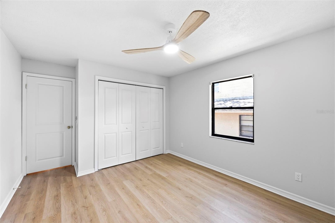
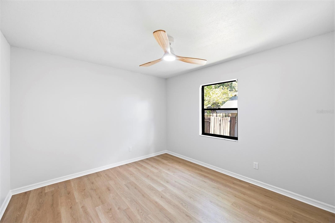
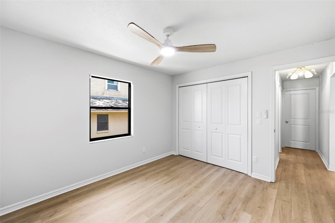
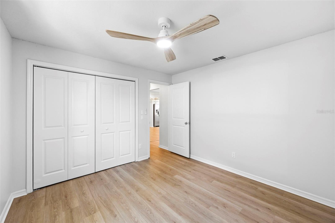
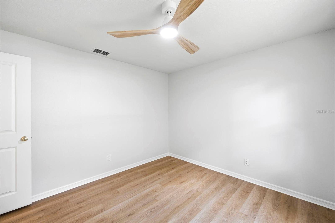
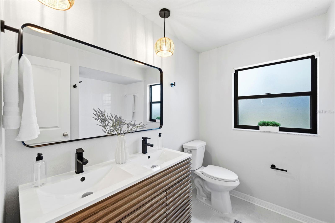
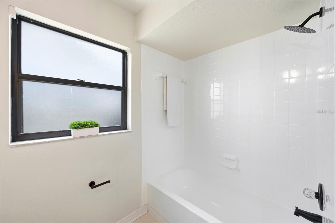
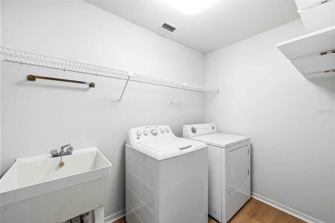
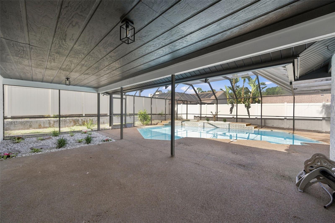
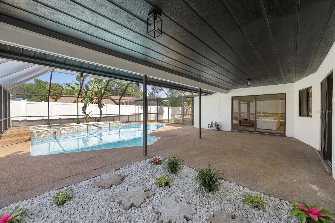
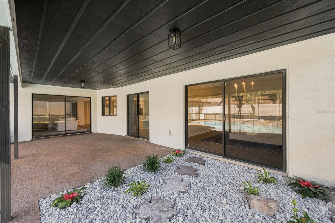
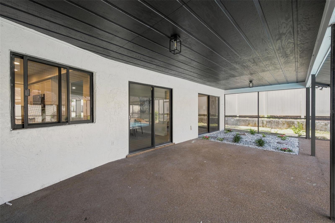
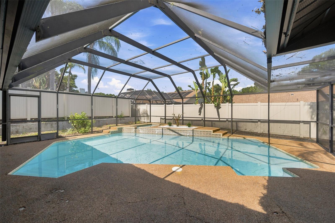
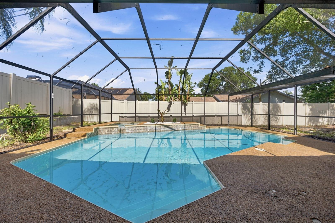
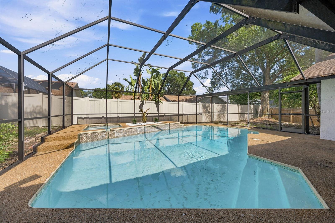
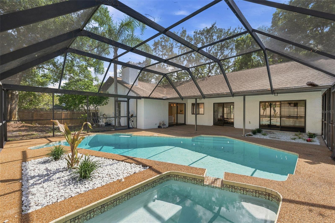
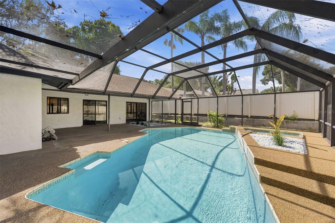
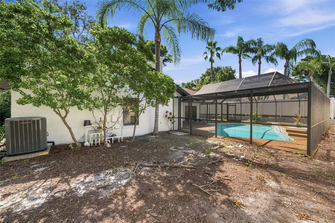
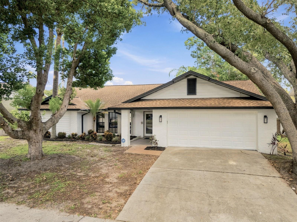
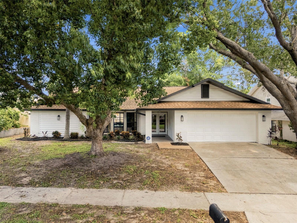
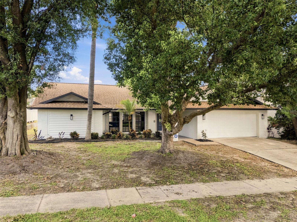
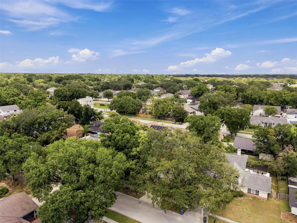
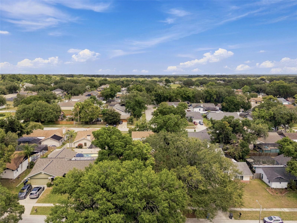
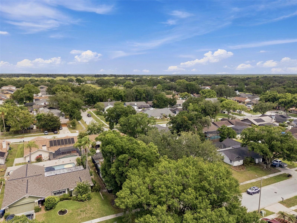
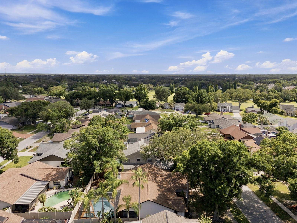
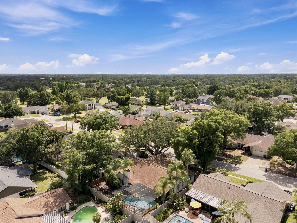
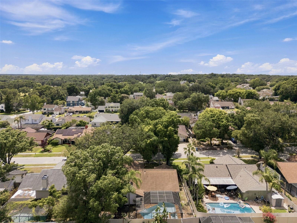
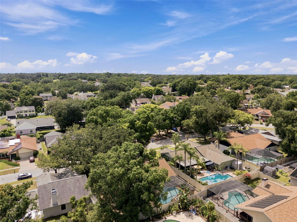
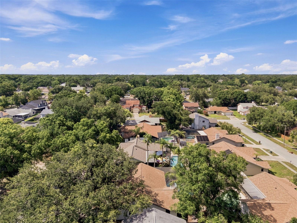
From the moment you step inside, you'll be impressed by the incredible sense of space and natural light throughout this beautifully maintained 3-bedroom, 2-bath home in the heart of Valrico. Massive vaulted ceilings soar above the living and dining rooms, creating an open, airy feel, while the expansive kitchen offers an abundance of custom cabinetry, quartz countertops, stainless steel appliances, recessed lighting, a stylish backsplash and generous prep space. The kitchen flows seamlessly into the spacious family room, where a cozy fireplace and sliding glass doors open to a covered lanai overlooking the screen-enclosed pool and spa, perfect for relaxing or entertaining year-round! The private primary suite features a walk-in closet and an en-suite bath with a large soaking tub and separate walk-in shower. Additional highlights include an inside laundry room, a 2-car garage, a fenced backyard and the peace of mind of being located in a non-flood zone. Conveniently situated near the scenic trails and recreation at Lithia Springs Park, the shopping and dining of Brandon Town Center, Bloomingdale Golfers Club, and with easy access to downtown Tampa, Gulf Coast beaches, and major highways, this home offers the perfect blend of comfort and convenience. Don't miss your opportunity to make this exceptional home your own, schedule your private showing today!
Features & Amenities
Interior
-
Other Interior Features
Built-in Features, Open Floorplan, Stone Counters
-
Total Bedrooms
3
-
Bathrooms
2
-
Cooling YN
YES
-
Cooling
Central Air
-
Fireplace YN
YES
-
Heating YN
YES
-
Heating
Central
-
Pet friendly
Yes
Exterior
-
Garage
Yes
-
Garage spaces
2
-
Construction Materials
Block
-
Other Exterior Features
Lighting, Private Entrance, Private Yard, Rain Gutters
-
Parking
Driveway, Garage Door Opener, Guest, Off Street, Attached
-
Patio and Porch Features
Front Porch, Patio, Screened
-
Pool
Yes
-
Pool Features
In Ground, Screen Enclosure, Private
-
Waterfront YN
NO
Area & Lot
-
Lot Features
Near Public Transit, Paved
-
Lot Size(acres)
0.19
-
Lot Size(square feet)
8,250
-
Property Type
Residential
-
Property Sub Type
Single Family Residence
Price
-
Sales Price
$479,000
-
Tax Amount
$2,647.23
-
Sq. Footage
1,964
-
Price/SqFt
$243
HOA
-
Association
No
School District
-
Elementary School
Buckhorn-HB
-
Middle School
Mulrennan-HB
-
High School
Durant-HB
Property Features
-
Stories
1
-
New Construction
NO
-
Foundation Details
Slab
-
Ownership
Fee Simple
-
Senior Community YN
NO
-
Sewer
Public Sewer
-
Tax Lot
6
-
Water Source
Public
Schedule a Showing
Showing scheduled successfully.
Mortgage calculator
Estimate your monthly mortgage payment, including the principal and interest, property taxes, and HOA. Adjust the values to generate a more accurate rate.
Your payment
Principal and Interest:
$
Property taxes:
$
HOA fees:
$
Total loan payment:
$
Total interest amount:
$
Location
County
Hillsborough
Elementary School
Buckhorn-HB
Middle School
Mulrennan-HB
High School
Durant-HB
Listing Courtesy of John Creamer , JAY ALAN REAL ESTATE
RealHub Information is provided exclusively for consumers' personal, non-commercial use, and it may not be used for any purpose other than to identify prospective properties consumers may be interested in purchasing. All information deemed reliable but not guaranteed and should be independently verified. All properties are subject to prior sale, change or withdrawal. RealHub website owner shall not be responsible for any typographical errors, misinformation, misprints and shall be held totally harmless.

Business Coach | Executive Sales Associate | Realtor®
Michael Graf
Call Michael today to schedule a private showing.

* Listings on this website come from the FMLS IDX Compilation and may be held by brokerage firms other than the owner of this website. The listing brokerage is identified in any listing details. Information is deemed reliable but is not guaranteed. If you believe any FMLS listing contains material that infringes your copyrighted work please click here to review our DMCA policy and learn how to submit a takedown request.© 2024 FMLS.
Related Properties
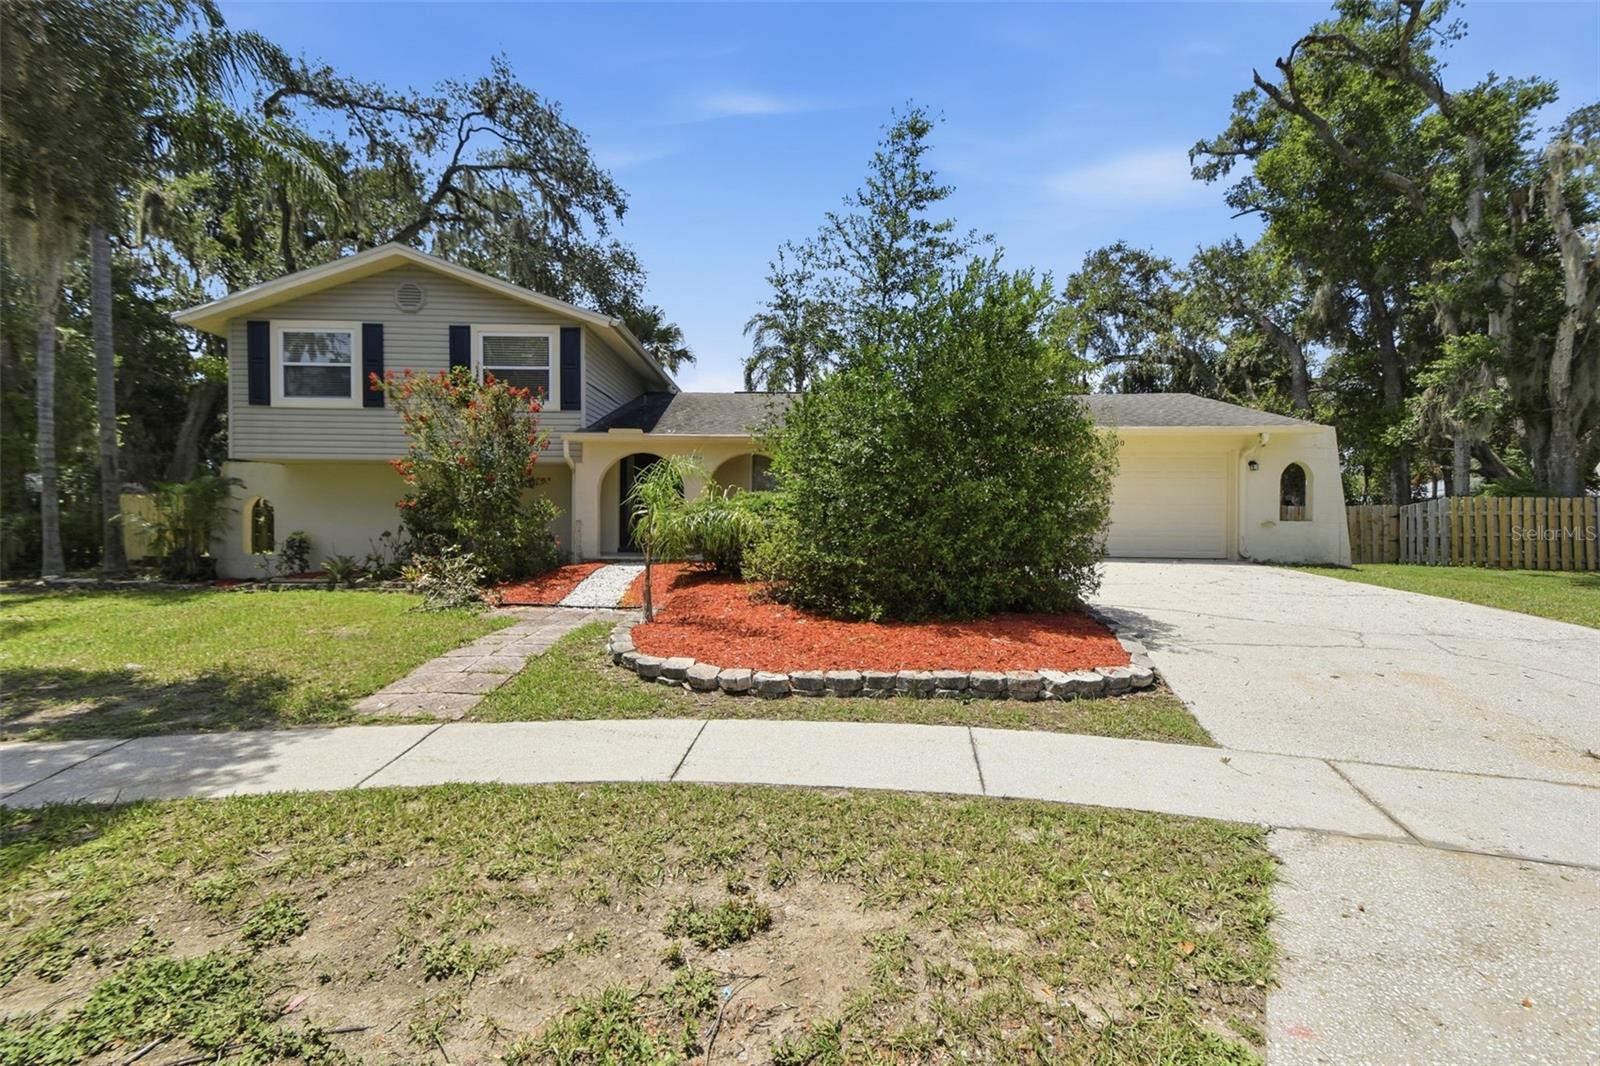
VALRICO
1200 LAKE VALRICO LANE
4 Beds
3 Baths
1,735 Sq.Ft.
$494,999
MLS#: O6424631
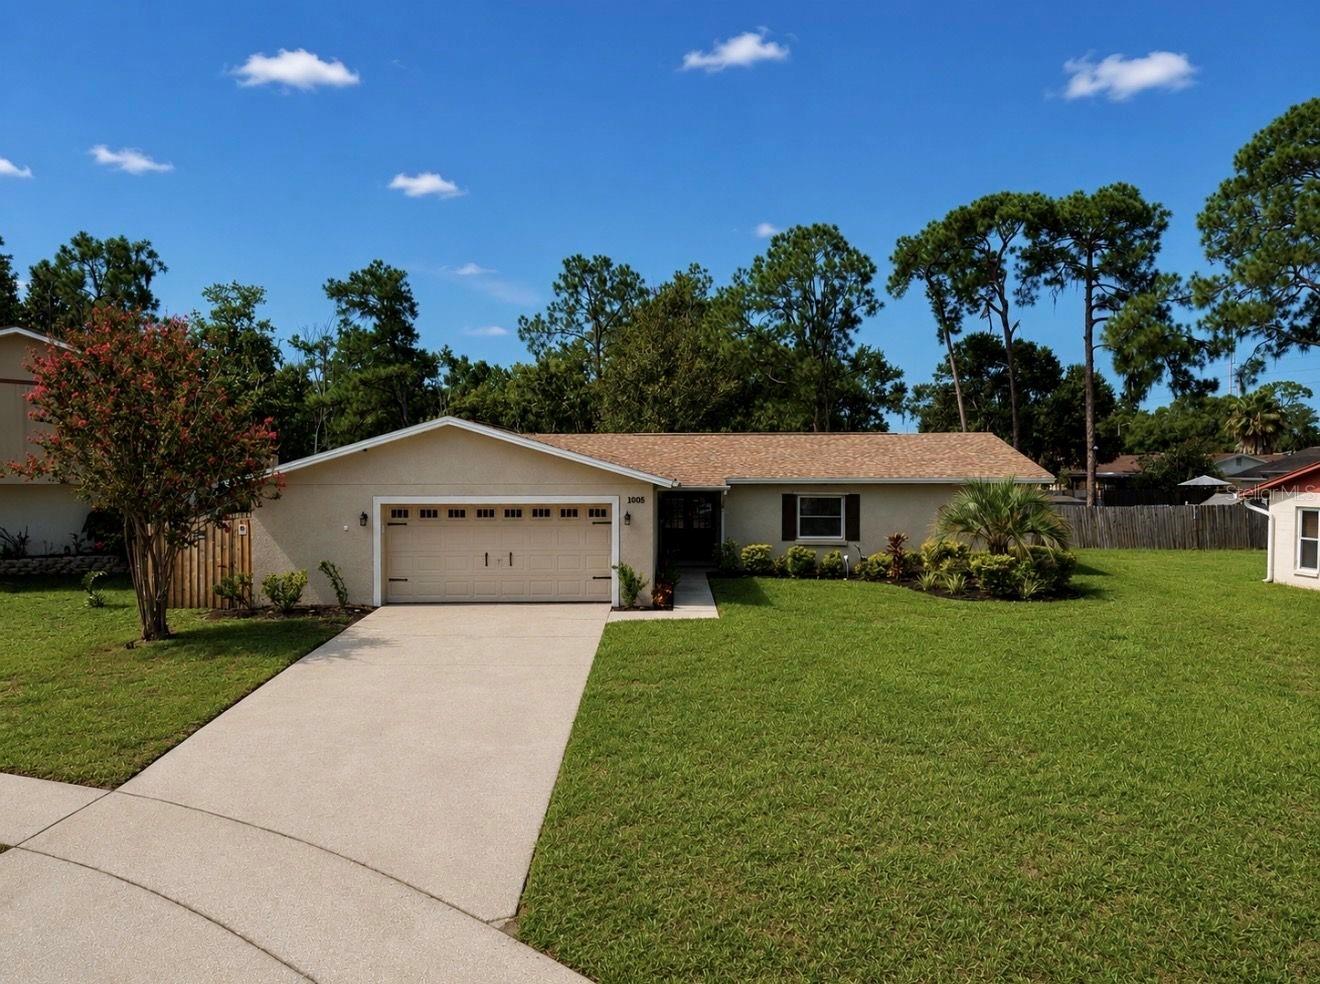
VALRICO
1005 HIGHGROVE COURT
3 Beds
2 Baths
1,700 Sq.Ft.
$459,000
MLS#: TB8529909
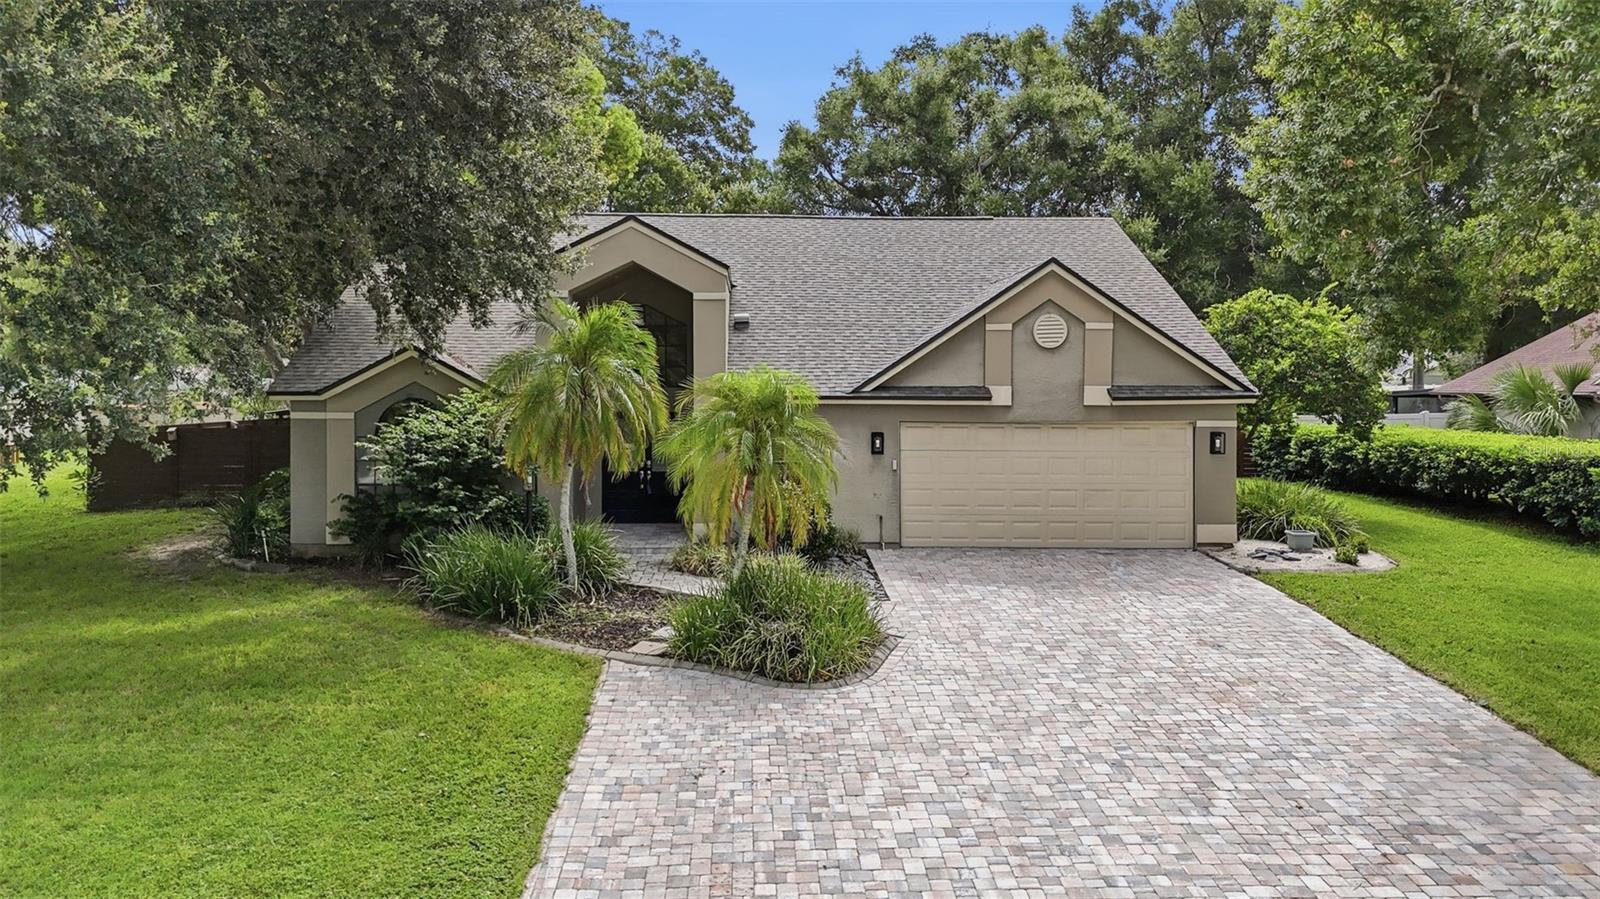
VALRICO
2704 BUCKHORN OAKS DRIVE
4 Beds
3 Baths
2,568 Sq.Ft.
$549,900
MLS#: TB8529180
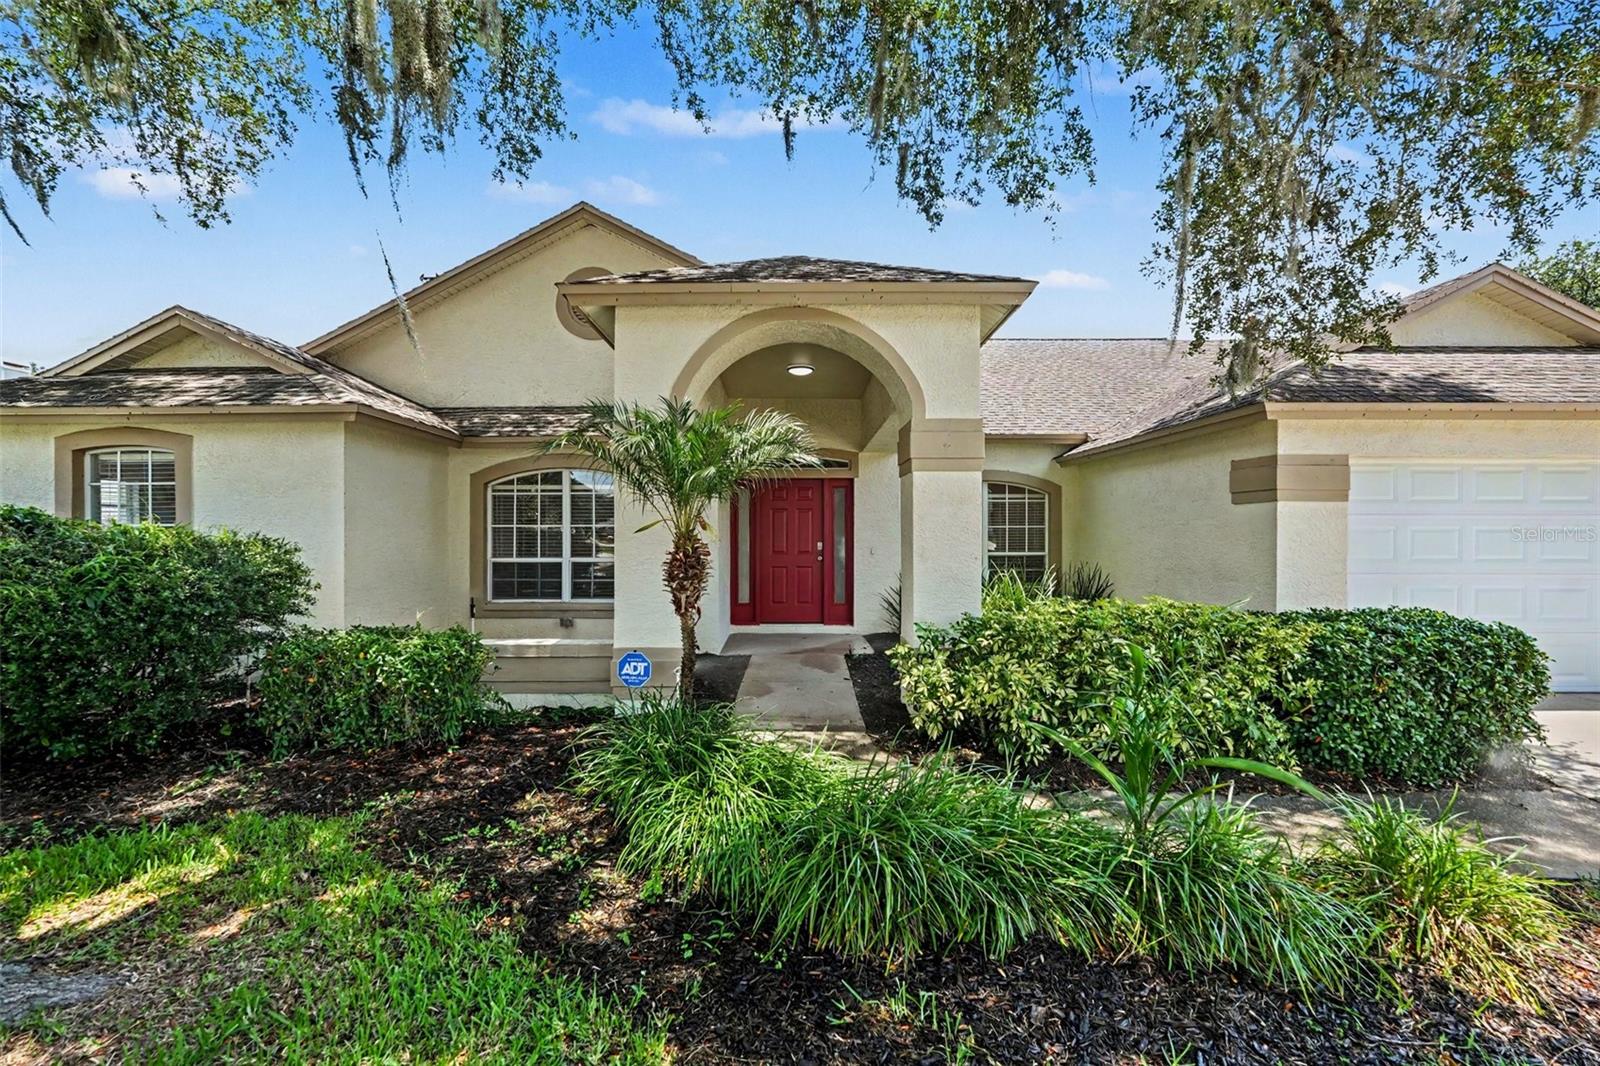
VALRICO
2909 STARMOUNT DRIVE
4 Beds
2 Baths
2,281 Sq.Ft.
$459,900
MLS#: TB8519994
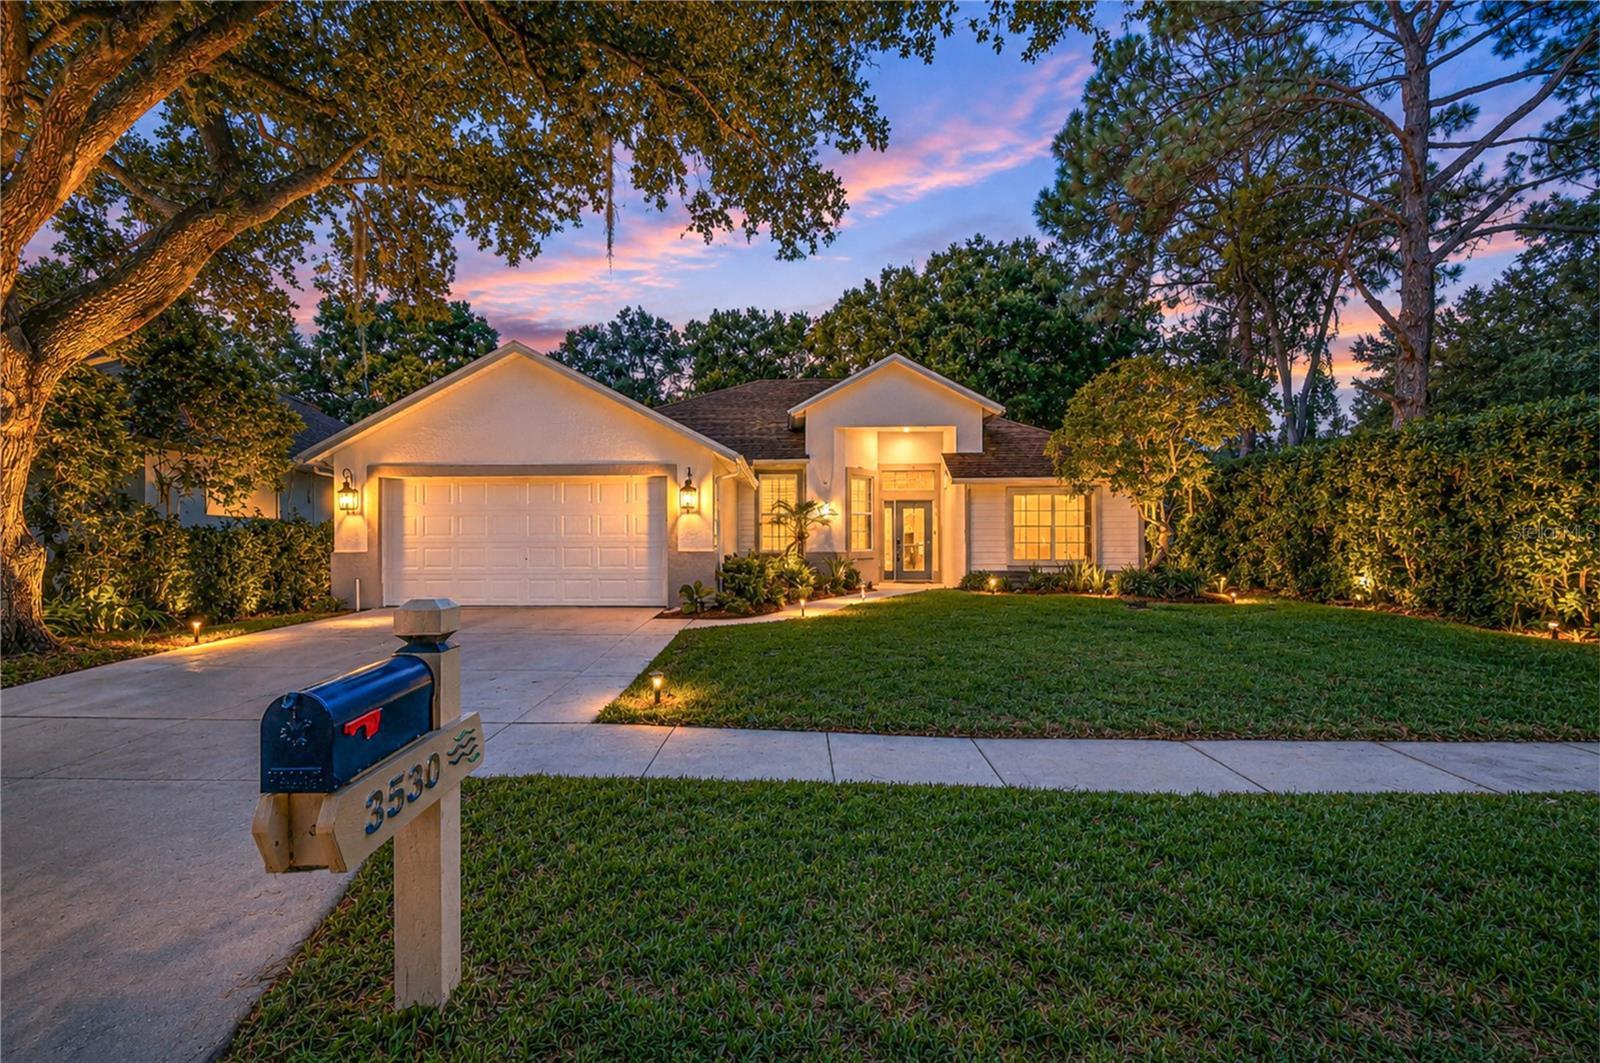
VALRICO
3530 FOX SQUIRREL LANE
3 Beds
2 Baths
1,829 Sq.Ft.
$550,000
MLS#: TB8529422
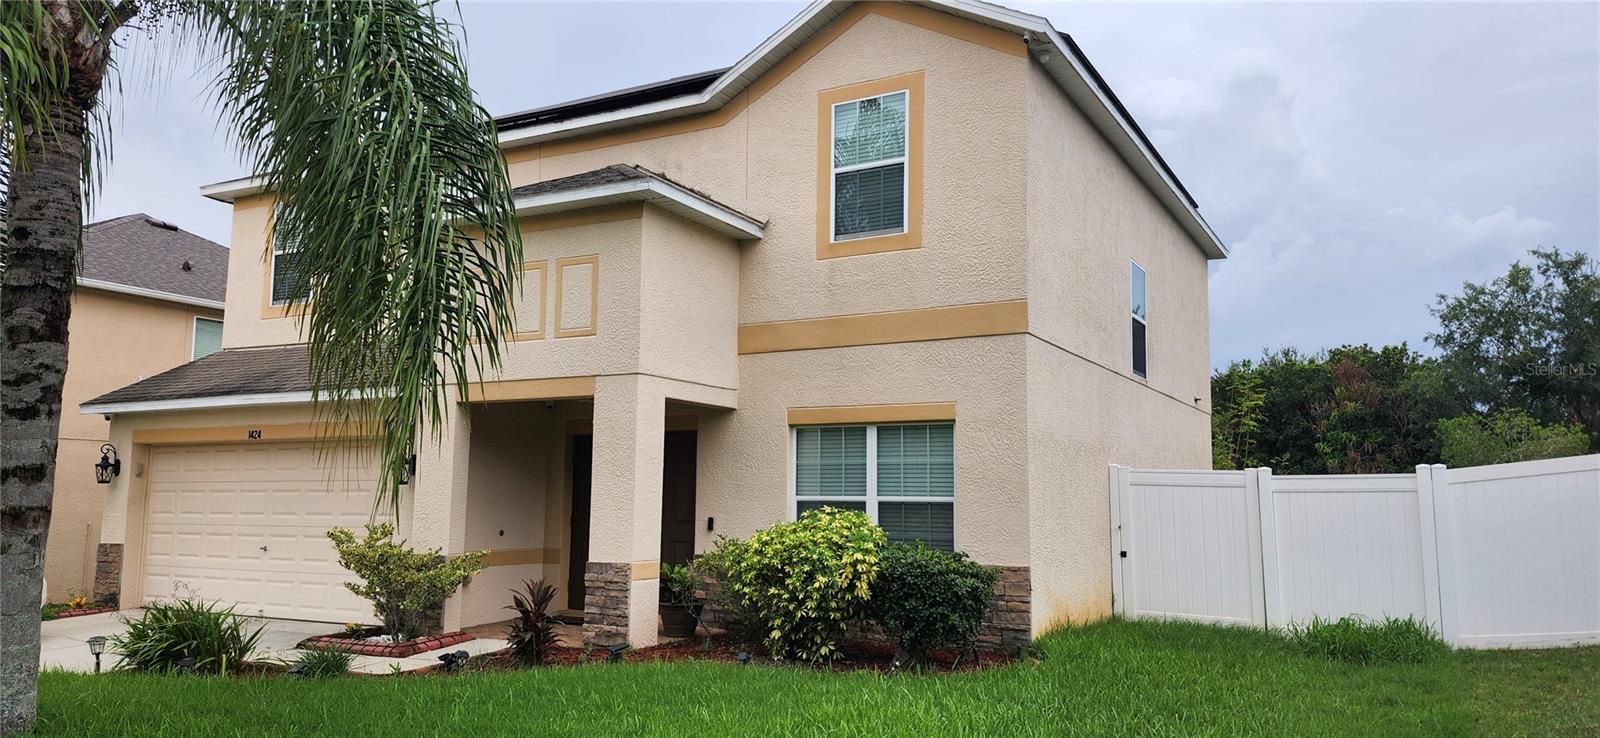
VALRICO
1424 MAIN STREET
4 Beds
2 Baths
2,254 Sq.Ft.
$495,000
MLS#: TB8528588
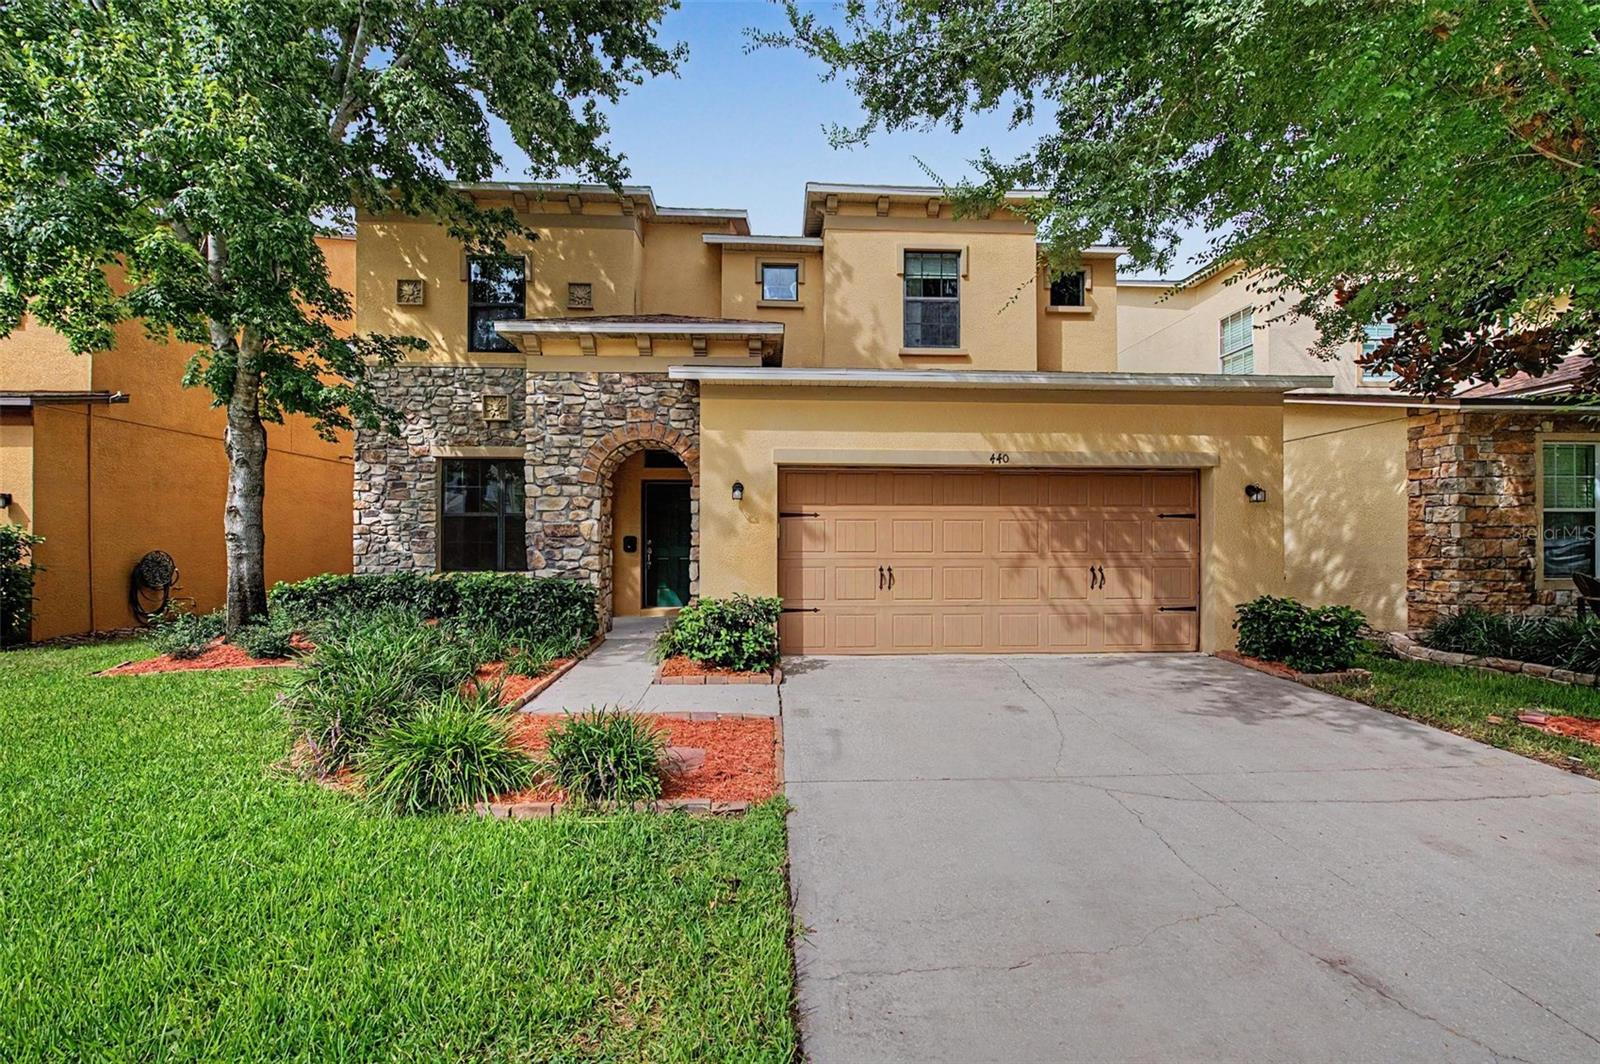
VALRICO
440 WESTCHESTER HILLS LANE
4 Beds
2 Baths
2,959 Sq.Ft.
$429,000
MLS#: TB8522179
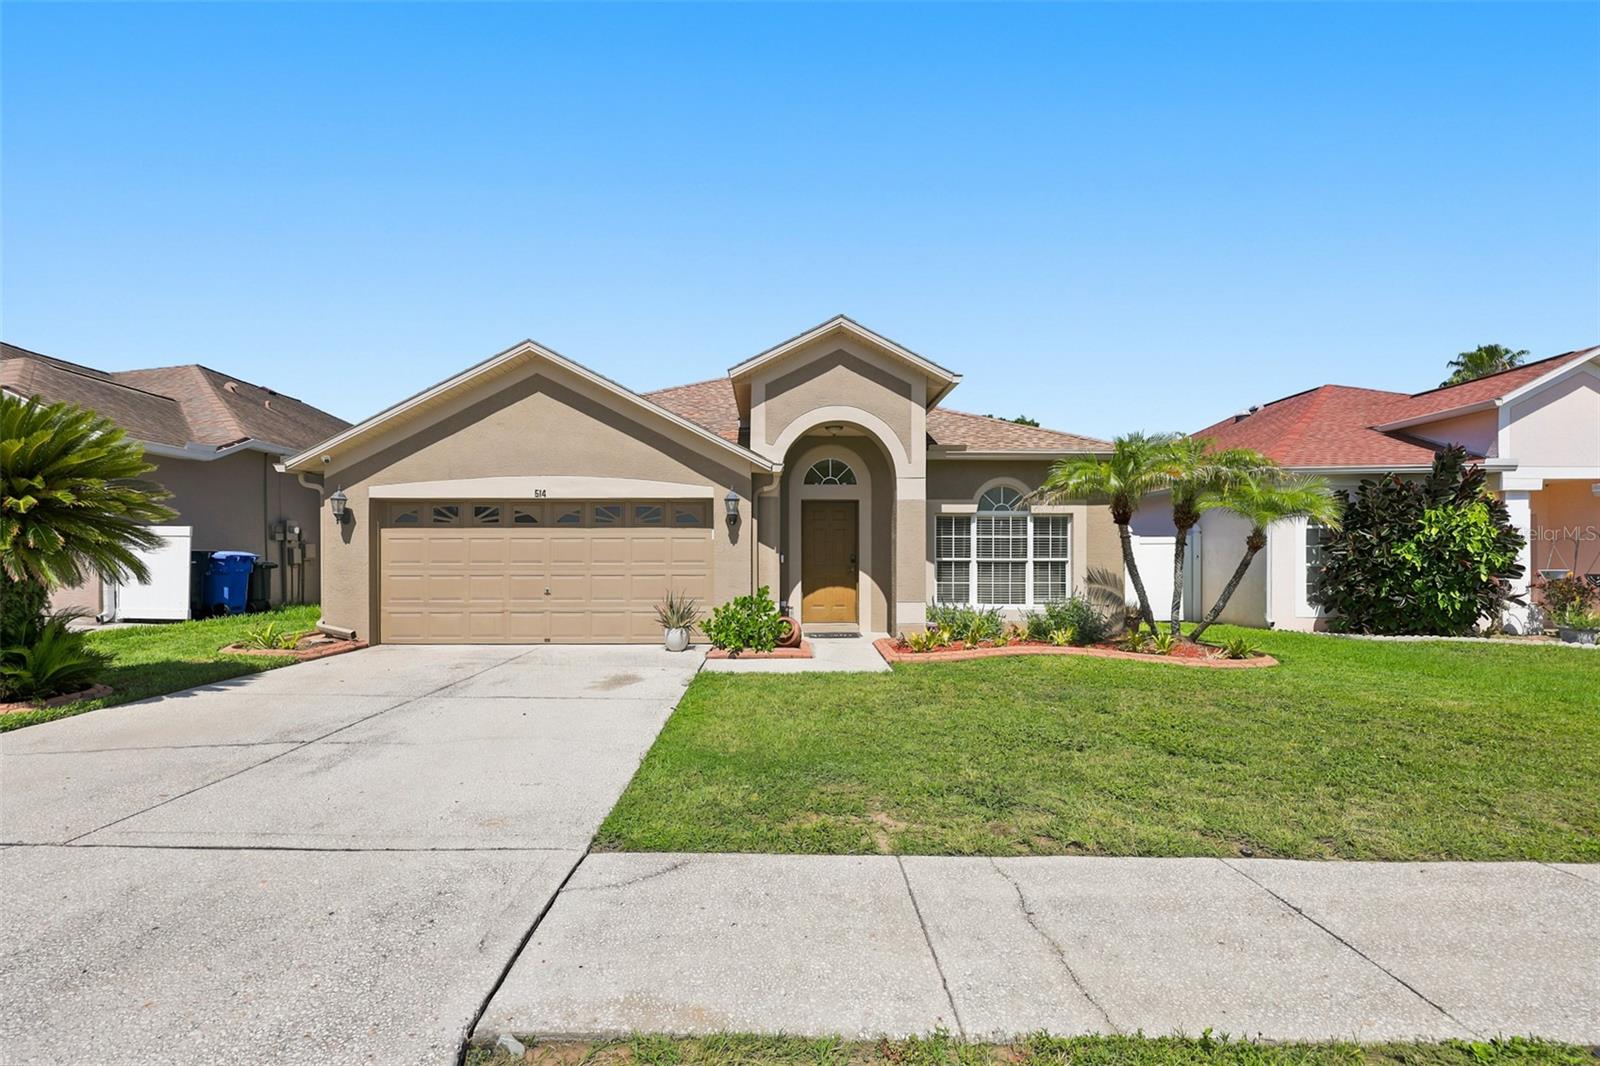
VALRICO
514 GREG STREET
3 Beds
2 Baths
1,607 Sq.Ft.
$415,000
MLS#: TB8527864
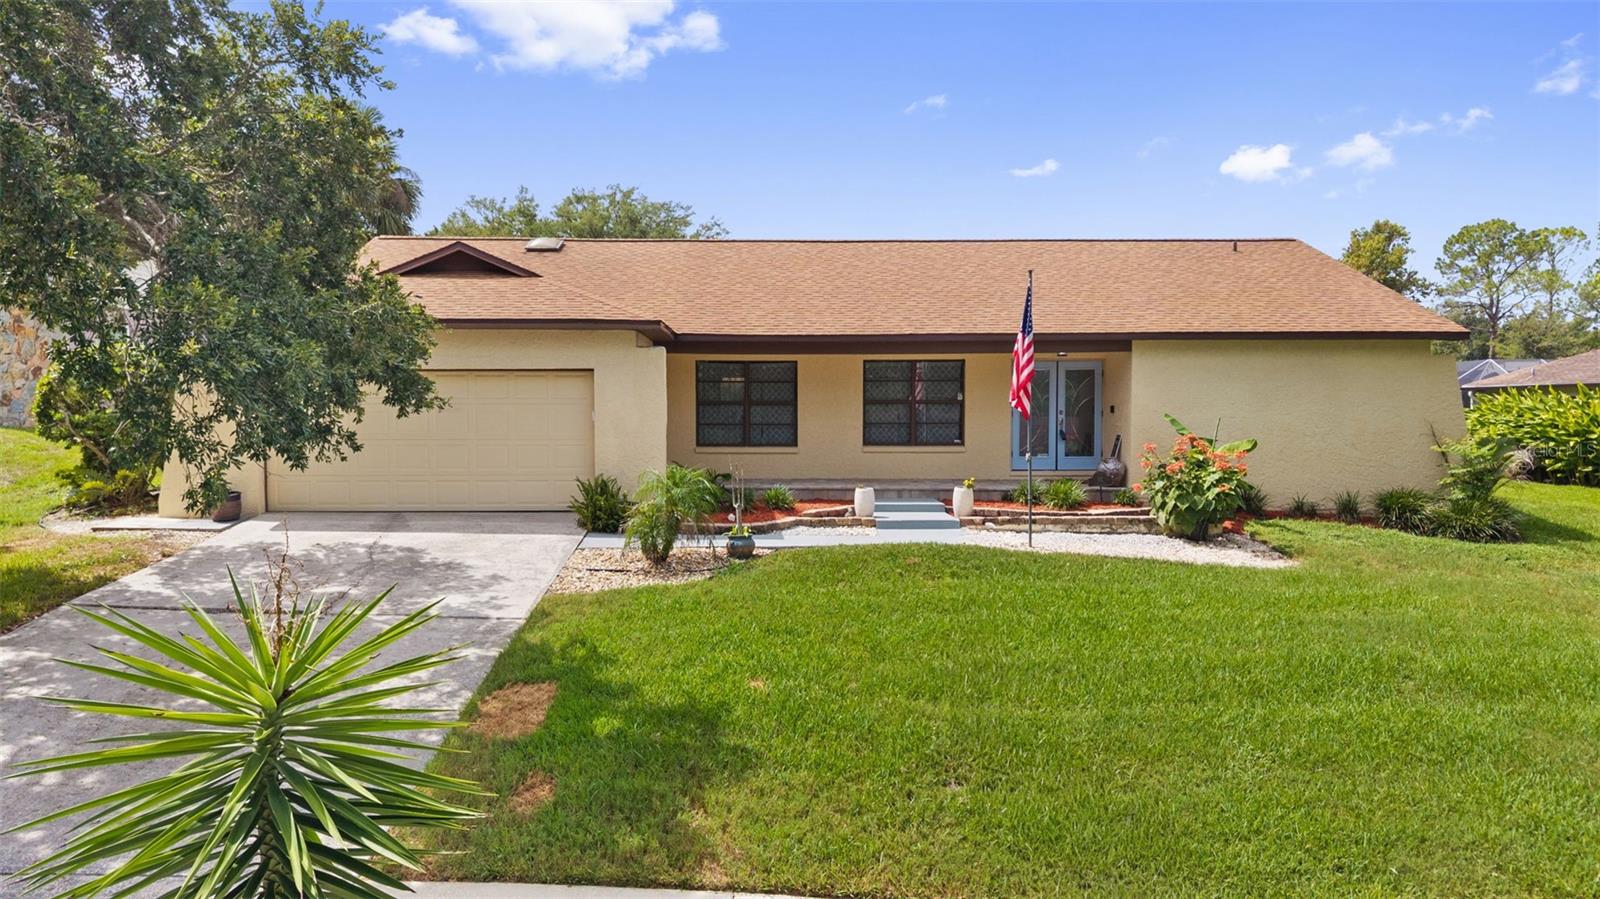
VALRICO
2311 LONG GREEN COURT
4 Beds
2 Baths
2,122 Sq.Ft.
$457,000
MLS#: TB8527694
