Features & Amenities

Interior

  • Other Interior Features

    High Ceilings, Open Floorplan, Walk-In Closet(s)

  • Total Bedrooms

    3

  • Bathrooms

    2

  • Cooling YN

    YES

  • Cooling

    Central Air

  • Fireplace YN

    NO

  • Heating YN

    YES

  • Heating

    Electric

  • Pet friendly

    N/A

Exterior

  • Garage

    Yes

  • Garage spaces

    2

  • Construction Materials

    Concrete

  • Other Exterior Features

    Garden, Outdoor Kitchen, Private Yard, Storage

  • Parking

    Attached

  • Pool

    No

  • Waterfront YN

    NO

Area & Lot

  • Lot Size(acres)

    0.31

  • Lot Size(square feet)

    13,300

  • Property Type

    Residential

  • Property Sub Type

    Single Family Residence

Price

  • Sales Price

    $400,000

  • Tax Amount

    $3,066

  • Sq. Footage

    2,074

  • Price/SqFt

    $192

HOA

  • Association

    No

School District

  • Elementary School

    N/A

  • Middle School

    N/A

  • High School

    N/A

Property Features

  • New Construction

    NO

  • Foundation Details

    Concrete Perimeter, Slab

  • Ownership

    Fee Simple

  • Senior Community YN

    NO

  • Sewer

    Septic Tank

  • Tax Lot

    15

  • Water Source

    Public

Schedule a Showing

Showing scheduled successfully.

<
>
IN PERSON
VIA CHAT

What is 3 + 4 ?


Change time

Mortgage calculator

Estimate your monthly mortgage payment, including the principal and interest, property taxes, and HOA. Adjust the values to generate a more accurate rate.

Your payment

Principal and Interest:

$

Property taxes:

$

HOA fees:

$

Total loan payment:

$

Total interest amount:

$

Location

County

Highlands

Elementary School

Middle School

High School

Listing Courtesy of Hanoi De la Cruz Boschini , LONDON FOSTER REALTY

RealHub Information is provided exclusively for consumers' personal, non-commercial use, and it may not be used for any purpose other than to identify prospective properties consumers may be interested in purchasing. All information deemed reliable but not guaranteed and should be independently verified. All properties are subject to prior sale, change or withdrawal. RealHub website owner shall not be responsible for any typographical errors, misinformation, misprints and shall be held totally harmless.

Agent Emil Garinga

Executive Assistant

Emil Garinga

Call Emil today to schedule a private showing.


* Listings on this website come from the FMLS IDX Compilation and may be held by brokerage firms other than the owner of this website. The listing brokerage is identified in any listing details. Information is deemed reliable but is not guaranteed. If you believe any FMLS listing contains material that infringes your copyrighted work please click here to review our DMCA policy and learn how to submit a takedown request.© 2024 FMLS.
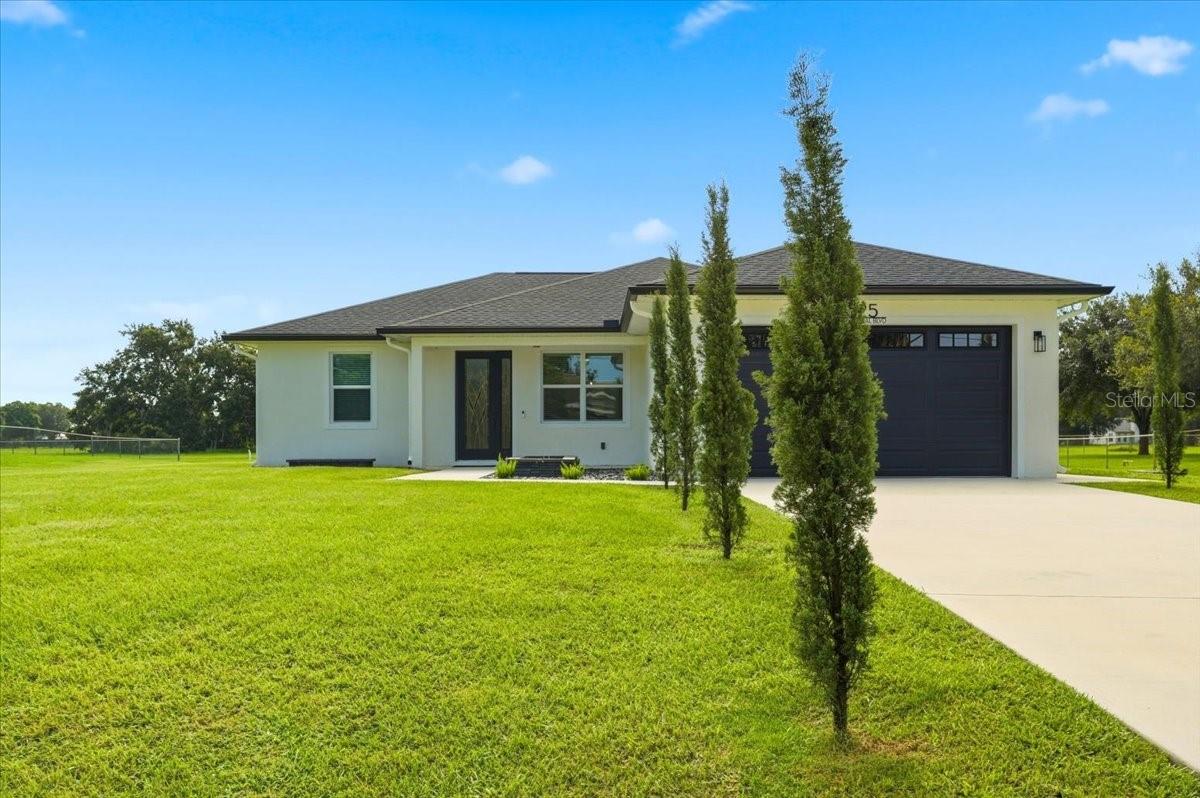
Discover this exceptional property in the City of Sebring, Florida, offering flexible living spaces and outstanding
outdoor amenities. This Beautifully maintained and move-in ready 3-bedroom, 2-bath home offering 2,074 sq. ft.
of living space on a spacious 0.31-acre corner lot (13,503 sq. ft.). The interior features a massive 20x17 primary
suite, complete with a large walk-in closet, a double-sink vanity, an enclosed shower, and a relaxing soaking tub?.
The living , kitchen, dinig areas are really huge and spacius adding a beautifull florida room taht invite you to stay
and relax with family and friends. This inviting home features a new roof (2023) and multiple living and
entertaining areas, providing the perfect blend of comfort and functionality?. The generous corner lot offers added
privacy and plenty of outdoor space for gardening, recreation, or future enhancements. Enhancing the home's
versatility, the climate-controlled two-car garage features finished flooring, making it an ideal space for a home
office, gym, or additional recreation area. The outdoor living space boasts an expansive wraparound terrace
equipped with ceiling fans for year-round comfort. Additionally, a large container serves as a dedicated storage
unit with a bathroom, while its rooftop has been transformed into a functional upper balcony. This unique property
combines functionality, flexibility, and outdoor living, making it an excellent opportunity for homeowners,
hobbyists, or anyone seeking additional usable space in a peaceful Sebring location.

2723 SUNSET DRIVE

Message successfully sent.

What would you like to know?

What is 3 + 4 ?

I agree to receive email communication and understand I can unsubscribe at any time.

I agree to be contacted by The Graf Group of Coldwell Banker via call, email, and text for real estate services. To opt out, you can reply 'stop' at any time or reply 'help' for assistance. You can also click the unsubscribe link in the emails. Message and data rates may apply. Message frequency may vary. Privacy Policy

Related Properties

New on site 1 day ago
Now available—the Amaral Homes Maple builder’s model home! This beautifully designed new-construction home showcases exceptional designer fixtures and finishes throughout. Offering 3 bedrooms, a dedicated flex/office space, 2 full bathrooms, and a spacious 3-car garage, the home is perfectly positioned on an oversized corner lot. Impressive 9'4" ceilings, 8' doors, designer lighting, and luxury vinyl plank flooring create an elevated feel throughout the main living areas, while tile flooring adds durability in the bathrooms and laundry room. The showstopping kitchen features granite countertops, gray soft-close cabinetry, stainless-steel appliances, a corner pantry, an expansive 8-foot island with bar seating, and a separate coffee bar with additional cabinetry and storage. The private 12' x 14' primary suite includes a luxurious en suite bathroom with a soaking tub, dual vanity with granite countertops, designer fixtures, and a large walk-in shower featuring floor-to-ceiling tile and an aluminum enclosure. A generous 6' x 11' walk-in closet provides exceptional storage. Two additional 11' x 12' bedrooms are located on the opposite side of the home, creating a desirable split-bedroom layout. Every bedroom includes a lighted ceiling fan, while carefully selected designer fixtures and finishes enhance the kitchen, dining area, and bathrooms. The extended covered screened lanai overlooks a huge landscaped yard with irrigation—ideal for enjoying the Florida lifestyle. A stunning paver driveway and side-access garage door complete this impressive property. Ask about the opportunity to purchase this builder’s model home fully furnished! Stop in today and experience the quality and craftsmanship of Amaral Homes.
#O6435625

SEBRING

7100 SUN N LAKE BOULEVARD

3 Beds

2 Baths

1,803 Sq.Ft.

$399,900

MLS#: O6435625

New on site 3 days ago
NEW CONSTRUCTION + NO HOA + NO CDD! Welcome to 4200 Leaf Rd in Sebring, where modern living meets freedom from association fees. This beautiful 2026 home offers 3 bedrooms, 3 FULL bathrooms, a 2-car garage, and approximately 1,505 sq ft of comfortable living space.

The functional open layout creates an inviting atmosphere for everyday living and entertaining, while three full bathrooms provide extra convenience and privacy for family members and guests.

One of the biggest advantages? NO HOA and NO CDD — giving homeowners more flexibility without the additional monthly association or district fees commonly found in many newer Florida communities.

Located in Sebring, this property HAS relaxed Florida lifestyle with access to lakes, outdoor recreation, shopping, dining, and everything the area has 

Whether you are looking for your primary residence, relocating to Florida, or searching for a property with excellent long-term potential, this home deserves your attention.

Schedule your private showing today and come see the possibilities at 4200 Leaf Rd!
#S5155976

SEBRING

4200 LEAF ROAD

3 Beds

3 Baths

1,505 Sq.Ft.

$339,900

MLS#: S5155976

Discover exceptional Florida new construction living in this beautifully finished home located in the highly desirable Sun ’N Lake community. Built with today’s most in-demand features, this property features an open-concept layout, luxury vinyl plank flooring, soaring ceilings, abundant natural light, and premium designer finishes throughout. The kitchen stands out with quartz countertops on all surfaces, a stylish backsplash, and modern fixtures. Bathrooms feature elegant tile work, a clean contemporary design, and windows that provide natural light and ventilation. The private primary suite includes a spacious walk-in closet, while all additional bedrooms are equipped with built-in closets, providing excellent functionality and storage. Additional highlights include an epoxy-coated 2-car garage, utility sink, full irrigation system, and a covered lanai with fans and lighting—perfect for year-round Florida indoor-outdoor living. Located in one of Sebring’s fastest-growing and most sought-after neighborhoods, this home provides quick access to championship golf courses, a resort-style pool, fitness center, tennis and pickleball courts, playgrounds, and scenic walking trails. Minutes from AdventHealth Sebring, schools, shopping, dining, and major commuter routes. Ideal for relocation buyers, first-time homeowners, and anyone seeking a high-quality home with low maintenance and strong future value.
#O6433006

SEBRING

6523 ORDUNA DRIVE

3 Beds

3 Baths

1,505 Sq.Ft.

$339,900

MLS#: O6433006

RARE FIND! SOLAR-POWERED HOME ON .82 ACRES WITH RV GARAGE, MULTIPLE WORKSHOPS & MORE! 

Space, versatility, and functionality come together in this one-of-a-kind property! Situated on a desirable corner lot with .82 acres, this 2-bedroom, 2-bath home offers an incredible combination of comfortable living space and bonus areas that are hard to find.

The home is equipped with solar panels and offers plenty of storage, making it both practical and efficient. One of the many standout features is the air-conditioned enclosed RV parking area, providing the perfect space for your RV, boat, vehicles, or recreational toys while keeping them protected from the elements.

For those who love hobbies, crafts, projects, or simply having dedicated spaces for their passions, this property delivers! Enjoy an air-conditioned “she shed,” a separate workshop shed, plus an air-conditioned workshop in the garage. Whether you need a creative studio, hobby room, workshop, home office, or extra storage, the possibilities are endless.

If you’ve been searching for a home that offers more than just four walls, this is it! With solar power, extensive storage, RV accommodations, multiple workshops, and plenty of land, this property is truly a must-see!
#A4702087

SEBRING

5005 GRAND CONCOURSE

2 Beds

2 Baths

1,432 Sq.Ft.

$329,900

MLS#: A4702087

Soaring vaulted ceilings and expansive light-filled spaces welcome you to brand-new 2025 construction in the Sun ‘n Lake community. Designed for modern living, the open floor plan seamlessly connects a spacious living area to an inviting eat-in kitchen, creating a natural hub for daily life. With three full bathrooms and generous bedrooms, including a primary suite featuring a large walk-in closet, this layout offers exceptional comfort and flexibility. An interior laundry room and a two-car garage add ultimate convenience, all with the freedom of no HOA. Outside, Sebring delivers the ideal Central Florida lifestyle! Spend your weekends playing local golf courses, boating on Lake Jackson, or bass fishing on Lake Istokpoga. Take in scenic boardwalk trails at Highlands Hammock State Park or explore historic downtown shops and dining. Your fresh Florida start awaits.
#TB8534582

SEBRING

7224 GRANADA BOULEVARD

3 Beds

3 Baths

1,794 Sq.Ft.

$374,900

MLS#: TB8534582

NO HOA, NO PROBLEMS! This custom-built 2024 home in Orange Blossom Estates offers the perfect combination of quality construction, energy efficiency, and thoughtful design. Built by the owner for personal use, every detail was carefully considered, resulting in a home that stands apart from typical new construction. Constructed with durable concrete block and Hardie board siding, this 3-bedroom, 2-bath residence features a desirable split floor plan with soaring vaulted and tray ceilings that create an open, spacious feel. Luxury vinyl plank flooring flows throughout the main living areas, with tile in all wet areas for added durability and style. The well-designed kitchen offers a generous pantry and overlooks the main living space, while the interior utility room adds everyday convenience. The spacious primary suite features oversized closets and a beautifully appointed curbless walk-in shower. Energy-efficient thermopane windows help maximize comfort and reduce utility costs. An oversized garage provides ample room for vehicles, storage, or a workshop. If you're looking for a meticulously built home with premium features, modern finishes, and no HOA restrictions, this one deserves a place at the top of your list.
#OM728857

SEBRING

10134 S ORANGE BLOSSOM BOULEVARD

3 Beds

2 Baths

1,470 Sq.Ft.

$329,900

MLS#: OM728857

Price reduced
Property Overview Type: Single-Family Residence
Bedrooms: 4
Bathrooms: 3 Full Baths
Flooring: High-grade porcelain tile throughout the entire home
Parking: 2-Car Garage 
Bedroom
#O6427950

SEBRING

5609 LAKEWOOD ROAD

4 Beds

3 Baths

1,909 Sq.Ft.

$349,000

MLS#: O6427950

Welcome to this beautifully built 2024 home offering modern design, quality upgrades, and a functional split-bedroom floor plan. Step inside to an open-concept layout featuring luxury vinyl plank flooring throughout and a spacious kitchen with a large center island, perfect for entertaining or everyday living. The kitchen is beautifully finished with quartz countertops and a matching quartz backsplash, while both bathrooms also feature quartz countertops for a cohesive, upscale look. The private primary suite and guest bedrooms are thoughtfully separated for added comfort. Both bathrooms feature stylish waterfall shower heads, adding a touch of luxury. This home is equipped with hurricane shutters and gutters surrounding the entire exterior for added peace of mind. The garage includes the option to keep the car lift, making it ideal for automotive enthusiasts or additional workspace. The attic has been upgraded with wood plank flooring, providing abundant, easily accessible storage.
Conveniently located just minutes from US Highway 27, you'll enjoy easy access to shopping, dining, and everyday conveniences. The home is also a short drive from Sebring International Raceway, offering quick access to one of the area's most popular attractions.
Move-in ready and loaded with thoughtful upgrades, this home is an exceptional opportunity. Schedule your private showing today!
#L4963669

SEBRING

325 MONTE REAL BOULEVARD

3 Beds

2 Baths

1,536 Sq.Ft.

$400,000

MLS#: L4963669

Pre-Construction. To be built. Welcome to this thoughtfully designed 4-bedroom, 2-bathroom new-construction home offering approximately 1,805 square feet of living space in Sebring. The open-concept layout features a spacious great room with a vaulted ceiling and electric fireplace, a generous dining area, and a modern kitchen with ample cabinetry and a walk-in pantry. The private primary suite includes a large walk-in closet and a well-appointed en-suite bathroom. Three additional bedrooms provide flexible space for family, guests, or a home office. Additional highlights include a dedicated laundry room, covered front and rear porches, impact-rated windows and exterior doors, and an attached two-car garage. Designed for comfortable Florida living with contemporary finishes and an inviting indoor-outdoor flow. Buyers may have the opportunity to select certain finishes.
#R4911645

SEBRING

6801 BALSAM PLACE

4 Beds

2 Baths

1,805 Sq.Ft.

$395,000

MLS#: R4911645

 - property

Send a message

Message successfully sent.

Your message

What is 3 + 4 ?

Reason for contacting?

I agree to receive email communication and understand I can unsubscribe at any time.

I agree to be contacted by The Graf Group of Coldwell Banker via call, email, and text for real estate services. To opt out, you can reply 'stop' at any time or reply 'help' for assistance. You can also click the unsubscribe link in the emails. Message and data rates may apply. Message frequency may vary. Privacy Policy

Sign Out

Virtual Assistant

Would you like to take the next step with this property? We can help you schedule a showing or virtual tour, or send you more details.

Yes, I would like more information.

Thank You for Your Reply, One of Our Agents will contact you as soon as possible

No, maybe later.

Thank you, you can always contact me via email, phone number or through the contact form.

Realhub AI

Lucy - Your AI-Powered Realtor

Update Your Temporary Password

Personalize your search

Enter your email and we'll notify you immediately when new listings match what you're looking for.

or enter email address

Already have an account ? Login here

Continue your home search

I agree to receive communications and understand I can unsubscribe at any time.

I agree to be contacted by The Graf Group of Coldwell Banker via call, email, and text for real estate services. To opt out, you can reply 'stop' at any time or reply 'help' for assistance. You can also click the unsubscribe link in the emails. Message and data rates may apply. Message frequency may vary. Privacy Policy

Already have an account ? Login here

We use cookies

We use cookies primarily for analytics to enhance your experience. By accepting, you agree to our use of these cookies. You can manage your preferences or learn more about our cookies policy.