.webp?size=346x80)
- Properties
- Meet our agents
- Communities
- Market Report
- Home Value
- Calculator
Craftsman
7100 SUN N LAKE BOULEVARD
SEBRING, FL 33872
MLS#: O6435625
$399,900


Property
Beds
3
Full Baths
2
1/2 Baths
None
Year Built
2025
Sq.Footage
1,803
Now available—the Amaral Homes Maple builder’s model home! This beautifully designed new-construction home showcases exceptional designer fixtures and finishes throughout. Offering 3 bedrooms, a dedicated flex/office space, 2 full bathrooms, and a spacious 3-car garage, the home is perfectly positioned on an oversized corner lot. Impressive 9'4" ceilings, 8' doors, designer lighting, and luxury vinyl plank flooring create an elevated feel throughout the main living areas, while tile flooring adds durability in the bathrooms and laundry room. The showstopping kitchen features granite countertops, gray soft-close cabinetry, stainless-steel appliances, a corner pantry, an expansive 8-foot island with bar seating, and a separate coffee bar with additional cabinetry and storage. The private 12' x 14' primary suite includes a luxurious en suite bathroom with a soaking tub, dual vanity with granite countertops, designer fixtures, and a large walk-in shower featuring floor-to-ceiling tile and an aluminum enclosure. A generous 6' x 11' walk-in closet provides exceptional storage. Two additional 11' x 12' bedrooms are located on the opposite side of the home, creating a desirable split-bedroom layout. Every bedroom includes a lighted ceiling fan, while carefully selected designer fixtures and finishes enhance the kitchen, dining area, and bathrooms. The extended covered screened lanai overlooks a huge landscaped yard with irrigation—ideal for enjoying the Florida lifestyle. A stunning paver driveway and side-access garage door complete this impressive property. Ask about the opportunity to purchase this builder’s model home fully furnished! Stop in today and experience the quality and craftsmanship of Amaral Homes.
Features & Amenities
Interior
-
Other Interior Features
Eat-in Kitchen, High Ceilings, Open Floorplan, Stone Counters, Tray Ceiling(s), Walk-In Closet(s)
-
Total Bedrooms
3
-
Bathrooms
2
-
Cooling YN
YES
-
Cooling
Central Air
-
Fireplace YN
NO
-
Heating YN
YES
-
Heating
Central, Electric, Heat Pump
-
Pet friendly
N/A
Exterior
-
Garage
Yes
-
Garage spaces
3
-
Construction Materials
Block, Stucco
-
Other Exterior Features
Rain Gutters
-
Parking
Driveway, Garage Door Opener, Attached
-
Patio and Porch Features
Covered, Rear Porch
-
Pool
No
-
Waterfront YN
NO
Area & Lot
-
Lot Features
Corner Lot, Landscaped
-
Lot Size(acres)
0.38
-
Lot Size(square feet)
16,500
-
Property Type
Residential
-
Property Sub Type
Single Family Residence
-
Architectural Style
Craftsman
Price
-
Sales Price
$399,900
-
Tax Amount
$211.21
-
Sq. Footage
1,803
-
Price/SqFt
$221
HOA
-
Association
No
School District
-
Elementary School
N/A
-
Middle School
N/A
-
High School
N/A
Property Features
-
New Construction
YES
-
Foundation Details
Slab
-
Ownership
Fee Simple
-
Senior Community YN
NO
-
Sewer
Septic Tank
-
Tax Lot
21
-
Water Source
Public
Schedule a Showing
Showing scheduled successfully.
Mortgage calculator
Estimate your monthly mortgage payment, including the principal and interest, property taxes, and HOA. Adjust the values to generate a more accurate rate.
Your payment
Principal and Interest:
$
Property taxes:
$
HOA fees:
$
Total loan payment:
$
Total interest amount:
$
Location
County
Highlands
Elementary School
Middle School
High School
Listing Courtesy of Robyn Phillips , ROBYN PHILLIPS REAL ESTATE SERVICES LLC
RealHub Information is provided exclusively for consumers' personal, non-commercial use, and it may not be used for any purpose other than to identify prospective properties consumers may be interested in purchasing. All information deemed reliable but not guaranteed and should be independently verified. All properties are subject to prior sale, change or withdrawal. RealHub website owner shall not be responsible for any typographical errors, misinformation, misprints and shall be held totally harmless.

Business Coach | Executive Sales Associate | Realtor®
Michael Graf
Call Michael today to schedule a private showing.

* Listings on this website come from the FMLS IDX Compilation and may be held by brokerage firms other than the owner of this website. The listing brokerage is identified in any listing details. Information is deemed reliable but is not guaranteed. If you believe any FMLS listing contains material that infringes your copyrighted work please click here to review our DMCA policy and learn how to submit a takedown request.© 2024 FMLS.
Related Properties

SEBRING
4200 LEAF ROAD
3 Beds
3 Baths
1,505 Sq.Ft.
$339,900
MLS#: S5155976

SEBRING
6523 ORDUNA DRIVE
3 Beds
3 Baths
1,505 Sq.Ft.
$339,900
MLS#: O6433006

SEBRING
5005 GRAND CONCOURSE
2 Beds
2 Baths
1,432 Sq.Ft.
$329,900
MLS#: A4702087

SEBRING
2723 SUNSET DRIVE
3 Beds
2 Baths
2,074 Sq.Ft.
$400,000
MLS#: O6430861

SEBRING
7224 GRANADA BOULEVARD
3 Beds
3 Baths
1,794 Sq.Ft.
$374,900
MLS#: TB8534582

SEBRING
10134 S ORANGE BLOSSOM BOULEVARD
3 Beds
2 Baths
1,470 Sq.Ft.
$329,900
MLS#: OM728857

SEBRING
5609 LAKEWOOD ROAD
4 Beds
3 Baths
1,909 Sq.Ft.
$349,000
MLS#: O6427950
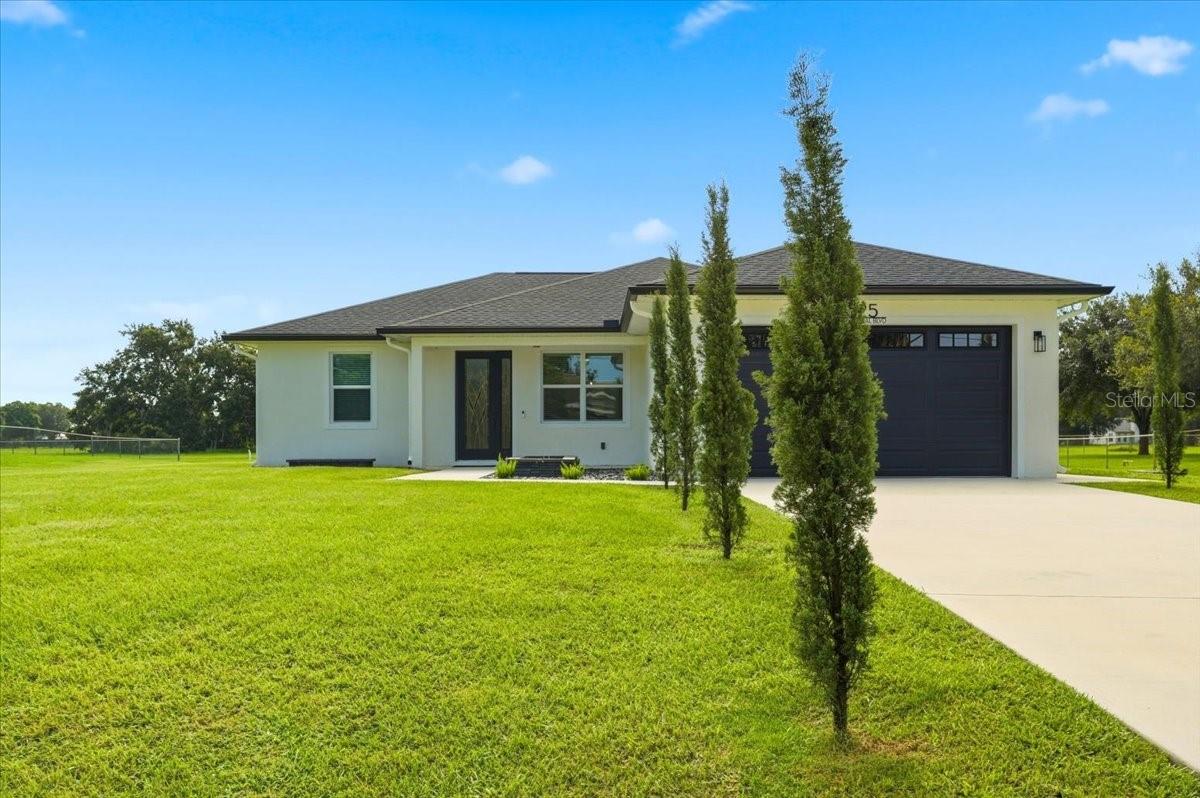
SEBRING
325 MONTE REAL BOULEVARD
3 Beds
2 Baths
1,536 Sq.Ft.
$400,000
MLS#: L4963669
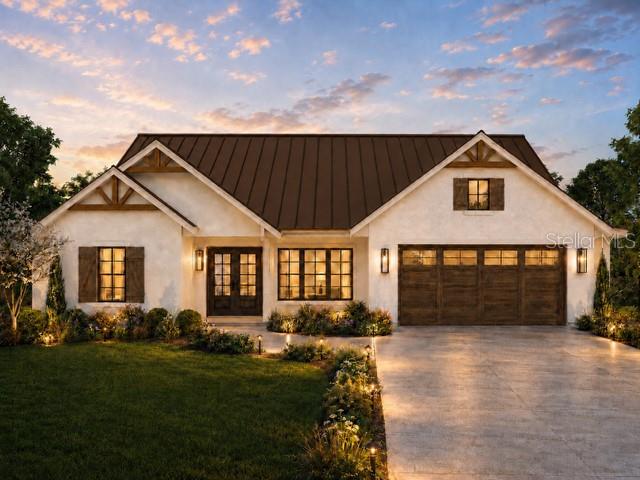
SEBRING
6801 BALSAM PLACE
4 Beds
2 Baths
1,805 Sq.Ft.
$395,000
MLS#: R4911645
