.webp?size=346x80)
- Properties
- Meet our agents
- Communities
- Market Report
- Home Value
- Calculator
Property
Beds
3
Full Baths
3
1/2 Baths
None
Year Built
2020
Sq.Footage
2,365
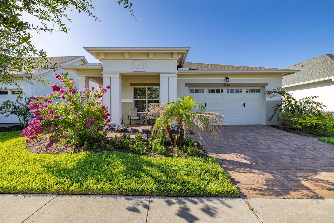
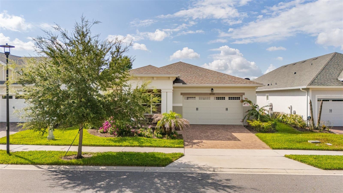
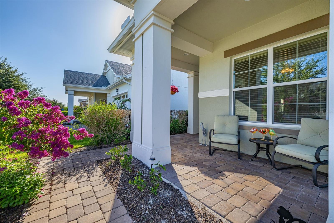
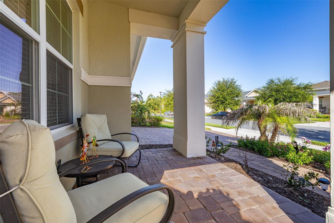
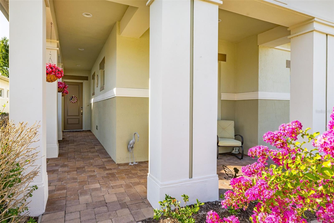
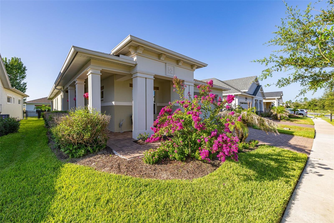
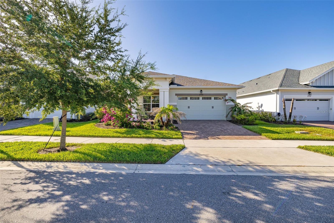
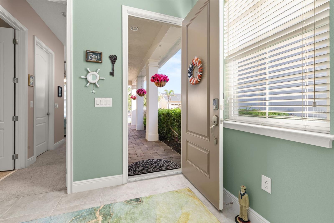
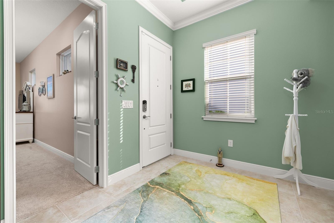
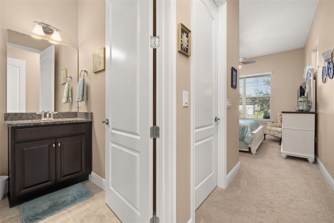
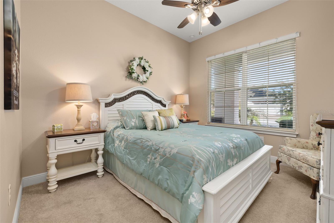
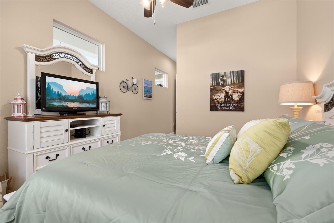
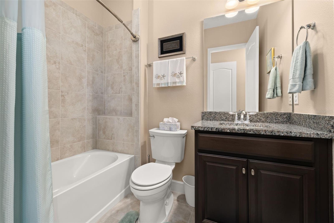
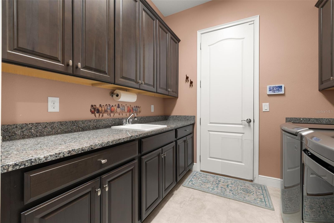
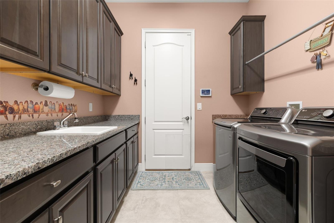
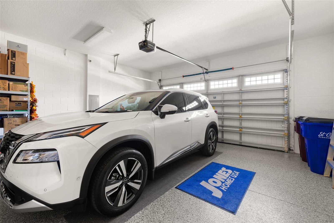
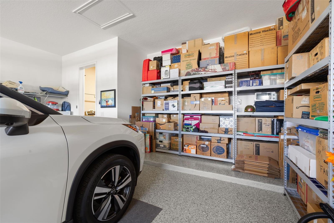
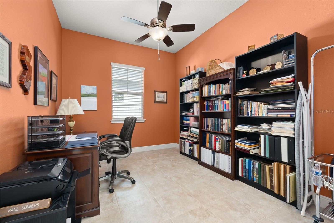
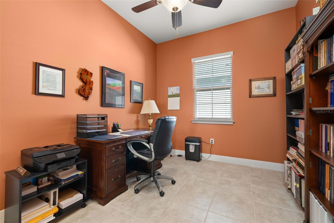
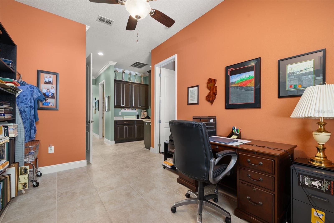
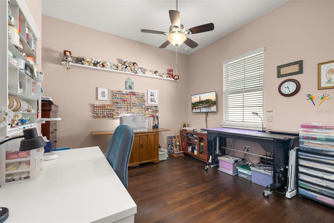
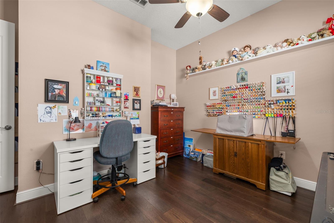
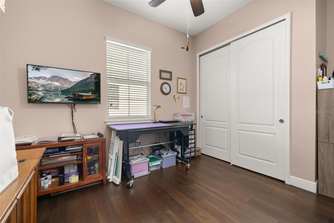
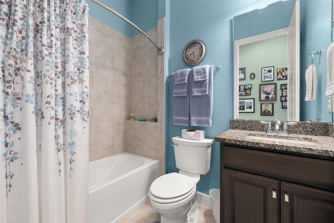
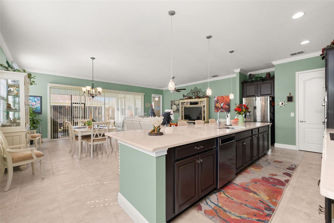
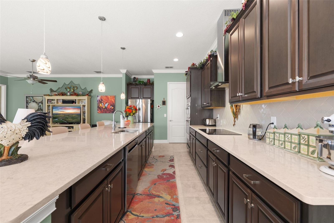
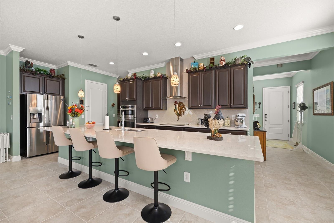
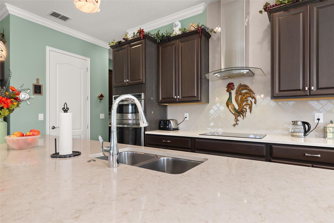
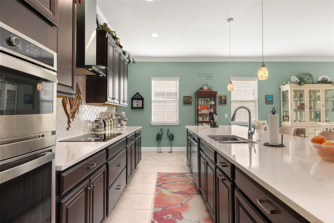
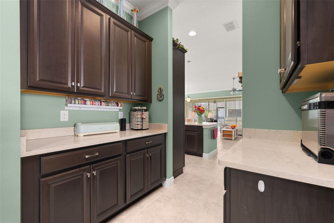
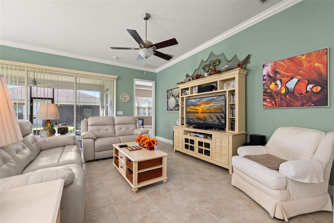
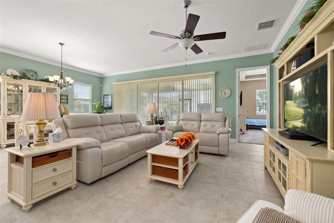
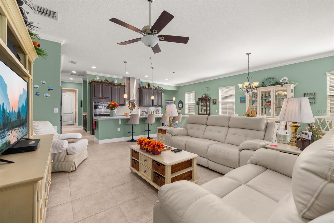
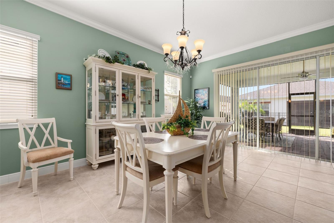
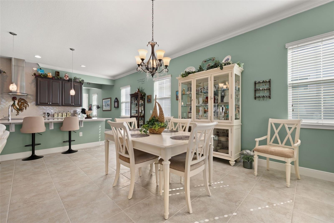
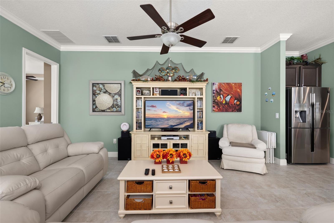
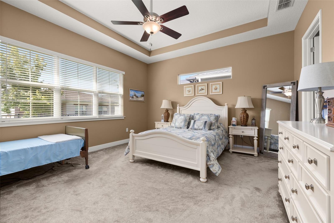
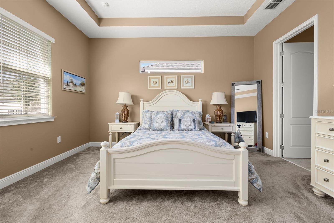
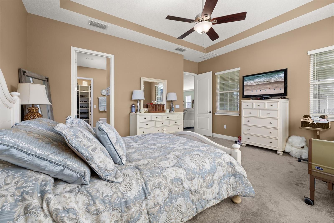
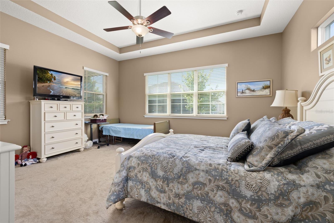
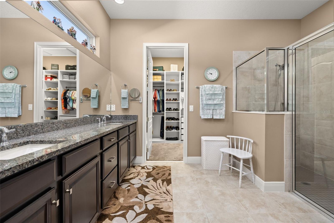
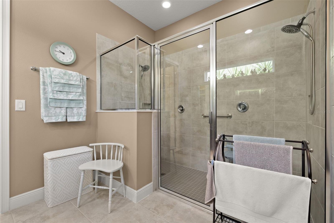
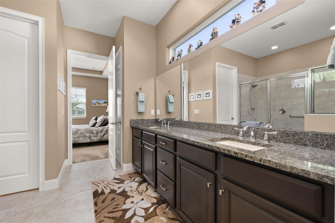
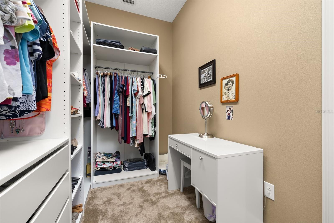
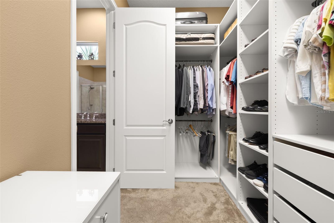
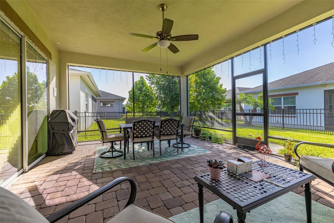
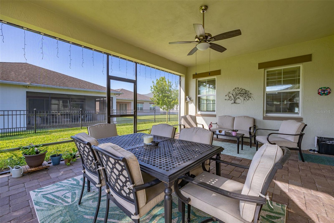
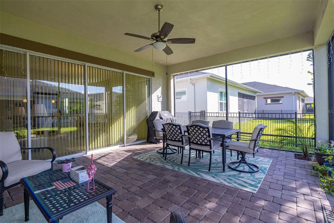
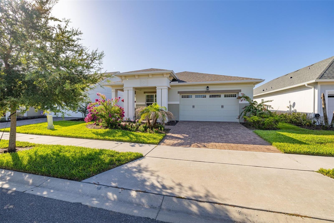
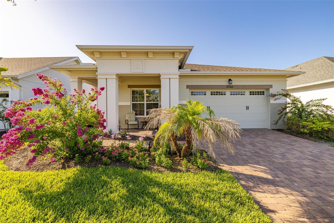
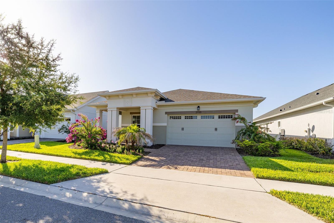
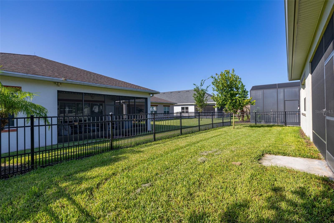
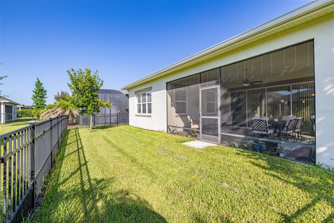
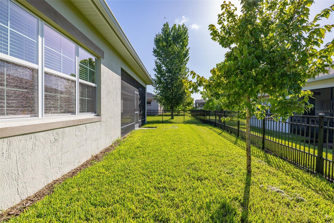
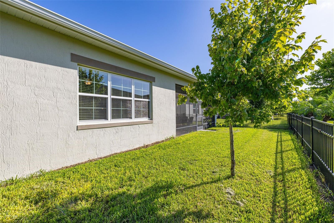
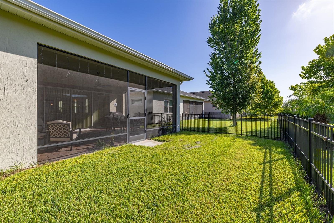
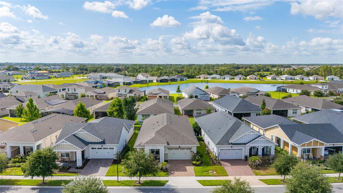
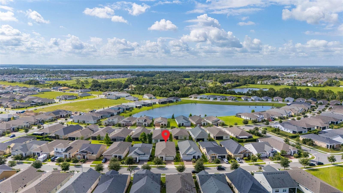
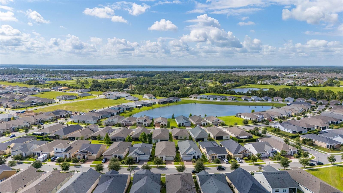
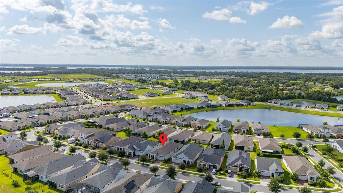
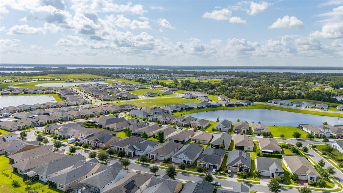
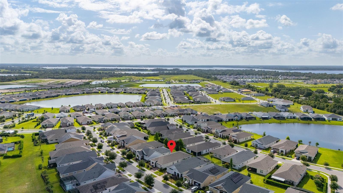
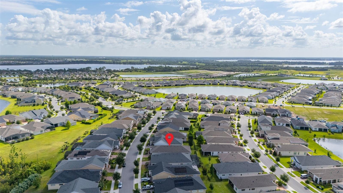
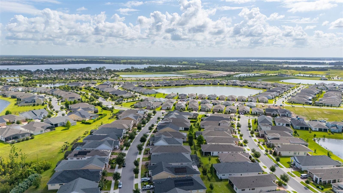
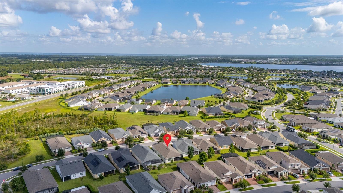
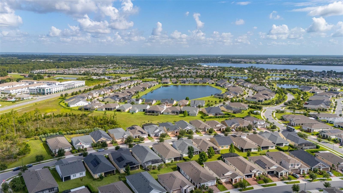
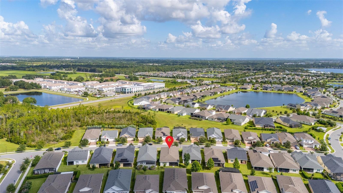
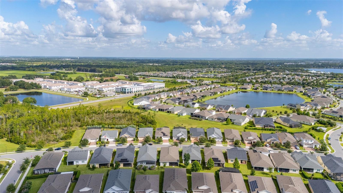
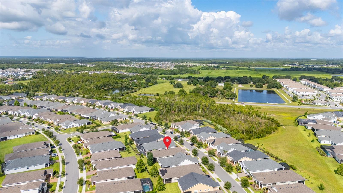
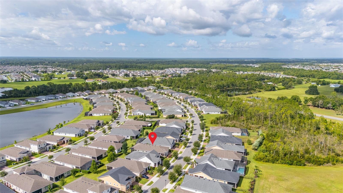
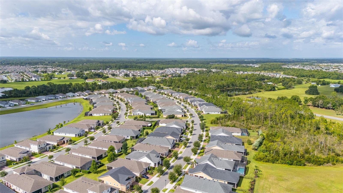
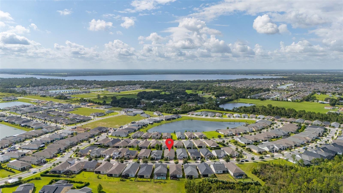
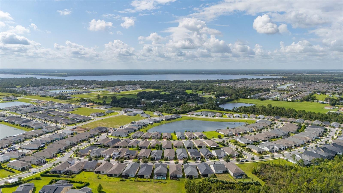
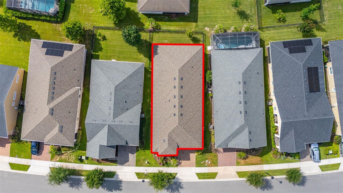
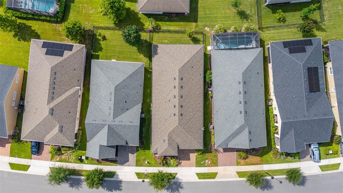
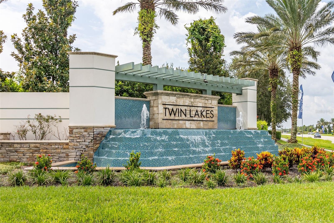
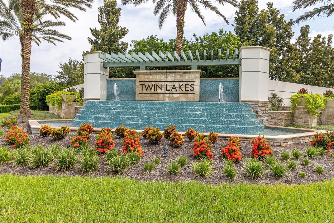
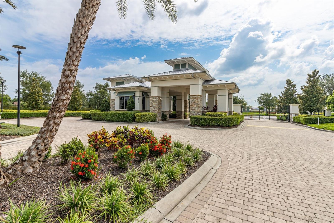
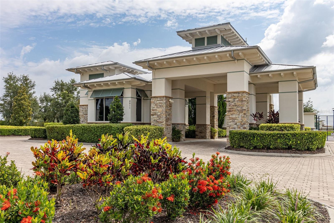
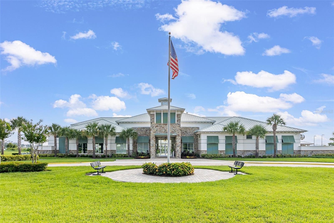
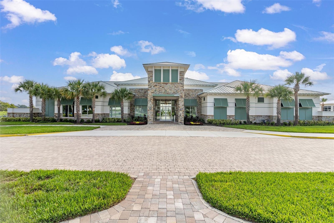
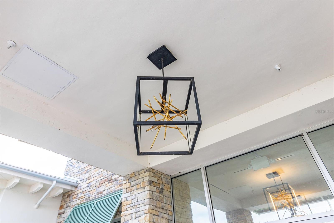
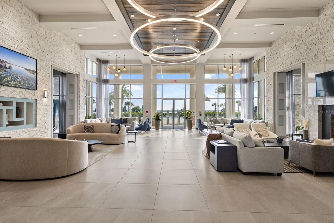
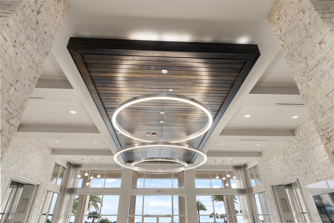
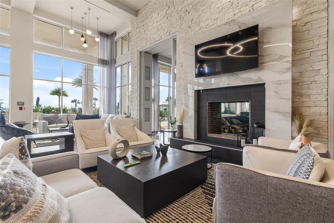
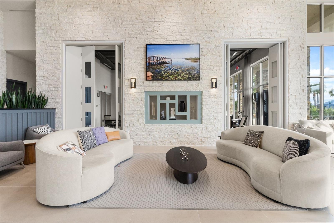
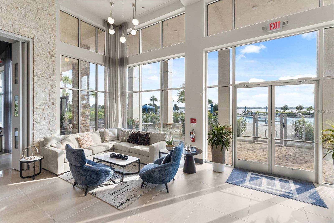
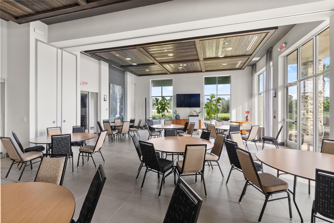
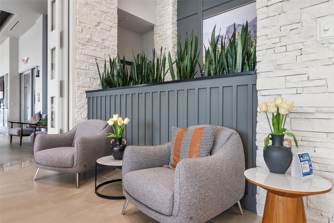
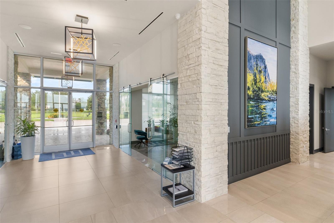
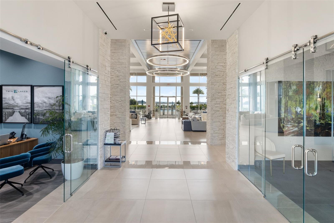
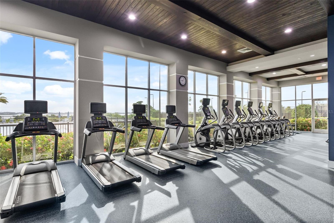
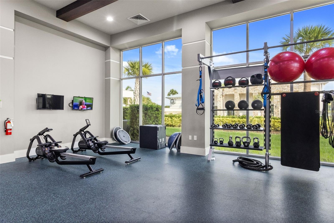
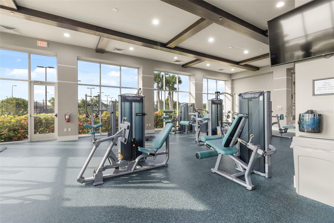
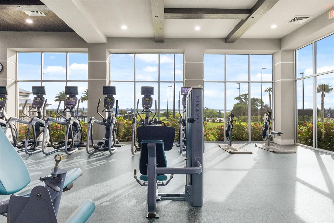
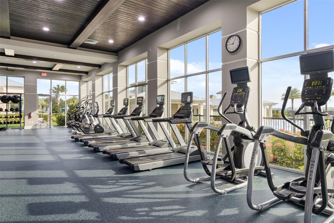
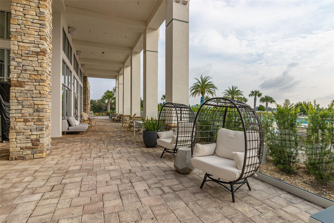
Welcome to this stunning, turnkey **Marco model** in the highly sought-after **55+ gated Del Webb Twin Lakes** community in St. Cloud, where resort-style amenities and maintenance-free living come together in one exceptional home. Built in 2020, this beautifully upgraded residence offers 3 bedrooms, 3 full bathrooms, and over 2,365 square feet of thoughtfully designed living space with premium finishes throughout. From the moment you arrive, you'll appreciate the oversized covered front porch—perfect for enjoying your morning coffee or unwinding in the evening. Step inside to an inviting foyer that opens to a bright, open-concept floor plan featuring tile flooring throughout the foyer and great room with elegant crown molding. Designed with both comfort and versatility in mind, the home features a private guest suite with its own en-suite bathroom, making it ideal for overnight guests or multigenerational living. A third bedroom, additional full bath, and a spacious flex room provide endless possibilities for a home office, den, hobby room, or media space. The gourmet kitchen is the centerpiece of the home and is sure to impress with stainless steel appliances, a custom tile backsplash, built-in oven and microwave, premium vent hood, induction cooktop, abundant cabinetry, and beautiful stone countertops. A custom butler's pantry with built-in shelving creates the perfect coffee bar or wine station, while the spacious dining area flows seamlessly into the living room, creating the ideal space for entertaining family and friends. The luxurious owner's suite offers a peaceful retreat with a tray ceiling, ceiling fan, a spacious walk-in closet with a custom California Closet organization system, and a beautifully appointed en-suite bath. Open the impressive quadruple sliding glass doors to your expansive screened lanai, where indoor and outdoor living come together effortlessly. Whether entertaining guests or enjoying your morning coffee, this inviting outdoor space is designed for year-round Florida living. The two-car garage boasts an attractive epoxy-coated floor and ample storage space. The inside laundry room features 42-inch upper and lower cabinetry, granite countertops, and a built-in utility sink for added convenience. Living in Del Webb Twin Lakes means enjoying an unparalleled active adult lifestyle with exceptional resort-style amenities, including a spectacular 20,000-square-foot clubhouse, a resort-style pool, lap pool, an additional pool at the carriage house, a state-of-the-art fitness center, tennis and pickleball courts, a putting green, walking trails, fishing, and complimentary pontoon and jon boats on beautiful Live Oak Lake. An extensive calendar of clubs, events, and social activities ensures there's always something to enjoy. As an added bonus, **qualified buyers may be eligible to assume the seller's VA mortgage with an incredibly low 2.625% interest rate**, offering the potential for significant monthly savings compared to today's market rates. Conveniently located just minutes from Lake Nona Medical City, Orlando International Airport, shopping, dining, world-famous theme parks, and Florida's beautiful beaches, this exceptional home offers the perfect blend of luxury, comfort, and carefree Florida living. Don't miss your opportunity to own this exceptional home in one of Central Florida's premier active adult communities—schedule your private showing today!
Features & Amenities
Interior
-
Other Interior Features
Eat-in Kitchen, Open Floorplan, Stone Counters, Walk-In Closet(s)
-
Total Bedrooms
3
-
Bathrooms
3
-
Cooling YN
YES
-
Cooling
Central Air
-
Fireplace YN
NO
-
Heating YN
YES
-
Heating
Electric
-
Pet friendly
Number Limit, Yes
Exterior
-
Garage
Yes
-
Garage spaces
2
-
Construction Materials
Block, Concrete, Stucco
-
Other Exterior Features
Lighting, Rain Gutters
-
Parking
Attached
-
Pool
No
-
Waterfront YN
NO
Area & Lot
-
Lot Size(acres)
0.15
-
Lot Size(square feet)
6,534
-
Property Type
Residential
-
Property Sub Type
Single Family Residence
Price
-
Sales Price
$525,000
-
Tax Amount
$8,049.28
-
Sq. Footage
2,365
-
Price/SqFt
$221
HOA
-
Association
YES
-
Association Fee
$310
-
Association Fee Frequency
Monthly
-
Association Fee Includes
N/A
-
Total Monthly Fees
$310
School District
-
Elementary School
N/A
-
Middle School
N/A
-
High School
N/A
Property Features
-
Stories
1
-
New Construction
NO
-
Foundation Details
Slab
-
Ownership
Fee Simple
-
Senior Community YN
YES
-
Sewer
Public Sewer
-
Tax Lot
731
-
Water Source
Public
Schedule a Showing
Showing scheduled successfully.
Mortgage calculator
Estimate your monthly mortgage payment, including the principal and interest, property taxes, and HOA. Adjust the values to generate a more accurate rate.
Your payment
Principal and Interest:
$
Property taxes:
$
HOA fees:
$
Total loan payment:
$
Total interest amount:
$
Location
County
Osceola
Elementary School
Middle School
High School
Listing Courtesy of David Hartigan , JASON MITCHELL REAL ESTATE FLO
RealHub Information is provided exclusively for consumers' personal, non-commercial use, and it may not be used for any purpose other than to identify prospective properties consumers may be interested in purchasing. All information deemed reliable but not guaranteed and should be independently verified. All properties are subject to prior sale, change or withdrawal. RealHub website owner shall not be responsible for any typographical errors, misinformation, misprints and shall be held totally harmless.

Executive Assistant
Emil Garinga
Call Emil today to schedule a private showing.

* Listings on this website come from the FMLS IDX Compilation and may be held by brokerage firms other than the owner of this website. The listing brokerage is identified in any listing details. Information is deemed reliable but is not guaranteed. If you believe any FMLS listing contains material that infringes your copyrighted work please click here to review our DMCA policy and learn how to submit a takedown request.© 2024 FMLS.
Related Properties
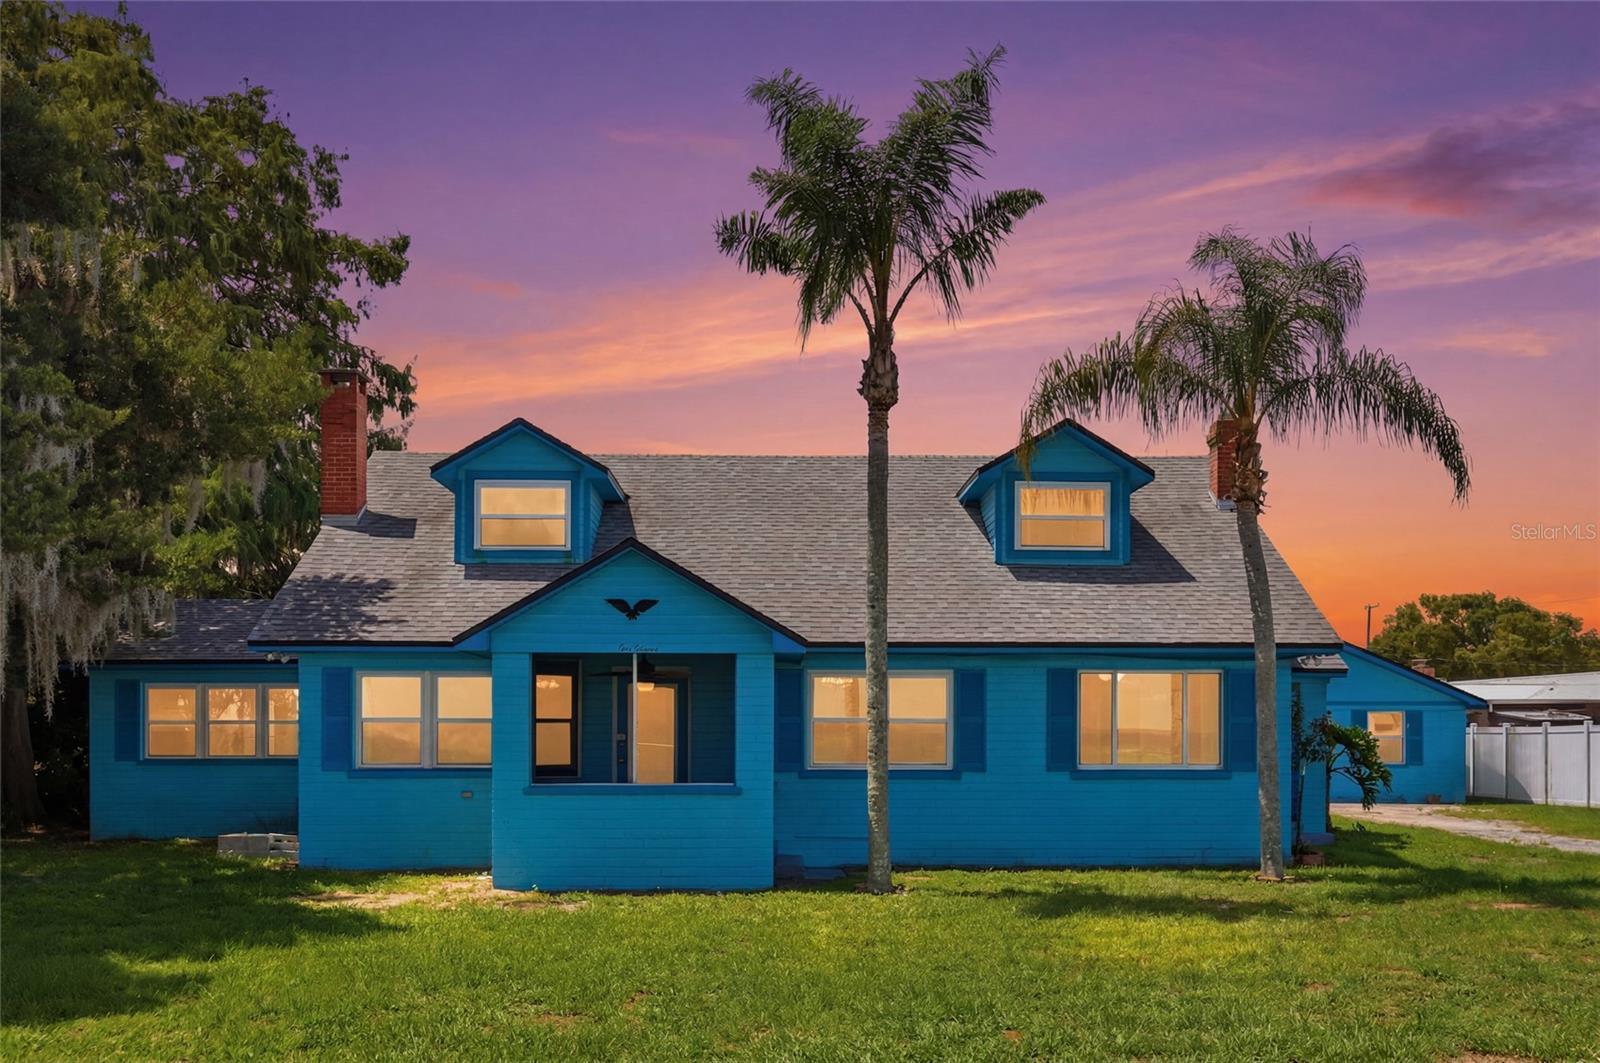
ST CLOUD
211 LAKESHORE BOULEVARD
4 Beds
3 Baths
3,632 Sq.Ft.
$479,999
MLS#: O6426620
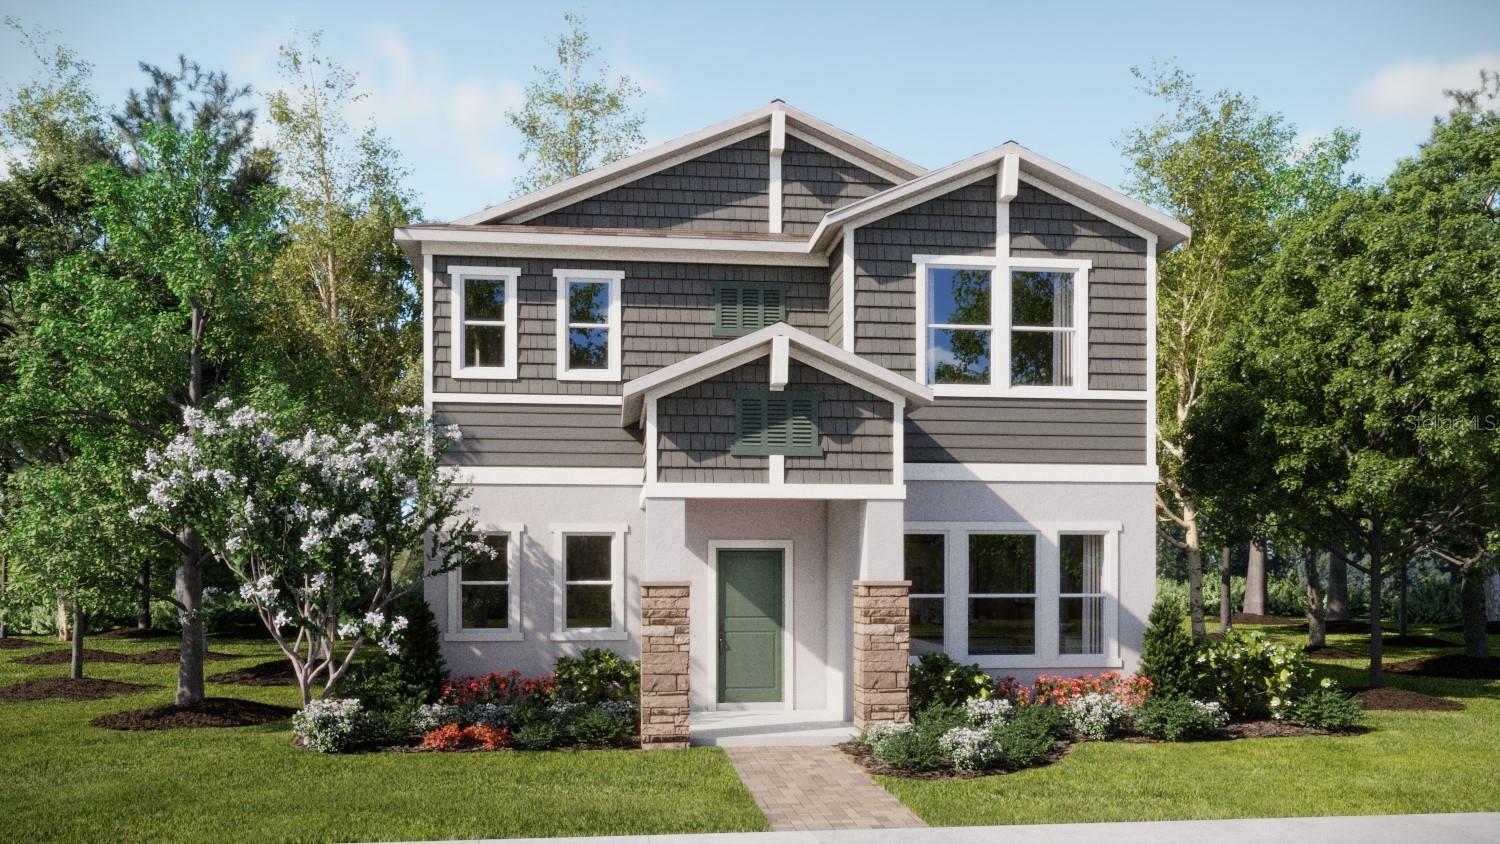
ST CLOUD
5622 RONIN DRIVE
3 Beds
2 Baths
2,052 Sq.Ft.
$422,490
MLS#: O6426860
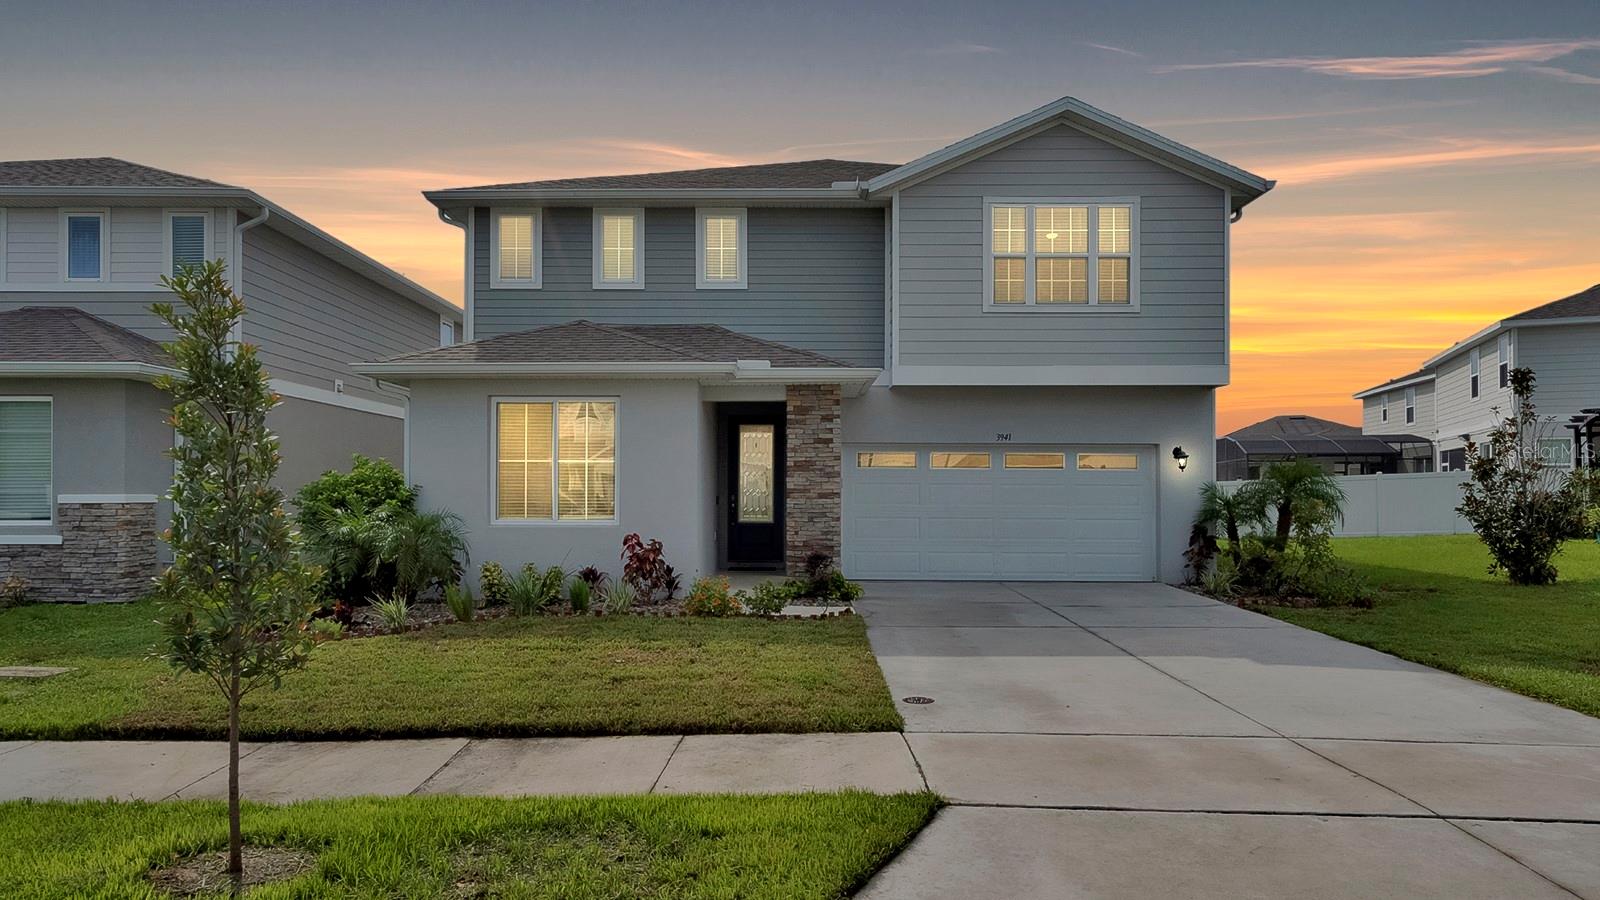
ST CLOUD
3941 SOUTHERN VISTA LOOP
5 Beds
3 Baths
2,791 Sq.Ft.
$525,000
MLS#: O6426522
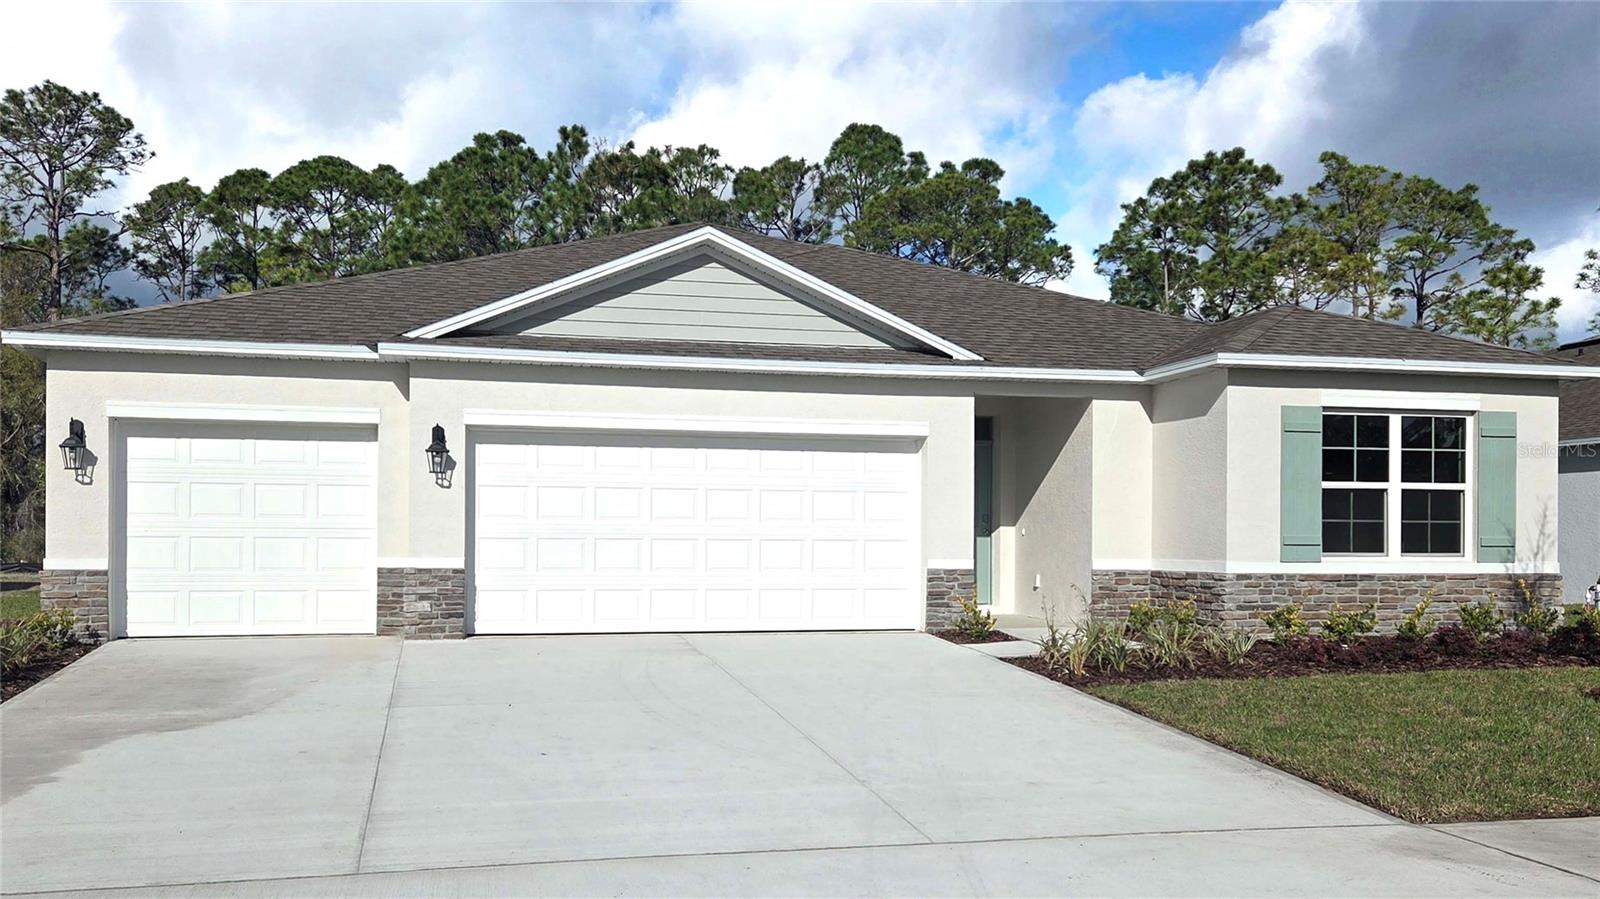
ST CLOUD
865 SEAGROVE TRAIL
5 Beds
3 Baths
2,490 Sq.Ft.
$494,990
MLS#: O6426681
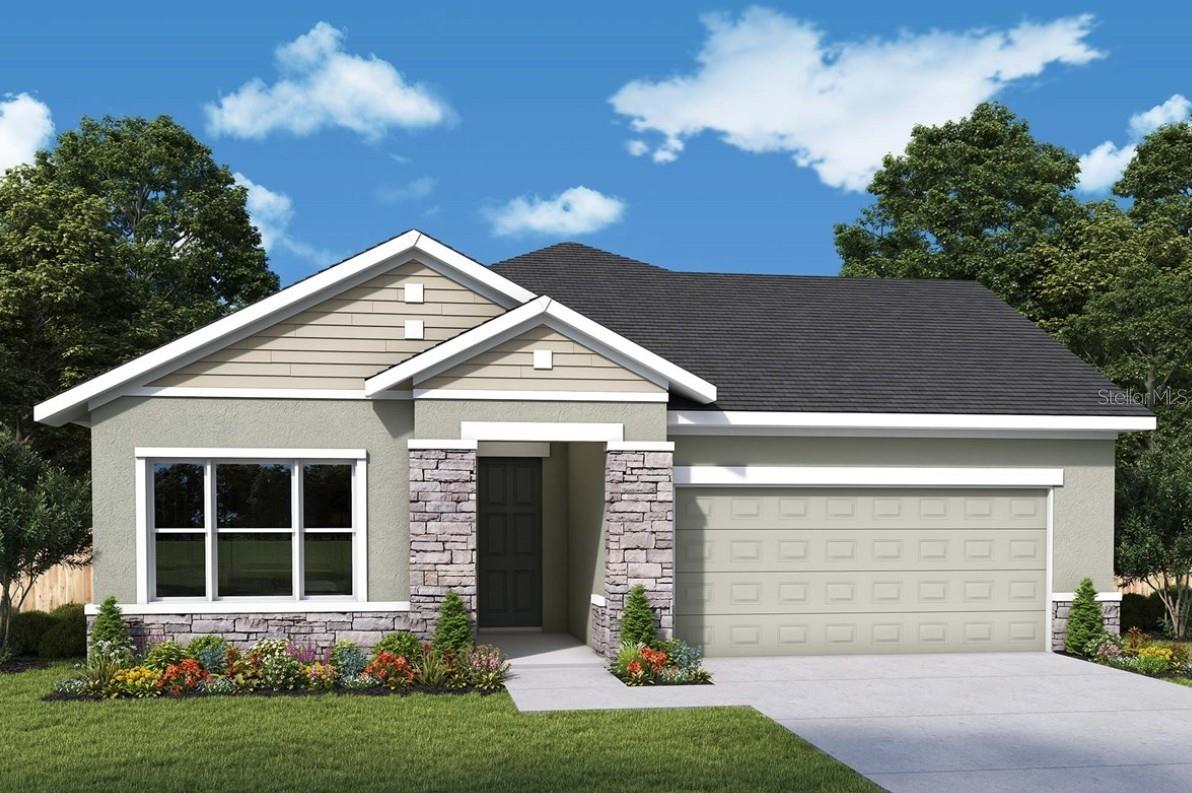
ST CLOUD
5701 COOPERS HAWK COURT
4 Beds
3 Baths
2,317 Sq.Ft.
$534,146
MLS#: TB8530439
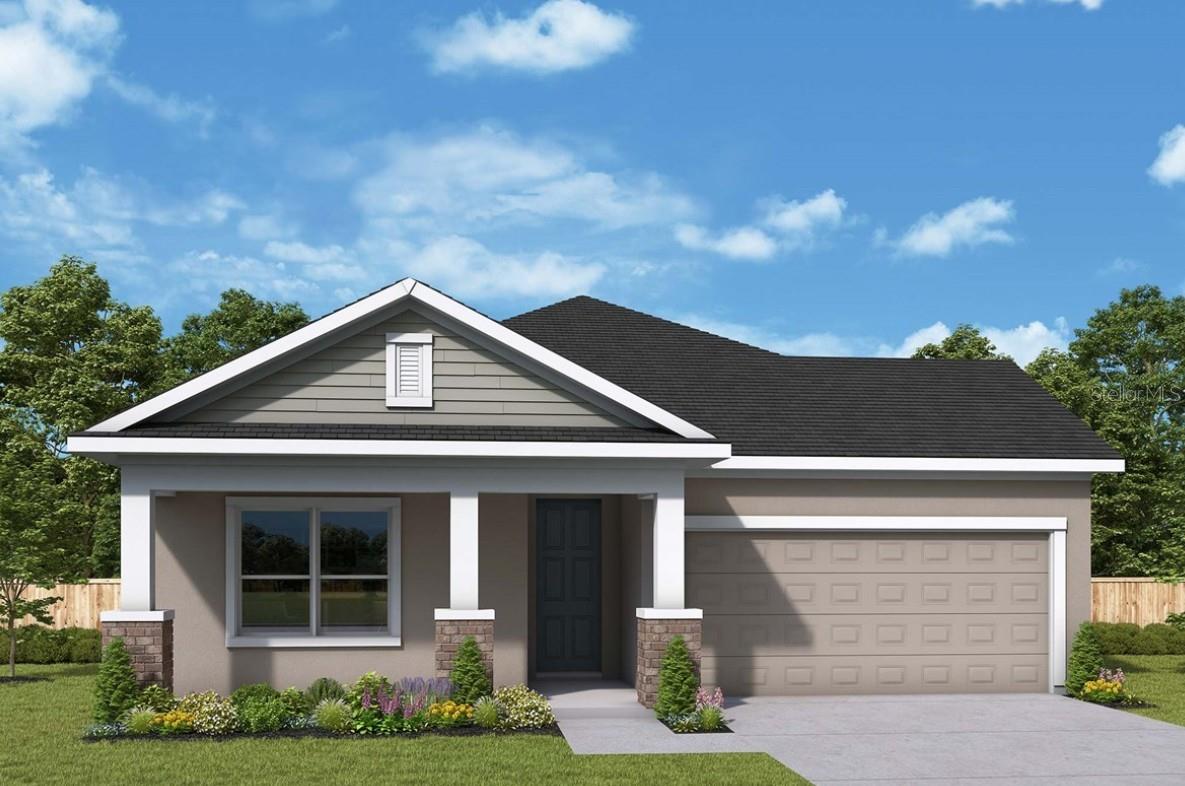
ST CLOUD
5713 COOPERS HAWK COURT
4 Beds
3 Baths
2,185 Sq.Ft.
$529,654
MLS#: TB8530410
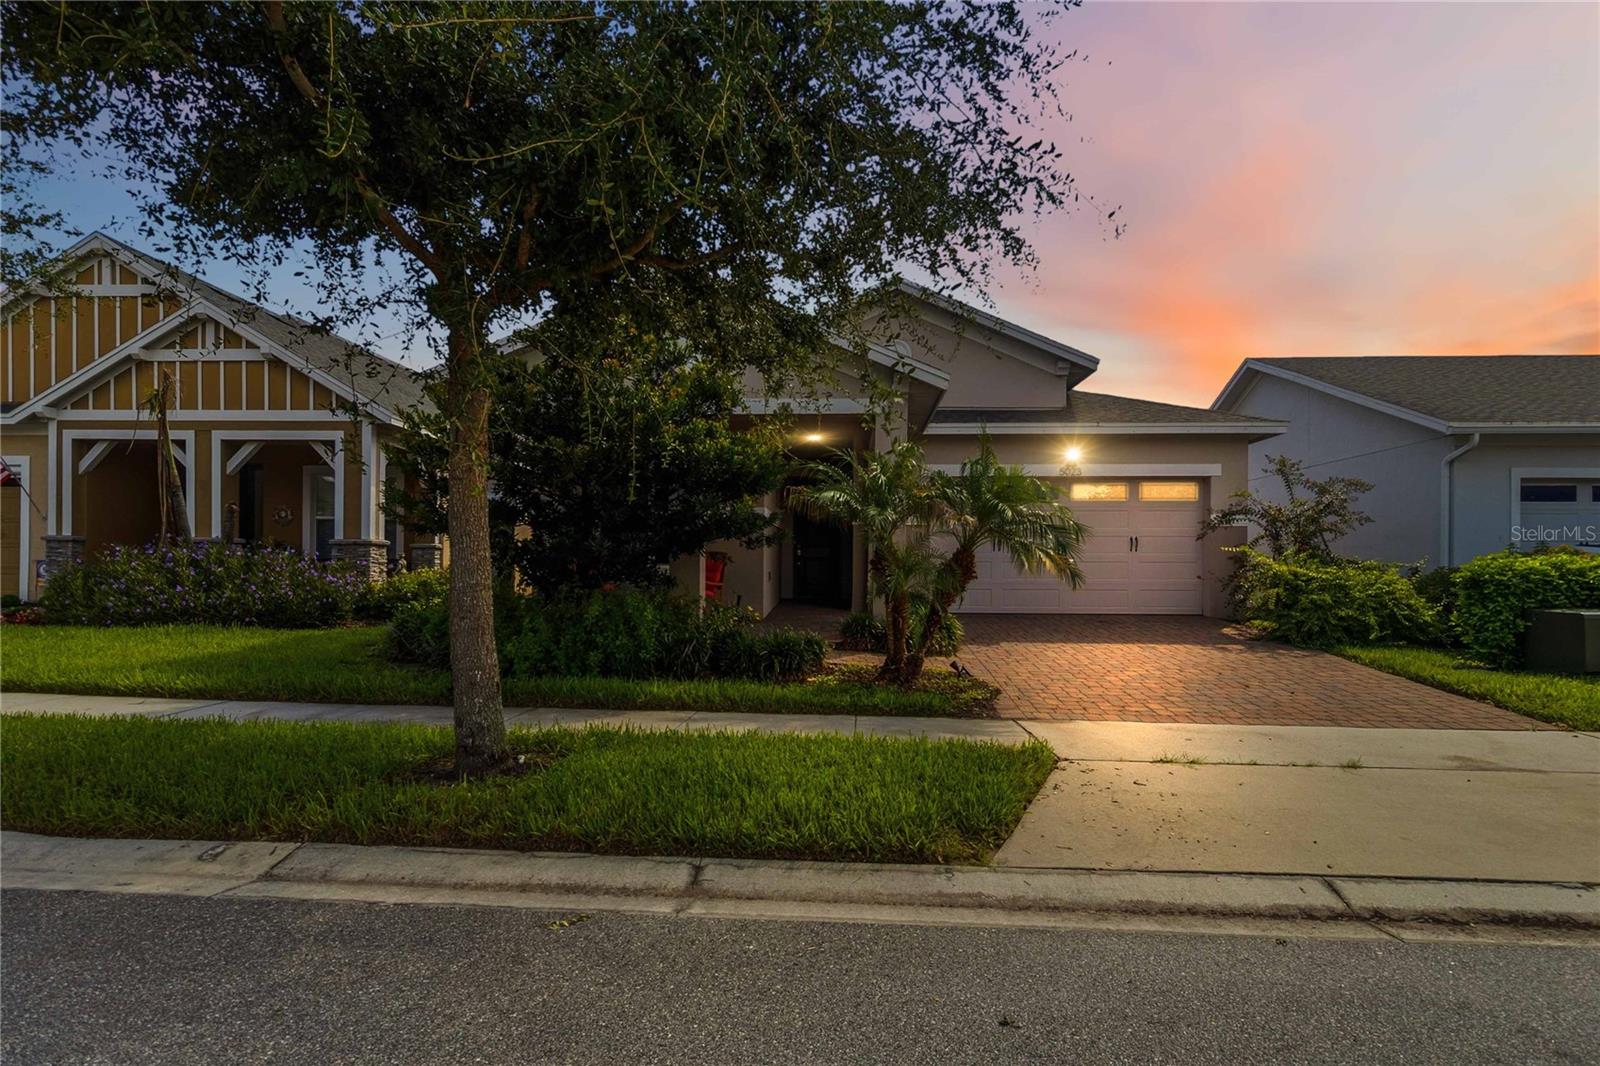
ST CLOUD
5023 SUNFALLS AVENUE
3 Beds
2 Baths
1,863 Sq.Ft.
$450,000
MLS#: O6424053
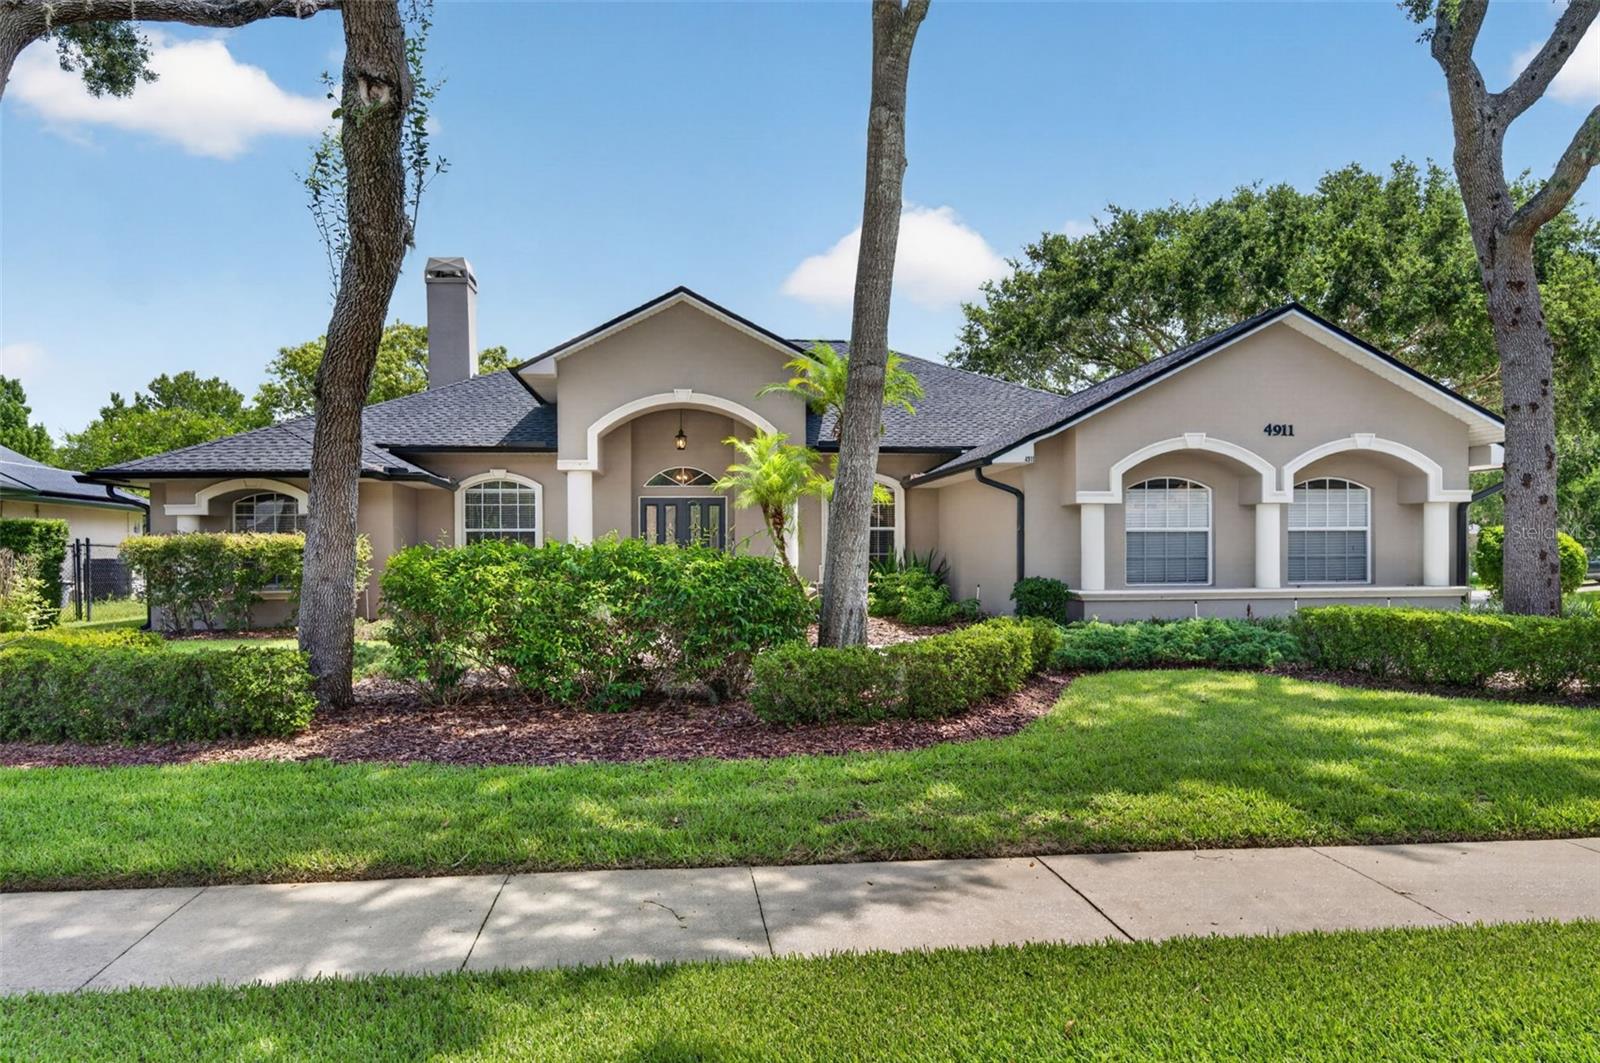
ST CLOUD
4911 RAYLENE WAY
4 Beds
3 Baths
2,393 Sq.Ft.
$524,900
MLS#: O6426568
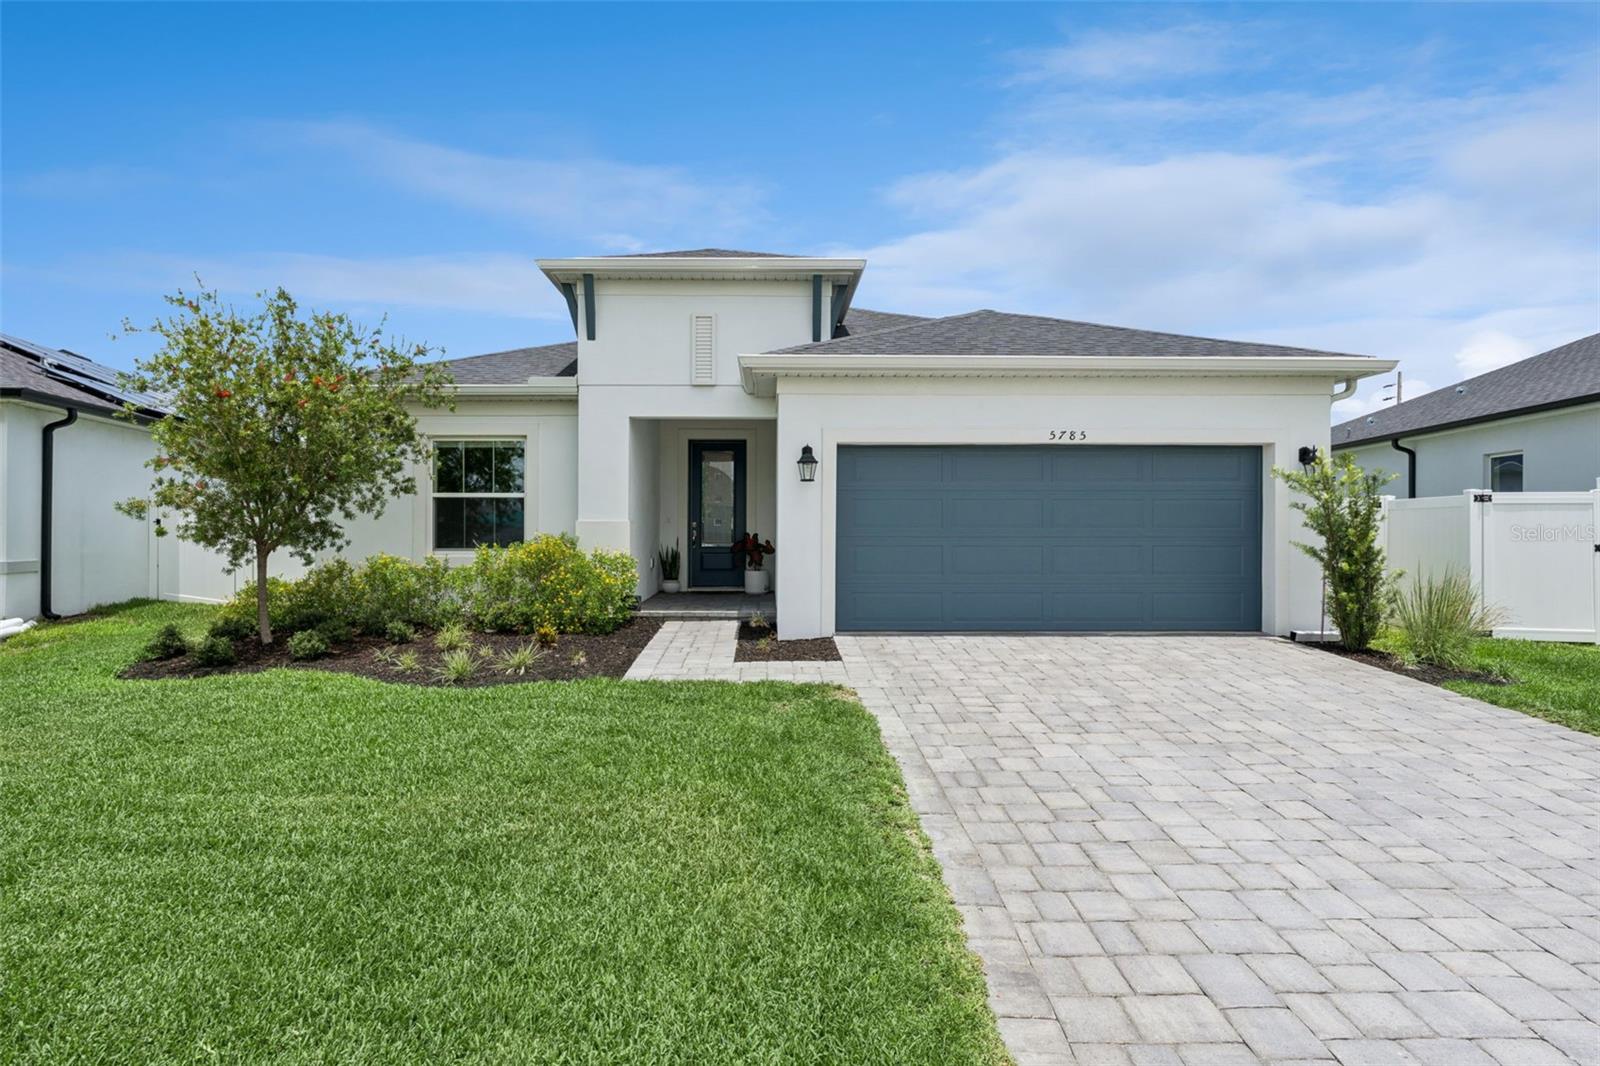
ST CLOUD
5785 WALLIS LANE
4 Beds
2 Baths
2,006 Sq.Ft.
$560,000
MLS#: O6426004
ST CLOUD
5095 TWIN LAKES BOULEVARD
3 Beds
2 Baths
2,084 Sq.Ft.
$509,530
MLS#: O6426678
