.webp?size=346x80)
- Properties
- Meet our agents
- Communities
- Market Report
- Home Value
- Calculator
Property
Beds
4
Full Baths
3
1/2 Baths
1
Year Built
2011
Sq.Footage
2,736
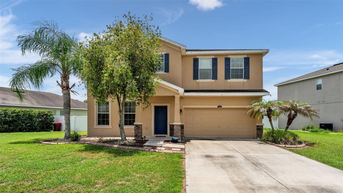
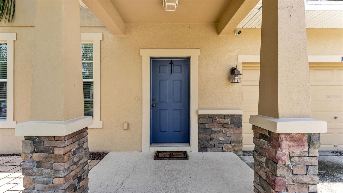
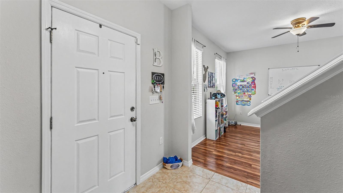
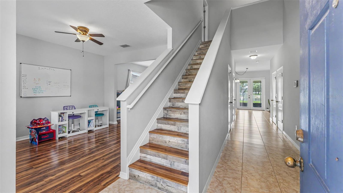
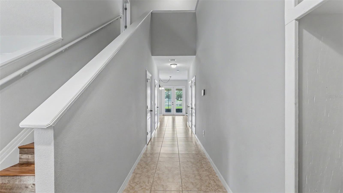
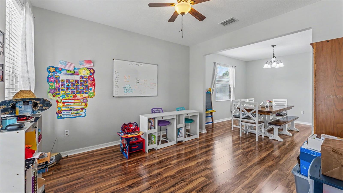
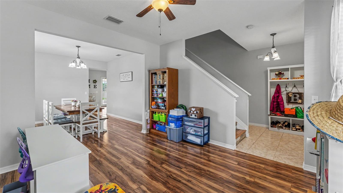
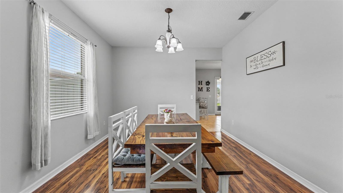
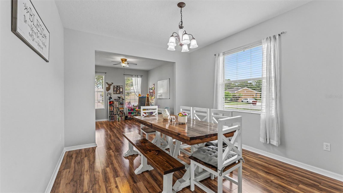
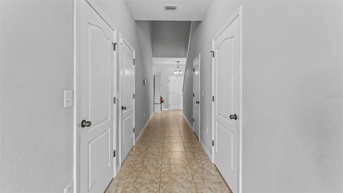
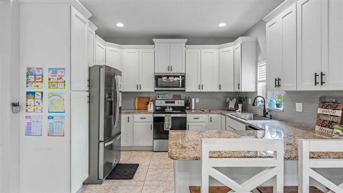
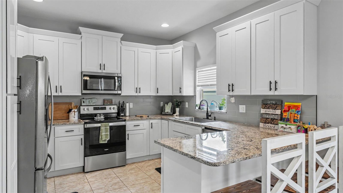
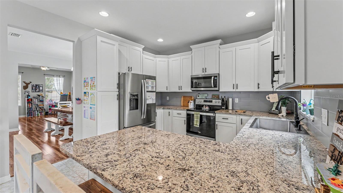
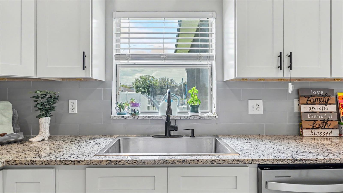
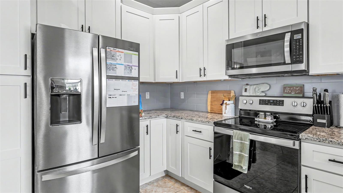
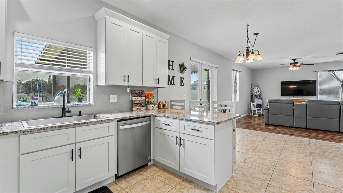
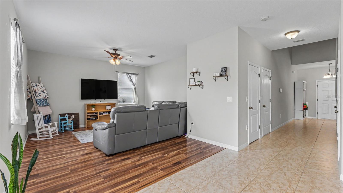
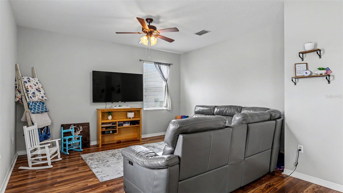
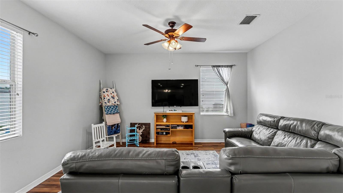
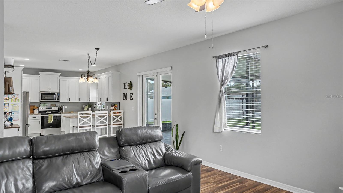
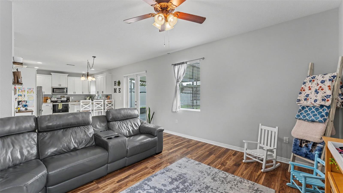
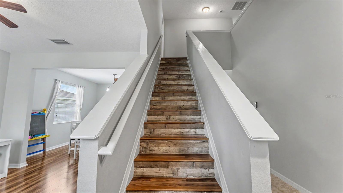
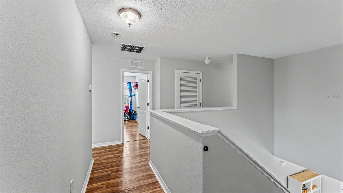
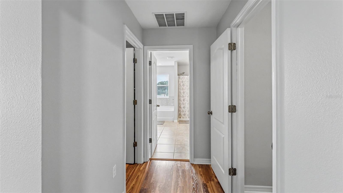
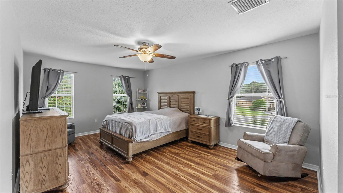
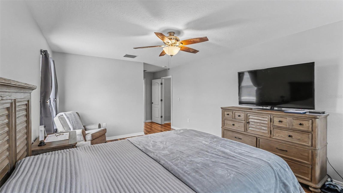
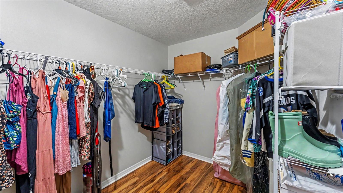
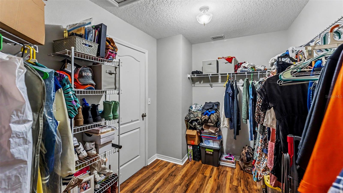
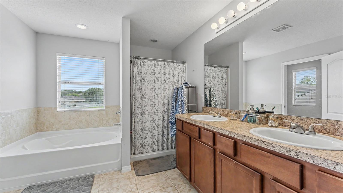
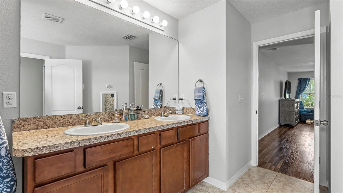
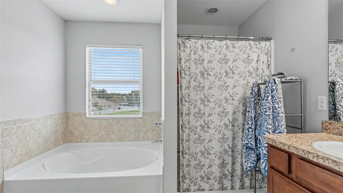
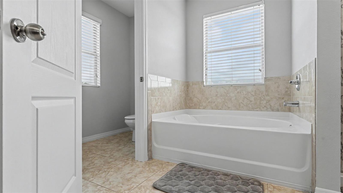
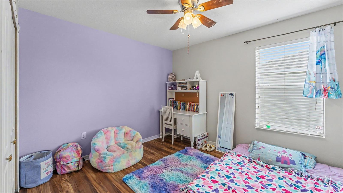
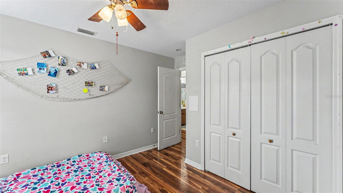
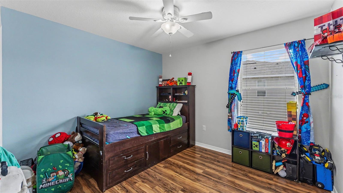
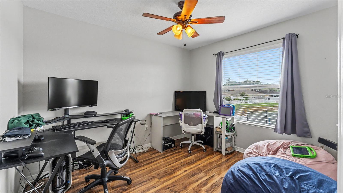
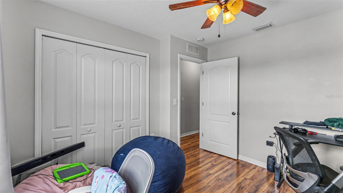
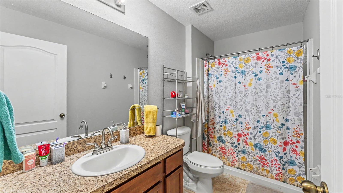
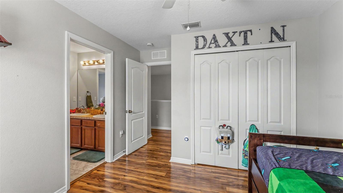
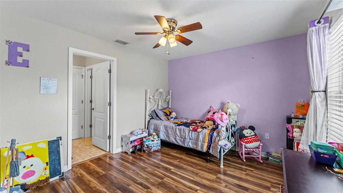
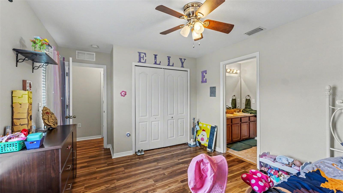
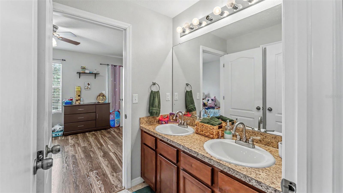
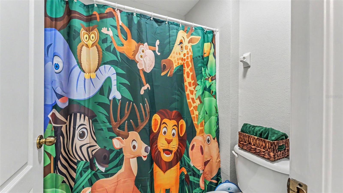
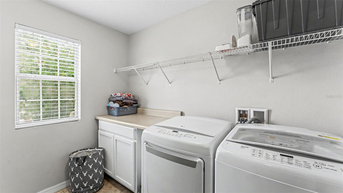
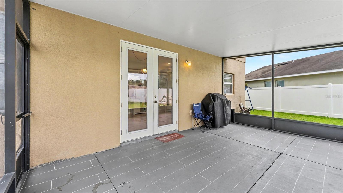
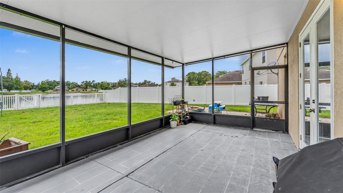
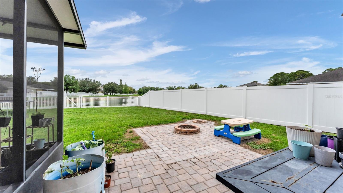
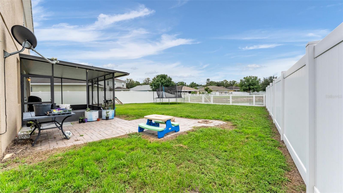
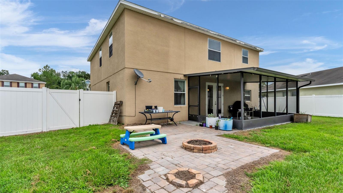
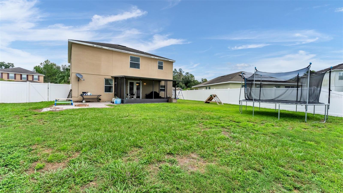
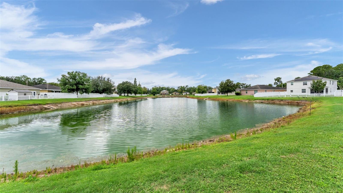
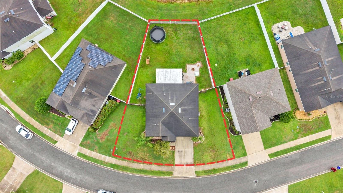
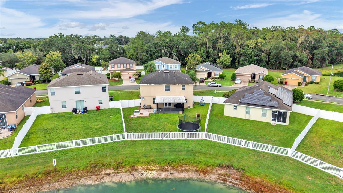
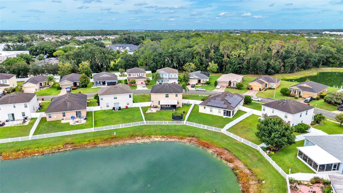
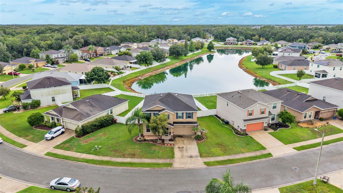
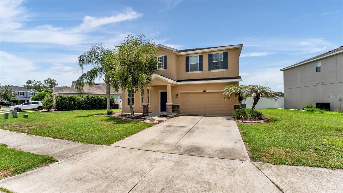
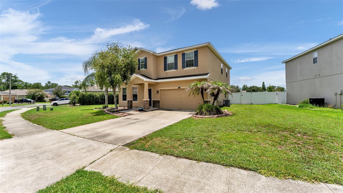
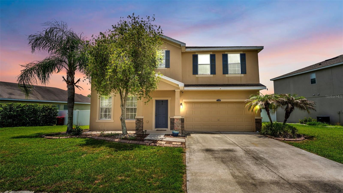
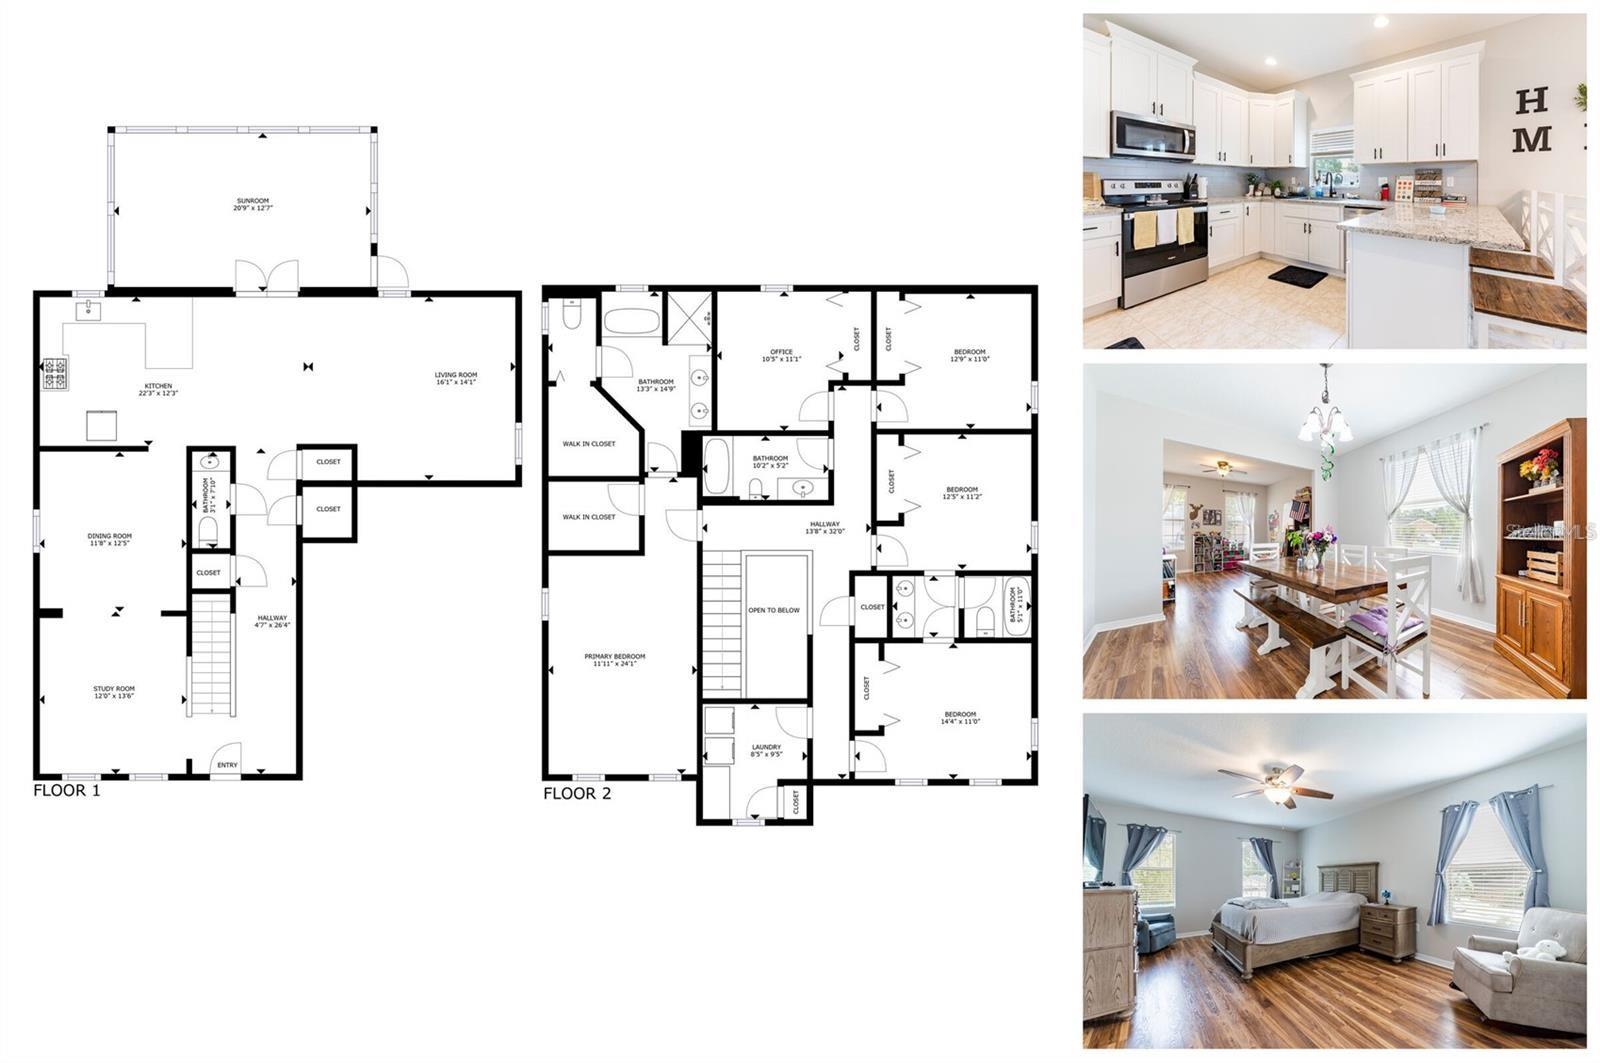
You know that feeling when you walk into a house and immediately start picturing where your furniture will go? Yeah... this is one of those homes. Maybe you're ready for everyone to finally have their own space. Maybe you're tired of squeezing around a tiny kitchen while dinner's cooking, homework is happening, and life is moving in every direction at once. Whatever brought you here, this home just gets it. The dining room welcomes you in before leading to the heart of the home... a beautifully updated kitchen that's ready for everything from rushed weekday breakfasts to holiday dinners that somehow end with everyone gathered around the island. With granite countertops, timeless cabinetry, stainless steel appliances, and an oversized peninsula, it's the kind of space that naturally becomes everyone's favorite place to be. The open layout keeps you connected, whether you're catching up after a long day, hosting friends for the big game, or keeping an eye on what's happening while dinner's on the stove. Need a little separation? The dedicated office or den gives you the flexibility to create a home office, playroom, reading nook, or whatever fits this season of life. Upstairs, fresh new flooring gives the entire level a clean, updated feel. Four spacious bedrooms mean everyone has room to spread out, while the oversized primary suite becomes your own quiet escape at the end of the day, complete with dual vanities, a soaking tub, separate shower, and a generous walk-in closet. And then there's the backyard. Step onto the screened lanai with your morning coffee, watch the sunset reflect across the pond in the evening, or spend weekends grilling while the backyard becomes the backdrop for birthdays, family gatherings, and everyday memories. With a fully fenced yard and peaceful water views, it's a space that's just as inviting as the inside. Located in Whispering Woods, you'll enjoy access to the community pool and playground while being just minutes from Plant City High School, Lake Walden Square, shopping, dining, and everything you need for everyday convenience. Some houses simply give you more square footage. This one gives you room for life to happen.
Features & Amenities
Interior
-
Total Bedrooms
4
-
Bathrooms
3
-
1/2 Bathrooms
1
-
Cooling YN
YES
-
Cooling
Central Air
-
Fireplace YN
NO
-
Heating YN
YES
-
Heating
Central
-
Pet friendly
Yes
Exterior
-
Garage
Yes
-
Garage spaces
2
-
Construction Materials
Block, Stucco
-
Parking
Driveway, Garage Door Opener, Attached
-
Patio and Porch Features
Enclosed, Front Porch, Patio, Screened
-
Pool
No
-
Waterfront YN
YES
-
View
Pond, Water
Area & Lot
-
Lot Features
Paved, Waterfront
-
Lot Size(acres)
0.21
-
Lot Size(square feet)
9,078
-
Property Type
Residential
-
Property Sub Type
Single Family Residence
-
Architectural Style
Florida
Price
-
Sales Price
$399,000
-
Tax Amount
$6,110.46
-
Sq. Footage
2,736
-
Price/SqFt
$145
HOA
-
Association
YES
-
Association Fee
$266.14
-
Association Fee Frequency
Quarterly
-
Association Fee Includes
N/A
-
Total Monthly Fees
$88.71
School District
-
Elementary School
Trapnell-HB
-
Middle School
Tomlin-HB
-
High School
Plant City-HB
Property Features
-
New Construction
NO
-
Association Amenities
Playground, Pool, Trail(s)
-
Foundation Details
Slab
-
Ownership
Fee Simple
-
Senior Community YN
NO
-
Sewer
Public Sewer
-
Tax Lot
47
-
Water Source
Public
Schedule a Showing
Showing scheduled successfully.
Mortgage calculator
Estimate your monthly mortgage payment, including the principal and interest, property taxes, and HOA. Adjust the values to generate a more accurate rate.
Your payment
Principal and Interest:
$
Property taxes:
$
HOA fees:
$
Total loan payment:
$
Total interest amount:
$
Location
County
Hillsborough
Elementary School
Trapnell-HB
Middle School
Tomlin-HB
High School
Plant City-HB
Listing Courtesy of Jen Lay , EXP REALTY LLC
RealHub Information is provided exclusively for consumers' personal, non-commercial use, and it may not be used for any purpose other than to identify prospective properties consumers may be interested in purchasing. All information deemed reliable but not guaranteed and should be independently verified. All properties are subject to prior sale, change or withdrawal. RealHub website owner shall not be responsible for any typographical errors, misinformation, misprints and shall be held totally harmless.

Business Coach | Executive Sales Associate | Realtor®
Michael Graf
Call Michael today to schedule a private showing.

* Listings on this website come from the FMLS IDX Compilation and may be held by brokerage firms other than the owner of this website. The listing brokerage is identified in any listing details. Information is deemed reliable but is not guaranteed. If you believe any FMLS listing contains material that infringes your copyrighted work please click here to review our DMCA policy and learn how to submit a takedown request.© 2024 FMLS.
Related Properties
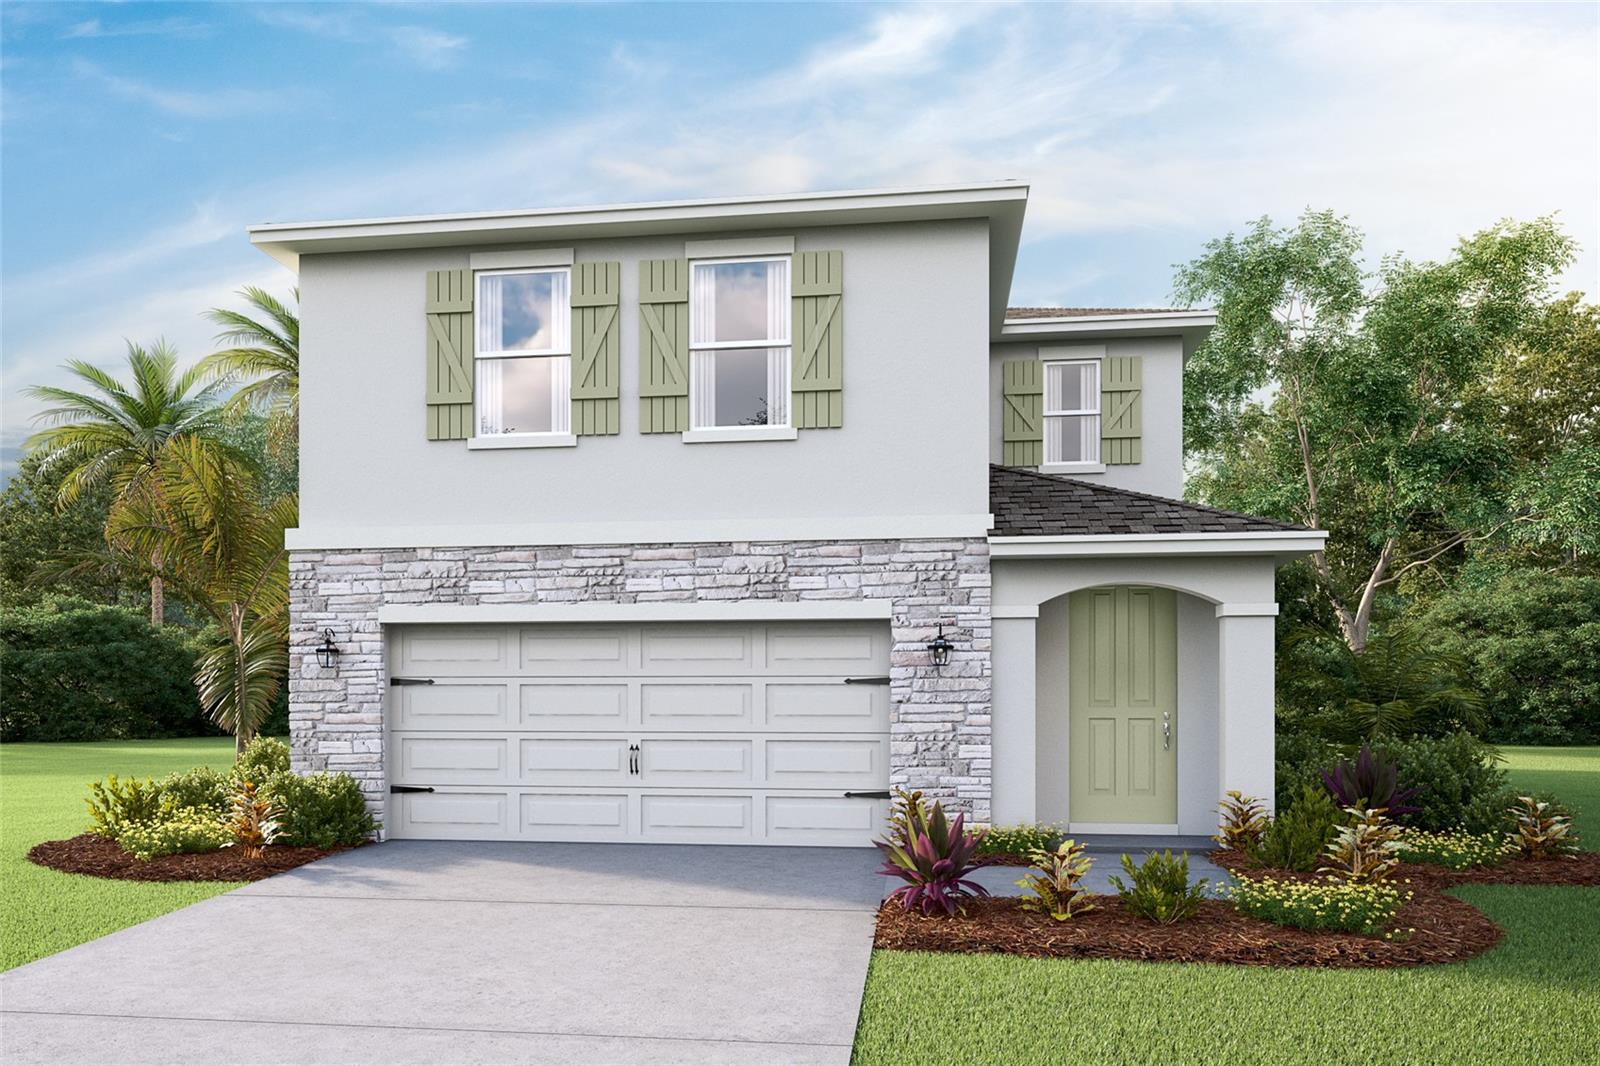
PLANT CITY
4510 HIDDEN FARM DRIVE
4 Beds
2 Baths
2,305 Sq.Ft.
$377,990
MLS#: TB8529269
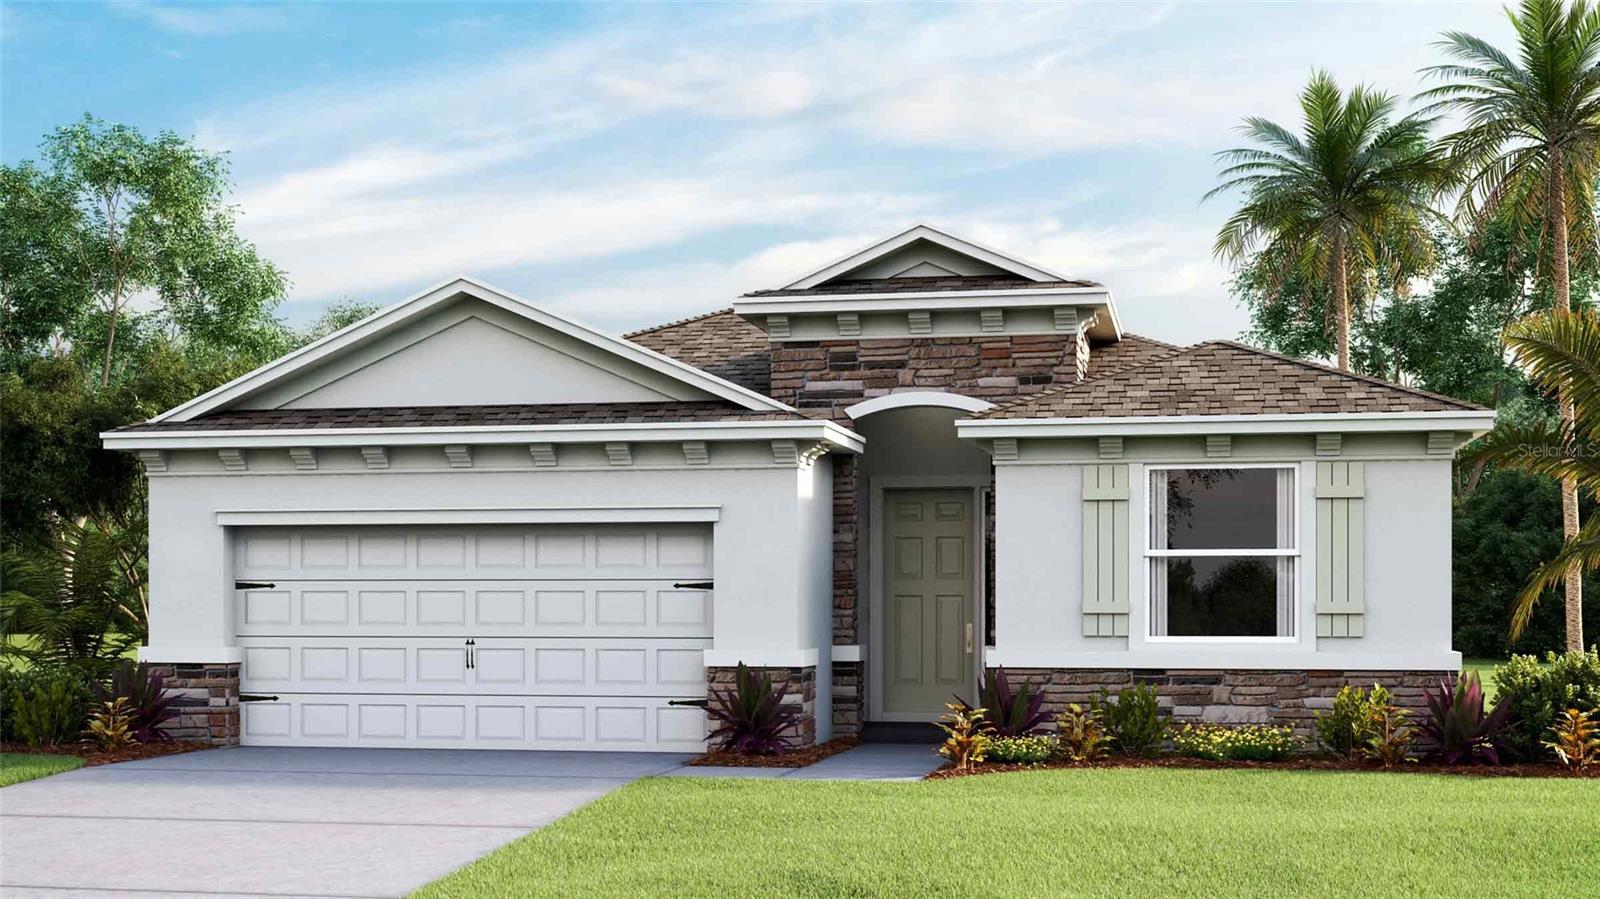
PLANT CITY
4325 HIDDEN FARM DRIVE
4 Beds
2 Baths
2,045 Sq.Ft.
$407,740
MLS#: TB8529016
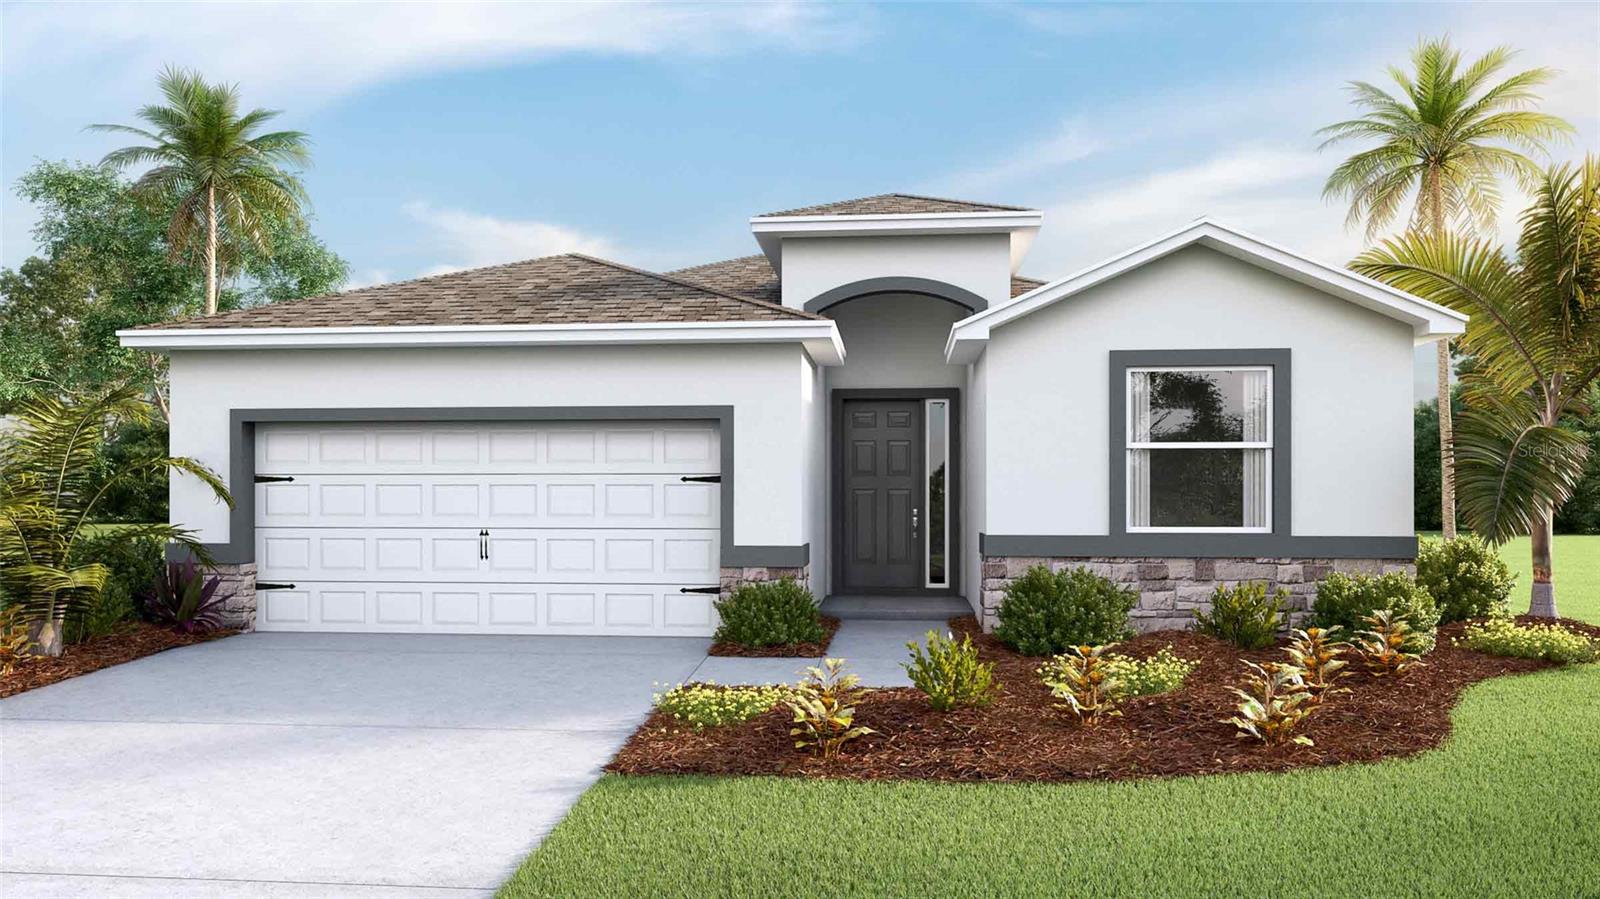
PLANT CITY
3507 HARVEST GARDENS LOOP
4 Beds
2 Baths
2,045 Sq.Ft.
$393,590
MLS#: TB8529111
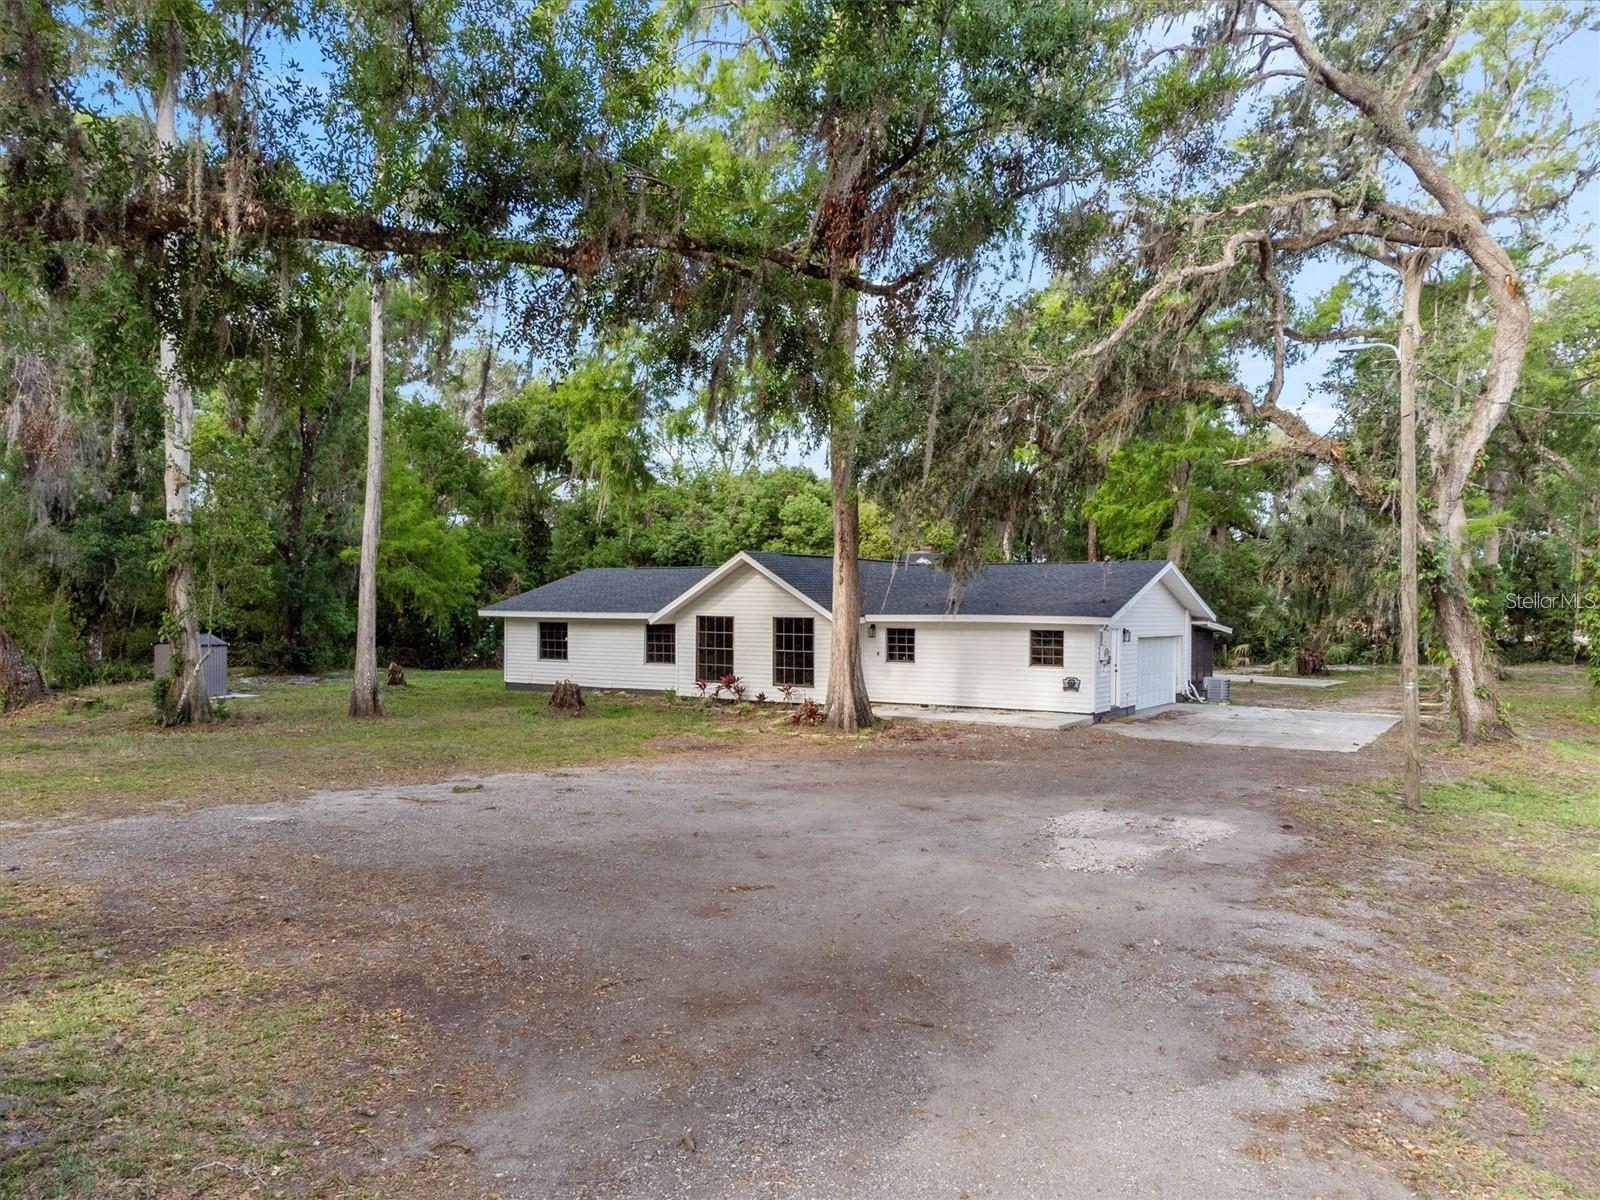
PLANT CITY
6005 IKE SMITH ROAD
3 Beds
2 Baths
1,695 Sq.Ft.
$449,999
MLS#: S5153416
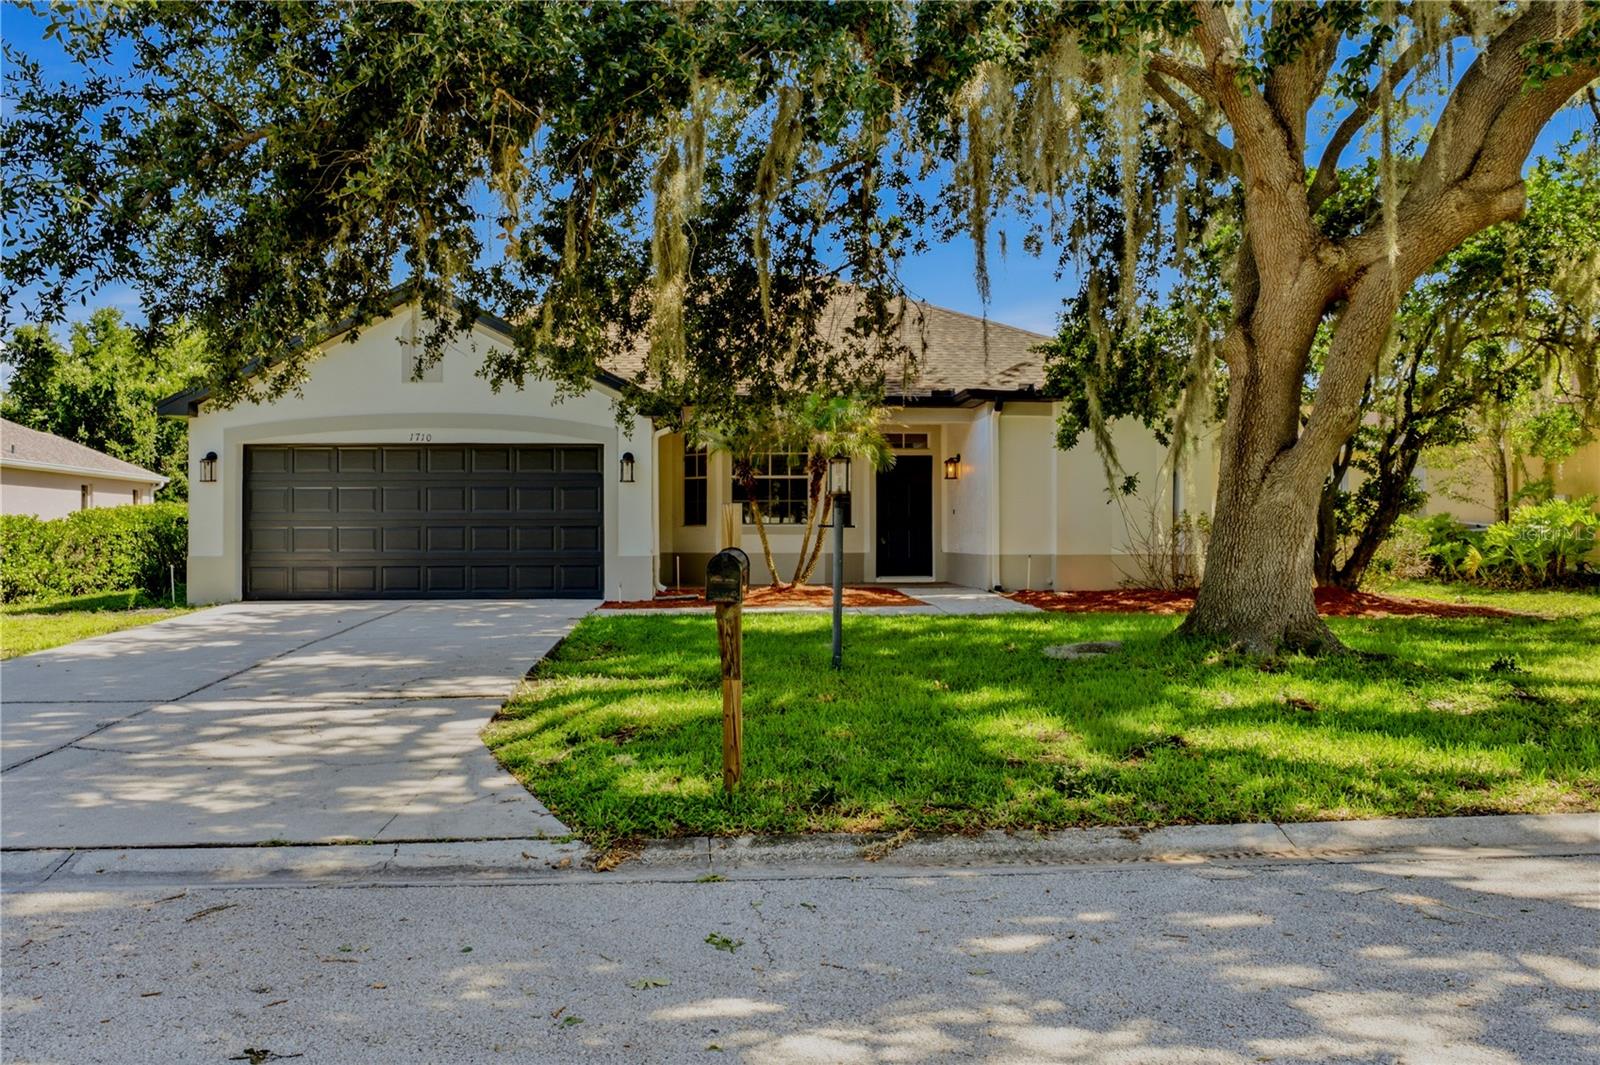
PLANT CITY
1710 BROOKSTONE WAY
3 Beds
2 Baths
1,875 Sq.Ft.
$442,500
MLS#: L4963371
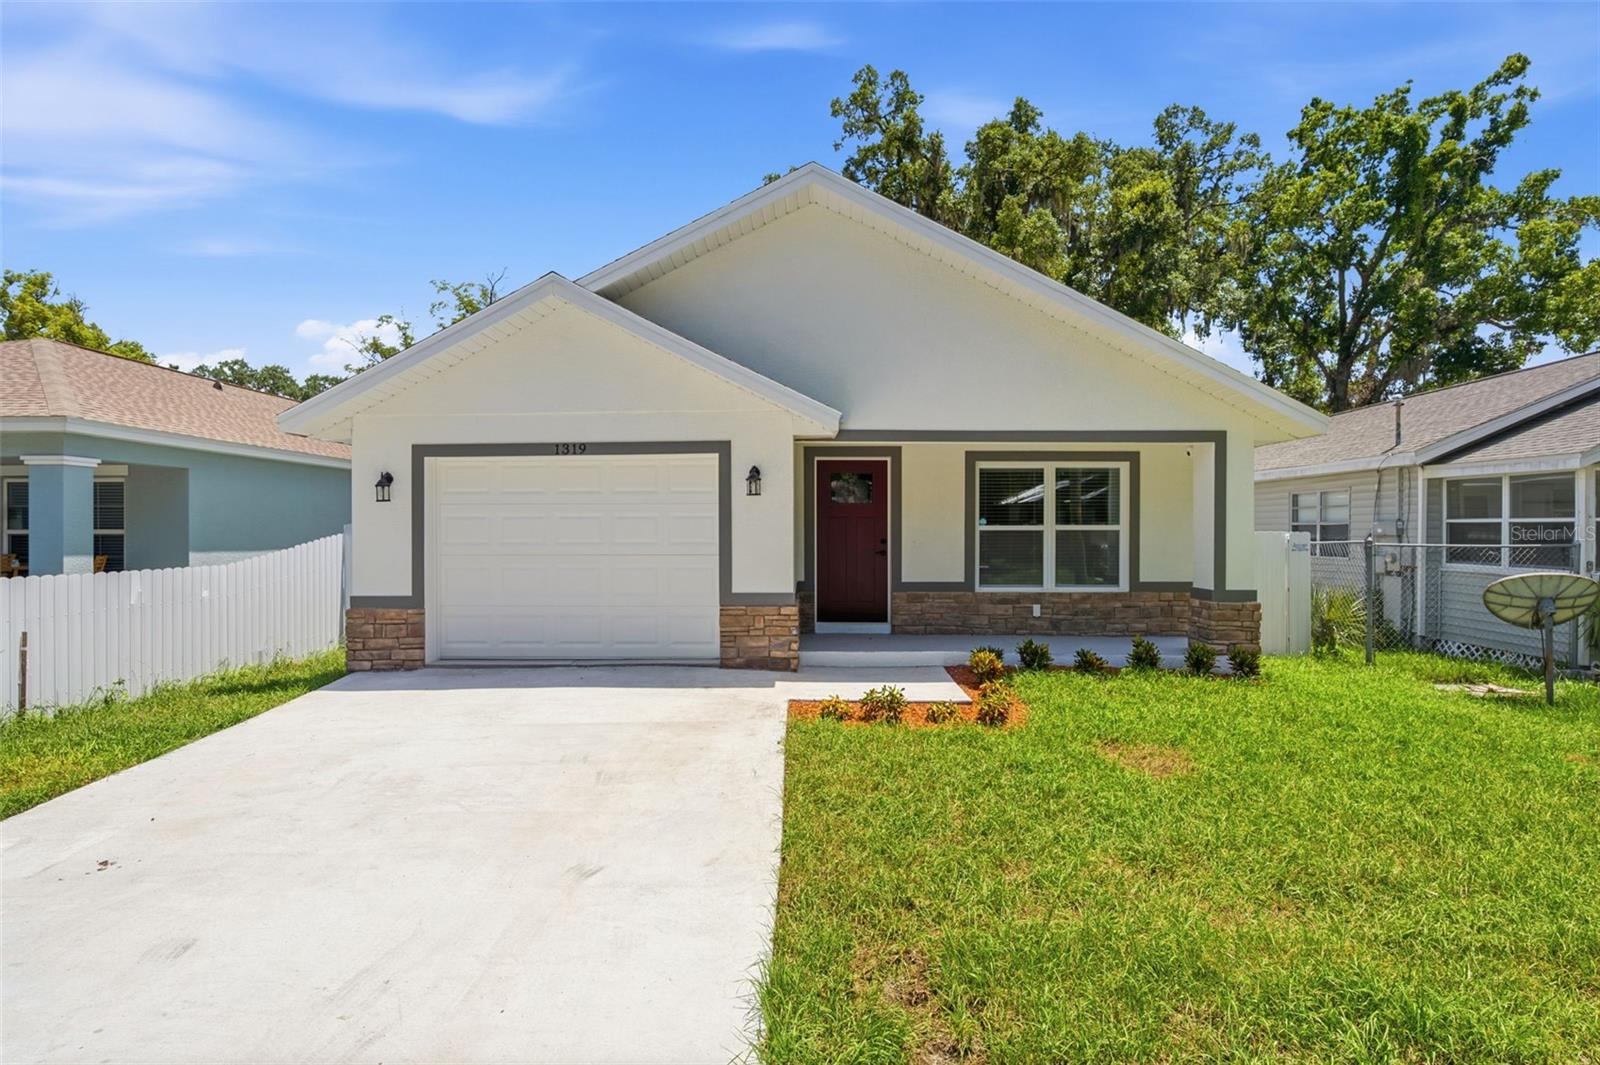
PLANT CITY
1319 E CHURCH STREET
3 Beds
2 Baths
1,296 Sq.Ft.
$350,000
MLS#: TB8528475
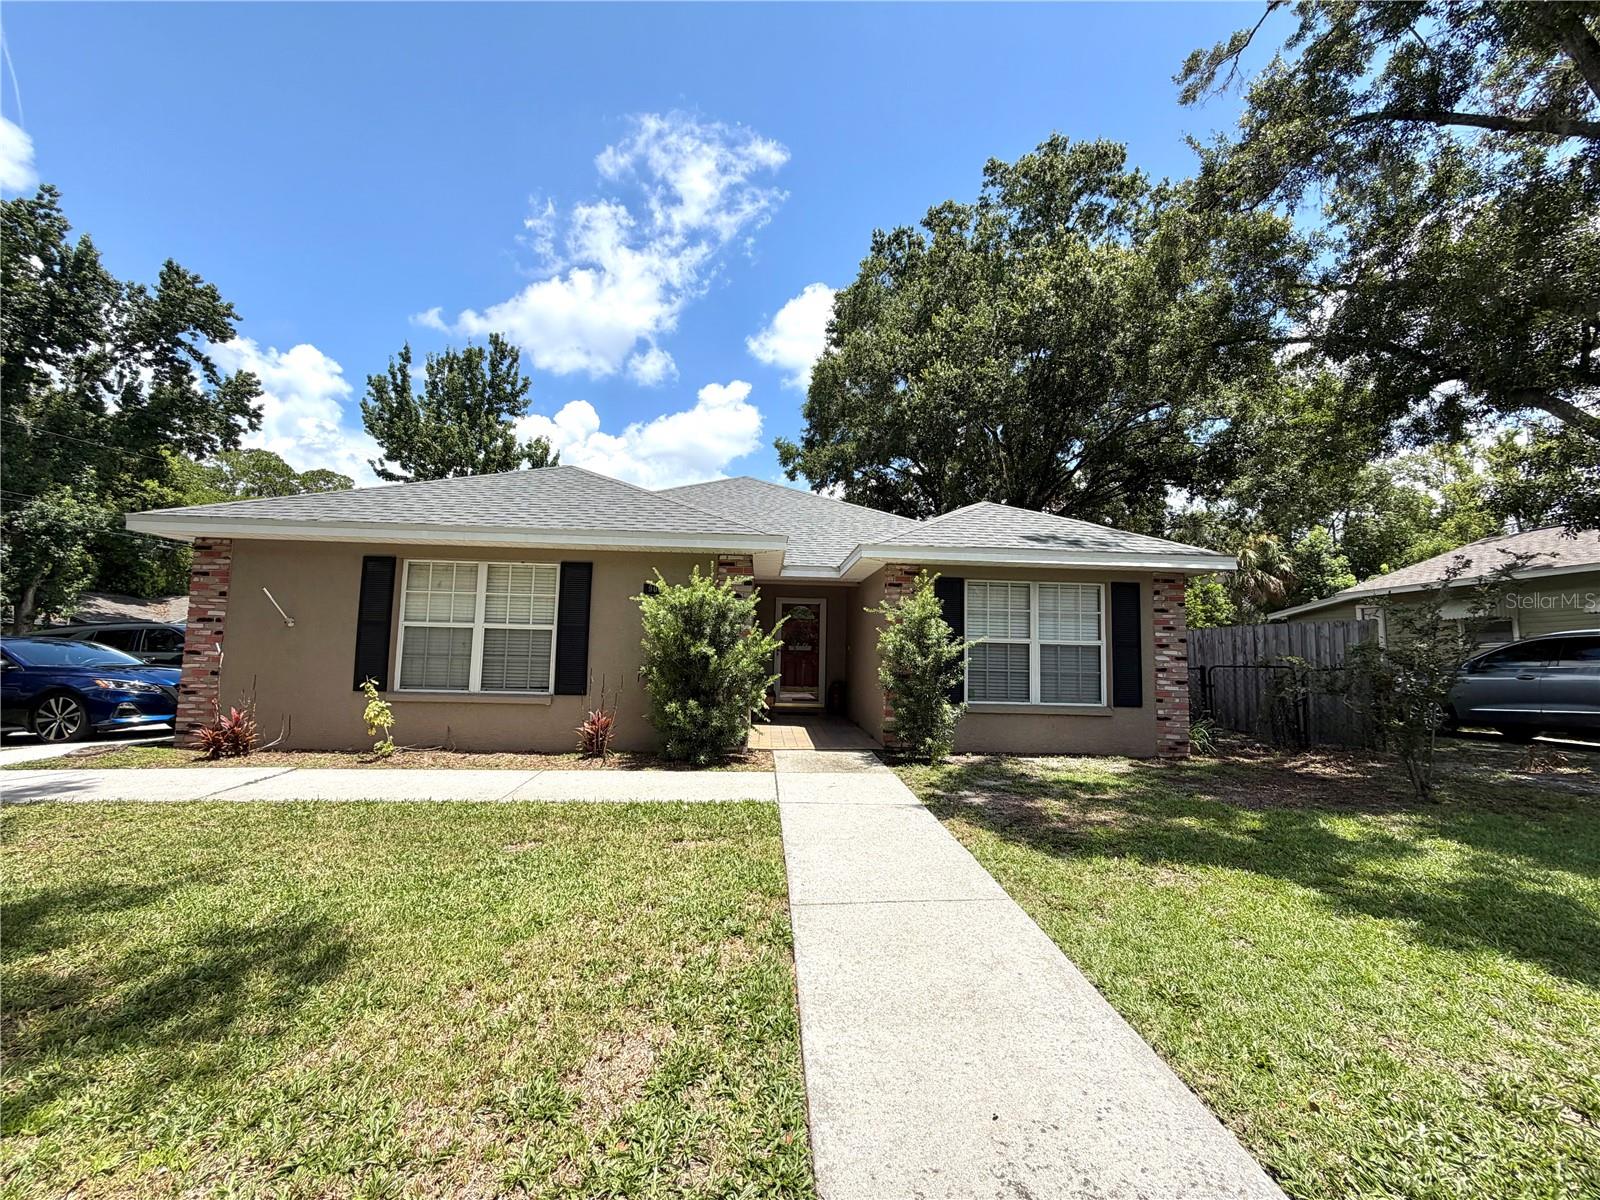
PLANT CITY
902 E TOMLIN STREET
3 Beds
2 Baths
1,551 Sq.Ft.
$325,000
MLS#: TB8528280
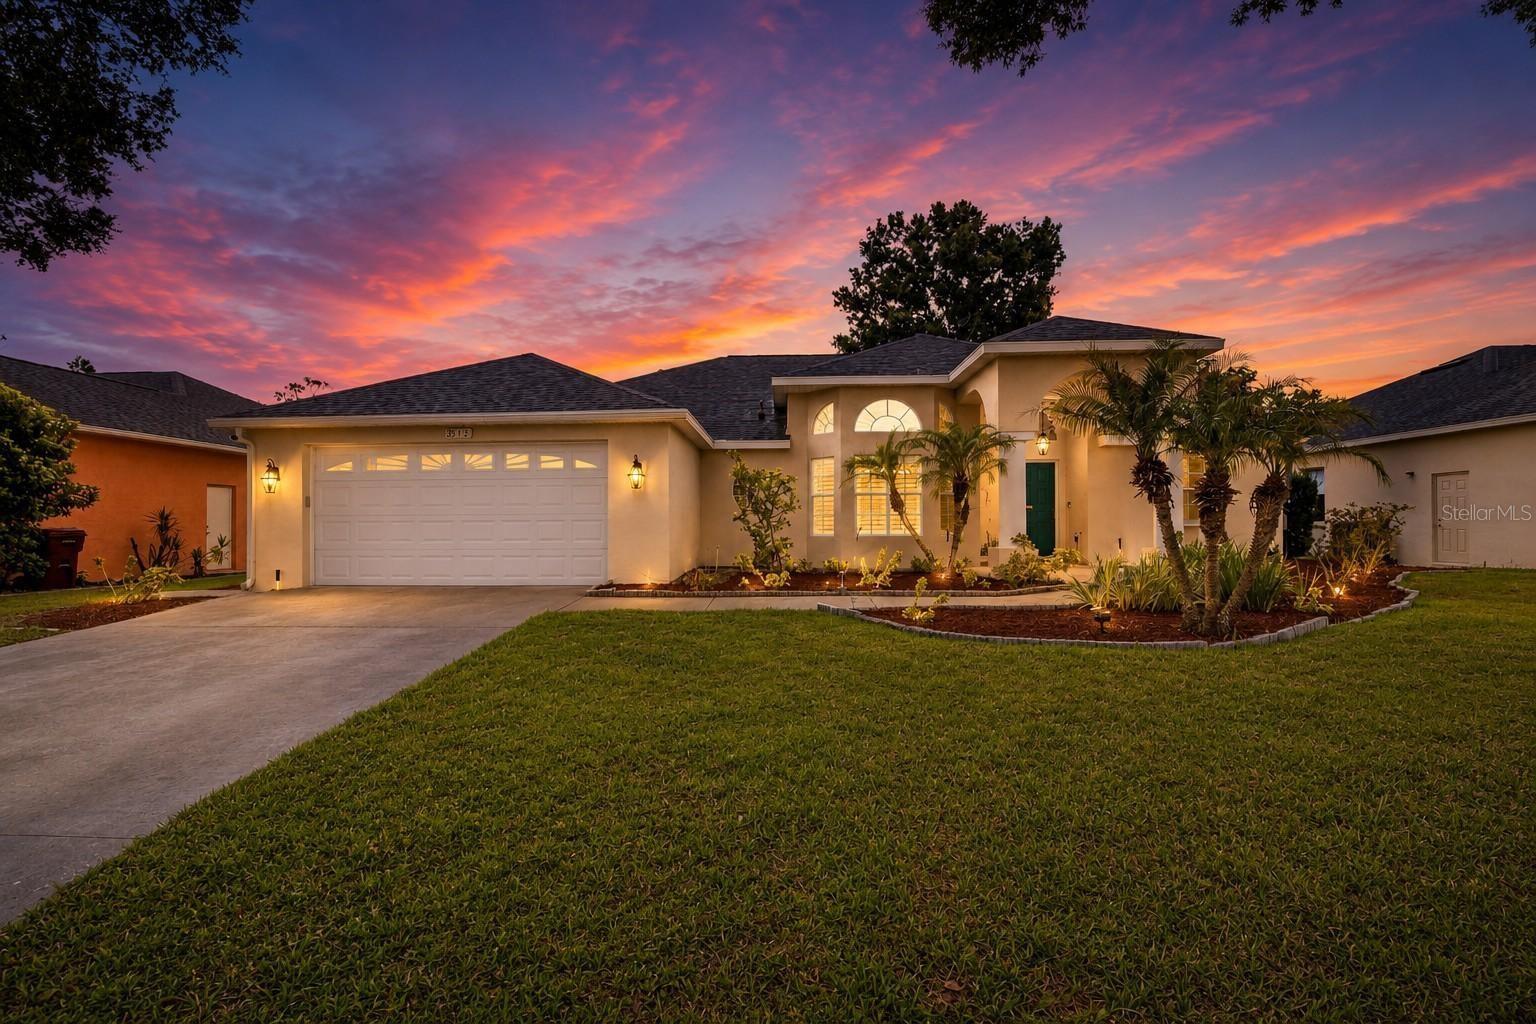
PLANT CITY
3212 CONCORD WAY
3 Beds
2 Baths
2,210 Sq.Ft.
$429,900
MLS#: TB8528409
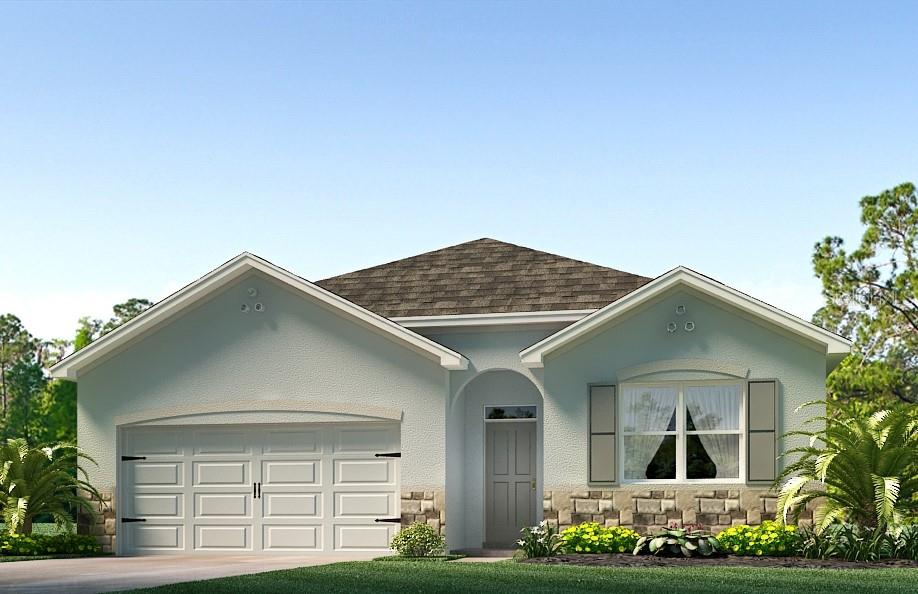
PLANT CITY
4328 HIDDEN FARM DRIVE
4 Beds
2 Baths
1,828 Sq.Ft.
$361,590
MLS#: TB8528199
