.webp?size=346x80)
- Properties
- Meet our agents
- Communities
- Market Report
- Home Value
- Calculator
Property
Beds
3
Full Baths
2
1/2 Baths
None
Year Built
1982
Sq.Footage
1,695
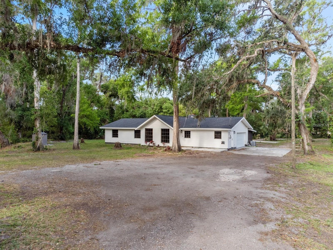
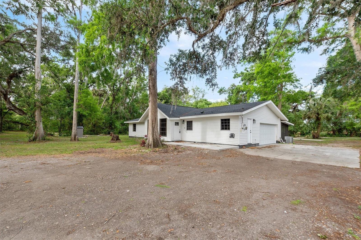
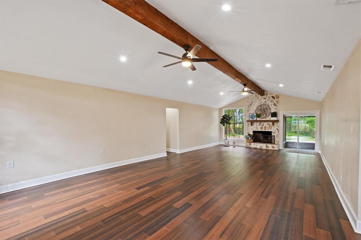
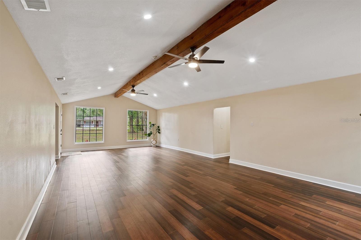
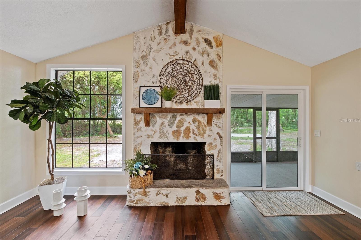
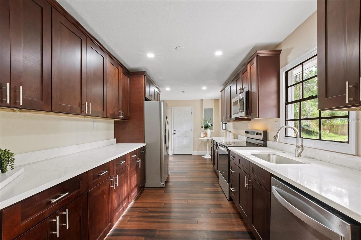
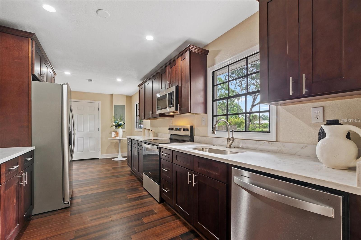
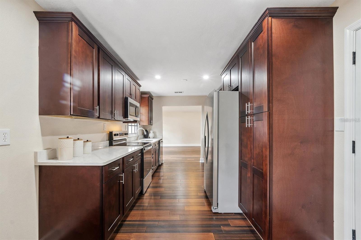
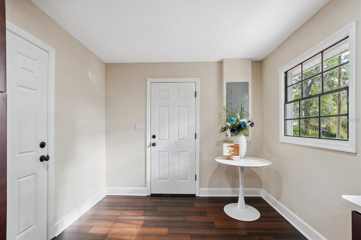
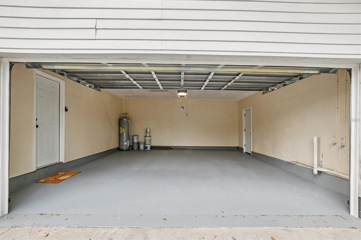
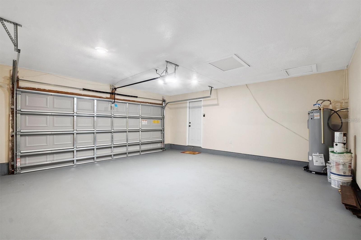
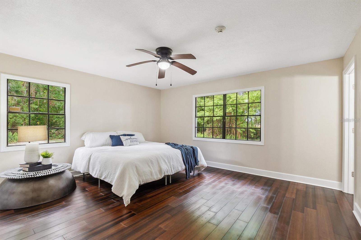
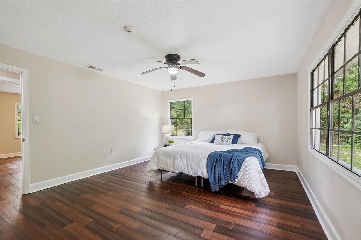
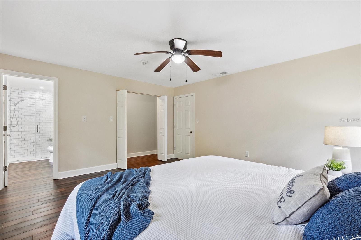
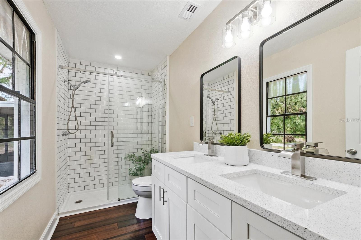
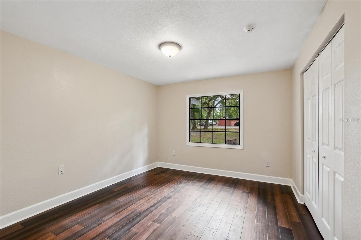
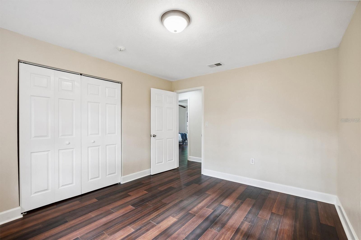
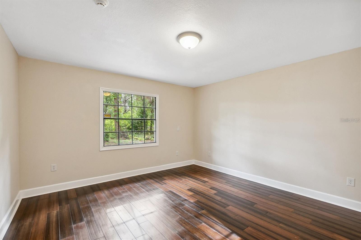
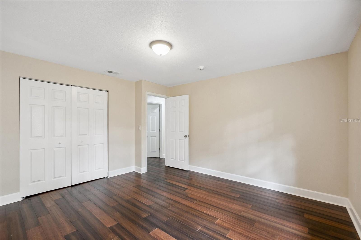
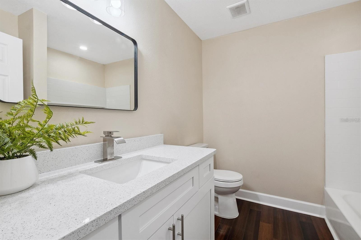
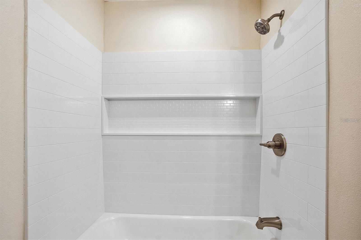
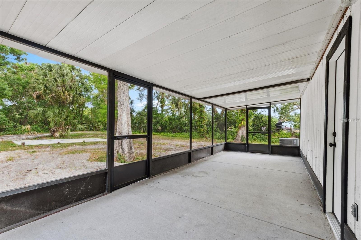
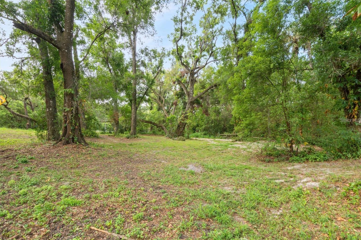
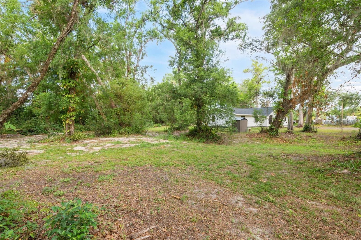
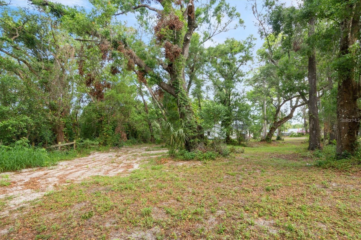
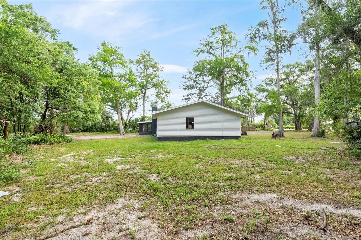
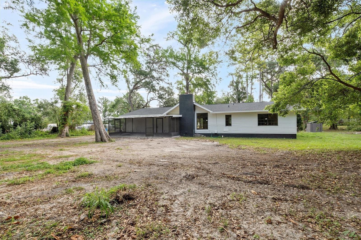
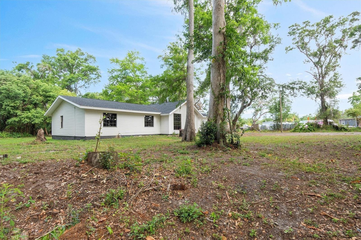
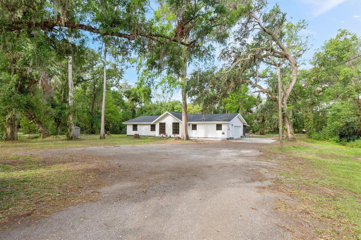
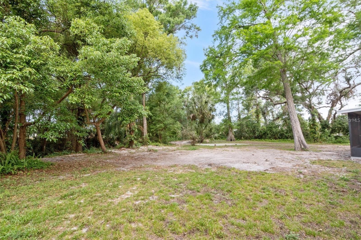
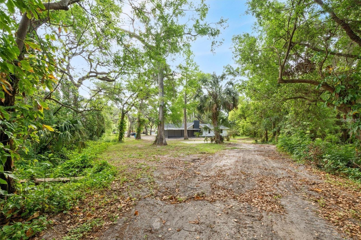
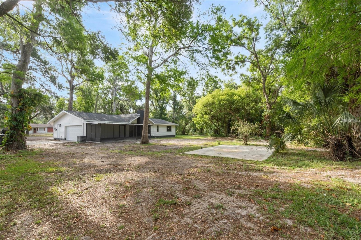
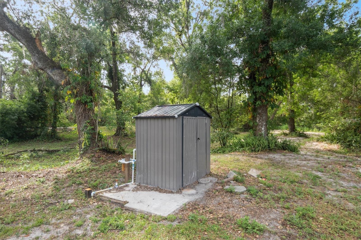
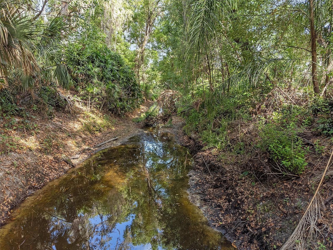
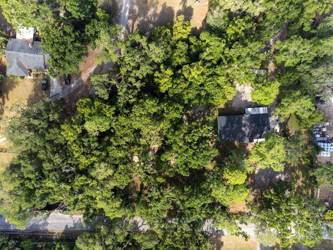
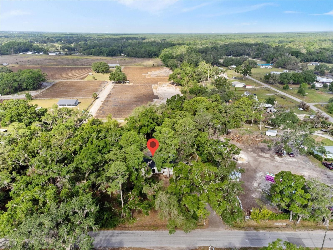
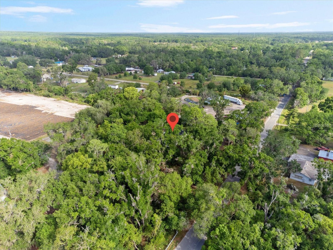
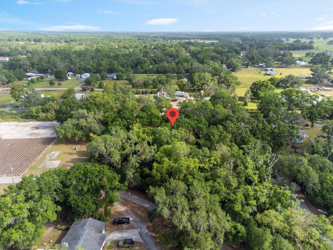
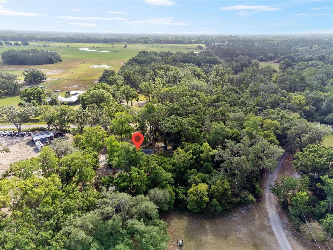
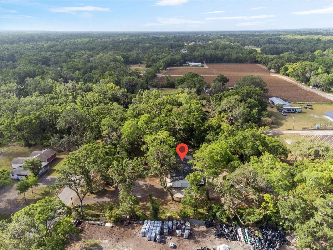
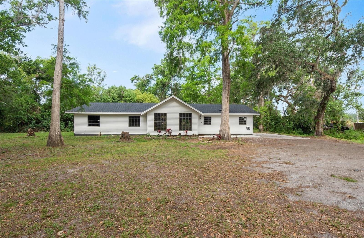
**Offering $5,000 seller concessions** Seller is motivated and ready to make a deal. Bring all reasonable offers. Welcome to 6005 Ike Smith Rd, a truly one-of-a-kind, fully renovated farmhouse-style home situated on 1.56 peaceful acres in beautiful Plant City. The tenant will be vacating the property by the beginning of March 2026, creating an excellent opportunity for owner occupants or investors planning ahead. This single-family residence blends high-end modern finishes with quiet country living and the flexibility of A-1 agricultural zoning, allowing for animals, gardening, or the addition of a workshop or barn. Inside, you will find a thoughtfully redesigned open-concept layout featuring brand-new kitchen cabinetry, modern fixtures, and completely renovated bathrooms with spa-inspired tile showers. Updates continue throughout the home with new doors including a stylish sliding glass door leading to the backyard, updated and framed windows for added charm and efficiency, new flooring throughout, a new water heater, and upgraded plumbing. Step outside to enjoy newly poured concrete porches at both the front and back, a screened-in rear lanai, and a tranquil river running along the back of the property, perfect for relaxing evenings or future outdoor projects. The expansive lot offers privacy, natural beauty, and no HOA restrictions, providing endless possibilities. Whether you are seeking a private homestead, peaceful retreat, or a move-in-ready property with modern upgrades, this home truly checks every box. Conveniently located just 10 minutes from I-4, offering easy access to Tampa, Lakeland, and Orlando. The property offers 1,695 square feet of fully updated living space with three spacious bedrooms and two bathrooms, all situated on a 1.56-acre lot with river access and A-1 zoning that allows for animals, barns, or gardening. Major systems have been upgraded including plumbing, water heater, flooring, doors, and windows, making this home truly move-in ready with premium finishes throughout. Seller is motivated and seeking a smooth, timely closing. Do not miss this opportunity. Call today to schedule your private showing.
Features & Amenities
Interior
-
Other Interior Features
Cathedral Ceiling(s), High Ceilings, Other
-
Total Bedrooms
3
-
Bathrooms
2
-
Cooling YN
YES
-
Cooling
Central Air
-
Fireplace YN
YES
-
Heating YN
YES
-
Heating
Other
-
Pet friendly
Yes
Exterior
-
Garage
Yes
-
Garage spaces
2
-
Construction Materials
Vinyl Siding, Frame
-
Other Exterior Features
Awning(s), Storage
-
Parking
Covered, Driveway, Garage Door Opener, Garage Faces Side, RV Access/Parking, Attached
-
Pool
No
-
Waterfront YN
NO
-
View
Water, Trees/Woods
Area & Lot
-
Lot Features
Private, Paved
-
Lot Size(acres)
1.56
-
Lot Size(square feet)
67,954
-
Property Type
Residential
-
Property Sub Type
Single Family Residence
Price
-
Sales Price
$449,999
-
Tax Amount
$1,144
-
Sq. Footage
1,695
-
Price/SqFt
$265
HOA
-
Association
No
School District
-
Elementary School
Bailey Elementary-HB
-
Middle School
Marshall-HB
-
High School
Strawberry Crest High School
Property Features
-
New Construction
NO
-
Foundation Details
Slab
-
Ownership
Fee Simple
-
Senior Community YN
NO
-
Sewer
Septic Tank
-
Tax Lot
0000
-
Water Source
Private, Well
Schedule a Showing
Showing scheduled successfully.
Mortgage calculator
Estimate your monthly mortgage payment, including the principal and interest, property taxes, and HOA. Adjust the values to generate a more accurate rate.
Your payment
Principal and Interest:
$
Property taxes:
$
HOA fees:
$
Total loan payment:
$
Total interest amount:
$
Location
County
Hillsborough
Elementary School
Bailey Elementary-HB
Middle School
Marshall-HB
High School
Strawberry Crest High School
Listing Courtesy of Tim Webb , PREMIER AGENT NETWORK
RealHub Information is provided exclusively for consumers' personal, non-commercial use, and it may not be used for any purpose other than to identify prospective properties consumers may be interested in purchasing. All information deemed reliable but not guaranteed and should be independently verified. All properties are subject to prior sale, change or withdrawal. RealHub website owner shall not be responsible for any typographical errors, misinformation, misprints and shall be held totally harmless.

Executive Assistant
Emil Garinga
Call Emil today to schedule a private showing.

* Listings on this website come from the FMLS IDX Compilation and may be held by brokerage firms other than the owner of this website. The listing brokerage is identified in any listing details. Information is deemed reliable but is not guaranteed. If you believe any FMLS listing contains material that infringes your copyrighted work please click here to review our DMCA policy and learn how to submit a takedown request.© 2024 FMLS.
Related Properties
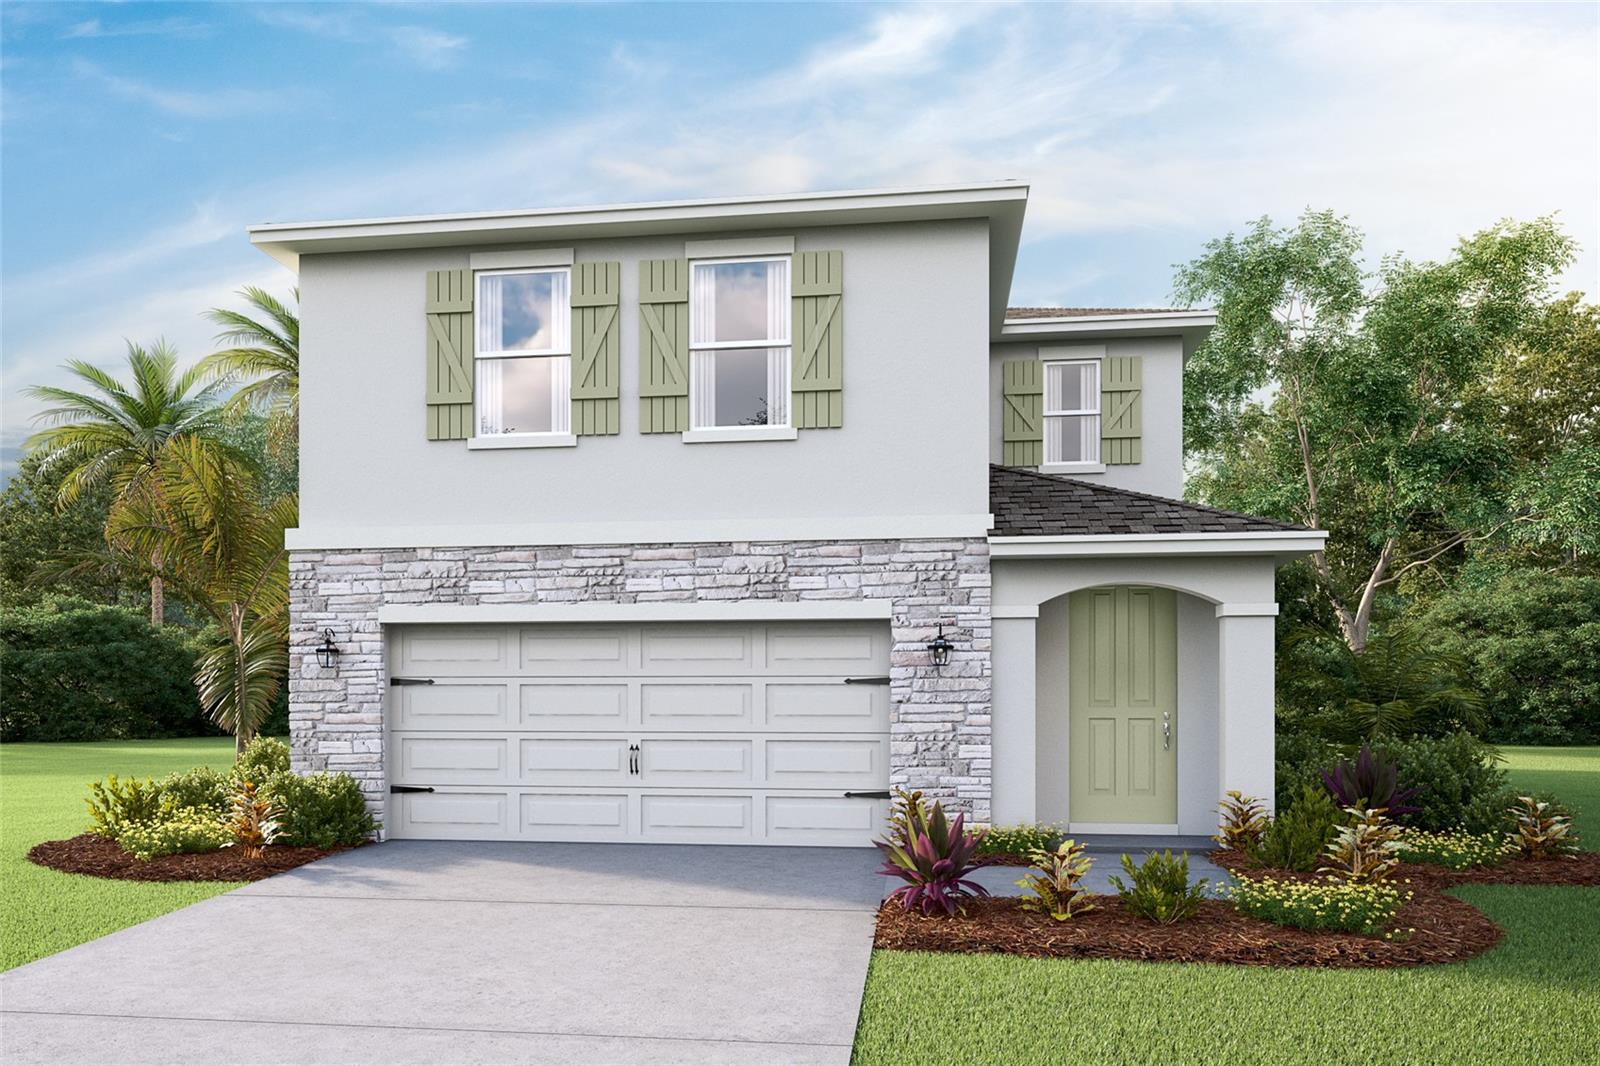
PLANT CITY
4510 HIDDEN FARM DRIVE
4 Beds
2 Baths
2,305 Sq.Ft.
$377,990
MLS#: TB8529269
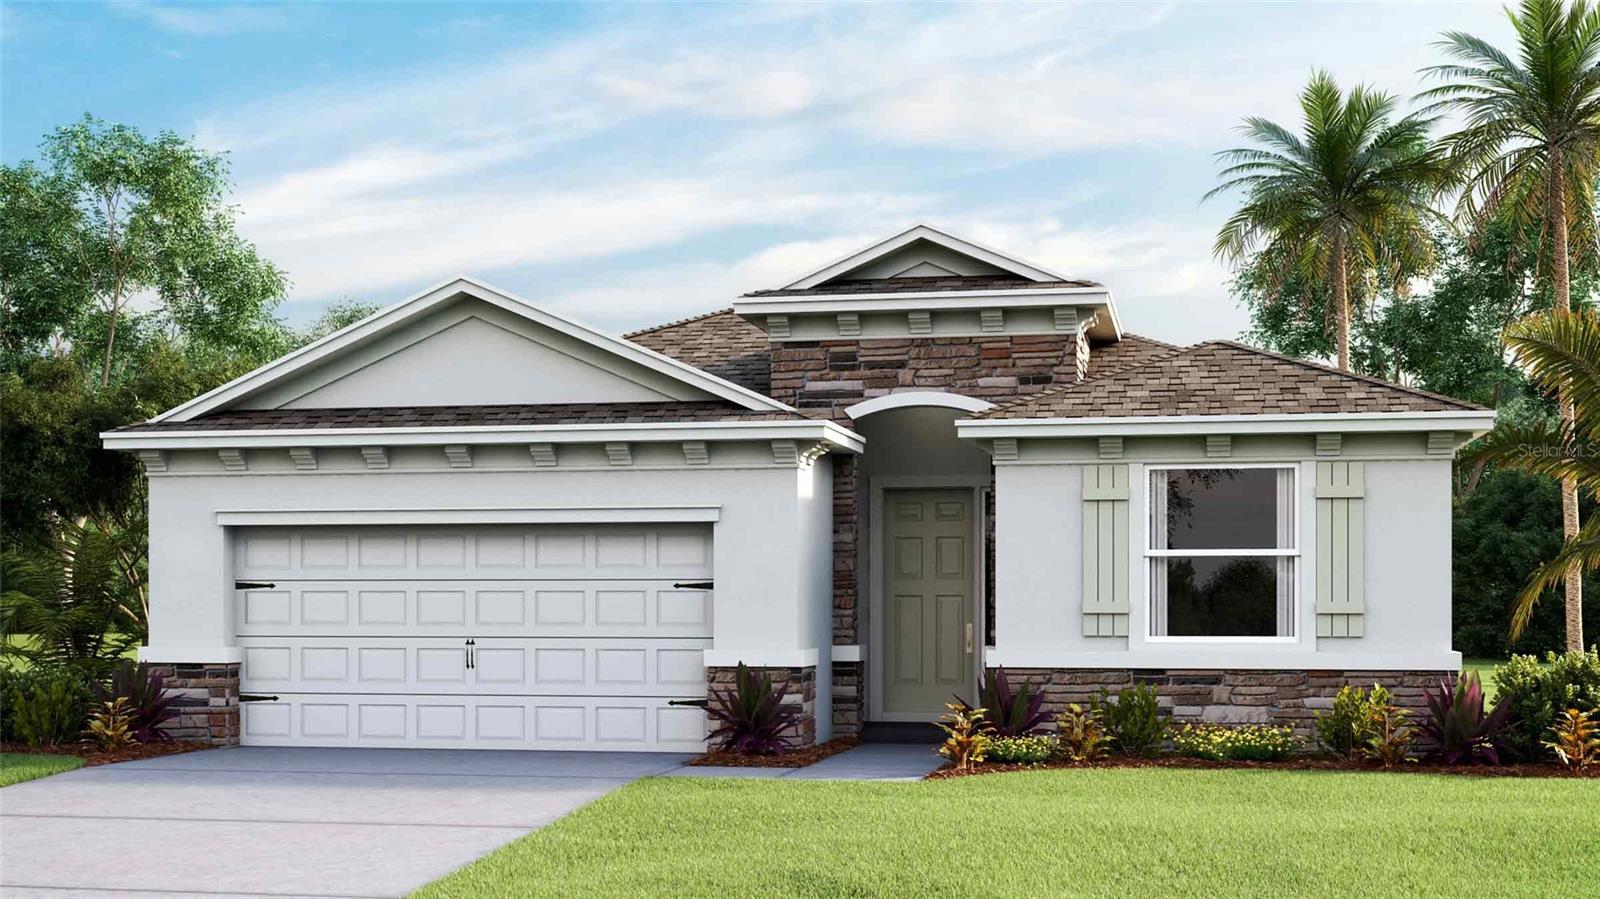
PLANT CITY
4325 HIDDEN FARM DRIVE
4 Beds
2 Baths
2,045 Sq.Ft.
$407,740
MLS#: TB8529016
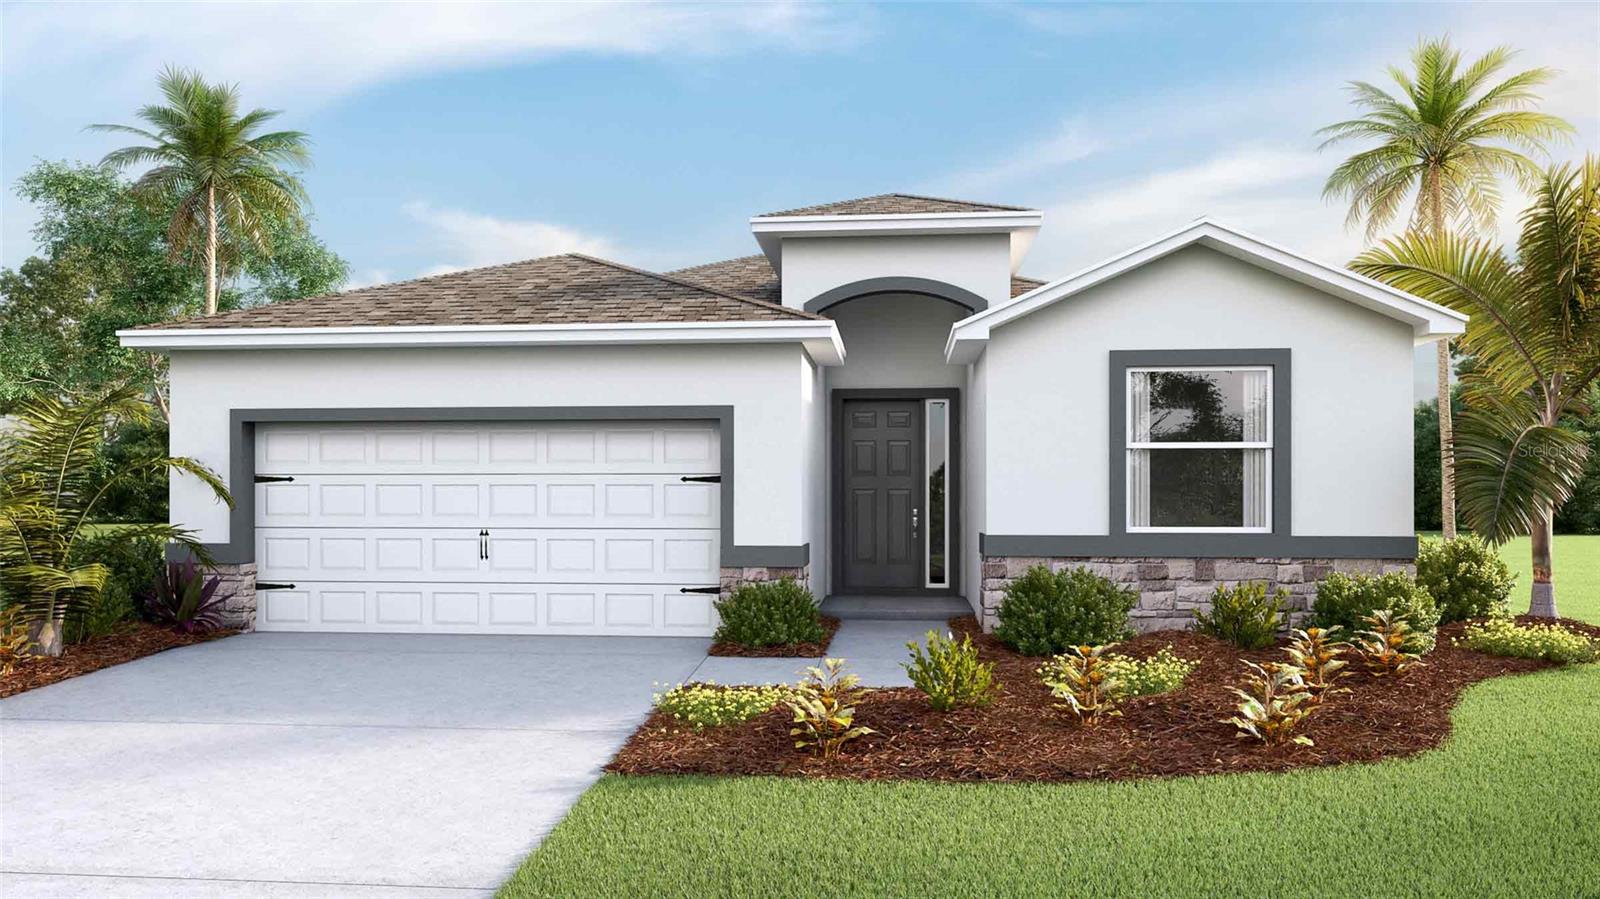
PLANT CITY
3507 HARVEST GARDENS LOOP
4 Beds
2 Baths
2,045 Sq.Ft.
$393,590
MLS#: TB8529111
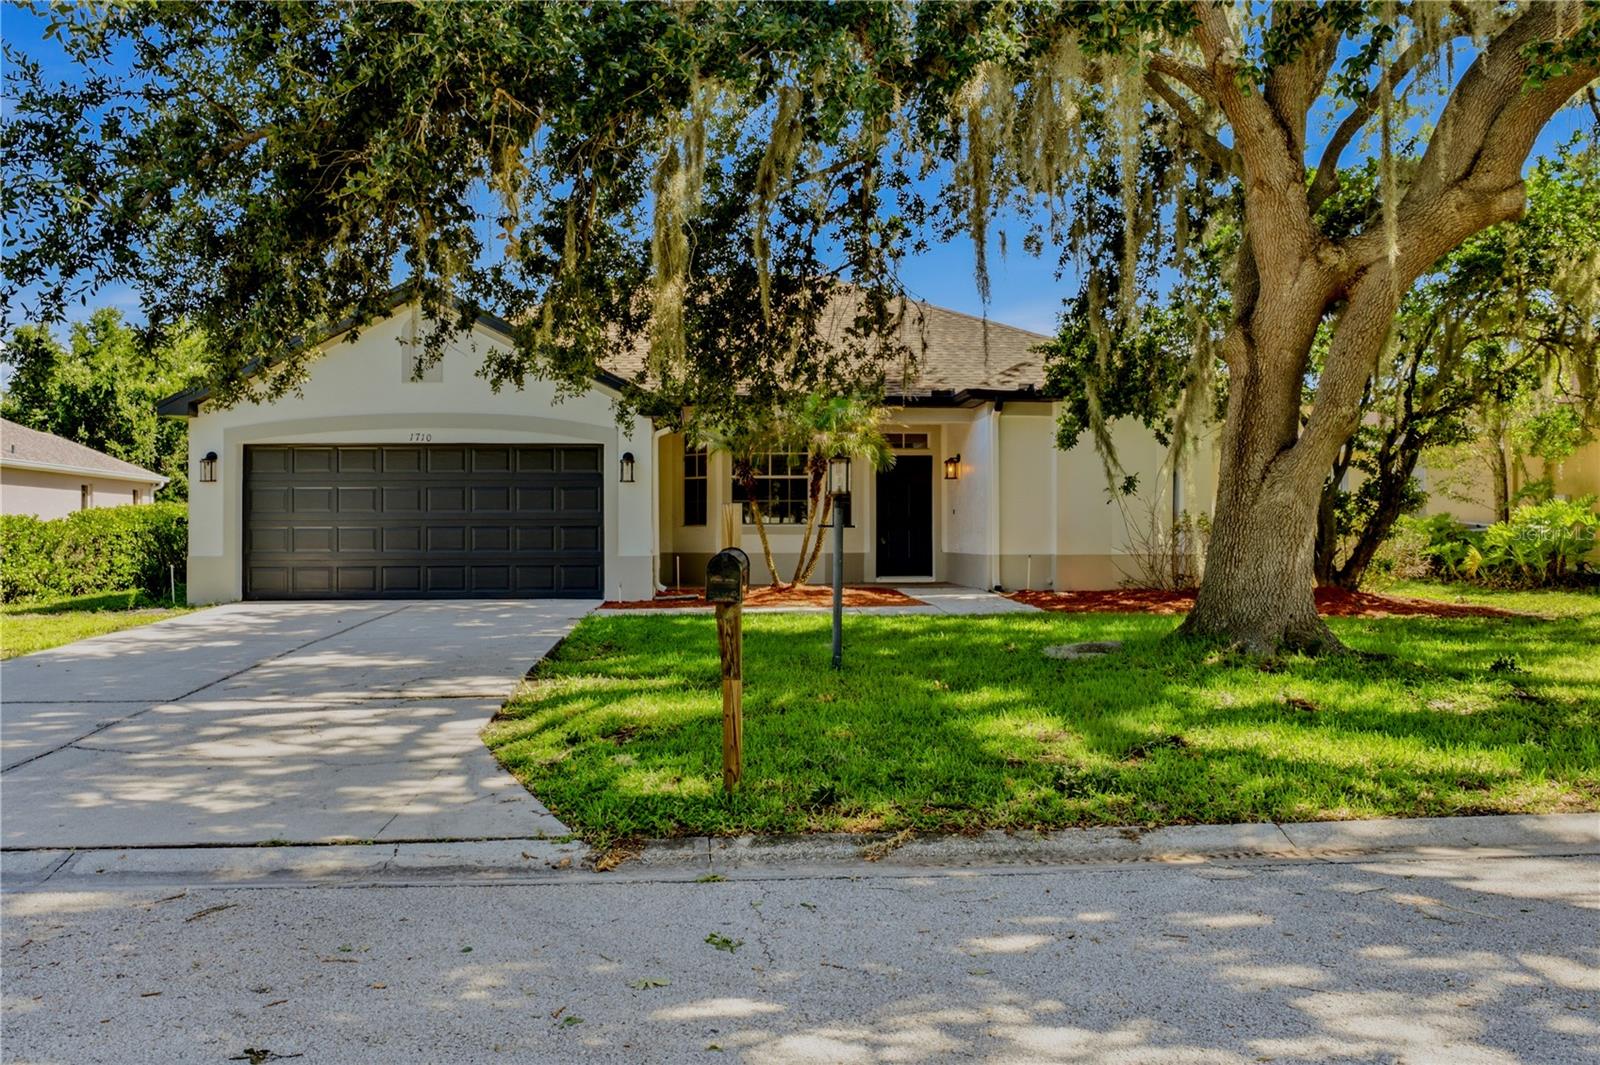
PLANT CITY
1710 BROOKSTONE WAY
3 Beds
2 Baths
1,875 Sq.Ft.
$442,500
MLS#: L4963371
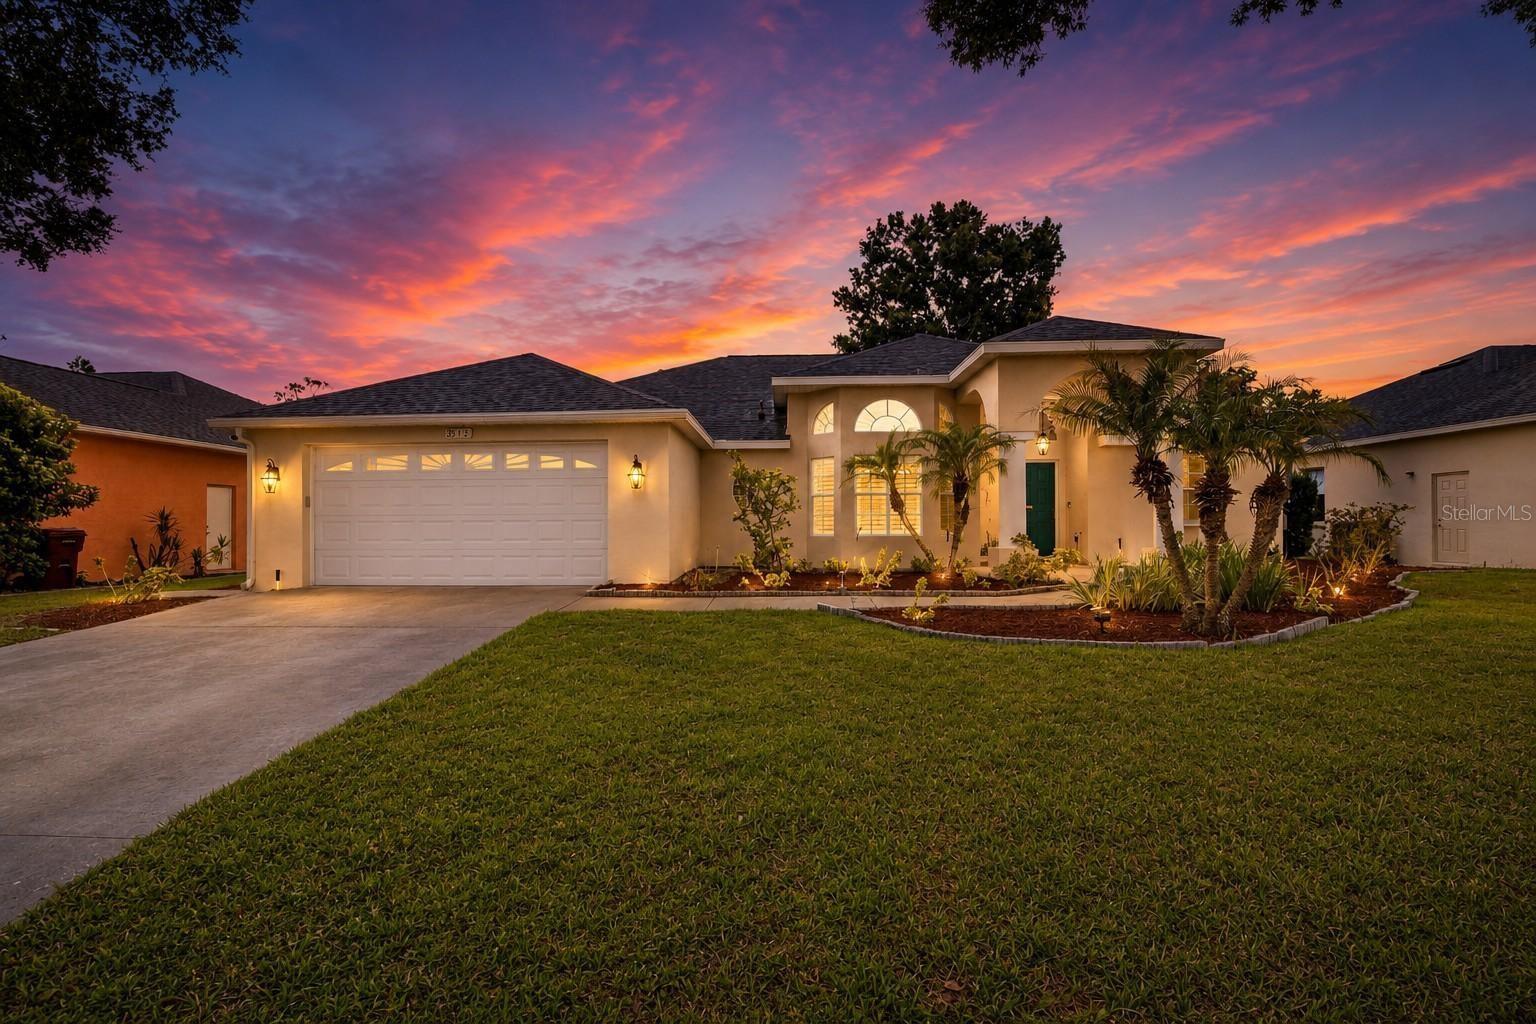
PLANT CITY
3212 CONCORD WAY
3 Beds
2 Baths
2,210 Sq.Ft.
$429,900
MLS#: TB8528409
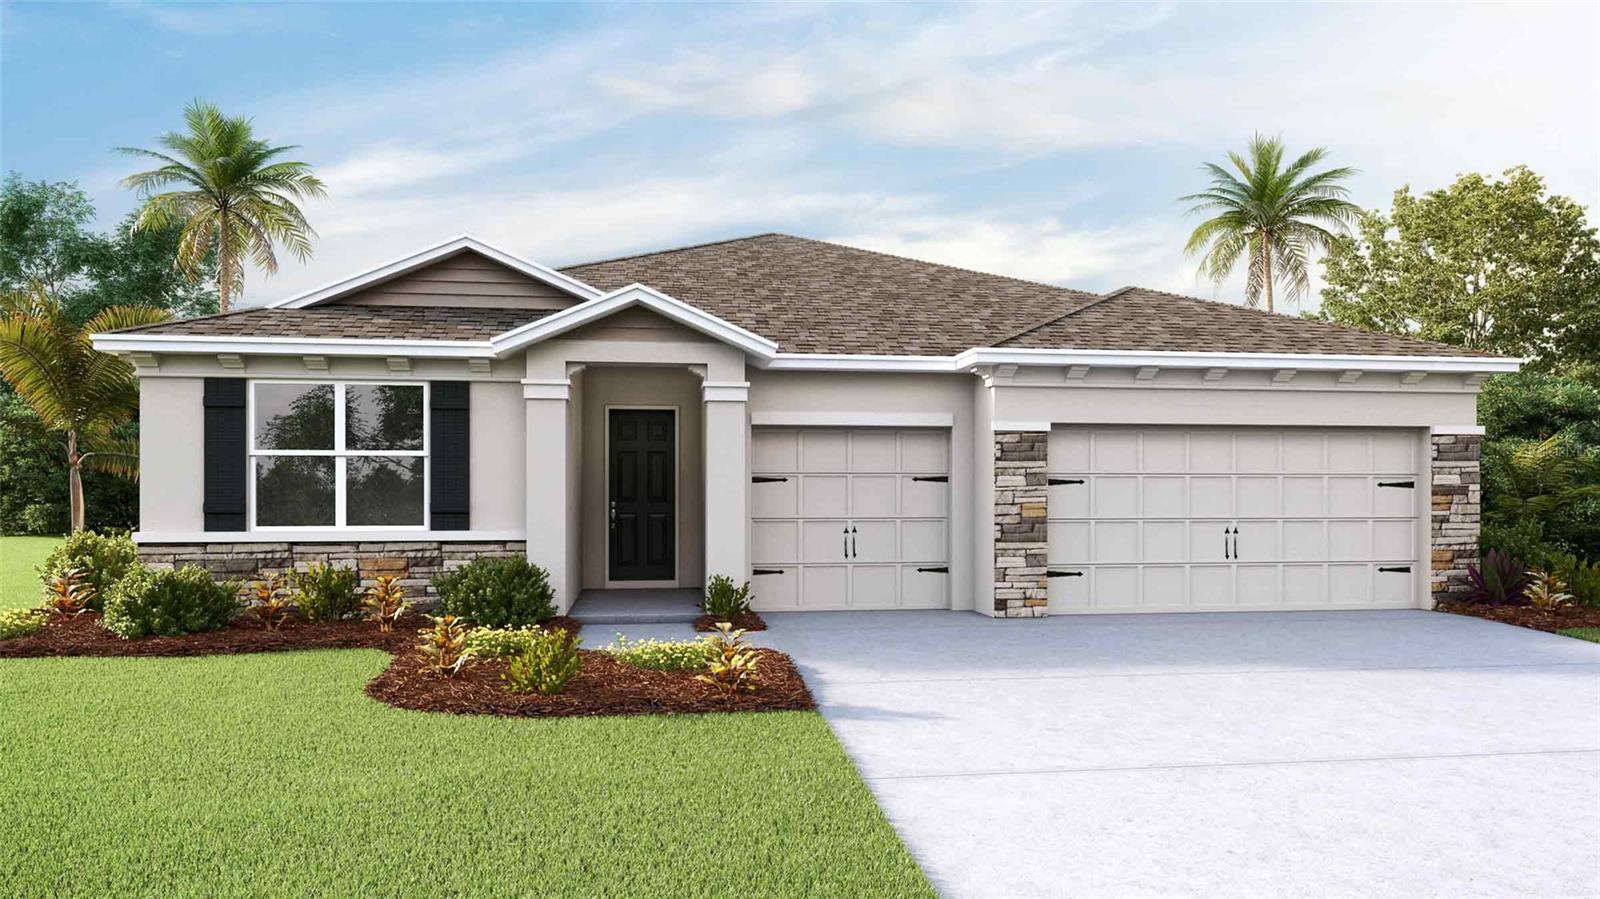
PLANT CITY
3513 HAZY GLEN LANE
4 Beds
3 Baths
2,794 Sq.Ft.
$514,240
MLS#: TB8528174
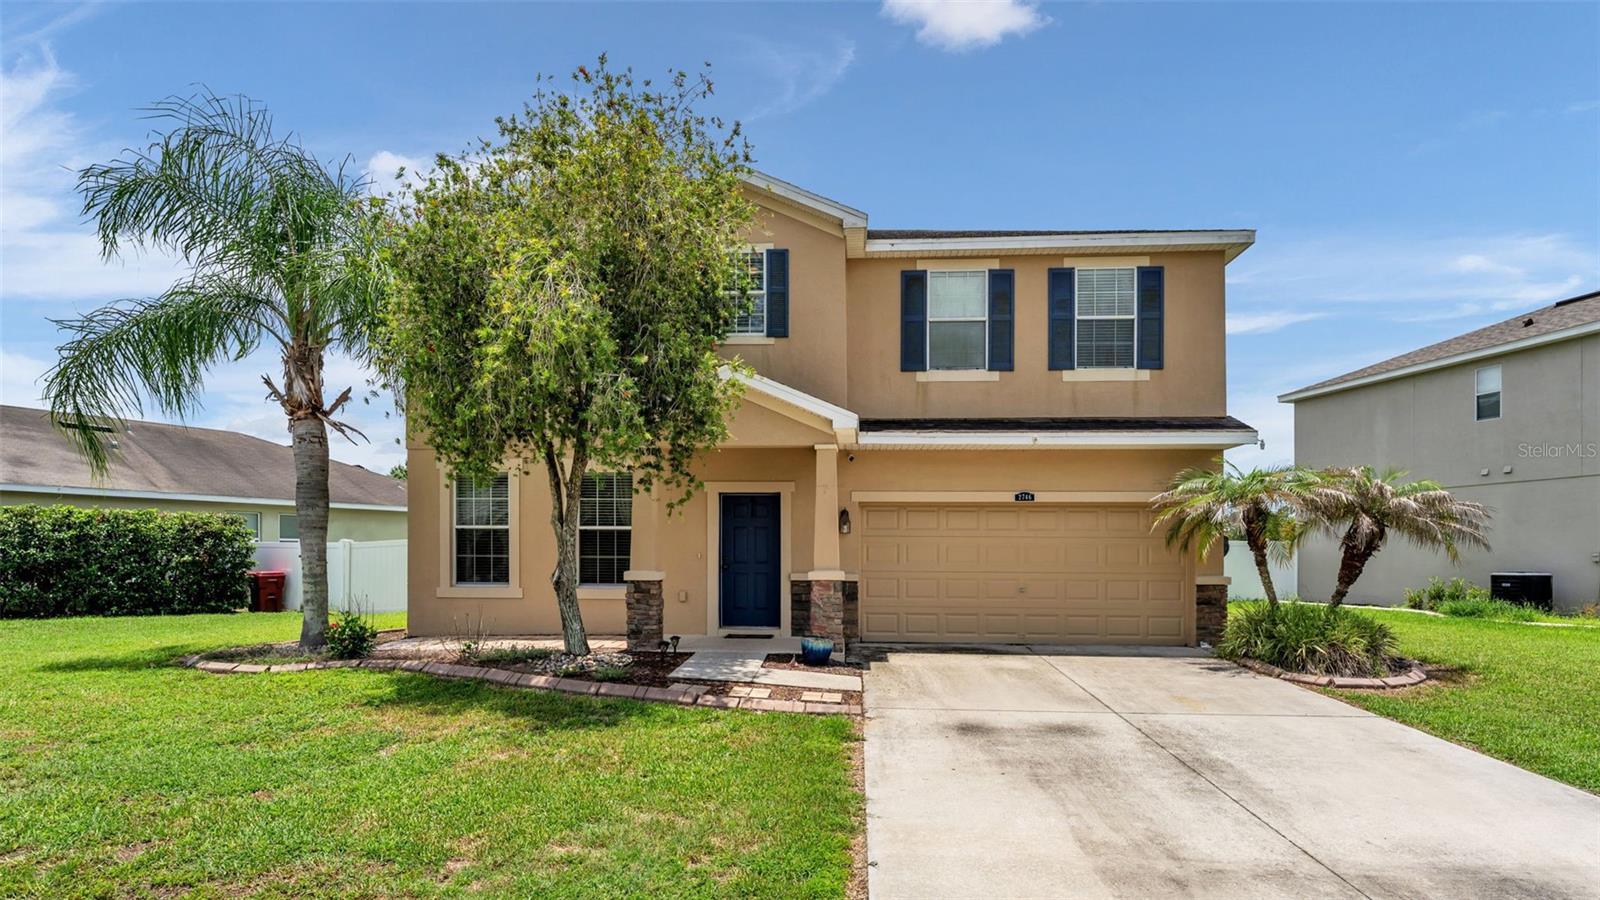
PLANT CITY
2746 WALDEN WOODS DRIVE
4 Beds
3 Baths
2,736 Sq.Ft.
$399,000
MLS#: L4963361
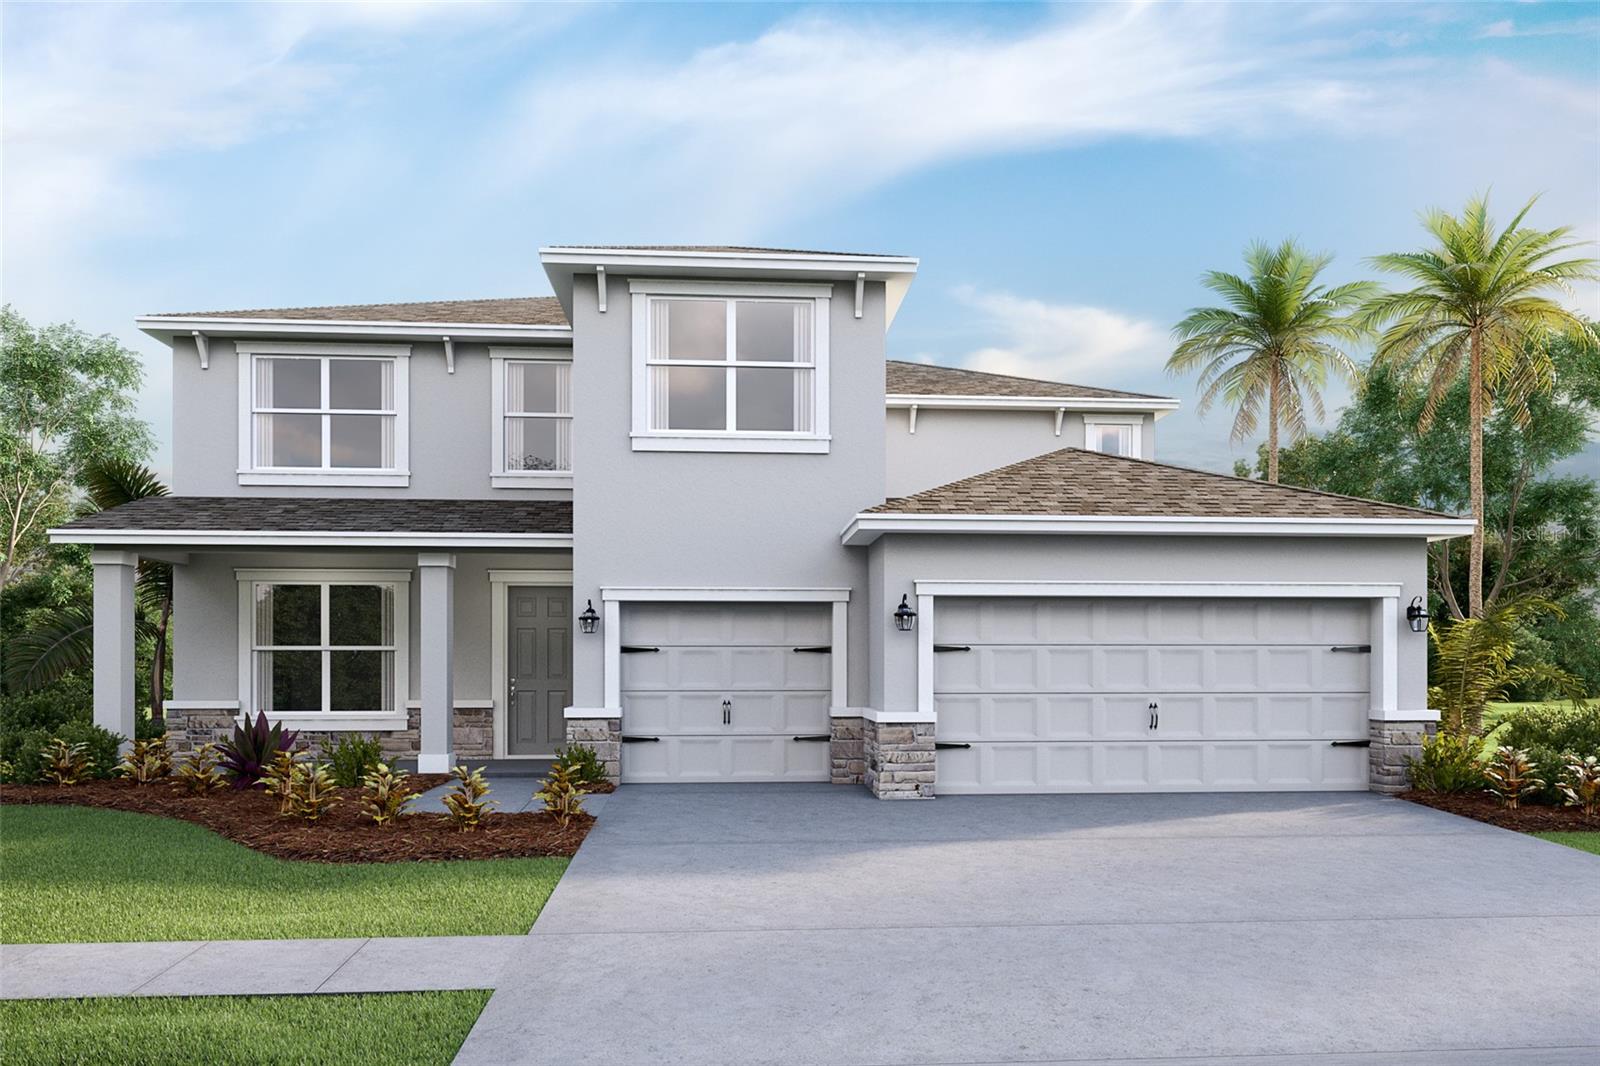
PLANT CITY
3516 HAZY GLEN LANE
4 Beds
3 Baths
3,275 Sq.Ft.
$486,740
MLS#: TB8528184
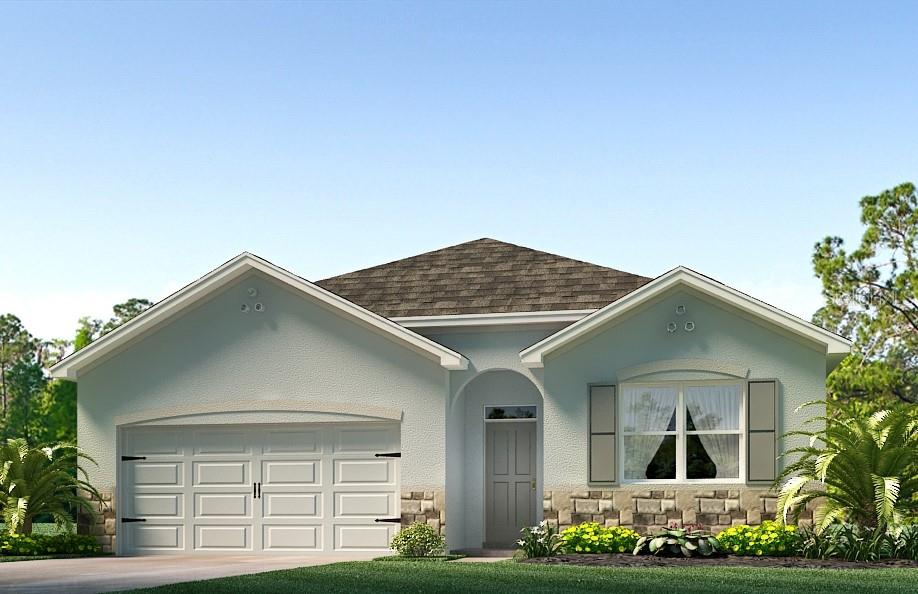
PLANT CITY
4328 HIDDEN FARM DRIVE
4 Beds
2 Baths
1,828 Sq.Ft.
$361,590
MLS#: TB8528199
