Features & Amenities

Interior

  • Other Interior Features

    Elevator, High Ceilings, Open Floorplan, Stone Counters, Walk-In Closet(s)

  • Total Bedrooms

    3

  • Bathrooms

    4

  • 1/2 Bathrooms

    1

  • Cooling YN

    YES

  • Cooling

    Central Air

  • Fireplace YN

    NO

  • Heating YN

    YES

  • Heating

    Central, Electric

  • Pet friendly

    Breed Restrictions

Exterior

  • Garage

    Yes

  • Garage spaces

    1

  • Construction Materials

    Concrete, Stucco

  • Other Exterior Features

    Balcony, Lighting

  • Parking

    Assigned, Circular Driveway, Covered, Valet, Attached

  • Patio and Porch Features

    Covered

  • Pool

    Yes

  • Pool Features

    Gunite

  • Waterfront YN

    NO

  • View

    Water, City

Area & Lot

  • Lot Features

    Near Public Transit, Paved

  • Property Type

    Residential

  • Property Sub Type

    Condominium

  • Architectural Style

    Contemporary

Price

  • Sales Price

    $5,999,000

  • Sq. Footage

    3,989

  • Price/SqFt

    $1,503

HOA

  • Association

    YES

  • Association Fee Frequency

    Monthly

  • Association Fee Includes

    N/A

  • Total Monthly Fees

    $1,534

School District

  • Elementary School

    N/A

  • Middle School

    N/A

  • High School

    N/A

Property Features

  • Stories

    42

  • New Construction

    YES

  • Association Amenities

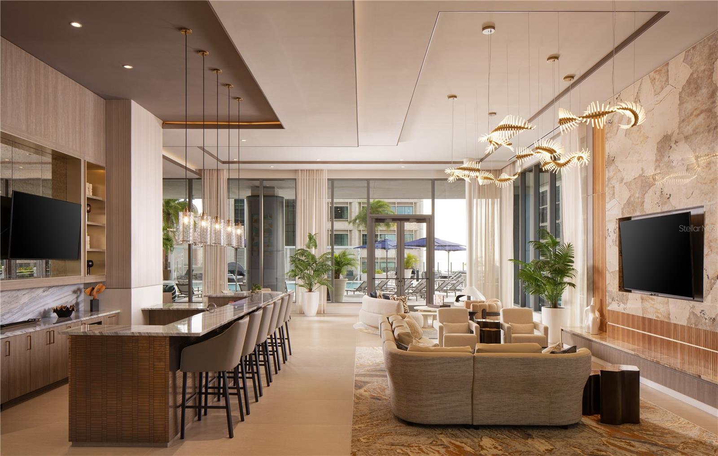
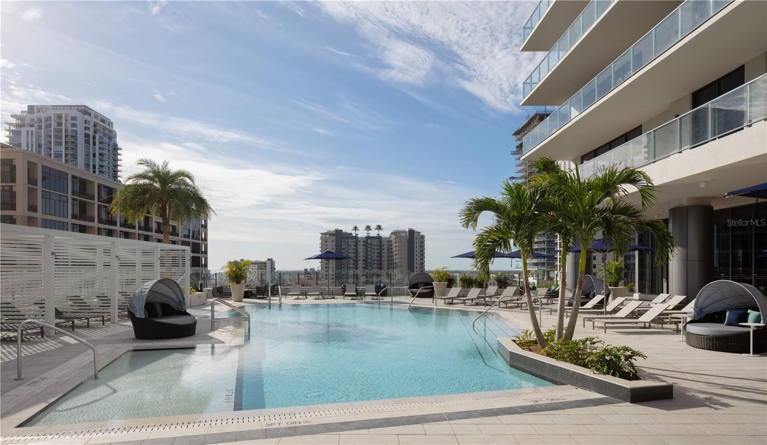
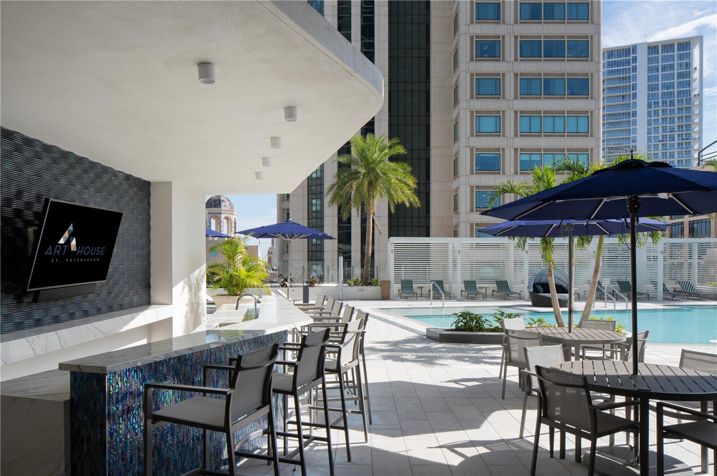
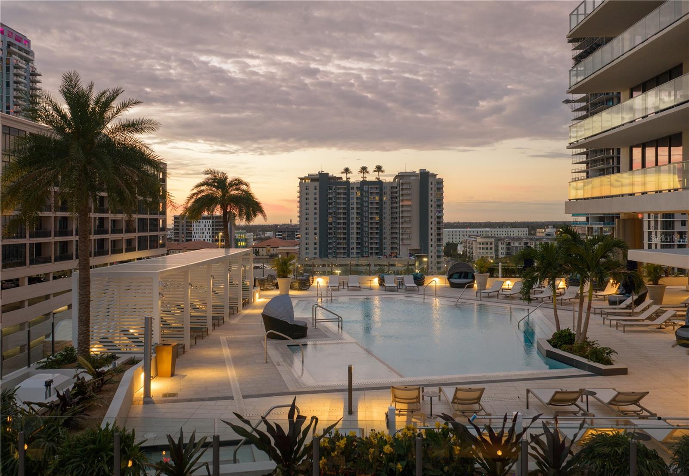
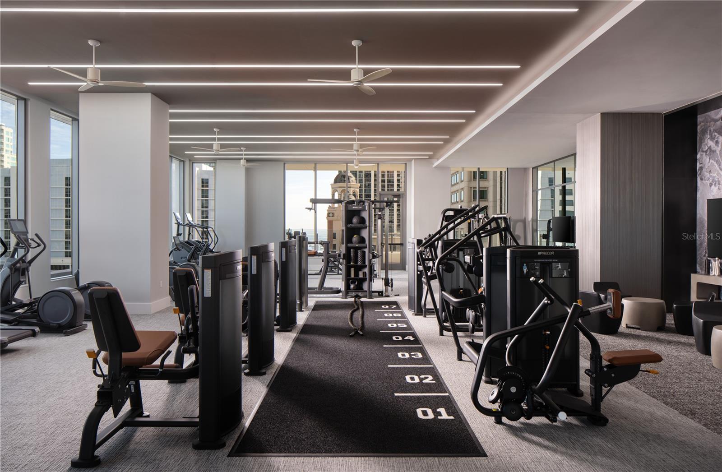
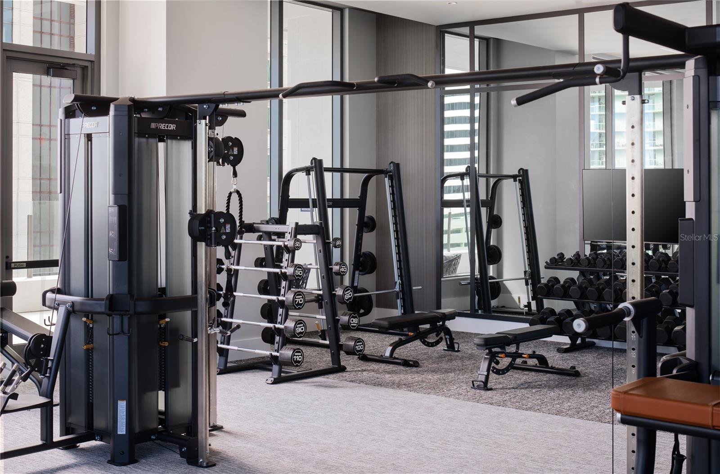
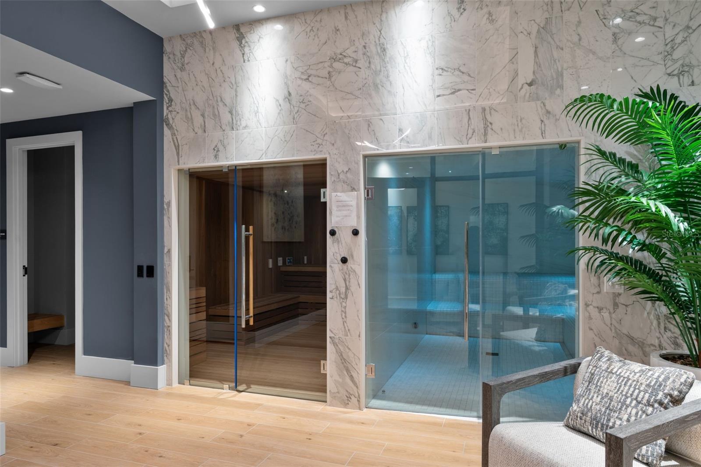
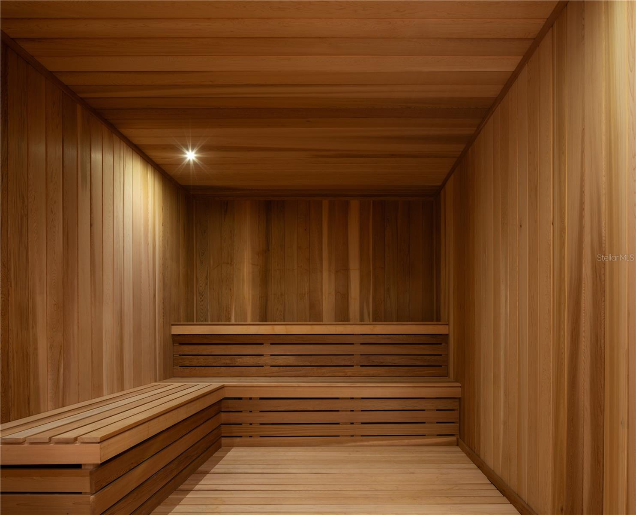
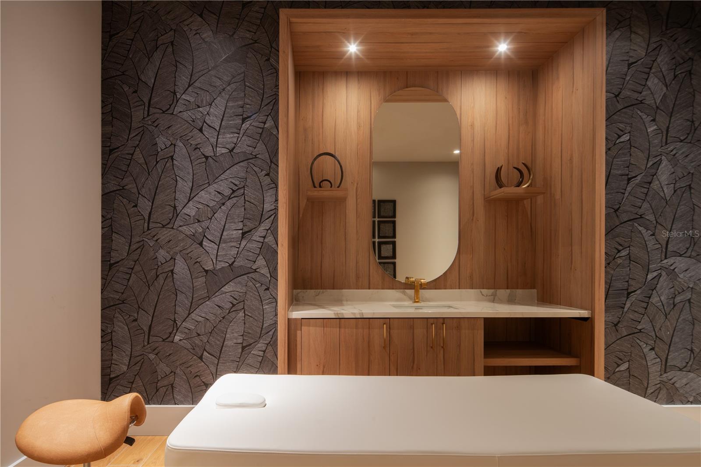
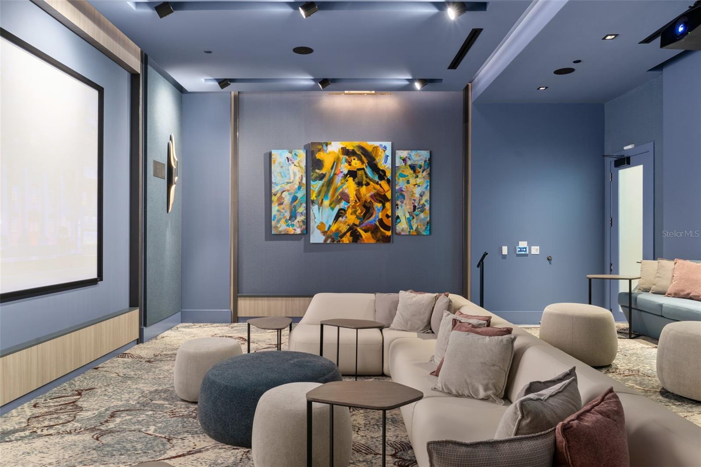
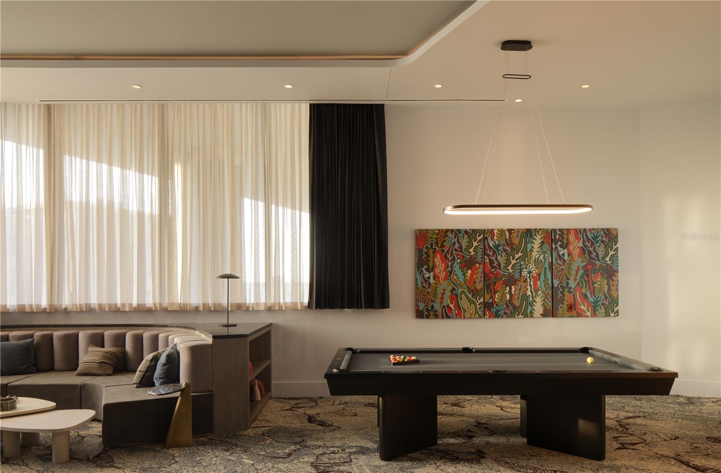
    Clubhouse, Elevator(s), Fitness Center, Pool, Spa/Hot Tub

  • Foundation Details

    Slab

  • Ownership

    Condominium

  • Senior Community YN

    NO

  • Sewer

    Public Sewer

  • Tax Lot

    4002

  • Water Source

    Public

Schedule a Showing

Showing scheduled successfully.

<
>
IN PERSON
VIA CHAT

What is 3 + 4 ?


Change time

Mortgage calculator

Estimate your monthly mortgage payment, including the principal and interest, property taxes, and HOA. Adjust the values to generate a more accurate rate.

Your payment

Principal and Interest:

$

Property taxes:

$

HOA fees:

$

Total loan payment:

$

Total interest amount:

$

Location

County

Pinellas

Elementary School

Middle School

High School

Listing Courtesy of Donald Denis , SMITH & ASSOCIATES REAL ESTATE

RealHub Information is provided exclusively for consumers' personal, non-commercial use, and it may not be used for any purpose other than to identify prospective properties consumers may be interested in purchasing. All information deemed reliable but not guaranteed and should be independently verified. All properties are subject to prior sale, change or withdrawal. RealHub website owner shall not be responsible for any typographical errors, misinformation, misprints and shall be held totally harmless.

Agent Michael Graf

Business Coach | Executive Sales Associate | Realtor®

Michael Graf

Call Michael today to schedule a private showing.


* Listings on this website come from the FMLS IDX Compilation and may be held by brokerage firms other than the owner of this website. The listing brokerage is identified in any listing details. Information is deemed reliable but is not guaranteed. If you believe any FMLS listing contains material that infringes your copyrighted work please click here to review our DMCA policy and learn how to submit a takedown request.© 2024 FMLS.
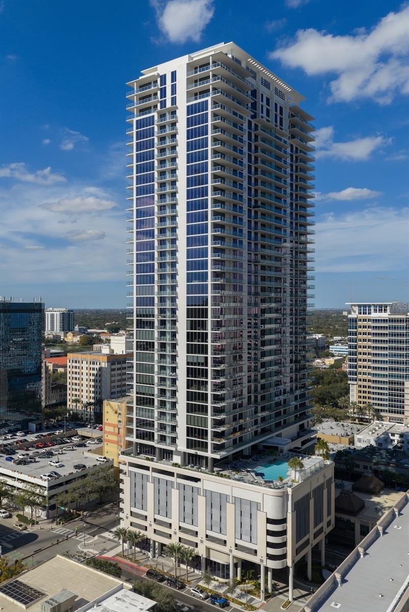
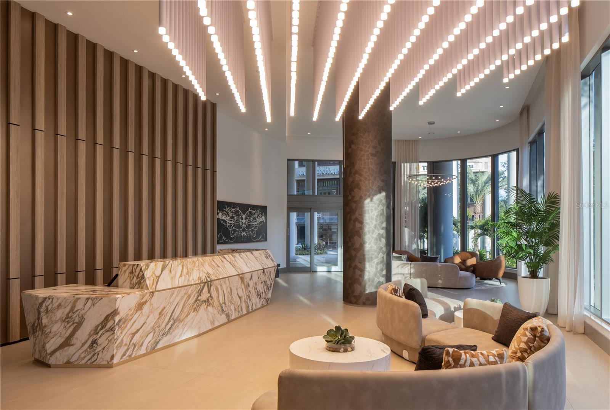
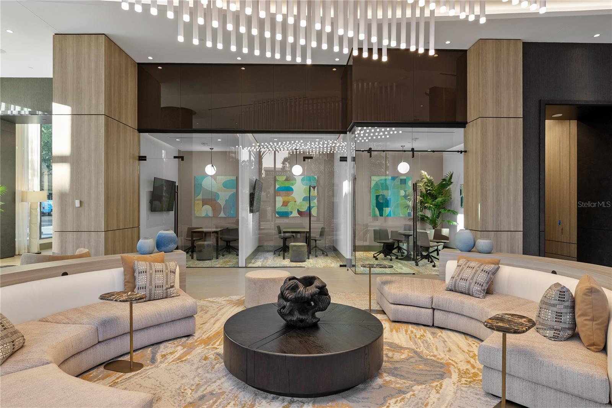
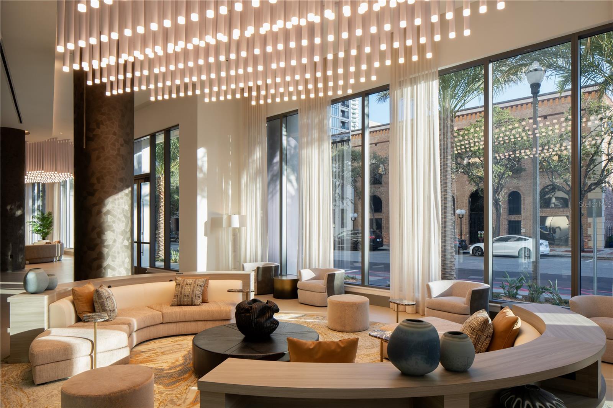
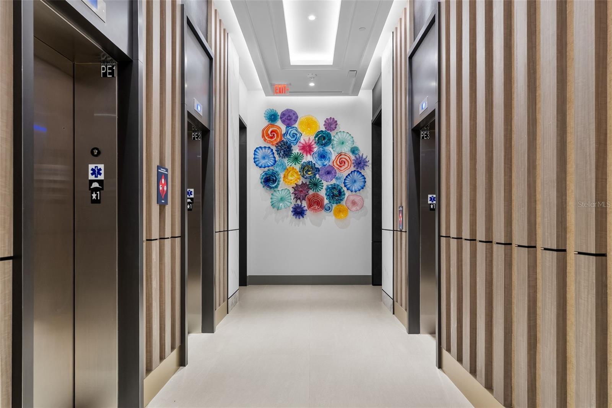
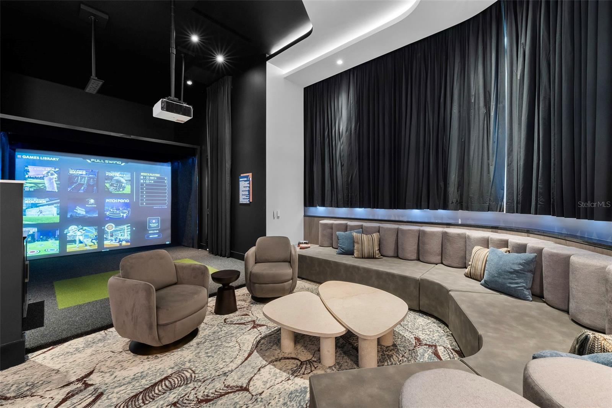
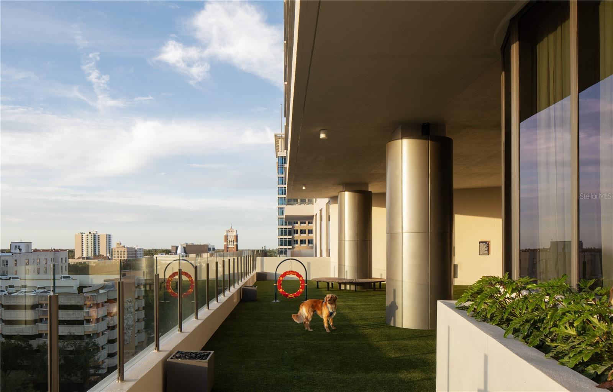
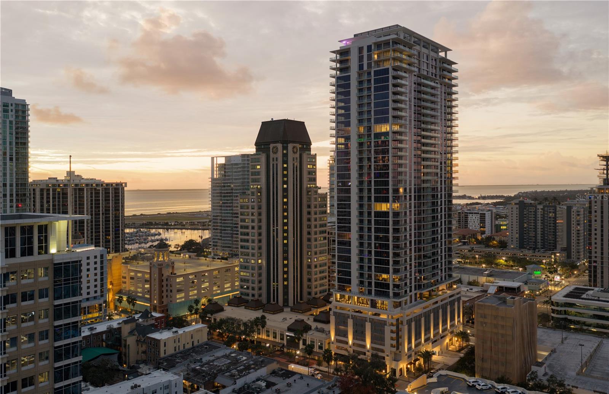
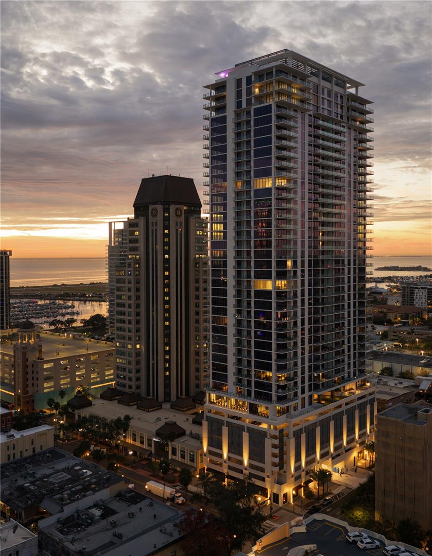
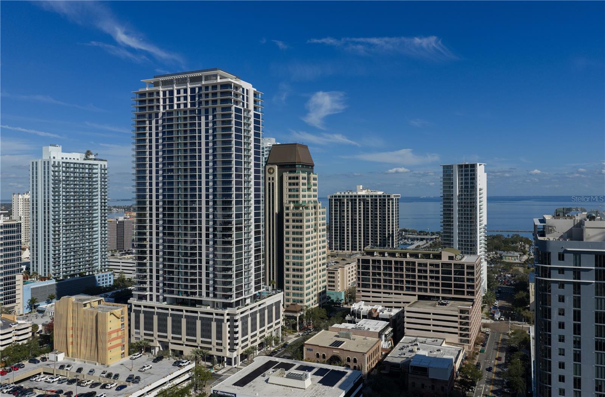
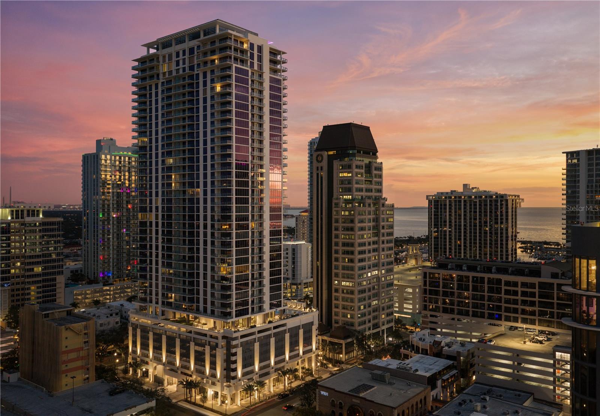
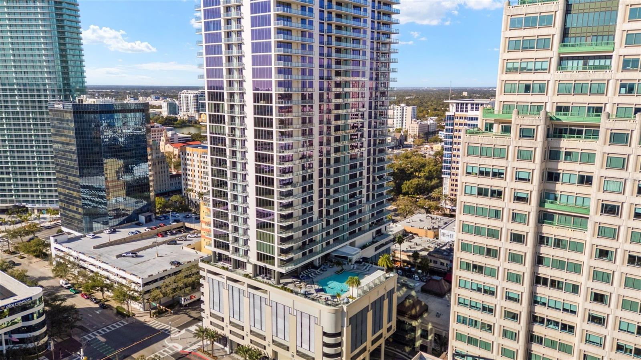
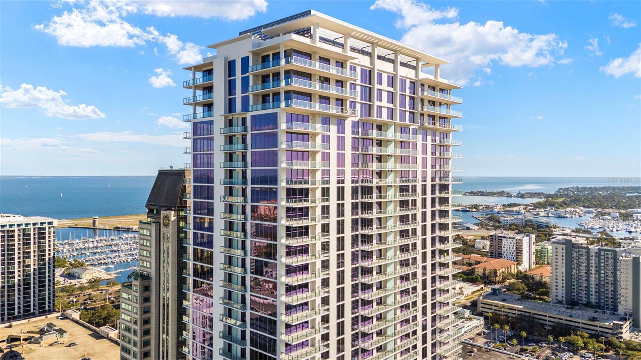
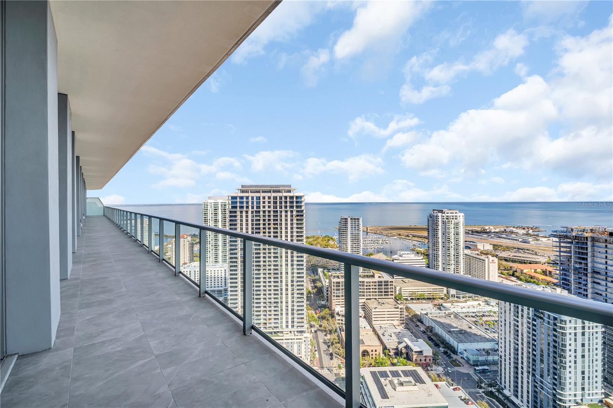
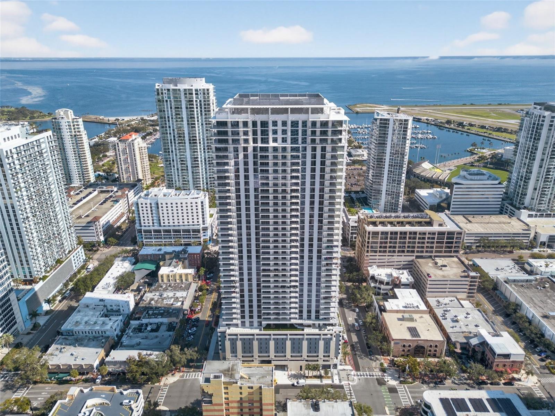
**DEVELOPER INVENTORY**  Introducing the Penthouse Collection at Art House St Pete.  The Developers of One St Petersburg and Saltaire are bringing a fresh new perspective to luxury living in Downtown St. Petersburg. A sleek 42-story tower where sophistication reaches new heights with artfully designed and luxuriously appointed live, work, relax and entertain residences. Modern open plans provide the luxury of seamless indoor-outdoor living with spacious terraces, chef-inspired kitchens, flexible den/work-from-home spaces, and opulent owner’s suites featuring spa-like bathroom retreats. Penthouse B offers close to 4,000sqft of seamless indoor and outdoor living showcasing panoramic bay and city skyline views. Featuring 3 bedrooms, 4.5 bathrooms plus a den make this residence perfect for entertaining. Indulge yourself in the large owners suite with double bathrooms and 2 large walk in wardrobes plus separate soaking tub with spectacular views. Soaring 11ft ceilings opening onto the oversized 810sqft wrap around terrace are sure to impress the most discerning of buyers.

275 1ST AVENUE S 4002

Message successfully sent.

What would you like to know?

What is 3 + 4 ?

I agree to receive email communication and understand I can unsubscribe at any time.

I agree to be contacted by The Graf Group of Coldwell Banker via call, email, and text for real estate services. To opt out, you can reply 'stop' at any time or reply 'help' for assistance. You can also click the unsubscribe link in the emails. Message and data rates may apply. Message frequency may vary. Privacy Policy

Related Properties

New on site 1 day ago
Experience luxury penthouse living on prestigious Beach Drive in the heart of downtown St. Petersburg. Penthouse 1900 at Florencia is an extraordinary two-story waterfront residence occupying the 19th and 20th floors of one of the city's most exclusive boutique condominium buildings. Offering nearly 5,000 square feet of sophisticated living space, four deeded under-building parking spaces, and panoramic views of Tampa Bay, the St. Petersburg Marina, Straub Park, Albert Whitted Airport, and the vibrant downtown skyline, this residence delivers an exceptional combination of elegance, privacy, and an unmatched downtown lifestyle. Walls of curved floor-to-ceiling glass showcase impressive water and city views throughout the home, while four private terraces provide the perfect setting to enjoy quiet sunrises over Tampa Bay, sparkling evening skylines, and year-round waterfront living. Thoughtfully designed with timeless architecture and refined contemporary finishes, the residence features rich herringbone hardwood flooring, sculptural glass staircases, custom architectural millwork, designer lighting, and beautifully curated living spaces that are equally suited for elegant entertaining and everyday comfort.  The flexible floor plan offers four spacious bedroom suites, each with a private en-suite bath and walk-in closet. The luxurious primary suite, features a spacious sitting lounge, morning bar, dual spa-inspired bathrooms, expansive custom dressing rooms, and magnificent waterfront views from nearly every room. Florencia is one of downtown St. Petersburg's premier boutique luxury condominium residences, offering an intimate atmosphere with exceptional privacy, personalized concierge service, a resort-style waterfront pool and spa, state-of-the-art fitness center, elegant social rooms, guest suites, and secured access. An exceptional offering, the residence includes four deeded parking spaces—a highly desirable feature rarely found in downtown condominium living. From your building front door, enjoy the very best of Beach Drive, with waterfront parks, the St. Petersburg Pier, world-class museums, fine dining, sidewalk cafés, marinas, boutiques, and the city's thriving arts and cultural district just moments away. Call for your preview appointment today!
#TB8526851

ST PETERSBURG

100 BEACH DRIVE NE 1900

4 Beds

5 Baths

4,831 Sq.Ft.

$5,300,000

MLS#: TB8526851
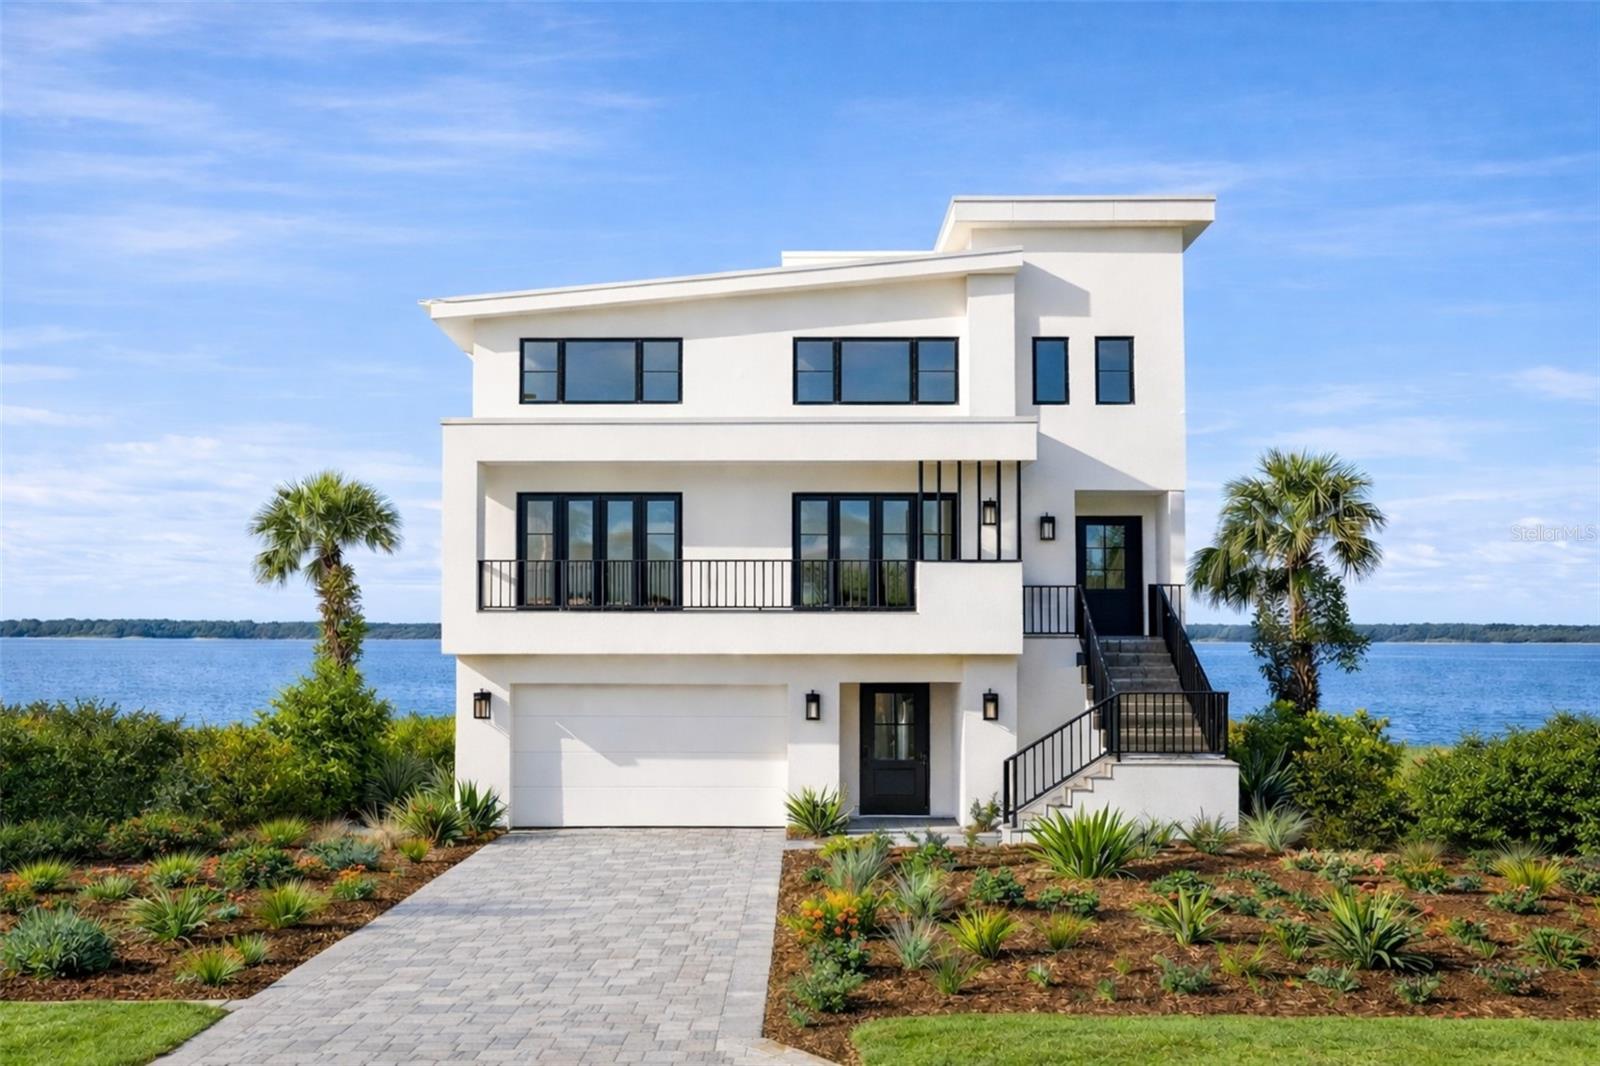
One or more photo(s) has been virtually staged. Pre-Construction. To be built. Pre-Construction. To be built. Experience the pinnacle of modern waterfront living in this exceptional new construction residence, thoughtfully designed to capture sweeping open water views and deliver uncompromising luxury at every turn. Built with solid all-block construction and outfitted with impact-rated doors, sliders, and windows, this home offers both peace of mind and enduring quality, further enhanced by a whole-house generator and natural gas service. A dramatic open-concept floor plan seamlessly connects the main living spaces, creating an ideal setting for both everyday living and grand entertaining. The chef’s kitchen anchors the home with an elite appliance package, expansive center island with seating for five, custom cabinetry, and a large walk-in pantry, all overlooking the water for an inspired culinary experience. A climate-controlled, glass-enclosed wine room adds a striking architectural statement and refined touch. This residence features four spacious ensuite bedrooms, plus a versatile fifth bedroom ideal for a gym, game room, or guest suite, along with a dedicated study/office for work-from-home convenience. The owner’s suite is a private retreat, complete with a covered waterfront balcony, a spa-like primary bath showcasing double vanities, a freestanding soaking tub, and a glass-enclosed shower. An impressive 17’ x 15’ boutique-style wardrobe with center dressing island completes the suite. Outdoor living is elevated with two distinct entertainment areas—one open-air and one covered—perfect for sunset gatherings. The resort-style pool and spa create a private oasis overlooking the water, ideal for relaxing or entertaining year-round. Additional highlights include a five-car garage, elevator, generous laundry room, and a thoughtfully designed floor plan that balances luxury, function, and lifestyle. This extraordinary waterfront home is a rare opportunity to enjoy new construction, open water vistas, and refined coastal living at its finest. If all of this isn't enough to entice you, for a limited time, the seller will allow buyers to choose fixtures and finishes to satisfy their tastes. The land can also be purchased seperately and independently from the home build package descibed above.
#TB8511030

ST PETERSBURG

6043 BAYOU GRANDE BOULEVARD NE

5 Beds

4 Baths

5,793 Sq.Ft.

$4,950,000

MLS#: TB8511030

One or more photo(s) has been virtually staged. A striking expression of contemporary design and resort style living can be your own private oasis. A truly exceptional waterfront residence that has undergone two major renovations. Completely rebuilt in 2018 by Bright Bay Construction and further enhanced with a full first-floor renovation in 2026 with design assistance by Michael Masty and Haven Design. Over 5,300 square feet of Clean architectural lines, curated finishes, and seamless indoor-outdoor flow create a sophisticated yet relaxed residence designed for both everyday living and elevated entertaining. Ideally positioned on a quiet cul-de-sac in the coveted Coffee Pot Riviera of Snell Isle. This home is walking distance to the private Vinoy Golf Course and vibrant downtown St. Petersburg. The floor plan was thoughtfully designed to balance function and elegance. Featuring four bedrooms, a dedicated office, media room, and four full and two half well-appointed baths. The primary suite is a true retreat, showcasing expansive water views and a serene, spa-like ambiance, complete with a showstopping closet sure to impress any fashion enthusiast.
At the heart of the home is a stunning designer kitchen, appointed with high-end finishes, top-of-the-line appliances, a custom-built-in dining table.  Artfully designed glass-enclosed wine cellar serves as a striking focal point. The living area is anchored by a sleek linear fireplace, creating a warm yet modern centerpiece. The home office features elegant cove ceilings, offering a refined and inspiring workspace. The media room is complete with a convenient half bath, providing the perfect setting for movie nights or game-day gatherings. Step outside to a true resort-style experience. A covered outdoor kitchen and full pool bath complement the beautifully designed pool area, featuring cabana-style living with daybeds—ideal for relaxing or hosting guests. Lush turf and professionally curated landscaping enhance the property, creating a low-maintenance yet vibrant Florida oasis. Large new dock with 2 new lifts, one ready for your boat, the other with decking to make launching your paddleboards or kayaks a breeze.  The backyard will be your tranquil retreat where you can enjoy daily sightings of manatees and dolphins. For added peace of mind and long-term protection, the home is equipped with installed water dams, preserving the integrity of this exceptional property. The home also features a whole-home generator. Blending impeccable design, luxurious amenities, and an unbeatable waterfront lifestyle, this residence represents a rare offering in one of St. Petersburg’s most desirable neighborhoods.
#TB8498747

ST PETERSBURG

460 COFFEE POT RIVIERA NE

4 Beds

4 Baths

5,310 Sq.Ft.

$5,895,000

MLS#: TB8498747

Developer inventory. An iconic design from award-winning firm Arquitectonica with interiors and amenities by NY based Celano Design Studio. This move-in-ready residence is located on the 42nd floor with 11’2” ceilings and walls of glass allowing an abundance of natural light into this well-designed 4-bedroom, 4-bath Sky Collection home. The extensive terrace runs the entire length of the residence, providing outdoor living and panoramic views from the great room and every bedroom. The gourmet kitchen features a walk-in pantry, full-height European-style cabinetry with undercabinet lighting, quartz countertops in Desert Silver, and a Thermador appliance package that includes a 6-burner gas range, a cabinet-panel fridge and freezer, and  dishwasher. The generous owner’s suite is highlighted by an expansive walk-in closet and an en-suite bath featuring separate vanities, a shower with bench, and a soaking tub. All baths include frameless glass showers and Grohe plumbing fixtures. On the 7th level, an amenity deck with over 36,000 square feet of indoor and outdoor opportunities for health and wellness plus a theater lounge and private dining room. Enjoy the resort-style heated pool or the state-of-the-art fitness center. Lounge in the zen garden or at one of the poolside cabanas, play a game of bocce, or use the outdoor golf putting green. On the 46th floor the Sky Lounge and Observatory presents an unobstructed 360-degree view of the city, Tampa Bay and the Gulf. Residences at 400 Central provides the convenience of the maintenance-free, lock-and-leave, condominium lifestyle in the heart of St. Petersburg.
#TB8498848

ST PETERSBURG

400 CENTRAL AVENUE 4002

4 Beds

4 Baths

3,927 Sq.Ft.

$4,885,000

MLS#: TB8498848
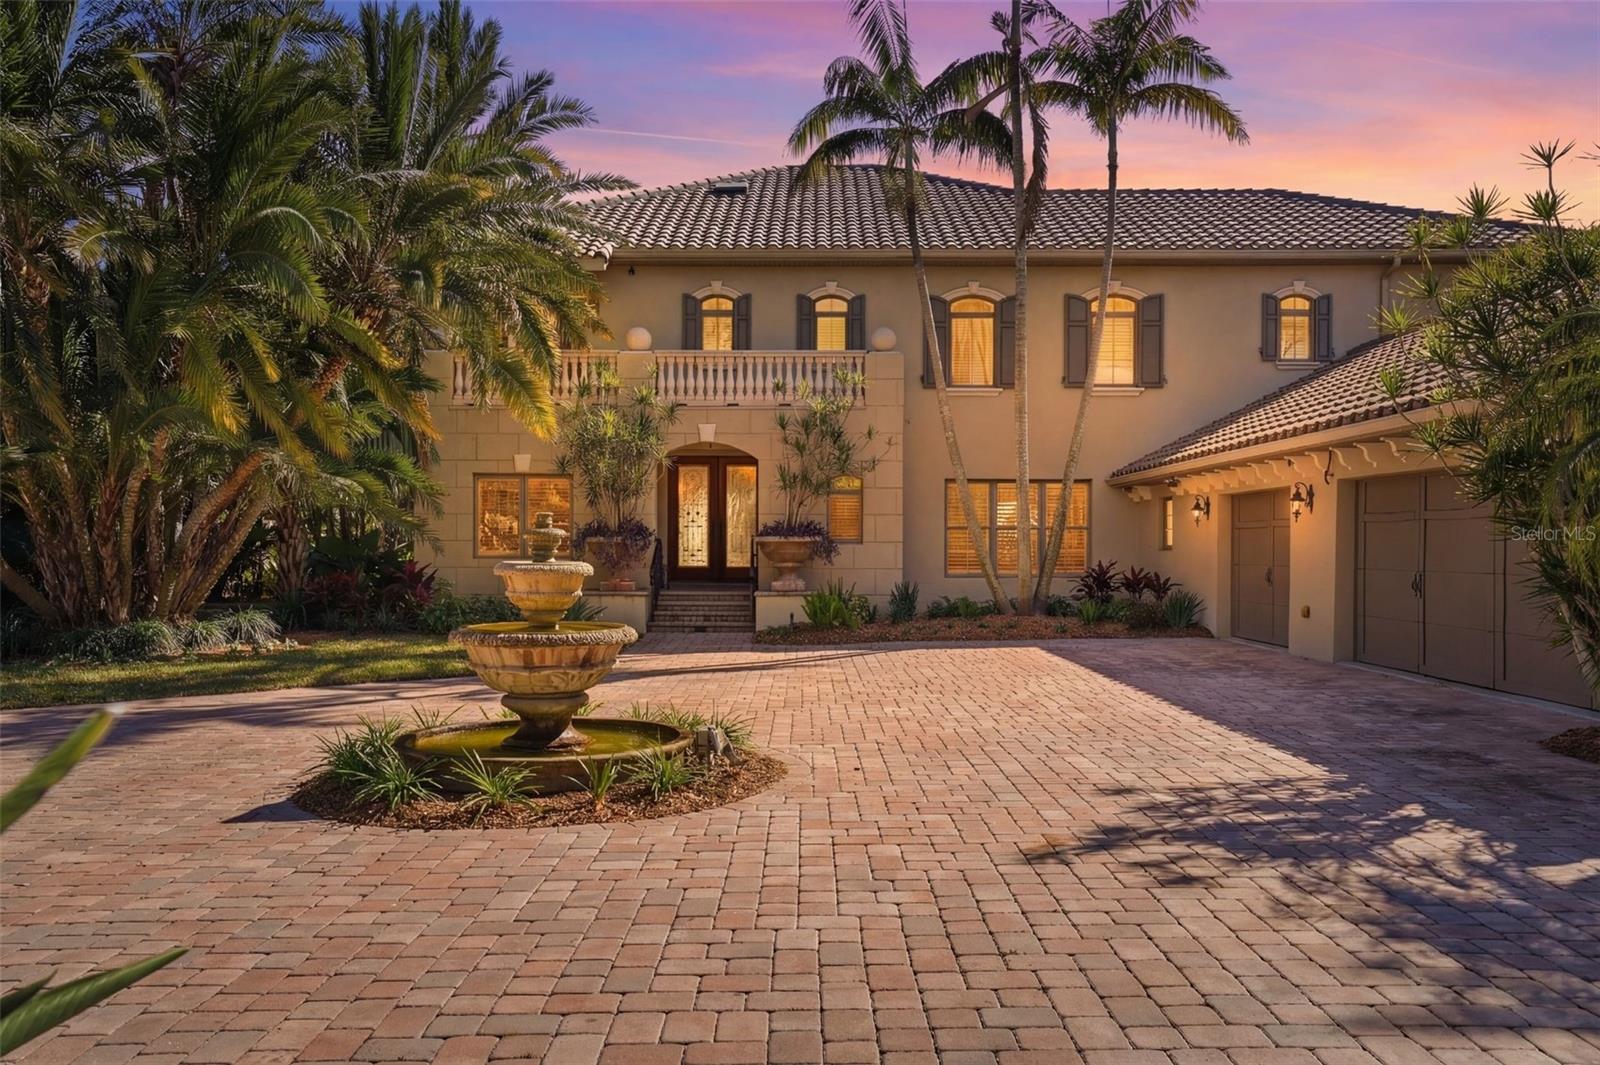
Luxury, Waterfront Single Family Home Located on the Highly Coveted Coffee Pot Drive NE with Beautiful Views of Downtown St Petersburg! Constructed by One of Tampa Bay's Premier Home Builders, Hughes Construction, this Contemporary Home is Overflowing with Top-of-the-Line Finishes and Design Style. Boasting 6,290 Total Living SF, this Two-Story, All Block Construction Residence Offers Four (4) Bedrooms + Office + Bonus Room (which can be used as 5th bedroom), Five and One-Half Bathrooms (5.5), Loft Area, Oversized Two (2) Car Attached Garage and a Heated Pool with Raised Spa. Resting on a Large Lot (90' x 127') with Boat Dock Across the Street, this Florida Lifestyle Home Includes an Expansive Front Porch & Owner's Balcony, and Additional Deck & Spacious Lanai Area off the Back with Serene Setting Overlooking the Pool & Coconut Palm Trees. Natural Light Pours in From All Angles through the Large Amount of Impact Rated Glass Windows & Doors, and the High Ceilings (11'4" on Main & Second Level in Select Rooms, and Vaulted Owners Suite & Bonus Room) with Open Floor Plan Make the Home Feel Light & Airy. A Chef's Kitchen with Subzero & Wolf Appliances, Luxury Line Cabinetry & Countertops, and Expansive Walk-In Pantry is an Entertainer's Dream. The Owner's Suite is Perfectly Positioned to Capture the Most Amazing Water Views and Views of the Downtown St Pete Skyline, and Includes a Grand Master Bathroom, Master Closet with Custom Organization Systems, Sprawling Bedroom Space with Wet Bar Area and Private Deck. Additional Features Include an Elevator, Concrete Tile Roof, Whole House Generator, Reverse Osmosis Water Filatration System, Electric Fireplace, New Dock & Lift, Luxury Plumbing & Electrical Fixtures, Outdoor Kitchen Area, Custom Metal Railings, Level 5 Finish Drywall, Solid Core Interior Doors and So Much More. Located within Steps to Coffee Pot Park & Boatramp, and Minutes to Booming Downtown St. Petersburg; This Home is Perfect for the Discerning Waterfront Buyer Seeking the Social Lifestyle of Coffee Pot Bayou.  **Please note, the included photos were taken prior to listing and when the home was staged.  The home does not currently have the pictured furniture inside.**
#TB8496270

ST PETERSBURG

337 COFFEE POT DRIVE NE

5 Beds

5 Baths

6,239 Sq.Ft.

$5,995,000

MLS#: TB8496270

6755 30th St S is an extraordinarily rare offering: a true waterfront estate set directly on the open waters of Tampa Bay.
Spanning approximately 0.77 acres — an estate-caliber homesite rarely found in St. Petersburg — with over 166 feet of waterfront along the rear and additional exposure along the side, the property offers a scale, presence, and setting that few buyers will ever have the opportunity to acquire. Positioned at the end of a quiet street with water on two sides, it provides a level of privacy and separation that is exceptionally difficult to replicate, along with expansive views across Tampa Bay to the iconic Sunshine Skyway Bridge, a dynamic backdrop by day and brilliantly illuminated at night.
A circular driveway anchored by a central fountain creates a striking sense of arrival, a setting that feels as though it is waiting for a collection of exceptional automobiles. Mature palms and artfully layered landscaping reinforce the estate's presence from the moment you enter the property.
The residence encompasses over 5,800 square feet of living space, with five bedrooms, six baths, a dedicated 1st floor office, and a private elevator serving all levels — essential in a home of this scale. A complete gut renovation in 2003 filled the concrete block structure and fitted Pella Miami-Dade-rated windows and doors throughout — built like a fortress. Nearly every room is intentionally oriented toward the water, ensuring the home fully captures its exceptional setting.
The kitchen reflects custom craftsmanship and scale, anchored by a 48-inch Dacor range and complemented by a Sub-Zero 632 side-by-side refrigerator and freezer with icemaker, built-in microwave, and pot filler. The kitchen's dinette looks out over the grounds and directly into Tampa Bay — it is the kind of setting that makes every day feel exceptional.
Expansive openings throughout the home create a seamless connection between interior and exterior spaces, allowing gatherings to move effortlessly between the various gathering areas. 
Outdoor living unfolds across both upper and lower levels of the home. A large pool with spillover spa, outdoor kitchen, and multiple gathering areas create a natural extension of the interior spaces. Seating areas are thoughtfully positioned to take in the water, while the expansive lawn provides space for recreation, events, or additional outdoor living concepts.
From the private dock, Tampa Bay becomes an extension of the property. Boating, kayaking, and fishing are all directly accessible, with frequent sightings of dolphins, manatees, and a remarkable variety of coastal birdlife. Under the head of the dock are numerous reef balls creating a natural nursery for sea life of all kinds. The experience is both active and serene, a rare balance on open water.
What further distinguishes this property is its location along the southern edge of Pinellas County, offering a sense of separation and privacy rarely found at this level, while still providing direct access to I-275, downtown St. Petersburg, the Gulf beaches, and multiple airports. To create the ultimate private waterfront estate, the neighboring property at 6754 31st St S is also available, enabling the assembly of a waterfront compound with over 260 feet of direct Tampa Bay frontage.
This is more than a home. It is a setting for an elevated waterfront lifestyle, defined by scale, presence, and a direct connection to Tampa Bay.
#TB8489791

ST PETERSBURG

6755 30TH STREET S

5 Beds

5 Baths

5,845 Sq.Ft.

$5,500,000

MLS#: TB8489791

Pre-Construction. To be built. PREMIER LOCATION. PREMIER BUILDER. LUXURY RESIDENCE BY CANOPY BUILDERS IN GRANADA TERRACE ON COFFEE POT BLVD
This custom-designed residence offers the rare opportunity for new luxury living in Granada Terrace, a historic district along Coffee Pot Bayou and one of the most desirable locations in Northeast St. Pete. Designed with timeless Mediterranean influences and modern efficiency, the floor plan blends elegant entertaining spaces with everyday livability. The first floor features a dramatic entry hall, formal dining, a spacious great room, and a chef’s kitchen with pantry and breakfast area opening to a covered terrace and pool. A private first-floor primary suite includes a spa-inspired bath, dual closets, and direct access to the outdoor living areas. Upstairs, three additional bedrooms with en-suite baths are complemented by a recreation room, study, laundry, and multiple oversized balconies capturing views of Coffee Pot Bayou. Outdoor living is highlighted by a pool bath, expansive covered terraces, a pool with spa, and an outdoor kitchen. Additional features include engineered hardwood flooring, hurricane-impact windows, cement tile roof, gas appliances, and a 3-car garage. A builder's home warranty is included, with project completion estimated one year from the start date. The location offers a lifestyle rarely available with 3 waterfront lots, upgraded dock with composite decking, new electric, and a 10lb lift. Enjoy bike rides and walks along more than 7.5 miles of waterfront sidewalks and parks leading to downtown St. Pete. Buyers who engage during construction will have the opportunity to work directly with Canopy Builders to personalize selections and finishes, creating a home that reflects their style in one of St. Petersburg’s most prestigious neighborhoods.
#TB8430966

ST PETERSBURG

2400 COFFEE POT BOULEVARD NE

4 Beds

5 Baths

4,169 Sq.Ft.

$5,950,000

MLS#: TB8430966

Price reduced
Breathtaking Waterfront Living on Iconic Brightwaters Blvd NE in Snell Isle!! 1365 Brightwaters Blvd is located on one of the most coveted blocks in St. Petersburg, this exceptional residence offers unobstructed views of downtown and the St. Pete Pier and sits on deep, protected sailboat water—ideal for boaters and water lovers alike. A striking modern design, this home has been completely redesigned to showcase a bright, open layout with multi-level living and expansive views from nearly every room. 
The main living area features soaring 14-foot ceilings and an open-concept great room perfect for entertaining. At the heart of the home, the designer kitchen is equipped with top-of-the-line appliances, an oversized island with bar seating, and a sleek butler’s pantry offering extensive storage, laundry facilities, and elevator access. A custom, temperature-controlled glass wine room adds an elegant and luxurious touch, while a private home office offers a quiet space to work or study. The lower level offers a versatile guest suite with its own living and dining space, a full bath, plus an additional guest bedroom with an en suite. A wet bar connects this level to the expansive outdoor entertainment area, ideal for hosting guests, providing in-law accommodations, or creating a private retreat for college-age children or a nanny. The primary suite is thoughtfully positioned on its own level for maximum privacy and features stunning water views from its private balcony. The en suite bathroom is a spa-like haven, with floating soaking tub, dual vanities, a glass-enclosed shower, and bespoke designer finishes. The walk-in closet has been fully customized with built-ins and a central lingerie island.
Step outside to your ultimate outdoor sanctuary—whether you're sunbathing on the upper deck, sipping your morning coffee while watching dolphins play, or entertaining poolside in the covered, climate-conscious swimming area. The dock is equipped with a 10,000 lb boat lift, making it easy to explore downtown St. Pete by water in under 10 minutes or venture to Tampa Bay and the Gulf beaches within a half hour.
This location is truly unmatched—just minutes from vibrant downtown St. Petersburg, where you can walk, bike, or golf cart to waterfront parks, award-winning restaurants, charming cafés, world-class museums, galleries, and the historic Vinoy Resort and Golf Club. Experience luxury living in one of the most sought-after waterfront neighborhoods in Tampa Bay—Snell Isle.
#TB8412312

ST PETERSBURG

1365 BRIGHTWATERS BOULEVARD NE

5 Beds

5 Baths

6,060 Sq.Ft.

$5,590,000

MLS#: TB8412312

Price reduced
NEW PRICE! Luxury Waterfront New Construction with Open Tampa Bay Access

Experience the pinnacle of waterfront living at 2121 Bayou Grande Blvd NE, a spectacular custom-built estate offering over 5,800 square feet of luxury, breathtaking open water views, and direct access to Tampa Bay and the Gulf of Mexico with no bridges to navigate.

Perfectly positioned on protected water, this exceptional residence combines sophisticated architecture, designer finishes, and a floor plan tailored for both grand-scale entertaining and everyday living. Featuring five bedrooms, five full baths, two half baths, a private elevator serving all levels, two expansive garages with space for up to eight vehicles, impact-rated windows and doors, and a whole-house generator, every detail has been thoughtfully curated to deliver an unparalleled waterfront lifestyle.

The heart of the home is an impressive great room designed to maximize natural light and showcase stunning water views. Entertain effortlessly with a stylish wet bar featuring a wine cooler and ice maker, while the chef's kitchen is appointed with premium Wolf natural gas appliances, quartz countertops, an oversized center island, custom cabinetry, and a concealed walk-in pantry. A formal dining room, private office, climate-controlled wine room, and a private guest or multigenerational suite complete the main living level.

Upstairs, the luxurious owner's retreat offers sweeping open water vistas, a custom-designed walk-in closet, and a spa-inspired bath featuring a freestanding soaking tub, dual vanities, and an oversized glass-enclosed shower. A spacious game and media room opens to a waterfront balcony, creating the perfect setting for enjoying spectacular sunrises and evening sunsets over the bay.

Outdoor living is equally impressive, highlighted by a heated resort-style pool and spa, fire pit, expansive entertaining areas, and a newly constructed dock providing immediate access to world-class boating, fishing, and waterfront destinations throughout Tampa Bay and the Gulf. Whether hosting guests or enjoying a quiet evening by the water, the setting is designed to embrace Florida's year-round coastal lifestyle.


Why spend years navigating the design and construction process when you can move directly into a completed luxury waterfront masterpiece? Located in one of Northeast St. Petersburg's most prestigious waterfront neighborhoods, this extraordinary estate offers the rare combination of brand-new construction, exceptional craftsmanship, protected deep-water access, expansive garage capacity, and the sophisticated coastal lifestyle that discerning buyers seek.
#U8253104

ST PETERSBURG

2121 BAYOU GRANDE BOULEVARD NE

5 Beds

5 Baths

5,812 Sq.Ft.

$4,890,000

MLS#: U8253104

 - property

Send a message

Message successfully sent.

Your message

What is 3 + 4 ?

Reason for contacting?

I agree to receive email communication and understand I can unsubscribe at any time.

I agree to be contacted by The Graf Group of Coldwell Banker via call, email, and text for real estate services. To opt out, you can reply 'stop' at any time or reply 'help' for assistance. You can also click the unsubscribe link in the emails. Message and data rates may apply. Message frequency may vary. Privacy Policy

Sign Out

Virtual Assistant

Would you like to take the next step with this property? We can help you schedule a showing or virtual tour, or send you more details.

Yes, I would like more information.

Thank You for Your Reply, One of Our Agents will contact you as soon as possible

No, maybe later.

Thank you, you can always contact me via email, phone number or through the contact form.

Realhub AI

Lucy - Your AI-Powered Realtor

Update Your Temporary Password

Personalize your search

Enter your email and we'll notify you immediately when new listings match what you're looking for.

or enter email address

Already have an account ? Login here

Continue your home search

I agree to receive communications and understand I can unsubscribe at any time.

I agree to be contacted by The Graf Group of Coldwell Banker via call, email, and text for real estate services. To opt out, you can reply 'stop' at any time or reply 'help' for assistance. You can also click the unsubscribe link in the emails. Message and data rates may apply. Message frequency may vary. Privacy Policy

Already have an account ? Login here

We use cookies

We use cookies primarily for analytics to enhance your experience. By accepting, you agree to our use of these cookies. You can manage your preferences or learn more about our cookies policy.