.webp?size=346x80)
- Properties
- Meet our agents
- Communities
- Market Report
- Home Value
- Calculator



Property
Beds
3
Full Baths
2
1/2 Baths
1
Year Built
2021
Sq.Footage
2,208
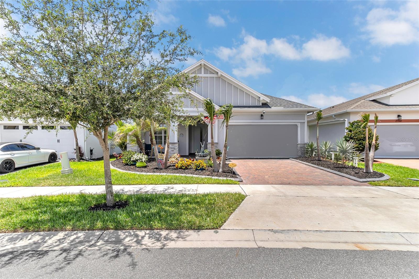
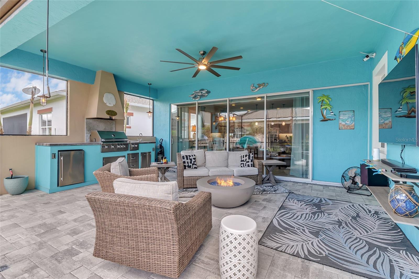
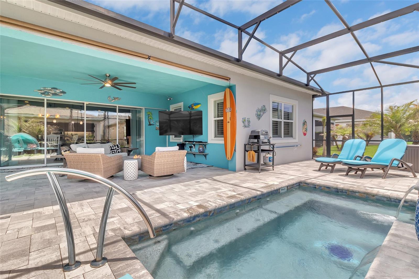
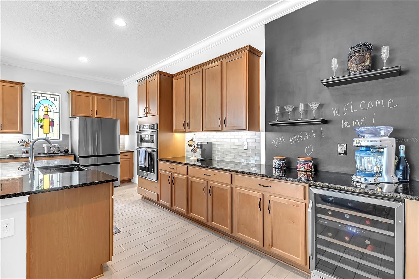
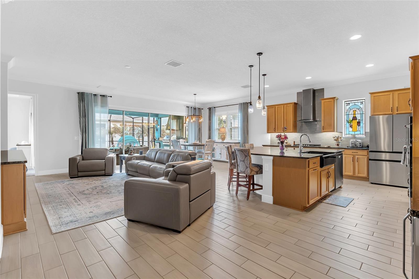
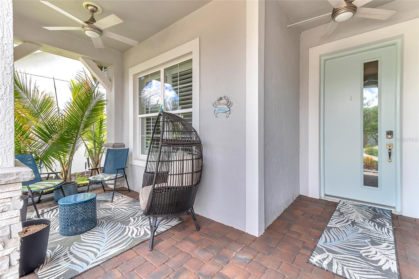
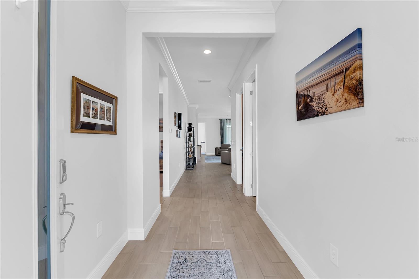
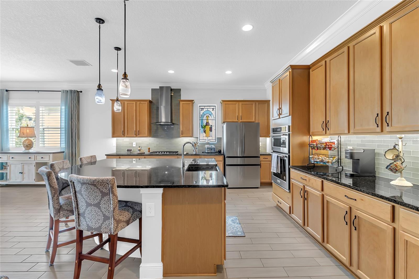
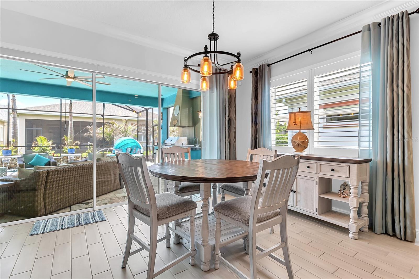
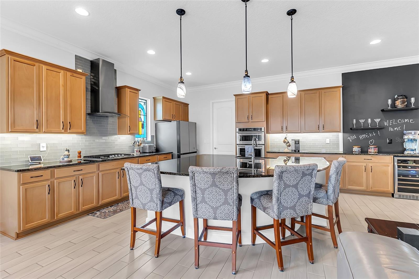
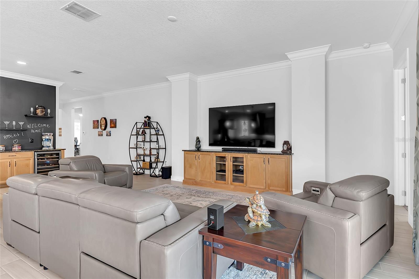
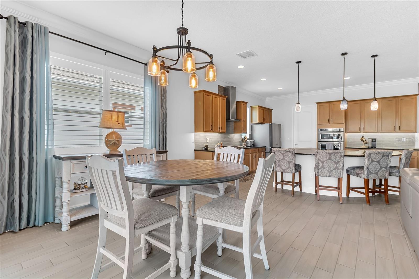
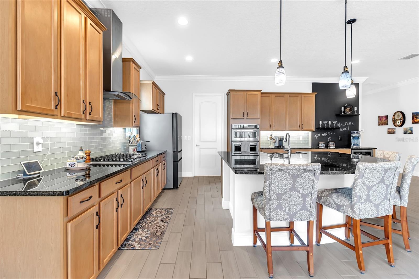
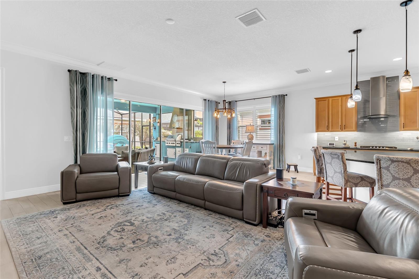
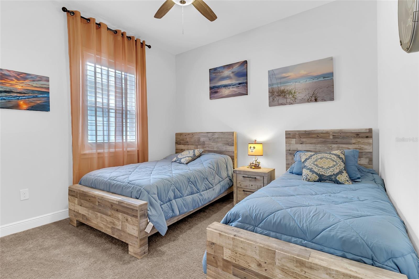
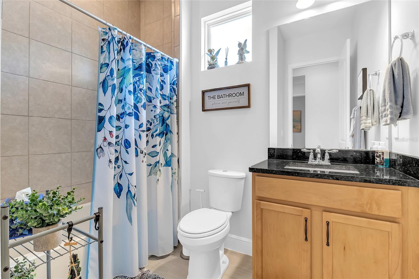
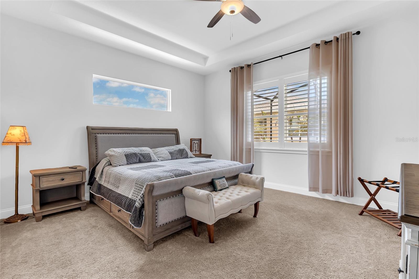
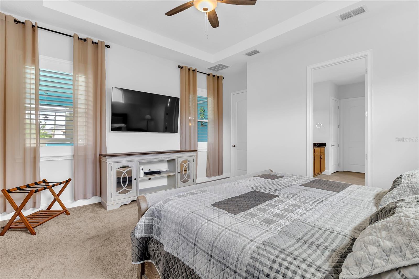
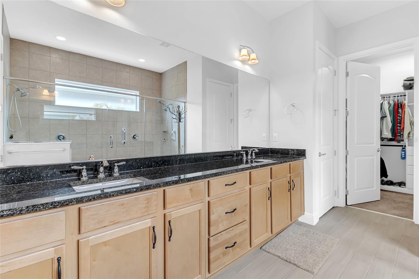
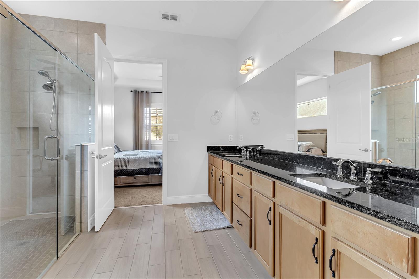
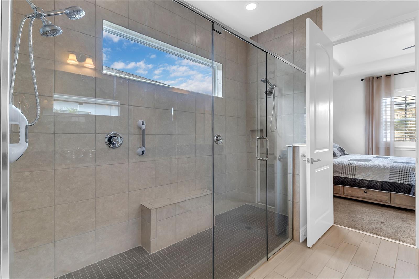
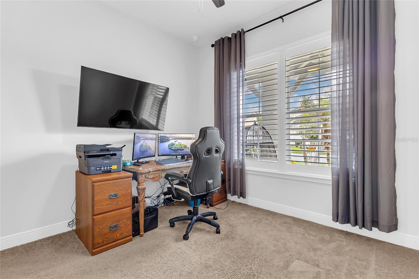
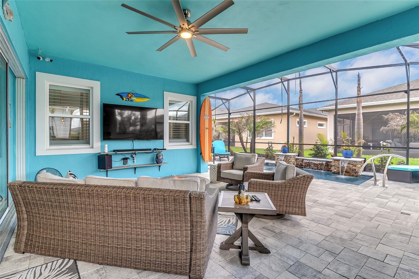
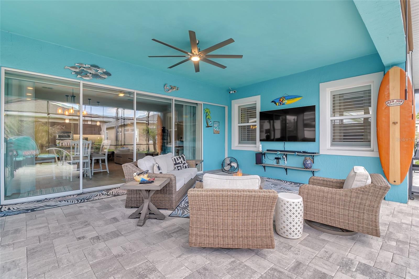
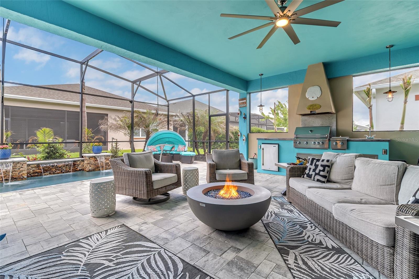
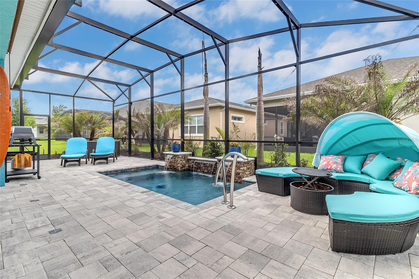
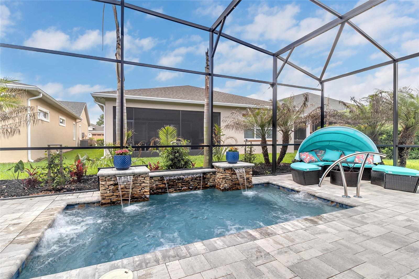
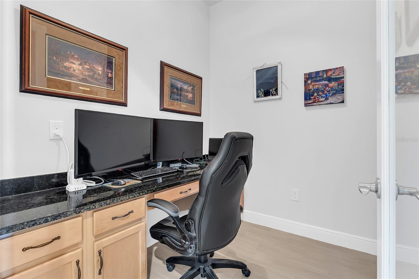
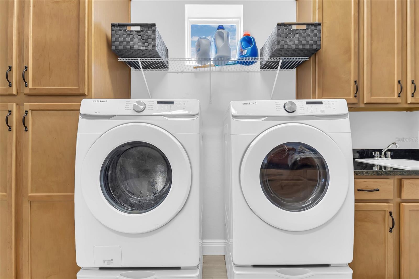
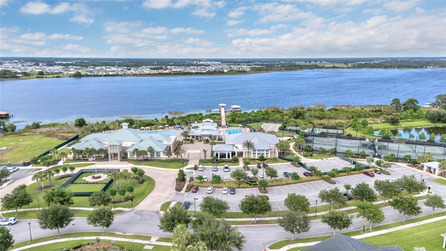
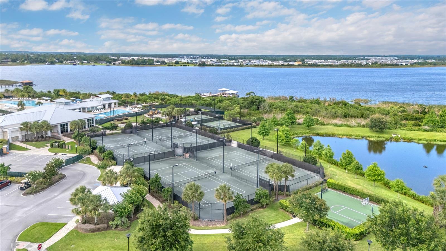
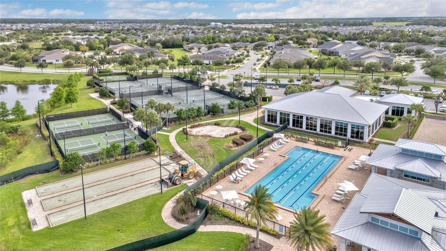
Welcome to your private Florida resort in the highly sought-after community of Twin Lakes. This stunning 3-bedroom, 2.5-bath pool home was designed for buyers who want luxury, comfort, security, and unforgettable indoor-outdoor living. From the moment you arrive, the professionally landscaped curb appeal and modern coastal architecture set the tone for what’s inside. Step into an expansive open-concept floor plan featuring elegant crown molding, designer lighting, wood shutters, upgraded tile flooring, and an abundance of natural light throughout. The gourmet kitchen is truly the heart of the home, showcasing an oversized granite island, stainless steel appliances, wall oven, custom cabinetry with under cabinet lighting, wine refrigerator, subway tile backsplash, and a dramatic farmhouse sink that overlooks the main living and dining spaces. Perfectly designed for entertaining, the layout flows seamlessly into the living room and out to the spectacular covered lanai. The owner’s suite offers a peaceful retreat with tray ceilings, spacious walk-in closets, and a spa-inspired bathroom complete with dual vanities, granite counters, and an oversized walk-in shower. Step outside and experience what makes this home unforgettable. The fully screened resort-style lanai features a custom outdoor kitchen, permanent gas firepit, gas-heated pool with jets, LED pool cage lighting, landscape lighting, and multiple lounge and dining areas that create the ultimate Florida entertaining experience day or night. Whether hosting guests or enjoying a quiet evening under the lights, this backyard delivers luxury at every turn. Additional premium upgrades include: Exterior security camera system included Remote-controlled blinds on the sliding doors Garage storage rack system Automatic retractable garage screen HOA-maintained lawn care for low-maintenance living This home offers convenient access to Lake Nona, Medical City, Orlando International Airport, top-rated golf courses, shopping, dining, boating, parks, and Central Florida attractions while still delivering a peaceful residential atmosphere buyers are actively searching for. This is more than a home. It’s a lifestyle.
Features & Amenities
Interior
-
Other Interior Features
Built-in Features, Crown Molding, Eat-in Kitchen, Open Floorplan, Walk-In Closet(s)
-
Total Bedrooms
3
-
Bathrooms
2
-
1/2 Bathrooms
1
-
Cooling YN
YES
-
Cooling
Central Air
-
Fireplace YN
NO
-
Heating YN
YES
-
Heating
Natural Gas
-
Pet friendly
Yes
Exterior
-
Garage
Yes
-
Garage spaces
2
-
Construction Materials
Block, Stucco
-
Other Exterior Features
Lighting, Outdoor Grill, Outdoor Kitchen
-
Parking
Attached
-
Pool
Yes
-
Pool Features
Heated, In Ground, Screen Enclosure, Private
-
Waterfront YN
NO
Area & Lot
-
Lot Size(acres)
0.15
-
Lot Size(square feet)
6534.0
-
Property Type
Residential
-
Property Sub Type
Single Family Residence
Price
-
Sales Price
$625,000
-
Tax Amount
$7,860
-
Sq. Footage
2, 208
-
Price/SqFt
$283
HOA
-
Association
Yes
-
Association Fee
$338
-
Association Fee Frequency
Monthly
-
Association Fee Includes
N/A
-
Total Monthly Fees
$338
School District
-
Elementary School
N/A
-
Middle School
N/A
-
High School
N/A
Property Features
-
New Construction
NO
-
Association Amenities
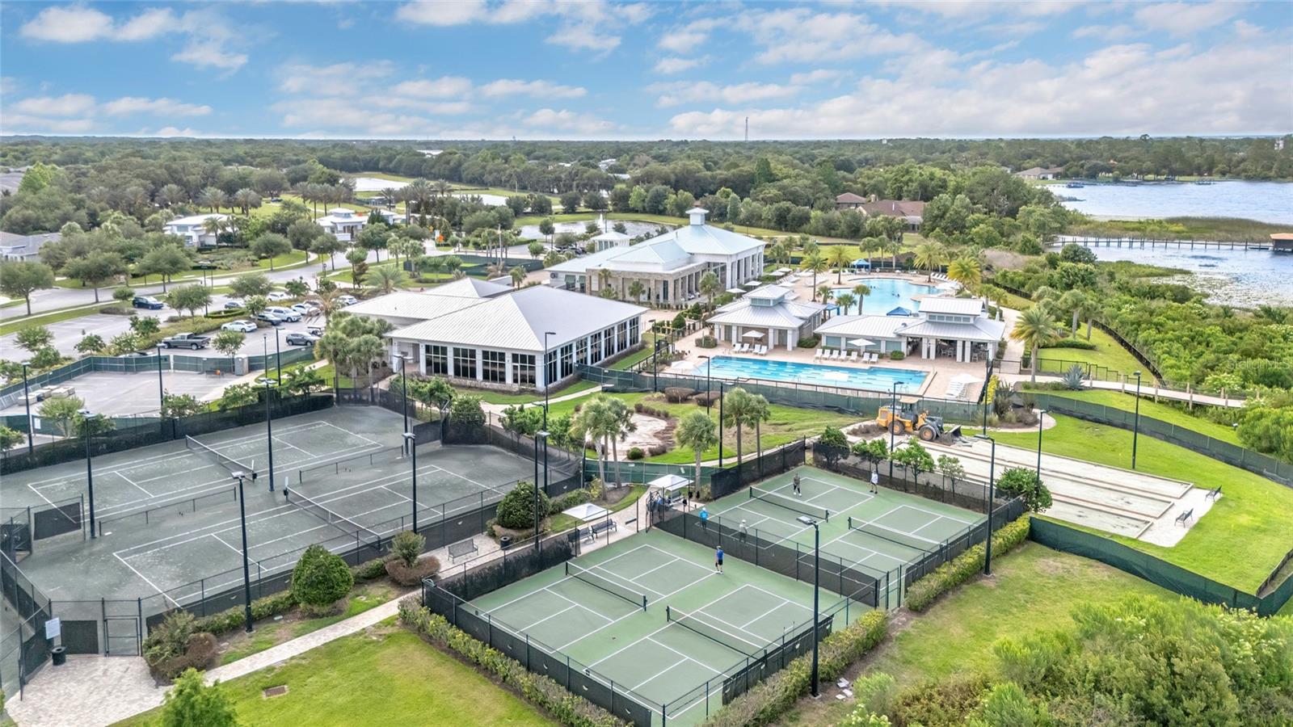
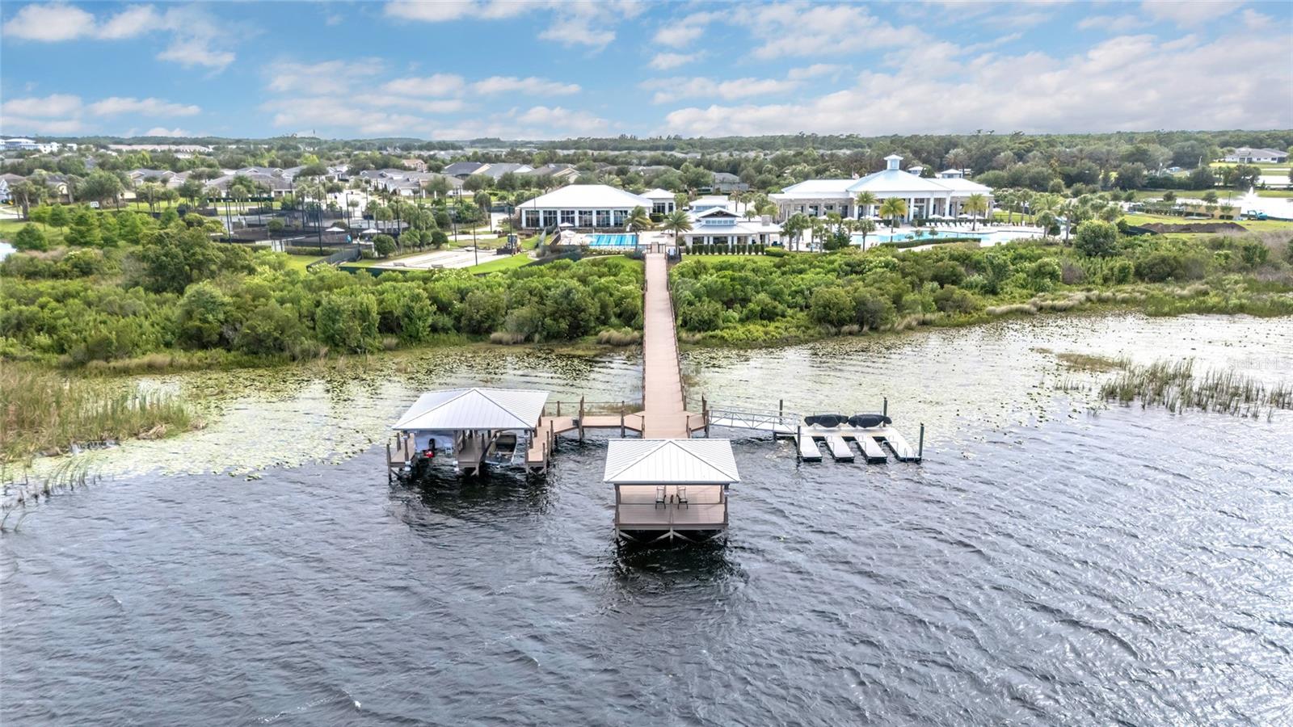
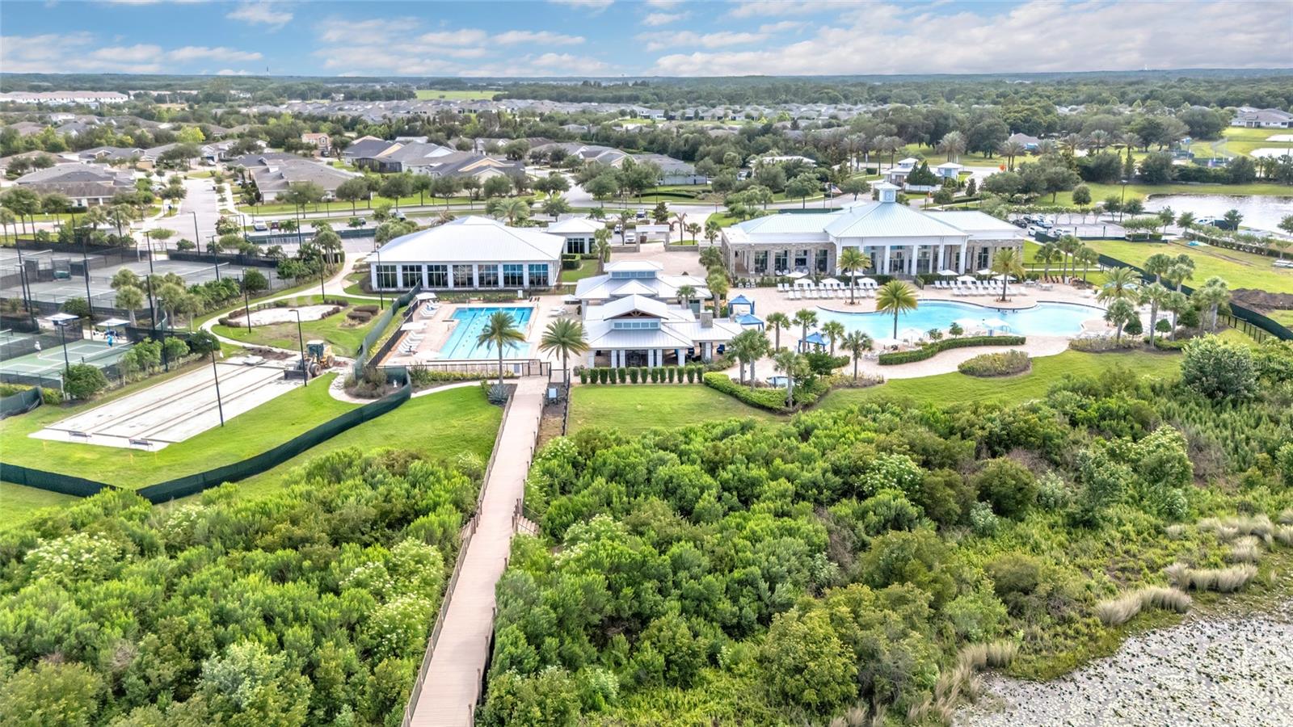
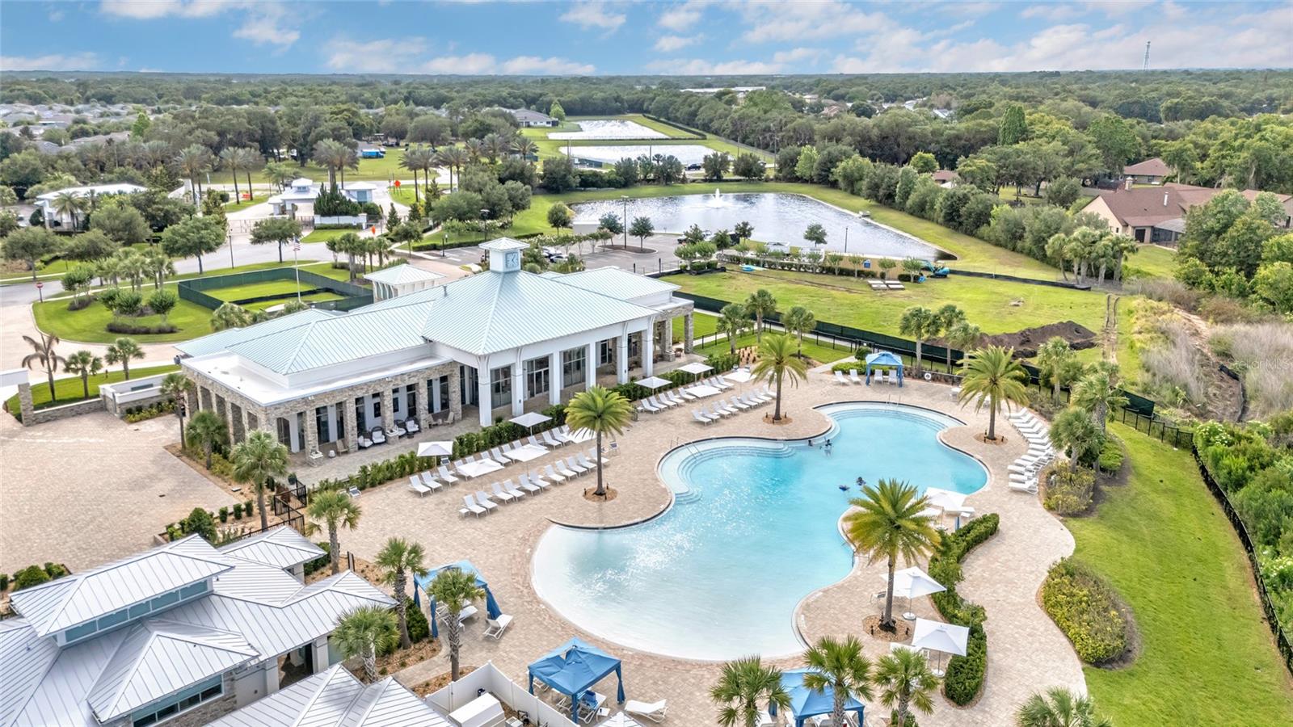
Clubhouse, Fitness Center, Gated, Pool
-
Foundation Details
Slab
-
Ownership
Fee Simple
-
Senior Community YN
YES
-
Sewer
Public Sewer
-
Tax Lot
755
-
Water Source
Public
Schedule a Showing
Showing scheduled successfully.
Mortgage calculator
Estimate your monthly mortgage payment, including the principal and interest, property taxes, and HOA. Adjust the values to generate a more accurate rate.
Your payment
Principal and Interest:
$
Property taxes:
$
HOA fees:
$
Total loan payment:
$
Total interest amount:
$
Location
County
Osceola
Elementary School
Middle School
High School
Listing Courtesy of Brittany Pride , EXP REALTY LLC
RealHub Information is provided exclusively for consumers' personal, non-commercial use, and it may not be used for any purpose other than to identify prospective properties consumers may be interested in purchasing. All information deemed reliable but not guaranteed and should be independently verified. All properties are subject to prior sale, change or withdrawal. RealHub website owner shall not be responsible for any typographical errors, misinformation, misprints and shall be held totally harmless.

Business Coach | Executive Sales Associate | Realtor®
Michael Graf
Call Michael today to schedule a private showing.

* Listings on this website come from the FMLS IDX Compilation and may be held by brokerage firms other than the owner of this website. The listing brokerage is identified in any listing details. Information is deemed reliable but is not guaranteed. If you believe any FMLS listing contains material that infringes your copyrighted work please click here to review our DMCA policy and learn how to submit a takedown request.© 2024 FMLS.
Related Properties
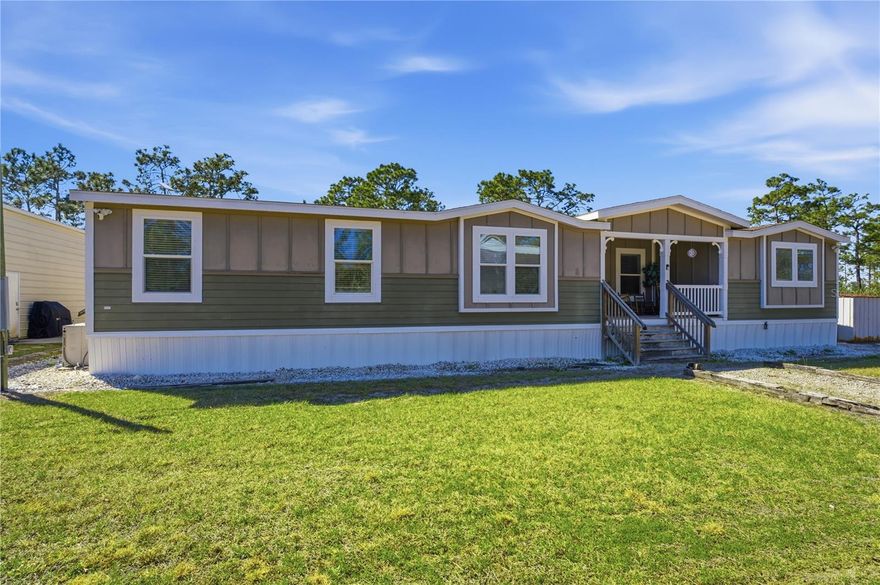
ST CLOUD
6844 CHAD JASON ROAD
4 Beds
3 Baths
2,594 Sq.Ft.
$710,000
MLS#: O6409787
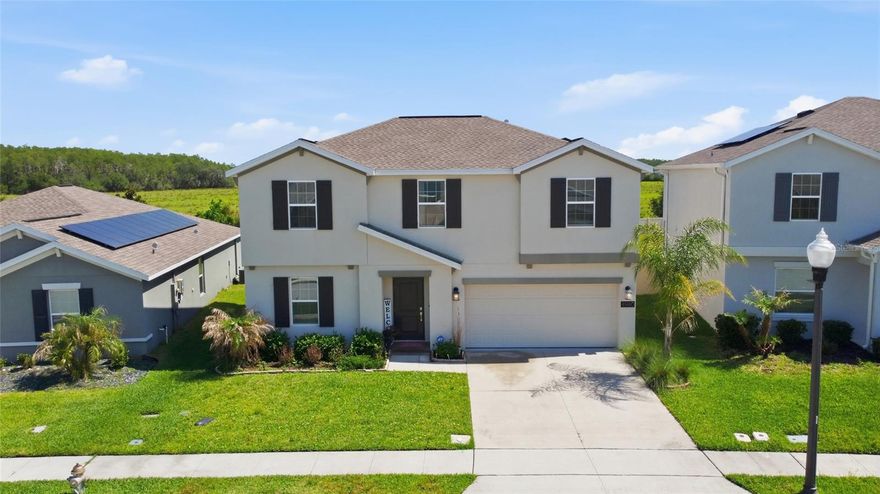
ST CLOUD
4980 FOUR STRAND COURT
5 Beds
2 Baths
2,879 Sq.Ft.
$500,000
MLS#: O6410168

ST CLOUD
1801 TELEFORD ROAD
4 Beds
3 Baths
2,460 Sq.Ft.
$513,710
MLS#: L4962141
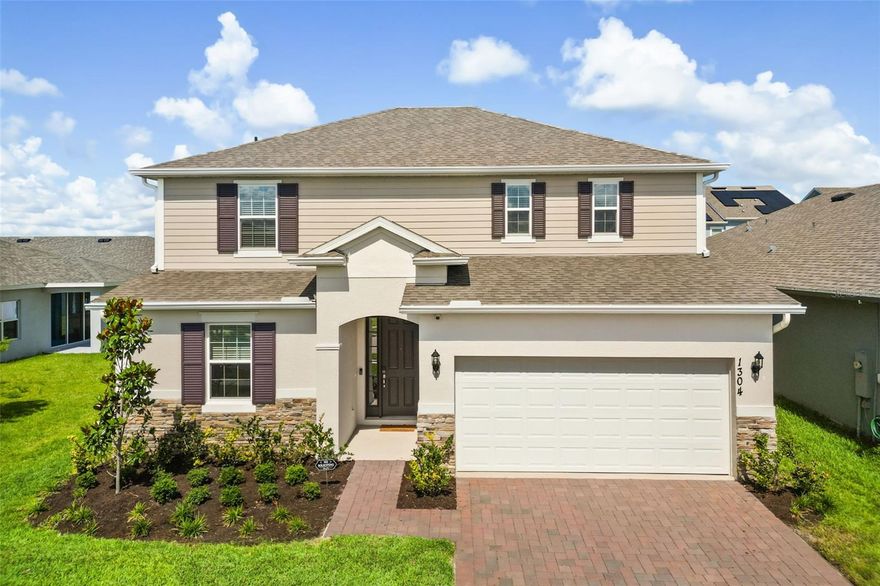
ST CLOUD
1304 SILO DRIVE
4 Beds
3 Baths
2,531 Sq.Ft.
$515,000
MLS#: O6409050

ST CLOUD
331 EASTERN AVENUE
4 Beds
2 Baths
2,066 Sq.Ft.
$529,900
MLS#: O6410093

ST CLOUD
6465 BAY SHORE DRIVE
4 Beds
2 Baths
2,128 Sq.Ft.
$639,000
MLS#: S5150210
ST CLOUD
5750 CYRILS ROAD SF LOT 44
3 Beds
2 Baths
2,469 Sq.Ft.
$708,603
MLS#: O6409142

ST CLOUD
5282 PAVIA DRIVE
4 Beds
2 Baths
2,381 Sq.Ft.
$519,200
MLS#: S5149979

ST CLOUD
5248 LANDMARK DRIVE
5 Beds
3 Baths
3,300 Sq.Ft.
$630,000
MLS#: O6408993
