Features & Amenities

Interior

  • Other Interior Features

    Open Floorplan, Walk-In Closet(s)

  • Total Bedrooms

    5

  • Bathrooms

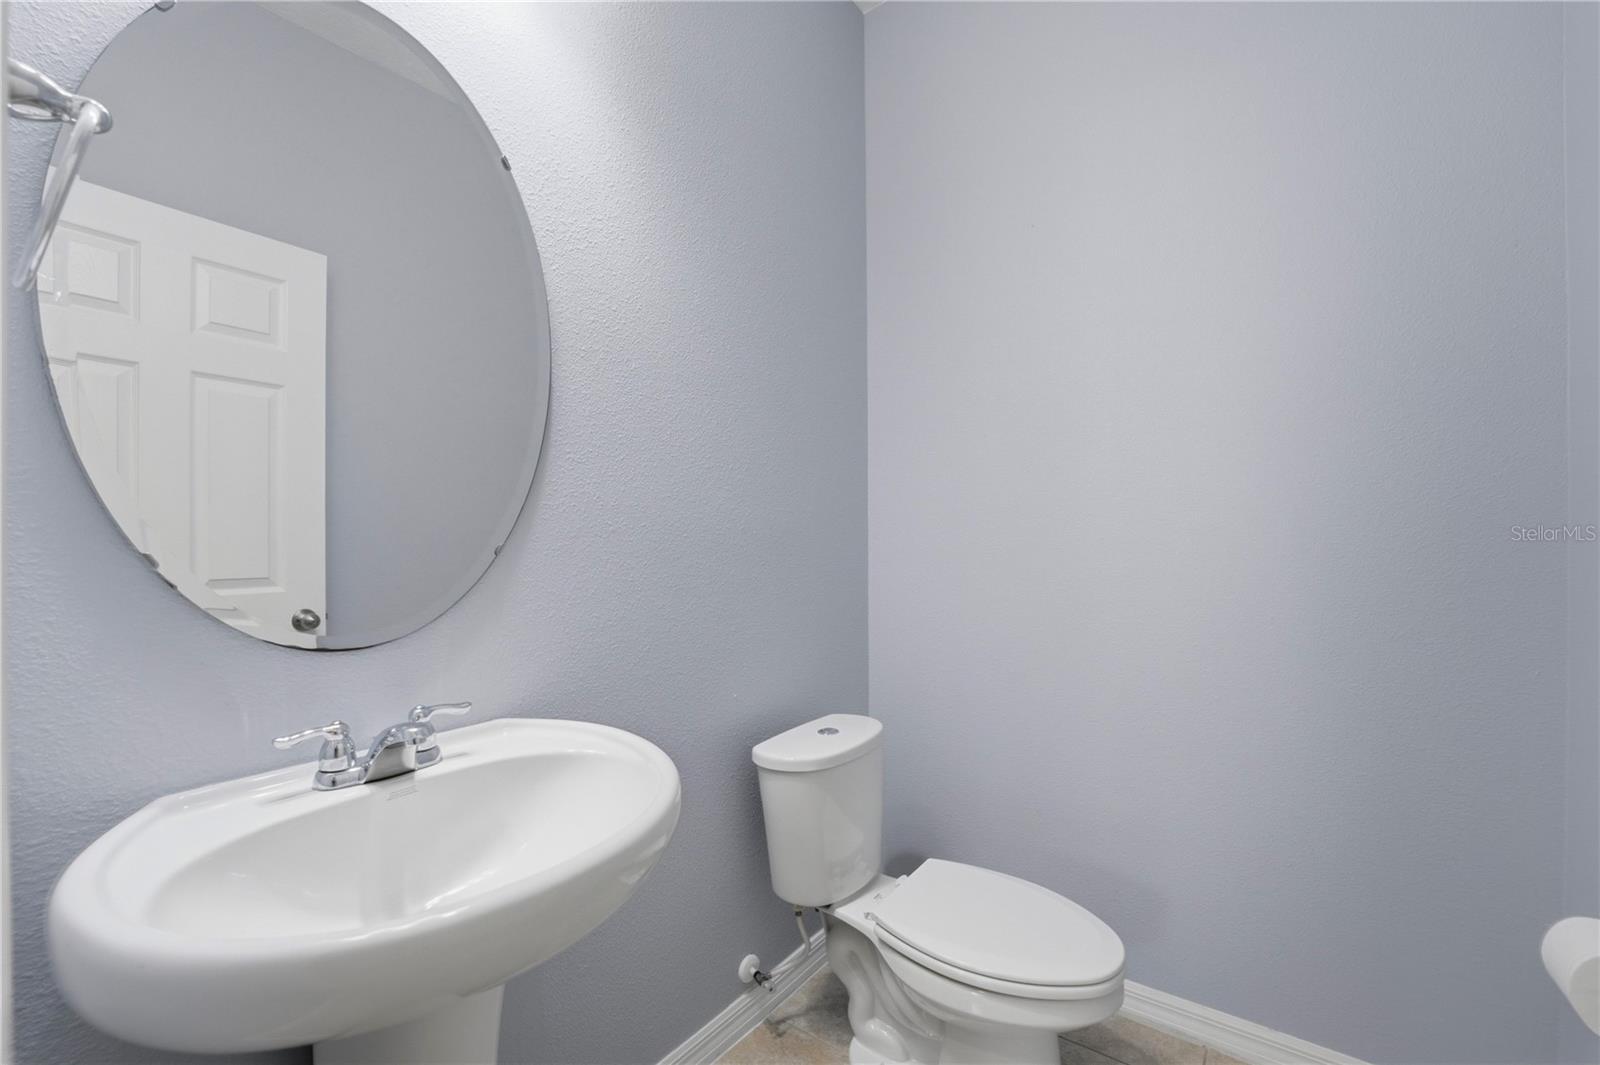
    3

  • 1/2 Bathrooms

    1

  • Cooling YN

    YES

  • Cooling

    Central Air

  • Fireplace YN

    NO

  • Heating YN

    YES

  • Heating

    Central

  • Pet friendly

    Breed Restrictions, Cats OK, Dogs OK

Exterior

  • Garage

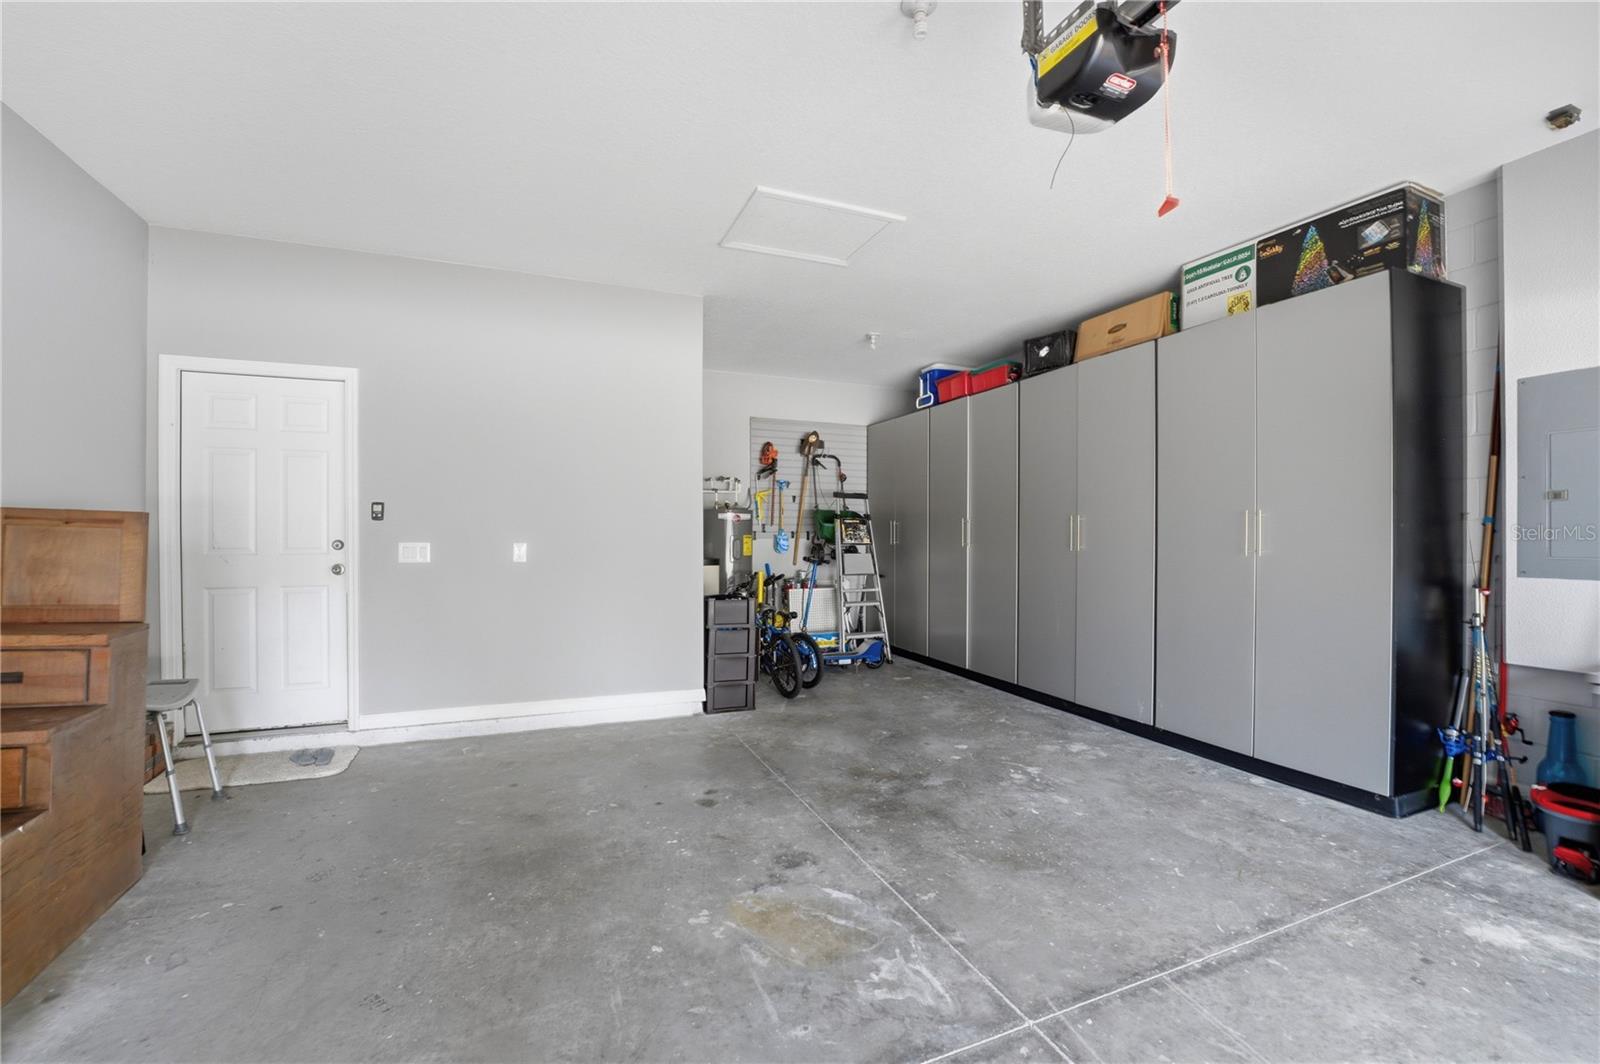
    Yes

  • Garage spaces

    2

  • Construction Materials

    Block, Frame

  • Parking

    Attached

  • Pool

    Yes

  • Pool Features

    In Ground, Private

  • Waterfront YN

    NO

Area & Lot

  • Lot Size(acres)

    0.21

  • Lot Size(square feet)

    9148.0

  • Property Type

    Residential

  • Property Sub Type

    Single Family Residence

Price

  • Sales Price

    $630,000

  • Tax Amount

    $712.96

  • Sq. Footage

    3, 300

  • Price/SqFt

    $190

HOA

  • Association

    Yes

  • Association Fee

    $238

  • Association Fee Frequency

    Quarterly

  • Association Fee Includes

    N/A

  • Total Monthly Fees

    $79.33

School District

  • Elementary School

    VOYAGER K-8

  • Middle School

    Narcoossee Middle

  • High School

    Tohopekaliga High School

Property Features

  • Stories

    2

  • New Construction

    NO

  • Foundation Details

    Slab

  • Ownership

    Fee Simple

  • Senior Community YN

    NO

  • Sewer

    Public Sewer

  • Tax Lot

    65

  • Water Source

    Public

Schedule a Showing

Showing scheduled successfully.

<
>
IN PERSON
VIA CHAT

What is 3 + 4 ?


Change time

Mortgage calculator
Estimate your monthly mortgage payment, including the principal and interest, property taxes, and HOA. Adjust the values to generate a more accurate rate.

Your payment

Principal and Interest:

$

Property taxes:

$

HOA fees:

$

Total loan payment:

$

Total interest amount:

$

Location

County

Osceola

Elementary School

VOYAGER K-8

Middle School

Narcoossee Middle

High School

Tohopekaliga High School

Listing Courtesy of Mike Perez , EXP REALTY LLC

RealHub Information is provided exclusively for consumers' personal, non-commercial use, and it may not be used for any purpose other than to identify prospective properties consumers may be interested in purchasing. All information deemed reliable but not guaranteed and should be independently verified. All properties are subject to prior sale, change or withdrawal. RealHub website owner shall not be responsible for any typographical errors, misinformation, misprints and shall be held totally harmless.

Agent Michael Graf

Business Coach | Executive Sales Associate | Realtor®

Michael Graf

Call Michael today to schedule a private showing.


* Listings on this website come from the FMLS IDX Compilation and may be held by brokerage firms other than the owner of this website. The listing brokerage is identified in any listing details. Information is deemed reliable but is not guaranteed. If you believe any FMLS listing contains material that infringes your copyrighted work please click here to review our DMCA policy and learn how to submit a takedown request.© 2024 FMLS.
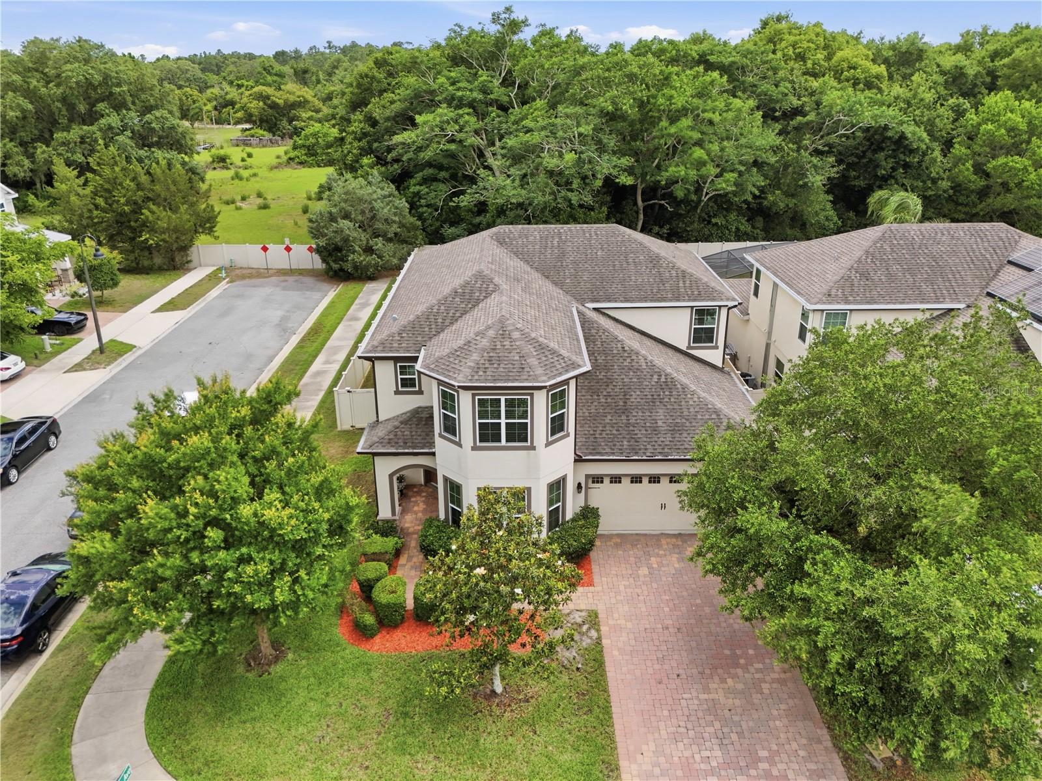
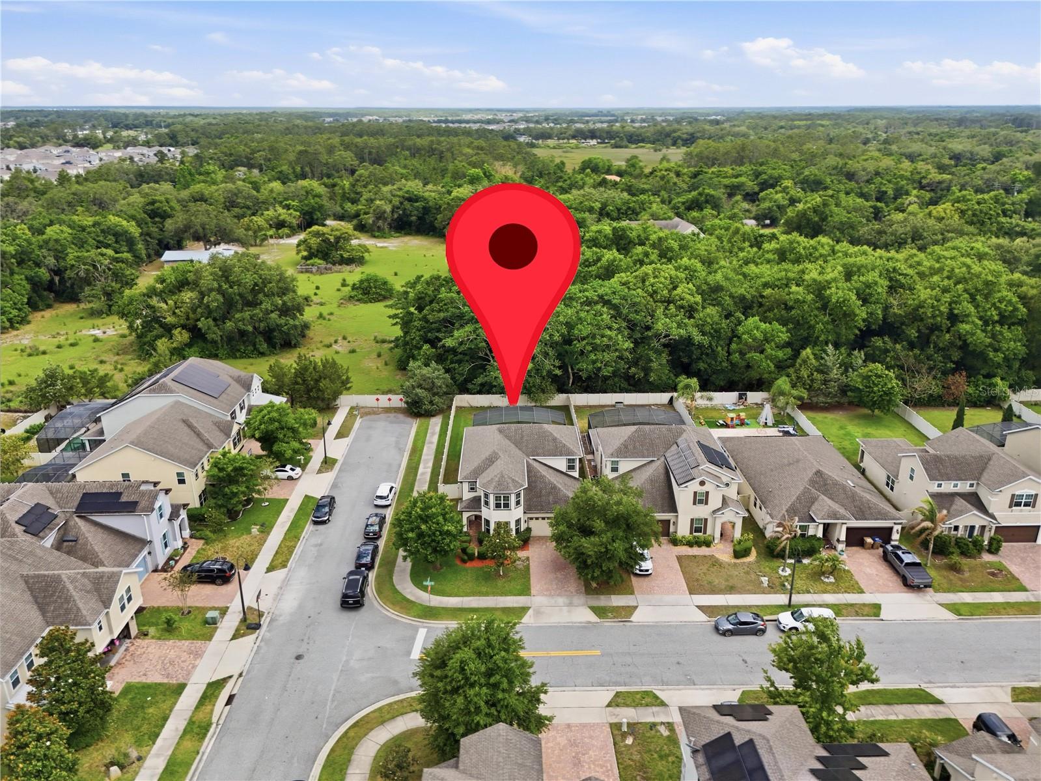
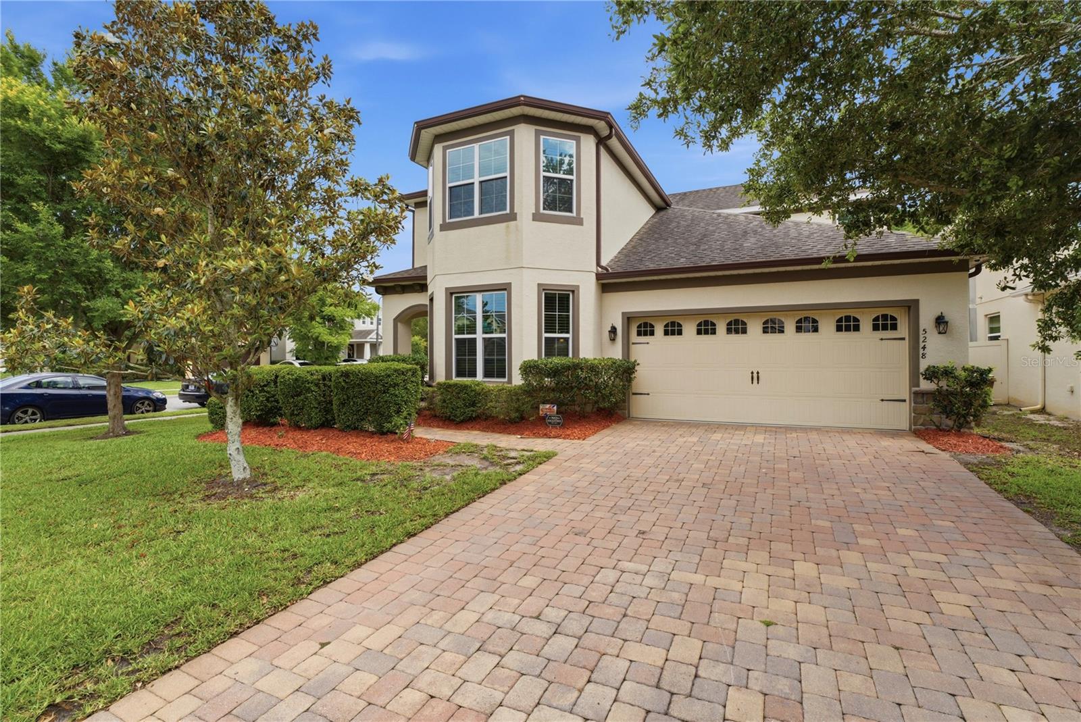
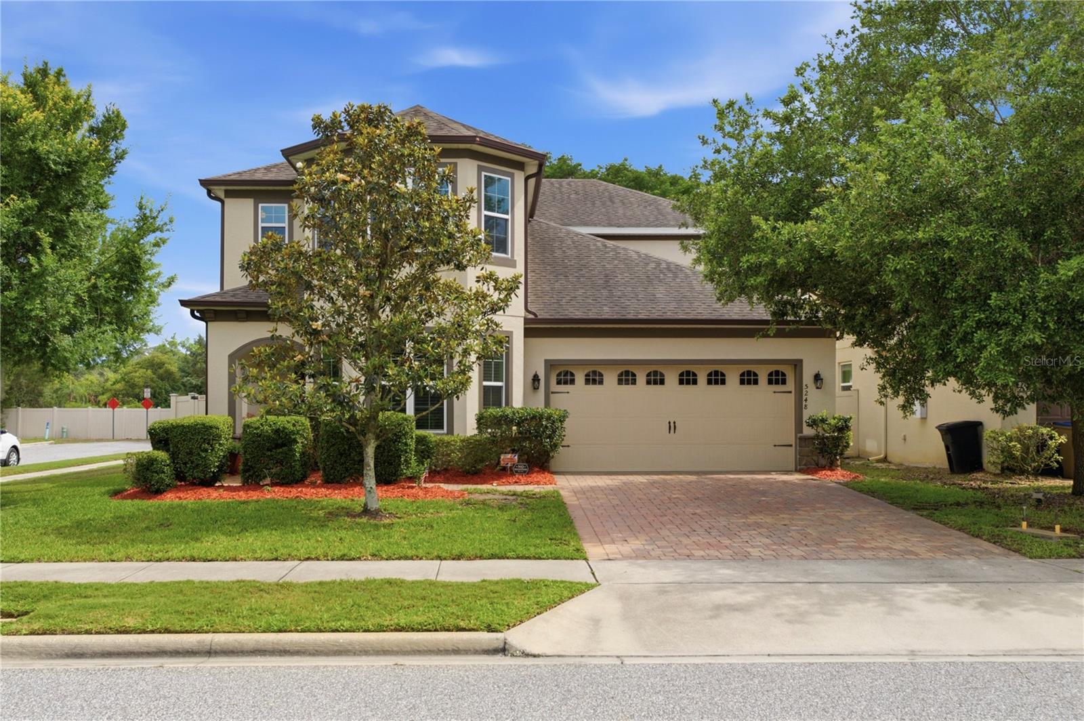
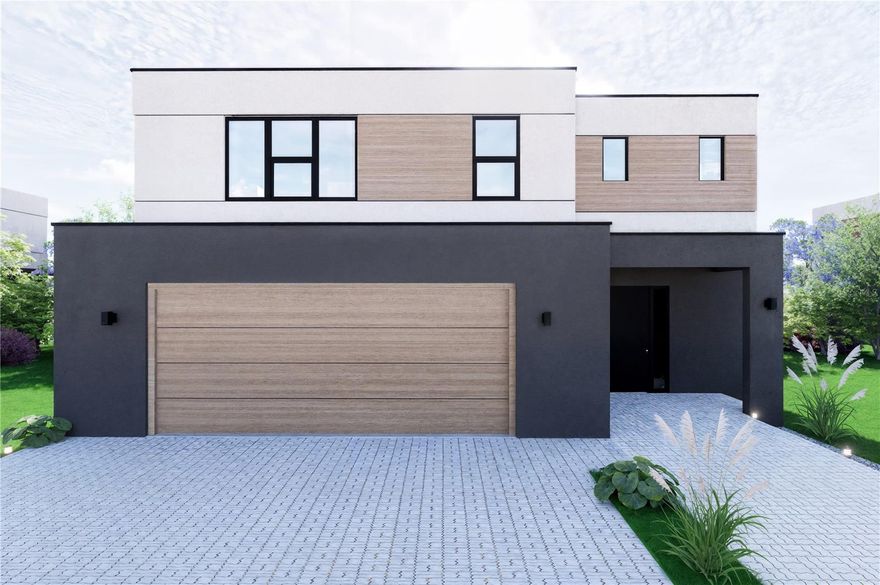
Welcome to Nova Grove in St. Cloud. where you get the space families actually want, without the high Lake Nona price tag. 
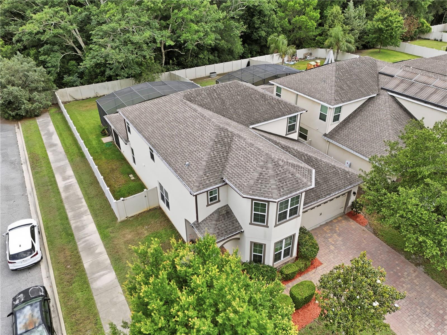
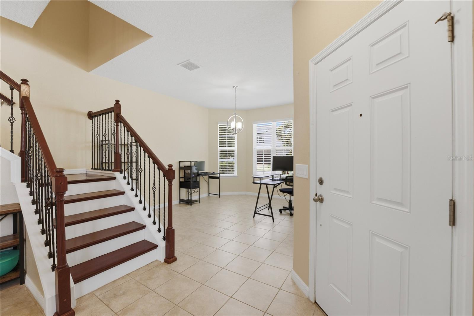
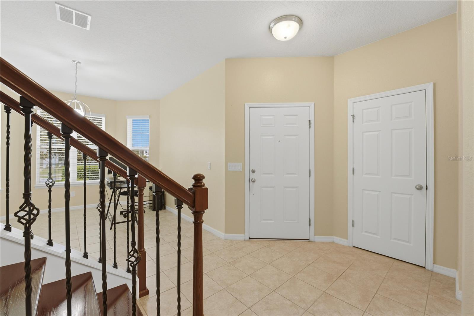
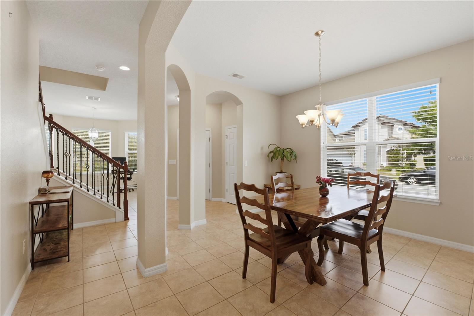
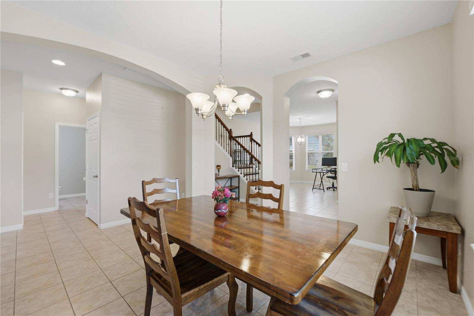
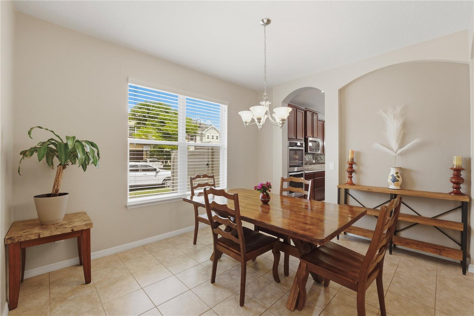
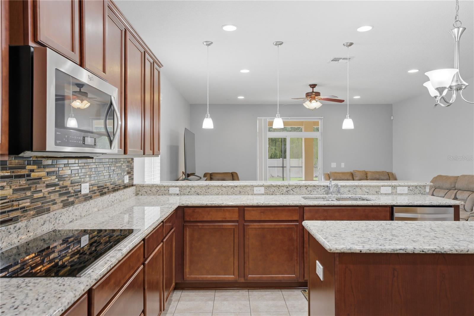
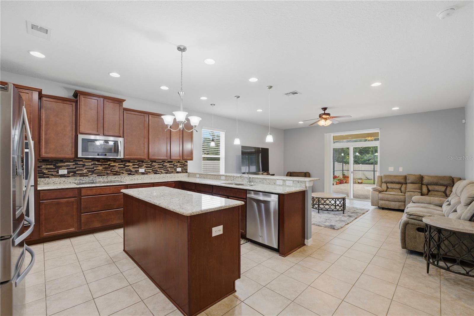
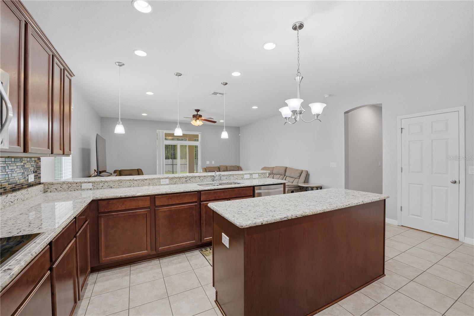
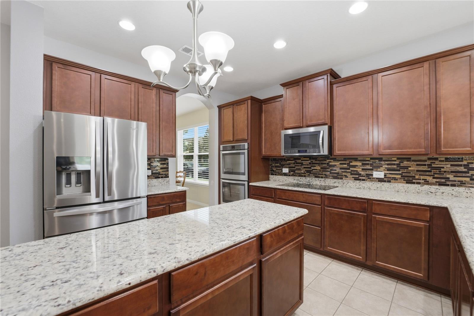
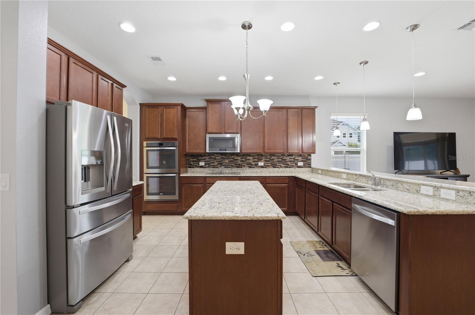
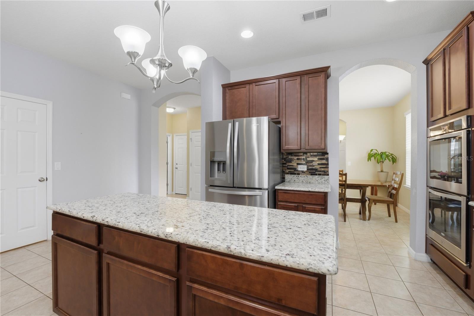
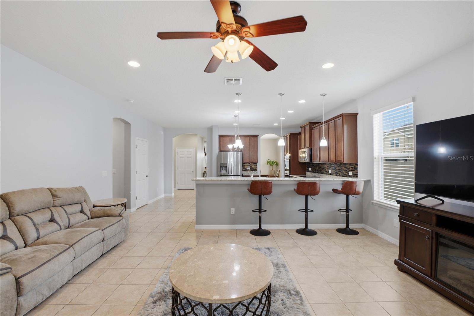
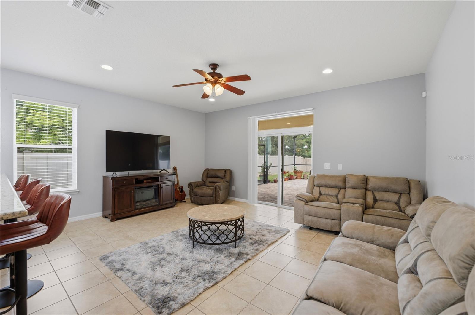
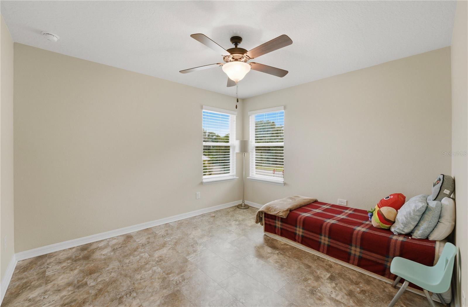
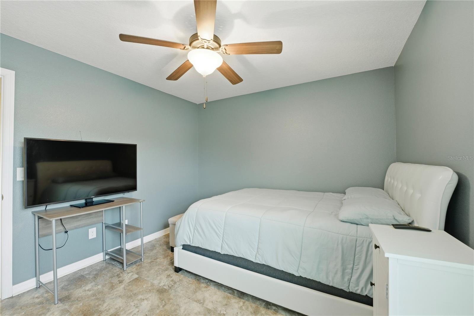
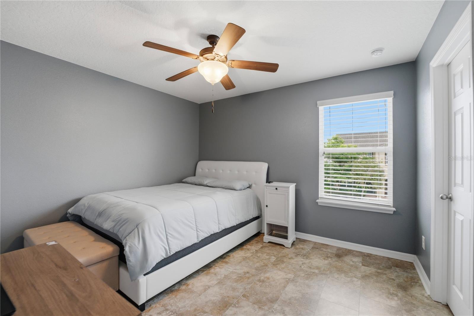
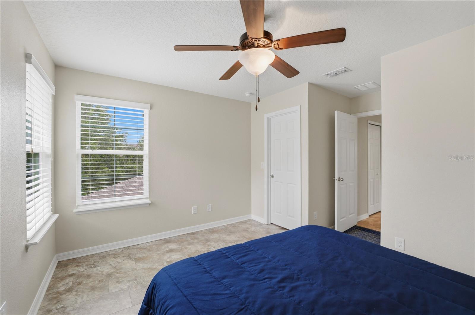
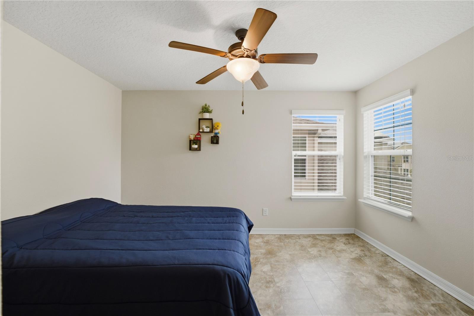
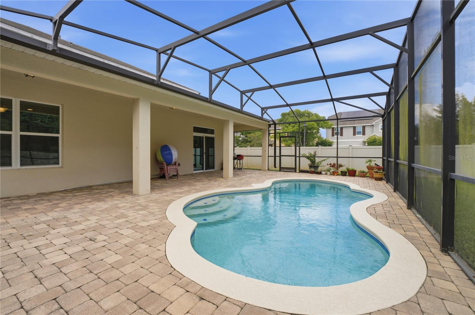
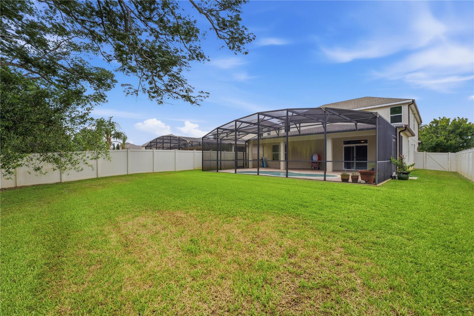
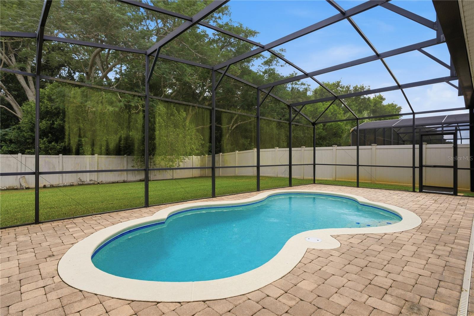
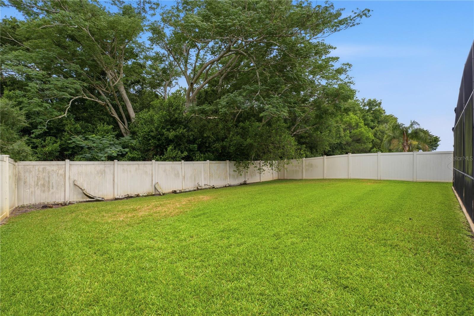
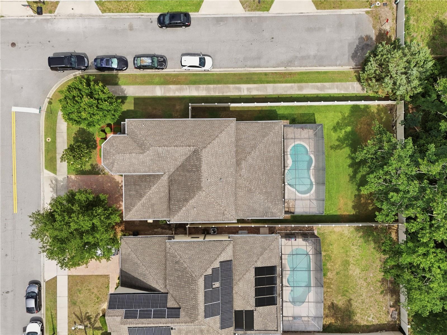
This spacious 5 bedroom, 3.5 bath pool home sits on a large corner lot with no rear neighbors and a private wooded backdrop, giving you the perfect mix of comfort and privacy. Inside, you’ll find soaring living spaces, a huge open family room and a beautifully upgraded gourmet kitchen with 42” cabinets, granite countertops, double wall ovens, stainless steel appliances, oversized island seating, and plenty of room to entertain.
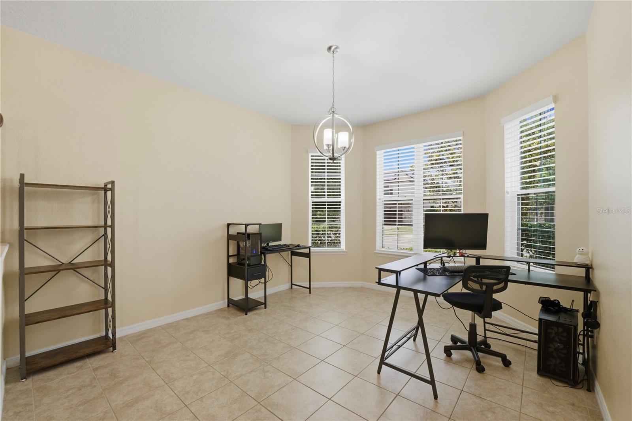
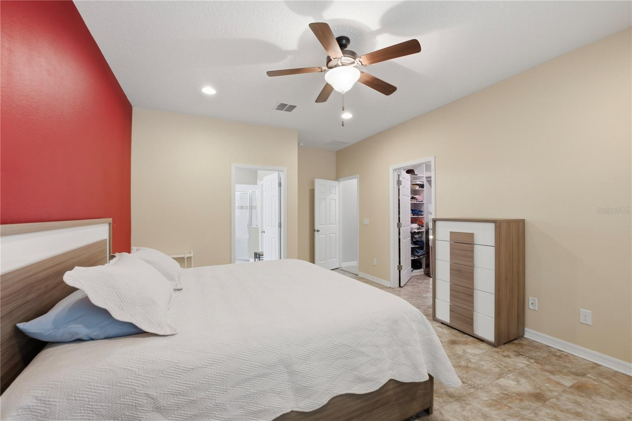
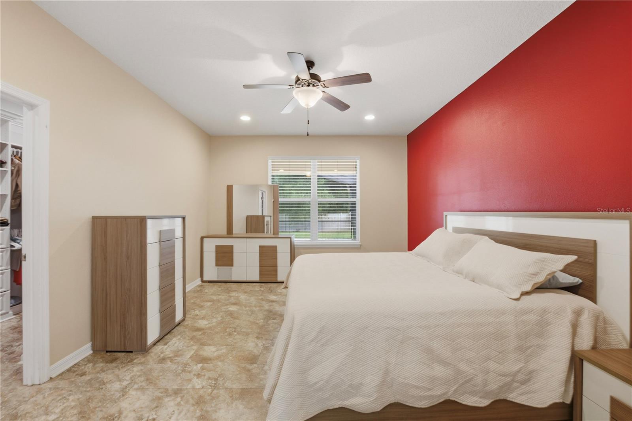
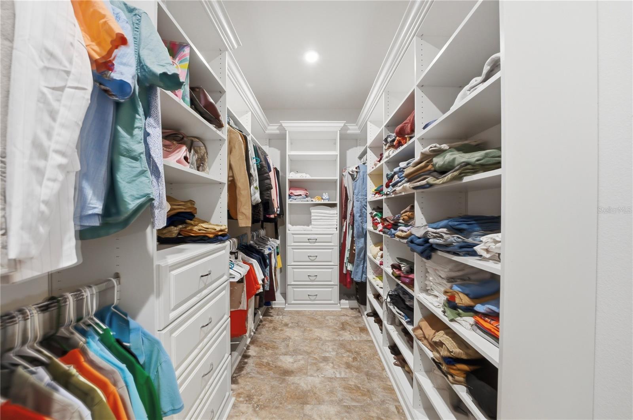
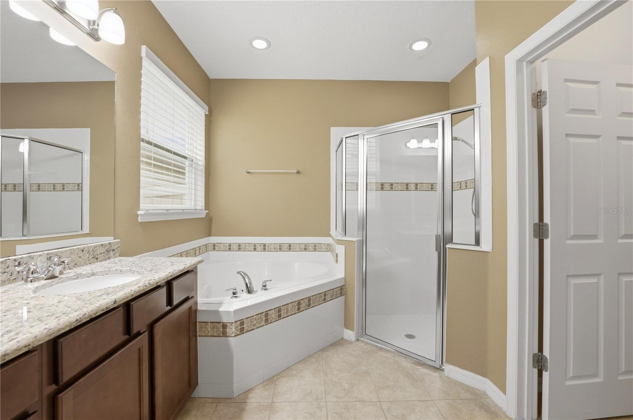
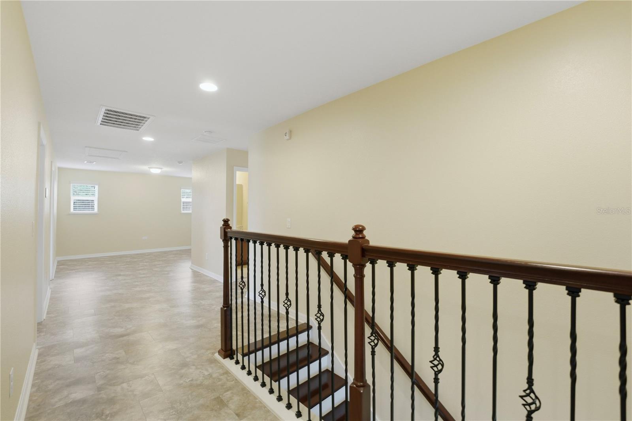
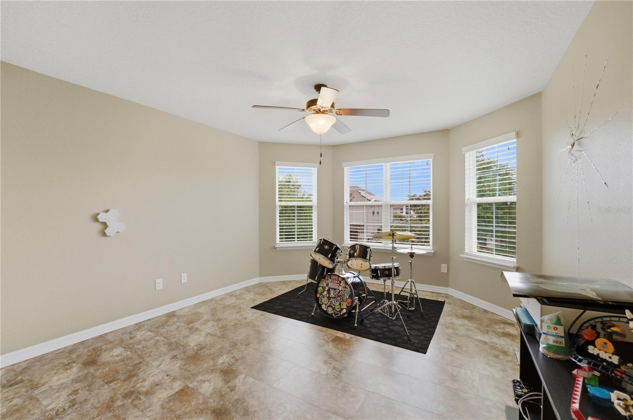
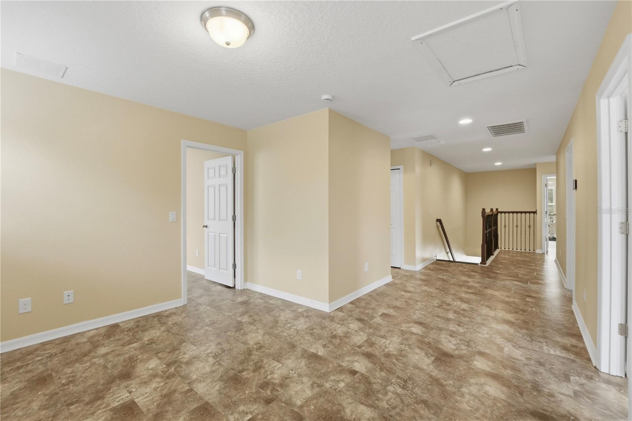
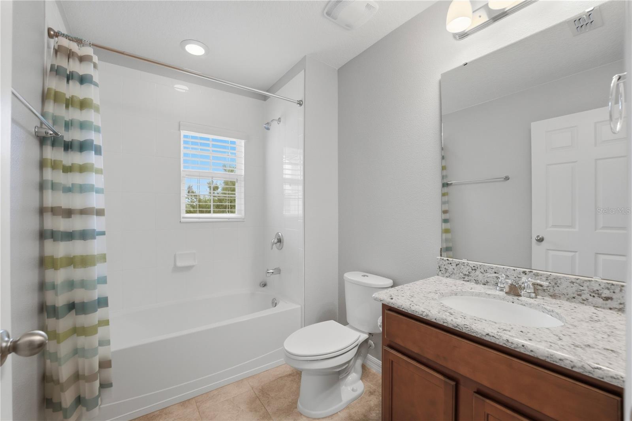
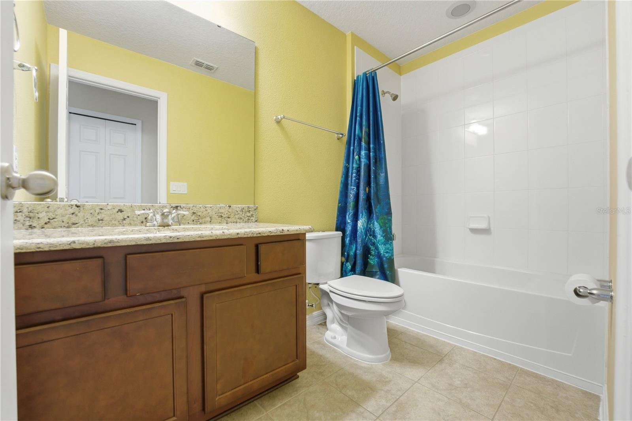
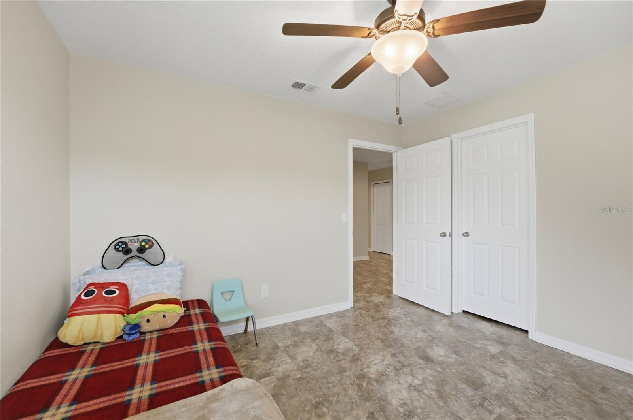
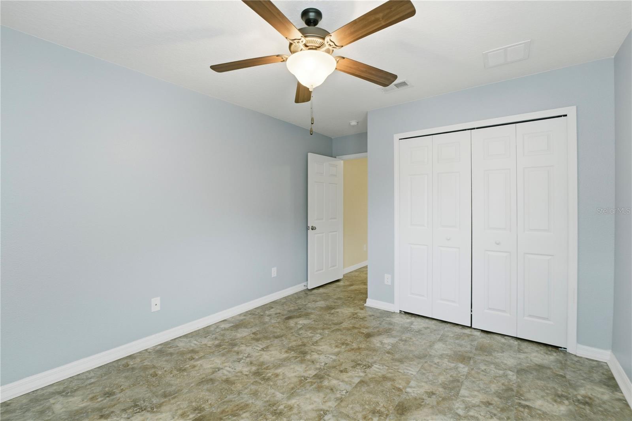
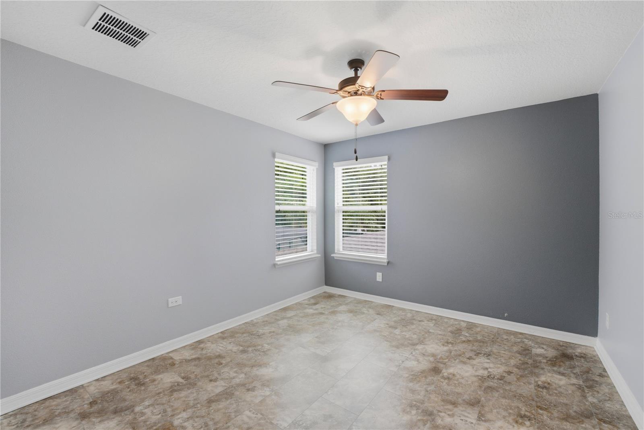
The oversized first floor primary suite feels like its own retreat with a custom walk in closet and spa style bathroom featuring a soaking tub and separate glass shower. Upstairs offers a massive loft, 4 additional bedrooms, multiple full baths, and a bonus room perfect for an office, gym, or playroom.
Step outside and enjoy true Florida living with a covered brick paver patio, screened in pool, and fully fenced backyard built for relaxing and entertaining year round. 
Located just minutes from Lake Nona, Medical City, shopping, restaurants, and easy access to 417. Plus, families will love being close to newer highly rated schools including Voyager K-8 and Nova Lakes High School. Low HOA and a growing area make this an incredible place for a family to call home.

5248 LANDMARK DRIVE

Message successfully sent.

What would you like to know?

What is 3 + 4 ?

I agree to receive email communication and understand I can unsubscribe at any time.

I agree to be contacted by The Graf Group of Coldwell Banker via call, email, and text for real estate services. To opt out, you can reply 'stop' at any time or reply 'help' for assistance. You can also click the unsubscribe link in the emails. Message and data rates may apply. Message frequency may vary. Privacy Policy

Related Properties

New on site 3 days ago
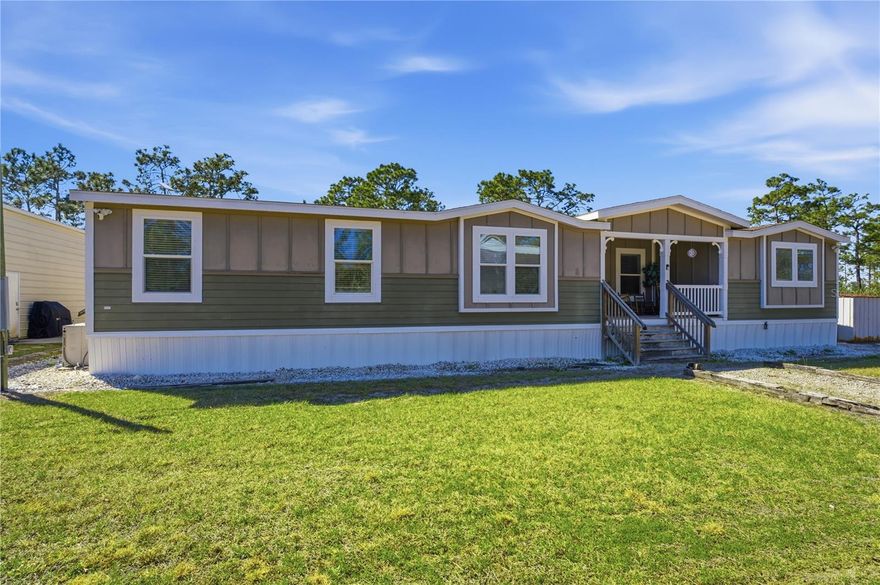
Rare opportunity to own a fully fenced and gated 10-acre country property with no HOA located near Bull Creek Wildlife Management Area, offering access to miles of hunting, riding, and outdoor recreation. This 2,700+ sq ft home features 4 bedrooms, 3 full bathrooms, and a spacious open floor plan with additional flex spaces including an office/den, sunroom or nursery with barn doors, and a bonus activity or playroom. Interior highlights include crown molding throughout, a large kitchen island, wood-burning fireplace, and a primary suite with a garden tub. The property is fully equipped for country living with a 30x45 RV carport featuring 50 AMP service and water hookup, an additional separate 50 AMP RV hookup located at the garage/workshop, a 30x40 garage/workshop with workbench, and a 25x25 carport. The acreage is ideal for animals, equipment, recreational vehicles, boats, trailers, and all your outdoor toys, and includes a designated shooting area. Recently upgraded with an $11,000 whole-home water filtration system and equipped with high-speed Starlink internet, making it perfect for working from home while enjoying the privacy of country living. Zoned for rural use with the potential to build an additional home or in-law suite (buyer to verify with county), making this ideal for multi-generational living or future expansion. Property may be sold furnished if desired, making it a great opportunity for a private retreat, Airbnb, private event venue potential, vacation home, or hunting lease setup. No HOA and no restrictions—enjoy the freedom and possibilities this property provides. Be sure to view the virtual tour with aerial drone footage to fully appreciate the layout, privacy, and potential of the property.
#O6409787

ST CLOUD

6844 CHAD JASON ROAD

4 Beds

3 Baths

2,594 Sq.Ft.

$710,000

MLS#: O6409787

New on site 3 days ago
Under Construction. Brand-new luxury home for sale in St. Cloud, FL featuring 4 bedrooms plus a den and a modern open-concept design. The Waylyn offers a classic Florida exterior with a stylish interior, luxury vinyl plank flooring, and flexible living spaces. The spacious owner’s suite includes a tray ceiling, walk-in closet, and a spa-inspired bath with dual vanities and a tiled glass-enclosed shower. A front porch and covered lanai provide great space for outdoor living and entertaining. This professionally designed home includes a beautiful kitchen with quartz countertops, shaker cabinets, a walk-in pantry, and Samsung stainless steel appliances. Luxury vinyl plank flooring runs throughout the main living areas, with stain-resistant carpets in the bedrooms. Energy-efficient features such as Low-E windows, R-30 insulation, and a programmable thermostat help keep utility costs low. The fully sodded homesite includes premium landscaping and an irrigation system. Move-in ready and designed for comfort, style, and easy maintenance -contact us today for more information.
#L4962141

ST CLOUD

1801 TELEFORD ROAD

4 Beds

3 Baths

2,460 Sq.Ft.

$513,710

MLS#: L4962141

New on site 3 days ago
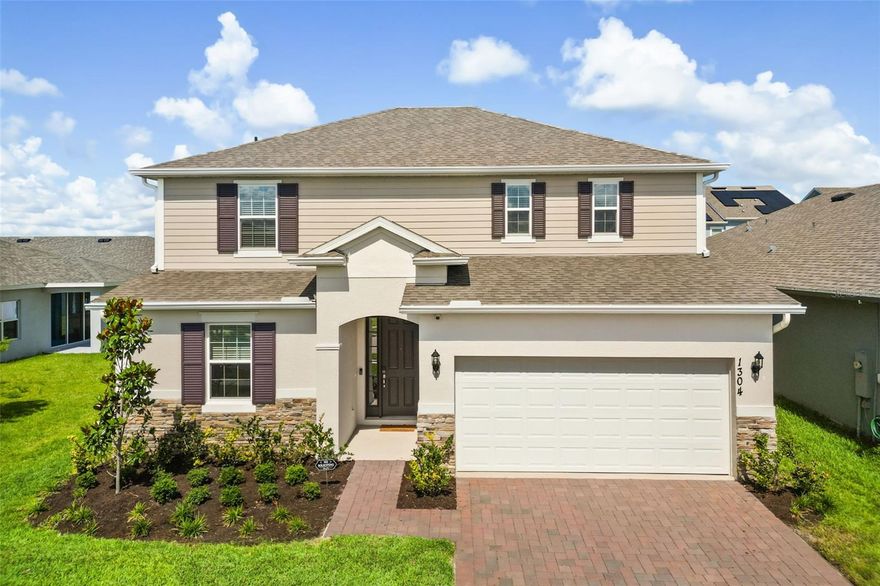
Welcome to Prairie Oaks in St. Cloud, where peaceful living meets incredible convenience! This beautifully designed floor plan offers 4 bedrooms, 3 full bathrooms, and a spacious 2-car garage with a layout that perfectly blends functionality and style. From the moment you step inside, you’ll notice the bright open-concept design, modern finishes, and expansive living spaces that make this home ideal for both everyday living and entertaining. The stunning kitchen features white cabinetry, stainless steel appliances, a large center island, and plenty of counter space, all overlooking the main living and dining areas. The spacious primary suite offers a relaxing retreat with a large walk-in closet, dual vanities, and an oversized glass-enclosed shower. Upstairs living space provides additional flexibility for a loft/bonus room, office, or play area, while the generously sized secondary bedrooms provide comfort for family and guests alike.

One of the highlights of this home is the spacious backyard setting, offering plenty of room to relax, entertain, or enjoy the Florida lifestyle outdoors. Residents of Prairie Oaks also enjoy access to a community pool, adding to the neighborhood’s relaxed and welcoming atmosphere. Located just minutes from Narcoossee Road, FL-417, the Florida Turnpike, Lake Nona, Orlando International Airport, shopping, restaurants, and hospitals, Prairie Oaks delivers exceptional connectivity while still offering more value than many nearby Lake Nona communities. This is an incredible opportunity to own a newer construction home in a growing area of St. Cloud known for its convenient access to Lake Nona and Orlando.
#O6409050

ST CLOUD

1304 SILO DRIVE

4 Beds

3 Baths

2,531 Sq.Ft.

$515,000

MLS#: O6409050

New on site 3 days ago
Nestled just minutes from the scenic St. Cloud Lakefront, this beautifully upgraded property offers the perfect blend of modern luxury, functionality, and space — all with NO HOA. Situated on two parcels totaling approximately .51 acres, this fully fenced property features premium vinyl fencing for added privacy and curb appeal.
Inside, you’ll find an open-concept floor plan with soaring ceilings, abundant natural light, upgraded modern fixtures throughout, and a cozy working fireplace perfect for entertaining or relaxing evenings at home. The fully remodeled kitchen is a true showpiece, featuring trendy grey-coated oak cabinetry, high-grade Calcutta quartz countertops with a stunning waterfall island, and a dedicated coffee bar designed for everyday convenience and style.
The luxurious primary suite showcases a completely renovated spa-inspired bathroom with floor-to-ceiling tile, a standalone soaking tub, double vanity, and all-new designer fixtures. Two additional bedrooms have been recently upgraded with luxury vinyl flooring and brand-new ceiling fans. A spacious loft currently functions as a fourth bedroom, while an additional flex room offers endless possibilities for a home office, gym, playroom, or guest space.  Outside, the oversized driveway accommodates approximately eight vehicles, making this property ideal for gatherings and entertaining. Major updates provide peace of mind, including a brand-new roof (2025) and brand-new septic system (2025).
#O6410093

ST CLOUD

331 EASTERN AVENUE

4 Beds

2 Baths

2,066 Sq.Ft.

$529,900

MLS#: O6410093

New on site 2 days ago
BRAND NEW CONSTRUCTION situated on a HALF-ACRE lot with NO HOA......  Upgrades include:  SPRAY FOAM INSULATION, two-tone SOLID ALDER CABINETS featuring under lighting, soft-close drawers & doors, & hardware. We also have a TRUE DORMER for GRAND HEIGHT & beautiful NATURAL LIGHT, Moen plumbing fixtures, lights/ceiling fans, bath mirrors, VINYL PORCH SOFFIT, fiberglass exterior doors, INSULATED GARAGE DOOR, CONCRETE WITH UPGRADED STRENGTH, an aluminum pull-down attic staircase, & modified trusses for a bonus/storage room (complete with installed decking). Hosting & Entertaining were considered by the Builder.....piping & electrical are in place for a future summer kitchen/wet bar, the window from the kitchen slides horizontally for easy pass-through, & plenty of backyard space gives a perfect canvas for your pool oasis plans. Both Baths have seamless "Zero Entry" showers.....the Owner's Suite has a full "Rain Room" with a stunning soaker tub (seamless entry can be convenient for wheelchairs also). GRANITE COUNTERS, MICROWAVE/OVEN DUO, DISHWASHER, COOKTOP & VENT HOOD ARE PROVIDED. A gorgeous Island with barstool space is adorned with mini pillars that accentuate the ends.....we have a WALK-IN pantry & shelving is already in place. THIS TRIPLE SPLIT FLOOR PLAN IS IDEAL FOR MANY FAMILY SET-UPS......the driveway was widened for additional parking.......the home was positioned to allow easy access to the backyard. Bring the camper or RV, store the boat, park your trailers, put up a fence, build that workshop.....the options are ENDLESS!!  Don't wait for the building process, this one is DONE....location is superb--43+ mi to Melbourne Beach, 19+ mi to Lake Nona, 23+ mi to OIA, 7+ mi to downtown shops and eateries. St. Cloud has many lakes for boating or fishing & the East Lake Toho park has fun sandy beaches, a mini water park, & nice walking paths. With so much to offer, I wouldn't waste any time putting this one on your schedule!
#S5150210

ST CLOUD

6465 BAY SHORE DRIVE

4 Beds

2 Baths

2,128 Sq.Ft.

$639,000

MLS#: S5150210

New on site 4 days ago
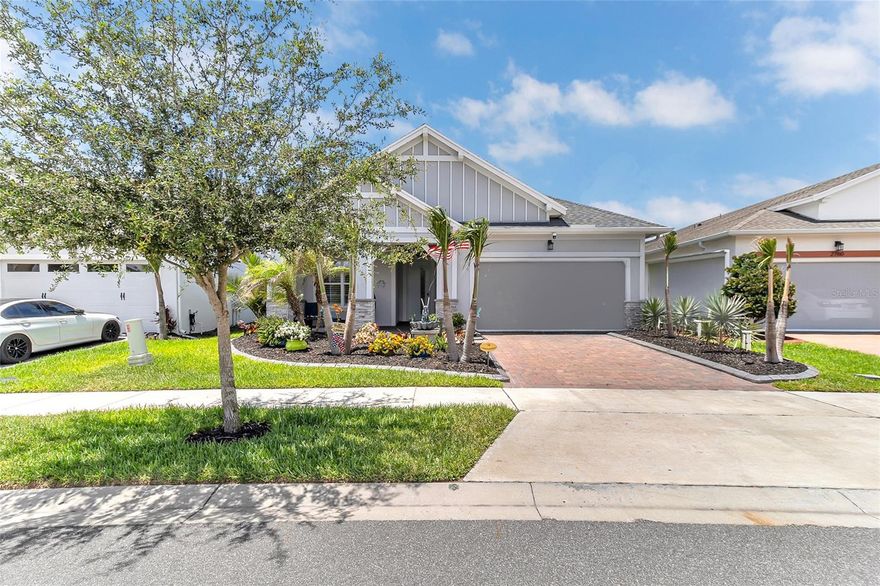
Welcome to your private Florida resort in the highly sought-after community of Twin Lakes. This stunning 3-bedroom, 2.5-bath pool home was designed for buyers who want luxury, comfort, security, and unforgettable indoor-outdoor living.
From the moment you arrive, the professionally landscaped curb appeal and modern coastal architecture set the tone for what’s inside. Step into an expansive open-concept floor plan featuring elegant crown molding, designer lighting, wood shutters, upgraded tile flooring, and an abundance of natural light throughout.
The gourmet kitchen is truly the heart of the home, showcasing an oversized granite island, stainless steel appliances, wall oven, custom cabinetry with under cabinet lighting, wine refrigerator, subway tile backsplash, and a dramatic farmhouse sink that overlooks the main living and dining spaces. Perfectly designed for entertaining, the layout flows seamlessly into the living room and out to the spectacular covered lanai.
The owner’s suite offers a peaceful retreat with tray ceilings, spacious walk-in closets, and a spa-inspired bathroom complete with dual vanities, granite counters, and an oversized walk-in shower.

Step outside and experience what makes this home unforgettable. The fully screened resort-style lanai features a custom outdoor kitchen, permanent gas firepit, gas-heated pool with jets, LED pool cage lighting, landscape lighting, and multiple lounge and dining areas that create the ultimate Florida entertaining experience day or night. Whether hosting guests or enjoying a quiet evening under the lights, this backyard delivers luxury at every turn.
Additional premium upgrades include:
Exterior security camera system included
Remote-controlled blinds on the sliding doors
Garage storage rack system
Automatic retractable garage screen
HOA-maintained lawn care for low-maintenance living
This home offers convenient access to Lake Nona, Medical City, Orlando International Airport, top-rated golf courses, shopping, dining, boating, parks, and Central Florida attractions while still delivering a peaceful residential atmosphere buyers are actively searching for. 
This is more than a home. It’s a lifestyle.
#O6409694

ST CLOUD

2764 GREENLANDS STREET

3 Beds

2 Baths

2,208 Sq.Ft.

$625,000

MLS#: O6409694

Pre-Construction. To be built. Discover modern living surrounded by nature at Horizons at Sunbridge. Thoughtfully designed homes in a peaceful setting, conveniently close to Orlando International Airport, Lake Nona and downtown Orlando. This community blends tranquility with connectivity, giving residents easy access to top-rated schools, healthcare, shopping, dining, and entertainment in one of Central Florida’s fastest-growing areas.
Homes at Horizons at Sunbridge feature elegant, contemporary interiors crafted with premium materials and attention to detail, open and functional layouts, and stylish finishes designed for everyday comfort. The exterior architecture combines durability with refined style, featuring, elegant elevations, white brick accents, long-lasting quality and low maintenance materials. Horizons at Sunbridge offers the perfect balance of comfort, convenience, and nature — an ideal place to call home.
#O6409142

ST CLOUD

5750 CYRILS ROAD SF LOT 44

3 Beds

2 Baths

2,469 Sq.Ft.

$708,603

MLS#: O6409142

One or more photo(s) has been virtually staged. Welcome to 5282 Pavia Dr., a 5-bedroom, 3.5-bath home with fresh paint, beautiful new light fixtures, paid-off solar panels, and upgrades throughout. The first-floor primary suite features a walk-in closet and gives the home a layout that feels both functional and comfortable, with additional bedrooms and living space upstairs. Life here is about having room to breathe while still being close to everything that makes Central Florida fun. Spend afternoons exploring Lake Nona’s restaurants and weekend events, or head to Boxi Park for outdoor dining, live music, and food trucks. Want a little magic without planning a whole vacation? Walt Disney World is about 35 - 40 minutes away just close enough for dinner at Disney Springs or fireworks on a random Tuesday night. Orlando International Airport is roughly 25 minutes away for easy travel. Weekend cruise? Port Canaveral is within reach too. It’s the kind of location where everyday errands, weekend plans, and spontaneous nights out all feel easy. Enjoy! *Some marketing images have been AI-assisted and virtually staged to illustrate the property’s potential layout, design, use of space, and possible aesthetic enhancements. Certain photos may include digitally enhanced visualization of furnishings, décor, finishes, landscaping, or cosmetic elements for marketing and illustrative purposes only. Actual property conditions, features, finishes, fixtures, and appearance may vary, and buyers are encouraged to independently inspect the property to verify all present conditions.*...
#S5149979

ST CLOUD

5282 PAVIA DRIVE

4 Beds

2 Baths

2,381 Sq.Ft.

$519,200

MLS#: S5149979

Pre-Construction. To be built. Discover modern living surrounded by nature at Horizons at Sunbridge. Thoughtfully designed homes in a peaceful setting, conveniently close to Orlando International Airport, Lake Nona and downtown Orlando. This community blends tranquility with connectivity, giving residents easy access to top-rated schools, healthcare, shopping, dining, and entertainment in one of Central Florida’s fastest-growing areas.
Homes at Horizons at Sunbridge feature elegant, contemporary interiors crafted with premium materials and attention to detail, open and functional layouts, and stylish finishes designed for everyday comfort. The exterior architecture combines durability with refined style, featuring, elegant elevations, white brick accents, long-lasting quality and low maintenance materials. Horizons at Sunbridge offers the perfect balance of comfort, convenience, and nature — an ideal place to call home.
#O6409124

ST CLOUD

5750 CYRILS ROAD LOT 47 SFH

3 Beds

2 Baths

2,251 Sq.Ft.

$646,037

MLS#: O6409124

 - property

Send a message

Message successfully sent.

Your message

What is 3 + 4 ?

Reason for contacting?

I agree to receive email communication and understand I can unsubscribe at any time.

I agree to be contacted by The Graf Group of Coldwell Banker via call, email, and text for real estate services. To opt out, you can reply 'stop' at any time or reply 'help' for assistance. You can also click the unsubscribe link in the emails. Message and data rates may apply. Message frequency may vary. Privacy Policy

Sign Out

Virtual Assistant

Would you like to take the next step with this property? We can help you schedule a showing or virtual tour, or send you more details.

Yes, I would like more information.

Thank You for Your Reply, One of Our Agents will contact you as soon as possible

No, maybe later.

Thank you, you can always contact me via email, phone number or through the contact form.

Realhub AI

Lucy - Your AI-Powered Realtor
Update Your Temporary Password

Personalize your search

Enter your email and we'll notify you immediately when new listings match what you're looking for.

or enter email address
Already have an account ? Login here

Continue your home search

I agree to receive communications and understand I can unsubscribe at any time.

I agree to be contacted by The Graf Group of Coldwell Banker via call, email, and text for real estate services. To opt out, you can reply 'stop' at any time or reply 'help' for assistance. You can also click the unsubscribe link in the emails. Message and data rates may apply. Message frequency may vary. Privacy Policy

Already have an account ? Login here

We use cookies

We use cookies primarily for analytics to enhance your experience. By accepting, you agree to our use of these cookies. You can manage your preferences or learn more about our cookies policy.