.webp?size=346x80)
- Properties
- Meet our agents
- Communities
- Market Report
- Home Value
- Calculator
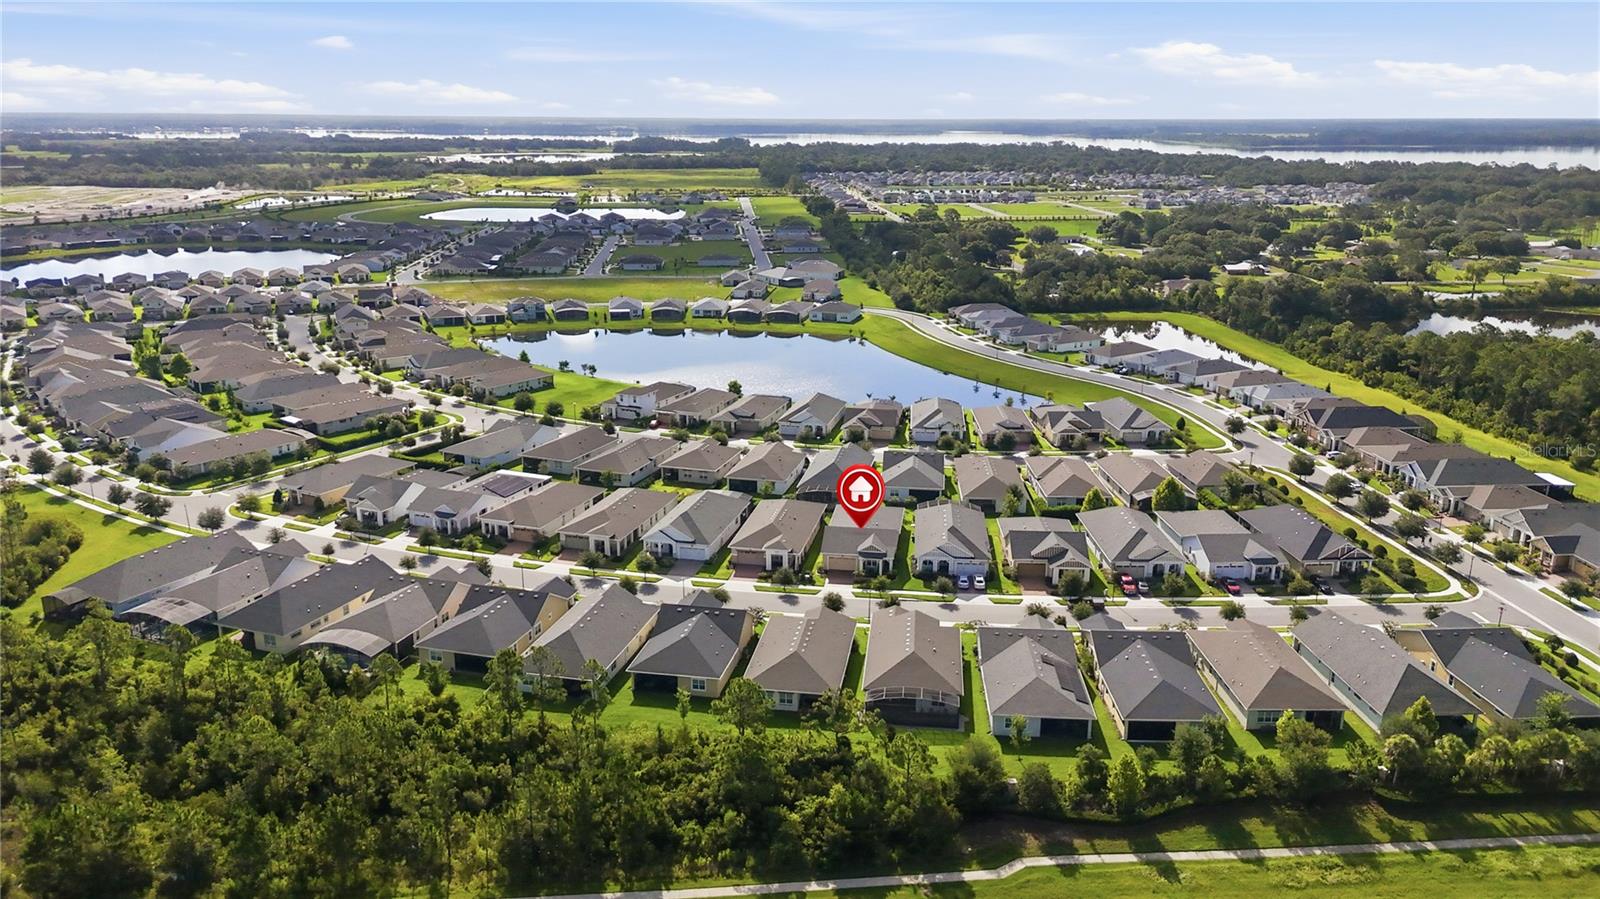
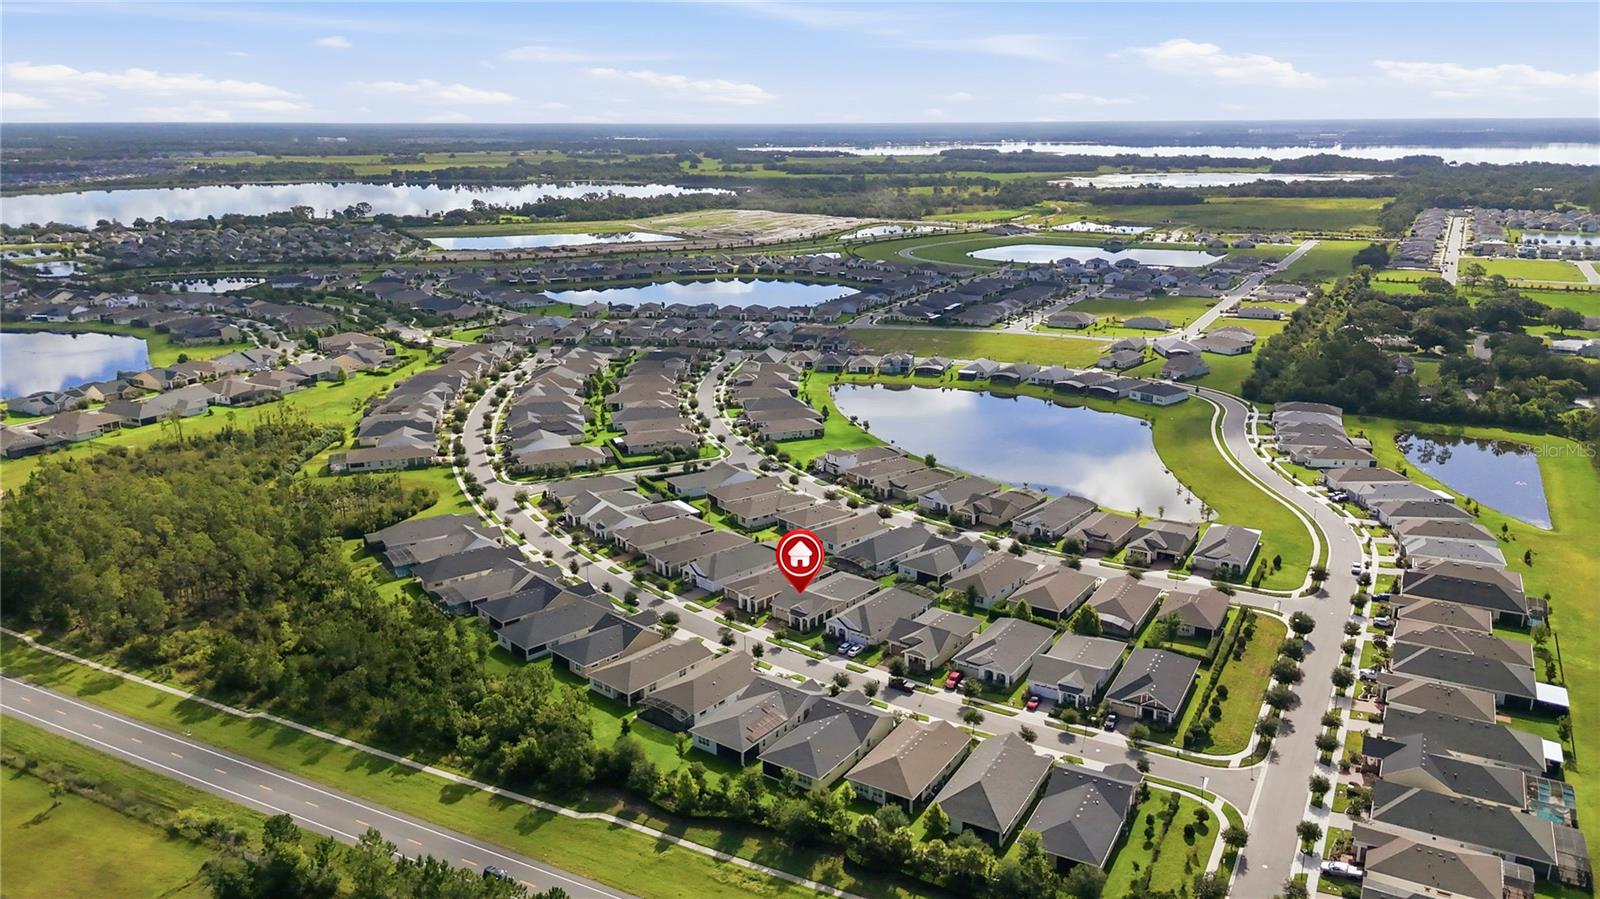
Property
Beds
3
Full Baths
3
1/2 Baths
None
Year Built
2022
Sq.Footage
2,365
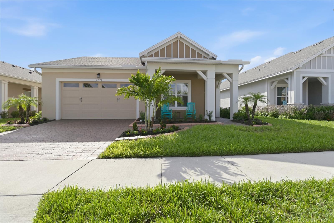
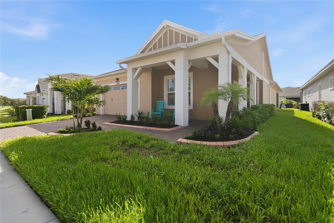
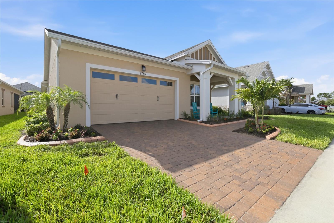
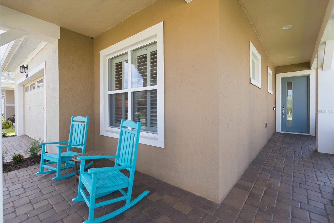
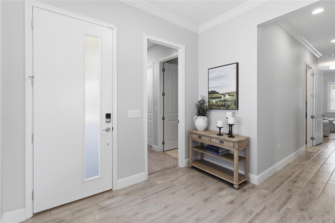
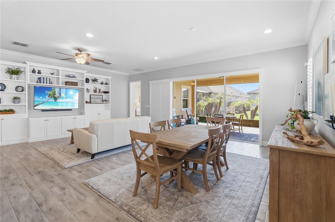
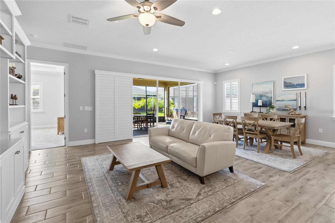
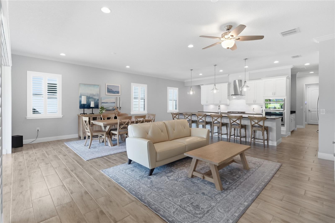
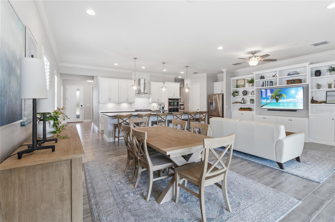
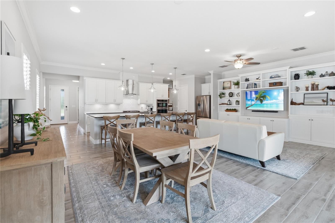
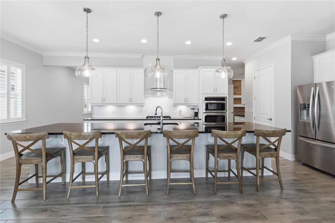
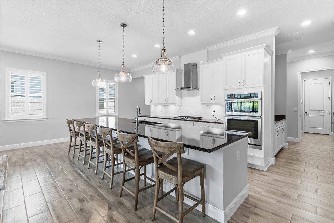
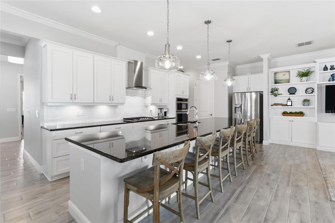
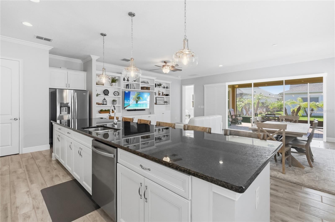
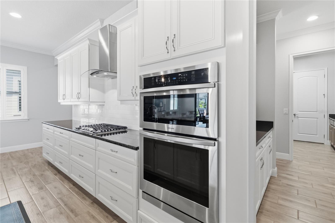
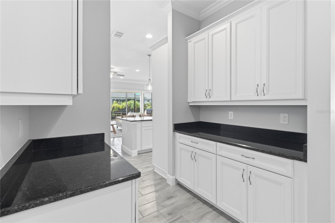
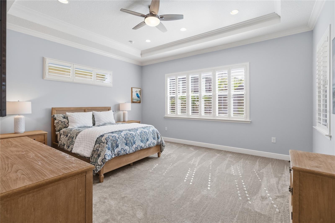
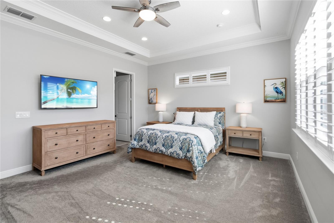
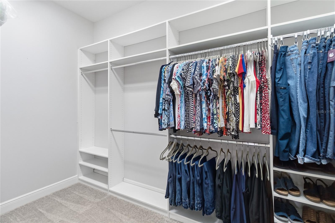
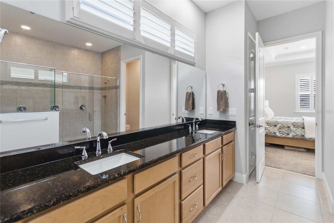
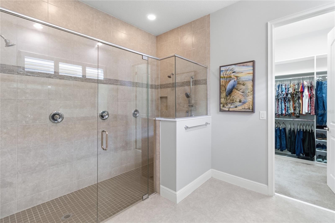
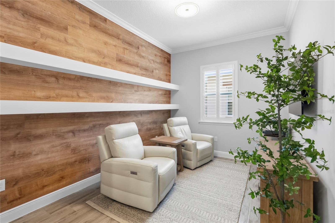
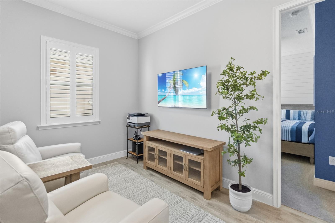
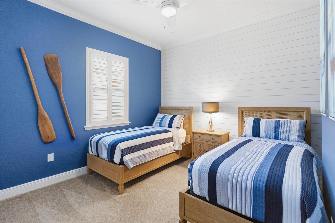
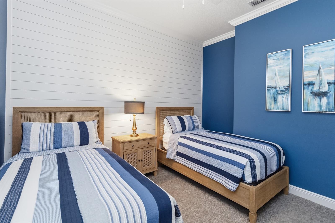
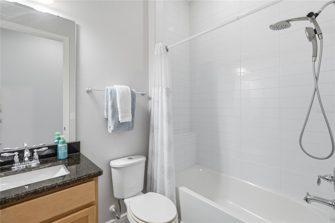
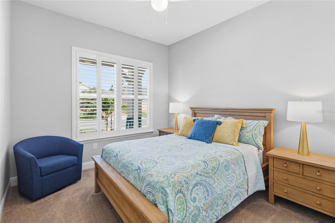
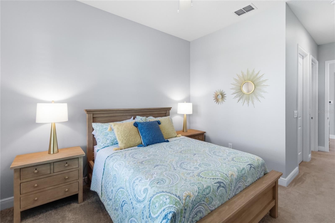
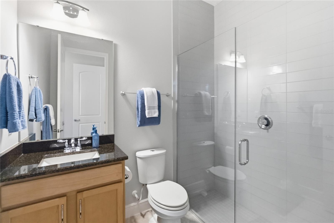
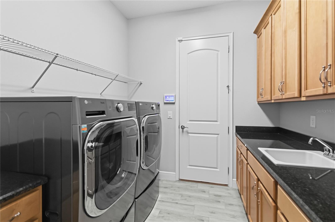
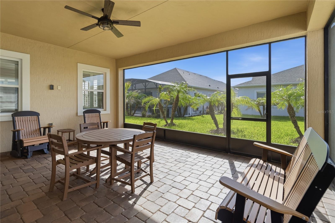
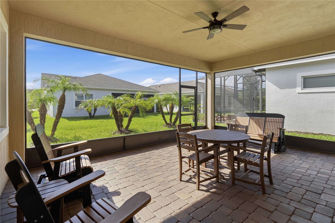
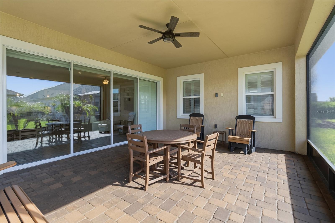
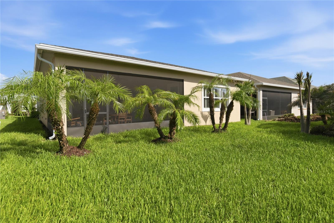
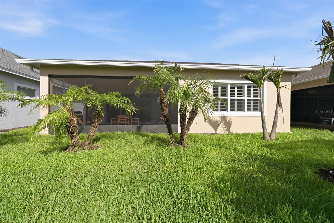
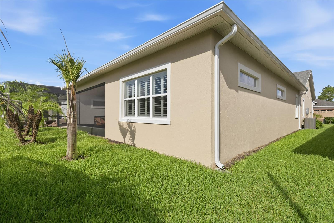
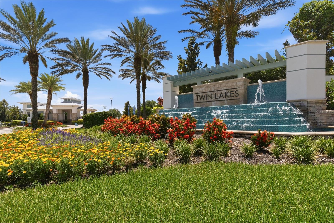
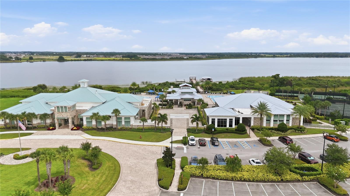
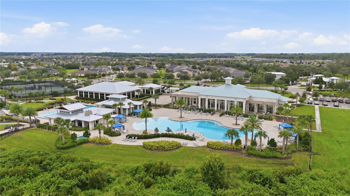
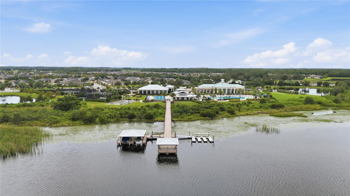
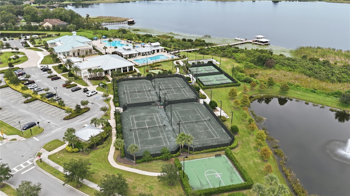
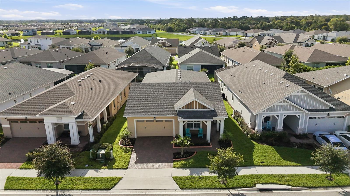
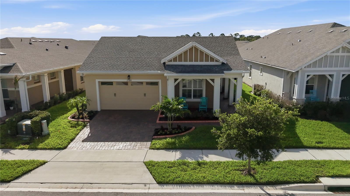
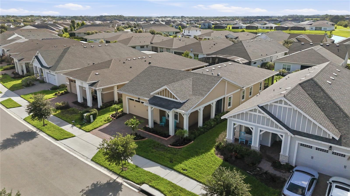
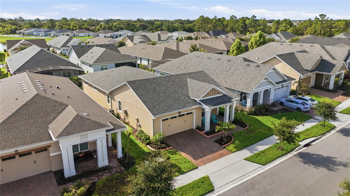
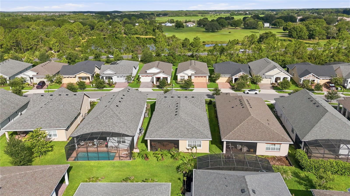
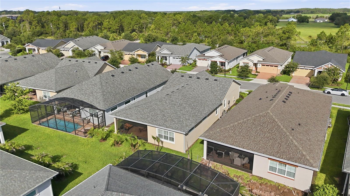
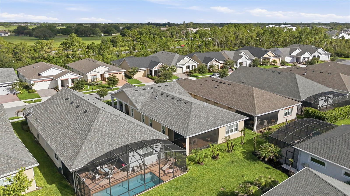
Welcome to this beautifully upgraded 3-bedroom, 3-full-bath residence with an oversized 2-car garage, inviting front rocking porch, and screened rear lanai, located in the sought-after gated Twin Lakes by Del Webb 55+ community. From the moment you arrive, you'll appreciate the home's thoughtful design and premium finishes. Just off the foyer, a private guest suite with its own en-suite bath provides the perfect retreat for visitors or multigenerational living. There is a second full size bedroom and a there is a third full size bath, while the heart of the home showcases a spacious open-concept great room anchored by a gourmet kitchen featuring an oversized island, abundant cabinetry, natural gas cooktop, built-in microwave and oven, and an adjoining dining area overlooking the expansive living room. Custom built-in cabinetry and an entertainment center enhance the living space, while premium tile flooring, designer lighting, upgraded fixtures, ceiling fans, and plantation shutters add elegance throughout. A versatile den or library nook offers the flexibility for a home office, reading room, or hobby space. The generously sized primary suite is a private retreat complete with a tray ceiling, spa-inspired bath featuring an oversized walk-in shower, and a spacious walk-in closet with custom built-in organizers. Additional upgrades include a whole-house water softener and filtration system, making this home truly move-in ready. Why wait for new construction when you can own a meticulously maintained, extensively upgraded home that's only four years old? Twin Lakes by Del Webb offers an exceptional active-adult lifestyle with a resort-style clubhouse, fitness center, swimming pool, tennis and pickleball courts, basketball court, boat dock, and an impressive lineup of additional amenities continuing to be added. Conveniently located just minutes from shopping, dining, and entertainment, with quick access to Florida's Turnpike, SR 417, SR 528, Orlando International Airport, and the beautiful Space Coast beaches, this home combines luxury, convenience, and the vibrant lifestyle you've been searching for.
Features & Amenities
Interior
-
Other Interior Features
Crown Molding, Dry Bar, Eat-in Kitchen, High Ceilings, Open Floorplan, Stone Counters, Tray Ceiling(s), Walk-In Closet(s)
-
Total Bedrooms
3
-
Bathrooms
3
-
Cooling YN
YES
-
Cooling
Central Air
-
Fireplace YN
NO
-
Heating YN
YES
-
Heating
Central, Electric, Heat Pump
-
Pet friendly
Yes
Exterior
-
Garage
Yes
-
Garage spaces
2
-
Construction Materials
Block, Stucco
-
Other Exterior Features
Lighting, Rain Gutters
-
Parking
Driveway, Garage Door Opener, Guest, On Street, Open, Oversized, Parking Pad, Attached
-
Patio and Porch Features
Covered, Front Porch, Rear Porch, Screened
-
Pool
No
-
Waterfront YN
NO
Area & Lot
-
Lot Features
Landscaped, Paved, Private
-
Lot Size(acres)
0.15
-
Lot Size(square feet)
6,534
-
Property Type
Residential
-
Property Sub Type
Single Family Residence
-
Architectural Style
Contemporary
Price
-
Sales Price
$499,900
-
Tax Amount
$9,350.23
-
Sq. Footage
2,365
-
Price/SqFt
$211
HOA
-
Association
YES
-
Association Fee
$325.2
-
Association Fee Frequency
Monthly
-
Association Fee Includes
N/A
-
Total Monthly Fees
$325.2
School District
-
Elementary School
N/A
-
Middle School
N/A
-
High School
N/A
Property Features
-
Stories
1
-
New Construction
NO
-
Foundation Details
Slab
-
Ownership
Fee Simple
-
Senior Community YN
YES
-
Sewer
Public Sewer
-
Tax Lot
718
-
Water Source
Public
Schedule a Showing
Showing scheduled successfully.
Mortgage calculator
Estimate your monthly mortgage payment, including the principal and interest, property taxes, and HOA. Adjust the values to generate a more accurate rate.
Your payment
Principal and Interest:
$
Property taxes:
$
HOA fees:
$
Total loan payment:
$
Total interest amount:
$
Location
County
Osceola
Elementary School
Middle School
High School
Listing Courtesy of Juan Castro , REDFIN CORPORATION
RealHub Information is provided exclusively for consumers' personal, non-commercial use, and it may not be used for any purpose other than to identify prospective properties consumers may be interested in purchasing. All information deemed reliable but not guaranteed and should be independently verified. All properties are subject to prior sale, change or withdrawal. RealHub website owner shall not be responsible for any typographical errors, misinformation, misprints and shall be held totally harmless.

Executive Assistant
Emil Garinga
Call Emil today to schedule a private showing.

* Listings on this website come from the FMLS IDX Compilation and may be held by brokerage firms other than the owner of this website. The listing brokerage is identified in any listing details. Information is deemed reliable but is not guaranteed. If you believe any FMLS listing contains material that infringes your copyrighted work please click here to review our DMCA policy and learn how to submit a takedown request.© 2024 FMLS.
Related Properties
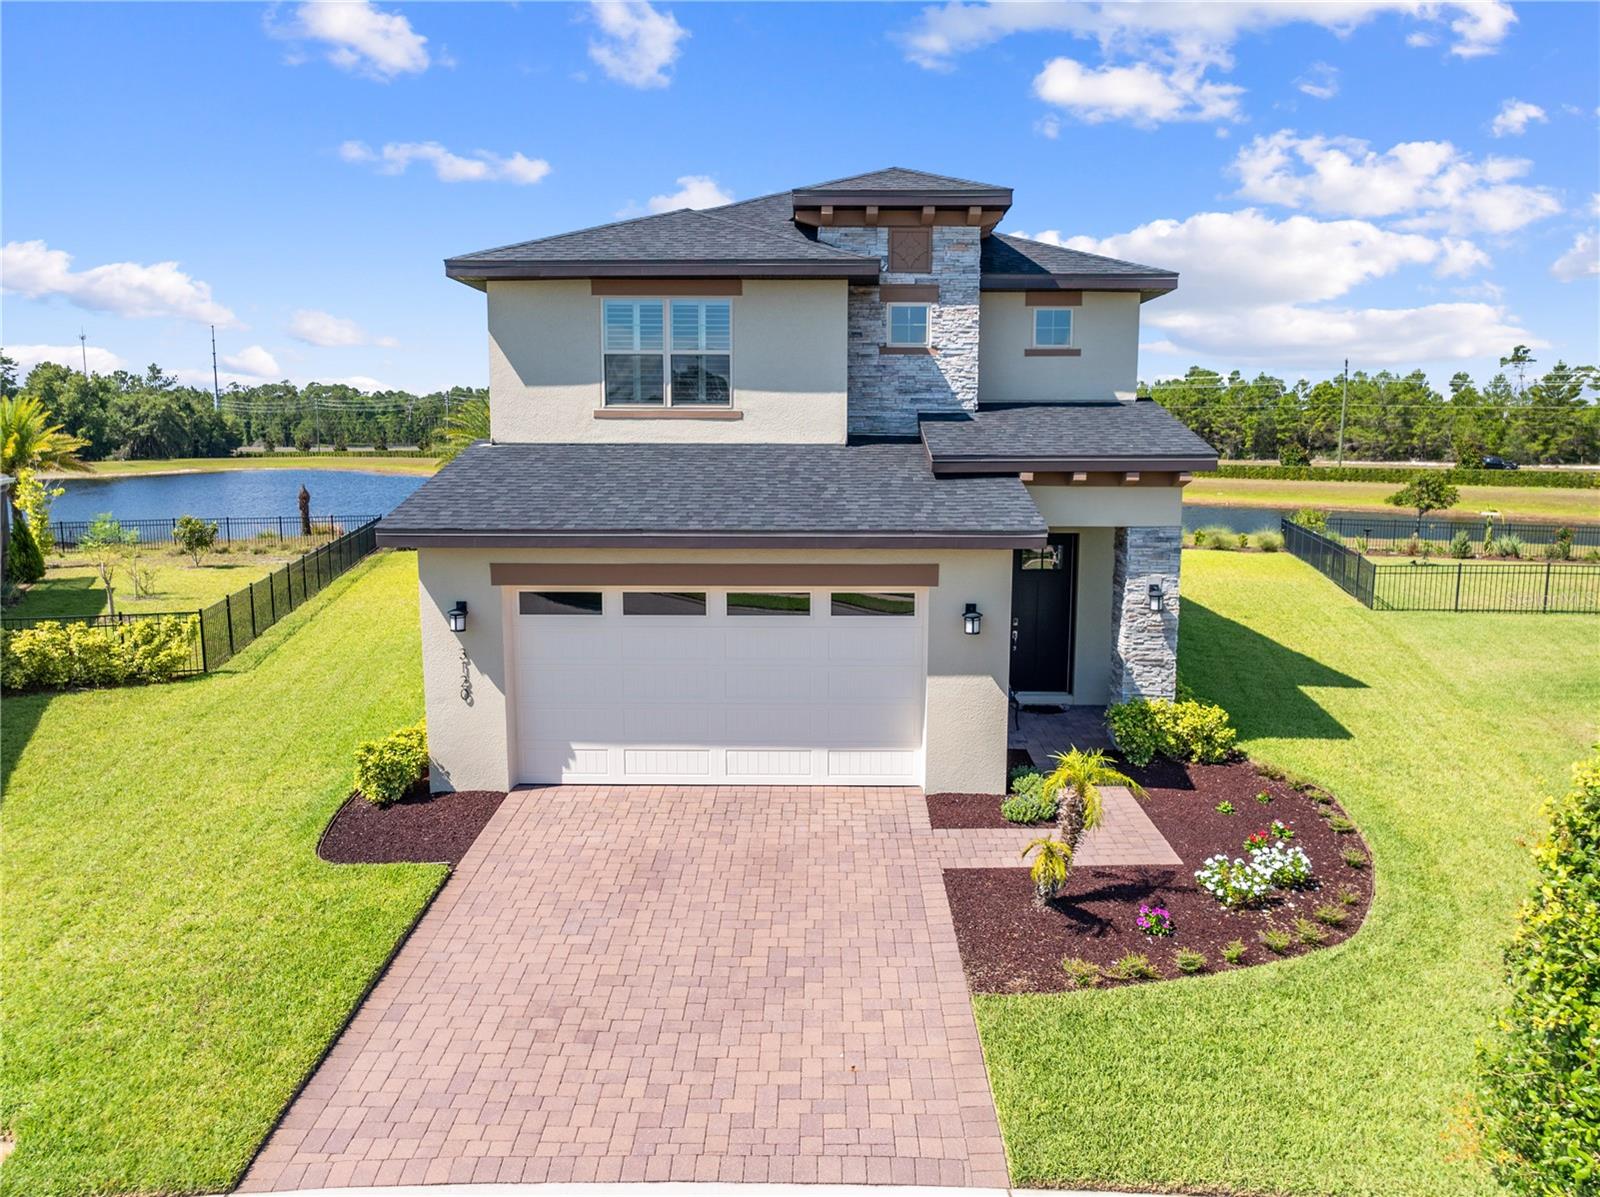
ST CLOUD
3120 CRISPIN
4 Beds
3 Baths
2,732 Sq.Ft.
$519,900
MLS#: V4950121
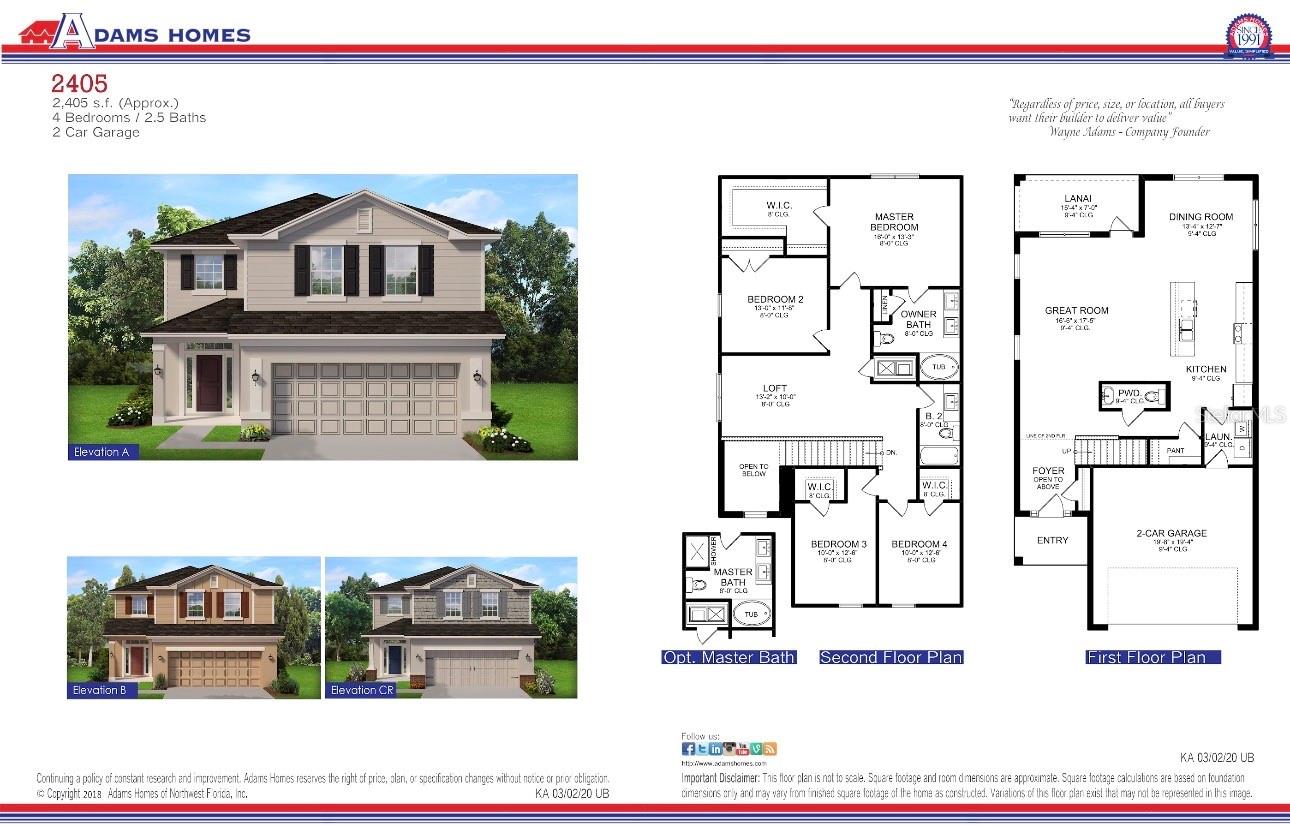
ST CLOUD
3626 BRIARLYNN WAY
4 Beds
2 Baths
2,405 Sq.Ft.
$442,900
MLS#: O6419645
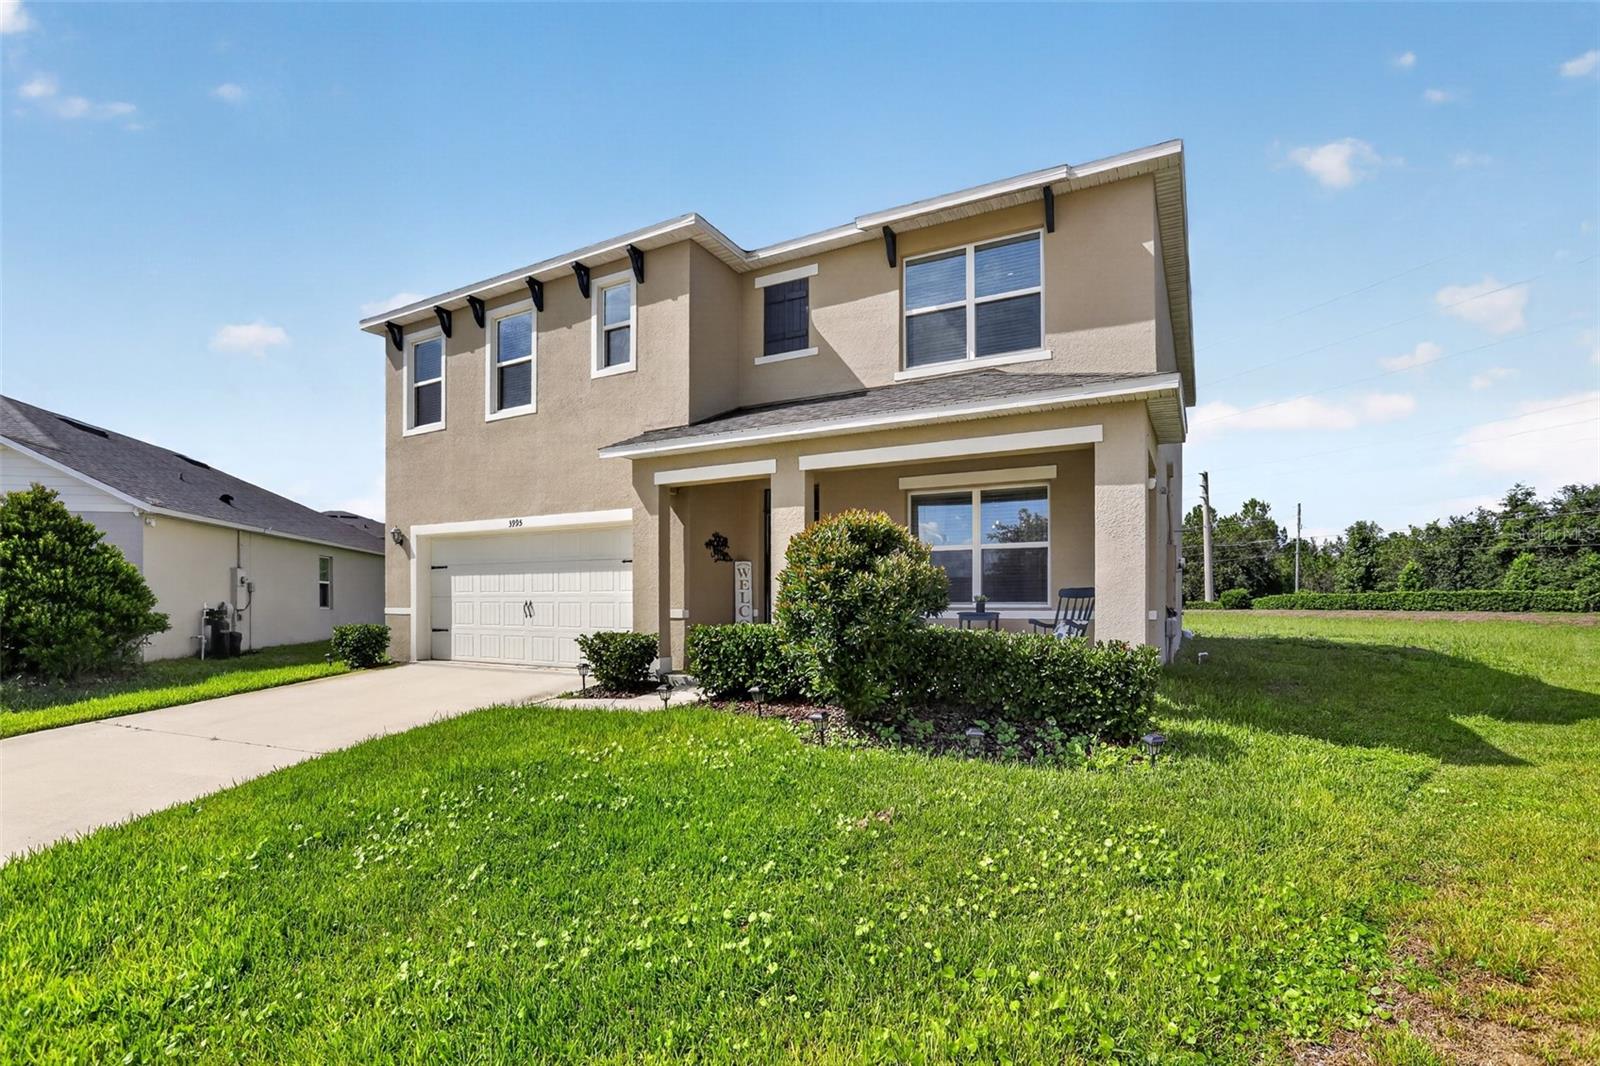
ST CLOUD
3995 MEKONG COURT
5 Beds
3 Baths
2,634 Sq.Ft.
$439,900
MLS#: S5153338
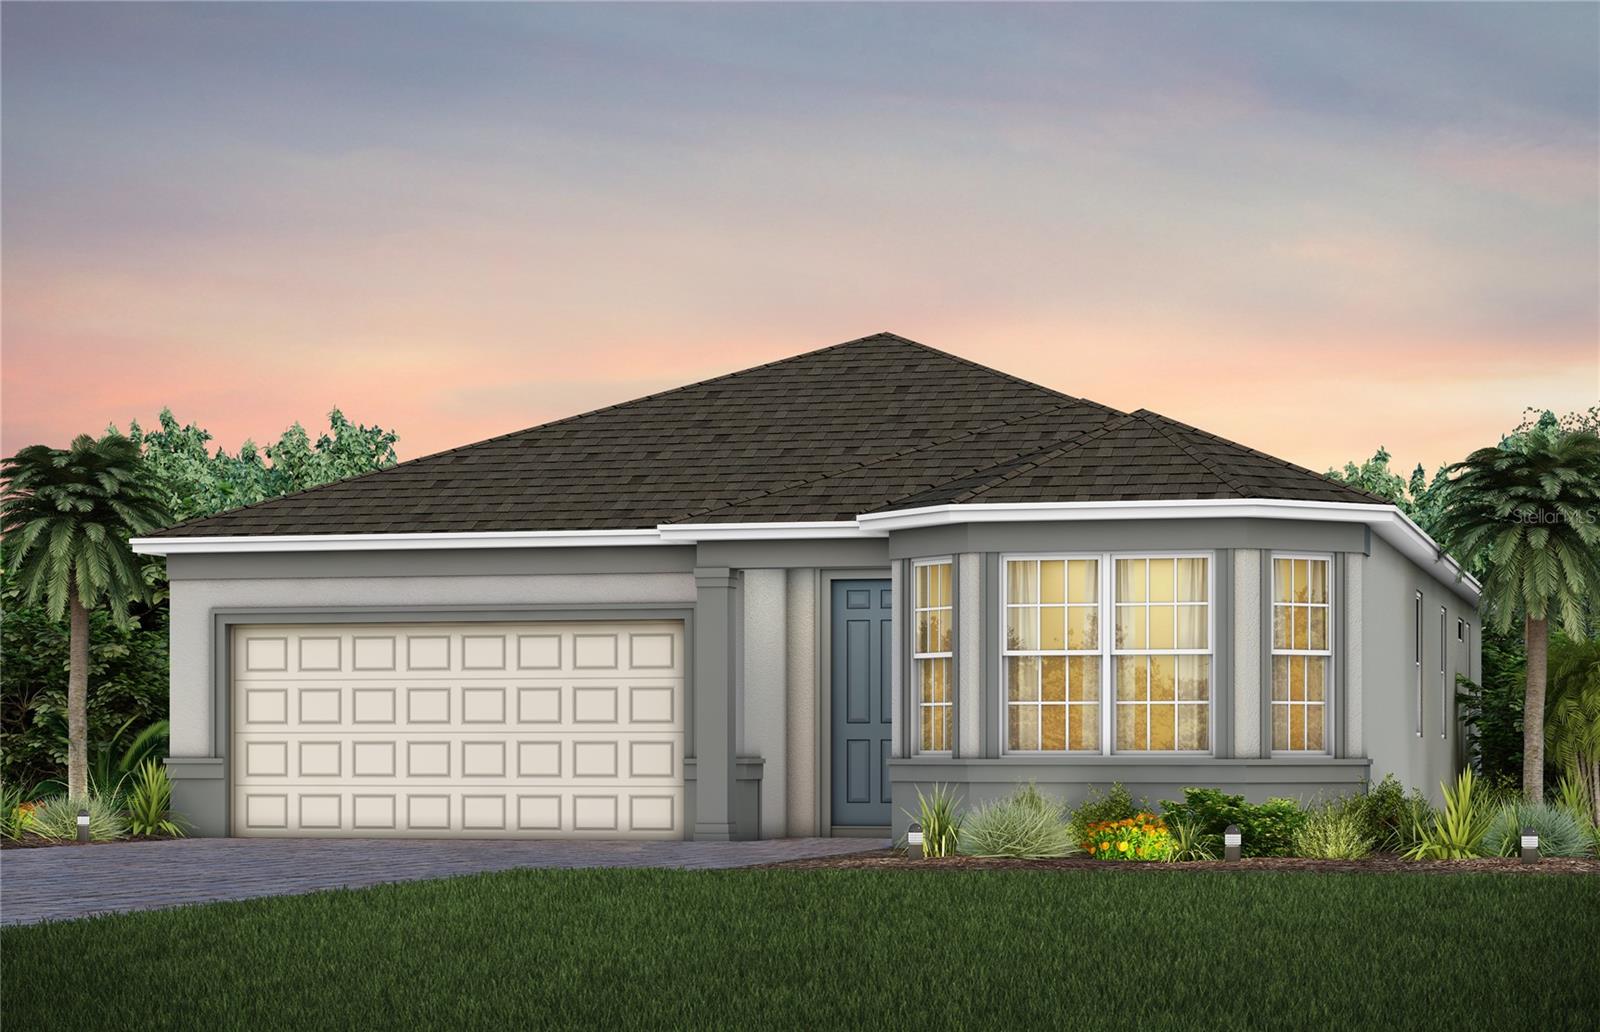
ST CLOUD
5679 FLAME VINE WAY
4 Beds
2 Baths
2,199 Sq.Ft.
$549,990
MLS#: O6423791
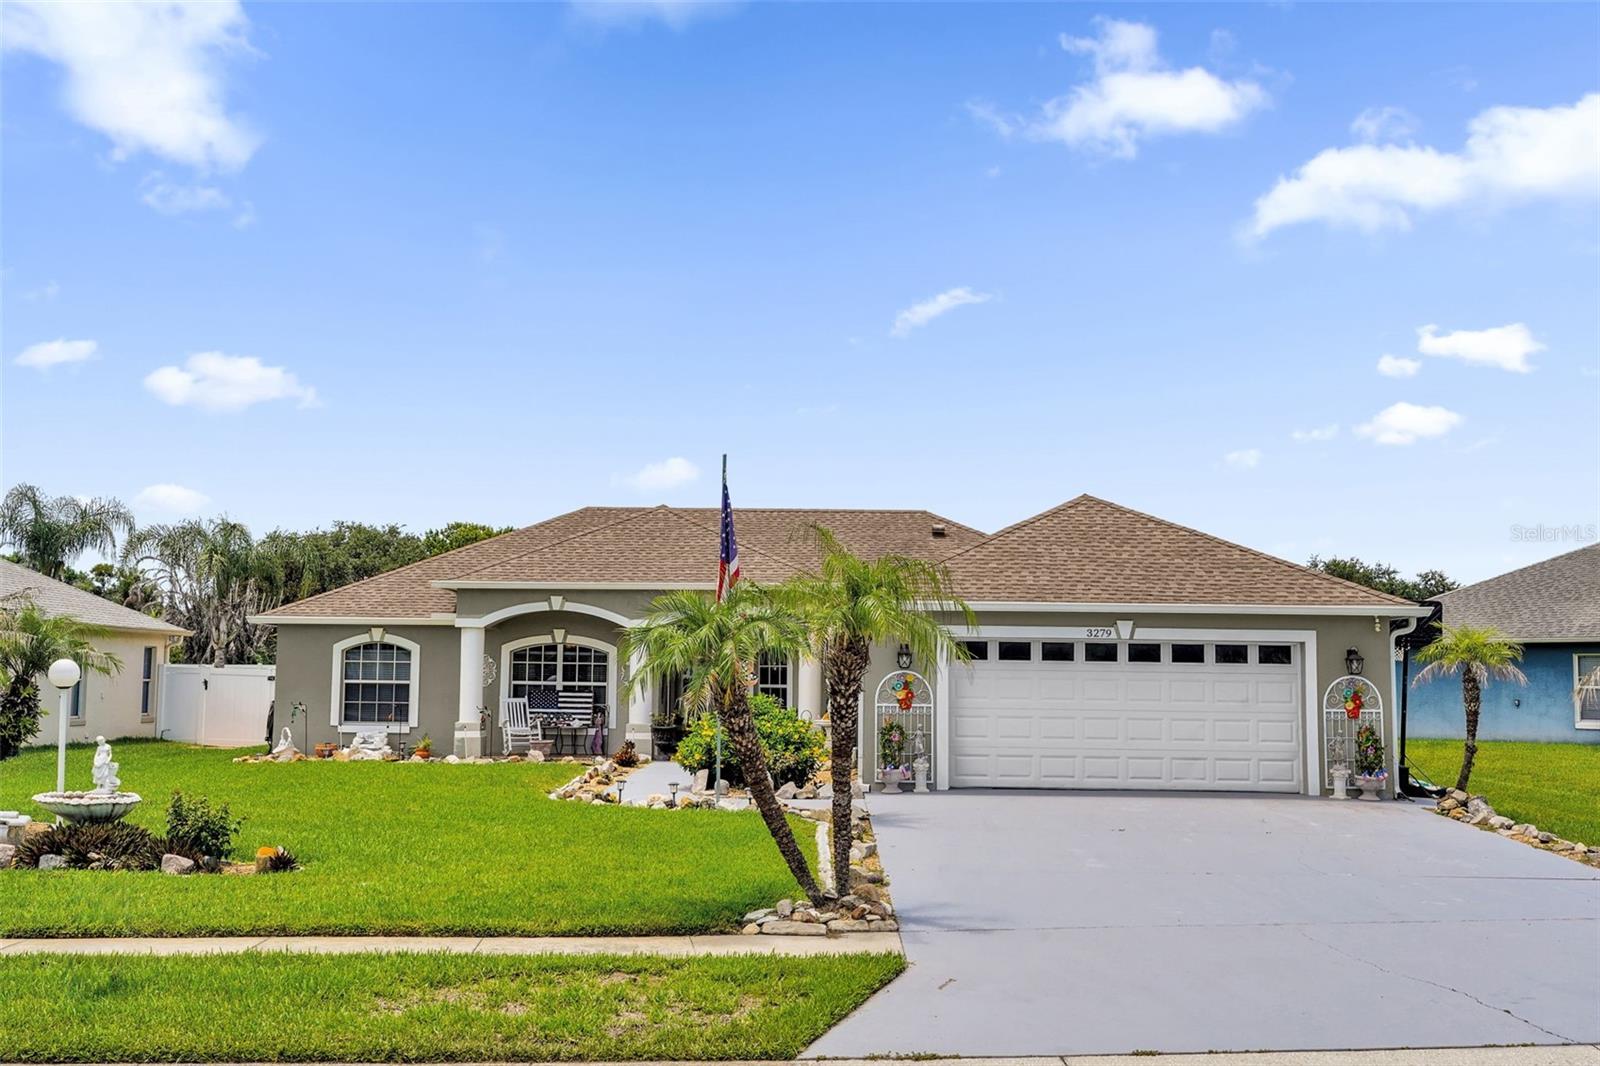
ST CLOUD
3279 COUNTRYSIDE VIEW DRIVE
3 Beds
2 Baths
1,914 Sq.Ft.
$459,900
MLS#: G5114830
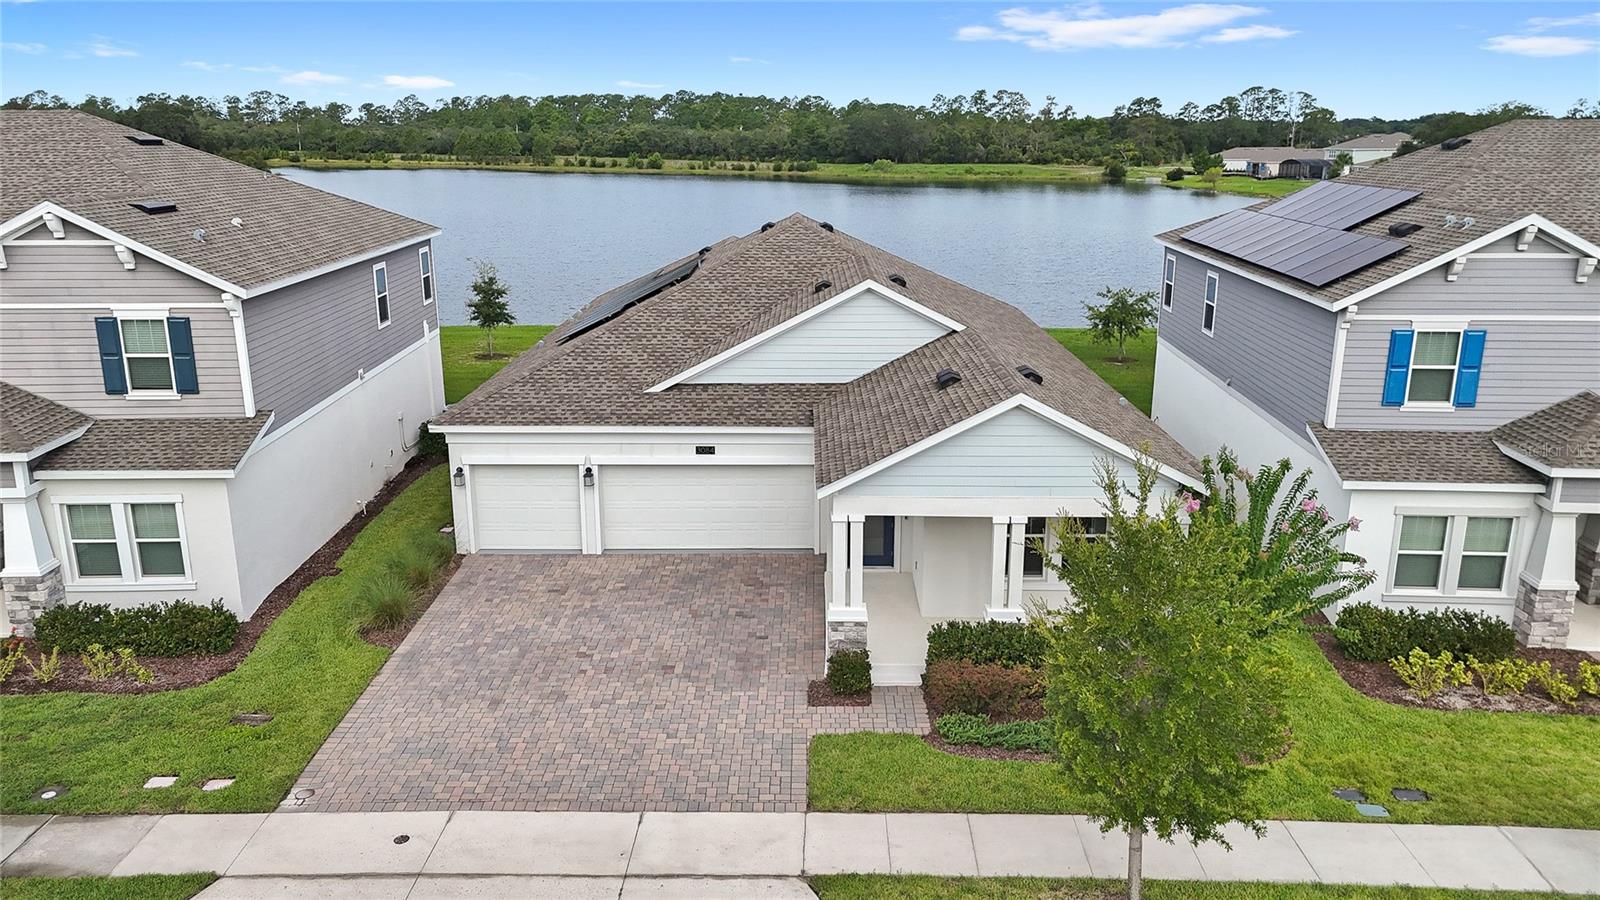
ST CLOUD
3084 ELLA WAY
4 Beds
3 Baths
2,644 Sq.Ft.
$599,000
MLS#: O6408011
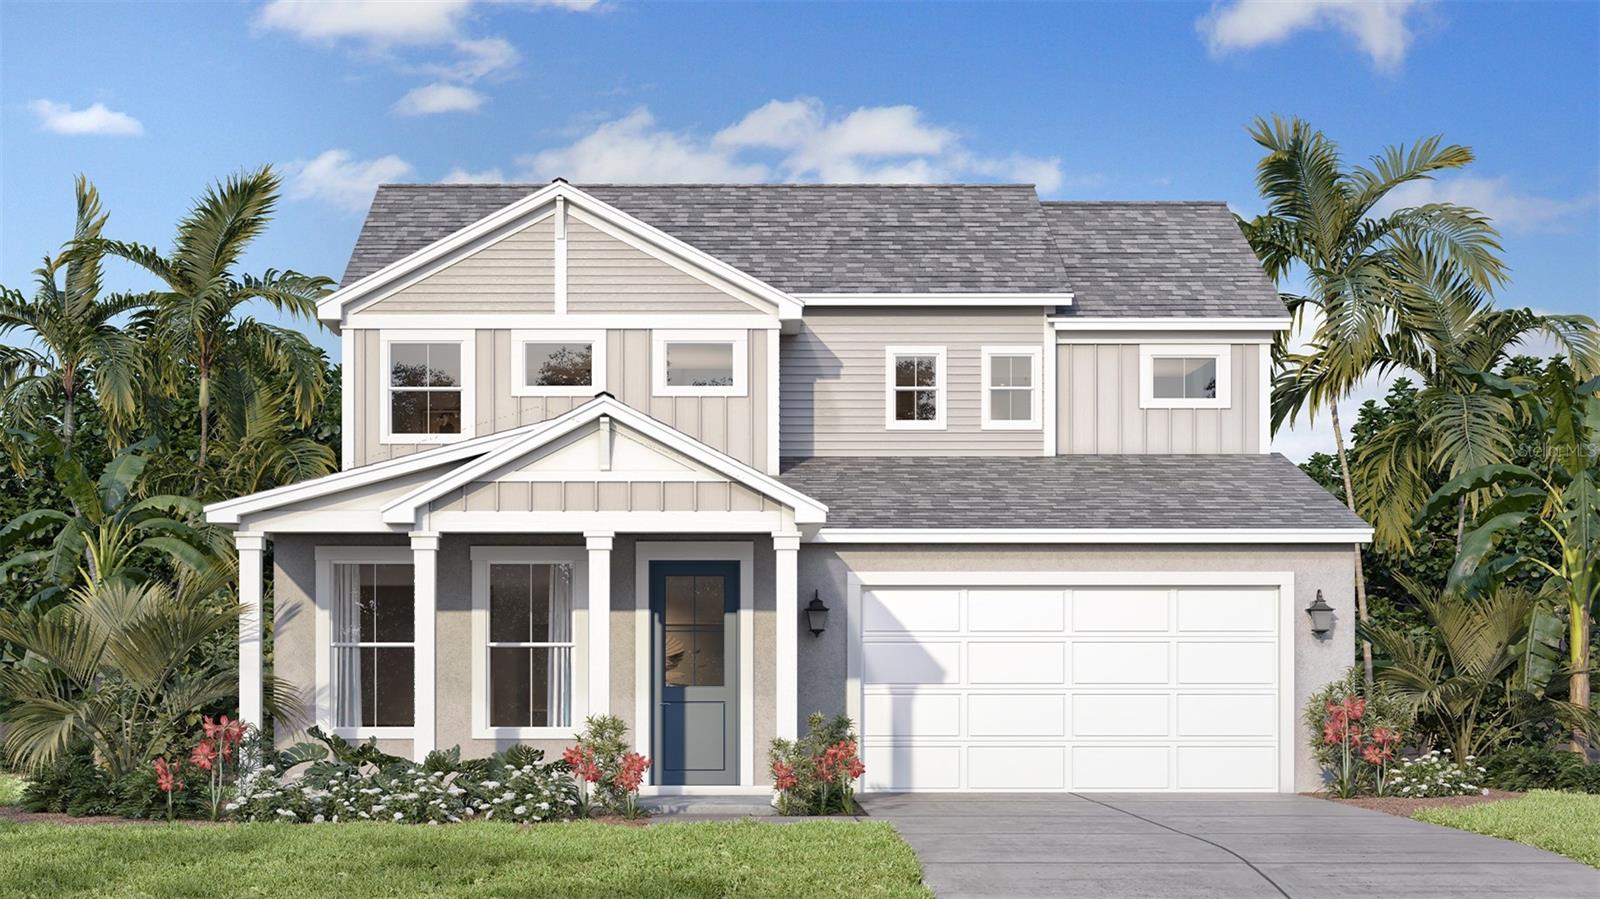
ST CLOUD
1696 PUFFIN ROAD
4 Beds
3 Baths
2,753 Sq.Ft.
$579,910
MLS#: O6422445
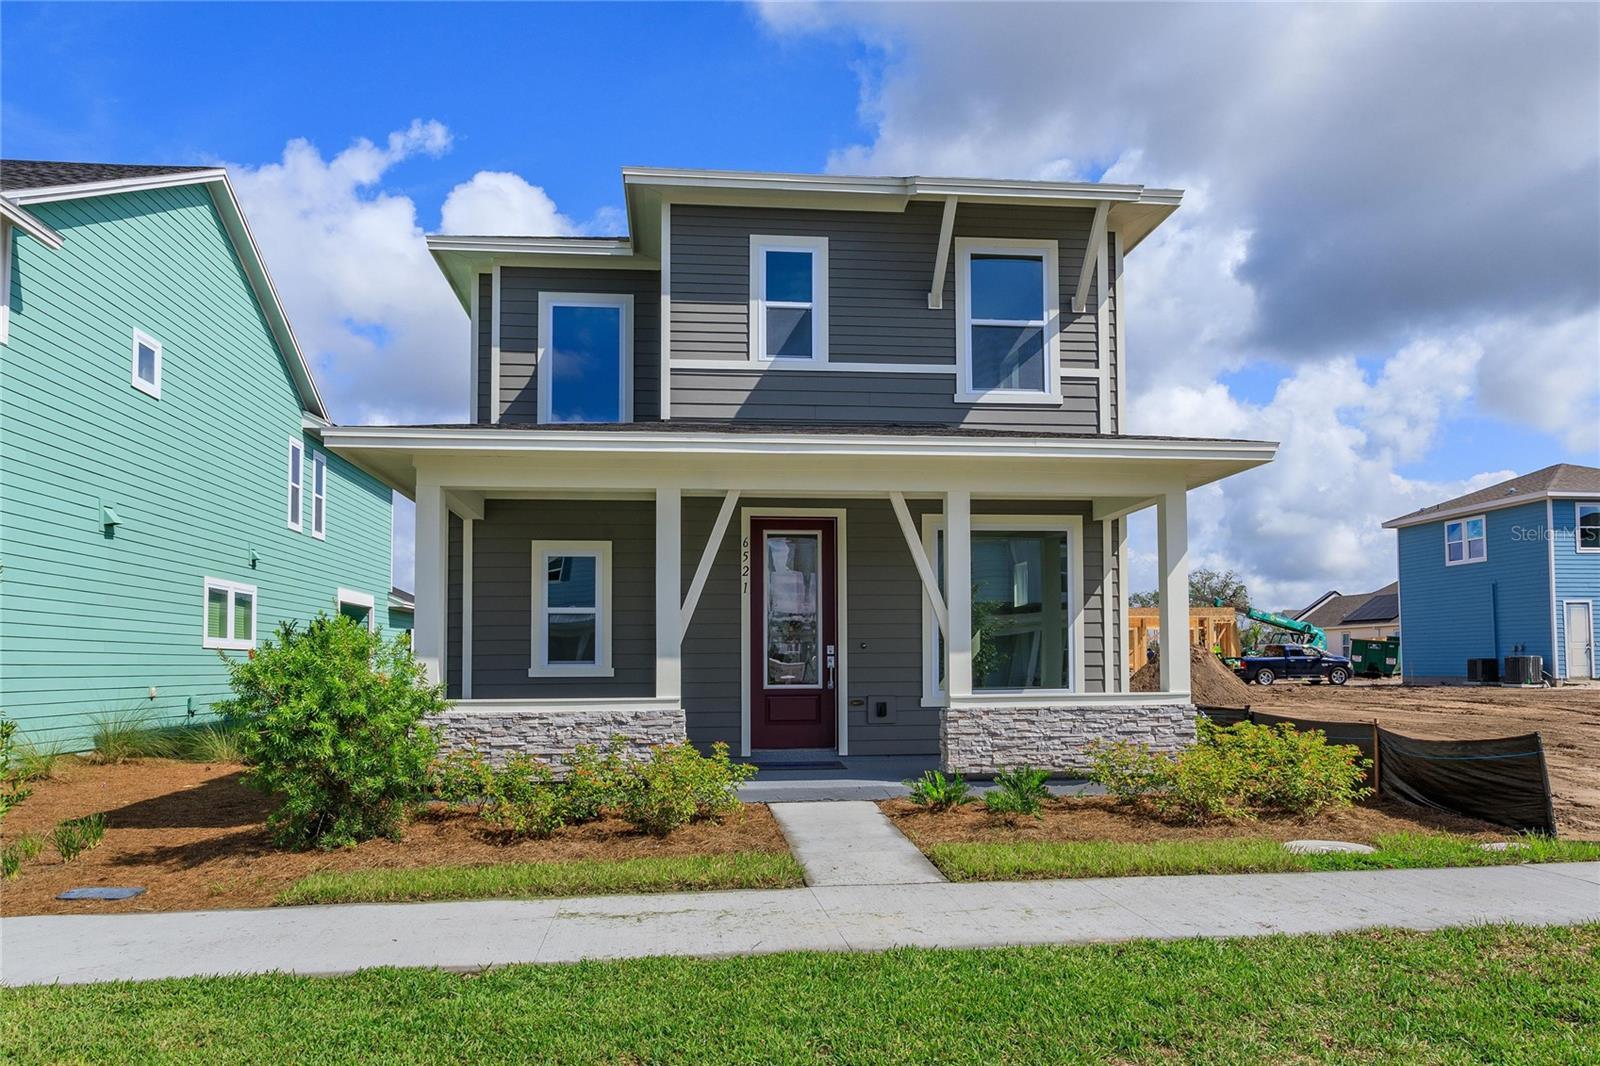
ST CLOUD
6521 ROVER WAY
3 Beds
2 Baths
2,117 Sq.Ft.
$533,000
MLS#: O6423251
ST CLOUD
3323 ADDISON BOULEVARD
4 Beds
3 Baths
2,992 Sq.Ft.
$527,490
MLS#: O6422903
