.webp?size=346x80)
- Properties
- Meet our agents
- Communities
- Market Report
- Home Value
- Calculator

Property
Beds
4
Full Baths
2
1/2 Baths
1
Year Built
2026
Sq.Footage
2,405
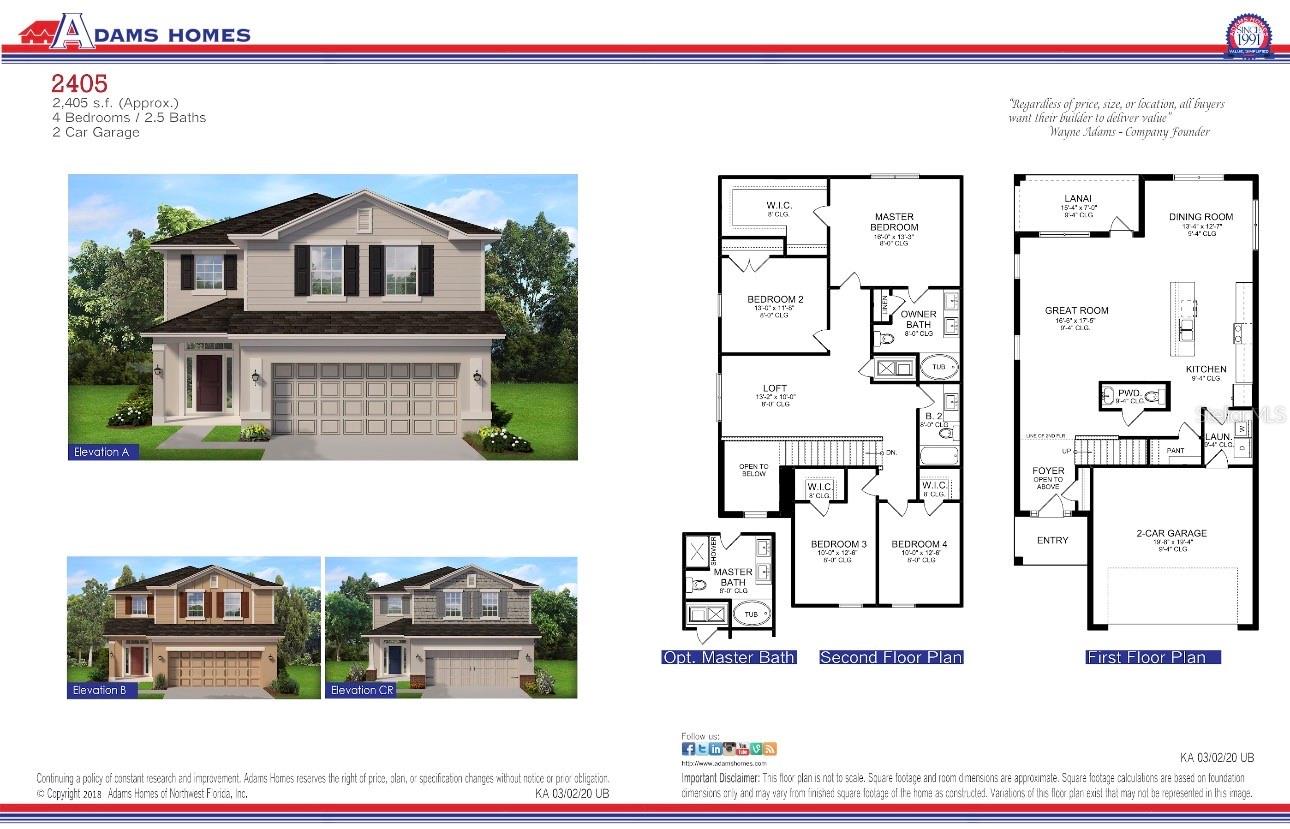
Virtually Staged. Welcome home to this beautifully designed 2,405 square foot two-story residence offering the perfect blend of space, functionality, and modern living. Featuring 4 bedrooms, 2.5 bathrooms, a spacious loft, and a 2-car garage, this home provides plenty of room for families of all sizes. As you enter, you’re greeted by a welcoming foyer that opens into a bright and airy floor plan designed for both everyday comfort and entertaining. The heart of the home is the expansive great room, which flows seamlessly into the dining area and kitchen, creating an ideal gathering space. The kitchen features ample cabinet and countertop space, a center island, pantry, and a layout that allows the cook to remain connected with family and guests. The first floor also includes a convenient powder bath, indoor laundry room, and direct access to the garage. Sliding glass doors lead to the covered lanai, providing the perfect place to enjoy morning coffee, outdoor dining, or Florida’s beautiful year-round weather. Upstairs, the versatile loft offers endless possibilities and can be used as a second living area, media room, home office, playroom, fitness space, or study area. The spacious owner’s suite serves as a private retreat and features a large walk-in closet and an ensuite bath with dual vanities, a soaking tub, separate shower, and private water closet. Three additional bedrooms are located on the second floor, each offering comfortable living space and convenient access to the full guest bathroom. Thoughtful design elements throughout the home maximize functionality while providing abundant storage options. This floor plan is ideal for those seeking flexibility, whether working from home, accommodating guests, or creating dedicated spaces for hobbies and recreation. The open-concept design enhances natural light and promotes a welcoming atmosphere throughout the home. Conveniently located near shopping, dining, schools, parks, and major roadways, this home offers easy access to everything Central Florida has to give. Whether you’re looking for your first home, need additional space for a growing household, or simply want a well-designed floor plan with room to spread out, this home checks all the boxes. Don’t miss the opportunity to own this spacious and thoughtfully designed home that combines comfort, style, and functionality in one exceptional package. 4 Bedrooms | 2.5 Bathrooms | Loft | Covered Lanai | 2-Car Garage | 2,405 Sq. Ft.
Features & Amenities
Interior
-
Other Interior Features
High Ceilings, Open Floorplan, Walk-In Closet(s)
-
Total Bedrooms
4
-
Bathrooms
2
-
1/2 Bathrooms
1
-
Cooling YN
YES
-
Cooling
Central Air
-
Fireplace YN
NO
-
Heating YN
YES
-
Heating
Central
-
Pet friendly
Yes
Exterior
-
Garage
Yes
-
Garage spaces
2
-
Construction Materials
Block, Stucco
-
Other Exterior Features
Lighting
-
Parking
Attached
-
Patio and Porch Features
Covered, Porch
-
Pool
No
-
Waterfront YN
NO
-
View
Pond, Water
Area & Lot
-
Lot Features
Paved
-
Lot Size(acres)
0.11
-
Lot Size(square feet)
4,792
-
Property Type
Residential
-
Property Sub Type
Single Family Residence
Price
-
Sales Price
$442,900
-
Tax Amount
$798.03
-
Sq. Footage
2,405
-
Price/SqFt
$184
HOA
-
Association
YES
-
Association Fee
$905
-
Association Fee Frequency
Annually
-
Association Fee Includes
N/A
-
Total Monthly Fees
$75.42
School District
-
Elementary School
N/A
-
Middle School
N/A
-
High School
N/A
Property Features
-
New Construction
YES
-
Foundation Details
Slab
-
Ownership
Fee Simple
-
Senior Community YN
NO
-
Sewer
Public Sewer
-
Tax Lot
6
-
Water Source
Public
Schedule a Showing
Showing scheduled successfully.
Mortgage calculator
Estimate your monthly mortgage payment, including the principal and interest, property taxes, and HOA. Adjust the values to generate a more accurate rate.
Your payment
Principal and Interest:
$
Property taxes:
$
HOA fees:
$
Total loan payment:
$
Total interest amount:
$
Location
County
Osceola
Elementary School
Middle School
High School
Listing Courtesy of William Medina , ADAMS HOMES REALTY, INC.
RealHub Information is provided exclusively for consumers' personal, non-commercial use, and it may not be used for any purpose other than to identify prospective properties consumers may be interested in purchasing. All information deemed reliable but not guaranteed and should be independently verified. All properties are subject to prior sale, change or withdrawal. RealHub website owner shall not be responsible for any typographical errors, misinformation, misprints and shall be held totally harmless.

Business Coach | Executive Sales Associate | Realtor®
Michael Graf
Call Michael today to schedule a private showing.

* Listings on this website come from the FMLS IDX Compilation and may be held by brokerage firms other than the owner of this website. The listing brokerage is identified in any listing details. Information is deemed reliable but is not guaranteed. If you believe any FMLS listing contains material that infringes your copyrighted work please click here to review our DMCA policy and learn how to submit a takedown request.© 2024 FMLS.
Related Properties
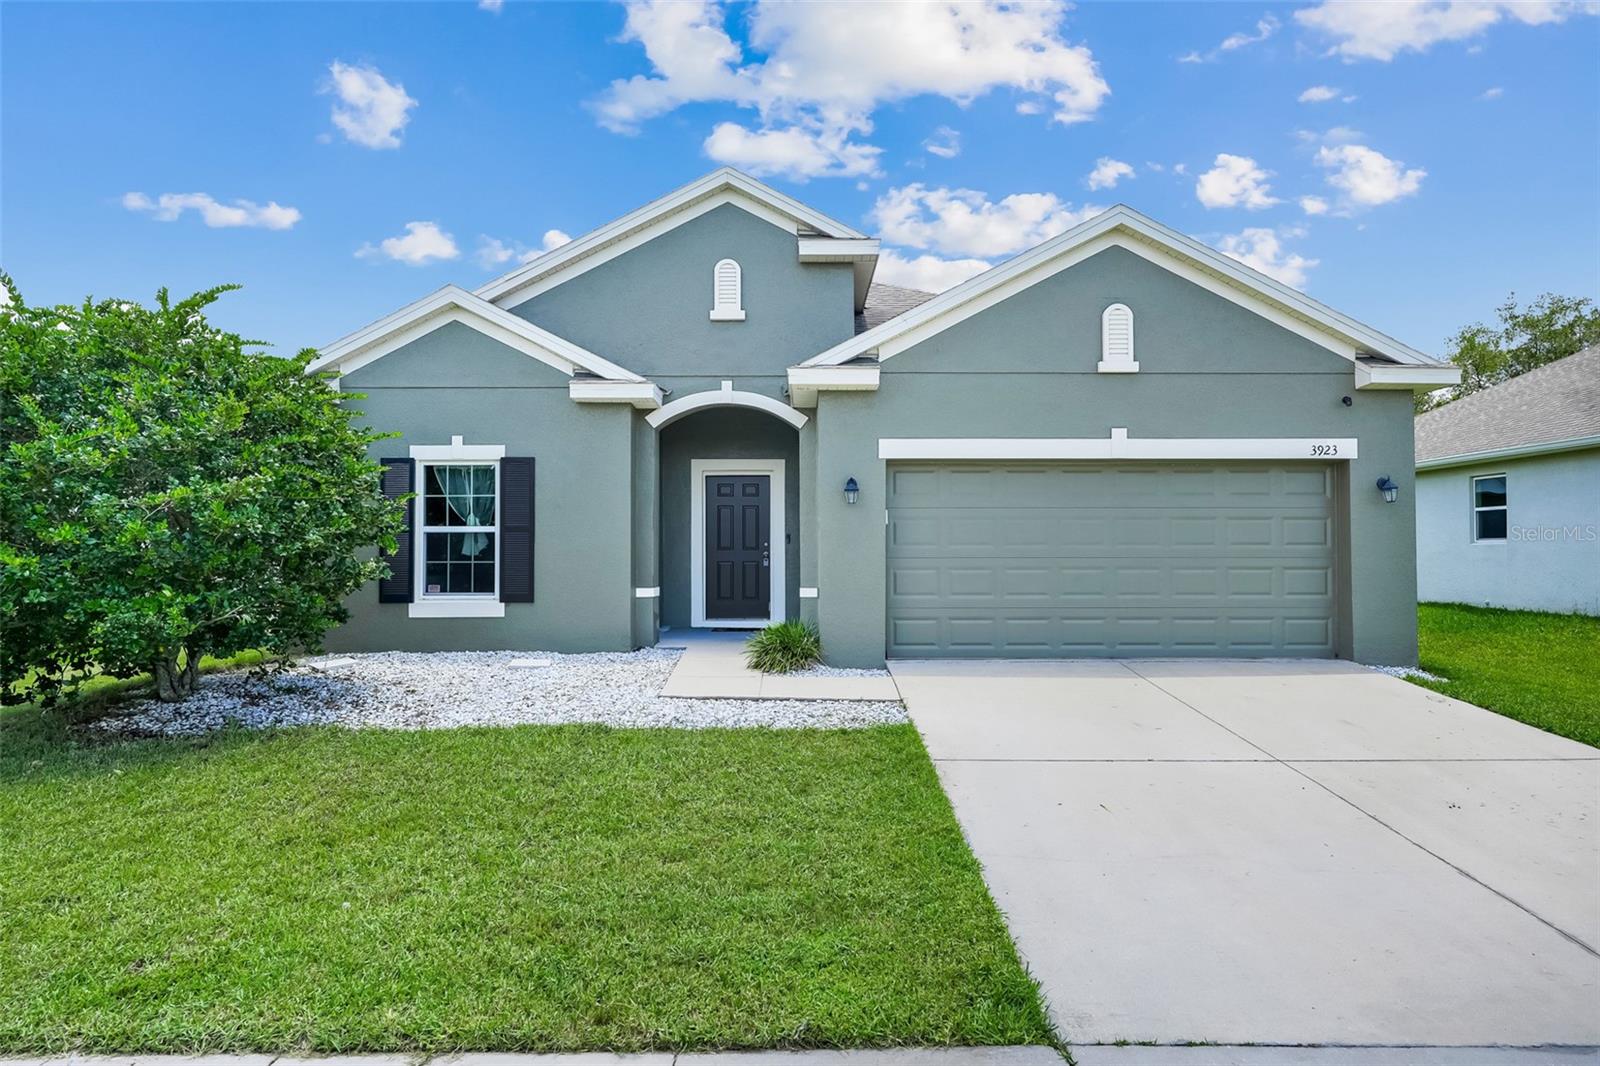
ST CLOUD
3923 WIND DANCER CIRCLE
4 Beds
2 Baths
1,859 Sq.Ft.
$365,000
MLS#: O6420944
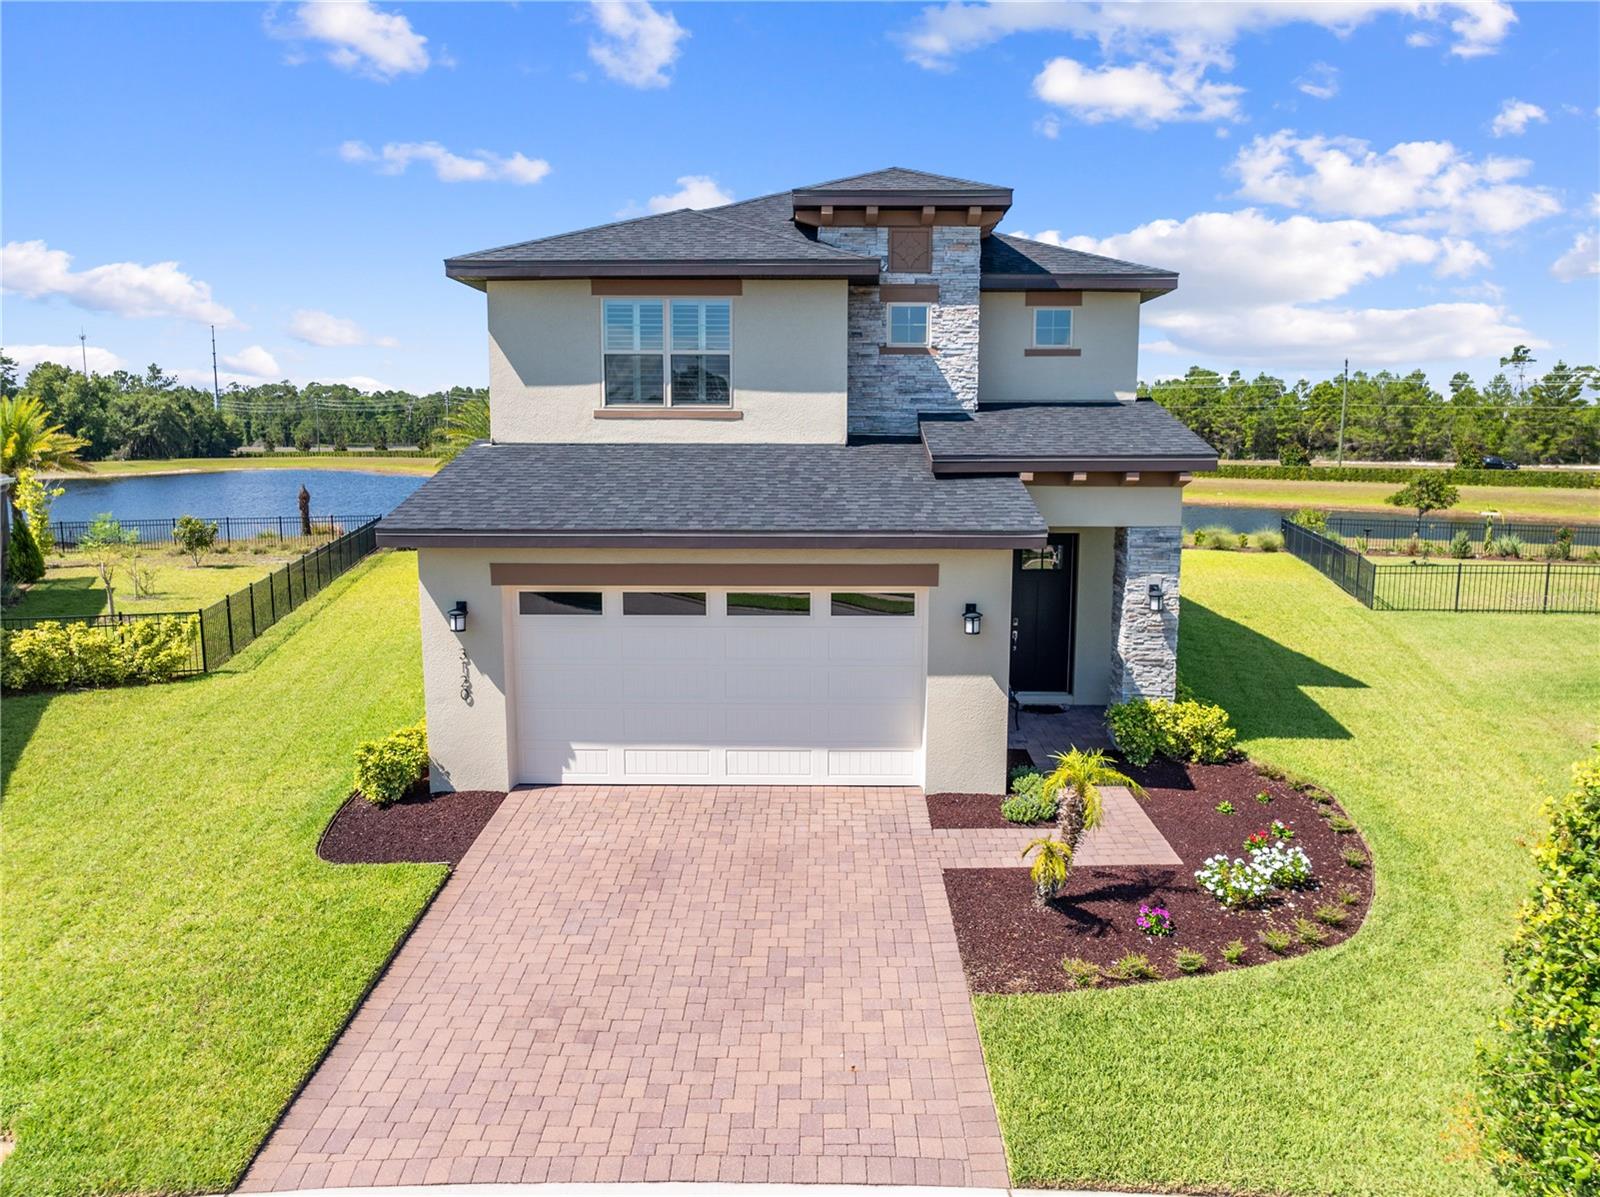
ST CLOUD
3120 CRISPIN
4 Beds
3 Baths
2,732 Sq.Ft.
$519,900
MLS#: V4950121
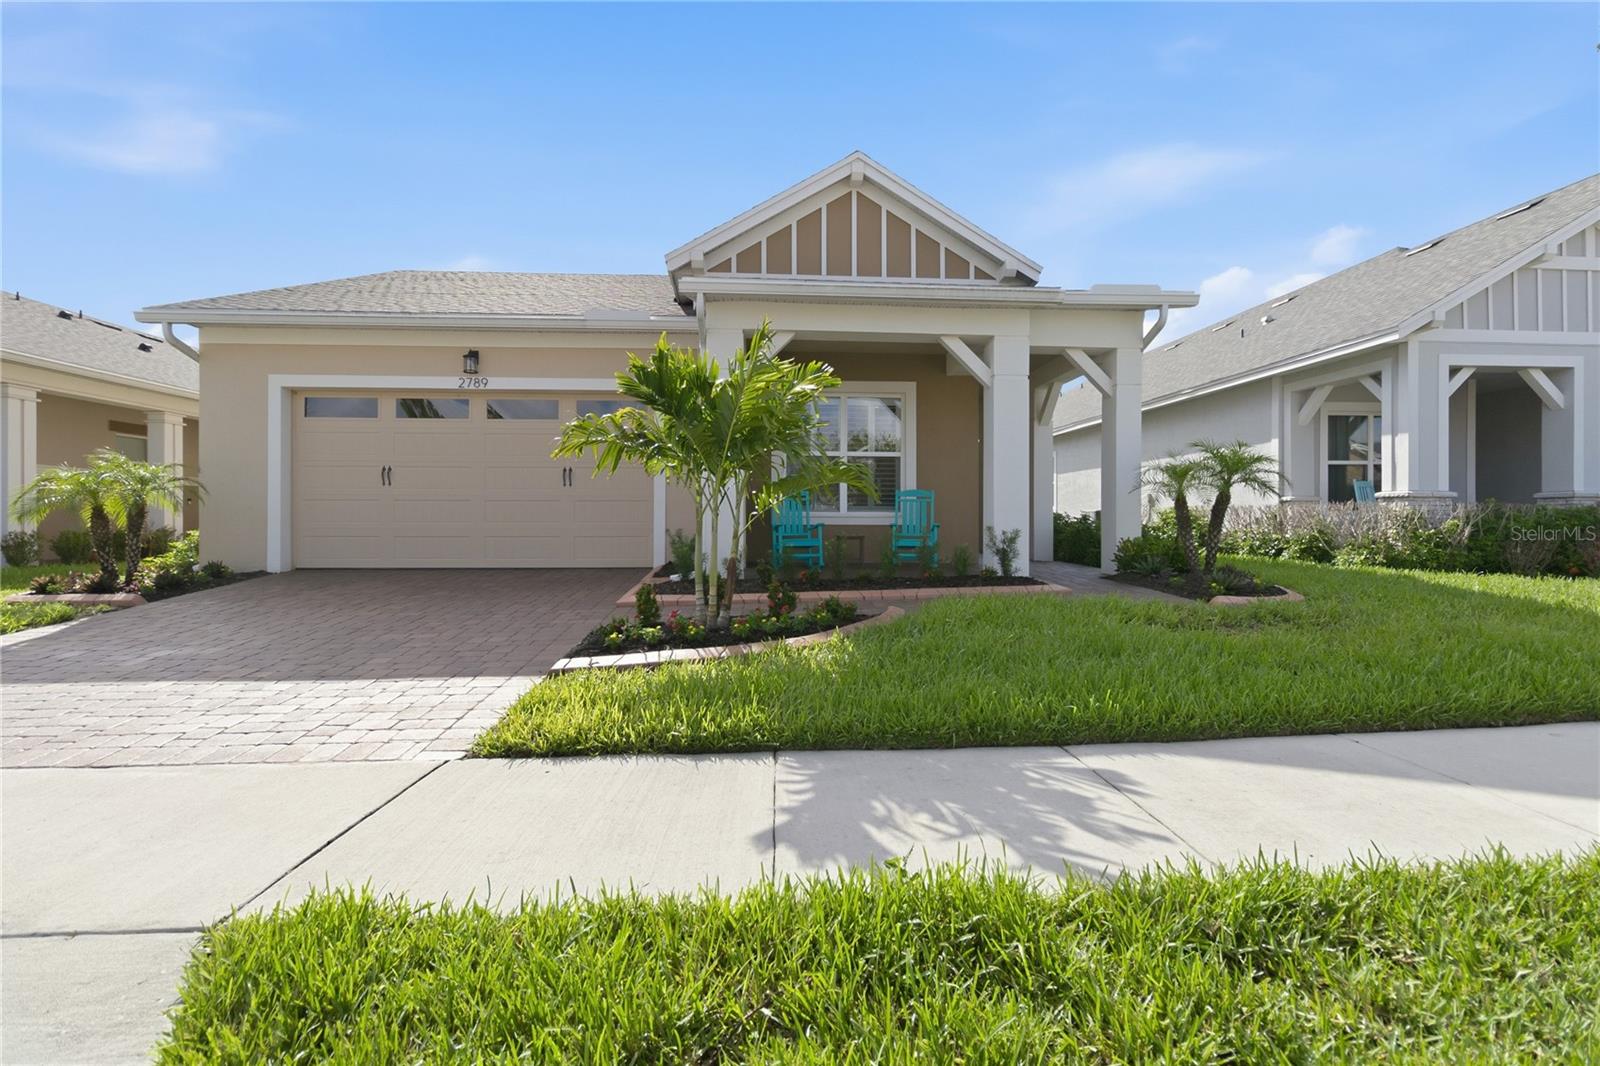
ST CLOUD
2789 SOUTHLAND STREET
3 Beds
3 Baths
2,365 Sq.Ft.
$499,900
MLS#: O6422878
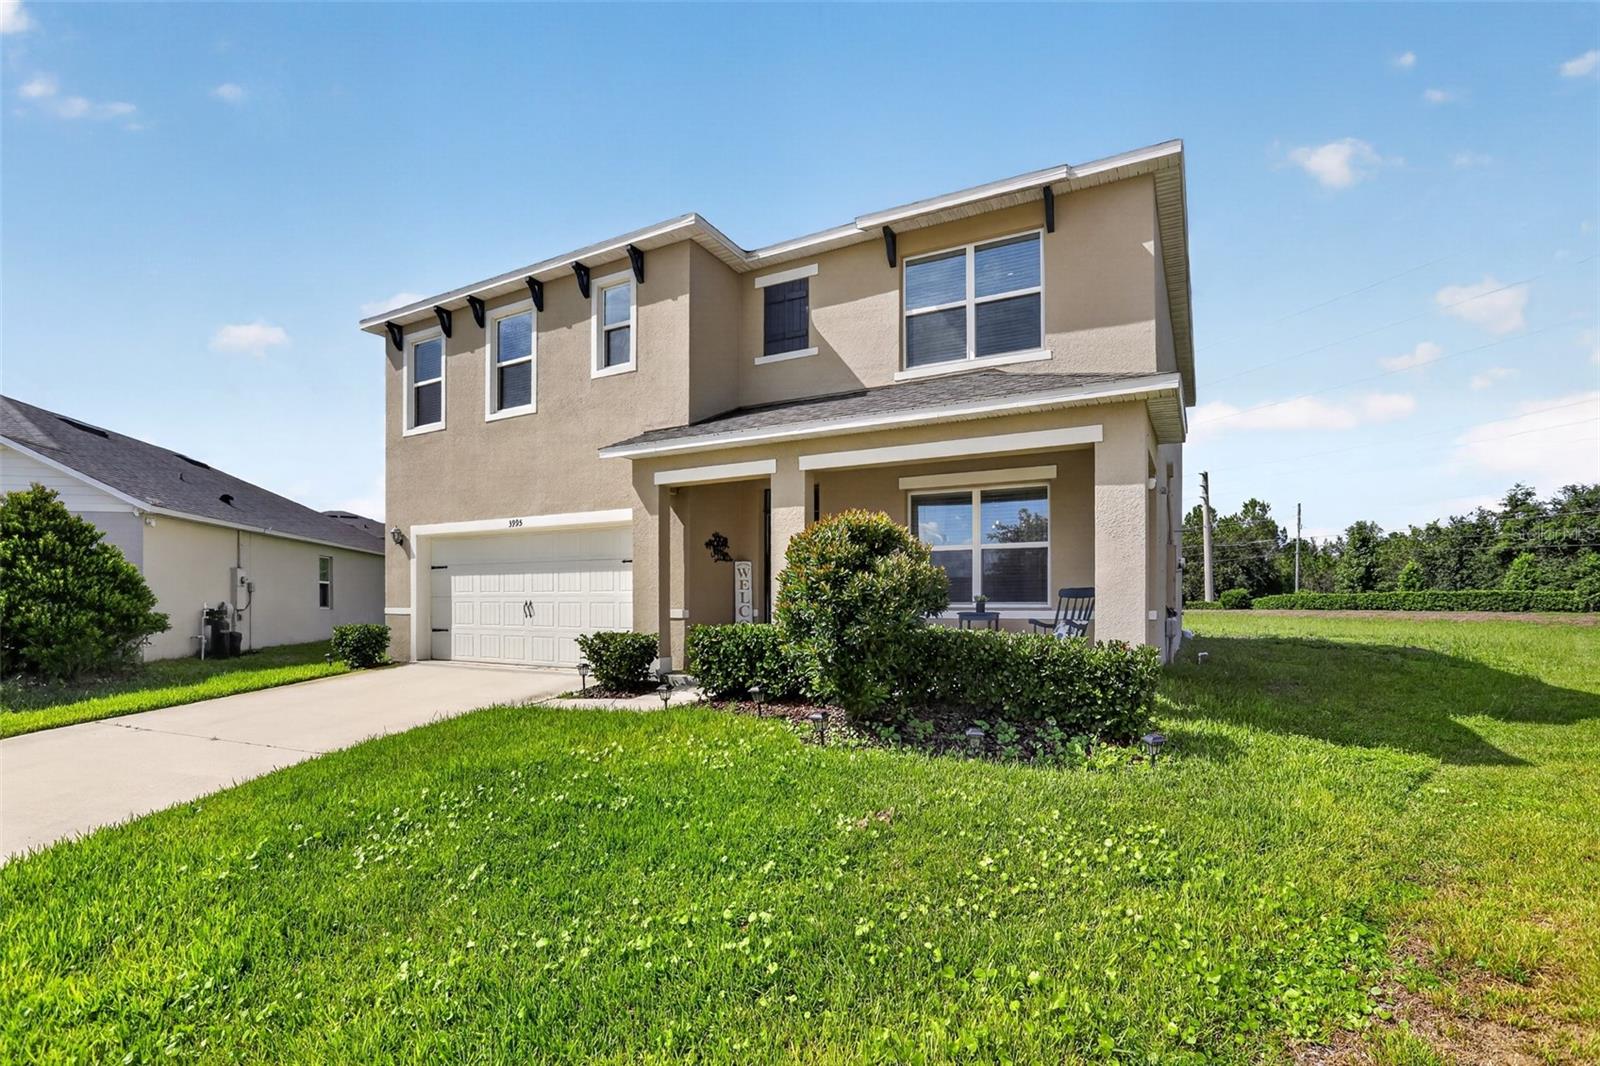
ST CLOUD
3995 MEKONG COURT
5 Beds
3 Baths
2,634 Sq.Ft.
$439,900
MLS#: S5153338
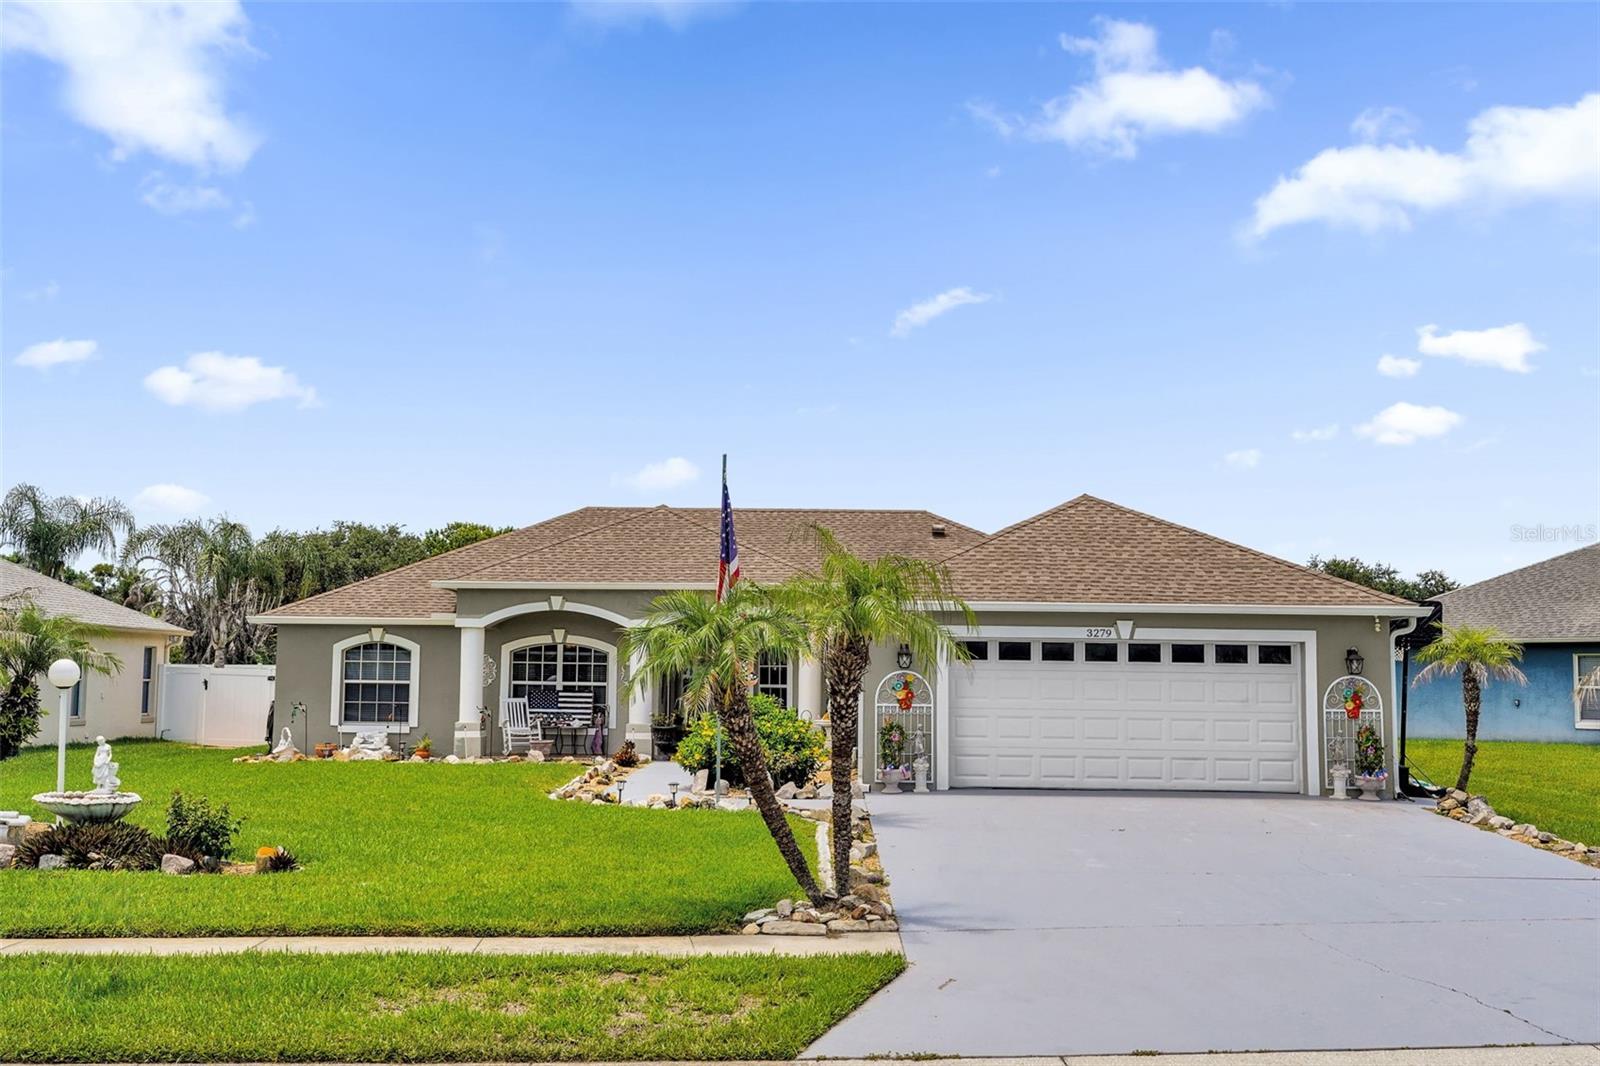
ST CLOUD
3279 COUNTRYSIDE VIEW DRIVE
3 Beds
2 Baths
1,914 Sq.Ft.
$459,900
MLS#: G5114830
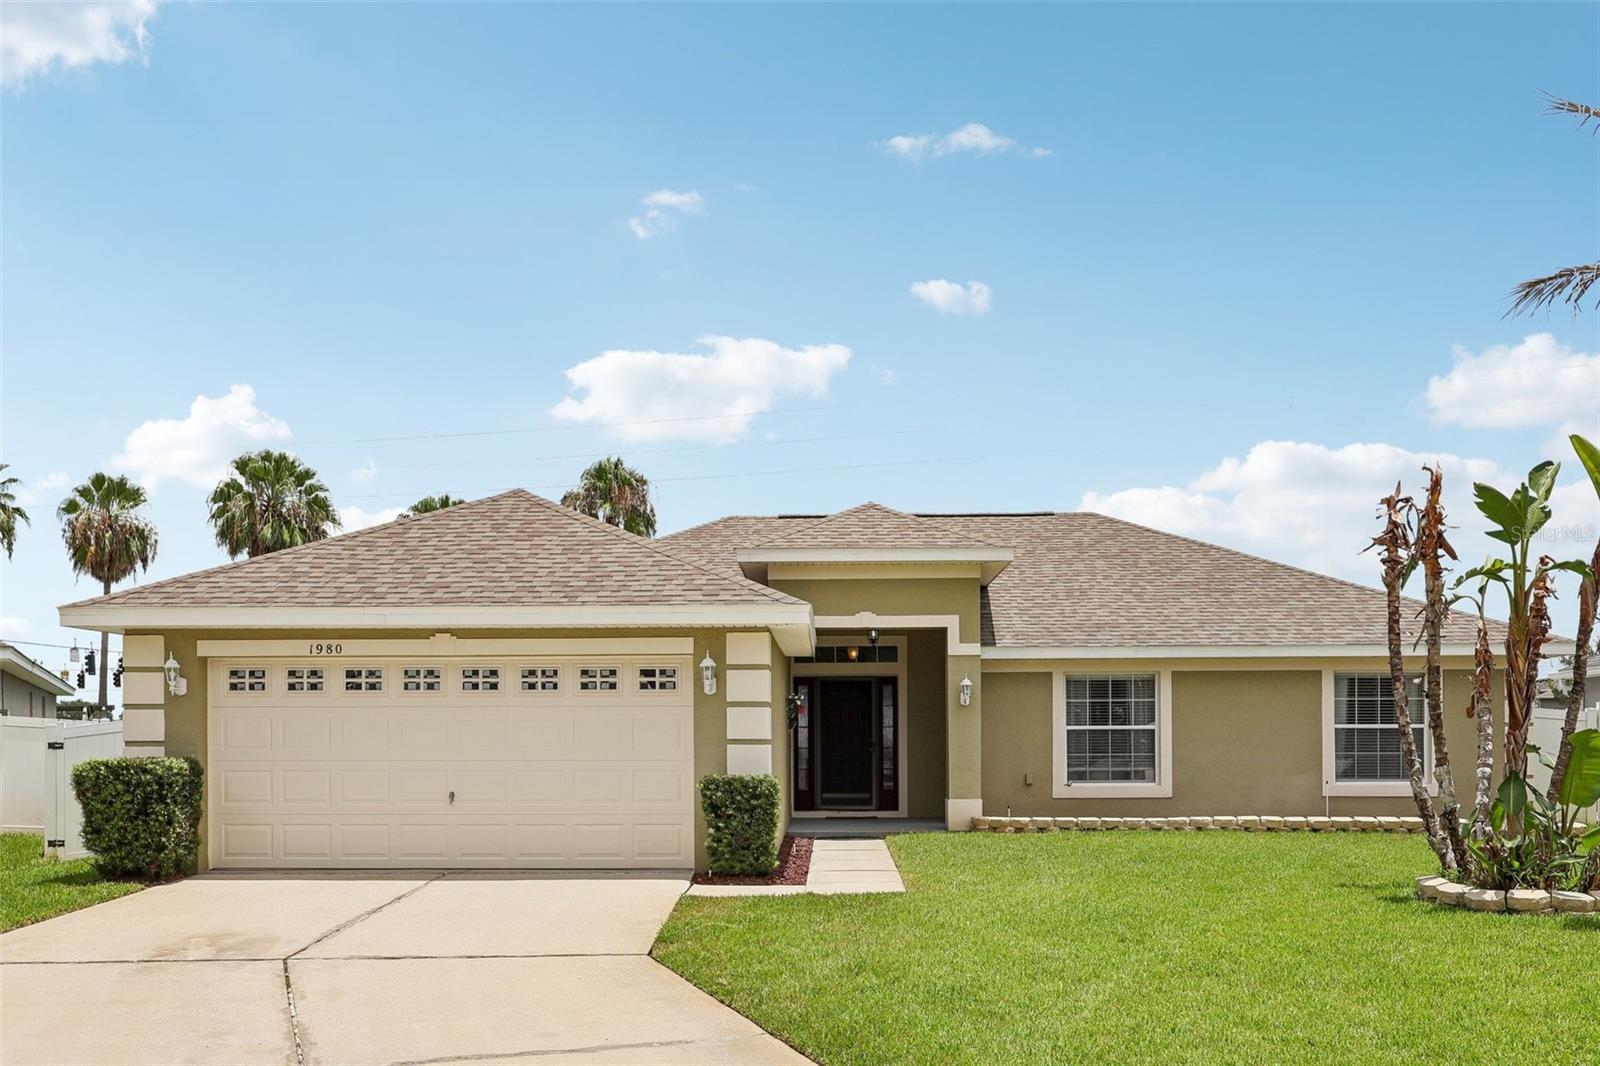
ST CLOUD
1980 BIG BUCK DRIVE
4 Beds
2 Baths
1,788 Sq.Ft.
$364,999
MLS#: O6423201
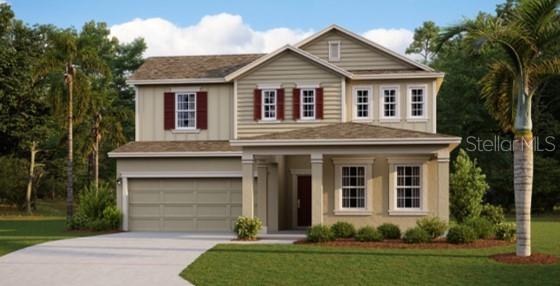
ST CLOUD
3323 ADDISON BOULEVARD
4 Beds
3 Baths
2,992 Sq.Ft.
$527,490
MLS#: O6422903
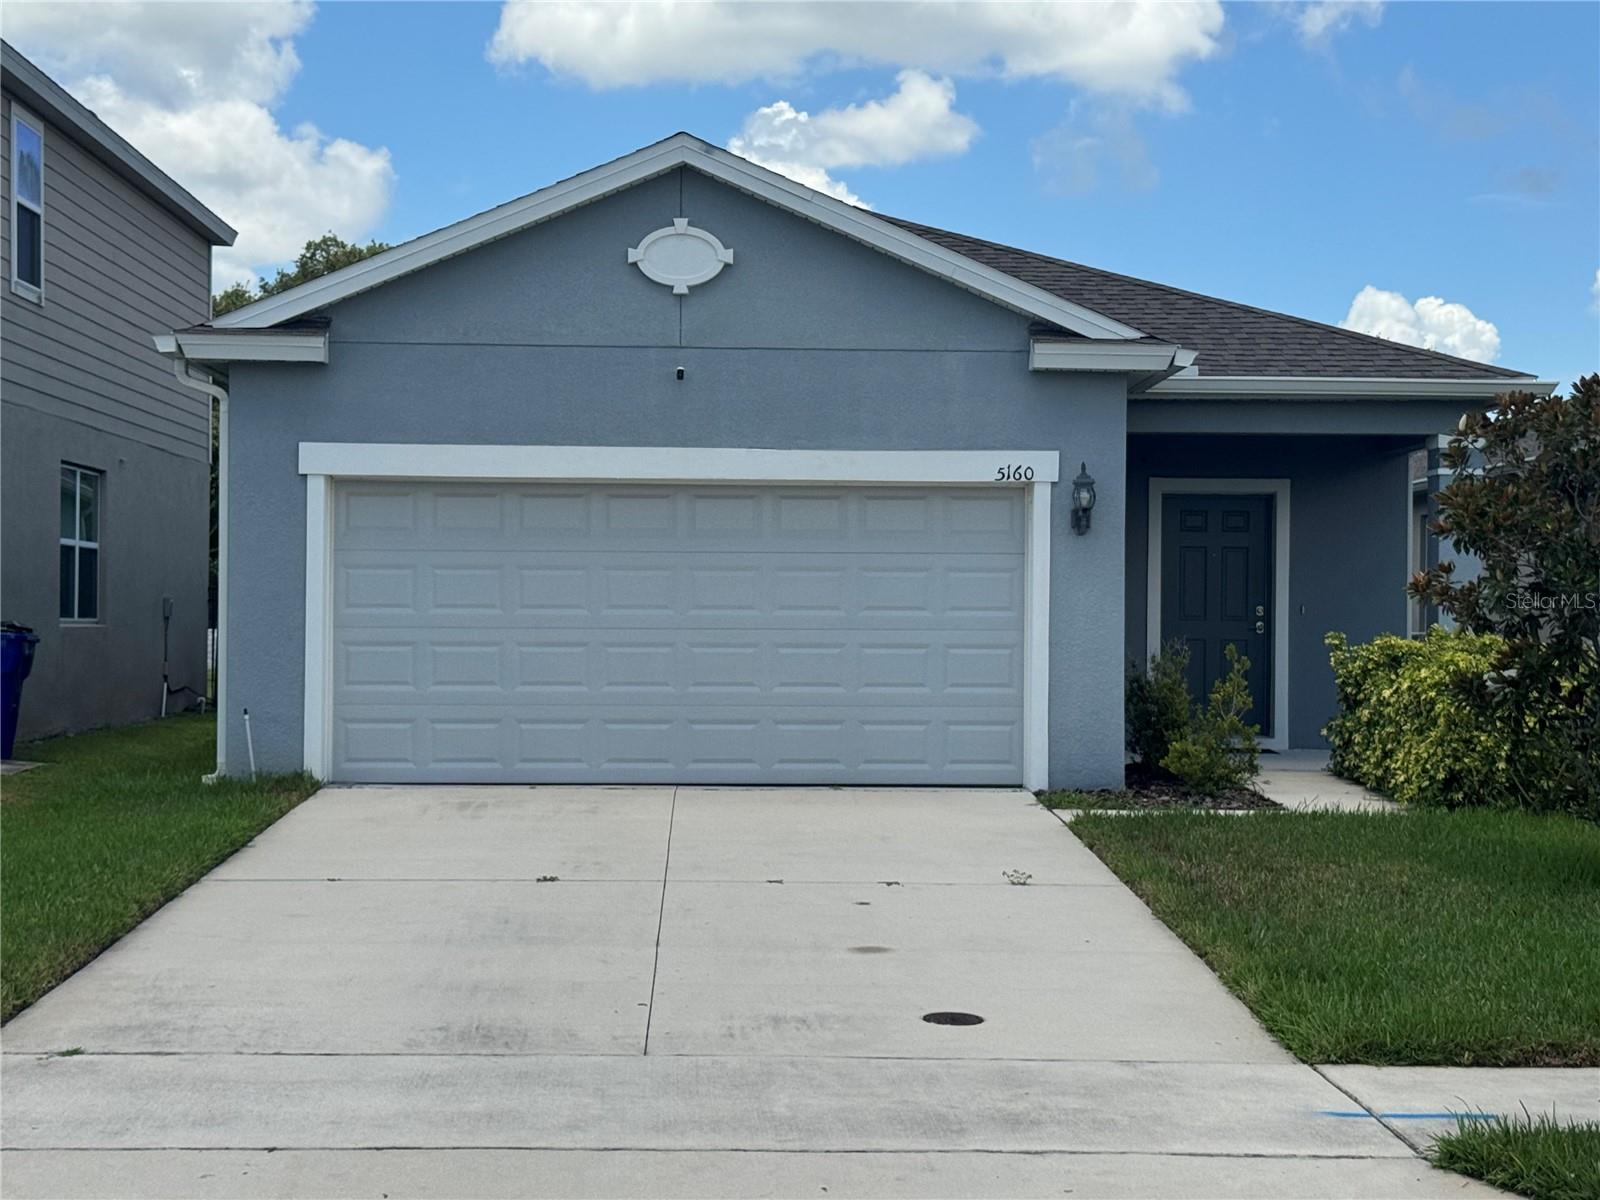
ST CLOUD
5160 CHICKADEE STREET
3 Beds
2 Baths
1,560 Sq.Ft.
$390,000
MLS#: O6422636
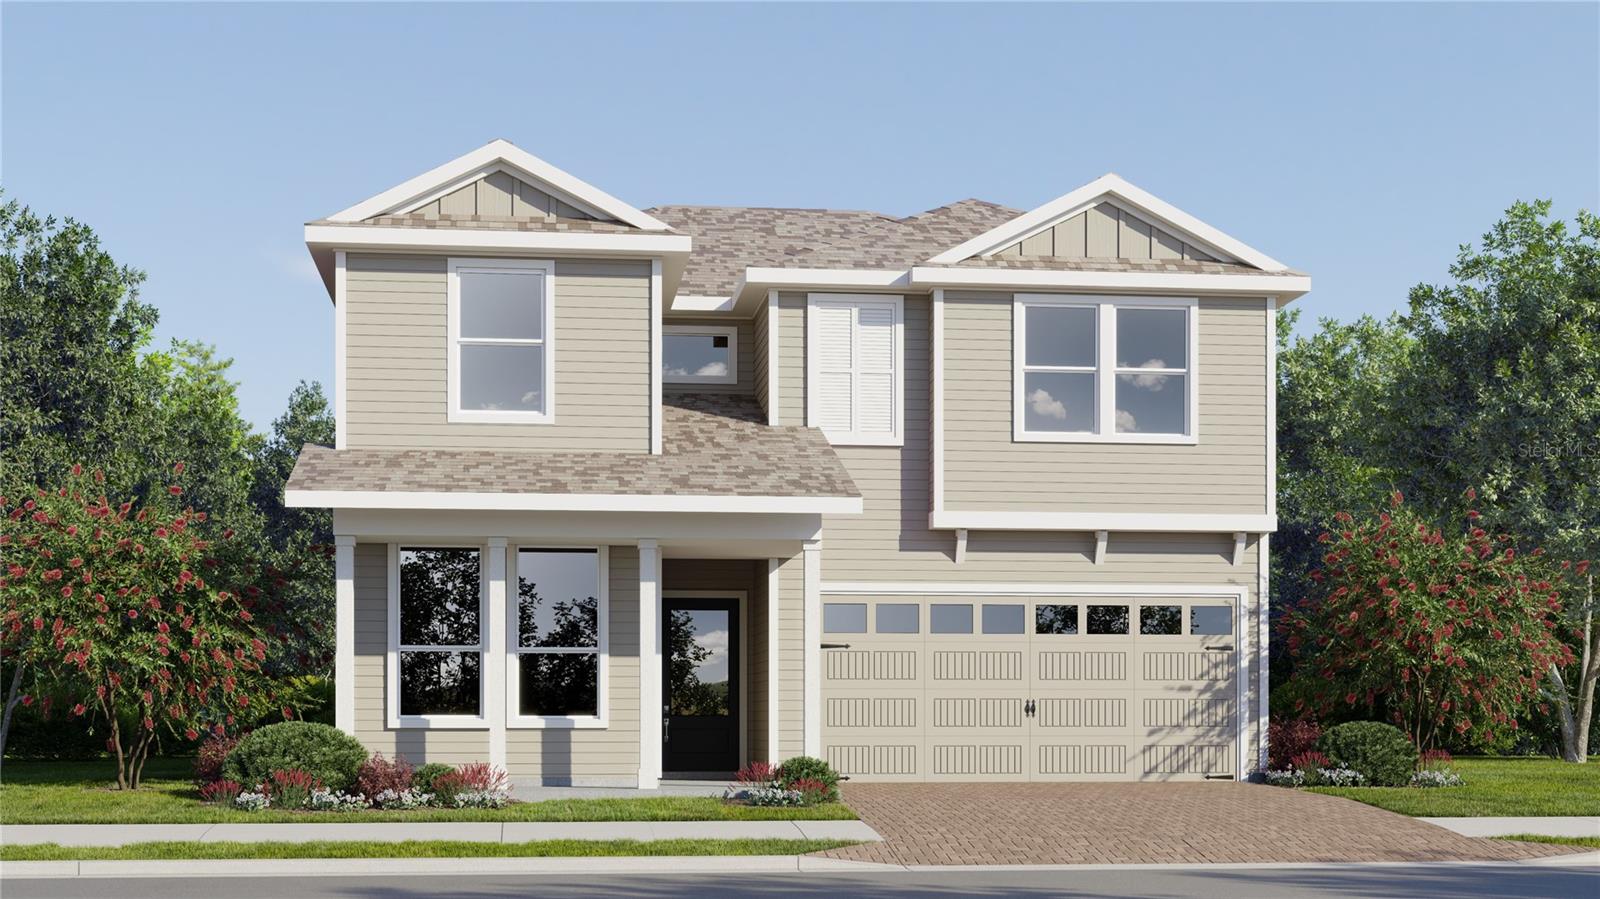
ST CLOUD
4542 FORGE ROAD
5 Beds
3 Baths
2,546 Sq.Ft.
$413,990
MLS#: O6422994
