.webp?size=346x80)
- Properties
- Meet our agents
- Communities
- Market Report
- Home Value
- Calculator


Property
Beds
5
Full Baths
4
1/2 Baths
None
Year Built
2007
Sq.Footage
3,732
Space, flexibility, and Florida living come together at 279 Brookshire Drive in Lake Wales. Step inside and you’ll quickly see just how much room this five-bedroom, four-bath home gives you to spread out and settle in. The welcoming foyer leads into multiple living and gathering spaces, including formal dining, a Florida room, and an open kitchen and dinette that naturally feel like the heart of the home. Solid wood cabinetry, Corian countertops, a center island, breakfast bar, and sliding glass doors make it easy for everyday life to flow right out to the covered lanai. The main-level primary suite feels nicely tucked away, with a sitting area, direct lanai access, a large walk-in closet, dual vanities, jetted spa tub, separate shower, and linen storage. Head upstairs and there’s even more to discover. Four additional bedrooms, two full bathrooms, including a convenient Jack-and-Jill bath connecting two of the bedrooms, and a large open loft create an entire second living area that can change right along with your needs. Movie room, game space, home office, fitness area, or simply another comfortable place to unwind. The dual staircase, accessible from both the foyer and kitchen, is one of those distinctive details that makes the layout even more interesting. Outside, the covered lanai overlooks an oversized landscaped backyard framed by mature trees, creating an inviting place to enjoy the Florida sunshine. A paver driveway leads to the oversized side-entry two-car garage, while a newer roof, updated A/C system, and recently refreshed exterior paint bring added peace of mind and value to the home. And when you’re ready to get out and explore, Lake Wales has a character all its own. Spend an afternoon among the gardens, trails, and historic Singing Tower at Bok Tower Gardens, then come back home, settle onto the lanai, and enjoy your own piece of Central Florida. With a lake view, generous indoor and outdoor living spaces, and a layout with room to live life in more ways than one, this is a home that gets even better as you walk through it.
Features & Amenities
Interior
-
Other Interior Features
Eat-in Kitchen, Open Floorplan, Walk-In Closet(s)
-
Total Bedrooms
5
-
Bathrooms
4
-
Cooling YN
YES
-
Cooling
Central Air
-
Fireplace YN
NO
-
Heating YN
YES
-
Heating
Central, Electric
-
Pet friendly
Yes
Exterior
-
Garage
Yes
-
Garage spaces
2
-
Construction Materials
Block, Concrete, Stucco, Frame
-
Parking
Driveway, Garage Faces Side, Oversized, Attached
-
Patio and Porch Features
Covered, Rear Porch
-
Pool
No
-
Waterfront YN
NO
-
View
Lake, Water
Area & Lot
-
Lot Features
Landscaped, Paved
-
Lot Size(acres)
0.32
-
Lot Size(square feet)
13,809
-
Property Type
Residential
-
Property Sub Type
Single Family Residence
-
Architectural Style
Florida
Price
-
Sales Price
$449,000
-
Tax Amount
$7,526.28
-
Sq. Footage
3,732
-
Price/SqFt
$120
HOA
-
Association
YES
-
Association Fee
$478.75
-
Association Fee Frequency
Annually
-
Association Fee Includes
N/A
-
Total Monthly Fees
$39.9
School District
-
Elementary School
Spook Hill Elem
-
Middle School
McLaughlin Academy Of Excellence
-
High School
Winter Haven Senior
Property Features
-
Stories
2
-
New Construction
NO
-
Foundation Details
Concrete Perimeter, Slab
-
Ownership
Fee Simple
-
Senior Community YN
NO
-
Sewer
Public Sewer
-
Tax Lot
38
-
Water Source
Public
Schedule a Showing
Showing scheduled successfully.
Mortgage calculator
Estimate your monthly mortgage payment, including the principal and interest, property taxes, and HOA. Adjust the values to generate a more accurate rate.
Your payment
Principal and Interest:
$
Property taxes:
$
HOA fees:
$
Total loan payment:
$
Total interest amount:
$
Location
County
Polk
Elementary School
Spook Hill Elem
Middle School
McLaughlin Academy Of Excellence
High School
Winter Haven Senior
Listing Courtesy of Jen Lay, EXP REALTY LLC
RealHub Information is provided exclusively for consumers' personal, non-commercial use, and it may not be used for any purpose other than to identify prospective properties consumers may be interested in purchasing. All information deemed reliable but not guaranteed and should be independently verified. All properties are subject to prior sale, change or withdrawal. RealHub website owner shall not be responsible for any typographical errors, misinformation, misprints and shall be held totally harmless.

Business Coach | Executive Sales Associate | Realtor®
Michael Graf
Call Michael today to schedule a private showing.

* Listings on this website come from the FMLS IDX Compilation and may be held by brokerage firms other than the owner of this website. The listing brokerage is identified in any listing details. Information is deemed reliable but is not guaranteed. If you believe any FMLS listing contains material that infringes your copyrighted work please click here to review our DMCA policy and learn how to submit a takedown request.© 2024 FMLS.
Related Properties

LAKE WALES
4590 BROOKSHIRE PLACE
5 Beds
3 Baths
2,302 Sq.Ft.
$369,000
MLS#: P4939460

LAKE WALES
4113 PENELOPE AVENUE
4 Beds
3 Baths
2,531 Sq.Ft.
$369,990
MLS#: G5116237

LAKE WALES
4094 PENELOPE AVENUE
4 Beds
3 Baths
2,110 Sq.Ft.
$359,990
MLS#: G5116234

LAKE WALES
5430 TIMBERLANE ROAD
3 Beds
3 Baths
2,000 Sq.Ft.
$419,900
MLS#: L4963629

LAKE WALES
1518 DICKENS ROAD
4 Beds
2 Baths
2,476 Sq.Ft.
$486,997
MLS#: O6419895

LAKE WALES
1955 CAPPS ROAD
3 Beds
2 Baths
2,392 Sq.Ft.
$419,950
MLS#: L4963688
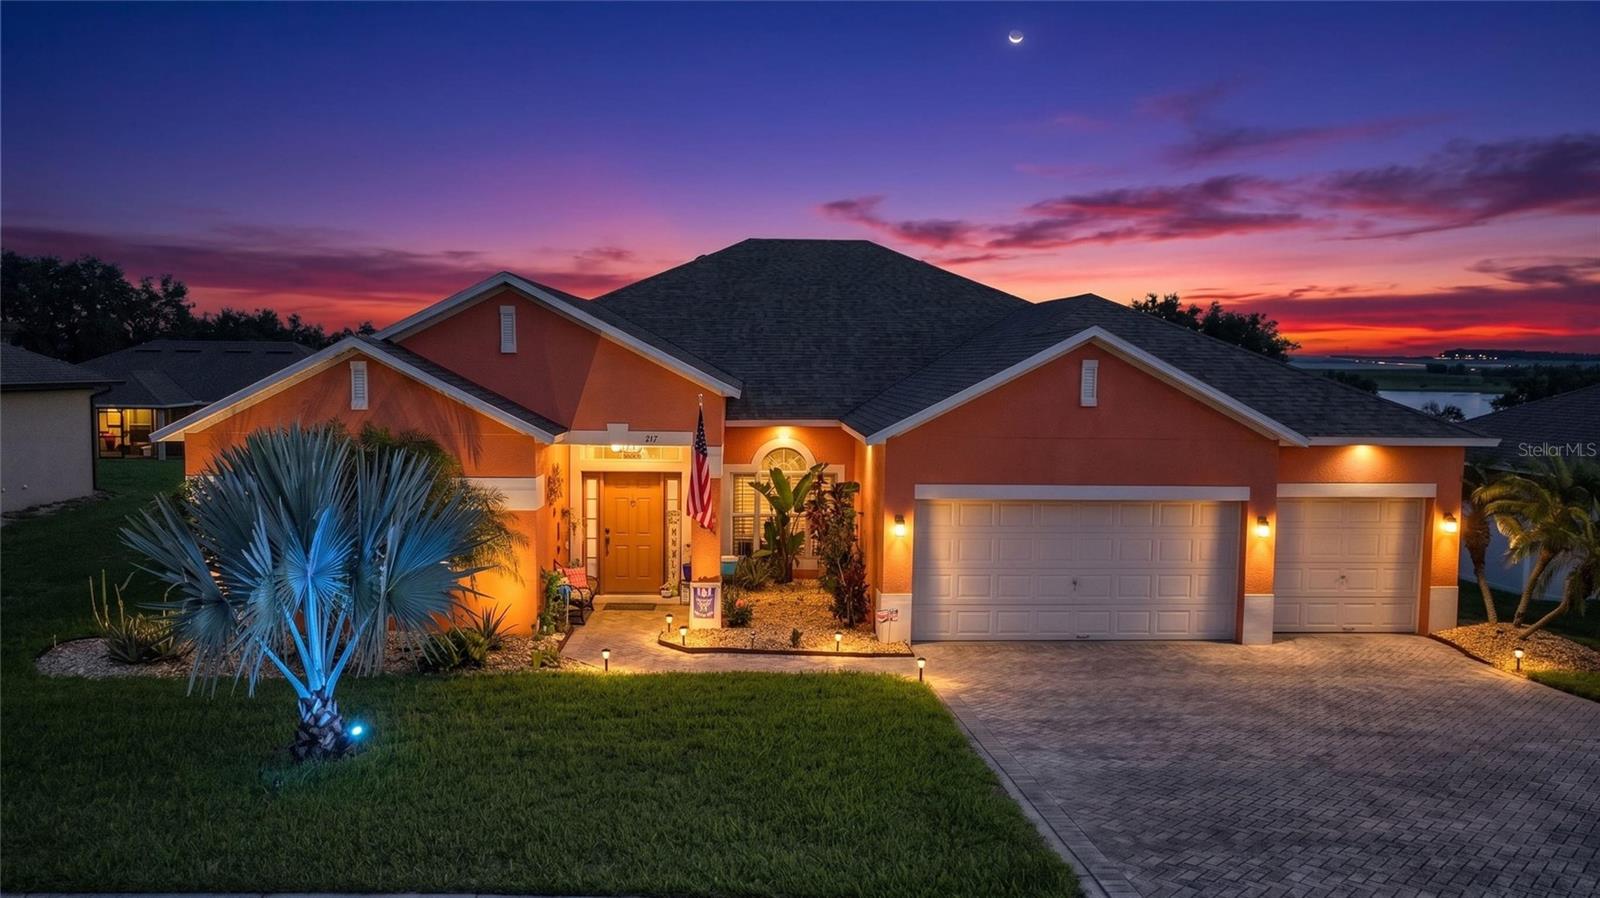
LAKE WALES
212 BROOKSHIRE DRIVE
5 Beds
3 Baths
2,757 Sq.Ft.
$465,000
MLS#: O6425509
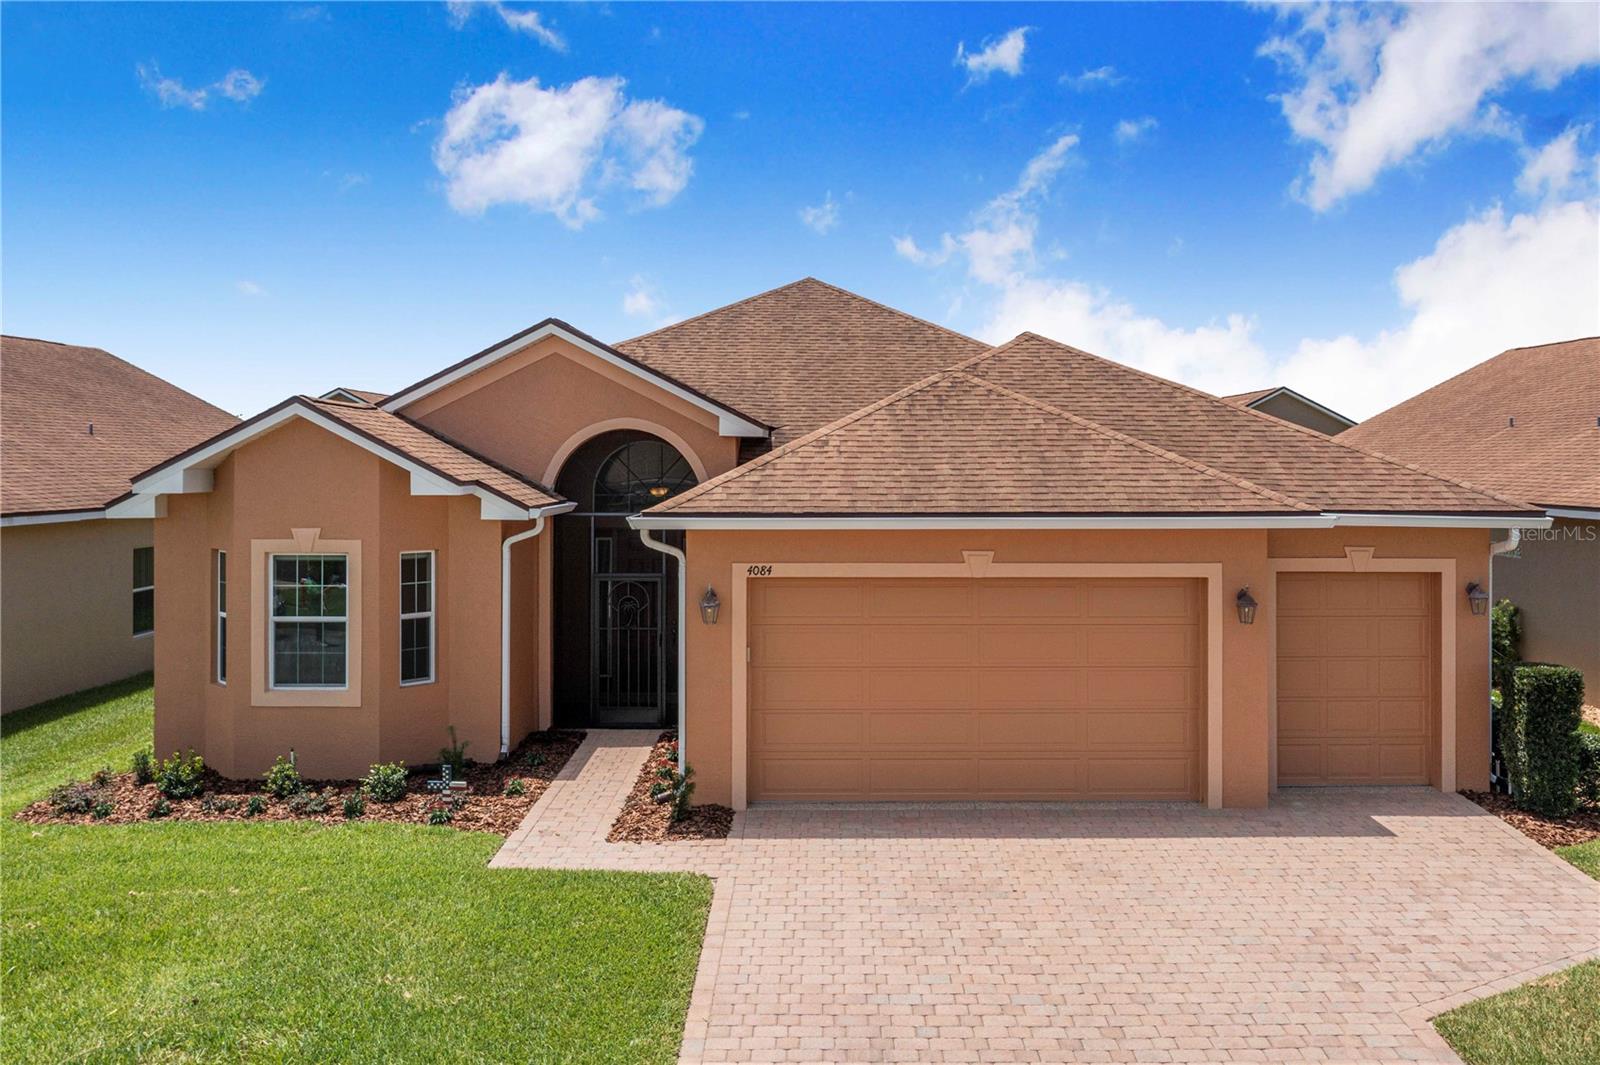
LAKE WALES
4084 STONE CREEK LOOP
3 Beds
2 Baths
2,074 Sq.Ft.
$395,000
MLS#: L4963470
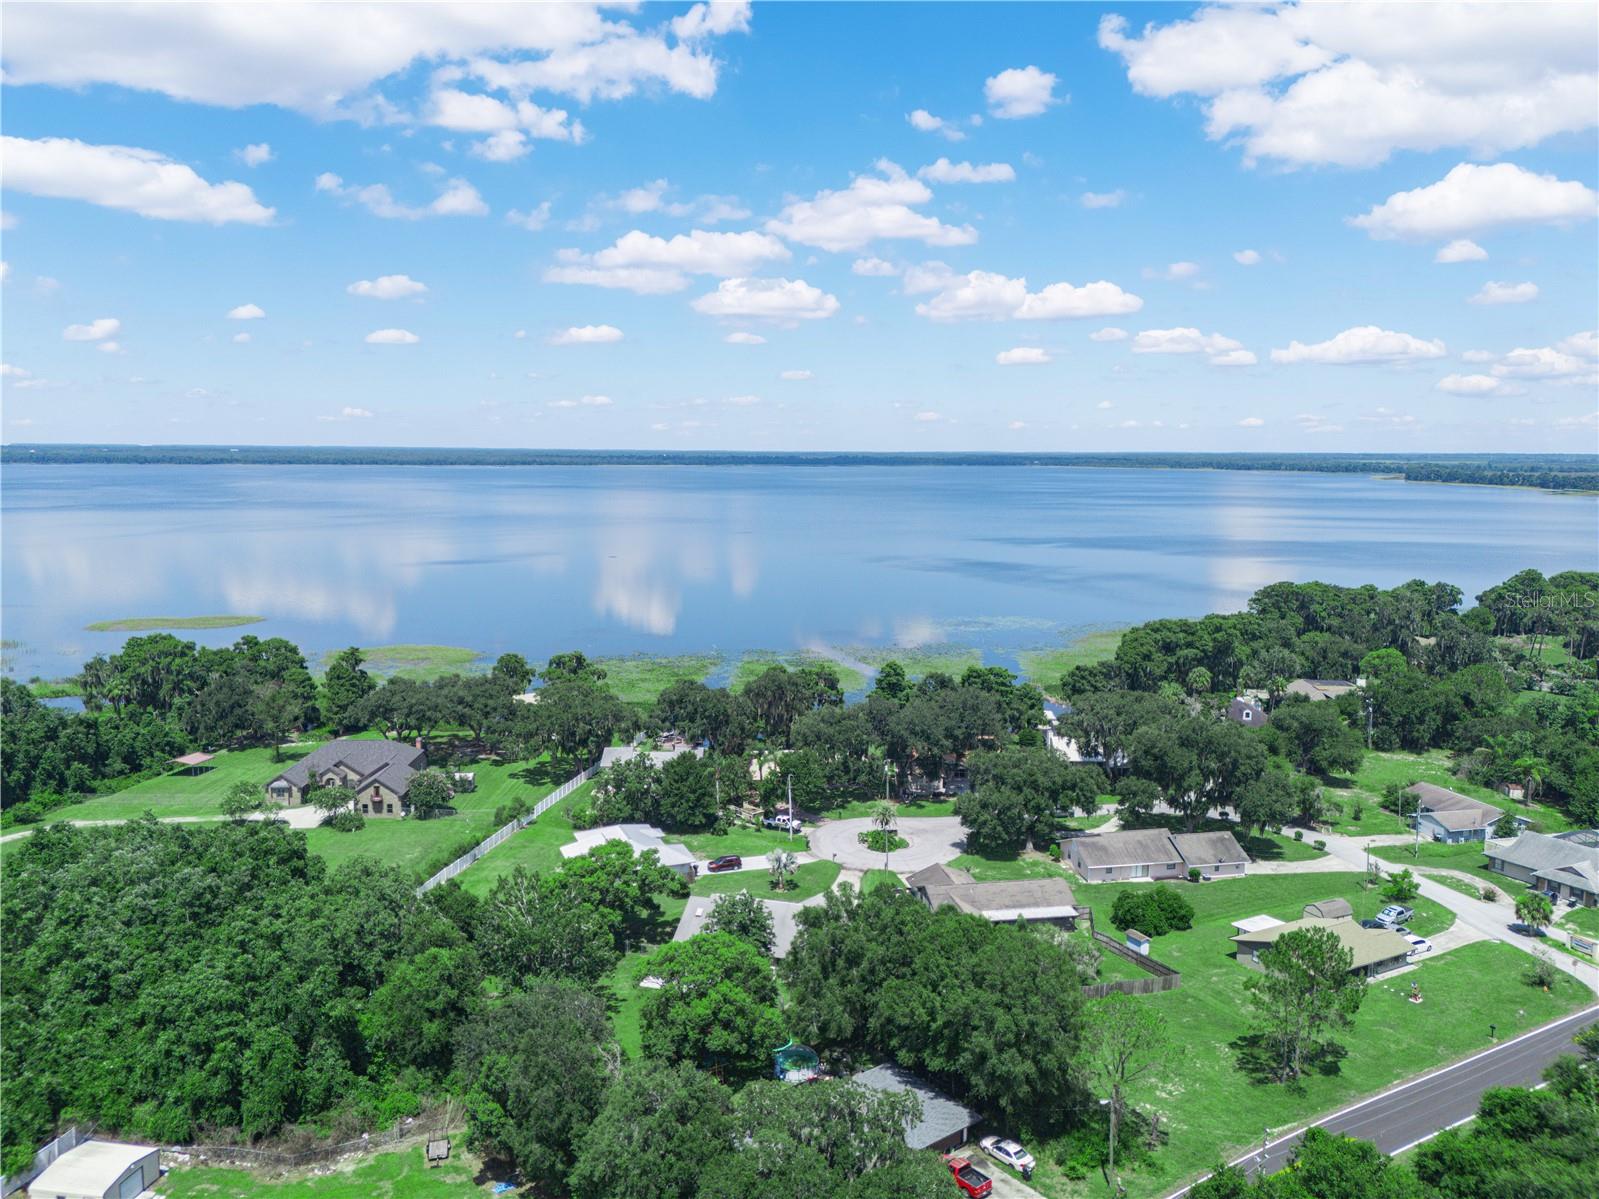
LAKE WALES
3038 SHADY WOOD LANE
3 Beds
2 Baths
1,860 Sq.Ft.
$465,000
MLS#: P4939267
