.webp?size=346x80)
- Properties
- Meet our agents
- Communities
- Market Report
- Home Value
- Calculator
Property
Beds
5
Full Baths
3
1/2 Baths
None
Year Built
2006
Sq.Footage
2,757
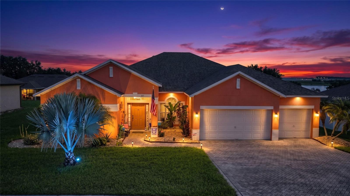
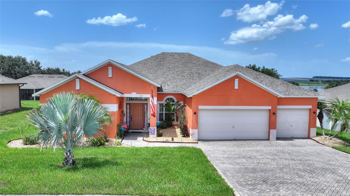
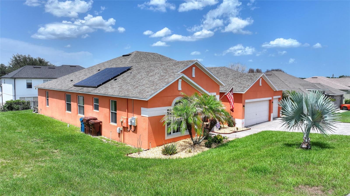
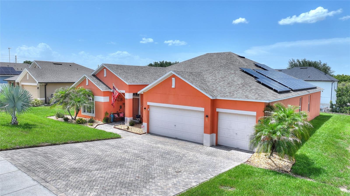
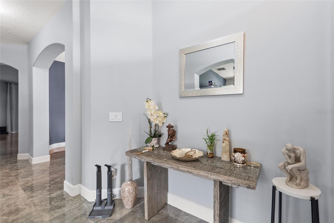
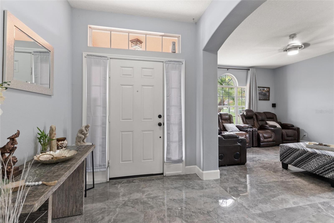
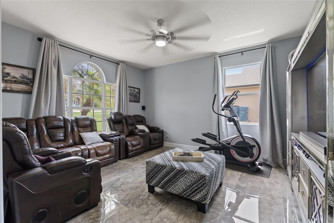
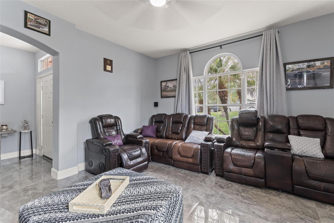
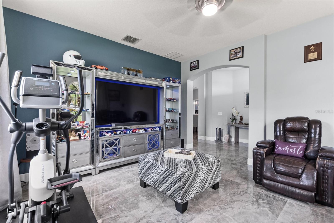
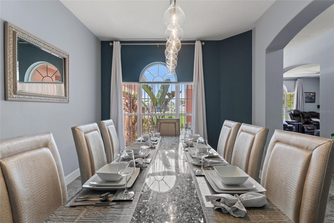
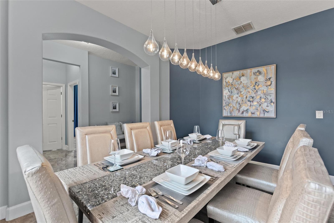
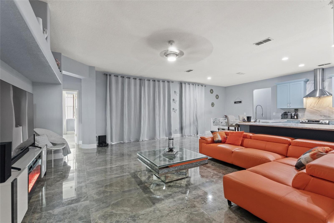
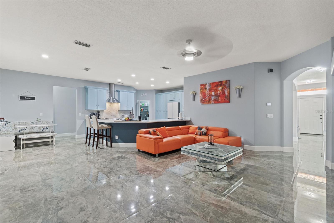
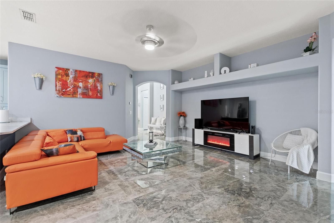
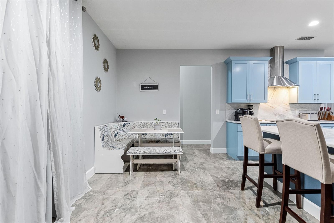
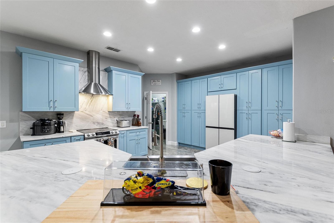
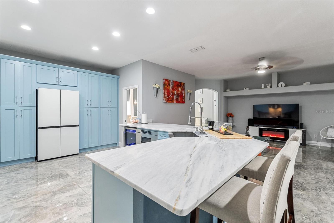
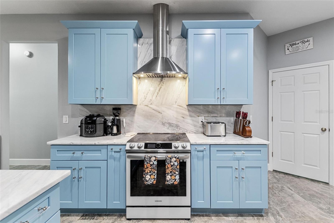
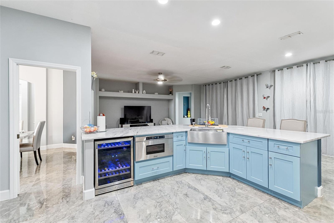
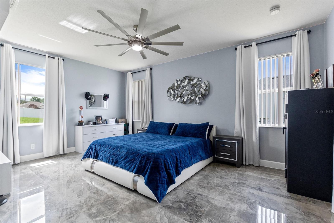
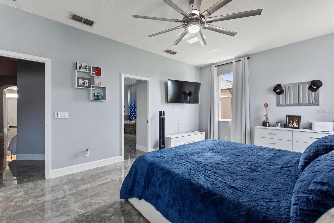
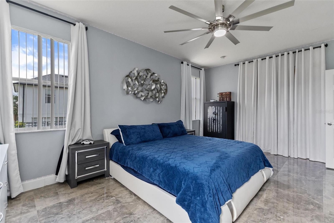
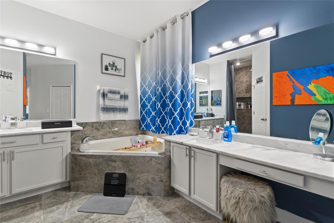
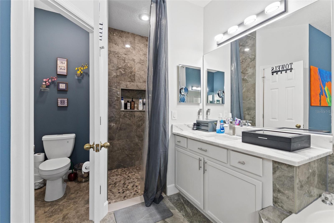
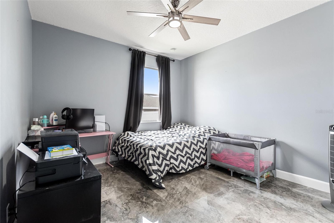
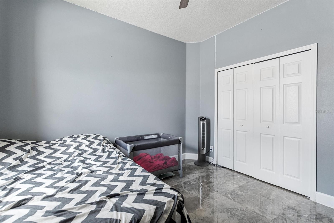
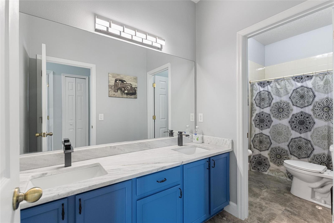
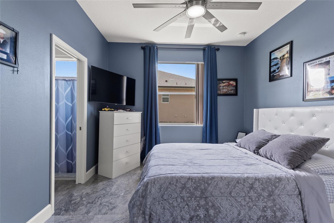
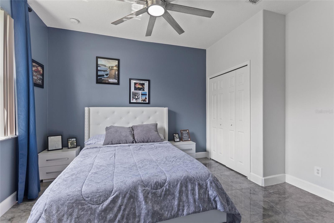
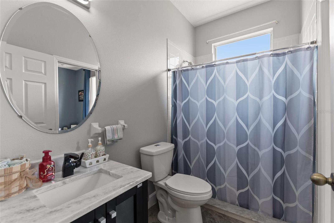
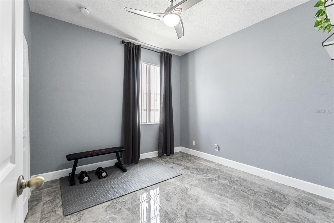
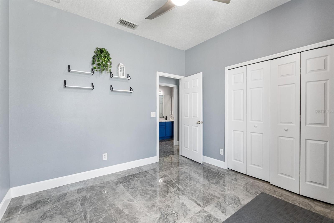
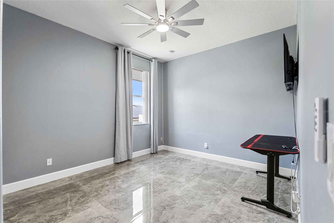
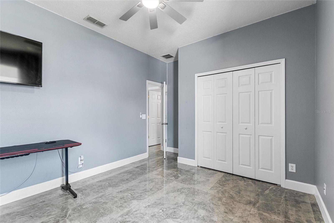
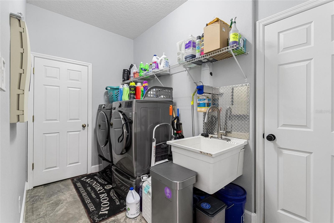
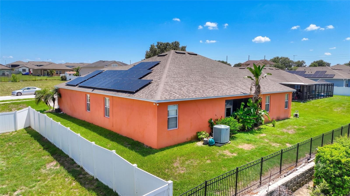
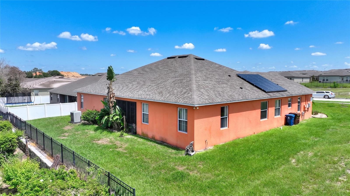
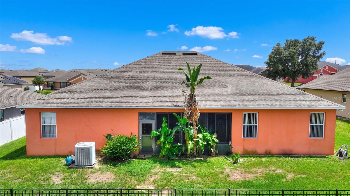
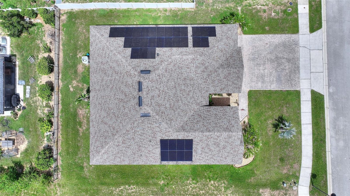
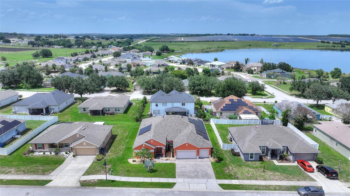
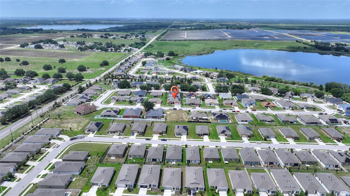
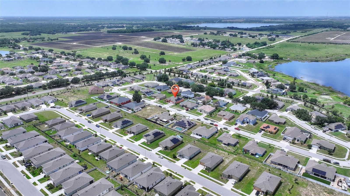
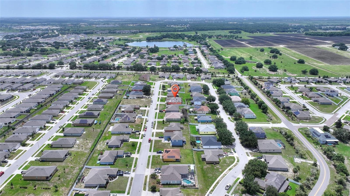
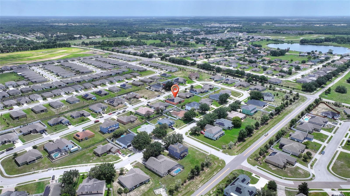
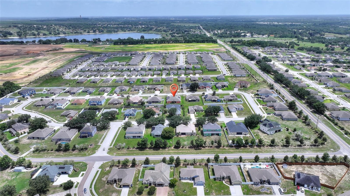
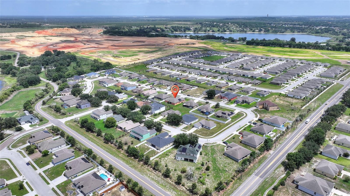
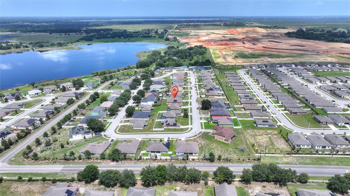
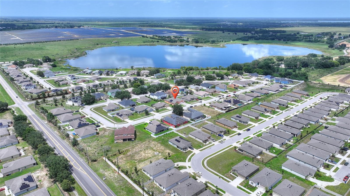
Welcome to this beautifully remodeled 5 bedroom 3 bath home on almost 1/4 acre and located in the highly desirable Brookshire community. As you step into the foyer filled with natural light the luxury porcelain tile captures your attention as it flows throughout every space in the home. The huge open floor plan with separate formal living and dining rooms are perfect for entertaining guest. The split bedroom floor plan ensures privacy for the entire family while the generously sized great room is perfect for gatherings. The well equipped kitchen is a chef's dream, offering solid wood cabinets with crown molding trim, stainless steel luxury appliances, solid stone counters with island, touch free faucet, wine cooler and more! Enjoy quick meals at the breakfast bar or the nook located just off the kitchen. The low maintaince tile flooring and high ceilings flow through the home enhancing its spacious feel. The primary bedroom with en suite bath will be your oasis after a long day. The large space features two walk in closets, dual vanities, separate tub and shower. The remaining four bedrooms share two upgraded baths with the option to make one room and bath another primary suite. Step outside on your private screened patio to enjoy morning coffee and Florida nature. Additional Features Include: Solar System for Year Round Energy Savings / Laundry Room with utility sink / Oversized Driveway with Three Car Garage / Smart Thermostat / NEW ROOF 2023 / New Water Heater 2024. Possible savings with FHA Assumable Loan at 2.8%. This property is conveniently located close to shopping, dining, entertainment and more. Enjoy easy access to Legoland, Bok Tower Gardens and other popular theme parks just minutes away. Book your private showing today as this luxury upgraded home will not last long!
Features & Amenities
Interior
-
Other Interior Features
Eat-in Kitchen, High Ceilings, Open Floorplan, Stone Counters, Walk-In Closet(s)
-
Total Bedrooms
5
-
Bathrooms
3
-
Cooling YN
YES
-
Cooling
Central Air
-
Fireplace YN
NO
-
Heating YN
YES
-
Heating
Central, Electric
-
Pet friendly
Yes
Exterior
-
Garage
Yes
-
Garage spaces
3
-
Construction Materials
Block, Stucco
-
Other Exterior Features
Lighting, Rain Gutters
-
Parking
Driveway, Garage Door Opener, Oversized, Attached
-
Patio and Porch Features
Covered, Rear Porch, Screened
-
Pool
No
-
Waterfront YN
NO
Area & Lot
-
Lot Size(acres)
0.23
-
Lot Size(square feet)
10,032
-
Property Type
Residential
-
Property Sub Type
Single Family Residence
Price
-
Sales Price
$465,000
-
Tax Amount
$4,738.05
-
Sq. Footage
2,757
-
Price/SqFt
$168
HOA
-
Association
YES
-
Association Fee
$478.75
-
Association Fee Frequency
Annually
-
Association Fee Includes
N/A
-
Total Monthly Fees
$39.9
School District
-
Elementary School
N/A
-
Middle School
N/A
-
High School
N/A
Property Features
-
Stories
1
-
New Construction
NO
-
Foundation Details
Slab
-
Ownership
Fee Simple
-
Senior Community YN
NO
-
Sewer
Public Sewer
-
Tax Lot
78
-
Water Source
Public
Schedule a Showing
Showing scheduled successfully.
Mortgage calculator
Estimate your monthly mortgage payment, including the principal and interest, property taxes, and HOA. Adjust the values to generate a more accurate rate.
Your payment
Principal and Interest:
$
Property taxes:
$
HOA fees:
$
Total loan payment:
$
Total interest amount:
$
Location
County
Polk
Elementary School
Middle School
High School
Listing Courtesy of Tony Daddio, FLORIDA REALTY MARKETPLACE
RealHub Information is provided exclusively for consumers' personal, non-commercial use, and it may not be used for any purpose other than to identify prospective properties consumers may be interested in purchasing. All information deemed reliable but not guaranteed and should be independently verified. All properties are subject to prior sale, change or withdrawal. RealHub website owner shall not be responsible for any typographical errors, misinformation, misprints and shall be held totally harmless.

Business Coach | Executive Sales Associate | Realtor®
Michael Graf
Call Michael today to schedule a private showing.

* Listings on this website come from the FMLS IDX Compilation and may be held by brokerage firms other than the owner of this website. The listing brokerage is identified in any listing details. Information is deemed reliable but is not guaranteed. If you believe any FMLS listing contains material that infringes your copyrighted work please click here to review our DMCA policy and learn how to submit a takedown request.© 2024 FMLS.
Related Properties

LAKE WALES
3532 RIDGE VIEW LANE
4 Beds
3 Baths
2,428 Sq.Ft.
$550,000
MLS#: S5156992

LAKE WALES
279 BROOKSHIRE DRIVE
5 Beds
4 Baths
3,732 Sq.Ft.
$449,000
MLS#: L4964783

LAKE WALES
930 ALBRITTON WAY
3 Beds
2 Baths
2,096 Sq.Ft.
$550,000
MLS#: A4704222

LAKE WALES
3005 SCRUB OAK LANE
3 Beds
2 Baths
1,641 Sq.Ft.
$550,000
MLS#: L4964333

LAKE WALES
5430 TIMBERLANE ROAD
3 Beds
3 Baths
2,000 Sq.Ft.
$419,900
MLS#: L4963629

LAKE WALES
1518 DICKENS ROAD
4 Beds
2 Baths
2,476 Sq.Ft.
$486,997
MLS#: O6419895

LAKE WALES
1955 CAPPS ROAD
3 Beds
2 Baths
2,392 Sq.Ft.
$419,950
MLS#: L4963688
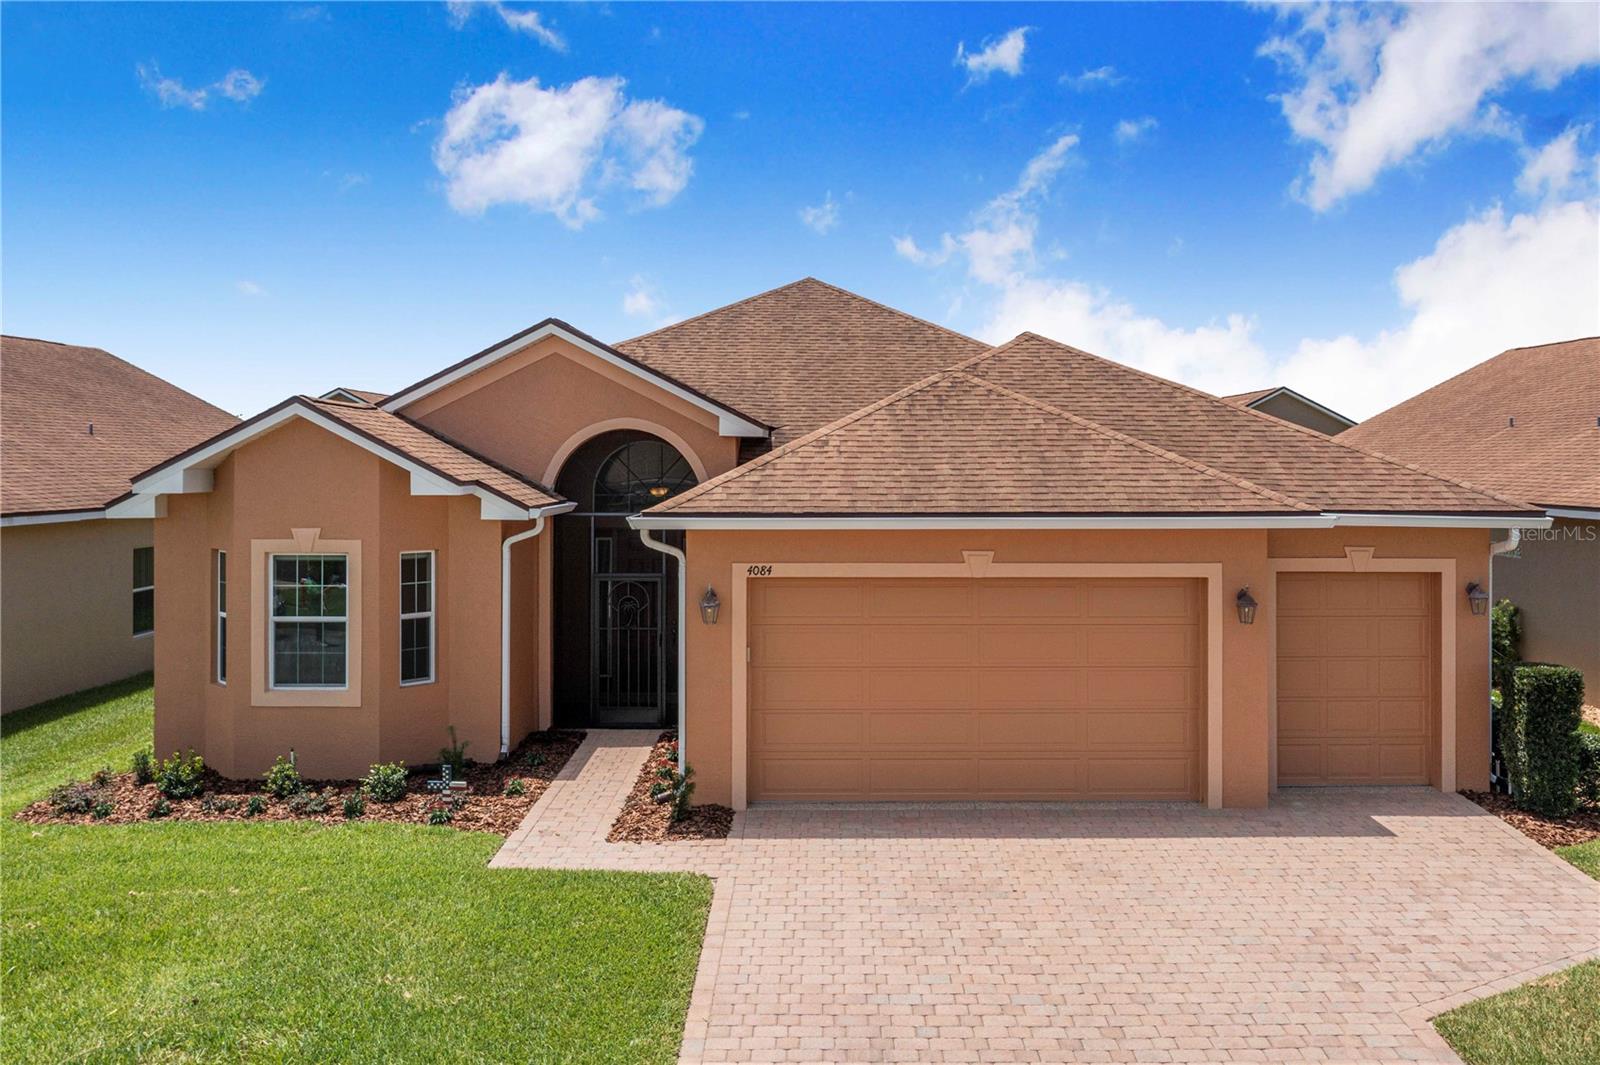
LAKE WALES
4084 STONE CREEK LOOP
3 Beds
2 Baths
2,074 Sq.Ft.
$395,000
MLS#: L4963470
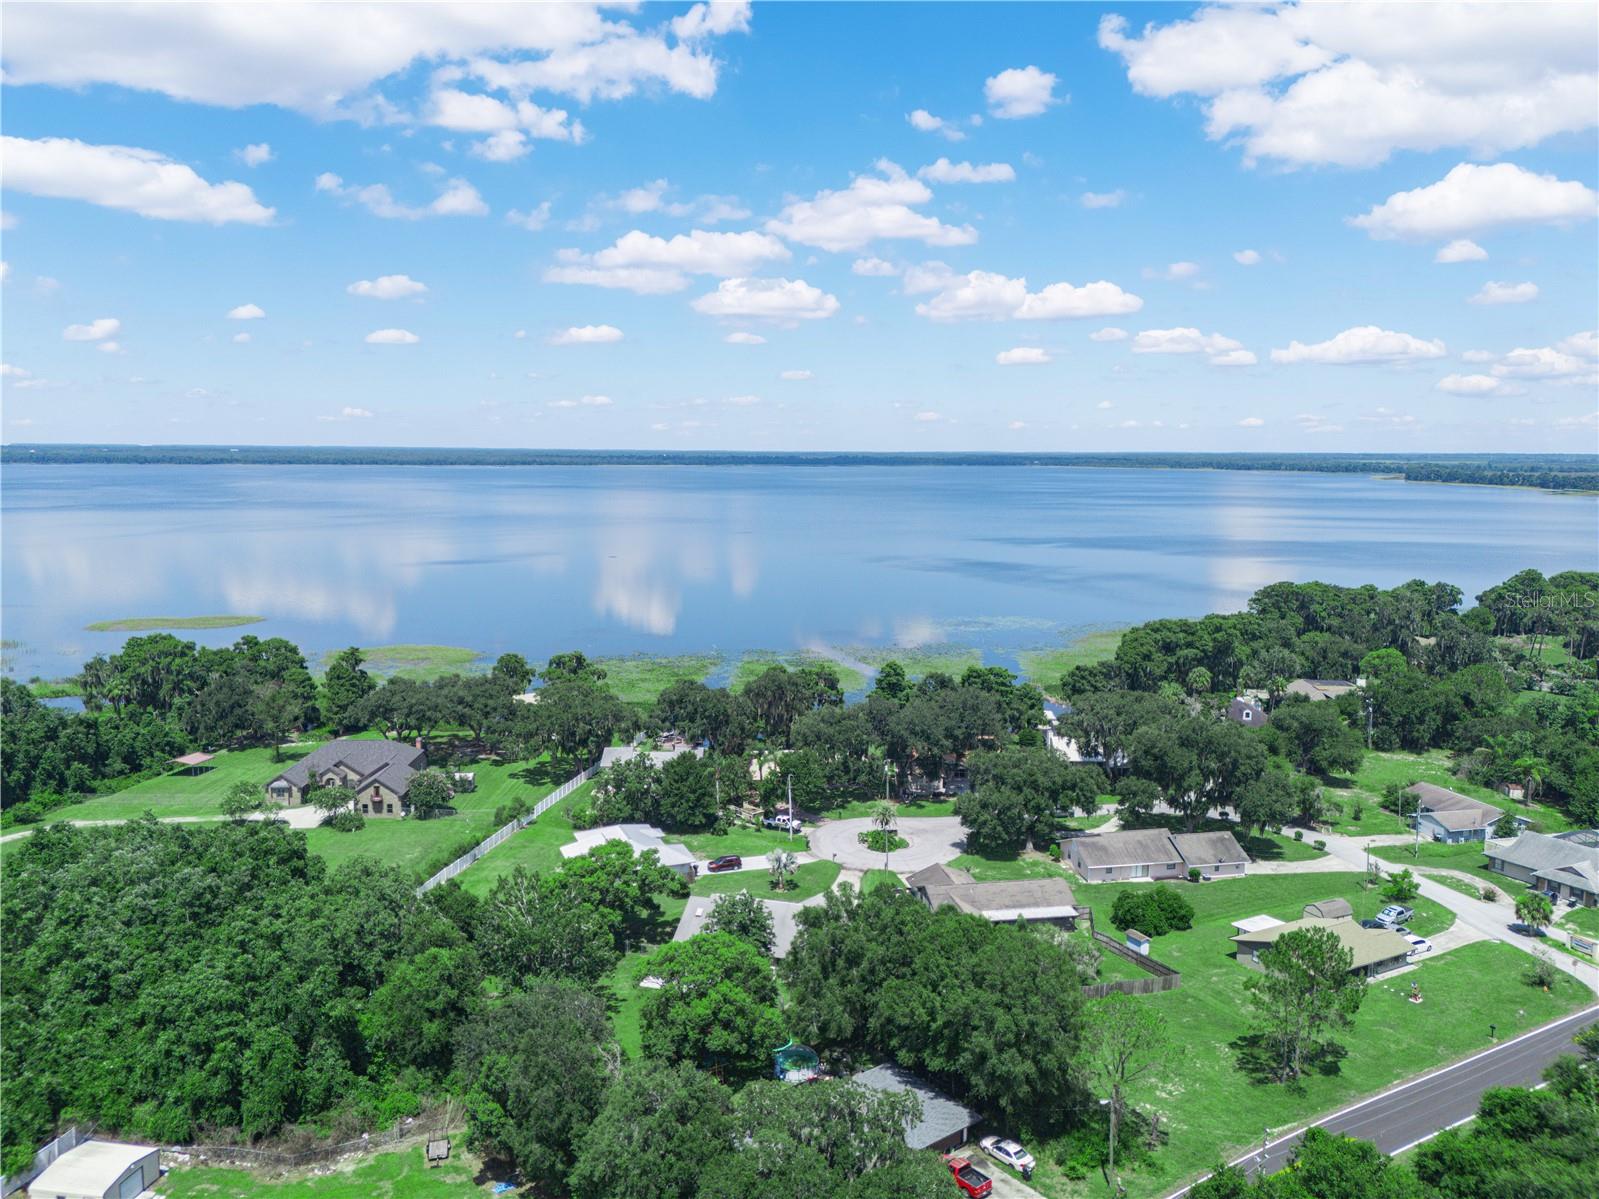
LAKE WALES
3038 SHADY WOOD LANE
3 Beds
2 Baths
1,860 Sq.Ft.
$465,000
MLS#: P4939267
