.webp?size=346x80)
- Properties
- Meet our agents
- Communities
- Market Report
- Home Value
- Calculator
Property
Beds
7
Full Baths
8
1/2 Baths
1
Year Built
1936
Sq.Footage
4,444
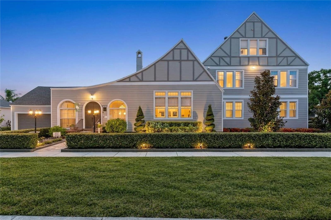
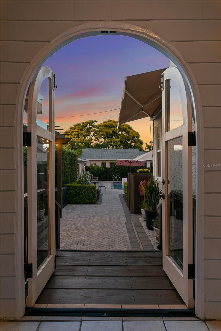
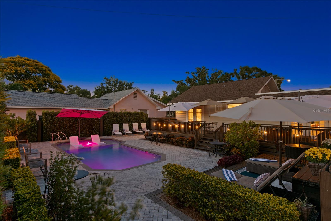
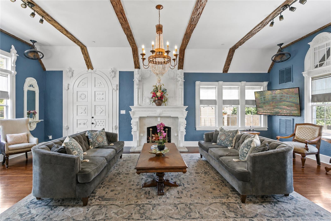
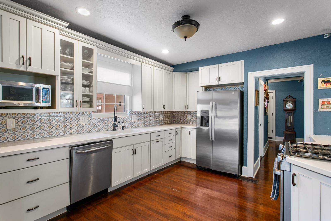
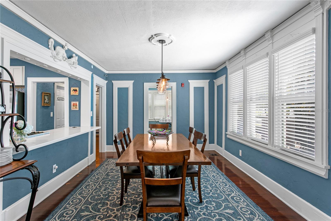
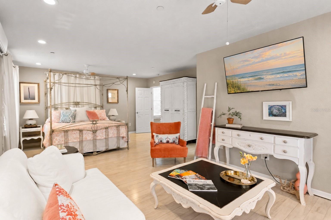
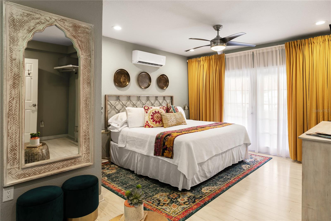
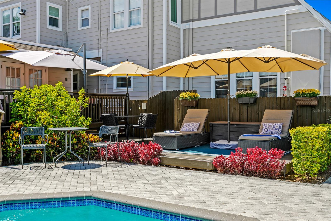
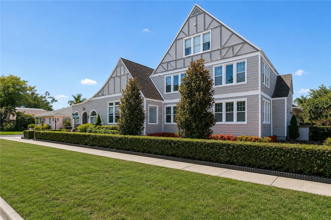
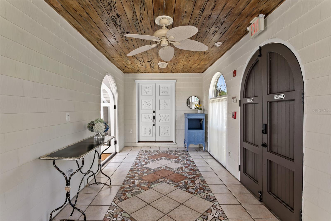
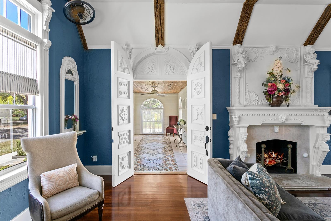
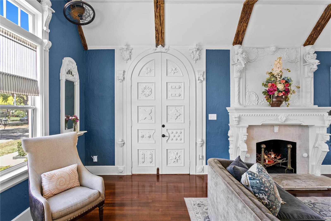
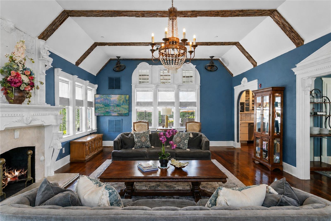
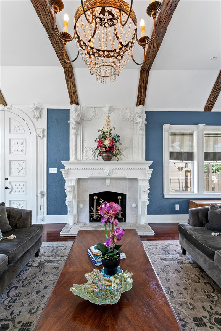
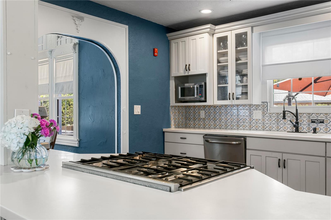
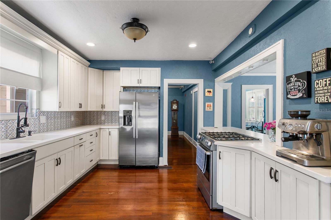
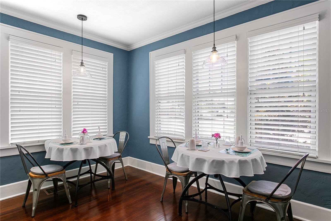
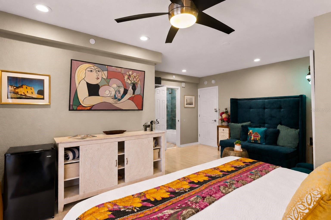
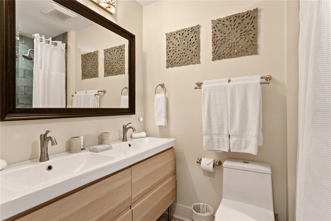
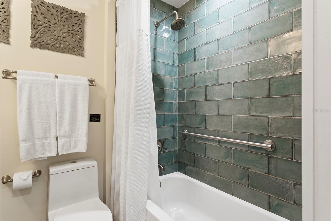
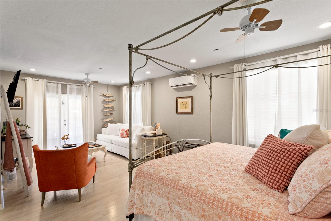
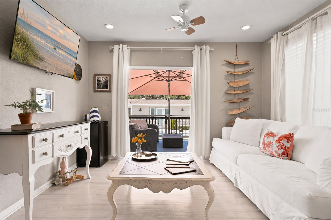
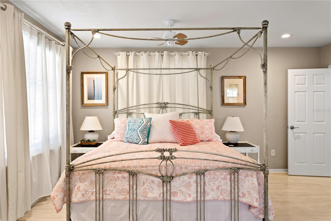
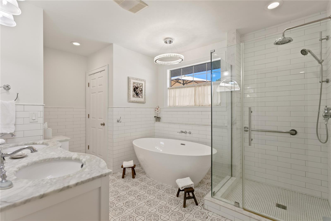
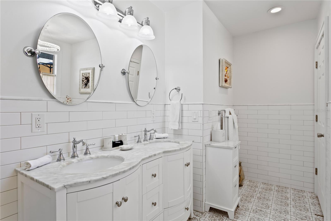
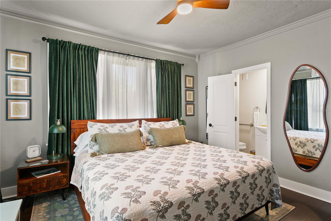
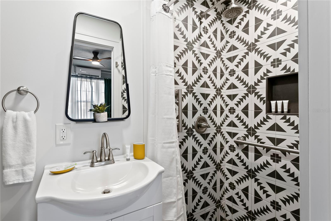
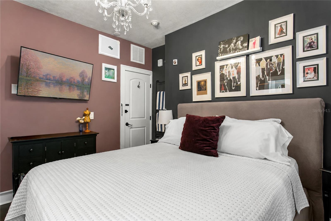
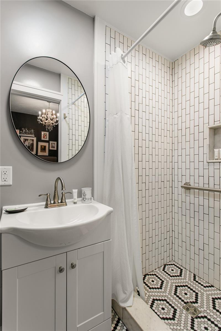
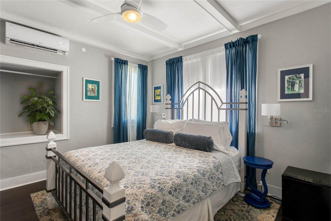
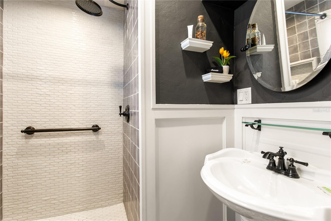
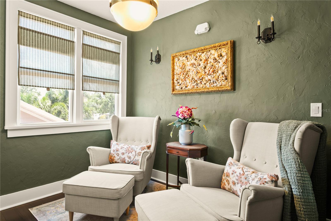
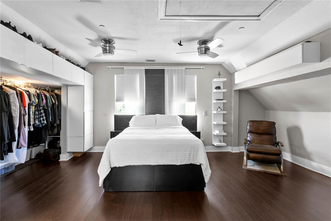
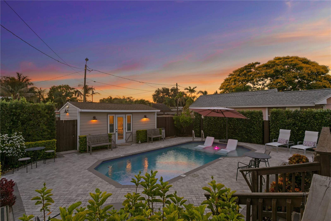
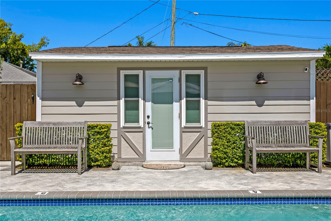
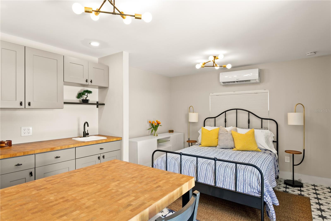
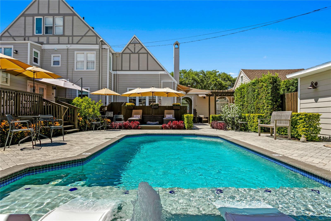
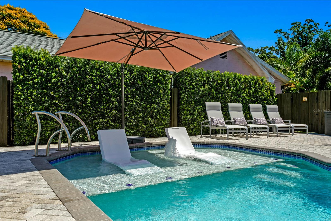
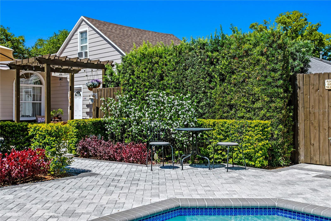
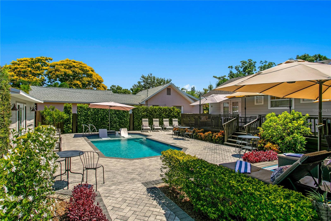
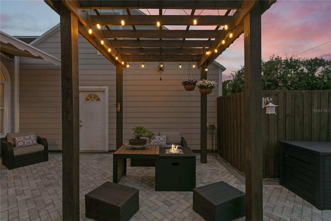
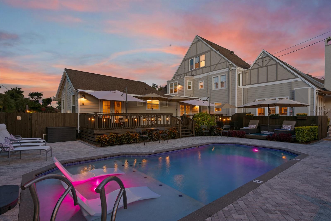
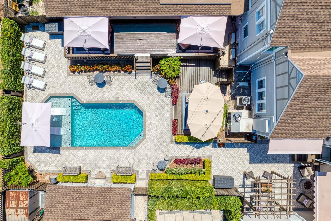
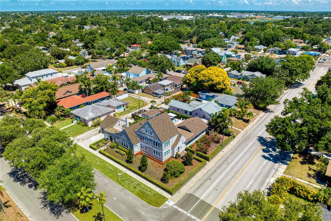
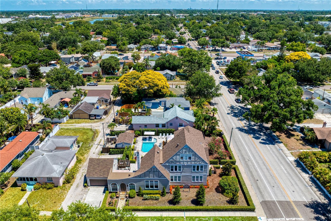
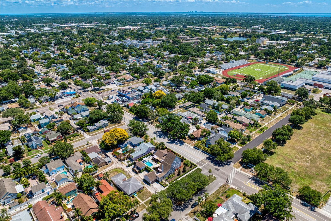
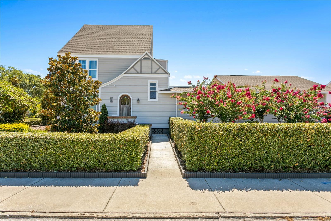
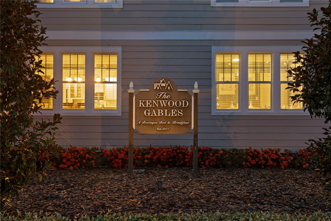
A rare offering in Historic Kenwood, this beautifully preserved Tudor Revival is set on a tree-canopied street and showcases enduring craftsmanship with well-scaled living spaces. Original details, including warm hardwood flooring, elegant arched openings and a striking fireplace, anchor the home’s architectural identity, while thoughtfully renovated baths introduce modern comfort that complements the residence’s integrity and overall spatial versatility. Designed to accommodate a variety of lifestyles, the home offers multiple gathering spaces. The floor plan provides exceptional flexibility should you need multi-generational living, working from home or simply enjoying the comfort of well-defined spaces without sacrificing privacy. The main floor includes an expansive living room, formal dining room, and a flexible morning room ideally suited for a home office, library or intimate sitting room. A convenient first-floor half bath adds to the home's practical appeal. Two first-floor bedrooms with en-suite baths provide convenience and privacy, with direct access to the outdoor entertaining areas and spacious deck. The second level offers three additional en-suite bedrooms centered around an inviting den, creating an ideal space for relaxing, working or hosting guests. The top-floor suite serves as a secluded sanctuary with exceptional privacy and flexibility. Adding to the property's appeal is a detached in-law suite complete with a kitchenette and full bath, ideal for visitors, a private workspace or creative studio. Outdoors, the property transforms into a private resort-inspired retreat. Framed by mature landscaping, the sparkling pool, expansive patio, and inviting outdoor living spaces create a secluded oasis designed for entertaining and relaxation. Whether hosting weekend gatherings, enjoying a quiet morning coffee poolside, or unwinding beneath the stars, dining alfresco, the outdoor environment offers a rare sense of privacy and tranquility in the heart of the city. Just minutes away, the Grand Central District and downtown St. Petersburg offer acclaimed restaurants, boutique shopping, museums, galleries, and a thriving arts and cultural scene. The area's award-winning Gulf beaches, celebrated for their sugar white sand, turquoise waters and breathtaking sunsets, are also just a short drive away. Combining historic character, thoughtfully updated interiors, exceptional flexibility and an unparalleled location, this remarkable Tudor Revival residence embodies the best of the St. Petersburg lifestyle.
Features & Amenities
Interior
-
Other Interior Features
Built-in Features, Cathedral Ceiling(s), High Ceilings, Open Floorplan, Stone Counters, In-Law Floorplan
-
Total Bedrooms
7
-
Bathrooms
8
-
1/2 Bathrooms
1
-
Fireplace YN
YES
-
Heating YN
YES
-
Heating
Central, Zoned
-
Pet friendly
Yes
Exterior
-
Garage
Yes
-
Garage spaces
2
-
Construction Materials
HardiPlank Type, Frame, Wood Siding
-
Other Exterior Features
Lighting, Private Yard, Storage
-
Parking
Off Street, On Street
-
Pool
Yes
-
Pool Features
In Ground, Pool Sweep, Private
-
Waterfront YN
NO
Area & Lot
-
Lot Features
Corner Lot, Landscaped, Paved
-
Lot Size(acres)
0.29
-
Lot Size(square feet)
12,767
-
Property Type
Residential
-
Property Sub Type
Single Family Residence
-
Architectural Style
Tudor
Price
-
Sales Price
$1,450,000
-
Tax Amount
$14,801.53
-
Sq. Footage
4,444
-
Price/SqFt
$326
HOA
-
Association
No
School District
-
Elementary School
N/A
-
Middle School
N/A
-
High School
N/A
Property Features
-
Stories
3
-
New Construction
NO
-
Ownership
Fee Simple
-
Senior Community YN
NO
-
Sewer
Public Sewer
-
Tax Lot
3
-
Water Source
Public
Schedule a Showing
Showing scheduled successfully.
Mortgage calculator
Estimate your monthly mortgage payment, including the principal and interest, property taxes, and HOA. Adjust the values to generate a more accurate rate.
Your payment
Principal and Interest:
$
Property taxes:
$
HOA fees:
$
Total loan payment:
$
Total interest amount:
$
Location
County
Pinellas
Elementary School
Middle School
High School
Listing Courtesy of Dawn Hulett , PREMIER SOTHEBYS INTL REALTY
RealHub Information is provided exclusively for consumers' personal, non-commercial use, and it may not be used for any purpose other than to identify prospective properties consumers may be interested in purchasing. All information deemed reliable but not guaranteed and should be independently verified. All properties are subject to prior sale, change or withdrawal. RealHub website owner shall not be responsible for any typographical errors, misinformation, misprints and shall be held totally harmless.

Executive Assistant
Emil Garinga
Call Emil today to schedule a private showing.

* Listings on this website come from the FMLS IDX Compilation and may be held by brokerage firms other than the owner of this website. The listing brokerage is identified in any listing details. Information is deemed reliable but is not guaranteed. If you believe any FMLS listing contains material that infringes your copyrighted work please click here to review our DMCA policy and learn how to submit a takedown request.© 2024 FMLS.
Related Properties
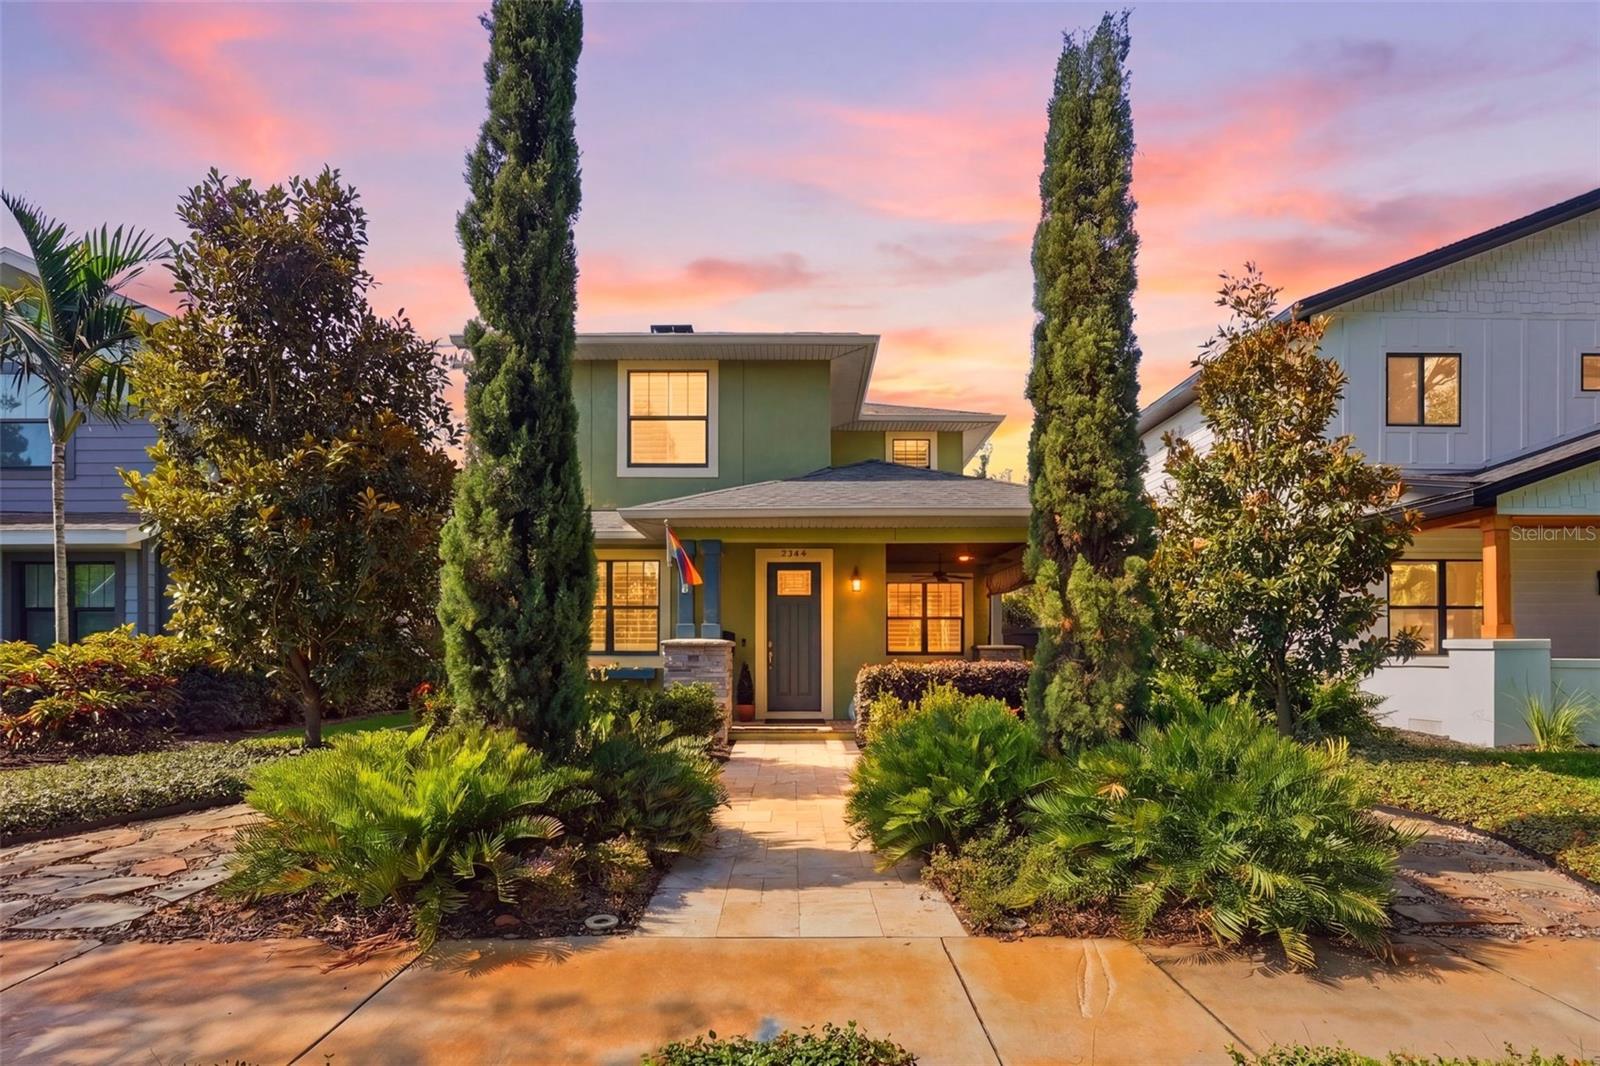
ST PETERSBURG
2344 2ND AVENUE N
4 Beds
2 Baths
2,293 Sq.Ft.
$1,425,000
MLS#: TB8511229
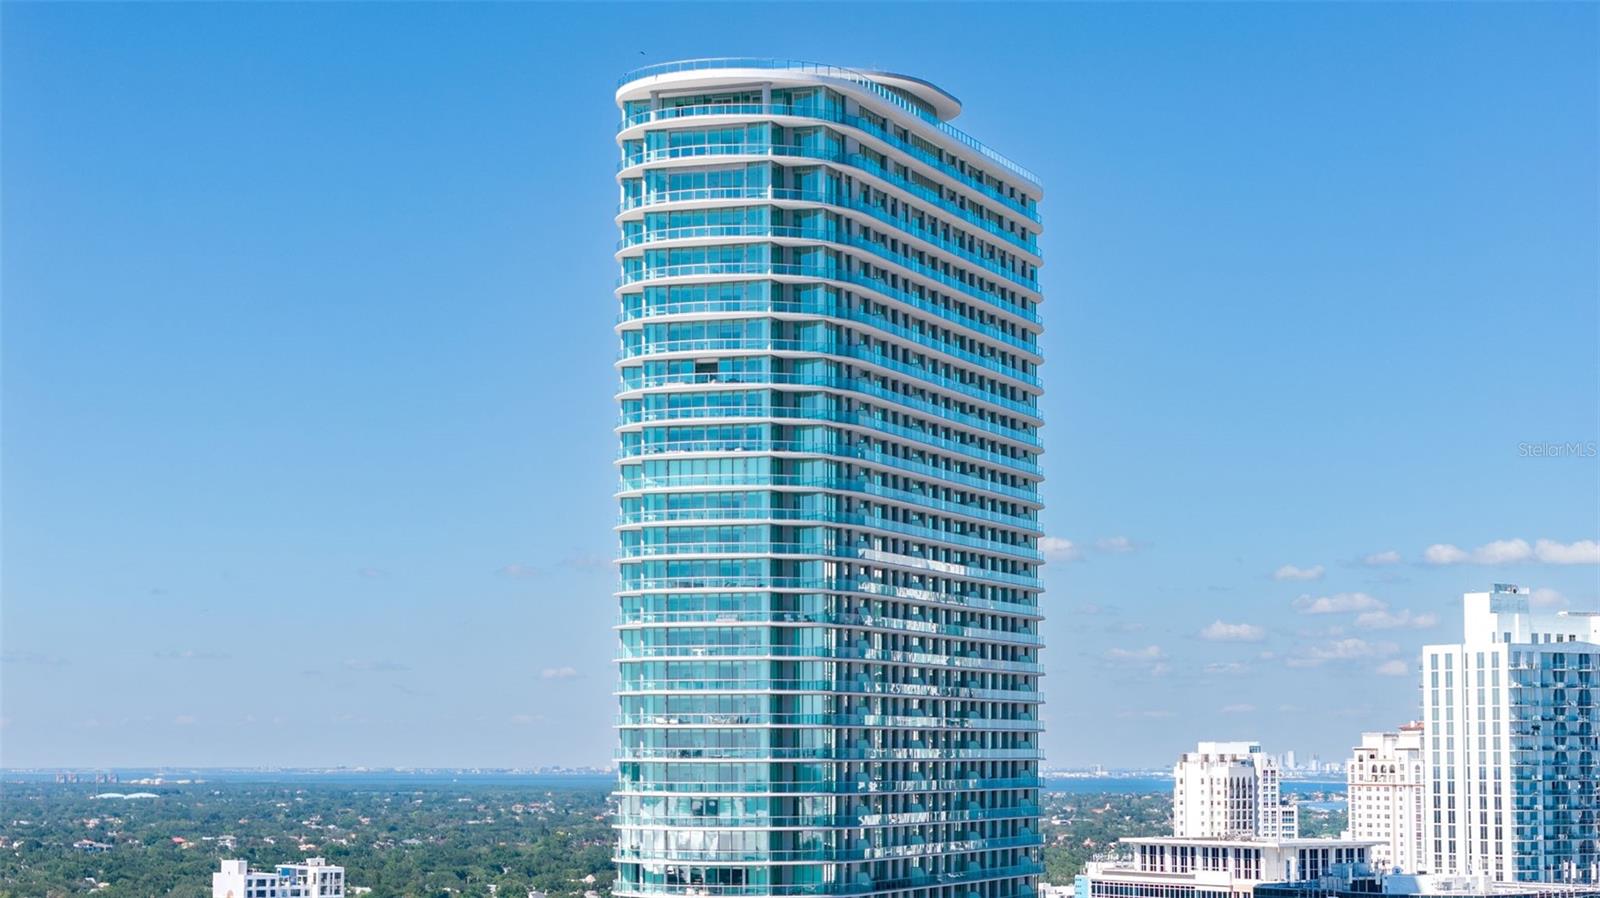
ST PETERSBURG
400 CENTRAL AVENUE 1105
3 Beds
3 Baths
1,732 Sq.Ft.
$1,495,000
MLS#: TB8526155
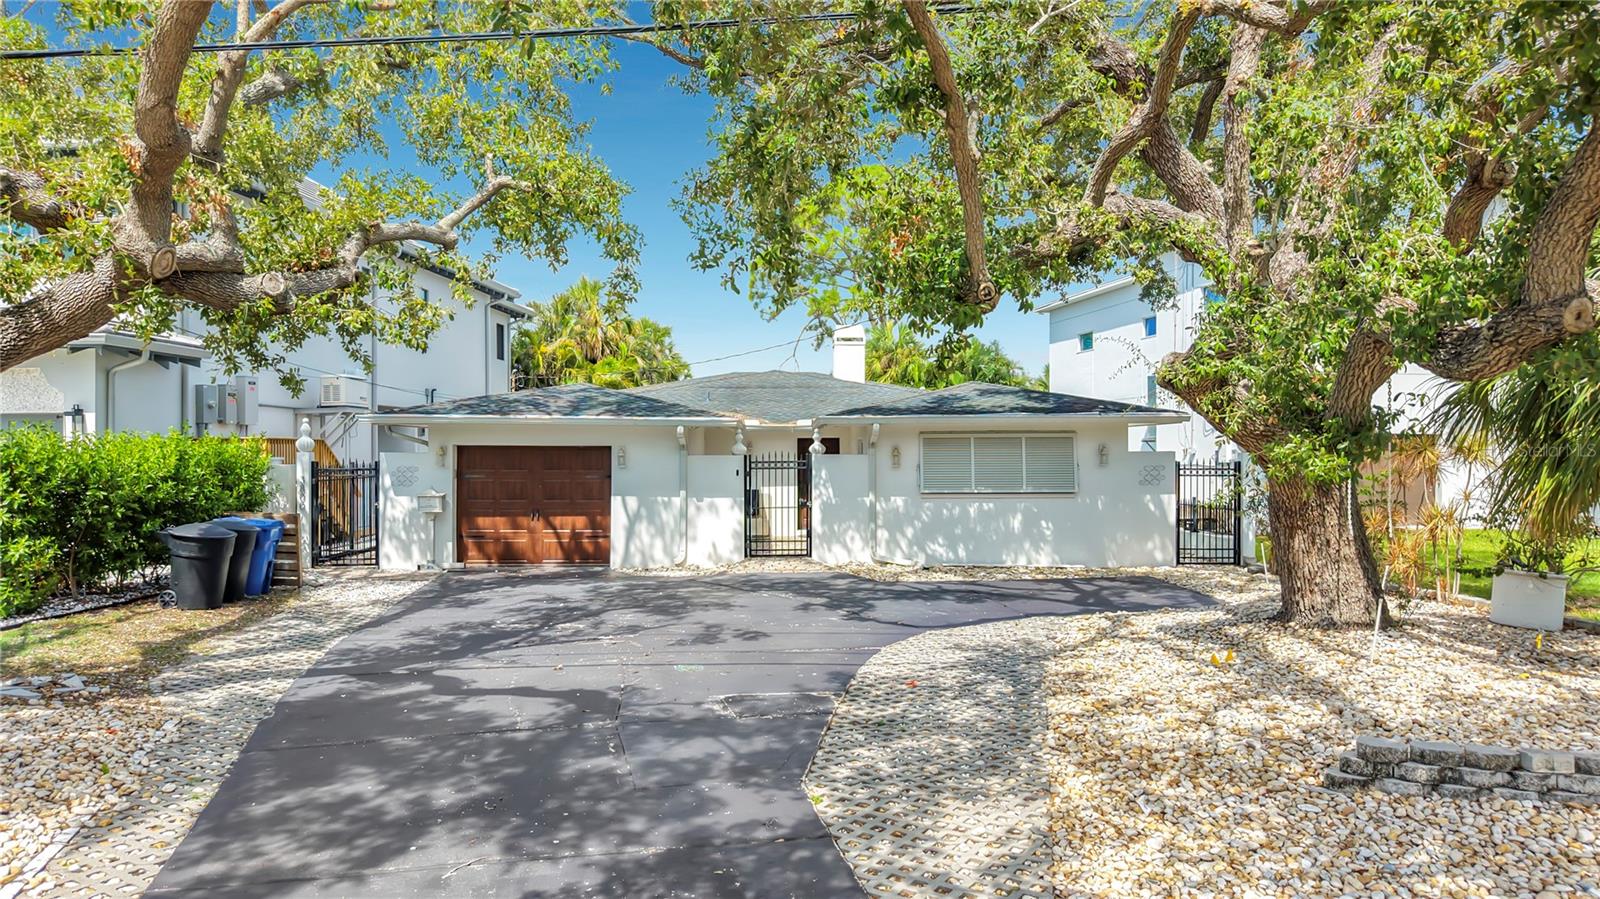
ST PETERSBURG
3800 SHORE ACRES BOULEVARD NE
3 Beds
3 Baths
2,201 Sq.Ft.
$1,250,000
MLS#: O6422599
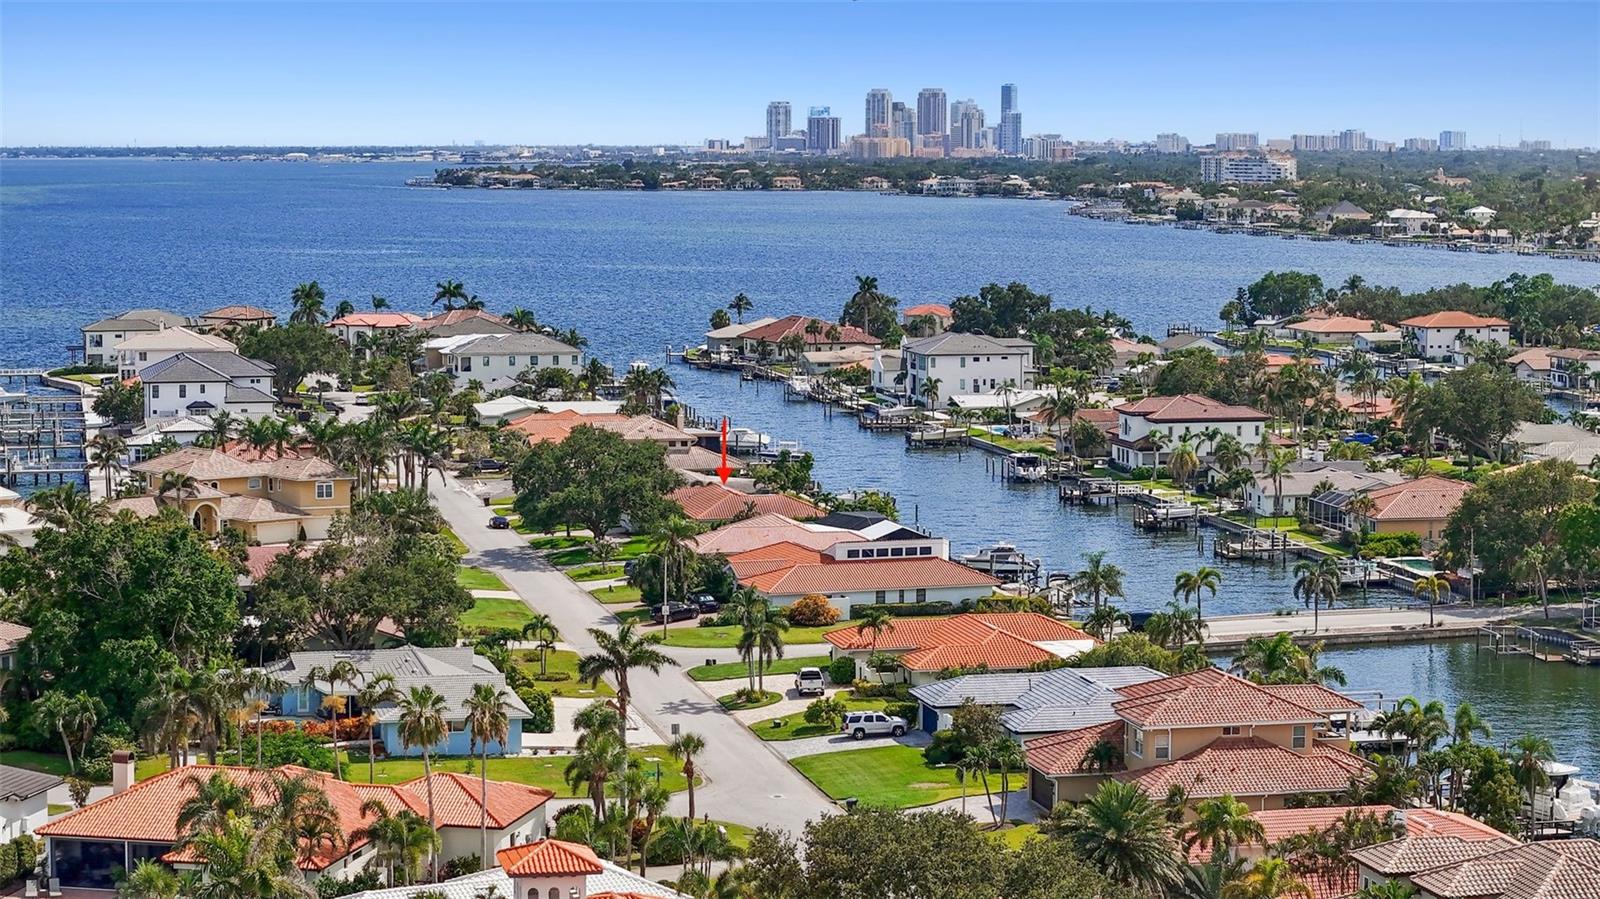
ST PETERSBURG
1985 CAROLINA AVENUE NE
3 Beds
2 Baths
2,126 Sq.Ft.
$1,425,000
MLS#: TB8524994
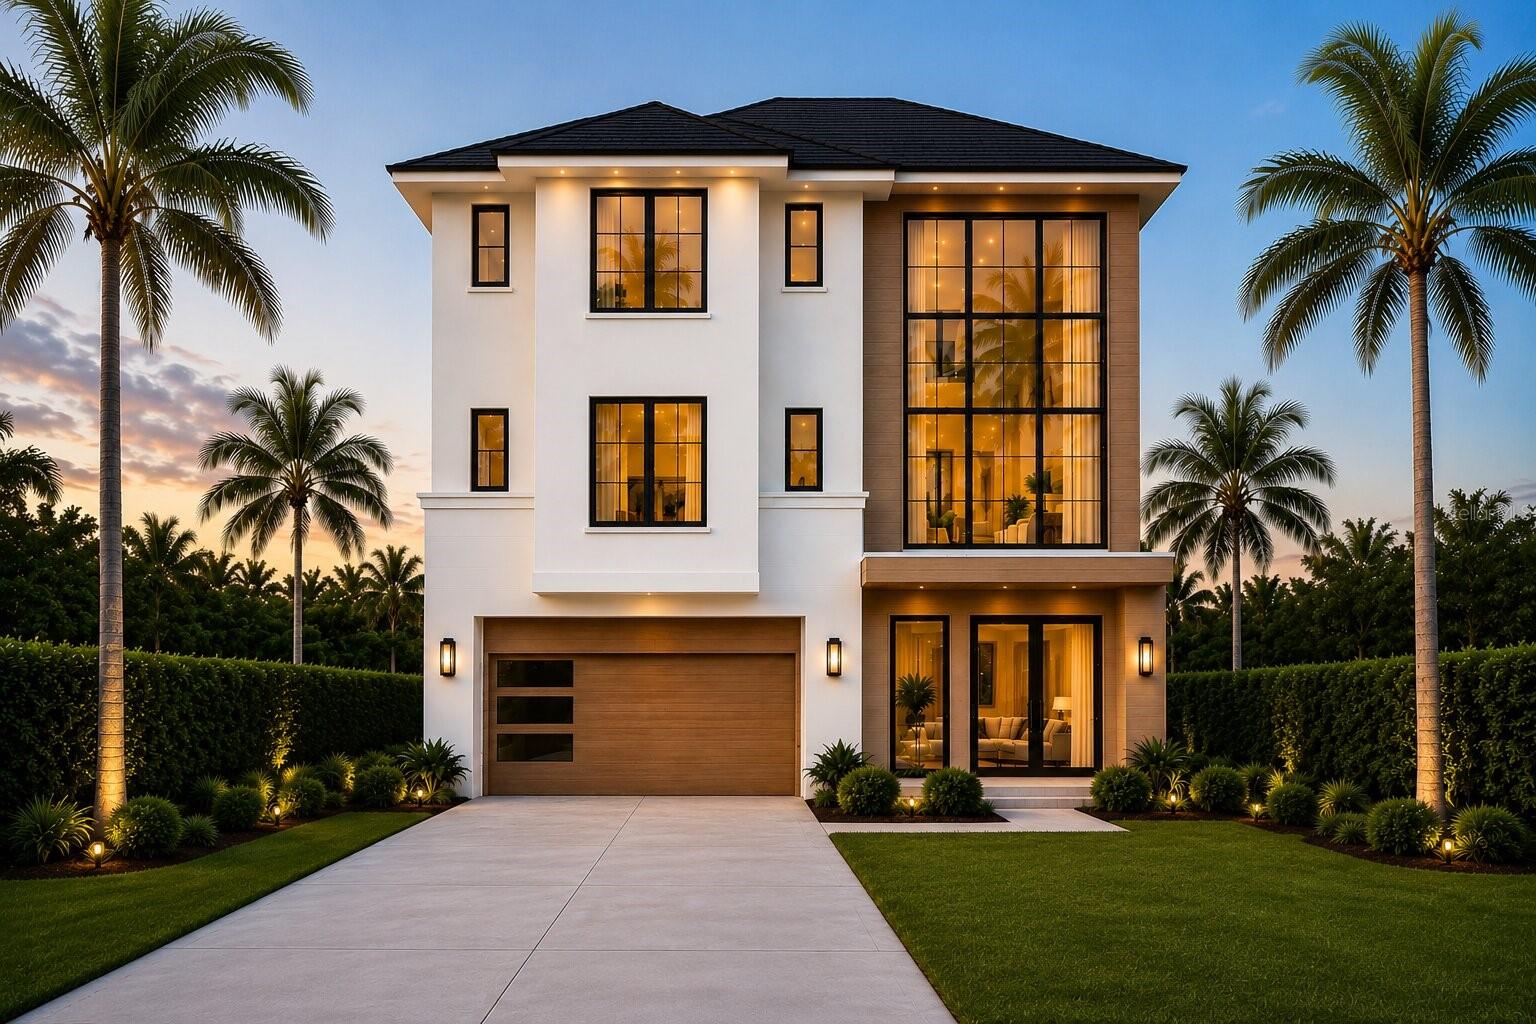
ST PETERSBURG
1875 MISSISSIPPI AVENUE NE
4 Beds
4 Baths
3,199 Sq.Ft.
$1,450,000
MLS#: TB8526061
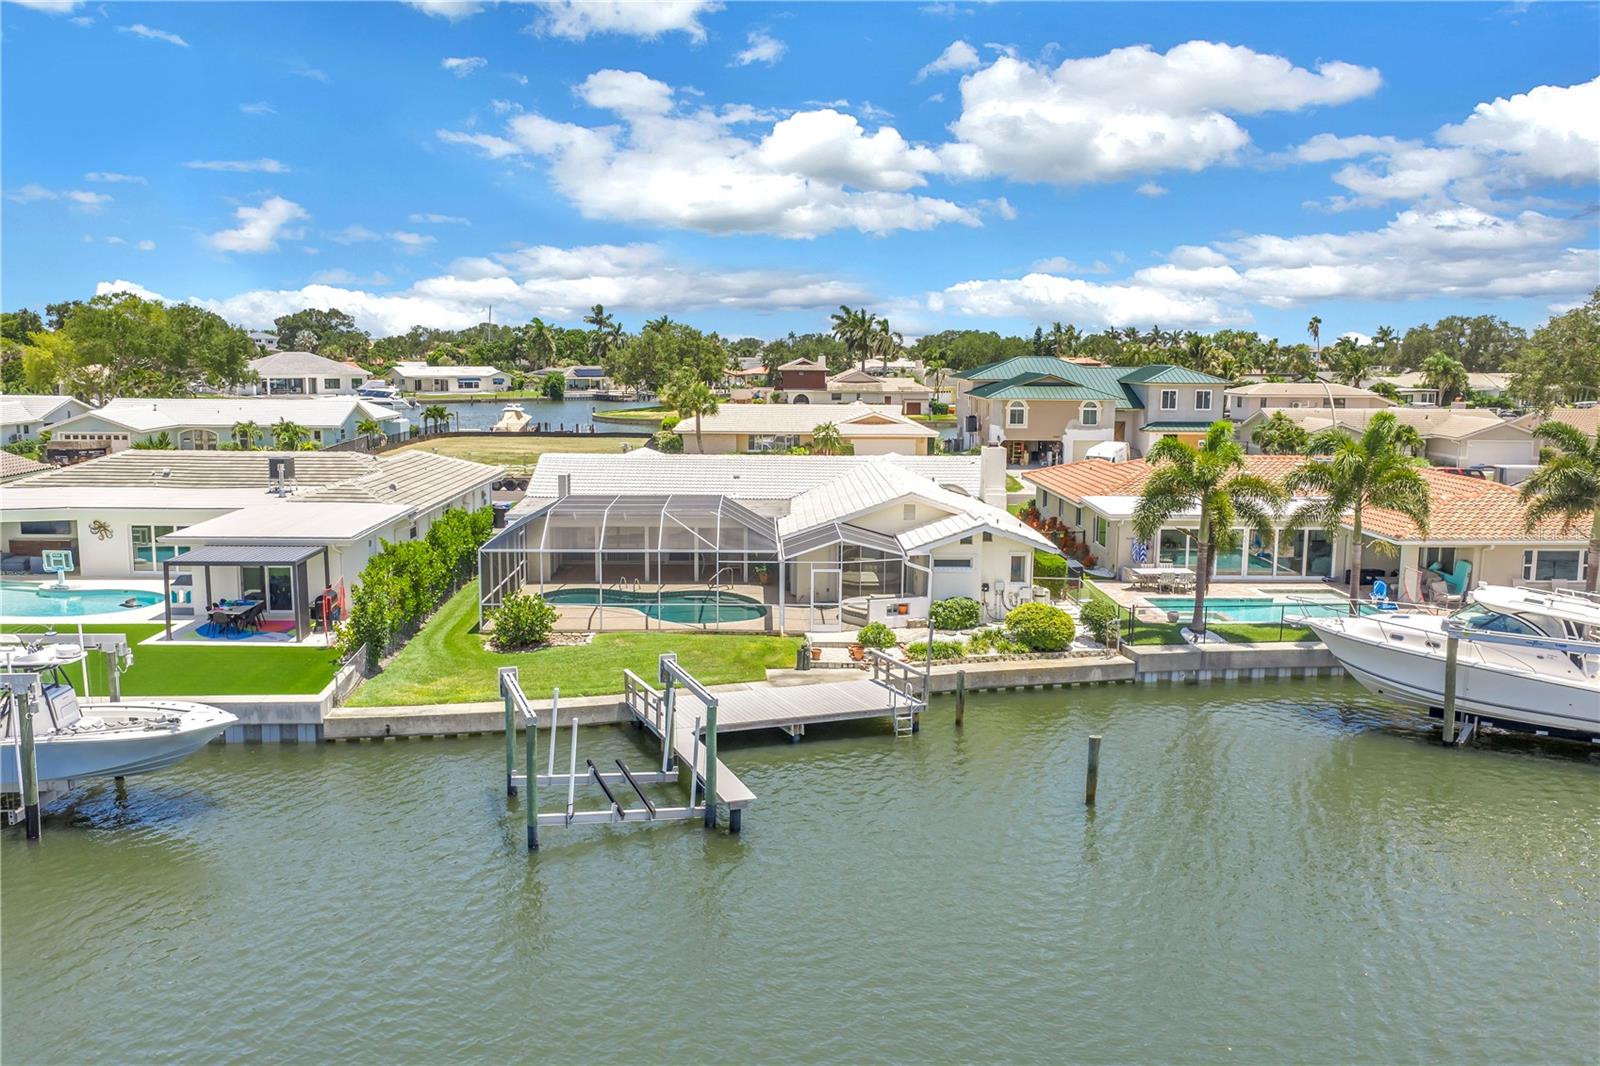
ST PETERSBURG
2067 MASSACHUSETTS AVENUE NE
4 Beds
3 Baths
2,551 Sq.Ft.
$1,339,000
MLS#: TB8521396
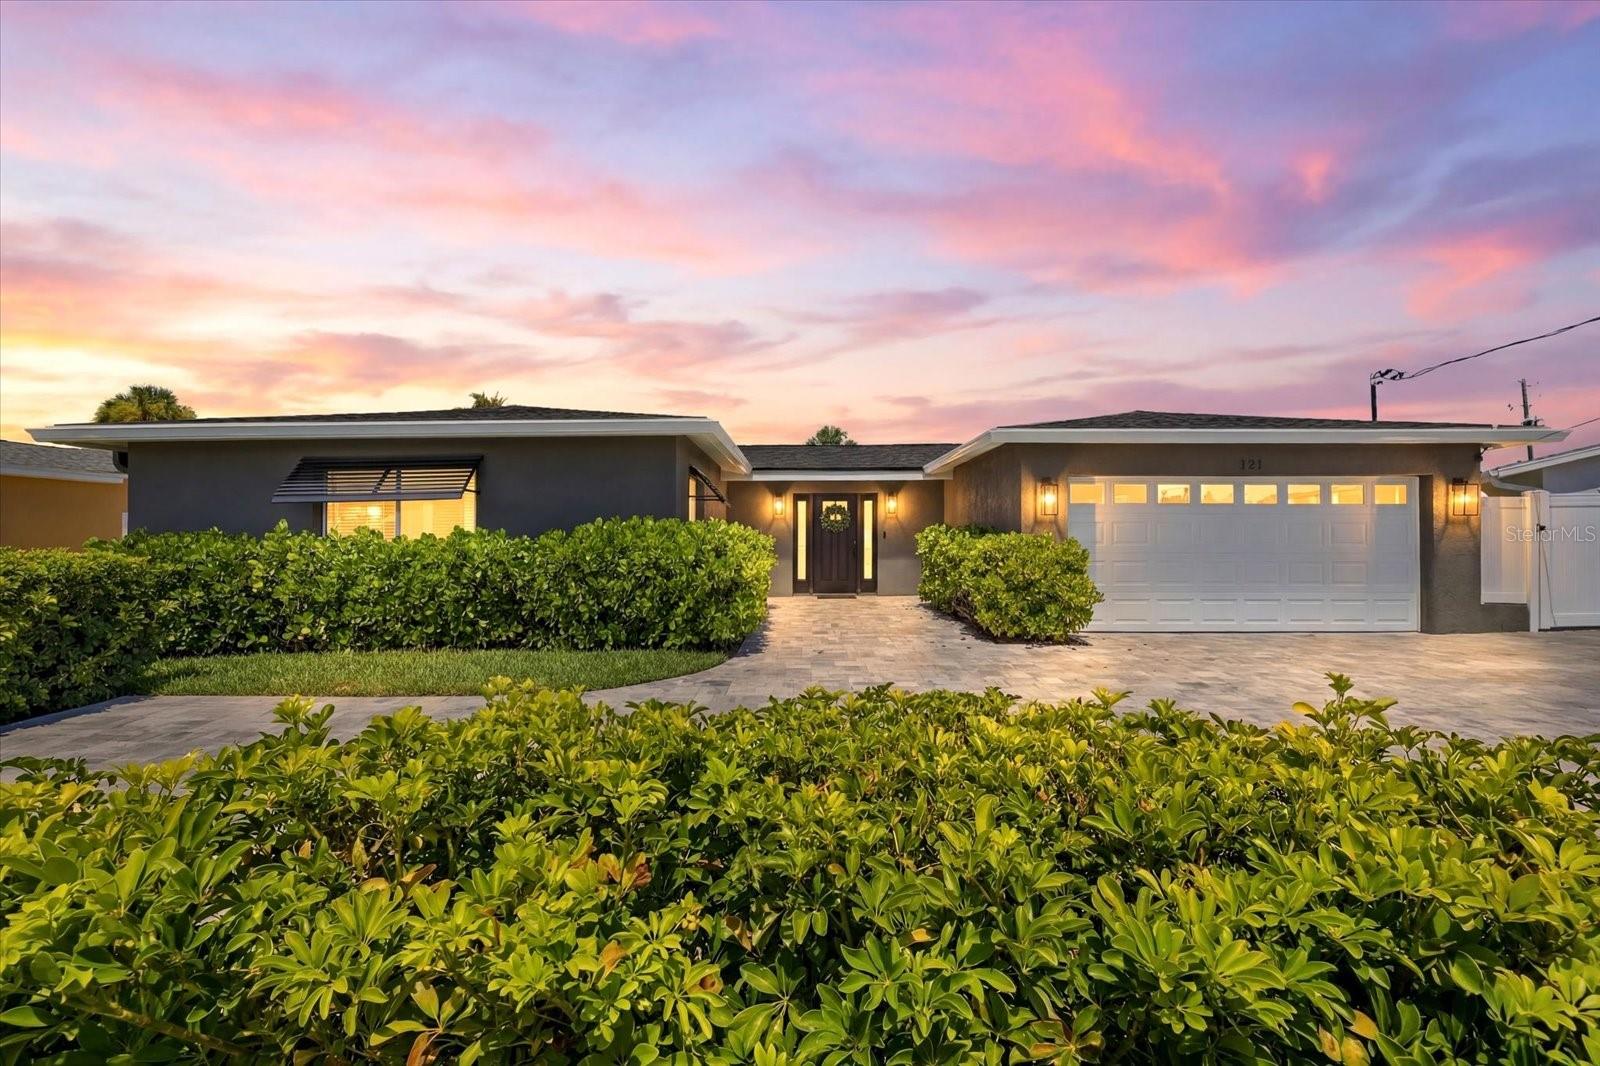
ST PETERSBURG
121 79TH STREET S
3 Beds
2 Baths
1,781 Sq.Ft.
$1,275,000
MLS#: TB8523497
ST PETERSBURG
182 29TH AVENUE N
3 Beds
2 Baths
2,117 Sq.Ft.
$1,400,000
MLS#: TB8522082
ST PETERSBURG
110 SUNSET DRIVE S
4 Beds
2 Baths
2,270 Sq.Ft.
$1,299,000
MLS#: TB8519370
