Features & Amenities

Interior

  • Other Interior Features

    Other

  • Total Bedrooms

    3

  • Bathrooms

    3

  • Cooling YN

    YES

  • Cooling

    Central Air

  • Fireplace YN

    NO

  • Heating YN

    YES

  • Heating

    Central

  • Pet friendly

    N/A

Exterior

  • Garage

    Yes

  • Garage spaces

    1

  • Construction Materials

    Block

  • Other Exterior Features

    Other

  • Parking

    Attached

  • Pool

    No

  • Waterfront YN

    NO

  • View

    Water

Area & Lot

  • Lot Size(acres)

    0.17

  • Lot Size(square feet)

    7,388

  • Property Type

    Residential

  • Property Sub Type

    Single Family Residence

Price

  • Sales Price

    $1,250,000

  • Tax Amount

    $5,062

  • Sq. Footage

    2,201

  • Price/SqFt

    $567

HOA

  • Association

    No

School District

  • Elementary School

    N/A

  • Middle School

    N/A

  • High School

    N/A

Property Features

  • Stories

    1

  • New Construction

    NO

  • Foundation Details

    Slab

  • Ownership

    Fee Simple

  • Senior Community YN

    NO

  • Sewer

    Other

  • Tax Lot

    11

  • Water Source

    None

Schedule a Showing

Showing scheduled successfully.

<
>
IN PERSON
VIA CHAT

What is 3 + 4 ?


Change time

Mortgage calculator
Estimate your monthly mortgage payment, including the principal and interest, property taxes, and HOA. Adjust the values to generate a more accurate rate.

Your payment

Principal and Interest:

$

Property taxes:

$

HOA fees:

$

Total loan payment:

$

Total interest amount:

$

Location

County

Pinellas

Elementary School

Middle School

High School

Listing Courtesy of John Henthorn , HENTHORN REAL ESTATE

RealHub Information is provided exclusively for consumers' personal, non-commercial use, and it may not be used for any purpose other than to identify prospective properties consumers may be interested in purchasing. All information deemed reliable but not guaranteed and should be independently verified. All properties are subject to prior sale, change or withdrawal. RealHub website owner shall not be responsible for any typographical errors, misinformation, misprints and shall be held totally harmless.

Agent Emil Garinga

Executive Assistant

Emil Garinga

Call Emil today to schedule a private showing.


* Listings on this website come from the FMLS IDX Compilation and may be held by brokerage firms other than the owner of this website. The listing brokerage is identified in any listing details. Information is deemed reliable but is not guaranteed. If you believe any FMLS listing contains material that infringes your copyrighted work please click here to review our DMCA policy and learn how to submit a takedown request.© 2024 FMLS.
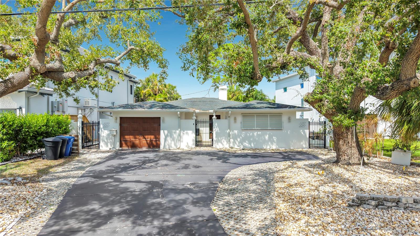
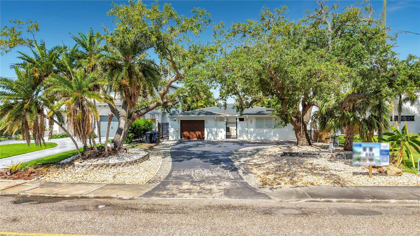
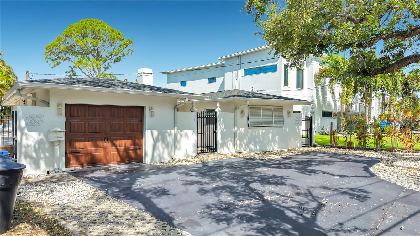
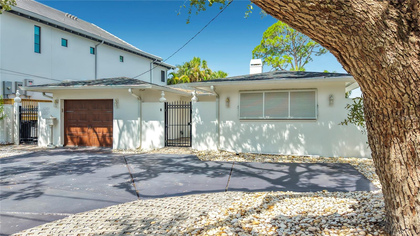
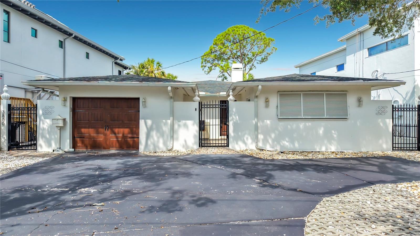
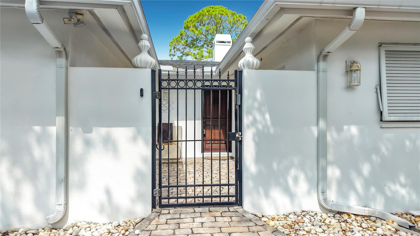
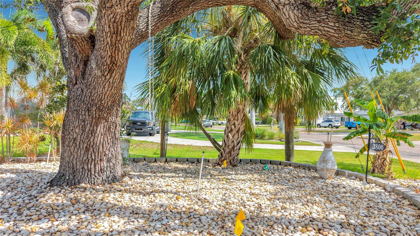
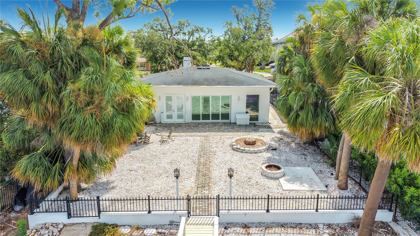
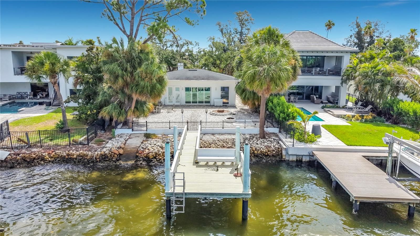
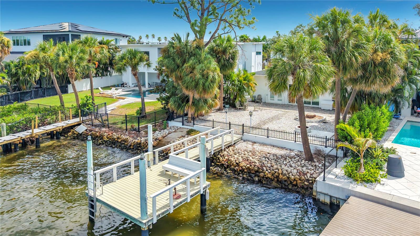
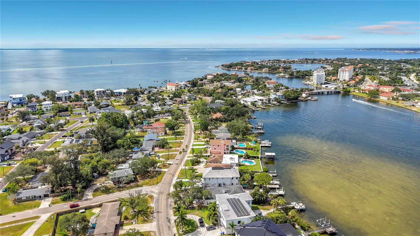
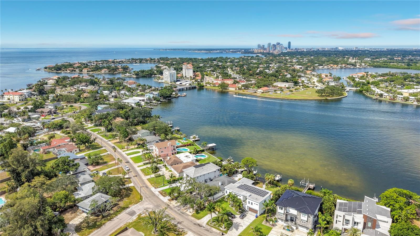
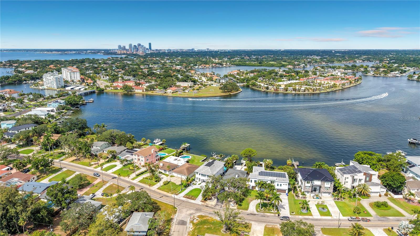
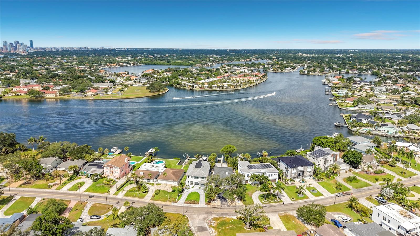
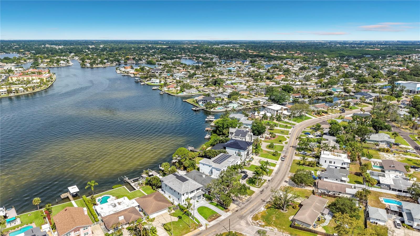
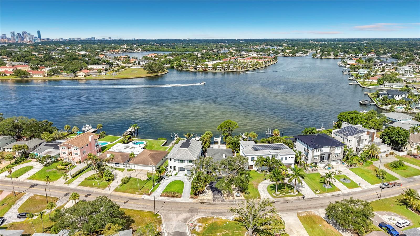
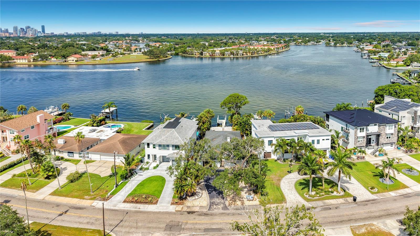
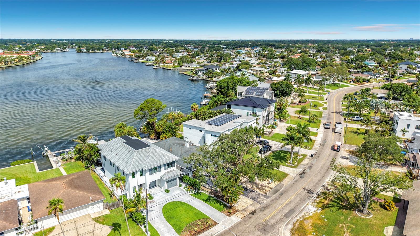
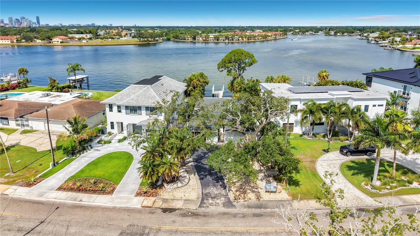
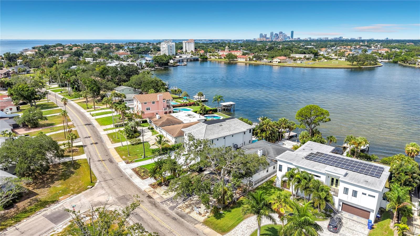
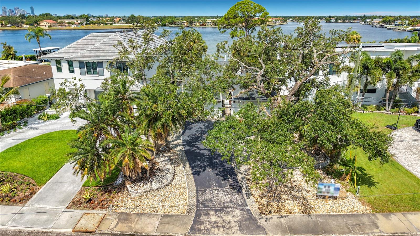
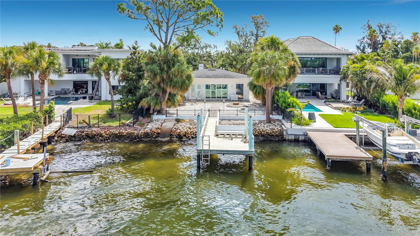
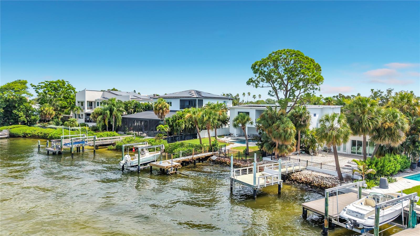
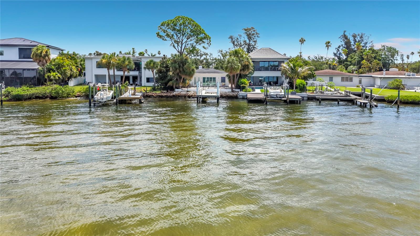
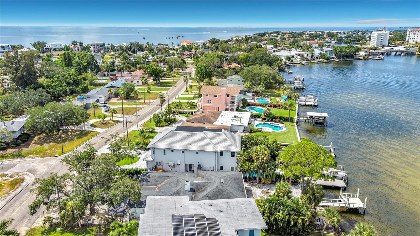
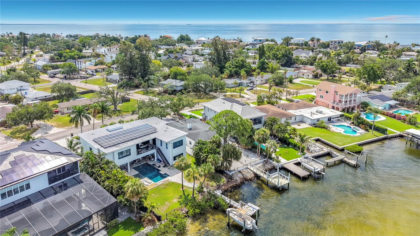
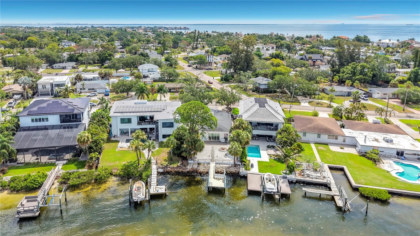
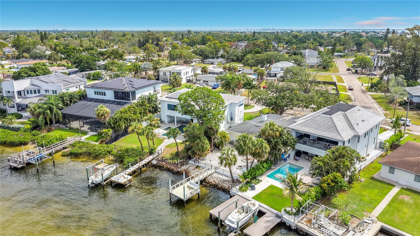
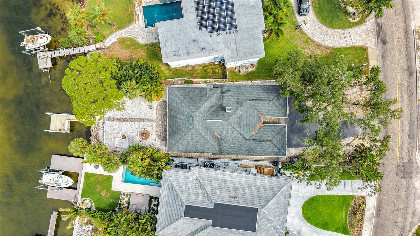
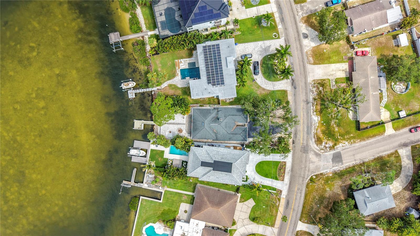
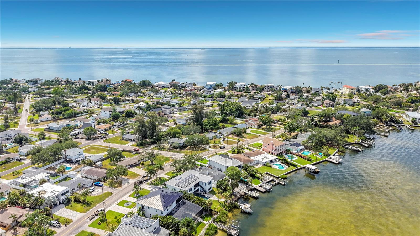
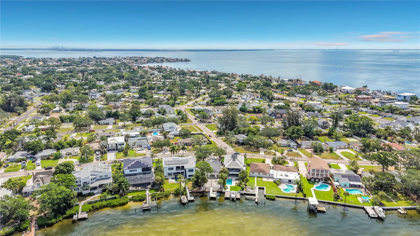
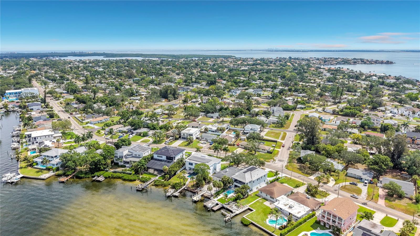
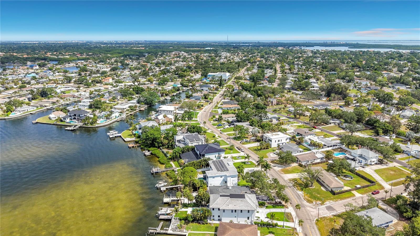
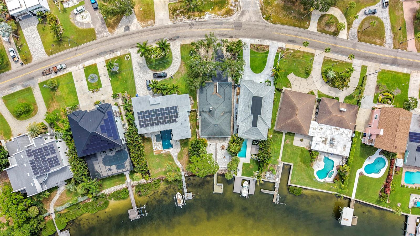
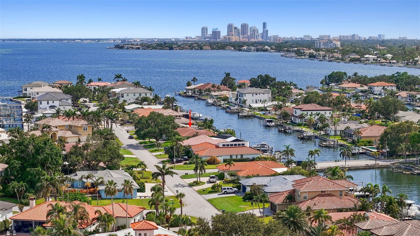
Nestled on a peaceful portion of Tampa Bay, this coveted lot offers calm waters, a brand-new dock, and direct sandbar access. Situated in a transforming neighborhood of St. Pete, where mid-century homes are becoming modern coastal masterpieces, this is your rare chance to build your dream. Quiet, protected, and brimming with potential—your future oasis awaits

3800 SHORE ACRES BOULEVARD NE

Message successfully sent.

What would you like to know?

What is 3 + 4 ?

I agree to receive email communication and understand I can unsubscribe at any time.

I agree to be contacted by The Graf Group of Coldwell Banker via call, email, and text for real estate services. To opt out, you can reply 'stop' at any time or reply 'help' for assistance. You can also click the unsubscribe link in the emails. Message and data rates may apply. Message frequency may vary. Privacy Policy

Related Properties

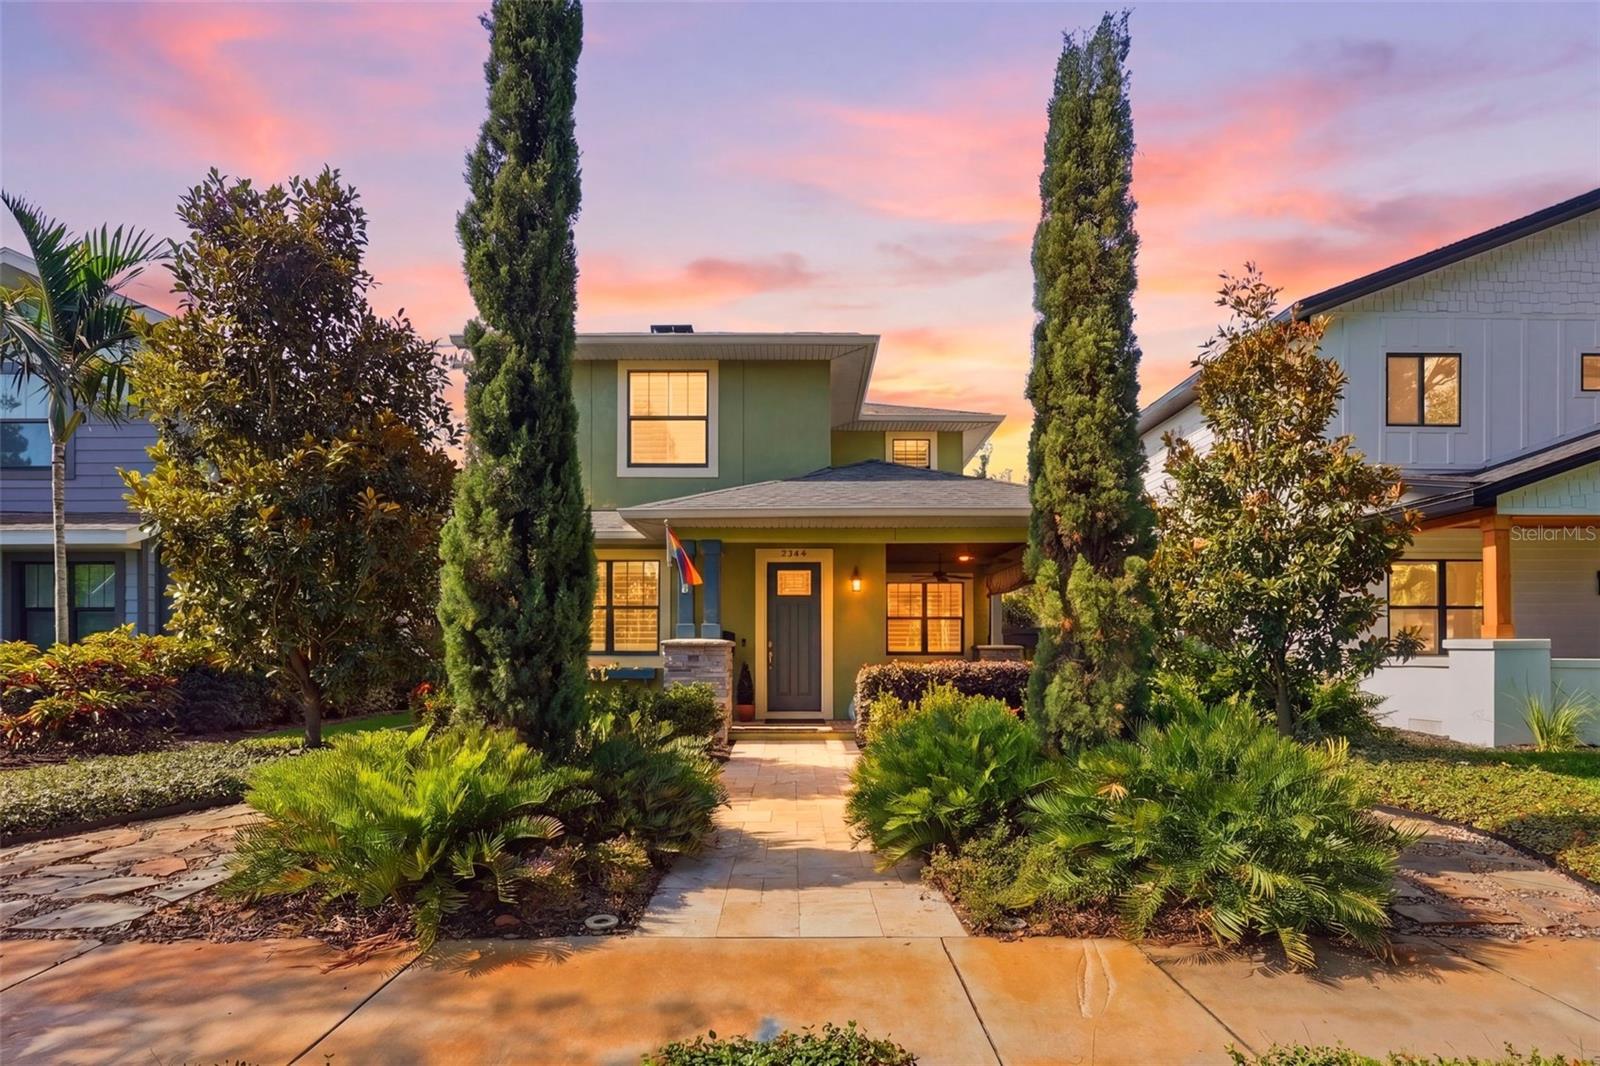
Tucked beneath the tree-lined streets of coveted Historic Kenwood, this exceptional 2019-built residence masterfully blends the timeless charm of a classic bungalow with the comfort, efficiency, and craftsmanship of modern construction. From the moment you arrive, the inviting covered front porch, Bahama shutters, and lush tropical landscaping set the tone for a home that feels both elevated and effortlessly welcoming.

Step inside and experience a space where every detail has been thoughtfully curated to create warmth, character, and functionality. Rich architectural touches—including custom shaker-style ceilings, broad window trim, custom built-ins, and elegant wainscoting—bring depth and personality throughout the home. The open staircase and thoughtfully reimagined layout create an airy, connected flow ideal for both everyday living and entertaining.

At the heart of the home, the inviting living spaces are designed for comfort and style, centered around a cozy electric fireplace and filled with natural light enhanced by plantation shutters and designer window treatments throughout. The downstairs office, which can easily function as a fourth bedroom, offers flexibility for guests, work-from-home living, or growing families, alongside a convenient half bath.

Upstairs, the primary suite serves as a private sanctuary, blending timeless design with everyday luxury. Thoughtfully redesigned, the spa-inspired primary bath offers a refined retreat, while custom shaker-style wainscoting, designer drapery, electric blackout shades, and a spacious walk-in closet with custom storage systems elevate the space with both comfort and sophistication. Two additional bedrooms and a beautifully appointed guest bath complete the upper level, creating the perfect balance of privacy and functionality.

Outside, the property transforms into a true tropical oasis. The heated and cooled pool is surrounded by lush landscaping, an irrigated living wall, covered rear porch spaces, and multiple areas to relax or entertain year-round. An electric retractable awning adds both comfort and convenience, creating the perfect outdoor escape.

Beyond its beauty, this home is packed with thoughtful upgrades and modern conveniences, including a WiFi-enabled water softener, extensive garage storage systems, coated garage flooring, upgraded security cameras and motion sensors, faux wood-grain closet systems, and a hardwired connection for a portable 13,000-watt Duromax natural gas generator that conveys with the property. A detached two-car garage completes this exceptional offering.

This is more than just a home—it’s a rare opportunity to enjoy the character and charm of Historic Kenwood with the peace of mind and luxury of newer construction, all wrapped into one unforgettable property.
#TB8511229

ST PETERSBURG

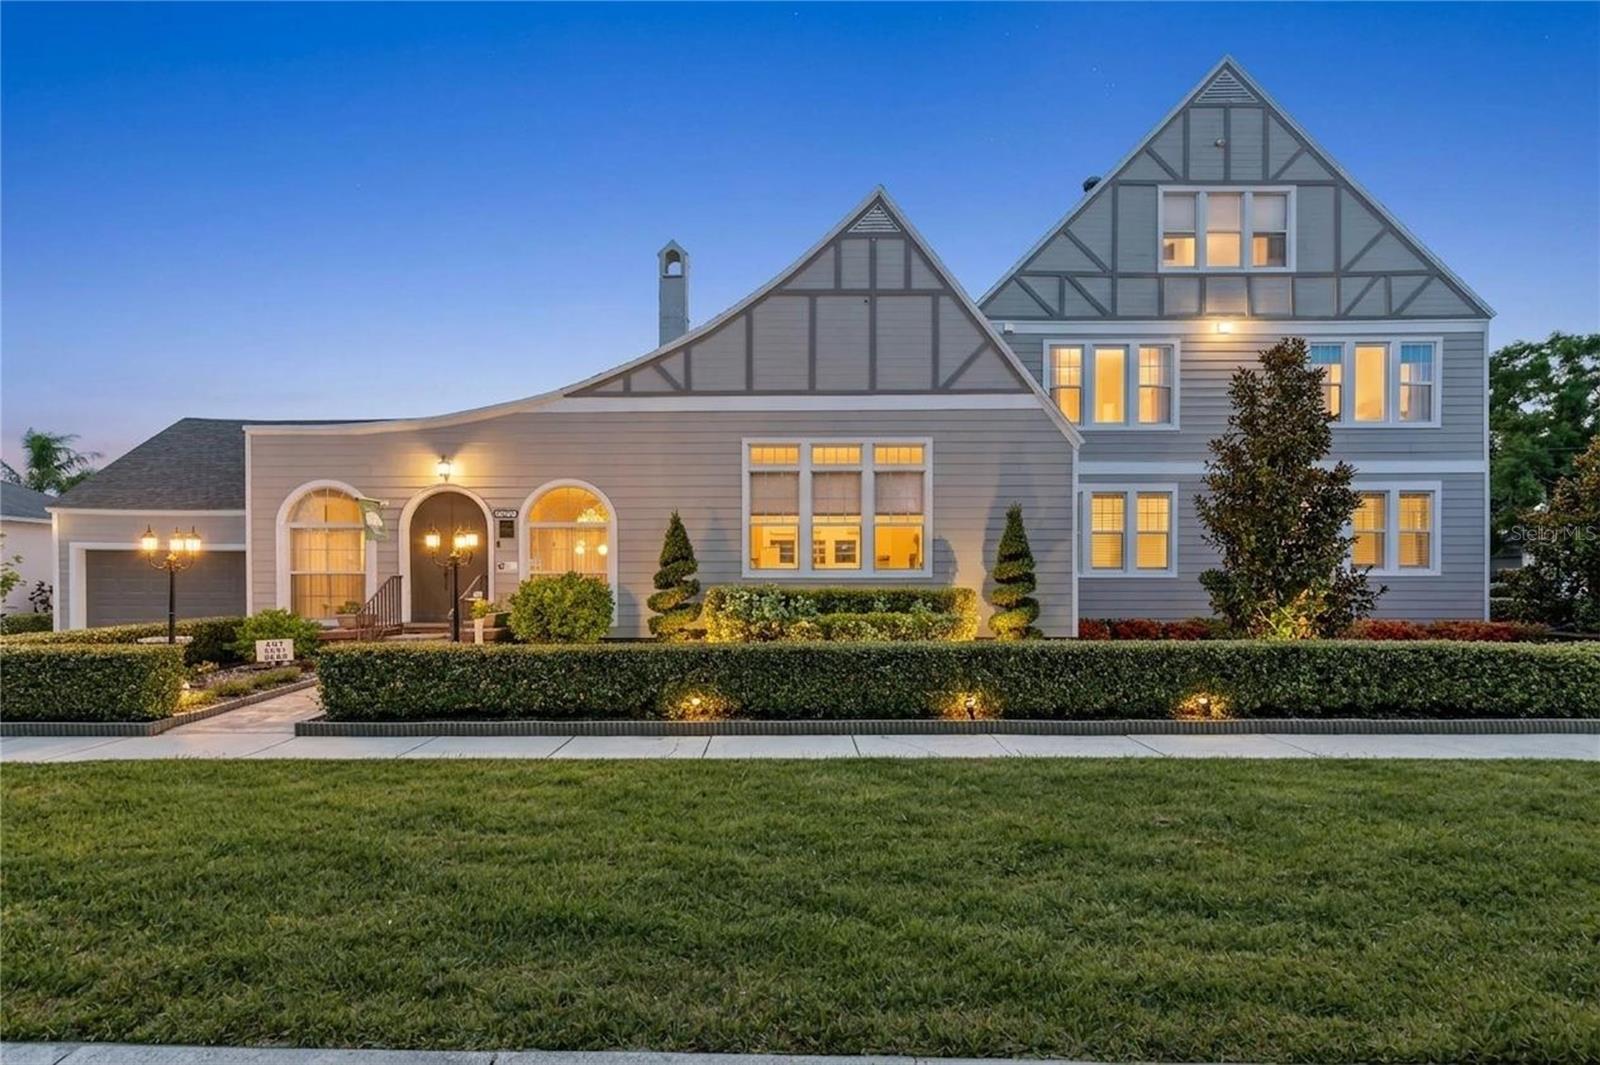
2344 2ND AVENUE N

4 Beds

2 Baths

2,293 Sq.Ft.

$1,425,000

MLS#: TB8511229
New on site 1 day ago
A rare offering in Historic Kenwood, this beautifully preserved Tudor Revival is set on a tree canopied street and showcases enduring craftsmanship with well scaled living spaces. Original details, including warm hardwood flooring, elegant arched openings, and a striking fireplace, anchor the home’s architectural identity, while thoughtfully renovated bathrooms introduce modern comfort that complements the residence’s integrity and overall spatial versatility.

Designed to accommodate a variety of lifestyles, the home offers multiple gathering spaces. The floor plan provides exceptional flexibility should you need multi-generational living,  working from home, or simply enjoying the comfort of well-defined spaces without sacrificing privacy.
The main floor includes an expansive living room, formal dining room, and a flexible morning room perfectly suited for a home office, library, or intimate sitting room. A convenient first-floor half bath adds to the home's practical appeal. Two first-floor bedrooms with en-suite baths provide convenience and privacy, with direct access to the outdoor entertaining areas and spacious deck.
The second level offers three additional en-suite bedrooms centered around an inviting den, creating an ideal space for relaxing, working, or hosting guests. The top-floor suite serves as a secluded sanctuary with exceptional privacy and flexibility.
Adding to the property's appeal is a detached in-law suite complete with a kitchenette and full bath, ideal for visitors, a private workspace, or creative studio.
Outdoors, the property transforms into a private resort inspired retreat. Framed by mature landscaping, the sparkling pool, expansive patio, and inviting outdoor living spaces create a secluded oasis designed for both entertaining and relaxation. Whether hosting weekend gatherings, enjoying a quiet morning coffee poolside, or unwinding beneath the stars dining alfresco, the outdoor environment offers a rare sense of privacy and tranquility in the heart of the city.
Just minutes away, the Grand Central District and downtown St. Petersburg offering acclaimed restaurants, boutique shopping, museums, galleries, and a thriving arts and cultural scene. The area's award-winning Gulf beaches, celebrated for their sugar-white sand, turquoise waters, and breathtaking sunsets, are also just a short drive away. Combining historic character, thoughtfully updated interiors, exceptional flexibility, and an unparalleled location, this remarkable Tudor Revival residence embodies the very best of the St. Petersburg lifestyle.
#TB8522229

ST PETERSBURG

2801 7TH AVENUE N

7 Beds

8 Baths

4,444 Sq.Ft.

$1,450,000

MLS#: TB8522229
New on site 2 days ago
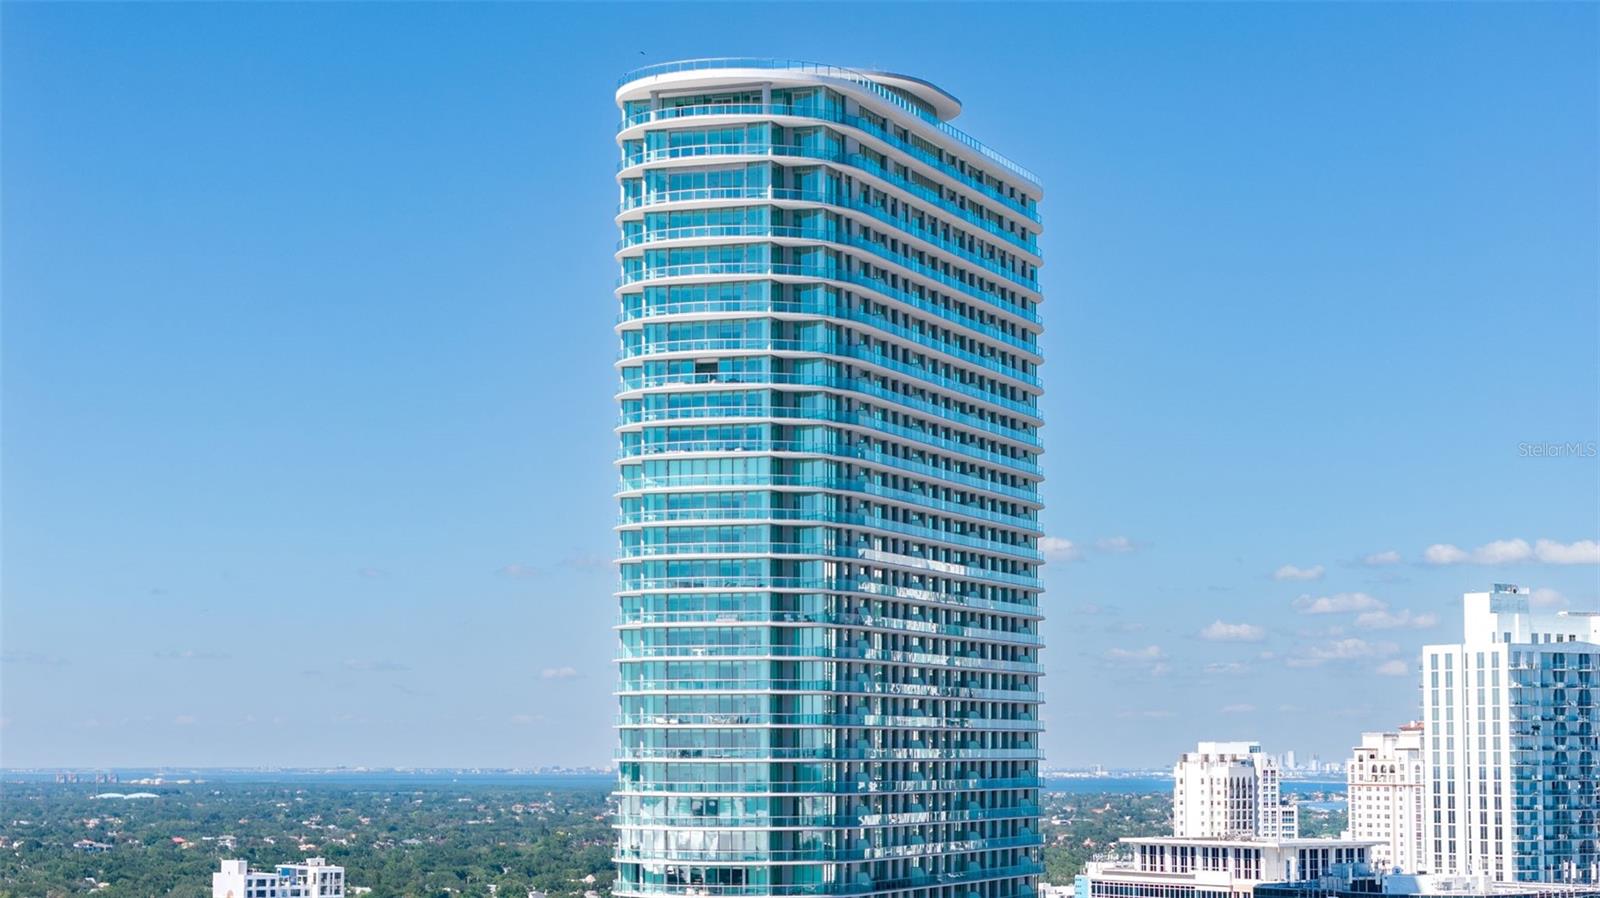
Virtually Staged. Every great city has a residence that captures its energy. At 400 Central, Residence 1105 combines sweeping southeast-facing views of the Downtown St. Petersburg skyline and Tampa Bay with premium owner upgrades, offering a move-in ready opportunity in one of the city's newest luxury condominium communities.

Offering 3 bedrooms, 3 full bathrooms, and 1,732 square feet, this residence showcases the clean, modern design that has made 400 Central one of the most anticipated addresses in Downtown St. Petersburg. Floor-to-ceiling glass fills the home with natural light and opens to an oversized 357 SqFt southeast-facing terrace, where unobstructed views of the downtown skyline, Tampa Bay, and the vibrant cityscape become part of everyday living, transitioning beautifully from sunrise over the bay to the sparkling city lights after dark.

Unlike many new construction residences, this home has already been enhanced with more than $40,000 in owner upgrades, allowing the next owner to enjoy a polished, finished home without taking on additional projects after closing. California Closets have been installed throughout, while motorized window shades—including blackout shades in two rooms—provide both convenience and privacy. The kitchen has been elevated with a striking designer backsplash, upgraded upper cabinet finishes, a new convection oven, and a new refrigerator. Additional improvements include designer lighting over the kitchen island, in the primary bathroom, and in the secondary bedroom, along with televisions in both the living room and primary suite.

The versatile floor plan offers flexibility for full-time living, seasonal ownership, or working from home, with an additional electrical outlet already installed to accommodate a dedicated office space. Every bathroom has been completed with towel bars and accessories, adding the finishing details that are often left for a new owner to complete.

Ownership includes a highly desirable deeded parking space ideally positioned just steps from the elevator for effortless daily access while being tucked within the protected interior of the parking garage, offering added shelter from Florida's sun and weather. The residence also includes an additional valet parking space and a private deeded storage unit, providing exceptional convenience, flexibility, and valuable extra storage that is increasingly sought after in downtown condominium living.

Residents of 400 Central enjoy an exceptional collection of amenities designed to complement an active, luxury lifestyle, including an expansive amenity level with a resort-style pool and spa, state-of-the-art fitness center, club and social rooms, coworking spaces, private entertaining areas, concierge services, and the spectacular Sky Lounge Observatory with panoramic views stretching across Downtown St. Petersburg, Tampa Bay, and the Gulf.

Located just steps from Beach Drive, the St. Petersburg Pier, waterfront parks, museums, acclaimed restaurants, boutique shopping, and year-round events, Residence 1105 offers the opportunity to enjoy the very best of downtown living while calling one of St. Petersburg's most celebrated new addresses home.
#TB8526155

ST PETERSBURG

400 CENTRAL AVENUE 1105

3 Beds

3 Baths

1,732 Sq.Ft.

$1,495,000

MLS#: TB8526155
New on site 1 day ago
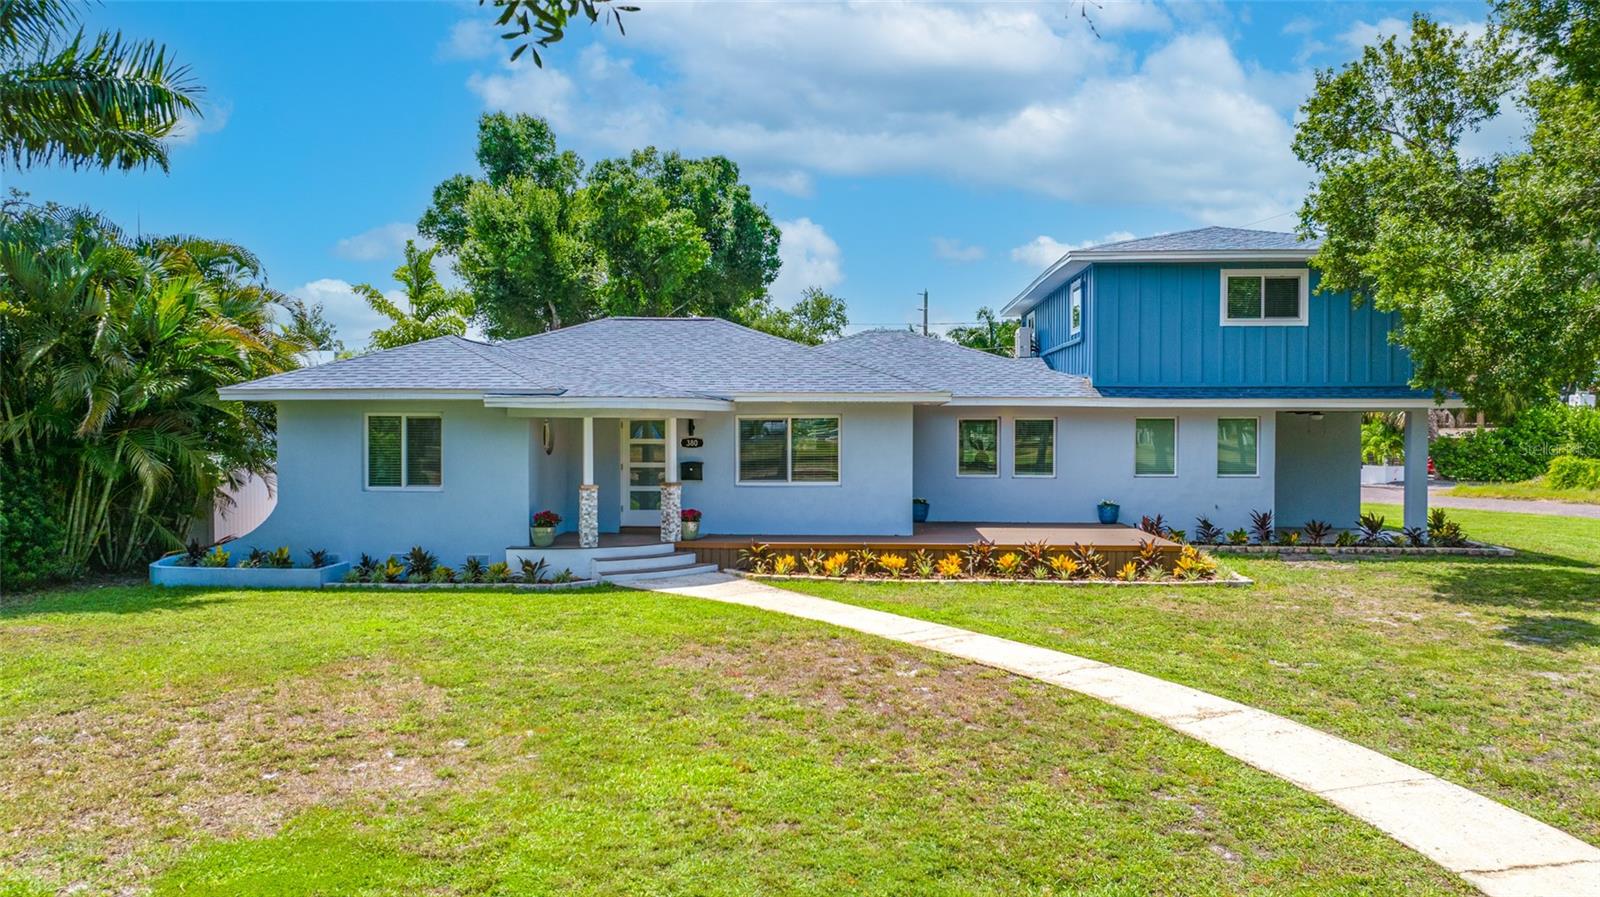
Welcome to this beautifully renovated, move-in-ready home that seamlessly combines modern luxury, exceptional craftsmanship, and outstanding income potential. The main residence offers 4 bedrooms, 3 bathrooms, and a thoughtfully designed open-concept floor plan enhanced by premium finishes throughout. Features include hurricane-impact windows, luxury laminate flooring, quartz countertops, soft-close wood cabinetry, crown molding, recessed lighting, tankless water heaters, custom glass shower enclosures, and a 2023 roof and HVAC system.  The spacious primary suite serves as a private retreat, complete with an enclosed porch perfect for relaxing after a long day. The spa-inspired primary bathroom features dual vanities and an oversized walk-in shower with dual shower heads for a luxurious experience. 
Adding tremendous value is the detached 714 square feet, 1-bedroom, 1-bath guest suite located above the garage. This versatile space offers a private entrance accessed by a beautifully painted interior stairway mural, its own electric meter, a private ground-level patio with a dedicated laundry closet, making it ideal for rental income, multigenerational living, extended guests, or a private home office. Situated on an oversized corner lot of 15,394 square feet along a charming brick-paved street, the property also features an epoxy-coated one-car garage, a welcoming front deck, and ample outdoor living space that is great for entertaining or quiet relaxation. Ideally located just minutes from vibrant downtown, award-winning Gulf beaches, shopping, dining, parks, schools, and major commuter routes, this exceptional home offers the perfect balance of convenience and peaceful neighborhood living.  Beautifully renovated with designer finishes and a highly desirable income-producing guest suite, this one-of-a-kind property is truly move-in ready and presents a rare opportunity to own a versatile, turnkey home in one of the area's most sought-after locations.
#TB8526499

ST PETERSBURG

380 VILLAGRANDE AVENUE S

5 Beds

4 Baths

2,871 Sq.Ft.

$1,150,000

MLS#: TB8526499
New on site 3 days ago
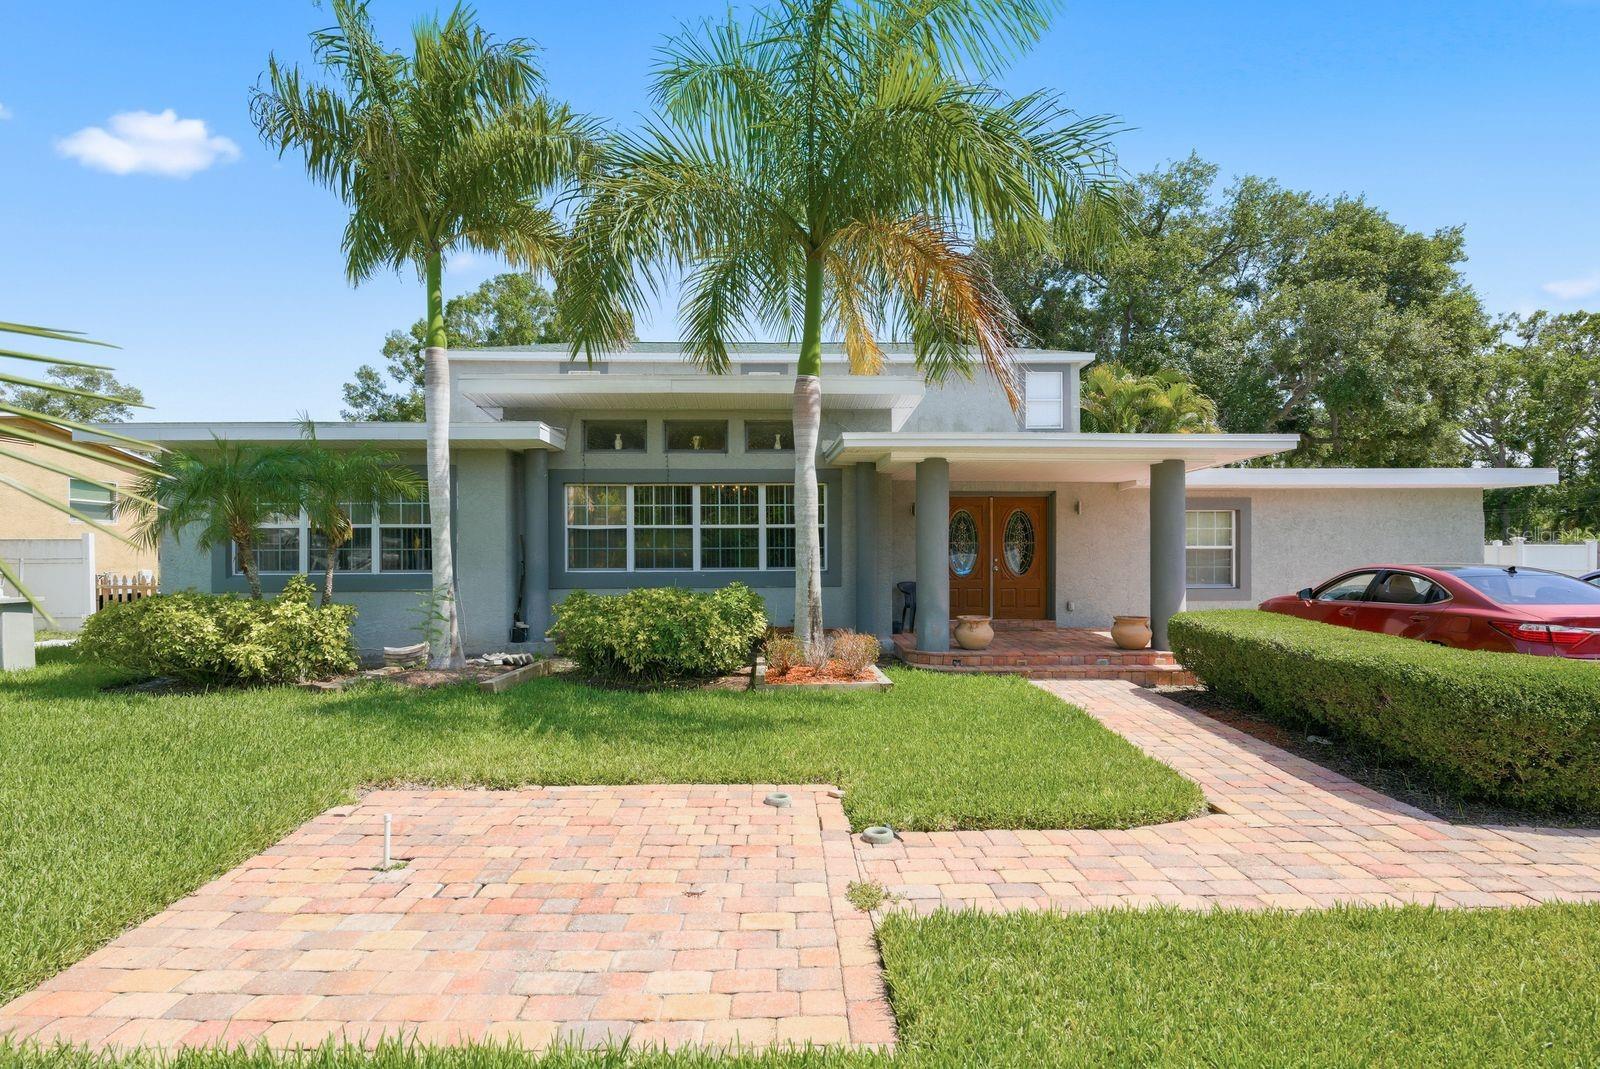
Seller is motivated—bring your offer!  Welcome to the exceptional South St. Petersburg lifestyle you've been dreaming of! This impressive 3,670-square-foot residence offers the perfect blend of spacious living, timeless comfort, and an unbeatable location just moments from beautiful Lake Maggiore.  From the moment you step inside, you'll be captivated by soaring ceilings, expansive living spaces, and an open, inviting floor plan designed for both everyday living and unforgettable entertaining. Adding a touch of timeless elegance, the living room showcases stunning imported marble flooring from Greece, creating a sophisticated focal point that elevates the home's luxurious feel.  Whether you're hosting holiday gatherings, celebrating with friends, or enjoying a quiet evening at home, this home offers room for everyone to spread out and relax. The private, fully enclosed backyard is your own peaceful retreat, offering the perfect setting for weekend barbecues, outdoor dining, playtime, or simply unwinding after a long day. Complete with a built-in entertainment area, it's ready to become the backdrop for countless memories.  Escape upstairs to your luxurious primary suite—an oversized sanctuary featuring dramatic vaulted ceilings, an expansive walk-in closet, and a spa-inspired en-suite bath with a soaking tub, separate shower, and plenty of space to recharge in comfort. Enhancing the elegance of this retreat, the primary bathroom features exquisite imported marble flooring and marble countertops from Greece, bringing exceptional craftsmanship and European sophistication to your daily routine.  With 4 generously sized bedrooms, 3 full bathrooms, and a thoughtfully designed layout, this home offers exceptional flexibility. The first-floor guest suite with its own large bathroom is ideal for multigenerational living, visiting family, long-term guests, or a private home office.  Lovingly maintained by owners who have taken tremendous pride in every detail, this move-in-ready home reflects true quality and care throughout. A rear-entry two-car garage provides convenience while enhancing the home's curb appeal.  Perfectly situated just minutes from Lake Maggiore and Grandview Park, you'll enjoy easy access to scenic walking trails, bike paths, parks, and outdoor recreation. Spend your weekends exploring vibrant downtown St. Petersburg's renowned waterfront, award-winning restaurants, boutique shopping, museums, and entertainment, then finish the day with breathtaking sunsets on Florida's world-famous Gulf beaches—all just a short drive away.  This is more than just a home—it's an opportunity to enjoy space, comfort, luxury, and one of South St. Petersburg's most convenient locations. Don't miss your chance to make this incredible property your own!
#TB8512060

ST PETERSBURG

850 36TH AVENUE S

4 Beds

3 Baths

3,670 Sq.Ft.

$1,100,000

MLS#: TB8512060
This well-appointed home is located on Carolina Ave. NE in the highly sought-after Venetian Isles community. Situated on an open-water canal with unobstructed access to Tampa Bay, this exceptional property offers the ultimate Florida boating lifestyle. What truly sets this home apart is its proven resilience and premier location. Positioned on one of the highest and most desirable streets in Venetian Isles, the property did not experience flooding during recent hurricanes—offering a level of peace of mind rarely found in waterfront living. Enjoy breathtaking water views, deep-water dockage, a new elevated seawall, and ample space for a large vessel or custom boat lift. The backyard is a private waterfront retreat featuring a newer custom Sekas pool with a heated spa, expansive entertaining areas, lush landscaping, a turfed yard, and direct access to some of the best boating, fishing, kayaking, and paddleboarding in St. Petersburg. Inside, the home offers 3 bedrooms, 2 full bathrooms, and a convenient guest powder room. The spacious primary suite showcases beautiful water views and includes an en-suite bathroom and a walk-in closet. The kitchen, living room, and family room flow seamlessly to the backyard, creating the perfect indoor-outdoor living experience while maximizing the stunning waterfront views. A large laundry room, located just off the two-car garage, provides additional storage and serves as an ideal mudroom. Venetian Isles is an established deed-restricted community with buried utilities, natural gas, and an optional HOA. Cruise from your private dock, hop on your golf cart to explore vibrant downtown St. Petersburg, or enjoy easy access to Tampa International Airport and St. Pete Beach. Walk to the neighborhood Islander Market or spend your weekends paddleboarding to nearby Weedon Island Preserve. Combining exceptional waterfront amenities, outstanding storm resilience, and a prestigious Carolina Avenue address, this is a rare opportunity to own a move-in-ready home in one of St. Petersburg's most desirable neighborhoods. Come experience why so many are proud to call Venetian Isles home.
#TB8524994

ST PETERSBURG

1985 CAROLINA AVENUE NE

3 Beds

2 Baths

2,126 Sq.Ft.

$1,425,000

MLS#: TB8524994
New on site 4 days ago
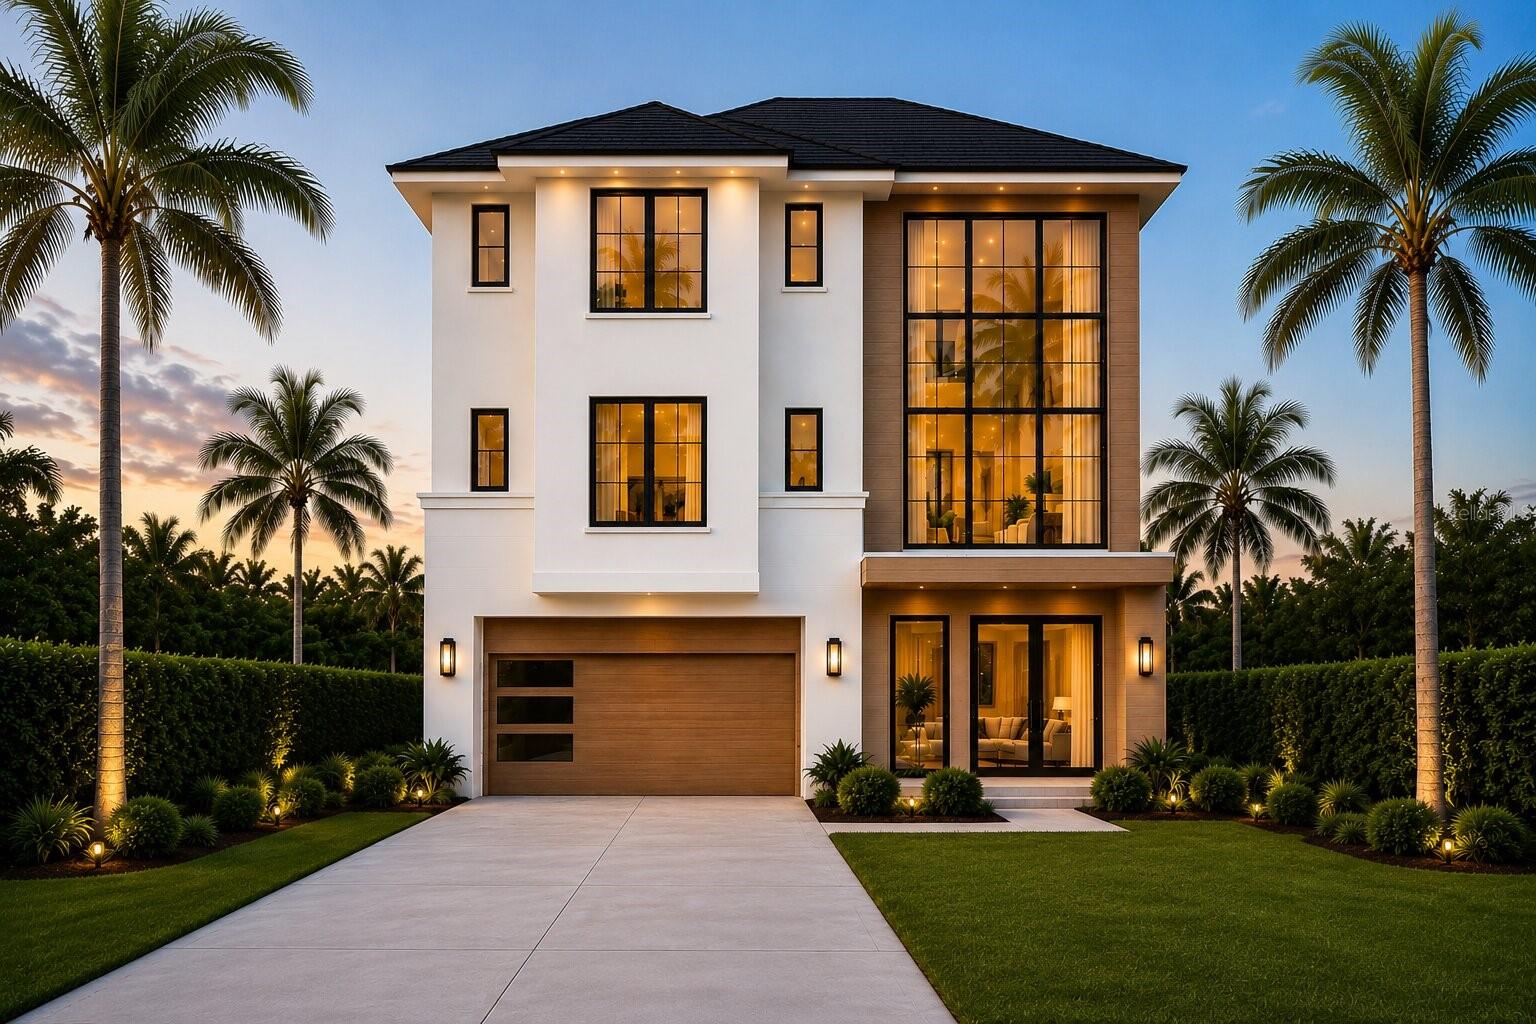
Under Construction. Built by Bayhaus Homes, this beautiful custom residence features modern coastal design and elevated construction for peace of mind. Located in the highly desirable Shore Acres neighborhood of Northeast St. Petersburg. 4-bedroom, 4.5-bathroom home with a 4-car garage. Designed with both entertaining and everyday living in mind, the main living level features a spacious open-concept layout with high ceilings, expansive windows, electric fireplace, and a large entertainment kitchen that flows seamlessly into the dining and living areas. At the center of the home is a chef-inspired kitchen with a large island, walk-in pantry, and butler’s pantry, complemented by beautiful finishes and thoughtful design throughout. This level creates the perfect setting for hosting gatherings or enjoying relaxed Florida living. Located on Massachusetts Avenue NE, this beautifully designed three-story home features 4 bedrooms, 4.5 bathrooms, and an oversized garage with generous storage space, combining luxury finishes with a highly functional floor plan. A private guest suite with its own full bathroom is conveniently located on the main living level, providing an ideal setup for visitors, multigenerational living, or a dedicated home office. The upper level showcases a luxurious owner’s retreat, complete with a spacious walk-in closet and a spa-inspired bathroom, creating a private oasis. Two additional bedrooms are also located upstairs, each with their own dedicated bathrooms, along with a conveniently located upstairs laundry room. Multiple covered outdoor living spaces, including a balcony and lanai, provide additional areas to relax and enjoy the Florida lifestyle. Flood insurance estimated under $1,000 yearly. This home currently offers a limited opportunity for buyers to select certain finishes and personalize final details prior to completion. Elevator available.
#TB8526061

ST PETERSBURG

1875 MISSISSIPPI AVENUE NE

4 Beds

4 Baths

3,199 Sq.Ft.

$1,450,000

MLS#: TB8526061
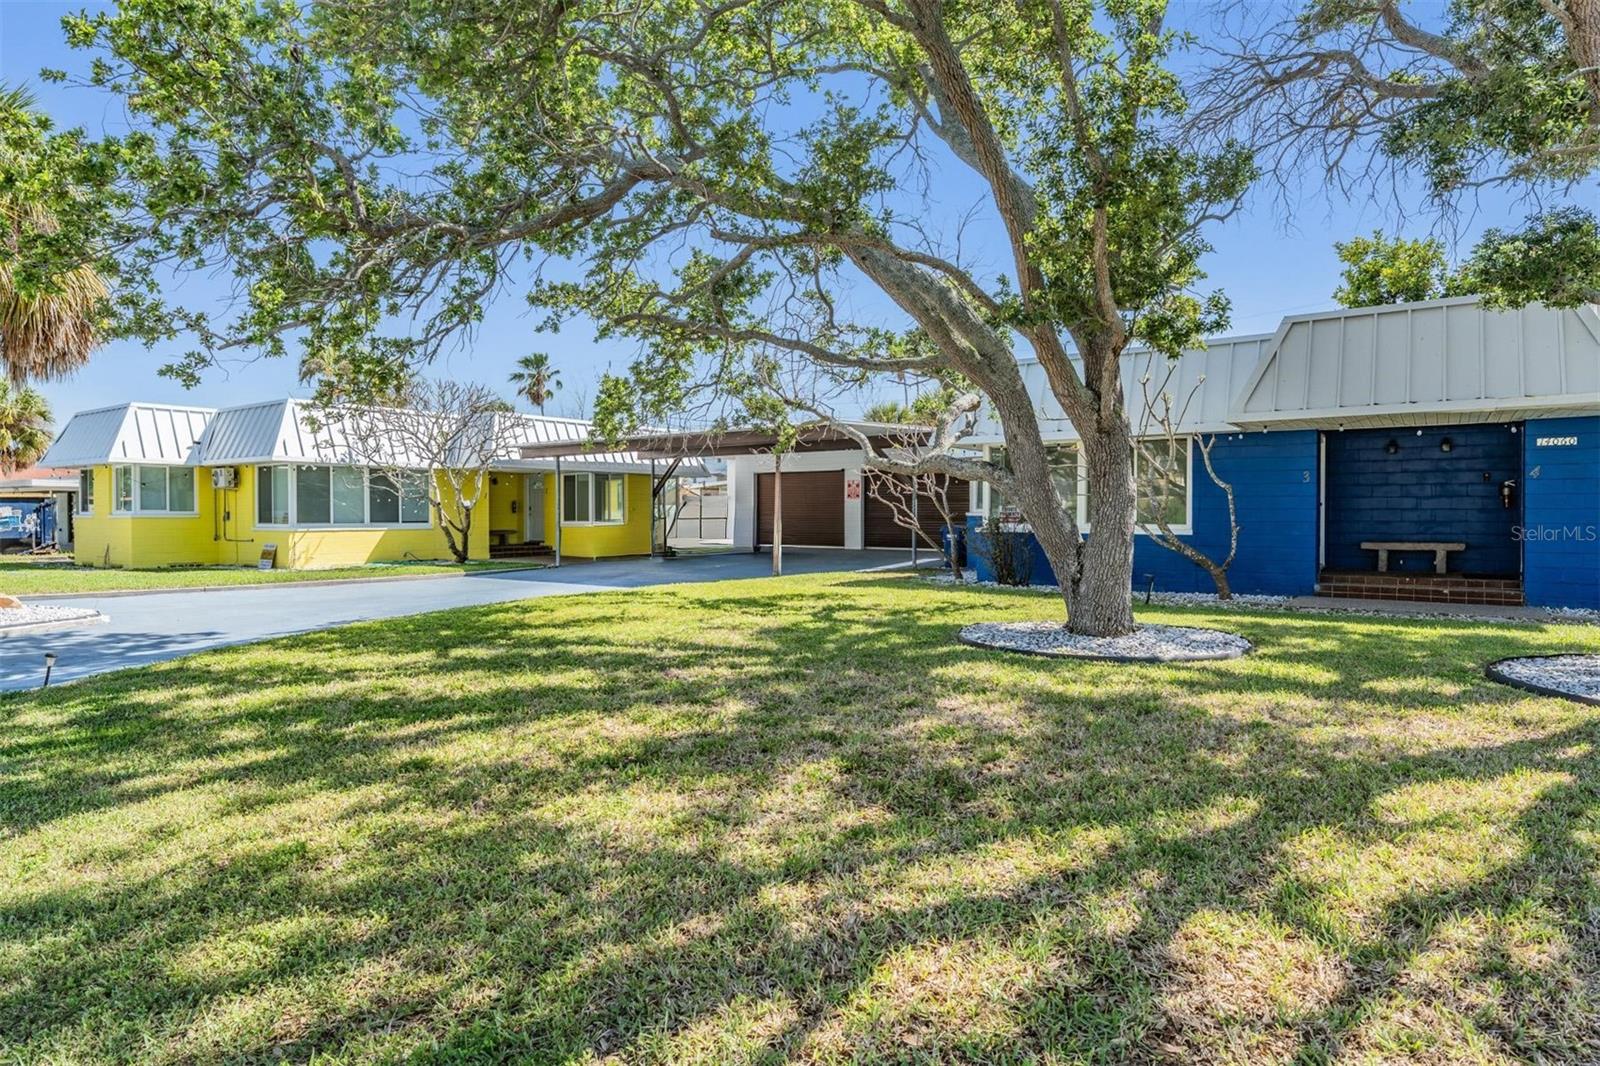
Welcome to coastal luxury living at 14060 Miramar Avenue in the heart of Madeira Beach. This fully renovated turnkey quadplex presents a rare opportunity for investors seeking a stabilized, income-producing asset in one of Pinellas County’s strongest coastal rental markets. Just a 5-minute walk to the beach and John’s Pass, the property is ideally positioned to benefit from consistent tenant demand, premium rental appeal, and long-term appreciation in a highly desirable location.

The property features four beautifully remodeled 1-bedroom, 1-bath apartment-style units, each thoughtfully designed with spacious living areas, oversized bedrooms, full kitchens, in-unit washers and dryers, luxury vinyl and tile flooring, spa-inspired bathrooms with elegant gold fixtures, oversized bay windows, and new wall-mounted A/C units. Every unit has been upgraded for comfort, durability, and low-maintenance ownership. In addition to the residential units, the property includes two garages and a dedicated owner's office suite, offering added flexibility for management, storage, or future operational use.

For investors, this property offers immediate income with all four units currently leased and the potential to generate $11,000+ per month, with tenants responsible for their own utilities. Whether you are looking for a strong cash-flowing asset, a 1031 exchange opportunity, or a property with the option to occupy one unit while renting the others, this quadplex delivers exceptional versatility and upside.

Additional features that enhance both tenant appeal and investment value include private fenced yards, a shared stone front porch, professional landscaping, fresh exterior paint, ample storage, and the rare convenience of eight off-street parking spaces. These amenities help support strong occupancy and long-term tenant retention in a market where parking and proximity to the beach are highly valued.

Located in a peaceful waterfront neighborhood surrounded by newly constructed multi-million-dollar homes, this property is just moments from the Gulf of Mexico, marinas, parks, waterfront restaurants, shopping, entertainment, and all the attractions that make Madeira Beach one of Florida’s premier coastal destinations. Don’t miss this exceptional opportunity to acquire a luxury turnkey beach investment with strong income potential and lasting value in one of the Gulf Coast’s most sought-after markets.


Positioned directly on the beach, the property benefits from a highly desirable coastal location with immediate access to the Gulf shoreline. The combination of rental income, on-site office space, and garage storage adds to the property's overall utility.

Located in Madeira Beach, residents enjoy close proximity to local restaurants, shopping, marinas, waterfront activities, and the area's renowned beaches. This location provides convenient access to the attractions and amenities that make Florida's Gulf Coast a sought-after destination for visitors and residents alike.
#TB8522560

ST PETERSBURG

14060 MIRAMAR AVENUE

1 Beds

1 Baths

1,302 Sq.Ft.

$1,100,000

MLS#: TB8522560
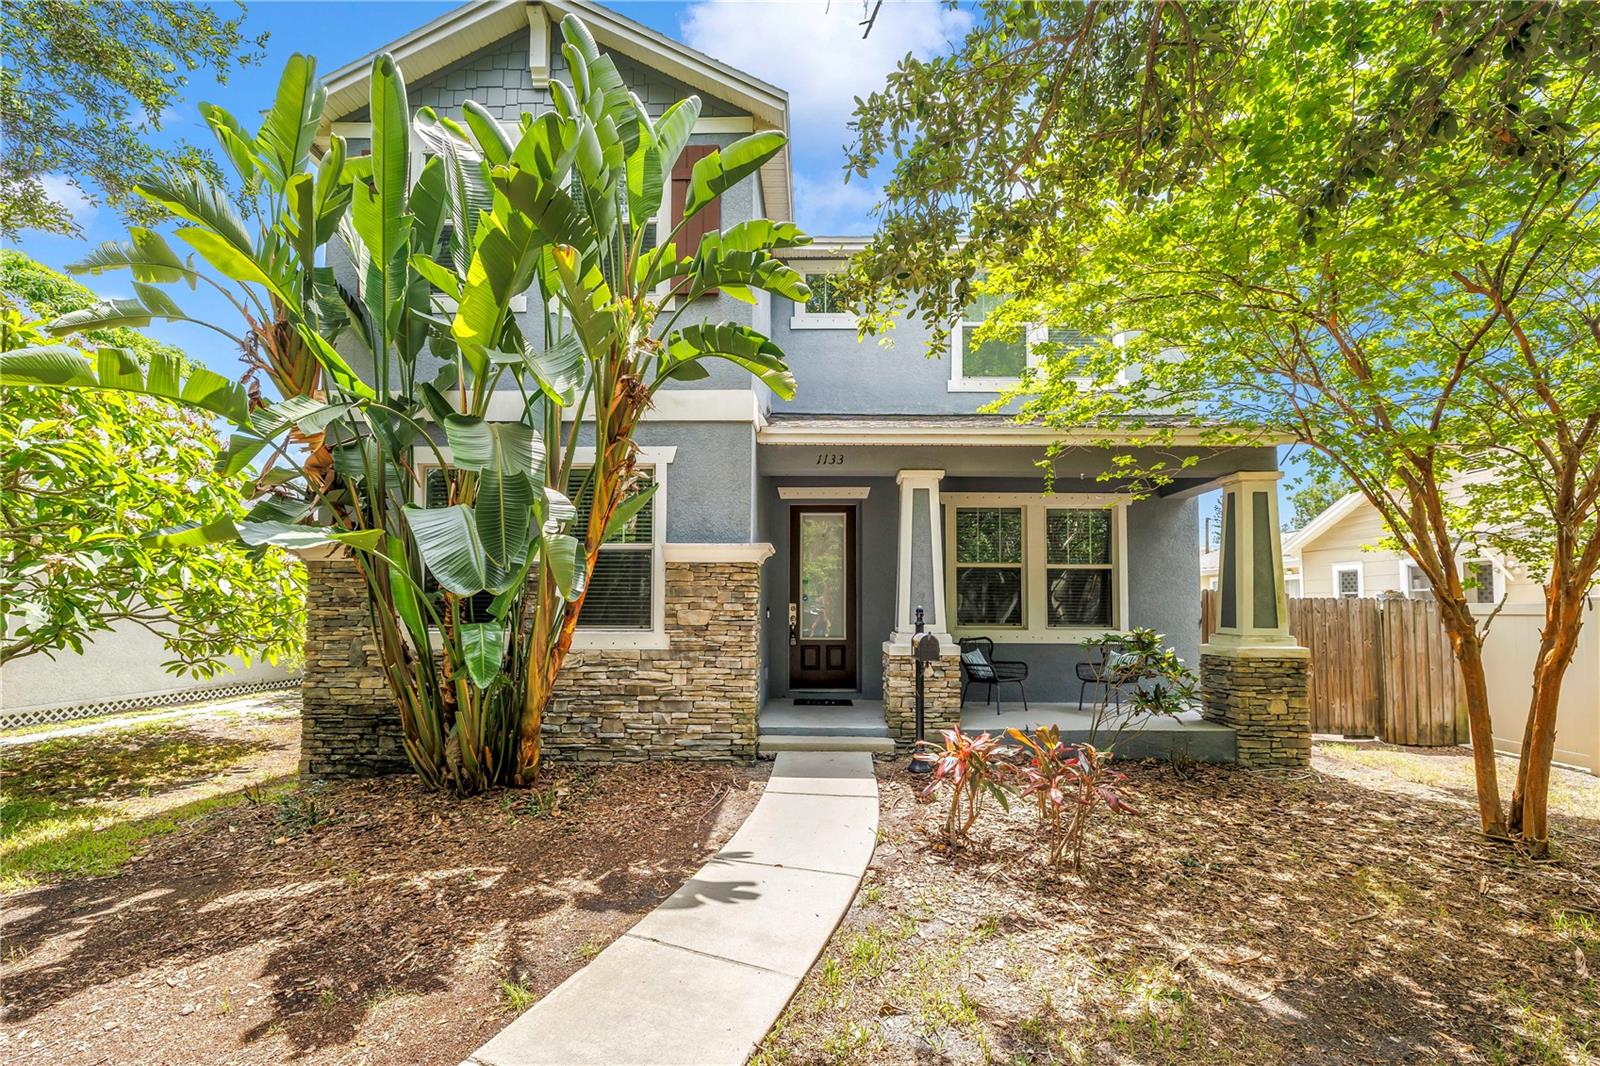
Virtually Staged. Welcome to the charm and character of Edina Garden of Eden, one of St. Petersburg’s most sought-after hidden gems, where tree-lined streets, alley-access homes, and timeless architecture create a neighborhood unlike any other.

Built by Domain Homes in 2015, this beautifully designed 4-bedroom, 3-bath bungalow blends classic Florida architecture with modern convenience. From the moment you step inside, you’ll appreciate the open-concept layout, abundant natural light, and thoughtful design that makes everyday living effortless.

The heart of the home is the oversized chef’s kitchen, featuring granite countertops, stainless steel appliances, a large center island, extensive cabinetry, a pantry closet, and generous space for casual dining and entertaining. The kitchen flows seamlessly into the living areas, creating an inviting environment for gatherings both large and small.

A versatile first-floor bedroom and full bath provide the perfect setup for guests, a home office, or multigenerational living. Upstairs, the spacious primary retreat offers a tray ceiling, oversized walk-in closet, and spa-inspired ensuite bath with dual vanities, garden tub, separate shower, and private water closet. An upstairs laundry room adds everyday convenience, while newer carpet upstairs and durable tile and plank flooring downstairs provide both comfort and practicality.

Step outside to enjoy one of the neighborhood’s most desirable features—a spacious fenced backyard with alley access, a detached two-car garage, and additional parking pad, offering flexibility rarely found in historic St. Petersburg communities.

Located in Flood Zone X with no flood insurance currently required by lenders, this home places you just minutes from vibrant downtown St. Petersburg, waterfront parks, award-winning dining, museums, coffee shops, and the city’s thriving arts scene. With no minimum lease restrictions in the neighborhood, owners also enjoy exceptional flexibility for future investment opportunities.

This is more than a home—it’s a lifestyle defined by walkable streets, neighborhood charm, modern comfort, and the best of St. Petersburg living. SELLERS OFFERING $5000 LANDSCAPING CREDIT TO BUYER WITH CONTRACT.
#TB8522314

ST PETERSBURG

1133 14TH STREET N

4 Beds

3 Baths

2,144 Sq.Ft.

$1,050,000

MLS#: TB8522314

 - property

Send a message

Message successfully sent.

Your message

What is 3 + 4 ?

Reason for contacting?

I agree to receive email communication and understand I can unsubscribe at any time.

I agree to be contacted by The Graf Group of Coldwell Banker via call, email, and text for real estate services. To opt out, you can reply 'stop' at any time or reply 'help' for assistance. You can also click the unsubscribe link in the emails. Message and data rates may apply. Message frequency may vary. Privacy Policy

Sign Out

Virtual Assistant

Would you like to take the next step with this property? We can help you schedule a showing or virtual tour, or send you more details.

Yes, I would like more information.

Thank You for Your Reply, One of Our Agents will contact you as soon as possible

No, maybe later.

Thank you, you can always contact me via email, phone number or through the contact form.

Realhub AI

Lucy - Your AI-Powered Realtor

Update Your Temporary Password

Personalize your search

Enter your email and we'll notify you immediately when new listings match what you're looking for.

or enter email address

Already have an account ? Login here

Continue your home search

I agree to receive communications and understand I can unsubscribe at any time.

I agree to be contacted by The Graf Group of Coldwell Banker via call, email, and text for real estate services. To opt out, you can reply 'stop' at any time or reply 'help' for assistance. You can also click the unsubscribe link in the emails. Message and data rates may apply. Message frequency may vary. Privacy Policy

Already have an account ? Login here

We use cookies

We use cookies primarily for analytics to enhance your experience. By accepting, you agree to our use of these cookies. You can manage your preferences or learn more about our cookies policy.