Features & Amenities

Interior

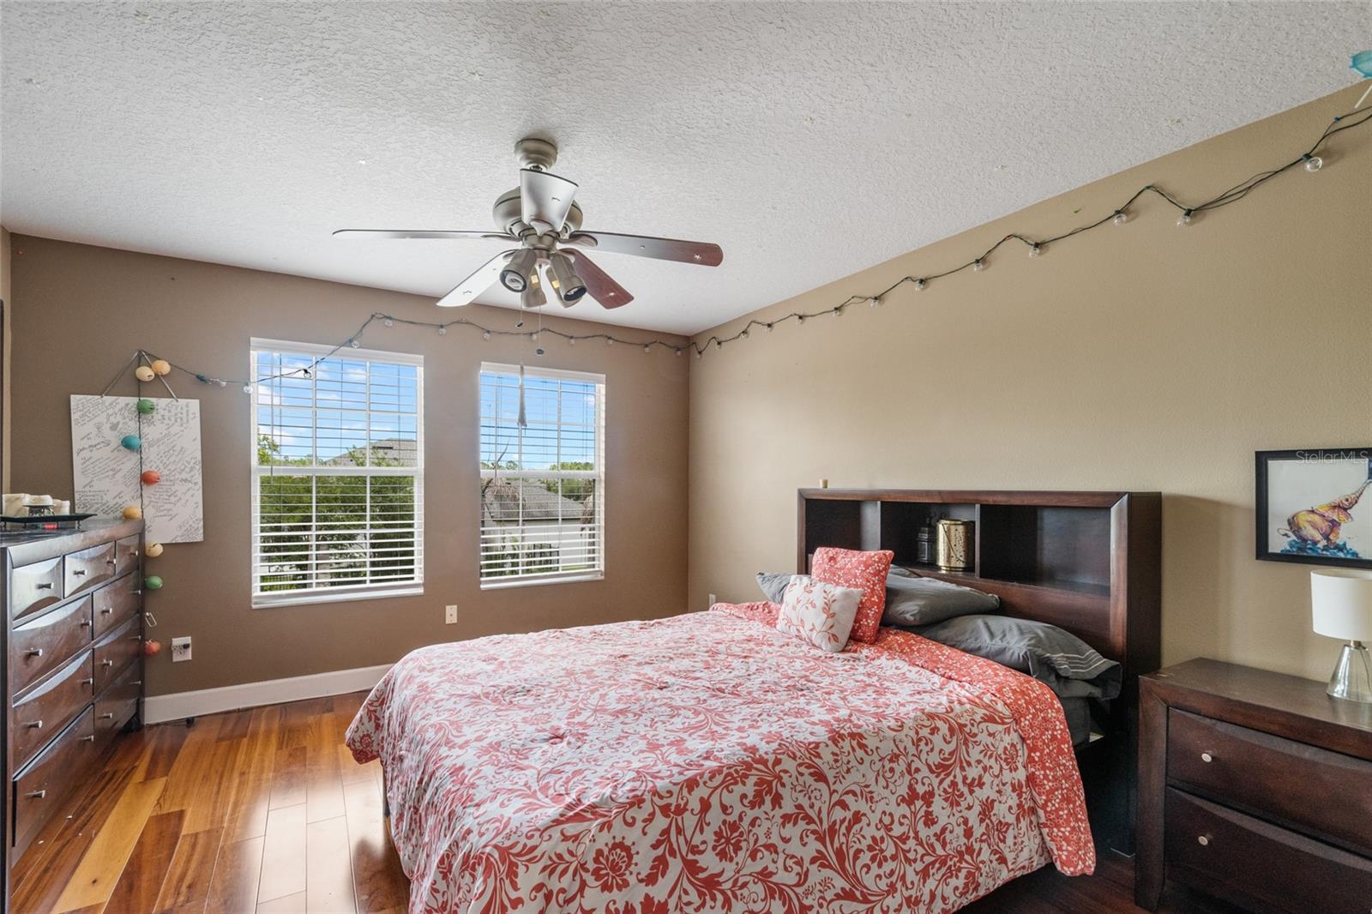
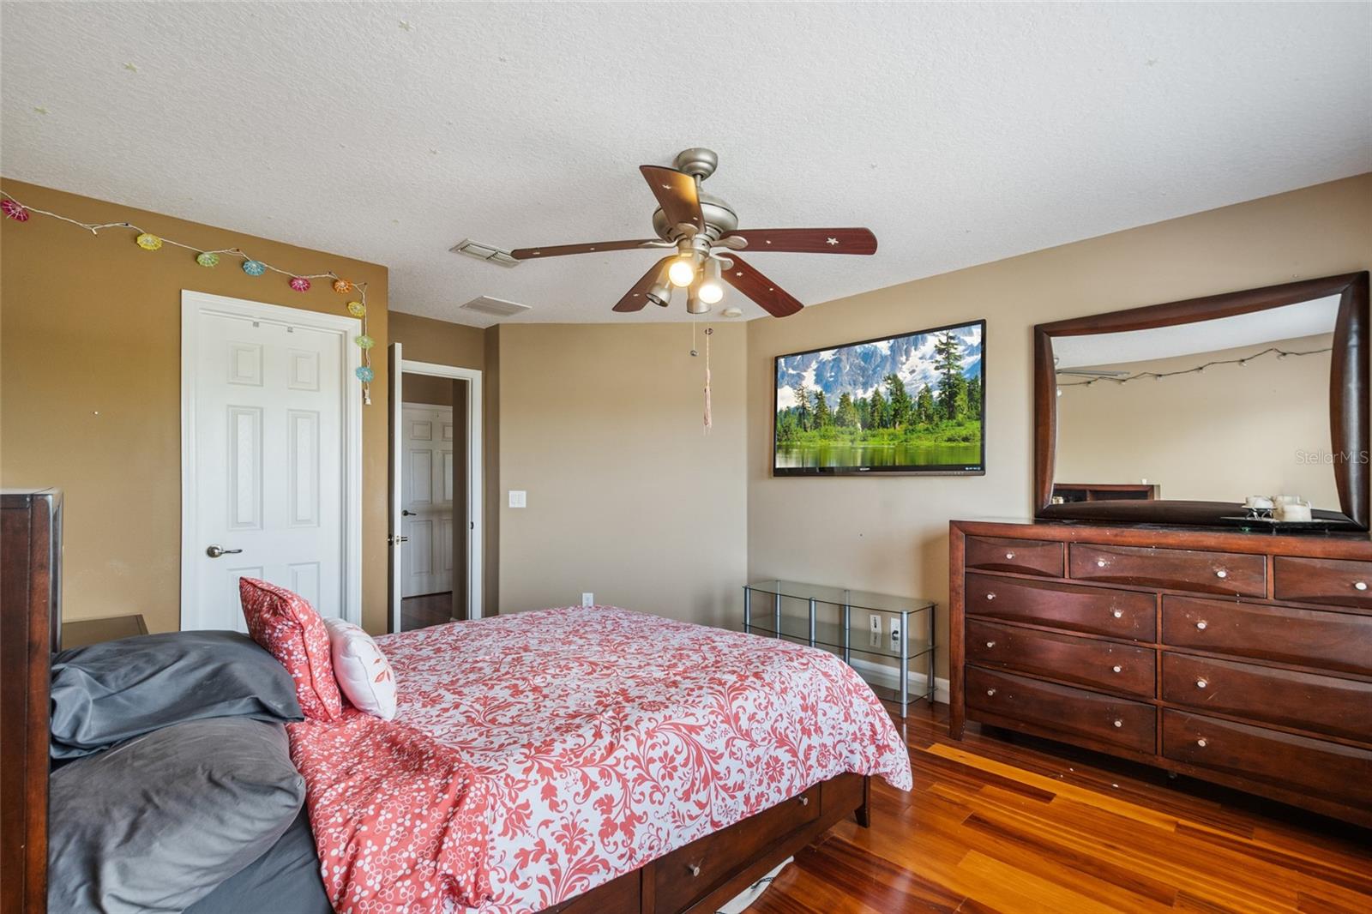
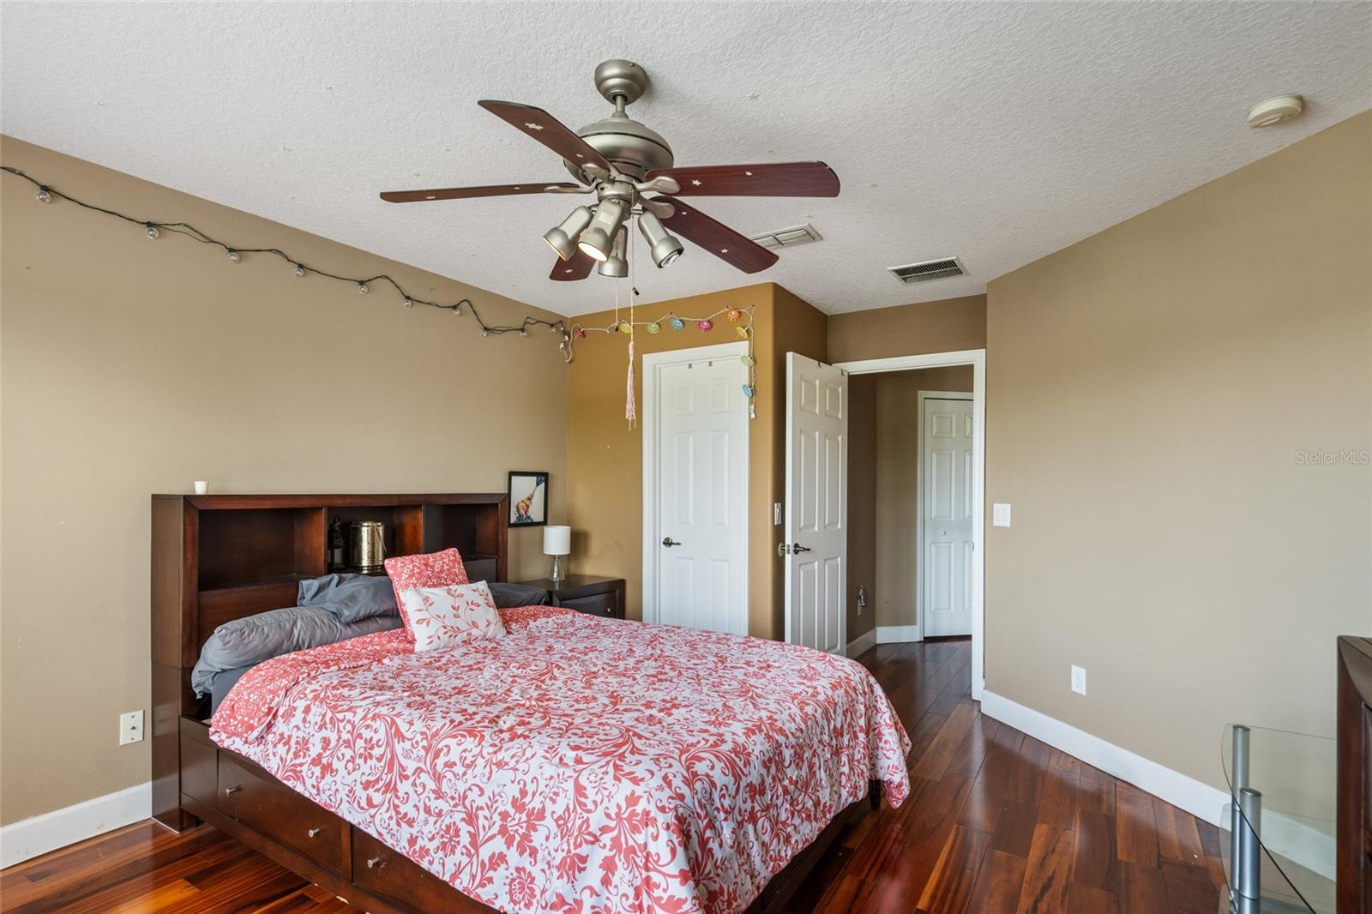
  • Other Interior Features

    Walk-In Closet(s)

  • Total Bedrooms

    5

  • Bathrooms

    3

  • Cooling YN

    YES

  • Cooling

    Central Air

  • Fireplace YN

    NO

  • Heating YN

    YES

  • Heating

    Central, Electric

  • Pet friendly

    Yes

Exterior

  • Garage

    Yes

  • Garage spaces

    3

  • Construction Materials

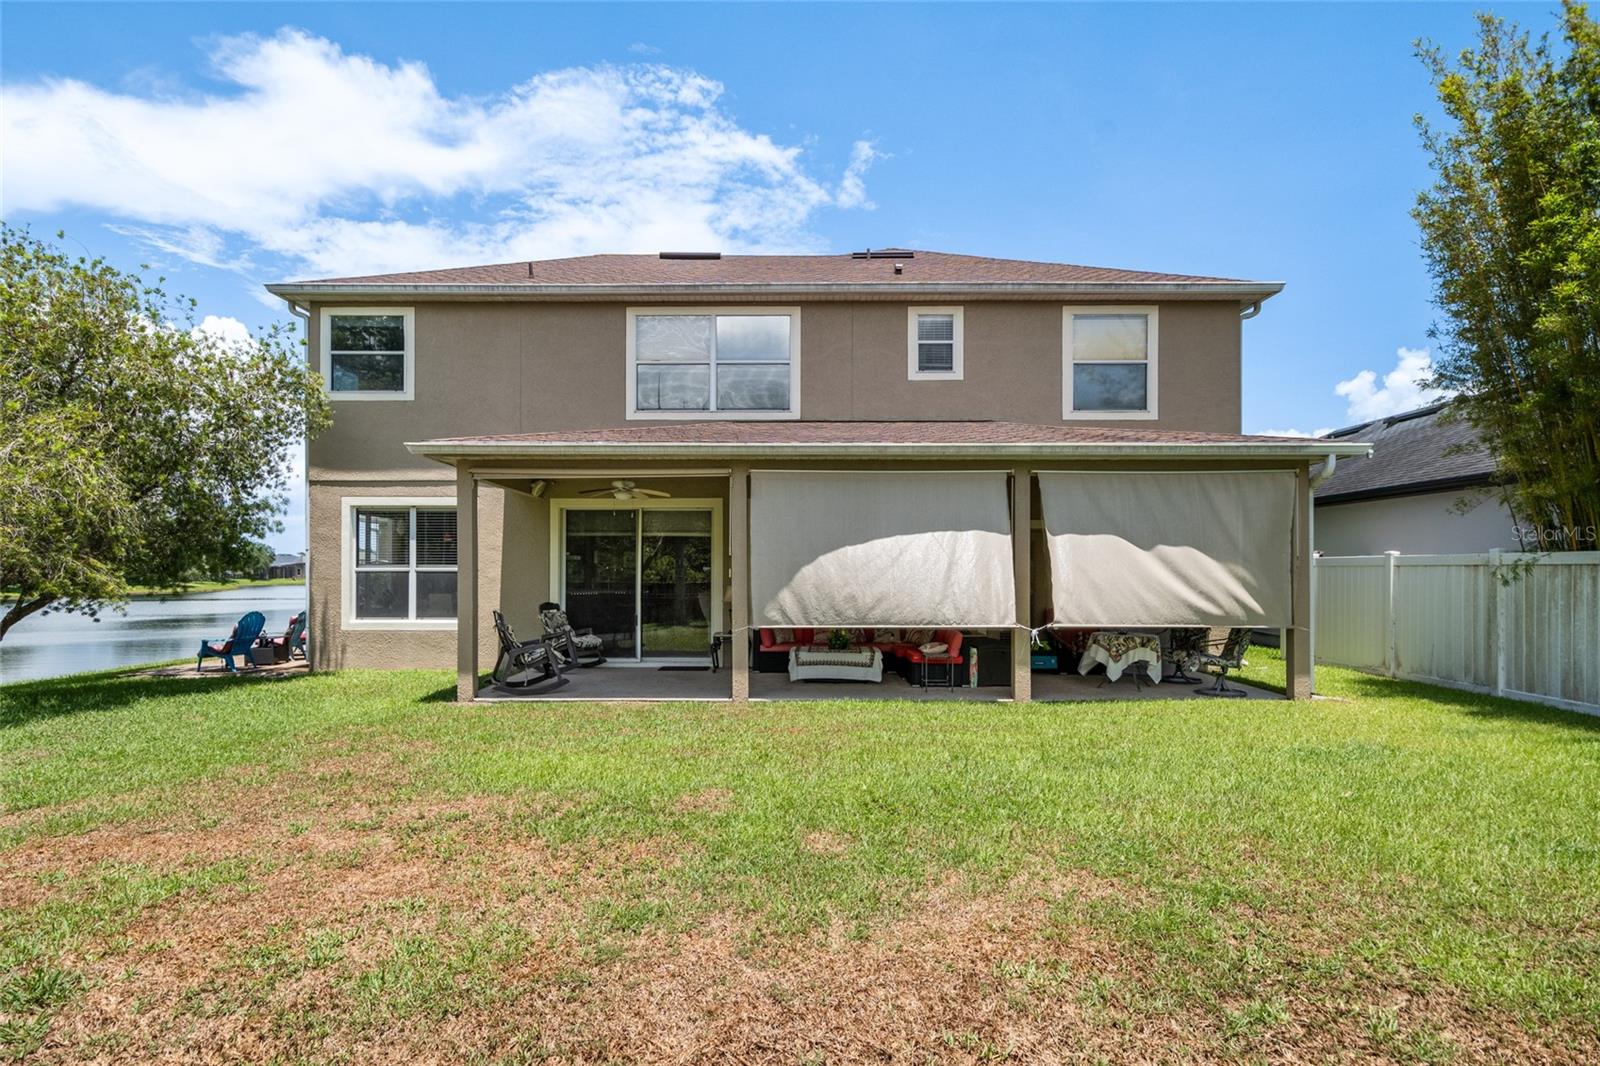
    Stucco

  • Other Exterior Features

    None

  • Parking

    Driveway, Attached

  • Pool

    No

  • Waterfront YN

    NO

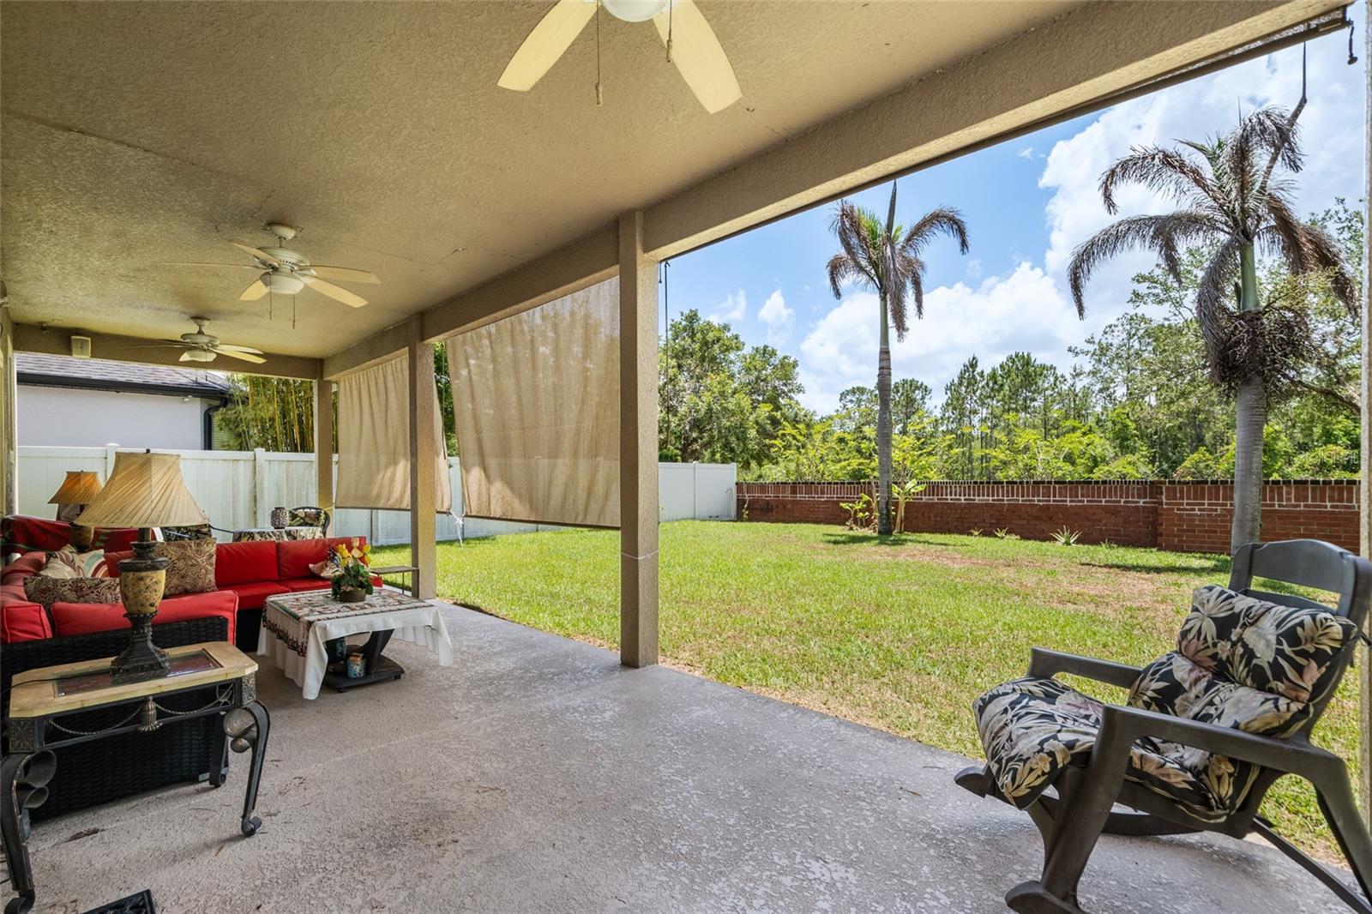
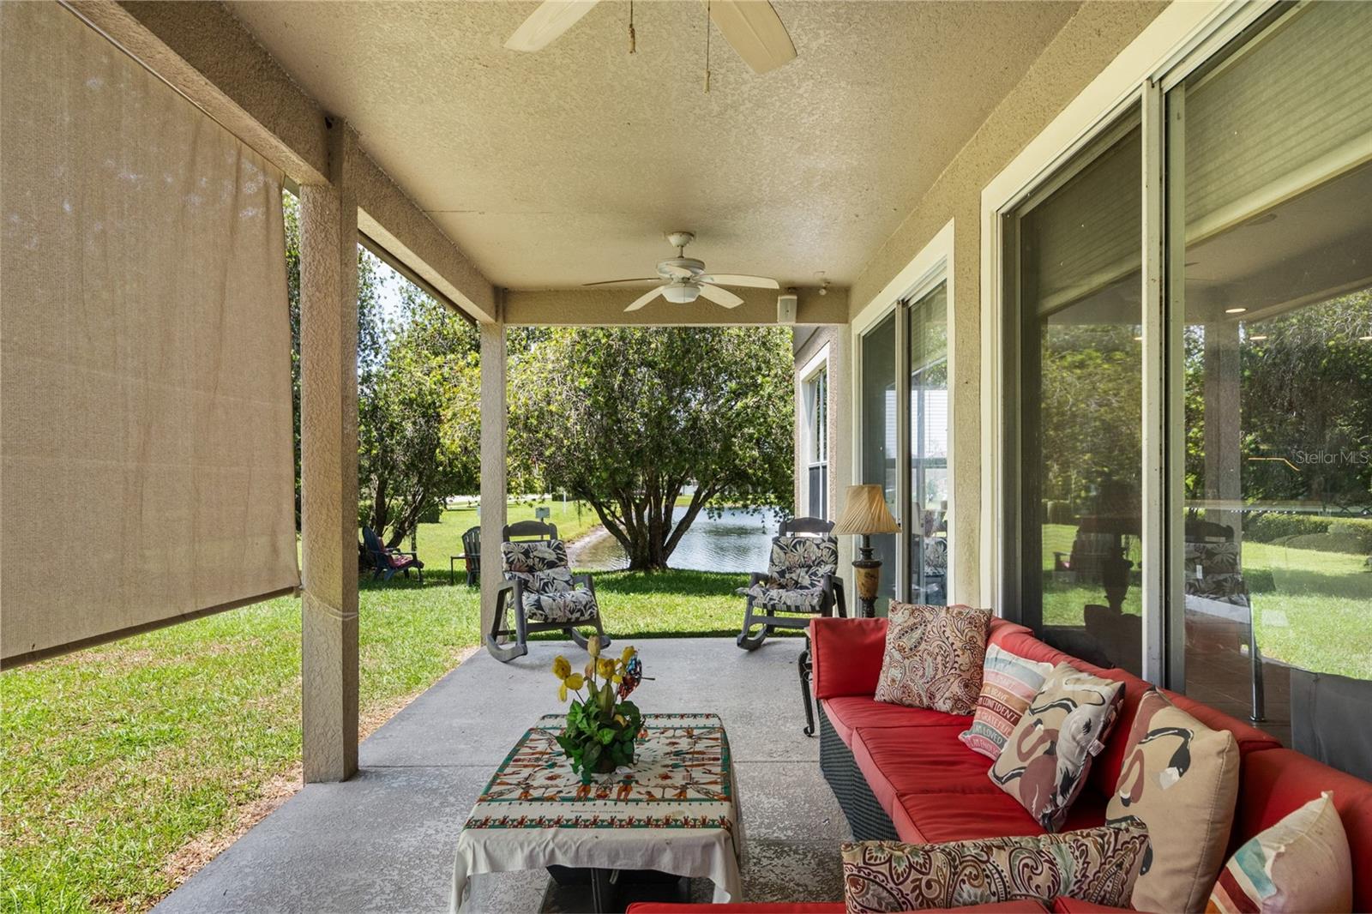
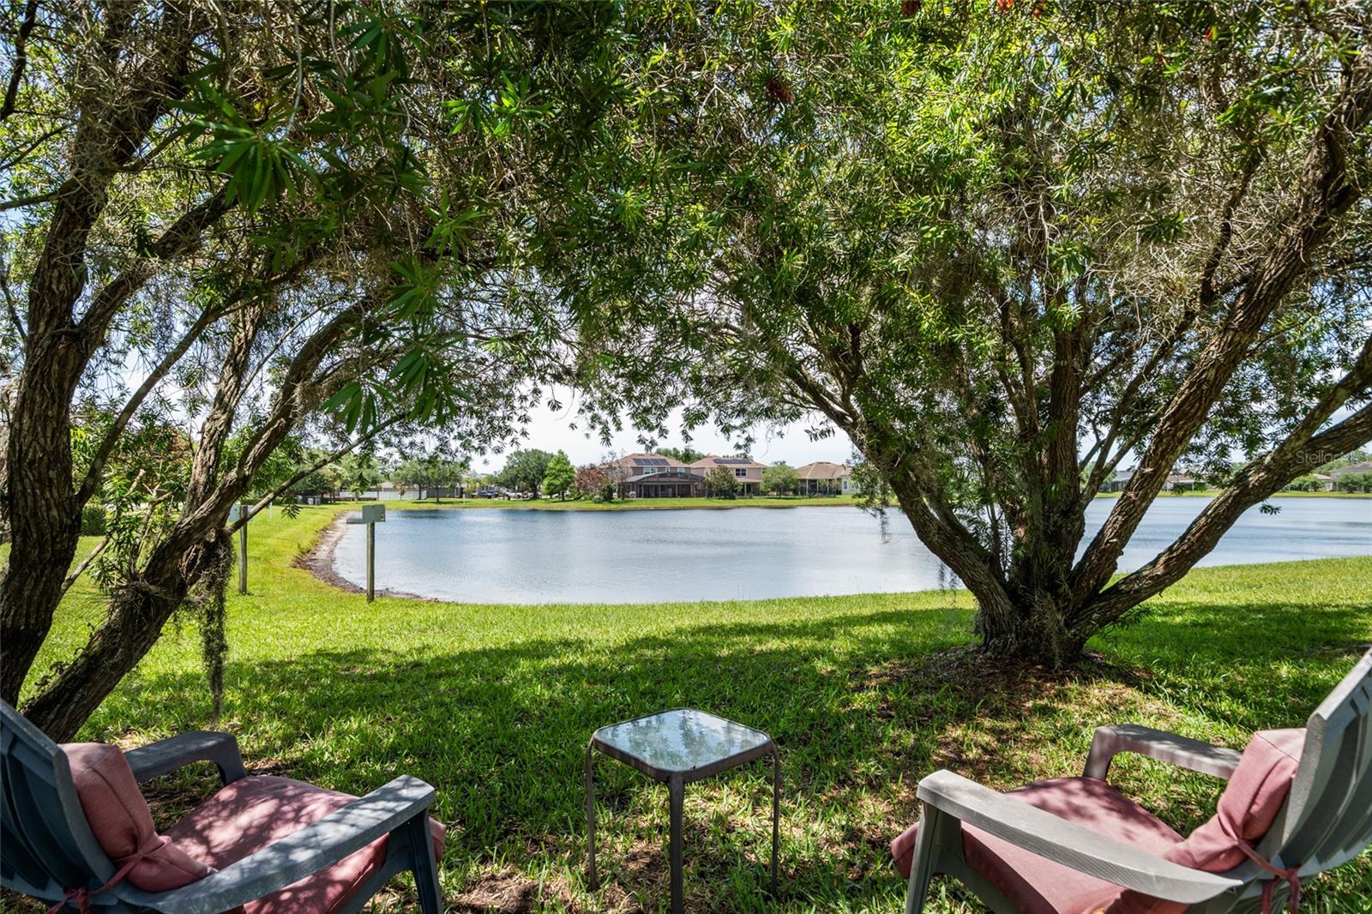
  • View

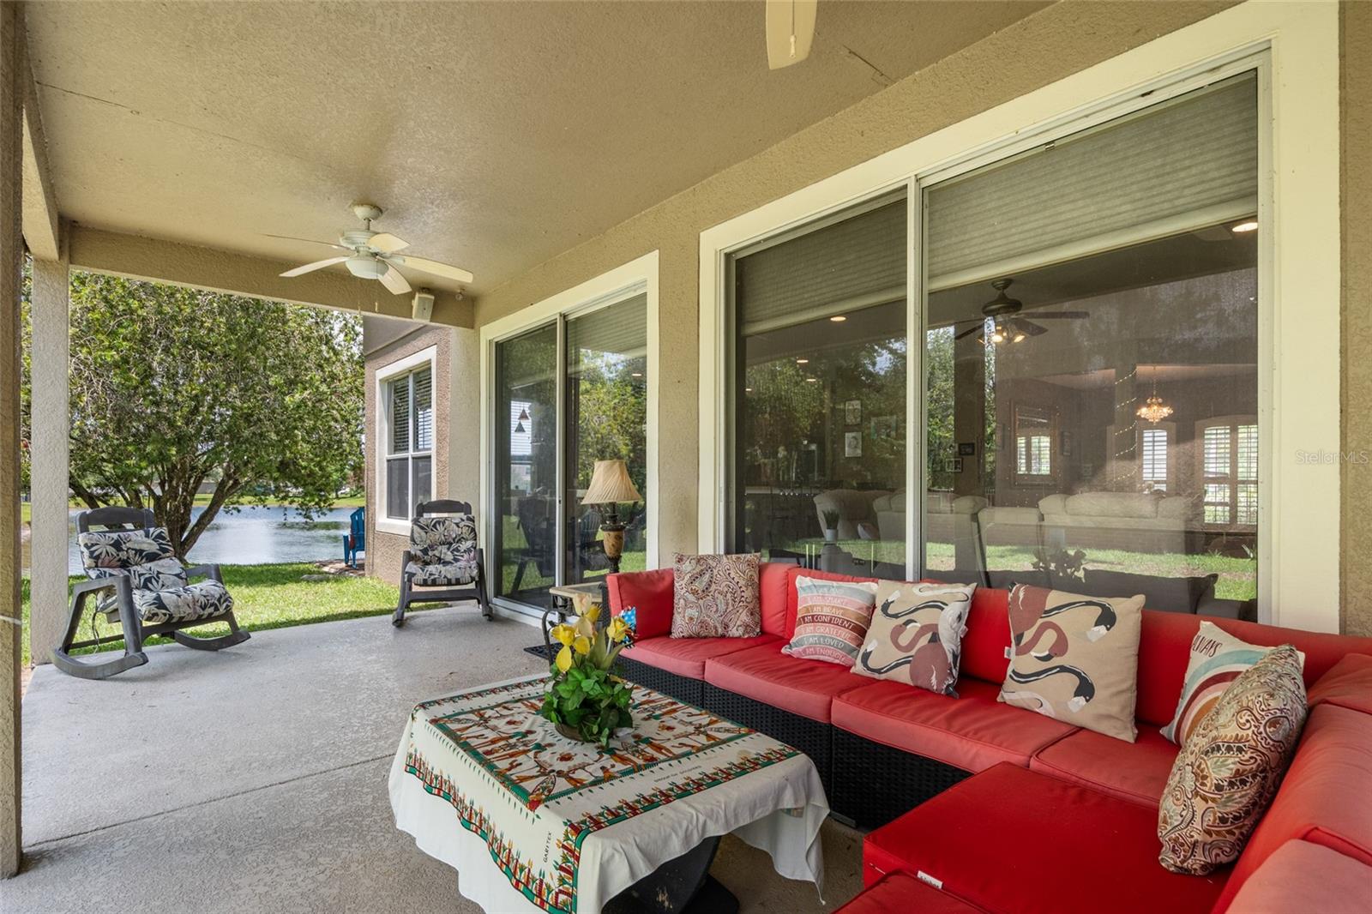
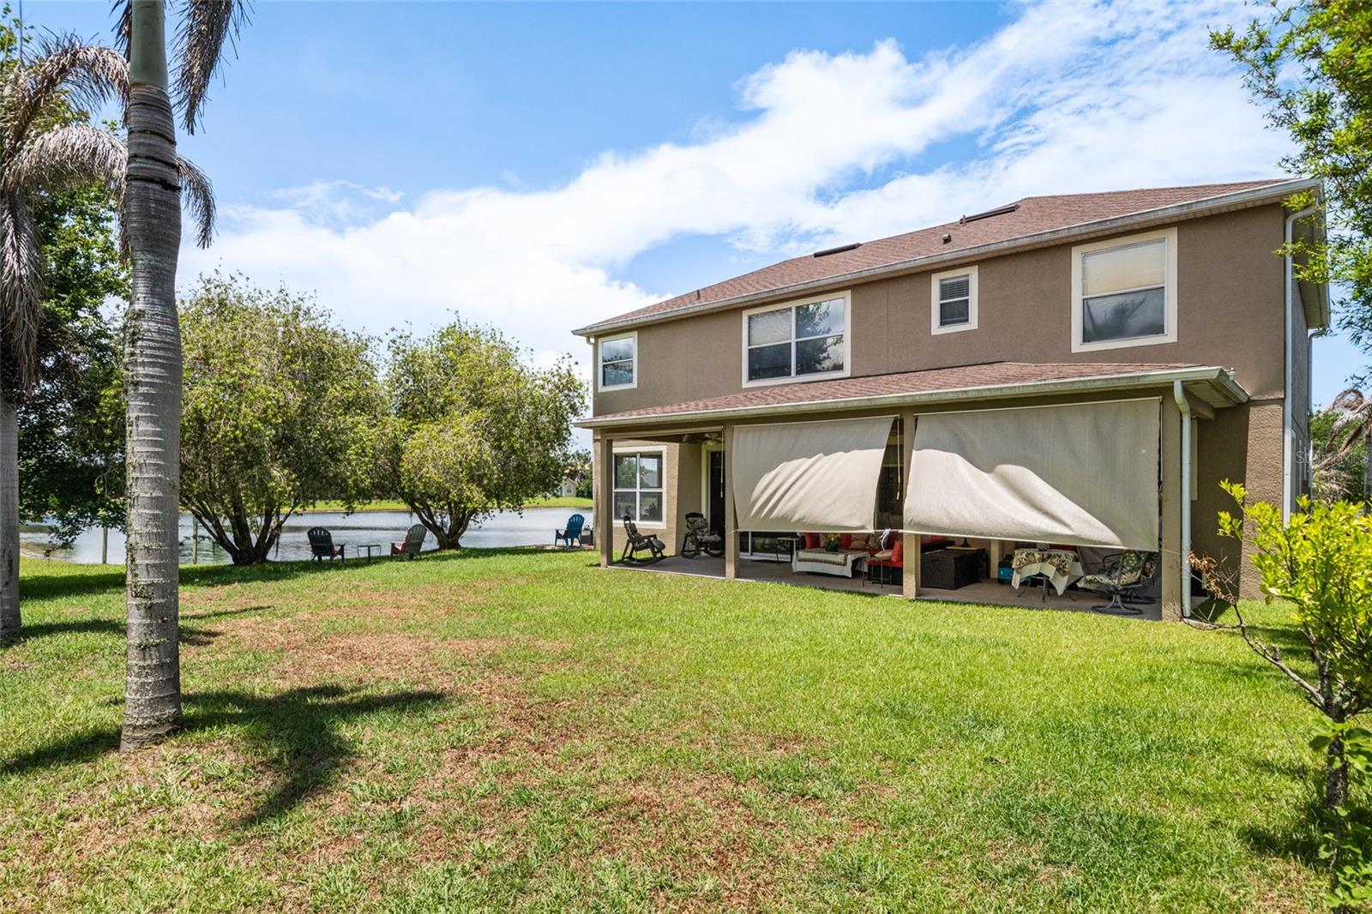
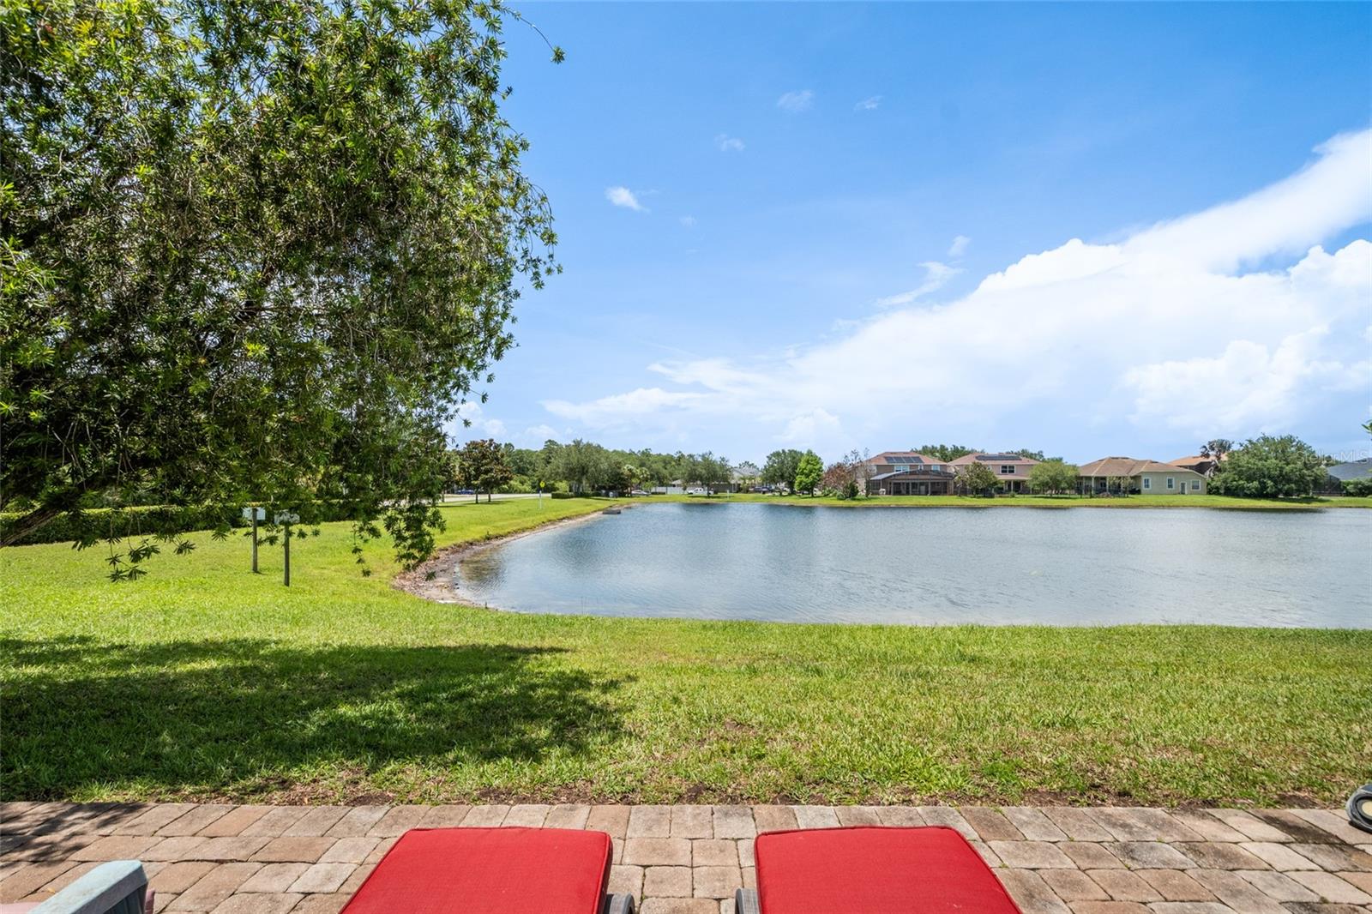
    Pond, Water

Area & Lot

  • Lot Features

    Flag Lot

  • Lot Size(acres)

    0.32

  • Lot Size(square feet)

    13983.0

  • Property Type

    Residential

  • Property Sub Type

    Single Family Residence

Price

  • Sales Price

    $545,000

  • Tax Amount

    $4,393

  • Sq. Footage

    2, 992

  • Price/SqFt

    $182

HOA

  • Association

    Yes

  • Association Fee

    $835

  • Association Fee Frequency

    Annually

  • Association Fee Includes

    N/A

  • Total Monthly Fees

    $69.58

School District

  • Elementary School

    N/A

  • Middle School

    N/A

  • High School

    N/A

Property Features

  • New Construction

    NO

  • Foundation Details

    Block

  • Ownership

    Fee Simple

  • Senior Community YN

    NO

  • Sewer

    Public Sewer

  • Tax Lot

    24

  • Water Source

    None

Schedule a Showing

Showing scheduled successfully.

<
>
IN PERSON
VIA CHAT

What is 3 + 4 ?


Change time

Mortgage calculator
Estimate your monthly mortgage payment, including the principal and interest, property taxes, and HOA. Adjust the values to generate a more accurate rate.

Your payment

Principal and Interest:

$

Property taxes:

$

HOA fees:

$

Total loan payment:

$

Total interest amount:

$

Location

County

Orange

Elementary School

Middle School

High School

Listing Courtesy of Steven Thetford , KELLER WILLIAMS WINTER PARK

RealHub Information is provided exclusively for consumers' personal, non-commercial use, and it may not be used for any purpose other than to identify prospective properties consumers may be interested in purchasing. All information deemed reliable but not guaranteed and should be independently verified. All properties are subject to prior sale, change or withdrawal. RealHub website owner shall not be responsible for any typographical errors, misinformation, misprints and shall be held totally harmless.

Agent Michael Graf

Business Coach | Executive Sales Associate | Realtor®

Michael Graf

Call Michael today to schedule a private showing.


* Listings on this website come from the FMLS IDX Compilation and may be held by brokerage firms other than the owner of this website. The listing brokerage is identified in any listing details. Information is deemed reliable but is not guaranteed. If you believe any FMLS listing contains material that infringes your copyrighted work please click here to review our DMCA policy and learn how to submit a takedown request.© 2024 FMLS.
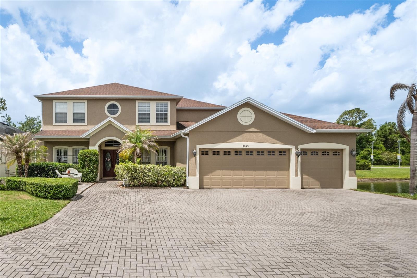
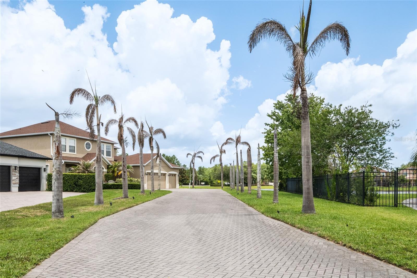
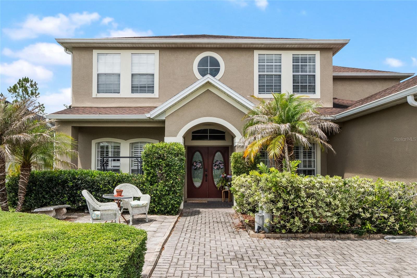
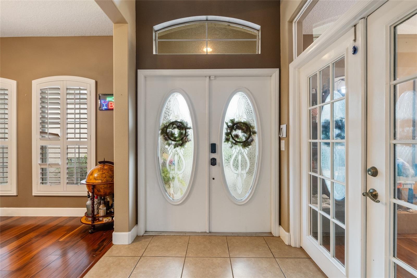
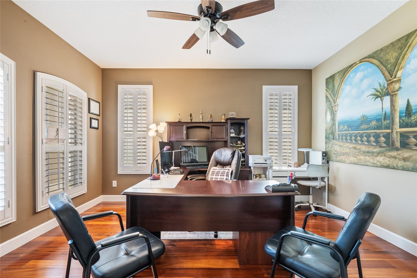
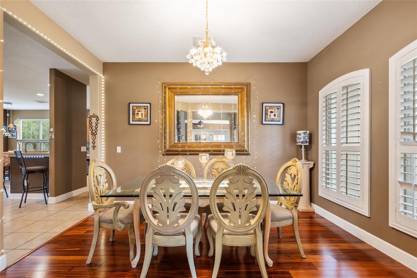
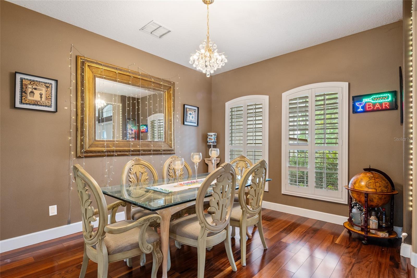
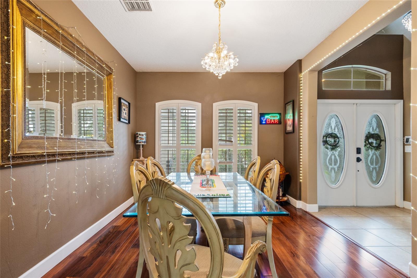
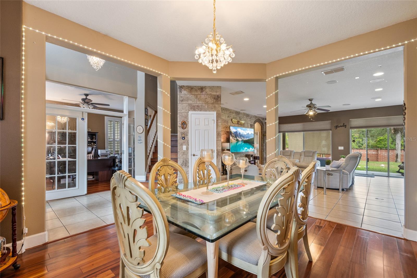
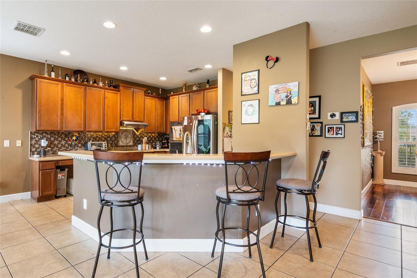
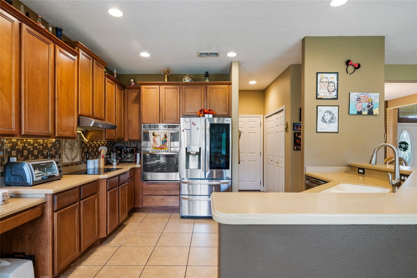
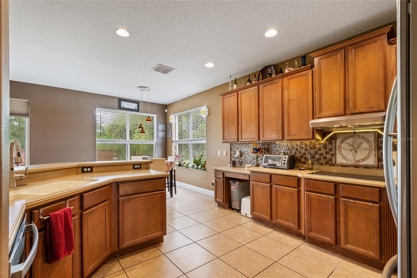
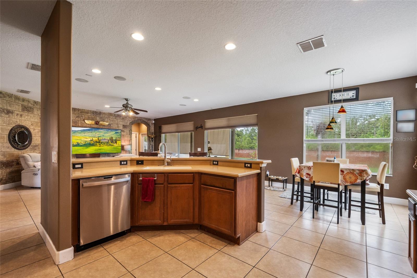
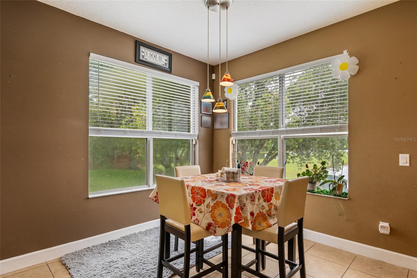
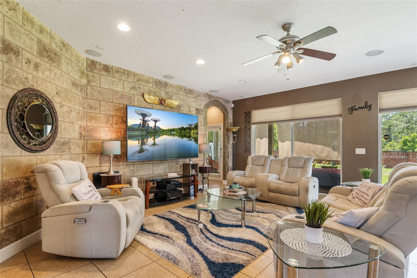
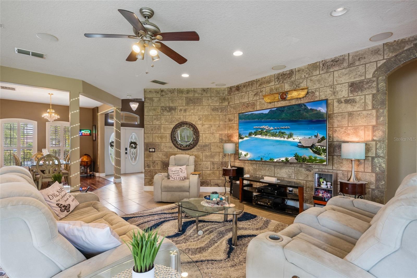
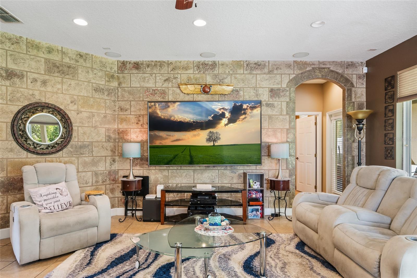
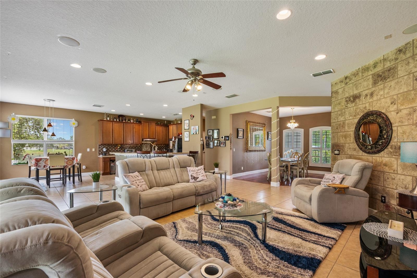
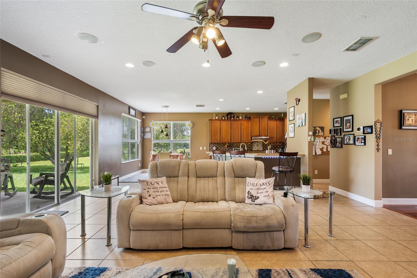
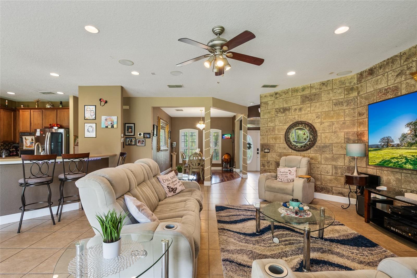
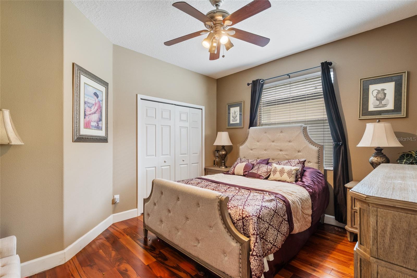
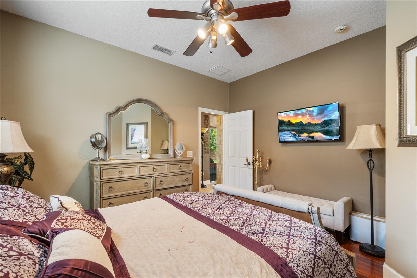
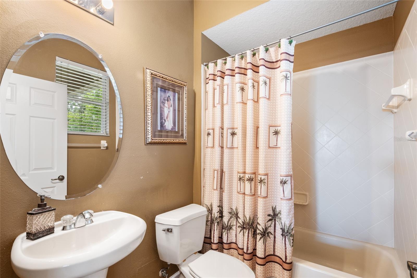
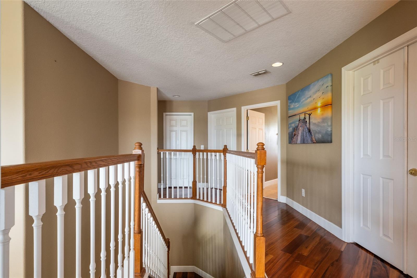
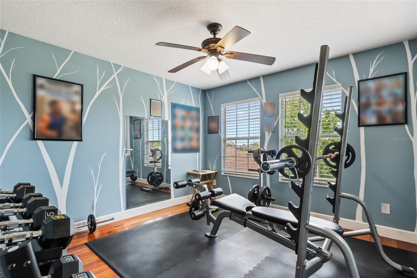
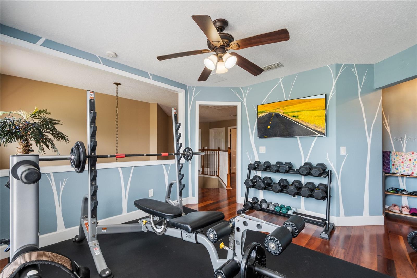
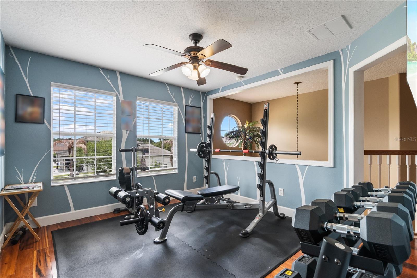
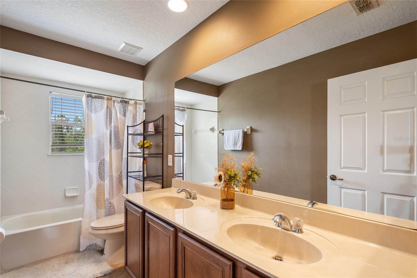
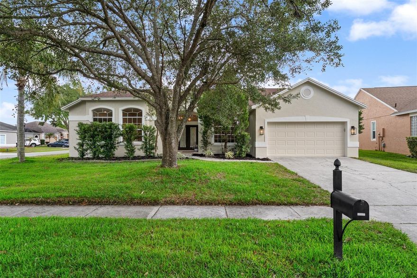
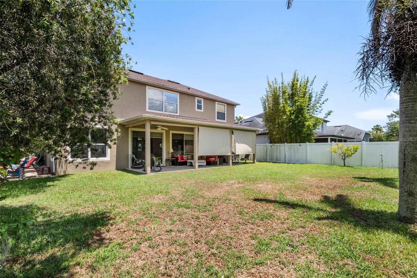
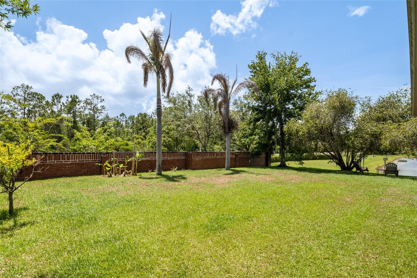
Beautifully maintained 5 bedroom, 3 bathroom home with a dedicated office, offering 2,992 sq ft of living space in the desirable Cypress Lakes community. This spacious home features an open floor plan, large living areas, a laundry room, beautiful outdoor porch near the pond, and an oversized driveway with exceptional curb appeal. Meticulously cared for by the owners, this home also features a new roof installed in 2020, AC Unit new in 2020. Community amenities include a resort-style pool, tennis courts, and recreation areas with convenient access to shopping, dining, and major highways.

Property is priced below market value due to occupancy situation. Home is being sold with an unauthorized person in place. Buyer will assume responsibility for addressing the issue after closing. Lis pendens currently in place.

2849 CURVING OAKS WAY

Message successfully sent.

What would you like to know?

What is 3 + 4 ?

I agree to receive email communication and understand I can unsubscribe at any time.

I agree to be contacted by The Graf Group of Coldwell Banker via call, email, and text for real estate services. To opt out, you can reply 'stop' at any time or reply 'help' for assistance. You can also click the unsubscribe link in the emails. Message and data rates may apply. Message frequency may vary. Privacy Policy

Related Properties

New on site 1 day ago
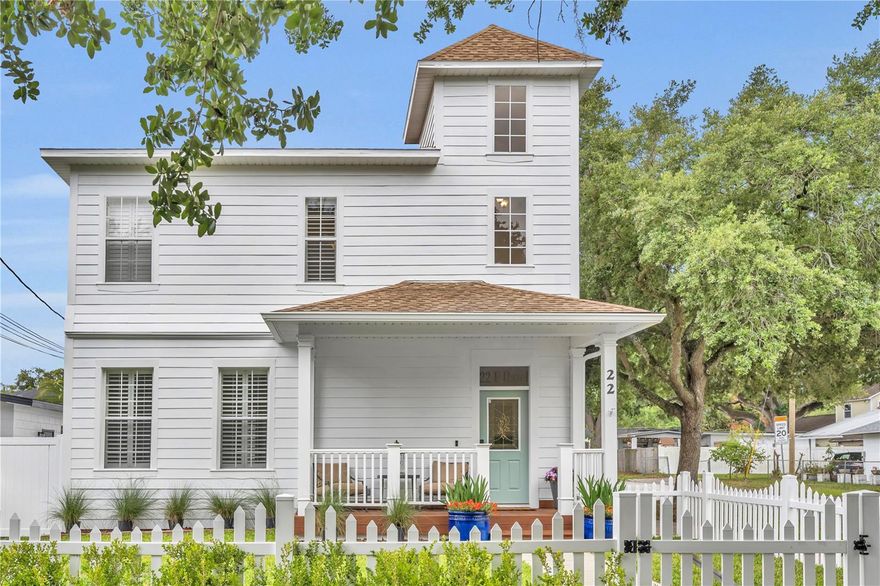
One or more photo(s) has been virtually staged. Beautifully updated townhome nestled in the heart of College Park, this residence truly lives like a single-family home, sharing only a garage wall and situated on a charming corner lot. Enjoy relaxing on the covered front porch while visiting with neighbors and friends as children and dogs play in the fenced front yard.

Step inside to soaring ceilings, abundant natural light, CoreTec luxury vinyl flooring throughout, and shutters on every window. The open, renovated kitchen is beautifully appointed with soft-close cabinetry, quartzite countertops, a spacious farmhouse sink, double ovens, gas cooktop, stainless steel appliances, and a cozy breakfast nook. The kitchen flows seamlessly into the dining and living areas, where French doors open to a private brick-paver courtyard — the perfect spot for grilling and outdoor entertaining. A powder bath and oversized two-car garage complete the first floor.

Upstairs, you’ll find three spacious bedrooms, a dedicated office, and a convenient laundry room. The generous primary suite features a luxurious, updated bath with dual vanities, quartz countertops, a large walk-in shower with dual shower heads, private water closet, and an expansive walk-in closet.

Extensive renovations were completed in 2025. Additional updates include a tankless water heater (2023), roof (2021), HVAC (2025), exterior paint (2026), and wall-mounted garage shelving. Ideally located just minutes from Edgewater Drive’s popular shops and dining, Mathews Park, AdventHealth Orlando, Downtown Orlando, I-4, and A-rated Princeton Elementary.
#O6411089

ORLANDO

22 E HAZEL STREET

3 Beds

2 Baths

1,985 Sq.Ft.

$635,000

MLS#: O6411089

New on site 1 day ago
Searching for a 5-bed single-family home in Orlando that combines space, resort-style amenities, and unbeatable East Orlando convenience? Welcome to home, A move-in ready 5-bedroom, 3-bath residence offering 2,608 square feet of spacious living designed for growing families, multi-generational households, and professionals near UCF and Research Park. Situated on a quiet cul-de-sac, this beautifully maintained home features an open-concept layout with soaring ceilings, laminate flooring, and a versatile first-floor guest bedroom with full bath, ideal for guests or extended family. The spacious kitchen opens seamlessly to the main living areas and includes a breakfast nook, breakfast bar, and pantry for everyday convenience. Upstairs, the private primary suite offers a relaxing retreat complete with an ensuite bath featuring a garden tub and separate shower. Step outside to enjoy Florida living at its best with a screened lanai, sparkling private pool with spa, and fully vinyl-fenced backyard perfect for entertaining or relaxing. Additional highlights include a new water softener **2018 roof**, attached 2-car garage, move-in ready condition, and spacious design throughout. Located in highly sought-after Cypress Lakes, residents enjoy resort-style amenities including a clubhouse, fitness center, waterslide pool, splash pad, tennis and pickleball courts, basketball courts, dog park, walking trails, and playground. Zoned for Columbia Elementary, Corner Lake Middle, and East River High, this prime location offers quick access to Waterford Lakes Town Center, UCF, Research Park, Orlando International Airport, the Space Coast, 408, 417, Oviedo on the Park, and the future The Grow agrihood. Schedule your private showing today.
#O6411728

ORLANDO

18124 SAXONY LANE

5 Beds

2 Baths

2,391 Sq.Ft.

$520,000

MLS#: O6411728

New on site 1 day ago
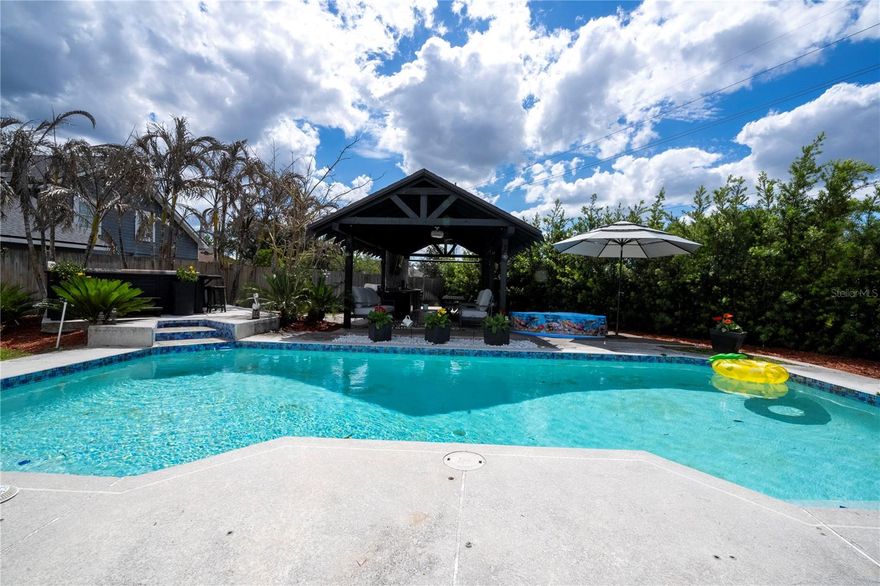
Immaculate fully UPGRADED Bryn Mawr residence featuring a spacious and versatile floor plan with 3 bedrooms, 2/1 Bathrooms plus a private office and an oversized playroom/flex space, perfectly designed for today’s modern lifestyle. Whether used as a home office, media room, playroom, fitness area, or easily converted into a potential 4th BEDROOM, the additional living spaces provide exceptional flexibility for both everyday living and entertaining. Nestled on a quiet cul-de-sac in the highly sought-after Bryn Mawr/Conway area, this extensively upgraded private pool home offers a rare combination of functionality, efficiency, and RESORT-STYLE LIVING—just minutes from Downtown Orlando and Orlando International Airport. From the moment you enter, you’re welcomed by soaring ceilings, abundant natural light, and an open-concept layout enhanced with custom wood finishes and thoughtful upgrades throughout. The interior has been significantly improved, including fully remodeled bathrooms, laminate flooring throughout the entire home, and upgraded kitchen and living areas designed for both comfort and entertaining. A standout interior feature is the custom-built wood wine cellar, adding a unique luxury element rarely found in homes at this price point—perfect for collectors or those who enjoy entertaining in style. READY FOR YOUR OWN PRIVATE OASIS? Step outside and experience a true private backyard RETREAT, where this home truly sets itself apart. The outdoor space has been transformed into a resort-style oasis featuring: Pool and spa (jacuzzi) Custom summer kitchen Wood gazebo for shaded entertaining Dedicated exterior pool bathroom Fire Pit area Multiple areas designed for gatherings and relaxation In addition to its beauty and functionality, this home offers exceptional energy efficiency with a 15.1 kW SOLAR SYSTEM, providing substantial long-term savings and the potential for extremely low to virtually NO ELETRIC BILLS for the new owner—a rare and valuable advantage in today’s market. Additional recent improvements include an HVAC system only 5 years old, offering added peace of mind and reducing immediate major maintenance concerns for the future owner. Additional highlights include a split-bedroom floor plan for added privacy, generous lot size, and a prime location within one of Conway’s most established and desirable communities. Extensive upgrades throughout the home combine lifestyle, efficiency, flexibility, and long-term value in one exceptional property.
#O6411103

ORLANDO

3620 DANBY COURT

3 Beds

2 Baths

2,222 Sq.Ft.

$599,900

MLS#: O6411103

New on site 1 day ago
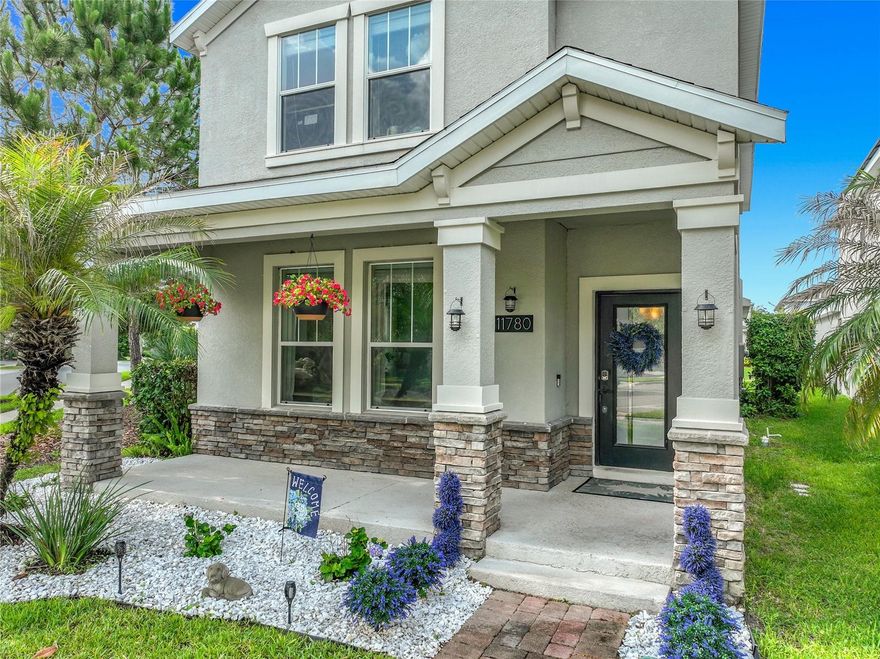
Tucked away in the vibrant East Orlando/Lake Nona corridor, this exceptional corner-lot property blends modern sustainability with premier community luxury. Fully equipped as an energy-efficient SMART home powered by solar energy, this 3-bedroom, 2.5-bathroom residence sits proudly within one of the area’s most desirable gated neighborhoods, offering access to top-tier, A-rated schools. From the moment you arrive, the stone-accented facade, pristine landscaping, and inviting front porch establish an impressive curb appeal, while the rear-loading two-car garage features an extended driveway to easily accommodate guests.

Step inside to an airy, sun-drenched floor plan where an abundance of windows invites natural light to fill every corner. The entire main level is anchored by upgraded tile flooring that seamlessly connects the generous living room to the central dining area. Chefs and entertainers alike will fall in love with the gourmet kitchen, which boasts sophisticated 42” cabinetry, sleek stainless-steel appliances, a custom tiled backsplash, a walk-in pantry, and a sprawling breakfast bar perfect for morning coffee or casual get-togethers. Just off the kitchen, frosted-glass French doors open to a versatile bonus room—an ideal sanctuary for a dedicated home office, a creative studio, or a playroom. A convenient powder room and a spacious laundry center with direct access to the back patio and garage complete the first floor.

The upper level serves as a private retreat, starting with a luminous primary suite. This primary haven features an expansive walk-in closet and a spa-like en-suite bathroom detailed with a dual-sink vanity, a deep garden soaking tub, and a separate walk-in shower—both enhanced by custom tile work. Two additional bright bedrooms are situated near a well-appointed second full bathroom, which also offers a dual-sink vanity and a classic tub/shower combination.

Outdoor relaxation awaits on your covered back patio, the perfect spot to unwind and enjoy the neighborhood's peaceful ambiance. Life in Storey Park feels like a year-round vacation. The community's robust HOA package covers high-speed internet and cable, granting you effortless access to a spectacular lineup of resort-style amenities: a sparkling pool, dual splash pads, a clubhouse and resident restaurant, fitness center, tennis courts, sports fields, walking trails, a dog park, campgrounds, and an active calendar of community events.

Perfectly positioned for effortless commuting, you are just minutes from the 417, 528, and 408 expressways, Lake Nona Medical City, Moss Park, and the Orlando International Airport. Your next chapter starts here—experience this beautiful home in person and schedule your private tour today!
#O6411376

ORLANDO

11780 STEIN STREET

3 Beds

2 Baths

1,994 Sq.Ft.

$515,000

MLS#: O6411376

New on site 1 day ago
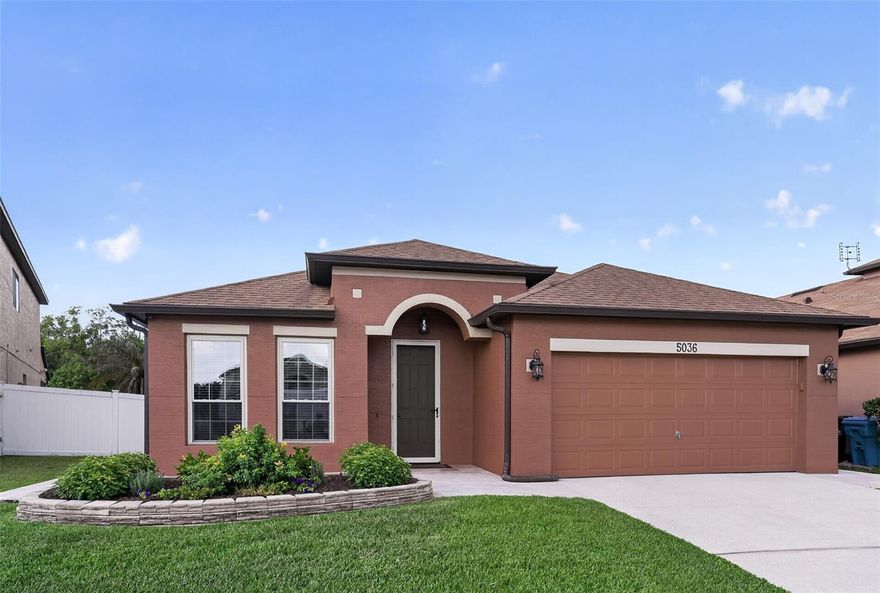
Discover this beautiful 4-bedroom home in Orlando, featuring a spacious, comfortable, and functional layout. The recently remodeled kitchen combines style and practicality, complemented by well-maintained bathrooms and inviting living spaces. The property includes installed light fixtures and ceiling fans, mounted 2 TVs, a living room fireplace, security cameras, garage cabinets, a water filtration system, and a pergola perfect for enjoying the backyard.

The attic features pull-down stair access, lighting, and insulation to help improve energy efficiency and reduce heat. Outdoors, the property offers fruit trees and peaceful canal views. The community also provides excellent amenities, including a pool, parks, and recreational common areas to enjoy the Florida lifestyle. A move-in ready property designed for comfort and convenience.The seller is offering $5,000 toward buyer concesions!
#C7526594

ORLANDO

5036 HEARTLAND STREET

4 Beds

2 Baths

1,724 Sq.Ft.

$483,000

MLS#: C7526594

One or more photo(s) has been virtually staged. Welcome to this BEAUTIFULLY UPDATED 3-bedroom, 2-bath home in the desirable Como Manor subdivision, where TIMELESS CHARM, stylish updates, and exceptional outdoor space come together to create a truly inviting retreat. Situated on an OVERSIZED LOT with NO HOA, this single-story home offers WONDERFUL CURB APPEAL with its gorgeous REFRESHED LANDSCAPING (2026) and classic brick-front exterior. Step through the elegant ETCHED-GLASS FRONT DOOR with matching sidelight and immediately notice the STUNNING CHANDELIER (2021), and beautiful ceramic tile flooring flowing throughout the main living areas, while GRACEFUL ARCHITECTURAL DETAILS throughout the home add character and charm. The formal Dining Room features a LOVELY BAY WINDOW overlooking the front yard, creating a bright and elegant setting for gatherings and special occasions. A spacious Family Room impresses with soaring vaulted ceilings, a STYLISH SLINGER CEILING FAN (2021), and a beautiful MASONRY WOOD-BURNING FIREPLACE, creating a cozy focal point for the home. Two sets of GLASS FRENCH DOORS fill the space with NATURAL LIGHT and open to the backyard patio area. The Kitchen overlooks the Family Room and showcases BEAUTIFULLY UPDATED SOLID WOOD WHITE CABINETRY, including select glass-front display cabinets, a BOSCH DISHWASHER (2021), breakfast bar seating, and a walk-in pantry, offering both style and functionality. The generous Primary Suite serves as a relaxing retreat, featuring HARDWOOD FLOORING, a sleek ceiling fan, peaceful backyard views, a walk-in closet, and an EN SUITE BATH complete with dual sinks and a NEWLY UPDATED JETTED TUB WITH SHOWER (2026). Two additional bedrooms provide flexibility for family, guests, or a home office—one featuring distinctive SLATE FLOORING (2018) and the other WARM WOOD FLOORING—both conveniently located near the second full bath. The spacious Laundry Room is thoughtfully equipped with a STAINLESS STEEL UTILITY TUB, cabinetry, folding table, and included washer and dryer, while an additional UTILITY/STORAGE ROOM behind the 2-car garage offers even more functionality with NEW FLOORING, FRESH PAINT (2026), and an included freezer. Step outside and enjoy the home’s beautifully landscaped BACKYARD RETREAT with NEW SOD added in 2023. A brick patio creates the perfect outdoor gathering space, while the SPACIOUS VINYL FENCED YARD offers privacy and endless possibilities. Additional updates include FRESH INTERIOR AND EXTERIOR PAINT (2019), PAINTED KITCHEN CABINETRY with UPDATED FIXTURES (2021), and NEW BATHROOM LIGHTING (2021), making this home truly move-in ready. Located in Como Manor, this home offers QUICK ACCESS to Lake Underhill Park, where you can enjoy scenic walking trails, waterfront views, playgrounds, and outdoor recreation. You’re also just minutes from DOWNTOWN ORLANDO, offering dining, nightlife, entertainment, and cultural venues including DR. PHILLIPS CENTER FOR THE PERFORMING ARTS and LAKE EOLA PARK. Convenient access to ORLANDO INTERNATIONAL AIRPORT and major highways makes commuting throughout Central Florida easy. Adding even more charm, this close-knit neighborhood is known for its FRIENDLY ATMOSPHERE and COMMUNITY EVENTS, including seasonal favorites like neighborhood trunk-or-treat gatherings. With its beautiful updates, oversized lot, charming architectural details, and FANTASTIC ORLANDO LOCATION, this home delivers the perfect blend of comfort, character, and Florida lifestyle living. Call and schedule your tour today!
#O6406832

ORLANDO

2706 HARGILL DRIVE

3 Beds

2 Baths

1,736 Sq.Ft.

$600,000

MLS#: O6406832

New on site 1 day ago
No need to look any further than this spacious, upgraded 4-bedroom, 2-bath home offering multiple living areas and flex spaces to check every box on your list. The thoughtfully designed split floor plan strikes the perfect balance. Bright and airy open concept living at its core, with just the right amount of separation to give everyone their own space.
The kitchen and bathrooms have been beautifully upgraded, featuring rich cabinetry, solid stone countertops, and a full suite of appliances replaced just six years ago — giving you the look and feel of a modern kitchen without the modern price tag. The home has been meticulously maintained with all the big-ticket items already taken care of. The 2020 roof, 2023 variable-speed Carrier Infinity AC unit, and brand new mini-split in the Florida room are all under transferable warranty. 
The updated electrical panel is solar and EV-ready; a thoughtful touch for the forward-thinking buyer. The fully fenced yard offers privacy and curb appeal, and a charming mango tree in the yard adds a little Florida appeal. The home is wired for high-speed internet, and a transferable termite warranty adds one more layer of peace of mind.
Nestled quietly in the heart of the Hunters Trace community, the location is equally compelling. Suncrest Village Publix is less than a mile away, and direct 417 access puts downtown Orlando, Winter Park, and the theme parks all within easy reach. UCF and Costco are both within ten minutes, making this an ideal fit whether you're a family planting roots or simply looking for a perfectly positioned investment home in the heart of Central Florida.
#O6411569

ORLANDO

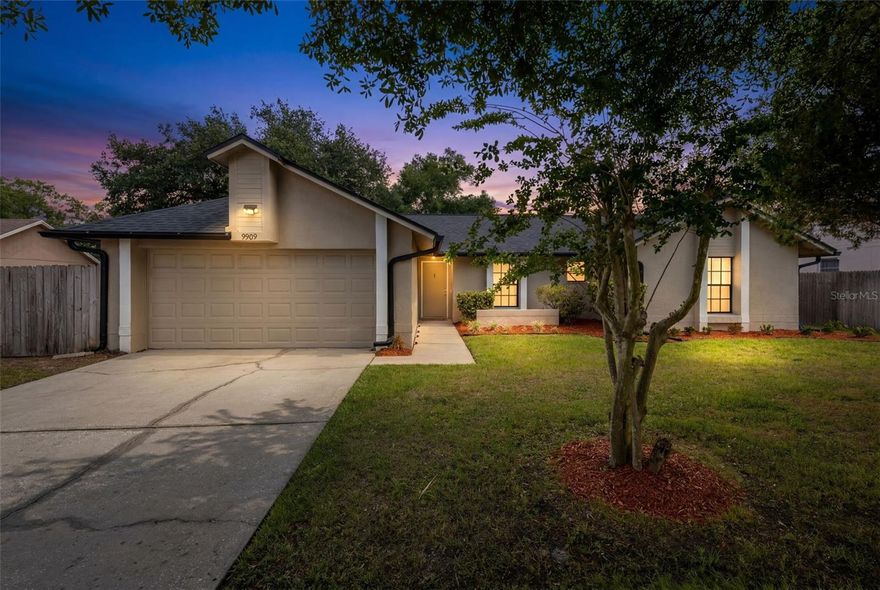
9909 EARLSTON STREET

4 Beds

2 Baths

2,140 Sq.Ft.

$449,000

MLS#: O6411569

New on site 2 days ago
Fantastic, move-in ready, stylish pool home on a corner lot in Orlando just minutes to UCF in popular University Estates. The home features plenty of natural light with tall ceilings, and a sparkling pool.  The home was also replumbed (2026) and features an EV charging station in the garage. The LVP flooring is light and brand new, with upgraded baseboards (2026), new light fixtures including a beautiful 72” ceiling fan, and roof (2020). The guest bathrooms are also brand new - new vanities, toilets and flooring, including beautiful and popular Edward Martin tiles in the pool bath. 

The kitchen features white shaker cabinetry, bright white granite countertops, and a clean, modern design that opens into the main living spaces. The layout offers excellent flexibility, with two secondary bedrooms tucked away together with their own full bath, while the laundry room and half bath are conveniently positioned off the family room. The 4th bedroom, tucked by itself near the entrance door, can also function as an office.

Natural light and light-toned finishes give the home an airy, welcoming feel throughout. Sherwin Williams Shoji white is featured on the walls, with beautifully contrasting black interior doors. Outside, the private pool with fountain and corner lot create an ideal setting for entertaining, relaxing, or simply enjoying Florida living year-round.

Move-in ready and extensively updated, this home combines modern finishes, functional layout, and major system improvements in one beautifully refreshed package. The University Estates community offers great walking paths, tennis courts, a community pool, and a clubhouse. The community is located near shopping, major travel routes, and top-rated schools - including the University of Central Florida (UCF).
#O6411008

ORLANDO

14850 LYMINGTON CIRCLE

4 Beds

2 Baths

2,263 Sq.Ft.

$575,000

MLS#: O6411008

New on site today
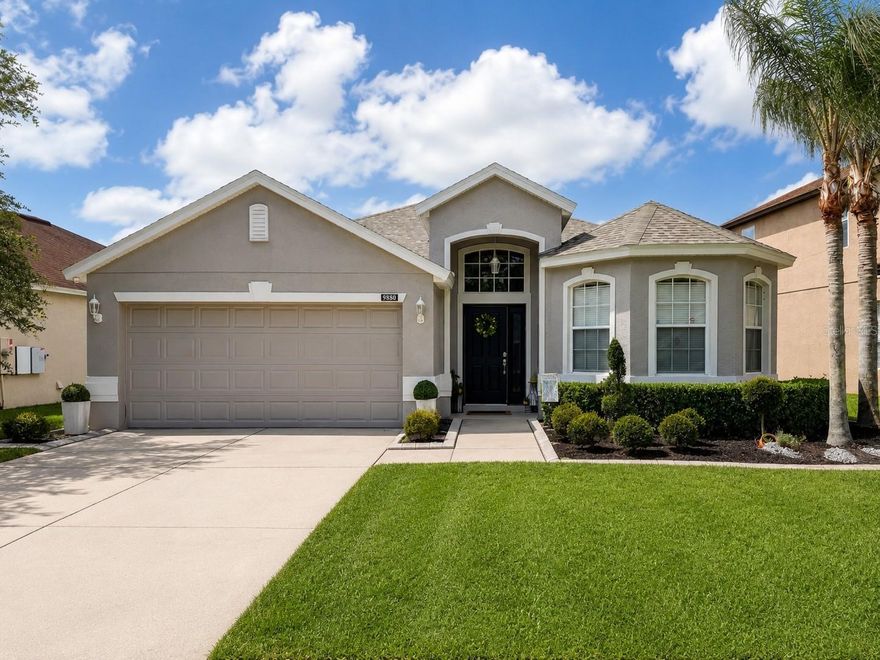
BE PREPARED TO BE IMPRESSED WITH THE UPGRADES IN THIS HOME LOCATED IN TIVOLI WOOD VILLAGE WITH A PREMIUM LAKE VIEW. NO OTHER ACTIVE LISTING IS FACING THE LAKE AT THIS PRICE RIGHT NOW. THIS PROPERTY FEATURES A FORMAL LIVING ROOM AND DINING ROOM AND OPEN KITCHEN WHICH LEADS TO A GREAT ROOM AND PATIO. THE KITCHEN FEATURES BEAUTIFUL CABINETS AND STAINLESS STEEL APPLIANCES. THE MASTER SUITE FEATURE A JETTED TUB, SEPARATE SHOWER, 2 SEPARATE SINK, AND WALK IN CLOSET. NEW ROOF. A 9.45 kW solar energy system featuring 21 high-efficiency 450W bifacial solar panels paired with whole-home Enphase battery backup storage (~20.2 kWh capacity), Helping significantly reduce monthly utility costs while providing energy resilience during outages. Excellent combination of energy efficiency, backup power security, and long-term utility savings. The array includes south- and west-facing roof sections for optimized all-day solar production. THE COMMUNITY HAS A GREAT CLUBHOUSE WITH COMMUNITY POOL , BASKETBALL COURT AND PLAYGROUND. CLOSE TO 417 GREENWAY EXPRESSWAY AND MAIN ROADS.
#S5150786

ORLANDO

9880 TIVOLI CHASE DRIVE

4 Beds

2 Baths

1,806 Sq.Ft.

$525,000

MLS#: S5150786

New on site 1 day ago
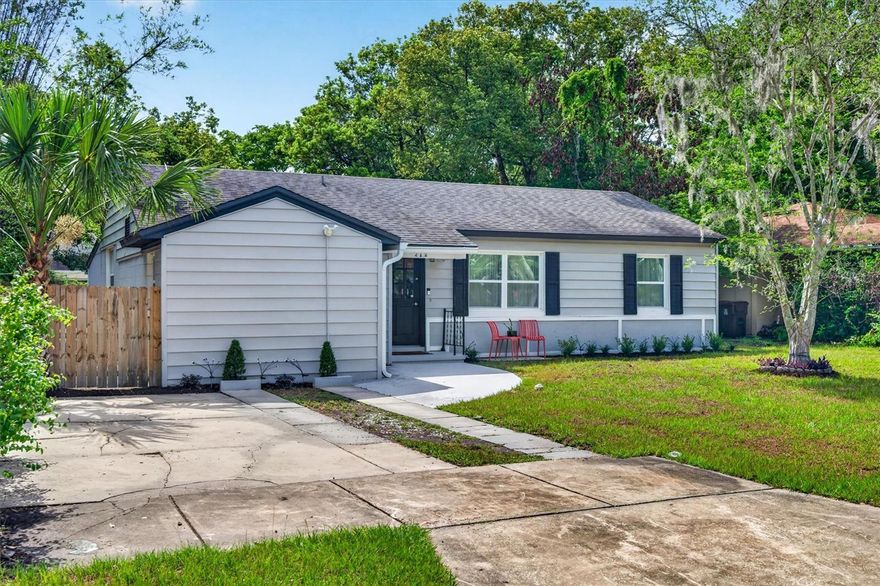
Welcome to 212 S Glenwood Avenue, a stylishly updated bungalow in the heart of Orlando's Historic Lake Lawsona neighborhood, walkable to the vibrant Milk District, Lake Eola Park, and Downtown Orlando, and with quick access to the 408 and I-4 just minutes away, making a commute anywhere across Central Florida effortless. Originally built in the 1950s and expanded over the years, this 4-bedroom, 2-bath home blends mid-century character with modern function. Fresh front-yard landscaping and a welcoming front entry lead into the original living room, with a nod to the mid-century modern vibe that sets the tone for the rest of the home. The flexible layout offers two bedrooms and a beautifully renovated bathroom on one side, while the other features two more bedrooms, one overlooking the oversized backyard through a large window that floods the space with natural light, and the other currently serving as an office. A charming dinette nook, currently styled as a bar, offers a fun breezeway into the main living/kitchen combo space. The updated kitchen, featuring all-new appliances, stone counters, and bar seating, opens into the main living area and out through sliding glass doors to a large covered lanai, making indoor-outdoor living and entertaining a breeze. Whether it's morning coffee outside or late-night hangs with friends, this home was designed for enjoying Orlando living year-round. The fully fenced backyard offers endless potential, room for a pool, garden beds, a firepit lounge, or your dream outdoor retreat. A true standout is the converted garage: a private, en-suite flex space with its own entrance, currently used as a crafts studio. Whether you need a guest suite, home office, home gym, creative workspace, or future income-producing apartment, this is square footage that works as hard as you do, a versatility few homes in the area would offer. A wide double-car driveway provides ample off-street parking out front, and street parking is widely available in front of the house. The home has been fully updated with new windows, updated electrical (2022), HVAC (2021), roof (2017), main sewer line replacement (2022), indoor laundry, and large-format tile plank flooring throughout for a seamless, clean, modern feel. With all the major systems already addressed, there's little left to do but move in and enjoy. Just a short bike ride to Mills 50 and steps from the Lake Eola Farmers Market and neighborhood parks, this home delivers the perfect mix of historic charm, creative energy, city convenience, and an unbeatable commute, all in one of Orlando's most walkable neighborhoods.
#O6411514

ORLANDO

212 S GLENWOOD AVENUE

4 Beds

2 Baths

1,739 Sq.Ft.

$535,000

MLS#: O6411514

 - property

Send a message

Message successfully sent.

Your message

What is 3 + 4 ?

Reason for contacting?

I agree to receive email communication and understand I can unsubscribe at any time.

I agree to be contacted by The Graf Group of Coldwell Banker via call, email, and text for real estate services. To opt out, you can reply 'stop' at any time or reply 'help' for assistance. You can also click the unsubscribe link in the emails. Message and data rates may apply. Message frequency may vary. Privacy Policy

Sign Out

Virtual Assistant

Would you like to take the next step with this property? We can help you schedule a showing or virtual tour, or send you more details.

Yes, I would like more information.

Thank You for Your Reply, One of Our Agents will contact you as soon as possible

No, maybe later.

Thank you, you can always contact me via email, phone number or through the contact form.

Realhub AI

Lucy - Your AI-Powered Realtor
Update Your Temporary Password

Personalize your search

Enter your email and we'll notify you immediately when new listings match what you're looking for.

or enter email address
Already have an account ? Login here

Continue your home search

I agree to receive communications and understand I can unsubscribe at any time.

I agree to be contacted by The Graf Group of Coldwell Banker via call, email, and text for real estate services. To opt out, you can reply 'stop' at any time or reply 'help' for assistance. You can also click the unsubscribe link in the emails. Message and data rates may apply. Message frequency may vary. Privacy Policy

Already have an account ? Login here

We use cookies

We use cookies primarily for analytics to enhance your experience. By accepting, you agree to our use of these cookies. You can manage your preferences or learn more about our cookies policy.