Features & Amenities

Interior

  • Other Interior Features

    Eat-in Kitchen, Walk-In Closet(s)

  • Total Bedrooms

    4

  • Bathrooms

    2

  • Cooling YN

    YES

  • Cooling

    Central Air

  • Fireplace YN

    YES

  • Heating YN

    YES

  • Heating

    Other

  • Pet friendly

    Cats OK, Dogs OK, Yes

Exterior

  • Garage

    Yes

  • Garage spaces

    2

  • Construction Materials

    Stucco

  • Other Exterior Features

    Garden

  • Parking

    Attached

  • Patio and Porch Features

    Other

  • Pool

    No

  • Waterfront YN

    NO

  • View

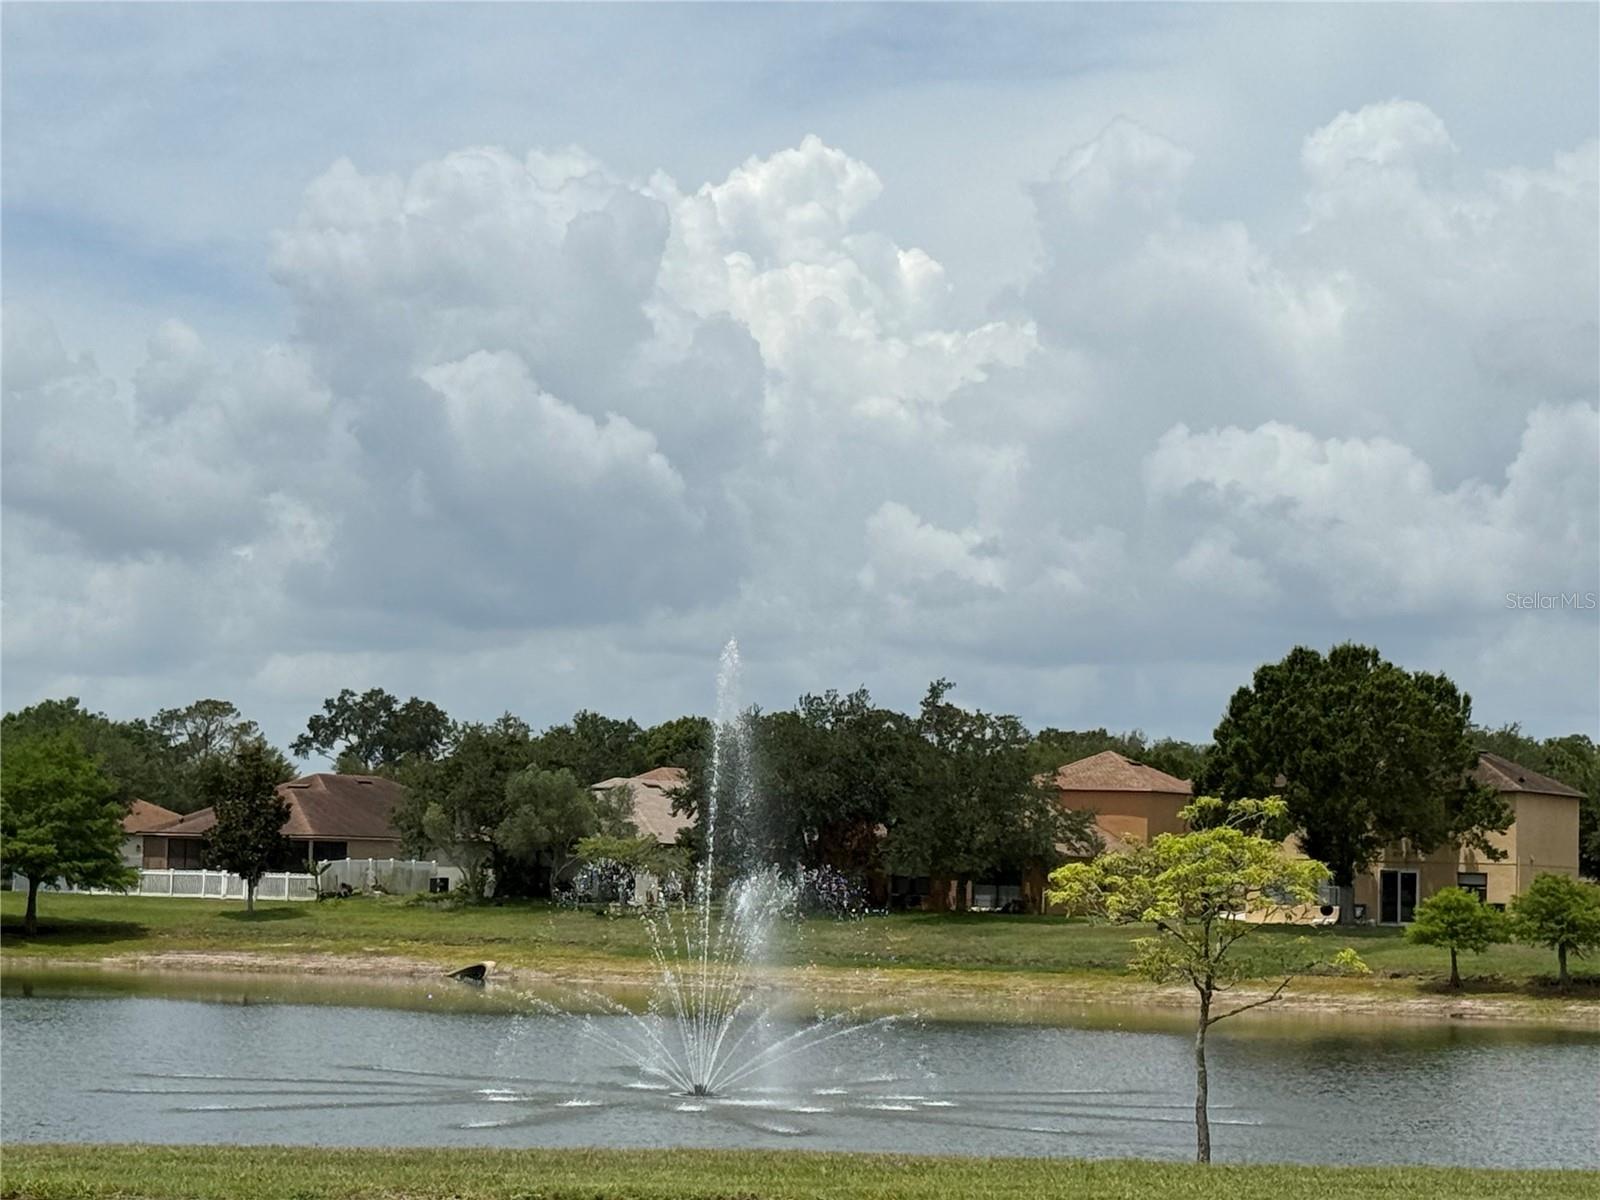
    Canal, Water, Garden

Area & Lot

  • Lot Size(acres)

    0.13

  • Lot Size(square feet)

    5821.0

  • Property Type

    Residential

  • Property Sub Type

    Single Family Residence

Price

  • Sales Price

    $483,000

  • Tax Amount

    $253

  • Sq. Footage

    1, 724

  • Price/SqFt

    $280

HOA

  • Association

    Yes

  • Association Fee

    $247

  • Association Fee Frequency

    Quarterly

  • Association Fee Includes

    N/A

  • Total Monthly Fees

    $82.33

School District

  • Elementary School

    Hidden Oaks Elem

  • Middle School

    Liberty Middle

  • High School

    Colonial High

Property Features

  • Stories

    1

  • New Construction

    NO

  • Association Amenities

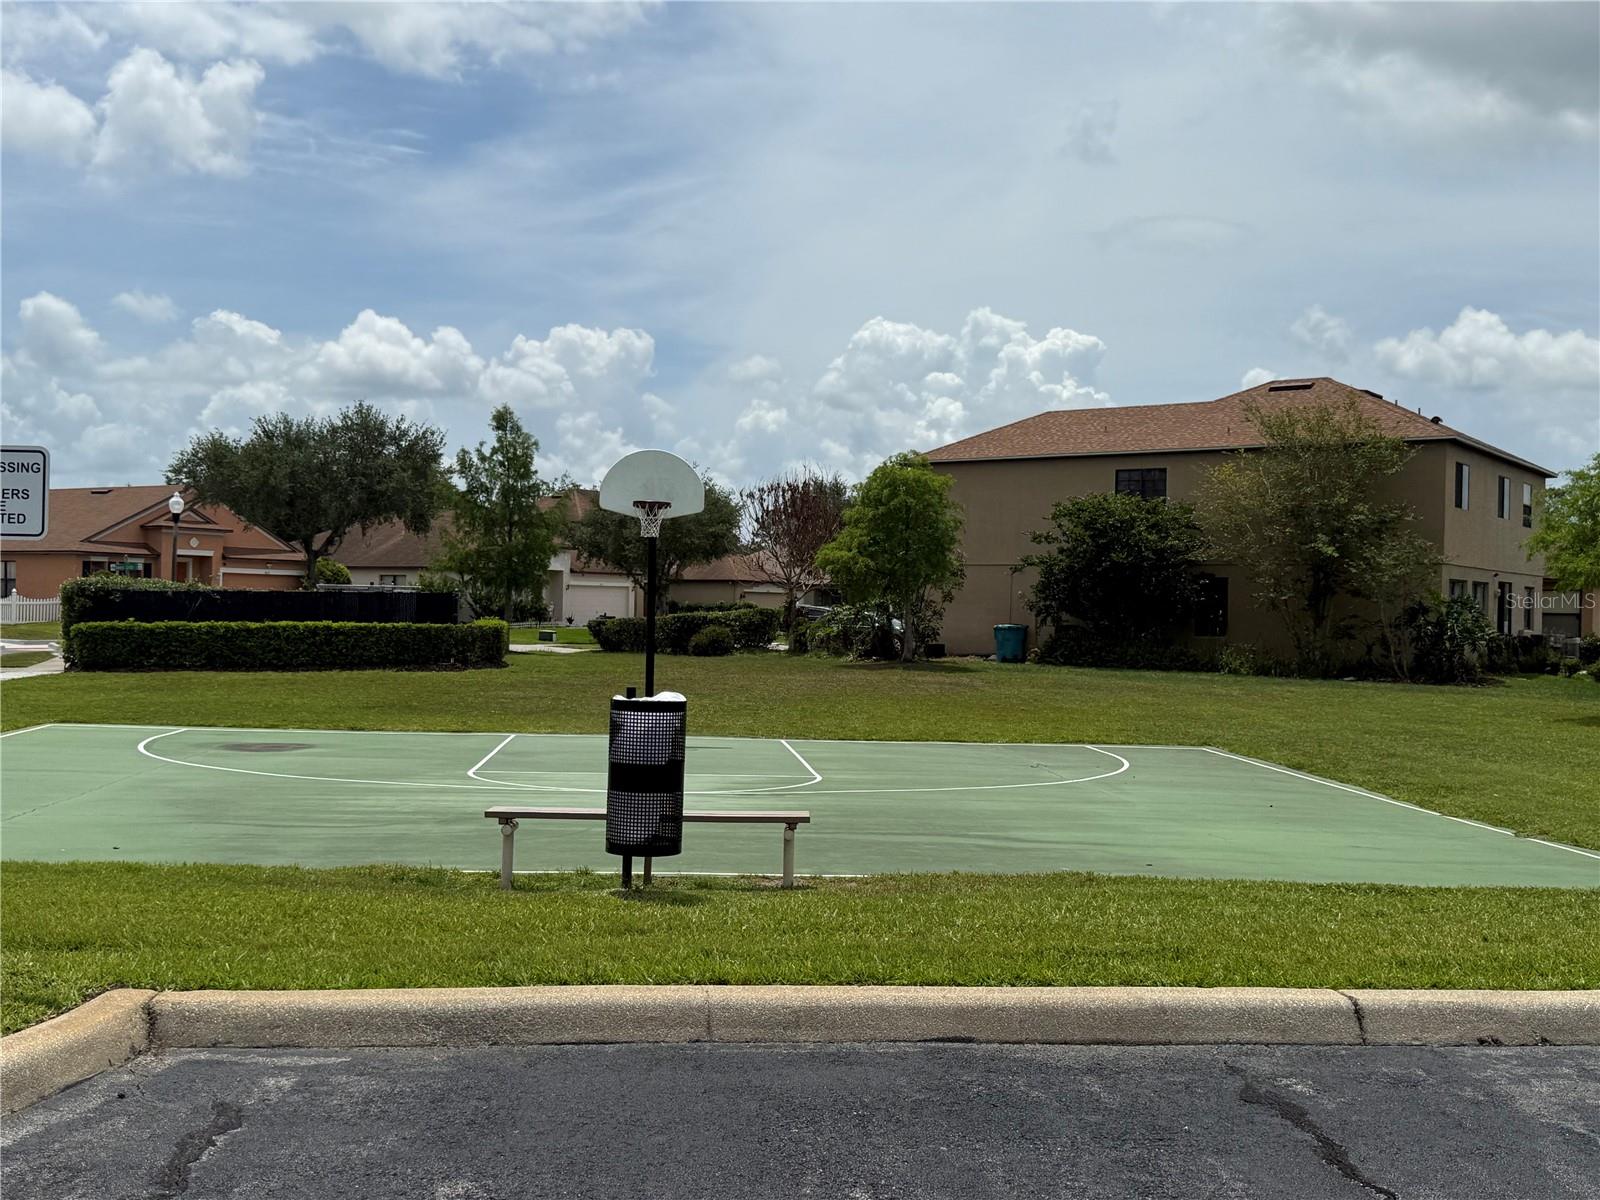
    Basketball Court, Other

  • Foundation Details

    Block

  • Ownership

    Condominium

  • Senior Community YN

    NO

  • Sewer

    Other

  • Tax Lot

    69

  • Water Source

    None

Schedule a Showing

Showing scheduled successfully.

<
>
IN PERSON
VIA CHAT

What is 3 + 4 ?


Change time

Mortgage calculator
Estimate your monthly mortgage payment, including the principal and interest, property taxes, and HOA. Adjust the values to generate a more accurate rate.

Your payment

Principal and Interest:

$

Property taxes:

$

HOA fees:

$

Total loan payment:

$

Total interest amount:

$

Location

County

Orange

Elementary School

Hidden Oaks Elem

Middle School

Liberty Middle

High School

Colonial High

Listing Courtesy of Raul Leyva , SELLSTATE 5 STAR REALTY

RealHub Information is provided exclusively for consumers' personal, non-commercial use, and it may not be used for any purpose other than to identify prospective properties consumers may be interested in purchasing. All information deemed reliable but not guaranteed and should be independently verified. All properties are subject to prior sale, change or withdrawal. RealHub website owner shall not be responsible for any typographical errors, misinformation, misprints and shall be held totally harmless.

Agent Emil Garinga

Executive Assistant

Emil Garinga

Call Emil today to schedule a private showing.


* Listings on this website come from the FMLS IDX Compilation and may be held by brokerage firms other than the owner of this website. The listing brokerage is identified in any listing details. Information is deemed reliable but is not guaranteed. If you believe any FMLS listing contains material that infringes your copyrighted work please click here to review our DMCA policy and learn how to submit a takedown request.© 2024 FMLS.
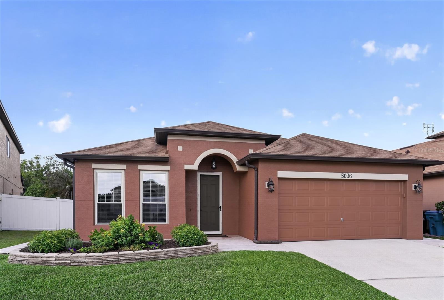
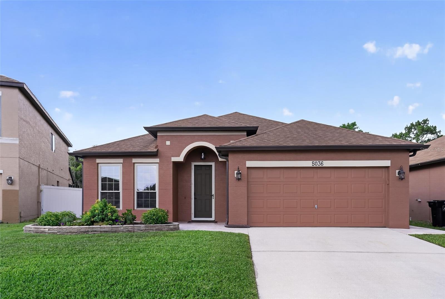
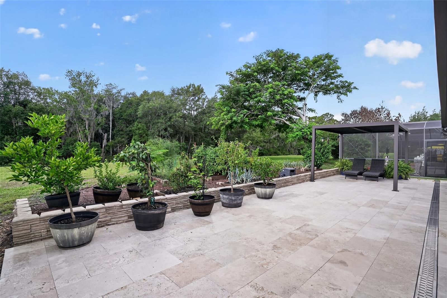
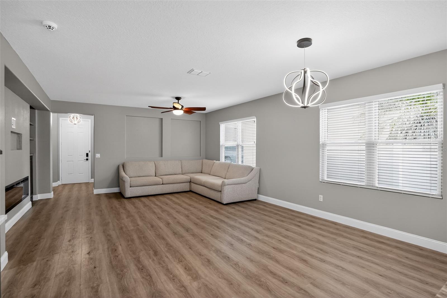
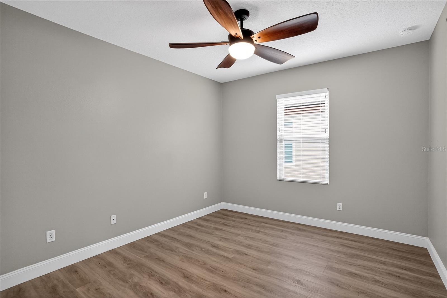
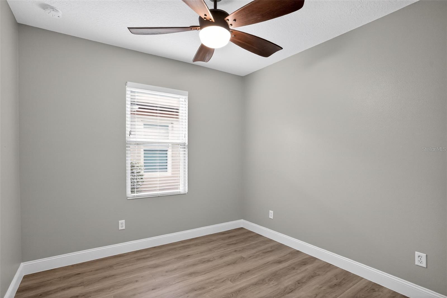
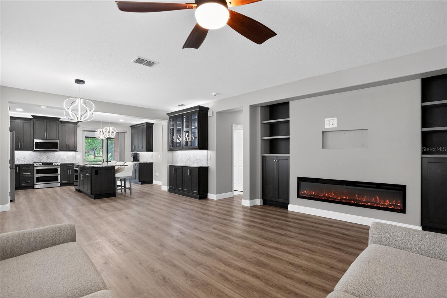
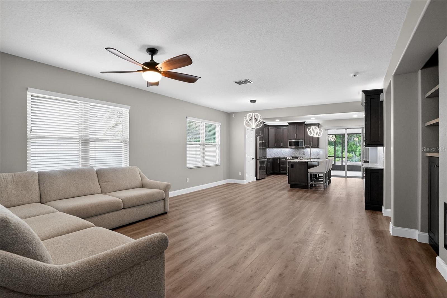
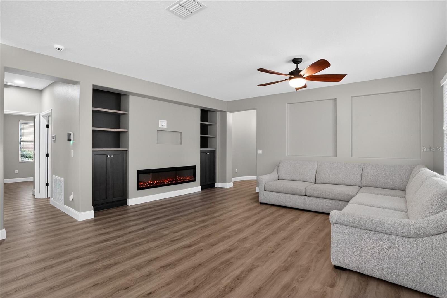
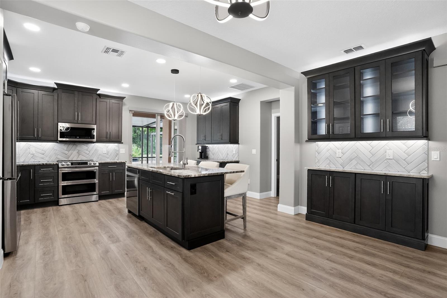
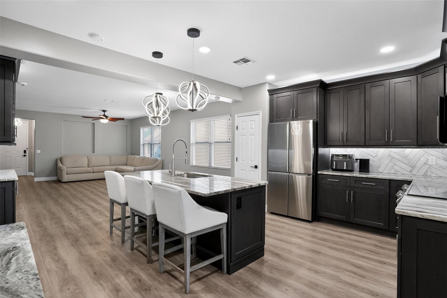
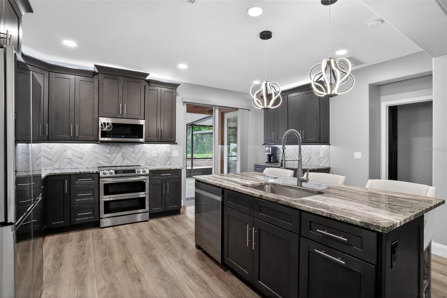
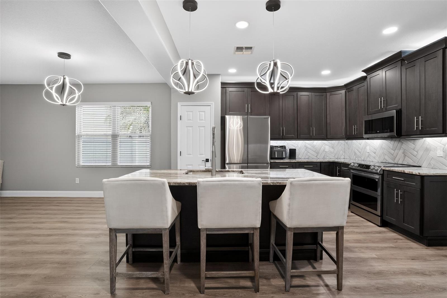
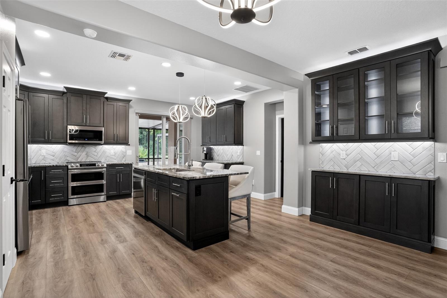
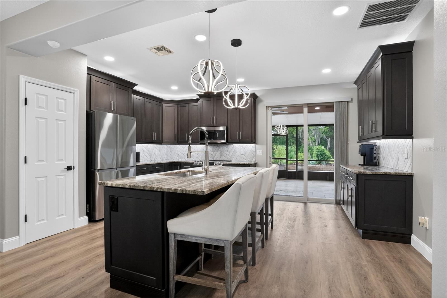
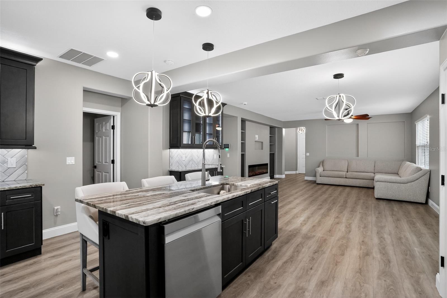
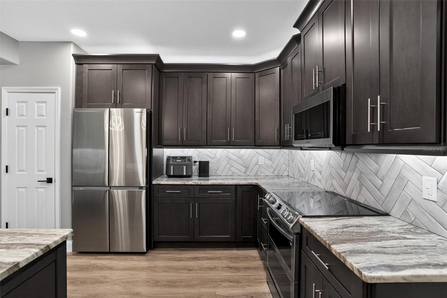
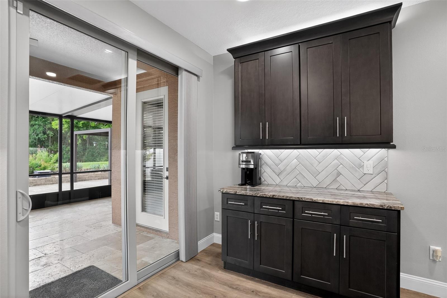
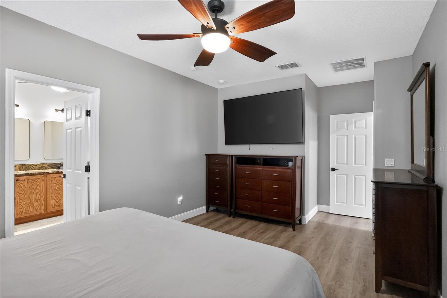
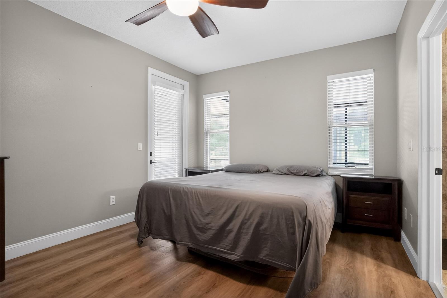
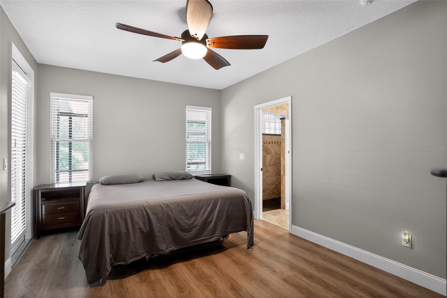
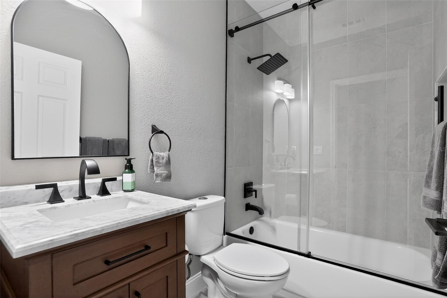
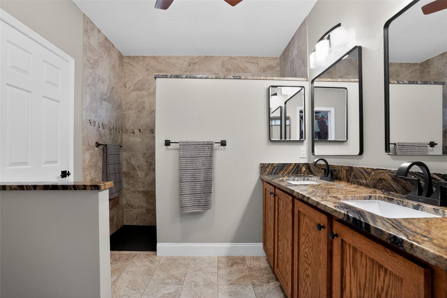
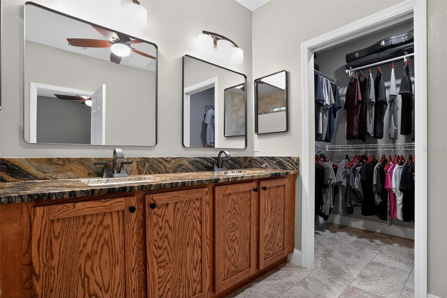
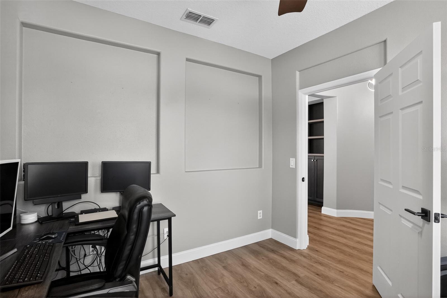
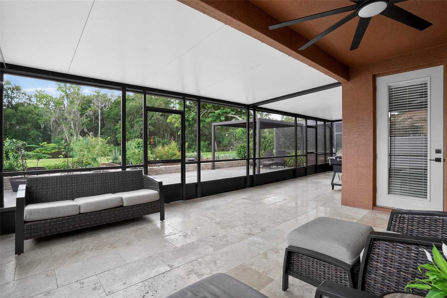
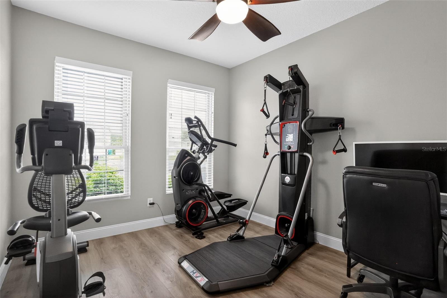
Discover this beautiful 4-bedroom home in Orlando, featuring a spacious, comfortable, and functional layout. The recently remodeled kitchen combines style and practicality, complemented by well-maintained bathrooms and inviting living spaces. The property includes installed light fixtures and ceiling fans, mounted 2 TVs, a living room fireplace, security cameras, garage cabinets, a water filtration system, and a pergola perfect for enjoying the backyard.

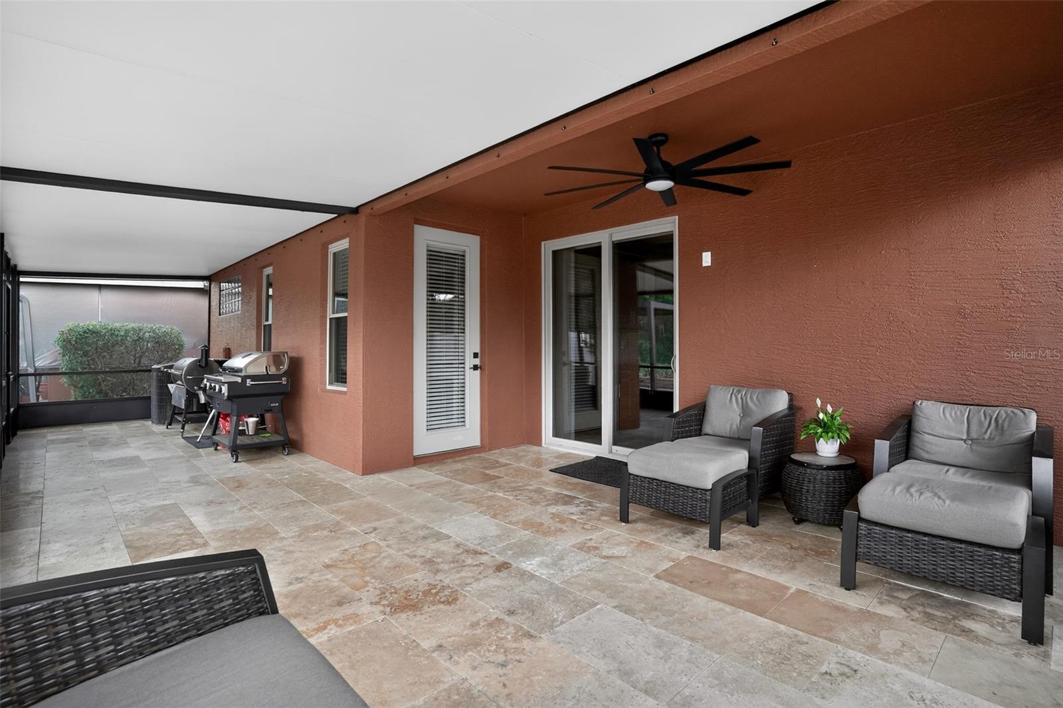
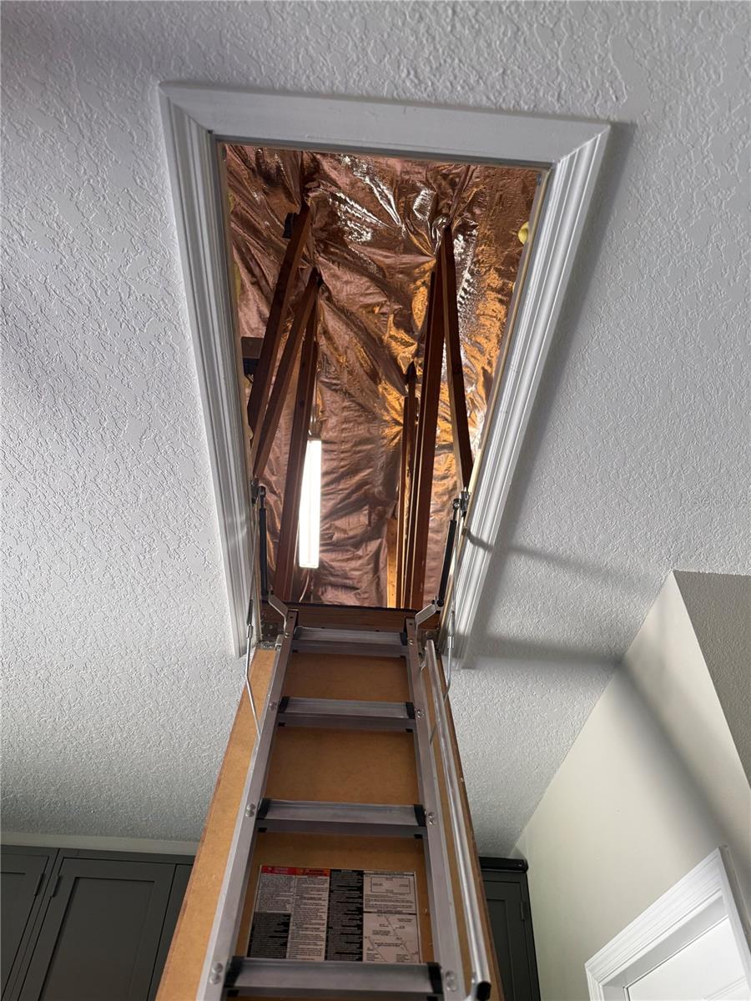
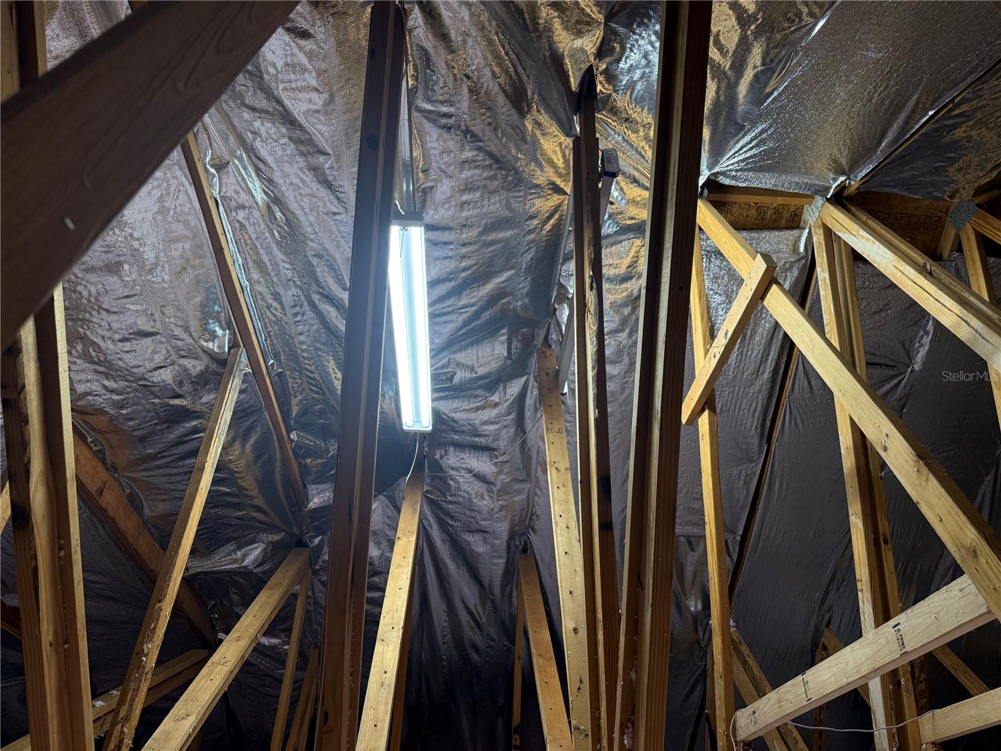
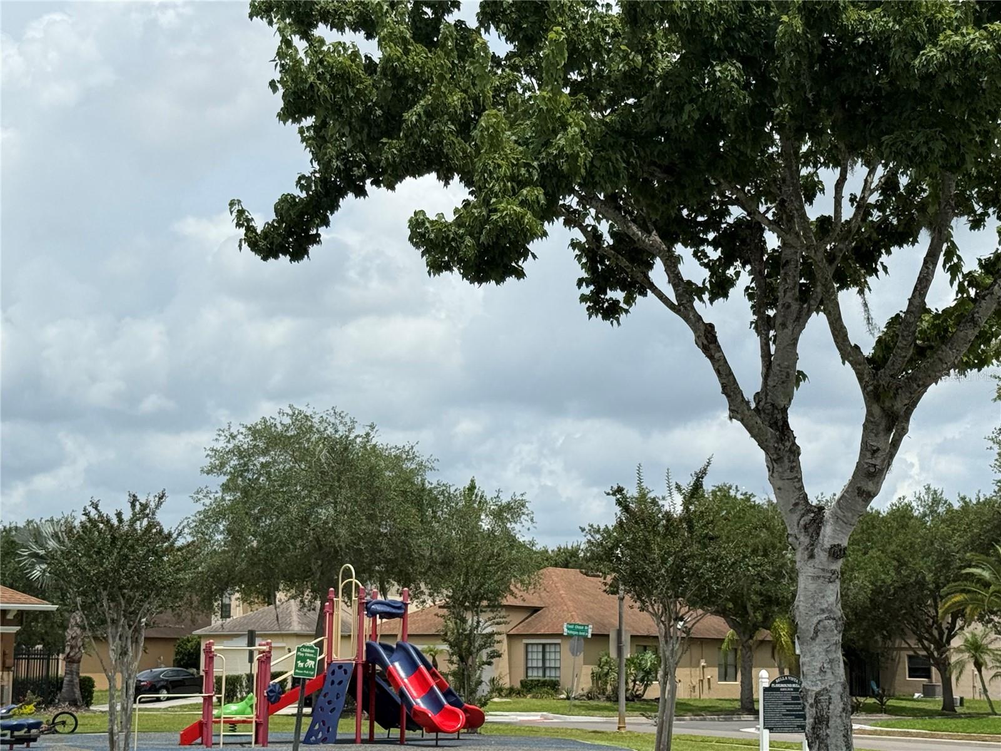
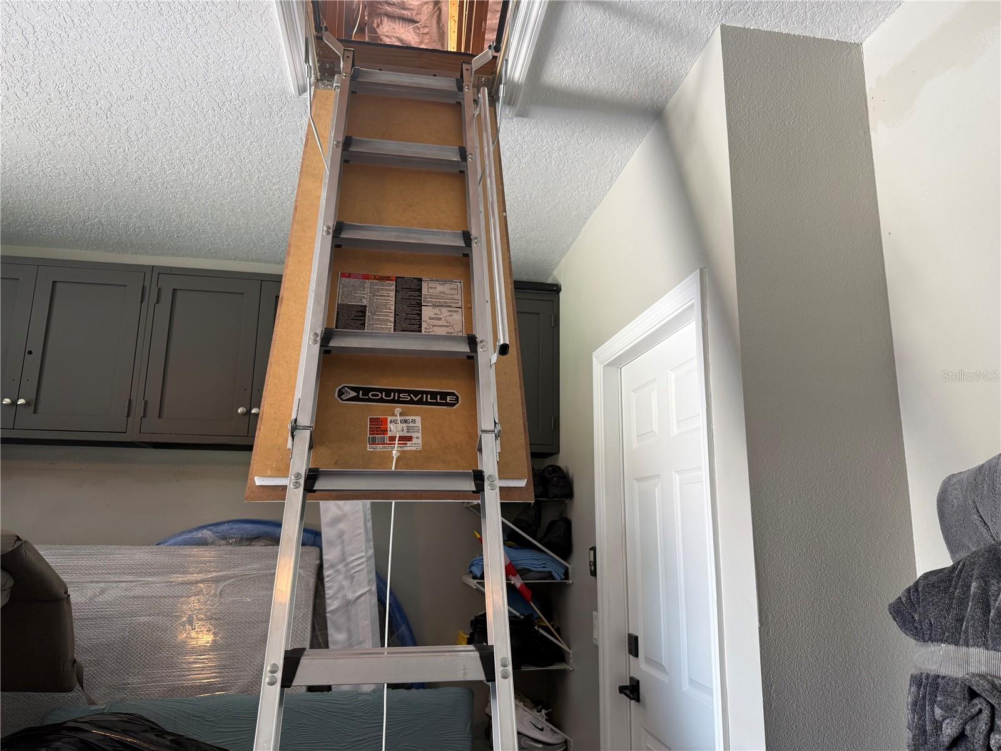
The attic features pull-down stair access, lighting, and insulation to help improve energy efficiency and reduce heat. Outdoors, the property offers fruit trees and peaceful canal views. The community also provides excellent amenities, including a pool, parks, and recreational common areas to enjoy the Florida lifestyle. A move-in ready property designed for comfort and convenience.The seller is offering $5,000 toward buyer concesions!

5036 HEARTLAND STREET

Message successfully sent.

What would you like to know?

What is 3 + 4 ?

I agree to receive email communication and understand I can unsubscribe at any time.

I agree to be contacted by The Graf Group of Coldwell Banker via call, email, and text for real estate services. To opt out, you can reply 'stop' at any time or reply 'help' for assistance. You can also click the unsubscribe link in the emails. Message and data rates may apply. Message frequency may vary. Privacy Policy

Related Properties

New on site 1 day ago
WELCOME HOME to this beautifully maintained 2023 townhome perfectly situated on a peaceful WATERFRONT LOT, offering the perfect blend of comfort, style, and functionality. With 3 bedrooms, 2.5 bathrooms, and thoughtful UPGRADES throughout, this home is designed for both relaxing evenings and effortless entertaining.
From the moment you walk in, you will love the SOARING CEILINGS, abundant NATURAL LIGHT, and spacious OPEN-CONCEPT layout that creates a warm and inviting atmosphere. The family room flows seamlessly into the kitchen and dining area, making it easy to stay connected with family and guests while entertaining.
The kitchen is truly the heart of the home and features 42-inch WOOD CABINETRY, GRANITE COUTERTOPS, STAINLESS STEEL APPLIANCES, PENDANT LIGHTING over the island, and a REFRIGERATOR newly purchased in 2025. One of the standout features is the OVERSIZED PANTRY offering exceptional storage space that is hard to find in townhomes.
Sliding glass doors off the dining area lead to your EXTENDED PAVER PATIO overlooking the tranquil WATER VIEW creating the perfect setting for morning coffee, quiet evenings, or gatherings with family and friends. The seller thoughtfully added beautiful pavers to enhance the outdoor living space and maximize enjoyment of the serene surroundings.
As you enter from the garage, you will appreciate the custom DROP ZONE designed by the owner, complete with a charging station and convenient storage for backpacks, purses, shoes, and everyday essentials. A guest half bath is also conveniently located downstairs. The entire first floor features tile flooring, adding both beauty and easy maintenance.
Throughout the home, you will notice UPDATED LIGHT FIXTURES that elevate the space, including fixtures in the entryway, dining room, and one of the upstairs bedrooms. CEILING FANS in the primary bedroom and living area provide added comfort and style.
Upstairs, the spacious primary suite is privately positioned at one end of the home and offers calming WATER VIEWS. The ensuite bathroom features DUAL SINKS, GRANITE COUNTERTOPS, WOOD CABINETRY, a LARGE WALK-IN SHOWER, and an OVERSIZED WALK-IN CLOSET.
You will also find a convenient UPSTAIRS LAUNDRY ROOM, two additional bedrooms, and a full guest bathroom complete with GRANITE COUNTERTOP, WOOD CABINETRY, and a TUB/SHOWER COMBINATION.
This newer townhome offers the perfect opportunity to enjoy low-maintenance living with MODERN FINISHES, beautiful WATER VIEWS, and upgrades already completed for you. All that is missing is you.
IMPECCABLY MAINTAINED! Schedule your private showing today, this is truly a must see property. Enjoy biking trails, a community pool, dog park, and playground area. All of this in a prime location just minutes from downtown Orlando, Lake Nona/Medical City, Orlando International Airport, UCF, Valencia College, Lockheed Martin, and Waterford Lakes Town Center with its endless shopping and dining options. This move-in ready home offers the lifestyle you’ve been searching for—spacious living, bringing stylish updates.
#O6410896

ORLANDO

1070 SPRING PALMS LOOP

3 Beds

2 Baths

1,559 Sq.Ft.

$399,000

MLS#: O6410896

New on site 1 day ago
Searching for a 5-bed single-family home in Orlando that combines space, resort-style amenities, and unbeatable East Orlando convenience? Welcome to home, A move-in ready 5-bedroom, 3-bath residence offering 2,608 square feet of spacious living designed for growing families, multi-generational households, and professionals near UCF and Research Park. Situated on a quiet cul-de-sac, this beautifully maintained home features an open-concept layout with soaring ceilings, laminate flooring, and a versatile first-floor guest bedroom with full bath, ideal for guests or extended family. The spacious kitchen opens seamlessly to the main living areas and includes a breakfast nook, breakfast bar, and pantry for everyday convenience. Upstairs, the private primary suite offers a relaxing retreat complete with an ensuite bath featuring a garden tub and separate shower. Step outside to enjoy Florida living at its best with a screened lanai, sparkling private pool with spa, and fully vinyl-fenced backyard perfect for entertaining or relaxing. Additional highlights include a new water softener **2018 roof**, attached 2-car garage, move-in ready condition, and spacious design throughout. Located in highly sought-after Cypress Lakes, residents enjoy resort-style amenities including a clubhouse, fitness center, waterslide pool, splash pad, tennis and pickleball courts, basketball courts, dog park, walking trails, and playground. Zoned for Columbia Elementary, Corner Lake Middle, and East River High, this prime location offers quick access to Waterford Lakes Town Center, UCF, Research Park, Orlando International Airport, the Space Coast, 408, 417, Oviedo on the Park, and the future The Grow agrihood. Schedule your private showing today.
#O6411728

ORLANDO

18124 SAXONY LANE

5 Beds

2 Baths

2,391 Sq.Ft.

$520,000

MLS#: O6411728
New on site 1 day ago
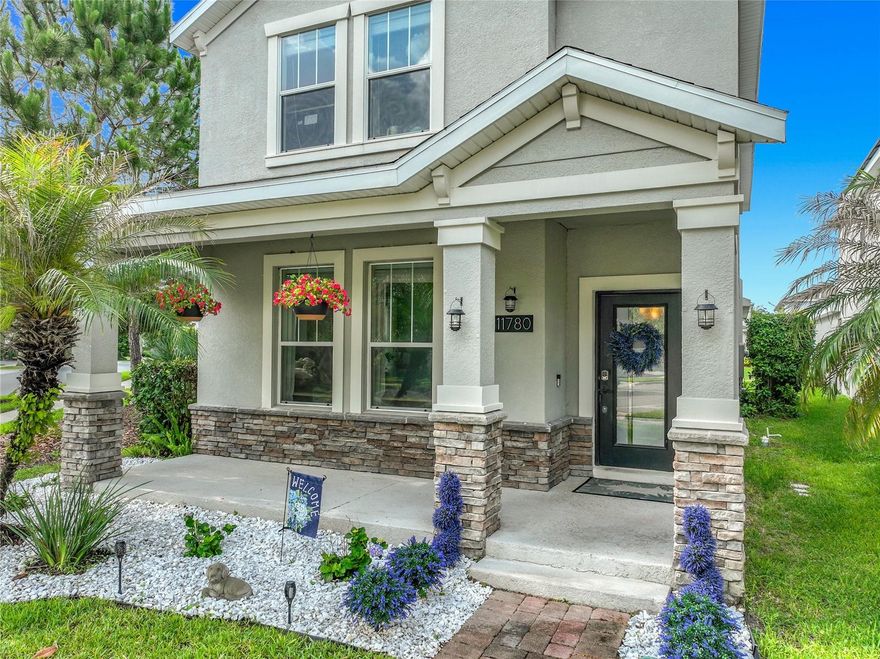
Tucked away in the vibrant East Orlando/Lake Nona corridor, this exceptional corner-lot property blends modern sustainability with premier community luxury. Fully equipped as an energy-efficient SMART home powered by solar energy, this 3-bedroom, 2.5-bathroom residence sits proudly within one of the area’s most desirable gated neighborhoods, offering access to top-tier, A-rated schools. From the moment you arrive, the stone-accented facade, pristine landscaping, and inviting front porch establish an impressive curb appeal, while the rear-loading two-car garage features an extended driveway to easily accommodate guests.

Step inside to an airy, sun-drenched floor plan where an abundance of windows invites natural light to fill every corner. The entire main level is anchored by upgraded tile flooring that seamlessly connects the generous living room to the central dining area. Chefs and entertainers alike will fall in love with the gourmet kitchen, which boasts sophisticated 42” cabinetry, sleek stainless-steel appliances, a custom tiled backsplash, a walk-in pantry, and a sprawling breakfast bar perfect for morning coffee or casual get-togethers. Just off the kitchen, frosted-glass French doors open to a versatile bonus room—an ideal sanctuary for a dedicated home office, a creative studio, or a playroom. A convenient powder room and a spacious laundry center with direct access to the back patio and garage complete the first floor.

The upper level serves as a private retreat, starting with a luminous primary suite. This primary haven features an expansive walk-in closet and a spa-like en-suite bathroom detailed with a dual-sink vanity, a deep garden soaking tub, and a separate walk-in shower—both enhanced by custom tile work. Two additional bright bedrooms are situated near a well-appointed second full bathroom, which also offers a dual-sink vanity and a classic tub/shower combination.

Outdoor relaxation awaits on your covered back patio, the perfect spot to unwind and enjoy the neighborhood's peaceful ambiance. Life in Storey Park feels like a year-round vacation. The community's robust HOA package covers high-speed internet and cable, granting you effortless access to a spectacular lineup of resort-style amenities: a sparkling pool, dual splash pads, a clubhouse and resident restaurant, fitness center, tennis courts, sports fields, walking trails, a dog park, campgrounds, and an active calendar of community events.

Perfectly positioned for effortless commuting, you are just minutes from the 417, 528, and 408 expressways, Lake Nona Medical City, Moss Park, and the Orlando International Airport. Your next chapter starts here—experience this beautiful home in person and schedule your private tour today!
#O6411376

ORLANDO

11780 STEIN STREET

3 Beds

2 Baths

1,994 Sq.Ft.

$515,000

MLS#: O6411376
New on site 1 day ago
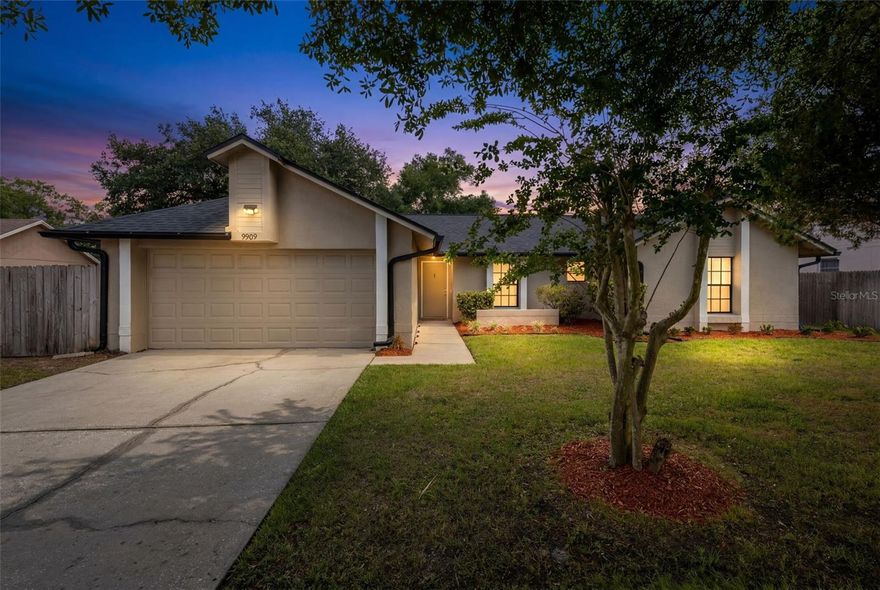
No need to look any further than this spacious, upgraded 4-bedroom, 2-bath home offering multiple living areas and flex spaces to check every box on your list. The thoughtfully designed split floor plan strikes the perfect balance. Bright and airy open concept living at its core, with just the right amount of separation to give everyone their own space.
The kitchen and bathrooms have been beautifully upgraded, featuring rich cabinetry, solid stone countertops, and a full suite of appliances replaced just six years ago — giving you the look and feel of a modern kitchen without the modern price tag. The home has been meticulously maintained with all the big-ticket items already taken care of. The 2020 roof, 2023 variable-speed Carrier Infinity AC unit, and brand new mini-split in the Florida room are all under transferable warranty. 
The updated electrical panel is solar and EV-ready; a thoughtful touch for the forward-thinking buyer. The fully fenced yard offers privacy and curb appeal, and a charming mango tree in the yard adds a little Florida appeal. The home is wired for high-speed internet, and a transferable termite warranty adds one more layer of peace of mind.
Nestled quietly in the heart of the Hunters Trace community, the location is equally compelling. Suncrest Village Publix is less than a mile away, and direct 417 access puts downtown Orlando, Winter Park, and the theme parks all within easy reach. UCF and Costco are both within ten minutes, making this an ideal fit whether you're a family planting roots or simply looking for a perfectly positioned investment home in the heart of Central Florida.
#O6411569

ORLANDO

9909 EARLSTON STREET

4 Beds

2 Baths

2,140 Sq.Ft.

$449,000

MLS#: O6411569
New on site 2 days ago
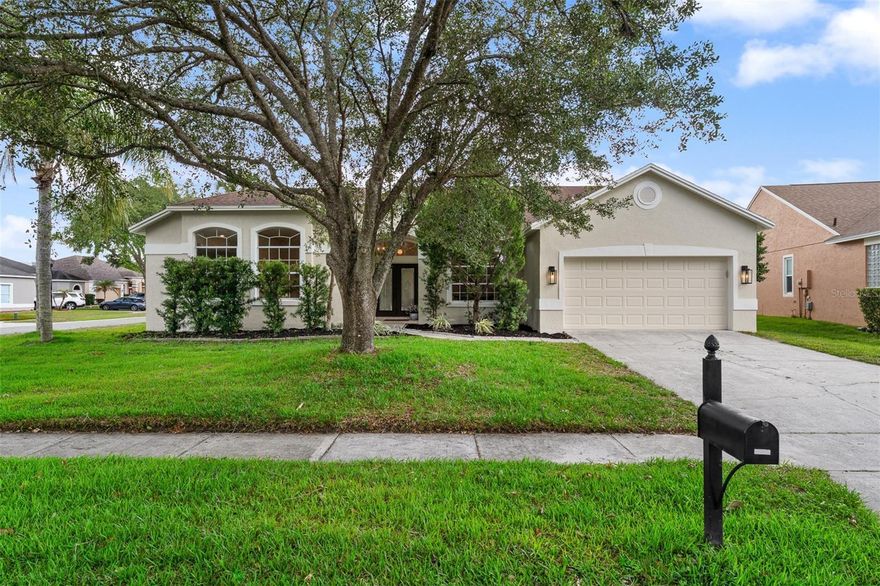
Fantastic, move-in ready, stylish pool home on a corner lot in Orlando just minutes to UCF in popular University Estates. The home features plenty of natural light with tall ceilings, and a sparkling pool.  The home was also replumbed (2026) and features an EV charging station in the garage. The LVP flooring is light and brand new, with upgraded baseboards (2026), new light fixtures including a beautiful 72” ceiling fan, and roof (2020). The guest bathrooms are also brand new - new vanities, toilets and flooring, including beautiful and popular Edward Martin tiles in the pool bath. 

The kitchen features white shaker cabinetry, bright white granite countertops, and a clean, modern design that opens into the main living spaces. The layout offers excellent flexibility, with two secondary bedrooms tucked away together with their own full bath, while the laundry room and half bath are conveniently positioned off the family room. The 4th bedroom, tucked by itself near the entrance door, can also function as an office.

Natural light and light-toned finishes give the home an airy, welcoming feel throughout. Sherwin Williams Shoji white is featured on the walls, with beautifully contrasting black interior doors. Outside, the private pool with fountain and corner lot create an ideal setting for entertaining, relaxing, or simply enjoying Florida living year-round.

Move-in ready and extensively updated, this home combines modern finishes, functional layout, and major system improvements in one beautifully refreshed package. The University Estates community offers great walking paths, tennis courts, a community pool, and a clubhouse. The community is located near shopping, major travel routes, and top-rated schools - including the University of Central Florida (UCF).
#O6411008

ORLANDO

14850 LYMINGTON CIRCLE

4 Beds

2 Baths

2,263 Sq.Ft.

$575,000

MLS#: O6411008
New on site today
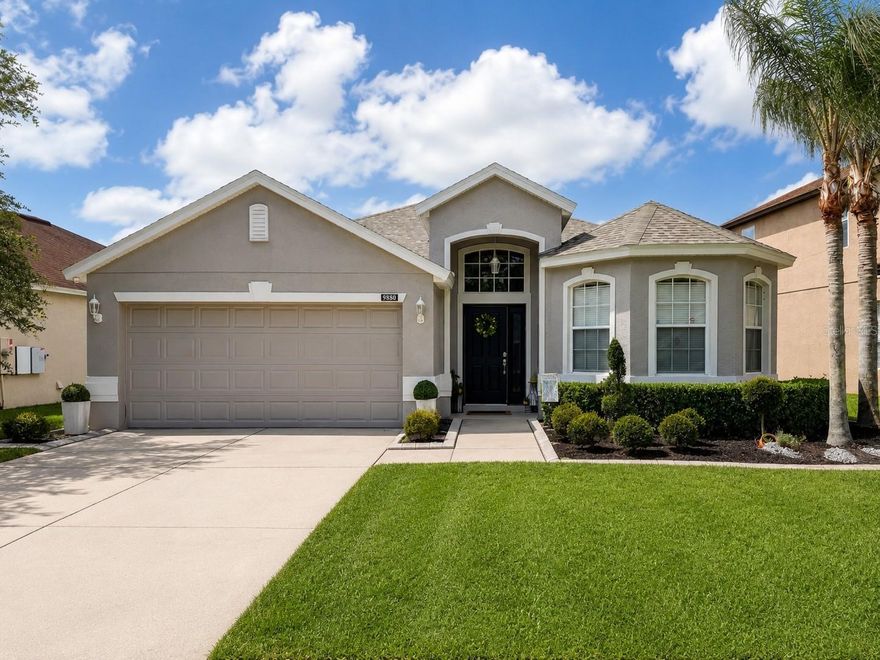
BE PREPARED TO BE IMPRESSED WITH THE UPGRADES IN THIS HOME LOCATED IN TIVOLI WOOD VILLAGE WITH A PREMIUM LAKE VIEW. NO OTHER ACTIVE LISTING IS FACING THE LAKE AT THIS PRICE RIGHT NOW. THIS PROPERTY FEATURES A FORMAL LIVING ROOM AND DINING ROOM AND OPEN KITCHEN WHICH LEADS TO A GREAT ROOM AND PATIO. THE KITCHEN FEATURES BEAUTIFUL CABINETS AND STAINLESS STEEL APPLIANCES. THE MASTER SUITE FEATURE A JETTED TUB, SEPARATE SHOWER, 2 SEPARATE SINK, AND WALK IN CLOSET. NEW ROOF. A 9.45 kW solar energy system featuring 21 high-efficiency 450W bifacial solar panels paired with whole-home Enphase battery backup storage (~20.2 kWh capacity), Helping significantly reduce monthly utility costs while providing energy resilience during outages. Excellent combination of energy efficiency, backup power security, and long-term utility savings. The array includes south- and west-facing roof sections for optimized all-day solar production. THE COMMUNITY HAS A GREAT CLUBHOUSE WITH COMMUNITY POOL , BASKETBALL COURT AND PLAYGROUND. CLOSE TO 417 GREENWAY EXPRESSWAY AND MAIN ROADS.
#S5150786

ORLANDO

9880 TIVOLI CHASE DRIVE

4 Beds

2 Baths

1,806 Sq.Ft.

$525,000

MLS#: S5150786

New on site 1 day ago
Downtown buyers seeking cute, charming, privacy and BRAND NEW updated kitchen and bath. You will want to come quick to see this stunning bungalow style home that is perfectly sized for the empty nester or first time buyer. Located in the Lake Como / Greenwood District and zoned for Boone High, this home features one of the prettiest streets in the Downtown area and is perfectly located to enjoy a quick commute, walk or bike to Downtown, or hop on the 408 for quick access to the beaches, attractions, and OIA. The owner has taken excellent care of this place, with gorgeous oak-canopied front yard, a spacious rear fenced-in yard with plush grass and mature landscaping, this home is just waiting for summer barbecues and gatherings of friends and family. The floor plan is extremely efficient, and features a large eat-in kitchen, original (and BEAUTIFUL) real wood floors, and actually has a second living space that would make a great yoga room, home office, or reading room. Tall ceilings and GORGEOUS original wood windows allow sunlight to come streaming in from all angles, giving the home a larger feel for its footprint. This truly is a property that gives off a positive vibe, and you and your guests will feel "at home" the moment they pull up. Roof was replaced in 2018, insulation replaced in 2026, and in a non-flood zone. Call today to schedule your private showing.
#O6411838

ORLANDO

2020 PALMER STREET

2 Beds

1 Baths

880 Sq.Ft.

$399,000

MLS#: O6411838
New on site 1 day ago
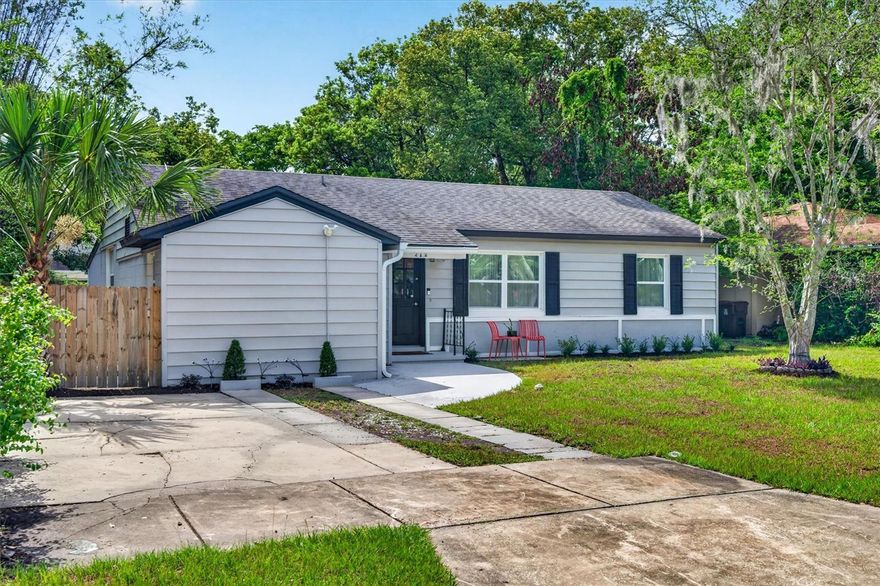
Welcome to 212 S Glenwood Avenue, a stylishly updated bungalow in the heart of Orlando's Historic Lake Lawsona neighborhood, walkable to the vibrant Milk District, Lake Eola Park, and Downtown Orlando, and with quick access to the 408 and I-4 just minutes away, making a commute anywhere across Central Florida effortless. Originally built in the 1950s and expanded over the years, this 4-bedroom, 2-bath home blends mid-century character with modern function. Fresh front-yard landscaping and a welcoming front entry lead into the original living room, with a nod to the mid-century modern vibe that sets the tone for the rest of the home. The flexible layout offers two bedrooms and a beautifully renovated bathroom on one side, while the other features two more bedrooms, one overlooking the oversized backyard through a large window that floods the space with natural light, and the other currently serving as an office. A charming dinette nook, currently styled as a bar, offers a fun breezeway into the main living/kitchen combo space. The updated kitchen, featuring all-new appliances, stone counters, and bar seating, opens into the main living area and out through sliding glass doors to a large covered lanai, making indoor-outdoor living and entertaining a breeze. Whether it's morning coffee outside or late-night hangs with friends, this home was designed for enjoying Orlando living year-round. The fully fenced backyard offers endless potential, room for a pool, garden beds, a firepit lounge, or your dream outdoor retreat. A true standout is the converted garage: a private, en-suite flex space with its own entrance, currently used as a crafts studio. Whether you need a guest suite, home office, home gym, creative workspace, or future income-producing apartment, this is square footage that works as hard as you do, a versatility few homes in the area would offer. A wide double-car driveway provides ample off-street parking out front, and street parking is widely available in front of the house. The home has been fully updated with new windows, updated electrical (2022), HVAC (2021), roof (2017), main sewer line replacement (2022), indoor laundry, and large-format tile plank flooring throughout for a seamless, clean, modern feel. With all the major systems already addressed, there's little left to do but move in and enjoy. Just a short bike ride to Mills 50 and steps from the Lake Eola Farmers Market and neighborhood parks, this home delivers the perfect mix of historic charm, creative energy, city convenience, and an unbeatable commute, all in one of Orlando's most walkable neighborhoods.
#O6411514

ORLANDO

212 S GLENWOOD AVENUE

4 Beds

2 Baths

1,739 Sq.Ft.

$535,000

MLS#: O6411514
New on site 1 day ago
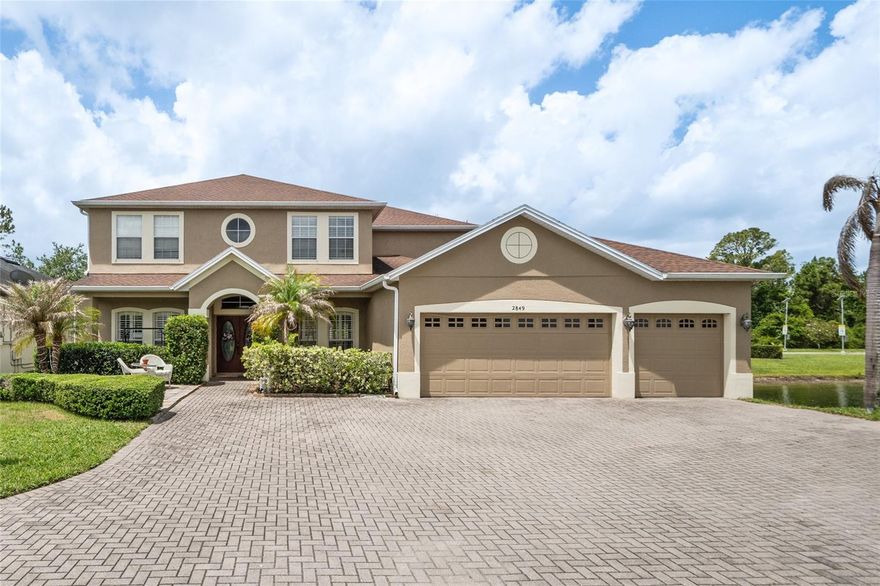
Beautifully maintained 5 bedroom, 3 bathroom home with a dedicated office, offering 2,992 sq ft of living space in the desirable Cypress Lakes community. This spacious home features an open floor plan, large living areas, a laundry room, beautiful outdoor porch near the pond, and an oversized driveway with exceptional curb appeal. Meticulously cared for by the owners, this home also features a new roof installed in 2020, AC Unit new in 2020. Community amenities include a resort-style pool, tennis courts, and recreation areas with convenient access to shopping, dining, and major highways.

Property is priced below market value due to occupancy situation. Home is being sold with an unauthorized person in place. Buyer will assume responsibility for addressing the issue after closing. Lis pendens currently in place.
#O6411385

ORLANDO

2849 CURVING OAKS WAY

5 Beds

3 Baths

2,992 Sq.Ft.

$545,000

MLS#: O6411385

 - property

Send a message

Message successfully sent.

Your message

What is 3 + 4 ?

Reason for contacting?

I agree to receive email communication and understand I can unsubscribe at any time.

I agree to be contacted by The Graf Group of Coldwell Banker via call, email, and text for real estate services. To opt out, you can reply 'stop' at any time or reply 'help' for assistance. You can also click the unsubscribe link in the emails. Message and data rates may apply. Message frequency may vary. Privacy Policy

Sign Out

Virtual Assistant

Would you like to take the next step with this property? We can help you schedule a showing or virtual tour, or send you more details.

Yes, I would like more information.

Thank You for Your Reply, One of Our Agents will contact you as soon as possible

No, maybe later.

Thank you, you can always contact me via email, phone number or through the contact form.

Realhub AI

Lucy - Your AI-Powered Realtor

Update Your Temporary Password

Personalize your search

Enter your email and we'll notify you immediately when new listings match what you're looking for.

or enter email address

Already have an account ? Login here

Continue your home search

I agree to receive communications and understand I can unsubscribe at any time.

I agree to be contacted by The Graf Group of Coldwell Banker via call, email, and text for real estate services. To opt out, you can reply 'stop' at any time or reply 'help' for assistance. You can also click the unsubscribe link in the emails. Message and data rates may apply. Message frequency may vary. Privacy Policy

Already have an account ? Login here

We use cookies

We use cookies primarily for analytics to enhance your experience. By accepting, you agree to our use of these cookies. You can manage your preferences or learn more about our cookies policy.