Features & Amenities

Interior

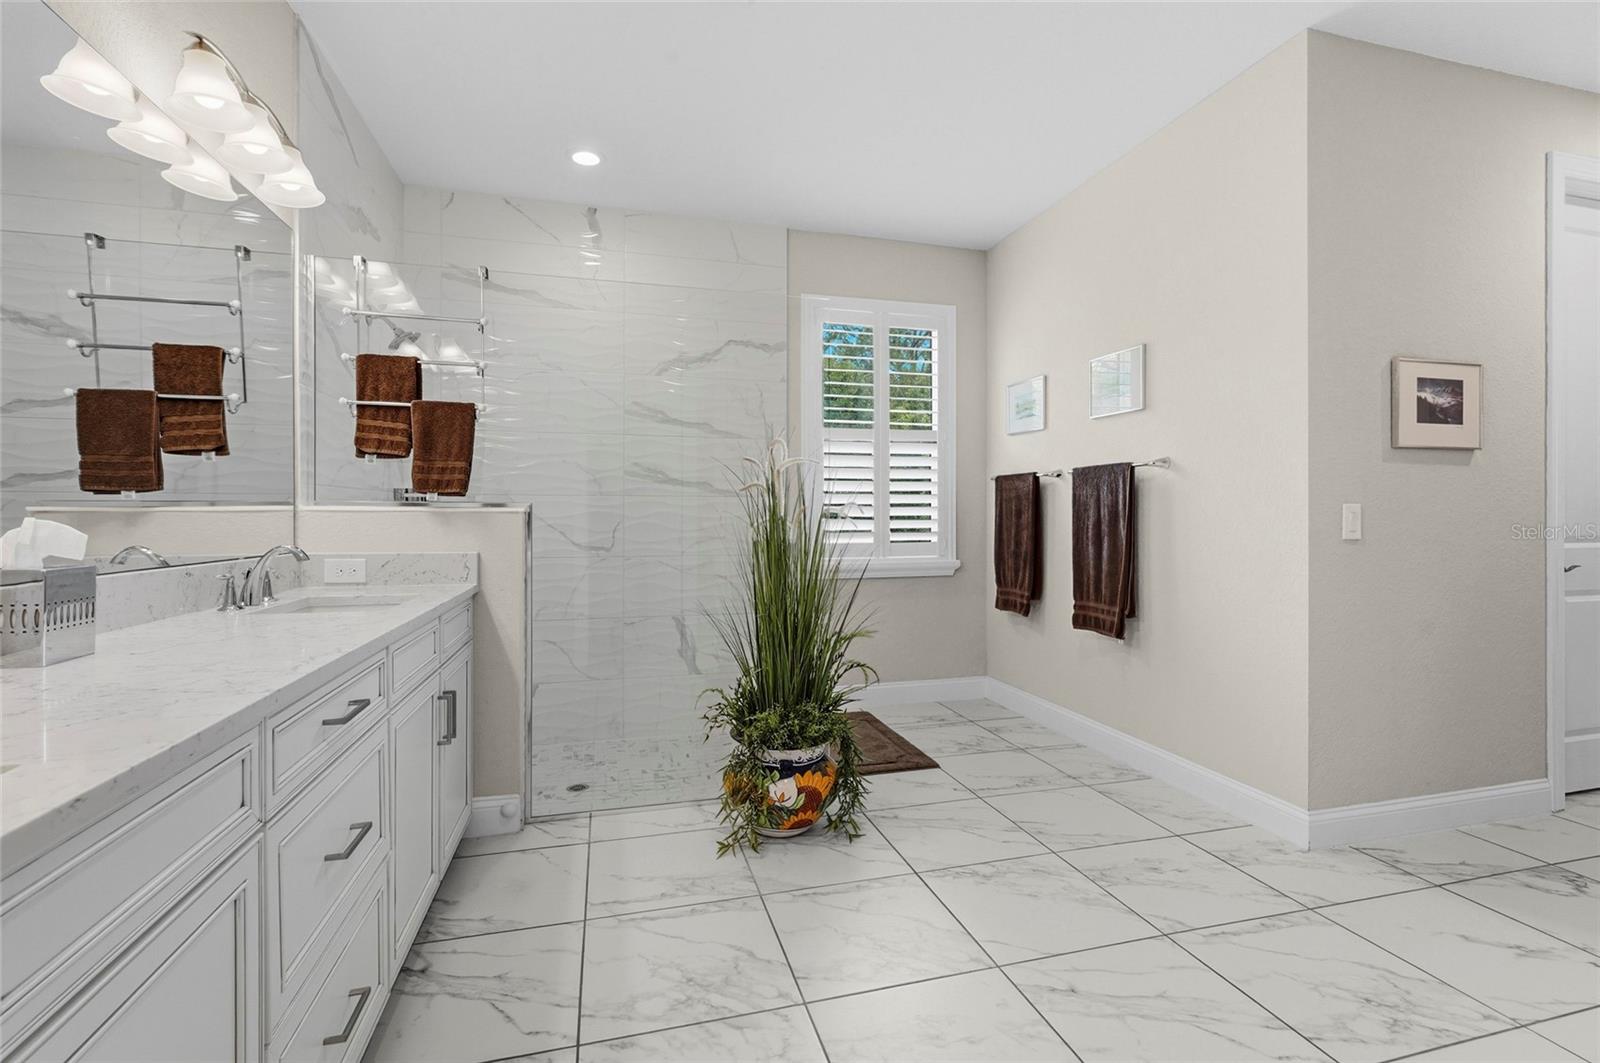
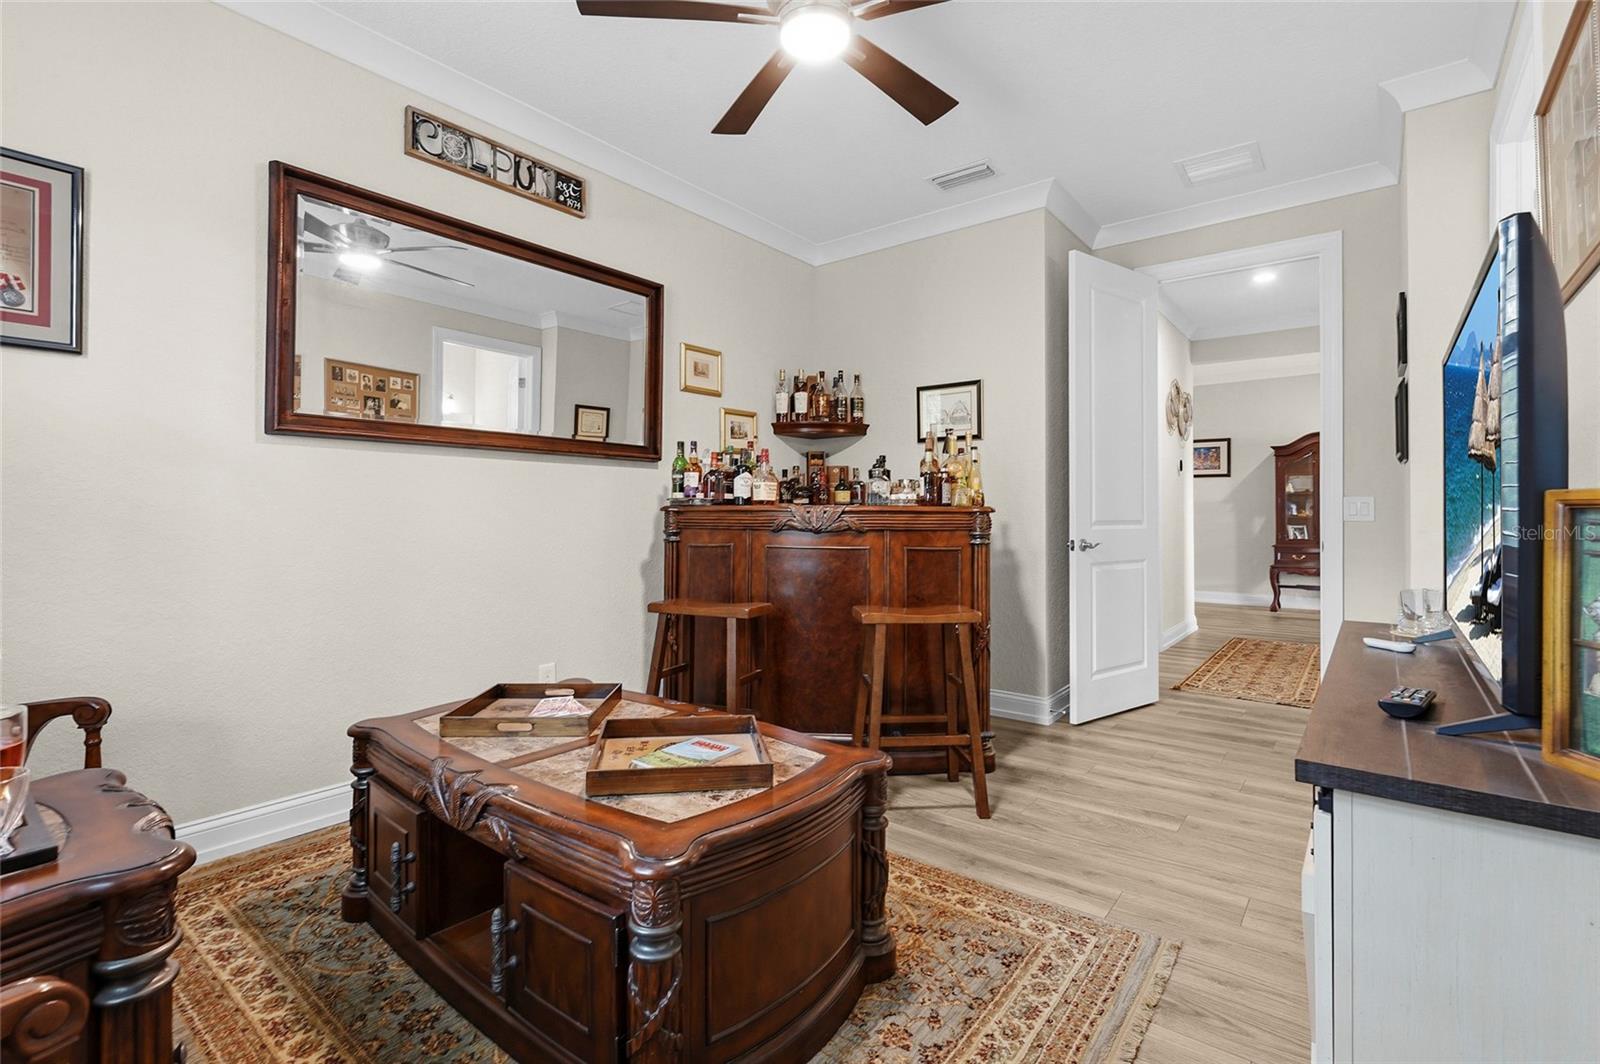
  • Other Interior Features

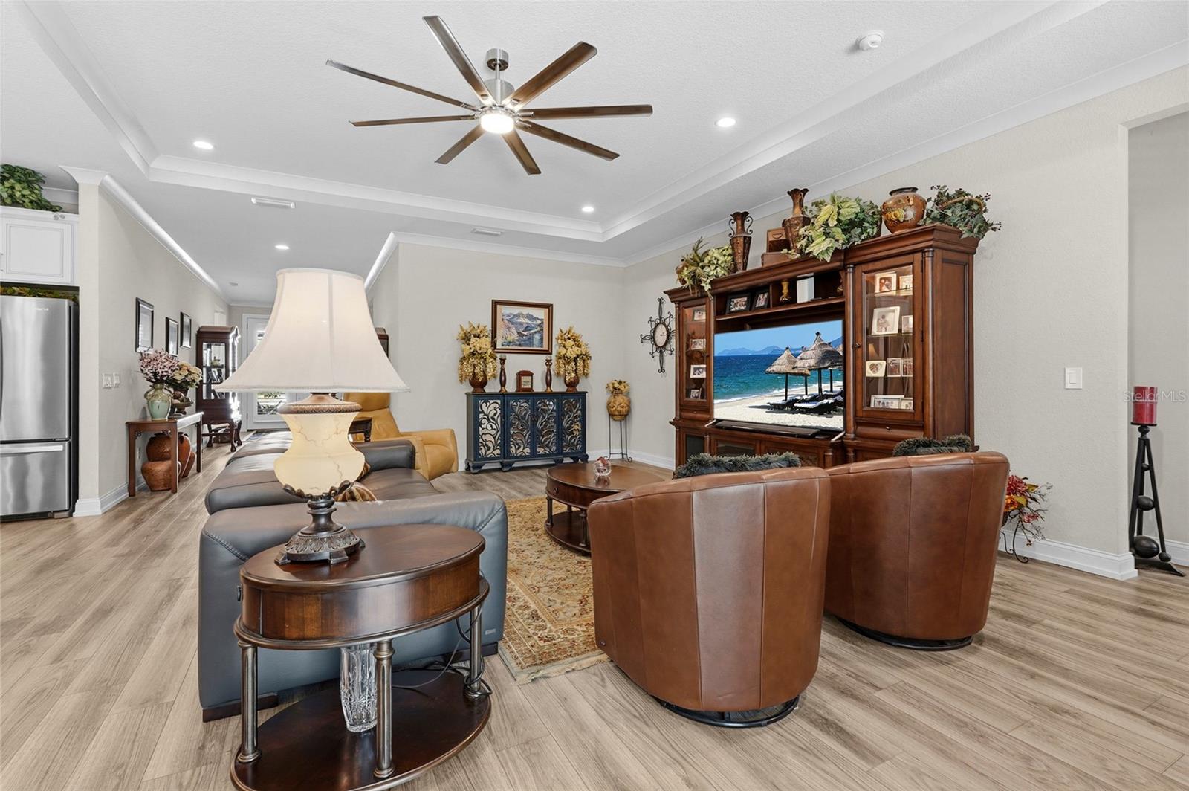
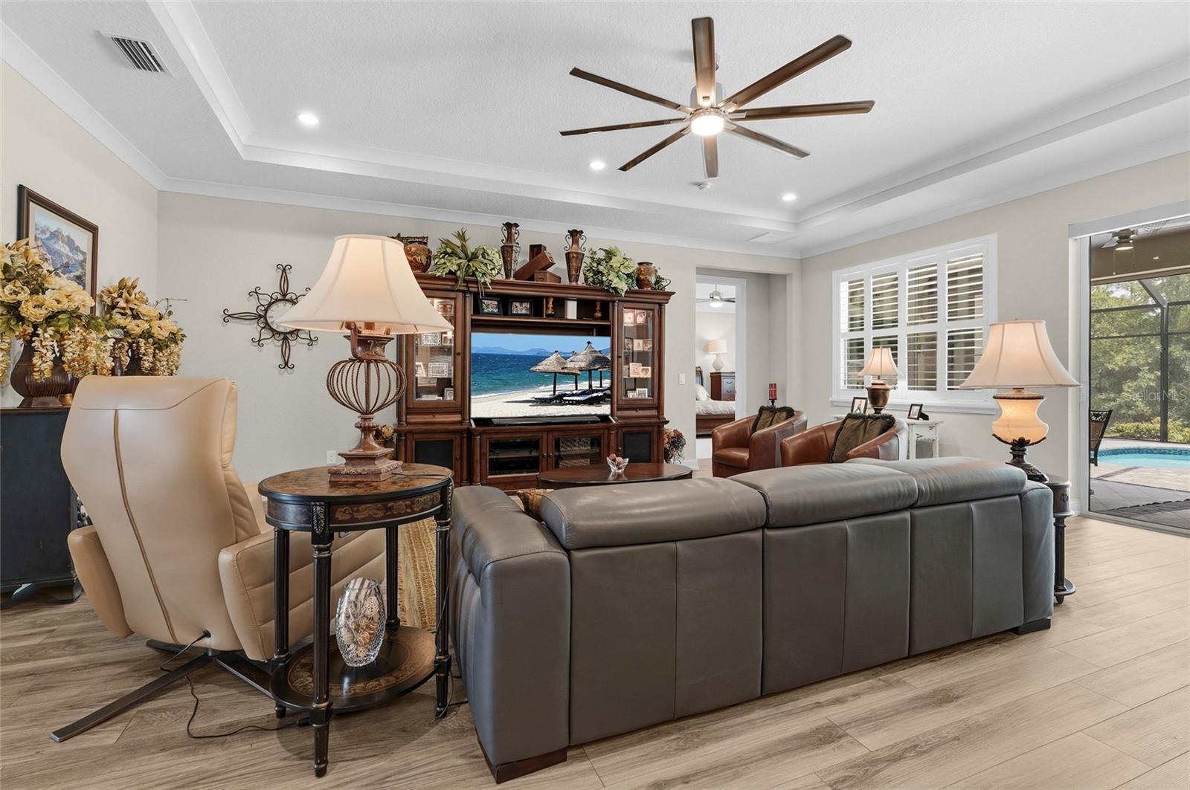
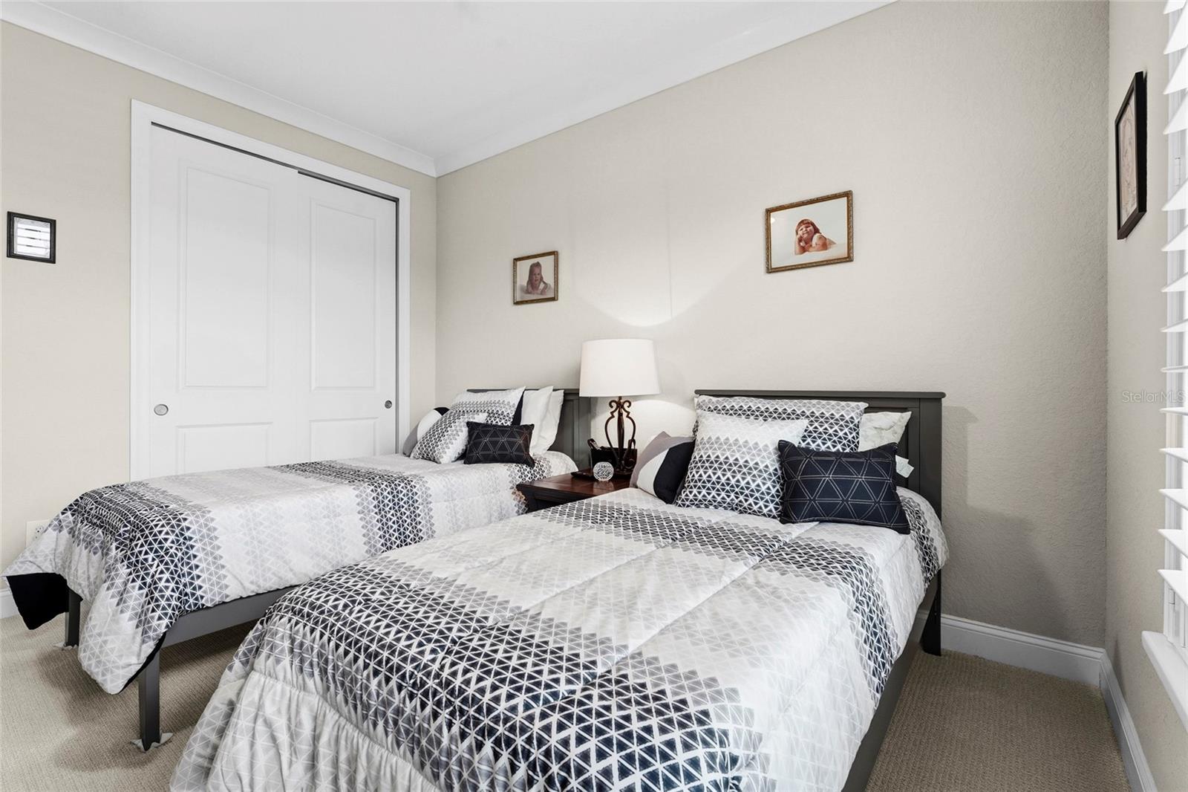
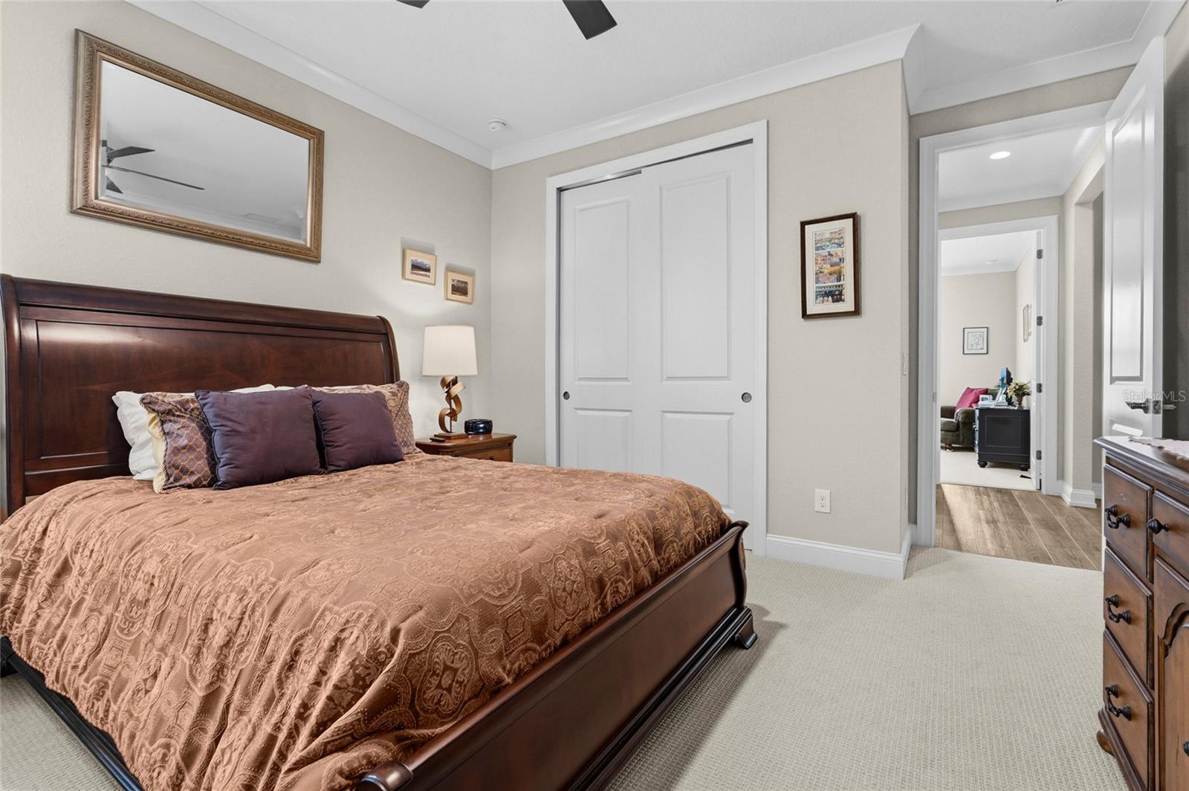
    Crown Molding, High Ceilings, Walk-In Closet(s)

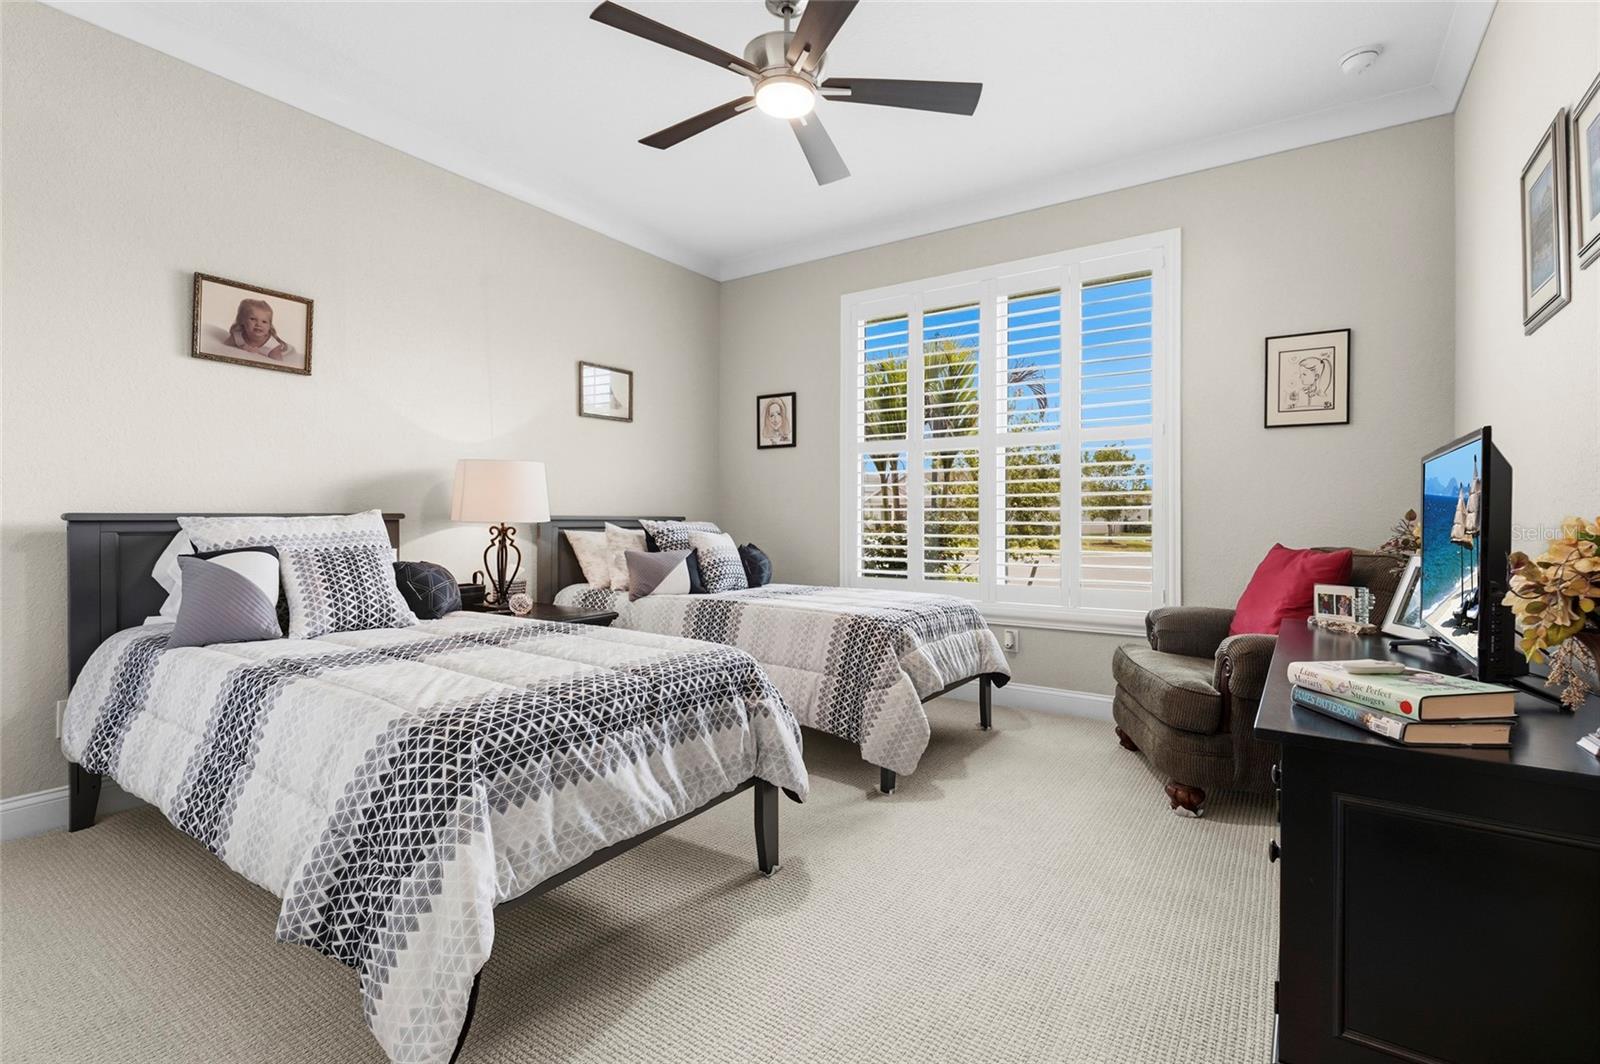
  • Total Bedrooms

    4

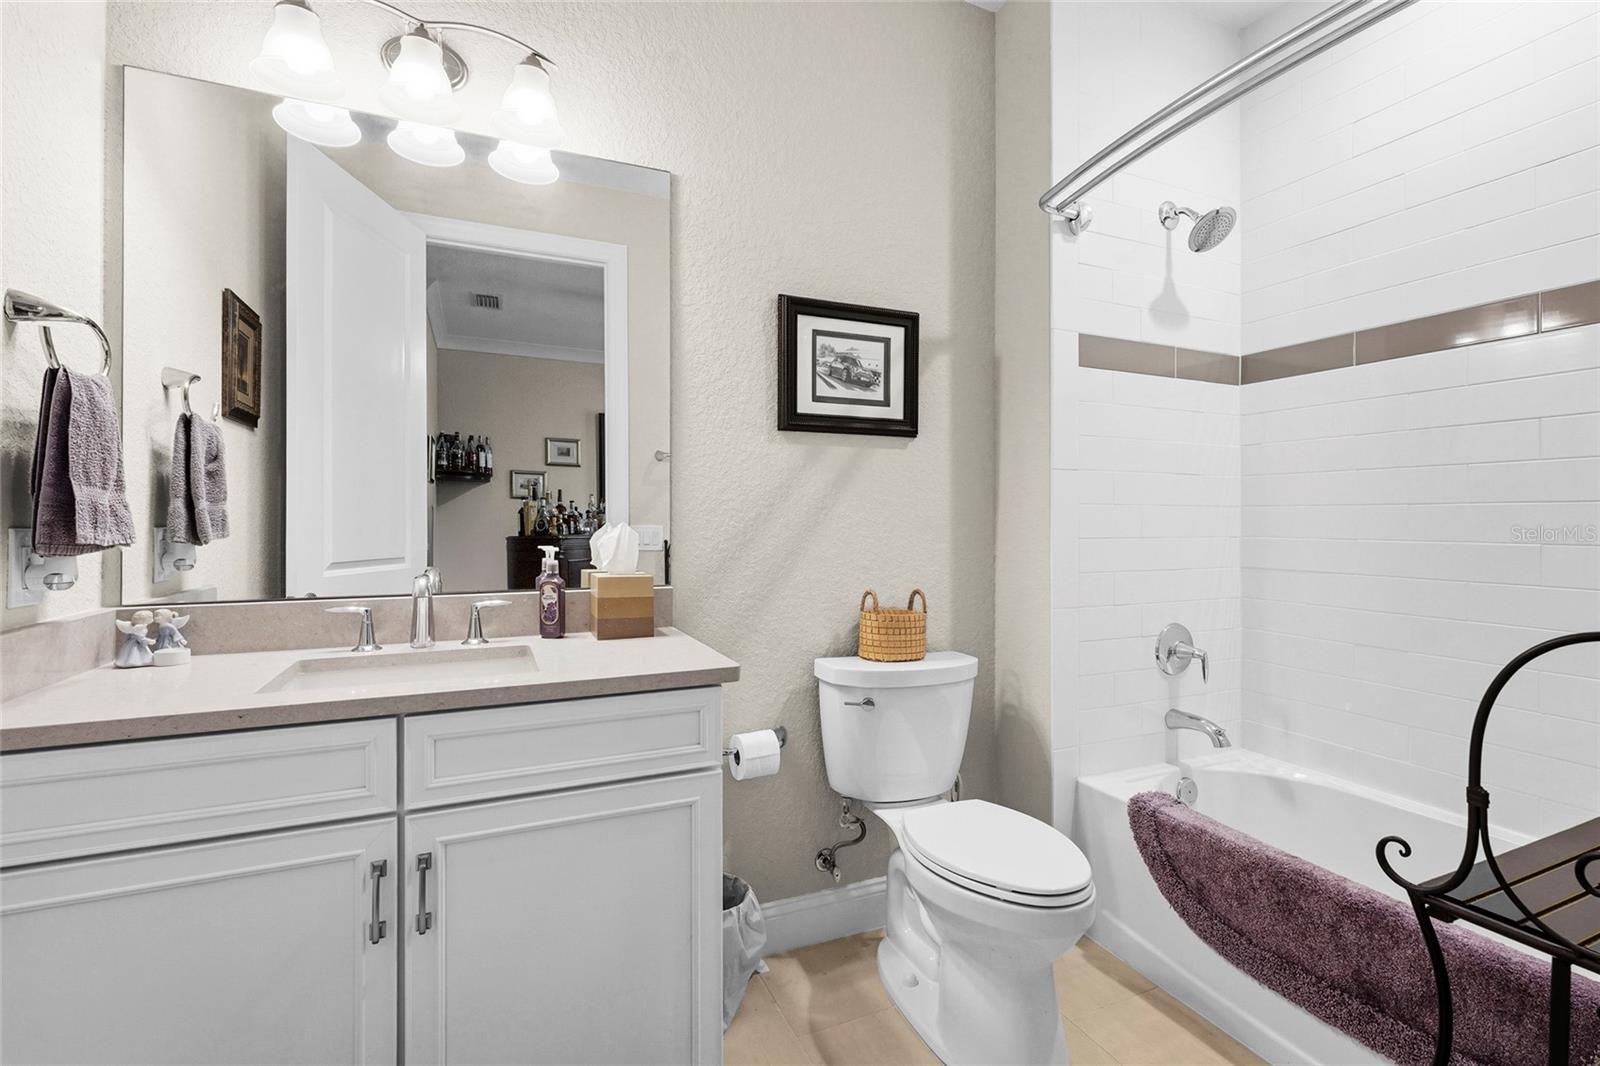
  • Bathrooms

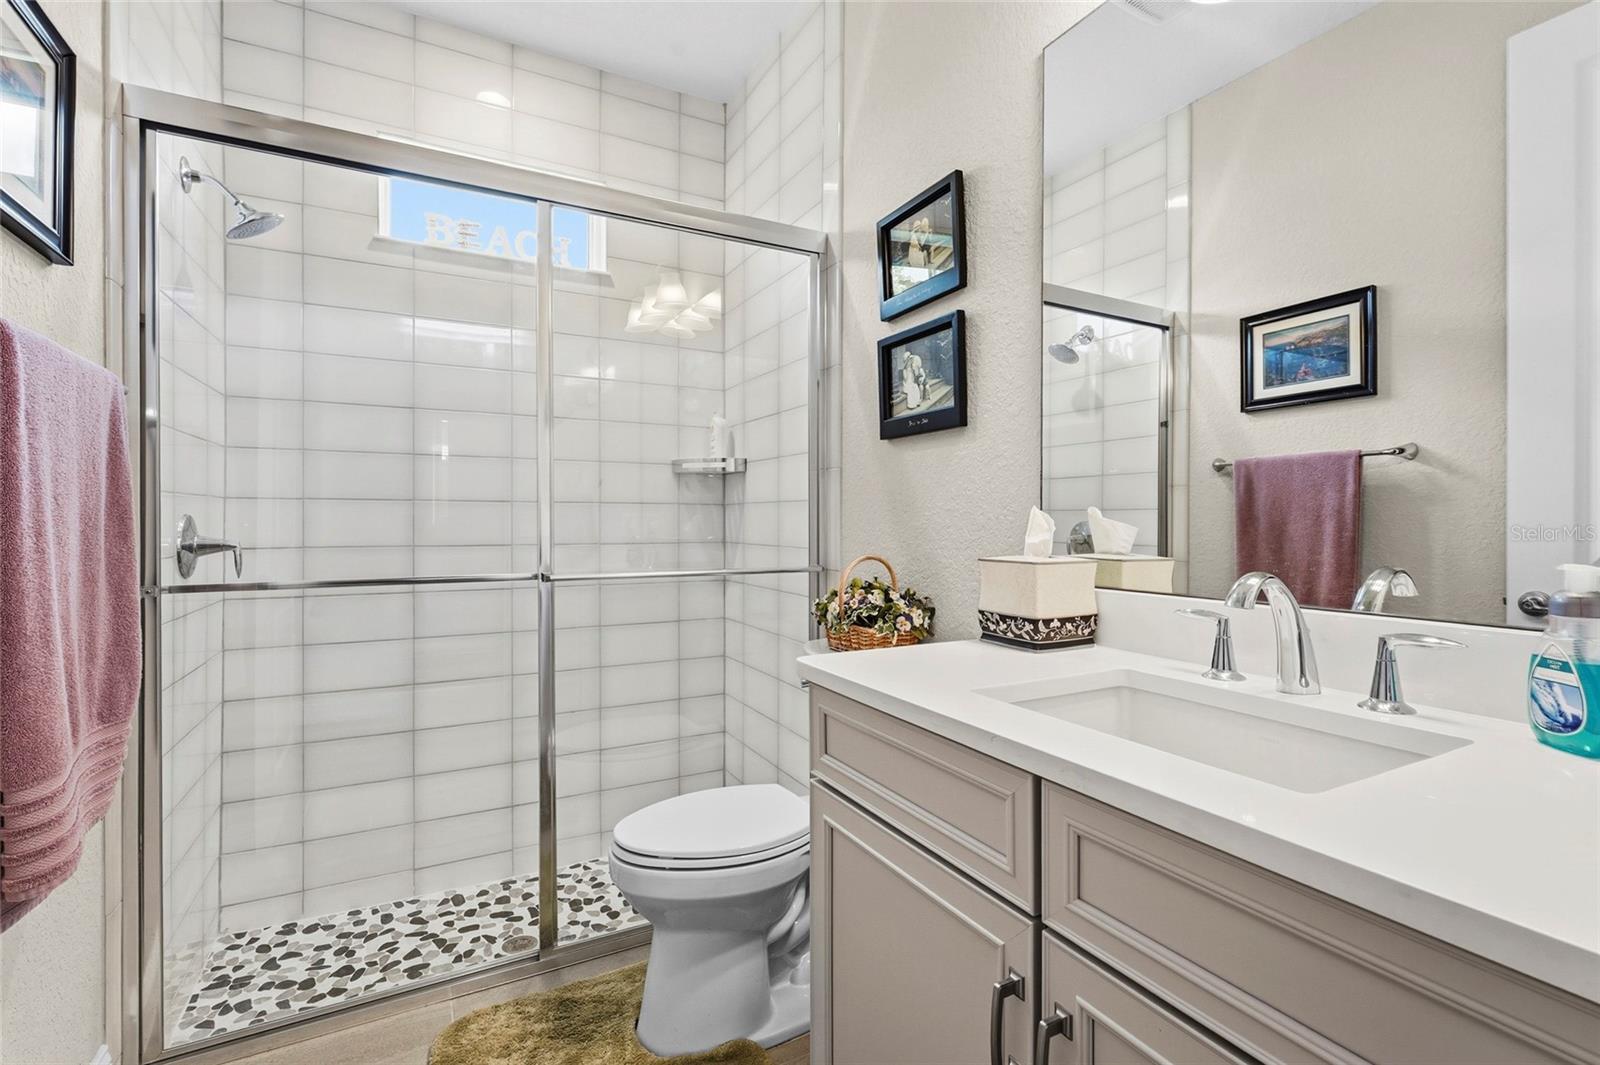
    3

  • 1/2 Bathrooms

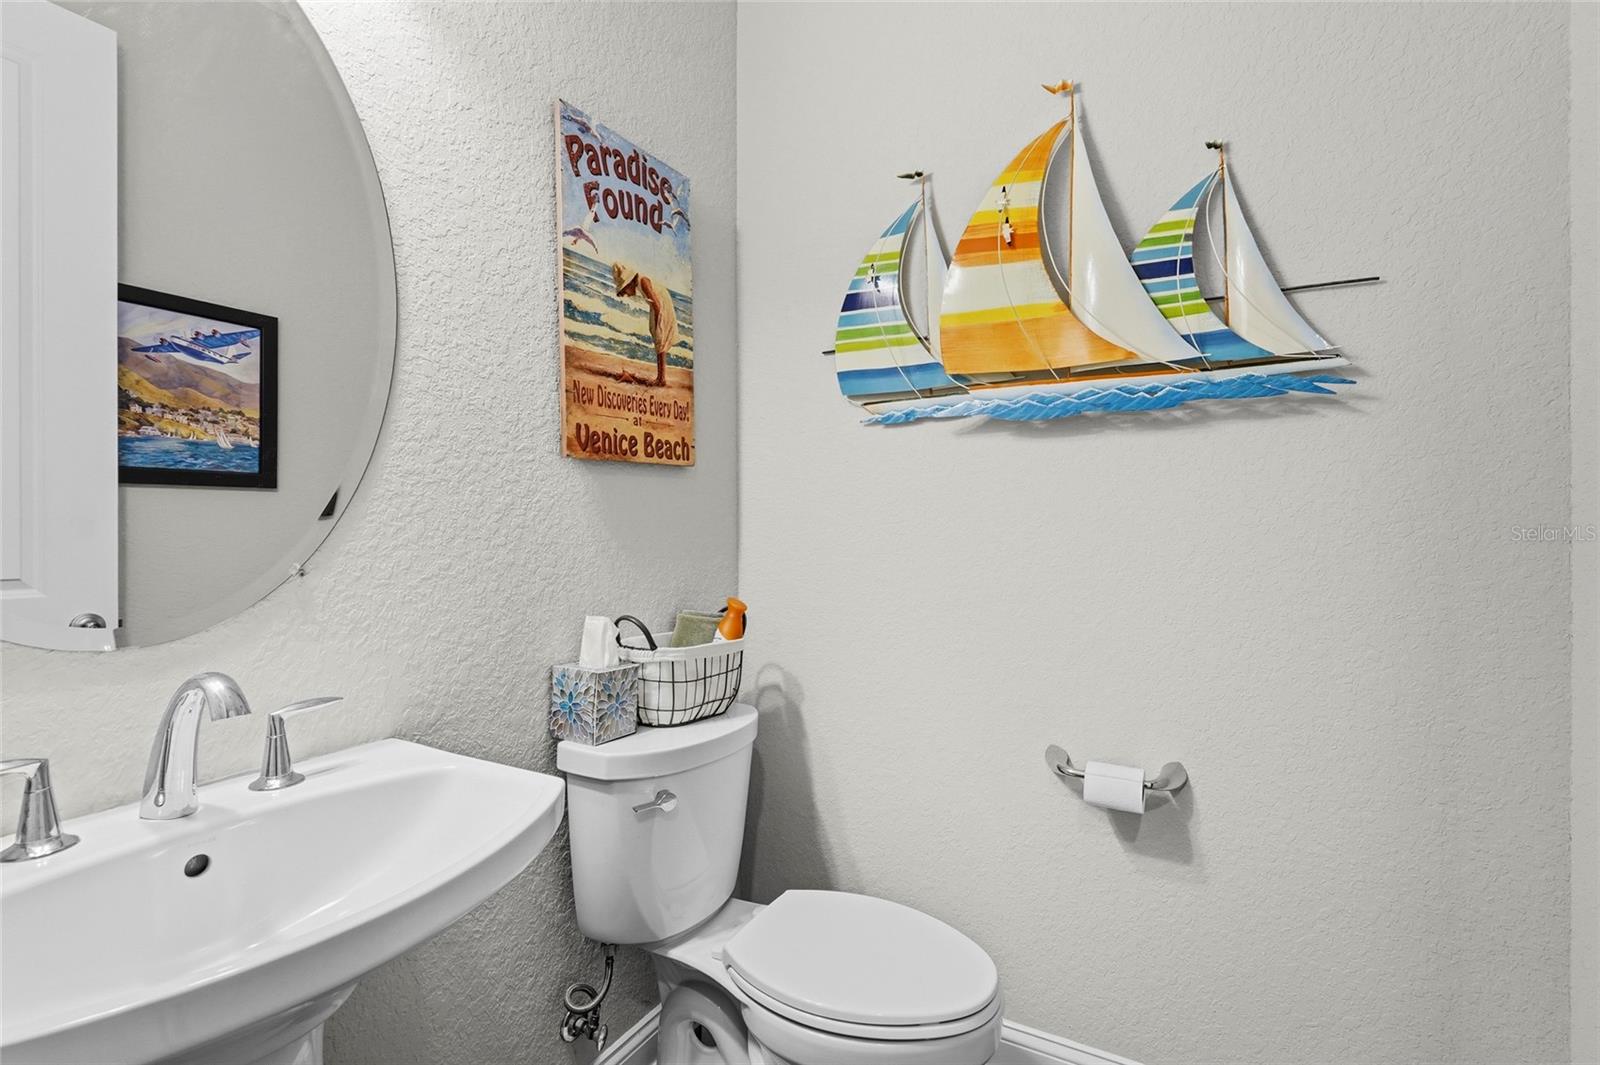
    1

  • Cooling YN

    YES

  • Cooling

    Central Air

  • Fireplace YN

    NO

  • Heating YN

    YES

  • Heating

    Central, Electric

  • Pet friendly

    Cats OK, Dogs OK

Exterior

  • Garage

    Yes

  • Garage spaces

    3

  • Construction Materials

    Block

  • Other Exterior Features

    Other

  • Parking

    Electric Vehicle Charging Station(s), Oversized, Attached

  • Pool

    Yes

  • Pool Features

    Heated, Salt Water, Private

  • Waterfront YN

    NO

  • View

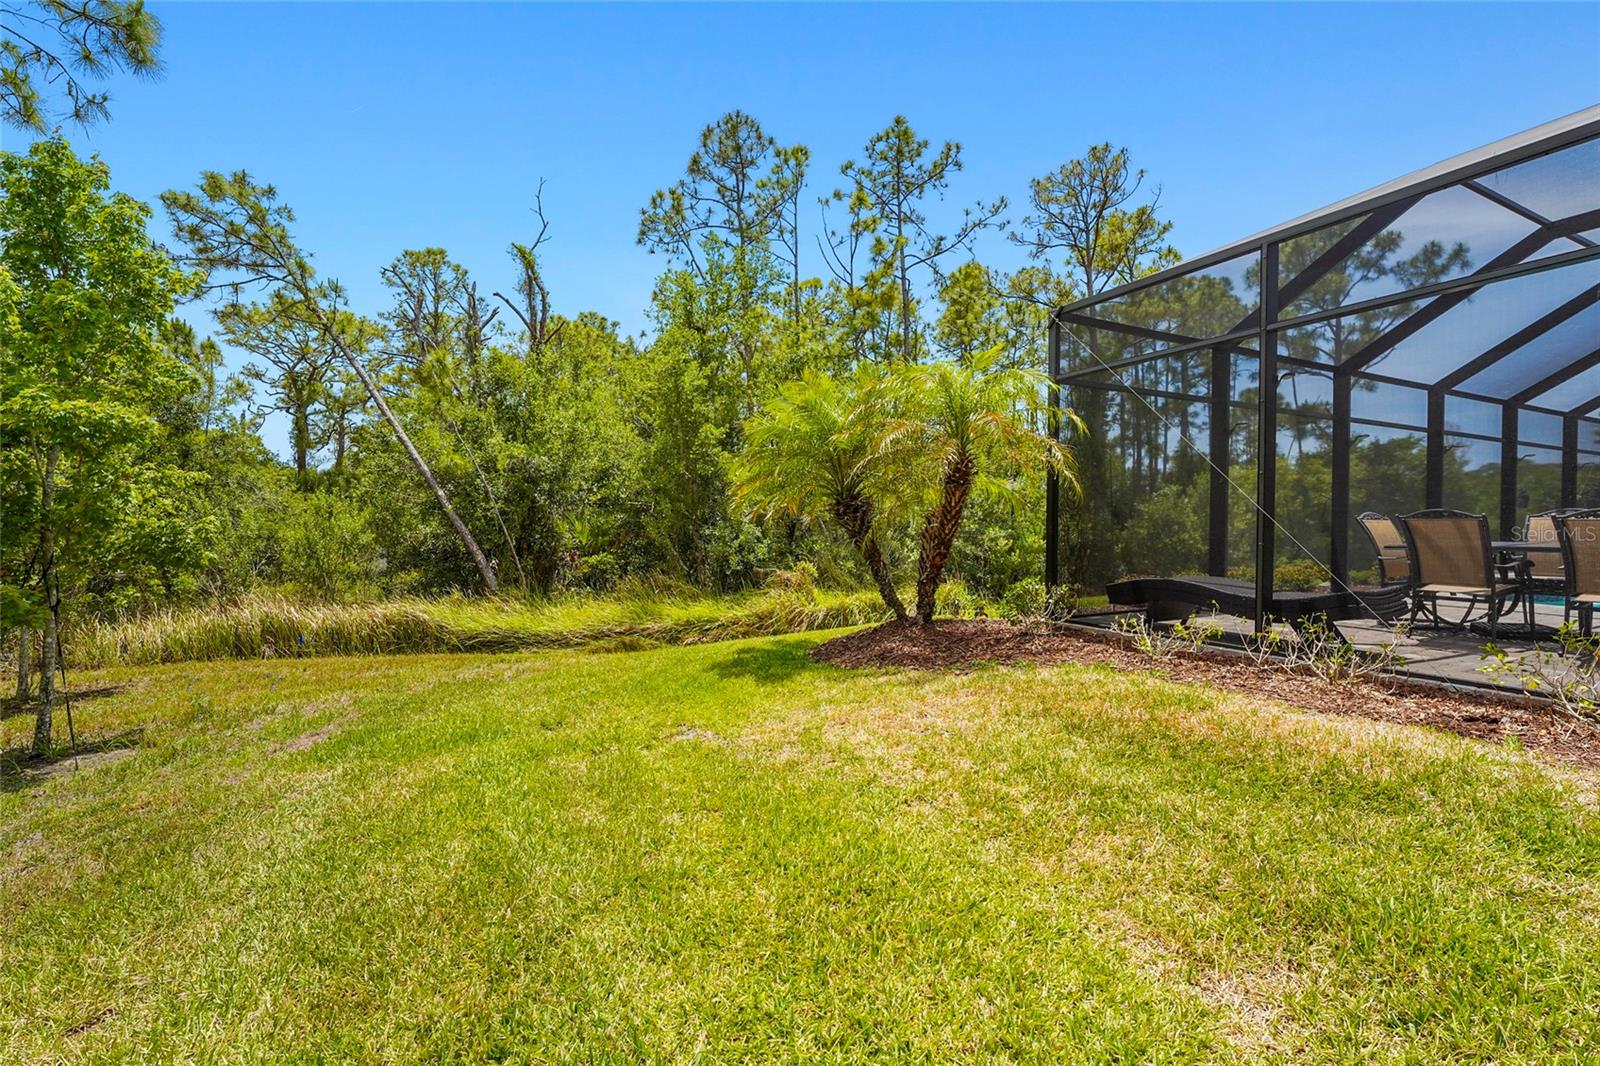
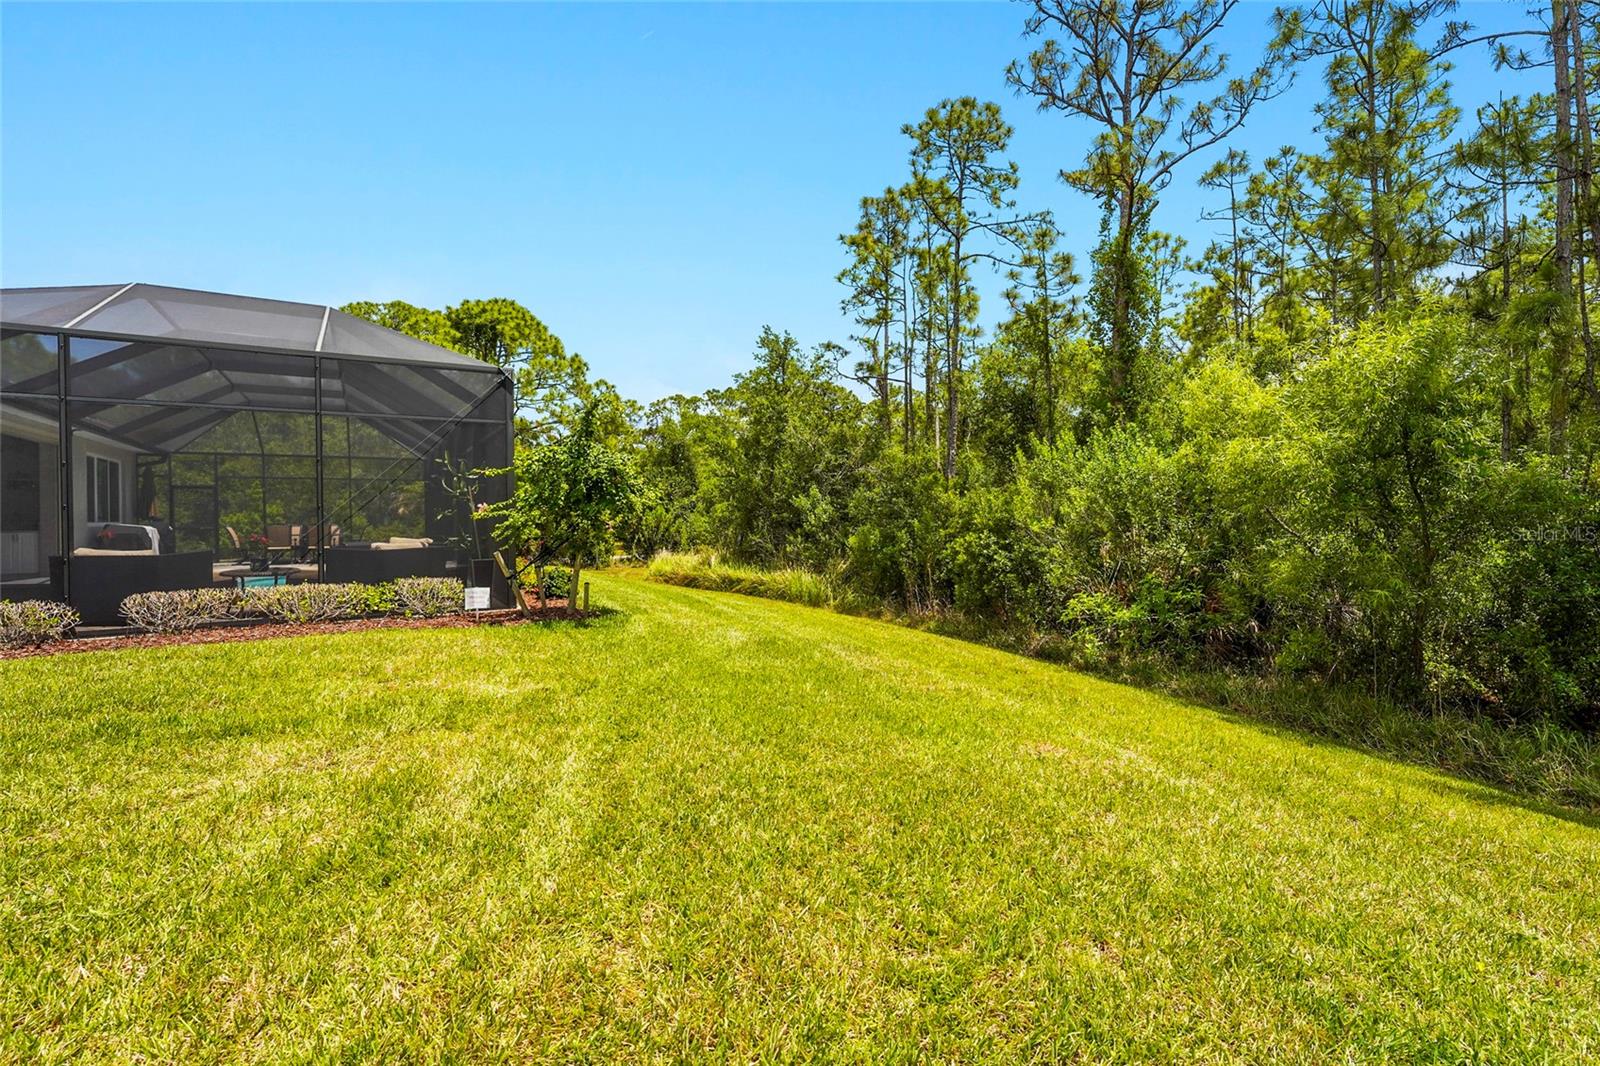
    Park/Greenbelt

Area & Lot

  • Lot Features

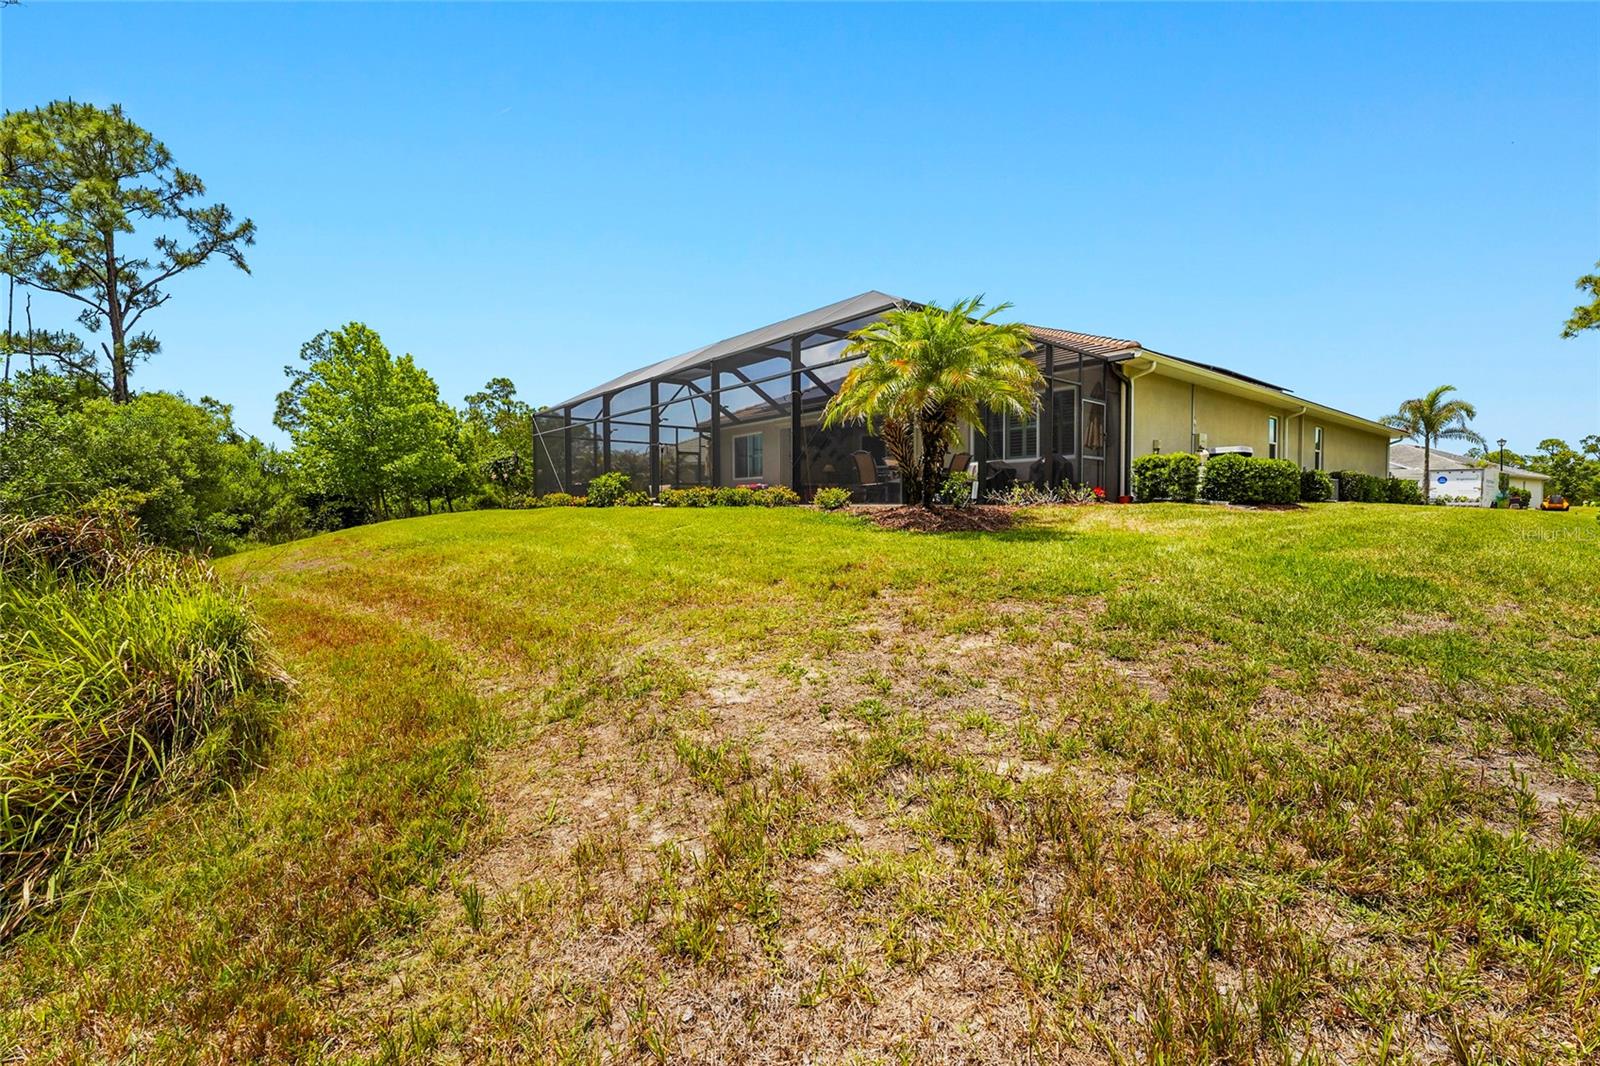
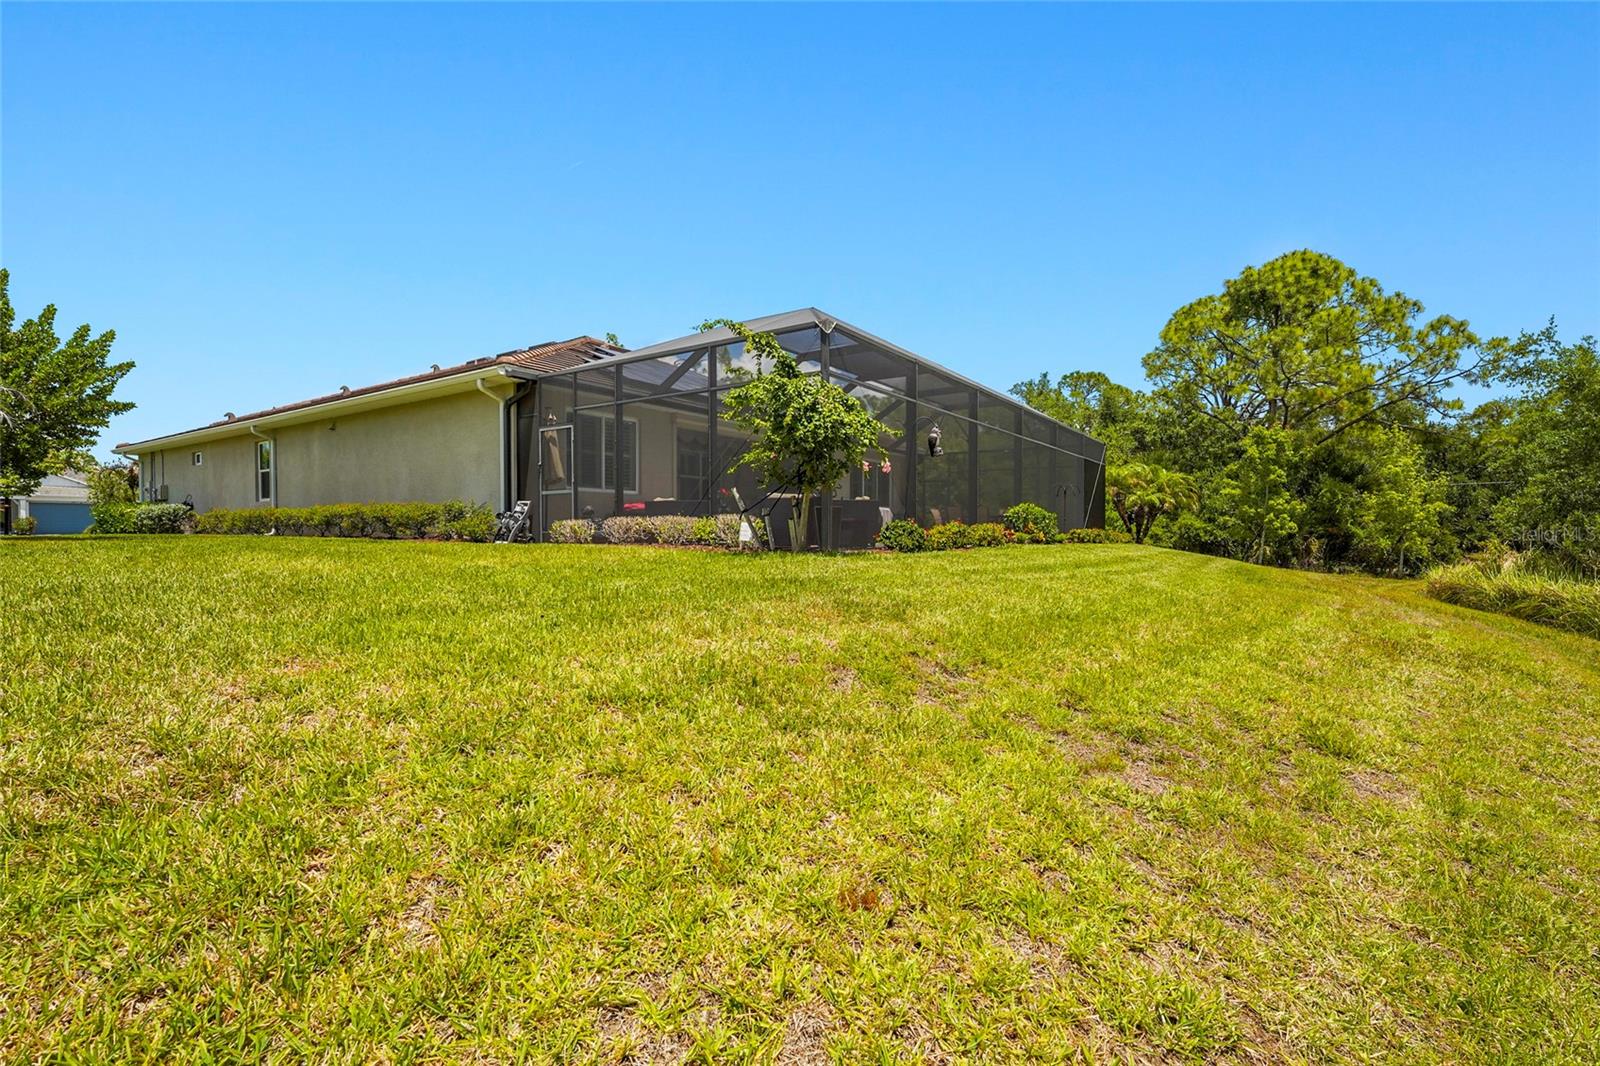
    Cul-De-Sac, Greenbelt

  • Lot Size(acres)

    0.29

  • Lot Size(square feet)

    12,763

  • Property Type

    Residential

  • Property Sub Type

    Single Family Residence

Price

  • Sales Price

    $939,000

  • Tax Amount

    $6,671

  • Sq. Footage

    2,808

  • Price/SqFt

    $334

HOA

  • Association

    YES

  • Association Fee

    $232

  • Association Fee Frequency

    Monthly

  • Association Fee Includes

    N/A

  • Total Monthly Fees

    $232

School District

  • Elementary School

    Laurel Nokomis Elementary

  • Middle School

    Venice Area Middle

  • High School

    Venice Senior High

Property Features

  • New Construction

    NO

  • Foundation Details

    Slab

  • Ownership

    Fee Simple

  • Senior Community YN

    NO

  • Sewer

    Public Sewer

  • Tax Lot

    93

  • Water Source

    Public

Schedule a Showing

Showing scheduled successfully.

<
>
IN PERSON
VIA CHAT

What is 3 + 4 ?


Change time

Mortgage calculator
Estimate your monthly mortgage payment, including the principal and interest, property taxes, and HOA. Adjust the values to generate a more accurate rate.

Your payment

Principal and Interest:

$

Property taxes:

$

HOA fees:

$

Total loan payment:

$

Total interest amount:

$

Location

County

Sarasota

Elementary School

Laurel Nokomis Elementary

Middle School

Venice Area Middle

High School

Venice Senior High

Listing Courtesy of Stephanie Rundek Bronzino, KW COASTAL LIVING III

RealHub Information is provided exclusively for consumers' personal, non-commercial use, and it may not be used for any purpose other than to identify prospective properties consumers may be interested in purchasing. All information deemed reliable but not guaranteed and should be independently verified. All properties are subject to prior sale, change or withdrawal. RealHub website owner shall not be responsible for any typographical errors, misinformation, misprints and shall be held totally harmless.

Agent Emil Garinga

Executive Assistant

Emil Garinga

Call Emil today to schedule a private showing.


* Listings on this website come from the FMLS IDX Compilation and may be held by brokerage firms other than the owner of this website. The listing brokerage is identified in any listing details. Information is deemed reliable but is not guaranteed. If you believe any FMLS listing contains material that infringes your copyrighted work please click here to review our DMCA policy and learn how to submit a takedown request.© 2024 FMLS.
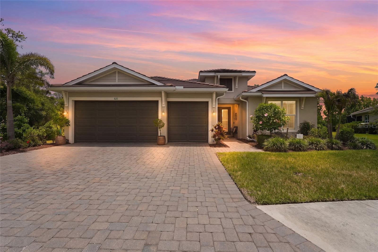
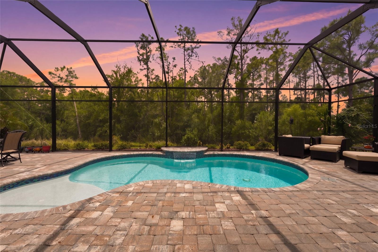
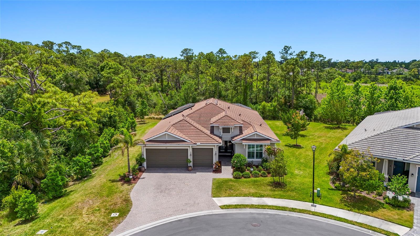
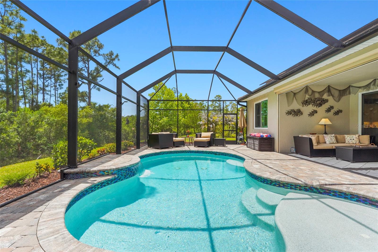
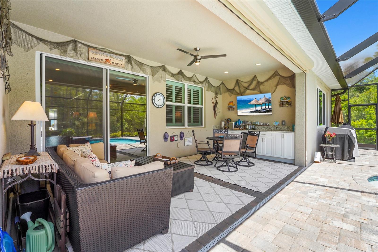
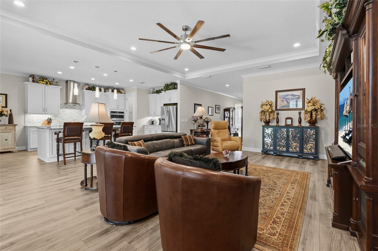
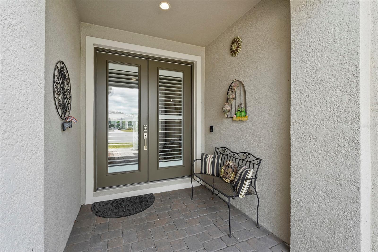
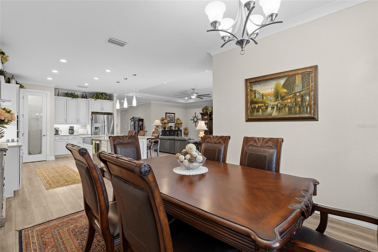
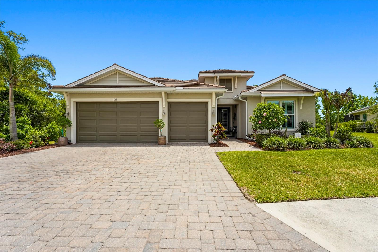
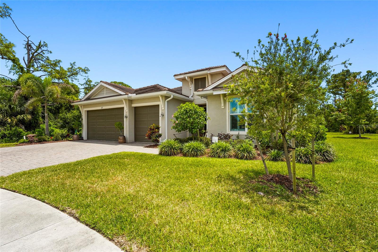
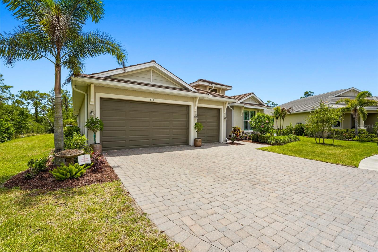
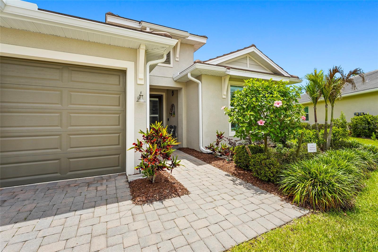
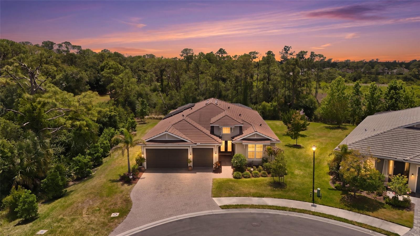
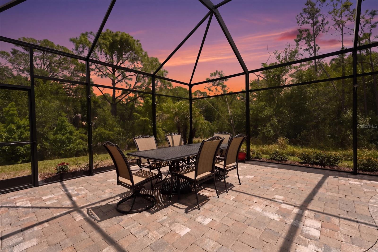
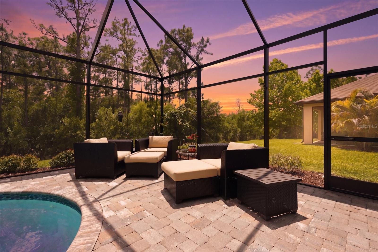
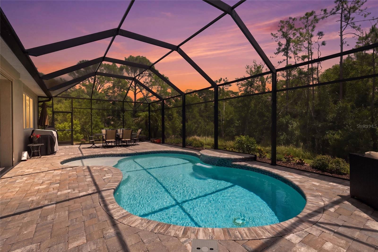
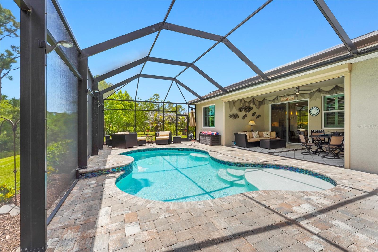
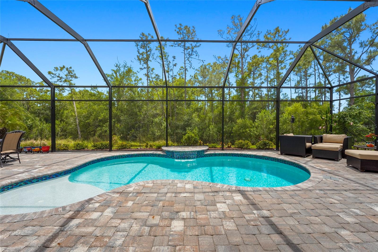
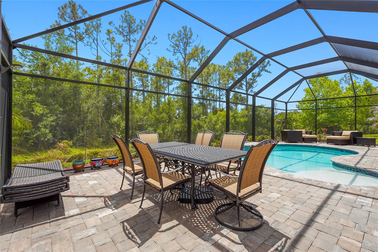
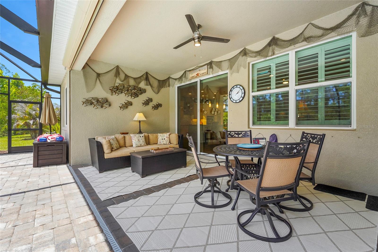
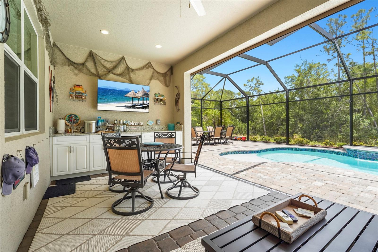
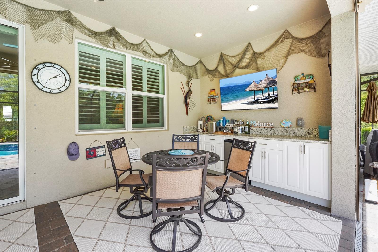
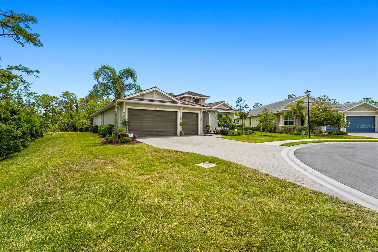
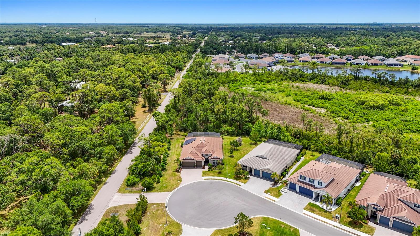
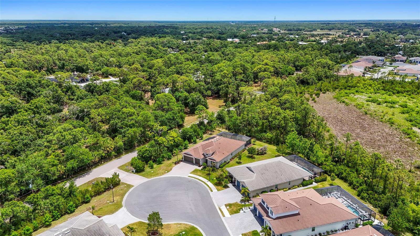
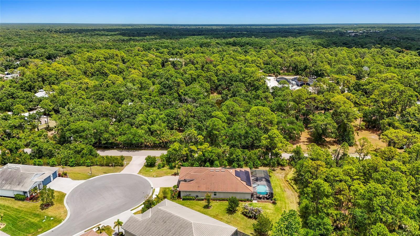
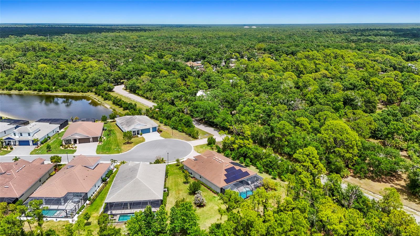
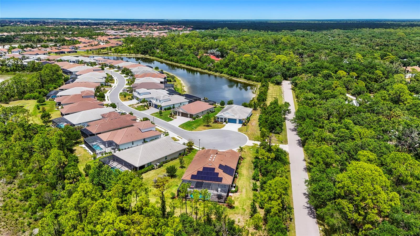
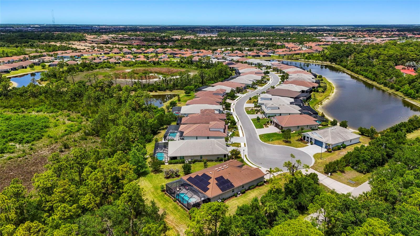
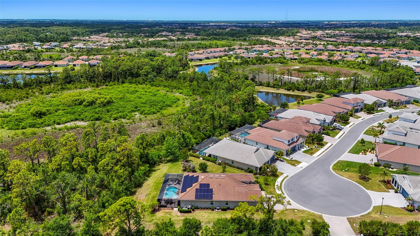
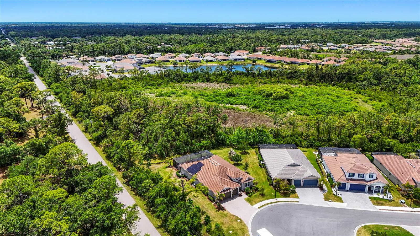
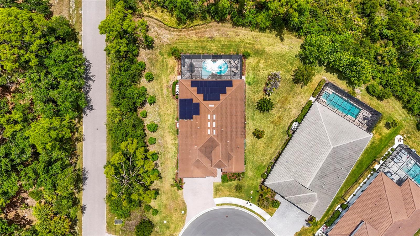
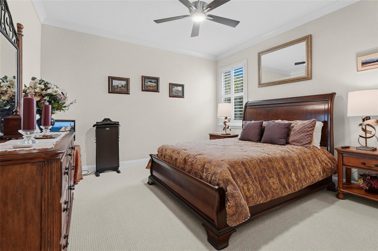
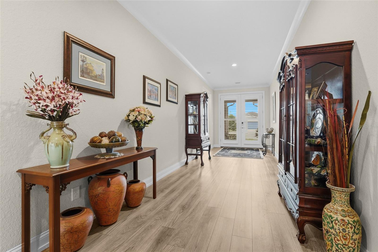
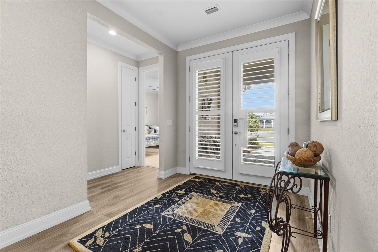
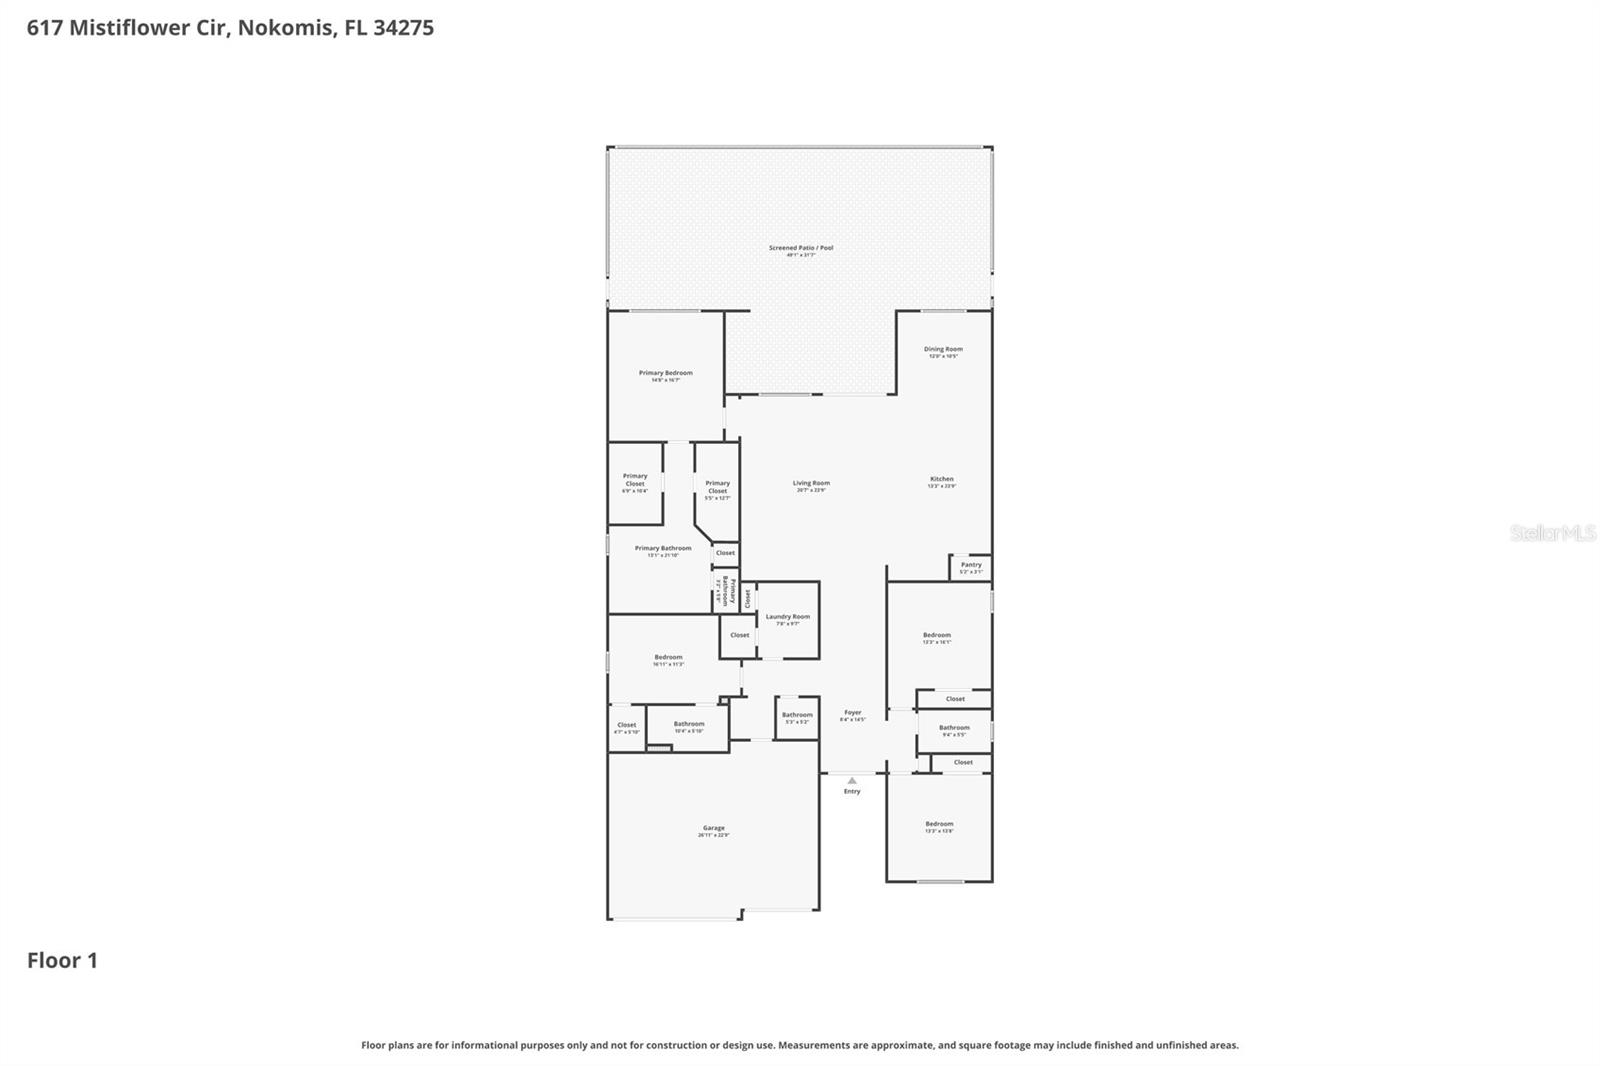
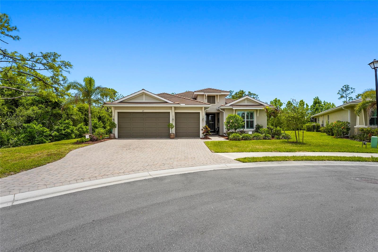
PRIVACY, PRESERVE VIEWS AND AN OUTDOOR SETTING DESIGNED FOR FLORIDA LIVING. Positioned on one of the largest homesites in Venice Woodlands, along a quiet cul-de-sac with a private preserve backdrop, this 4-bedroom residence offers just over 2,800 square feet of living space with a private saltwater pool, expansive screened lanai and outdoor entertaining area.


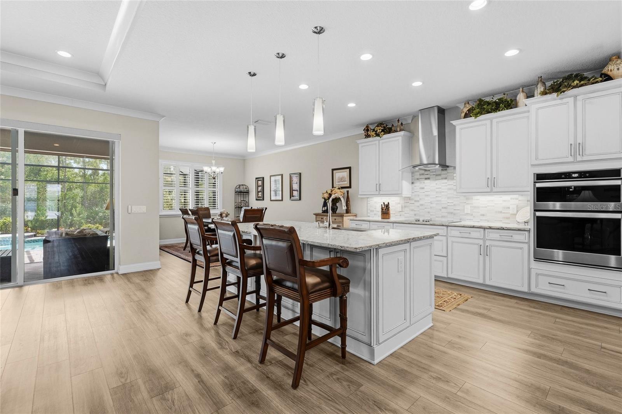
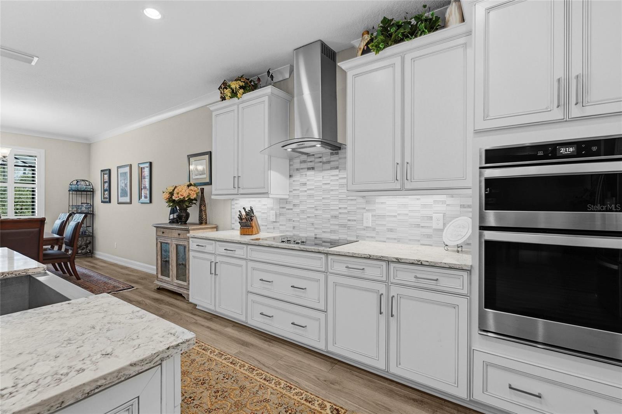
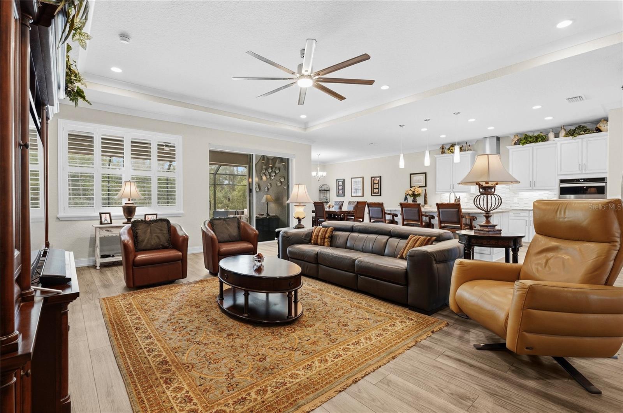
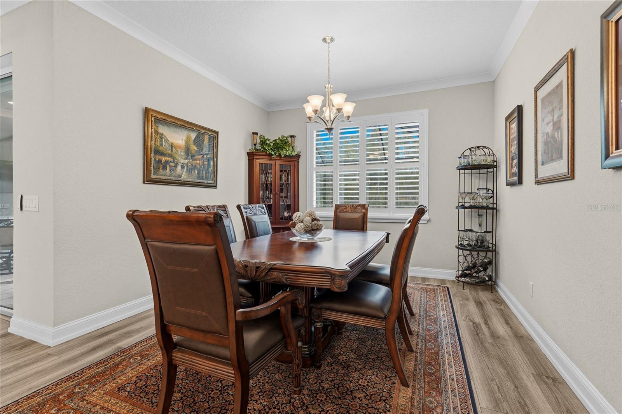
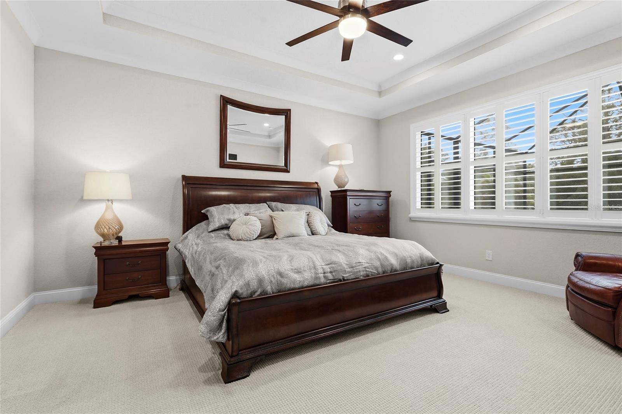
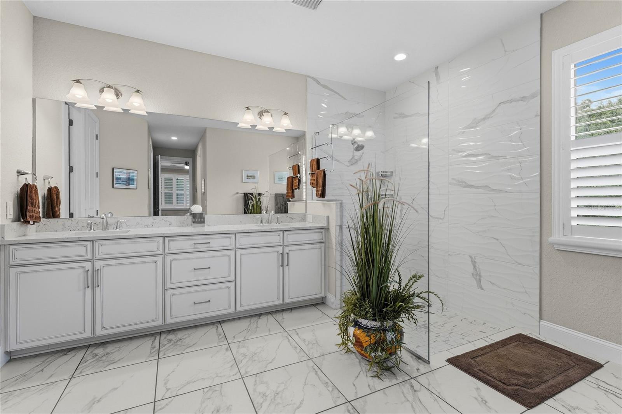
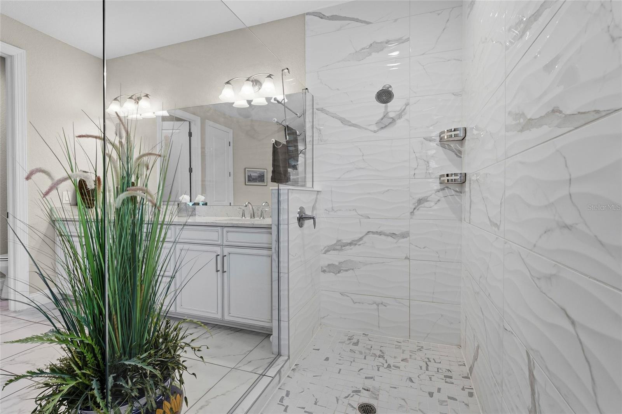
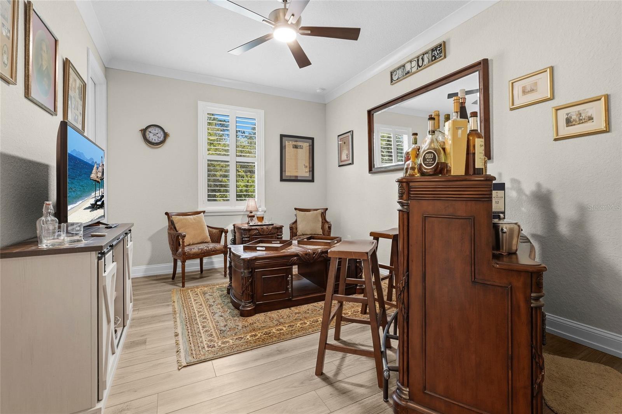
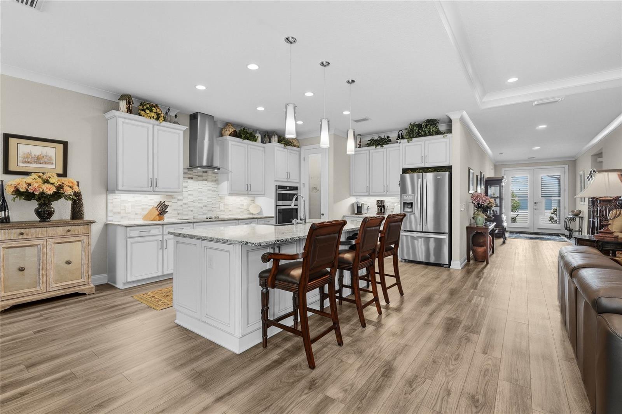
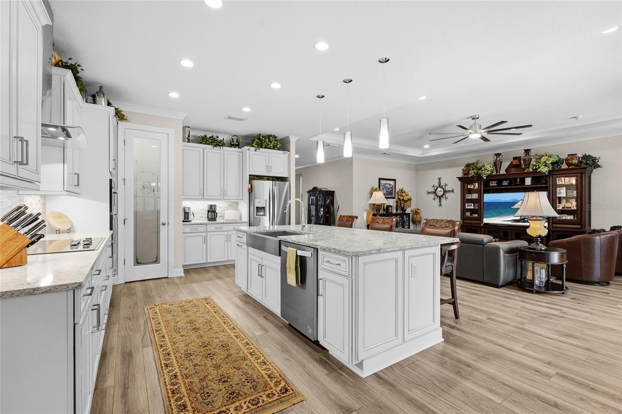
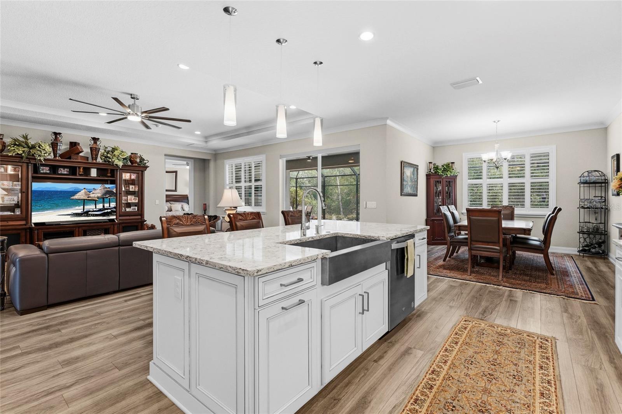
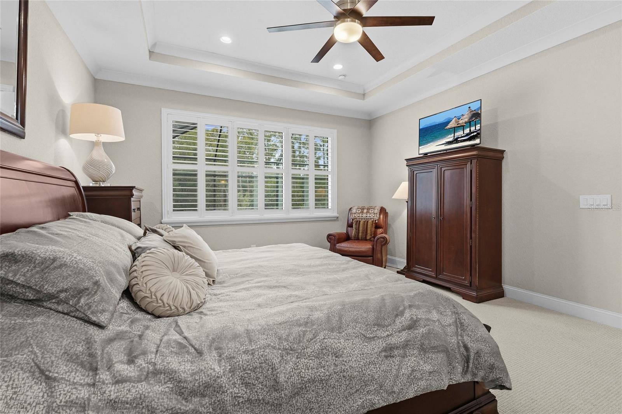
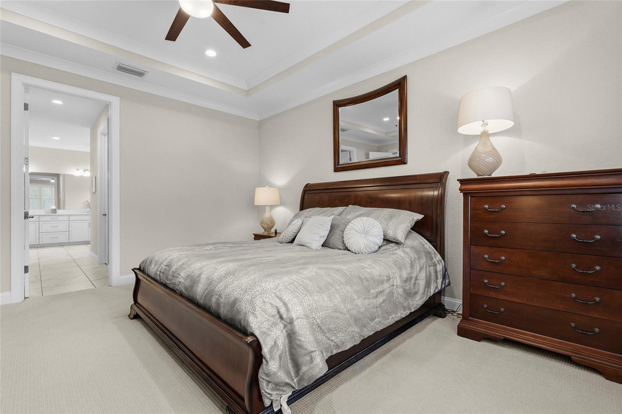
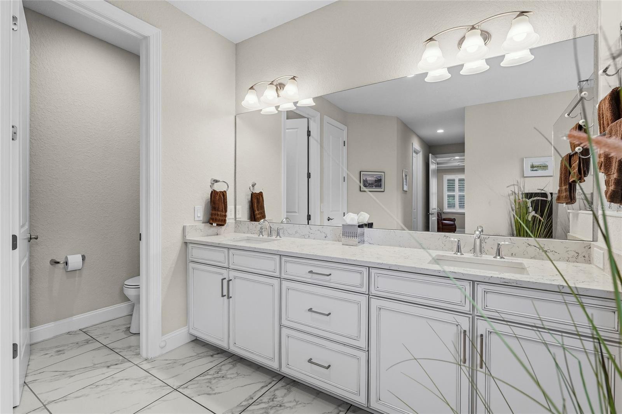
Inside, the open layout offers generous living and entertaining spaces with a split-bedroom design providing flexibility for guests or a home office. The primary suite features dual walk-in closets and a spacious bath, while the kitchen connects easily to the main living areas and outdoor space.


Step outside and the homesite becomes one of the defining features of the property. The screened lanai and saltwater pool overlook the preserve, creating a private setting with ample space to relax and entertain year-round.


An extensive collection of improvements is already in place, including fully paid-off solar, impact windows, Storm Smart screens, whole-home water filtration, EV charging and generator capability. A 3-car garage provides additional parking and storage.
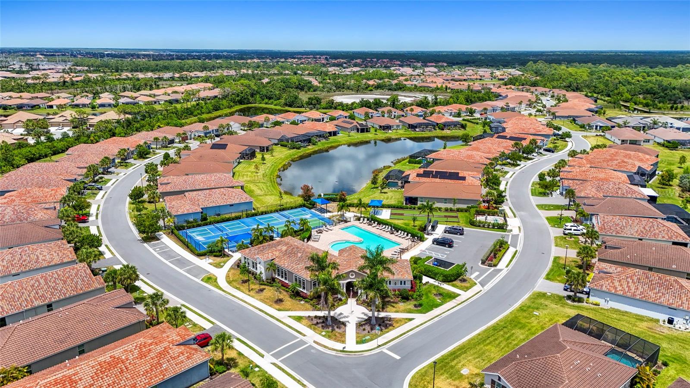
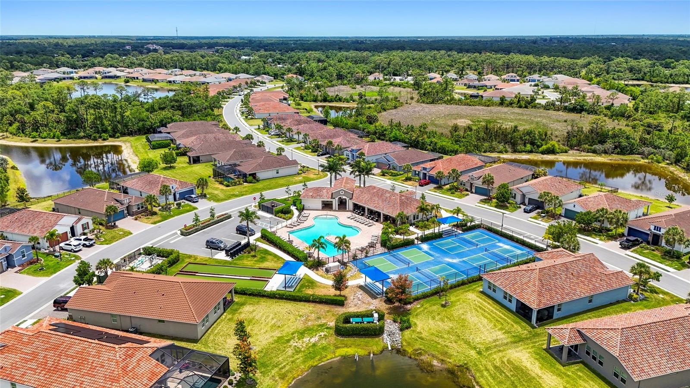
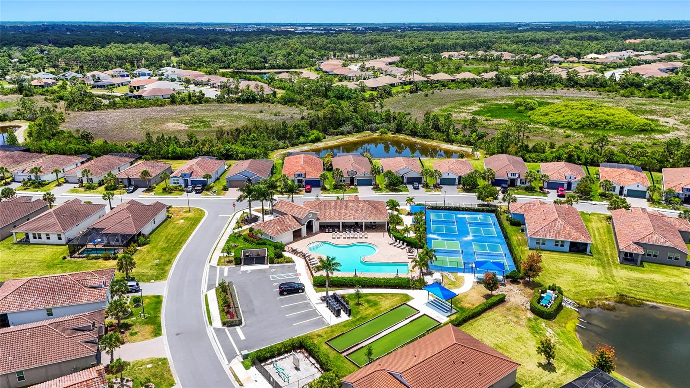
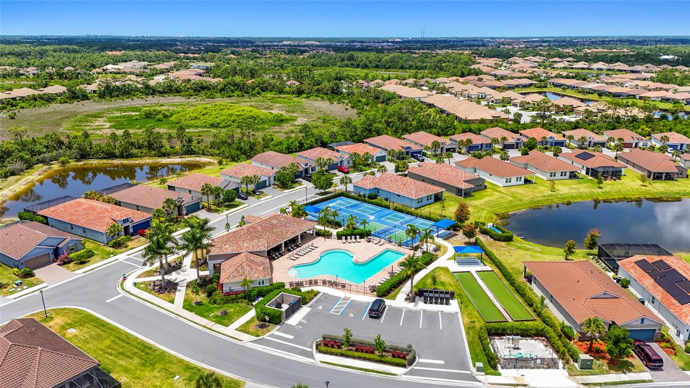
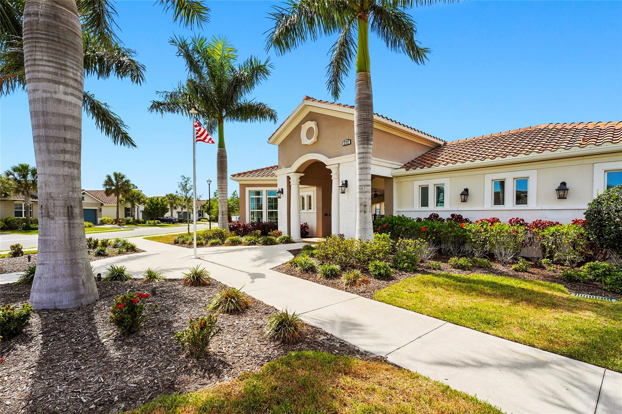
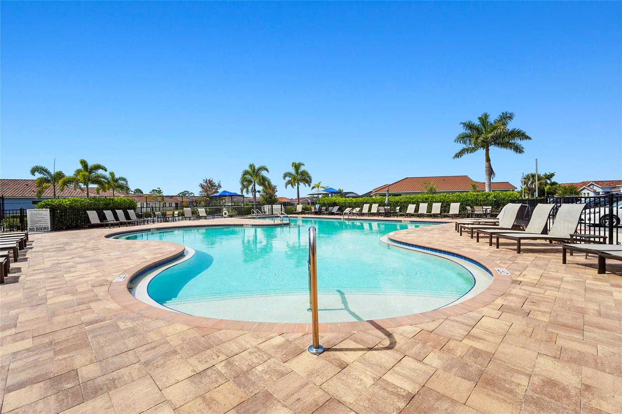
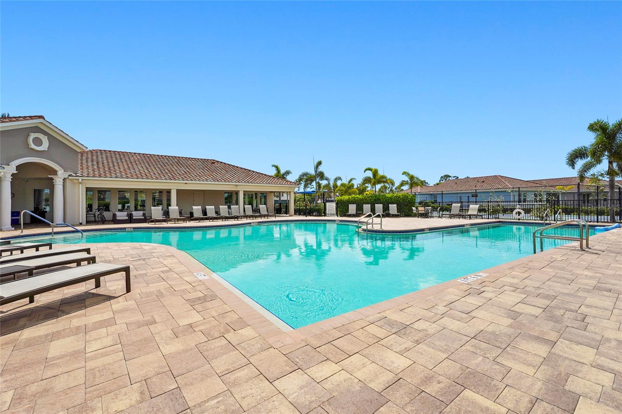
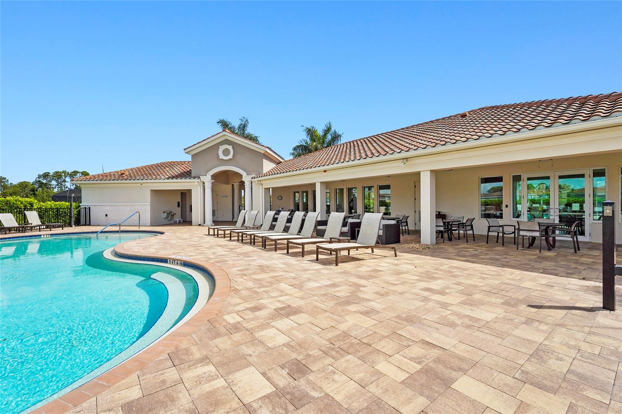
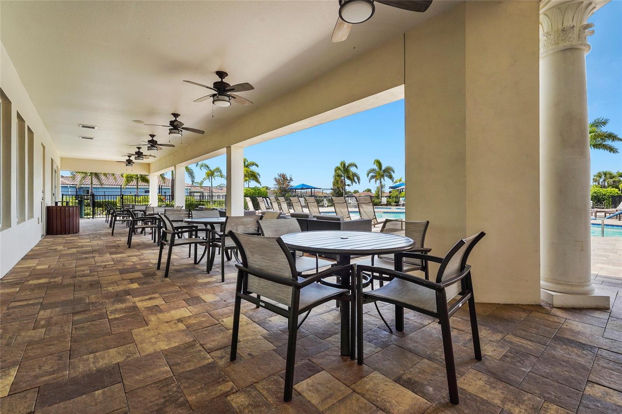
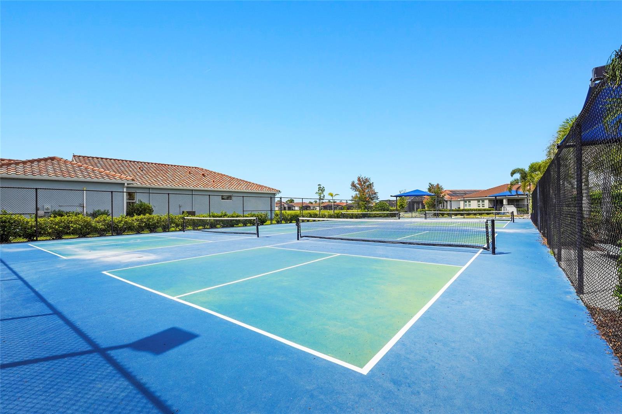
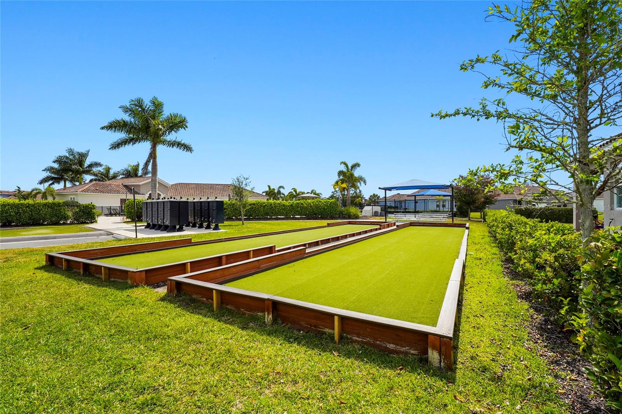
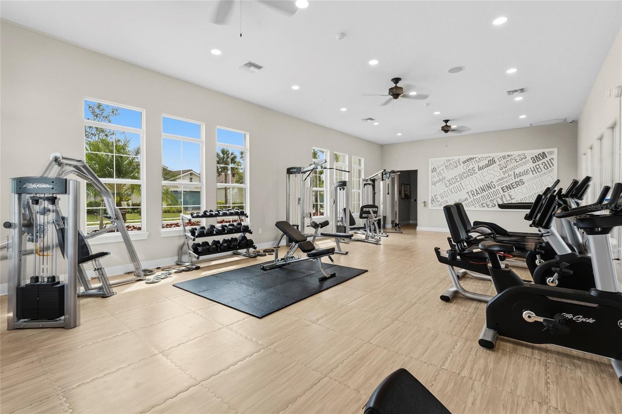
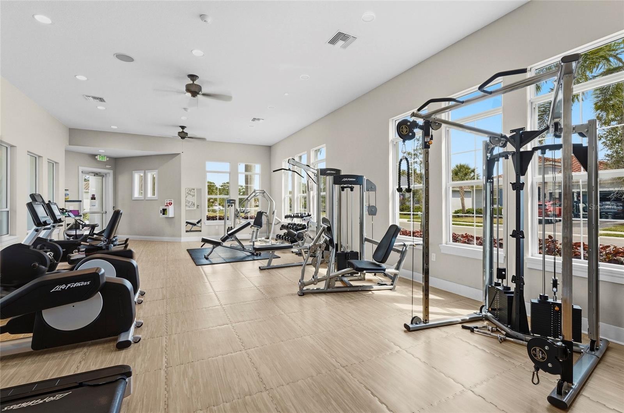
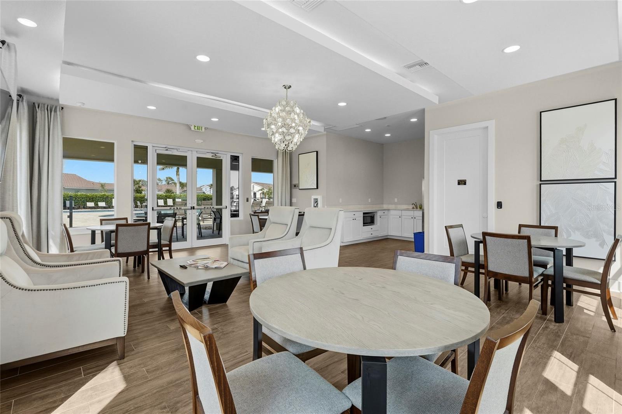
Venice Woodlands offers a gated, maintenance free community setting with resort-style amenities including a community pool, fitness center, pickleball, bocce and more all with NO CDD and convenient access to Venice, Nokomis, area beaches, shopping and dining.

A private setting, thoughtful improvements and an effortless connection to the Florida lifestyle make this residence one worth experiencing in person.

617 MISTIFLOWER CIRCLE

Message successfully sent.

What would you like to know?

What is 3 + 4 ?

I agree to receive email communication and understand I can unsubscribe at any time.

I agree to be contacted by The Graf Group of Coldwell Banker via call, email, and text for real estate services. To opt out, you can reply 'stop' at any time or reply 'help' for assistance. You can also click the unsubscribe link in the emails. Message and data rates may apply. Message frequency may vary. Privacy Policy

Related Properties

New on site 1 day ago
Resort style living at Talon Preserve, a very highly desirable community by DiVosta in Palmer Ranch that has it all. This immaculate 3 bedroom, 2 bathroom Mystique model, built within the private guard/gated community and within walking distance to the Clubhouse provides the ideal single family home. The designed upscale finishes include 8ft interior doors throughout, recently installed NEW Hurricane Impact windows with Zero-corner sliding doors bringing indoor/outdoor living to the extended patio overlooking the conservation of peace and tranquility. High tray ceiling to the great room and built-ins to the laundry room furnishes additional upgrades. Ample storage is offered within the modern white cabinetry with gold furnishings and white quartz countertops to the Kitchen with a newly installed backsplash along with a 5 burner gas cooktop and impressive center island. The spacious split floor plan delivers comfort and privacy to the bedroom's. A major saving is the additional High Tech SOLAR PANEL System providing reduced monthly power bills for years to come. The state of the art Clubhouse and Fitness Center provides a large community room for events, catering kitchen, social lounge, outdoor lounge, training and fitness studios, pool and heated Spa along with a full-service Restaurant Bar & Grill for entertaining. Ready to move-in.
#A4708760

NOKOMIS

14544 EAGLE BRANCH DRIVE

3 Beds

2 Baths

2,055 Sq.Ft.

$775,000

MLS#: A4708760

New on site 2 days ago
Under Construction. ****SPECIAL FINANCING AVAILABLE FOR A LIMITED TIME ONLY FROM PREFERRED LENDER. RESTRICTIONS APPLY, FOR QUALIFIED BUYERS, SUBJECT TO APPLICABLE TERMS AND CONDITIONS. SUBJECT TO CHANGE WITHOUT NOTICE****
Welcome to The Madison—a spacious, elegantly designed two story home that blends luxury, comfort, and modern functionality.
With 5 bedrooms and 5 bathrooms, this thoughtfully crafted residence offers ample room for both relaxation and entertaining. The first floor boasts a den, off the entry; a gourmet kitchen, with well appointed finishes, premium cabinetry, and an expansive island ideal for gathering; and a lanai, off the great room, via a large sliding glass door, creating an inviting indoor–outdoor living experience perfect for Florida evenings. A second owner's suite and additional pool bath finish off the first floor.
Upstairs, the owner’s suite serves as a private retreat with generous space and refined details. The second story also includes three additional bedrooms, two full bathrooms, and a versatile bonus room—ideal for a media lounge, playroom, or home office.
Every corner of The Madison showcases thoughtful design and elevated style, making it a standout choice for those seeking a home that feels both elevated and welcoming.
#R4912104

NOKOMIS

1563 LUGANO CIRCLE

5 Beds

5 Baths

3,982 Sq.Ft.

$1,015,000

MLS#: R4912104

New on site 3 days ago
Virtually Staged. Pre-Construction. To be built. Introducing Hidden Gem Residences, a limited collection of just 12 luxury mid-century modern condominiums in the heart of Nokomis Beach Village, only eight blocks from the powder sugar sand beaches, warm Gulf waters & unforgettable sunsets of Casey Key’s Nokomis Beach. Now accepting reservations, Hidden Gem offers a distinctive opportunity to help shape your future residence through relaxed, one-on-one meetings with the developer & builder at Lewie Bloom’s Casey Key residence. These personal conversations allow buyers to explore customization possibilities & share their vision for a home that reflects their individual style, comfort & preferences. Designed for buyers who value architecture, privacy & an effortless coastal lifestyle, Hidden Gem offers five thoughtfully planned one, two & three-bedroom floor plans. For nearby Casey Key homeowners, a one-bedroom residence also offers an appealing option as a private retreat for visiting family & friends, keeping guests close while giving them a comfortable space of their own. Four distinctive penthouses together occupy the entire second floor, each with a private elevator; select penthouses also feature glass bridges that connect the main living area with the primary suite. Throughout the residences, clean architectural lines, expansive glass & high ceilings create bright, open interiors that embrace the outdoors. Generous private terraces extend the living space. At the heart of the community, lush tropical grounds surround a courtyard swimming pool. A private clubhouse with an entertaining area, kitchen & fitness center completes the resort-inspired setting. Just beyond Hidden Gem, Casey Key, Nokomis Beach & the Venice Inlet invite exploration by bicycle or golf cart. Walk miles of beach, spend an afternoon boating or fishing, watch for dolphins & manatees, then settle in for waterfront dining, live music & a sunset that melts into the Gulf of Mexico. An emerging vision for Park Place along Albee Road West—the route to Casey Key & Nokomis Beach—imagines expanded retail & cafés that would further enrich village life. Hidden Gem is an opportunity to become part of an authentic Gulf Coast village—relaxed in spirit, yet vibrant with local traditions, outdoor adventures & interesting community activities. Here, every day can feel like a vacation, & Nokomis Beach is not just a place, but a state of mind. The design was conceived by Robert M. Gurney, FAIA, an internationally recognized, award-winning architect, celebrated for modernist residences that unite disciplined form, natural materials, abundant light & a deep sensitivity to place. Gurney’s vision is being brought to life by developer Bloom & Daughter Builders, led by Lewie Bloom & Emily Reynaud. Their combined expertise brings more than five decades of construction experience together with licensed general contracting & civil engineering knowledge, guiding the residences with quality, integrity & thoughtful attention to detail.
#N6146054

NOKOMIS

424 ALBEE ROAD W 101

1 Beds

1 Baths

880 Sq.Ft.

$919,000

MLS#: N6146054

Welcome to your ultimate Florida oasis with access to the Intracoastal Waterway! This exquisite 4-bedroom, 3.5-bath home was thoughtfully renovated in 2022 with a focus on comfort, style, and modern living. A metal roof installed in 2024 provides added peace of mind. Inside, enjoy the contemporary elegance of luxury vinyl flooring, modern tile accents, and high-end ceiling fans throughout. The beautifully appointed kitchen features soft-close cabinetry, a custom quartzite countertop and island, and a custom walk-in pantry, creating a stylish and functional space for everyday living and entertaining. The kitchen also features quality appliances, including a washer and dryer, while two water heaters and two AC units provide year-round comfort.

The spacious primary suite offers a private retreat with an ensuite bathroom featuring dual vanities, a walk-in shower, and an oversized soaking tub. The home's exceptional indoor-outdoor design makes Florida living effortless, with sliding glass doors from the living room, kitchen, family room, primary bedroom, and fourth bedroom opening directly to the screened pool area. Pool equipment was upgraded in 2024, screened lanai repainted in 2025, with screws replaced and upgraded to specialty fine-mesh screening designed to keep out even tiny insects, while lush landscaping and a custom fire pit create the perfect setting for relaxing evenings overlooking the water.  The three-car garage offers epoxy flooring and custom storage solutions, along with a refrigerator and standalone freezer, included in the sale as-is.
Ideally located near schools, shopping, Sarasota Memorial Hospital, and just 3.3 miles from Nokomis Beach, this home offers the perfect blend of convenience and coastal living. Residents also enjoy gated private community boat storage and dock access to the Intracoastal Waterway, along with a gated community RV and boat storage lot for vacation and work vehicles. Beautifully renovated, thoughtfully designed, and ideally situated to enjoy everything the Florida lifestyle has to offer, this exceptional Nokomis home is ready to welcome its next owner.
#A4708035

NOKOMIS

1101 KINGS WAY DRIVE

4 Beds

3 Baths

2,637 Sq.Ft.

$925,000

MLS#: A4708035

Under Construction. ****SPECIAL FINANCING AVAILABLE FOR A LIMITED TIME ONLY FROM PREFERRED LENDER. RESTRICTIONS APPLY, FOR QUALIFIED BUYERS, SUBJECT TO APPLICABLE TERMS AND CONDITIONS. SUBJECT TO CHANGE WITHOUT NOTICE****
Welcome home to the Juniper. A sprawling 2-story dream, the Juniper features an open-concept floorplan with 4 bedrooms, 3.5 bathrooms, a den, loft, and a 3-car garage.
Head through the covered entry into the first floor of this grand home. A den and powder room sit on one side, and a laundry room is on the other. A spacious open floorplan gives you the best of both worlds with a formal and informal dining space that looks directly into the great room. Just waiting for a cozy couch for lazy Saturday mornings or Monday night football, you’ll love how the great room looks out to the covered lanai.
The kitchen is truly a chef’s dream with a large center island containing a double basin sink for plenty of food preparation space.
The owner’s suite sits on the main floor, sharing no walls with other bedrooms for maximum privacy and relaxation. Enjoy a tranquil owner’s bath with a large, connected walk-in closet for all your belongings, and unwind from the day with a large, enclosed shower and tub.
Step directly outside the mud room into the large 3-car garage to make school mornings even easier.
After your grand tour of the main floor, head to the second story, which features a loft open to the floor below, creating high ceilings and a grand appearance. 
Three bedrooms wait upstairs, each with a walk-in closet of its own, and 1 bedroom houses its own bathroom.
#R4912069

NOKOMIS

1575 LUGANO CIRCLE

4 Beds

3 Baths

3,759 Sq.Ft.

$979,999

MLS#: R4912069

**Welcome to 6128 Talon Preserve Drive — where modern Florida living meets the lifestyle you’ve been waiting for.**

Built in 2023 and ideally situated in the sought-after Talon Preserve community of Nokomis, this beautifully maintained **3-bedroom, 2.5-bath home offers 2,117 square feet of thoughtfully designed living space** on a generous 7,333-square-foot lot.

From the moment you arrive, you’ll appreciate the appeal of newer construction combined with the comfort of a home that is ready to enjoy. The open, inviting layout provides the perfect setting for everyday living, entertaining friends and family, or simply relaxing and enjoying the Florida lifestyle.

The home’s quiet preserve adds an extra dimension to the property, creating a peaceful backdrop to your daily life. Imagine beginning your morning with coffee overlooking the natural preserve unwinding at the end of the day as the surroundings remind you why you chose Florida.

Inside, the spacious floor plan offers three bedrooms, two full baths and a convenient half bath, providing both comfortable private spaces and room to gather. With its 2023 construction, the home offers the advantages of a newer property without the wait and uncertainty that can come with building from the ground up.

And then there is Talon Preserve. Located in the heart of Nokomis, this community offers the opportunity to enjoy everything that makes the Sarasota-area lifestyle so desirable while remaining close to beautiful beaches, dining, shopping, recreation and the area's many attractions.

**If you've been waiting for a home that combines newer construction, space, preserve views and the Florida lifestyle in one exceptional setting, this is the opportunity you've been looking for.**

Come see 6128 Talon Preserve Drive and discover why you may want to call it home.
#A4707490

NOKOMIS

6128 TALON PRESERVE DRIVE

3 Beds

2 Baths

2,117 Sq.Ft.

$759,000

MLS#: A4707490

Discover a rare opportunity to own a beautifully maintained two-year-old Mystique pool home in the gated, resort-style community of Talon Preserve on Palmer Ranch.  NO CDD fees and Flood insurance is not required.  This exceptional residence offers a highly desirable and hard-to-find layout with 3 bedrooms plus a den and 3 full bathrooms, including a private third-bedroom suite with its own full bath—ideal for guests or flexible living arrangements. A wooded preserve behind the home creates a peaceful sense of privacy, while a beautiful water view along one side enhances the tranquil setting.

Step inside to a light-filled, open-concept floor plan designed for both everyday living and entertaining. Tray ceilings and crown molding add elegant architectural detail throughout. The gourmet kitchen features a large center island, quartz countertops, upgraded cabinetry, a stylish backsplash and premium appliances, flowing seamlessly into the dining area and spacious great room. The den, enclosed by French doors, provides a versatile home office or flex space.

The true centerpiece is the expansive screened lanai, where Florida living comes to life. Enjoy a heated saltwater pool and spa, generous pool deck, and serene preserve and water views. There's ample space for outdoor dining and a comfortable sitting area, complete with room to relax, watch TV, and entertain. A custom outdoor kitchen added in 2025 makes this an exceptional space for al fresco dining and gatherings.

Thoughtfully upgraded throughout, the home features hurricane-impact windows and doors, a zero-corner sliding glass door, sealed tile flooring throughout with no carpet, and 8-foot interior doors. Shower and tub surrounds feature tile extending to the ceiling. The laundry room offers a convenient sink and generous counter space.

The oversized garage includes a 4-foot extension, epoxy flooring, and a raised garage door designed to accommodate a car lift, creating the potential to park up to three vehicles while maintaining valuable storage and workspace. The expanded paver driveway has also been sealed.

The spacious primary suite overlooks the pool and preserve and features tray ceilings, crown molding, a walk-in closet, and a beautifully appointed ensuite bath. Additional bedrooms are thoughtfully positioned for privacy, with the private third-bedroom suite offering exceptional flexibility for guests or family.

Talon Preserve offers an impressive resort-style lifestyle with a clubhouse, restaurant and bar, resort pool and spa, fitness center, pickleball, tennis, bocce, playground, splash pad, dog park, and direct access to the Legacy Trail. Ideally located in Palmer Ranch, the community provides convenient access to I-75, shopping, dining, medical facilities, Sarasota, Venice, and the Gulf Coast beaches.

A rare combination of 3 bedrooms, 3 full bathrooms, a den, private third-bedroom suite, heated saltwater pool and spa, custom outdoor kitchen, preserve privacy, water views, oversized garage, and extensive upgrades. Meticulously maintained and designed for effortless Florida living—this exceptional home is ready to be enjoyed.
#A4707008

NOKOMIS

6036 SILVER GRASS COURT

3 Beds

3 Baths

2,088 Sq.Ft.

$925,000

MLS#: A4707008

Under Construction. ****SPECIAL FINANCING AVAILABLE FOR A LIMITED TIME ONLY FROM PREFERRED LENDER. RESTRICTIONS APPLY, FOR QUALIFIED BUYERS, SUBJECT TO APPLICABLE TERMS AND CONDITIONS. SUBJECT TO CHANGE WITHOUT NOTICE****
The Crystal is an elegant, award-winning home. Starting at 3,116 square feet, its layout includes four bedrooms, three full bathrooms, an enormous open-concept kitchen and great room, second-floor bonus room, and a three-car garage.
As you walk in the front door, you are greeted by a bedroom with a full bath and a den, perfect for guests who want their own space for privacy. Walk farther into the home and enter the large combination dining-great room area, which opens directly into the kitchen.
The kitchen is equipped to meet the demand of your culinary adventures. 
The owner's suite sits on the far corner, giving you maximum peace and privacy with a spacious walk-in closet. An upscale owner's bath boasts an enclosed shower area, double sinks, and a separate water closet. The upstairs opens up to a large bonus room and also includes a bedroom and full bath.
Finishing off this plan is a three-car garage.
#R4912021

NOKOMIS

2048 VARESE STREET

4 Beds

4 Baths

3,116 Sq.Ft.

$949,999

MLS#: R4912021

One or more photos were virtually staged. CUSTOM BUILT IN 2022 | NEARLY ½ ACRE | POND SETTING | RV/BOAT PARKING 
This isn’t just another home in Sorrento Shores—it’s a CUSTOM-BUILT home on an unusually large .40-ACRE lot with water-oriented amenities, quality construction, and a beautiful pond setting. Built in 2022 and lovingly maintained by its original owners, this 3-bedroom, 2-bath home offers a rare blend of thoughtful design, privacy, and the relaxed Florida lifestyle. The peaceful pond feeds toward the Bay and Gulf, creating a natural setting where you can fish, watch otters play, and enjoy the outdoors right from home.
For those who love the water or travel, a separate stone drive and spacious side STONE PARKING PAD with a 50-AMP OUTLET provide convenient space for a BOAT  or RV. 
Quality and efficiency were clearly priorities in the construction, with 10-FT CEILINGS, IMPACT WINDOWS & DOORS,  insulation in the exterior walls and open-cell spray foam attic rafters, and a roof built with 5/8" PLYWOOD and 30-YEAR ARCHITECTURAL SHINGLES. A unique 3-PIPE HOT WATER CIRCULATION SYSTEM provides hot water on demand with convenient timer settings.
Inside, the custom-designed kitchen is a true focal point, with an impressive 6' x 2.5' ISLAND, breakfast bar, kitchenette, rich natural-wood RAISED-PANEL SOFT-CLOSE CABINETRY, GRANITE COUNTERTOPS, and SS APPLIANCES. The spacious open living areas feature 24-inch diagonally laid tile, while a split-bedroom design provides privacy. The primary suite offers two walk-in closets and a beautiful ensuite with split vanities, granite countertops, freestanding modern SOAKING TUB, a custom designed WALK-IN SHOWER, and separate water closet. Two generously sized guest bedrooms share a bath with a step-in shower, while a pocket door provides additional privacy.
The 14 x 19 sun-filled Florida room, cooled and heated by a mini-split, creates another inviting space to relax and enjoy the view. Step onto the rear brick deck and watch the pond come alive with fish and playful otters. A self-coiling central vacuum, attached two-car garage with built-in shelving, and pull-down attic stairs provide added convenience and storage, making this custom home as functional as it is beautiful.
West of the Trail and conveniently located between Venice and Sarasota, you’re just minutes from Gulf beaches, boating, dining, and all the area has to offer. This is a home where QUALITY CONSTRUCTION MEETS AN EXCEPTIONAL FLORIDA LIFESTYLE—and one that is TRULY MOVE-IN READY.
#N6145538

NOKOMIS

200 MONTANA AVENUE

3 Beds

2 Baths

2,623 Sq.Ft.

$797,000

MLS#: N6145538

This beautifully appointed 2024 Toll Brothers residence offers over 3,000 square feet of thoughtfully designed living space in the gated community of Venice Woodlands. Set on a quiet cul-de-sac with an oversized driveway, three-car garage and a private backdrop of lush, mature vegetation, this West Indies-inspired home combines refined finishes, generous spaces and the ease of nearly new construction. The Sanderling Elite floor plan welcomes you through a covered, screened entry and foyer into a soaring great room and dining area, where tray ceilings and a custom electric fireplace create an inviting focal point. The open layout draws your eye through the home to the expansive screened and covered lanai beyond, allowing one to open up the home on both sides, letting the breeze flow through and offering a private setting for outdoor dining, entertaining or simply enjoying the surrounding greenery. At the heart of the home, the beautifully designed kitchen features quartz countertops, cabinetry extending to the ceiling and an oversized center island with breakfast-bar seating. Additional cabinetry along the back of the island provides valuable hidden storage, while a sizable pantry and abundant counter space make the kitchen as functional as it is attractive. A bright casual dining area sits just beyond. The spacious primary suite is a retreat, featuring expansive custom built-out closets and a spa-inspired bath with dual vanities, an oversized walk-in shower, linen storage and a private water closet. Secondary bedrooms offer generous closet space, while a versatile flex room provides additional space for a home office, den or sitting room. Upstairs, a secluded oversized loft (which can easily be converted into a fourth bedroom and full bath) with its adjacent powder room creates an ideal bonus space for guests, a media room, game room or second living area. Built with comfort and peace of mind in mind, the home features whole-home hurricane impact windows, a flat tile roof, full gutter system and a comprehensive home security system. The property is also outside a designated flood hazard area. Beyond the home, Venice Woodlands offers a relaxed, resort-style lifestyle with a community pool, clubhouse, fitness center, pickleball courts and bocce ball. Low HOA fees include individual-home lawn maintenance, making ownership even more effortless, and there is no CDD fee. Conveniently near the best of Venice and Nokomis, this exceptional home offers the rare combination of newer construction, substantial square footage, privacy, thoughtful upgrades and community amenities. Zoned for Laurel Nokomis Elementary School, Laurel Nokomis Middle School and Venice High School, all included on the Excellent List.
#A4704974

NOKOMIS

469 BANEBERRY COURT

3 Beds

2 Baths

3,012 Sq.Ft.

$819,000

MLS#: A4704974

Send a message

Message successfully sent.

Your message

What is 3 + 4 ?

Reason for contacting?

I agree to receive email communication and understand I can unsubscribe at any time.

I agree to be contacted by The Graf Group of Coldwell Banker via call, email, and text for real estate services. To opt out, you can reply 'stop' at any time or reply 'help' for assistance. You can also click the unsubscribe link in the emails. Message and data rates may apply. Message frequency may vary. Privacy Policy

Sign Out

Virtual Assistant

Would you like to take the next step with this property? We can help you schedule a showing or virtual tour, or send you more details.

Yes, I would like more information.

Thank You for Your Reply, One of Our Agents will contact you as soon as possible

No, maybe later.

Thank you, you can always contact me via email, phone number or through the contact form.

Realhub AI

Lucy - Your AI-Powered Realtor

Update Your Temporary Password

Personalize your search

Enter your email and we'll notify you immediately when new listings match what you're looking for.

or enter email address

Already have an account ? Login here

Continue your home search

I agree to receive communications and understand I can unsubscribe at any time.

I agree to be contacted by The Graf Group of Coldwell Banker via call, email, and text for real estate services. To opt out, you can reply 'stop' at any time or reply 'help' for assistance. You can also click the unsubscribe link in the emails. Message and data rates may apply. Message frequency may vary. Privacy Policy

Already have an account ? Login here

We use cookies

We use cookies primarily for analytics to enhance your experience. By accepting, you agree to our use of these cookies. You can manage your preferences or learn more about our cookies policy.