Features & Amenities

Interior

  • Other Interior Features

    Cathedral Ceiling(s), Eat-in Kitchen, High Ceilings, Open Floorplan, Vaulted Ceiling(s), Walk-In Closet(s)

  • Total Bedrooms

    4

  • Bathrooms

    3

  • Cooling YN

    YES

  • Cooling

    Central Air

  • Fireplace YN

    YES

  • Heating YN

    YES

  • Heating

    Central, Electric, Exhaust Fan

  • Pet friendly

    Yes

Exterior

  • Garage

    Yes

  • Garage spaces

    2

  • Construction Materials

    Metal Siding, Vinyl Siding, Frame

  • Other Exterior Features

    Courtyard, Garden, Lighting, Rain Gutters

  • Parking

    Circular Driveway, Driveway, Garage Door Opener, Garage Faces Side, Workshop in Garage, Attached

  • Pool

    Yes

  • Pool Features

    Gunite, In Ground, Salt Water, Screen Enclosure, Solar Heat, Private

  • Waterfront YN

    NO

  • View

    Pool

Area & Lot

  • Lot Size(acres)

    0.46

  • Lot Size(square feet)

    20,029

  • Property Type

    Residential

  • Property Sub Type

    Single Family Residence

Price

  • Sales Price

    $1,199,000

  • Tax Amount

    $8,998

  • Sq. Footage

    3,048

  • Price/SqFt

    $393

HOA

  • Association

    YES

  • Association Fee

    $775

  • Association Fee Frequency

    Annually

  • Association Fee Includes

    N/A

  • Total Monthly Fees

    $64.58

School District

  • Elementary School

    N/A

  • Middle School

    N/A

  • High School

    N/A

Property Features

  • New Construction

    NO

  • Foundation Details

    Slab

  • Ownership

    Fee Simple

  • Senior Community YN

    NO

  • Sewer

    Public Sewer

  • Tax Lot

    91

  • Water Source

    Public

Schedule a Showing

Showing scheduled successfully.

<
>
IN PERSON
VIA CHAT

What is 3 + 4 ?


Change time

Mortgage calculator

Estimate your monthly mortgage payment, including the principal and interest, property taxes, and HOA. Adjust the values to generate a more accurate rate.

Your payment

Principal and Interest:

$

Property taxes:

$

HOA fees:

$

Total loan payment:

$

Total interest amount:

$

Location

County

Pinellas

Elementary School

Middle School

High School

Listing Courtesy of Ray Cassano , STATION SQUARE REALTY LLC

RealHub Information is provided exclusively for consumers' personal, non-commercial use, and it may not be used for any purpose other than to identify prospective properties consumers may be interested in purchasing. All information deemed reliable but not guaranteed and should be independently verified. All properties are subject to prior sale, change or withdrawal. RealHub website owner shall not be responsible for any typographical errors, misinformation, misprints and shall be held totally harmless.

Agent Emil Garinga

Executive Assistant

Emil Garinga

Call Emil today to schedule a private showing.


* Listings on this website come from the FMLS IDX Compilation and may be held by brokerage firms other than the owner of this website. The listing brokerage is identified in any listing details. Information is deemed reliable but is not guaranteed. If you believe any FMLS listing contains material that infringes your copyrighted work please click here to review our DMCA policy and learn how to submit a takedown request.© 2024 FMLS.
Nestled within the highly sought-after Autumn Woods community, this exceptional home offers the lifestyle buyers are searching for. Known for its mature tree-lined streets, beautifully maintained homes, generous lot sizes, and welcoming atmosphere, Autumn Woods is one of Palm Harbor's most desirable neighborhoods. Residents enjoy convenient access to top-rated schools, John Chesnut Sr. Park, Lake Tarpon, the Pinellas Trail, Gulf beaches, and the vibrant dining and shopping of Palm Harbor, Dunedin and Tarpon Springs.
Set on an elevated 20,029 sq. ft. homesite in an X Flood Zone, the property makes an immediate impression with a circular driveway surrounding a landscaped rock garden, a side-entry two-car garage, and ample additional parking. A winding garden path leads to a private front entrance framed by a magnificent feature tree and a peaceful patio—an inviting place to relax and enjoy the surroundings, the tree has fairy lights and creates an even more spectacular impression at night. 
Inside, thoughtful design and quality renovations create a home that's equally suited to entertaining and everyday living. The spacious primary suite is a true retreat, featuring a cozy fireplace, dual-access walk-in closet, and a beautifully renovated spa-inspired bathroom. Adjacent to the primary suite is a flexible bedroom with its own private bathroom—ideal as a nursery, guest suite, home office, or multigenerational living space.
At the heart of the home is a stunning, fully renovated open-concept kitchen and family room with a separate laundry room and direct access to the garage. Expansive sliding glass doors flood the living spaces with natural light while providing beautiful views of the mature feature tree and outdoor entertaining areas.
The rear of the home embraces Florida living, with walls of sliding glass doors opening to a private screened courtyard featuring a newly converted saltwater pool. Two additional living areas provide exceptional flexibility for growing families, entertaining guests, or creating dedicated work and recreation spaces. On the opposite wing of the home are two additional bedrooms serviced by an updated bathroom, creating privacy for family and guests alike.
Recent improvements include a newer roof (2023) and a recently replaced air-conditioning system, making the home 4-point inspection ready for many insurance and mortgage requirements. An extensive list of additional upgrades and modern features is available in the attached feature sheet.
Positioned on elevated ground in an X Flood Zone, the home remained unaffected by recent storms, offering both peace of mind and lasting confidence in its location.

2860 BRIARWOOD LANE

Message successfully sent.

What would you like to know?

What is 3 + 4 ?

I agree to receive email communication and understand I can unsubscribe at any time.

I agree to be contacted by The Graf Group of Coldwell Banker via call, email, and text for real estate services. To opt out, you can reply 'stop' at any time or reply 'help' for assistance. You can also click the unsubscribe link in the emails. Message and data rates may apply. Message frequency may vary. Privacy Policy

Related Properties

New on site 4 days ago
High ceilings, a showpiece kitchen, an expansive primary suite and one seriously impressive poolside setup, this gated Palm Harbor home brings the WOW from the moment you step inside! Built in 2019 and set on a landscaped corner lot in Enclave at Palm Harbor, the 2,965-square-foot residence offers an open floorplan, 3 bedrooms + den/flex room, 2.5 baths, a brick-paver driveway, whole house backup generator, and an oversized attached 2-car garage.
Inside, 12-foot ceilings elevate the main living areas, with 10-foot ceilings elsewhere, layered tray details, crown molding, arched doorways, and 6-inch beveled baseboards adding architectural character throughout. Oversized tile flows across the central living spaces, while engineered hardwood brings warmth to the bedrooms and den/flex room. Plantation shutters and a soft neutral palette keep the look polished and cohesive.
At the center of the home, the kitchen is designed for both serious cooking and easy entertaining, with rich 42-inch cabinetry, granite counters, a large island with seating and storage, a five-burner gas cooktop, double wall ovens, stainless appliances and a walk-in pantry with built-in shelving, pull-outs and a corner Lazy Susan. The kitchen opens naturally to the generous dining area and great room, while a nearby coffee/bar/workstation with granite counters, cabinetry and a pass-through to the dining room adds another smart layer of function. 
The split-bedroom floor plan gives the primary suite its own wing and plenty of reasons to linger. Beyond the spacious bedroom is a separate sitting room with wet bar, granite counter and sink, ideal for morning coffee, reading or a home office. Two walk-in closets provide exceptional storage, including extensive custom built-ins, and a recently added mini-split A/C allows individualized comfort. The primary bath features a garden tub, oversized tiled walk-in shower with bench, large vanity space and separate water closet.
Across the home, Bedrooms 2 and 3 share a thoughtfully designed Jack-and-Jill bath, with each bedroom enjoying its own separate vanity area. Just off the foyer, a large French-door den/flex room can easily serve as an office, fitness studio, media room or additional sitting space. A mudroom-style drop zone off the garage adds a built-in bench and shelving, while the spacious laundry room includes upper cabinetry and a pull-out drying rack. 
Then step outside! Wide Plantation sliders connect the living space to a screened lanai with brick pavers, ceiling fans and a full outdoor cooking area with gas grill, stainless vent hood, utility sink, mini refrigerator and storage. The freeform pool offers wide entry steps and a sun shelf, surrounded by a generous paver deck with room to lounge. Beyond the enclosure, low-maintenance turf, privacy fencing, and lighted palms, extend the outdoor living space even further. A Kevlar hurricane protection system for the lanai adds another thoughtful upgrade.
Thoughtfully designed, beautifully finished, and exceptionally well-equipped for Florida living, this home brings together flexible spaces, impressive storage, and indoor-outdoor living in one polished package. Ideally positioned in Palm Harbor, it is just minutes from the Pinellas Trail, Wall Springs Park, downtown Palm Harbor and the waterfront charm of Ozona, with Dunedin, Gulf beaches, shopping, dining and everyday conveniences all within easy reach.
#TB8539220

PALM HARBOR

1528 FOREST GLEN COURT

3 Beds

2 Baths

2,965 Sq.Ft.

$1,200,000

MLS#: TB8539220

New on site 4 days ago
Tucked within the exclusive gated community of Grand Cypress on Lake Tarpon in Palm Harbor, 2591 Grand Cypress Blvd presents an exquisite 5-bedroom, 3.5-bath residence that perfectly blends refined luxury with everyday comfort. Thoughtfully designed for both elegant living and effortless entertaining, this exceptional home offers a rare combination of sophistication, warmth, and functionality. Step outside and enjoy your heated pool, completed in 2024, overlooking serene water views. The expansive outdoor living area features a fully equipped outdoor kitchen, creating the perfect setting for relaxing or entertaining year-round. Inside, soaring tray ceilings, an electric fireplace, and beautifully appointed living spaces create an inviting atmosphere, while the gourmet kitchen showcases a gas cooktop and ample space for culinary enthusiasts. A spacious 3-car garage provides abundant storage, while the dedicated office and private theater room provide  the ultimate flexibility for working from home and enjoying movie nights. The luxurious primary suite is a true retreat, featuring crown molding, a stunning chandelier-lit custom walk-in closet with built-ins, and a spa-inspired en suite bathroom. Throughout the home, thoughtfully designed built-in closets provide exceptional organization and storage. Residents also enjoy access to the community boat ramp, offering effortless access to the beautiful waters of Lake Tarpon. From the heated pool and tranquil water views to the upscale interior finishes and exceptional amenities, this is more than a home—it’s a lifestyle. Don’t miss your opportunity to make this extraordinary Grand Cypress residence your own.
#TB8540615

PALM HARBOR

2591 GRAND CYPRESS BOULEVARD

5 Beds

3 Baths

4,118 Sq.Ft.

$1,250,000

MLS#: TB8540615

Welcome to refined Florida living in Grand Cypress, a gated community with private resident boat access to Lake Tarpon. Set amid lush green space, mature trees and shimmering lake views, this exceptional residence offers four bedrooms, three full bathrooms, an additional flex room and nearly 3,100 square feet of living space. A heated screened pool with brick-paver decking, three-car garage and Mediterranean tile roof complete the setting. The exterior was painted and the bulkhead redone in 2026. For added peace of mind, a 22 kW Generac whole-home generator was installed in 2025 and connected to the gas line with two 200-amp automatic transfer switches. An eagle’s nest is visible from the backyard. Throughout the seller’s ownership, eagles have returned to the nest and raised their young, offering a rare opportunity to observe them against the backdrop of Lake Tarpon and the surrounding preserve. Double leaded-glass entry doors open to an impressive foyer and gallery-style hallway with high ceilings, eight-foot doors, crown and picture-frame moldings and a neutral palette. Brazilian cherry wood flooring enriches the main living areas, while chiseled travertine is featured in the kitchen, secondary hallways, laundry room and bathrooms. The well-planned layout provides generous gathering spaces while keeping the bedroom wings comfortably separated. The formal dining room, great room, kitchen and casual dining area flow together in an open arrangement. Triple sliding doors frame the pool, green space and lake views while connecting the interior to the covered lanai. The kitchen features 42-inch wood cabinetry, undercabinet lighting, granite countertops, custom backsplash, five-burner gas cooktop, built-in oven and microwave, stainless steel appliances, custom range hood, center island, breakfast bar and full pantry. The private owner’s suite offers direct pool access and serene Lake Tarpon views. Its spa-like bathroom includes dual vanities, soaking tub, walk-in shower and private water closet. Two walk-in closets plus an additional California Closets system provide exceptional wardrobe storage. Near the entrance, a separate wing includes a full guest bathroom and the flex room, currently used as a jewelry design studio and equally suited for an office, creative or exercise studio, bonus room or guest accommodations. Two additional bedrooms and another full bathroom occupy a separate wing. The oversized laundry room includes a utility sink and abundant storage with access to the three-car garage. Tall garage ceilings provide vertical storage plus room for an extra refrigerator. Additional features include impact-resistant, energy-efficient windows and doors, plantation shutters, tray ceilings, upgraded trim, a central vacuum system with floor sweeps, tankless water heater, landscape irrigation and plumbing for a future poolside kitchen and outdoor shower. The heated screened pool, covered lanai and brick-paver deck create a private setting for dining, entertaining or enjoying the lake breeze. Residents enjoy a community boat ramp and dock with direct access to Lake Tarpon, Pinellas County’s largest freshwater lake, offering more than 2,500 acres for boating, fishing and recreation. Grand Cypress is near Innisbrook Golf Resort, Downtown Palm Harbor, Gulf beaches, shopping, dining and the historic Tarpon Springs Sponge Docks, with convenient access to Tampa International Airport. Schedule your private showing today.
#TB8535123

PALM HARBOR

2622 GRAND LAKESIDE DRIVE

4 Beds

3 Baths

3,094 Sq.Ft.

$1,100,000

MLS#: TB8535123

Experience the elegance of Juniper Bay, where quiet streets, mature landscaping, and a long-standing reputation for upscale living. This luxury home in Juniper Bay at Lansbrook features soaring ceilings, bright living spaces, BONUS ROOM upstairs that can easily be used as a 5th bedroom, OFFICE, UPDATED 2024 kitchen cabinets, and NEW HVAC systems from 2025, 2024, and 2019. Fresh EXTERIOR PAINT (2026) and INTERIOR PAINT (2024) add a modern feel, while the screened lanai, POOL and SPA include NEW 2025 pump, filtration, and GAS heater. Outdoor living includes multiple seating areas, lush landscaping, well for irrigation. Enjoy private access to LAKE TARPON featuring community boat ramps, parks, nature and wild life and multiple recreational sports courts and fields. Located minutes from John Chesnut Sr. Park, Lansbrook Golf Club, Lake Tarpon, dining, shopping, and top-rated schools, this property blends comfort, luxury, and peace of mind. Schedule your private showing today.
#TB8539182

PALM HARBOR

5091 JASMINE WAY

4 Beds

4 Baths

3,672 Sq.Ft.

$1,080,000

MLS#: TB8539182

More than just a home, this is the lifestyle buyers move to Palm Harbor Florida. Located in the highly sought-after Pinnacle at Cobb’s Landing, this 5-bedroom, 3-bathroom home offers over 3,100 square feet of thoughtfully designed living space, 3 Car Oversized Garage, a private backyard retreat, and access to Lake Tarpon and Lake Tarpon Boat Ramp minutes away. Not in a Flood Zone.

Inside, soaring 10 foot ceilings and abundant natural light create an inviting atmosphere, while the open kitchen and family room serve as the heart of the home. Whether you're hosting family gatherings, entertaining friends, or enjoying a quiet evening in, the layout offers the perfect balance of comfort and functionality. A flexible bonus room provides the ideal space for working from home, a hobby room, library, or guest accommodations. The split-bedroom floor plan allows for privacy and comfortable living for both family and visitors including an en suite.

Step outside and enjoy your own backyard oasis featuring a saltwater pool and hot tub, covered lanai, mature landscaping, and a fully fenced yard. It's the perfect setting for relaxing weekends, outdoor dining, and enjoying Florida's year-round sunshine.

Beyond the property, residents enjoy access to a community boat ramp on Lake Tarpon just minutes away, along with parks, tennis courts, basketball courts, and scenic neighborhood streets. Conveniently located near top-rated schools, golf courses, shopping, dining, and Gulf beaches, this home offers the space, privacy, and lifestyle that make Palm Harbor such a desirable place to call home.
#TB8538256

PALM HARBOR

3459 WOODRIDGE PARKWAY

5 Beds

3 Baths

3,163 Sq.Ft.

$1,199,999

MLS#: TB8538256

Virtually Staged. Ozona Waterfront Stunner – Golf Cart Lifestyle!
Experience the ultimate turnkey waterfront lifestyle in the golf-cart-legal community of coveted Ozona. This exceptional residence features over $200,000 in recent high-end upgrades, offering a private resort-style sanctuary. Launch your boat directly from your private dock, complete with newer composite wood decking and a brand-new seawall, providing a direct gateway to Honeymoon Island, Caladesi Island, and Clearwater Beach.
Exquisite Interior & Upgrades...
Inside, an open floor plan seamlessly merges living, dining, and kitchen areas with breathtaking water views. The chef’s kitchen serves as the heart of the home, boasting a custom quartz island, premium stainless steel appliances, and a designer backsplash. All bathrooms feature recent modern renovations, and a custom addition expands the laundry, fitness room, and garage storage. Enjoy total peace of mind with full hurricane-impact windows, a hurricane-rated garage door, and a recent roof and AC system.
Resort-Style Outdoor Oasis...
The backyard is a private paradise where dolphins and manatees frequently visit. Relax by the heated pool and integrated waterfall spa, surrounded by an expansive marble-tiled deck. The pool features a brand-new, state-of-the-art Low-Chlo purification system that provides crystal-clear water with drinking-water chlorine levels. A 300-square-foot lanai with premium fine-mesh clarity screening and custom powered exterior awnings ensures comfortable year-round outdoor living.
The Unmatched Ozona Vibe..
Live like a local in Tampa Bay's favorite golf-cart community. Cruise effortlessly from your driveway to multiple marinas, popular local eateries, craft breweries, the Pinellas Trail, and the top-rated local elementary school. With a nearby bridge being raised to accommodate larger vessels, your boating access is better than ever. Don't miss this rare blend of luxury, waterfront convenience, and golf-cart-casual charm!
#TB8532198

PALM HARBOR

223 PINECREST DRIVE

3 Beds

2 Baths

1,574 Sq.Ft.

$979,000

MLS#: TB8532198

Price reduced
Thoughtfully designed and extensively enhanced beyond its original construction, this beautifully appointed Gulfwind Homes residence blends timeless architecture, carefully curated finishes, and resort-inspired outdoor living into a home that feels as impressive today as the day it was completed. Built in 2019, the 4-bedroom, 4-bath home offers 3,082 square feet of refined living space and is positioned on one of a limited number of premium estate homesites originally designated by the builder. With no direct rear neighbors, an elevated setting within the gated community of Creekview Estates, and a location on a quiet cul-de-sac, the property offers a wonderful balance of privacy, comfort, and everyday convenience. From the moment you arrive, professionally designed landscaping, custom exterior uplighting, upgraded garage doors, and timeless architectural details create an inviting first impression. Inside, soaring ceilings, abundant natural light, and an open-concept design create comfortable gathering spaces while maintaining an elegant sense of scale. More than $65,000 in builder-selected upgrades serve as the foundation for a home that has been further enhanced with extensive custom improvements, including designer Restoration Hardware lighting valued at approximately $25,000, custom closet systems throughout, custom window treatments with motorized blinds in the primary suite, whole-house audio, an integrated security system, sealed garage flooring, and a tankless natural gas water heater. The thoughtfully designed split-bedroom layout also includes a private in-law suite with its own bedroom and full bath, providing flexibility for guests or multigenerational living. Designed to embrace Florida's year-round indoor-outdoor lifestyle, the backyard unfolds as a private retreat where every detail was intentionally planned. The custom heated saltwater pool and spa serves as the centerpiece, enhanced by illuminated fountain water features, color-changing LED lighting, and an expansive 835-square-foot travertine terrace that invites everything from quiet morning coffee to evenings spent entertaining beneath the stars. The fully equipped outdoor kitchen, full outdoor bathroom, professionally designed landscaping, irrigation system, custom exterior uplighting, integrated speakers throughout the lanai and pool area, vinyl fencing, and removable pool safety enclosure create an outdoor environment that is both functional and beautifully finished. The kitchen is equally well suited for everyday living and entertaining, featuring natural gas cooking, built-in appliances, a convection oven, wine refrigerator, bar refrigerator, generous preparation space, and seamless connection to the main living areas. Hurricane shutters, natural gas utilities, and numerous thoughtful upgrades throughout further reflect the care invested in the home. Conveniently located just minutes from Innisbrook Golf Resort, award-winning Gulf beaches, marinas, parks, shopping, dining, and everyday conveniences, this is an opportunity to enjoy a thoughtfully upgraded residence where quality craftsmanship, carefully selected finishes, and exceptional indoor-outdoor living come together in one remarkable home.
#TB8526593

PALM HARBOR

2013 BEE BRANCH COURT

4 Beds

4 Baths

3,082 Sq.Ft.

$1,299,900

MLS#: TB8526593
Price reduced
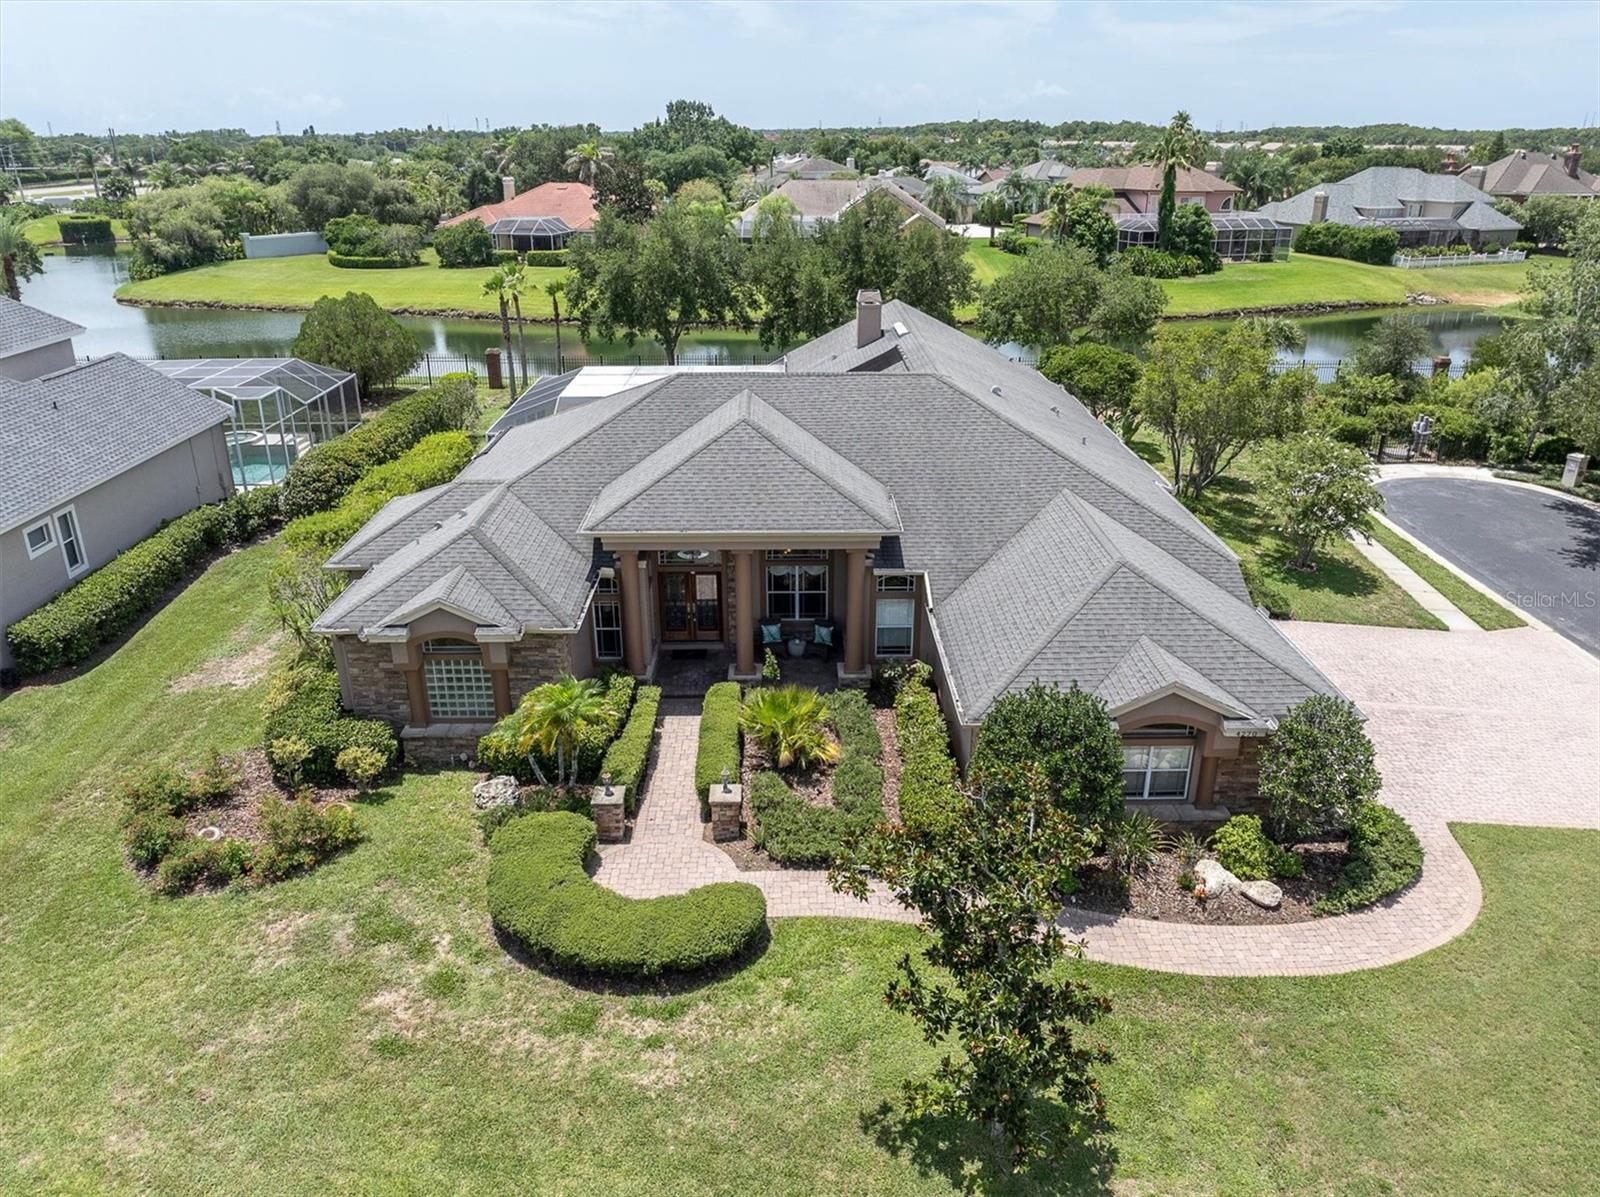
Welcome to one of East Lake's best-kept secrets—an ultra-exclusive, gated enclave of just 14 custom luxury homes along prestigious Cove Drive. Opportunities to own in this intimate community are incredibly rare, making this a truly special offering. Nestled on a quiet cul-de-sac, this exceptional 4-bedroom, 3-bath custom home offers a thoughtfully designed split-bedroom floor plan, providing privacy for the primary suite while creating comfortable spaces for family and guests. With a rare 4-car garage and a spacious bonus room that can serve as a media room, game room, home office, or playroom, this home offers the flexibility today's buyers are looking for. The beautifully updated gourmet kitchen is the heart of the home, featuring granite countertops, abundant cabinetry, quality appliances, and plenty of prep and entertaining space. Elegant architectural details—including soaring tray ceilings, crown molding, and spacious living areas—add timeless style and sophistication throughout. Step outside to your own private oasis featuring a heated, screened-in pool with a spillover spa, creating the perfect setting for year-round Florida living, entertaining, or simply relaxing. Residents enjoy exclusive access to the private community boat ramp, offering direct access to Lake Tarpon, one of Pinellas County's premier destinations for boating, fishing, paddleboarding, and waterfront recreation. Located adjacent to John Chesnut Sr. Park, you'll have miles of scenic walking trails, picnic areas, playgrounds, and beautiful lakefront views just steps away. Combining luxury, privacy, and an unbeatable location, this remarkable home offers everything discerning buyers are searching for. Homes in this exclusive rarely become available, making this an exceptional opportunity to own in one of East Lake's most sought-after gated neighborhoods.
#TB8525161

PALM HARBOR

4270 COVE DRIVE

4 Beds

3 Baths

3,324 Sq.Ft.

$1,050,000

MLS#: TB8525161
Price reduced
Luxury Living in Oak Trail | Palm Harbor Fully Renovated Pool Home
Owner has bought a new house and motivated to sell, will be considering all offers!

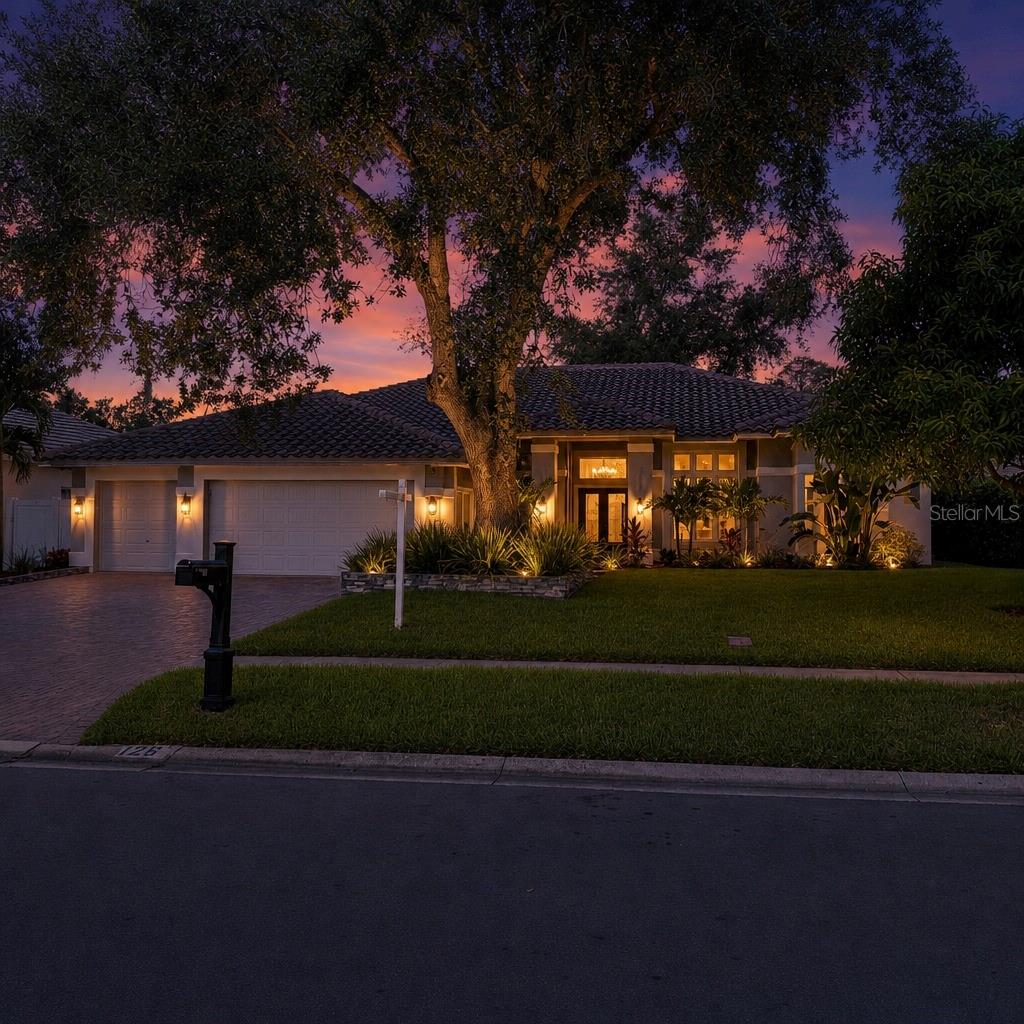
Welcome to 126 Old Oak Circle, the former model home in one of Palm Harbor’s most desirable communities. Set on a spacious quarter-acre lot, this beautifully renovated 4-bedroom, 3.5-bath residence offers timeless style, modern comfort, and luxury finishes throughout, with a layout designed for both everyday living and effortless entertaining.

From the moment you enter, soaring ceilings and abundant natural light create an open, airy feel throughout the home. The main living area is anchored by a striking designer-tiled fireplace, adding warmth and sophistication to the heart of the home, while the complete top-to-bottom renovation ensures every detail feels fresh, refined, and move-in ready.

The chef’s kitchen is equally impressive, featuring twin cooking islands with sinks, a walk-in pantry, and a twin freezer/refrigerator setup. Seamlessly connected to the living and dining spaces, this kitchen is ideal for hosting gatherings or enjoying quiet nights at home.

The primary suite is a true retreat, complete with a spa-inspired bathroom offering an oversized walk-in shower, soaking tub, dual vanities, and his-and-hers closets. An additional oversized walk-in closet provides flexible space that can easily function as a home office, nursery, fitness room, or dressing suite.

Each of the 3.5 bathrooms has been thoughtfully designed with custom tile, stylish fixtures, and distinctive finishes, giving every space its own character while maintaining a cohesive luxury feel throughout the home. Additional upgrades include a newer HVAC system, newer water heater, updated windows throughout, and a tile roof, all contributing to the home’s comfort, efficiency, and lasting appeal.

Step outside to your own private Florida oasis. The screened lanai, pool, and spa create the perfect setting for relaxing or entertaining, while the expansive outdoor space offers plenty of room to design the outdoor kitchen of your dreams. A 3-car garage adds even more convenience, with one bay converted into a climate-controlled game room or flexible living space, making this home as functional as it is beautiful.

Ideally located just minutes from top-rated Palm Harbor schools, shopping, dining, golf courses, parks, and the Gulf beaches, this exceptional home delivers the perfect blend of luxury, comfort, and convenience.

If you’ve been searching for a fully renovated pool home with luxury finishes, a screened lanai, a chef’s kitchen, and an unbeatable Palm Harbor location, 126 Old Oak Circle is the one you’ve been waiting for.
#TB8526254

PALM HARBOR

126 OLD OAK CIRCLE

4 Beds

3 Baths

3,220 Sq.Ft.

$975,000

MLS#: TB8526254

 - property

Send a message

Message successfully sent.

Your message

What is 3 + 4 ?

Reason for contacting?

I agree to receive email communication and understand I can unsubscribe at any time.

I agree to be contacted by The Graf Group of Coldwell Banker via call, email, and text for real estate services. To opt out, you can reply 'stop' at any time or reply 'help' for assistance. You can also click the unsubscribe link in the emails. Message and data rates may apply. Message frequency may vary. Privacy Policy

Sign Out

Virtual Assistant

Would you like to take the next step with this property? We can help you schedule a showing or virtual tour, or send you more details.

Yes, I would like more information.

Thank You for Your Reply, One of Our Agents will contact you as soon as possible

No, maybe later.

Thank you, you can always contact me via email, phone number or through the contact form.

Realhub AI

Lucy - Your AI-Powered Realtor

Update Your Temporary Password

Personalize your search

Enter your email and we'll notify you immediately when new listings match what you're looking for.

or enter email address

Already have an account ? Login here

Continue your home search

I agree to receive communications and understand I can unsubscribe at any time.

I agree to be contacted by The Graf Group of Coldwell Banker via call, email, and text for real estate services. To opt out, you can reply 'stop' at any time or reply 'help' for assistance. You can also click the unsubscribe link in the emails. Message and data rates may apply. Message frequency may vary. Privacy Policy

Already have an account ? Login here

We use cookies

We use cookies primarily for analytics to enhance your experience. By accepting, you agree to our use of these cookies. You can manage your preferences or learn more about our cookies policy.
