.webp?size=346x80)
- Properties
- Meet our agents
- Communities
- Market Report
- Home Value
- Calculator
Property
Beds
3
Full Baths
2
1/2 Baths
None
Year Built
2011
Sq.Footage
1,939
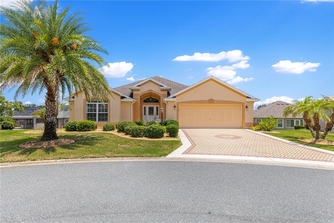
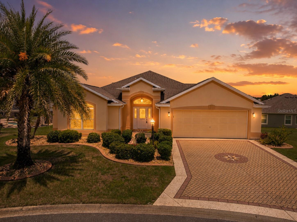
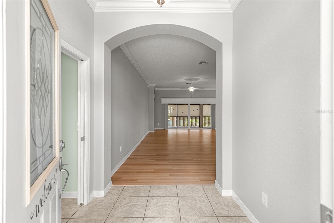
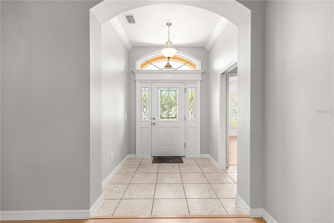
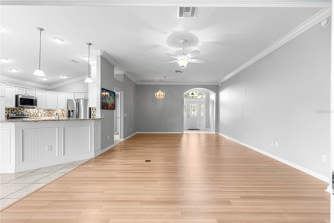
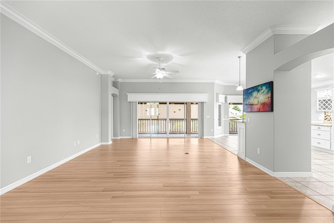
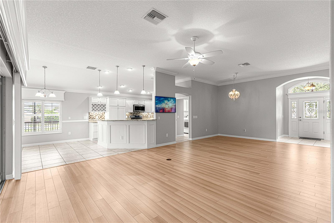
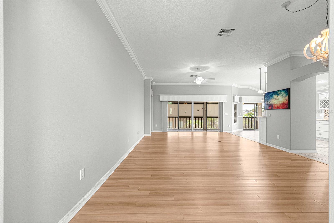
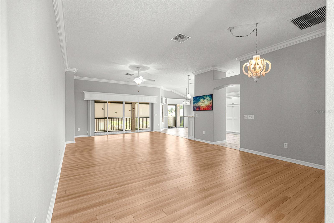
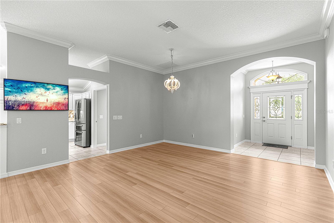
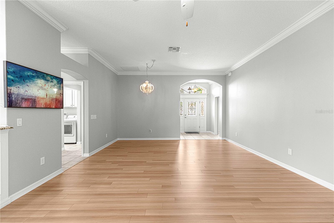
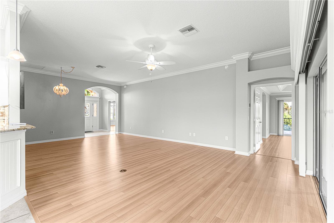
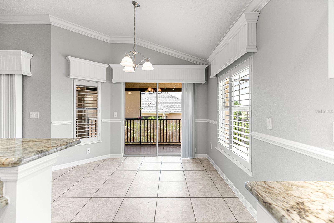
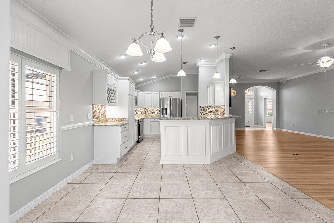
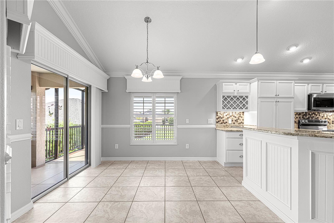
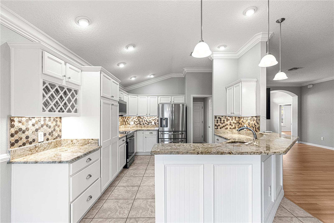
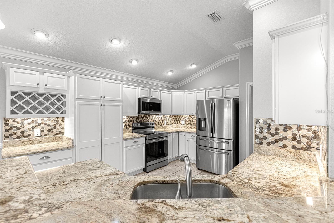
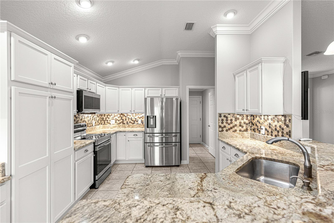
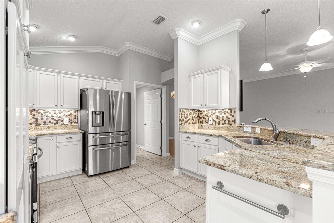
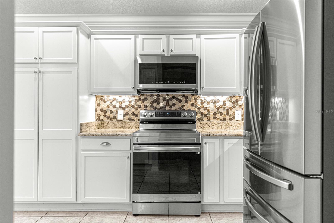
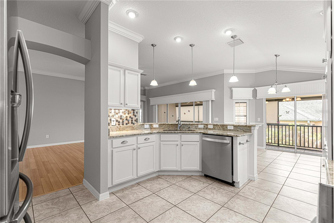
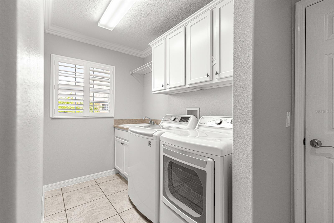
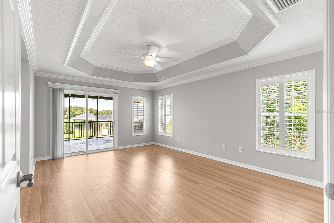
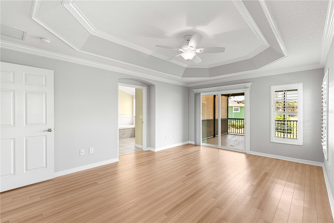
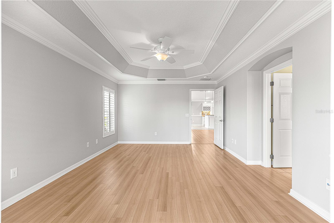
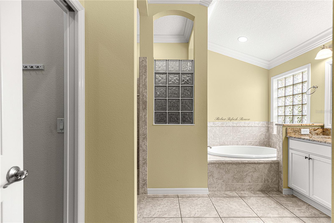
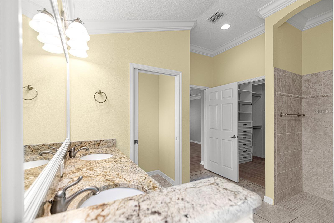
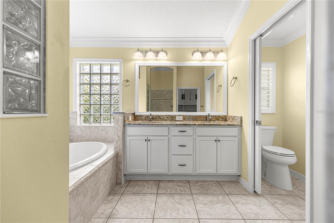
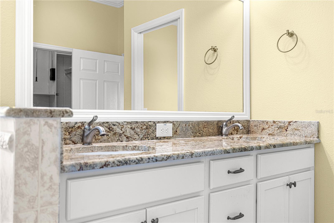
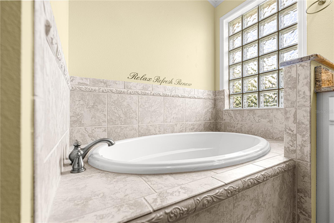
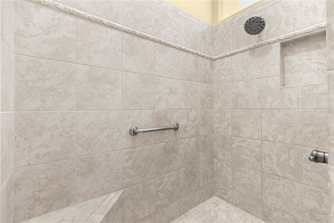
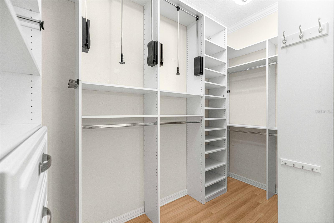
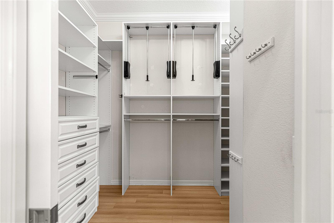
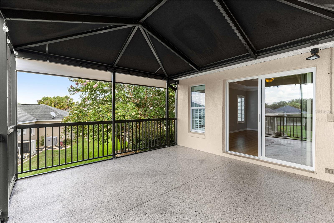
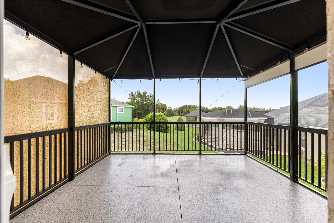
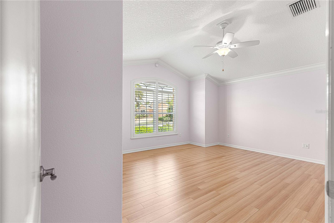
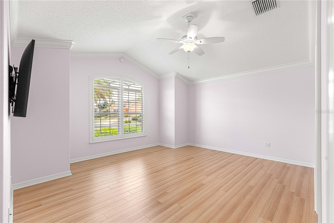
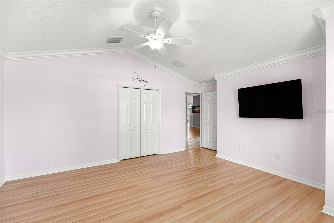
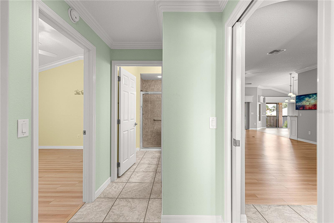
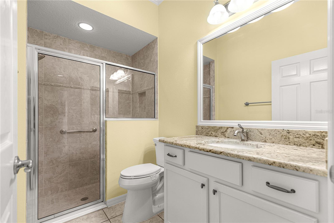
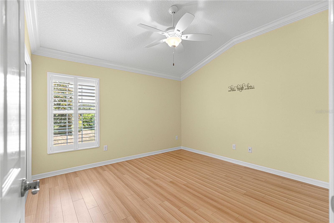
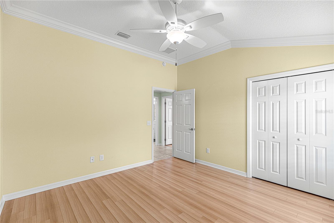
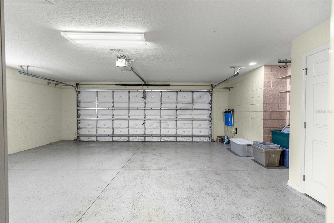
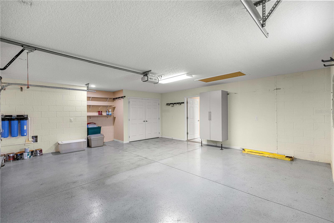
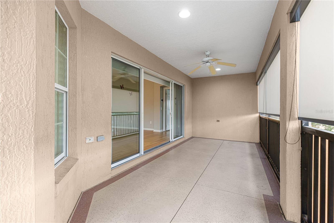
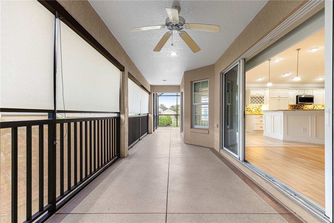
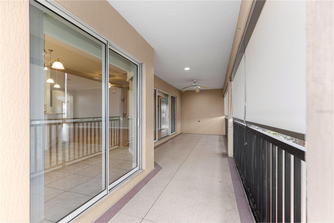
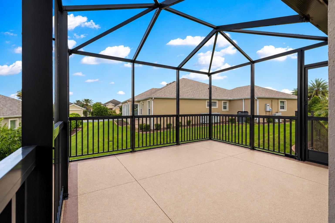
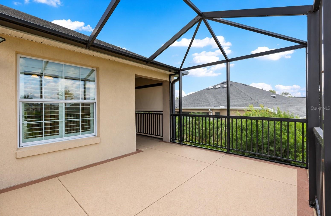
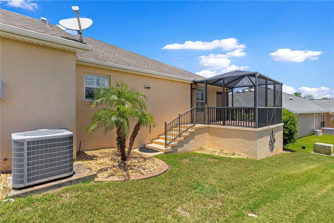
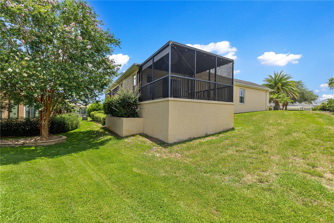
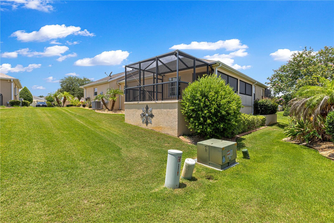
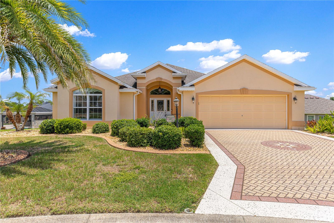
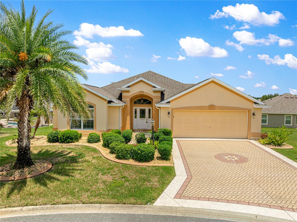
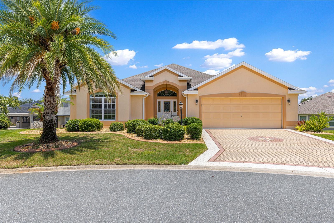
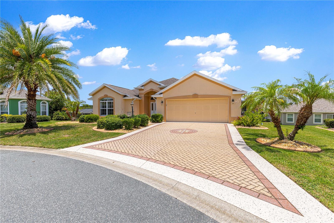
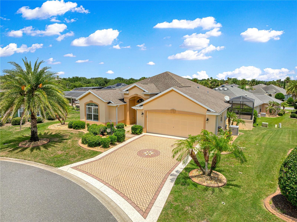
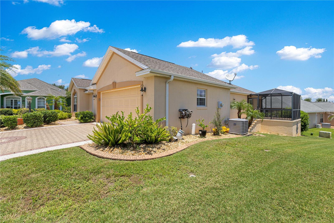
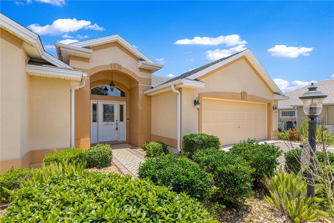
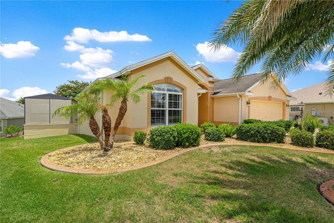
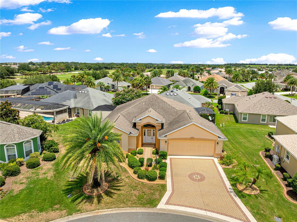
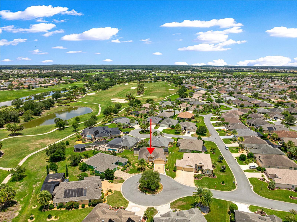
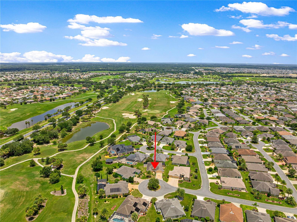
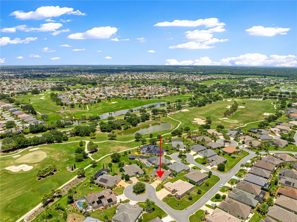
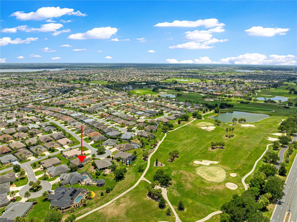
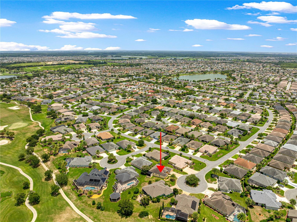
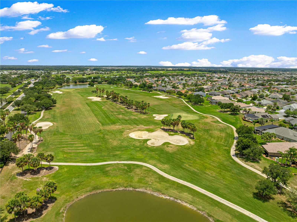
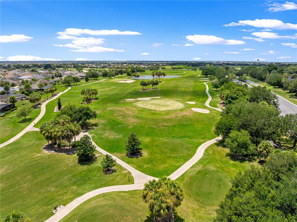
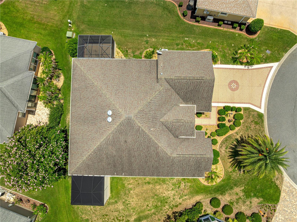
**BOND PAID!** **DESIGNER LILY MODEL IN THE VILLAGE OF SANIBEL** **PEEK-A-BOO GOLF COURSE VIEW** ** 3 LANAI OPTIONS** **EXPANDED 2 1/2 CAR GARAGE** **GRANITE COUNTERS** **TILE FLOORING**Location, luxury, and lifestyle come together beautifully in this exceptional Designer Lily model! Perfectly positioned on a private cul-de-sac homesite with the bond paid, this meticulously maintained 3-bedroom, 2-bath home offers 1,939 square feet of thoughtfully upgraded living space in one of the area's most desirable locations. From the moment you arrive, the textured driveway and walkway, enhanced landscaping, and outstanding curb appeal set the stage for what awaits inside. Step through the front door into a bright, open floor plan featuring soaring volume ceilings, elegant crown molding, custom architectural details, plantation shutters, and a seamless blend of laminate and tile flooring throughout—there's no carpet to maintain. The beautifully appointed kitchen is both stylish and functional, showcasing light cabinetry, gleaming granite countertops, stainless steel appliances, under-cabinet LED lighting, a tiled backsplash, and a spacious breakfast bar accented with wainscoting, making it perfect for everyday living and entertaining. The spacious primary suite is a true retreat, complete with a tray ceiling, an oversized walk-in closet with custom organizers and pull-down storage access, a luxurious garden tub, and a Roman-style walk-in shower. The guest bedroom features an attractive bay window, while both guest rooms have custom closets for exceptional storage. The guest bathroom is conveniently equipped with a walk-in shower, providing comfort and privacy for family and visitors alike. Outdoor living is where this home truly shines. Multiple lanai spaces create the perfect setting for relaxing or entertaining, including a screened lanai with sunshades, a dedicated grilling area, and a covered Mansard lanai featuring reinforced concrete construction and 220-volt electric service already in place for a future hot tub. Enjoy peaceful rear privacy with a partial golf course view, creating a tranquil backdrop for your morning coffee or evening gatherings. Additional highlights include an oversized two-car garage with a four-foot side expansion, epoxy-coated flooring, attic stairs, irrigation system, gutters surrounding the home, mature landscaping, a Nova whole-house water filtration system, and a new level of convenience with included washer and dryer. Ideally located just minutes from championship and executive golf courses, pickleball, recreation centers, swimming pools, shopping, dining, and less than five miles from Brownwood Paddock Square, this home offers the perfect combination of comfort, quality, and The Villages lifestyle. With the bond paid and every detail thoughtfully enhanced, this move-in-ready home is an exceptional opportunity you won't want to miss. Schedule your private showing today!
Features & Amenities
Interior
-
Other Interior Features
Crown Molding, High Ceilings, Open Floorplan, Stone Counters, Tray Ceiling(s), Walk-In Closet(s)
-
Total Bedrooms
3
-
Bathrooms
2
-
Cooling YN
YES
-
Cooling
Central Air
-
Fireplace YN
NO
-
Heating YN
YES
-
Heating
Central
-
Pet friendly
N/A
Exterior
-
Garage
Yes
-
Garage spaces
2
-
Construction Materials
Block, Stucco
-
Parking
Attached
-
Pool
No
-
Waterfront YN
NO
Area & Lot
-
Lot Size(acres)
0.18
-
Lot Size(square feet)
8,048
-
Property Type
Residential
-
Property Sub Type
Single Family Residence
Price
-
Sales Price
$525,000
-
Tax Amount
$3,823.44
-
Sq. Footage
1,939
-
Price/SqFt
$270
HOA
-
Association
No
School District
-
Elementary School
N/A
-
Middle School
N/A
-
High School
N/A
Property Features
-
New Construction
NO
-
Foundation Details
Slab
-
Ownership
Fee Simple
-
Senior Community YN
YES
-
Sewer
Public Sewer
-
Tax Lot
32
-
Water Source
Public
Schedule a Showing
Showing scheduled successfully.
Mortgage calculator
Estimate your monthly mortgage payment, including the principal and interest, property taxes, and HOA. Adjust the values to generate a more accurate rate.
Your payment
Principal and Interest:
$
Property taxes:
$
HOA fees:
$
Total loan payment:
$
Total interest amount:
$
Location
County
Sumter
Elementary School
Middle School
High School
Listing Courtesy of Gabriela Bryceland , REALTY EXECUTIVES IN THE VILLAGES
RealHub Information is provided exclusively for consumers' personal, non-commercial use, and it may not be used for any purpose other than to identify prospective properties consumers may be interested in purchasing. All information deemed reliable but not guaranteed and should be independently verified. All properties are subject to prior sale, change or withdrawal. RealHub website owner shall not be responsible for any typographical errors, misinformation, misprints and shall be held totally harmless.

Executive Assistant
Emil Garinga
Call Emil today to schedule a private showing.

* Listings on this website come from the FMLS IDX Compilation and may be held by brokerage firms other than the owner of this website. The listing brokerage is identified in any listing details. Information is deemed reliable but is not guaranteed. If you believe any FMLS listing contains material that infringes your copyrighted work please click here to review our DMCA policy and learn how to submit a takedown request.© 2024 FMLS.
Related Properties
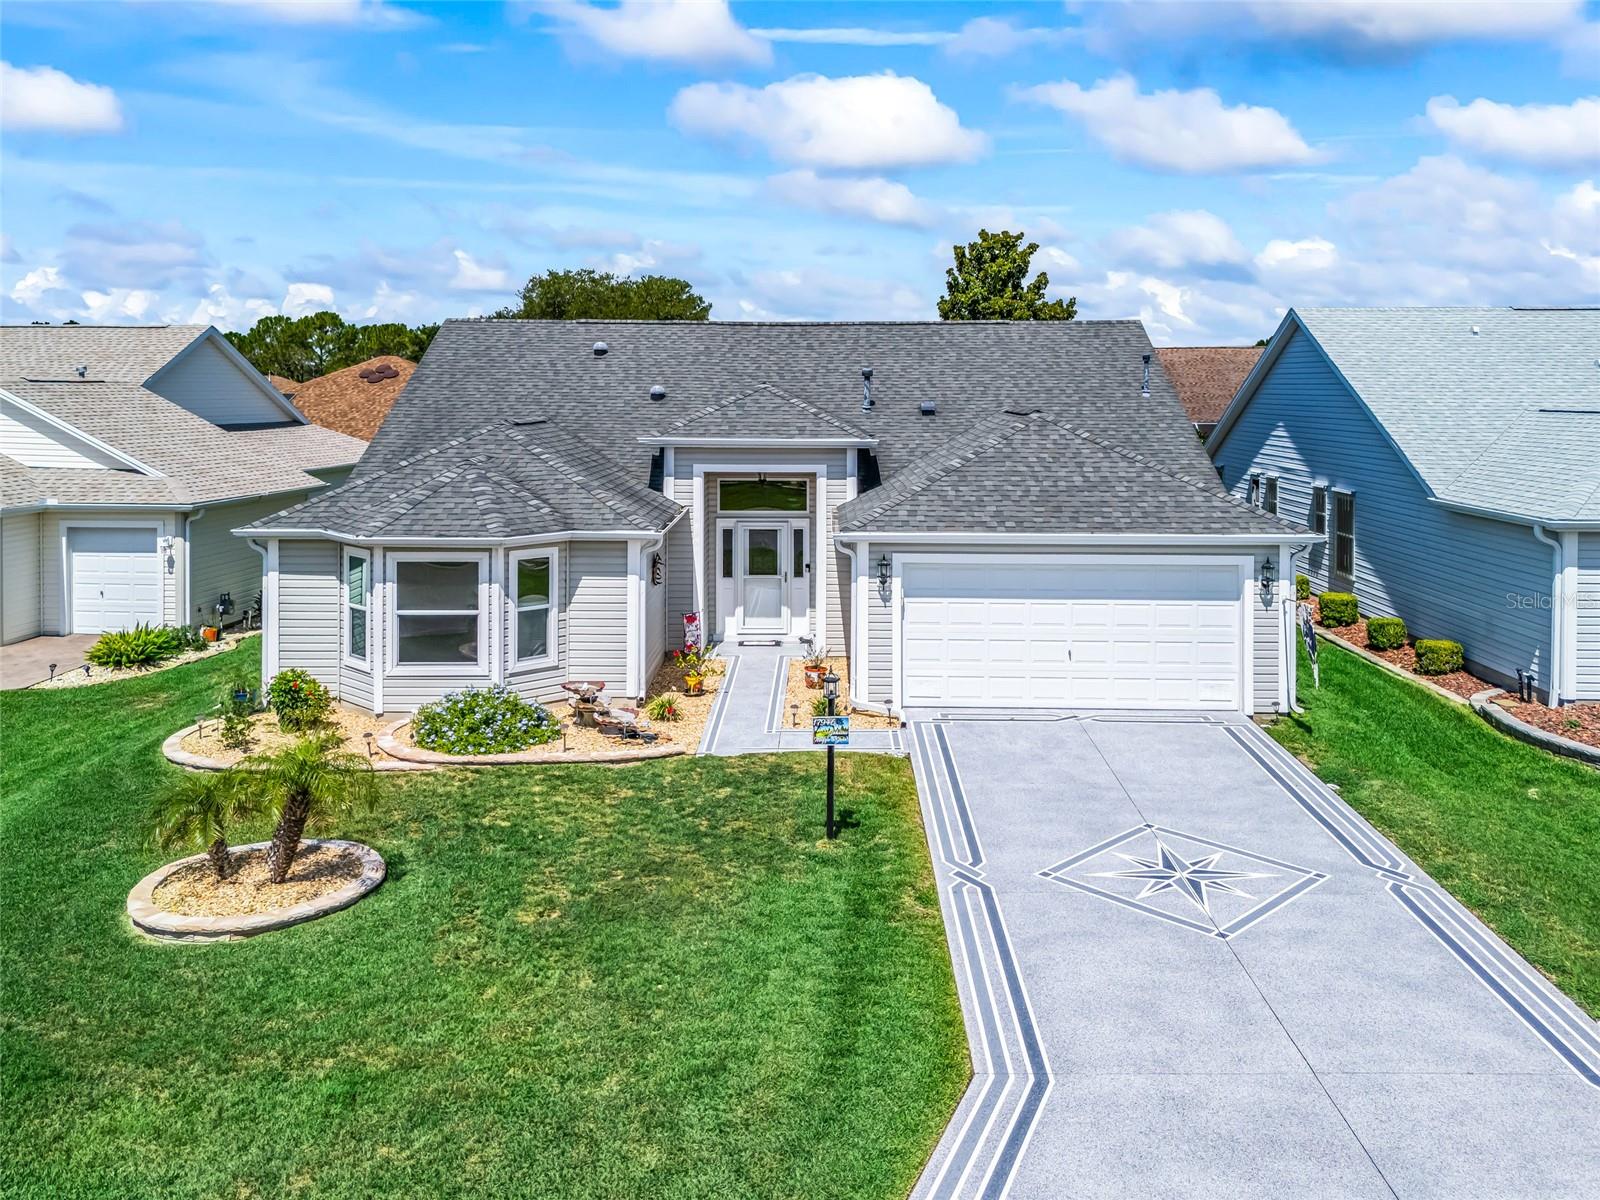
THE VILLAGES
17946 SE 87TH MELROSE COURT
3 Beds
2 Baths
2,013 Sq.Ft.
$450,000
MLS#: G5114963
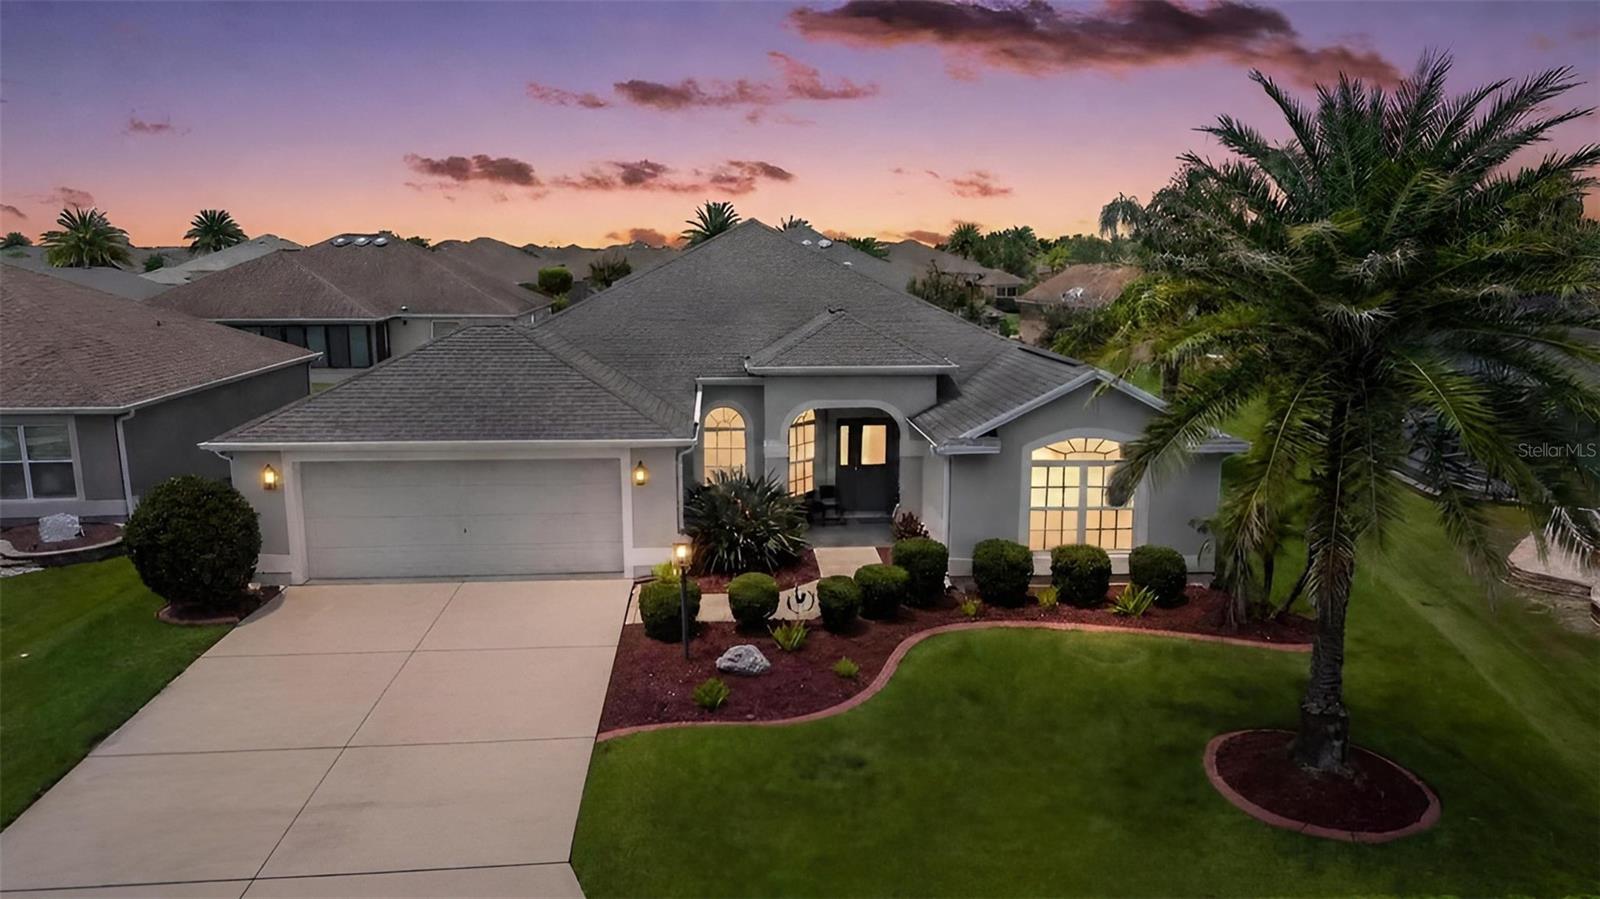
THE VILLAGES
1583 LEMON LOOP
3 Beds
2 Baths
2,080 Sq.Ft.
$515,000
MLS#: G5114857
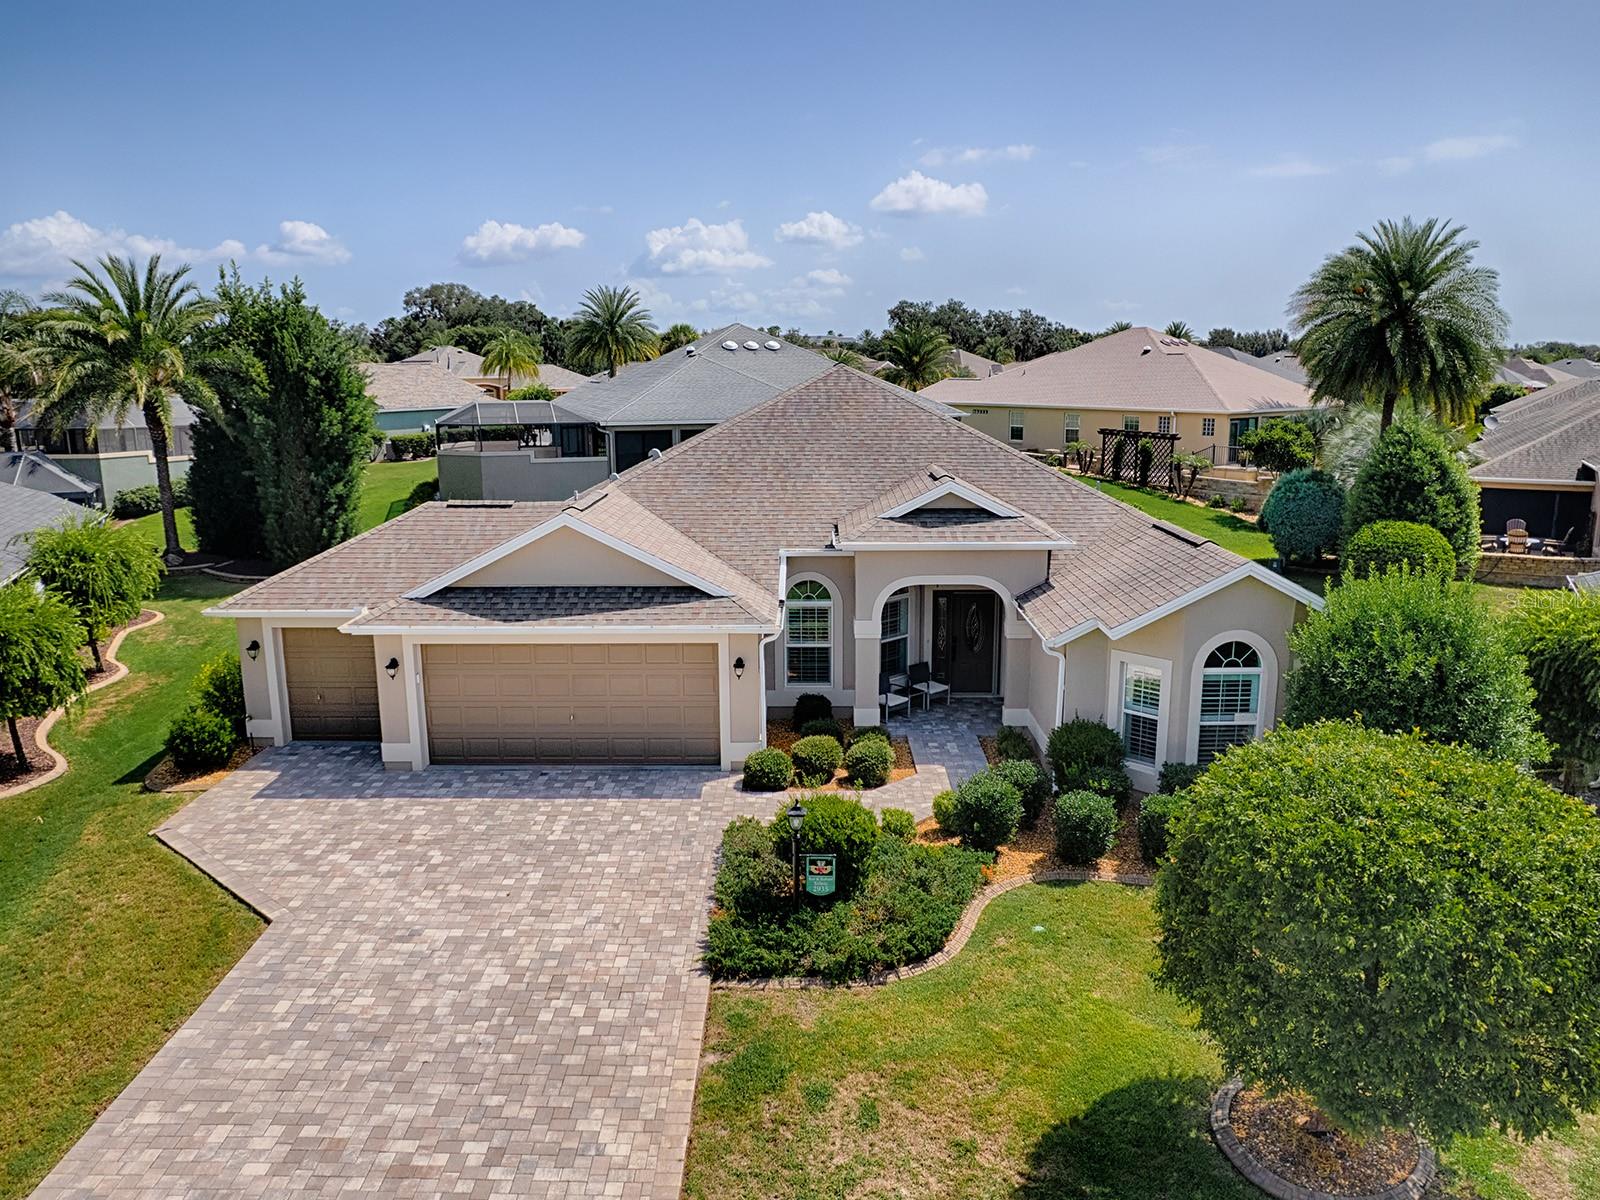
THE VILLAGES
2935 LURAVILLE ROAD
3 Beds
2 Baths
2,195 Sq.Ft.
$550,000
MLS#: G5114946
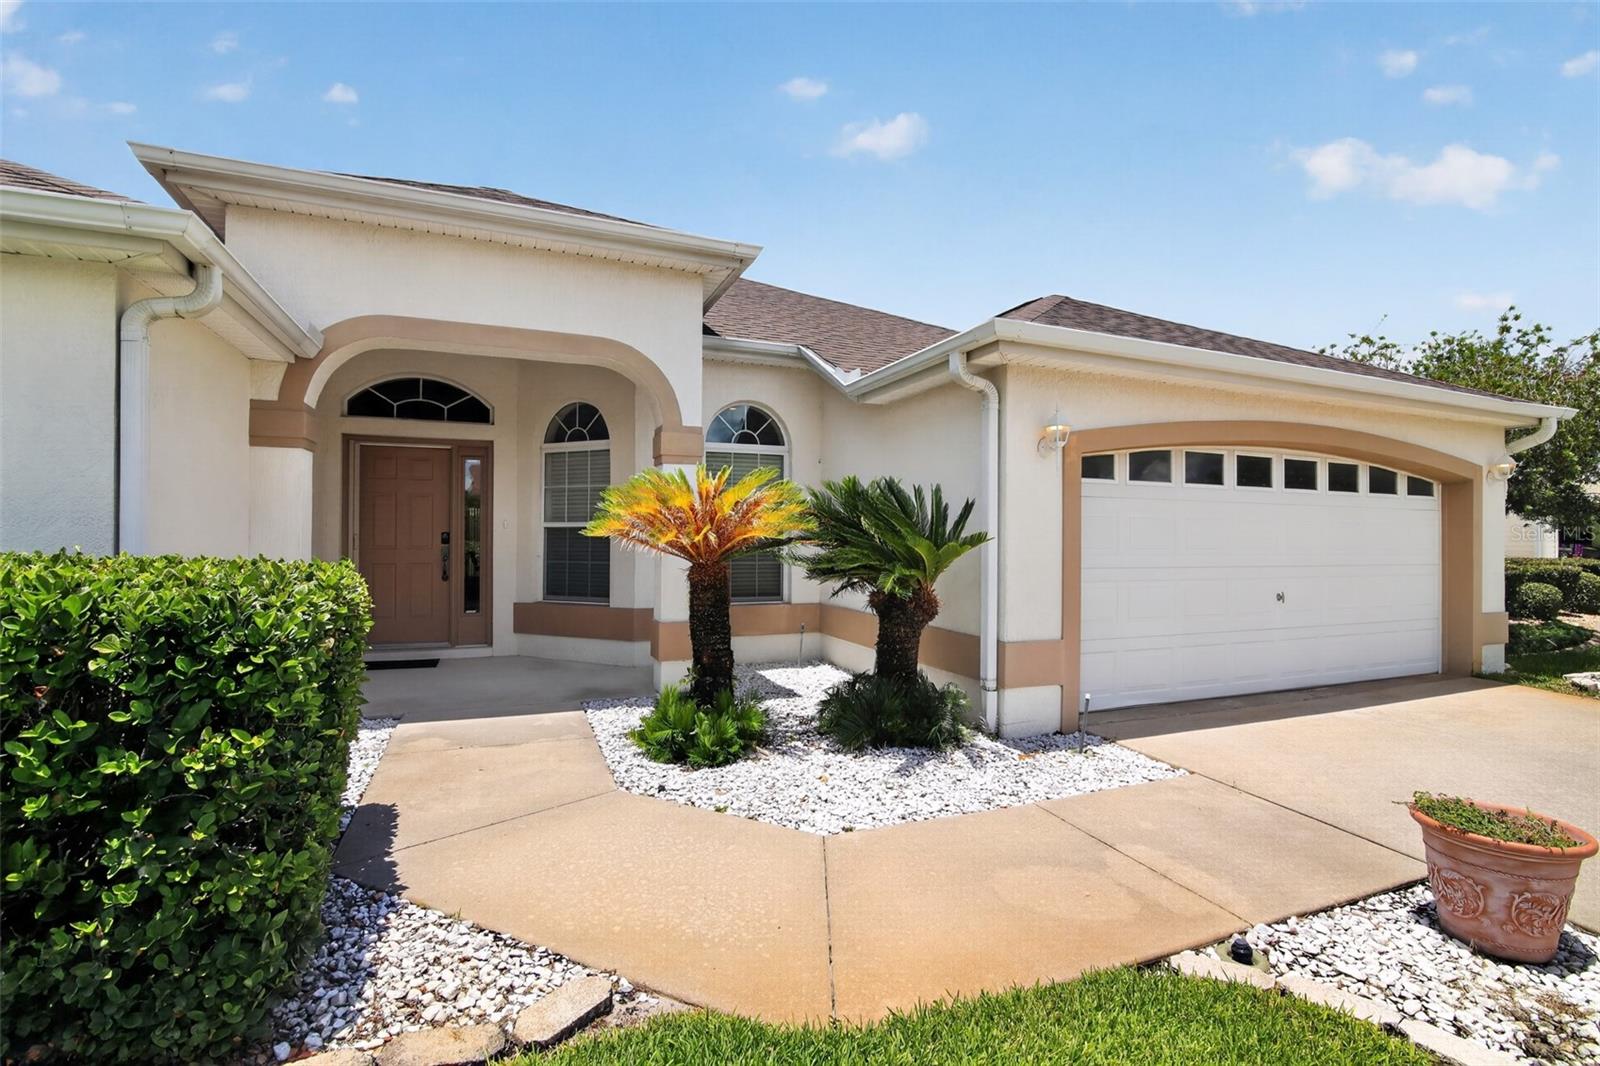
THE VILLAGES
17336 SE 80TH TURNBULL COURT
3 Beds
2 Baths
2,279 Sq.Ft.
$424,500
MLS#: O6422263
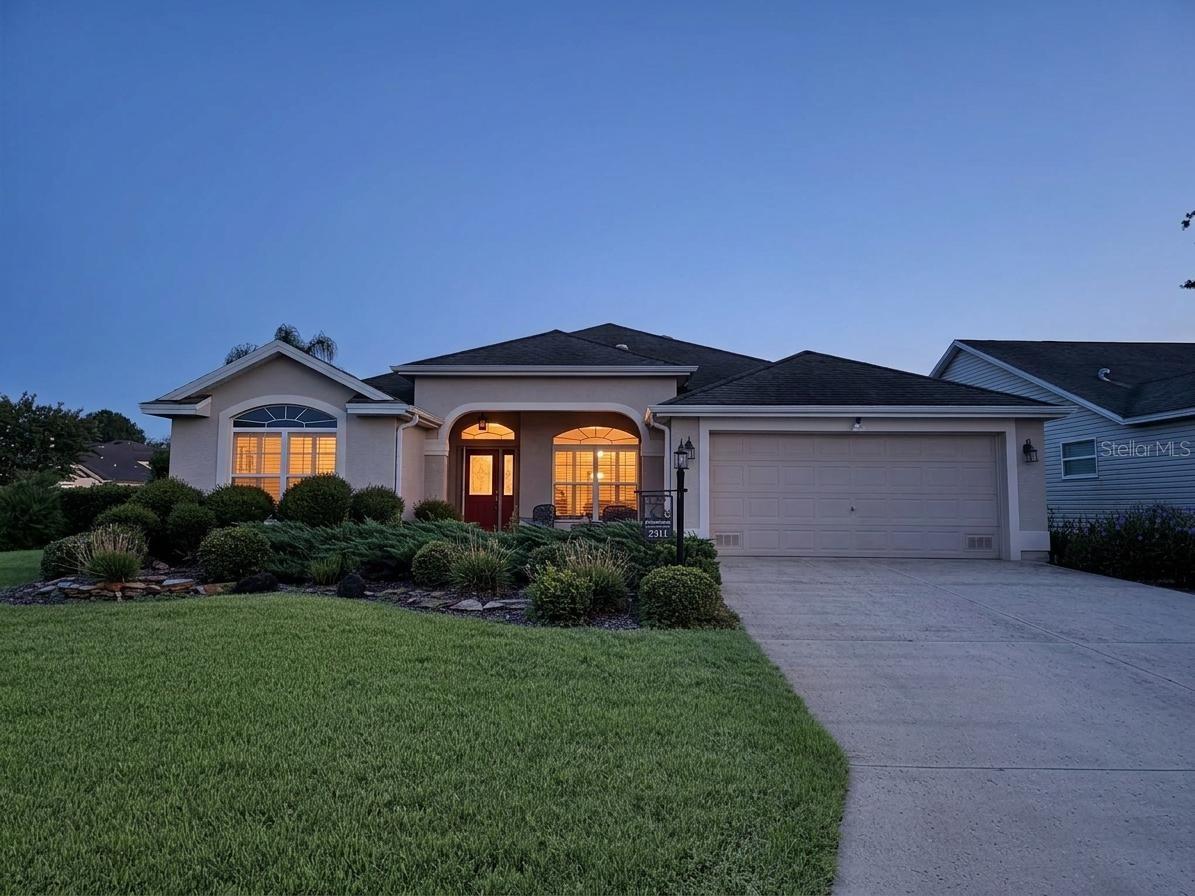
THE VILLAGES
2311 GLADE RUN
3 Beds
2 Baths
1,927 Sq.Ft.
$500,000
MLS#: OM728211
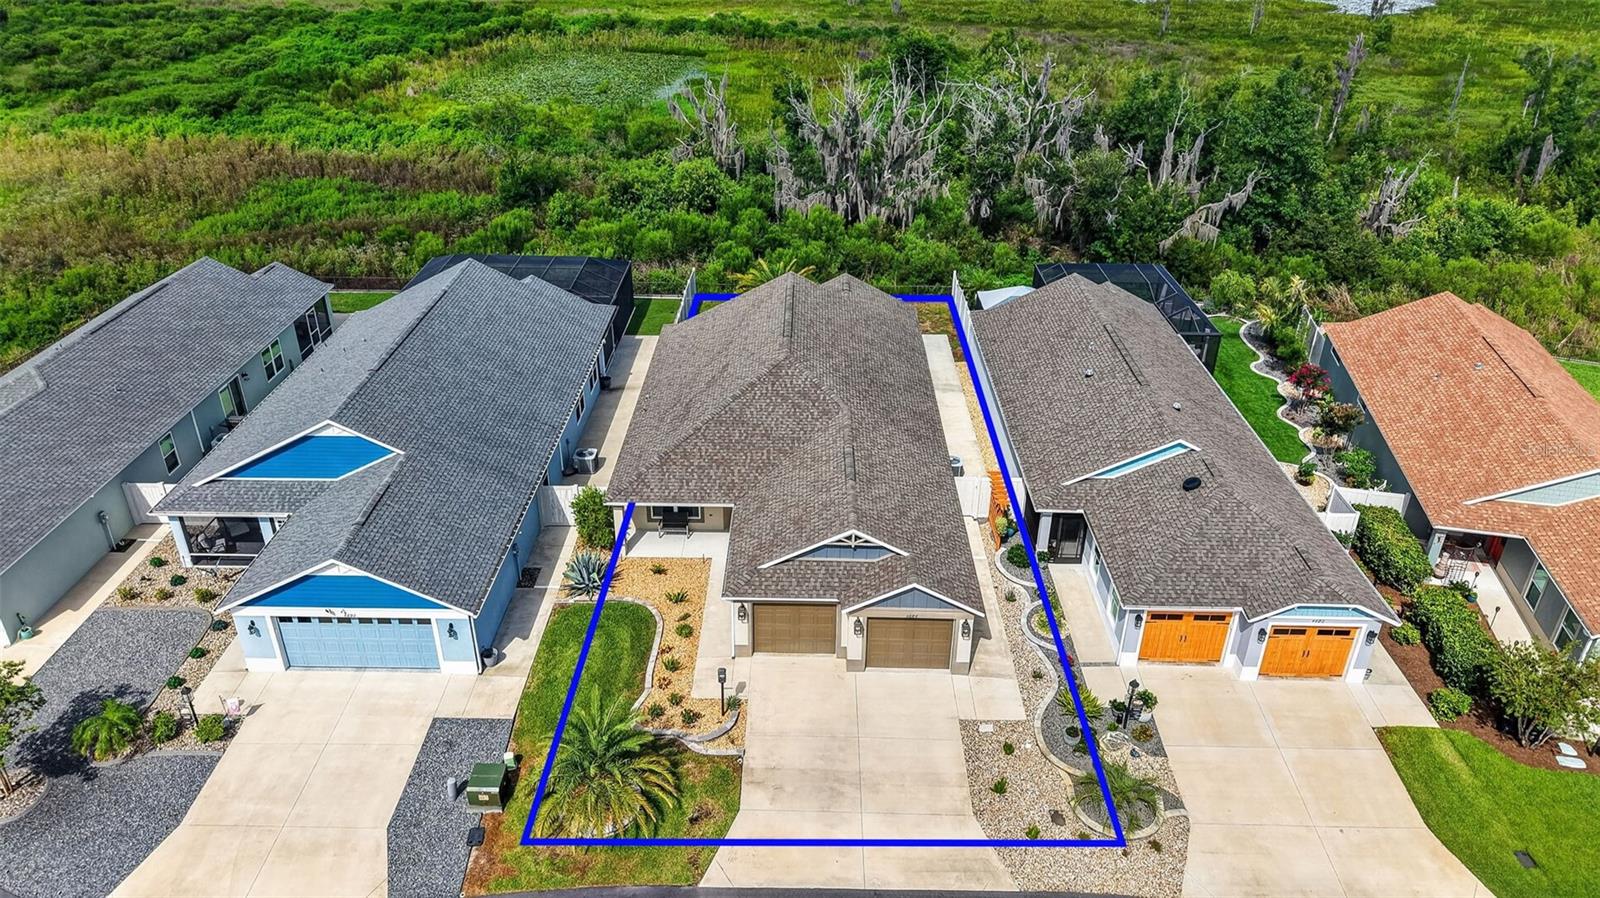
THE VILLAGES
4686 HILES PLACE
3 Beds
2 Baths
1,633 Sq.Ft.
$489,000
MLS#: G5114791
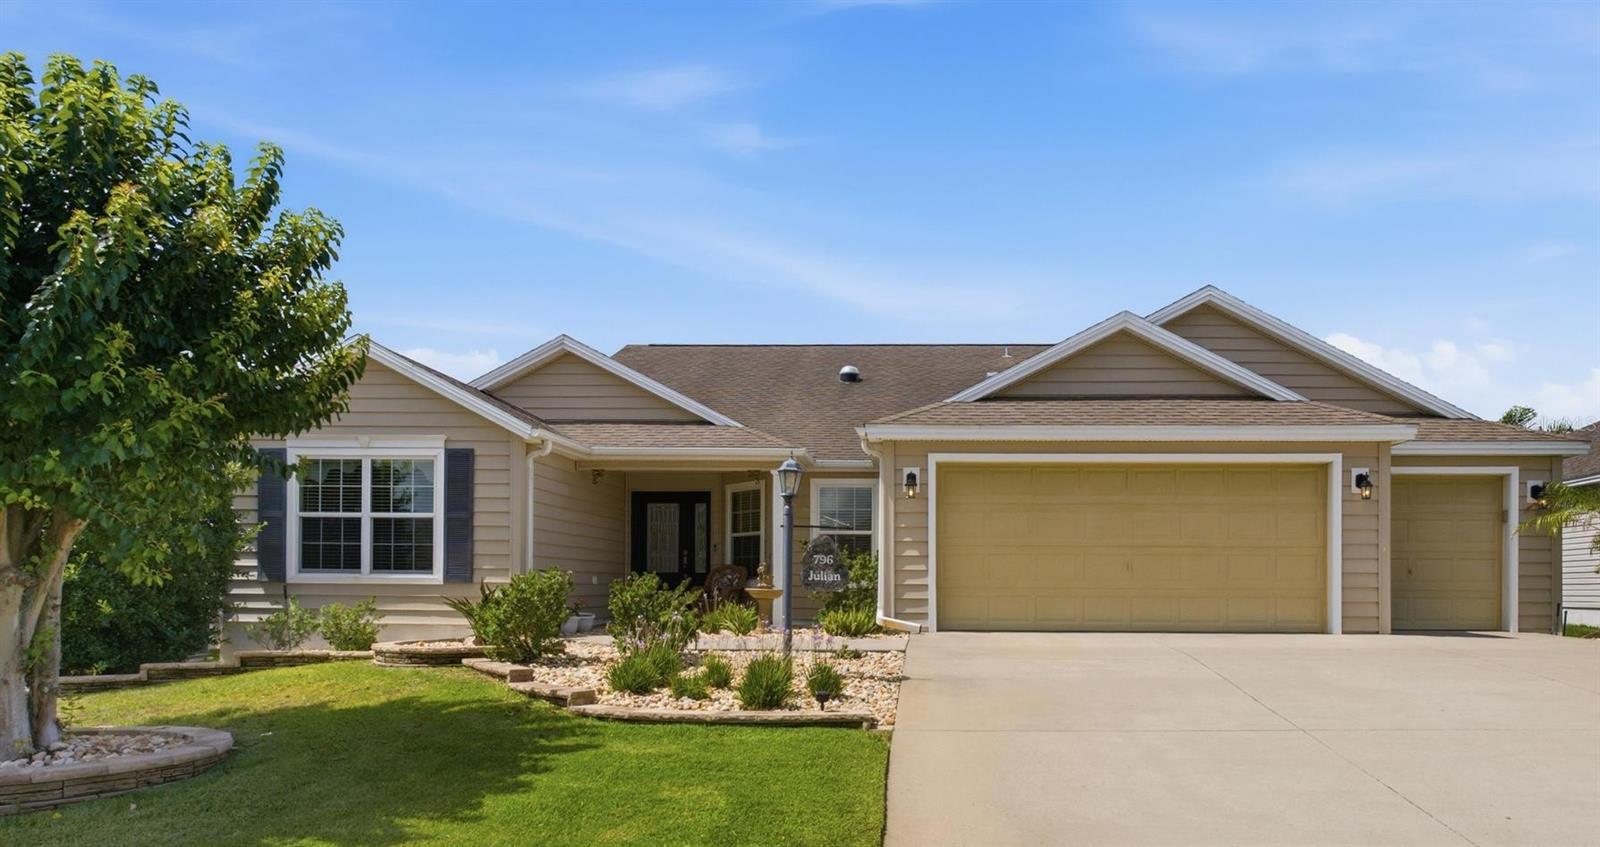
THE VILLAGES
796 ABERDEEN RUN
3 Beds
2 Baths
1,927 Sq.Ft.
$449,000
MLS#: G5114893
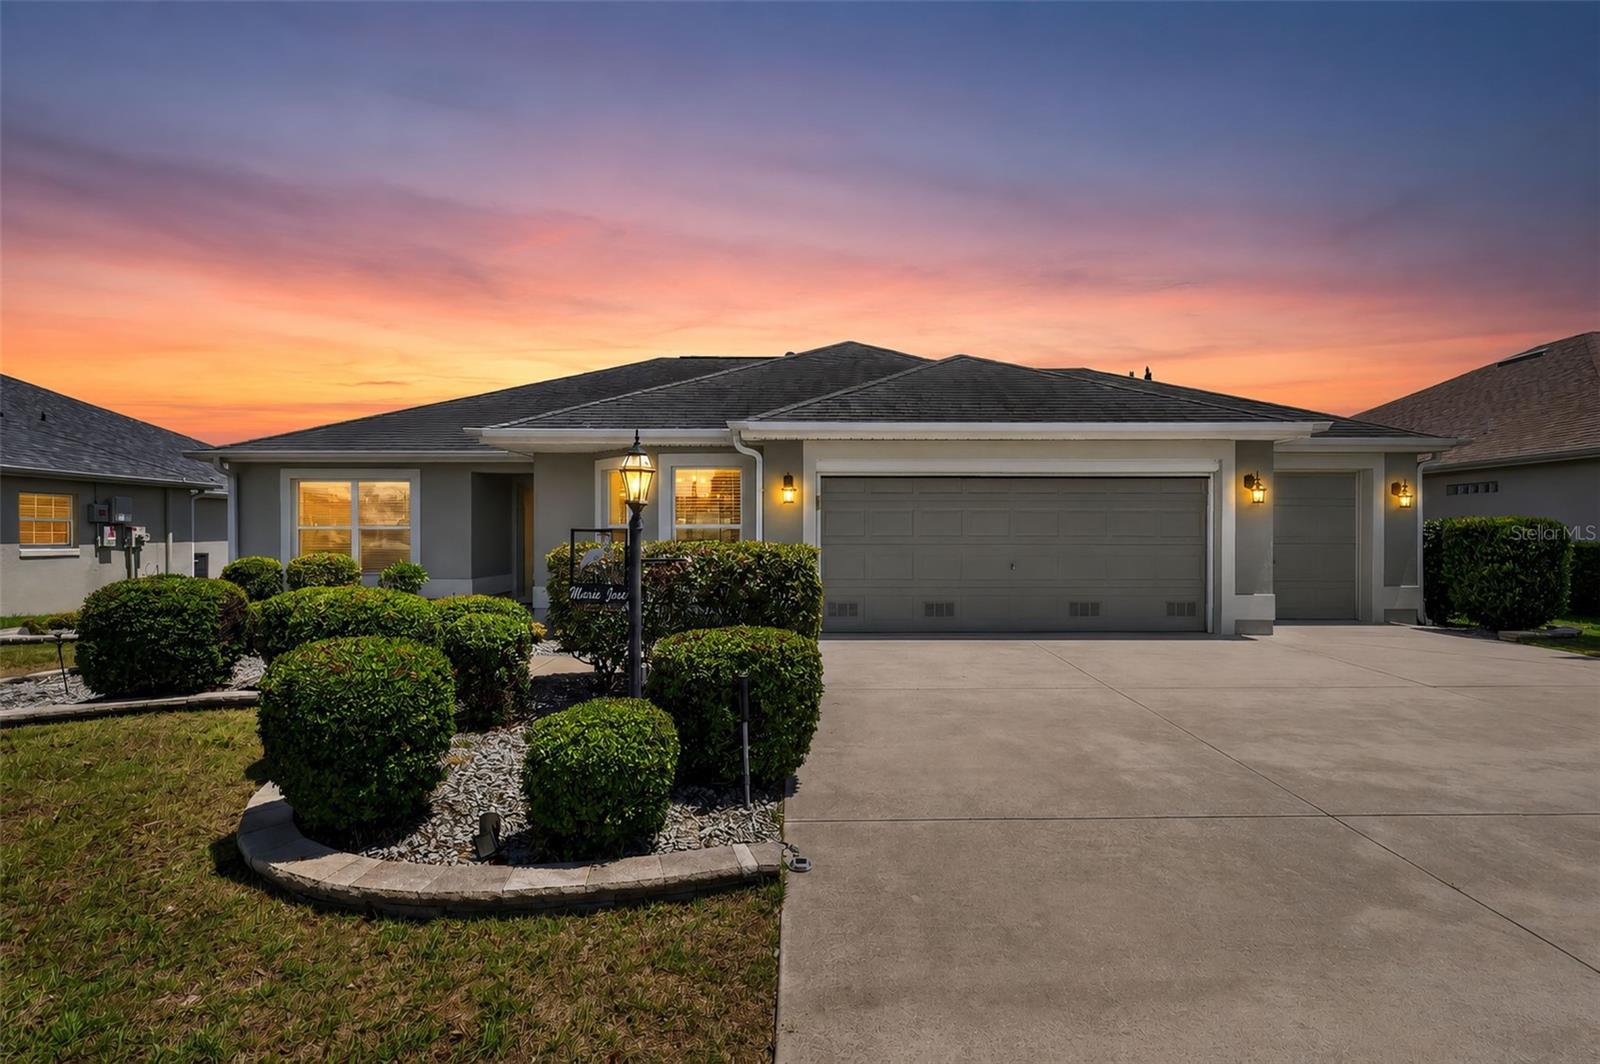
THE VILLAGES
926 LONG LEAF LANE
3 Beds
2 Baths
1,541 Sq.Ft.
$425,000
MLS#: G5114762
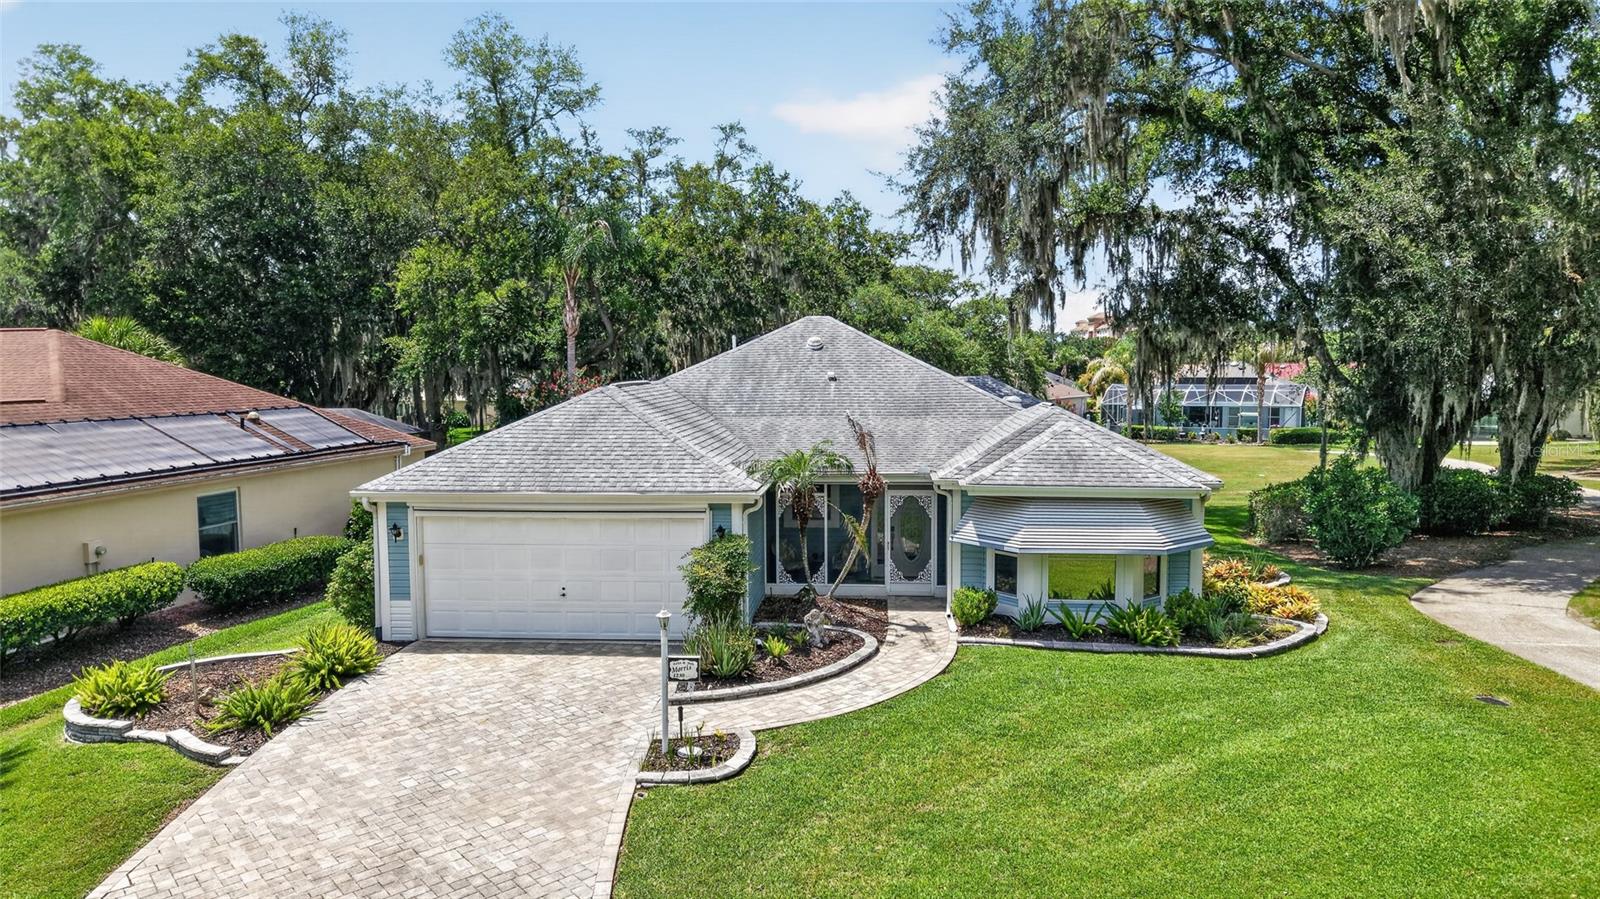
THE VILLAGES
1230 DESILVA STREET
3 Beds
2 Baths
1,842 Sq.Ft.
$492,000
MLS#: G5114625
