Features & Amenities

Interior

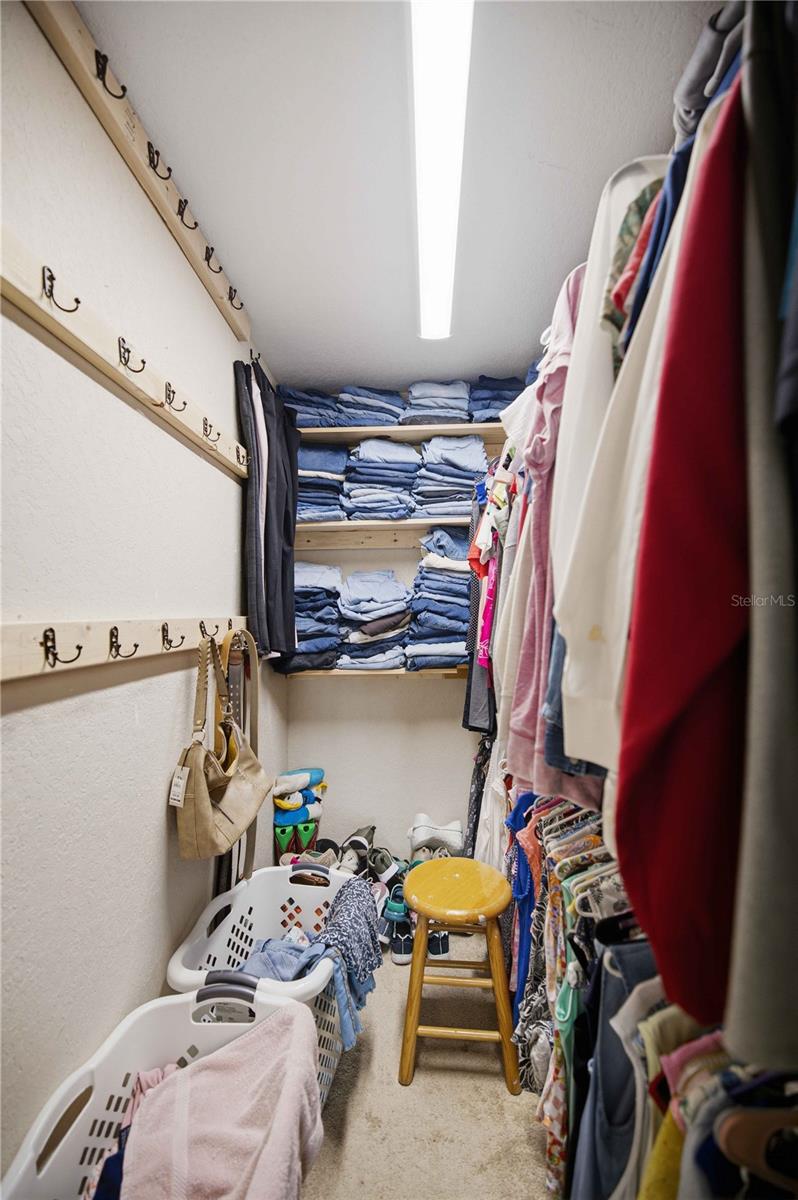
  • Other Interior Features

    High Ceilings, Walk-In Closet(s)

  • Total Bedrooms

    3

  • Bathrooms

    2

  • Cooling YN

    YES

  • Cooling

    Central Air

  • Fireplace YN

    NO

  • Heating YN

    YES

  • Heating

    Central, Electric

  • Pet friendly

    N/A

Exterior

  • Garage

    Yes

  • Garage spaces

    2

  • Construction Materials

    Block, Stucco

  • Other Exterior Features

    None

  • Parking

    Attached

  • Pool

    Yes

  • Pool Features

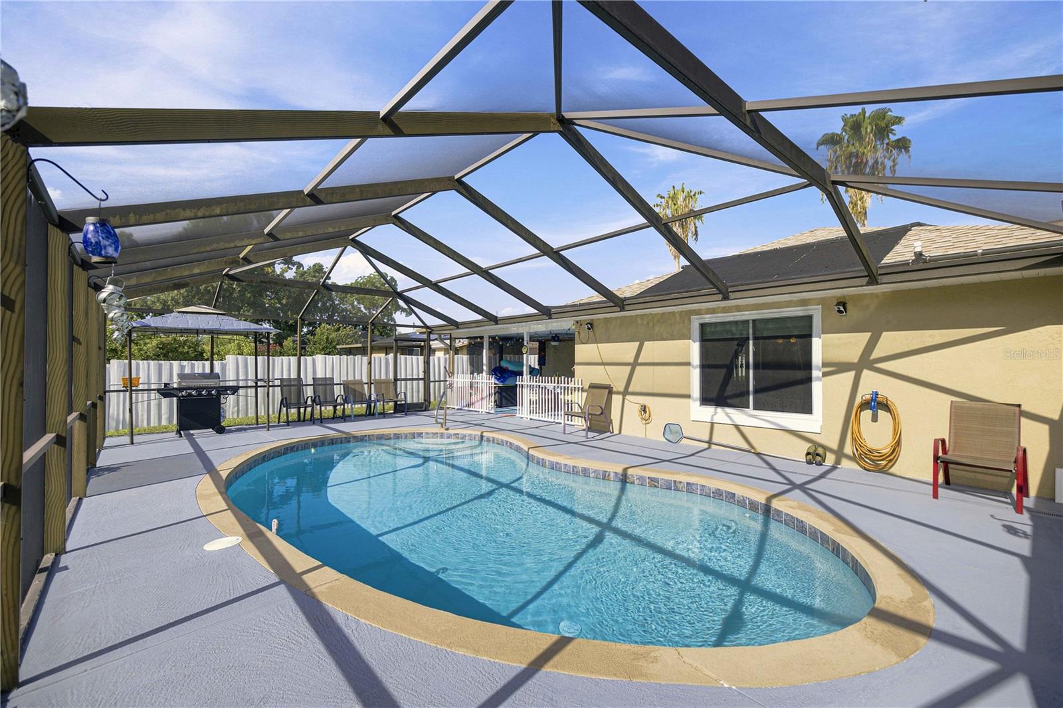
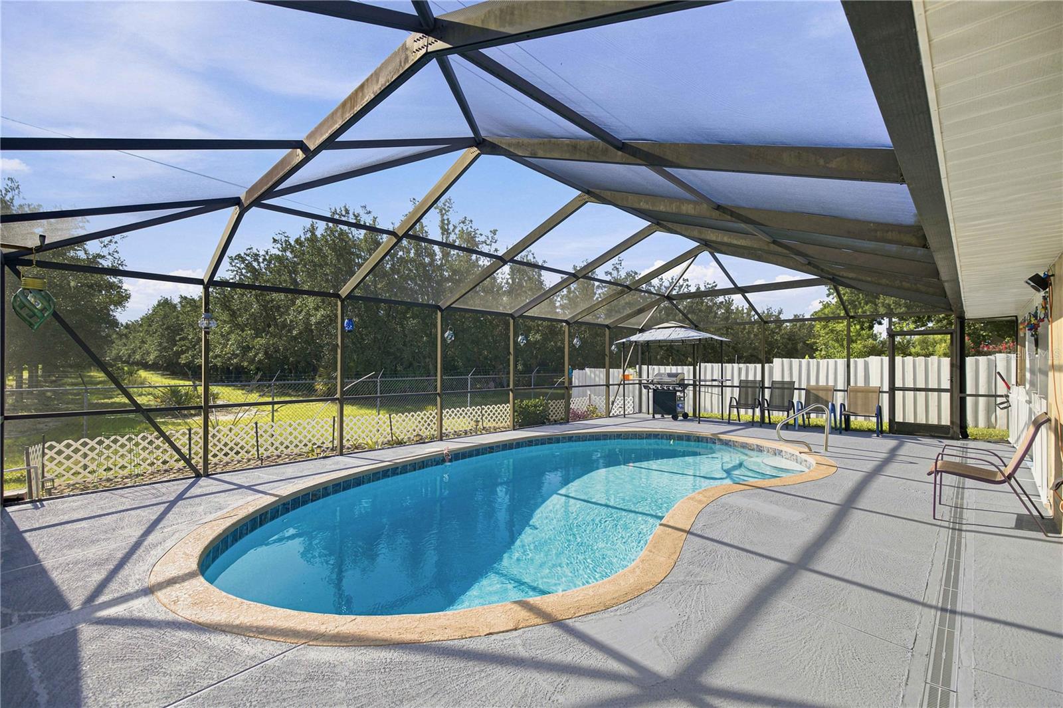
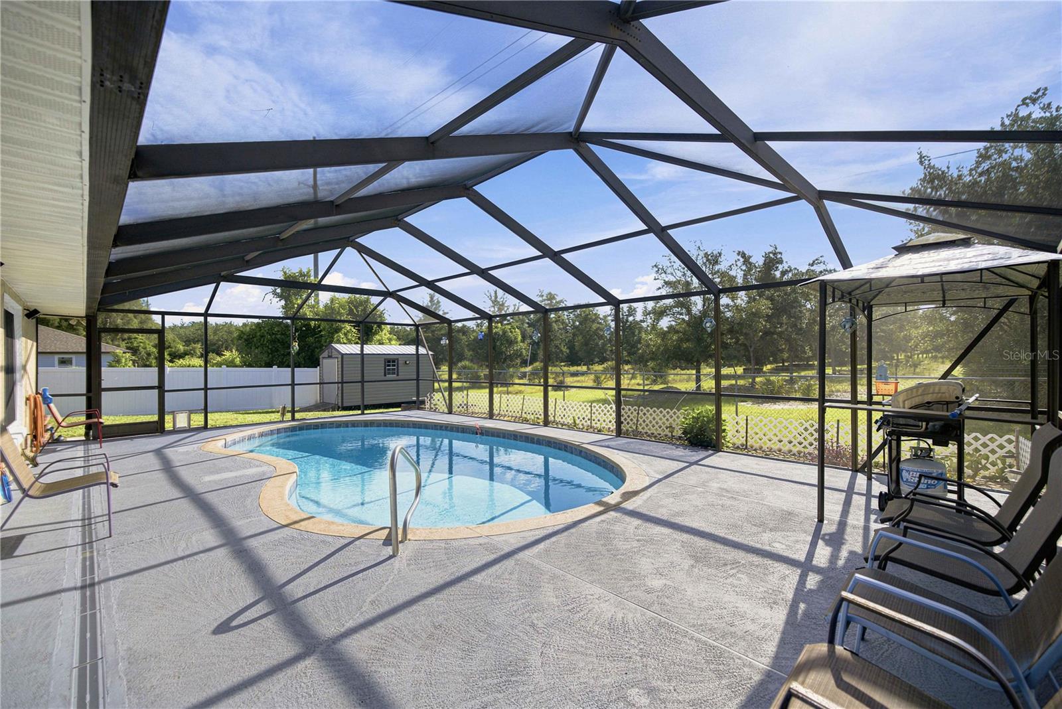
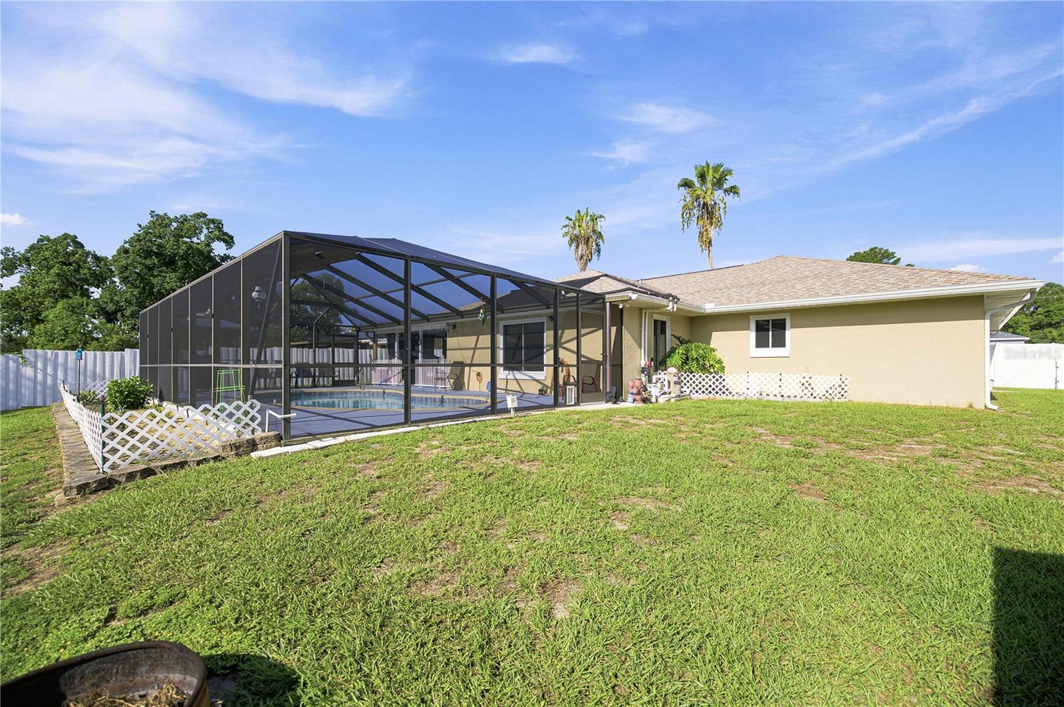
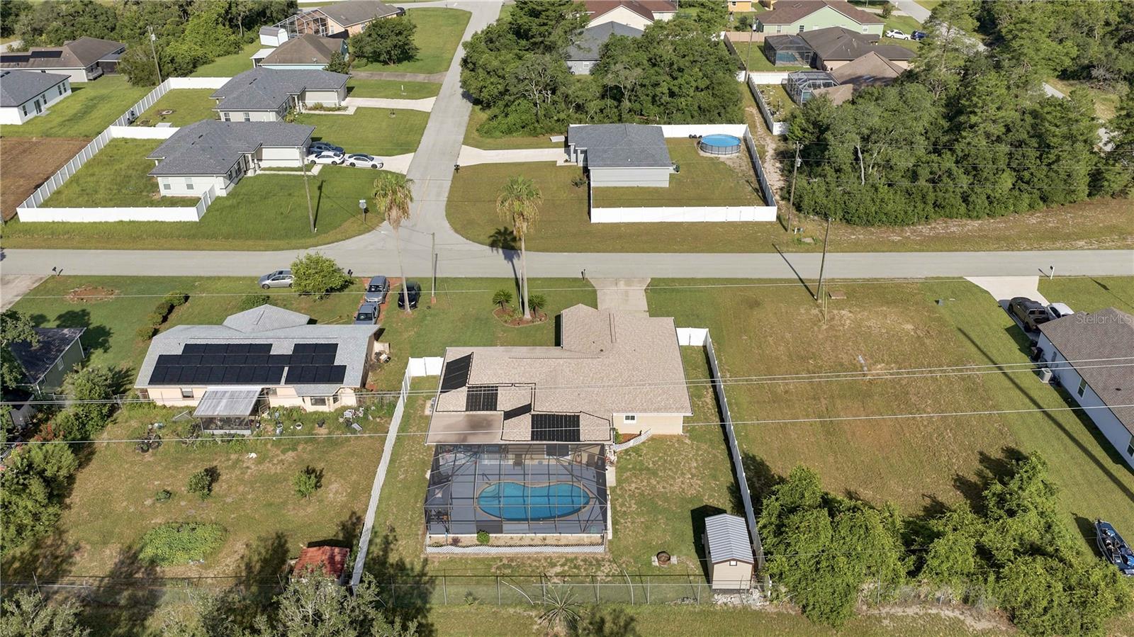
    Gunite, Heated, In Ground, Screen Enclosure, Private

  • Waterfront YN

    NO

Area & Lot

  • Lot Size(acres)

    0.24

  • Lot Size(square feet)

    10,454

  • Property Type

    Residential

  • Property Sub Type

    Single Family Residence

Price

  • Sales Price

    $359,900

  • Tax Amount

    $2,266.31

  • Sq. Footage

    1,898

  • Price/SqFt

    $189

HOA

  • Association

    No

School District

  • Elementary School

    Marion Oaks Elementary School

  • Middle School

    Horizon Academy/Mar Oaks

  • High School

    South Marion High School

Property Features

  • Stories

    1

  • New Construction

    NO

  • Foundation Details

    Slab

  • Ownership

    Fee Simple

  • Senior Community YN

    NO

  • Sewer

    Private Sewer

  • Tax Lot

    2

  • Water Source

    None

Schedule a Showing

Showing scheduled successfully.

<
>
IN PERSON
VIA CHAT

What is 3 + 4 ?


Change time

Mortgage calculator
Estimate your monthly mortgage payment, including the principal and interest, property taxes, and HOA. Adjust the values to generate a more accurate rate.

Your payment

Principal and Interest:

$

Property taxes:

$

HOA fees:

$

Total loan payment:

$

Total interest amount:

$

Location

County

Marion

Elementary School

Marion Oaks Elementary School

Middle School

Horizon Academy/Mar Oaks

High School

South Marion High School

Listing Courtesy of Tracy McEachern , MAGNOLIA HOMES AND LAND LLC

RealHub Information is provided exclusively for consumers' personal, non-commercial use, and it may not be used for any purpose other than to identify prospective properties consumers may be interested in purchasing. All information deemed reliable but not guaranteed and should be independently verified. All properties are subject to prior sale, change or withdrawal. RealHub website owner shall not be responsible for any typographical errors, misinformation, misprints and shall be held totally harmless.

Agent Emil Garinga

Executive Assistant

Emil Garinga

Call Emil today to schedule a private showing.


* Listings on this website come from the FMLS IDX Compilation and may be held by brokerage firms other than the owner of this website. The listing brokerage is identified in any listing details. Information is deemed reliable but is not guaranteed. If you believe any FMLS listing contains material that infringes your copyrighted work please click here to review our DMCA policy and learn how to submit a takedown request.© 2024 FMLS.
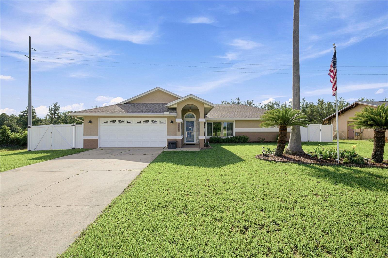
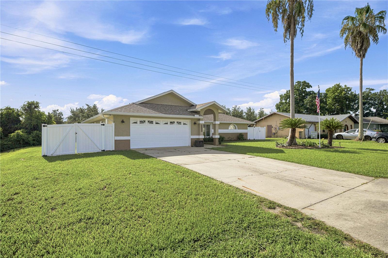
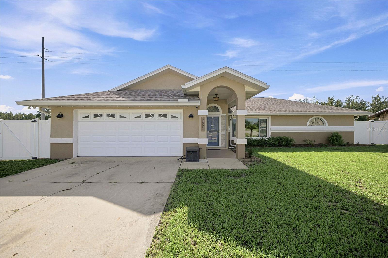
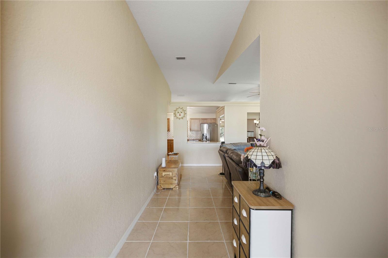
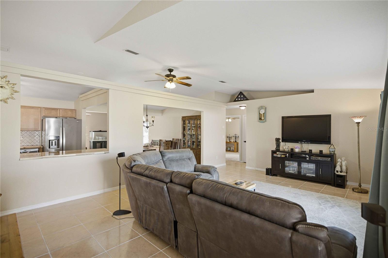
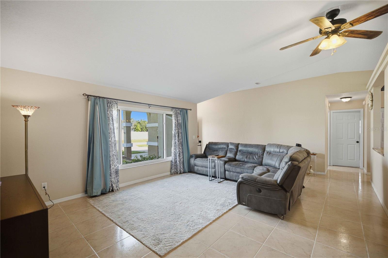
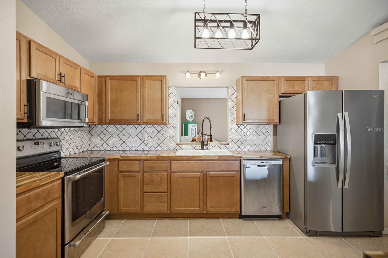
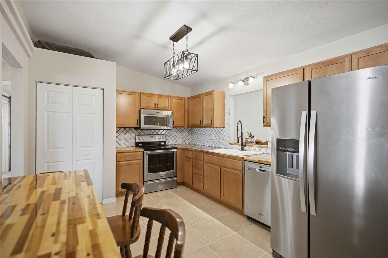
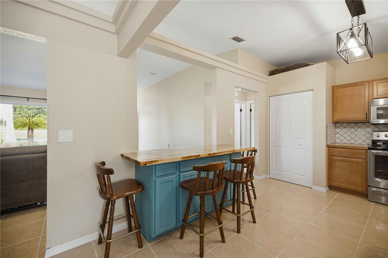
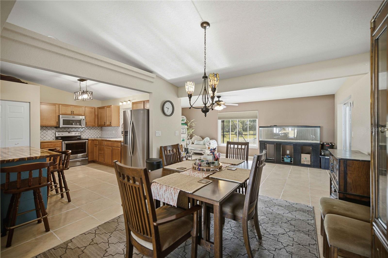
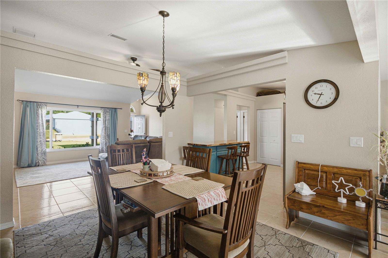
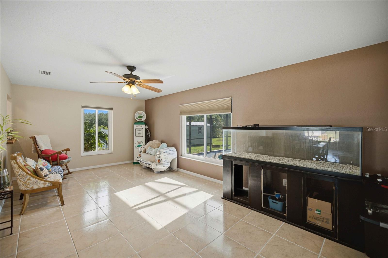
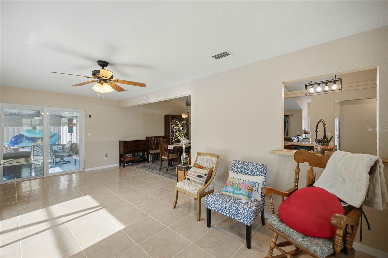
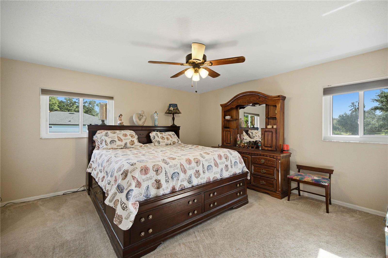
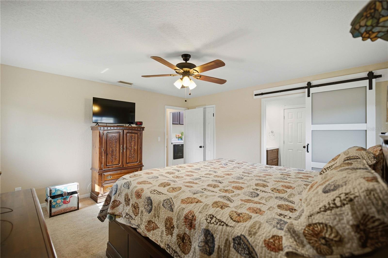
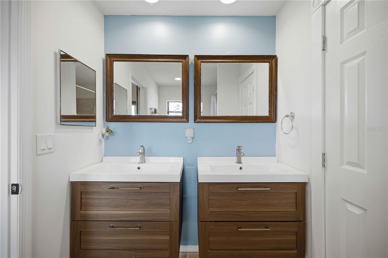
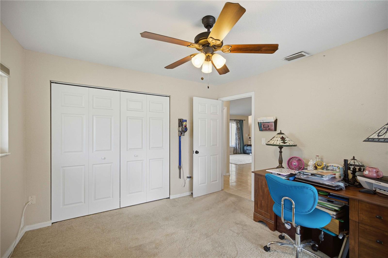
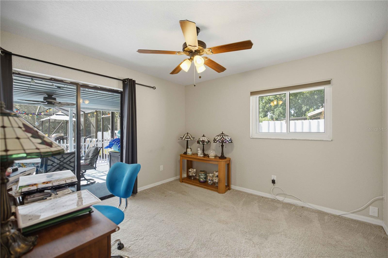
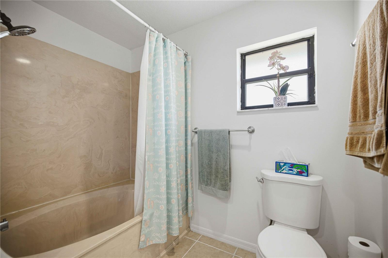
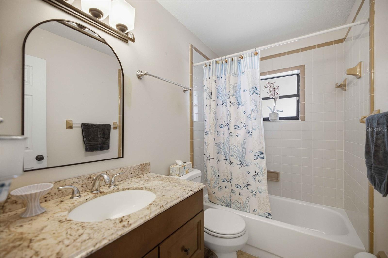
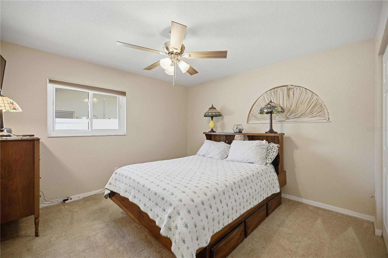
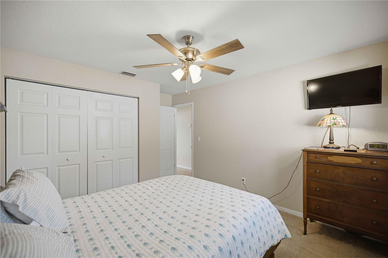
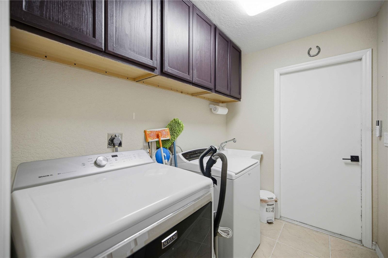
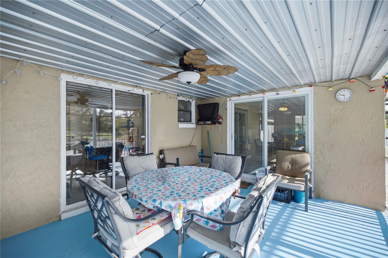
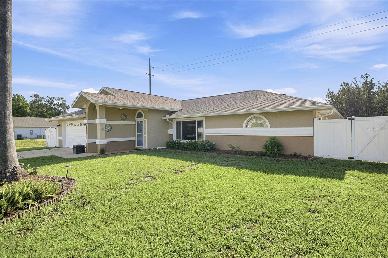
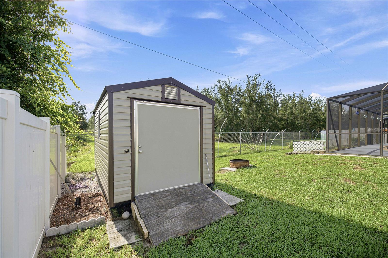
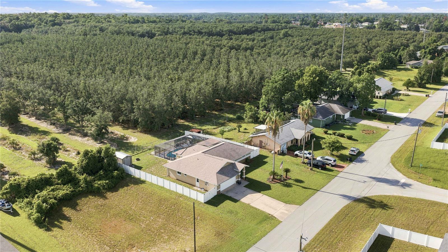
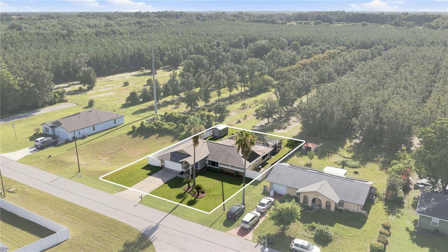
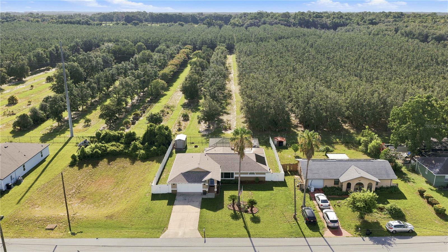
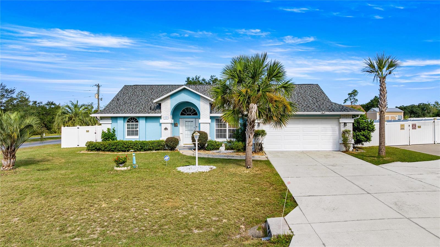
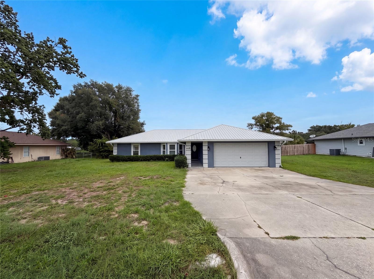
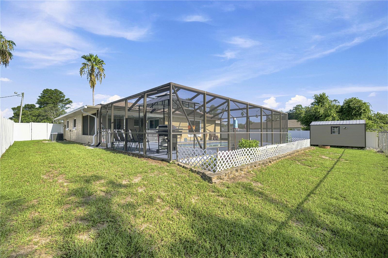
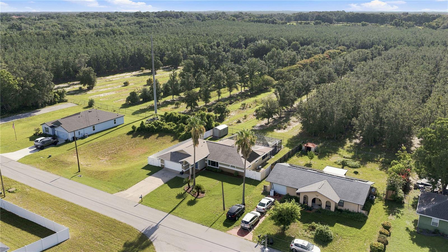
Welcome to this beautifully maintained 3-bedroom, 2-bath pool home** offering the perfect blend of comfort, space and privacy. Step inside to an updated kitchen featuring stainless steel appliances, modern finishes and a functional layout that's perfect for everyday living and entertaining. Designed with space in mind, the home features both a formal living room and a separate family room, providing plenty of room to relax, entertain, or gather with family and friends. Step outside to your own backyard oasis featuring a sparkling pool, a fully fenced backyard, no rear neighbors, and no neighbors to the left, offering exceptional privacy and a peaceful setting. Additional highlights include a new roof installed in 2023 and a spacious 2-car garage, providing ample room for vehicles, storage, or hobbies. Whether you're enjoying quiet evenings by the pool or hosting guests, this home is designed for comfortable Florida living. Don't miss your opportunity to own this move-in-ready home with desirable upgrades and exceptional privacy.

2891 SW 140TH LOOP

Message successfully sent.

What would you like to know?

What is 3 + 4 ?

I agree to receive email communication and understand I can unsubscribe at any time.

I agree to be contacted by The Graf Group of Coldwell Banker via call, email, and text for real estate services. To opt out, you can reply 'stop' at any time or reply 'help' for assistance. You can also click the unsubscribe link in the emails. Message and data rates may apply. Message frequency may vary. Privacy Policy

Related Properties

New on site 2 days ago
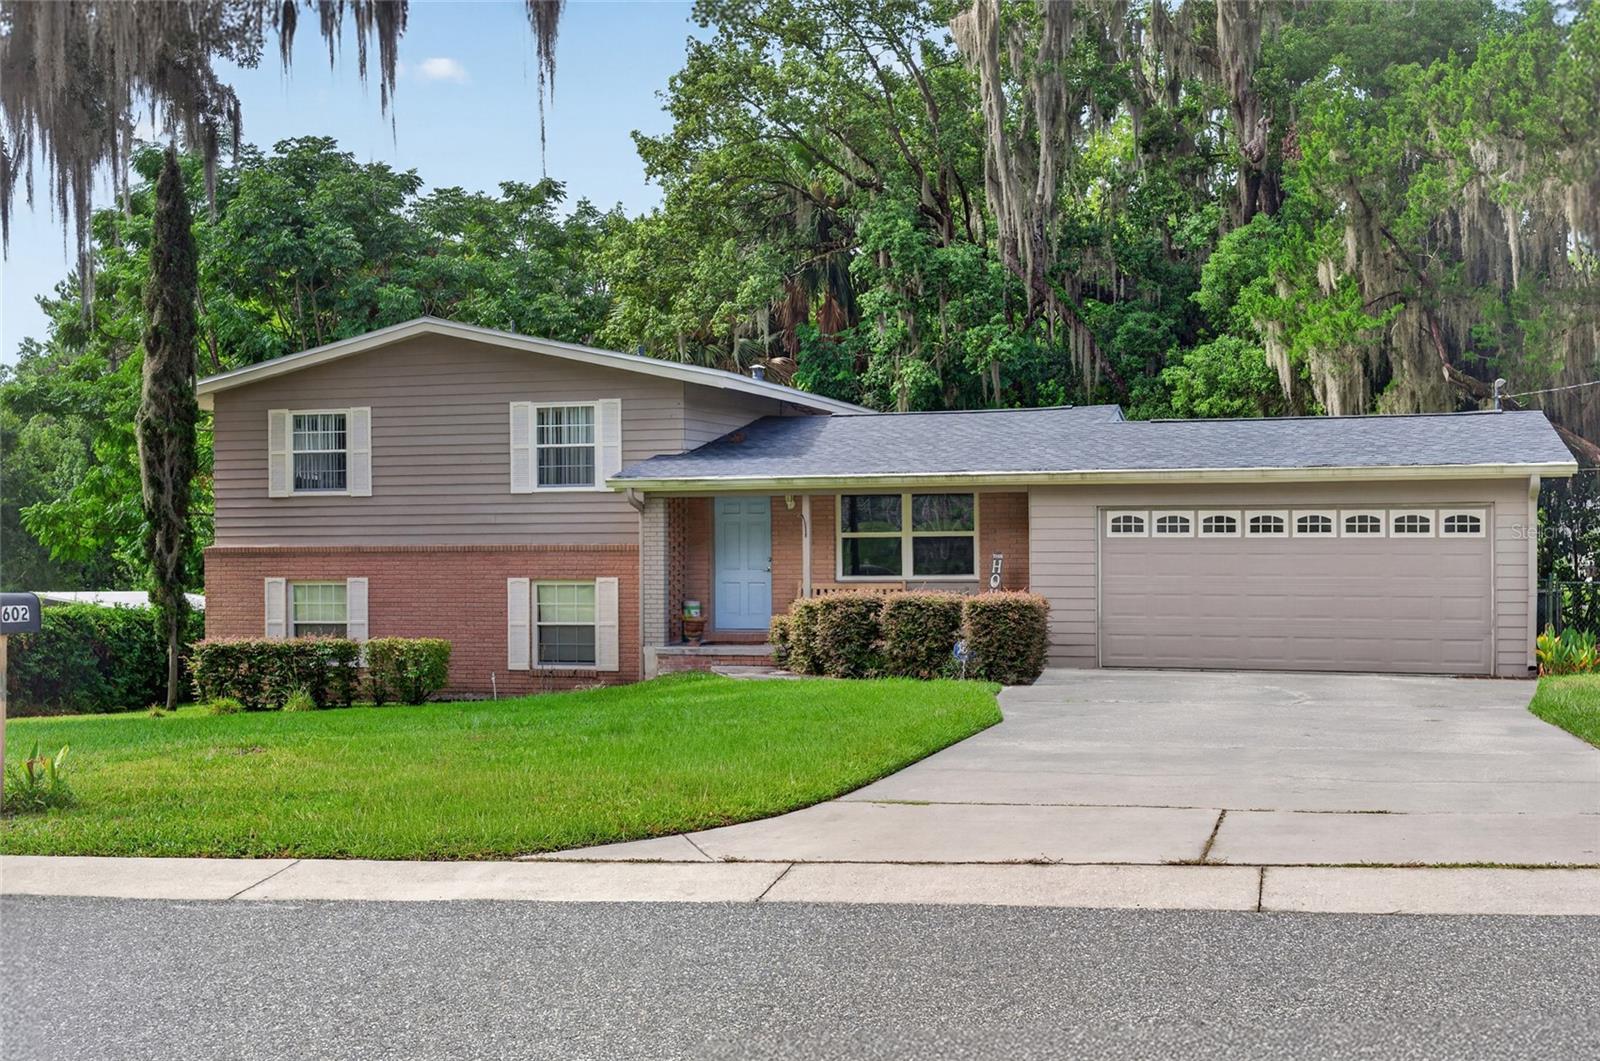
Amazing home in a prime location in the heart of Ocala, just minutes from downtown! This charming 3-story home offers 1,944 square feet of living space with 3 bedrooms and 2.5 bathrooms, full of character and charm. The main level features a beautifully updated kitchen with granite countertops, a center island, newer appliances, a convenient half bath, and sliding glass doors that open to a 20 X 20 wood deck overlooking a private, fenced backyard. The lower level includes a private mother-in-law suite with its own entrance, carport, 1 bedroom, and 1 bathroom, making it ideal for extended family, guests, or rental potential. The top floor offers three bedrooms and a full bathroom. Conveniently located near hospitals, restaurants, shopping, and everything downtown Ocala has to offer, this home also features a new roof installed in 2022. Don't miss this incredible opportunity and schedule your private tour today!
#OM728544

OCALA

602 SE 19TH STREET

3 Beds

2 Baths

1,944 Sq.Ft.

$349,900

MLS#: OM728544

New on site today
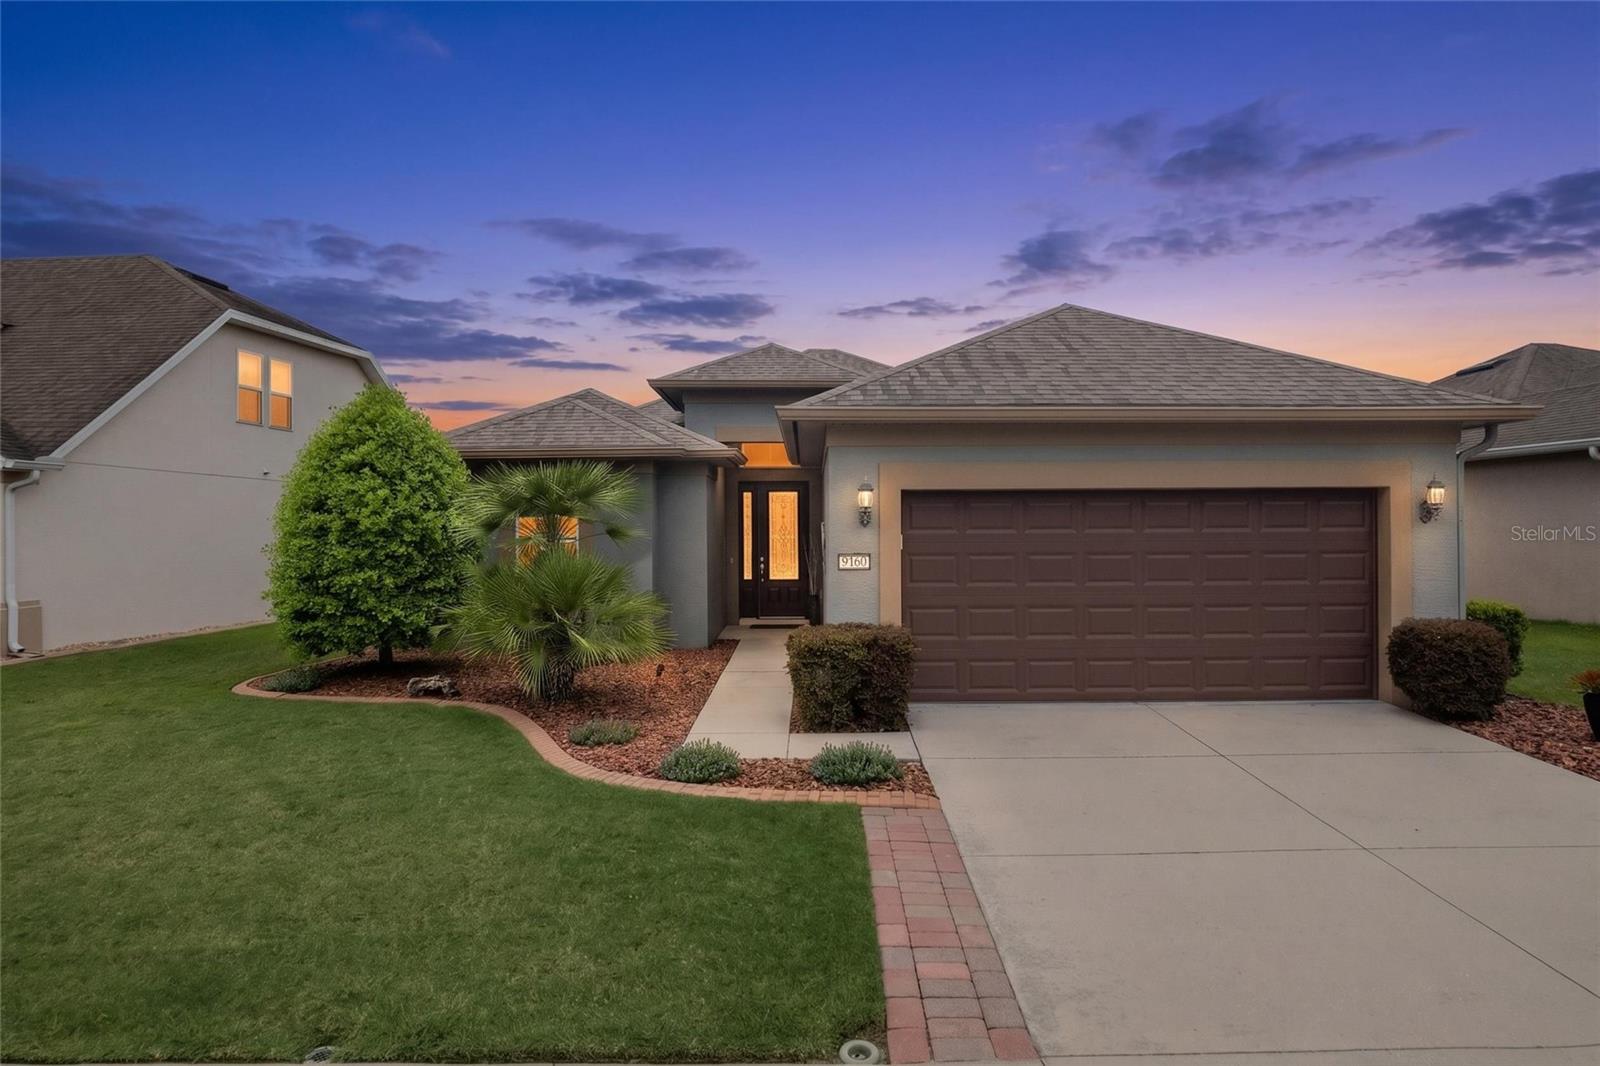
Experience peaceful lake views and exceptional upgrades in this beautifully maintained Copper Ridge located in the sought-after 55+ community of Del Webb Stone Creek. Offering 2 bedrooms, 2 bathrooms, and a versatile bonus room, this home combines comfort, functionality, and thoughtful design.

Step inside to find diagonal tile flooring throughout all common and wet areas, elegant crown molding throughout the home, and abundant natural light enhanced by two solar tubes. The flexible bonus room provides the perfect space for a home office, hobby room, or additional guest area.

The well-appointed kitchen features granite countertops, stainless steel appliances, a new refrigerator, new range, a tiled backsplash, and plenty of workspace for cooking and entertaining. The adjacent laundry room is equally impressive with built-in cabinetry and a utility sink for added convenience.

The spacious primary suite is designed for relaxation with a tiled walk-in shower, soaking tub, and comfort-enhancing hot water recirculating pump that provides faster hot water delivery. Additional quality features include Corian window sills, a glass inset front door, ceiling fans throughout, 3M window film throughout the home for added energy efficiency and UV protection, a water softener, attic pull-down stairs, and a new garbage disposal.

Enjoy Florida living at its finest from the expansive 90% UV-screened lanai with additional side shade screens, overlooking a tranquil lake. Just beyond, a paver patio provides the perfect spot for grilling or enjoying the beautiful outdoor setting. The professionally landscaped yard with decorative curbing adds outstanding curb appeal.

Car enthusiasts and hobbyists will appreciate the 4-foot garage extension, insulated garage door, and new garage door opener, offering extra space and year-round comfort.

This exceptional home offers the perfect blend of elegance, comfort, and energy-efficient upgrades in one of Ocala's premier active adult communities. Schedule your private showing today and discover everything this stunning lakefront Copper Ridge has to offer.
#OM728645

OCALA

9160 SW 70TH LOOP

2 Beds

2 Baths

1,626 Sq.Ft.

$302,203

MLS#: OM728645

New on site today
Welcome Home! Brand New Roof in September 2025! Pride of ownership is evident throughout this amazing property. NO HOA! Features 4 bedrooms, 2 full baths and 2,153 sq ft of living space located on oversize corner lot. Fresh paint inside and out with new sliding glass doors. Features gorgeous new flooring throughout with herringbone pattern and a magazine quality new dream kitchen await you. The foyer opens to formal living and dining rooms as well as a large family room off eat in kitchen. Chefs will love to cook in this beautiful space with 42" soft close cabinets with crown molding, new appliances, sink, granite countertops. Hallway leads to 3 spacious guest rooms and second bath. Baths have also been updated with new vanities, backsplash, shower tile, toilets, new flooring and lighting. The backyard is an oasis with something for everyone. The large screened lanai is perfect for entertaining plus new paver patio outside. The backyard is completely fenced with vinyl privacy fence. The side yard has a separate fenced dog run area. Bonus feature of large RV parking pad behind fence with double gates and electrical hook up, as well as extra driveway parking for the whole family or to store boat or trailers, etc. There is also a shed for all of your storage needs. In the evenings after sunset, solar lighting accentuates the outdoor entertaining area. Great SW location, minutes from I-75 for easy commuting. Close to shopping, dining, and entertainment. Schedule your showing today and start enjoying everything this amazing property has to offer!
#OM728678

OCALA

2785 SW 156TH LANE ROAD

4 Beds

2 Baths

2,153 Sq.Ft.

$335,000

MLS#: OM728678

New on site 1 day ago
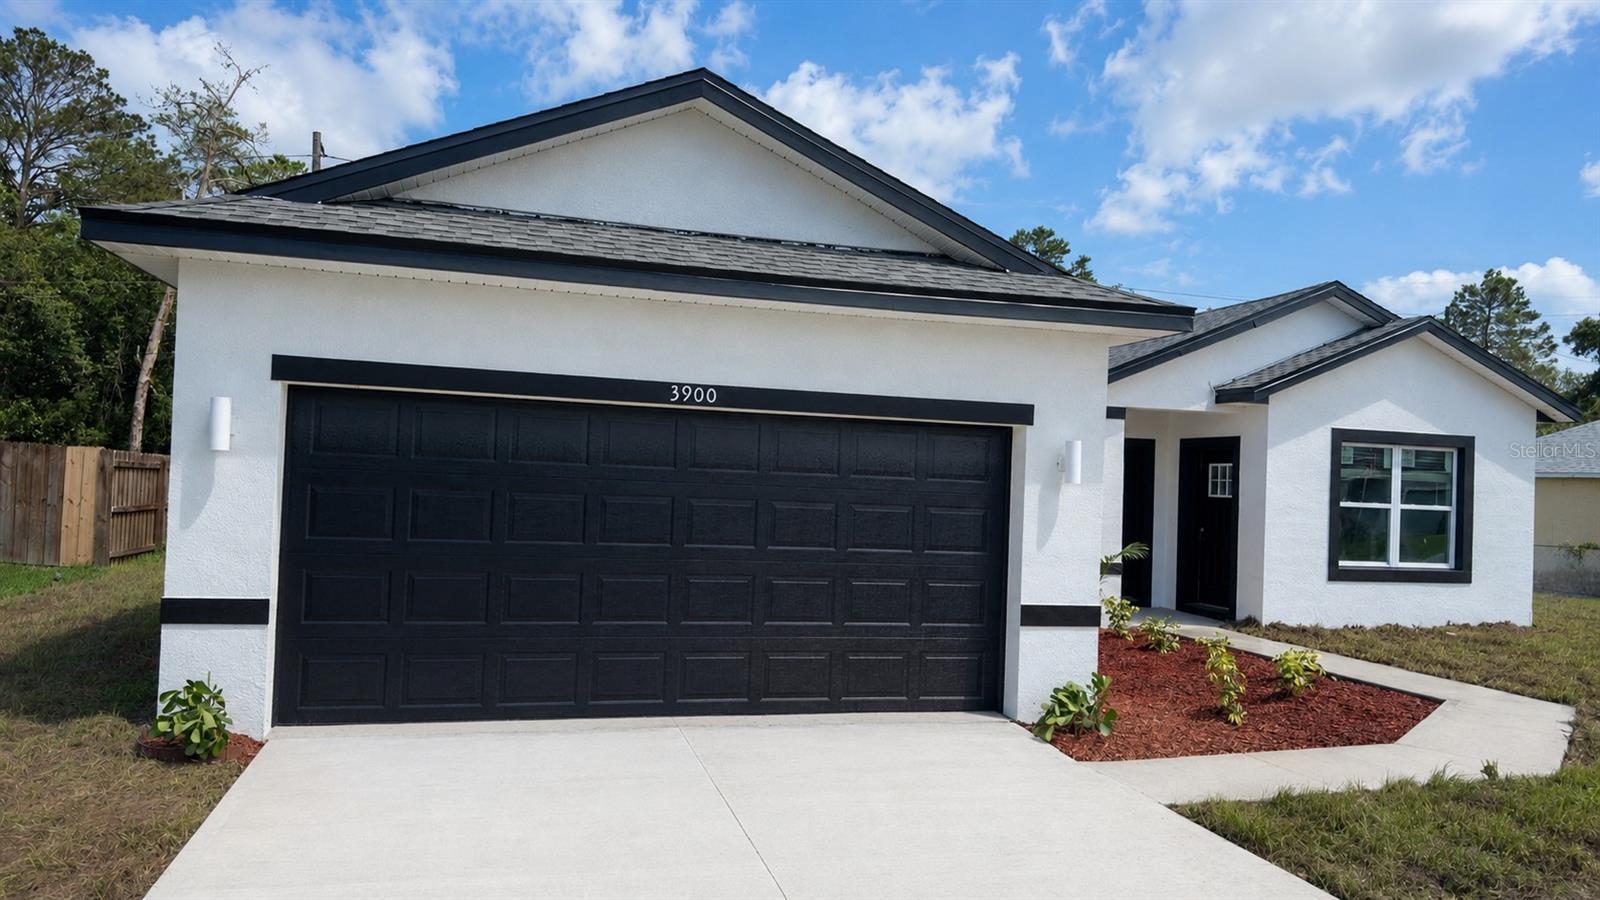
Under Construction. BRAND NEW 2026 HOME WITH IN-LAW WITH PRIVATE ENTRANCE IN MARION OAKS! This stunning newly constructed home combines modern living with great income potential, featuring a separate in-law suite with 1 bedroom, 1 bathroom, a kitchen and WASHER AND DRYER, perfect for extended family or additional rental opportunities. The open-concept layout is filled with natural light and luxury vinyl flooring throughout, creating a warm and welcoming space. The spacious primary bedroom includes a master bathroom with DUAL SHOWER, dual sink, offering both comfort and convenience. A SMART KEY entry system adds an extra level of security and ease of access. With a builder’s warranty included for added peace of mind, this property is ideal for families seeking flexibility or investors looking for a promising opportunity.
#O6425455

OCALA

3900 SW 133RD LOOP

4 Beds

3 Baths

1,947 Sq.Ft.

$359,900

MLS#: O6425455

New on site 1 day ago
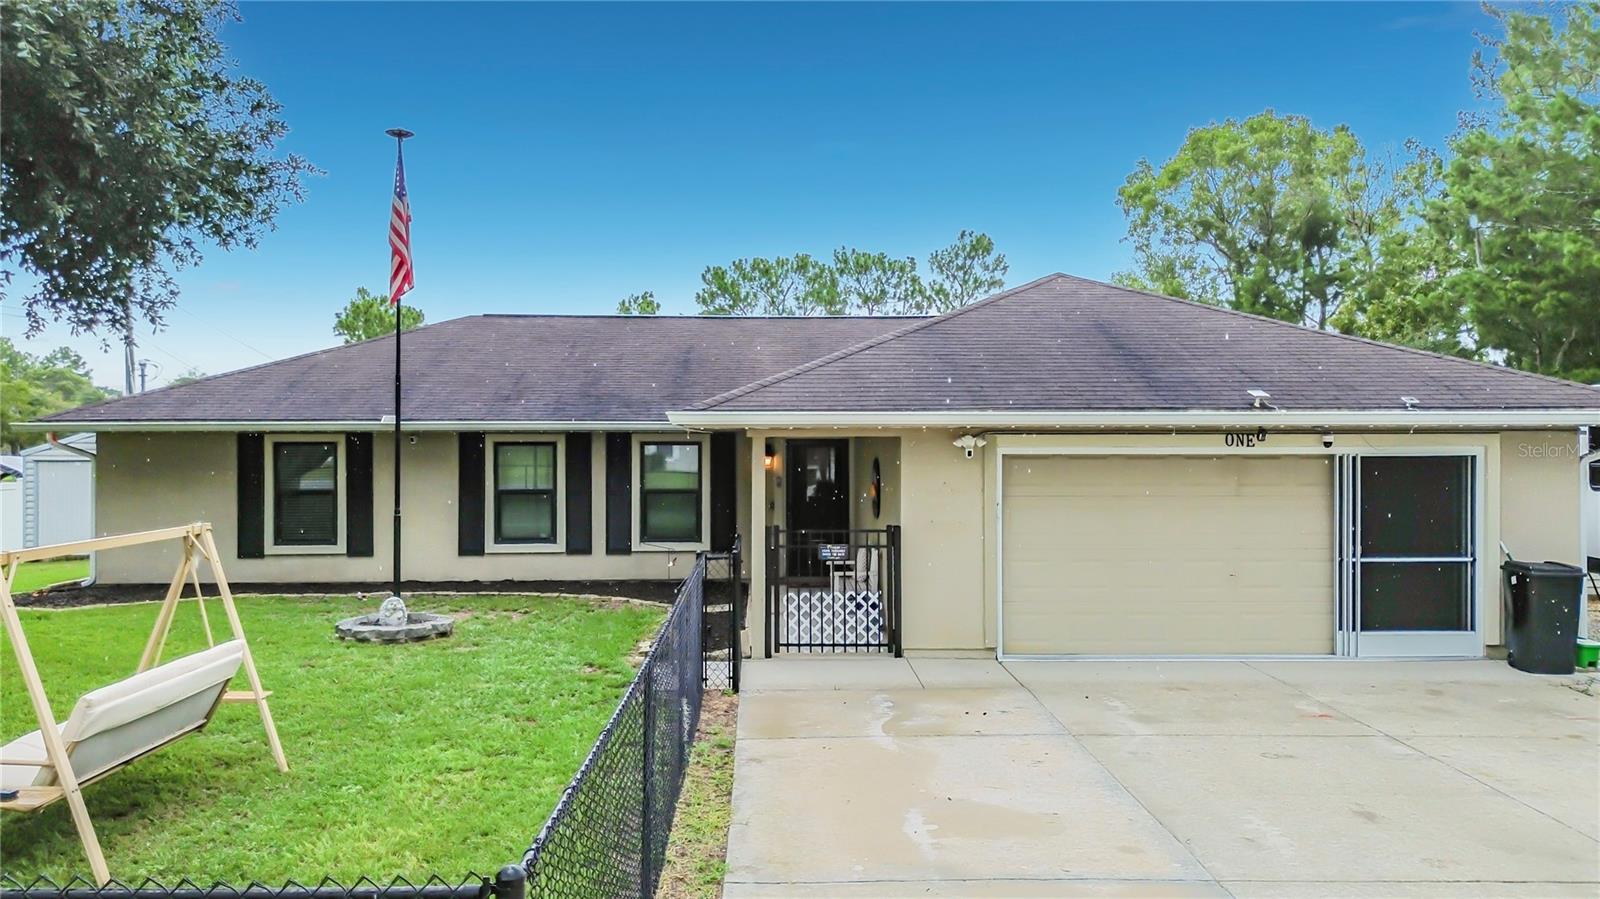
BETTER THAN NEW! This stunning, fully remodeled 1,817-square-foot home at 1 Redwood Run Ct offers all the luxury of modern living on a spacious, oversized corner lot. This turnkey 4-bedroom, 2-bathroom home features premium upgrades throughout, including elegant crown molding and durable flooring with no carpet. The chef’s kitchen is perfect for entertaining, boasting expansive counter space and custom double-sided cabinets for maximum storage. The owner’s suite serves as a private resort retreat with a spa-like bathroom renovation. Enjoy peace of mind with a fully fenced vinyl backyard, a convenient side vehicle gate, and added front-yard security fencing that enhances both safety and curb appeal. The oversized garage is a hobbyist’s dream, featuring a dedicated mini-split HVAC system for year-round climate control and a clean, durable epoxy floor. This move-in-ready property is packed with value, including a brand-new grey shingle roof (to be installed), a 2024 HVAC system, a 2024 water heater, whole-house water filtration, a 50-amp RV connection, and a whole-house generator hookup. Complete with a widened driveway, two storage sheds, and a rear paver patio, this property offers everything you need in a prime location.
#W7887642

OCALA

1 REDWOOD RUN COURT

4 Beds

2 Baths

1,817 Sq.Ft.

$325,000

MLS#: W7887642

New on site 1 day ago
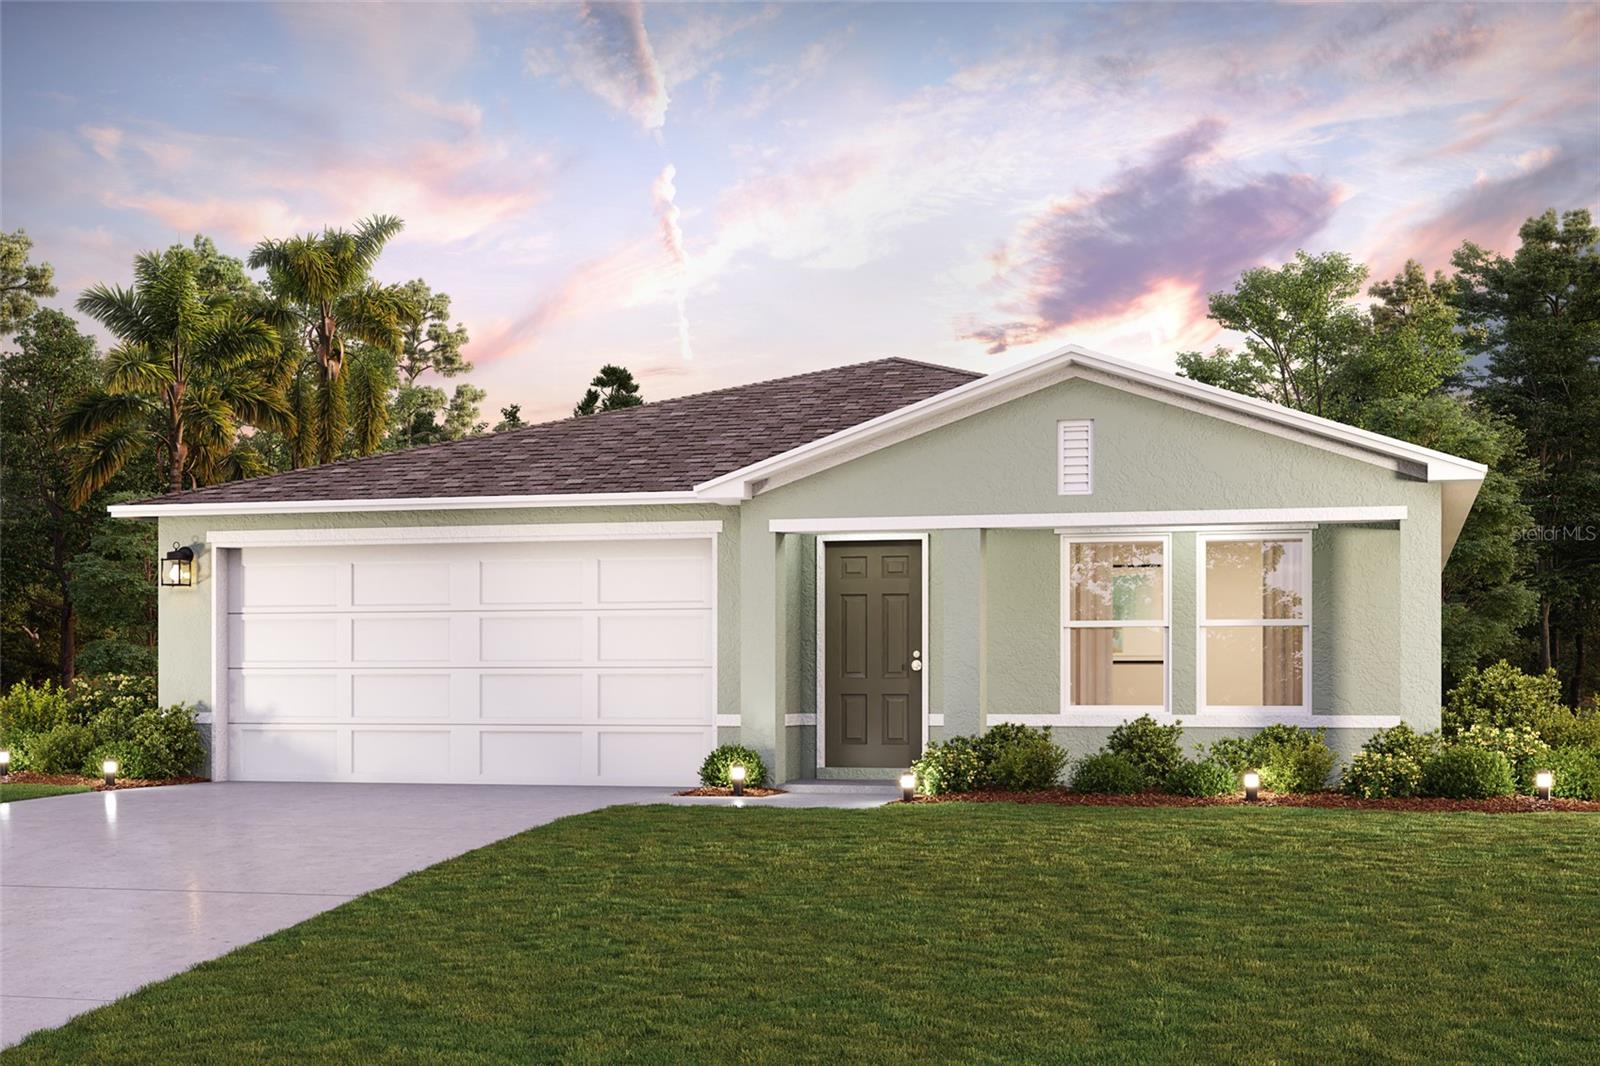
Under Construction. Discover Your Dream Home in the Marion Oaks Community! Step into the Quail Ridge Plan, this delightful home features an open living room that flows into a beautifully designed dining area and kitchen, perfect for gatherings. The kitchen is the heart of the house, boasting elegant cabinetry, quartz countertops, and stainless steel appliances, including a range with a microwave and dishwasher.
The primary suite includes a private bath with dual vanity sinks and a spacious walk-in closet. Three more inviting bedrooms and a full secondary bath provide ample space. A two-car garage offers plenty of storage, and energy-efficient Low-E insulated dual-pane windows enhance comfort. Enjoy peace of mind with a one-year limited home warranty. Discover the Quail Ridge Plan and embrace a stylish and comfortable lifestyle.
Ask sales counselor about new enhanced kitchen cabinet features and updated farmhouse style trim package!
#C7528425

OCALA

3552 SW 157TH LOOP

4 Beds

2 Baths

1,666 Sq.Ft.

$294,990

MLS#: C7528425

New on site 1 day ago
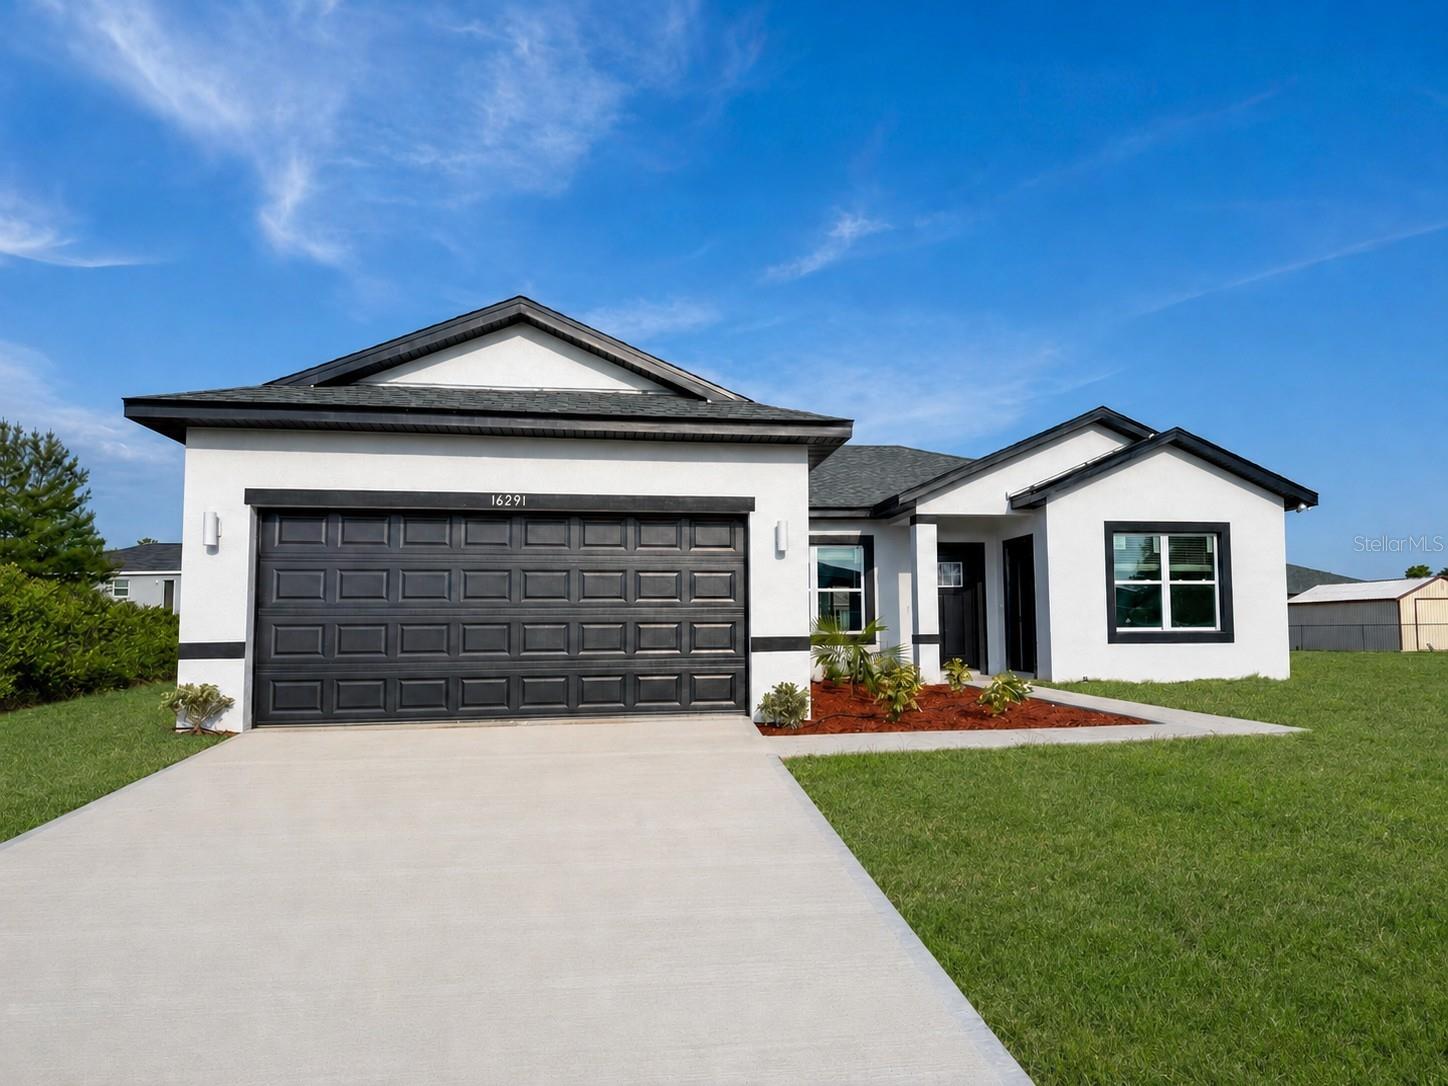
0.34 ACRES. BRAND NEW 2026 HOME WITH IN-LAW WITH PRIVATE ENTRANCE IN MARION OAKS!. This stunning newly constructed home combines modern living with great income potential, featuring a separate in-law suite with 1 bedroom, 1 bathroom, a kitchen and WASHER AND DRYER, perfect for extended family or additional rental opportunities. The open-concept layout is filled with natural light and luxury vinyl flooring throughout, creating a warm and welcoming space. The spacious primary bedroom includes a master bathroom with DUAL SHOWER, dual sink, offering both comfort and convenience. A SMART KEY entry system adds an extra level of security and ease of access. With a builder’s warranty included for added peace of mind, this property is ideal for families seeking flexibility or investors looking for a promising opportunity.
#O6425444

OCALA

16291 SW 44TH CIRCLE

4 Beds

3 Baths

1,947 Sq.Ft.

$364,900

MLS#: O6425444

New on site 1 day ago
Virtually Staged. 38 Hemlock Terrace Pass is a 1-story Ocala home set on a large lot. The kitchen features wood cabinetry, granite countertops, a center island, and stainless steel appliances for meal preparation. An open great room with wood-look flooring forms the main living space and flows into adjoining dining areas. The primary bedroom includes a ceiling fan, a walk-in closet, and an ensuite bathroom with a garden tub, a separate walk-in shower, and a double vanity. Several additional bedrooms and a full bathroom accommodate flexible use. A screened in-ground pool and surrounding deck anchor the backyard, complemented by a storage shed and an attached two-car garage. Clean interior finishes complete this well-maintained residence throughout.. Included 100-Day Home Warranty with buyer activation
#O6425613

OCALA

38 HEMLOCK TERRACE PASS

3 Beds

2 Baths

1,805 Sq.Ft.

$352,000

MLS#: O6425613

New on site 1 day ago
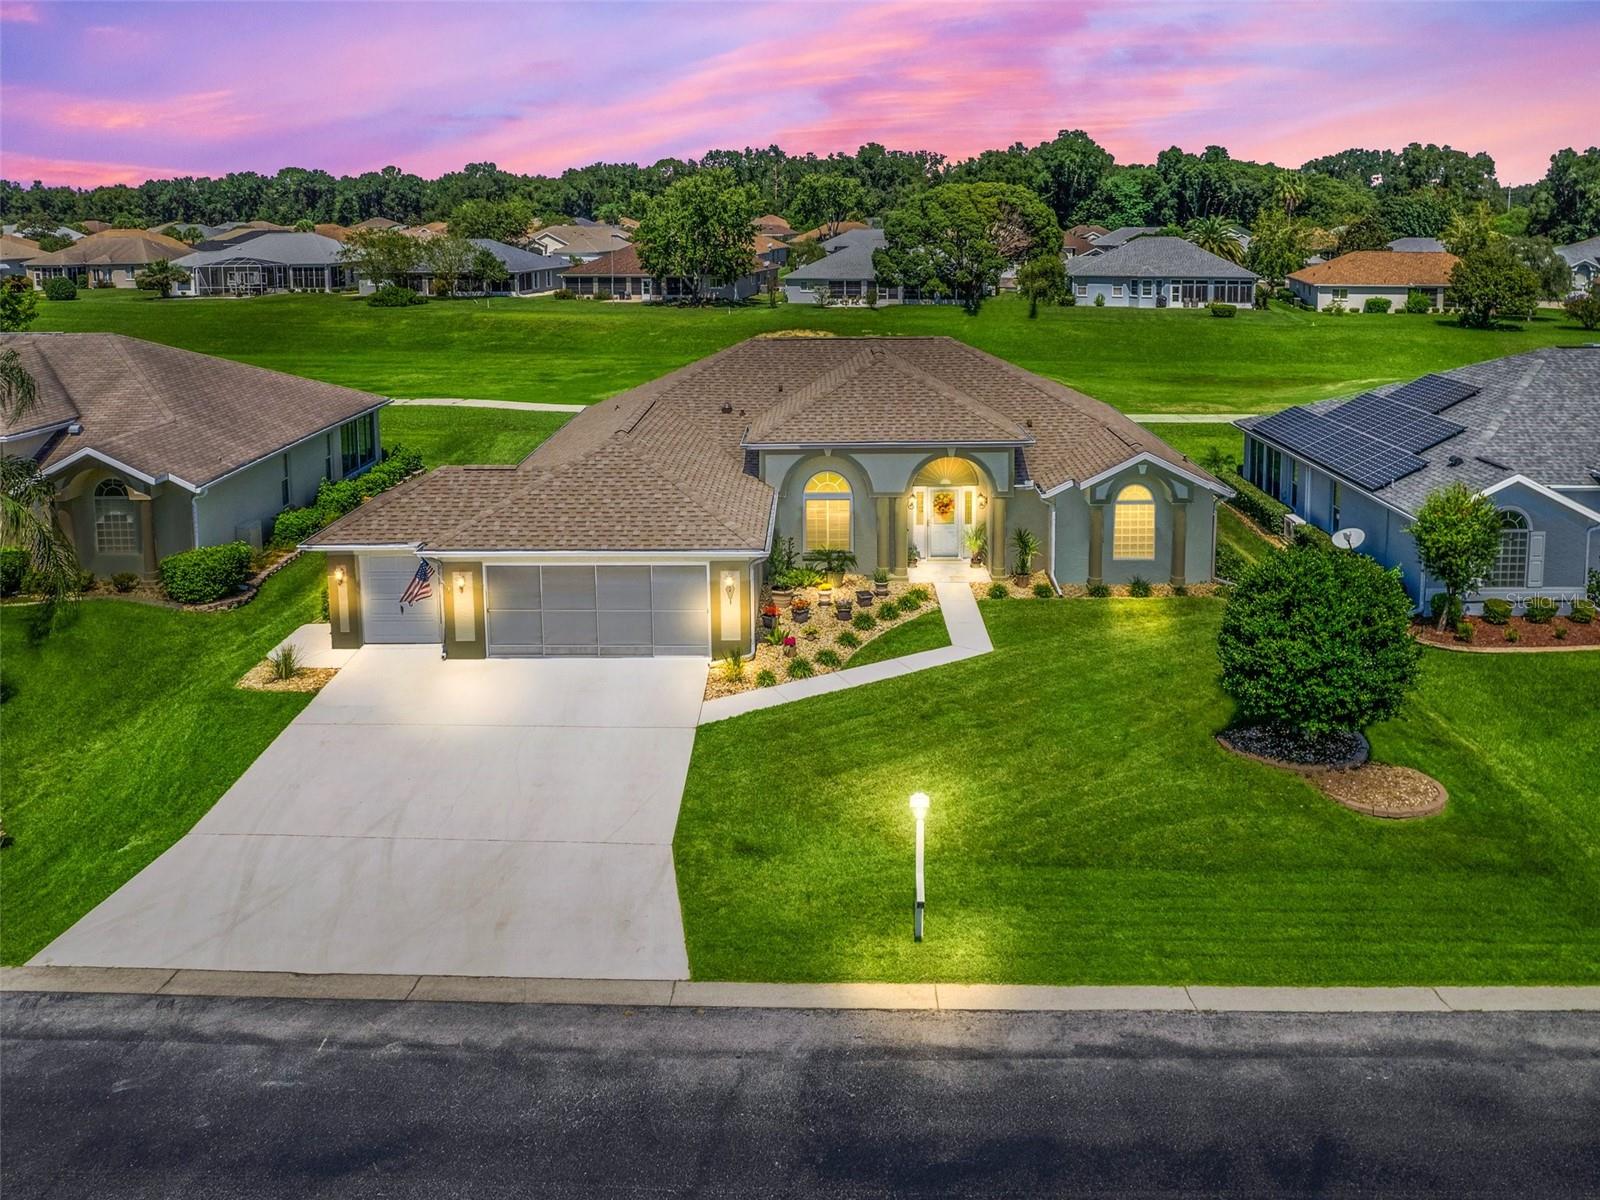
Experience the best of golf course living in this beautifully upgraded 2,264 living square foot home, ideally situated in the highly sought-after 55+ community of Ocala Palms. Overlooking the 10th tee box with no rear neighbors, this exceptional property offers breathtaking views, privacy, and the relaxed Florida lifestyle you've been searching for. Inside, you'll find a spacious, thoughtfully designed floor plan enhanced with elegant crown molding throughout, luxury vinyl plank flooring, and an abundance of natural light. Every detail has been carefully maintained, creating a home that is both stylish and move-in ready. The true showstopper is the expansive 45-foot tiled lanai, offering the perfect setting to enjoy morning coffee, entertain guests, or unwind while overlooking the beautifully manicured golf course. Whether you're watching golfers tee off or taking in the peaceful surroundings, this outdoor living space is sure to become your favorite retreat.
The oversized garage includes a dedicated golf cart bay, making it easy to enjoy all that Ocala Palms has to offer. Furniture is negotiable, providing the opportunity for a truly turnkey purchase. Ocala Palms is one of Ocala's premier gated 55+ communities, featuring an 18-hole championship golf course, clubhouse, resort-style pool and spa, fitness center, tennis and pickleball courts, bocce ball, library, arts and crafts, countless social clubs, and a full calendar of activities. Conveniently located just minutes from the World Equestrian Center, shopping, dining, medical facilities, and major highways, you'll enjoy the perfect combination of peaceful living and everyday convenience. This is more than just a home—it's the lifestyle you've been waiting for. (Roof 2018 / HVAC 2023)
#OM728621

OCALA

2478 NW 53RD AVE ROAD

3 Beds

2 Baths

2,264 Sq.Ft.

$369,900

MLS#: OM728621

 - property

Send a message

Message successfully sent.

Your message

What is 3 + 4 ?

Reason for contacting?

I agree to receive email communication and understand I can unsubscribe at any time.

I agree to be contacted by The Graf Group of Coldwell Banker via call, email, and text for real estate services. To opt out, you can reply 'stop' at any time or reply 'help' for assistance. You can also click the unsubscribe link in the emails. Message and data rates may apply. Message frequency may vary. Privacy Policy

Sign Out

Virtual Assistant

Would you like to take the next step with this property? We can help you schedule a showing or virtual tour, or send you more details.

Yes, I would like more information.

Thank You for Your Reply, One of Our Agents will contact you as soon as possible

No, maybe later.

Thank you, you can always contact me via email, phone number or through the contact form.

Realhub AI

Lucy - Your AI-Powered Realtor
Update Your Temporary Password

Personalize your search

Enter your email and we'll notify you immediately when new listings match what you're looking for.

or enter email address

Already have an account ? Login here

Continue your home search

I agree to receive communications and understand I can unsubscribe at any time.

I agree to be contacted by The Graf Group of Coldwell Banker via call, email, and text for real estate services. To opt out, you can reply 'stop' at any time or reply 'help' for assistance. You can also click the unsubscribe link in the emails. Message and data rates may apply. Message frequency may vary. Privacy Policy

Already have an account ? Login here

We use cookies

We use cookies primarily for analytics to enhance your experience. By accepting, you agree to our use of these cookies. You can manage your preferences or learn more about our cookies policy.