Features & Amenities

Interior

  • Other Interior Features

    Crown Molding, High Ceilings, Stone Counters, Walk-In Closet(s)

  • Total Bedrooms

    2

  • Bathrooms

    2

  • Cooling YN

    YES

  • Cooling

    Central Air

  • Fireplace YN

    NO

  • Heating YN

    YES

  • Heating

    Central, Electric, Heat Pump

  • Pet friendly

    Yes

Exterior

  • Garage

    Yes

  • Garage spaces

    2

  • Construction Materials

    Block, Concrete, Stucco

  • Other Exterior Features

    Lighting, Rain Gutters

  • Parking

    Driveway, Garage Door Opener, Attached

  • Patio and Porch Features

    Covered, Rear Porch, Screened

  • Pool

    No

  • Waterfront YN

    NO

  • View

    Water

Area & Lot

  • Lot Size(acres)

    0.15

  • Lot Size(square feet)

    6,534

  • Property Type

    Residential

  • Property Sub Type

    Single Family Residence

Price

  • Sales Price

    $302,203

  • Tax Amount

    $3,079

  • Sq. Footage

    1,626

  • Price/SqFt

    $185

HOA

  • Association

    YES

  • Association Fee

    $265.44

  • Association Fee Frequency

    Monthly

  • Association Fee Includes

    N/A

  • Total Monthly Fees

    $265.44

School District

  • Elementary School

    N/A

  • Middle School

    N/A

  • High School

    N/A

Property Features

  • Stories

    1

  • New Construction

    NO

  • Association Amenities

    Basketball Court, Clubhouse, Fitness Center, Gated, Pool, Recreation Facilities, Sauna, Shuffleboard Court, Spa/Hot Tub, Tennis Court(s), Trail(s)

  • Foundation Details

    Slab

  • Ownership

    Fee Simple

  • Senior Community YN

    YES

  • Sewer

    Private Sewer

  • Tax Lot

    32

  • Water Source

    Private

Schedule a Showing

Showing scheduled successfully.

<
>
IN PERSON
VIA CHAT

What is 3 + 4 ?


Change time

Mortgage calculator
Estimate your monthly mortgage payment, including the principal and interest, property taxes, and HOA. Adjust the values to generate a more accurate rate.

Your payment

Principal and Interest:

$

Property taxes:

$

HOA fees:

$

Total loan payment:

$

Total interest amount:

$

Location

County

Marion

Elementary School

Middle School

High School

Listing Courtesy of Deborah Sumey , NEXT GENERATION REALTY OF MARION COUNTY

RealHub Information is provided exclusively for consumers' personal, non-commercial use, and it may not be used for any purpose other than to identify prospective properties consumers may be interested in purchasing. All information deemed reliable but not guaranteed and should be independently verified. All properties are subject to prior sale, change or withdrawal. RealHub website owner shall not be responsible for any typographical errors, misinformation, misprints and shall be held totally harmless.

Agent Emil Garinga

Executive Assistant

Emil Garinga

Call Emil today to schedule a private showing.


* Listings on this website come from the FMLS IDX Compilation and may be held by brokerage firms other than the owner of this website. The listing brokerage is identified in any listing details. Information is deemed reliable but is not guaranteed. If you believe any FMLS listing contains material that infringes your copyrighted work please click here to review our DMCA policy and learn how to submit a takedown request.© 2024 FMLS.
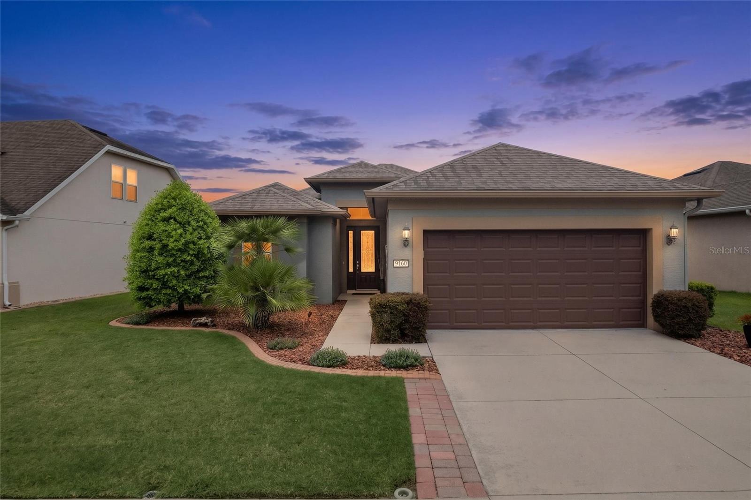
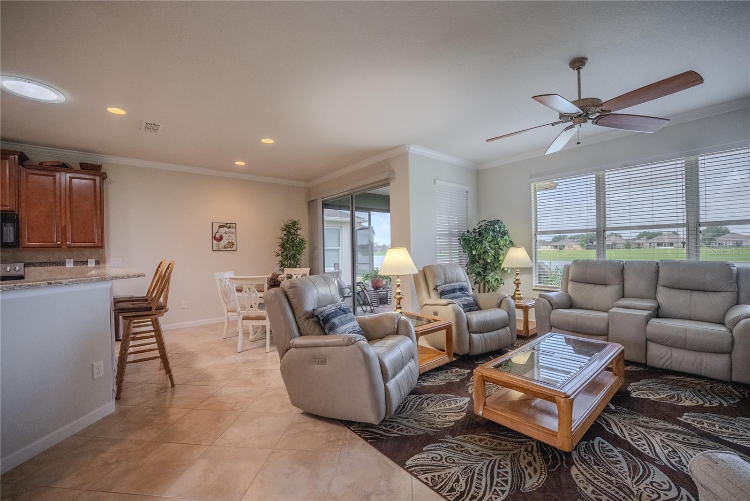
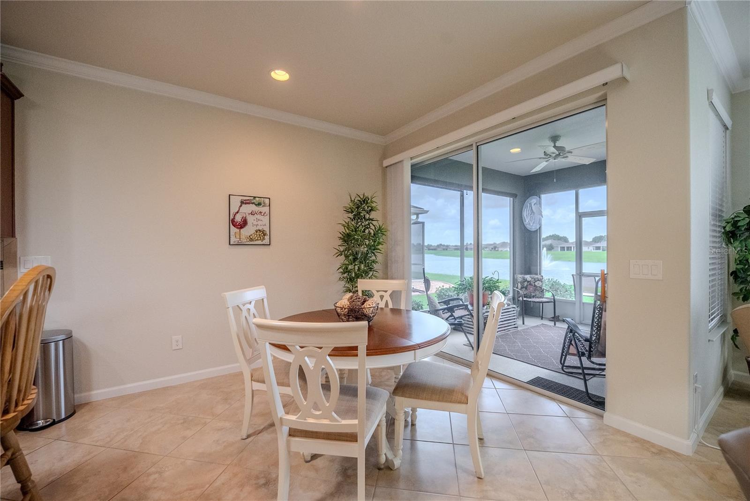
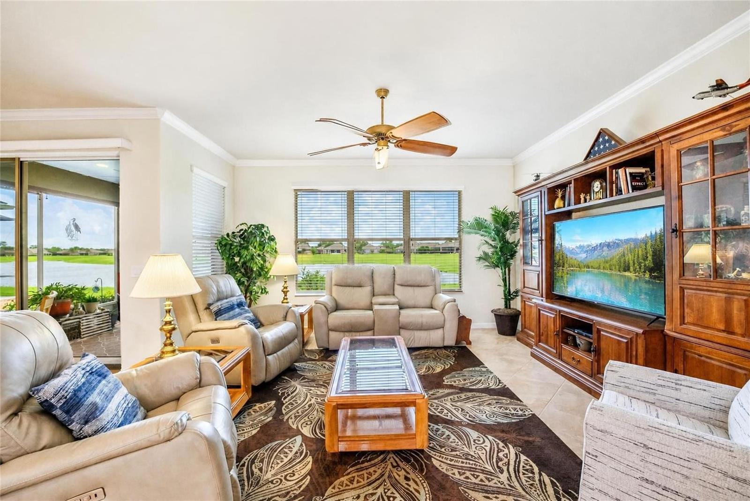
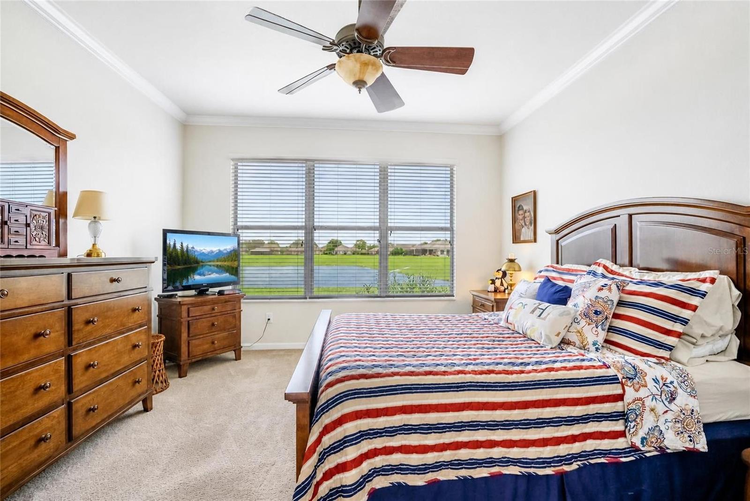
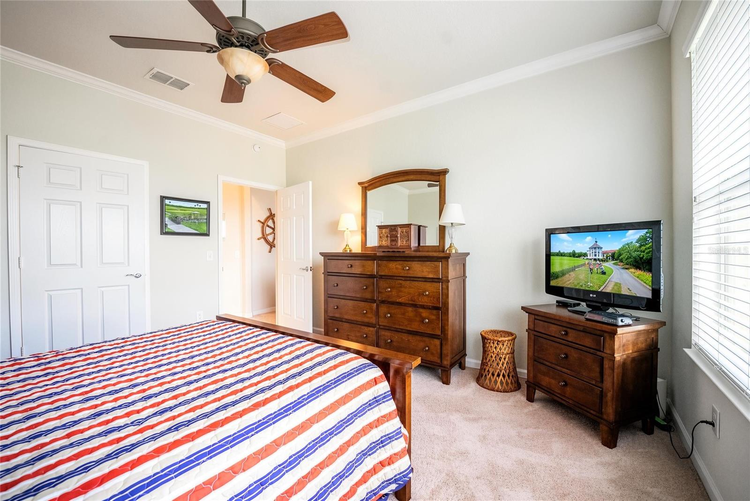
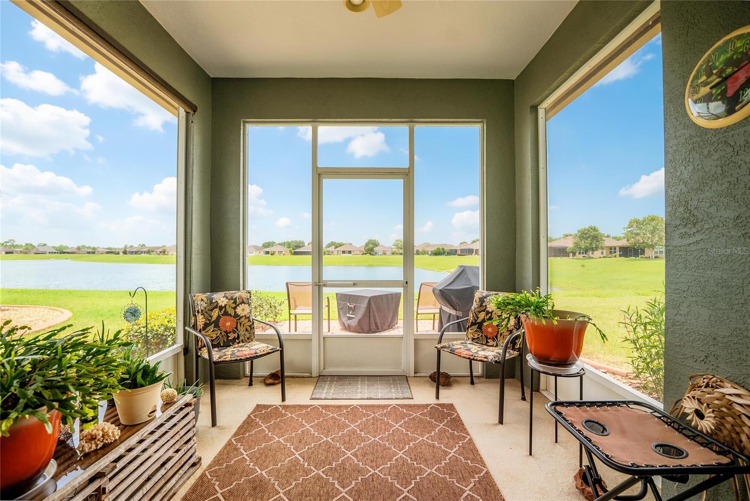
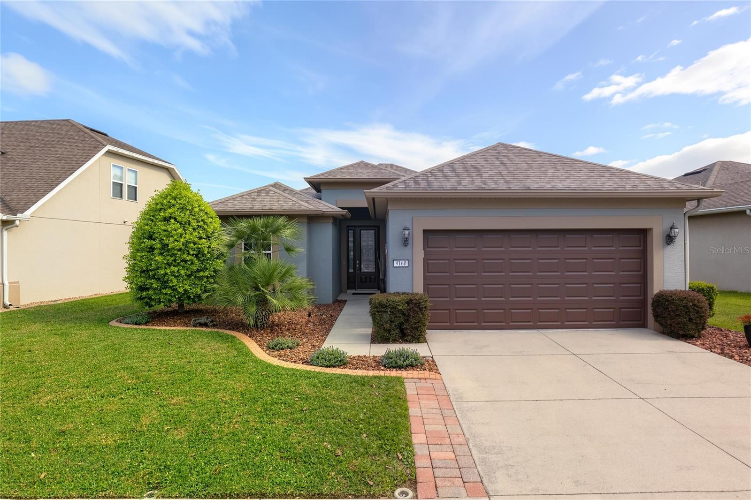
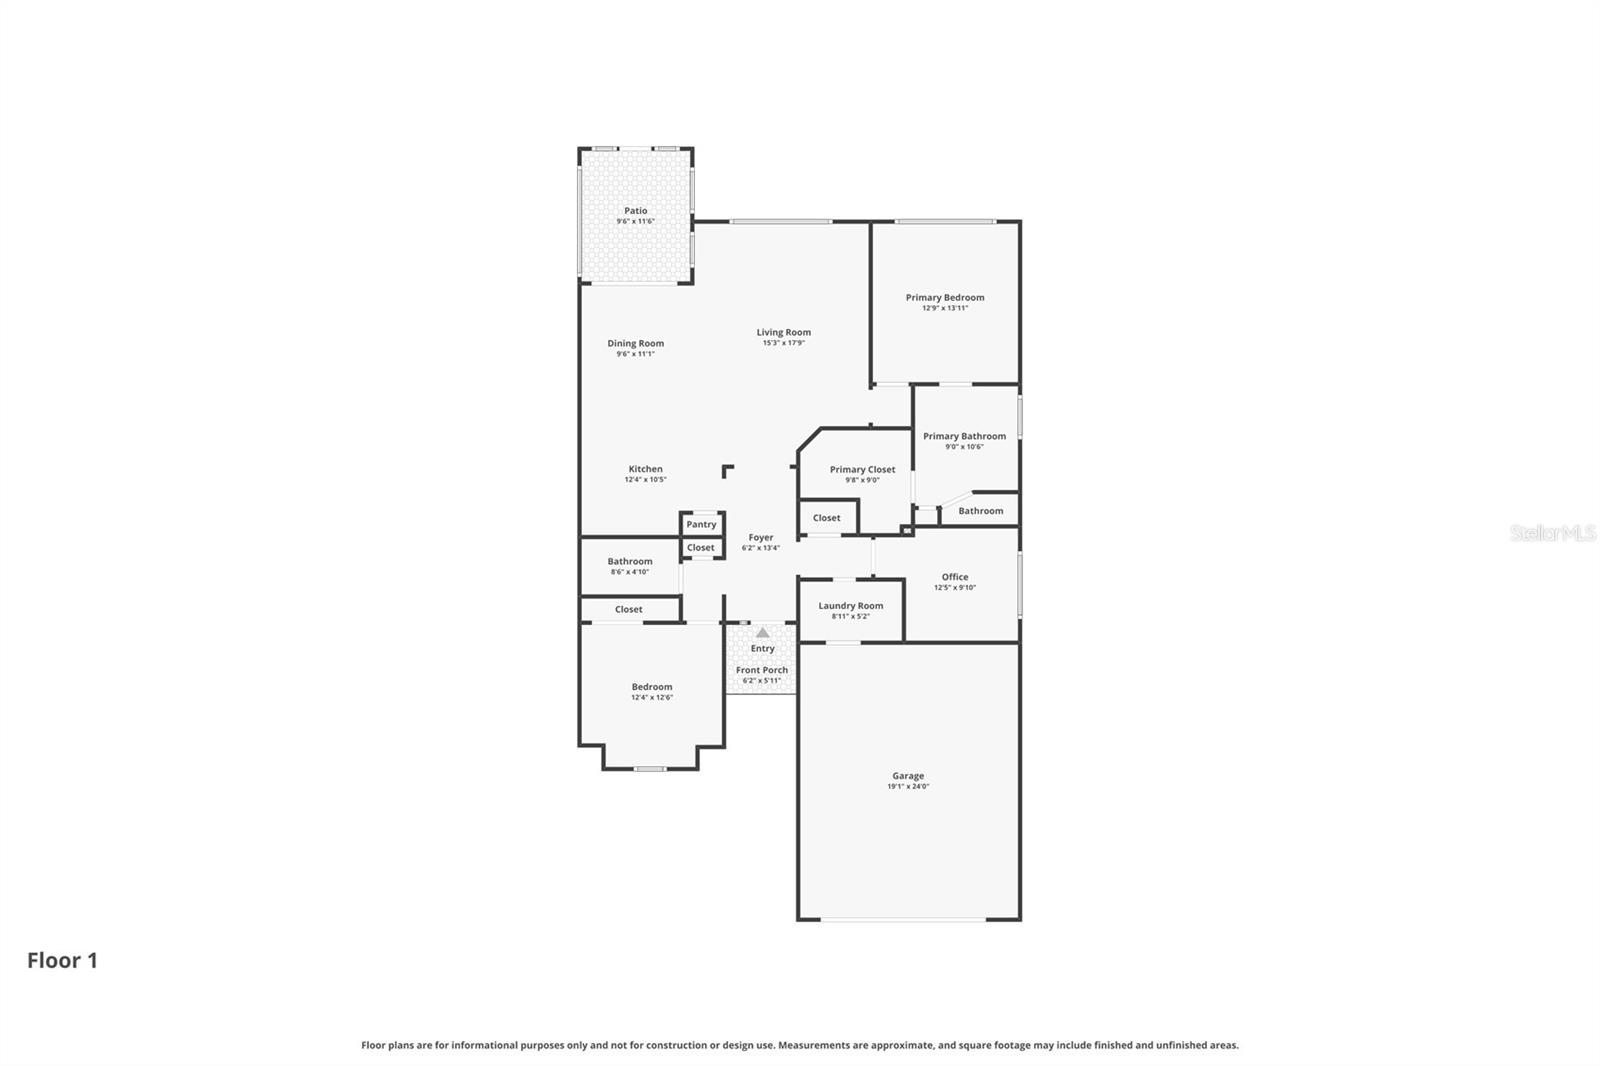
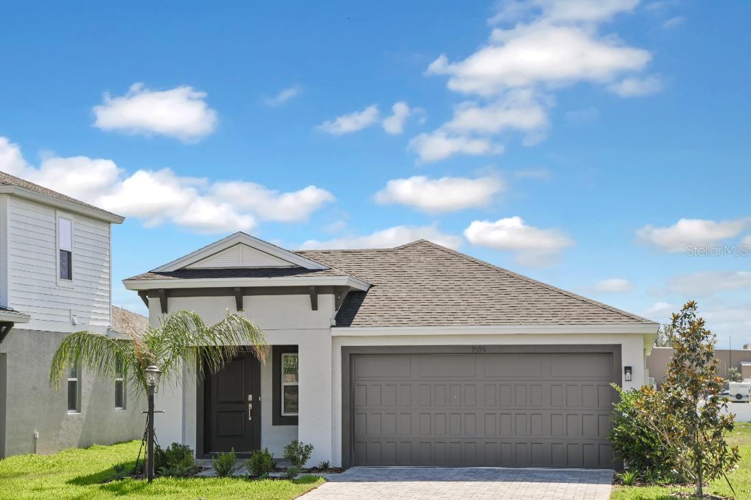
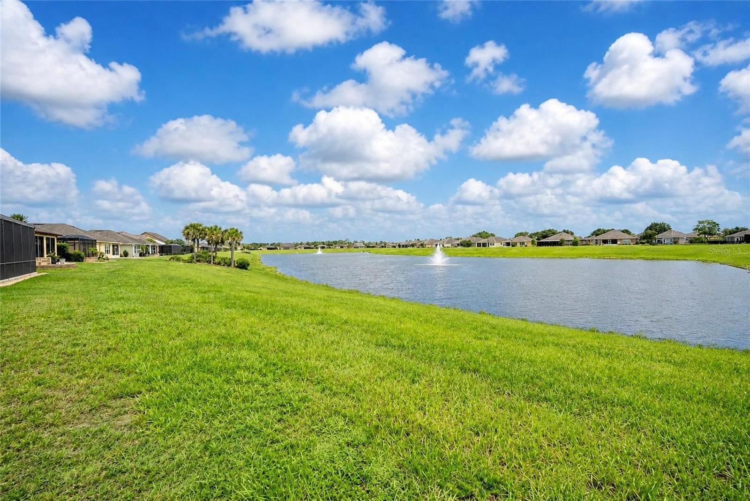
Experience peaceful lake views and exceptional upgrades in this beautifully maintained Copper Ridge located in the sought-after 55+ community of Del Webb Stone Creek. Offering 2 bedrooms, 2 bathrooms, and a versatile bonus room, this home combines comfort, functionality, and thoughtful design.

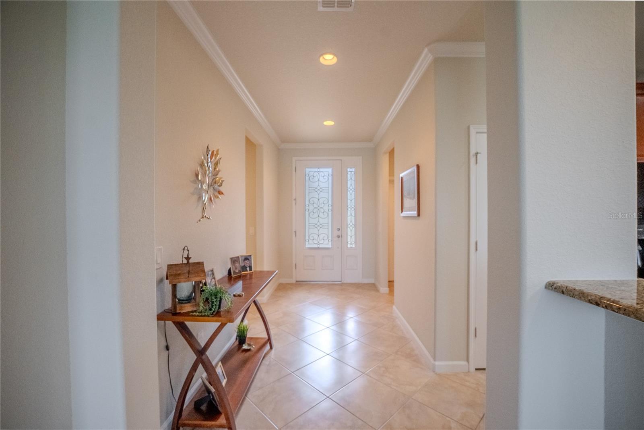
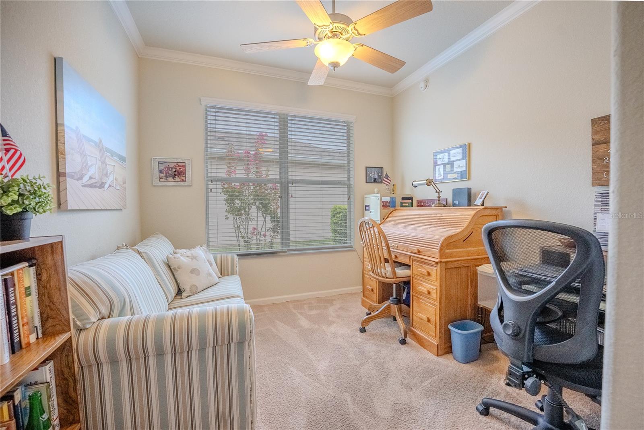
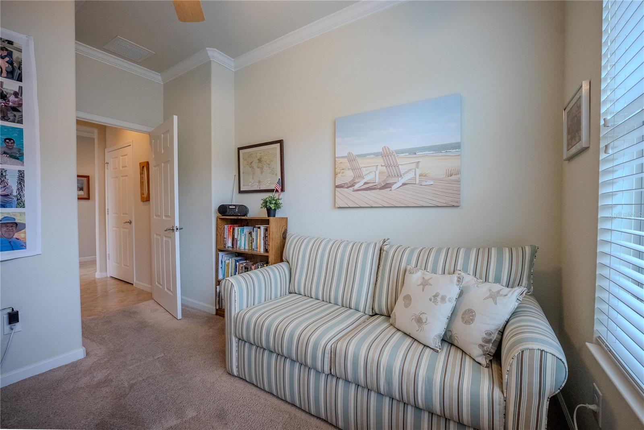
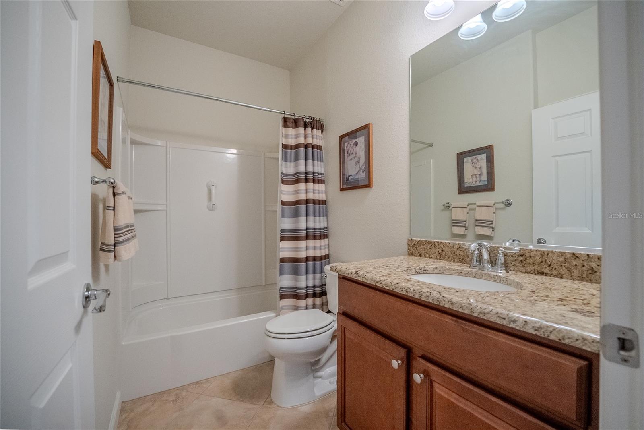
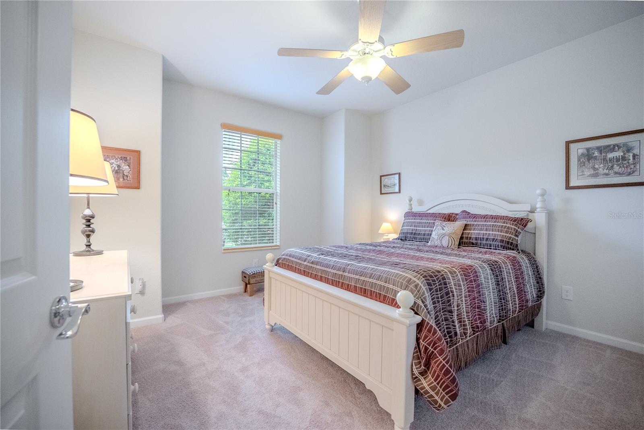
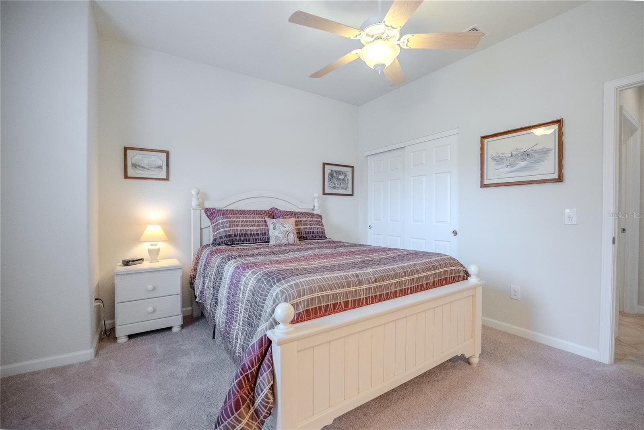
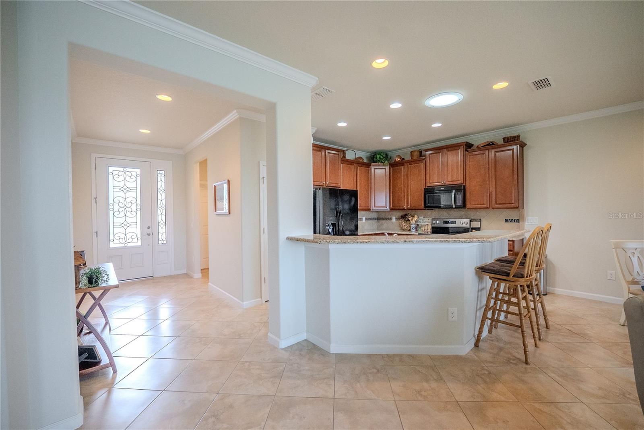
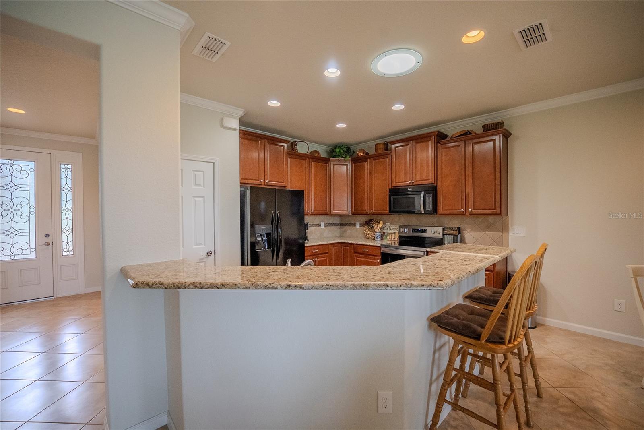
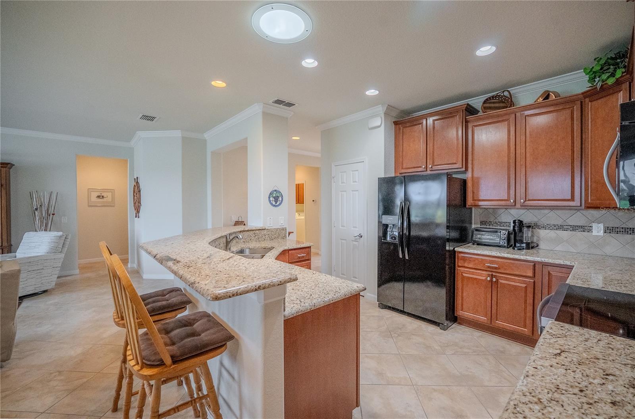
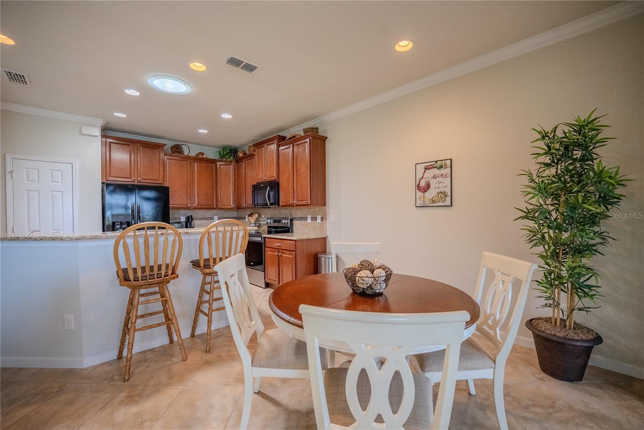
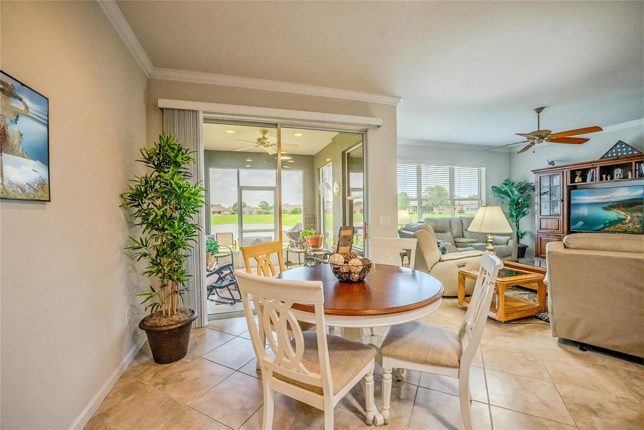
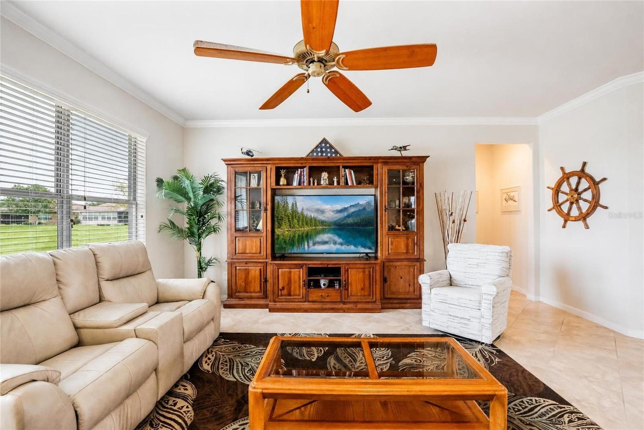
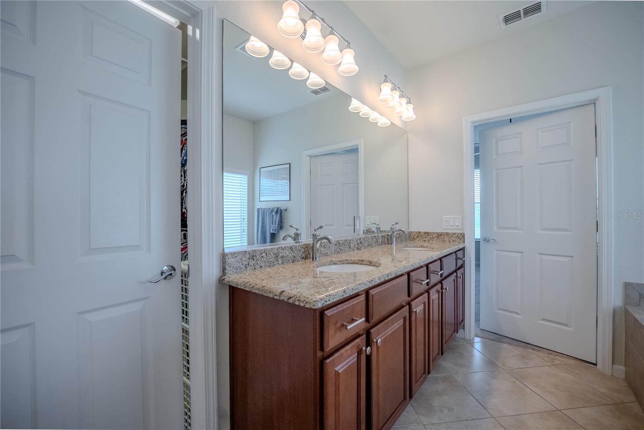
Step inside to find diagonal tile flooring throughout all common and wet areas, elegant crown molding throughout the home, and abundant natural light enhanced by two solar tubes. The flexible bonus room provides the perfect space for a home office, hobby room, or additional guest area.

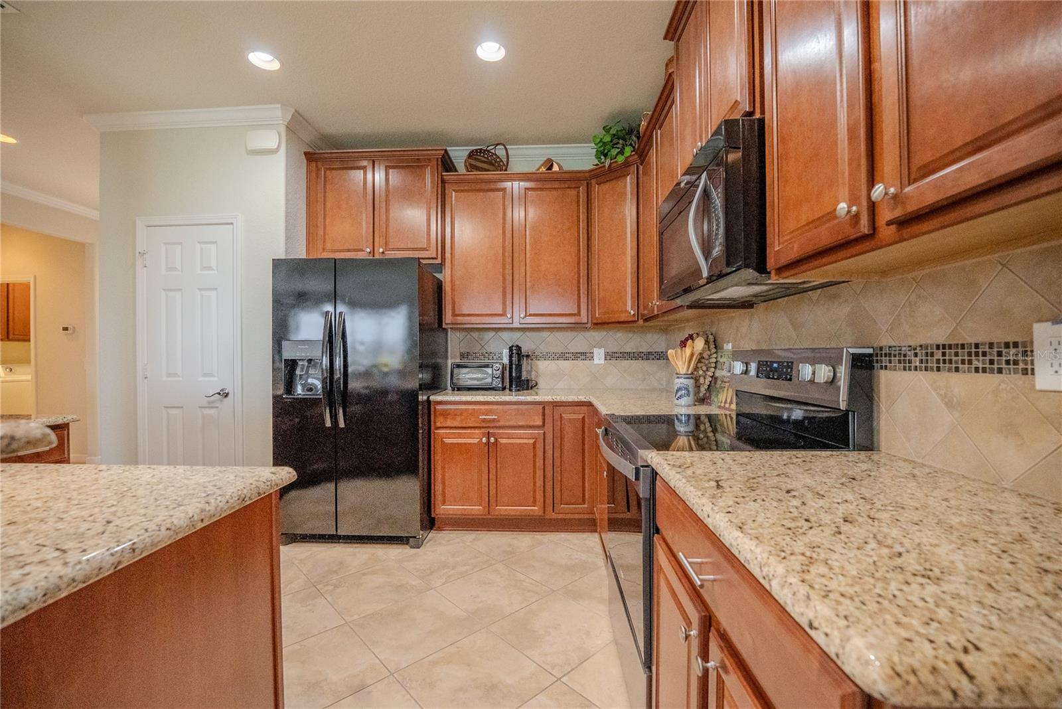
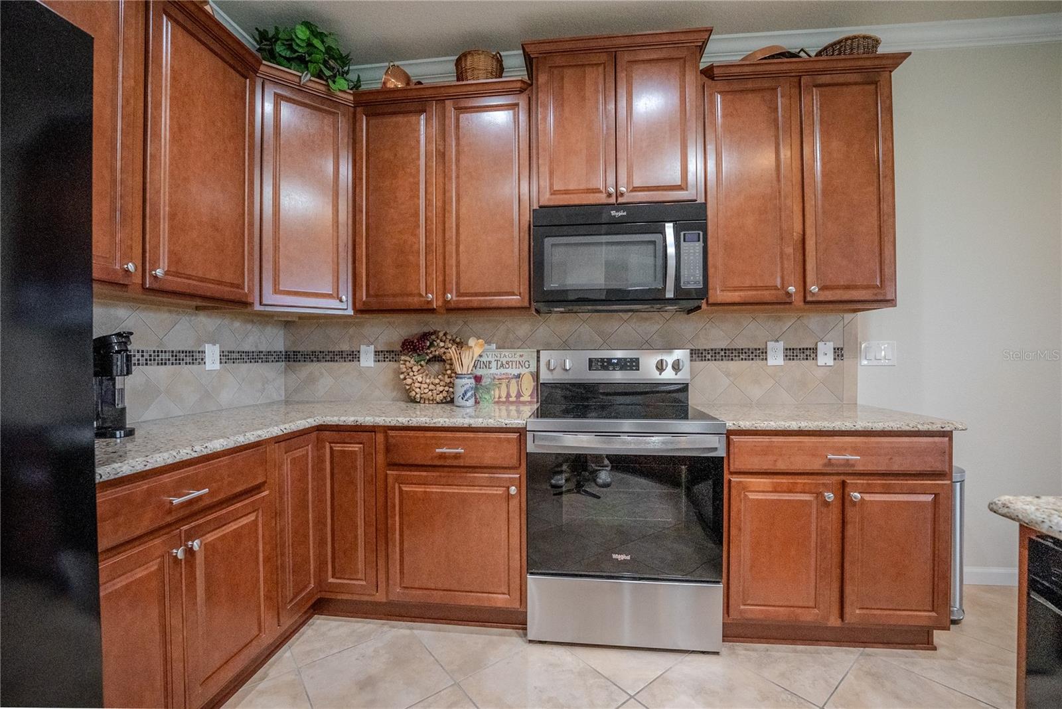
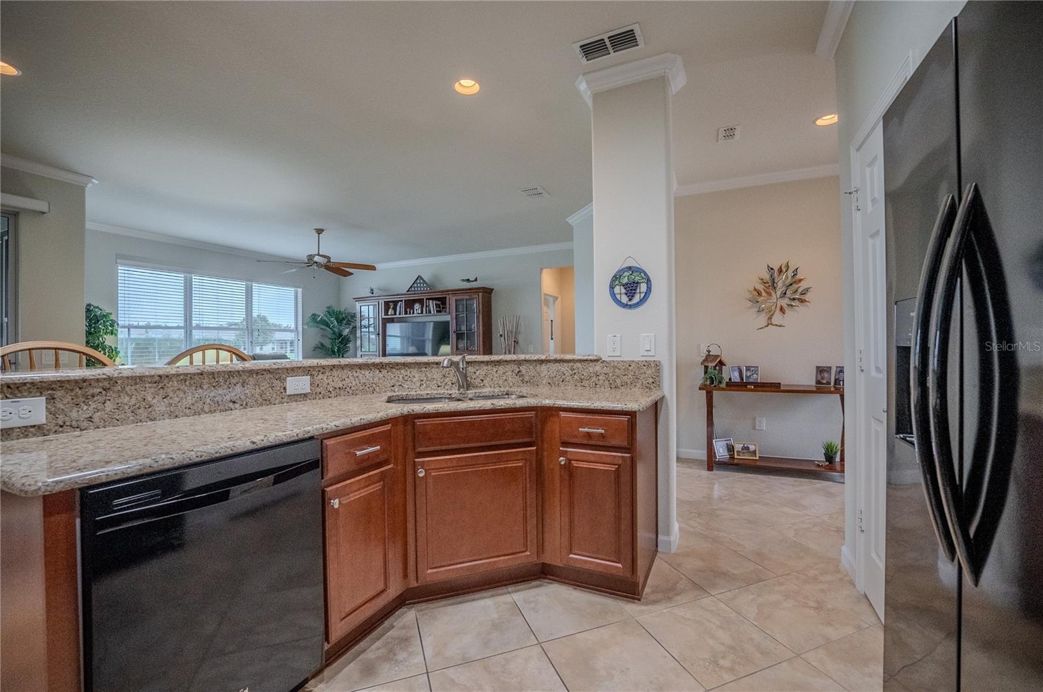
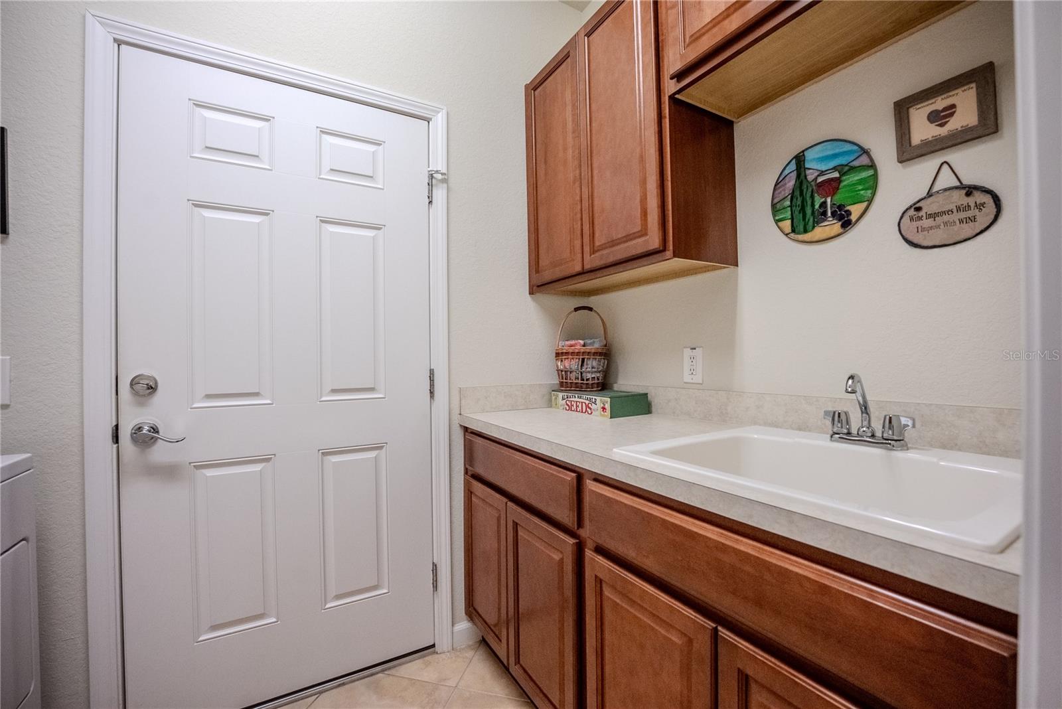
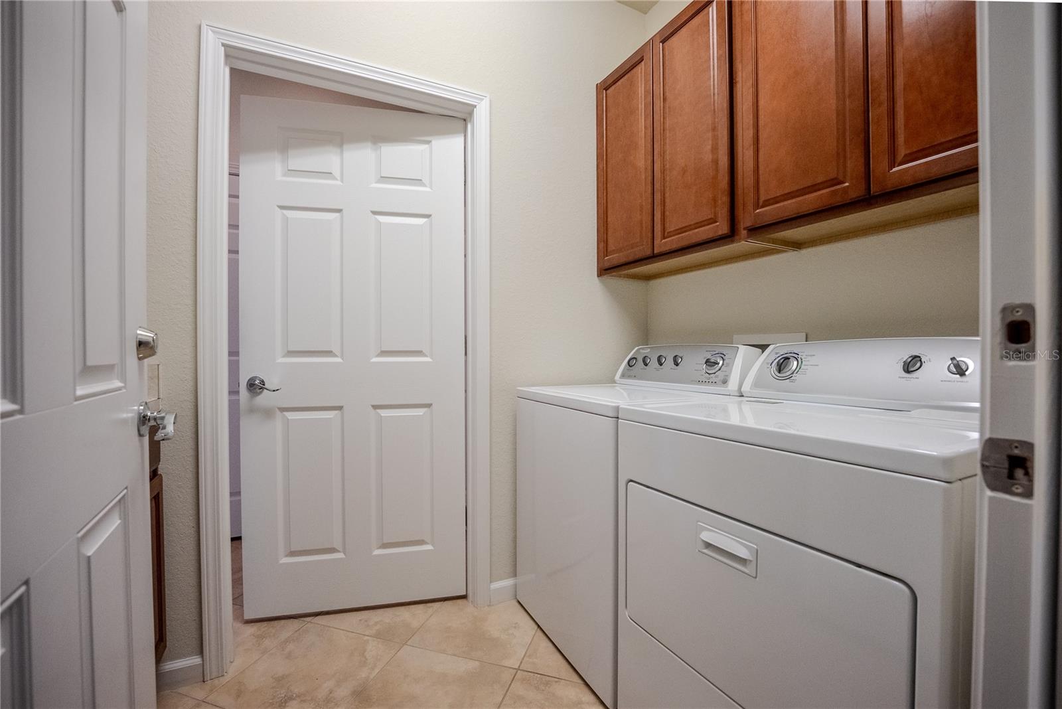
The well-appointed kitchen features granite countertops, stainless steel appliances, a new refrigerator, new range, a tiled backsplash, and plenty of workspace for cooking and entertaining. The adjacent laundry room is equally impressive with built-in cabinetry and a utility sink for added convenience.

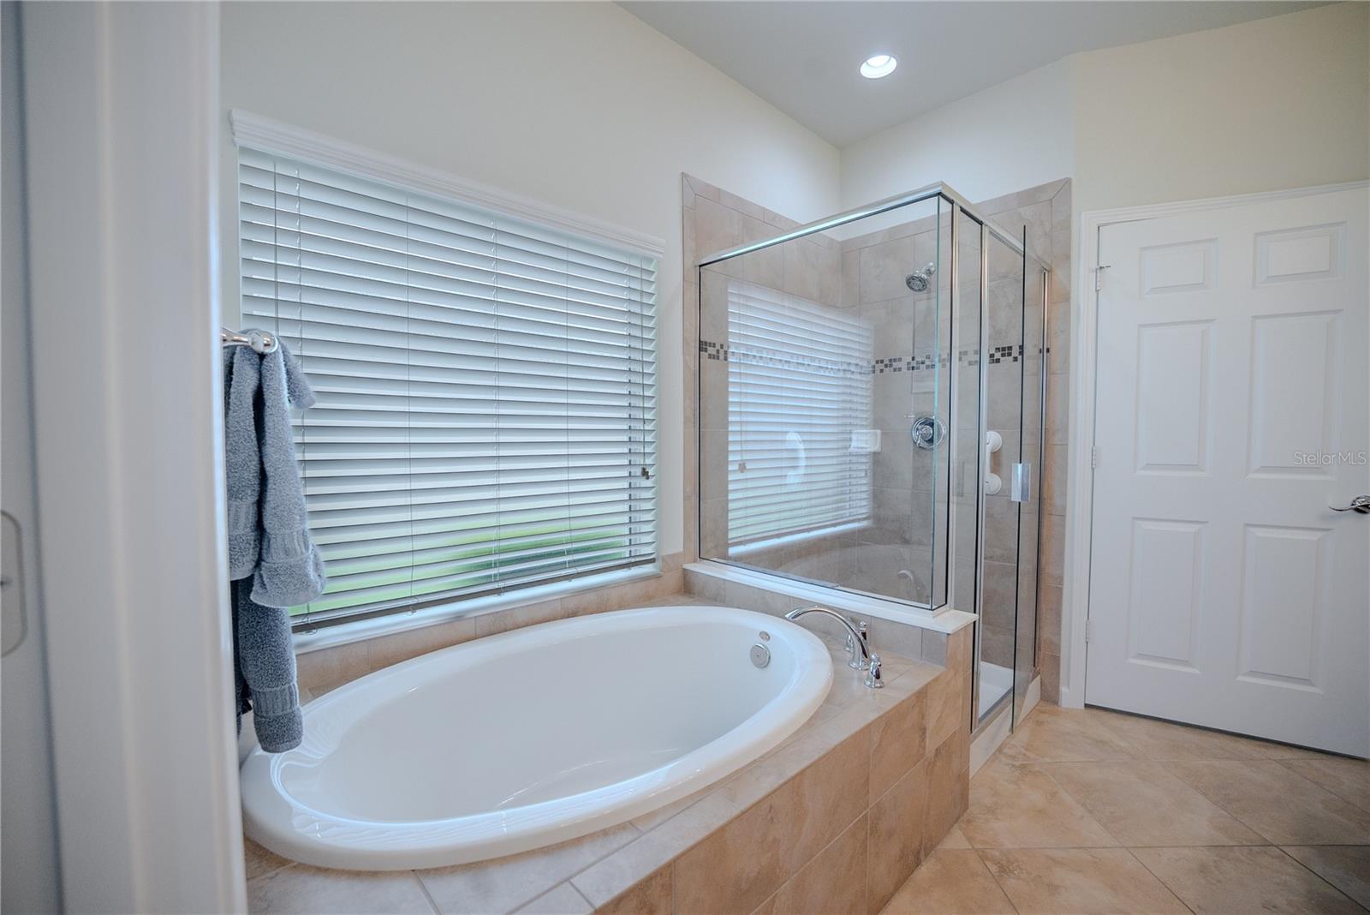
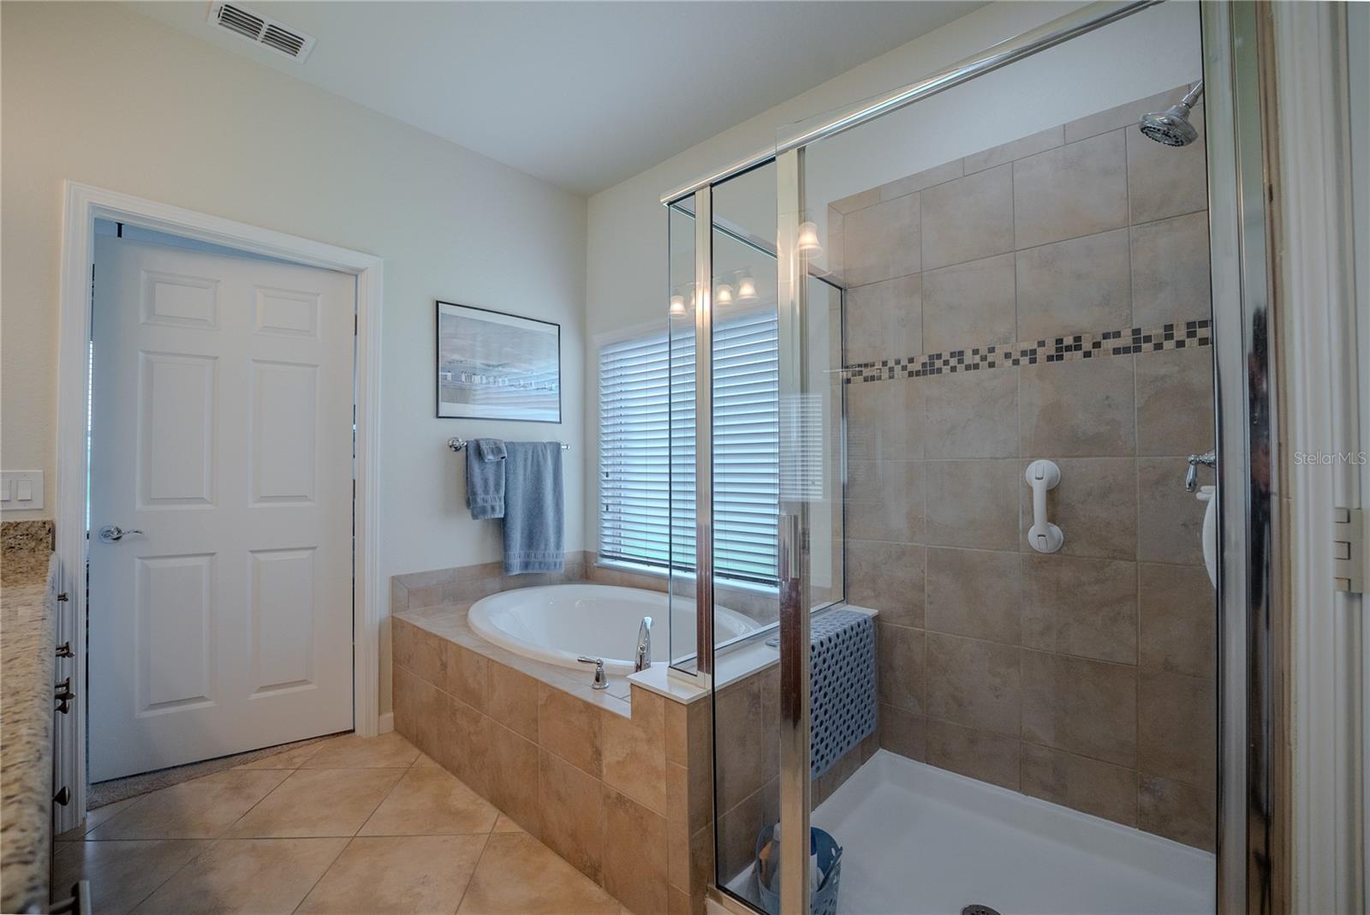
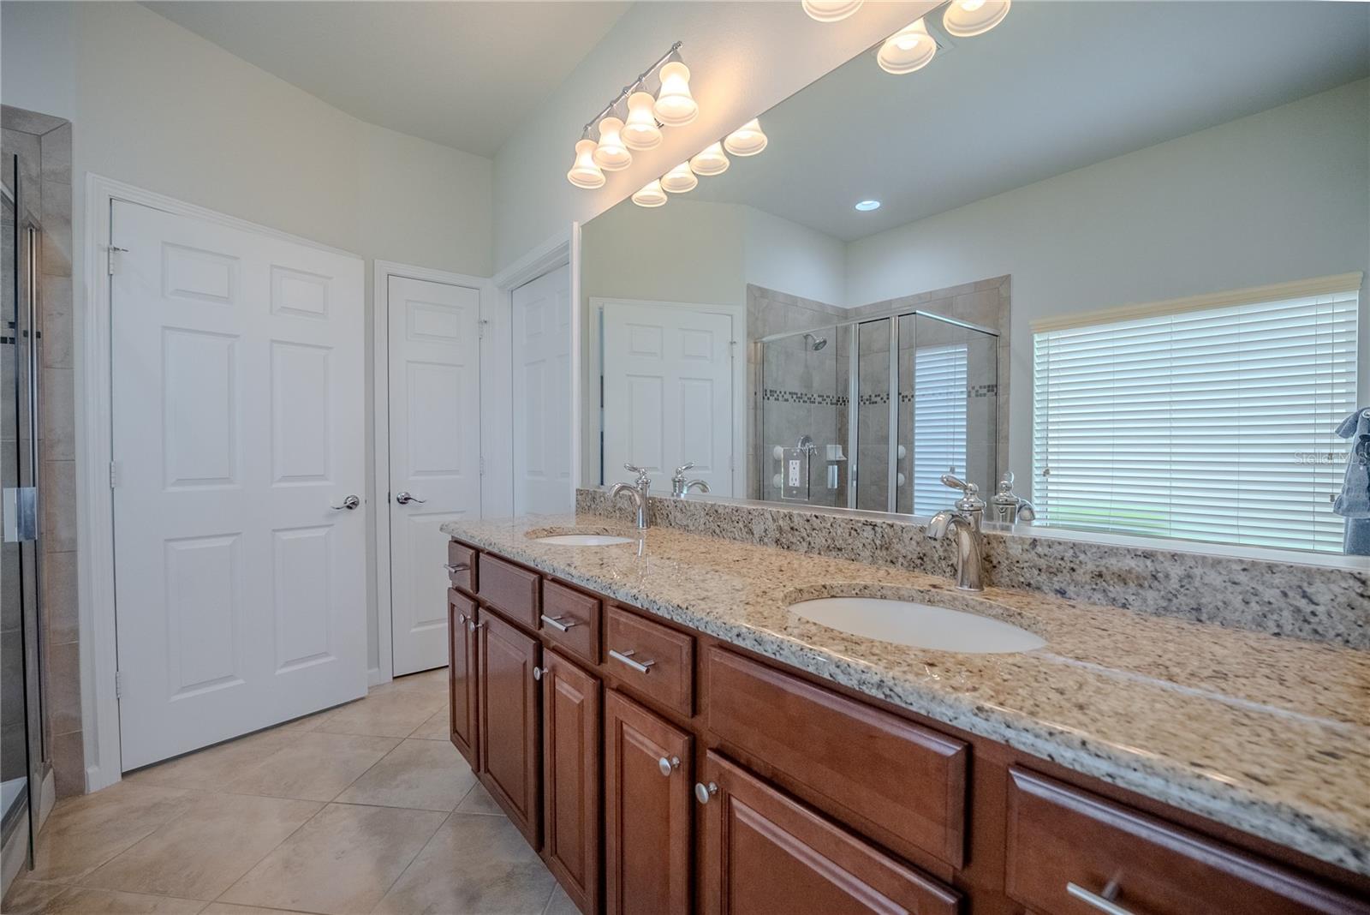
The spacious primary suite is designed for relaxation with a tiled walk-in shower, soaking tub, and comfort-enhancing hot water recirculating pump that provides faster hot water delivery. Additional quality features include Corian window sills, a glass inset front door, ceiling fans throughout, 3M window film throughout the home for added energy efficiency and UV protection, a water softener, attic pull-down stairs, and a new garbage disposal.

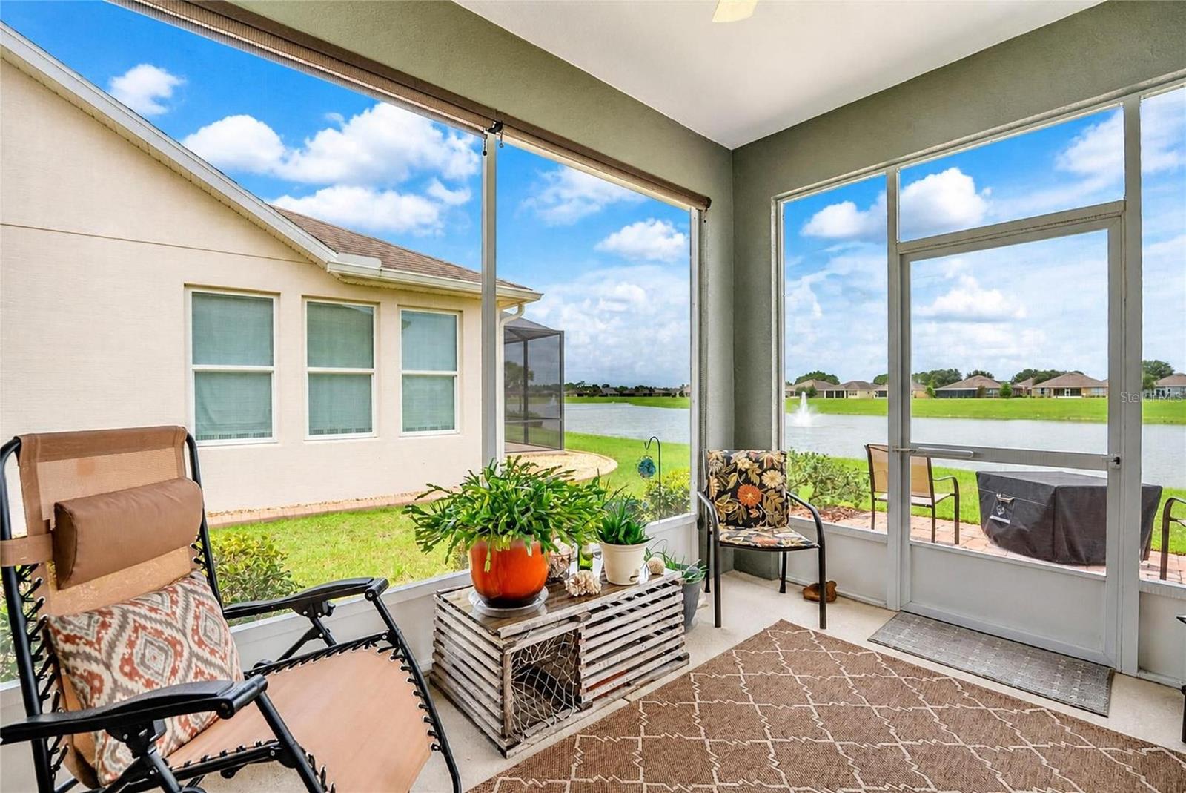
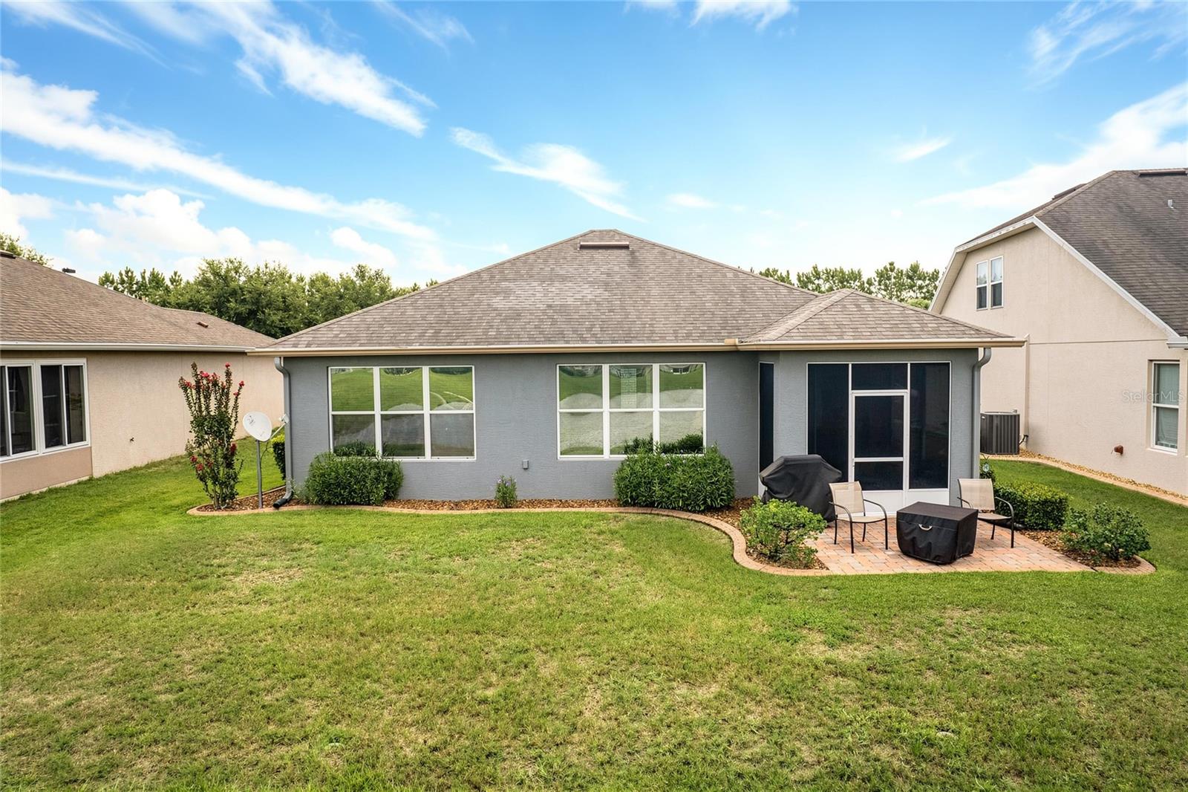
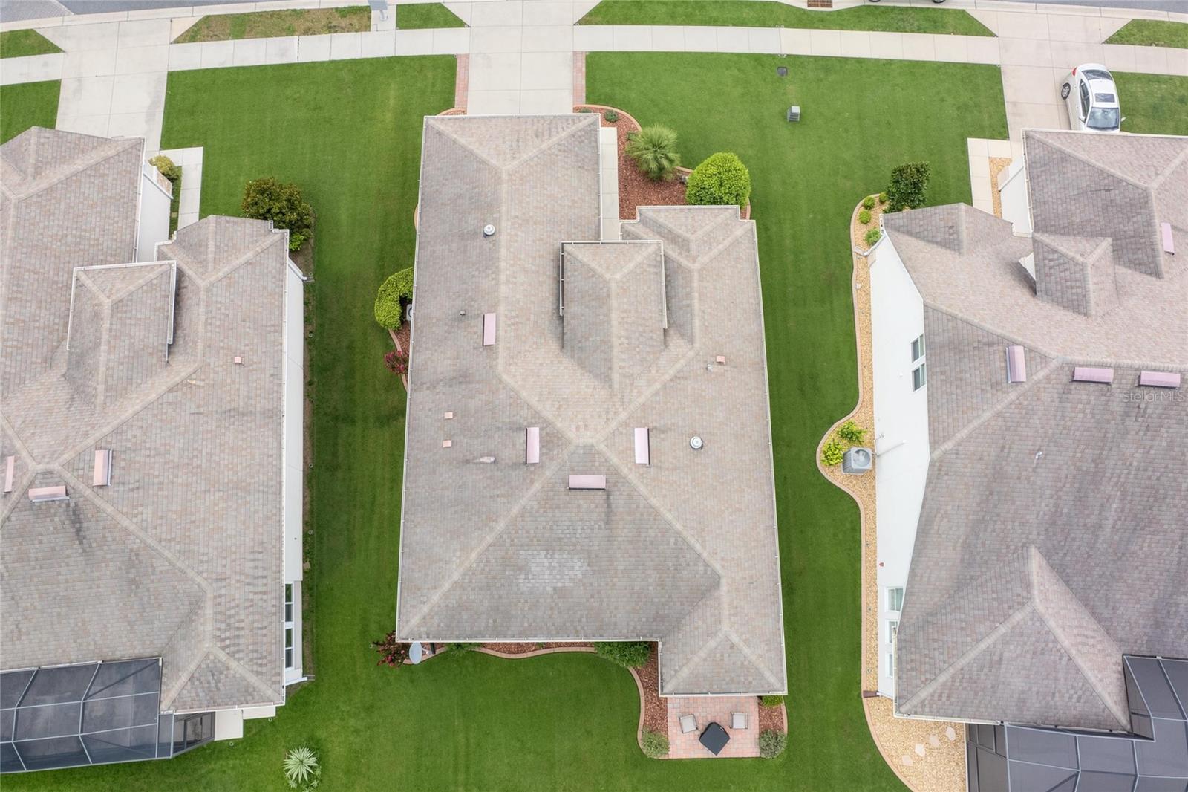
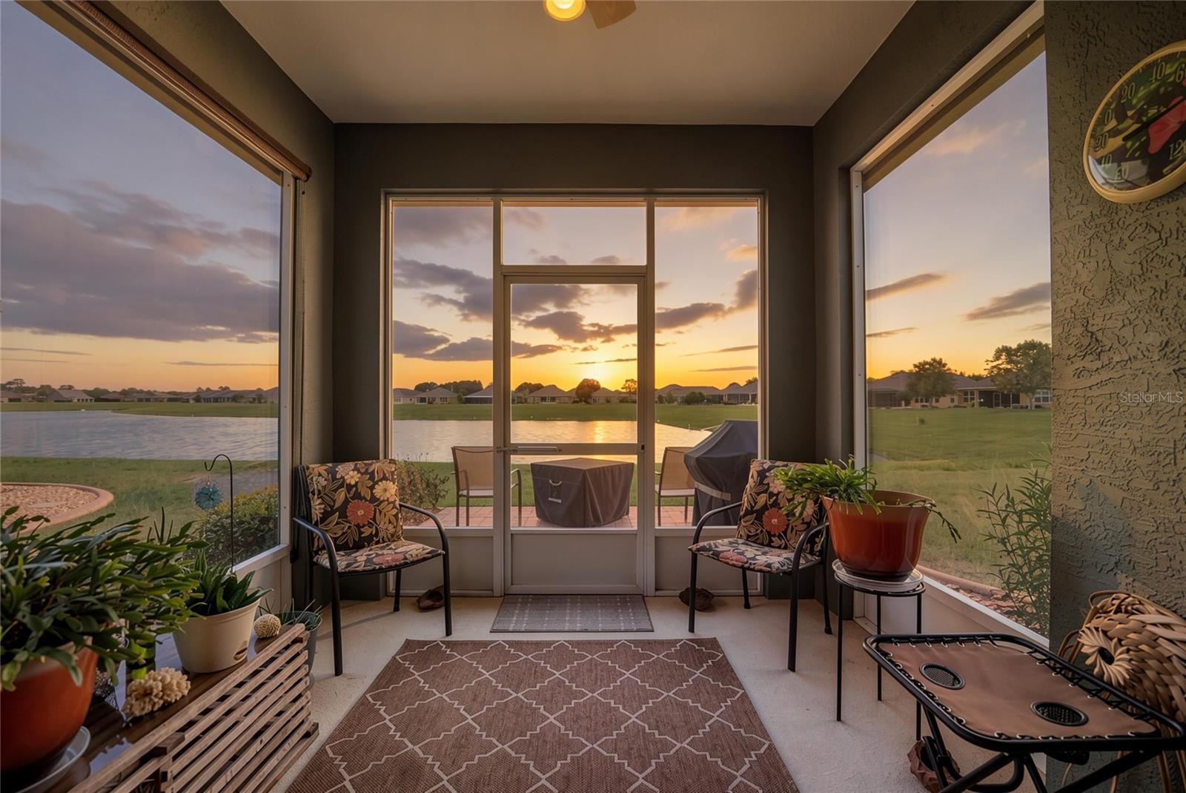
Enjoy Florida living at its finest from the expansive 90% UV-screened lanai with additional side shade screens, overlooking a tranquil lake. Just beyond, a paver patio provides the perfect spot for grilling or enjoying the beautiful outdoor setting. The professionally landscaped yard with decorative curbing adds outstanding curb appeal.

Car enthusiasts and hobbyists will appreciate the 4-foot garage extension, insulated garage door, and new garage door opener, offering extra space and year-round comfort.

This exceptional home offers the perfect blend of elegance, comfort, and energy-efficient upgrades in one of Ocala's premier active adult communities. Schedule your private showing today and discover everything this stunning lakefront Copper Ridge has to offer.

9160 SW 70TH LOOP

Message successfully sent.

What would you like to know?

What is 3 + 4 ?

I agree to receive email communication and understand I can unsubscribe at any time.

I agree to be contacted by The Graf Group of Coldwell Banker via call, email, and text for real estate services. To opt out, you can reply 'stop' at any time or reply 'help' for assistance. You can also click the unsubscribe link in the emails. Message and data rates may apply. Message frequency may vary. Privacy Policy

Related Properties

New on site today
Under Construction. Bismarck
BELOW MARKET INTEREST RATES with use of Seller's Preferred Lender.
The Bismark is a single-story floorplan with a 2-car garage. You’ll find the laundry room conveniently located in the foyer. The foyer flows into an open-concept kitchen, dining, and living area, perfect for both everyday living and entertaining. The seamless transition from these spaces to the covered lanai allows for easy indoor-outdoor living. Off the kitchen, two well-appointed bedrooms share a bathroom, providing comfort and privacy for family members or guests. Tucked away at the back of the house, the owner's suite offers a peaceful retreat with a spacious bedroom, a luxurious bathroom, and a generous walk-in closet.
At Cherrywood Preserve, the lifestyle extends well beyond the home. This gated 55+ community offers amenities including a lap and lounge pool, jacuzzi, fitness center, billiards room, and a variety of sports courts for friendly competition and recreation. With golf cart access to nearby shopping and dining at Market at Cherrywood and convenient access to I-75, it’s easy to stay connected to everything you need. 
Images shown are for illustrative purposes only and may differ from actual home. Completion date subject to change.
Contact or make an appointment for more details on interest rates.
#TB8530226

OCALA

6101 SW 96TH PLACE

3 Beds

2 Baths

1,615 Sq.Ft.

$276,200

MLS#: TB8530226
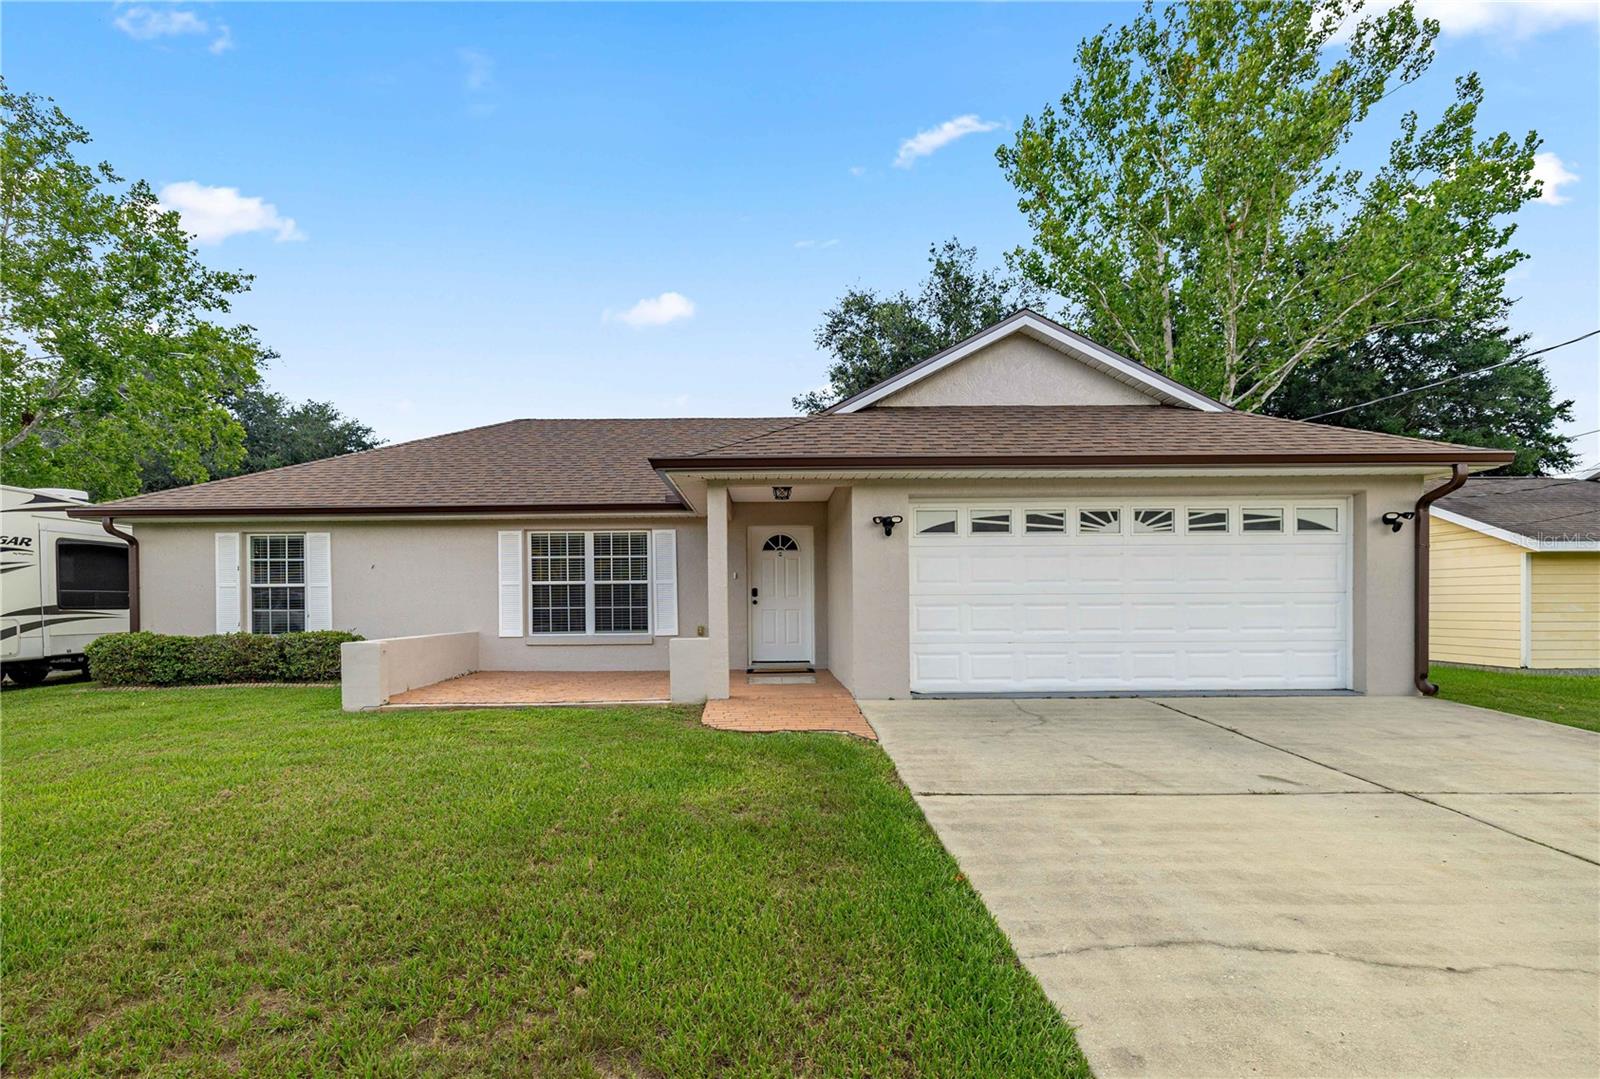
New on site today
Move right into this beautifully maintained 3-bedroom, 2-bath home located in southeast Ocala! If you've been searching for a place where all the major updates have already been completed, this is it. Over the last year this home was enhanced with a brand-new roof, brand-new HVAC system, brand-new water heater, new granite countertops in the kitchen and bathrooms, all new plumbing, new LVP flooring, new carpet, light fixtures, interior paint and more! The desirable split-bedroom floor plan offers privacy for the spacious primary suite, complete with a cozy bathroom and a walk-in closet, while two comfortable guest bedrooms are situated on the opposite side of the home. The kitchen features new stainless steel appliances, a built in beverage fridge, and brand new French doors leading to a spacious fully fenced backyard. This spot is perfect for entertaining, pets, or simply enjoying your own private outdoor space. With no HOA and a convenient location just minutes from shopping, restaurants, and everyday amenities, this move-in ready home offers both comfort and peace of mind. Don't miss your opportunity to own a home where the hard work has already been done for you!
#OM728677

OCALA

36 ALMOND DRIVE

3 Beds

2 Baths

1,331 Sq.Ft.

$257,000

MLS#: OM728677
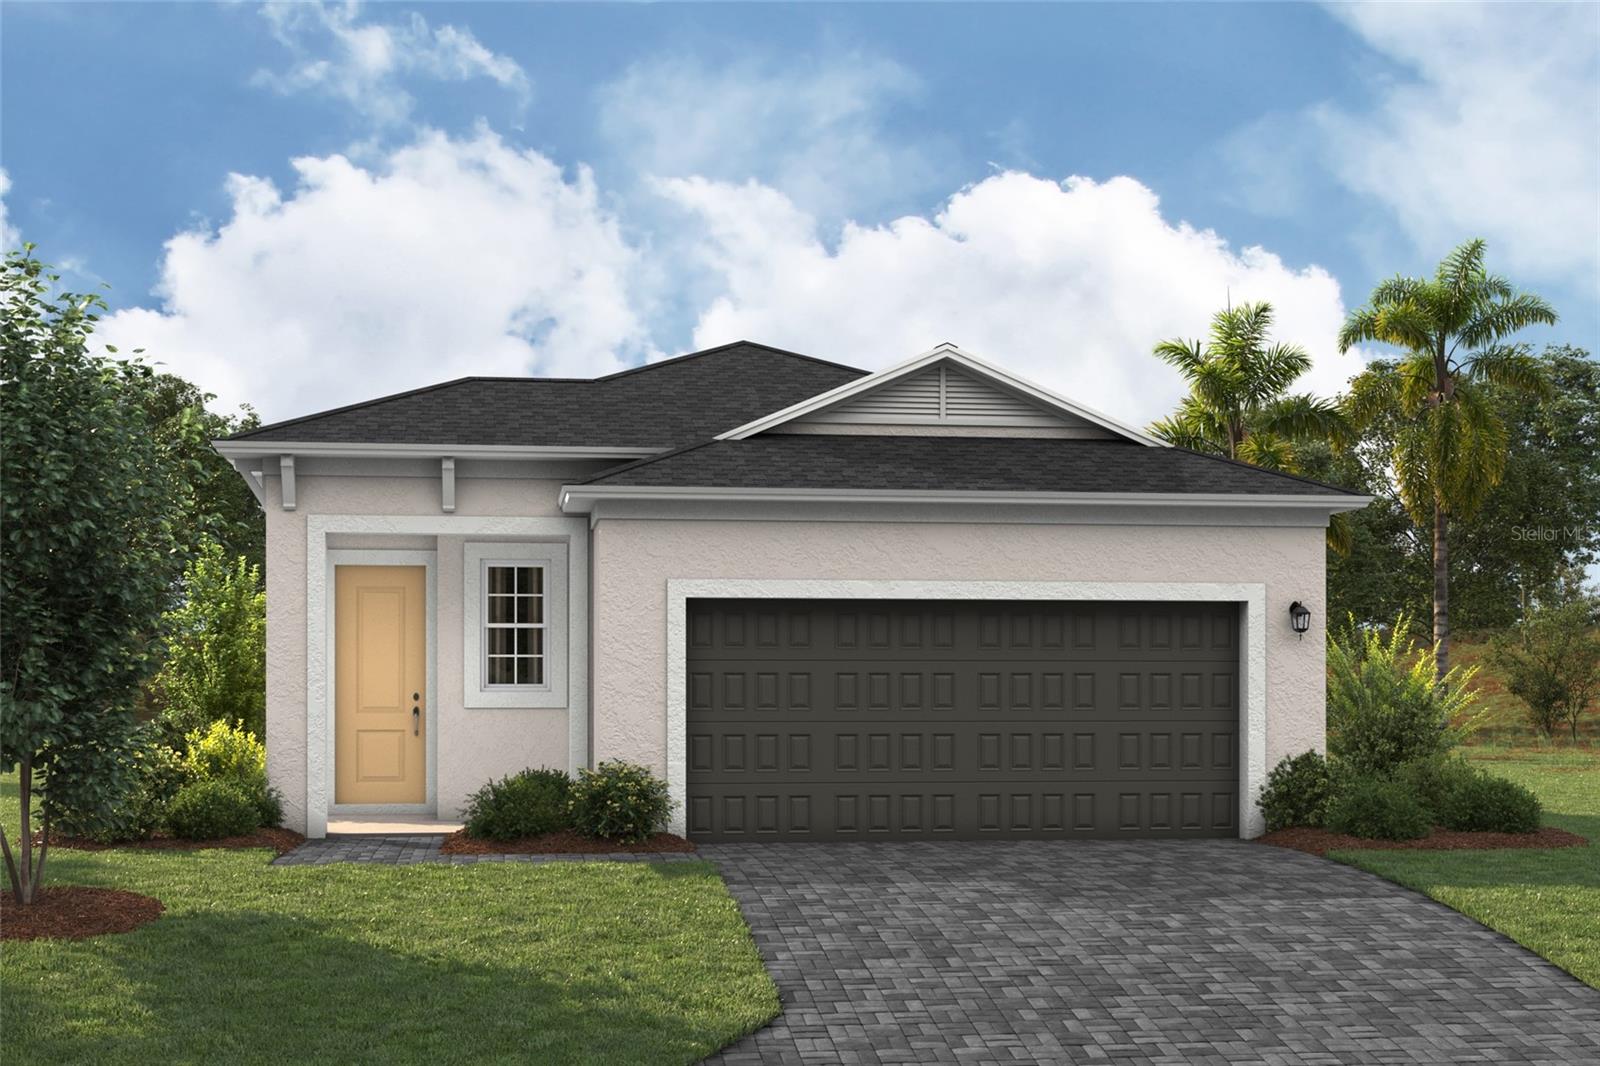
New on site today
Under Construction. Foxtail
BELOW MARKET INTEREST RATES with use of Seller's Preferred Lender.
The Foxtail is a thoughtfully designed floorplan. Enter through a welcoming foyer to the heart of the home, the open-concept kitchen. The kitchen features ample counter space and seamlessly flows into the dining and living area, making it ideal for hosting dinner parties or family gatherings. The master suite is a serene retreat, complete with a spacious walk-in closet. A versatile den offers flexibility, whether you need a home office or hobby room. Additionally, the home includes a full bedroom and bathroom, offering comfortable accommodations for guests or family members. 2-car garage.
At Cherrywood Preserve, the lifestyle extends well beyond the home. This gated 55+ community offers amenities including a lap and lounge pool, jacuzzi, fitness center, billiards room, and a variety of sports courts for friendly competition and recreation. With golf cart access to nearby shopping and dining at Market at Cherrywood and convenient access to I-75, it’s easy to stay connected to everything you need. 
Images shown are for illustrative purposes only and may differ from actual home. Completion date subject to change.
Contact or make an appointment for more details on interest rates.
#TB8530232

OCALA

6109 SW 96TH PLACE

2 Beds

2 Baths

1,451 Sq.Ft.

$263,490

MLS#: TB8530232
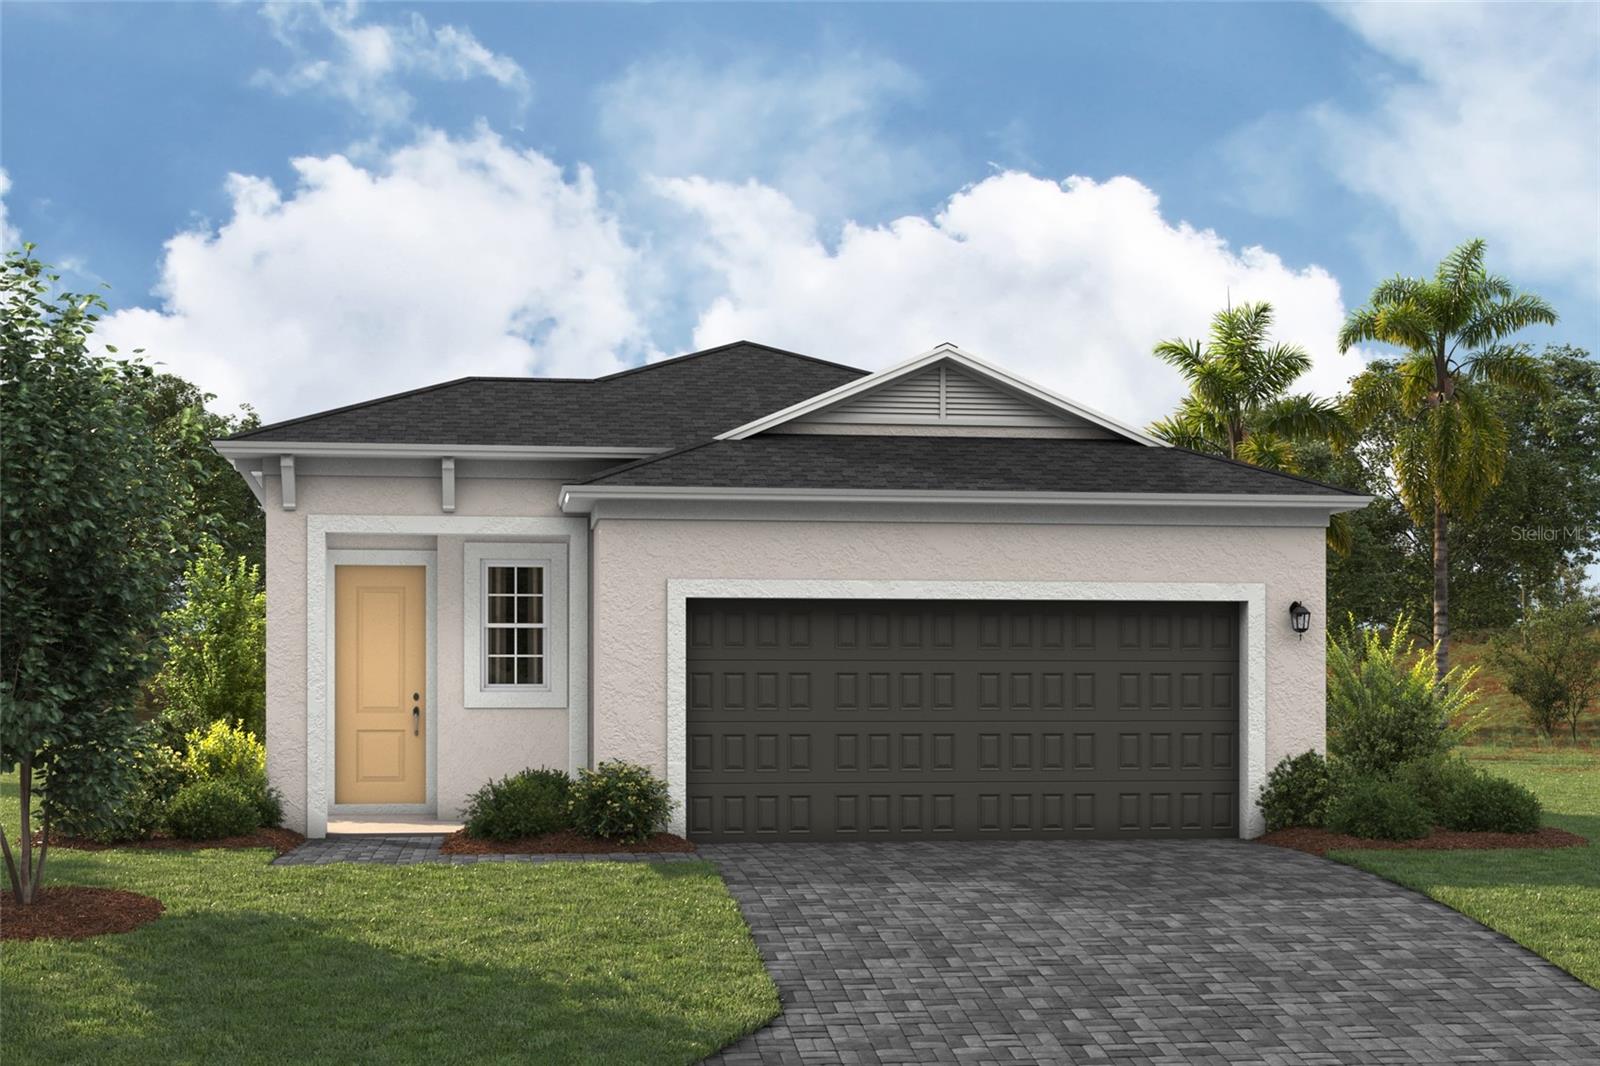
New on site today
Under Construction. Foxtail
BELOW MARKET INTEREST RATES with use of Seller's Preferred Lender.
The Foxtail is a thoughtfully designed floorplan. Enter through a welcoming foyer to the heart of the home, the open-concept kitchen. The kitchen features ample counter space and seamlessly flows into the dining and living area, making it ideal for hosting dinner parties or family gatherings. The master suite is a serene retreat, complete with a spacious walk-in closet. A versatile den offers flexibility, whether you need a home office or hobby room. Additionally, the home includes a full bedroom and bathroom, offering comfortable accommodations for guests or family members. 2-car garage.
At Cherrywood Preserve, the lifestyle extends well beyond the home. This gated 55+ community offers amenities including a lap and lounge pool, jacuzzi, fitness center, billiards room, and a variety of sports courts for friendly competition and recreation. With golf cart access to nearby shopping and dining at Market at Cherrywood and convenient access to I-75, it’s easy to stay connected to everything you need. 
Images shown are for illustrative purposes only and may differ from actual home. Completion date subject to change.
Contact or make an appointment for more details on interest rates.
#TB8530237

OCALA

6124 SW 96TH PLACE

2 Beds

2 Baths

1,451 Sq.Ft.

$259,990

MLS#: TB8530237
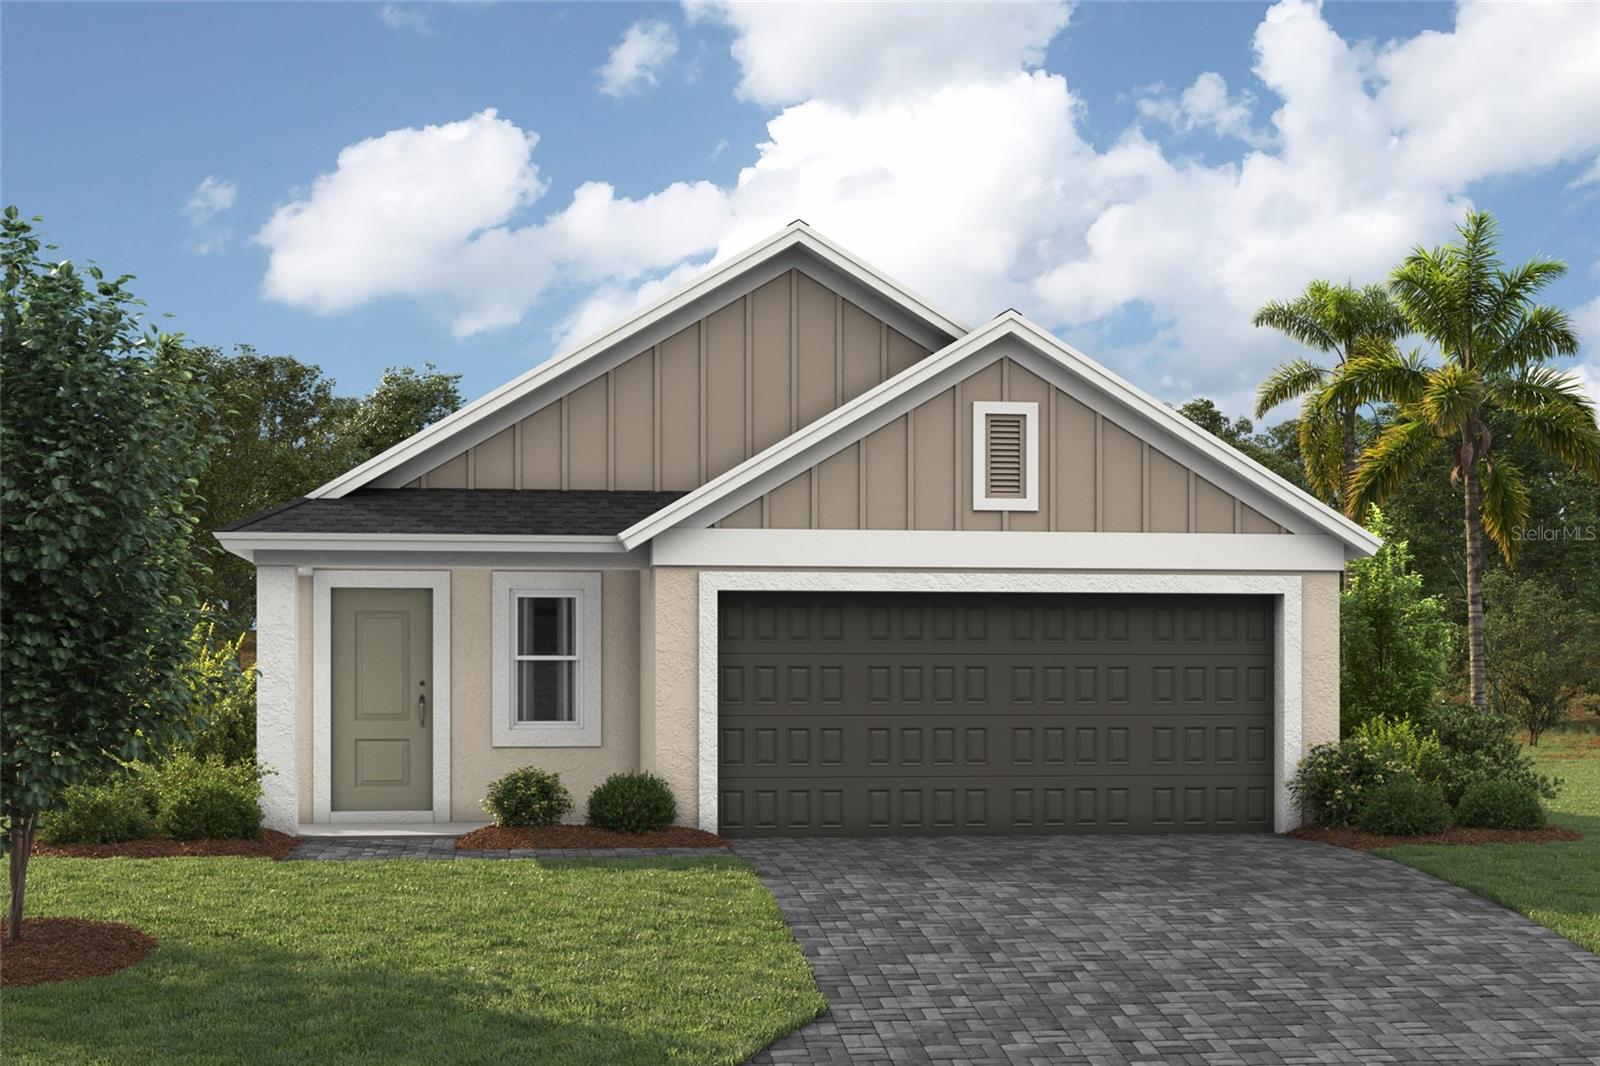
New on site today
Under Construction. Bismarck
BELOW MARKET INTEREST RATES with use of Seller's Preferred Lender.
?The Bismark is a single-story floorplan with a 2-car garage. You’ll find the laundry room conveniently located in the foyer. The foyer flows into an open-concept kitchen, dining, and living area, perfect for both everyday living and entertaining. The seamless transition from these spaces to the covered lanai allows for easy indoor-outdoor living. Off the kitchen, two well-appointed bedrooms share a bathroom, providing comfort and privacy for family members or guests. Tucked away at the back of the house, the owner's suite offers a peaceful retreat with a spacious bedroom, a luxurious bathroom, and a generous walk-in closet.
At Cherrywood Preserve, the lifestyle extends well beyond the home. This gated 55+ community offers amenities including a lap and lounge pool, jacuzzi, fitness center, billiards room, and a variety of sports courts for friendly competition and recreation. With golf cart access to nearby shopping and dining at Market at Cherrywood and convenient access to I-75, it’s easy to stay connected to everything you need. 
Images shown are for illustrative purposes only and may differ from actual home. Completion date subject to change.
Contact or make an appointment for more details on interest rates.
#TB8530240

OCALA

6116 SW 96TH PLACE

3 Beds

2 Baths

1,615 Sq.Ft.

$271,140

MLS#: TB8530240
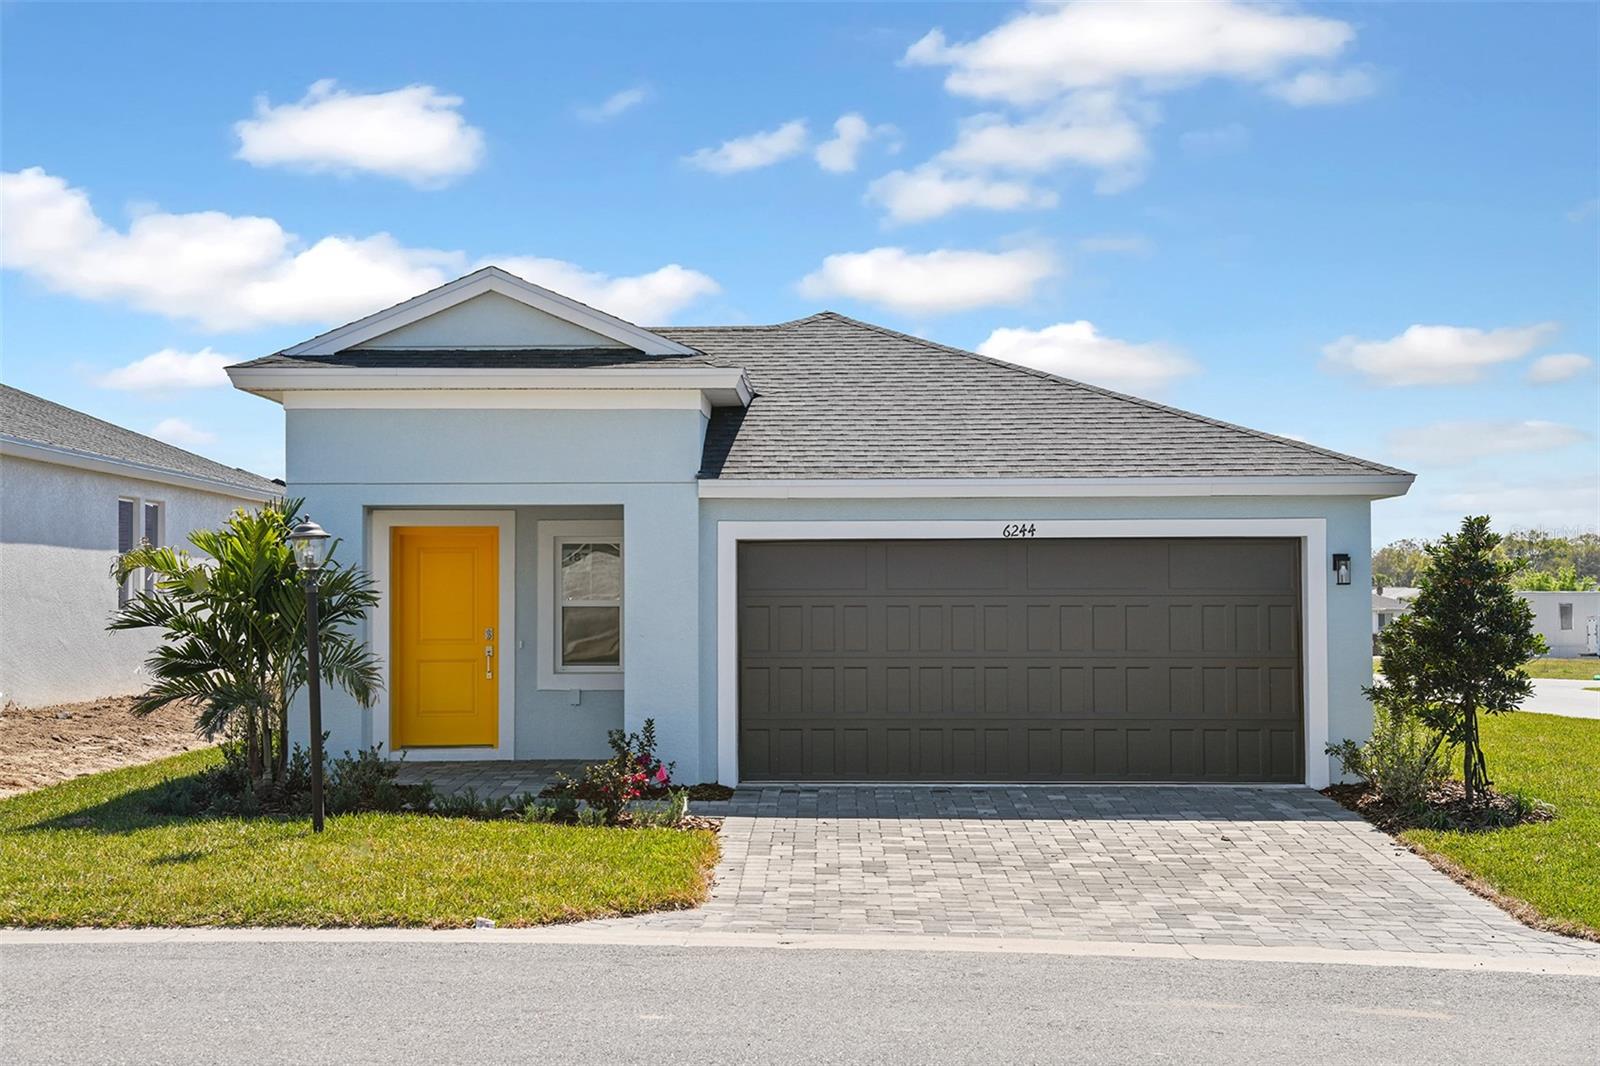
New on site today
Under Construction. Bismarck
BELOW MARKET INTEREST RATES with use of Seller's Preferred Lender.
The Bismark is a single-story floorplan with a 2-car garage. You’ll find the laundry room conveniently located in the foyer. The foyer flows into an open-concept kitchen, dining, and living area, perfect for both everyday living and entertaining. The seamless transition from these spaces to the covered lanai allows for easy indoor-outdoor living. Off the kitchen, two well-appointed bedrooms share a bathroom, providing comfort and privacy for family members or guests. Tucked away at the back of the house, the owner's suite offers a peaceful retreat with a spacious bedroom, a luxurious bathroom, and a generous walk-in closet.
At Cherrywood Preserve, the lifestyle extends well beyond the home. This gated 55+ community offers amenities including a lap and lounge pool, jacuzzi, fitness center, billiards room, and a variety of sports courts for friendly competition and recreation. With golf cart access to nearby shopping and dining at Market at Cherrywood and convenient access to I-75, it’s easy to stay connected to everything you need. 
Images shown are for illustrative purposes only and may differ from actual home. Completion date subject to change.
Contact or make an appointment for more details on interest rates.
#TB8530250

OCALA

6100 SW 96TH PLACE

3 Beds

2 Baths

1,615 Sq.Ft.

$271,538

MLS#: TB8530250
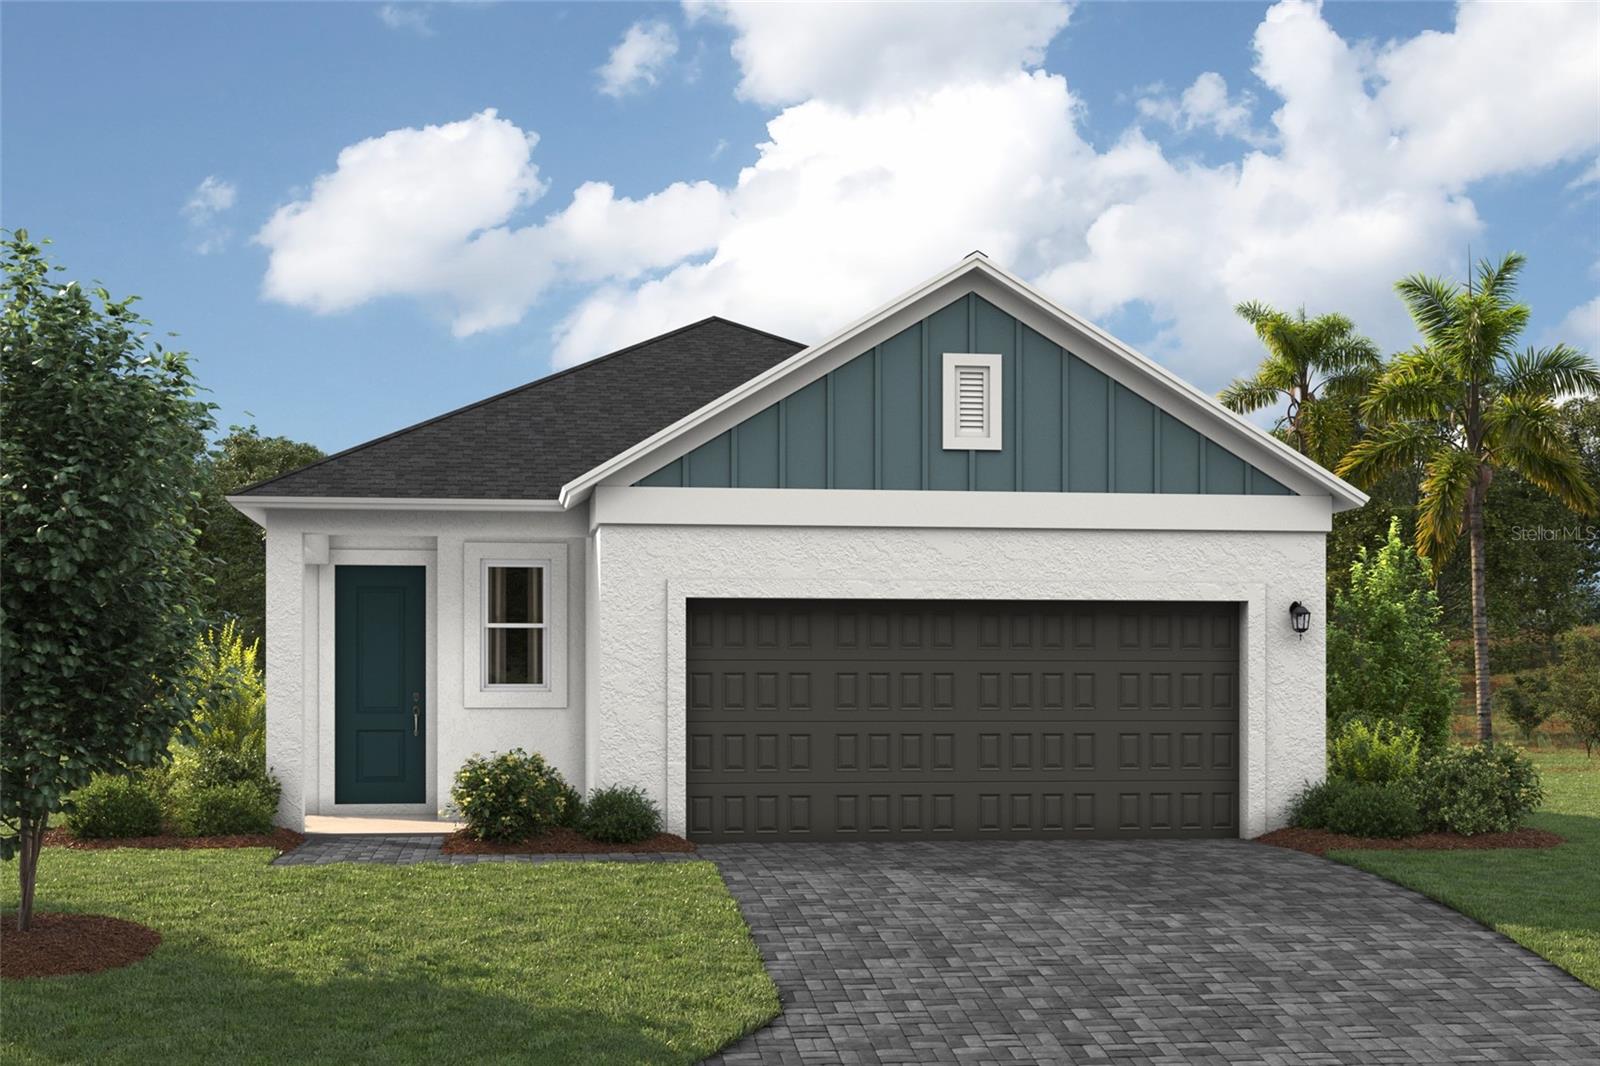
New on site today
Under Construction. Foxtail
BELOW MARKET INTEREST RATES with use of Seller's Preferred Lender.
The Foxtail is a thoughtfully designed floorplan. Enter through a welcoming foyer to the heart of the home, the open-concept kitchen. The kitchen features ample counter space and seamlessly flows into the dining and living area, making it ideal for hosting dinner parties or family gatherings. The master suite is a serene retreat, complete with a spacious walk-in closet. A versatile den offers flexibility, whether you need a home office or hobby room. Additionally, the home includes a full bedroom and bathroom, offering comfortable accommodations for guests or family members. 2-car garage.
At Cherrywood Preserve, the lifestyle extends well beyond the home. This gated 55+ community offers amenities including a lap and lounge pool, jacuzzi, fitness center, billiards room, and a variety of sports courts for friendly competition and recreation. With golf cart access to nearby shopping and dining at Market at Cherrywood and convenient access to I-75, it’s easy to stay connected to everything you need. 
Images shown are for illustrative purposes only and may differ from actual home. Completion date subject to change.
Contact or make an appointment for more details on interest rates.
#TB8530245

OCALA

6108 SW 96TH PLACE

2 Beds

2 Baths

1,451 Sq.Ft.

$260,400

MLS#: TB8530245
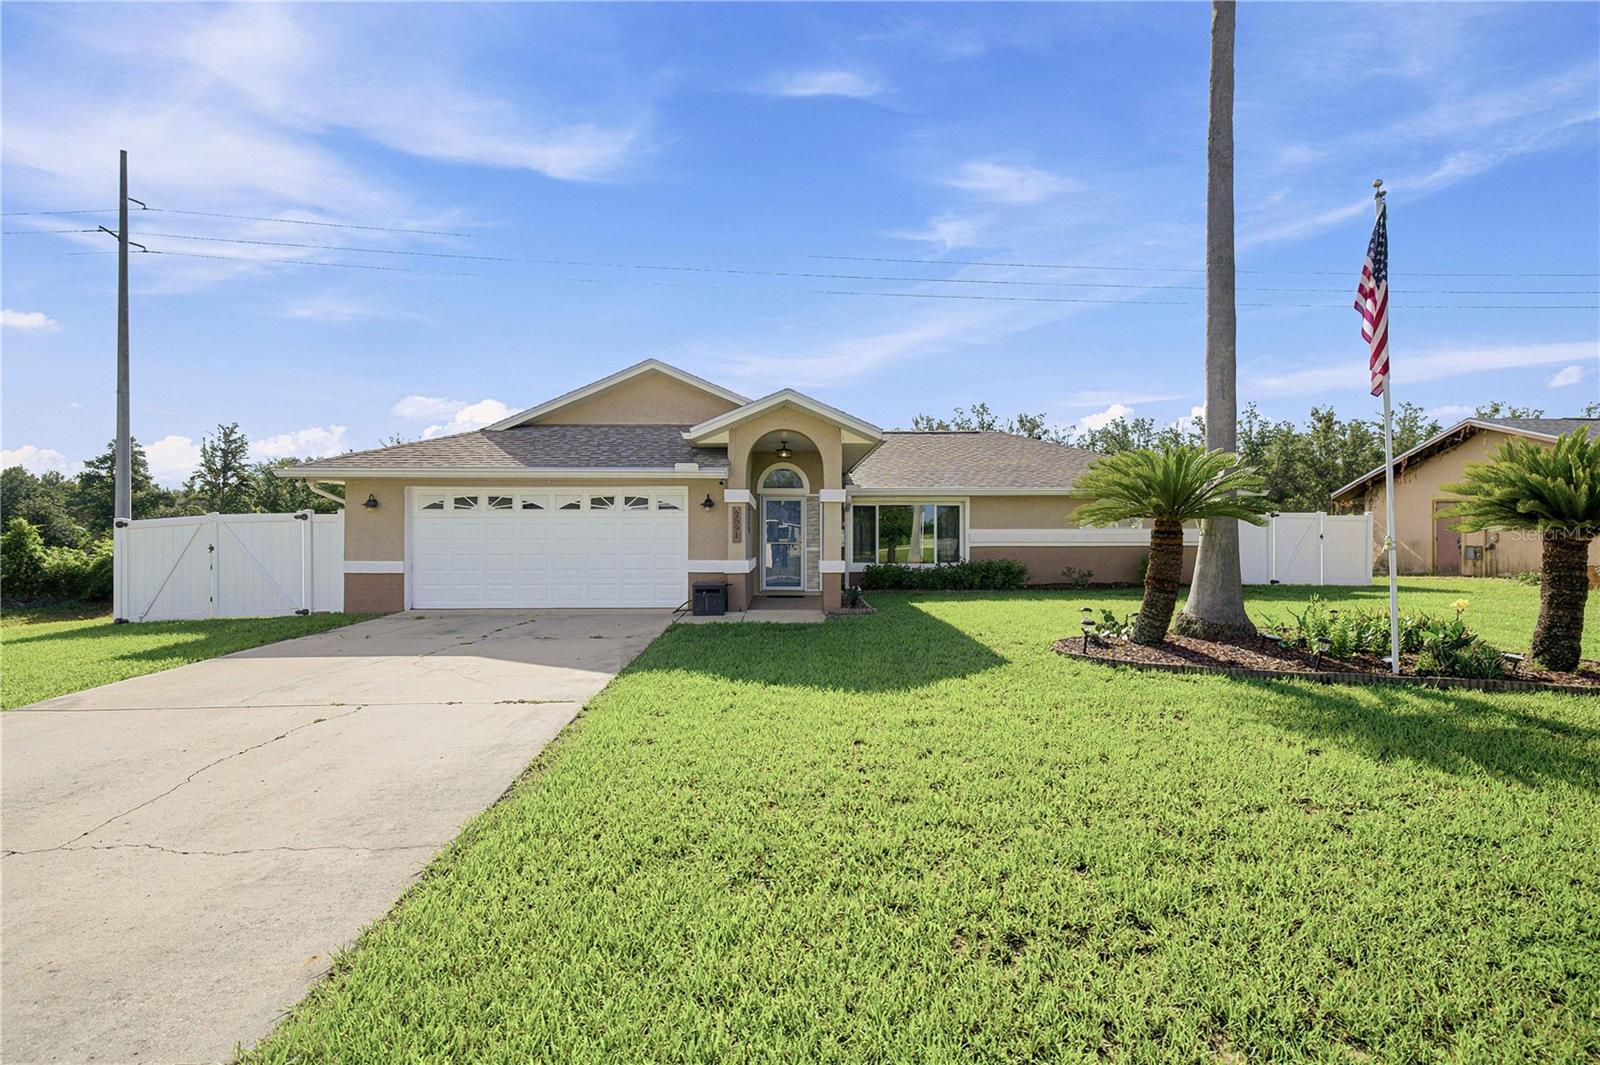
New on site today
Welcome to this beautifully maintained 3-bedroom, 2-bath pool home** offering the perfect blend of comfort, space and privacy. Step inside to an updated kitchen featuring stainless steel appliances, modern finishes and a functional layout that's perfect for everyday living and entertaining. Designed with space in mind, the home features both a formal living room and a separate family room, providing plenty of room to relax, entertain, or gather with family and friends. Step outside to your own backyard oasis featuring a sparkling pool, a fully fenced backyard, no rear neighbors, and no neighbors to the left, offering exceptional privacy and a peaceful setting. Additional highlights include a new roof installed in 2023 and a spacious 2-car garage, providing ample room for vehicles, storage, or hobbies. Whether you're enjoying quiet evenings by the pool or hosting guests, this home is designed for comfortable Florida living. Don't miss your opportunity to own this move-in-ready home with desirable upgrades and exceptional privacy.
#OM728412

OCALA

2891 SW 140TH LOOP

3 Beds

2 Baths

1,898 Sq.Ft.

$359,900

MLS#: OM728412
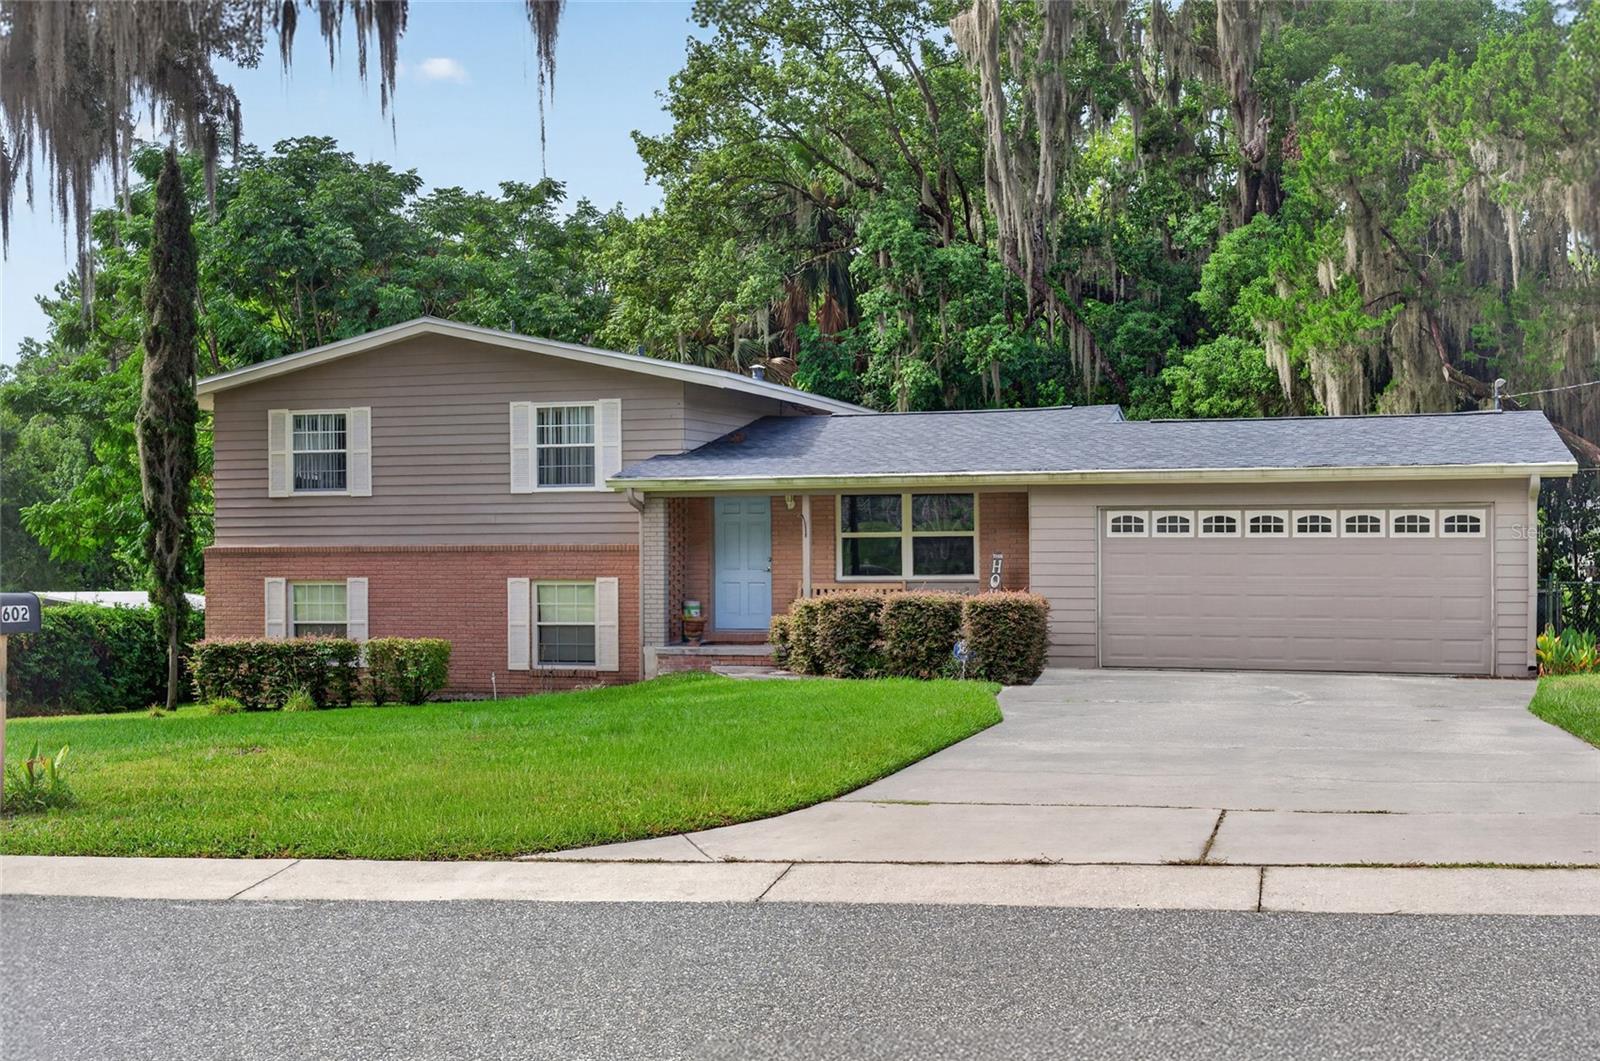
New on site 2 days ago
Amazing home in a prime location in the heart of Ocala, just minutes from downtown! This charming 3-story home offers 1,944 square feet of living space with 3 bedrooms and 2.5 bathrooms, full of character and charm. The main level features a beautifully updated kitchen with granite countertops, a center island, newer appliances, a convenient half bath, and sliding glass doors that open to a 20 X 20 wood deck overlooking a private, fenced backyard. The lower level includes a private mother-in-law suite with its own entrance, carport, 1 bedroom, and 1 bathroom, making it ideal for extended family, guests, or rental potential. The top floor offers three bedrooms and a full bathroom. Conveniently located near hospitals, restaurants, shopping, and everything downtown Ocala has to offer, this home also features a new roof installed in 2022. Don't miss this incredible opportunity and schedule your private tour today!
#OM728544

OCALA

602 SE 19TH STREET

3 Beds

2 Baths

1,944 Sq.Ft.

$349,900

MLS#: OM728544

 - property

Send a message

Message successfully sent.

Your message

What is 3 + 4 ?

Reason for contacting?

I agree to receive email communication and understand I can unsubscribe at any time.

I agree to be contacted by The Graf Group of Coldwell Banker via call, email, and text for real estate services. To opt out, you can reply 'stop' at any time or reply 'help' for assistance. You can also click the unsubscribe link in the emails. Message and data rates may apply. Message frequency may vary. Privacy Policy

Sign Out

Virtual Assistant

Would you like to take the next step with this property? We can help you schedule a showing or virtual tour, or send you more details.

Yes, I would like more information.

Thank You for Your Reply, One of Our Agents will contact you as soon as possible

No, maybe later.

Thank you, you can always contact me via email, phone number or through the contact form.

Realhub AI

Lucy - Your AI-Powered Realtor

Update Your Temporary Password

Personalize your search

Enter your email and we'll notify you immediately when new listings match what you're looking for.

or enter email address

Already have an account ? Login here

Continue your home search

I agree to receive communications and understand I can unsubscribe at any time.

I agree to be contacted by The Graf Group of Coldwell Banker via call, email, and text for real estate services. To opt out, you can reply 'stop' at any time or reply 'help' for assistance. You can also click the unsubscribe link in the emails. Message and data rates may apply. Message frequency may vary. Privacy Policy

Already have an account ? Login here

We use cookies

We use cookies primarily for analytics to enhance your experience. By accepting, you agree to our use of these cookies. You can manage your preferences or learn more about our cookies policy.