.webp?size=346x80)
- Properties
- Meet our agents
- Communities
- Market Report
- Home Value
- Calculator
Property
Beds
4
Full Baths
3
1/2 Baths
1
Year Built
2017
Sq.Footage
2,753
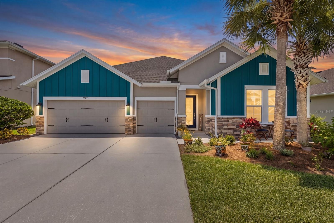
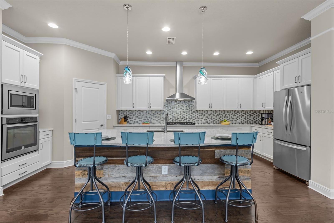
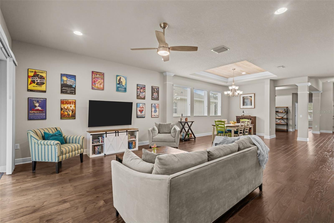
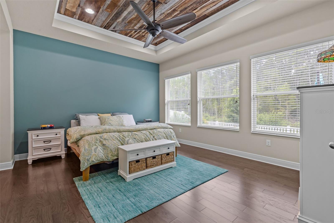
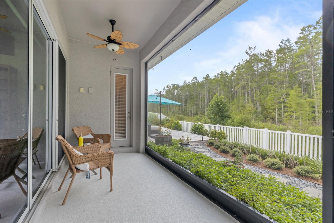
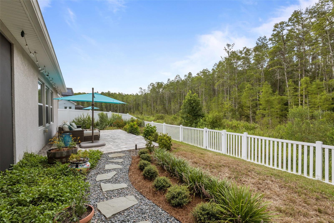
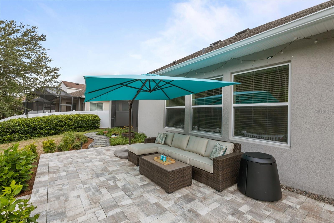
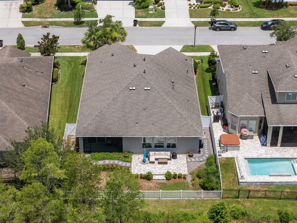
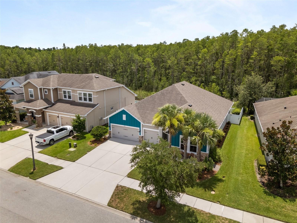
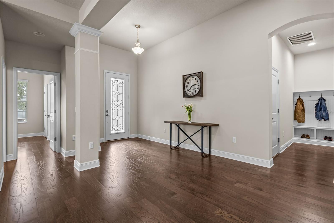
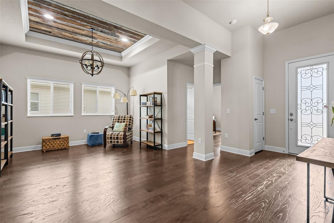
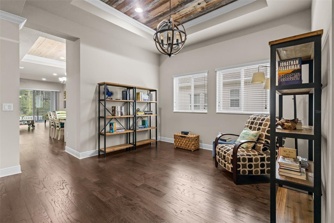
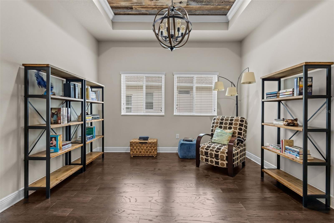
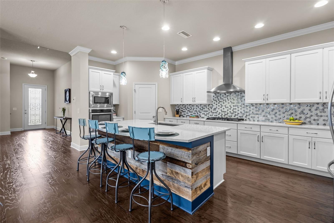
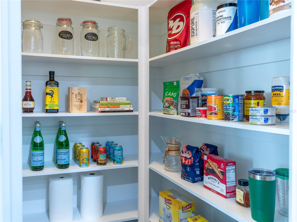
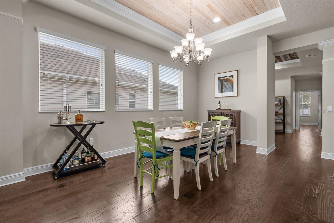
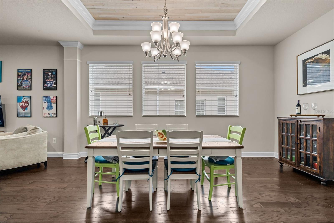
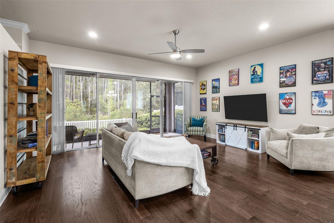
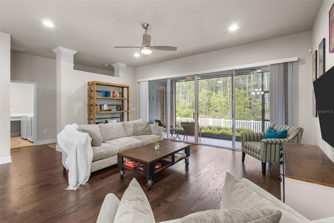
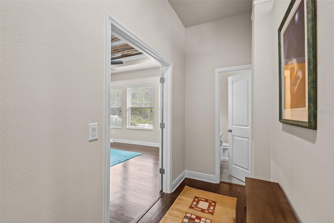
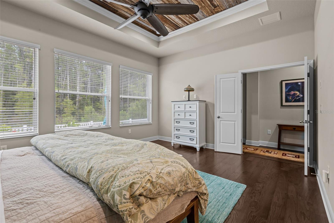
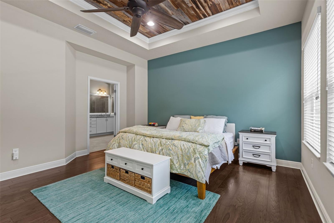
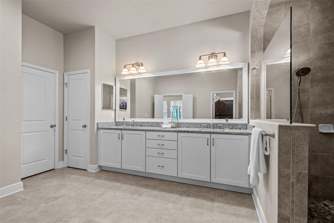
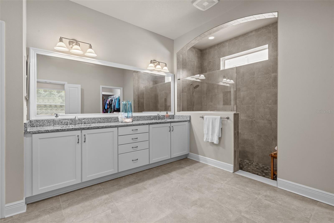
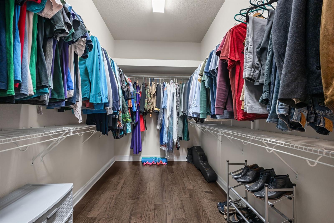
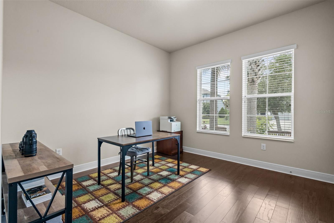
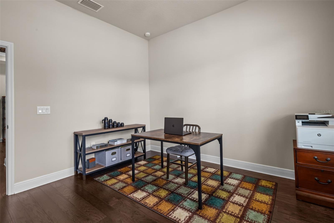
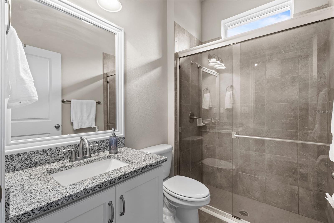
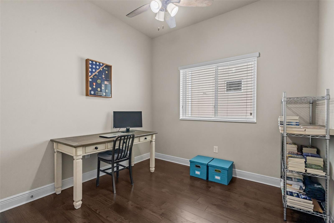
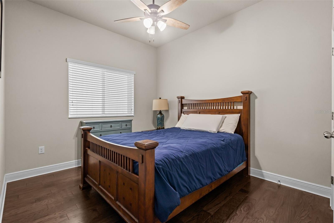
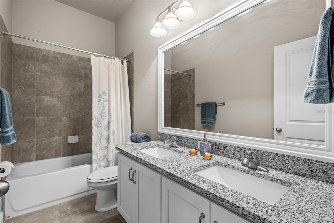
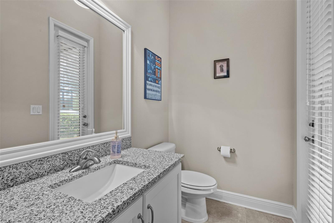
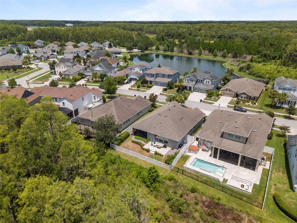
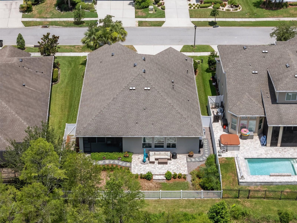
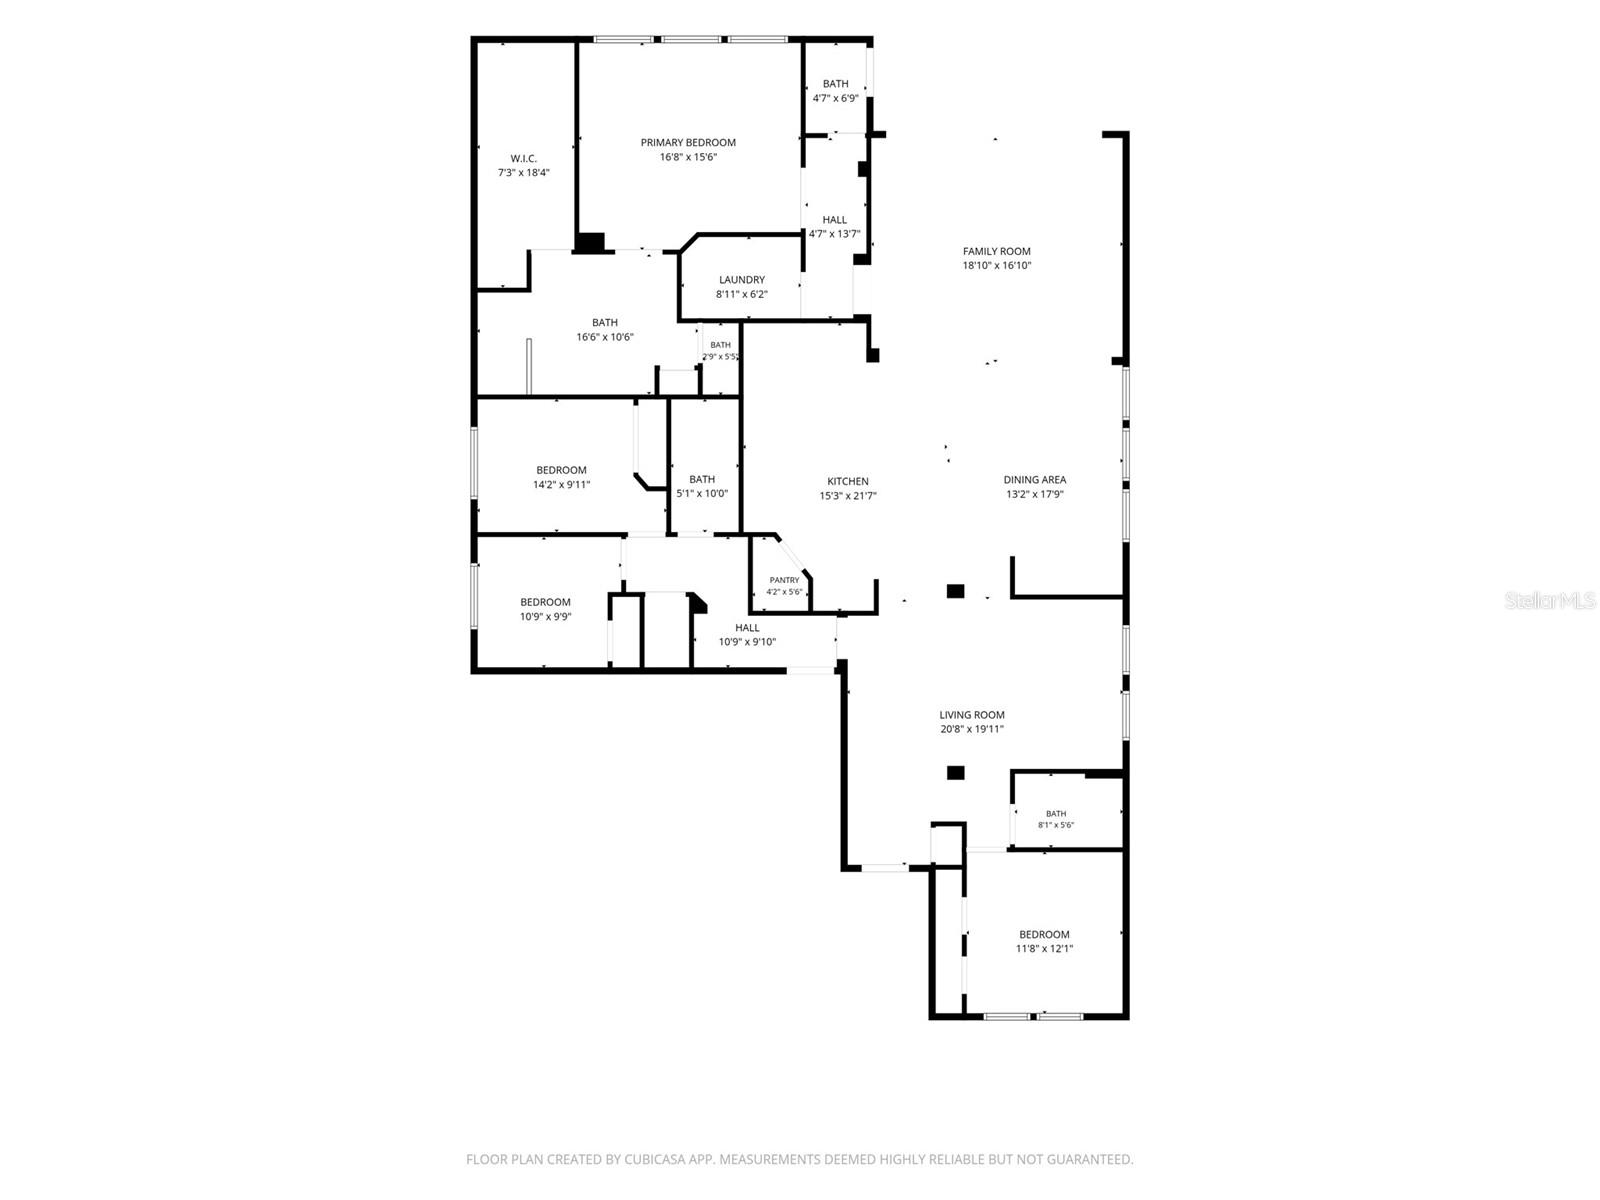
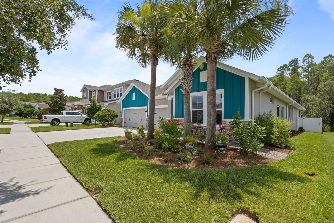
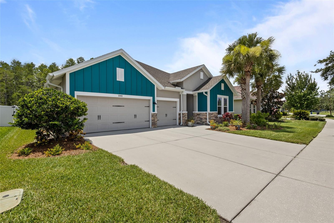
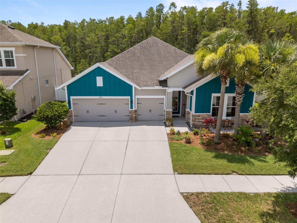
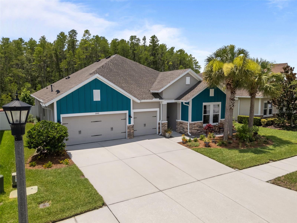
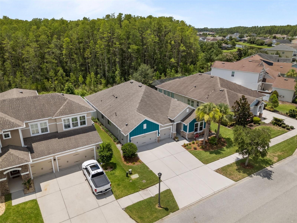
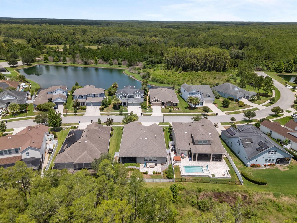
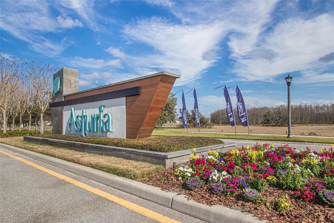
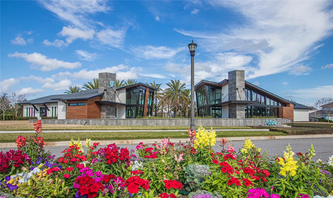
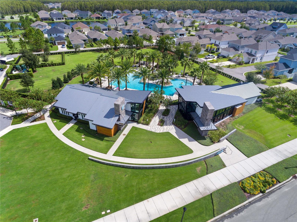
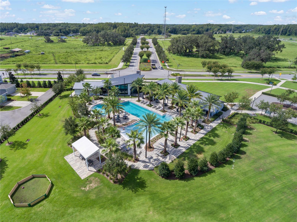
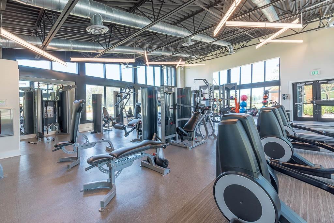
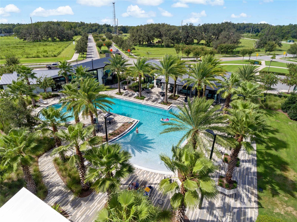
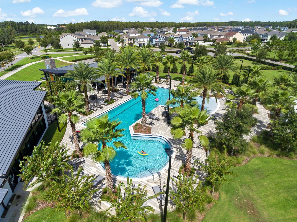
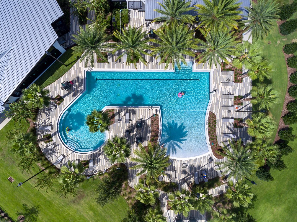
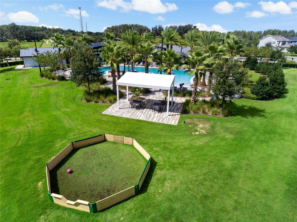
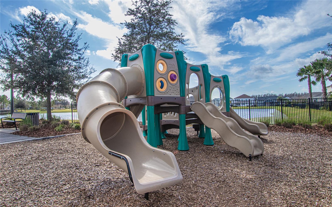
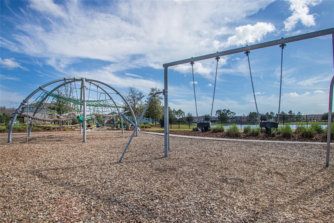
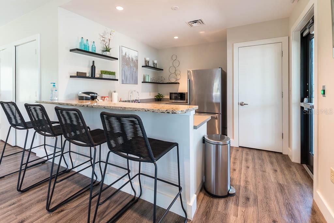
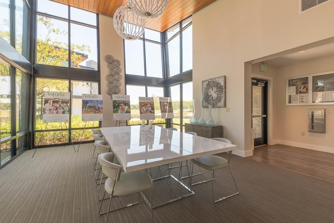
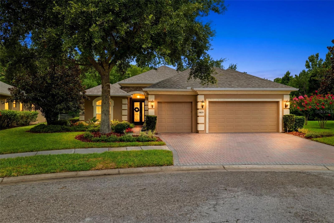
Set on a generous 65-foot-wide lot along a quiet street with no through-traffic, this stunning David Weekley home offers wooded conservation views and exceptional outdoor living. A welcoming front seating area provides the perfect spot for morning coffee, while the fenced backyard features a covered lanai, expansive paver deck designed for relaxing and entertaining, a Florida-native butterfly garden, and room for a future pool with a pool bath already in place. The lush, professionally landscaped grounds throughout the property enhance its privacy and natural beauty. Inside, the open foyer and thoughtful layout create a warm first impression, accentuated by hardwood flooring throughout the living areas and bedrooms. A dedicated study provides flexible space for a home office or additional living area. At the heart of the home, the gourmet kitchen features a 9-foot quartz island with reclaimed Colorado barnwood accent, white cabinetry with soft-close drawers, a five-burner gas cooktop, built-in wall oven and microwave, tile backsplash, and walk-in climate-controlled pantry. The kitchen flows into the spacious family room, where a four-panel sliding glass door frames conservation views and brings the outdoors in. The adjoining dining area is highlighted by an 11-foot tray ceiling, adding distinctive architectural character. The four-bedroom layout is designed for comfort and privacy. The primary suite features an 11-foot tray ceiling with reclaimed Colorado barnwood, conservation views, dual sinks, an oversized walk-in shower, and a generous walk-in closet. Two secondary bedrooms share a full hall bath with dual sinks and shower-bath combo, while a separate guest bedroom is positioned near another full bathroom. Additional highlights include a true three-car garage, prewiring for surround sound, a water softener, generous storage above the garage, energy-efficient design, and crown molding throughout. Located in Asturia, one of the most sought-after communities in the Tampa Bay area, the home is within walking distance of resort-style amenities including a clubhouse, fitness center, pool, dog park, playground, and miles of scenic trails. Convenient access to the Suncoast Parkway, shopping and dining along State Road 54, and top-rated schools adds to its appeal. A new heat pump and air handler installed in November 2024 include transferable warranties. A rare financing opportunity may allow qualified, eligible buyers to assume the seller’s VA loan at a 2.25% interest rate, subject to lender and VA approval, buyer qualification, and the buyer’s ability to cover any difference between the purchase price and assumable loan balance.
Features & Amenities
Interior
-
Other Interior Features
Crown Molding, Eat-in Kitchen, High Ceilings, Open Floorplan, Stone Counters, Tray Ceiling(s), Walk-In Closet(s)
-
Total Bedrooms
4
-
Bathrooms
3
-
1/2 Bathrooms
1
-
Cooling YN
YES
-
Cooling
Central Air
-
Fireplace YN
NO
-
Heating YN
YES
-
Heating
Central, Heat Pump
-
Pet friendly
Yes
Exterior
-
Garage
Yes
-
Garage spaces
3
-
Construction Materials
Block, Stucco
-
Other Exterior Features
Lighting, Rain Gutters
-
Parking
Garage Door Opener, Attached
-
Patio and Porch Features
Deck, Rear Porch, Screened
-
Pool
No
-
Waterfront YN
NO
-
View
Trees/Woods
Area & Lot
-
Lot Size(acres)
0.18
-
Lot Size(square feet)
7,803
-
Property Type
Residential
-
Property Sub Type
Single Family Residence
Price
-
Sales Price
$750,000
-
Tax Amount
$3,359
-
Sq. Footage
2,753
-
Price/SqFt
$272
HOA
-
Association
YES
-
Association Fee
$99
-
Association Fee Frequency
Annually
-
Association Fee Includes
N/A
-
Total Monthly Fees
$8.25
School District
-
Elementary School
Odessa Elementary
-
Middle School
Seven Springs Middle-PO
-
High School
J.W. Mitchell High-PO
Property Features
-
New Construction
NO
-
Association Amenities
Clubhouse, Fitness Center, Maintenance, Playground, Pool, Trail(s)
-
Foundation Details
Slab
-
Ownership
Fee Simple
-
Senior Community YN
NO
-
Sewer
Public Sewer
-
Tax Lot
19
-
Water Source
Public
Schedule a Showing
Showing scheduled successfully.
Mortgage calculator
Estimate your monthly mortgage payment, including the principal and interest, property taxes, and HOA. Adjust the values to generate a more accurate rate.
Your payment
Principal and Interest:
$
Property taxes:
$
HOA fees:
$
Total loan payment:
$
Total interest amount:
$
Location
County
Pasco
Elementary School
Odessa Elementary
Middle School
Seven Springs Middle-PO
High School
J.W. Mitchell High-PO
Listing Courtesy of Keith Jamison , REAL BROKER, LLC
RealHub Information is provided exclusively for consumers' personal, non-commercial use, and it may not be used for any purpose other than to identify prospective properties consumers may be interested in purchasing. All information deemed reliable but not guaranteed and should be independently verified. All properties are subject to prior sale, change or withdrawal. RealHub website owner shall not be responsible for any typographical errors, misinformation, misprints and shall be held totally harmless.

Executive Assistant
Emil Garinga
Call Emil today to schedule a private showing.

* Listings on this website come from the FMLS IDX Compilation and may be held by brokerage firms other than the owner of this website. The listing brokerage is identified in any listing details. Information is deemed reliable but is not guaranteed. If you believe any FMLS listing contains material that infringes your copyrighted work please click here to review our DMCA policy and learn how to submit a takedown request.© 2024 FMLS.
Related Properties
ODESSA
14828 MAN O WAR DRIVE
4 Beds
3 Baths
2,348 Sq.Ft.
$679,000
MLS#: TB8529357
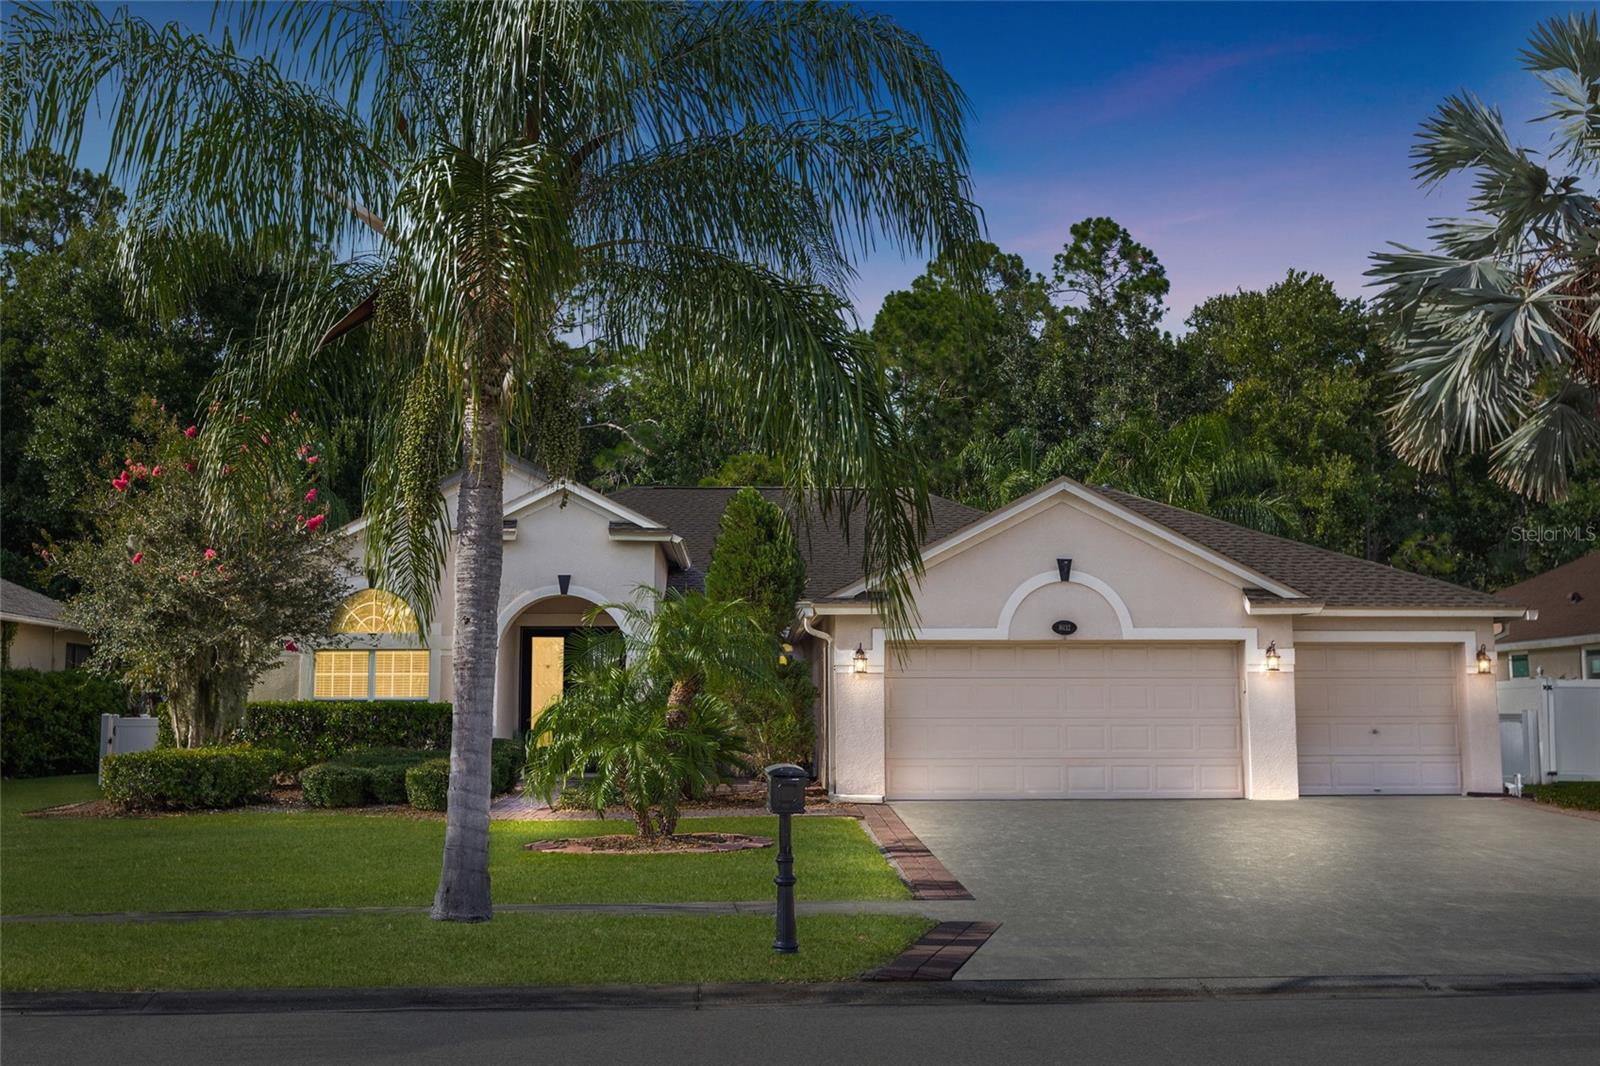
ODESSA
16132 IVY LAKE DRIVE
4 Beds
3 Baths
2,524 Sq.Ft.
$715,000
MLS#: TB8528968
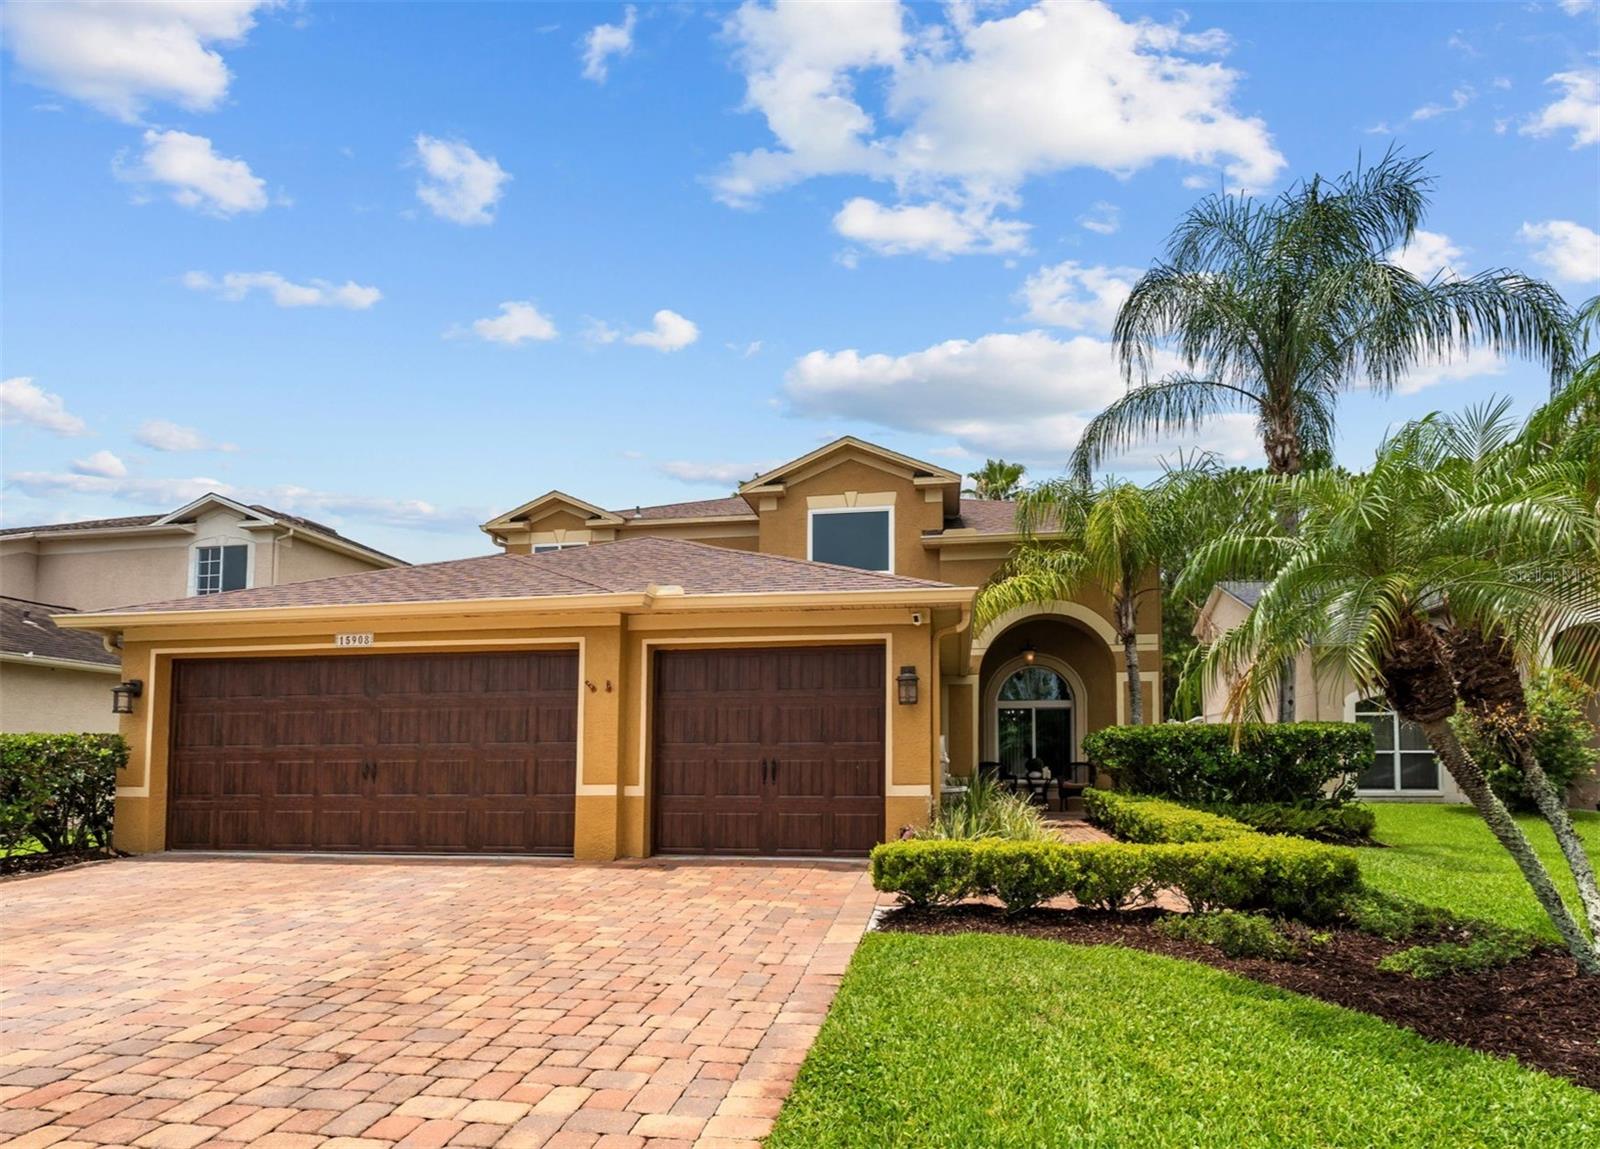
ODESSA
15908 KING JAMES COURT
5 Beds
3 Baths
2,910 Sq.Ft.
$775,000
MLS#: TB8524554
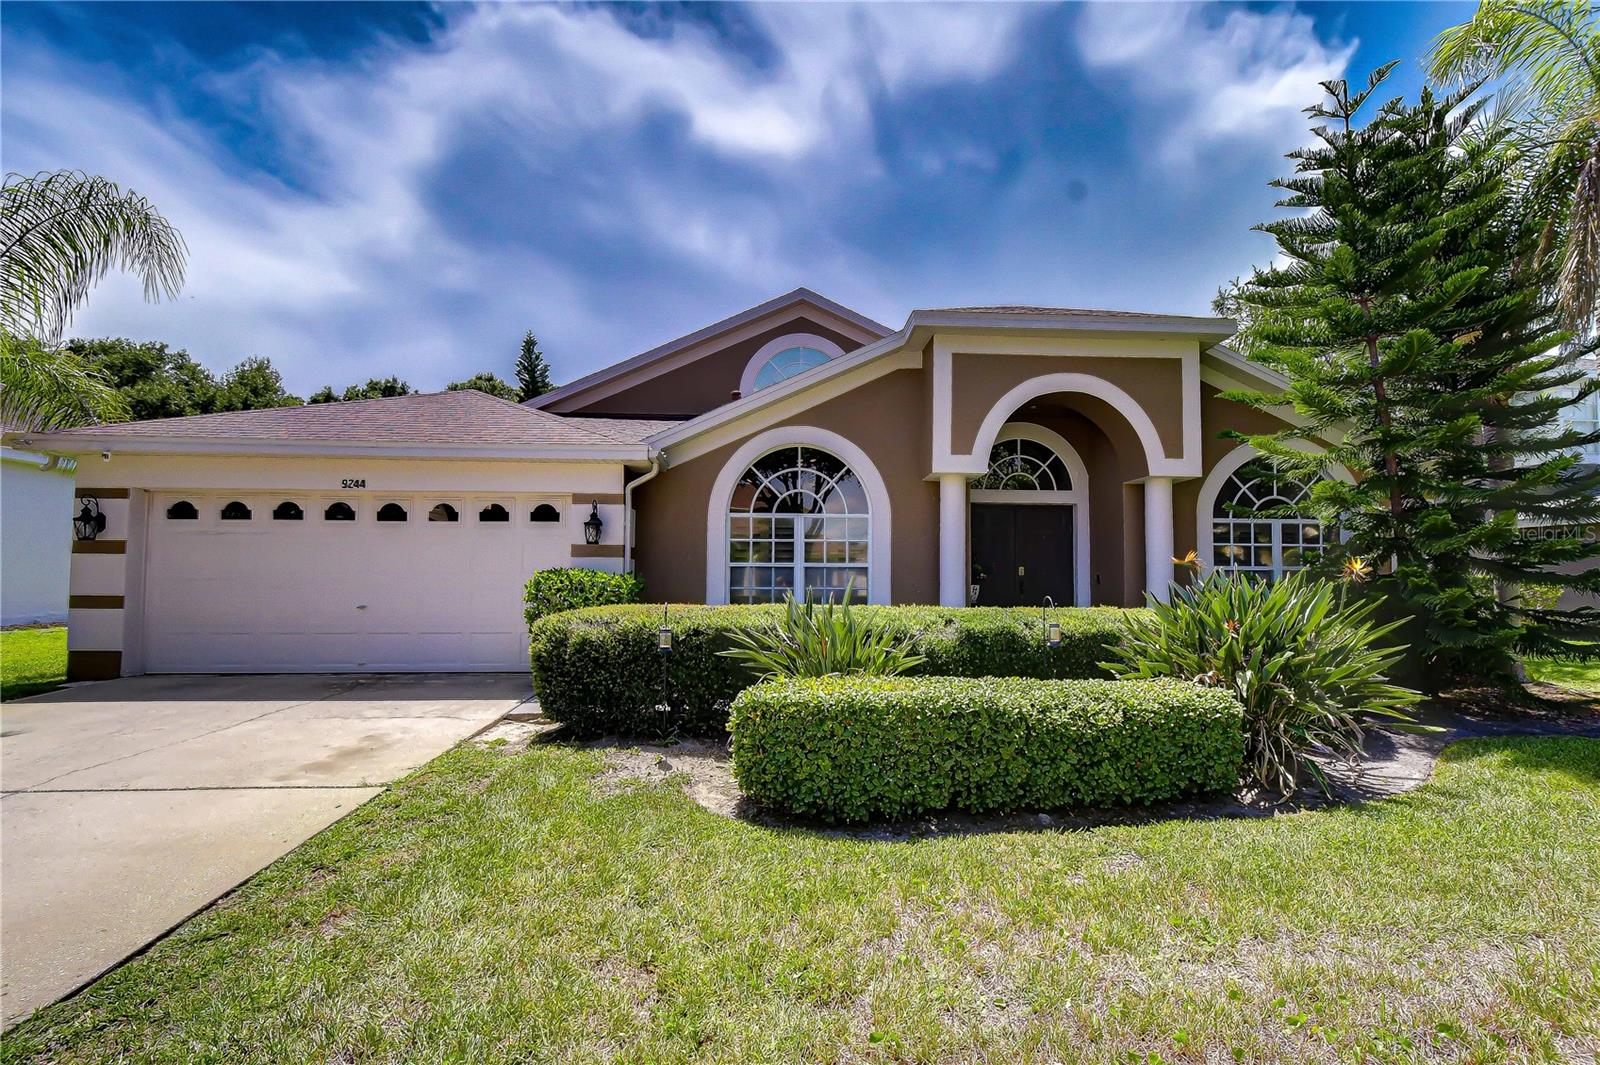
ODESSA
9244 BRINDLEWOOD DRIVE
4 Beds
3 Baths
2,611 Sq.Ft.
$725,000
MLS#: TB8528381
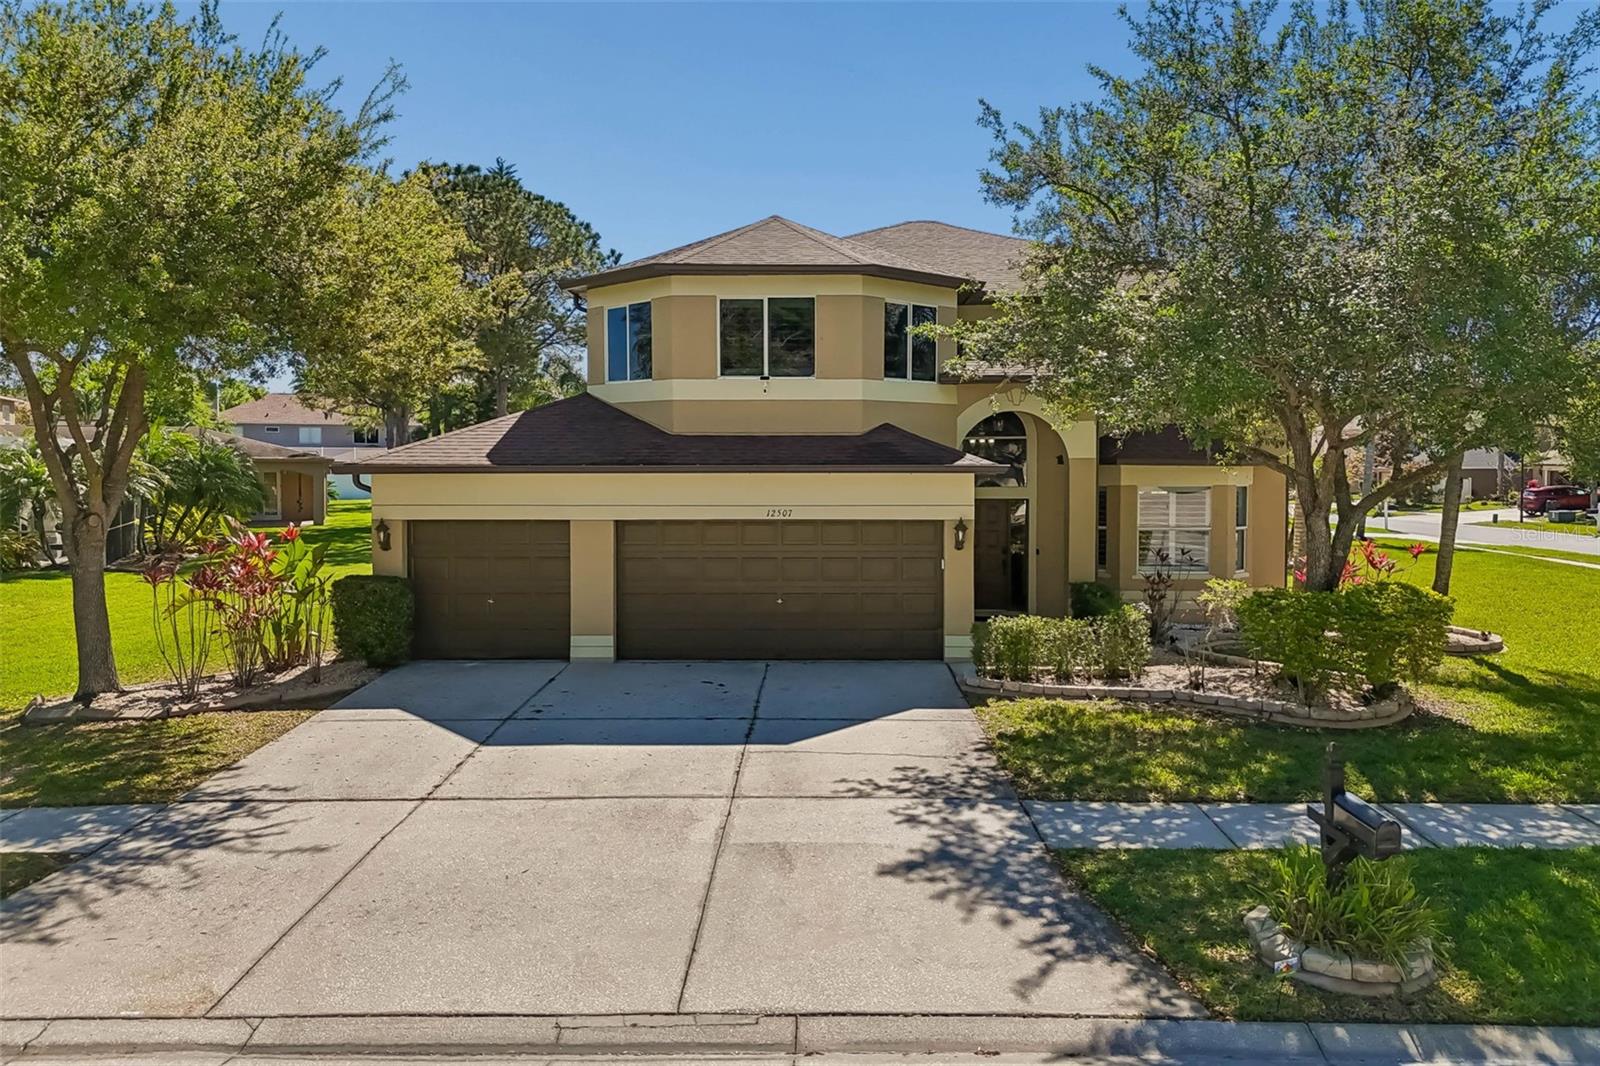
ODESSA
12507 ASHDOWN DRIVE
4 Beds
3 Baths
3,091 Sq.Ft.
$830,000
MLS#: TB8527394
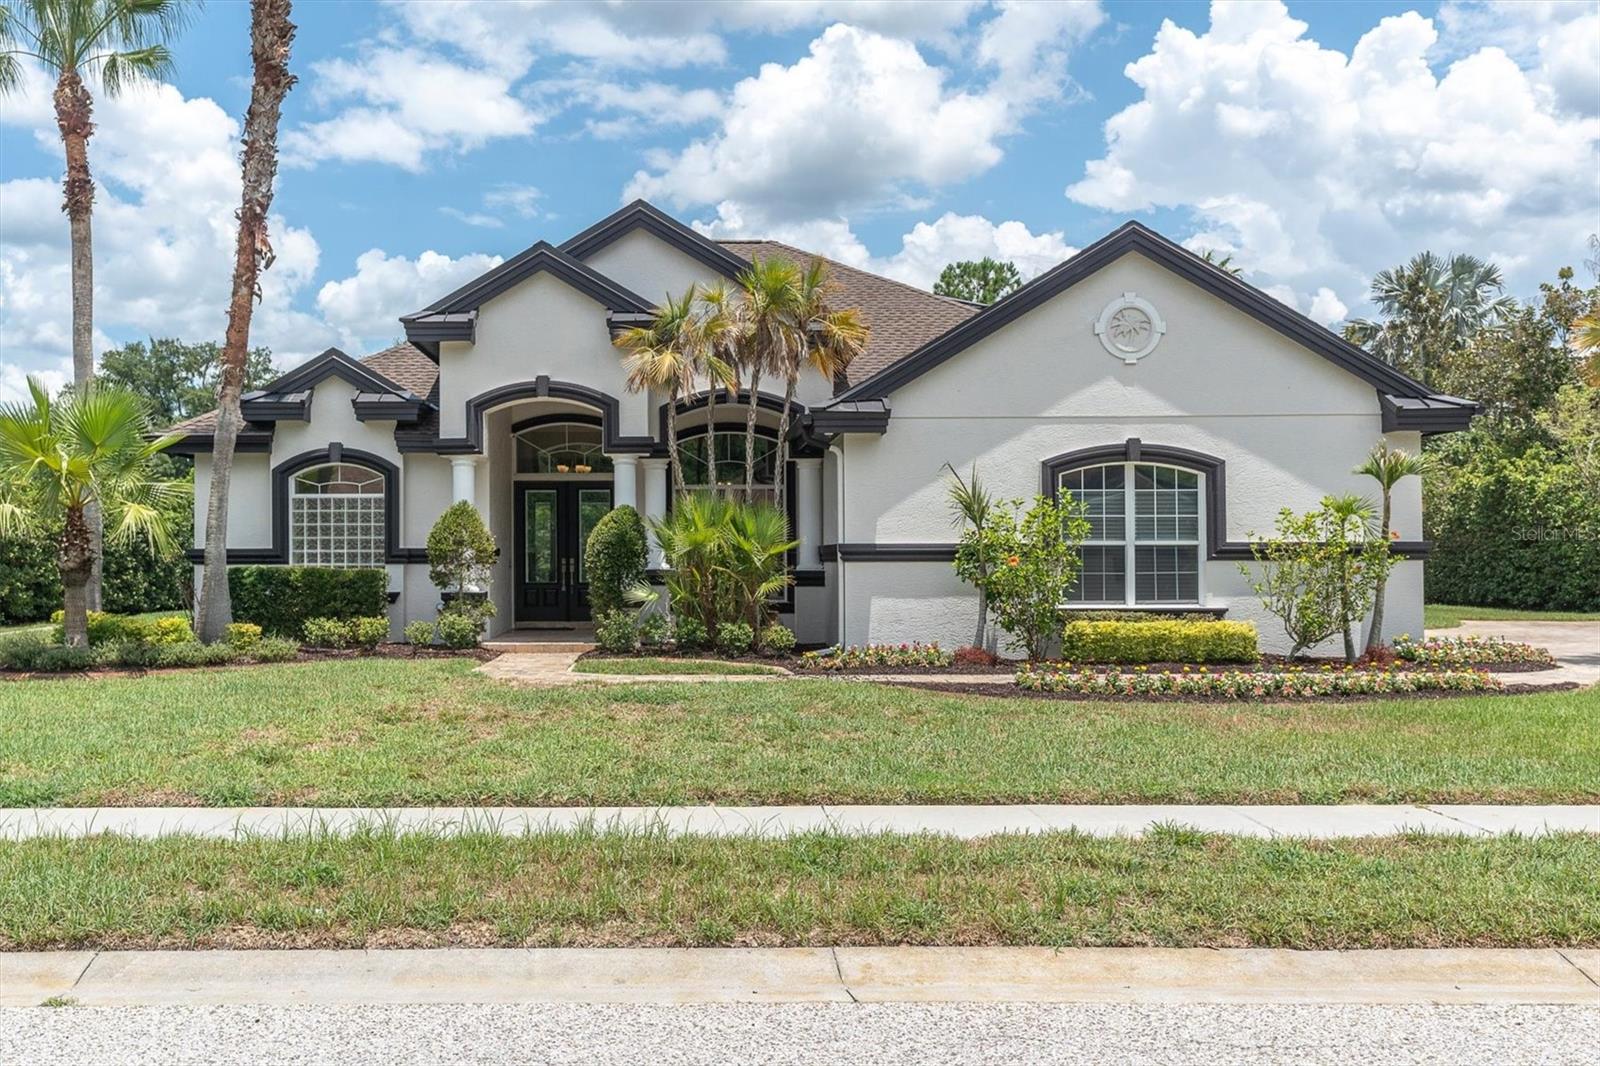
ODESSA
1526 LAKE POLO DRIVE
4 Beds
4 Baths
2,911 Sq.Ft.
$790,000
MLS#: W7887453
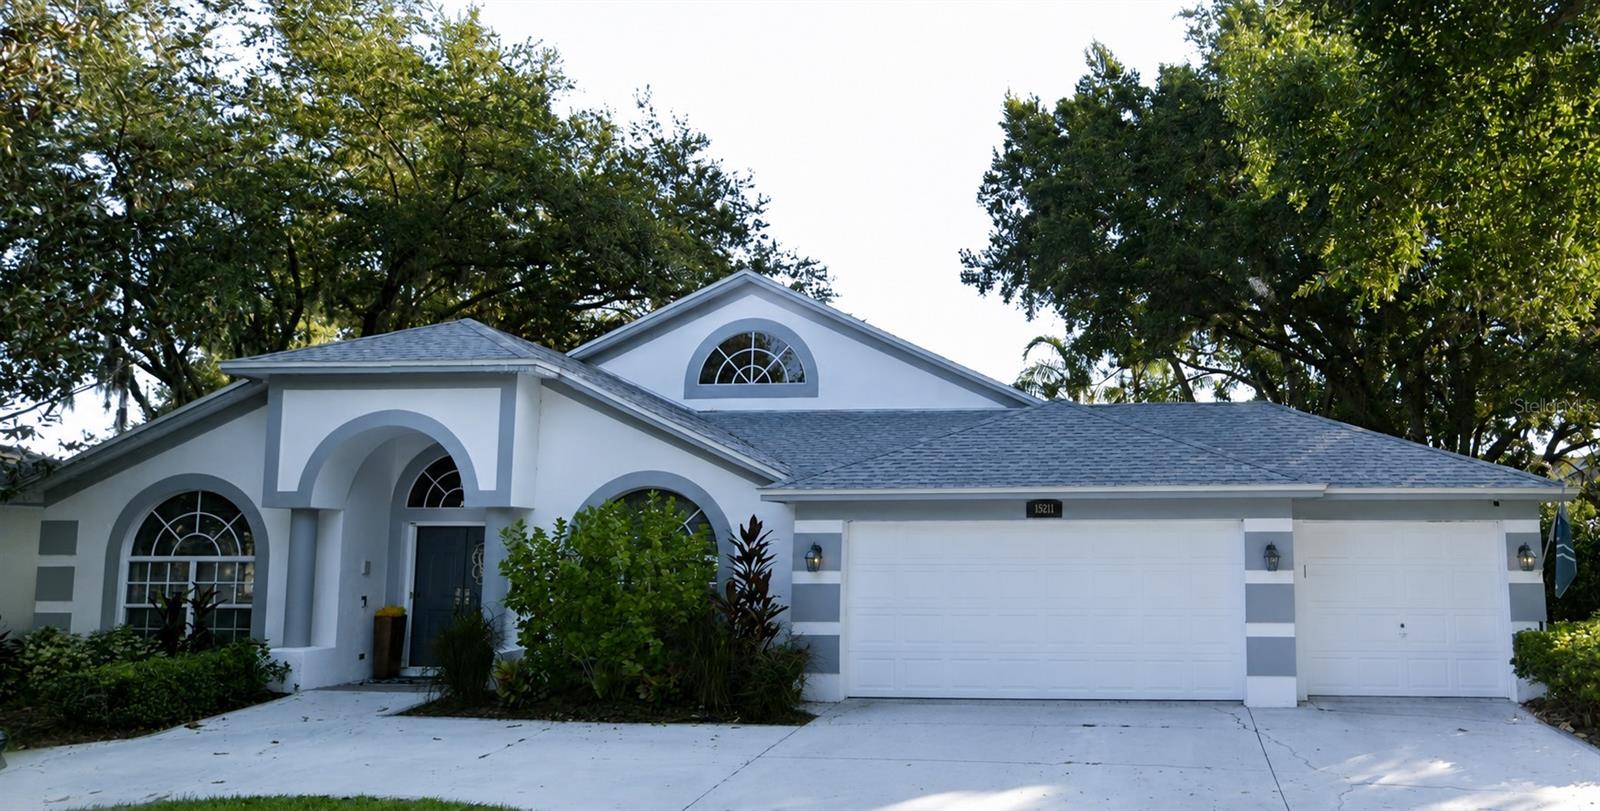
ODESSA
15211 ARBOR HOLLOW DRIVE
4 Beds
3 Baths
2,608 Sq.Ft.
$789,000
MLS#: TB8522417
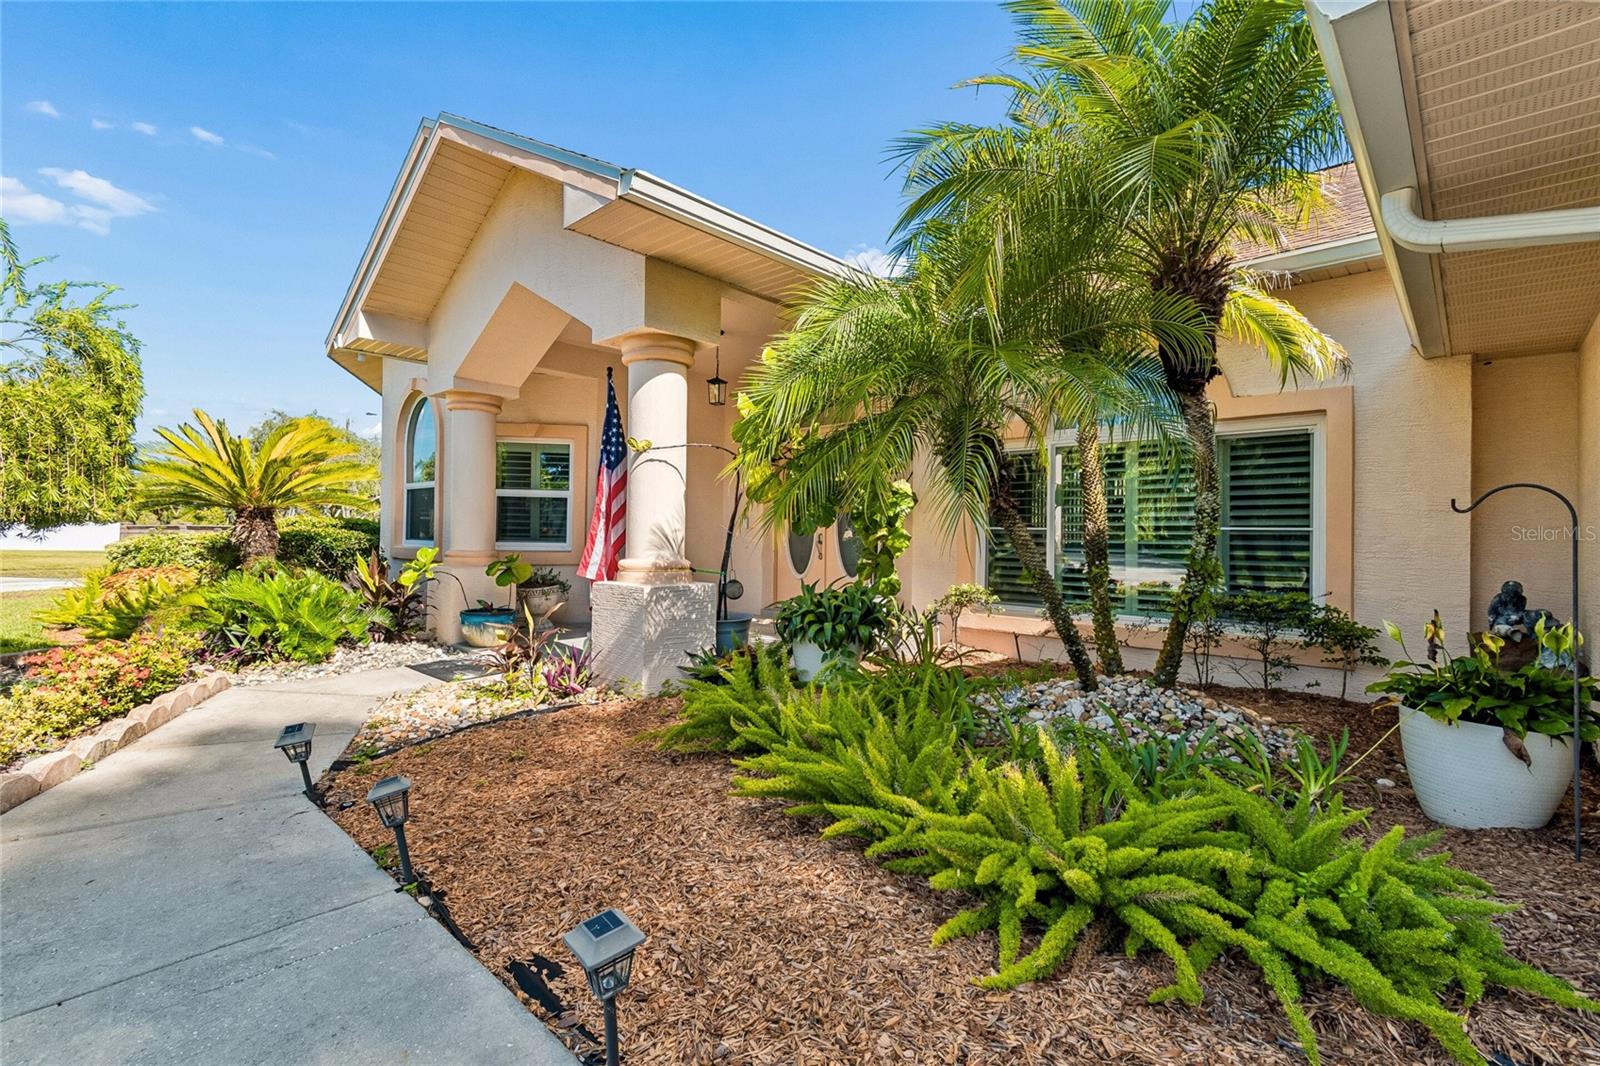
ODESSA
9002 TARAWYND CT
3 Beds
2 Baths
2,589 Sq.Ft.
$600,000
MLS#: TB8526174
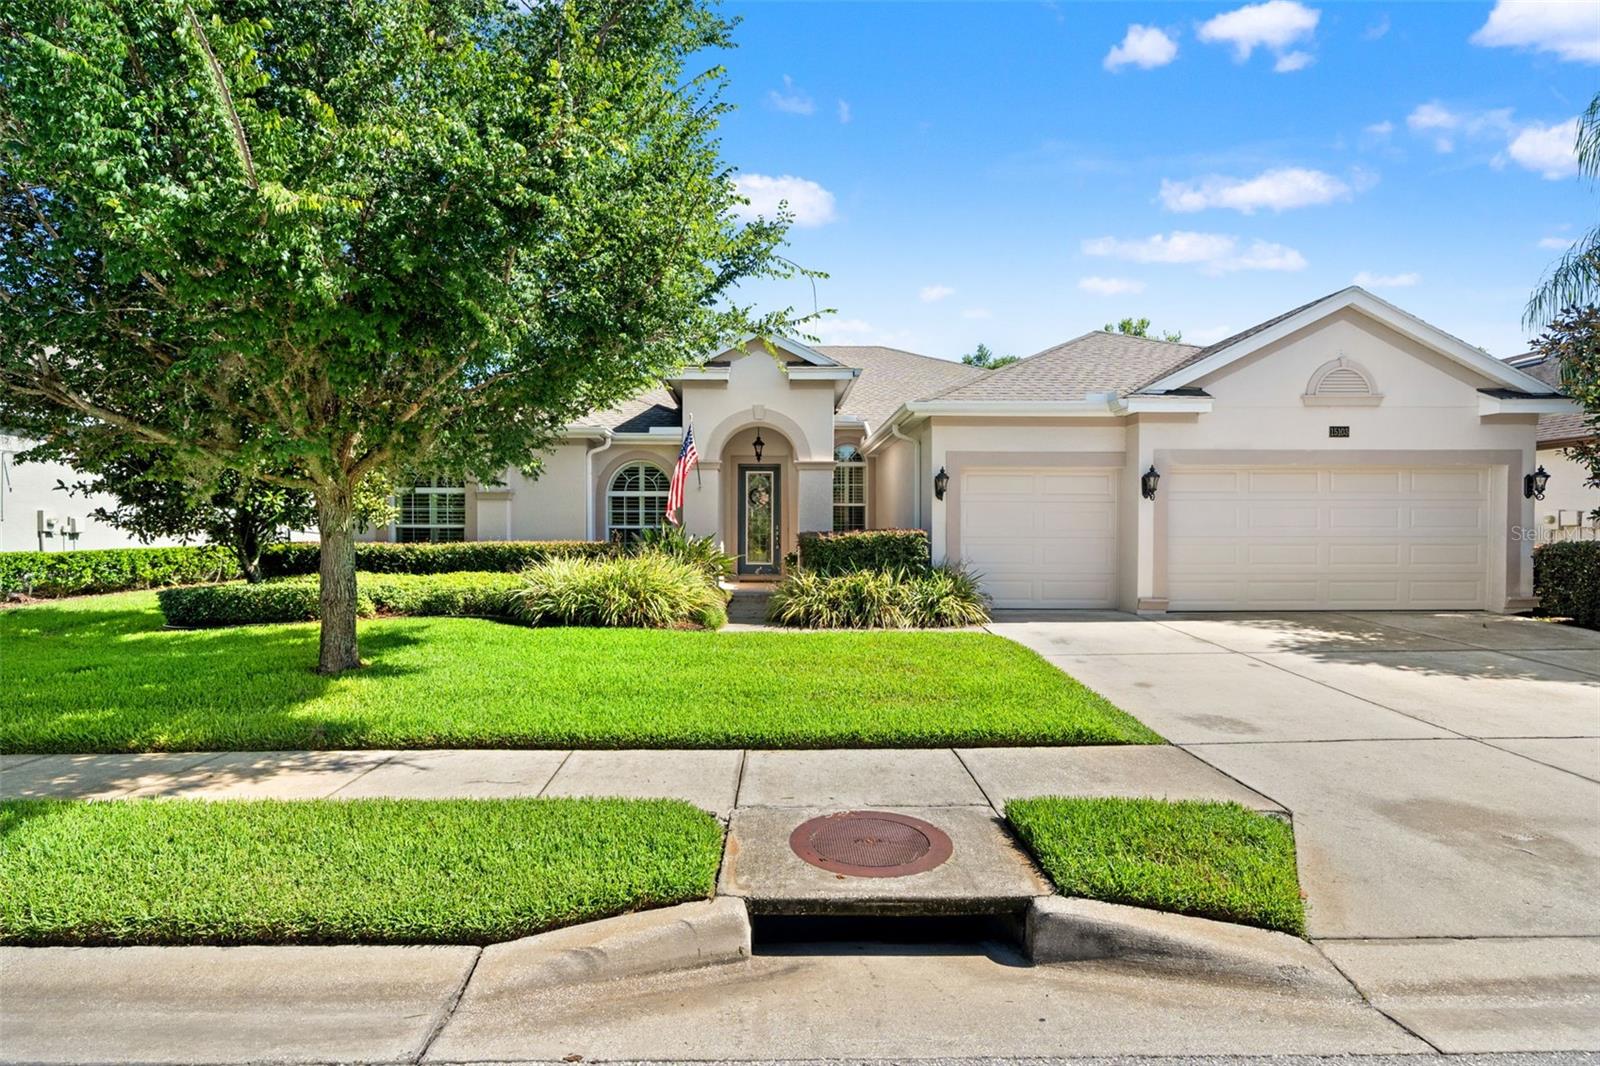
ODESSA
15103 AZRA DRIVE
4 Beds
3 Baths
2,916 Sq.Ft.
$750,000
MLS#: TB8525415
