Features & Amenities

Interior

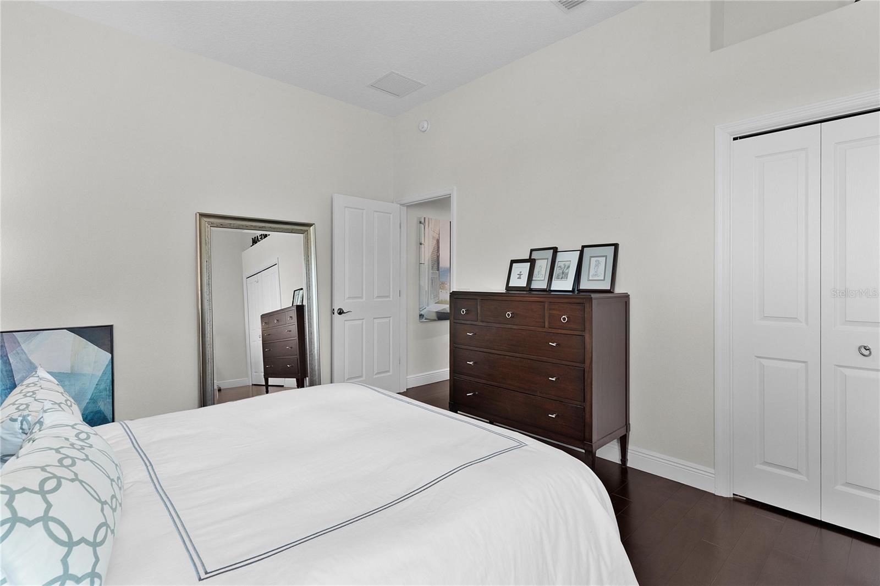
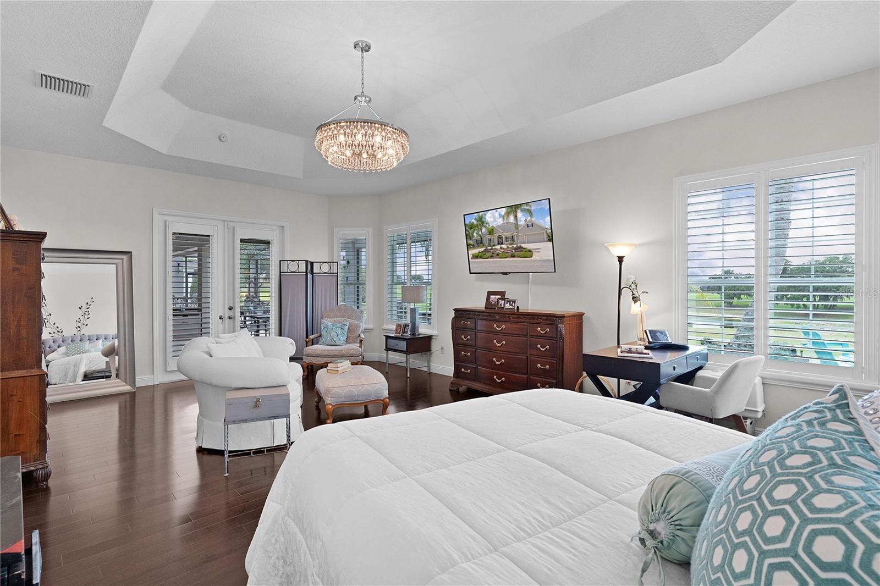
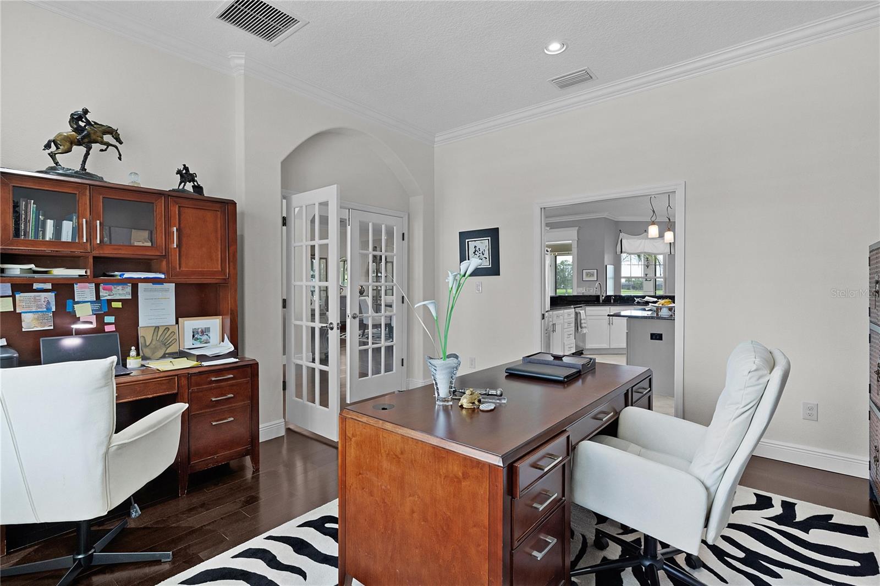
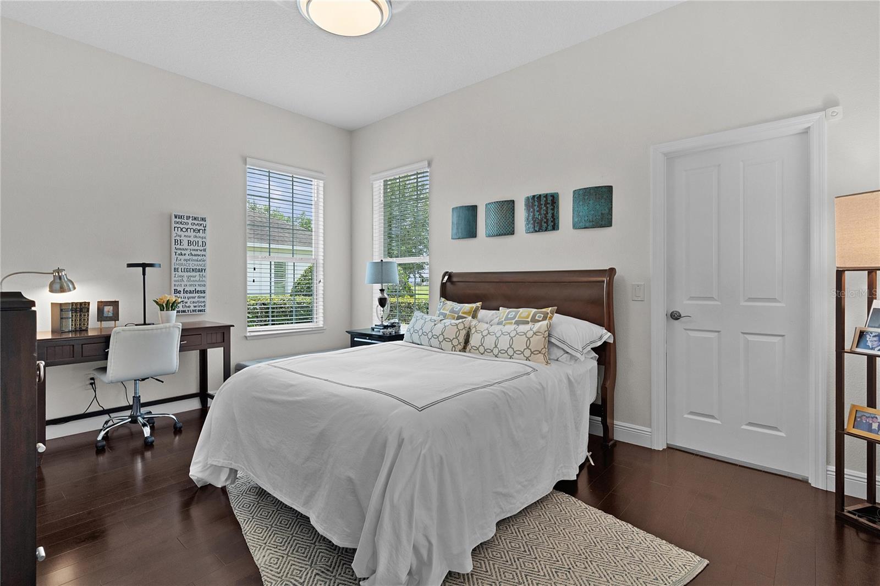
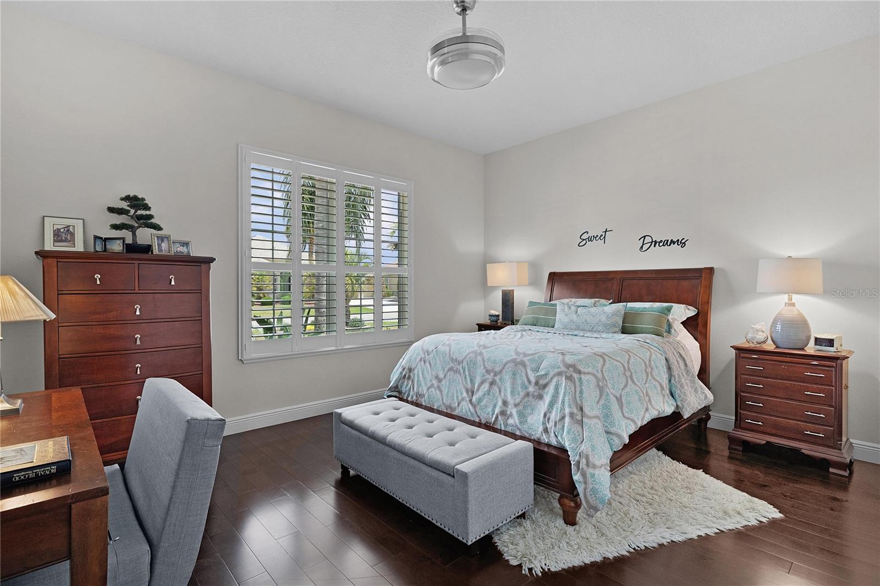
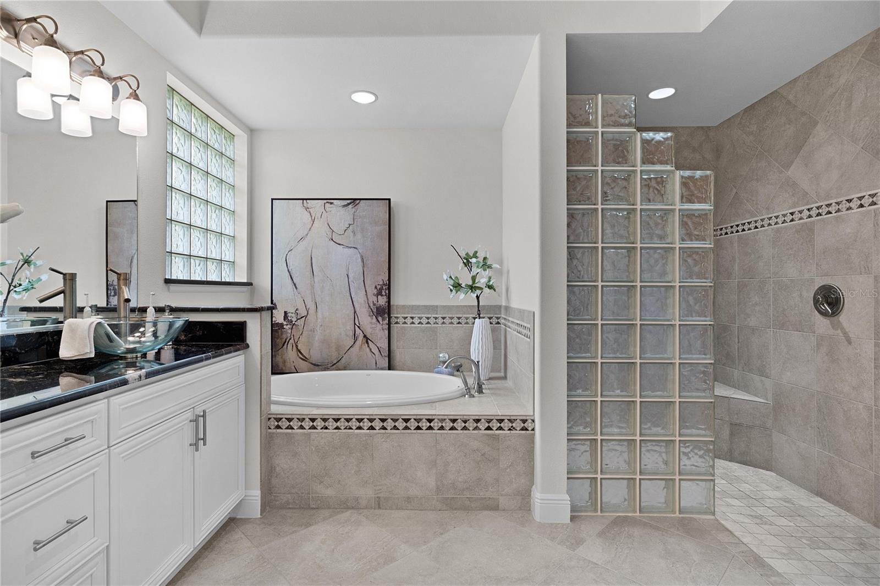
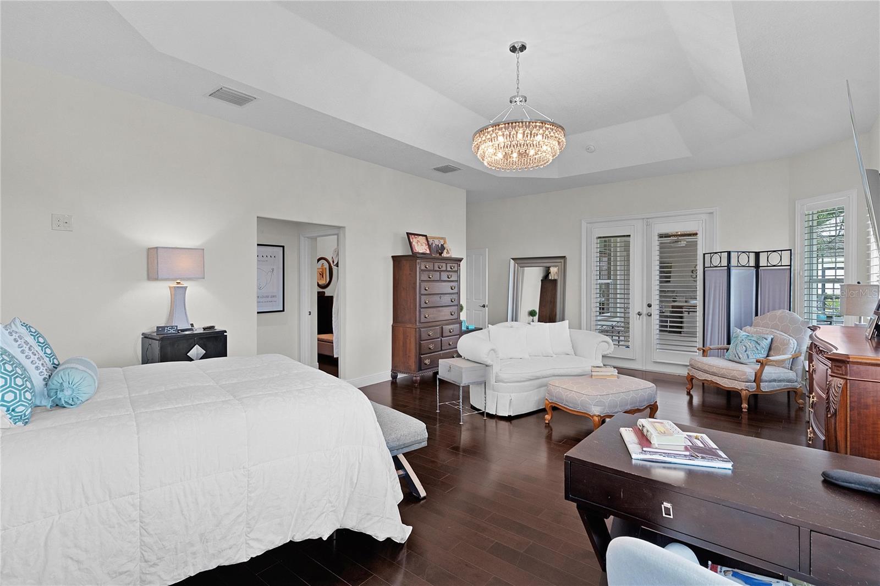
  • Other Interior Features

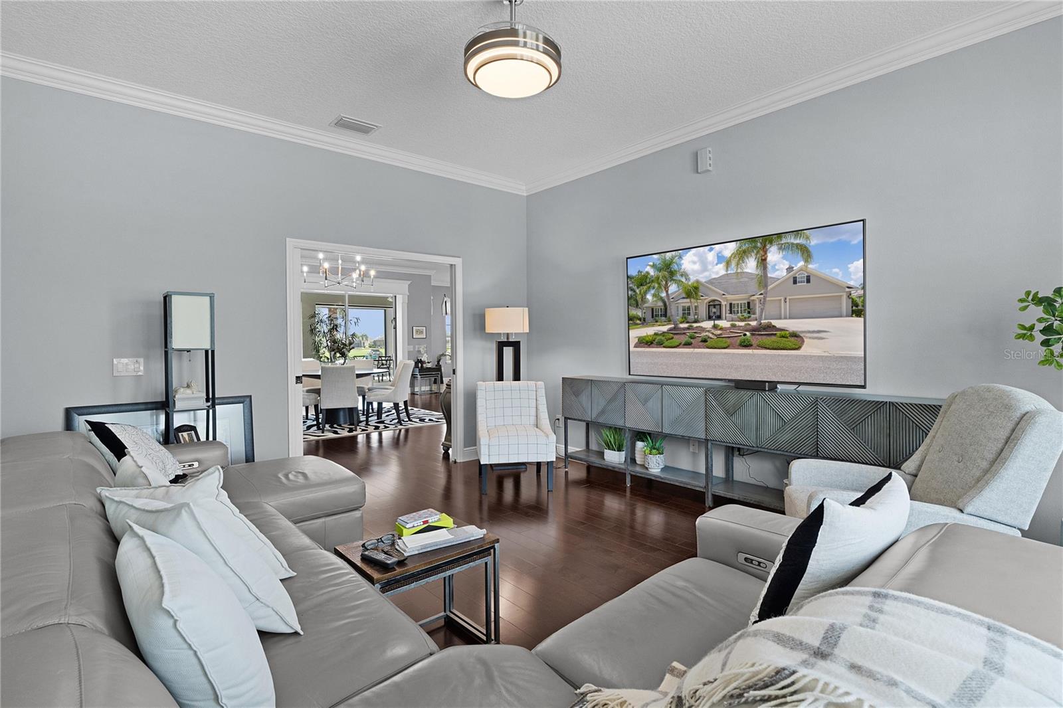
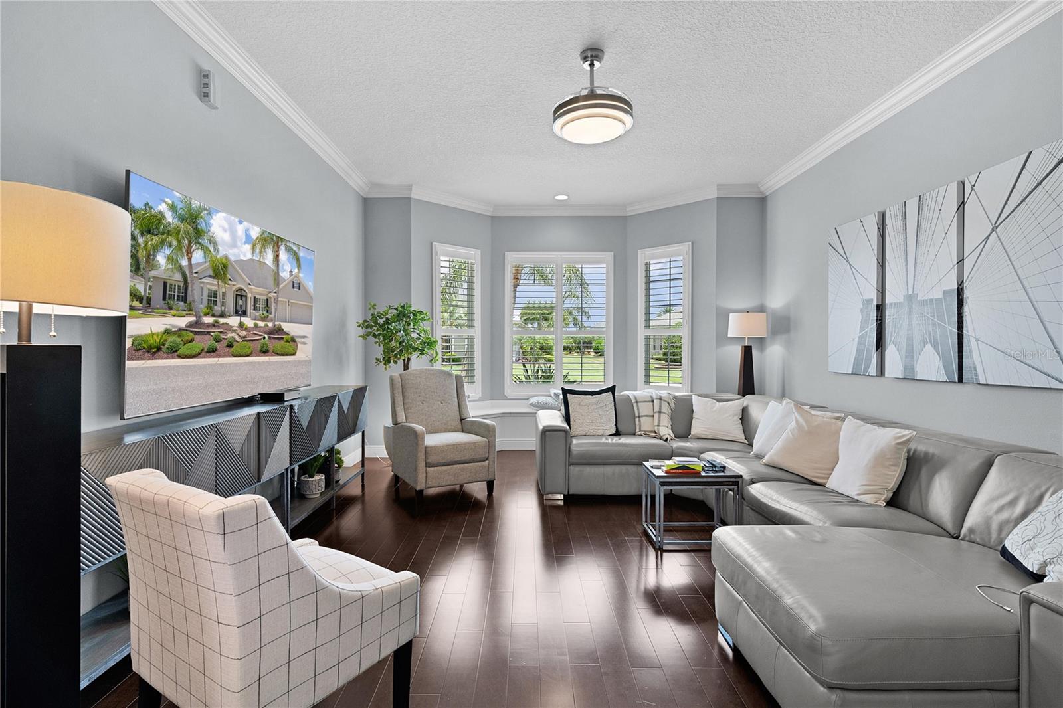
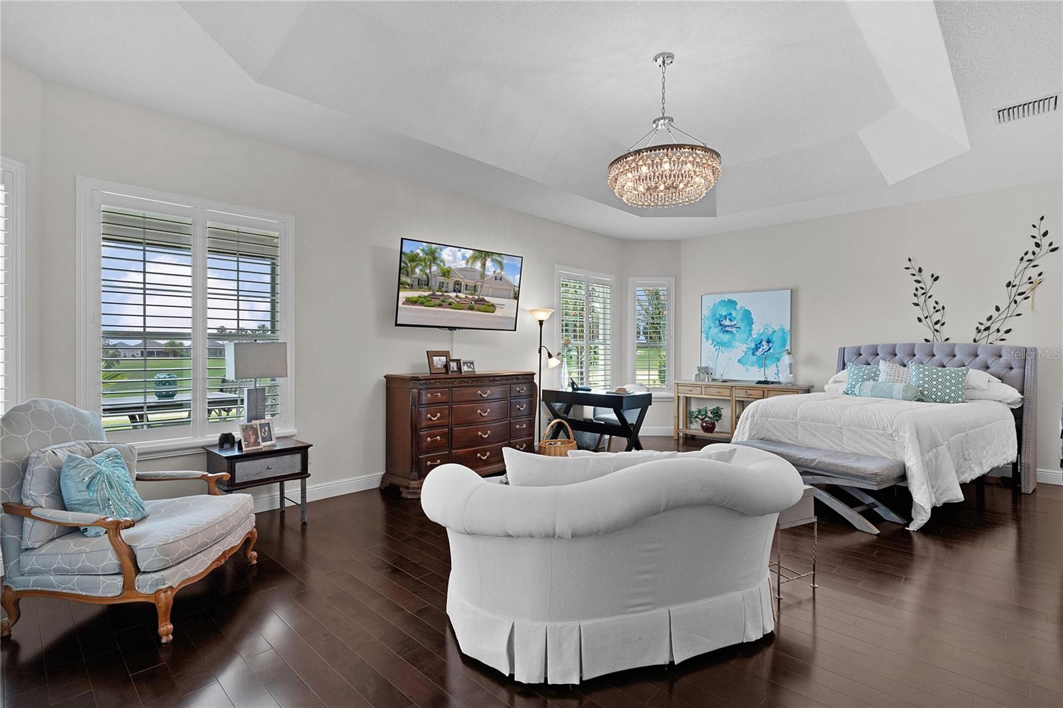
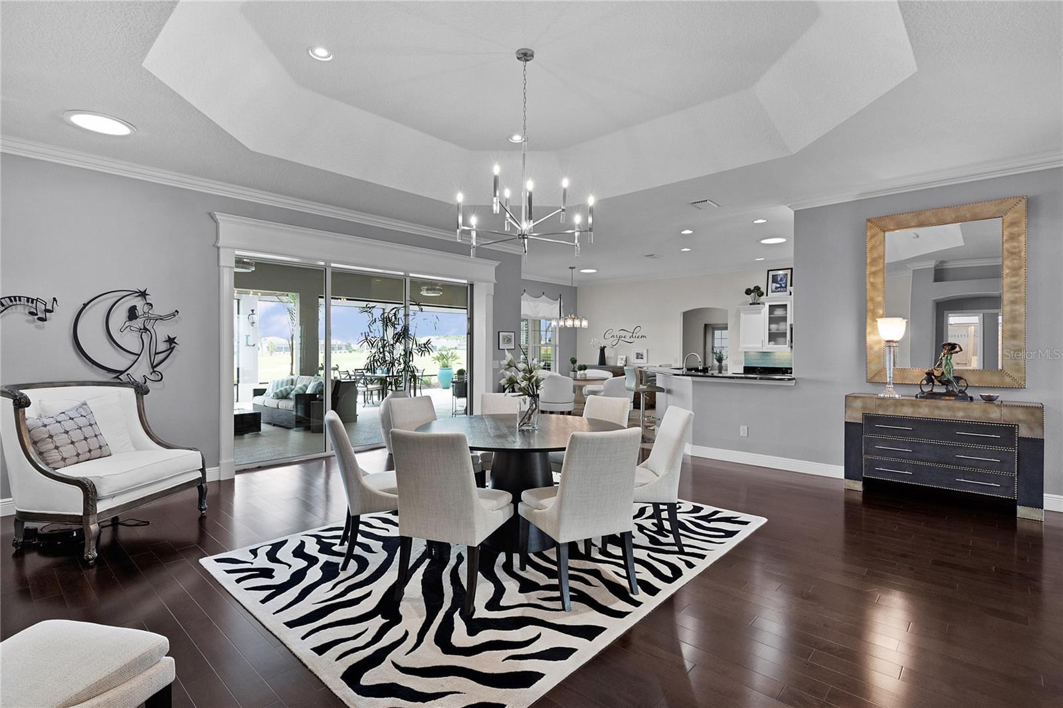
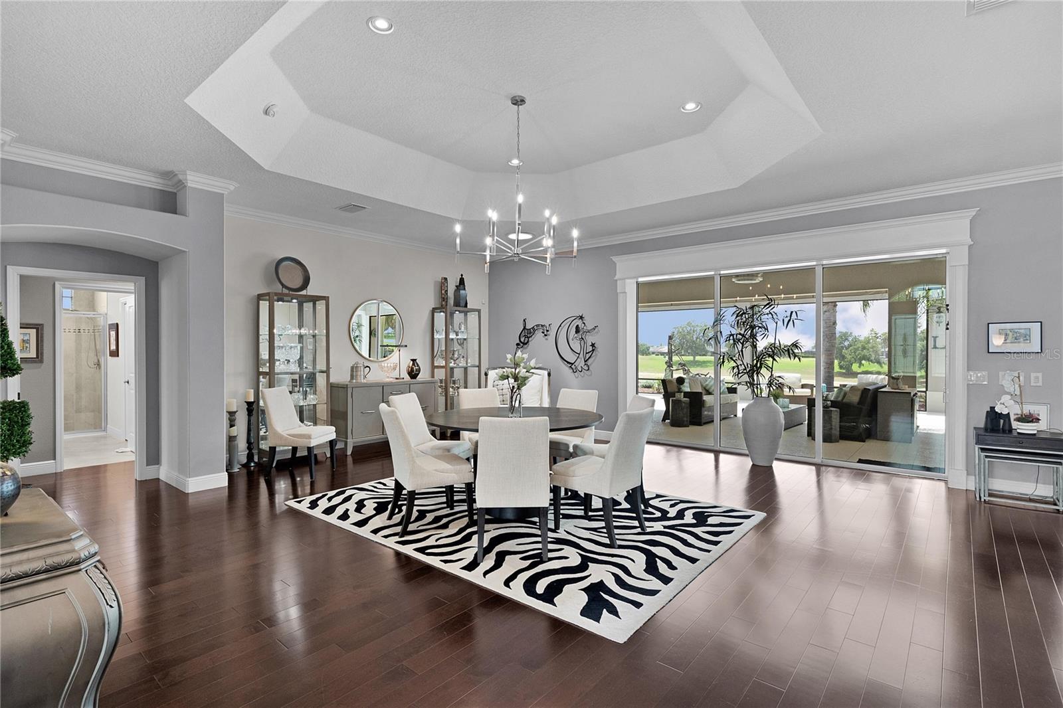
    Crown Molding, High Ceilings

  • Total Bedrooms

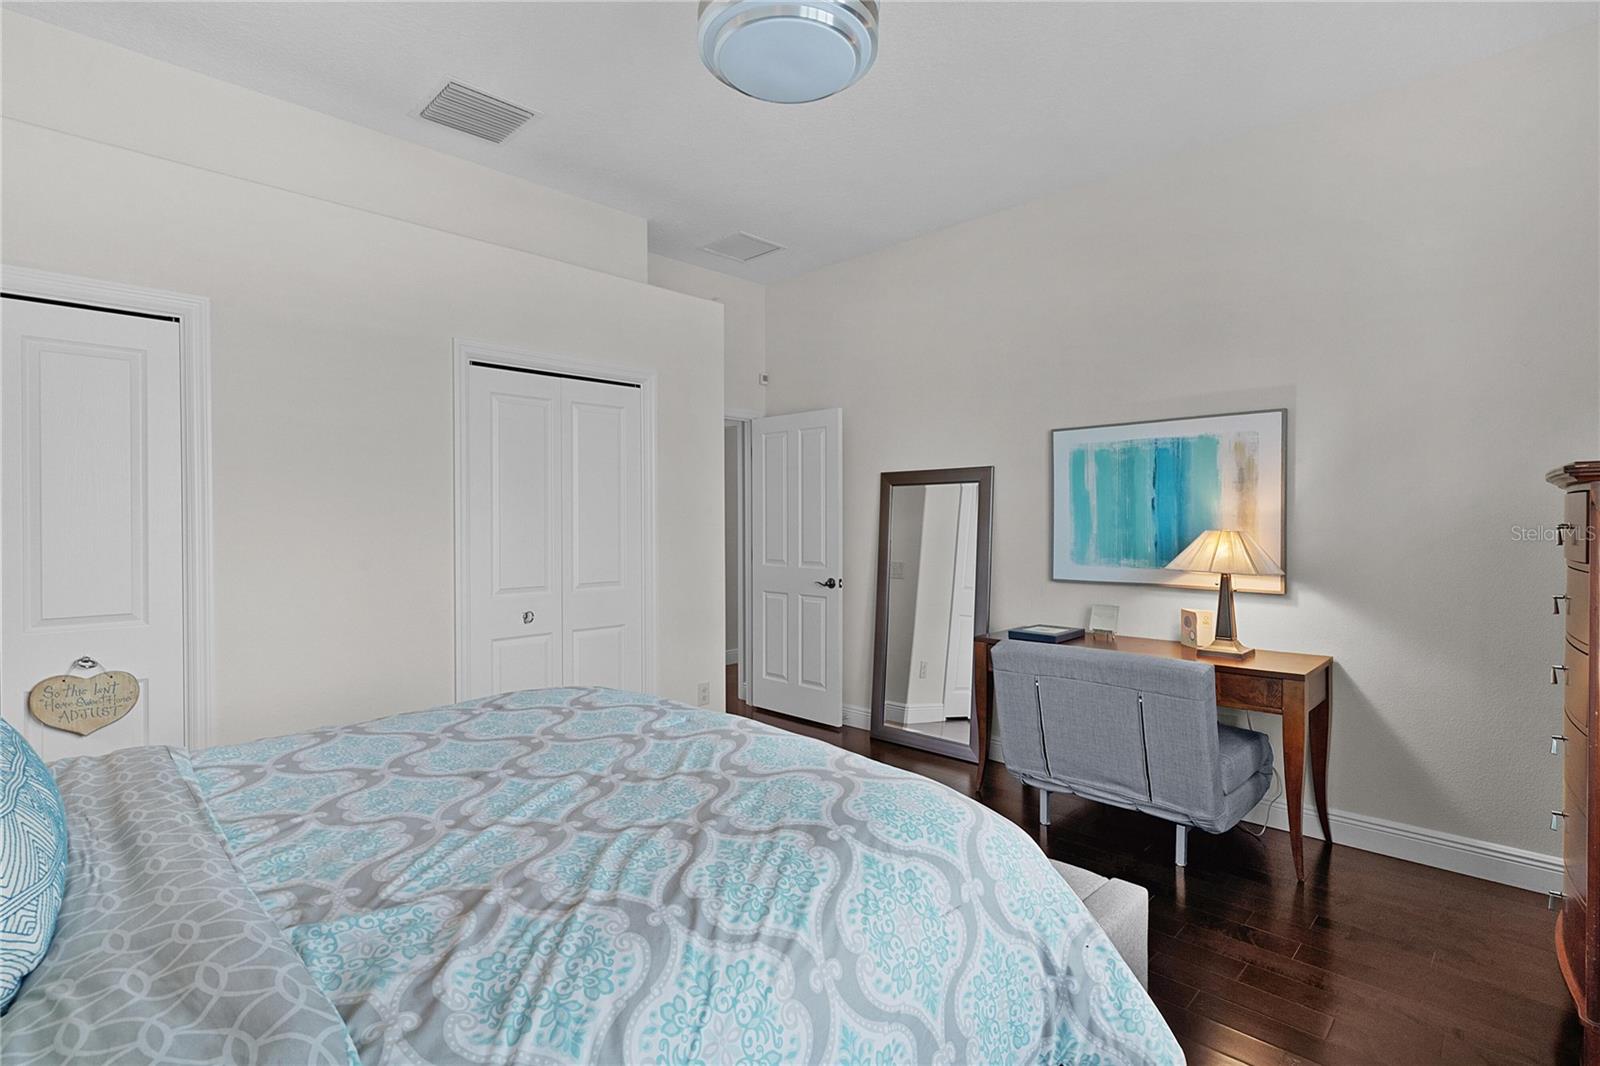
    3

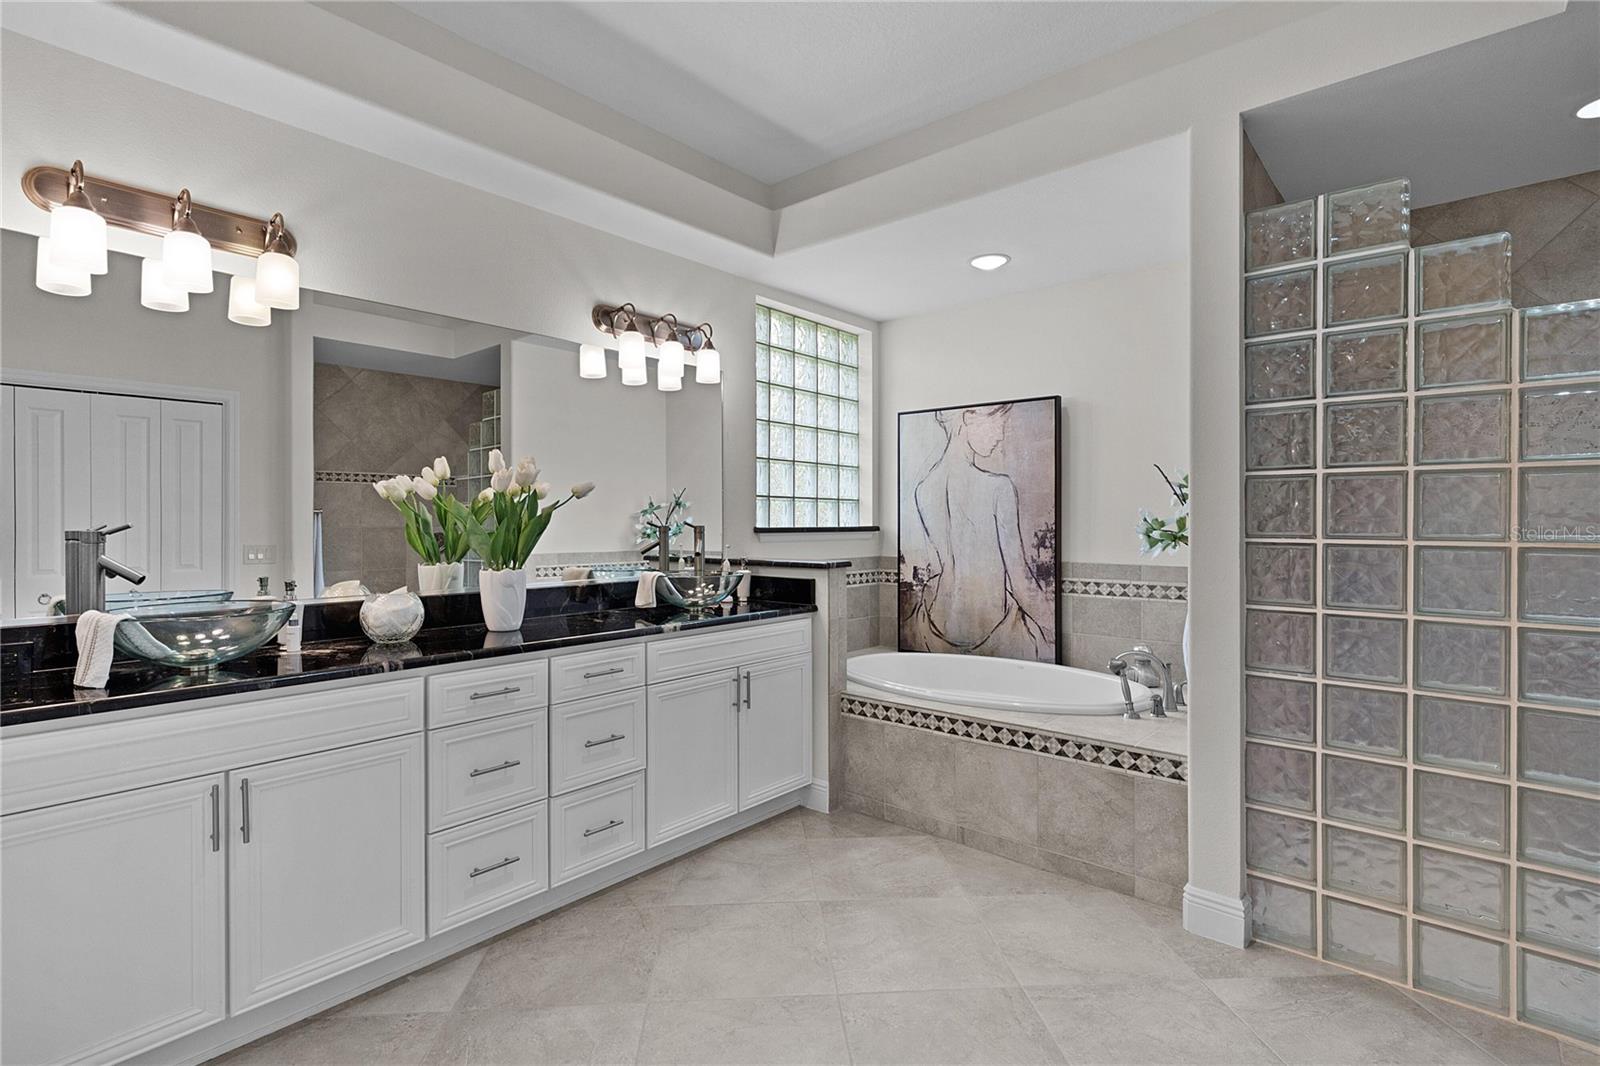
  • Bathrooms

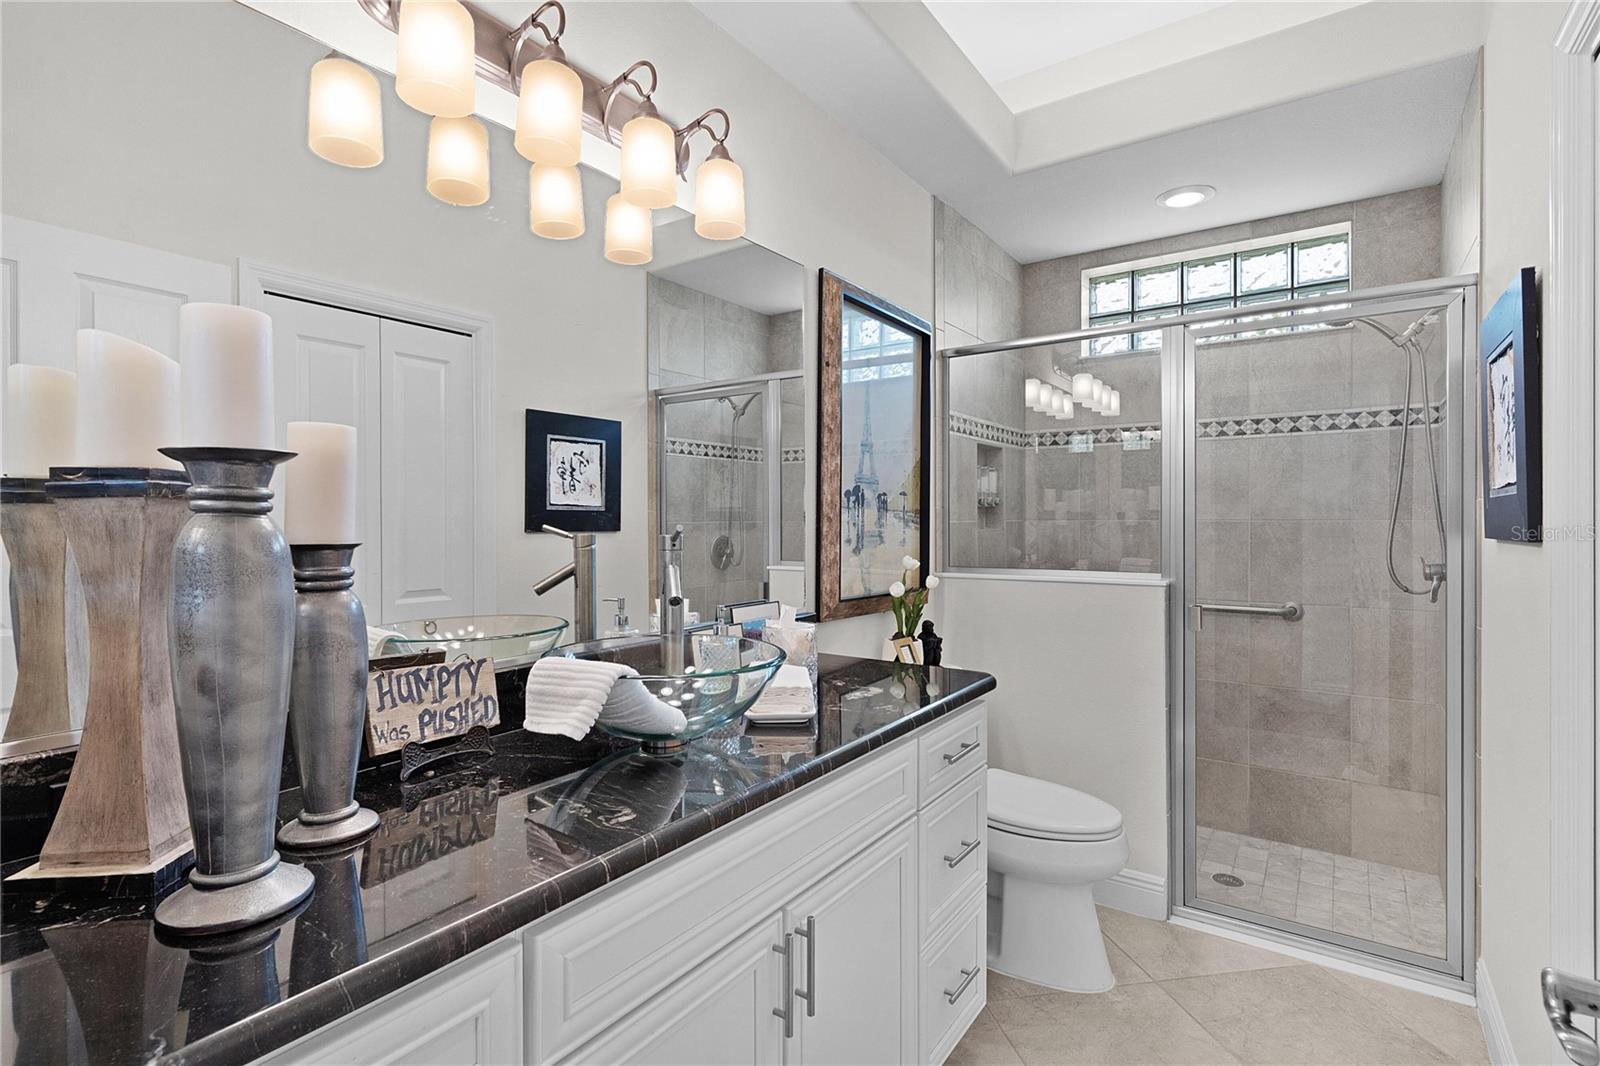
    2

  • Cooling YN

    YES

  • Cooling

    Central Air, None

  • Fireplace YN

    NO

  • Heating YN

    YES

  • Heating

    Central

  • Pet friendly

    Yes

Exterior

  • Garage

    Yes

  • Garage spaces

    3

  • Construction Materials

    Block

  • Other Exterior Features

    Other

  • Parking

    Attached

  • Pool

    No

  • Waterfront YN

    NO

  • View

    Pond, Water

Area & Lot

  • Lot Size(acres)

    0.36

  • Lot Size(square feet)

    15716.0

  • Property Type

    Residential

  • Property Sub Type

    Single Family Residence

Price

  • Sales Price

    $1,950,000

  • Tax Amount

    $7,000

  • Sq. Footage

    3, 320

  • Price/SqFt

    $587

HOA

  • Association

    No

School District

  • Elementary School

    N/A

  • Middle School

    N/A

  • High School

    N/A

Property Features

  • New Construction

    NO

  • Foundation Details

    Concrete Perimeter

  • Ownership

    Fee Simple

  • Senior Community YN

    YES

  • Sewer

    Private Sewer

  • Tax Lot

    16

  • Water Source

    Public

Schedule a Showing

Showing scheduled successfully.

<
>
IN PERSON
VIA CHAT

What is 3 + 4 ?


Change time

Mortgage calculator
Estimate your monthly mortgage payment, including the principal and interest, property taxes, and HOA. Adjust the values to generate a more accurate rate.

Your payment

Principal and Interest:

$

Property taxes:

$

HOA fees:

$

Total loan payment:

$

Total interest amount:

$

Location

County

Sumter

Elementary School

Middle School

High School

Listing Courtesy of Steven Koleno , BEYCOME OF FLORIDA LLC

RealHub Information is provided exclusively for consumers' personal, non-commercial use, and it may not be used for any purpose other than to identify prospective properties consumers may be interested in purchasing. All information deemed reliable but not guaranteed and should be independently verified. All properties are subject to prior sale, change or withdrawal. RealHub website owner shall not be responsible for any typographical errors, misinformation, misprints and shall be held totally harmless.

Agent Michael Graf

Business Coach | Executive Sales Associate | Realtor®

Michael Graf

Call Michael today to schedule a private showing.


* Listings on this website come from the FMLS IDX Compilation and may be held by brokerage firms other than the owner of this website. The listing brokerage is identified in any listing details. Information is deemed reliable but is not guaranteed. If you believe any FMLS listing contains material that infringes your copyrighted work please click here to review our DMCA policy and learn how to submit a takedown request.© 2024 FMLS.
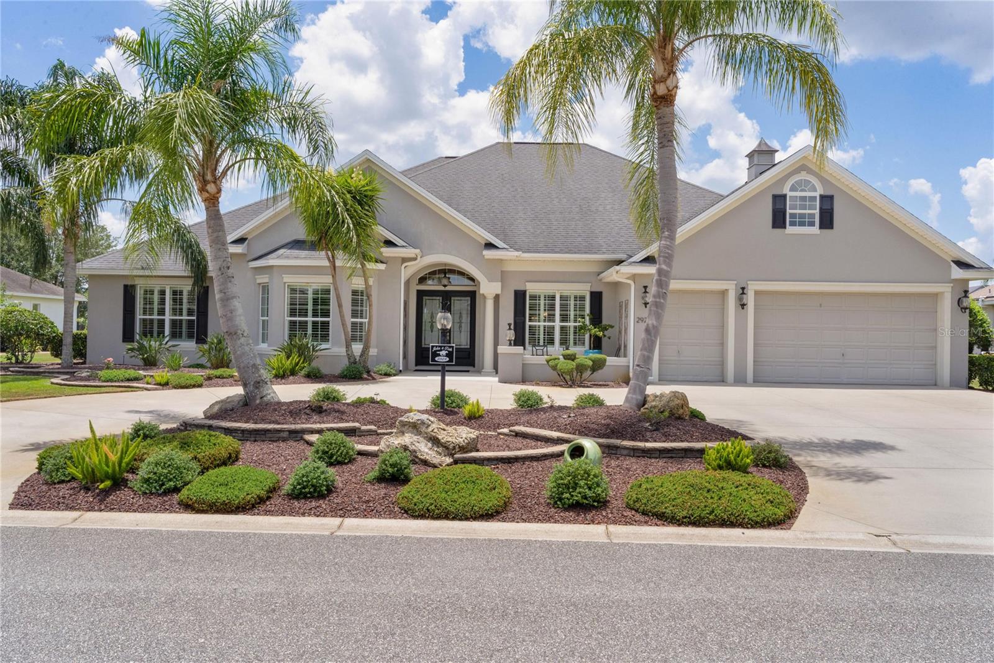
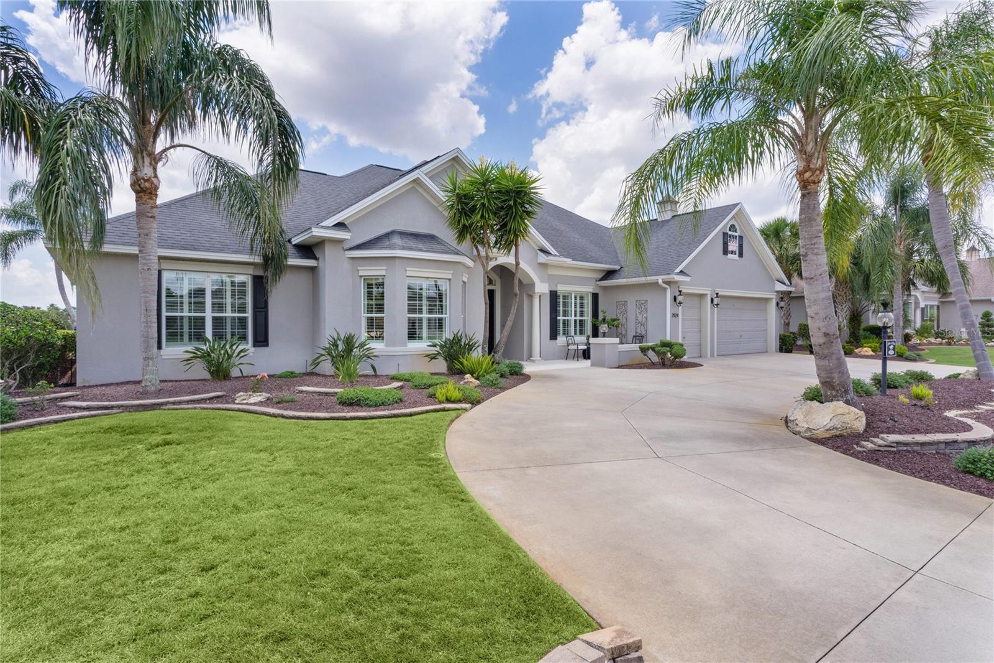
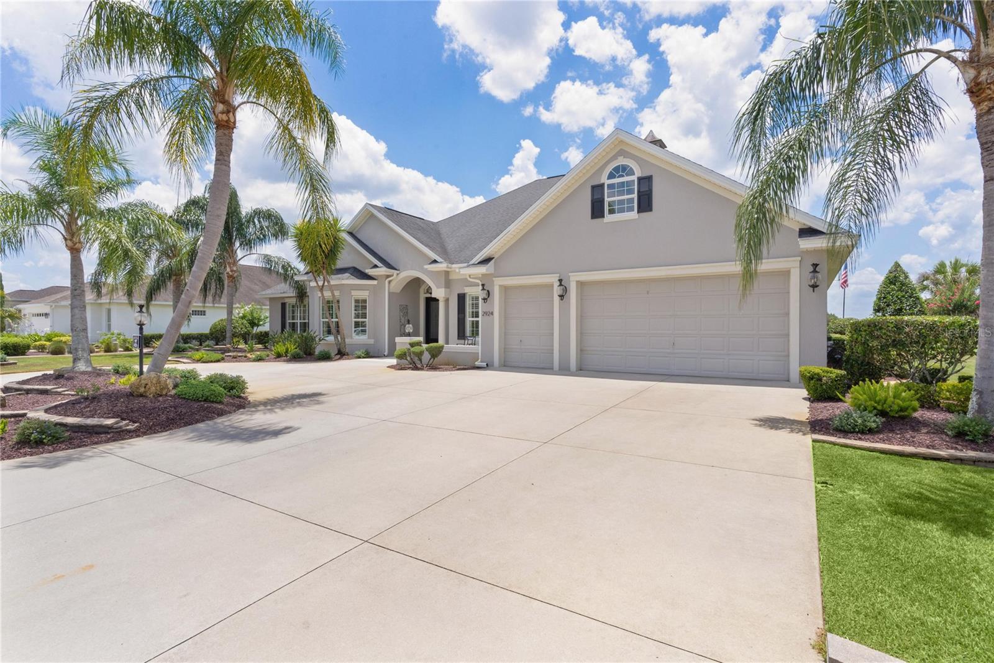
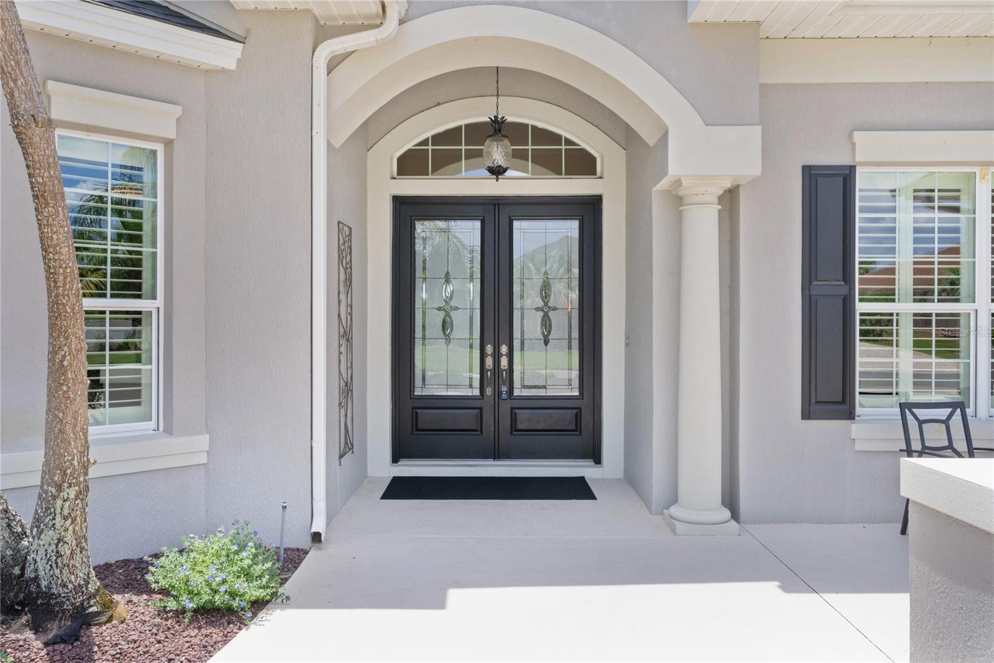
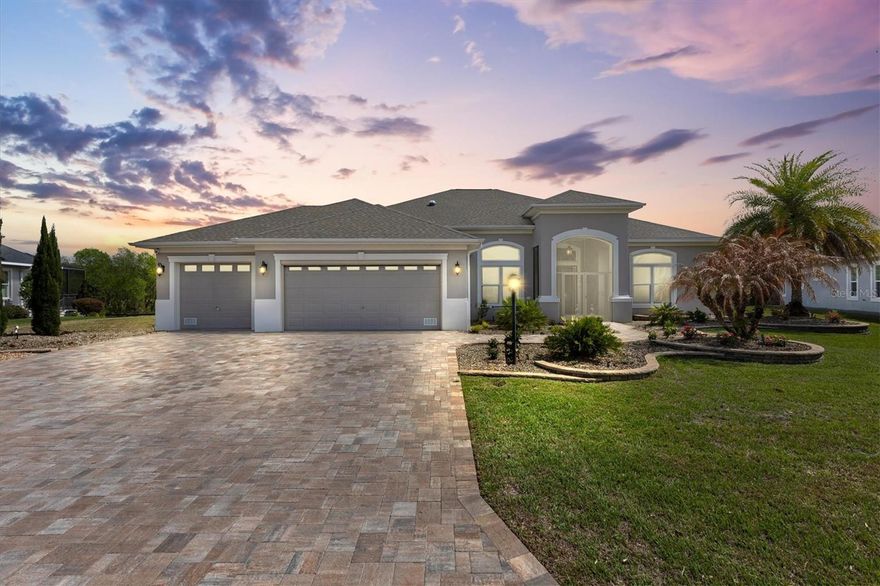
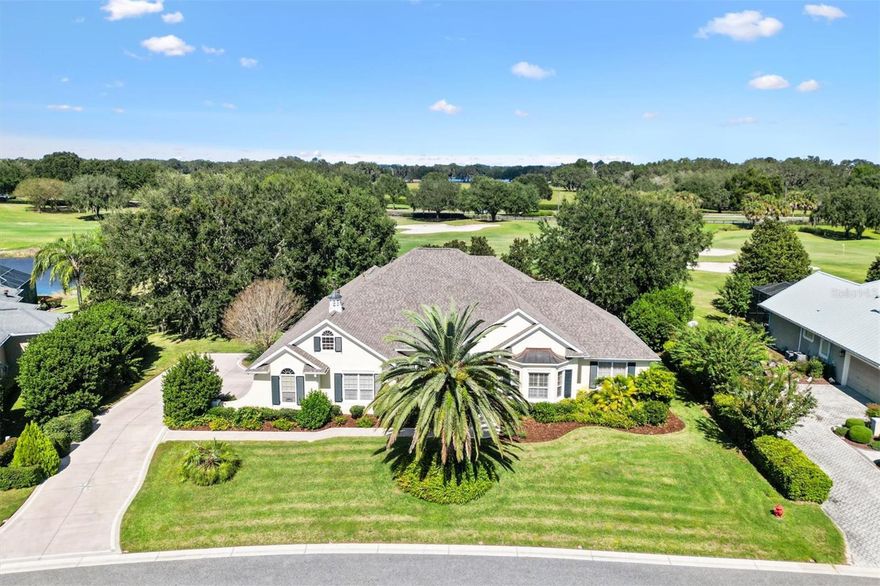
Golf-Front Luxury with Panoramic Views in the Village of Fernandina

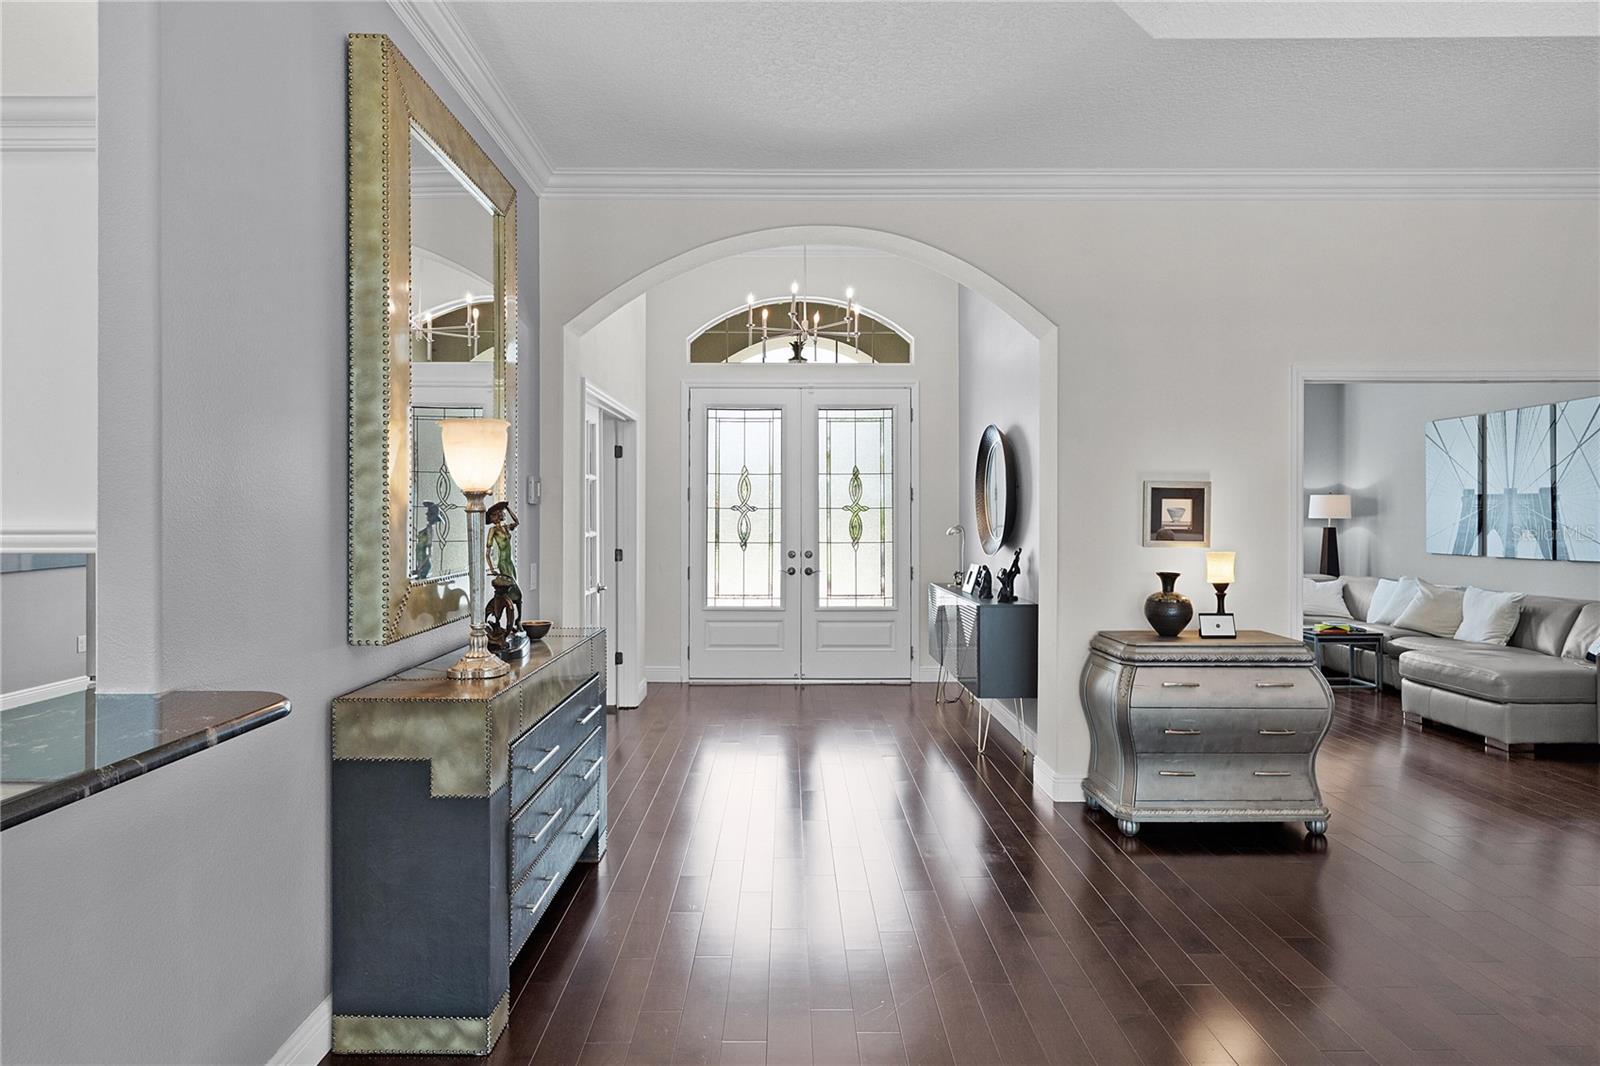
Welcome to the highly sought-after Village of Fernandina, an intimate enclave of just 67 homes surrounded by some of the finest championship golf in The Villages.

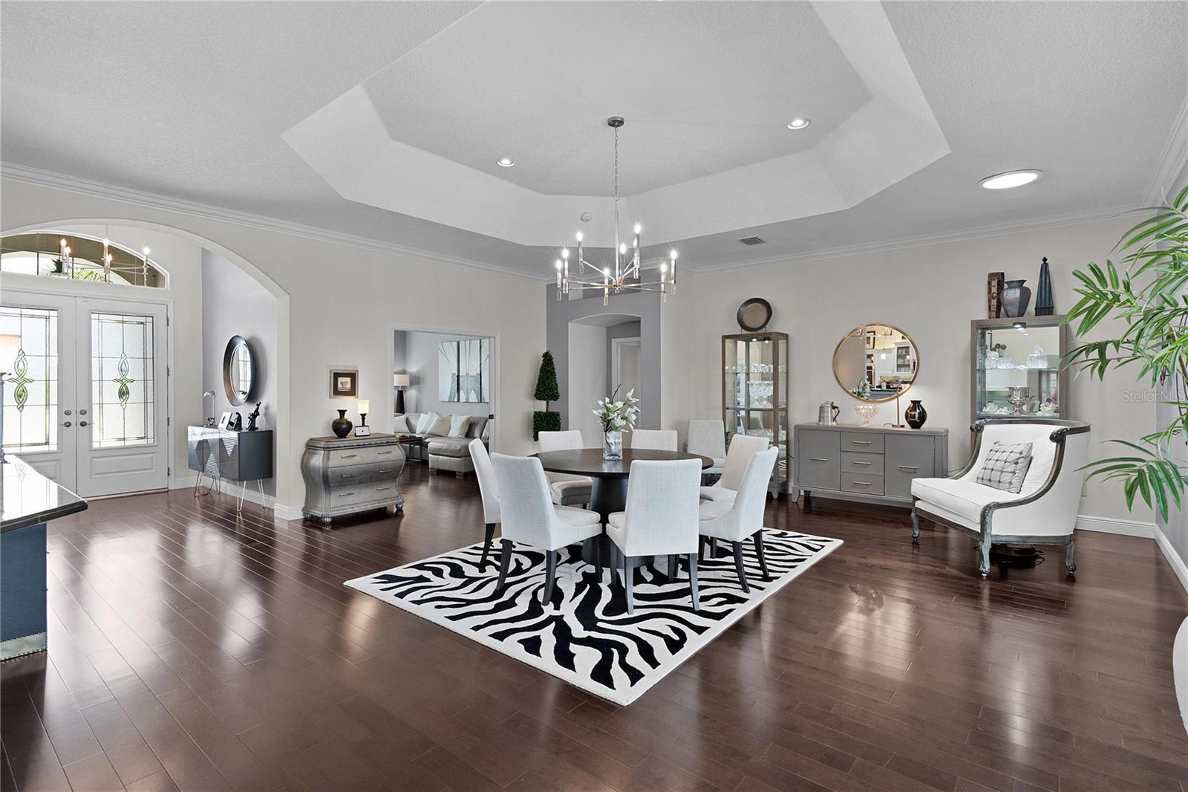
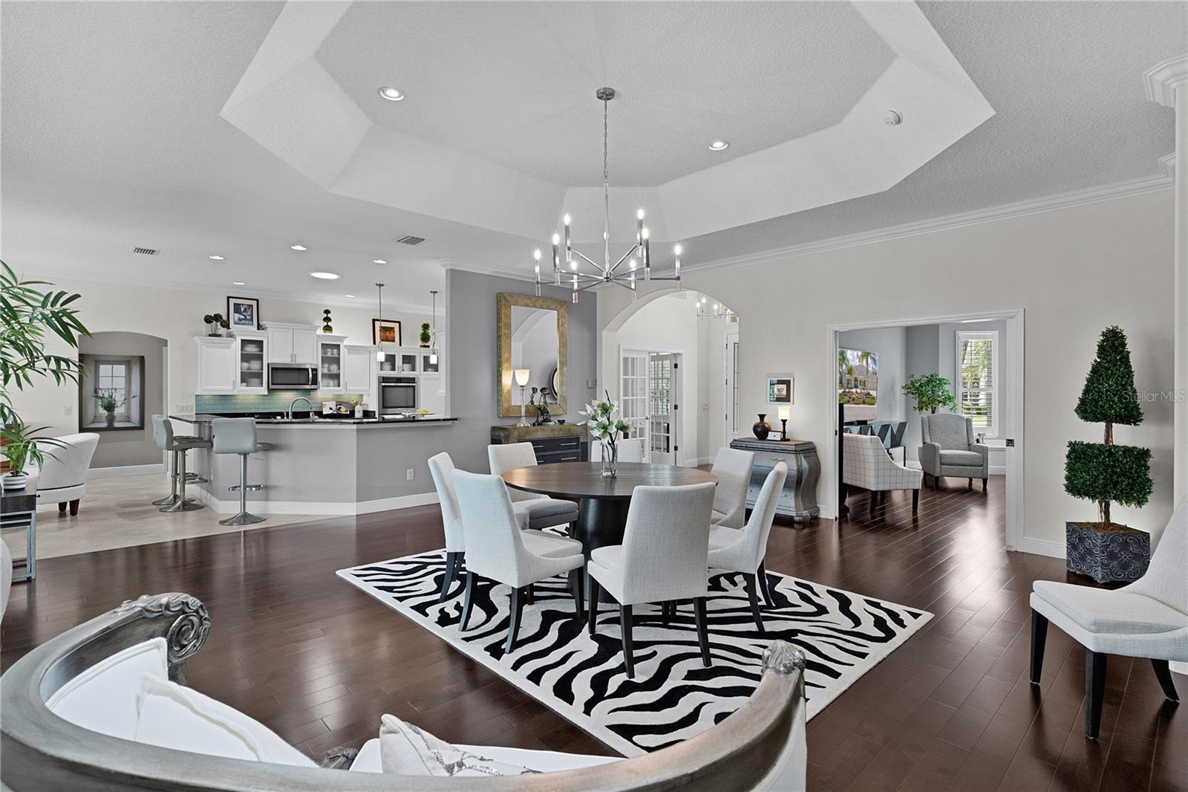
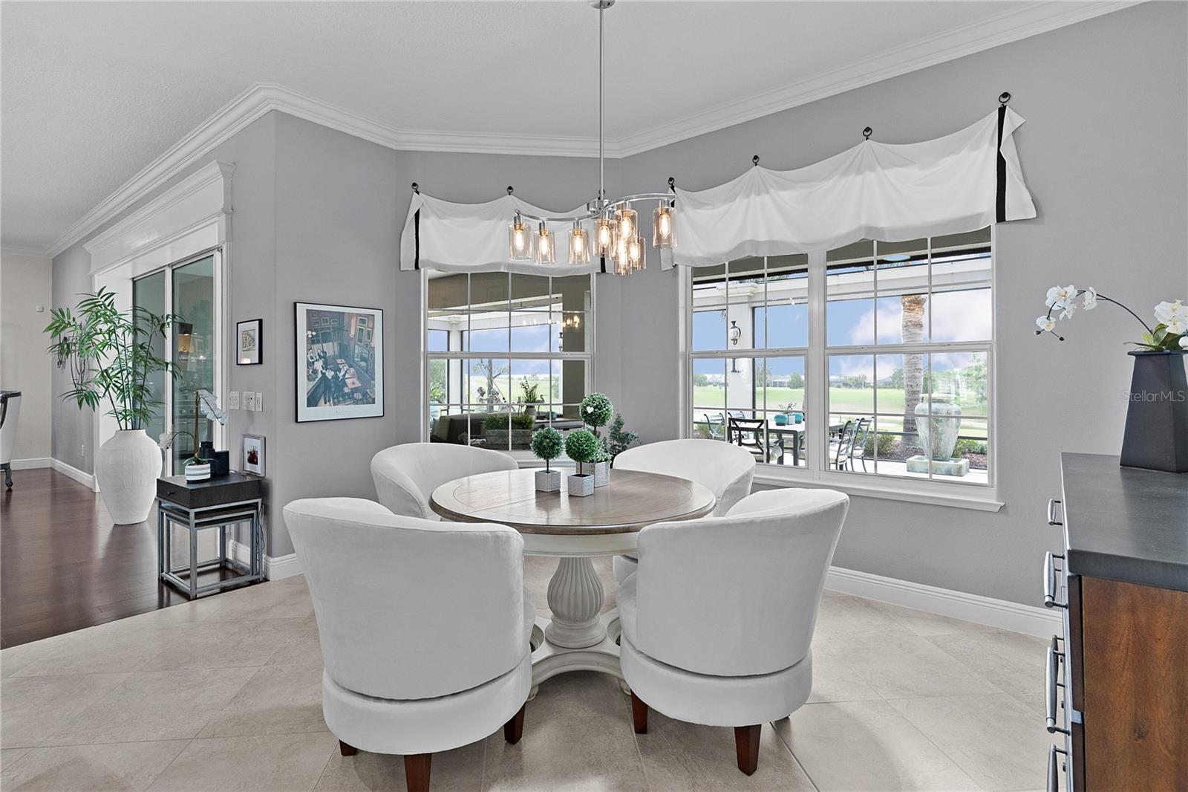
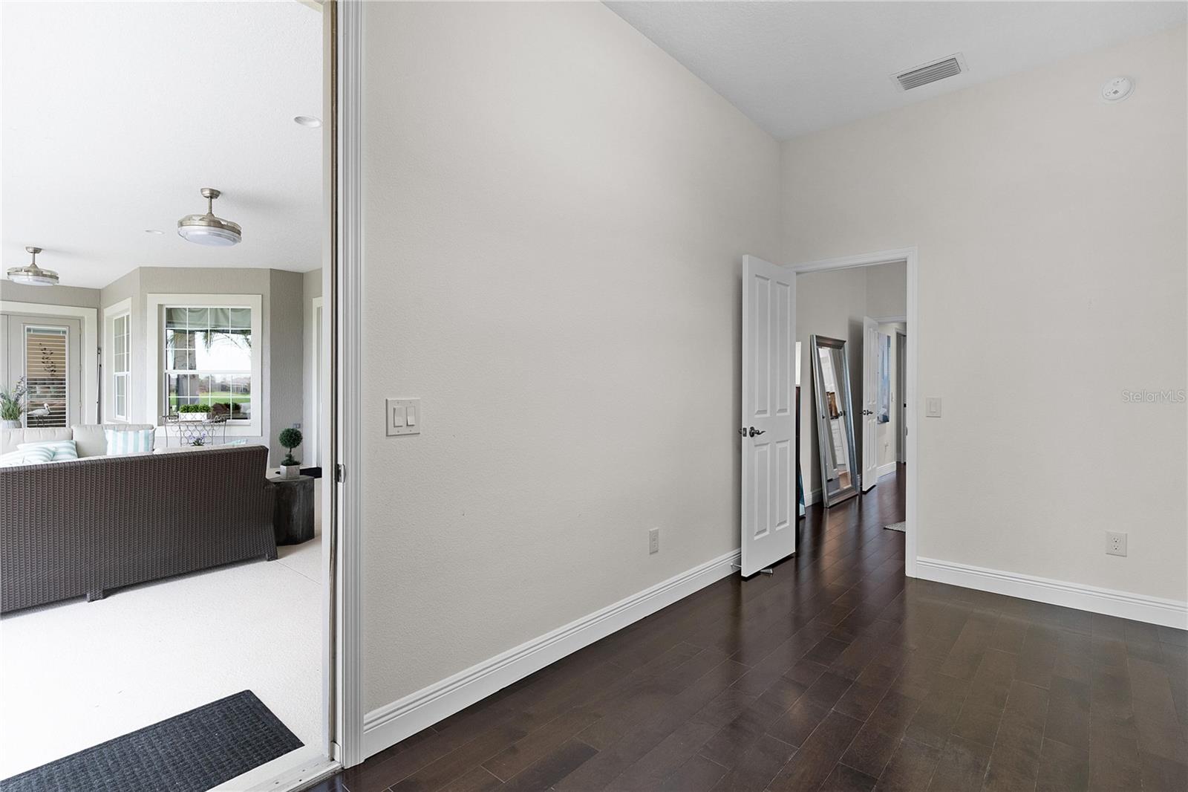
This thoughtfully designed open floor plan provide both everyday comfort and effortless entertaining. The expansive great room opens directly to an oversized lanai and screened enclosure, showcasing sweeping water and fairway views of Bonifay Championship Golf Course. Enjoy breathtaking, ever-changing sunset views while relaxing with your morning coffee or hosting guests in the evening.

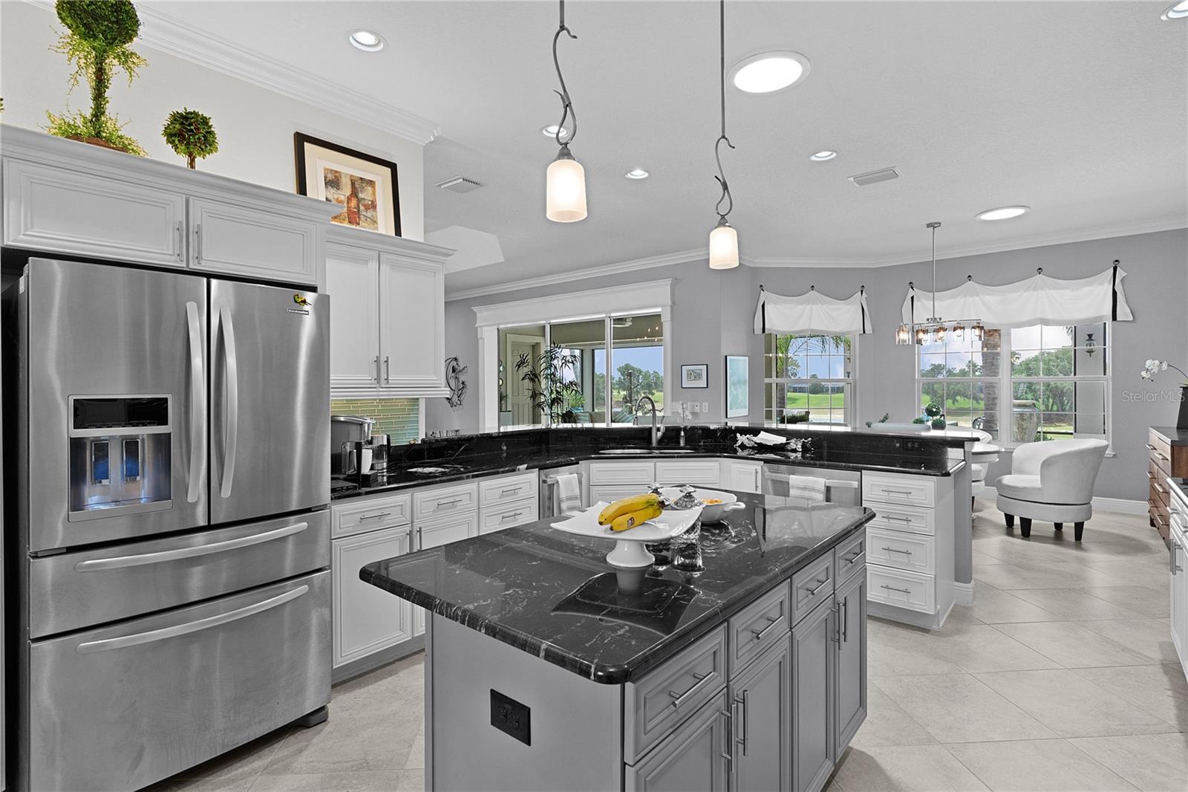
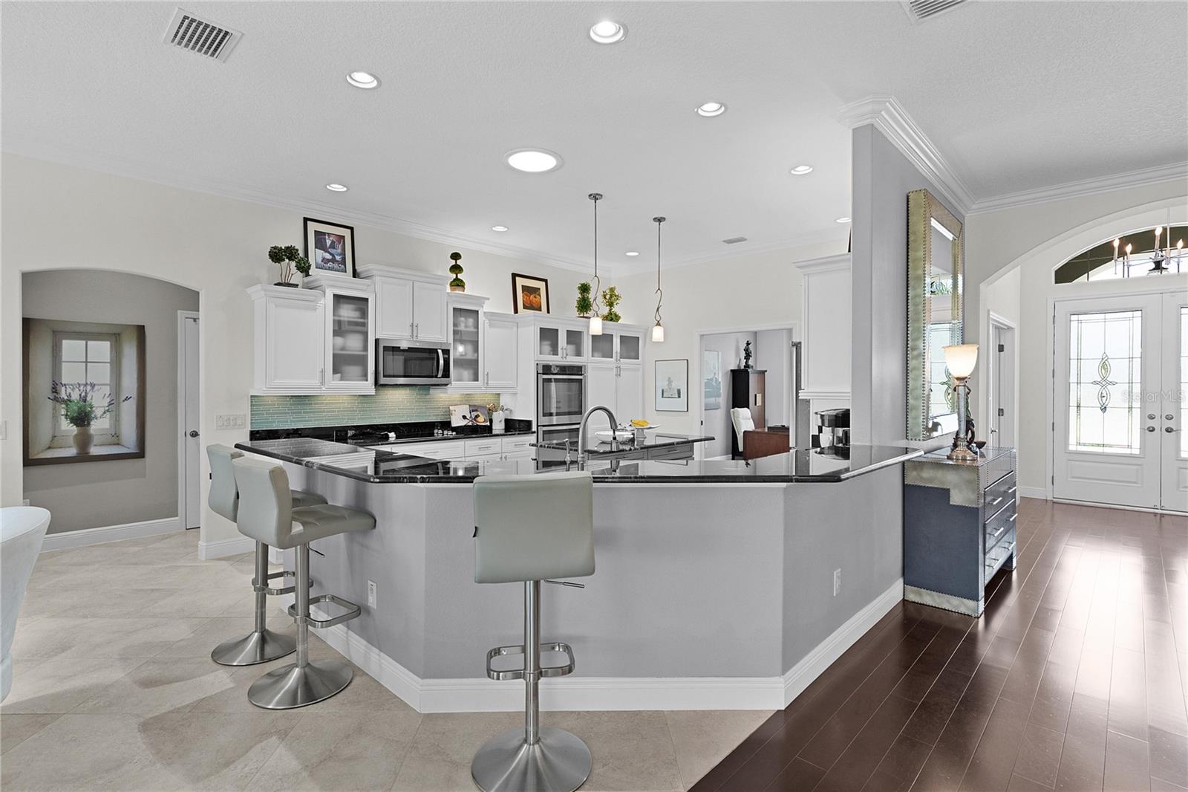

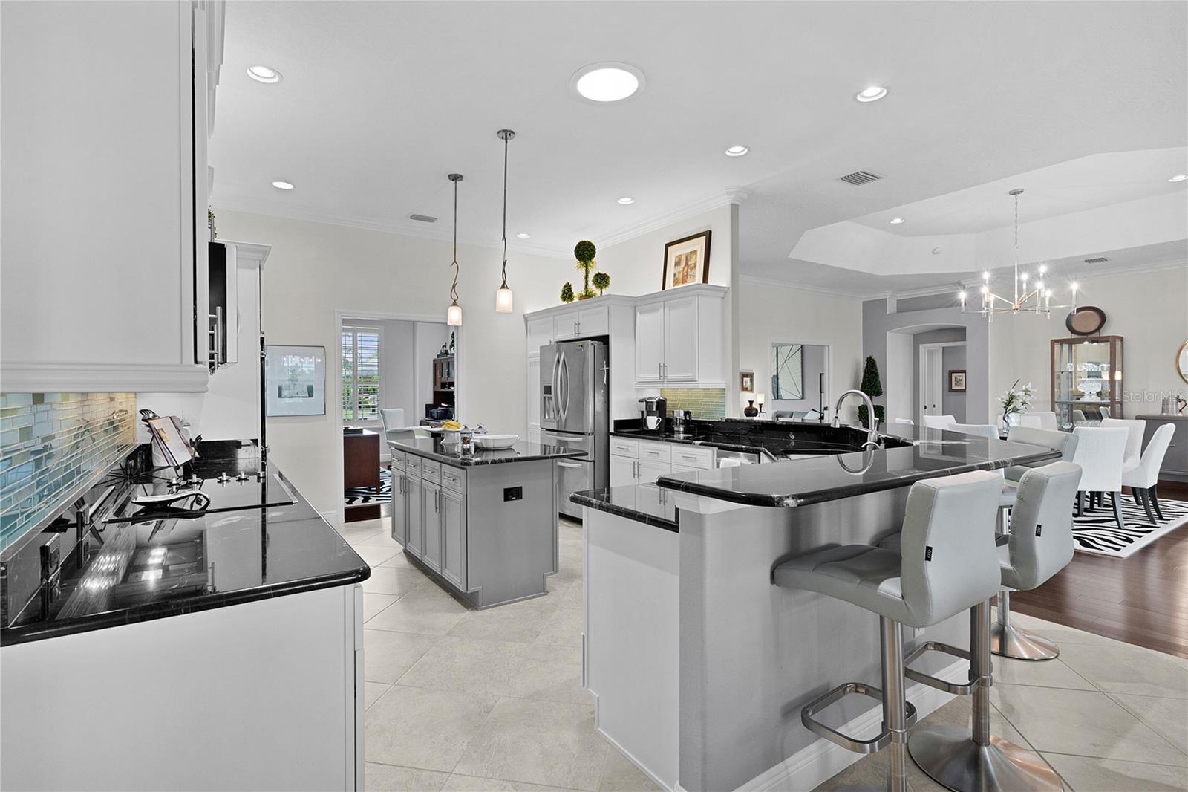
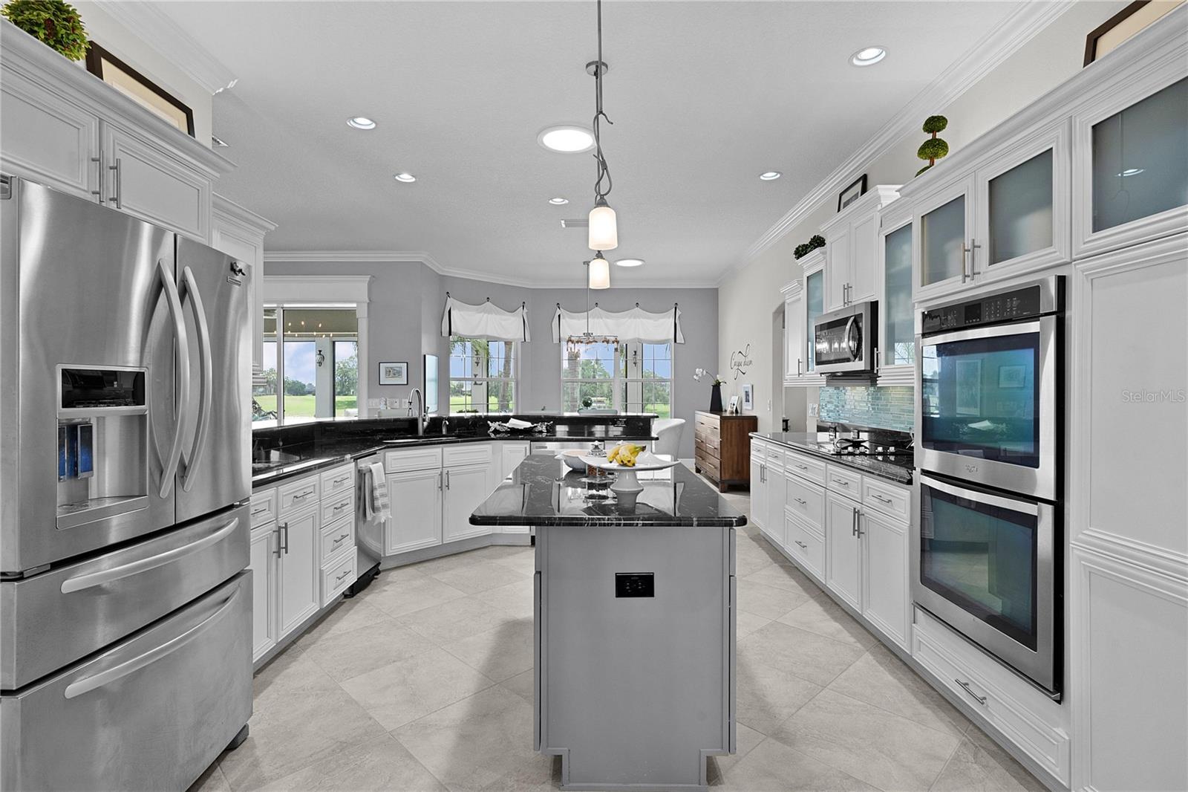
The chef’s kitchen is a true centerpiece, featuring premium finishes, enhanced appliances, and a layout designed for gathering and connection.

2924 BONIFAY PATH

Message successfully sent.

What would you like to know?

What is 3 + 4 ?

I agree to receive email communication and understand I can unsubscribe at any time.

I agree to be contacted by The Graf Group of Coldwell Banker via call, email, and text for real estate services. To opt out, you can reply 'stop' at any time or reply 'help' for assistance. You can also click the unsubscribe link in the emails. Message and data rates may apply. Message frequency may vary. Privacy Policy

Related Properties

Discover the epitome of luxurious living in the sought after Village of Bridgeport At Lake Sumter! This magnificent residence offers unparalleled elegance and comfort from the moment you step inside,  you’ll be captivated by the sophisticated design and intricate details. Entertain in style with a dedicated formal dining room, perfect for hosting memorable gatherings. Retreat to your private oasis featuring a stunning enclosed pool, complete with soothing fountain, offering year round enjoyment and relaxation. Cozy-up on cool evenings by the elegant fireplace, adding a touch of warmth and ambience to your living space.  This spacious layout provides ample room for both grand entertaining and intimate family moments.  This exceptional home features an oversize two car garage complete with custom cabinetry, offering organization and space rarely found. Beyond that,  a second remarkable 33 x 50 garage provides an extraordinary solution for car enthusiasts, hobbyist or anyone needing substantial additional space. A unique Magic Stairs system leads to a full walk up attic maximizing storage potential without compromise. Both garages are fully heated and air-conditioned, ensuring year-round comfort for all your endeavors and treasure possessions. This isn’t just a home. It’s a lifestyle upgrade, offering the ultimate blend of practicality upscale living in a Prime Village location. Don’t miss this rare opportunity to own a property that truly redefines Garage space.
#G5112241

THE VILLAGES

858 PINCKNEY LANE

3 Beds

3 Baths

3,921 Sq.Ft.

$1,900,000

MLS#: G5112241

Welcome to Florida refined luxury living in The Villages! This exceptional St. Charles model pool home is perfectly positioned within the Enclave, Village of Dabney, an exclusive area of entirely Premier level homes on oversized lots, with a single private entrance—offering both prestige & peace of mind. Situated on an offset homesite, this property enjoys a combination of open space & privacy, enhanced by surrounding manicured hedges creating a serene & secluded feeling. The home’s grand, elevated entry makes a striking impression, leading into a bright, inviting foyer highlighting soaring 12' ceilings & elegant architectural details. Designed with both everyday living & entertaining in mind, the open-concept layout & unique brushed tile flooring throughout seamlessly connect all spaces of the home. Trey ceilings further elevate the great/dining room. Expansive views & sliding glass pocket doors draw your eye to the stunning outdoor oasis beyond offering the best indoor-outdoor entertaining experience possible. The gourmet kitchen is a true showpiece, featuring an oversized 12'+ island/bar with designer pendant lighting, exquisite quartz countertops, & a full-height cabinet-to-counter backsplash. Outfitted with a premium built-in Thermador stainless refrigerator & wine cooler—along with a GE Profile gas stovetop with custom hood & convection microwave above the wall oven—this space is as functional as it is beautiful. Ample cabinetry & storage ensure everything has its place, complemented by a spacious butler’s pantry with contrasting cabinetry & an additional under-counter wine cooler. With a split layout for the utmost in privacy -- the luxurious primary suite offers a private retreat, complete with dual oversized vanities, a full wall linen cabinet, & stunning walk-in tiled shower. This space includes two expansive master walk-in closets thoughtfully designed with custom built-in organization systems. A fully equipped laundry room adds convenience with abundant built-in cabinetry & a large utility basin.  Two additional guest bedrooms on the opposite side of the home can be separated from the main living area with a pocket door--each features its own full bathroom with beautifully tiled walk-in shower & custom built-in closet organization system. One of the guest bathrooms also offers direct access to the pool & outdoor living area—ideal for entertaining as well. Step outside to your personal resort-style oasis, where a spacious covered lanai with triple ceiling fans overlooks a breathtaking saltwater pool. Designed for relaxation & entertaining, the pool features a tanning ledge, built-in bench seating, & a tranquil waterfall, all finished with elegant tile accents. The entire outdoor space is enclosed within a tall screened birdcage & accented by privacy hedges in the distance, creating an intimate yet open-air retreat. The expanded three-car garage is equally impressive, featuring sealed finished flooring, additional cabinetry, & a dedicated refrigerator. Additional upgrades throughout the home include motorized remote-control window shades, pull-out shelving, under-cabinet & toe-kick lighting, & a screened front entry with 8' double doors. Nearly new & meticulously maintained, this extraordinary home constructed of block exterior walls, offers the perfect blend of luxury, comfort, and thoughtful design—all within one of The Villages' few, and newest, desirable Premier neighborhoods. Select furnishings may convey separately.
#G5110791

THE VILLAGES

7095 JENNINGS COURT

3 Beds

3 Baths

3,032 Sq.Ft.

$1,599,000

MLS#: G5110791

Discover a rare opportunity to own a beautiful and spacious home in The Preserve of The Villages®, where luxury, privacy, and the unmatched Florida lifestyle come together. This impressive home offers 3,345 square feet under air and is beautifully positioned on a homesite overlooking a peaceful conservation area, giving you privacy and a serene natural backdrop to enjoy every day. There is also ample room to the right side of the home for a generously sized pool, creating the opportunity to design your own private outdoor oasis.

Inside, the home offers the space, layout, and finishes buyers are looking for. You’ll find tile flooring throughout, upscale quartz countertops, granite surfaces, and a well-appointed kitchen featuring stainless steel appliances, a cooktop, and double wall ovens. The kitchen also opens to a huge dinette area, giving you plenty of space for casual dining and everyday living. 

The layout is especially appealing with the guest bedrooms split away from the primary suite, offering comfort and privacy for both owners and visitors. The primary bedroom is spacious and leads into a large primary bathroom designed for comfort and functionality. One of the standout features of the suite is the two closets leading into the primary bath, providing excellent storage and a thoughtful flow to the space.

Another major highlight is the huge screened lanai, which truly expands your living and entertaining space outdoors. This impressive area is equipped with a sink, refrigerator, and icemaker, making it ideal for hosting guests, enjoying outdoor meals, or simply relaxing while taking in the peaceful conservation views. Combined with the spacious backyard and room for a future pool, this outdoor setup offers incredible potential for enjoying Florida living year-round. The 3-car garage adds even more convenience with plenty of room for vehicles, storage, and golf cart space.

Beyond the home itself, living in The Villages® means enjoying a lifestyle unlike any other. From this desirable location in The Preserve, you can take advantage of the community’s famous golf cart accessibility, making it easy to get to shopping, dining, golf courses, recreation centers, pools, entertainment, and daily conveniences. Whether you’re heading out for dinner, live music, a round of golf, or simply enjoying the day, the golf cart lifestyle adds ease and fun to everyday living. This is a rare opportunity to own a spacious, beautifully appointed home in one of the most desirable areas of The Villages®.
#A4686111

THE VILLAGES

683 KRIETEMEYER PATH

4 Beds

3 Baths

3,345 Sq.Ft.

$2,000,000

MLS#: A4686111
Price reduced
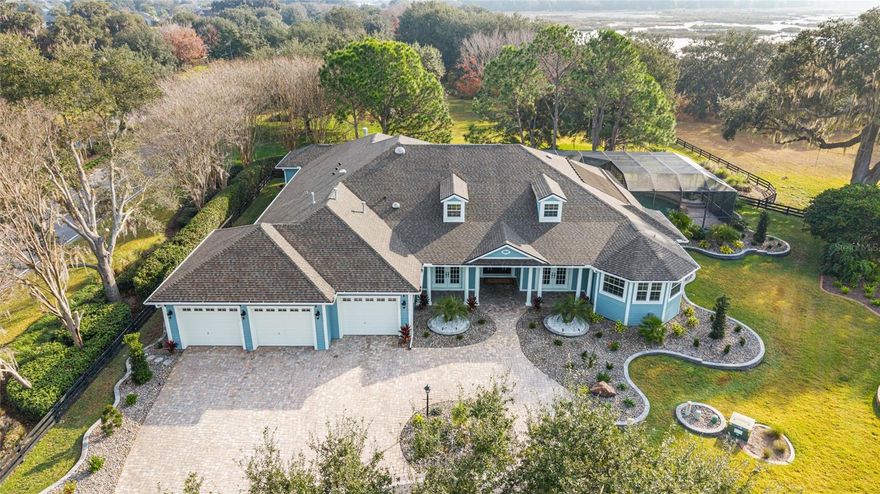
VILLAGE of BRIDGEPORT at LAKE MIONA – Experience high-end living in this Grand ST AUGUSTINE Premier floor plan, situated on a Serene, Park-like property with NO rear neighbors. This Expansive home offers 4,654 sq ft of living space Recently Refreshed with New Interior Paint and UPDATED LIGHTING THROUGHOUT. The Spacious layout features 4 Bedrooms and 4.5 Baths, including a Formal Dining Room and a central Family Room anchored by a Stunning Custom Wood-mantel Fireplace. High Ceilings continue into the GOURMET KITCHEN and Dinette, which Boast Beautiful Hand-Carved Engineered Wood Flooring. A large, versatile Bonus Room with dual Ceiling Fans offers plenty of space for a pool table or home theater, further enhancing the home's GRAND SCALE.  Each of the Three Secondary Bedrooms serve as a Private Retreat; two featuring En-Suite Bathrooms and CLOSETS WITH CUSTOM BUILT-IN Organization. Your Private Backyard Oasis features a Massive Screened Birdcage protecting a TROPICAL RESORT-STYLE SALTWATER POOL with Rock Waterfall Features. The area includes a Professional-grade SUMMER KITCHEN with a High-capacity Vent Hood and a Stunning CORNER FIREPLACE with a Custom Mantel and Arched Niche. Recent upgrades include a $75,000 Outdoor Transformation, with Professional Landscaping, Lighting, new gutters, and a Hydra-wise WIFI Irrigation system.  Additional highlights include an OVERSIZED 3-CAR GARAGE, a large Circular Driveway, dual HVAC systems and an Attic Radiant Barrier. Take advantage of PRIME LOCATION with easy golf cart access to Lake Sumter Landing Market square ®, Arnold Palmer's Championship Golf Course and Country Club and countless additional amenities throughout The Villages, FL.  Make sure to view the VIRTUAL TOUR ---Unit 102 Bond Assessment: $2,259.09/yr (Bond Balance: $13,618.57), Unit 102 Maintenance: $1060.64/yr, Sumter Fire District: $320.71/yr. Monthly Amenity Fee: $204.00: Roof 2023
#G5105802

THE VILLAGES

1568 BLACK LAKE DRIVE

4 Beds

4 Baths

4,654 Sq.Ft.

$2,195,000

MLS#: G5105802

 - property

Send a message

Message successfully sent.

Your message

What is 3 + 4 ?

Reason for contacting?

I agree to receive email communication and understand I can unsubscribe at any time.

I agree to be contacted by The Graf Group of Coldwell Banker via call, email, and text for real estate services. To opt out, you can reply 'stop' at any time or reply 'help' for assistance. You can also click the unsubscribe link in the emails. Message and data rates may apply. Message frequency may vary. Privacy Policy

Sign Out

Virtual Assistant

Would you like to take the next step with this property? We can help you schedule a showing or virtual tour, or send you more details.

Yes, I would like more information.

Thank You for Your Reply, One of Our Agents will contact you as soon as possible

No, maybe later.

Thank you, you can always contact me via email, phone number or through the contact form.

Realhub AI

Lucy - Your AI-Powered Realtor

Update Your Temporary Password

Personalize your search

Enter your email and we'll notify you immediately when new listings match what you're looking for.

or enter email address

Already have an account ? Login here

Continue your home search

I agree to receive communications and understand I can unsubscribe at any time.

I agree to be contacted by The Graf Group of Coldwell Banker via call, email, and text for real estate services. To opt out, you can reply 'stop' at any time or reply 'help' for assistance. You can also click the unsubscribe link in the emails. Message and data rates may apply. Message frequency may vary. Privacy Policy

Already have an account ? Login here

We use cookies

We use cookies primarily for analytics to enhance your experience. By accepting, you agree to our use of these cookies. You can manage your preferences or learn more about our cookies policy.