.webp?size=346x80)
- Properties
- Meet our agents
- Communities
- Market Report
- Home Value
- Calculator
Contemporary, Mediterranean
29306 GINNETTO DRIVE
WESLEY CHAPEL, FL 33543
MLS#: TB8519340
$725,000
Property
Beds
3
Full Baths
3
1/2 Baths
None
Year Built
2022
Sq.Footage
2,401
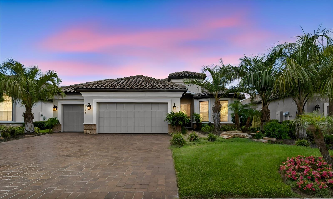
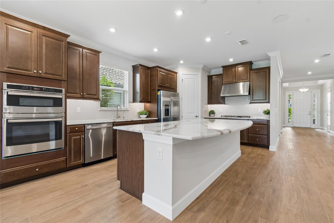
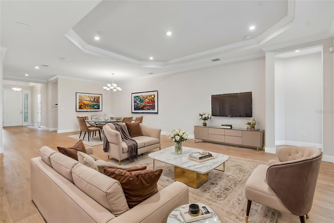
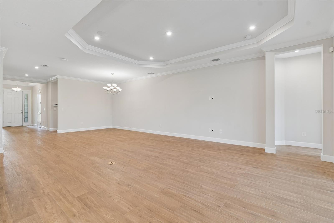
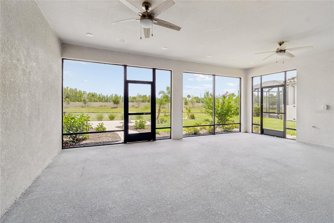
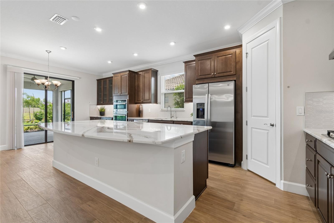
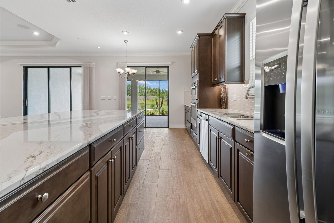
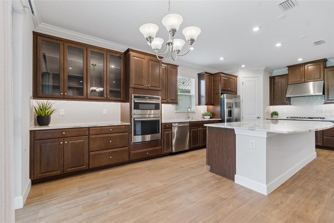
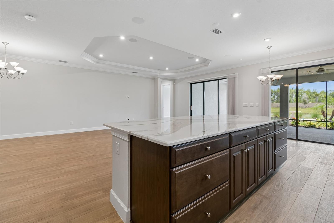
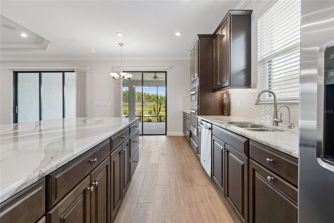
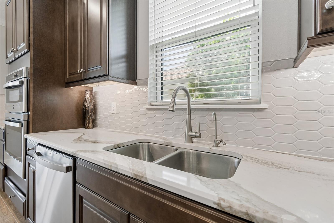
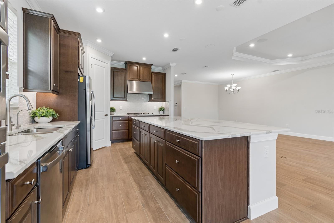
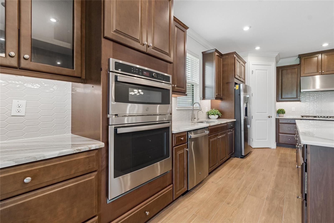
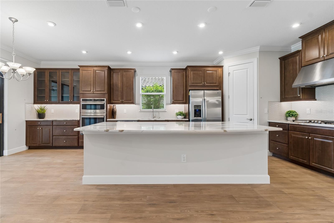
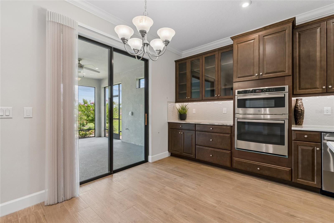
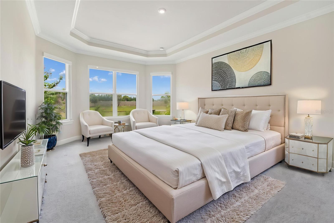
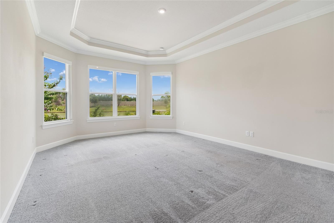
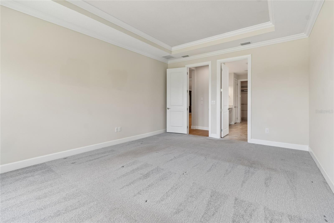
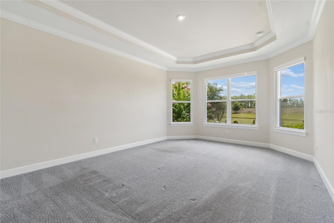
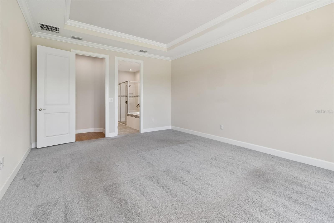
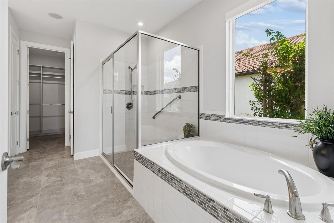
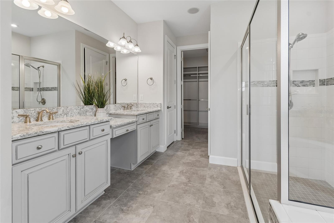
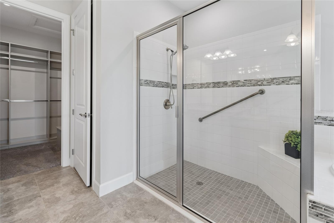
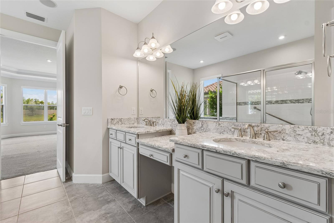
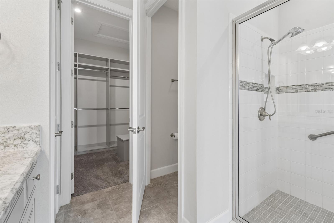
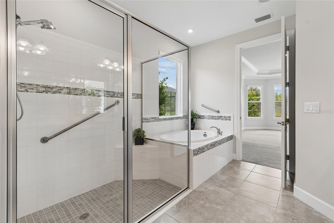
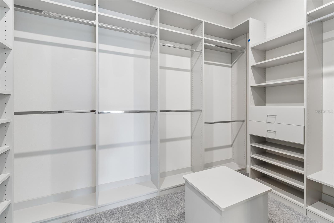
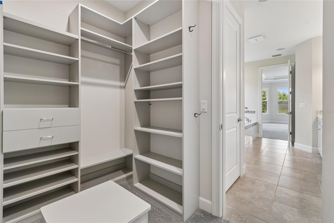
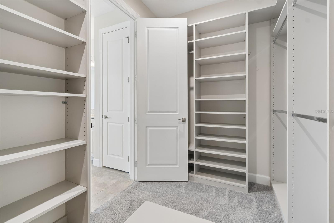
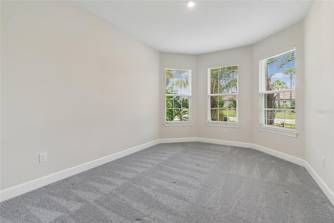
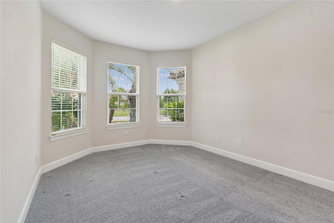
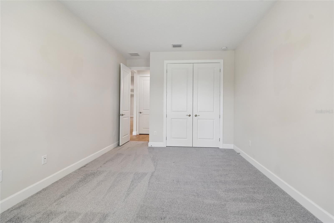
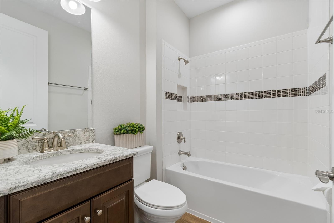
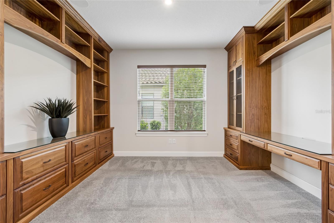
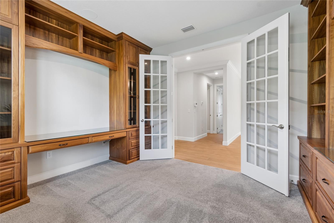
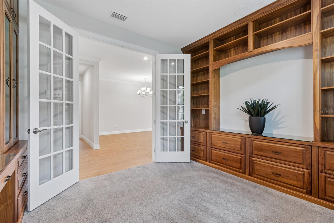
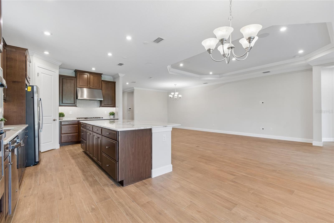
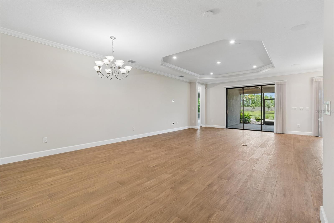
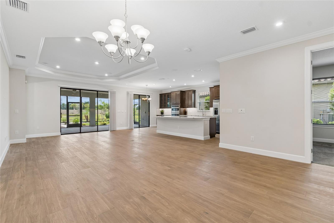
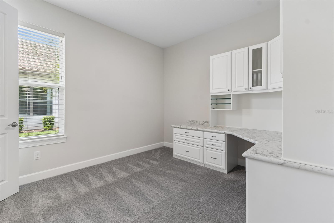
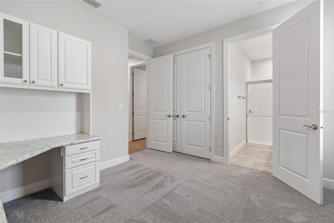
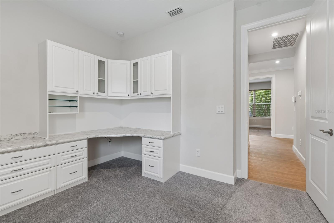
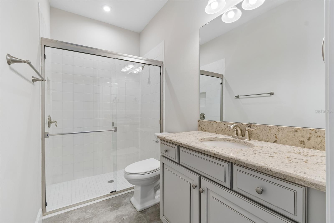
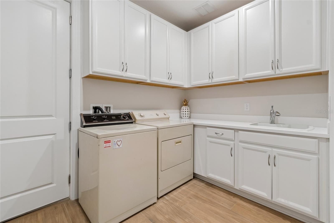
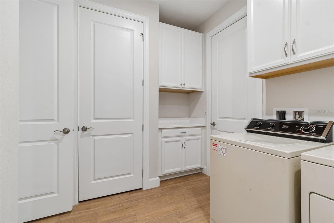
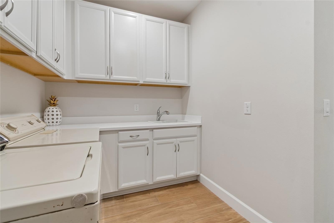
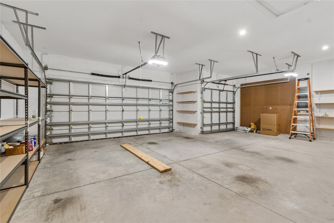
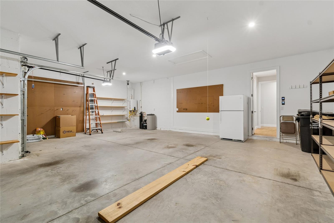
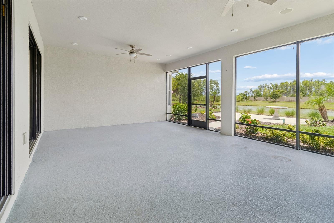
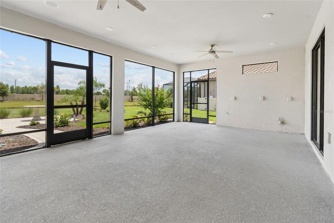
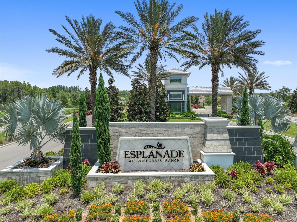
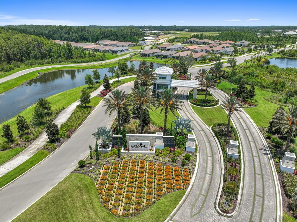
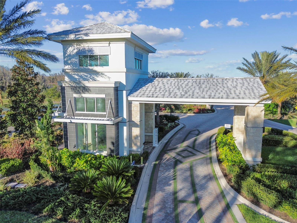
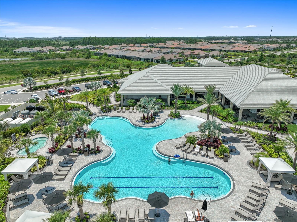
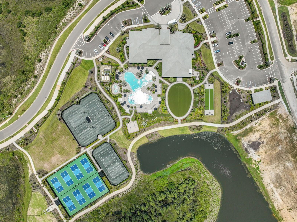
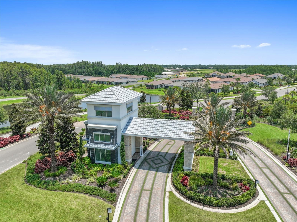
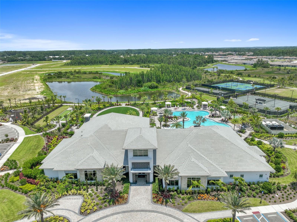
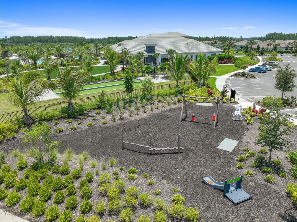
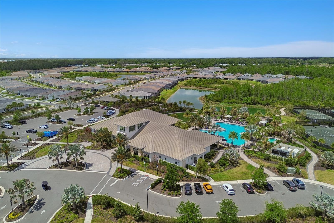
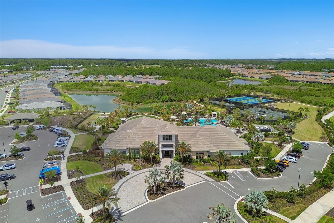
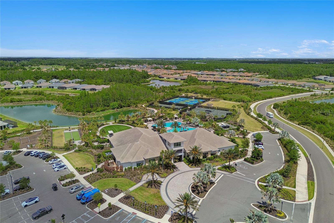
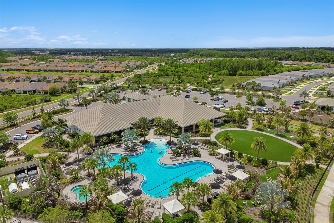
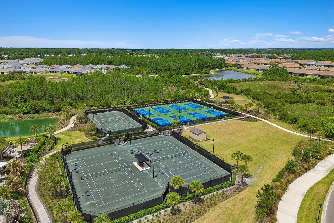
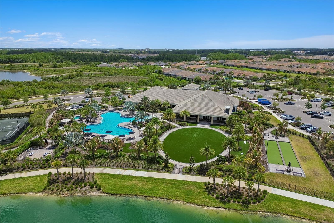
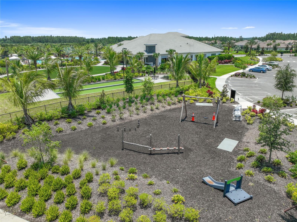
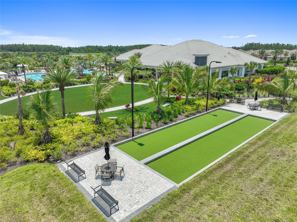
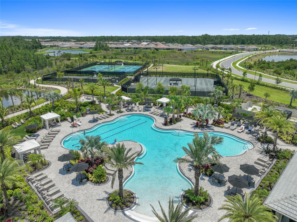
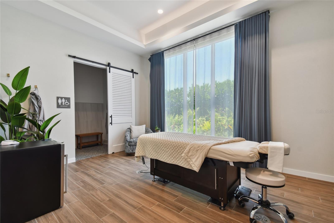
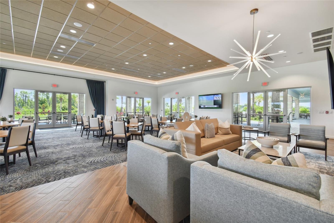
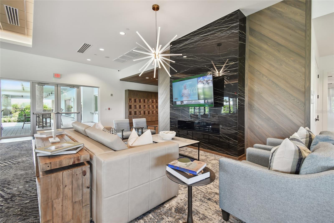
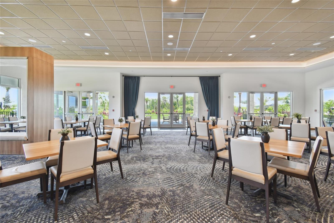
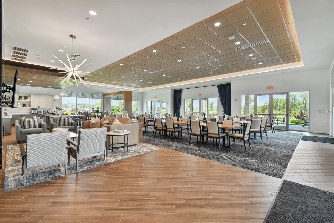
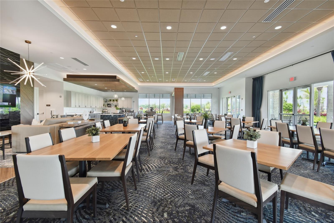
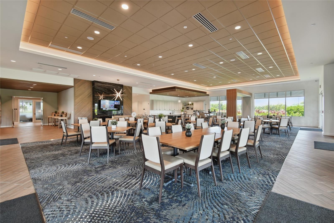
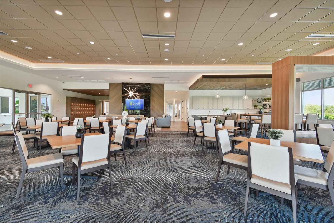
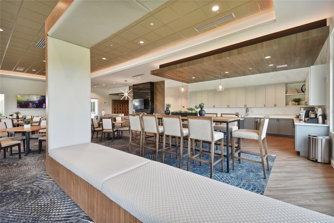
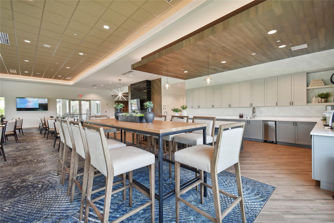
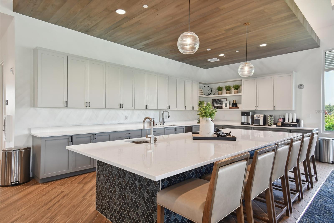
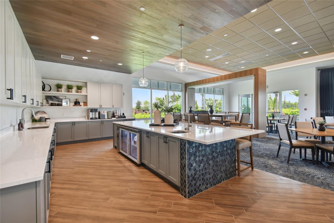
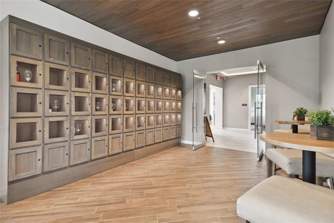
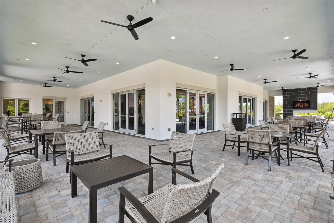
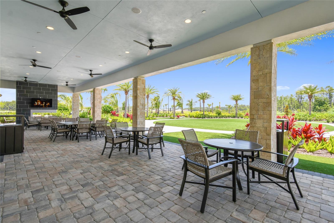
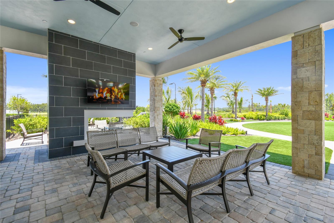
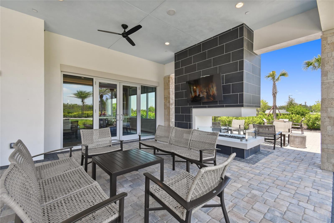
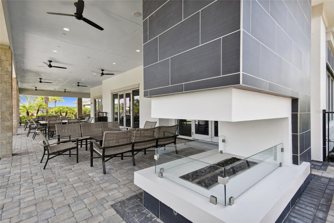
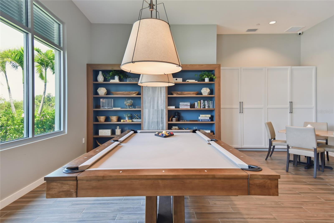
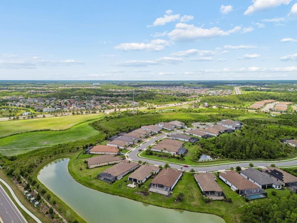
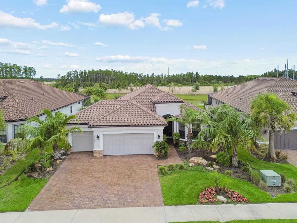
Virtually Staged. Why wait to build when you can enjoy this Lazio home featuring 2,401 SF, 3 bedrooms, 3 baths, an office/flex room, a 3-car extended garage on an oversized beautiful pond lot. You will notice the attention to detail as you enter to an open floor plan, extended gourmet kitchen overlooking a large family room and dining room, featuring 42” solid wood cushion close cabinets with crown molding, quartz counters, under cabinet LED lighting, upgraded stainless steel appliances, enormous island, an ample walk-in pantry and extra counter space all designed for entertaining. The owner’s oversized suite with tray ceiling and crown molding, dual sinks, tub, shower, a huge closet with custom built-ins, makeup counter, extensive custom bath tile and a linen closet. The family room boasts coffered ceilings with crown molding, and lots of natural light. Bedroom two has an ensuite bath and bedroom three has a bay window extension. Office/den has two walls of beautiful custom redwood built-ins shelves and cabinets. This one-story Taylor Morrison custom home has an open floor plan with an extensive list of upgrades. These upgrades include but are not limited to dining room, extended eat in kitchen, designer tile floors throughout in common areas, quartz counters and custom tile in baths, extended paver driveway, tile roof, large laundry room with cabinets, extended garage, 4 room stereo system with amplifier, extra refrigerator in garage, full sized 3rd car garage with separate door, water softener and an additional custom outdoor patio with fountain. Step out on to the covered screened lanai that is pre-plumbed for an outdoor kitchen and you will be ready to enjoy the Florida outdoors the premium pond lot boasts custom landscaping by a landscape designer. Esplanade of Wiregrass Ranch has a luxurious upscale club house with full-time lifestyle and fitness directors. The Venue includes a resort style pool, hot tub, cabanas, dog park, state-of-the-art 24-hour fitness center, billiard/card room, and spa room. For active outdoor entertainment there is a firepit, tennis, pickleball, bocci, and a large meeting/gathering area. Esplanade also includes worry free yard maintenance, reclaimed water, Spectrum TV and internet package included in fees. This home is located only minutes from shopping, I-75, hospitals, restaurants, recreation, and entertainment. Come see for yourself this beautiful residence and relax, you have found your home. Please see walkthrough and 3D tours.
Features & Amenities
Interior
-
Other Interior Features
Crown Molding, Open Floorplan, Tray Ceiling(s), Walk-In Closet(s)
-
Total Bedrooms
3
-
Bathrooms
3
-
Cooling YN
YES
-
Cooling
Central Air
-
Fireplace YN
NO
-
Heating YN
YES
-
Heating
Central
-
Pet friendly
Breed Restrictions, Yes
Exterior
-
Garage
Yes
-
Garage spaces
2
-
Construction Materials
Block, Concrete, Stucco
-
Other Exterior Features
Lighting
-
Parking
Driveway, Oversized, Attached
-
Patio and Porch Features
Front Porch, Patio, Rear Porch, Screened
-
Pool
No
-
Waterfront YN
YES
-
View
Pond, Water
Area & Lot
-
Lot Features
Paved, Private, Waterfront
-
Lot Size(acres)
0.22
-
Lot Size(square feet)
9,641
-
Property Type
Residential
-
Property Sub Type
Single Family Residence
-
Architectural Style
Contemporary, Mediterranean
Price
-
Sales Price
$725,000
-
Tax Amount
$12,407.67
-
Sq. Footage
2,401
-
Price/SqFt
$301
HOA
-
Association
YES
-
Association Fee
$538
-
Association Fee Frequency
Monthly
-
Association Fee Includes
N/A
-
Total Monthly Fees
$538
School District
-
Elementary School
Wiregrass Elementary
-
Middle School
John Long Middle-PO
-
High School
Wiregrass Ranch High-PO
Property Features
-
Stories
1
-
New Construction
NO
-
Accessibility Features
Accessible Entrance, Grip-Accessible Features
-
Foundation Details
Slab
-
Ownership
Fee Simple
-
Senior Community YN
YES
-
Sewer
Public Sewer
-
Tax Lot
575
-
Water Source
Public
Schedule a Showing
Showing scheduled successfully.
Mortgage calculator
Estimate your monthly mortgage payment, including the principal and interest, property taxes, and HOA. Adjust the values to generate a more accurate rate.
Your payment
Principal and Interest:
$
Property taxes:
$
HOA fees:
$
Total loan payment:
$
Total interest amount:
$
Location
County
Pasco
Elementary School
Wiregrass Elementary
Middle School
John Long Middle-PO
High School
Wiregrass Ranch High-PO
Listing Courtesy of Karen Tillman-Gosselin , BHHS FLORIDA PROPERTIES GROUP
RealHub Information is provided exclusively for consumers' personal, non-commercial use, and it may not be used for any purpose other than to identify prospective properties consumers may be interested in purchasing. All information deemed reliable but not guaranteed and should be independently verified. All properties are subject to prior sale, change or withdrawal. RealHub website owner shall not be responsible for any typographical errors, misinformation, misprints and shall be held totally harmless.

Executive Assistant
Emil Garinga
Call Emil today to schedule a private showing.

* Listings on this website come from the FMLS IDX Compilation and may be held by brokerage firms other than the owner of this website. The listing brokerage is identified in any listing details. Information is deemed reliable but is not guaranteed. If you believe any FMLS listing contains material that infringes your copyrighted work please click here to review our DMCA policy and learn how to submit a takedown request.© 2024 FMLS.
Related Properties
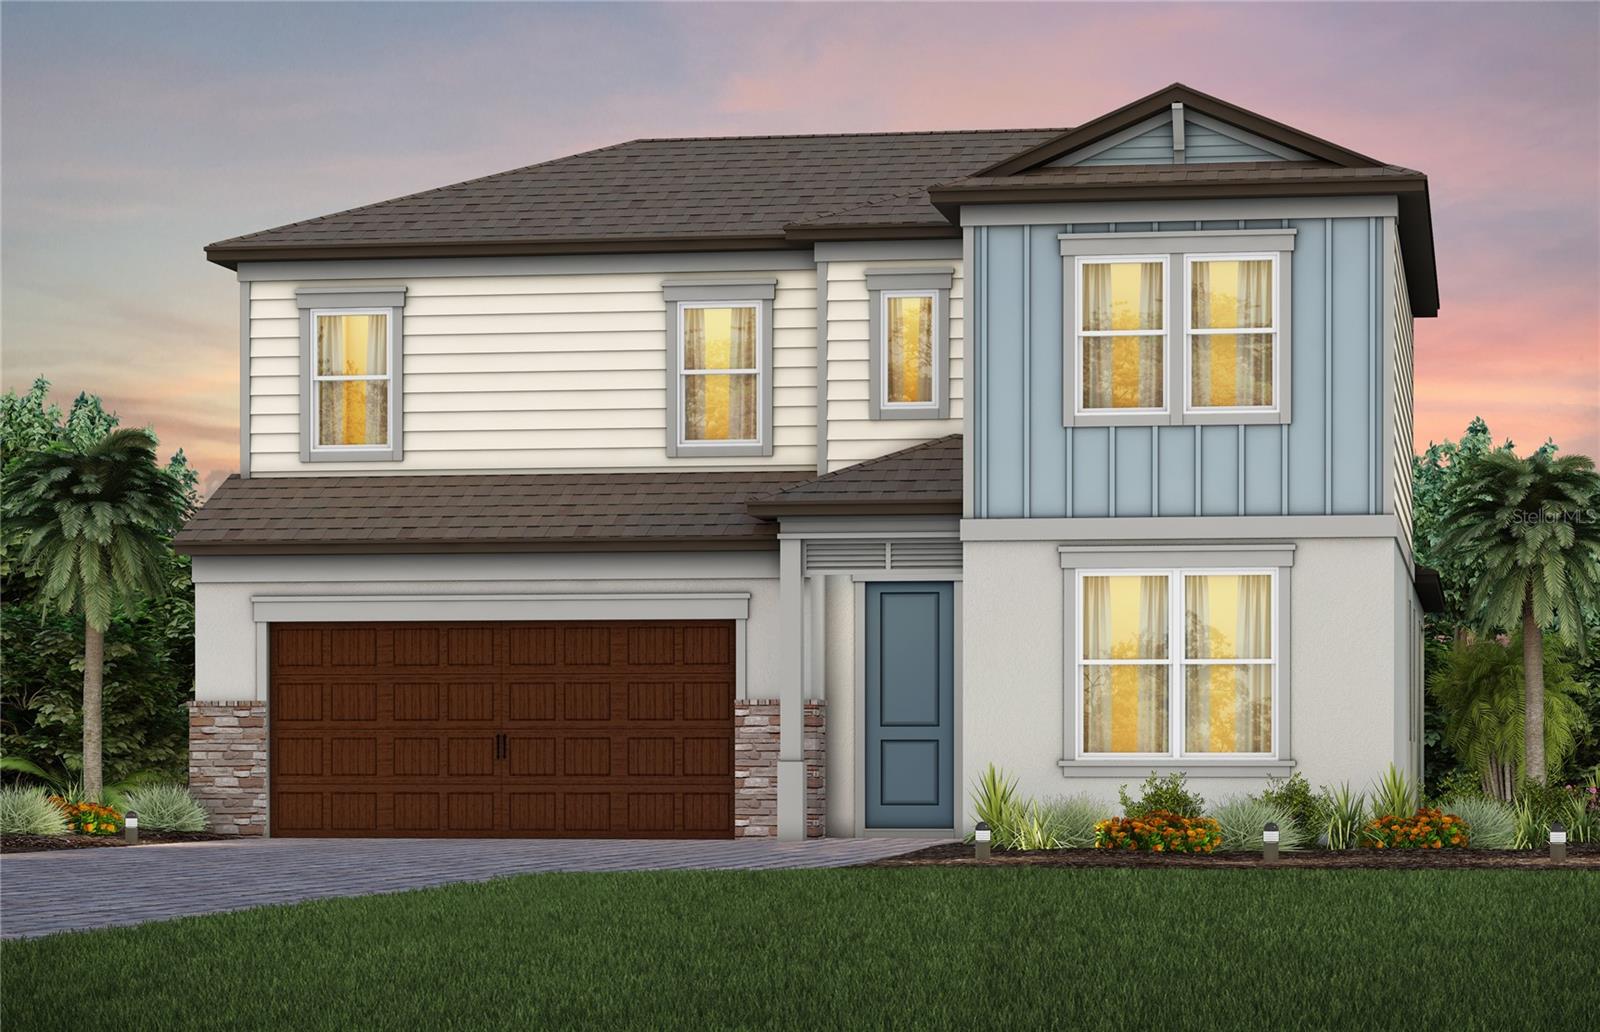
WESLEY CHAPEL
6718 ASBURY BARNES LANE
4 Beds
3 Baths
2,946 Sq.Ft.
$642,160
MLS#: TB8522443
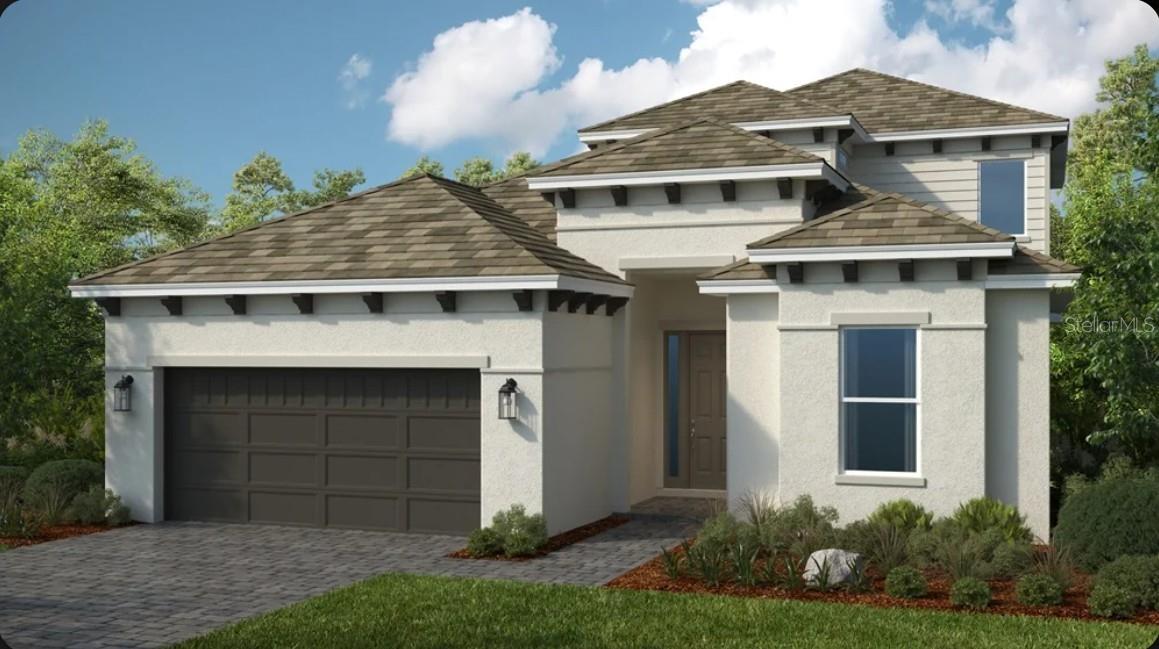
WESLEY CHAPEL
30247 IMPERATI BOULEVARD
3 Beds
3 Baths
2,880 Sq.Ft.
$689,328
MLS#: TB8529011
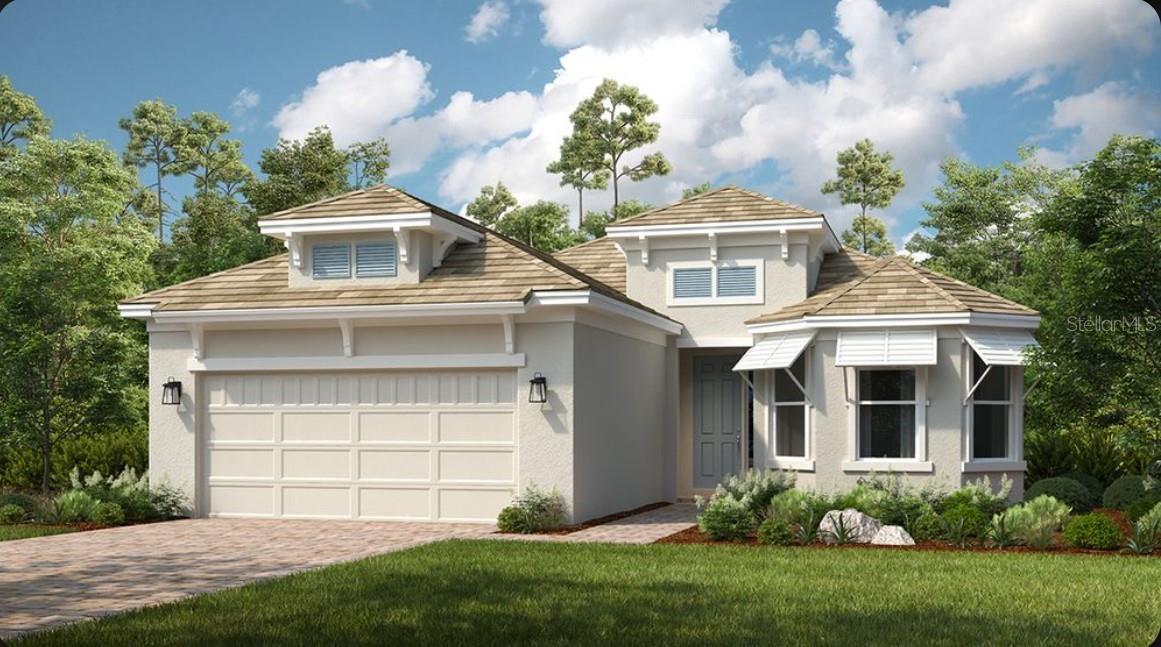
WESLEY CHAPEL
3826 MASANIELLO WAY
3 Beds
3 Baths
2,140 Sq.Ft.
$675,430
MLS#: TB8529051
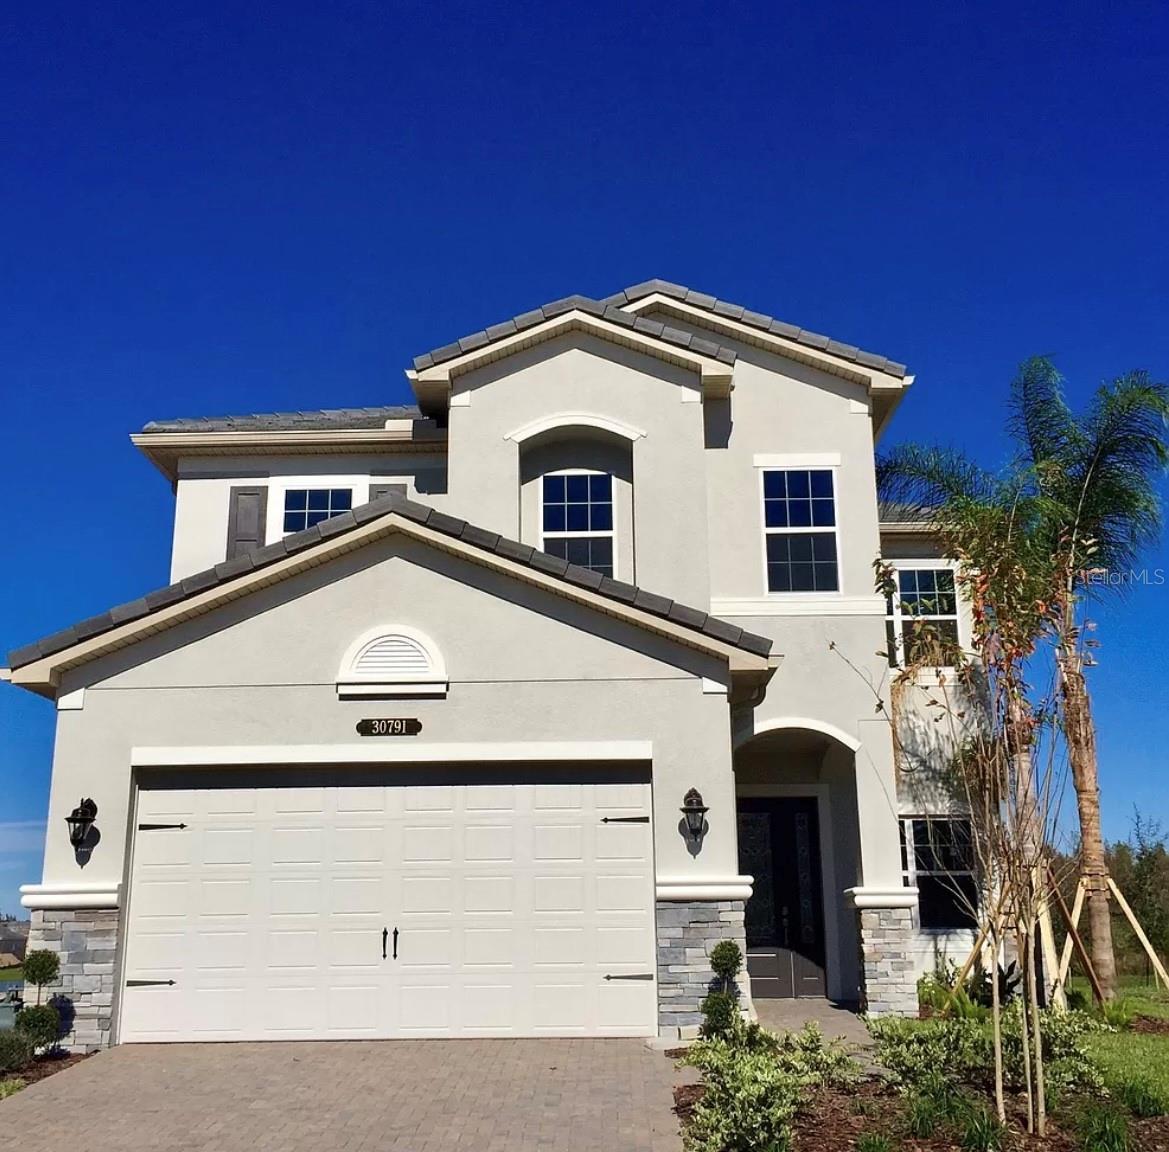
WESLEY CHAPEL
30791 LINDENTREE DRIVE
5 Beds
4 Baths
3,381 Sq.Ft.
$770,000
MLS#: TB8528443
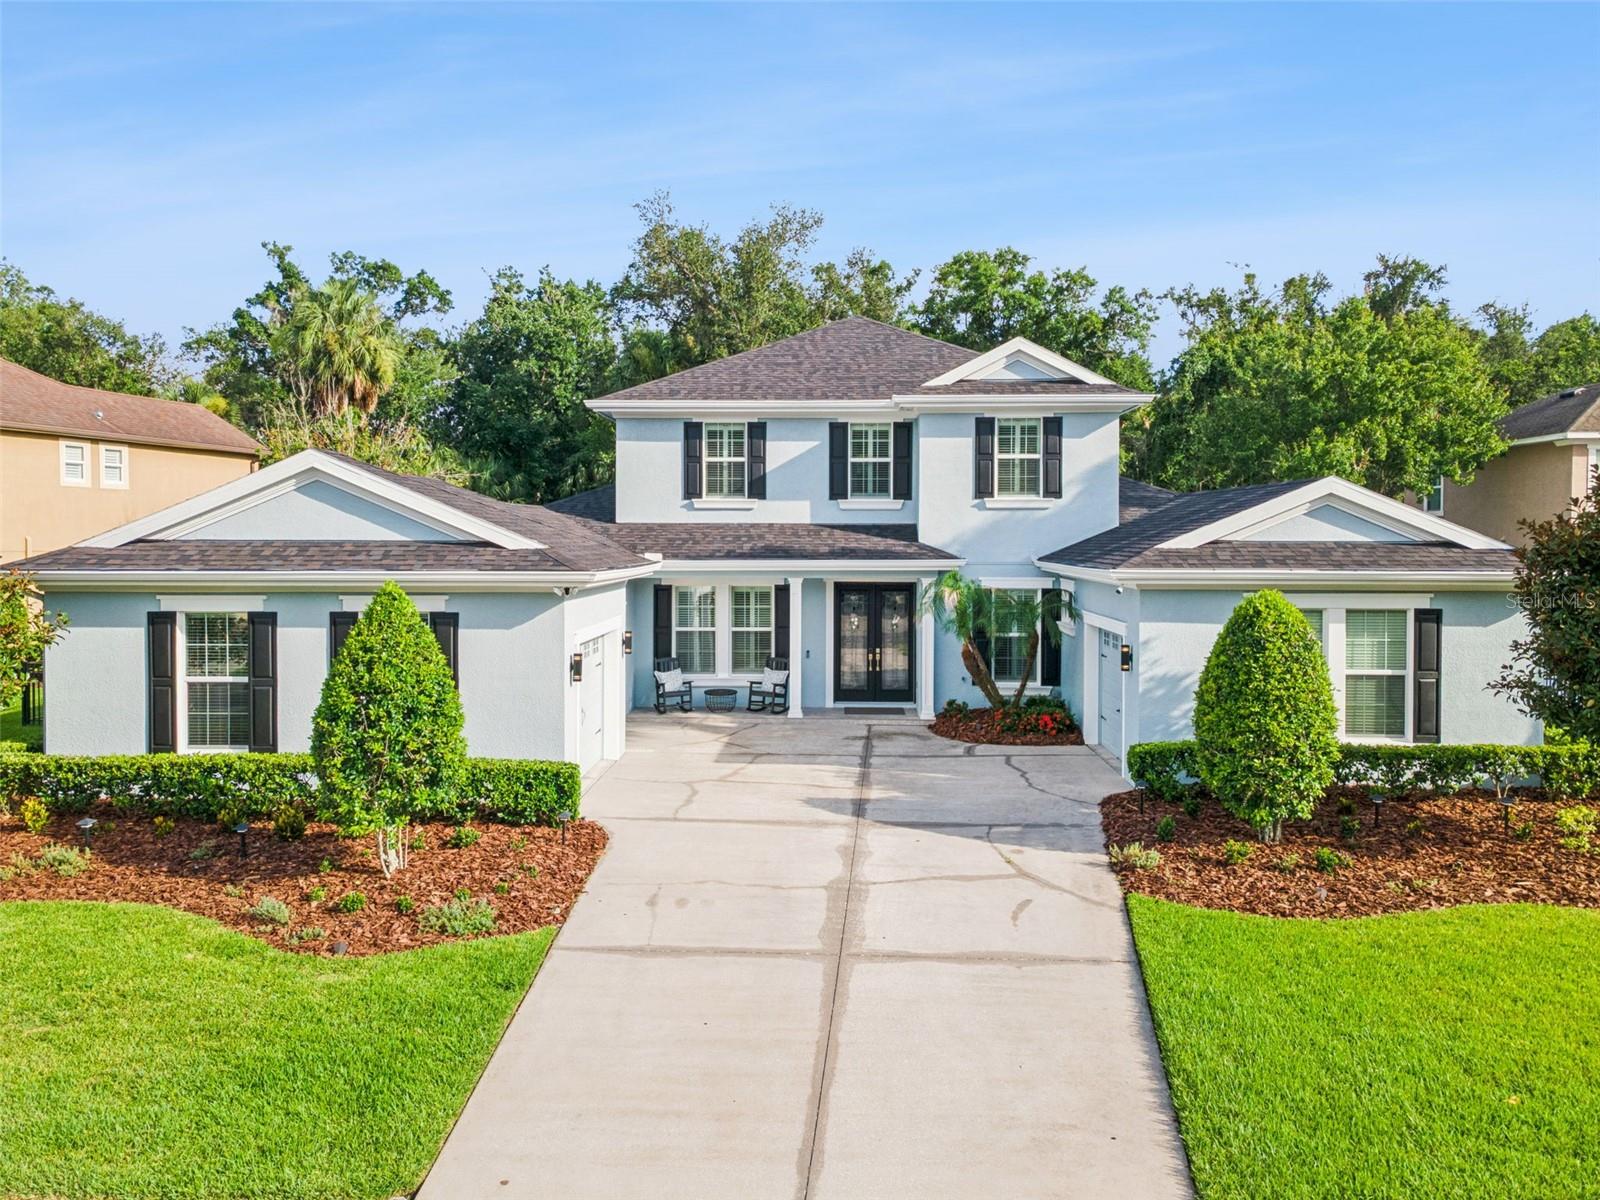
WESLEY CHAPEL
27722 INDIGO POND COURT
5 Beds
4 Baths
3,473 Sq.Ft.
$819,000
MLS#: TB8528222
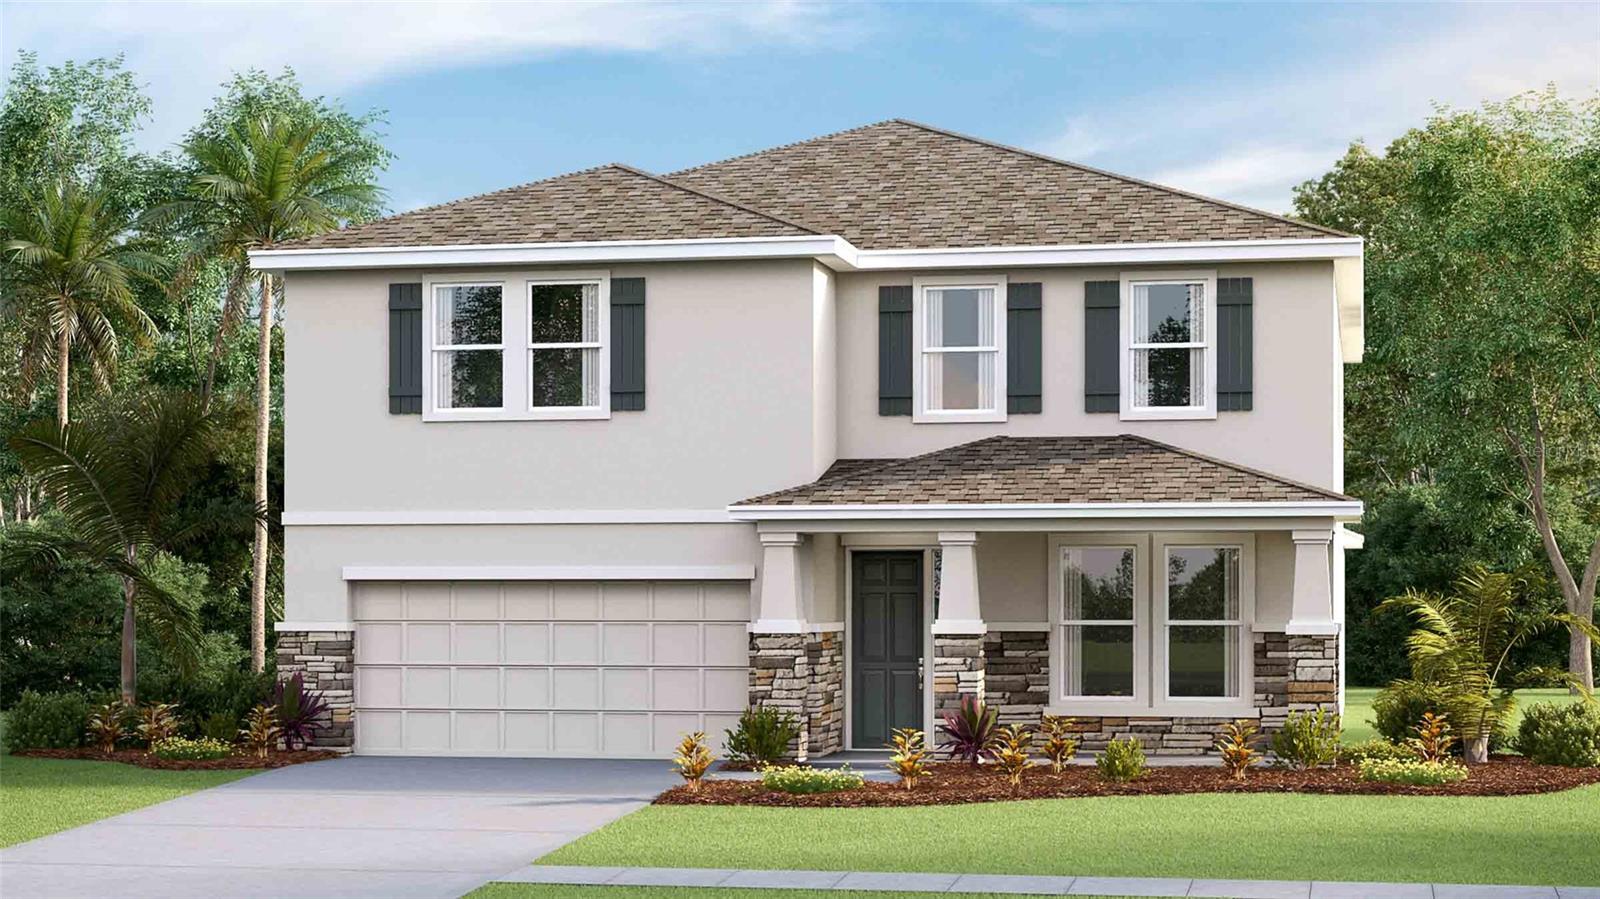
WESLEY CHAPEL
2357 STERLING FOREST COURT
4 Beds
3 Baths
3,316 Sq.Ft.
$586,790
MLS#: TB8528058
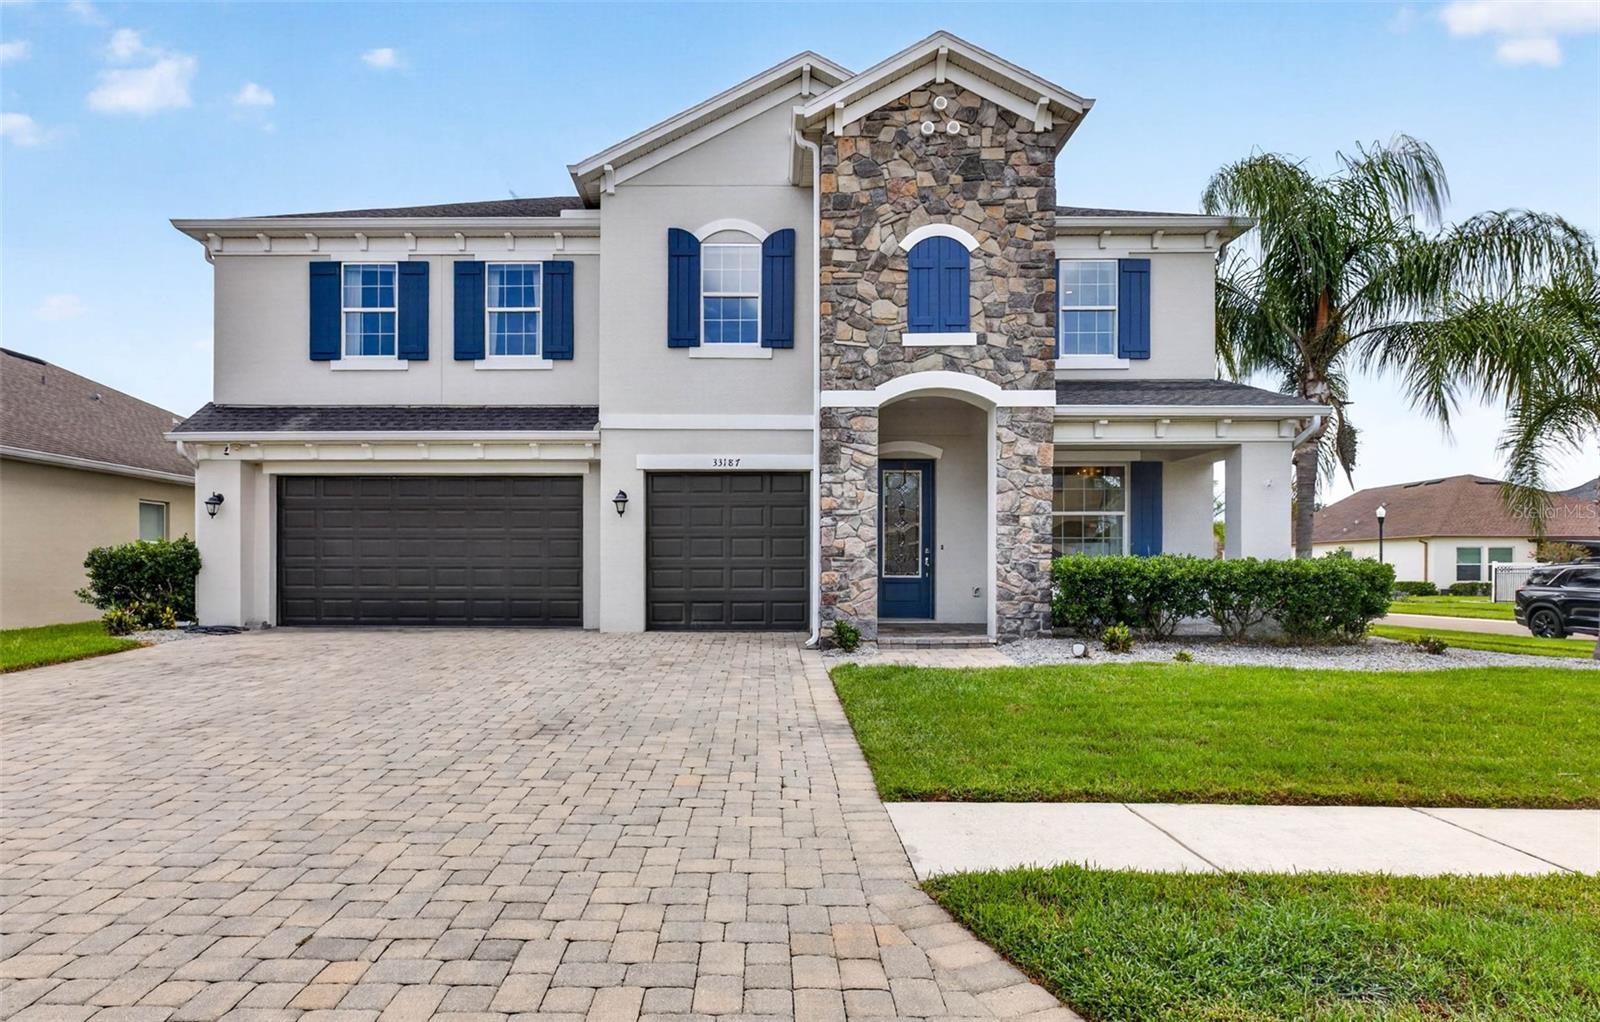
WESLEY CHAPEL
33187 CYPRESS BEND DRIVE
5 Beds
3 Baths
3,151 Sq.Ft.
$749,999
MLS#: TB8527020
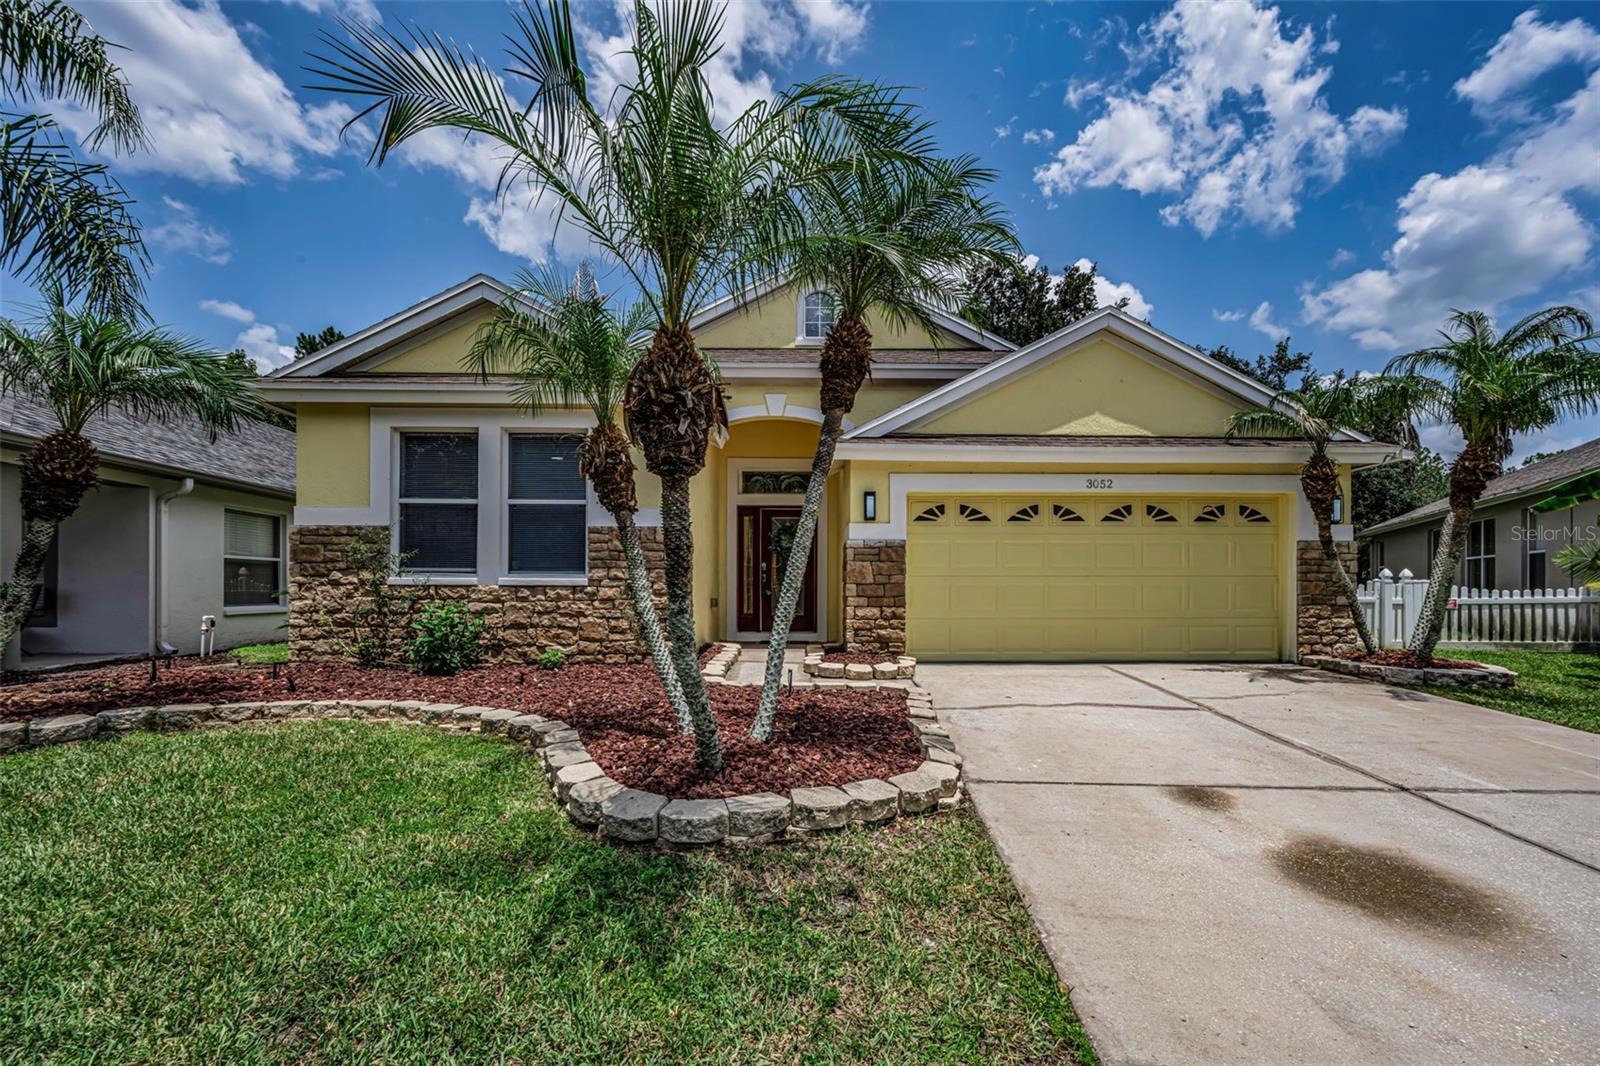
WESLEY CHAPEL
3052 SUNWATCH DRIVE
4 Beds
3 Baths
2,551 Sq.Ft.
$615,000
MLS#: TB8526313
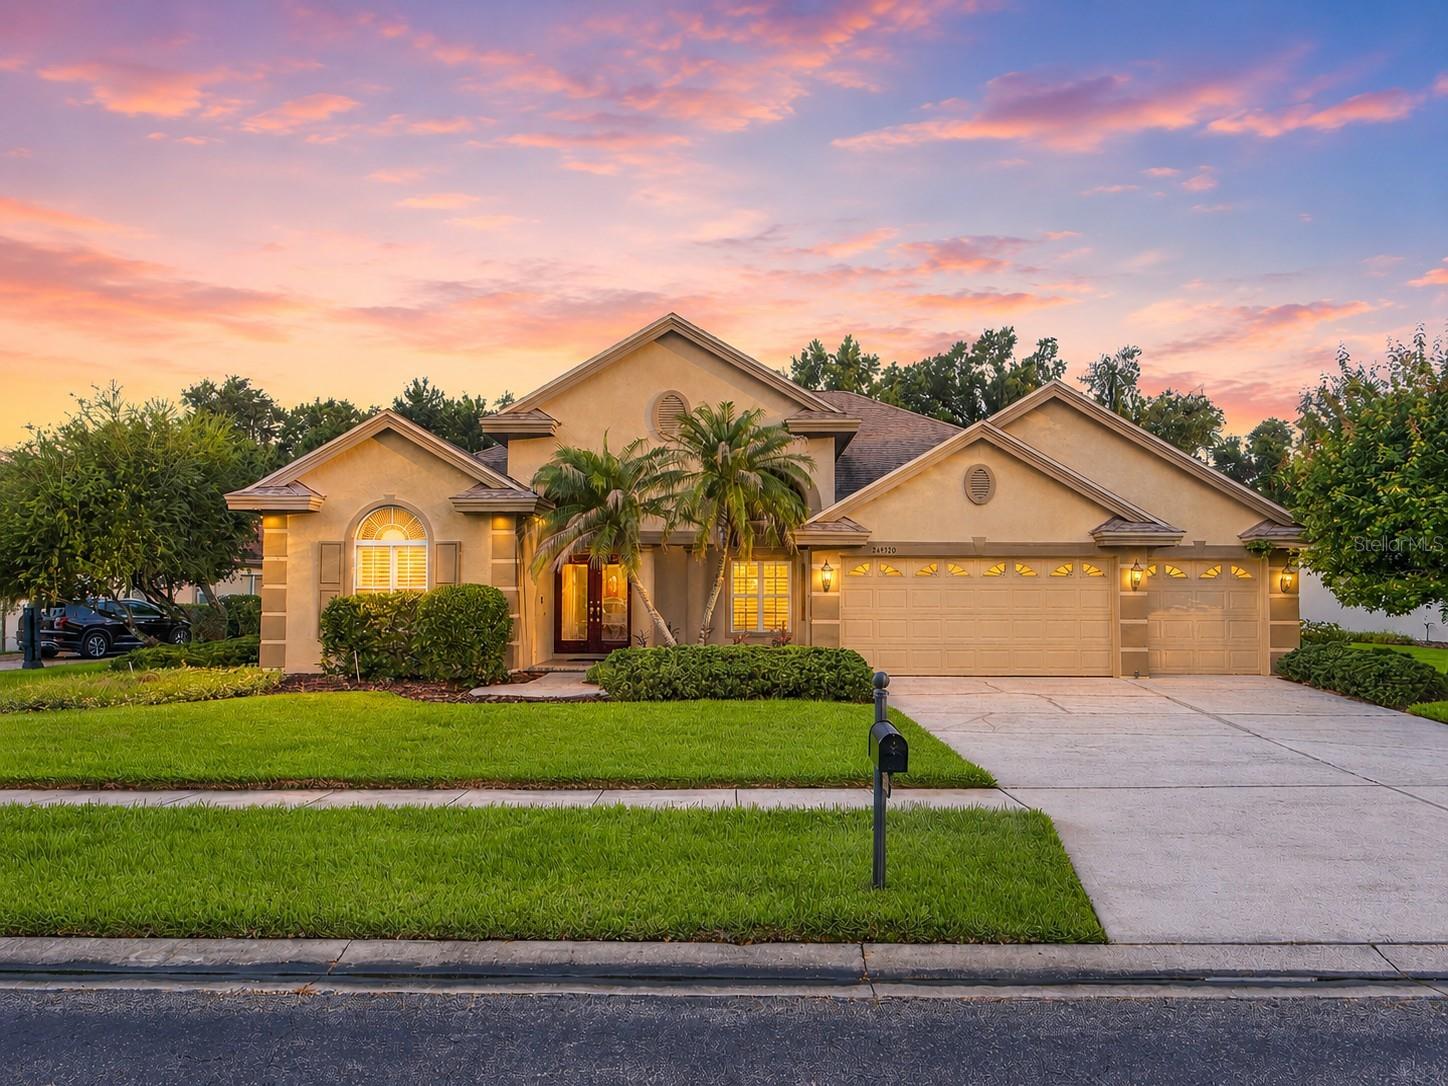
WESLEY CHAPEL
26920 WINGED ELM DRIVE
4 Beds
3 Baths
2,676 Sq.Ft.
$820,000
MLS#: TB8527988
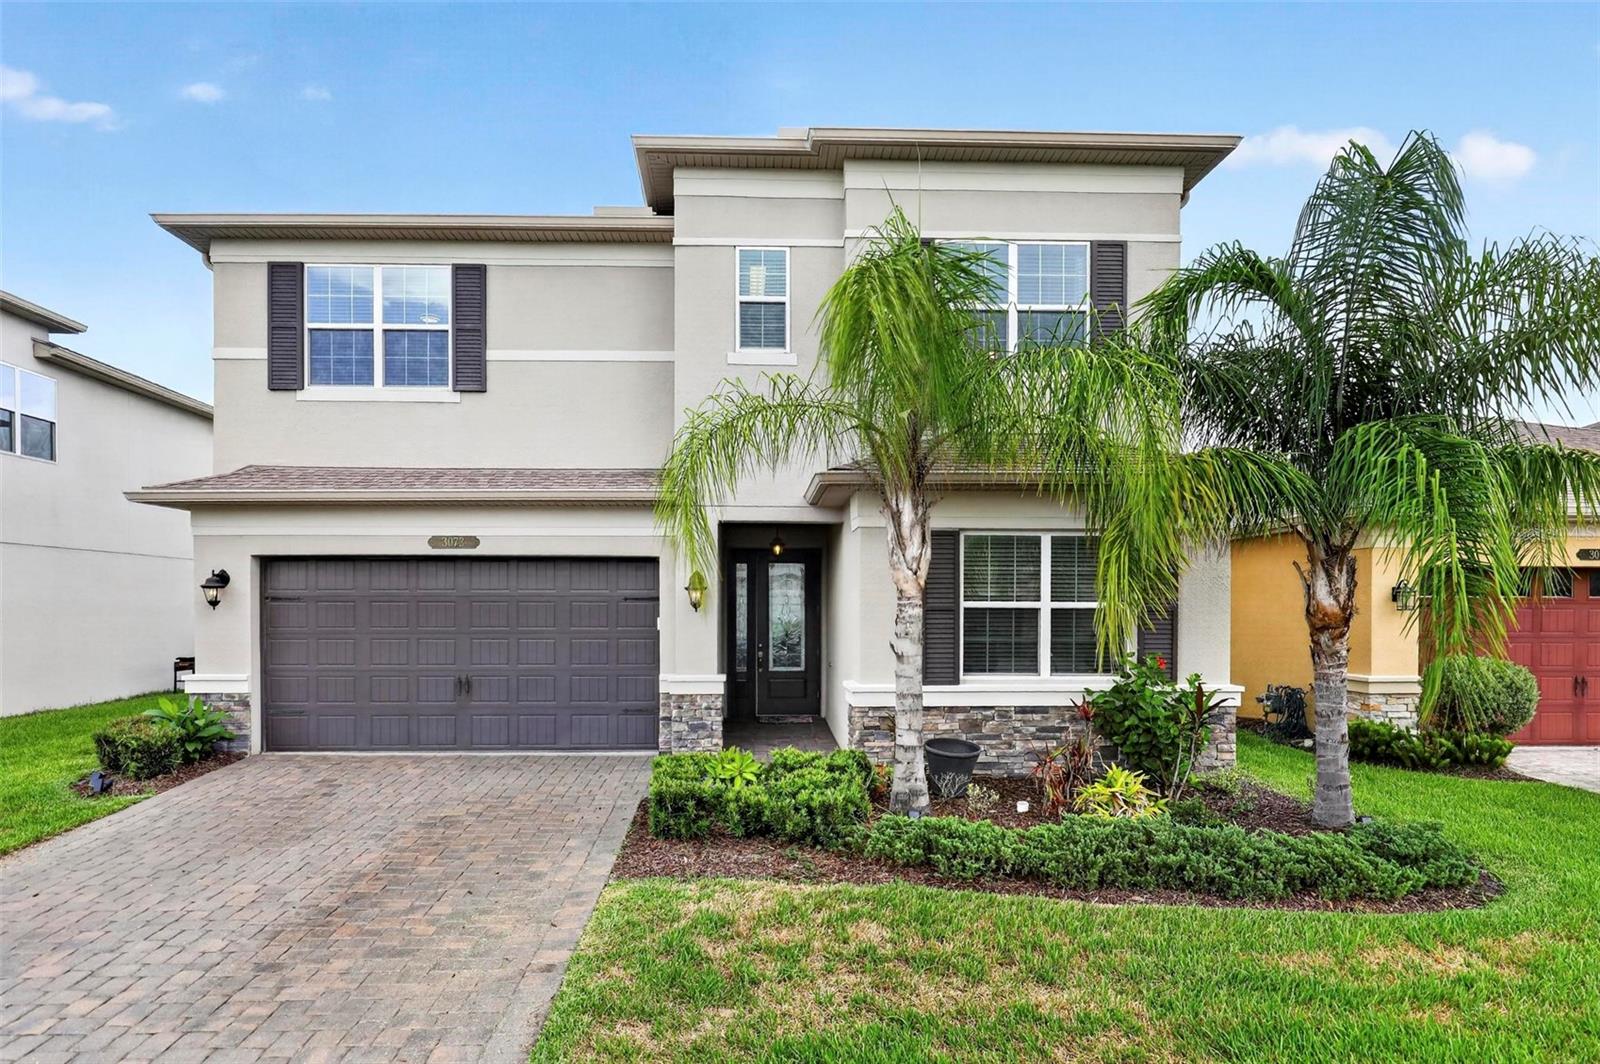
WESLEY CHAPEL
3073 MOUNTAIN SPRUCE TERRACE
4 Beds
3 Baths
2,591 Sq.Ft.
$618,900
MLS#: TB8528123
