.webp?size=346x80)
- Properties
- Meet our agents
- Communities
- Market Report
- Home Value
- Calculator
Property
Beds
3
Full Baths
3
1/2 Baths
1
Year Built
2026
Sq.Footage
2,140
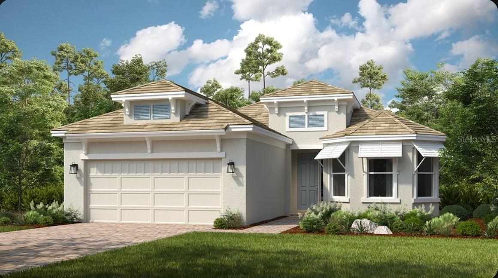
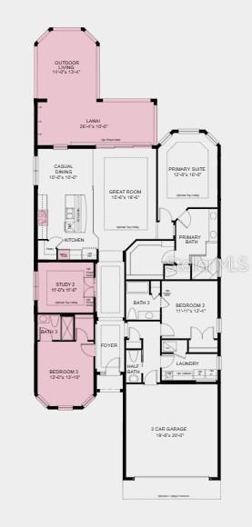
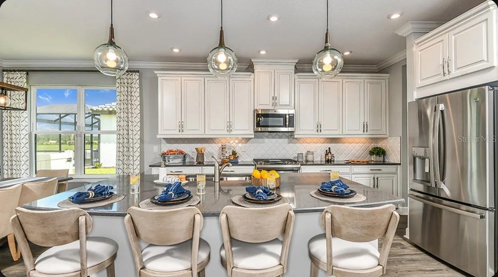
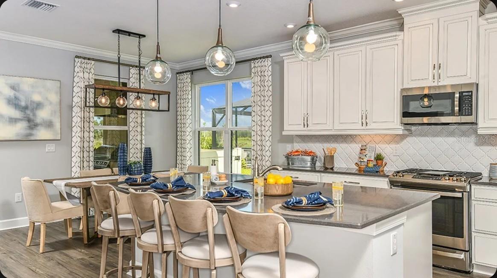
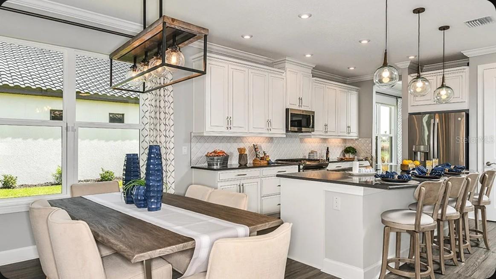
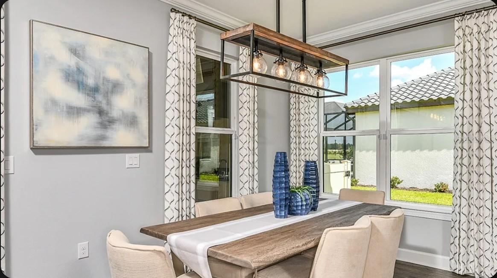
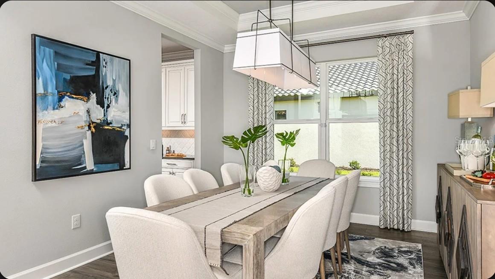
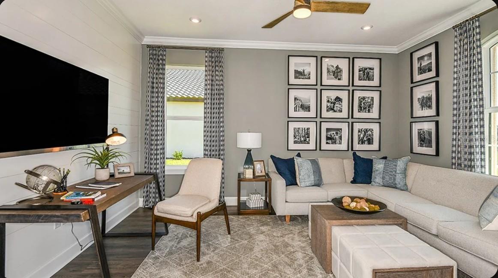
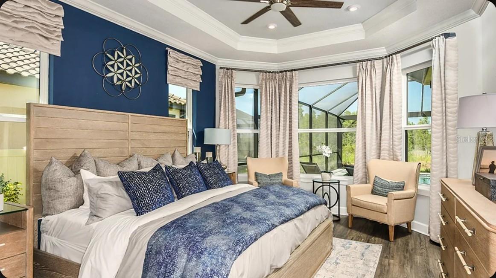
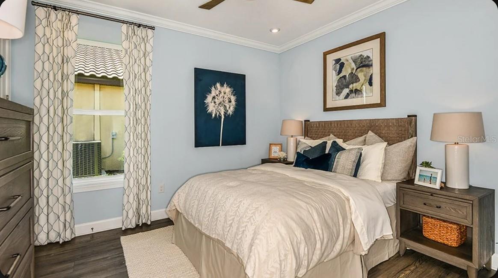
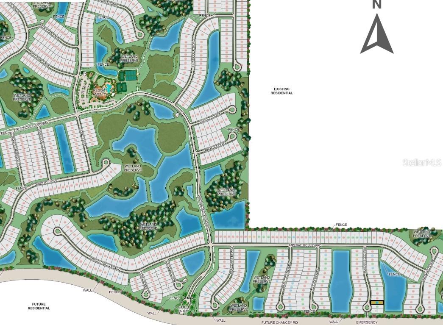
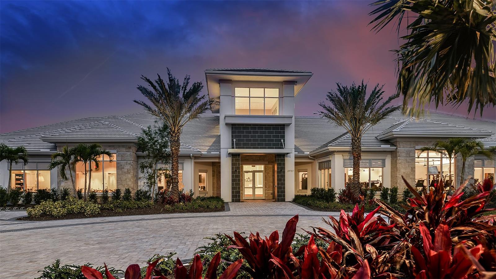
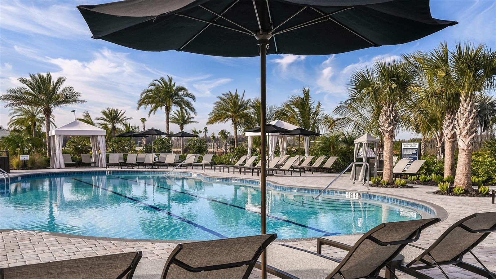
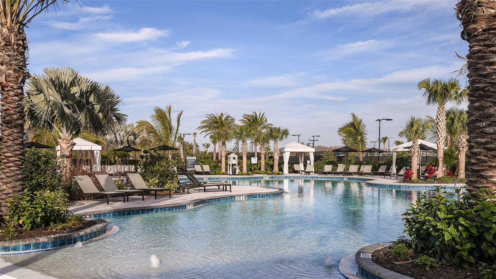
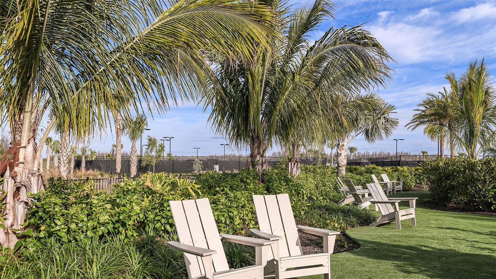
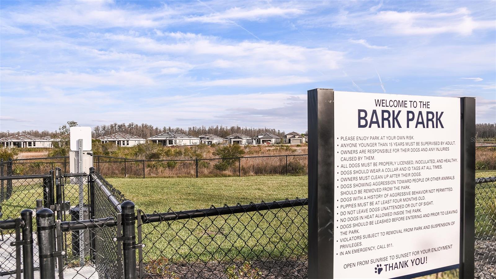
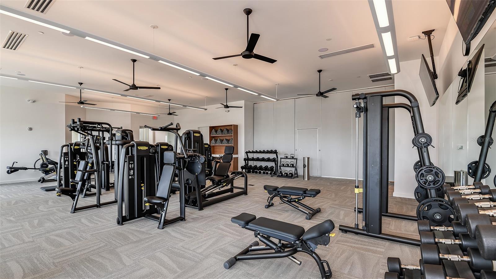
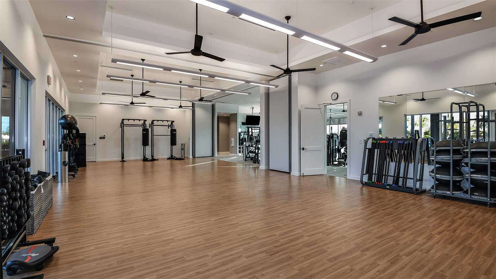
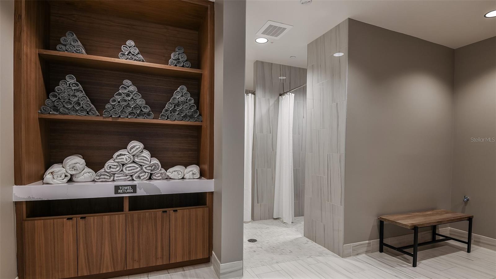
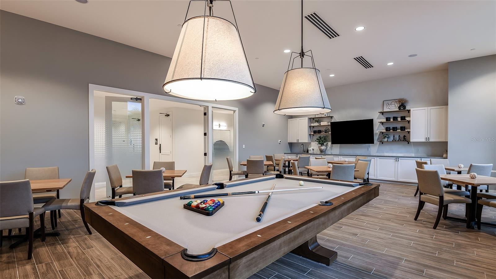
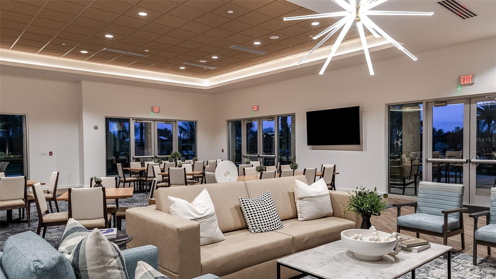
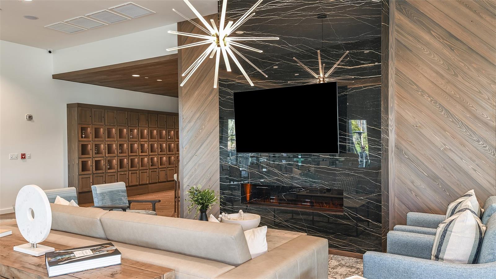
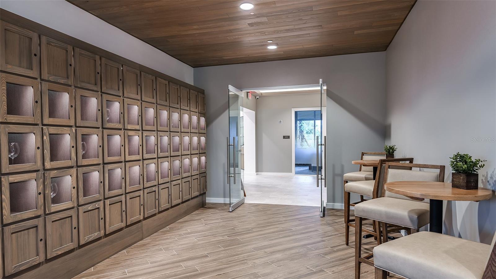
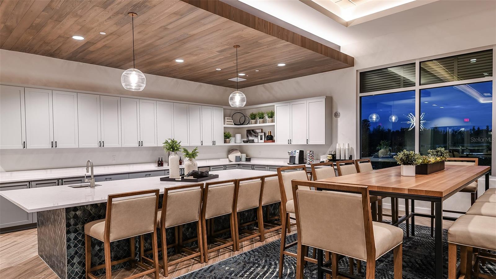
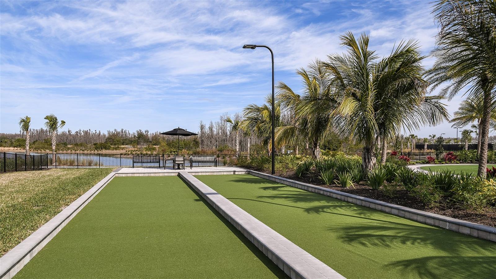
Under Construction. What's Special: Water View | Oversized Garage | West Facing Log. New Construction - October Completion! Built by America's Most Trusted Home Builder. Welcome to the Farnese at 3826 Masaniello Way in Esplanade at Wiregrass Ranch! This thoughtfully designed home offers an open layout centered around a gourmet kitchen with a large island, abundant cabinet space, and a seamless connection to the casual dining area and great room. The expansive lanai creates an inviting extension of the home, perfect for relaxing or spending time with guests. Tucked away for privacy, the primary suite offers a spacious retreat with a well-appointed bath, a dual sink vanity, corner shower and a generous walk-in closet. Two secondary bedrooms are thoughtfully positioned on opposite sides of the home, each with its own full bath, providing privacy and comfort for guests. A dedicated study adds flexibility for working from home, hobbies, or a quiet place to unwind. Additional Highlights Include: tray ceiling package, pocket sliding glass door in great room, 4' garage extension, laundry sink, and outdoor kitchen rough-in. Photos are for representative purposes only. MLS#TB8529051 Specifically designed for 55+, Esplanade at Wiregrass Ranch offers an unparalleled resort-style living experience! Enjoy a lifestyle enriched by wellness programs and luxurious amenities that revitalize the mind, body, and spirit. From wine tastings and gourmet dining experiences to live concerts and exciting excursions, Esplanade provides thoughtfully curated activities to enhance and elevate every aspect of your daily life.
Features & Amenities
Interior
-
Other Interior Features
Crown Molding, Open Floorplan, Tray Ceiling(s), Walk-In Closet(s)
-
Total Bedrooms
3
-
Bathrooms
3
-
1/2 Bathrooms
1
-
Cooling YN
YES
-
Cooling
Central Air
-
Fireplace YN
NO
-
Heating YN
YES
-
Heating
Central
-
Pet friendly
Breed Restrictions, Number Limit
Exterior
-
Garage
Yes
-
Garage spaces
2
-
Construction Materials
Block, Concrete, Stucco
-
Parking
Driveway, Oversized, Attached
-
Patio and Porch Features
Covered, Front Porch, Patio
-
Pool
No
-
Waterfront YN
NO
-
View
Pond, Water
Area & Lot
-
Lot Features
Cul-De-Sac
-
Lot Size(acres)
0.19
-
Lot Size(square feet)
8,392
-
Property Type
Residential
-
Property Sub Type
Single Family Residence
-
Architectural Style
Coastal
Price
-
Sales Price
$675,430
-
Sq. Footage
2,140
-
Price/SqFt
$315
HOA
-
Association
YES
-
Association Fee
$523.73
-
Association Fee Frequency
Monthly
-
Association Fee Includes
N/A
-
Total Monthly Fees
$523.73
School District
-
Elementary School
N/A
-
Middle School
N/A
-
High School
N/A
Property Features
-
New Construction
YES
-
Association Amenities
Cable TV, Clubhouse, Fitness Center, Gated, Park, Spa/Hot Tub, Tennis Court(s), Trail(s)
-
Foundation Details
Slab
-
Ownership
Fee Simple
-
Senior Community YN
YES
-
Sewer
Public Sewer
-
Tax Lot
662
-
Water Source
Public
Schedule a Showing
Showing scheduled successfully.
Mortgage calculator
Estimate your monthly mortgage payment, including the principal and interest, property taxes, and HOA. Adjust the values to generate a more accurate rate.
Your payment
Principal and Interest:
$
Property taxes:
$
HOA fees:
$
Total loan payment:
$
Total interest amount:
$
Location
County
Pasco
Elementary School
Middle School
High School
Listing Courtesy of Michelle Campbell , TAYLOR MORRISON REALTY OF FL
RealHub Information is provided exclusively for consumers' personal, non-commercial use, and it may not be used for any purpose other than to identify prospective properties consumers may be interested in purchasing. All information deemed reliable but not guaranteed and should be independently verified. All properties are subject to prior sale, change or withdrawal. RealHub website owner shall not be responsible for any typographical errors, misinformation, misprints and shall be held totally harmless.

Business Coach | Executive Sales Associate | Realtor®
Michael Graf
Call Michael today to schedule a private showing.

* Listings on this website come from the FMLS IDX Compilation and may be held by brokerage firms other than the owner of this website. The listing brokerage is identified in any listing details. Information is deemed reliable but is not guaranteed. If you believe any FMLS listing contains material that infringes your copyrighted work please click here to review our DMCA policy and learn how to submit a takedown request.© 2024 FMLS.
Related Properties
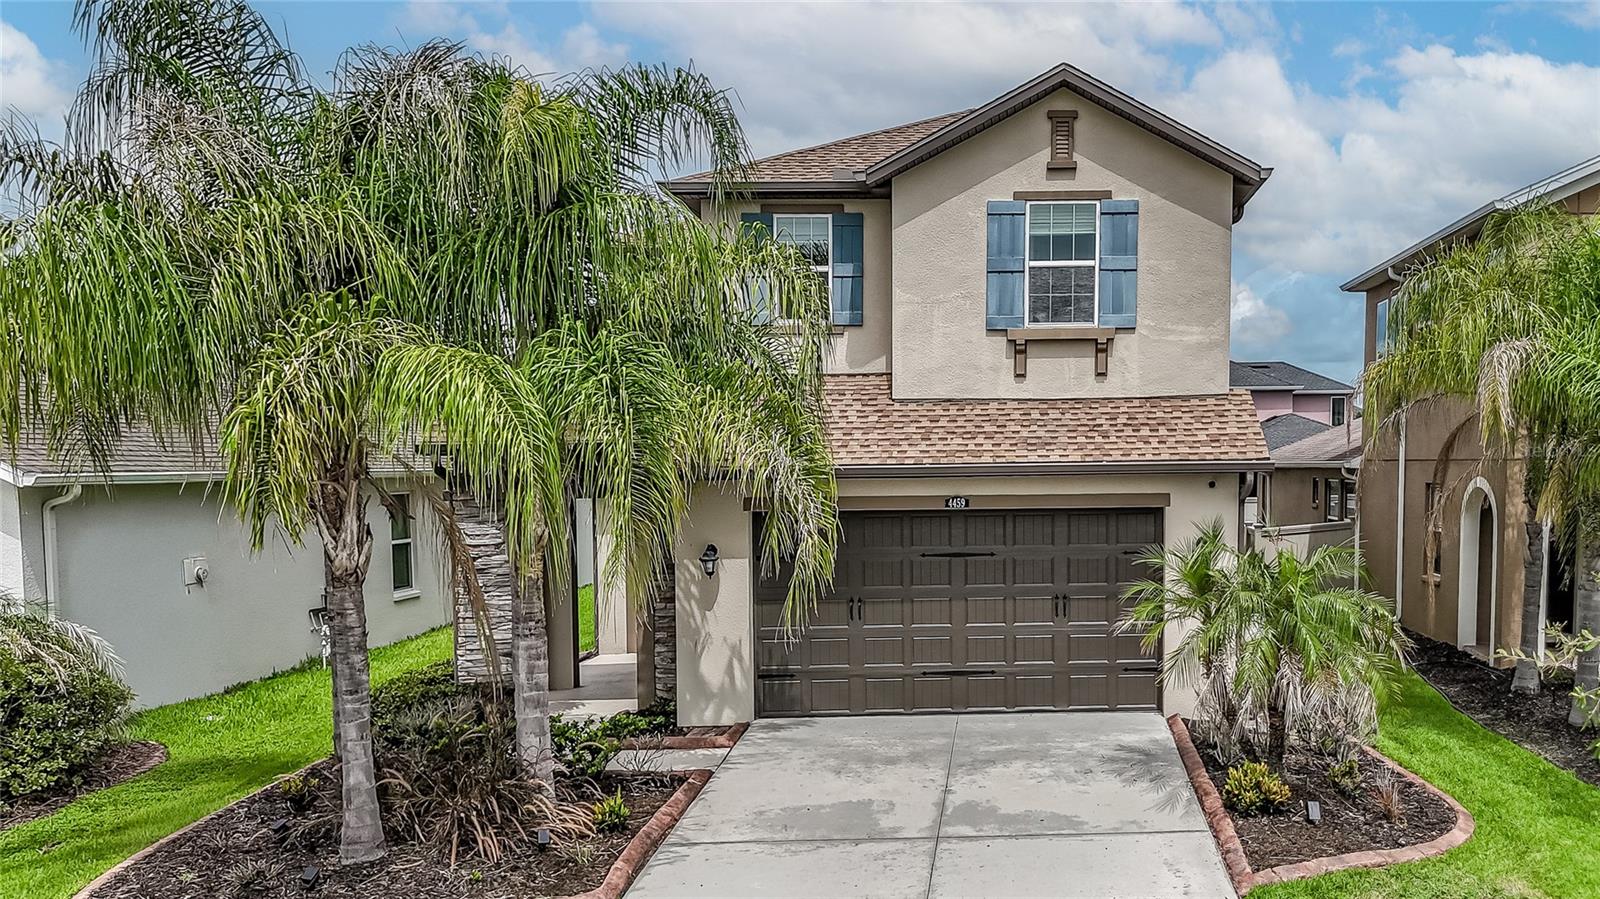
WESLEY CHAPEL
4459 TRAMANTO LANE
4 Beds
3 Baths
2,379 Sq.Ft.
$549,000
MLS#: TB8528993
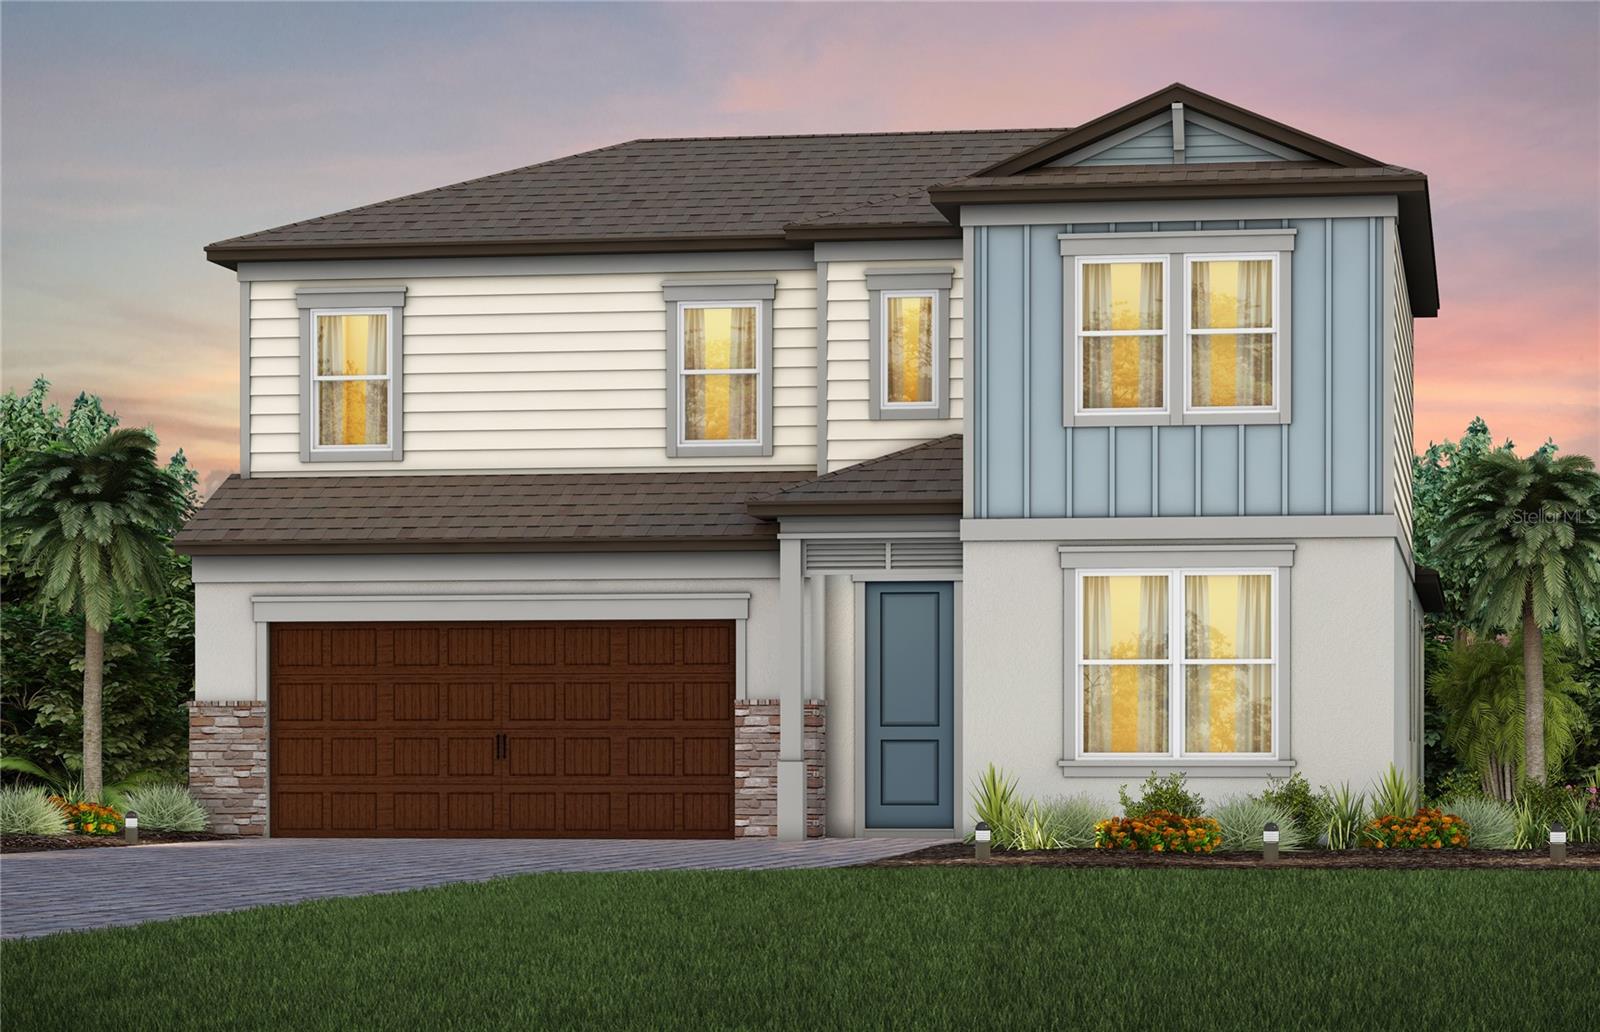
WESLEY CHAPEL
6718 ASBURY BARNES LANE
4 Beds
3 Baths
2,946 Sq.Ft.
$642,160
MLS#: TB8522443
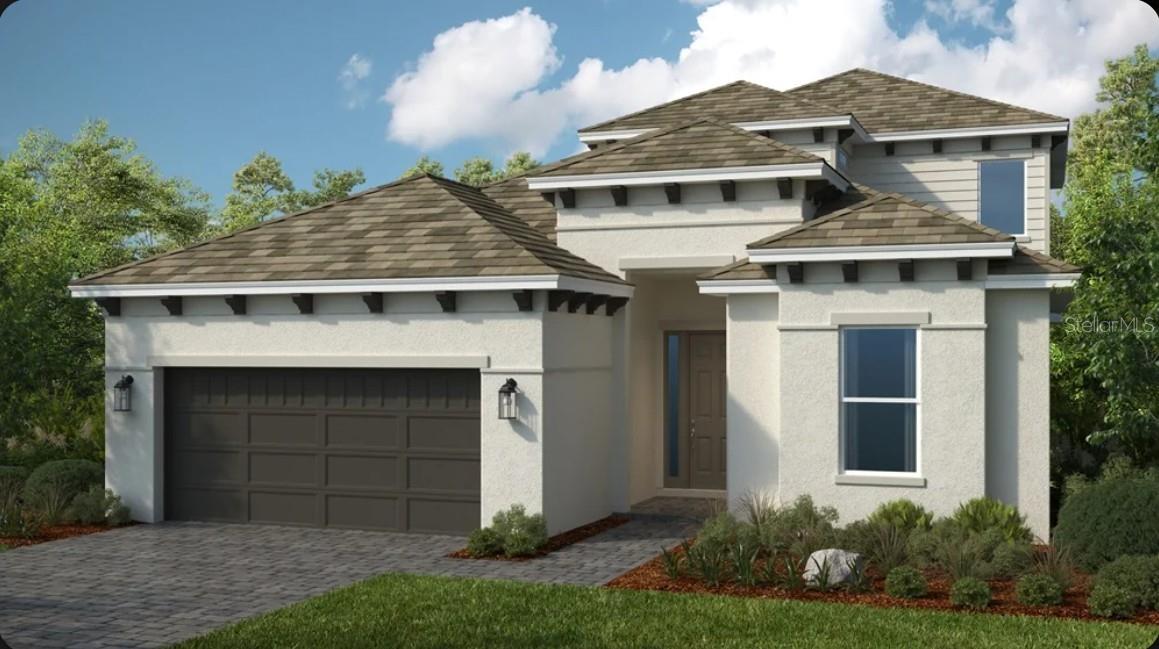
WESLEY CHAPEL
30247 IMPERATI BOULEVARD
3 Beds
3 Baths
2,880 Sq.Ft.
$689,328
MLS#: TB8529011
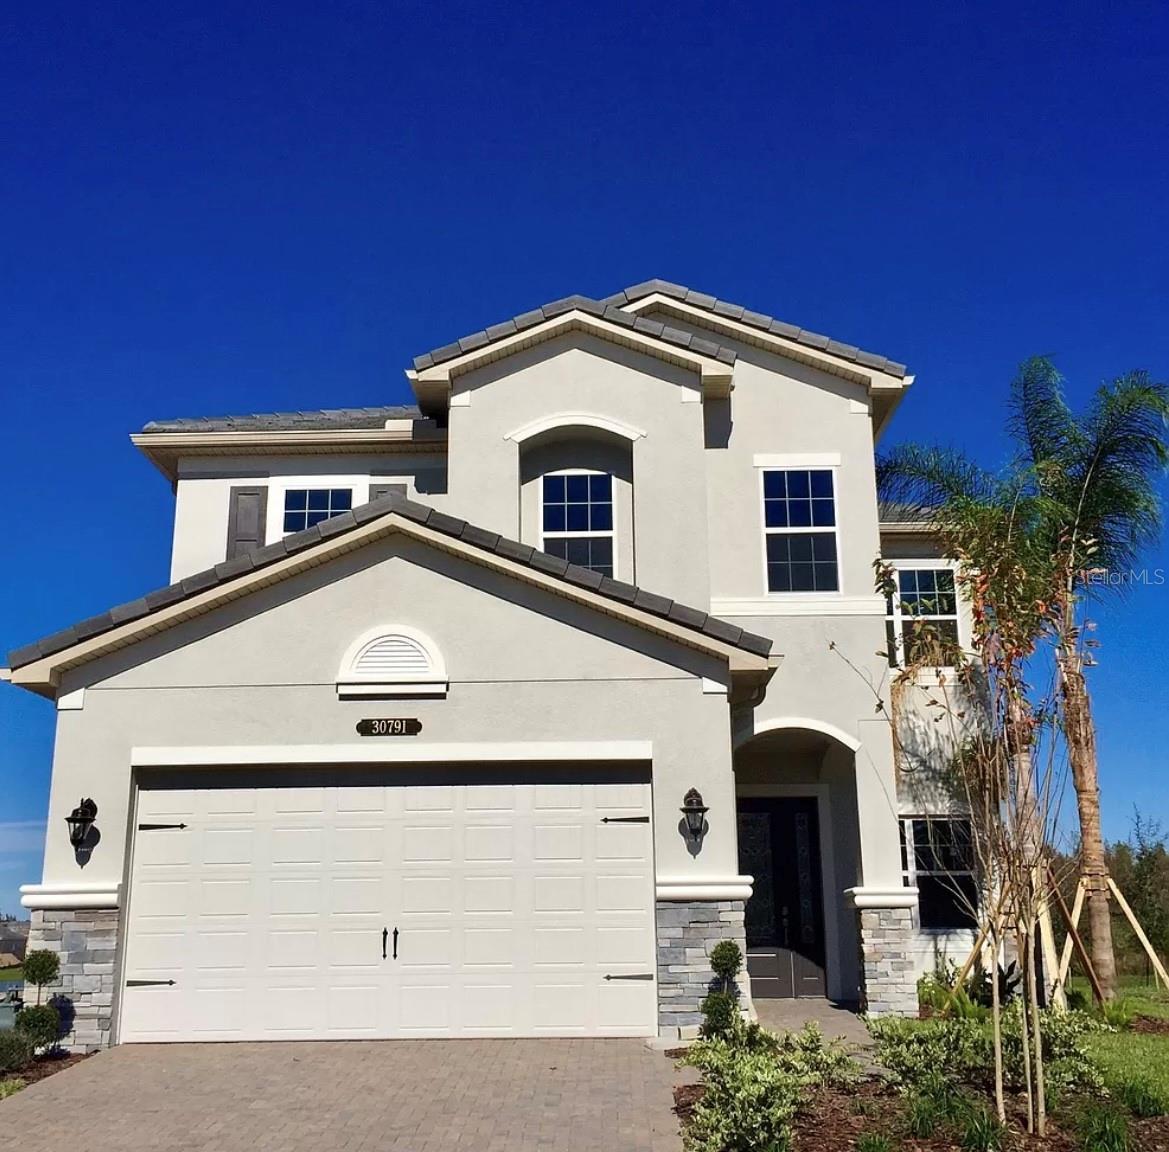
WESLEY CHAPEL
30791 LINDENTREE DRIVE
5 Beds
4 Baths
3,381 Sq.Ft.
$770,000
MLS#: TB8528443
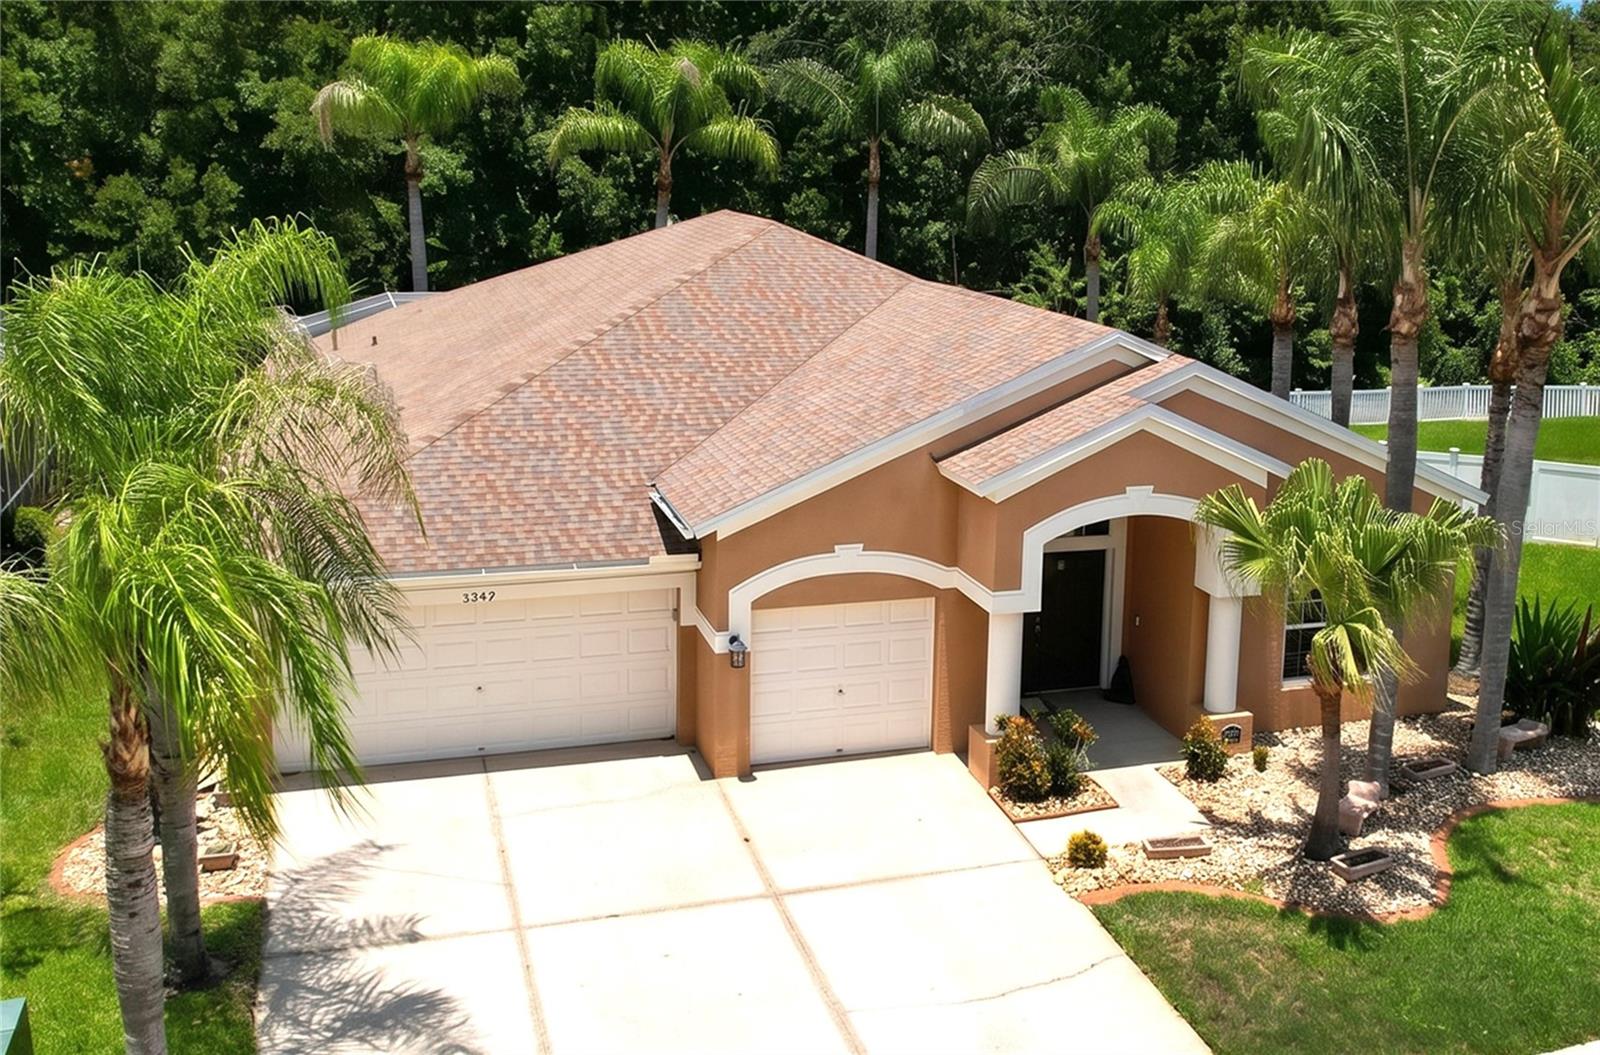
WESLEY CHAPEL
5049 DECIDELY COURT
4 Beds
2 Baths
2,534 Sq.Ft.
$549,000
MLS#: TB8528503
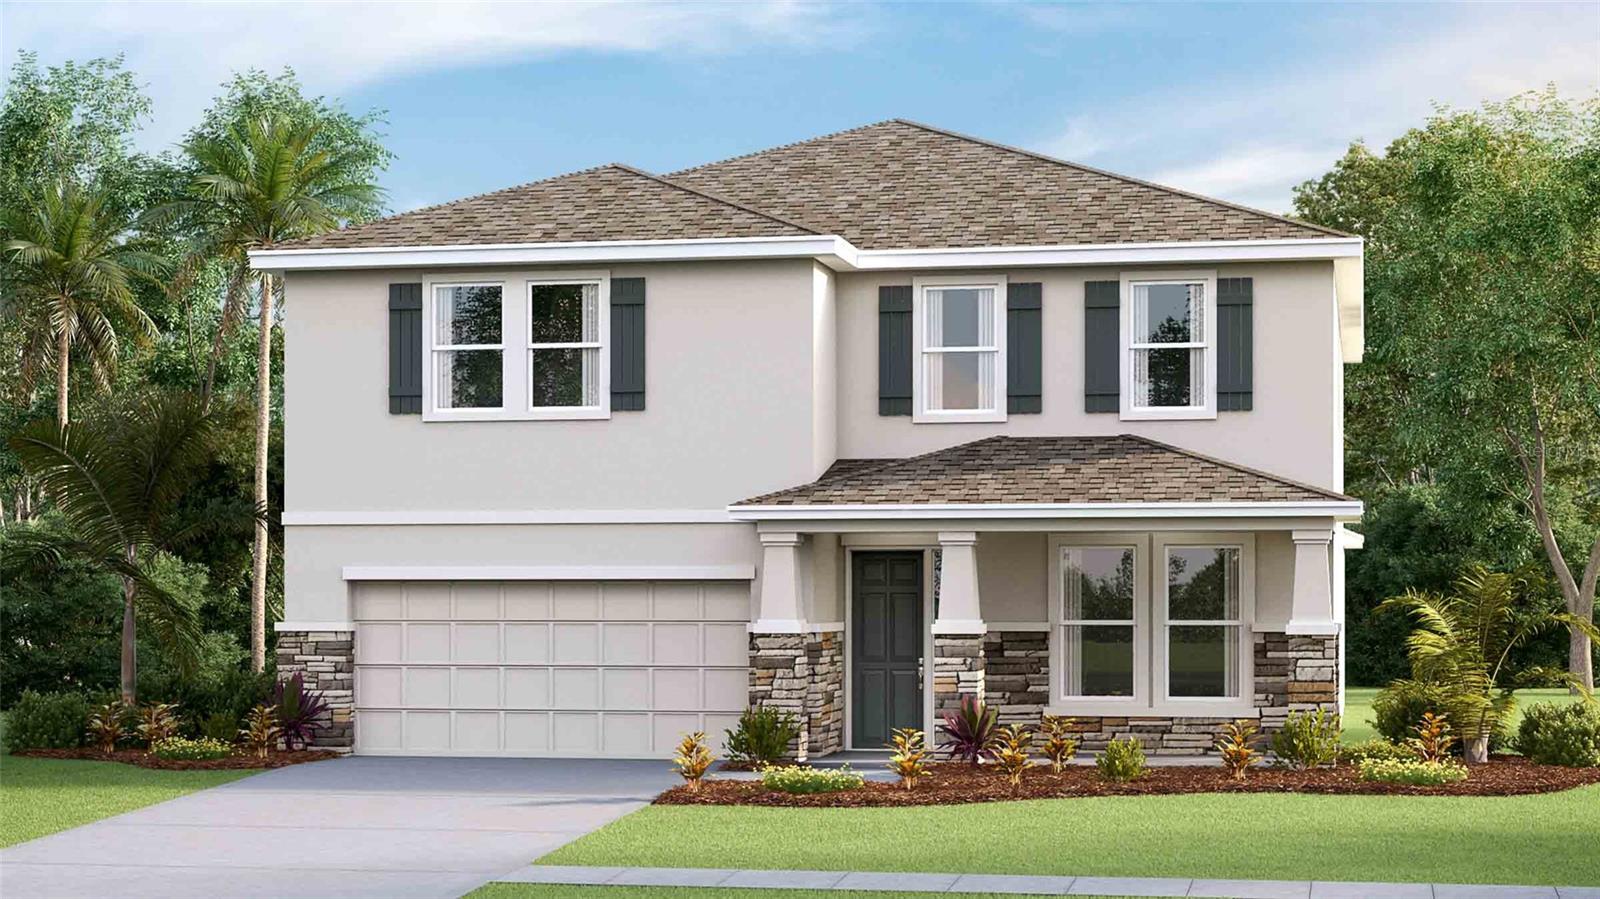
WESLEY CHAPEL
2357 STERLING FOREST COURT
4 Beds
3 Baths
3,316 Sq.Ft.
$586,790
MLS#: TB8528058
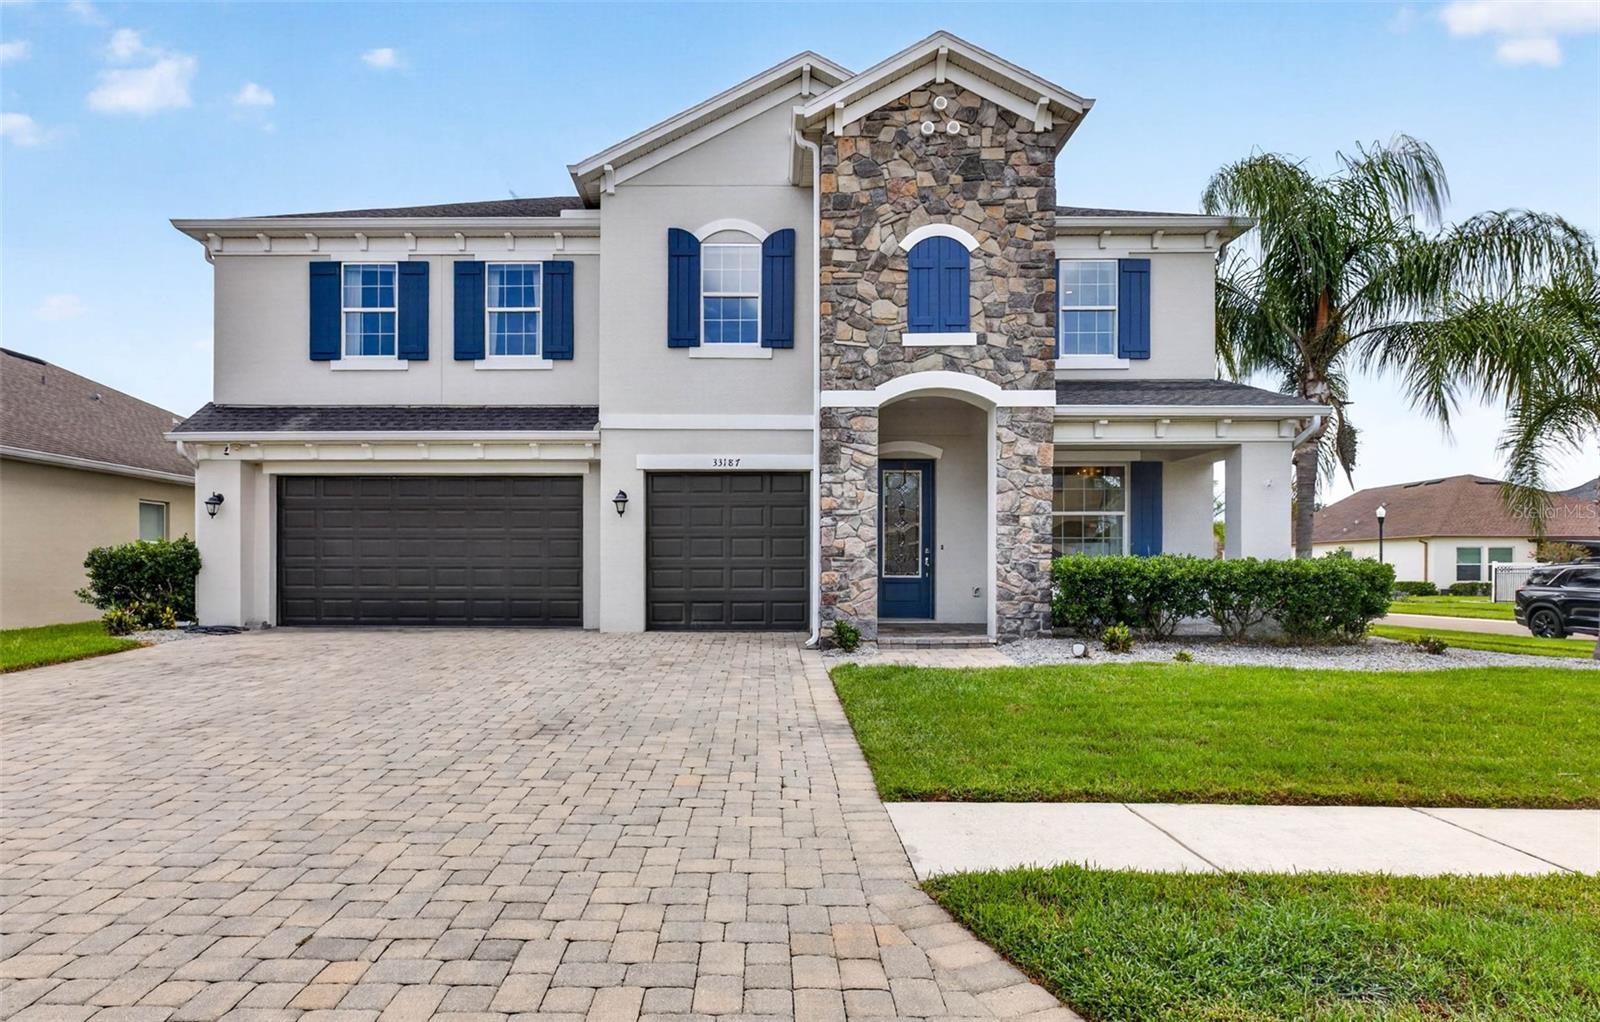
WESLEY CHAPEL
33187 CYPRESS BEND DRIVE
5 Beds
3 Baths
3,151 Sq.Ft.
$749,999
MLS#: TB8527020
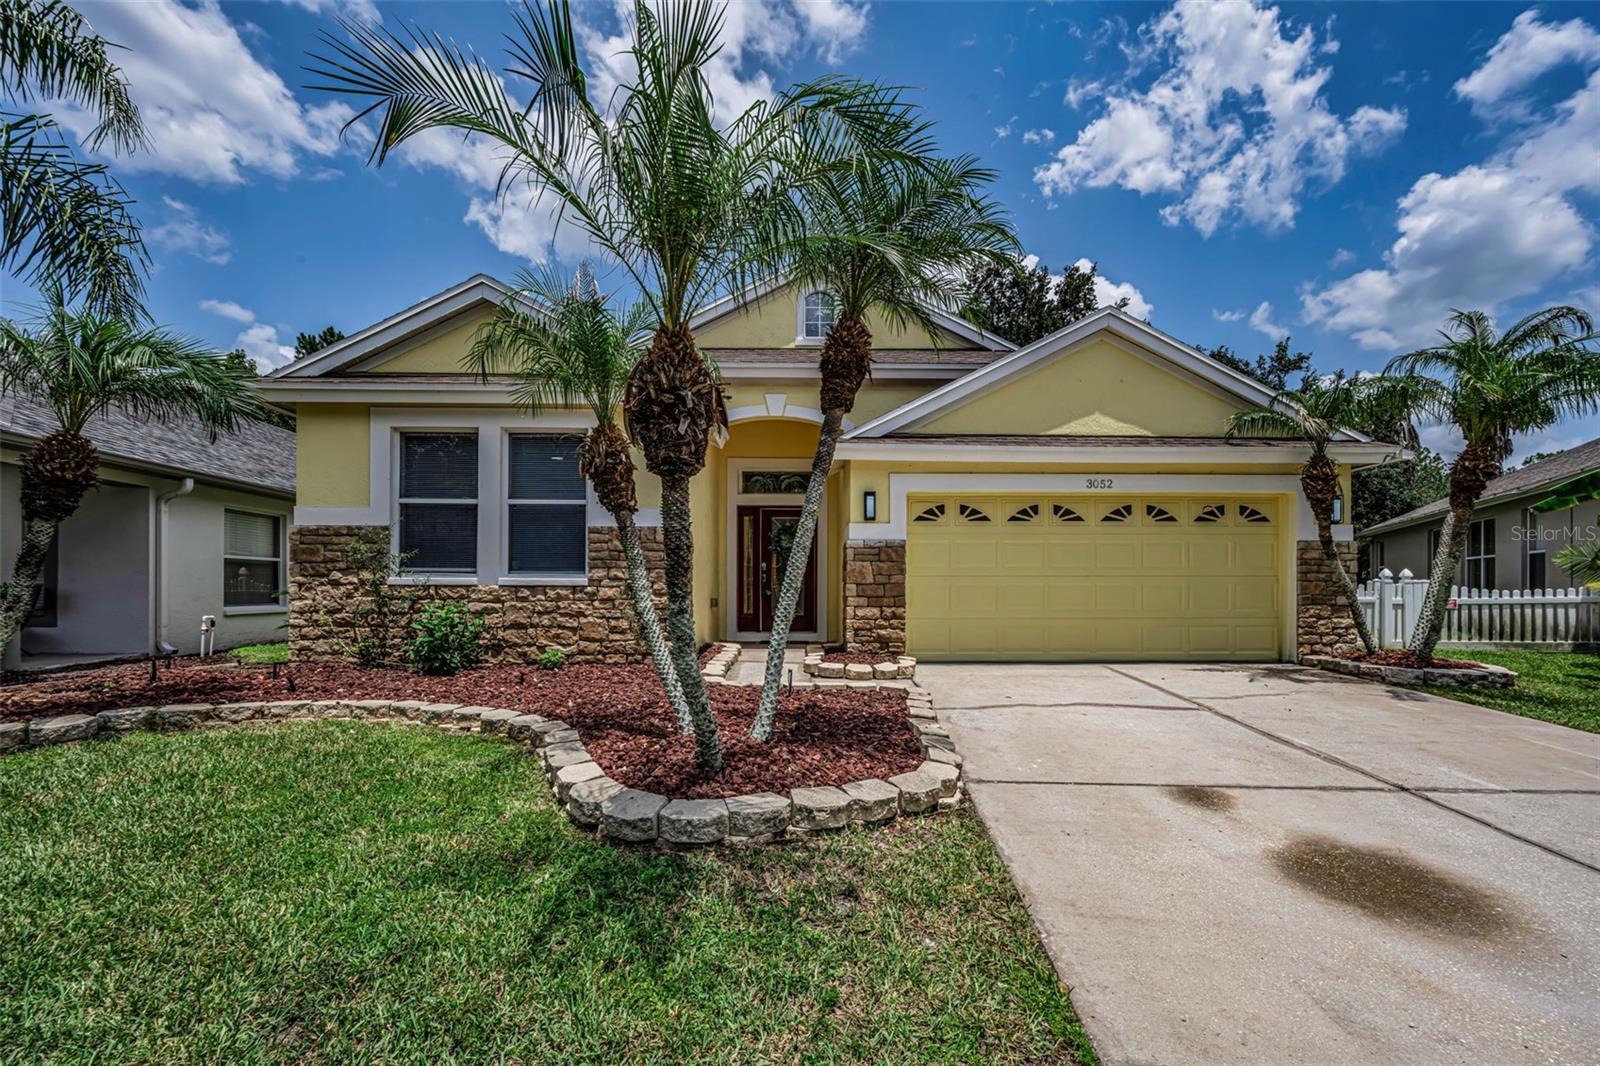
WESLEY CHAPEL
3052 SUNWATCH DRIVE
4 Beds
3 Baths
2,551 Sq.Ft.
$615,000
MLS#: TB8526313
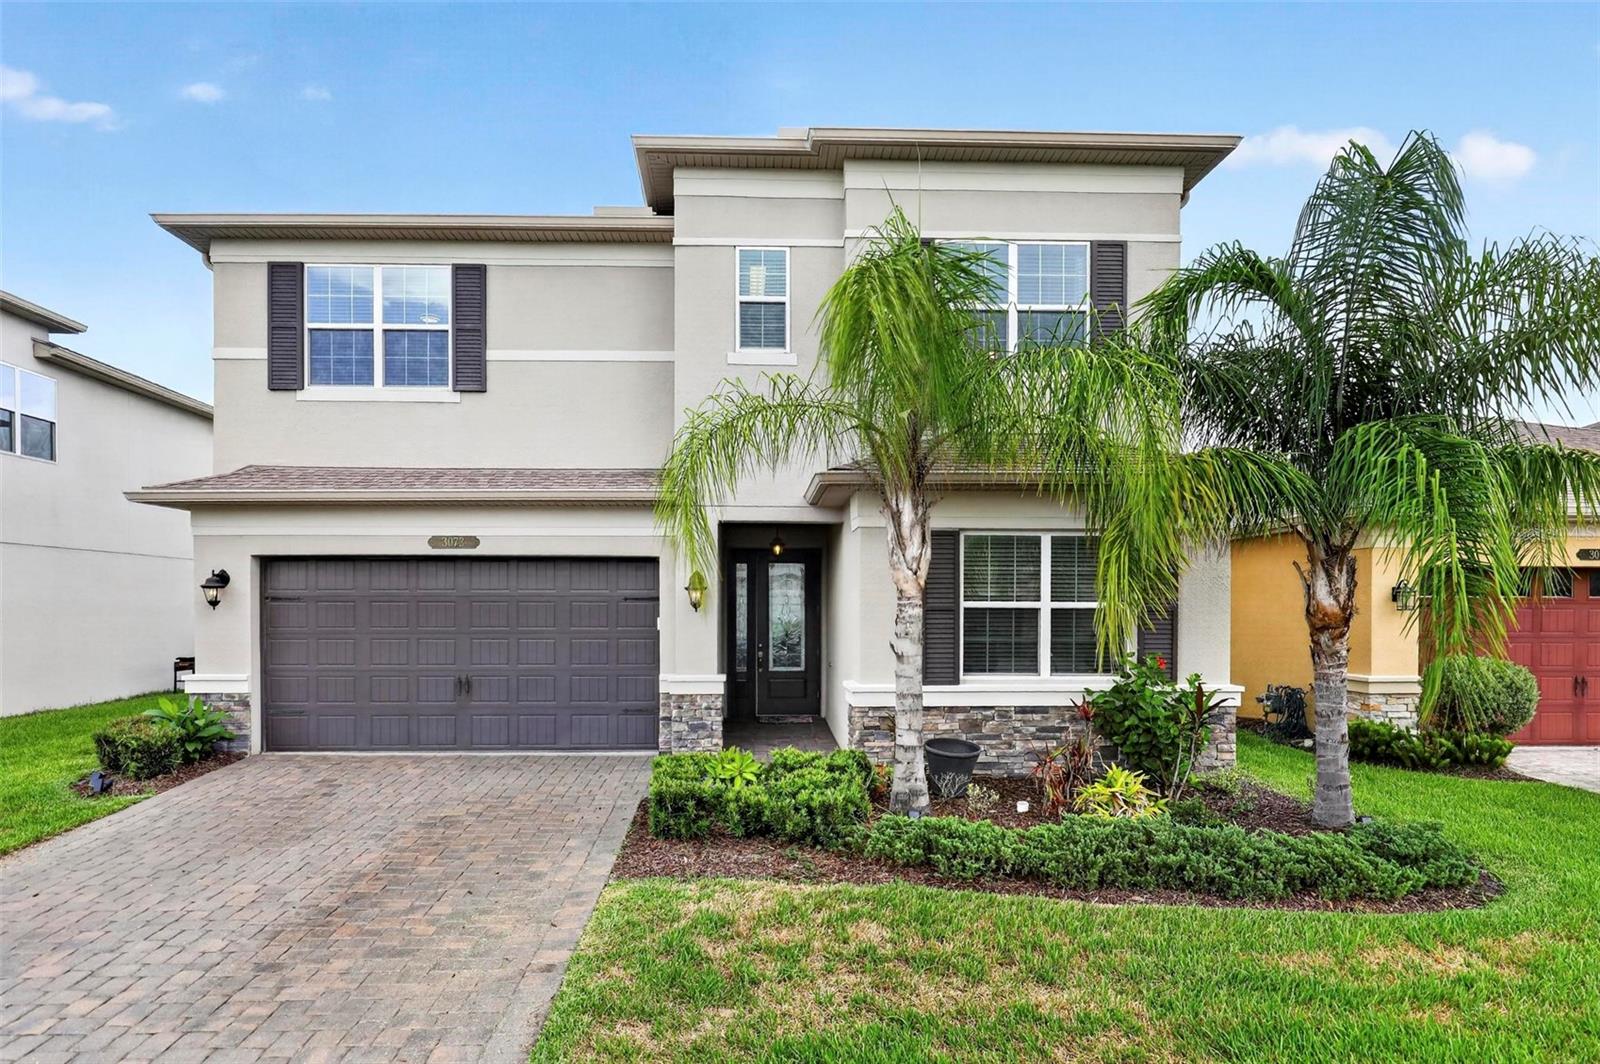
WESLEY CHAPEL
3073 MOUNTAIN SPRUCE TERRACE
4 Beds
3 Baths
2,591 Sq.Ft.
$618,900
MLS#: TB8528123
