Features & Amenities

Interior

  • Other Interior Features

    Eat-in Kitchen, High Ceilings, Walk-In Closet(s)

  • Total Bedrooms

    4

  • Bathrooms

    2

  • Cooling YN

    YES

  • Cooling

    Central Air

  • Fireplace YN

    NO

  • Heating YN

    YES

  • Heating

    Central

  • Pet friendly

    Yes

Exterior

  • Garage

    Yes

  • Garage spaces

    2

  • Construction Materials

    Block, Stucco

  • Parking

    Attached

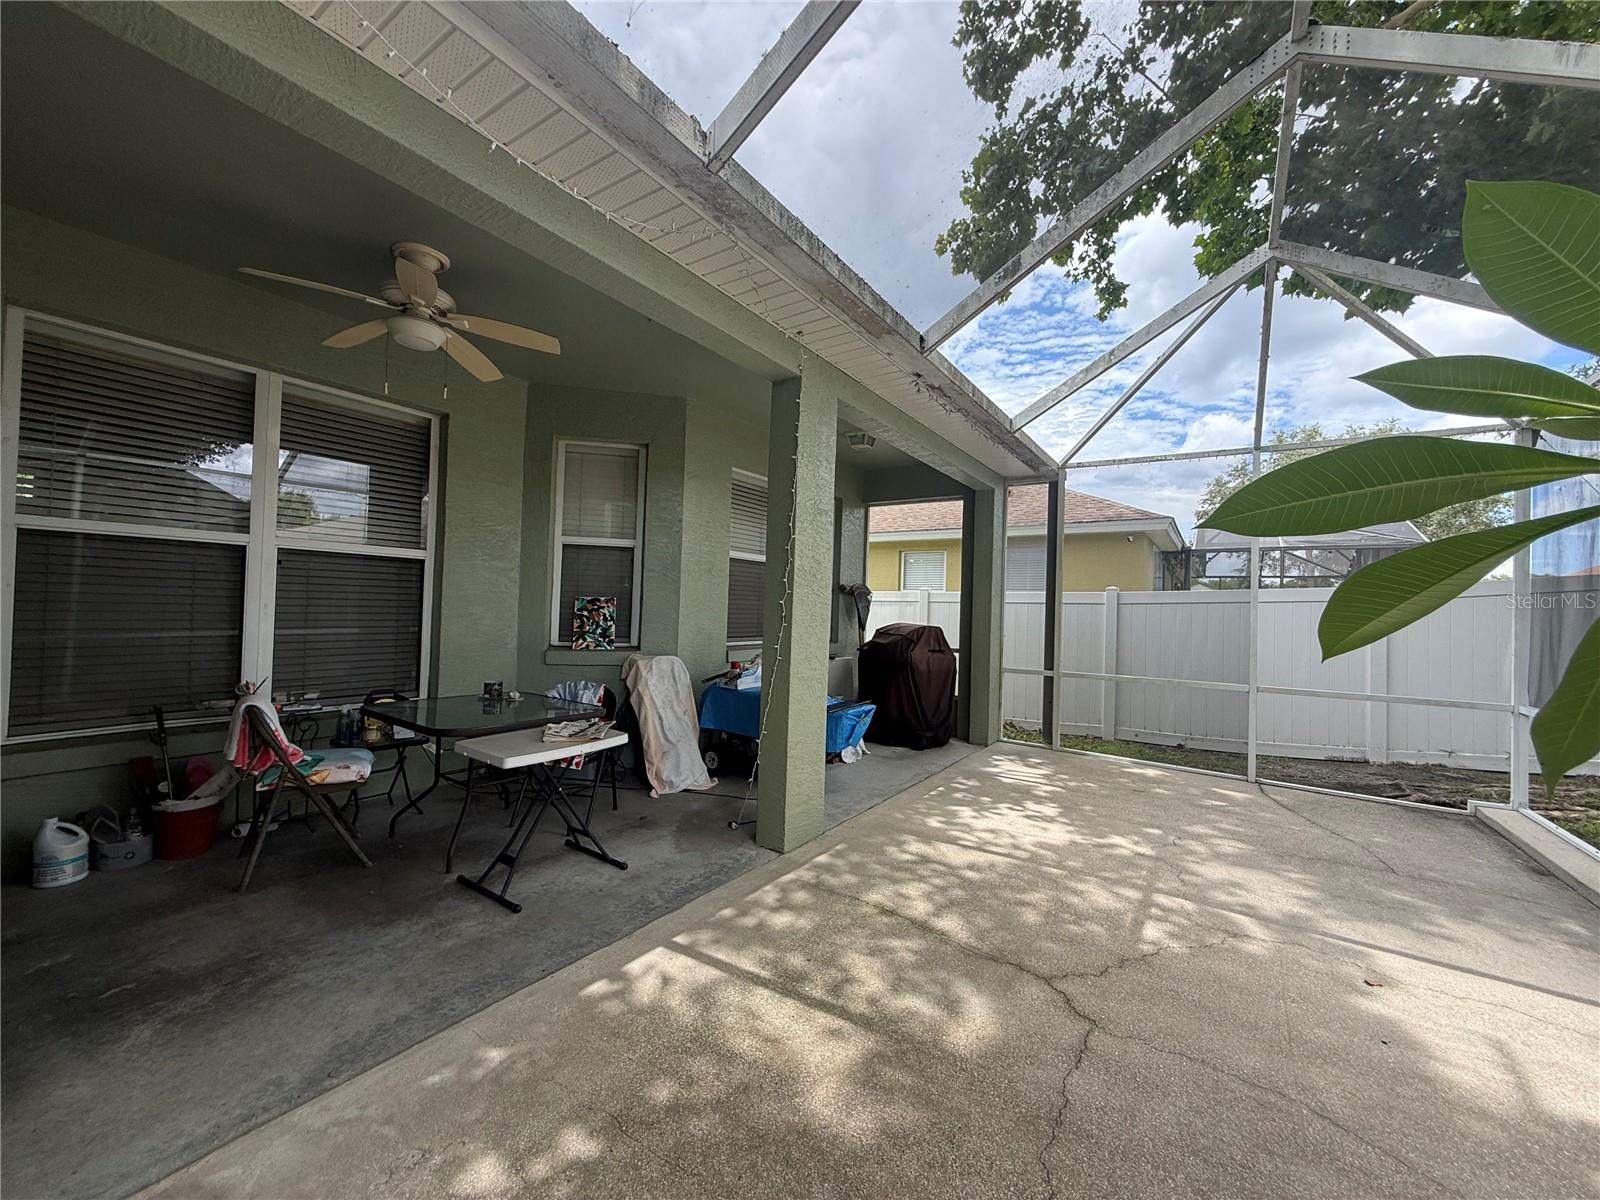
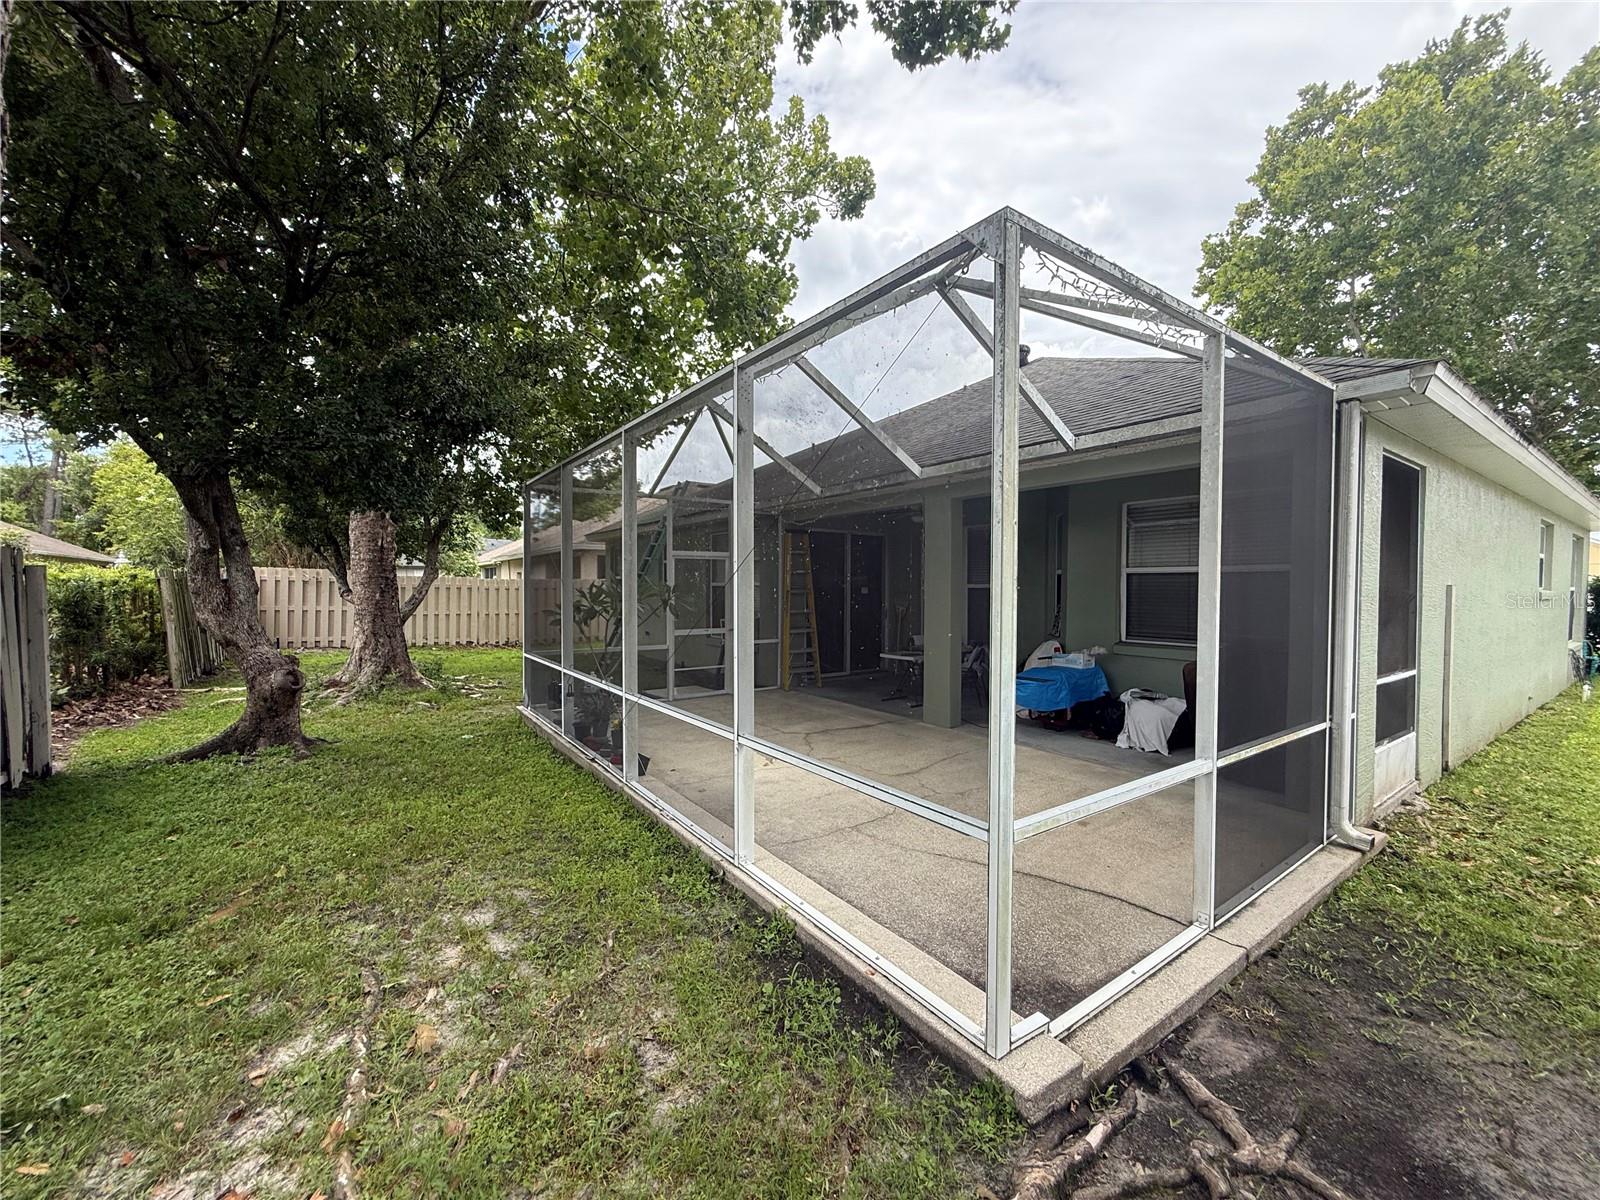
  • Patio and Porch Features

    Covered, Rear Porch, Screened

  • Pool

    No

  • Waterfront YN

    NO

Area & Lot

  • Lot Size(acres)

    0.15

  • Lot Size(square feet)

    6,600

  • Property Type

    Residential

  • Property Sub Type

    Single Family Residence

Price

  • Sales Price

    $464,900

  • Tax Amount

    $2,170.96

  • Sq. Footage

    2,116

  • Price/SqFt

    $219

HOA

  • Association

    YES

  • Association Fee

    $205

  • Association Fee Frequency

    Quarterly

  • Association Fee Includes

    N/A

  • Total Monthly Fees

    $68.33

School District

  • Elementary School

    Evans Elementary

  • Middle School

    Tuskawilla Middle

  • High School

    Lake Howell High

Property Features

  • Stories

    1

  • New Construction

    NO

  • Foundation Details

    Slab

  • Ownership

    Fee Simple

  • Senior Community YN

    NO

  • Sewer

    Public Sewer

  • Tax Lot

    101

  • Water Source

    Public

Schedule a Showing

Showing scheduled successfully.

<
>
IN PERSON
VIA CHAT

What is 3 + 4 ?


Change time

Mortgage calculator

Estimate your monthly mortgage payment, including the principal and interest, property taxes, and HOA. Adjust the values to generate a more accurate rate.

Your payment

Principal and Interest:

$

Property taxes:

$

HOA fees:

$

Total loan payment:

$

Total interest amount:

$

Location

County

Seminole

Elementary School

Evans Elementary

Middle School

Tuskawilla Middle

High School

Lake Howell High

Listing Courtesy of Anna Lohr , URBANISTA BROKERS

RealHub Information is provided exclusively for consumers' personal, non-commercial use, and it may not be used for any purpose other than to identify prospective properties consumers may be interested in purchasing. All information deemed reliable but not guaranteed and should be independently verified. All properties are subject to prior sale, change or withdrawal. RealHub website owner shall not be responsible for any typographical errors, misinformation, misprints and shall be held totally harmless.

Agent Michael Graf

Business Coach | Executive Sales Associate | Realtor®

Michael Graf

Call Michael today to schedule a private showing.


* Listings on this website come from the FMLS IDX Compilation and may be held by brokerage firms other than the owner of this website. The listing brokerage is identified in any listing details. Information is deemed reliable but is not guaranteed. If you believe any FMLS listing contains material that infringes your copyrighted work please click here to review our DMCA policy and learn how to submit a takedown request.© 2024 FMLS.
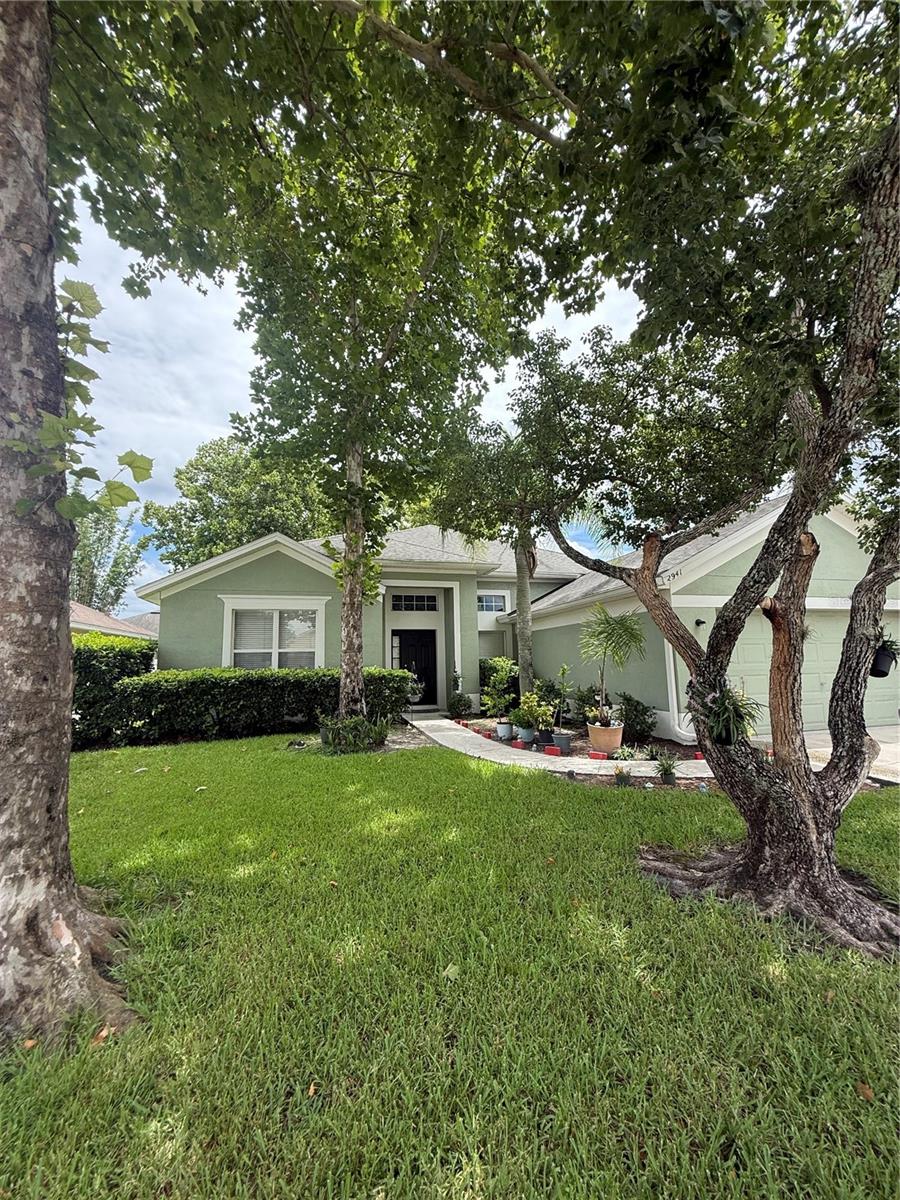
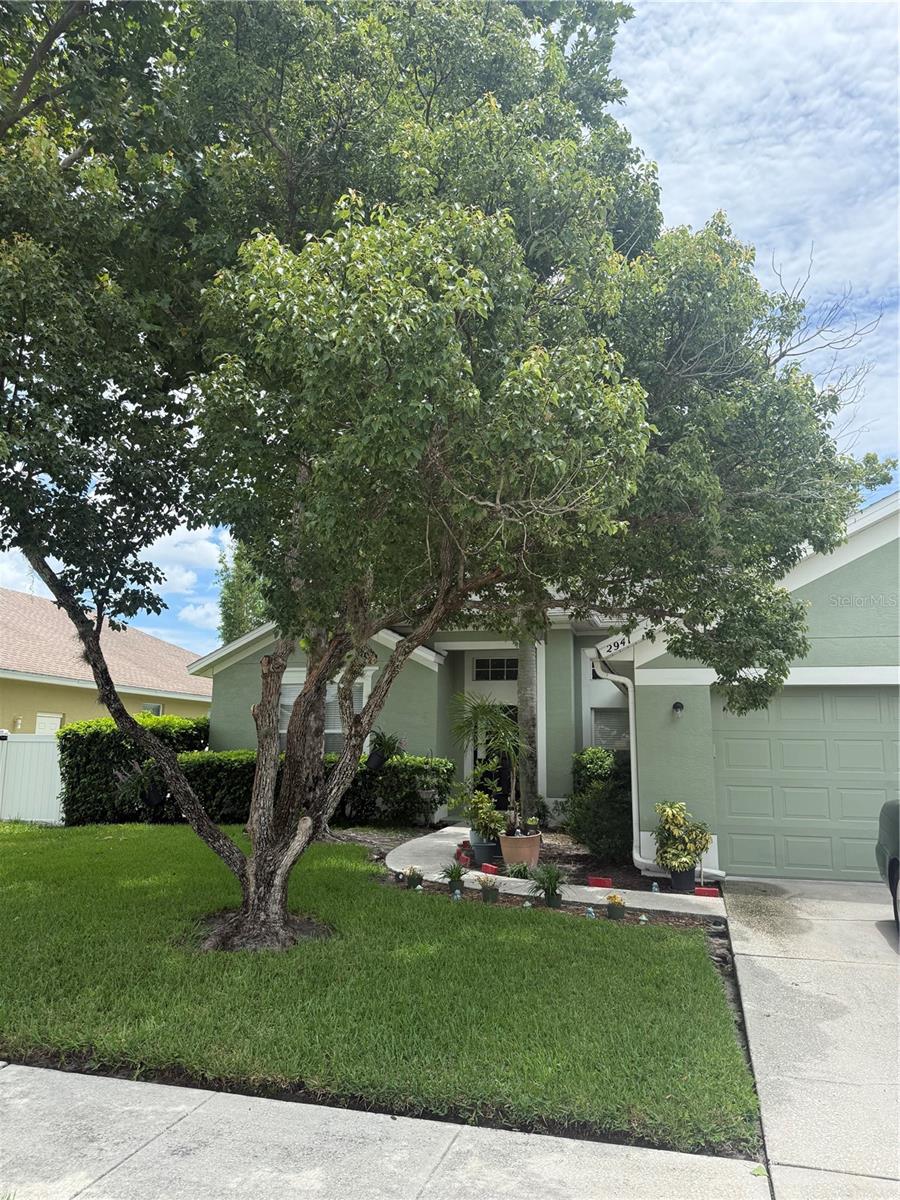
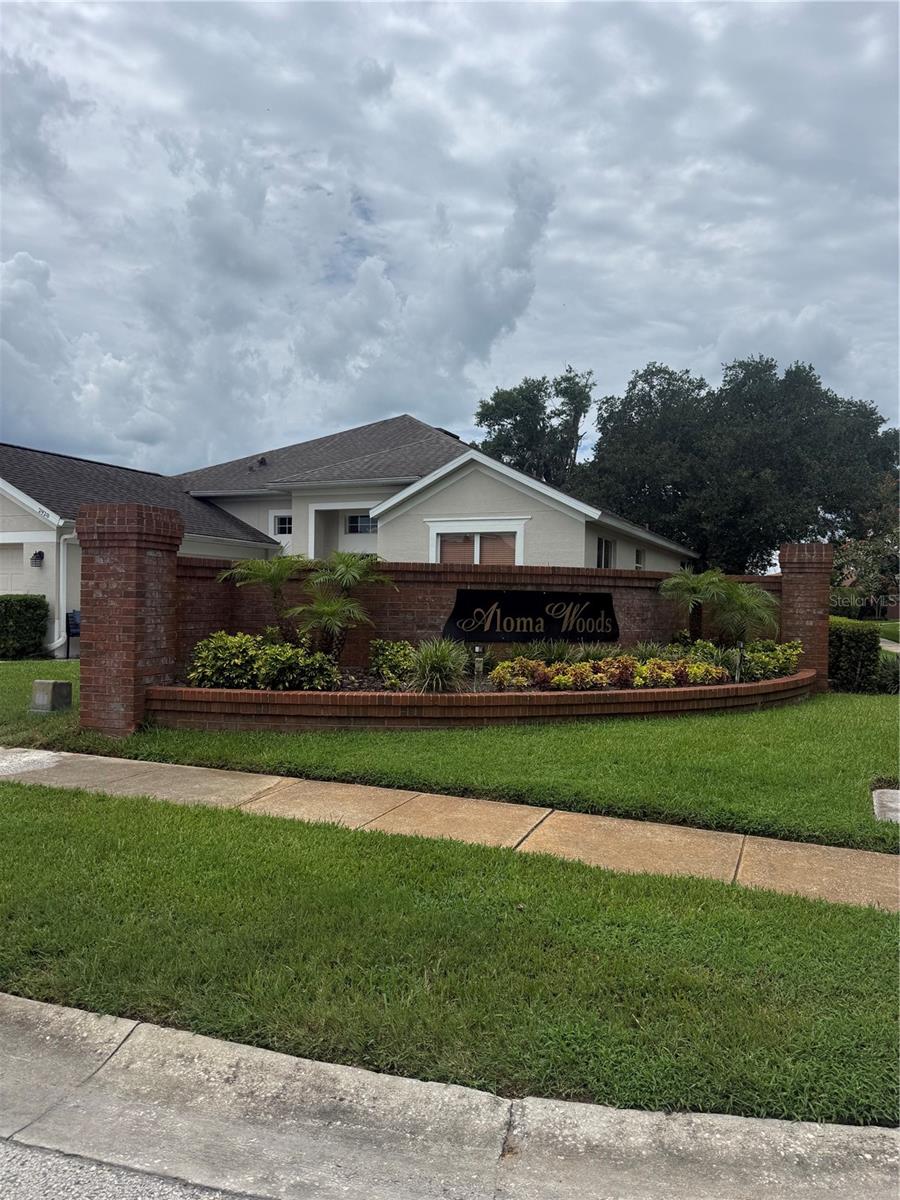
Opportunity awaits in the desirable Aloma Woods community! This well designed single-story home offers 4 bedrooms, 2 bathrooms, and a functional split-bedroom floor plan that's ideal for both everyday living and entertaining. With great bones and a thoughtful layout, this home is the perfect blank canvas for buyers ready to bring their own style and fresh ideas to create the home of their dreams.
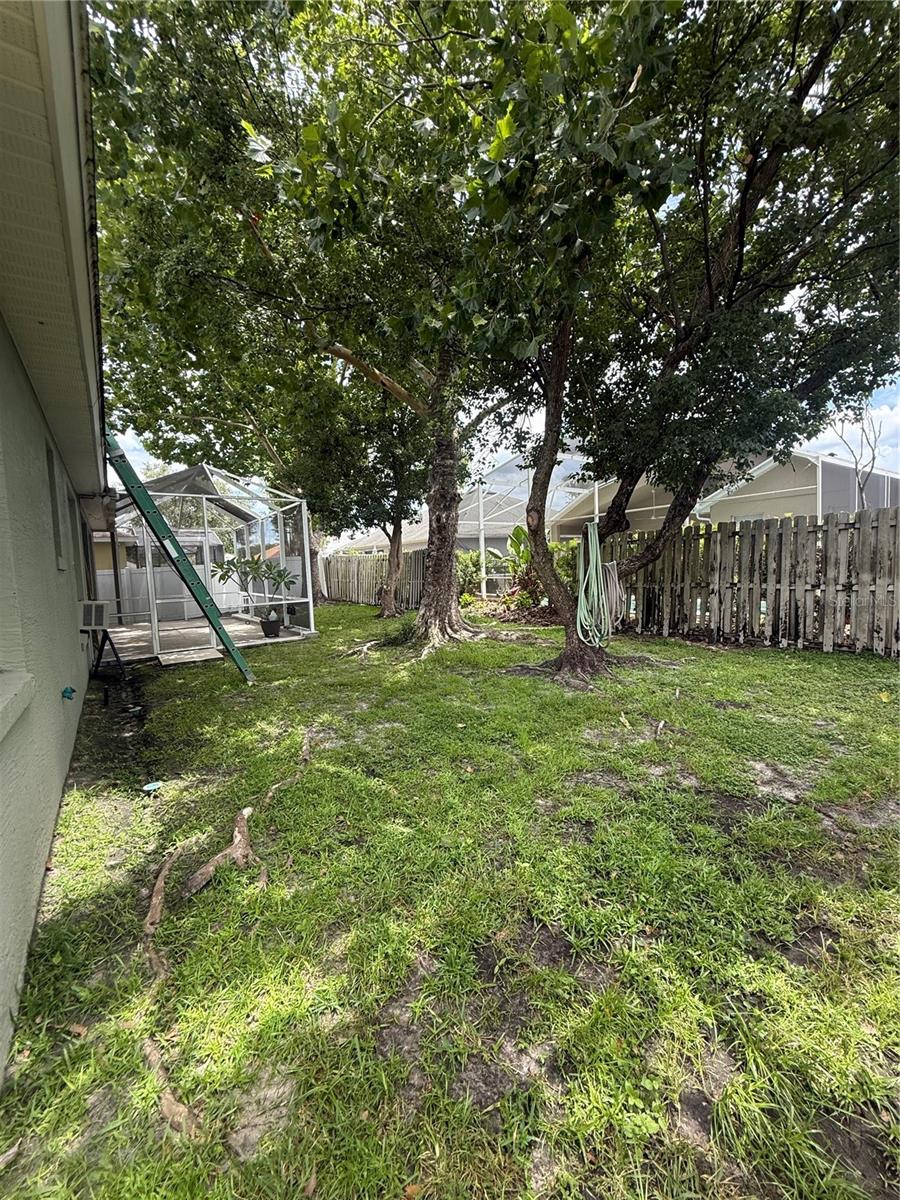
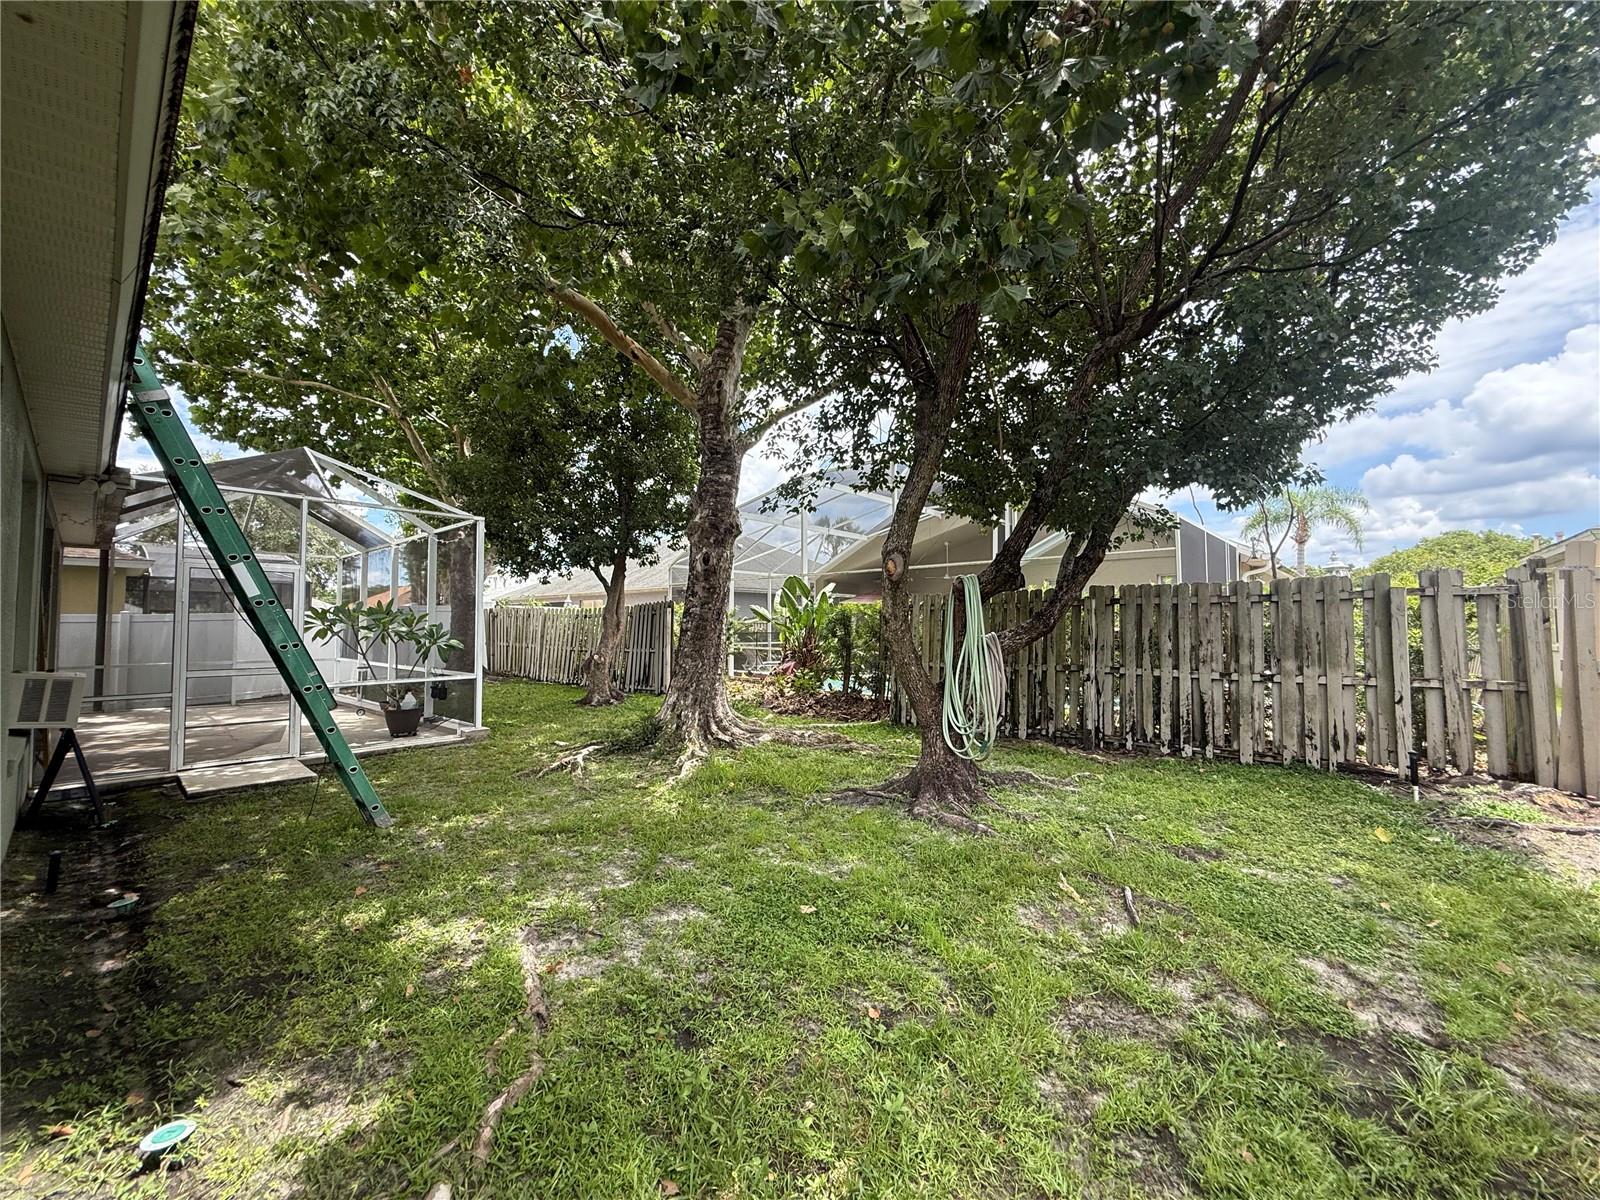
The spacious primary suite features a large walk-in closet and an en-suite bath with separate soaking tub and shower. Three additional bedrooms are situated on the opposite side of the home and share a full bath with a tub/shower combination. Formal living and dining rooms provide flexible gathering spaces, while the kitchen overlooks the family room and cozy breakfast nook, making it easy to stay connected. Sliding glass doors from the breakfast nook open to a screened rear lanai, creating the perfect spot to enjoy your morning coffee or unwind in the evening. A small backyard offers low-maintenance outdoor living. Additional features include an attached two-car garage, interior laundry room, natural gas, wood-grain laminate flooring throughout the main living areas, tile in the wet areas, and carpet in the bedrooms.
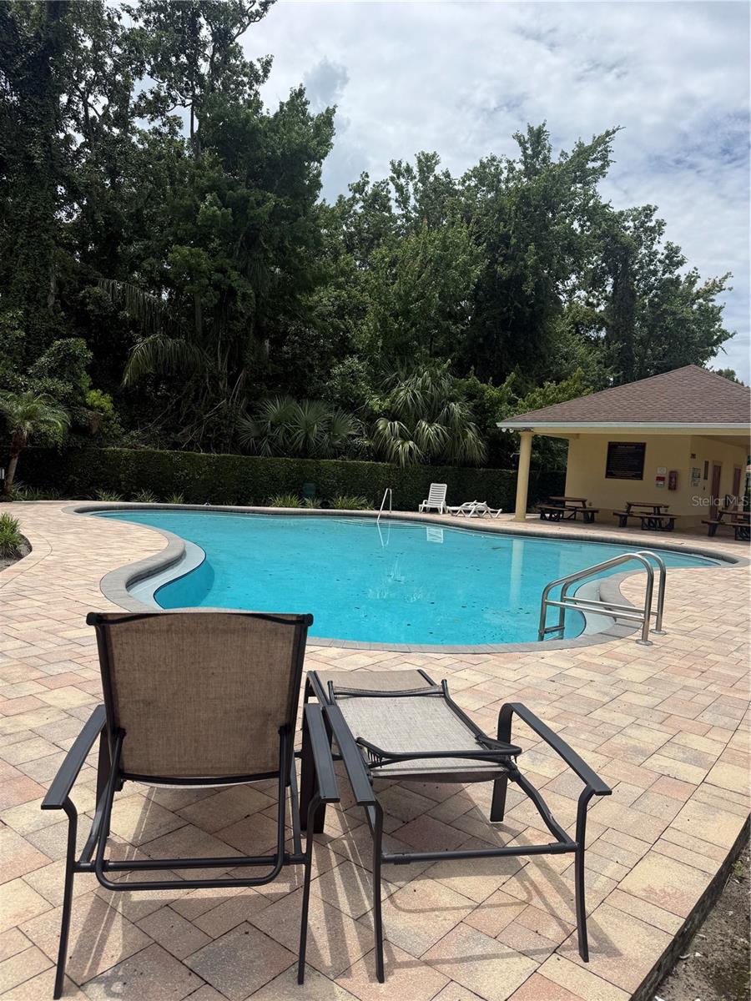
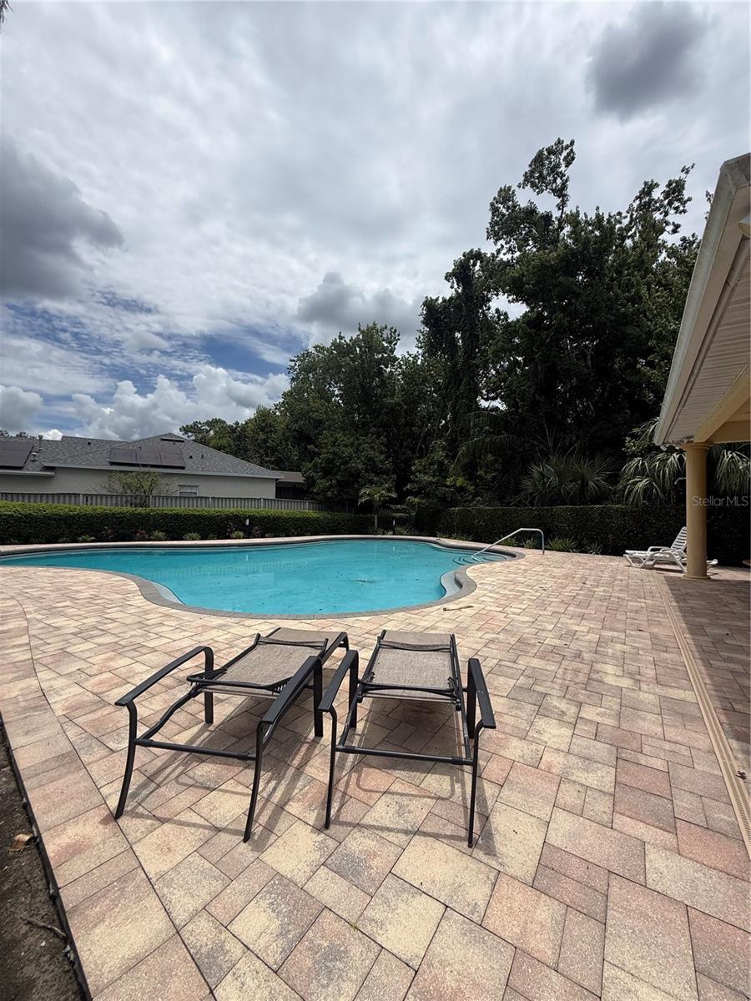
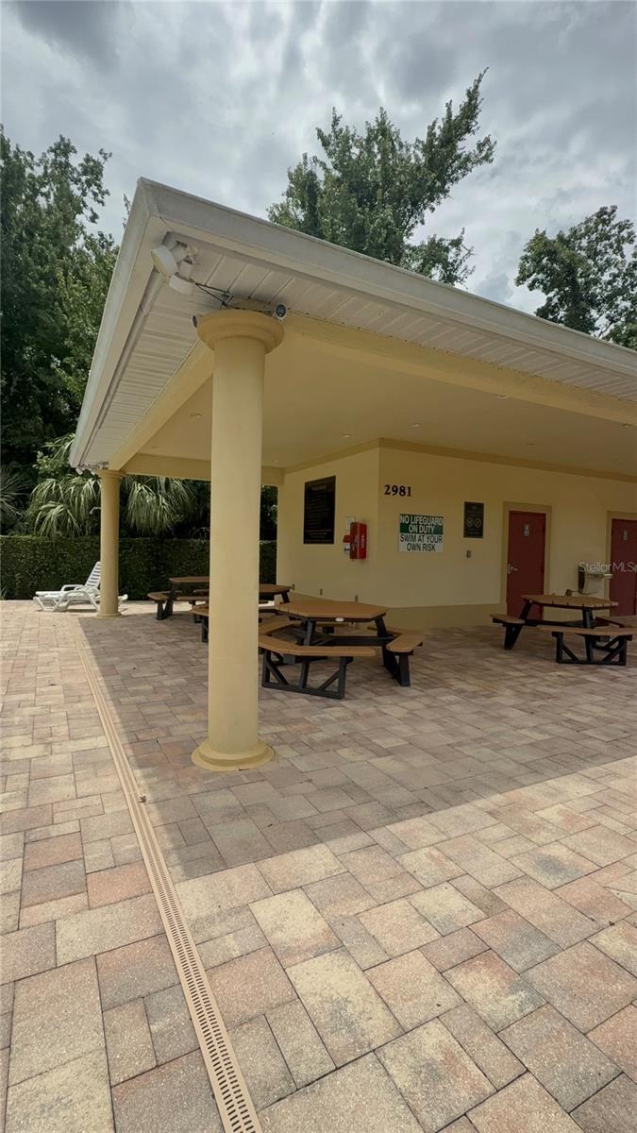
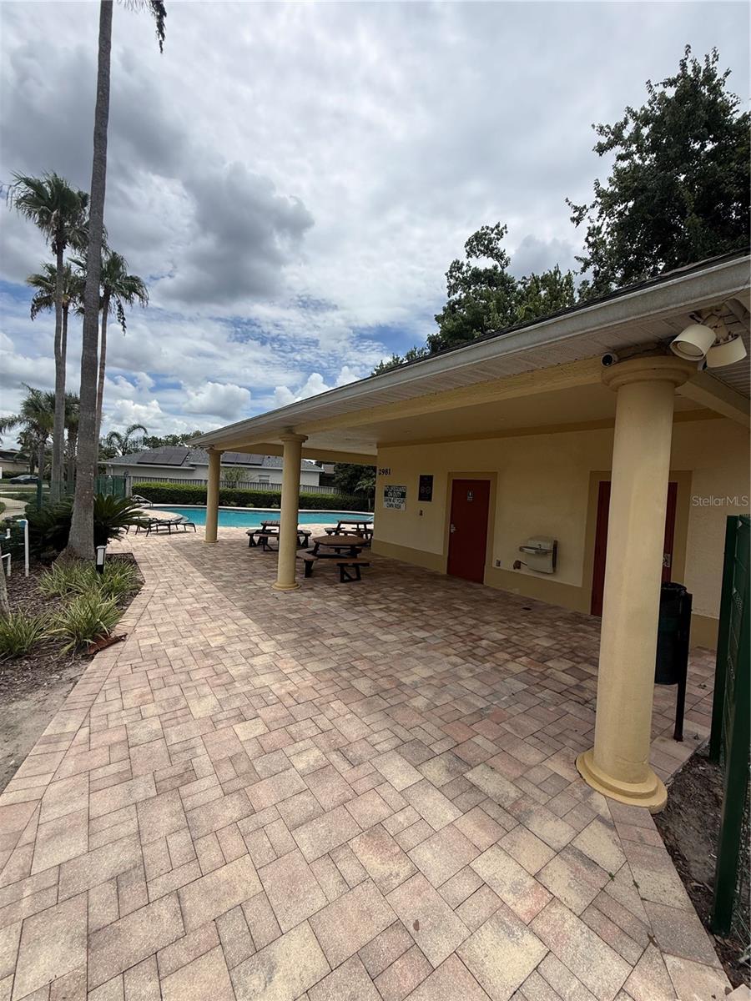
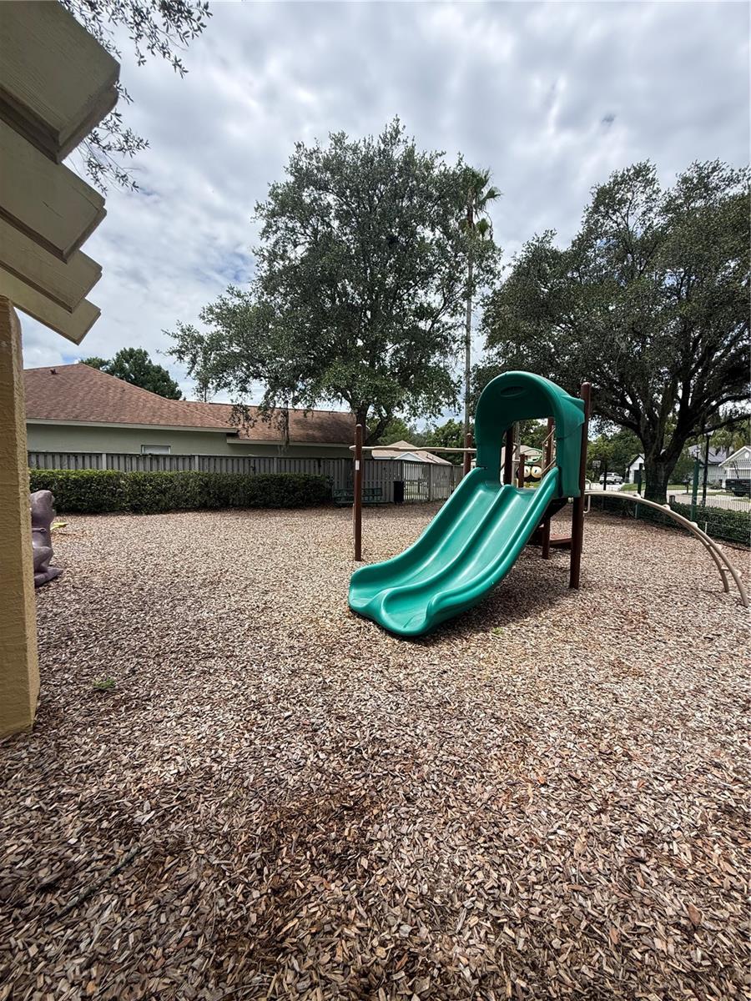
Residents of Aloma Woods enjoy a community pool, cabana, and playground, along with the convenience of a centralized location. Ideally located near major roadways for an easy commute, the community is just minutes from excellent shopping, dining, parks, UCF, and top-rated Seminole County schools. Whether you're looking for your next home or an opportunity to personalize a property in a sought after location, this home offers exceptional potential and value.

2941 MAPLE GROVE PLACE

Message successfully sent.

What would you like to know?

What is 3 + 4 ?

I agree to receive email communication and understand I can unsubscribe at any time.

I agree to be contacted by The Graf Group of Coldwell Banker via call, email, and text for real estate services. To opt out, you can reply 'stop' at any time or reply 'help' for assistance. You can also click the unsubscribe link in the emails. Message and data rates may apply. Message frequency may vary. Privacy Policy

Related Properties

New on site 2 days ago
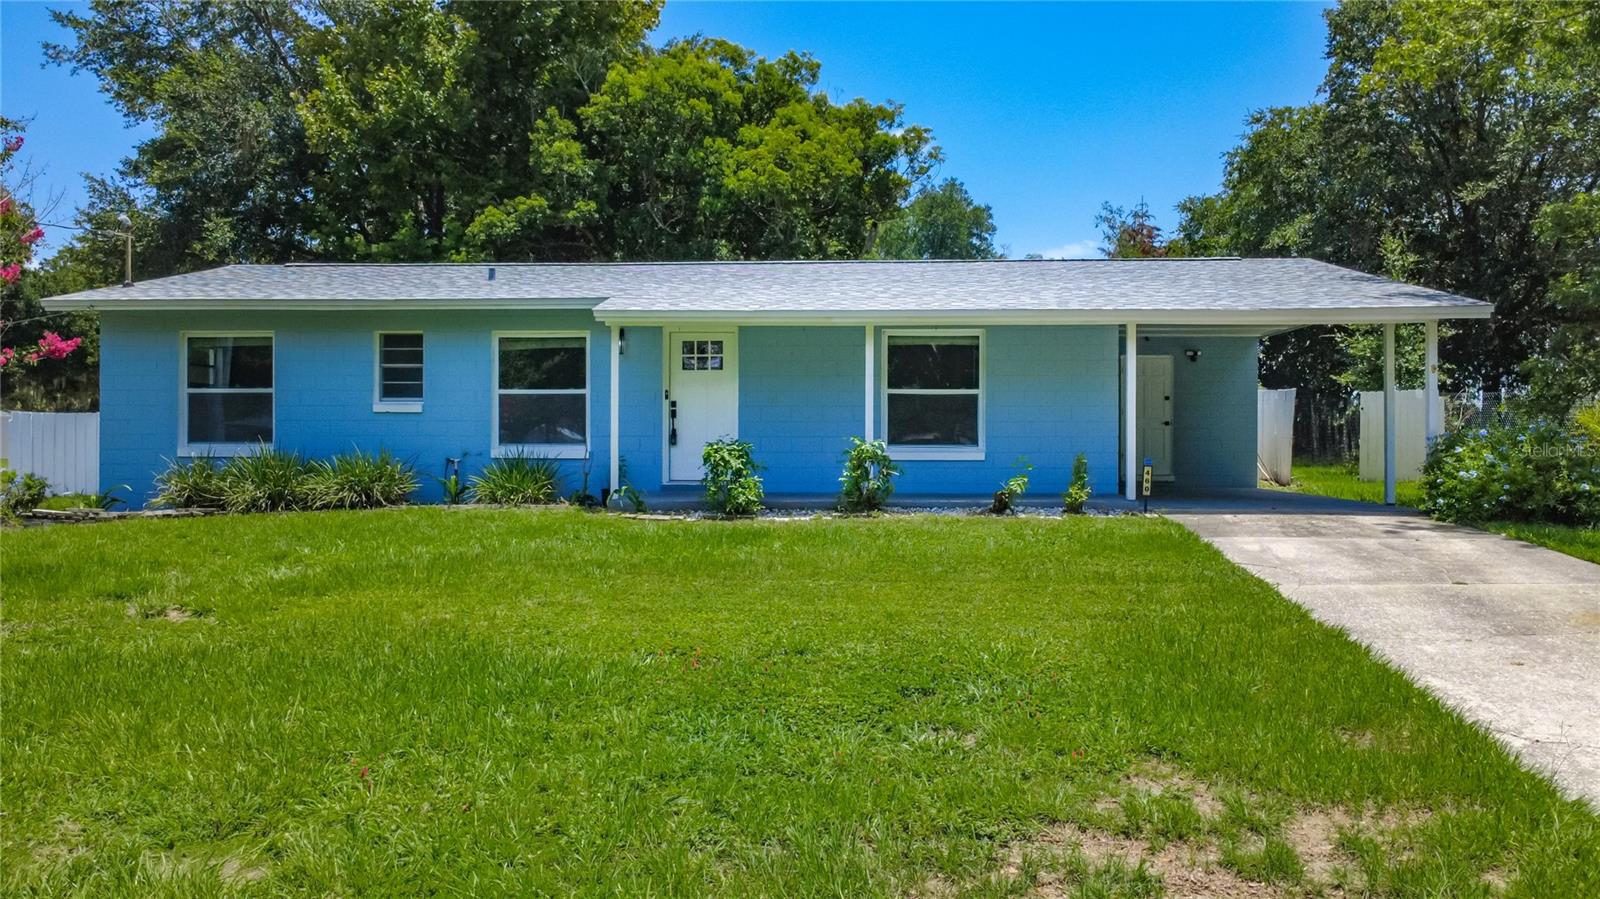
Come home to this A+ Seminole County school district home in sought-after Oviedo! Large 1/3 acre fenced lot with no HOA restrictions! Split plan 3/2 with upgraded bathrooms and kitchen. Replumbed, upgraded electrical box, 2025 roof, double pane insulated windows, and double French insulated doors with blinds in the dining room area. Stainless steel fridge, dishwasher, microwave, and stove, along with a washer and dryer in their separate laundry room off of the galley kitchen. Close to 417 highway, schools, Oviedo mall, groceries, more shopping, restaurants, paved walking trail, and hospital.
#O6424158

OVIEDO

460 N PINE AVENUE

3 Beds

2 Baths

1,196 Sq.Ft.

$375,000

MLS#: O6424158
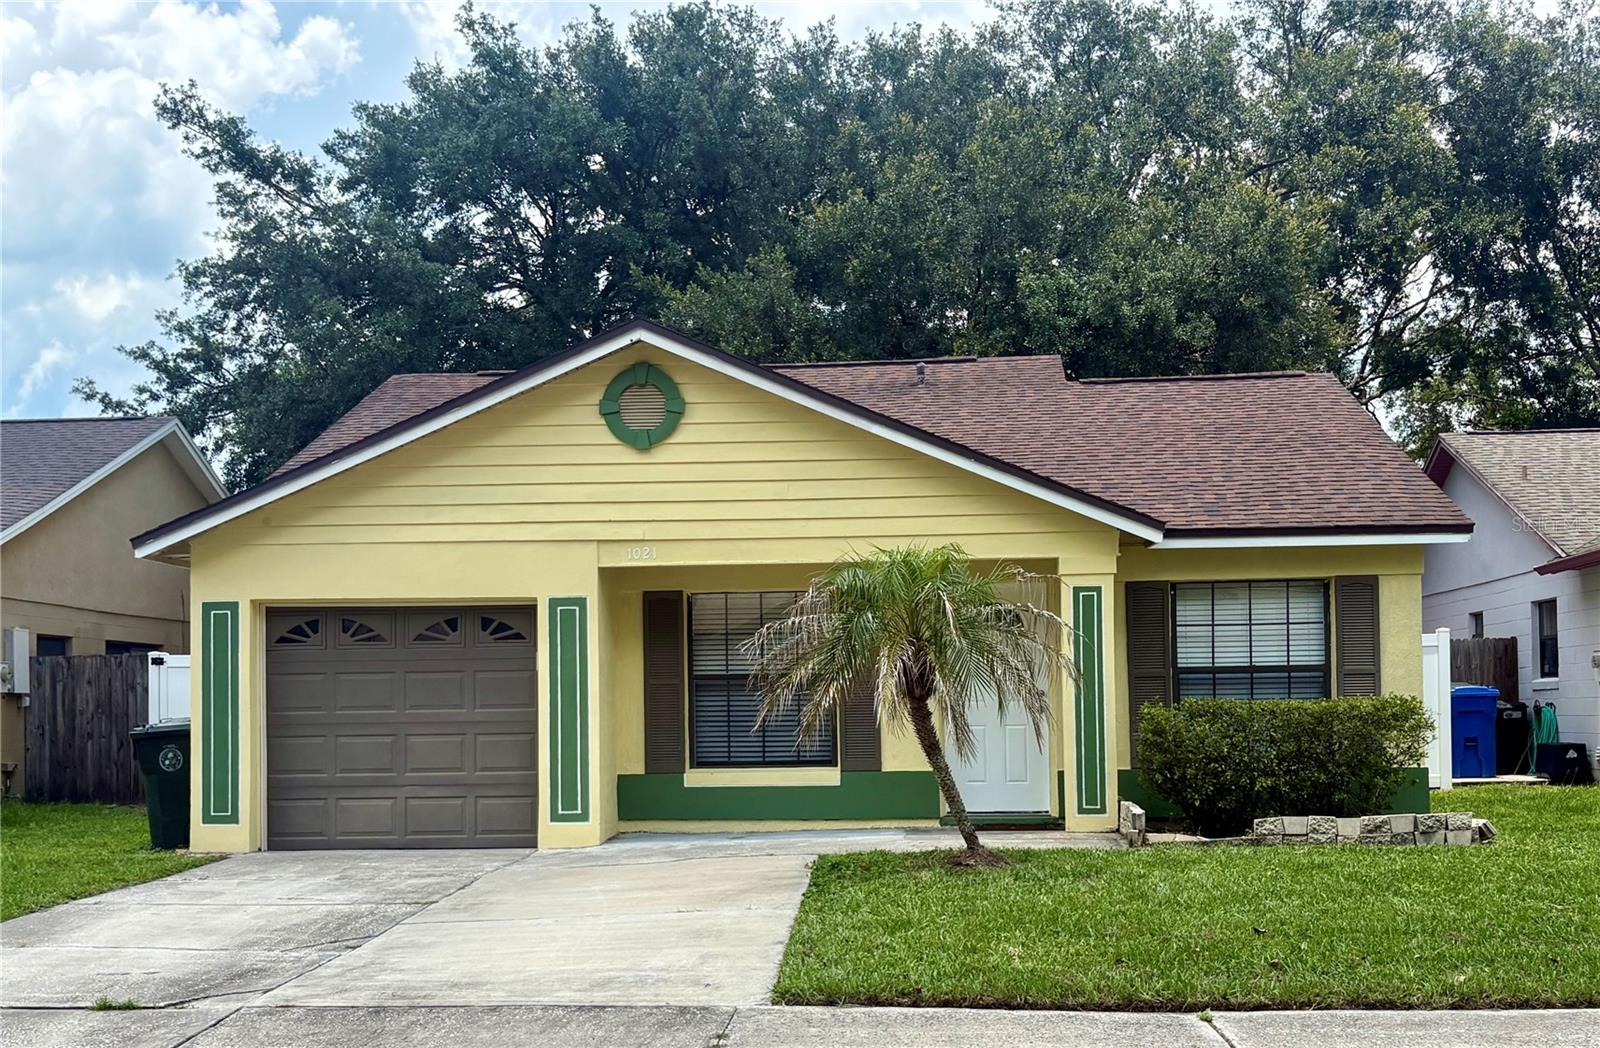
Charming, move-in ready Oviedo home! The house offers a functional layout perfect for everyday living and entertaining.  Enjoy a private backyard with plenty of room to relax or play. Conveniently located near top-rated Seminole County schools, parks, shopping, dining, UCF, and major highways. Don't miss this opportunity to own a wonderful home in one of Oviedo's most desirable locations!
#O6423798

OVIEDO

1021 ALPUG AVENUE

3 Beds

2 Baths

1,133 Sq.Ft.

$377,000

MLS#: O6423798
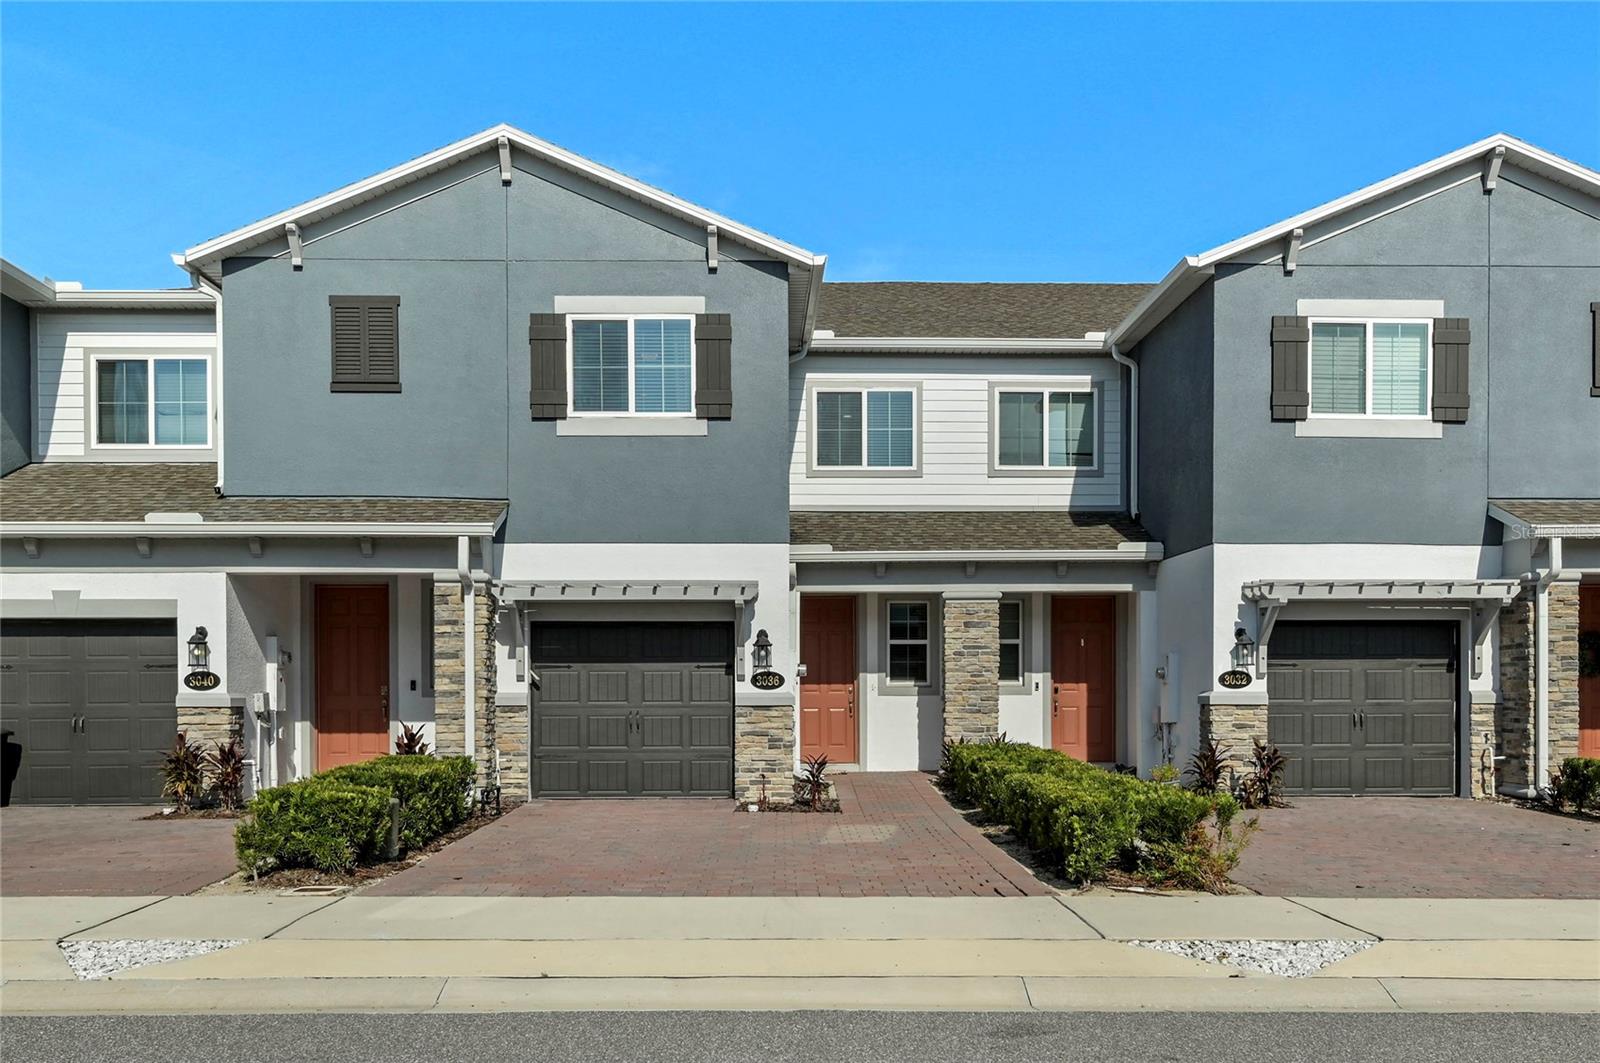
Welcome to effortless, low-maintenance living in the gated community of Towns at Tuskawilla Commons! Built in 2023, this beautifully designed 3-bedroom, 2.5-bath townhome offers 1,666 square feet of thoughtfully designed living space with modern finishes and an open-concept floor plan perfect for everyday living and entertaining.

The spacious kitchen overlooks the dining and living areas, creating a seamless flow for gathering with family and friends. Upstairs, the generous primary suite provides a peaceful retreat with a walk-in closet and en-suite bath, while two additional bedrooms offer flexibility for family, guests, or a home office. A convenient upstairs laundry room and attached one-car garage add to the home’s functionality.

Enjoy maintenance-free living with exterior maintenance included, allowing more time to take advantage of the community and everything Oviedo has to offer. Ideally located just minutes from shopping, dining, parks, the Cross Seminole Trail, and top-rated Seminole County schools, with easy access to Winter Park, UCF, downtown Orlando, and major roadways.

Whether you’re a first-time buyer, downsizing, or looking for a turnkey investment, this move-in ready home combines modern style, convenience, and an exceptional location.
#O6420729

OVIEDO

3036 PILOT HOUSE PLACE

3 Beds

2 Baths

1,666 Sq.Ft.

$425,000

MLS#: O6420729
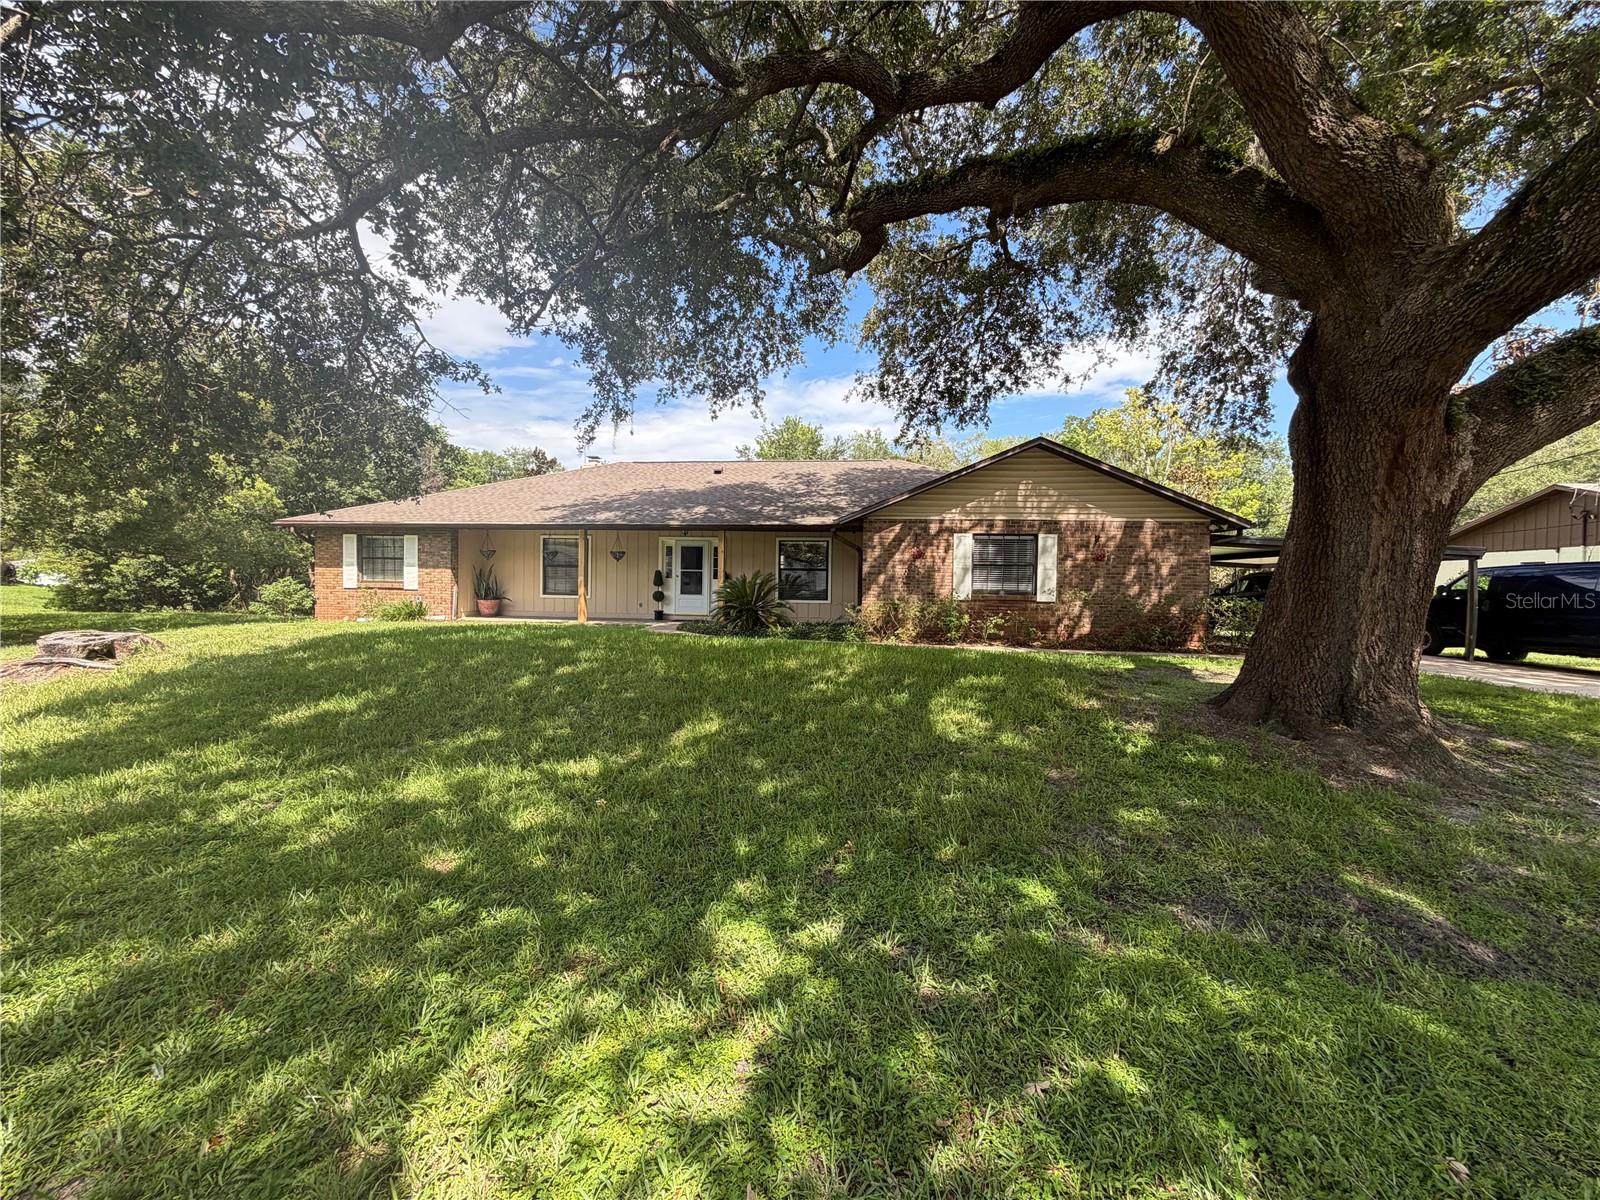
BEAUTIFUL BREEZES AND EXCEPTIONAL VIEWS IN THIS CHARMING POOL HOME LOVINGLY MAINTAINED ON A LARGE CANAL LOT IN FAVORABLE OVIEDO! Large beautiful trees on a manicured lawn welcome you to your new chapter of serenity. There’s plenty of space to enjoy everyday living & entertaining in this open & generously sized 4 bedroom, 2 bath and a 2 car garage offering 2,083 sq. ft. of elegant finishes. A spacious kitchen delivers function & good looks made easy for the entertainer, plenty of pantry space and a nicely sized eat in nook. The family room (30x24) opens to the kitchen and is light and bright due to the windows overlooking the sparkling pool and allowing natural light in creating a cozy atmosphere. The outdoor porch is covered and screened in - all yours to enjoy privately or with a crowd.  Thoughtfully set far from the busy family area, you'll find a spacious master suite with a walk in closet and an impressive bathroom complete with dual sinks & best of all, an oversized tub for luxuriating soaks and a separate shower. In addition this home offers three additional bedrooms, a split floor plan that ensures ample personal space for everyone to work, play & rest. A simply charming home built with the most exquisite luxuries. Additional extras to include; A newer roof (2024), a propane tank ready for use for a generator, a nicely sized fireplace, an inside laundry room with more than enough space for folding, a large workshop and ceramic tile in all traffic areas. Conveniently located in a fabulous community! Imagine ending your day watching the sun set over the glistening canal and seeing beautiful wildlife. See this beautiful, move-in ready home & enjoy Florida style living at its best!
#O6424140

OVIEDO

5915 SHERYL ANITA STREET

4 Beds

2 Baths

2,354 Sq.Ft.

$549,000

MLS#: O6424140
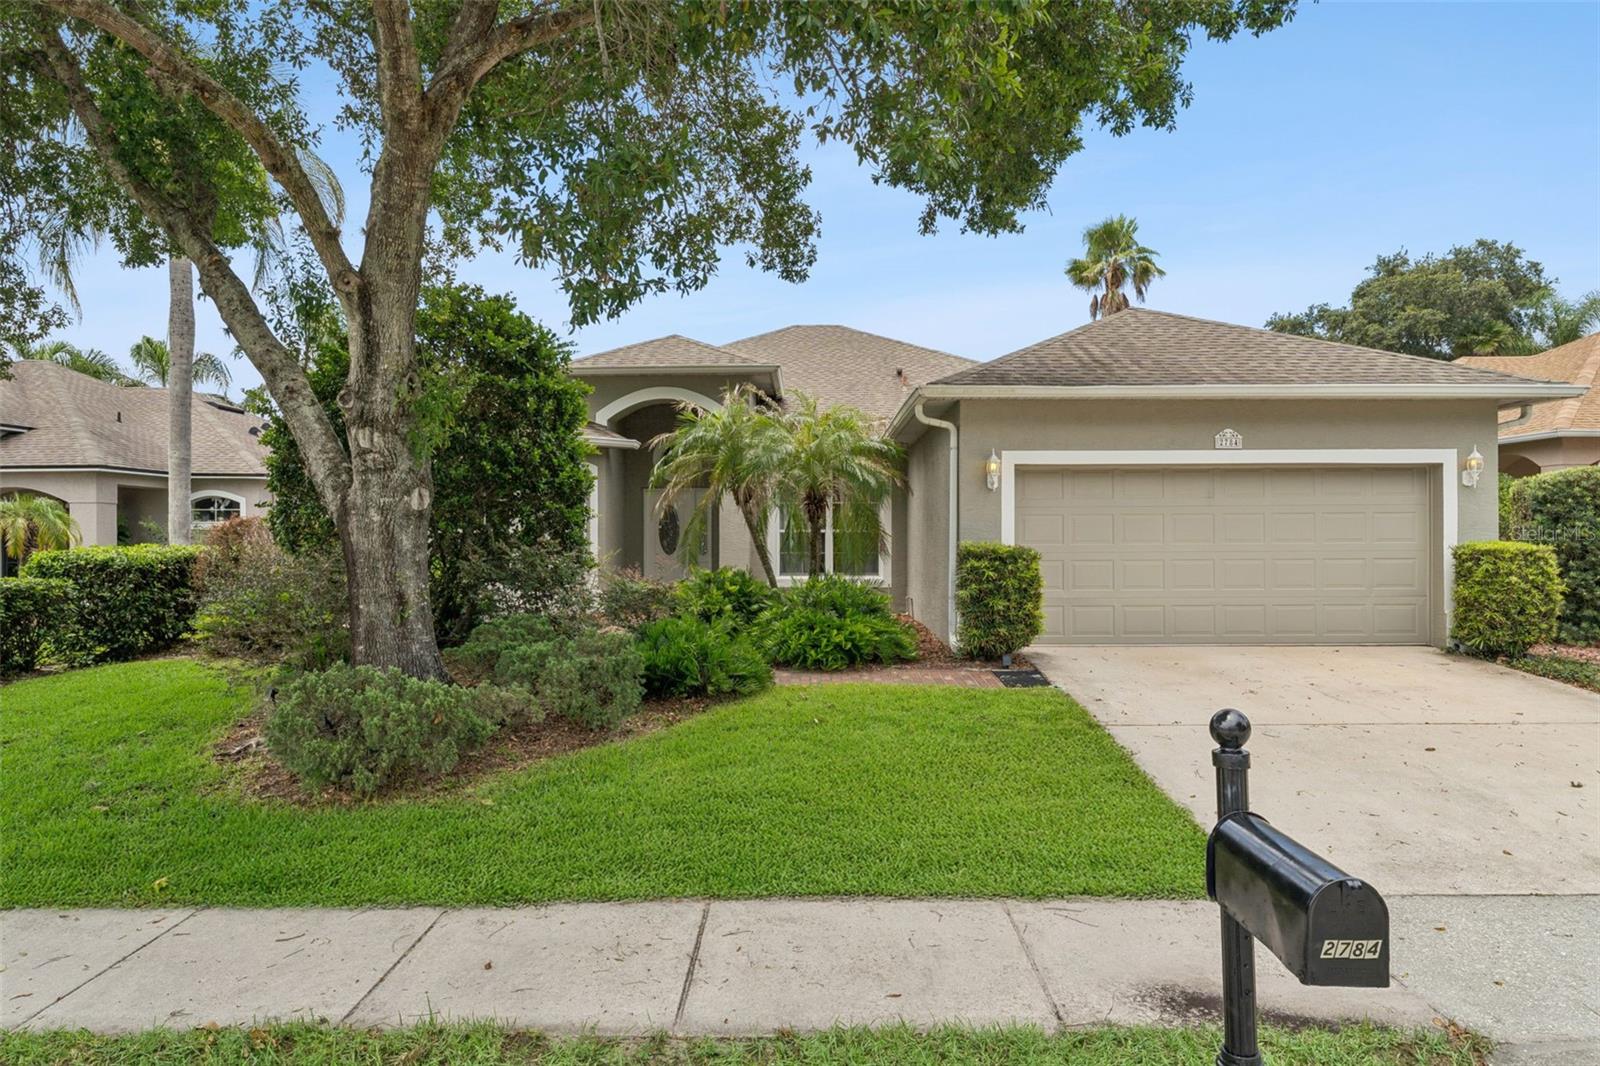
Welcome home to the highly desirable community of Cypress Head in The Enclave of Aloma Woods! This stunning 4-bedroom, 3-bathroom pool home offers 2,156 square feet of thoughtfully designed living space, perfectly blending elegance, comfort, and Florida sunshine.

From the moment you arrive, the beautifully landscaped front yard sets the stage for fantastic curb appeal. Step inside to discover a highly sought-after three-way split floor plan that provides ultimate privacy. The layout features elegant formal living and dining rooms, alongside a warm and inviting family room anchored by a cozy gas fireplace. The heart of the home is the large, well-equipped kitchen featuring natural gas for cooking and a spacious dinette that offers tranquil views of the pool area.

The primary suite is a true private retreat, boasting a large walk-in closet and a spa-like ensuite bath complete with dual sinks, a luxurious garden tub, and a separate shower.

Step outside to your own private oasis. The fully fenced backyard is framed by lush, mature landscaping that creates exceptional privacy. Enjoy year-round swimming and relaxation in the heated pool and gas-heated spa. Entertaining is a breeze, thanks to a conveniently located guest bathroom with direct pool access.

Practical features abound, including a two-car garage with plenty of built-in storage shelving that leads directly into a dedicated indoor laundry room. You’ll also enjoy the energy efficiency of natural gas (powering the range, water heater, fireplace, and pool/spa) and peace of mind with a roof that is approximately 9 years old.

Location is everything, and this Oviedo gem truly delivers. Living in Aloma Woods means you are perfectly positioned to enjoy the absolute best of Central Florida. You'll have incredibly convenient access to SR-417, making commutes to Downtown Orlando, UCF, Research Park, and major employers effortless. Plus, you are just minutes away from the vibrant community hub of Oviedo on the Park, excellent shopping, fantastic dining, and all the everyday conveniences that make Oviedo one of Central Florida’s most popular places to call home.

Don't miss your chance to own this beautiful property—schedule your private showing today!
#O6422586

OVIEDO

2784 CYPRESS HEAD TRAIL

4 Beds

3 Baths

2,156 Sq.Ft.

$520,000

MLS#: O6422586
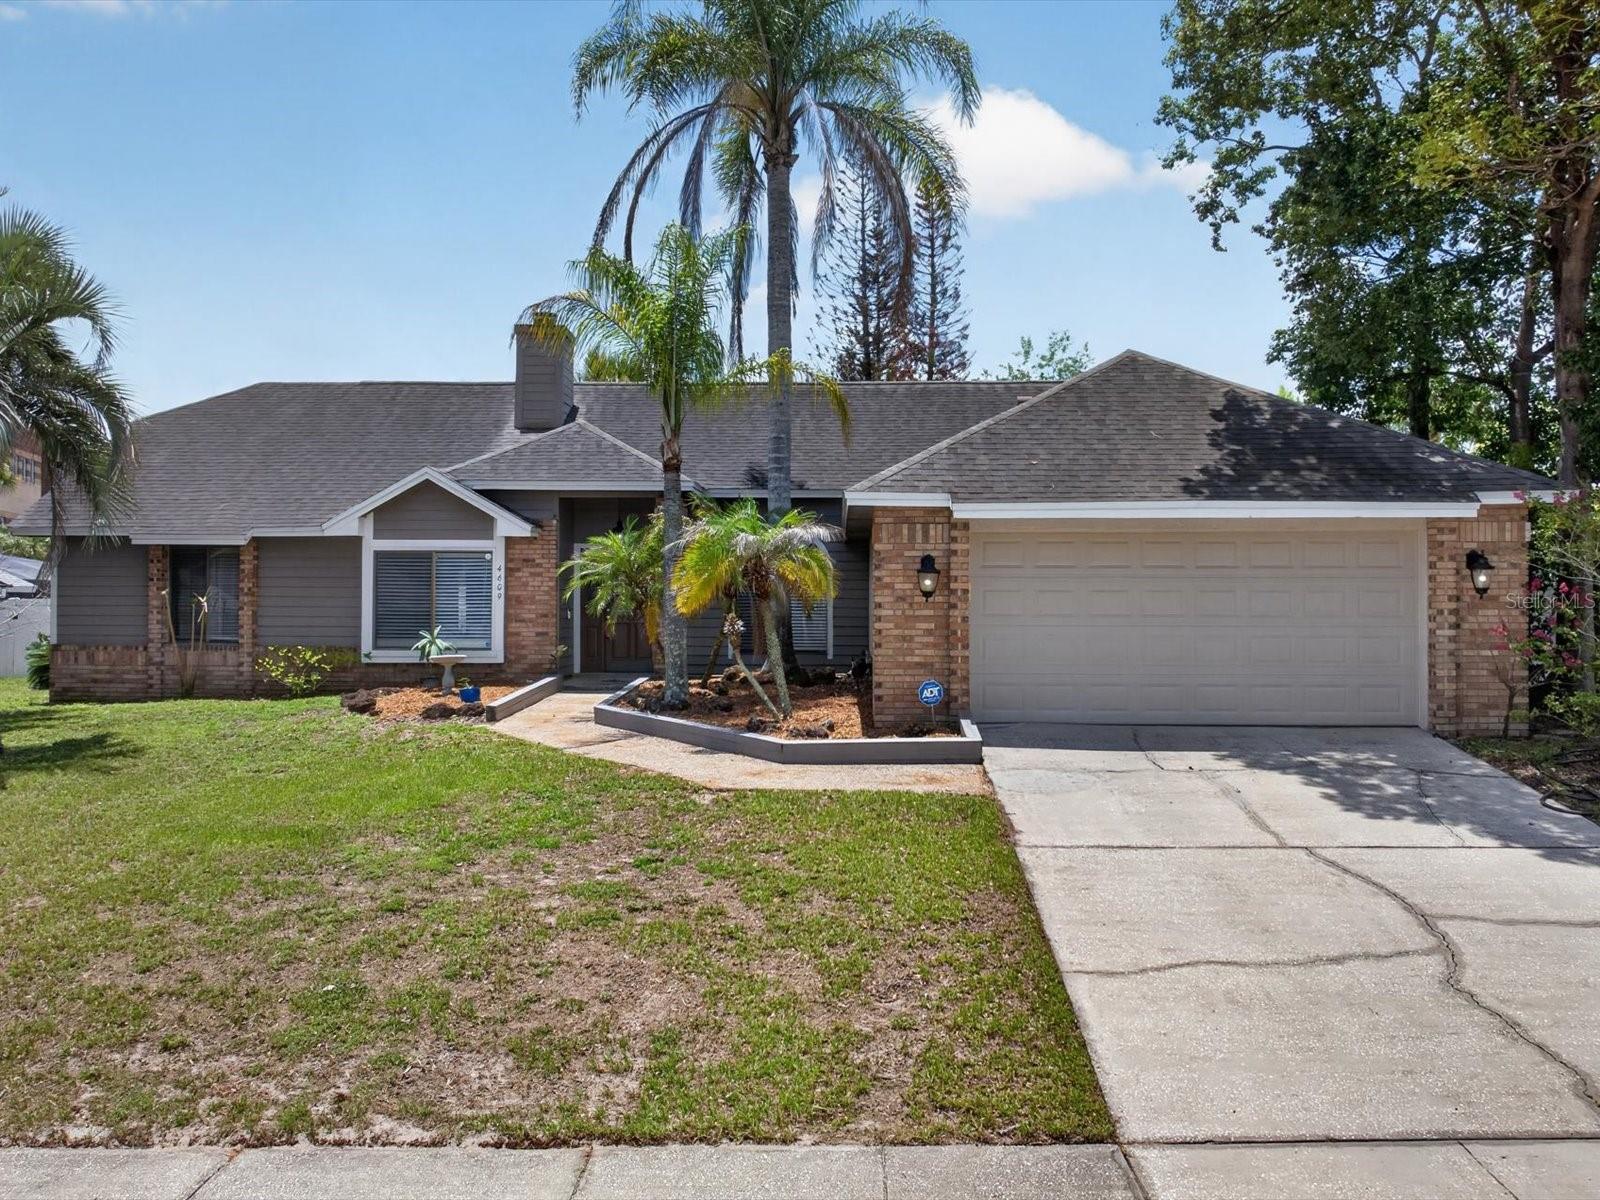
Welcome to 4609 Tiffany Woods Circle, a beautifully maintained 4-bedroom, 2-bath pool home located in the desirable Tiffany Woods community of Oviedo. With more than 2,300 square feet of living space, this home features a spacious split floor plan, multiple living areas, a cozy fireplace, and an inviting eat-in kitchen nook designed for comfortable everyday living and entertaining.

Step outside and enjoy your own private backyard retreat, complete with a sparkling pool and spa, a fully fenced yard, and an oversized lot measuring nearly one-third of an acre. Whether you are relaxing by the pool, hosting guests, or enjoying the extra outdoor space, this backyard creates the Florida lifestyle buyers are looking for.

Additional highlights include a 2-car garage, leased solar panels, a mature neighborhood setting, and a convenient Oviedo location near Tuskawilla Middle School, Lake Howell High School, shopping, dining, Oviedo Marketplace, parks, medical facilities, and easy access to SR 417 for commuting throughout Central Florida.

Major property features include a roof installed in 2018, an air-conditioning system from 2009, and a water heater from 2003. The refrigerator was installed in 2018, the microwave in 2015, and the dishwasher was updated in 2023.

The solar panels are leased, and the new owner will need to assume the solar lease, with a monthly payment currently estimated at approximately $220. With the solar system in place, the monthly electric bill has been reported at approximately $75, even during the hot summer months.

With its spacious layout, private outdoor living area, energy-conscious features, prime location, and beautiful pool setting, this Oviedo home has so much to enjoy. Don’t miss the opportunity to schedule a private showing and experience 4609 Tiffany Woods Circle for yourself.
#O6423232

OVIEDO

4609 TIFFANY WOODS CIRCLE

4 Beds

2 Baths

2,312 Sq.Ft.

$499,000

MLS#: O6423232
.
#O6423288

OVIEDO

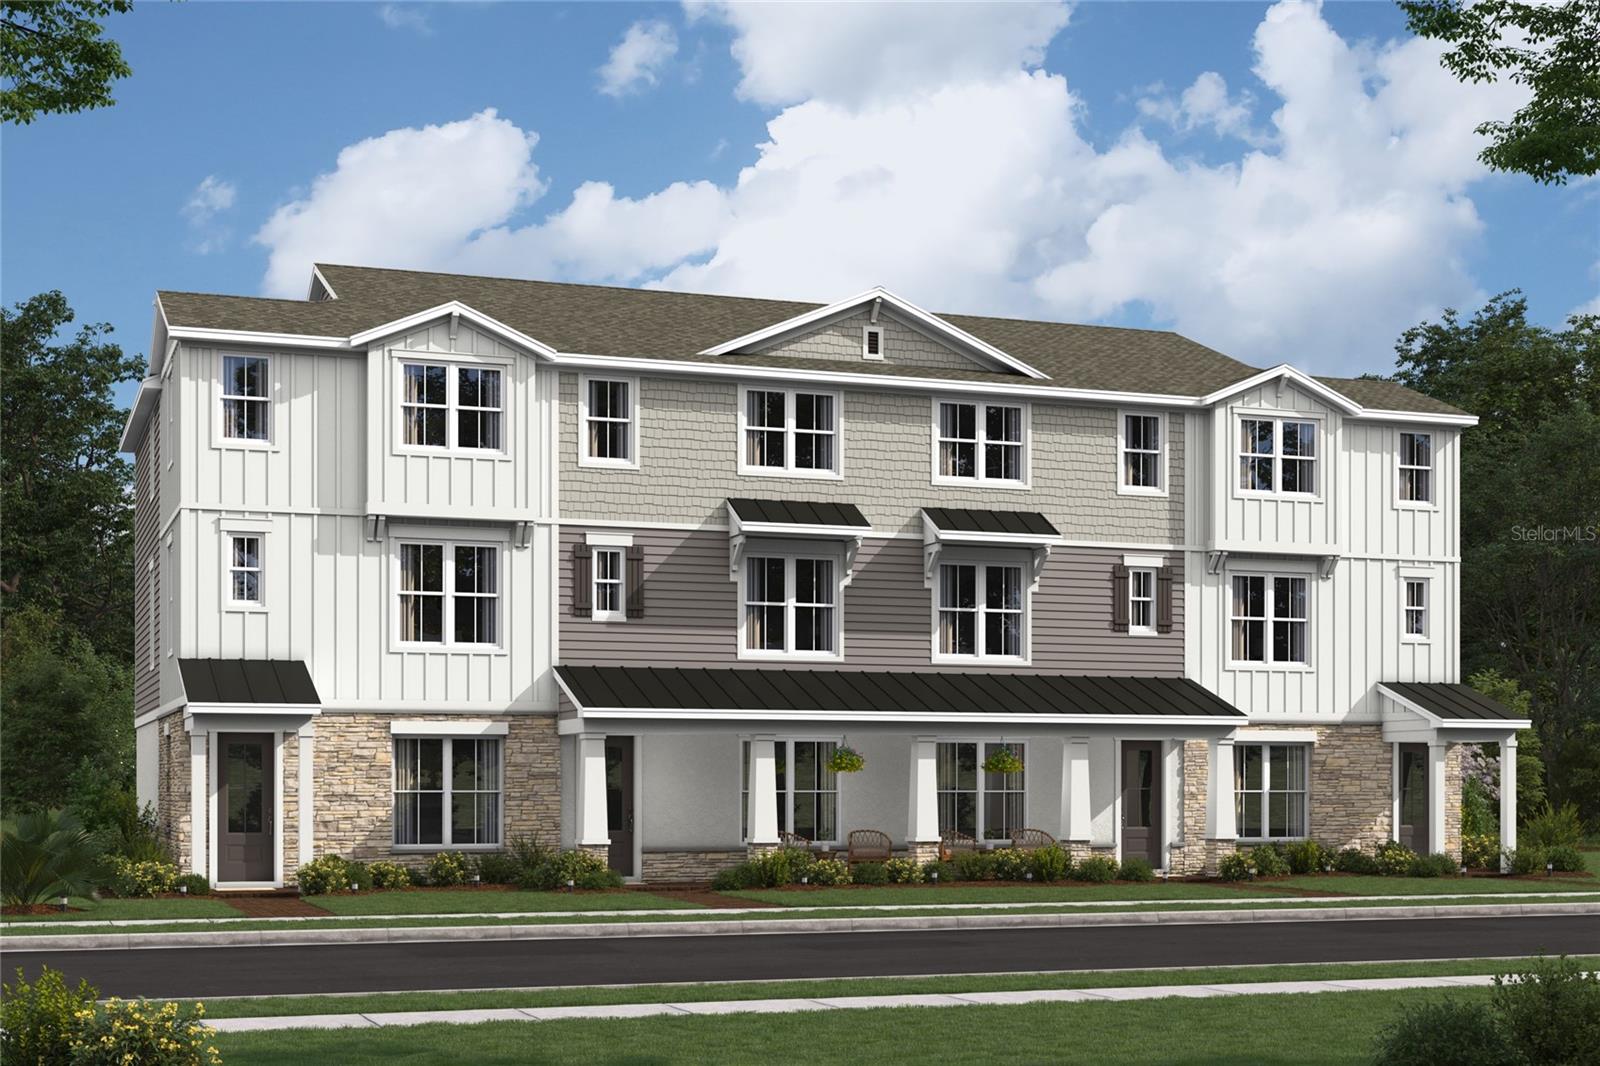
234 PASQUALA WAY

4 Beds

3 Baths

2,025 Sq.Ft.

$509,990

MLS#: O6423288
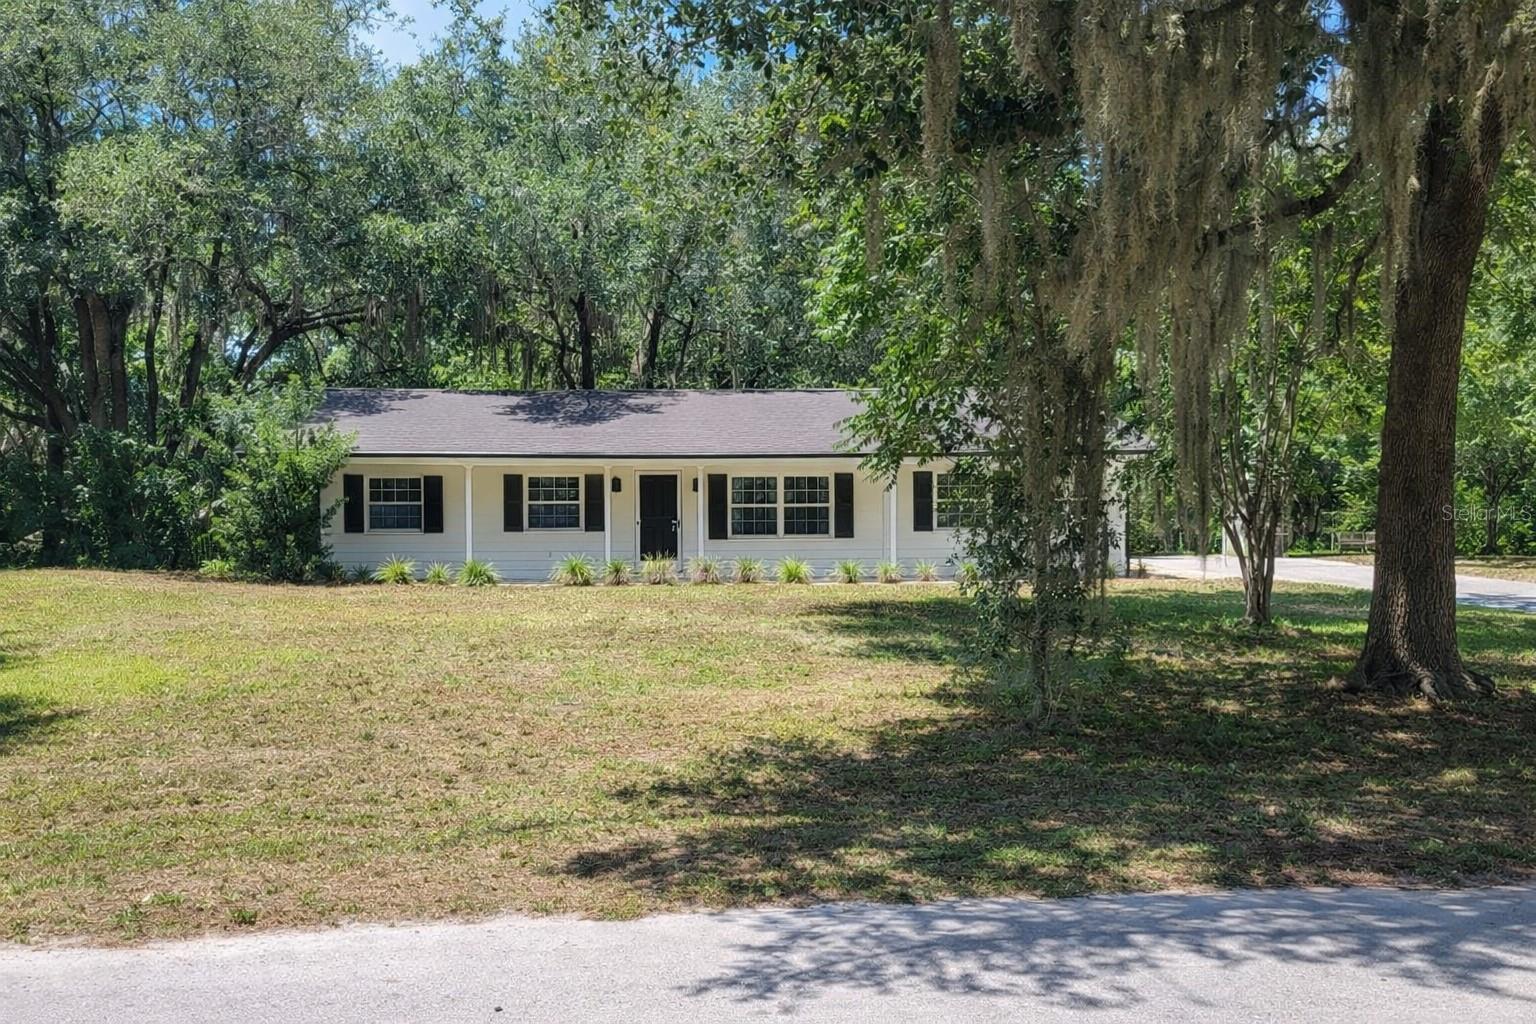
Updated 3BR/2BA Home on Private 0.62 Acres. Screened Porch. Storm Shelter. No HOA. First time ever offered for sale! This beautifully updated 3-bedroom, 2-bathroom home sits on a private and oversized 0.62-acre lot in desirable Oviedo. Built in 1986 and offering 1,287 sq ft, this move-in-ready home combines modern upgrades with space, privacy, and convenience. The interior features a brand-new kitchen and fully updated bathrooms, creating a fresh, modern feel throughout. The comfortable layout includes central air conditioning and a welcoming covered front porch surrounded by mature trees. Enjoy outdoor living from the screened porch, perfect for relaxing or entertaining while enjoying the peaceful setting. The large 2-car detached garage offers ample space for vehicles, storage, or hobbies, and includes a hurricane/storm shelter underneath, providing valuable safety and peace of mind. The expansive 0.62-acre lot offers privacy and flexibility rarely found in this area, with plenty of room for gardening, outdoor activities, or future additions. Property Features: 3 Bedrooms / 2 Bathrooms. 1,287 Sq Ft. Built 1986. Private 0.62-Acre Lot. Brand-New Kitchen. Fully Updated Bathrooms. Roof Replaced 2019. Central Air Conditioning. Screened Porch. Large 2-Car Detached Garage. Hurricane/Storm Shelter Under Garage. Covered Front Porch. Mature Trees & Private Setting. No HOA. Near Downtown Oviedo & UCF.
#O6423412

OVIEDO

3036 LOWERY DRIVE

3 Beds

2 Baths

1,287 Sq.Ft.

$549,000

MLS#: O6423412
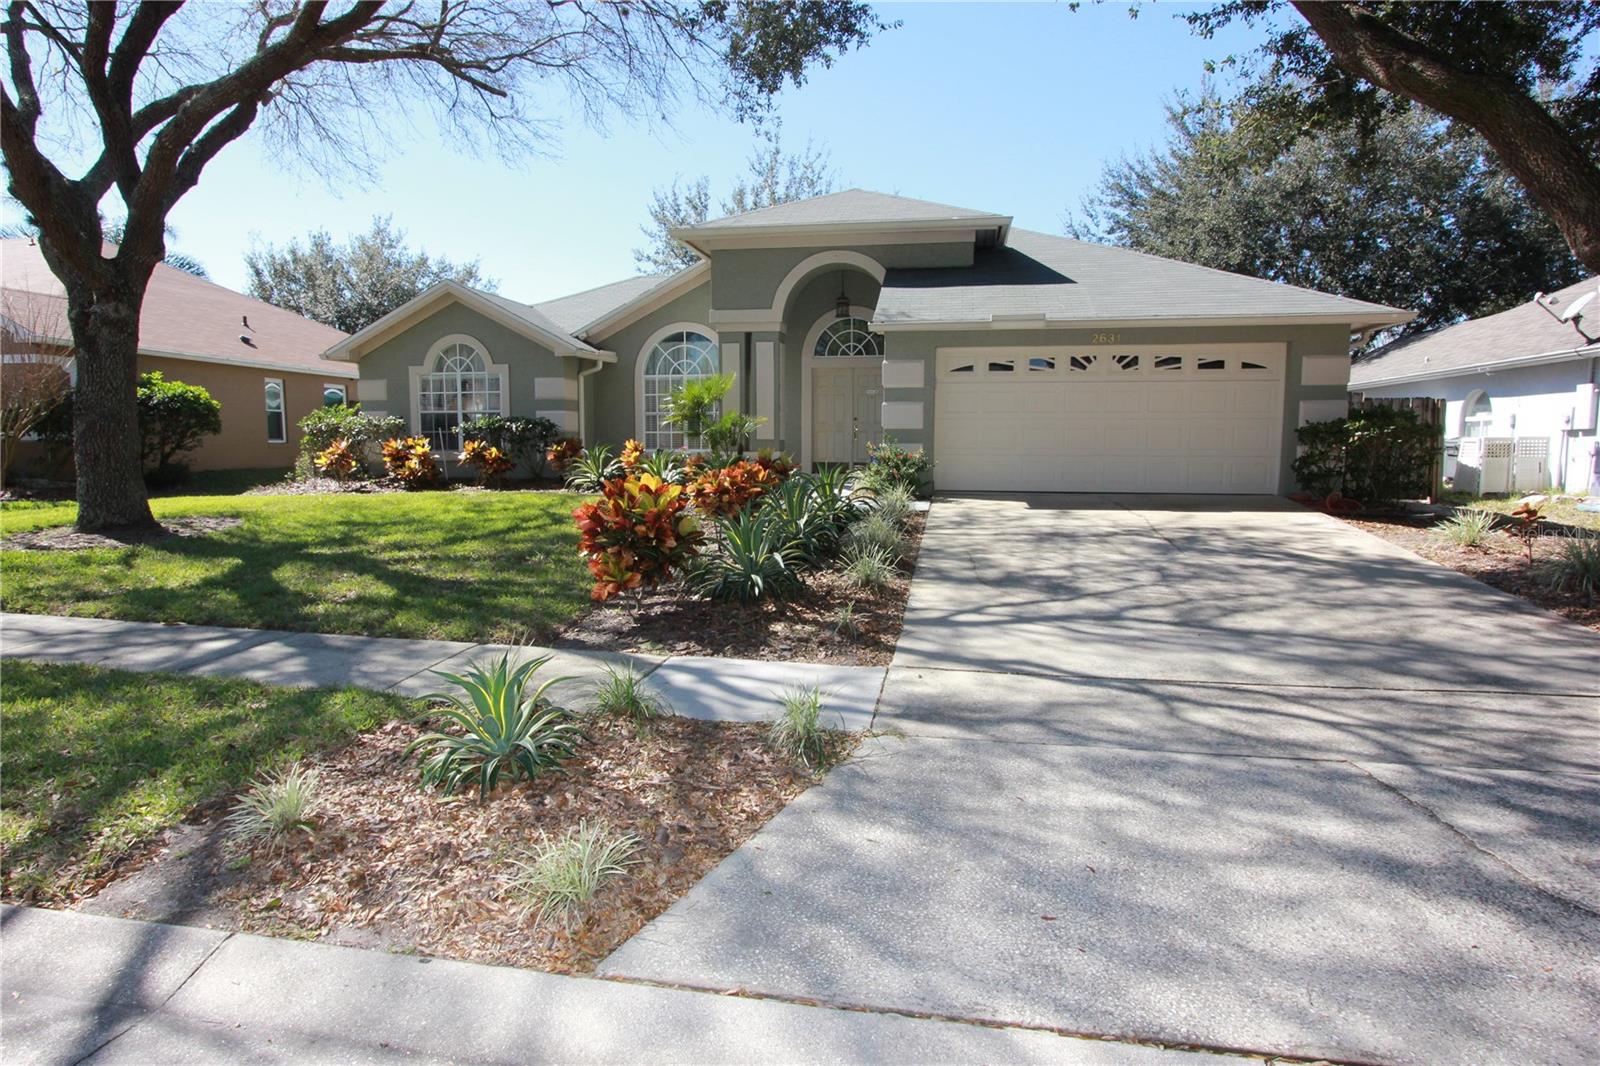
3/2, 2 Car Garage, Single Family Pool Home, Split Floor Plan, Living Room, Family Room, Dining Room, Eat in Kitchen, Open Kitchen with Breakfast Bar and Appliances Included: (Stainless Steel) Stove, Refrigerator, Microwave, Dishwasher and Disposal, Inside Utility Room with Washer and Dryer Hookups, Master Bathroom has Dual Sinks and Separate Garden Tub and Shower, Hardwood and Tile Throughout Home, Security System, Vaulted Ceilings, Walk in Closets, Screened Patio and Pool, Fenced Backyard, Fitness Center (Available with Membership Fee)
#O6422644

OVIEDO

2631 FALLBROOK DRIVE

3 Beds

2 Baths

1,678 Sq.Ft.

$475,000

MLS#: O6422644

 - property

Send a message

Message successfully sent.

Your message

What is 3 + 4 ?

Reason for contacting?

I agree to receive email communication and understand I can unsubscribe at any time.

I agree to be contacted by The Graf Group of Coldwell Banker via call, email, and text for real estate services. To opt out, you can reply 'stop' at any time or reply 'help' for assistance. You can also click the unsubscribe link in the emails. Message and data rates may apply. Message frequency may vary. Privacy Policy

Sign Out

Virtual Assistant

Would you like to take the next step with this property? We can help you schedule a showing or virtual tour, or send you more details.

Yes, I would like more information.

Thank You for Your Reply, One of Our Agents will contact you as soon as possible

No, maybe later.

Thank you, you can always contact me via email, phone number or through the contact form.

Realhub AI

Lucy - Your AI-Powered Realtor

Update Your Temporary Password

Personalize your search

Enter your email and we'll notify you immediately when new listings match what you're looking for.

or enter email address

Already have an account ? Login here

Continue your home search

I agree to receive communications and understand I can unsubscribe at any time.

I agree to be contacted by The Graf Group of Coldwell Banker via call, email, and text for real estate services. To opt out, you can reply 'stop' at any time or reply 'help' for assistance. You can also click the unsubscribe link in the emails. Message and data rates may apply. Message frequency may vary. Privacy Policy

Already have an account ? Login here

We use cookies

We use cookies primarily for analytics to enhance your experience. By accepting, you agree to our use of these cookies. You can manage your preferences or learn more about our cookies policy.