.webp?size=346x80)
- Properties
- Meet our agents
- Communities
- Market Report
- Home Value
- Calculator
Property
Beds
4
Full Baths
2
1/2 Baths
None
Year Built
1987
Sq.Footage
2,354
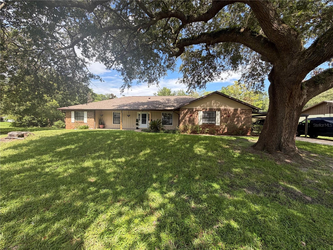
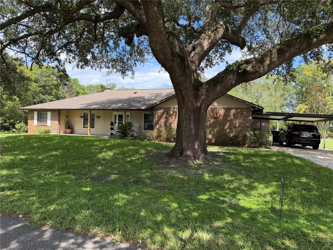
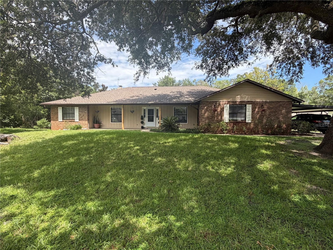
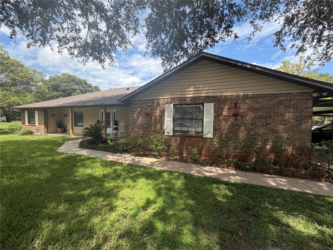
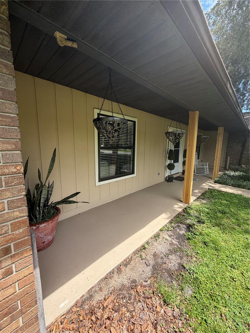
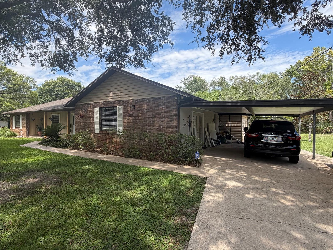
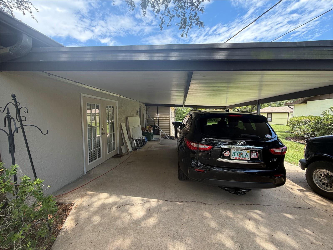
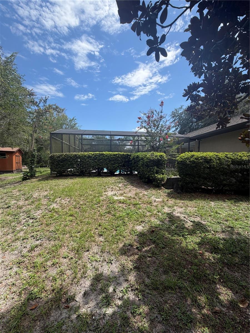
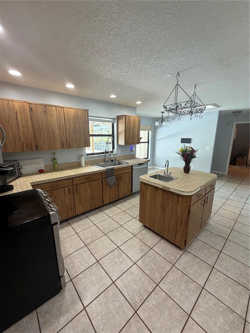
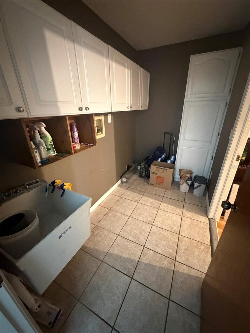
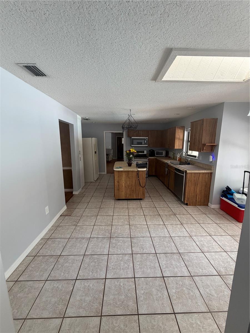
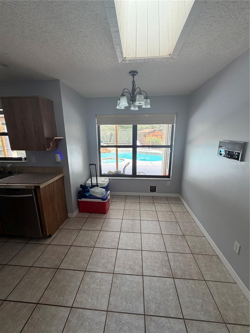
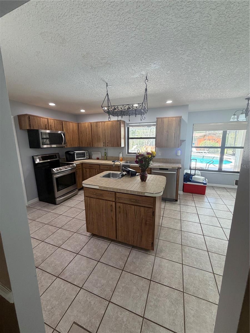
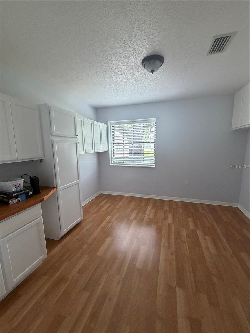
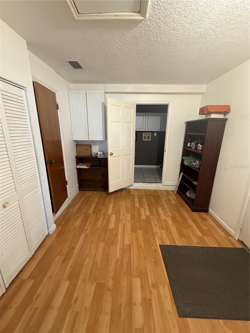
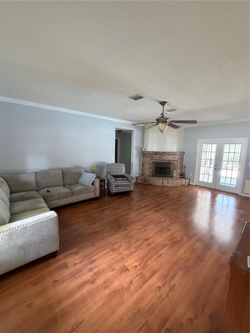
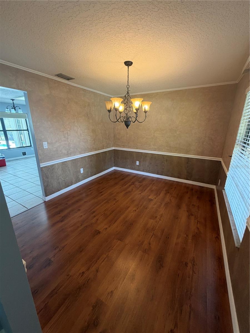
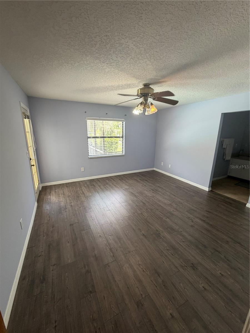
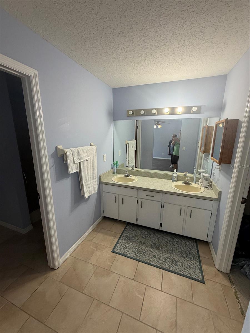
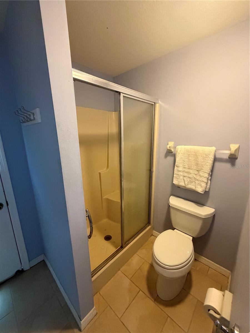
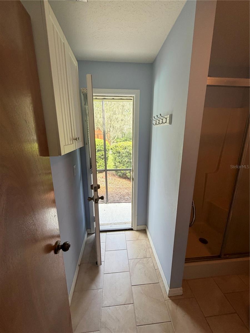
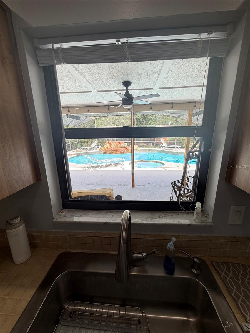
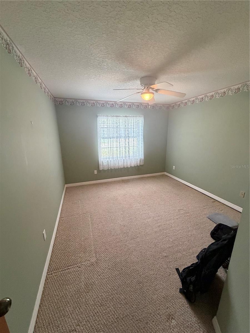
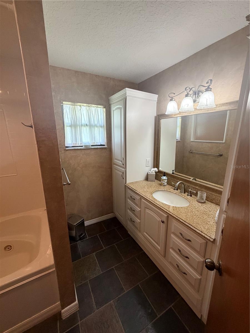
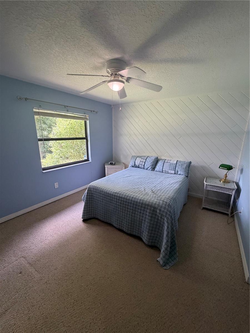
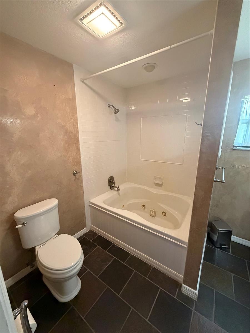
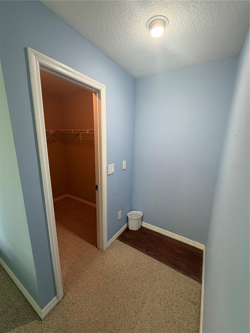
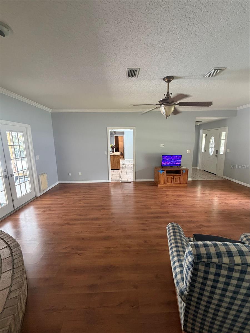
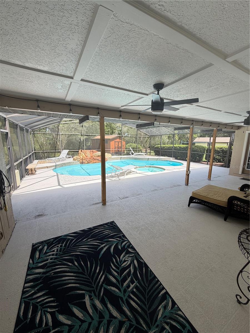
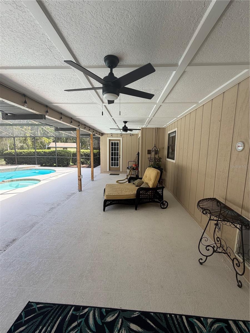
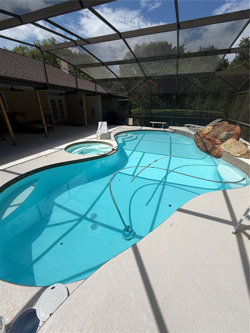
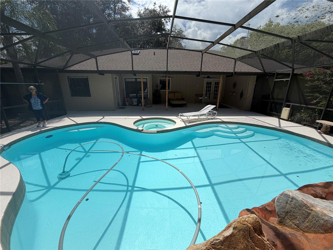
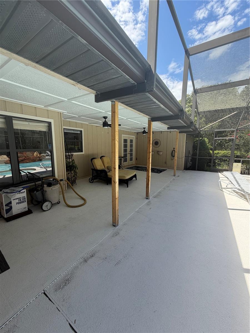
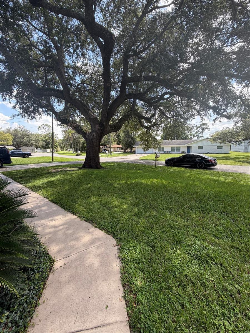
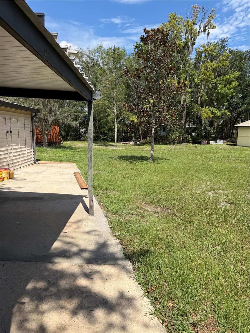
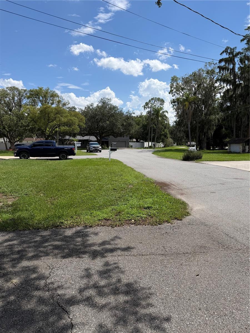
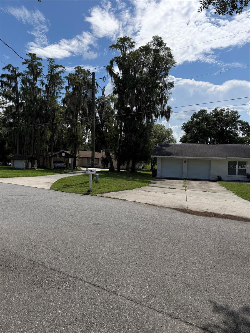
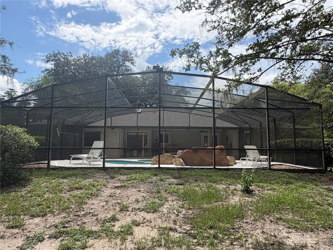
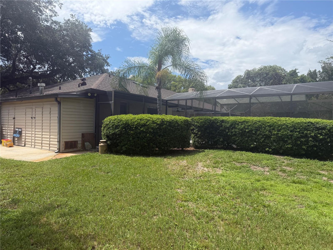
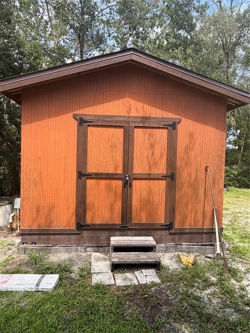
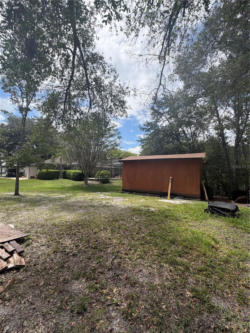
BEAUTIFUL BREEZES AND EXCEPTIONAL VIEWS IN THIS CHARMING POOL HOME LOVINGLY MAINTAINED ON A LARGE CANAL LOT IN FAVORABLE OVIEDO! Large beautiful trees on a manicured lawn welcome you to your new chapter of serenity. There’s plenty of space to enjoy everyday living & entertaining in this open & generously sized 4 bedroom, 2 bath and a 2 car garage offering 2,083 sq. ft. of elegant finishes. A spacious kitchen delivers function & good looks made easy for the entertainer, plenty of pantry space and a nicely sized eat in nook. The family room (30x24) opens to the kitchen and is light and bright due to the windows overlooking the sparkling pool and allowing natural light in creating a cozy atmosphere. The outdoor porch is covered and screened in - all yours to enjoy privately or with a crowd. Thoughtfully set far from the busy family area, you'll find a spacious master suite with a walk in closet and an impressive bathroom complete with dual sinks & best of all, an oversized tub for luxuriating soaks and a separate shower. In addition this home offers three additional bedrooms, a split floor plan that ensures ample personal space for everyone to work, play & rest. A simply charming home built with the most exquisite luxuries. Additional extras to include; A newer roof (2024), a propane tank ready for use for a generator, a nicely sized fireplace, an inside laundry room with more than enough space for folding, a large workshop and ceramic tile in all traffic areas. Conveniently located in a fabulous community! Imagine ending your day watching the sun set over the glistening canal and seeing beautiful wildlife. See this beautiful, move-in ready home & enjoy Florida style living at its best!
Features & Amenities
Interior
-
Total Bedrooms
4
-
Bathrooms
2
-
Cooling YN
YES
-
Cooling
Central Air
-
Fireplace YN
YES
-
Heating YN
YES
-
Heating
Propane
-
Pet friendly
Cats OK, Dogs OK
Exterior
-
Garage
Yes
-
Garage spaces
2
-
Construction Materials
Block, Concrete, Wood Siding
-
Parking
Attached
-
Patio and Porch Features
Covered, Rear Porch, Screened
-
Pool
Yes
-
Pool Features
Gunite, In Ground, Private
-
Waterfront YN
NO
-
View
Canal, Water, Pool, Trees/Woods
Area & Lot
-
Lot Features
Landscaped, Paved
-
Lot Size(acres)
0.39
-
Lot Size(square feet)
17,017
-
Property Type
Residential
-
Property Sub Type
Single Family Residence
Price
-
Sales Price
$549,000
-
Tax Amount
$2,216.87
-
Sq. Footage
2,354
-
Price/SqFt
$233
HOA
-
Association
No
School District
-
Elementary School
Rainbow Elementary
-
Middle School
Tuskawilla Middle
-
High School
Lake Howell High
Property Features
-
Stories
1
-
New Construction
NO
-
Foundation Details
Slab
-
Ownership
Fee Simple
-
Senior Community YN
NO
-
Sewer
Septic Tank
-
Tax Lot
11
-
Water Source
Public
Schedule a Showing
Showing scheduled successfully.
Mortgage calculator
Estimate your monthly mortgage payment, including the principal and interest, property taxes, and HOA. Adjust the values to generate a more accurate rate.
Your payment
Principal and Interest:
$
Property taxes:
$
HOA fees:
$
Total loan payment:
$
Total interest amount:
$
Location
County
Seminole
Elementary School
Rainbow Elementary
Middle School
Tuskawilla Middle
High School
Lake Howell High
Listing Courtesy of TJ Tuzzeo , KONA REALTY SERVICES LLC
RealHub Information is provided exclusively for consumers' personal, non-commercial use, and it may not be used for any purpose other than to identify prospective properties consumers may be interested in purchasing. All information deemed reliable but not guaranteed and should be independently verified. All properties are subject to prior sale, change or withdrawal. RealHub website owner shall not be responsible for any typographical errors, misinformation, misprints and shall be held totally harmless.

Business Coach | Executive Sales Associate | Realtor®
Michael Graf
Call Michael today to schedule a private showing.

* Listings on this website come from the FMLS IDX Compilation and may be held by brokerage firms other than the owner of this website. The listing brokerage is identified in any listing details. Information is deemed reliable but is not guaranteed. If you believe any FMLS listing contains material that infringes your copyrighted work please click here to review our DMCA policy and learn how to submit a takedown request.© 2024 FMLS.
Related Properties
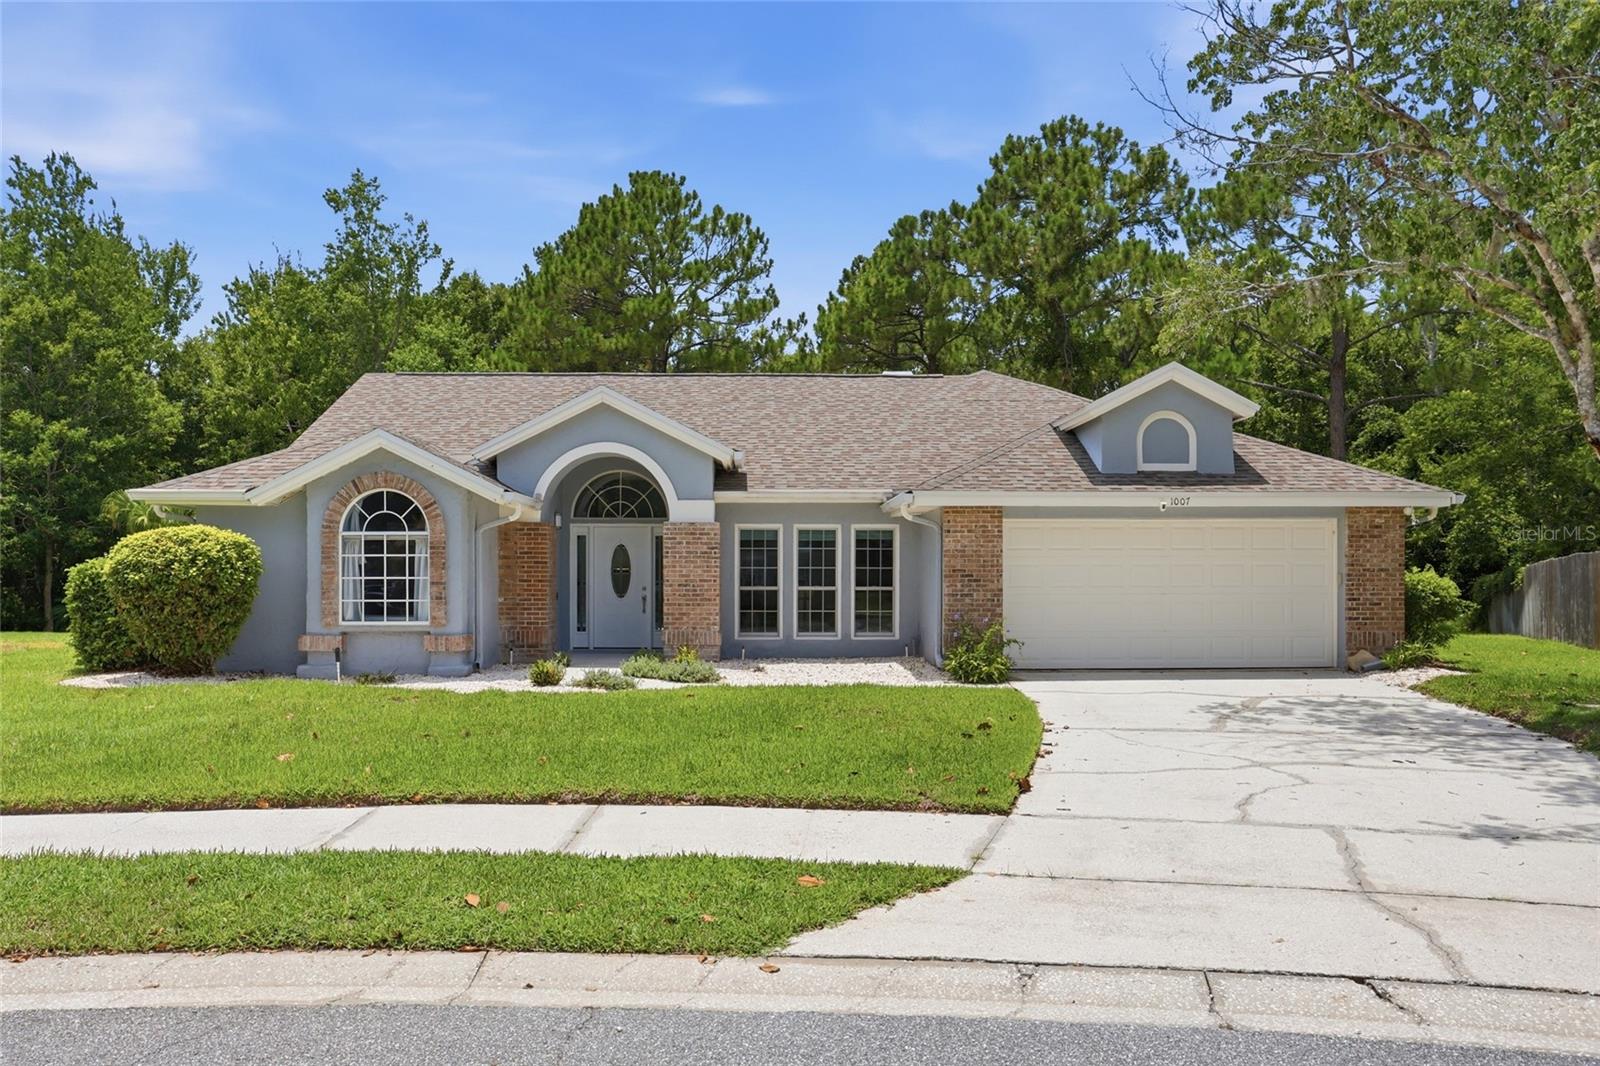
OVIEDO
1007 EAGENS CREEK COURT
4 Beds
2 Baths
2,151 Sq.Ft.
$569,000
MLS#: O6424132
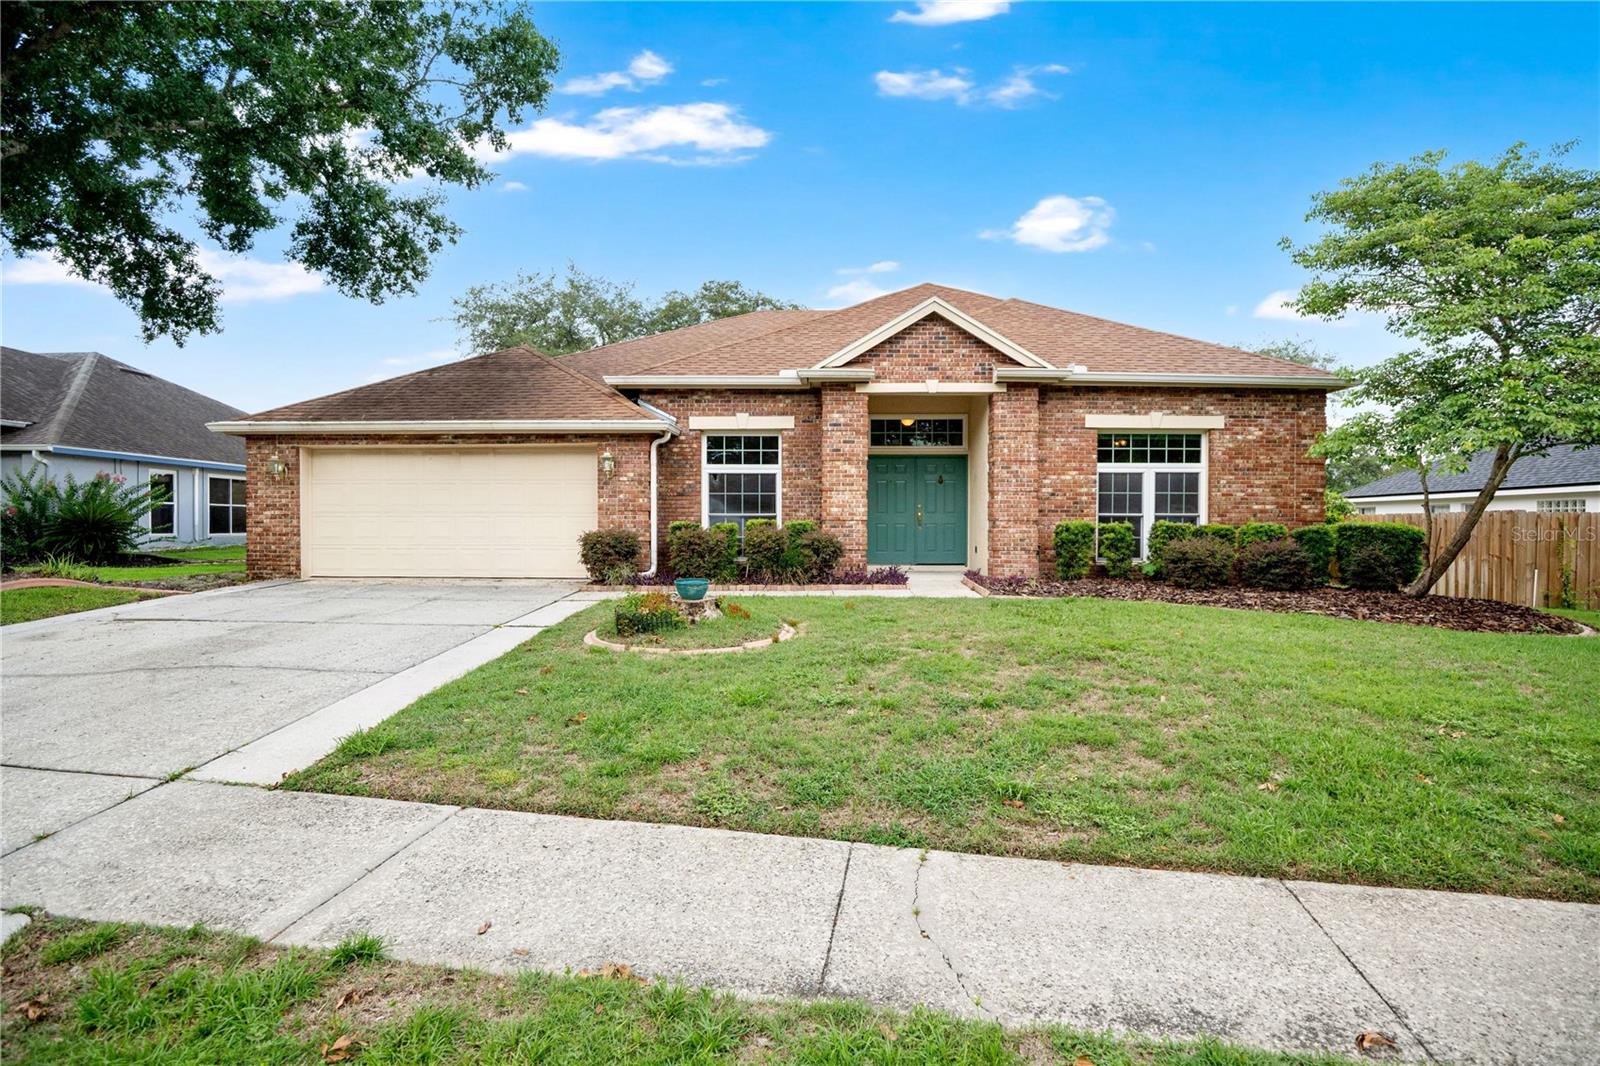
OVIEDO
3886 KINGSTON OAKS COVE
4 Beds
4 Baths
2,405 Sq.Ft.
$599,900
MLS#: O6420411
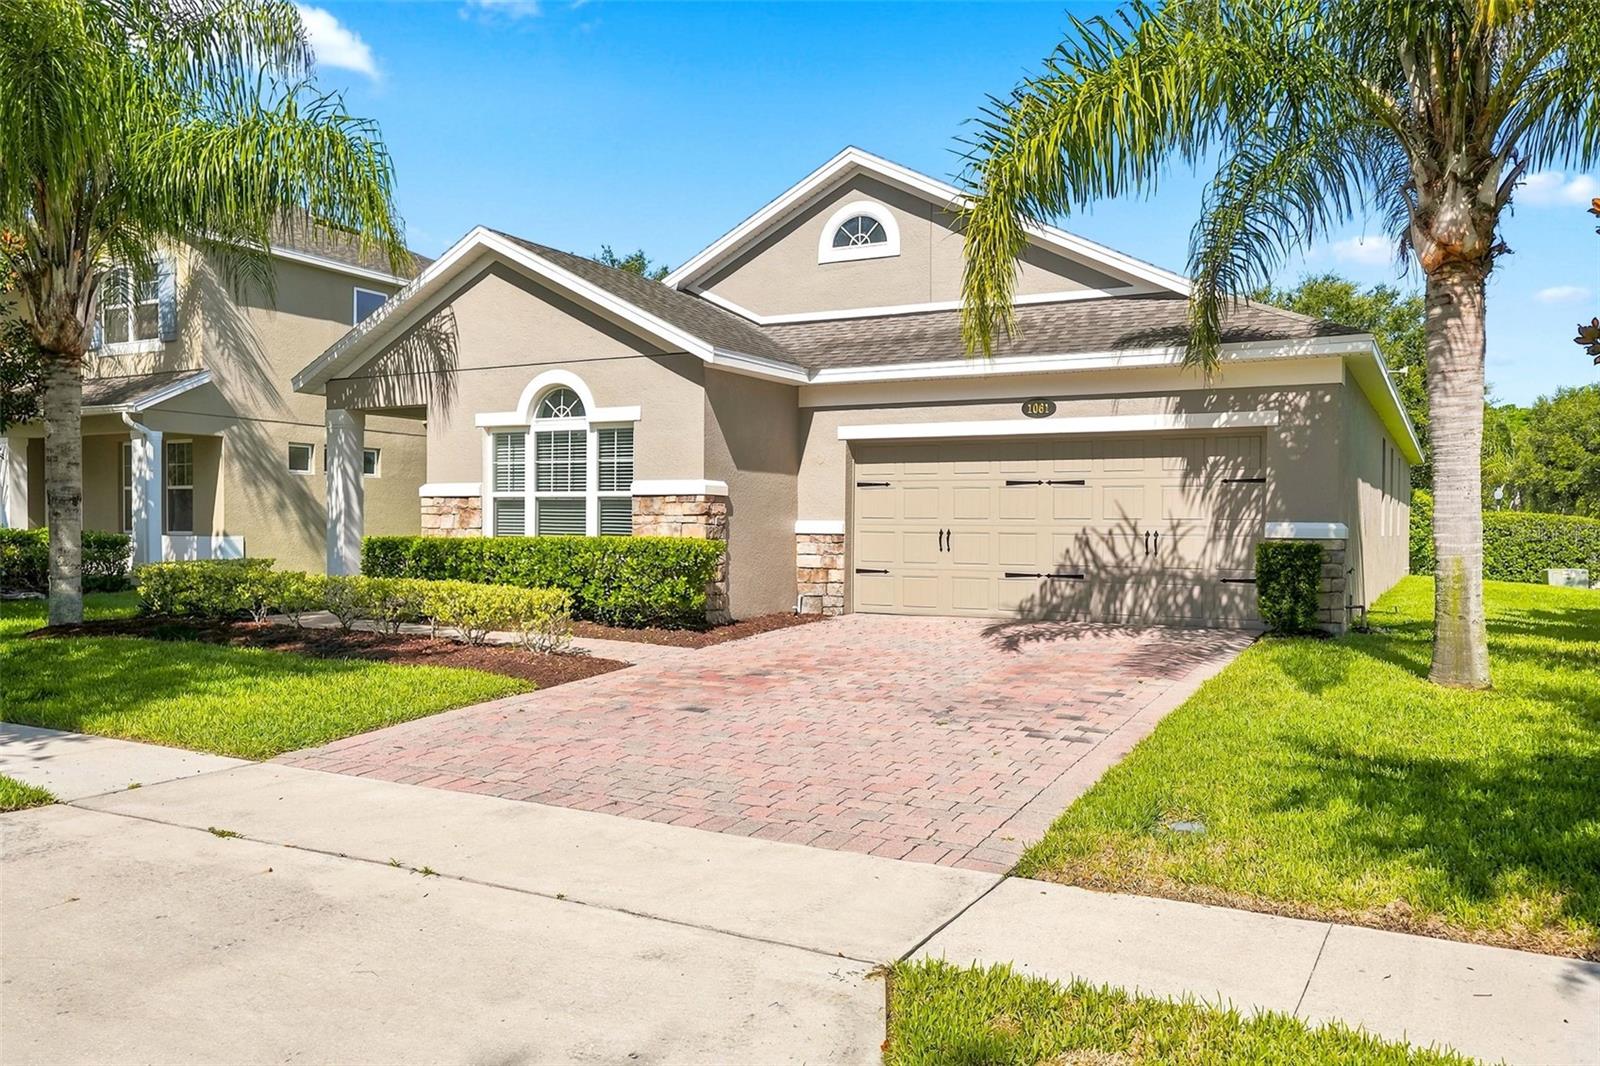
OVIEDO
1061 COSMOS WAY
4 Beds
2 Baths
2,298 Sq.Ft.
$620,000
MLS#: O6423814
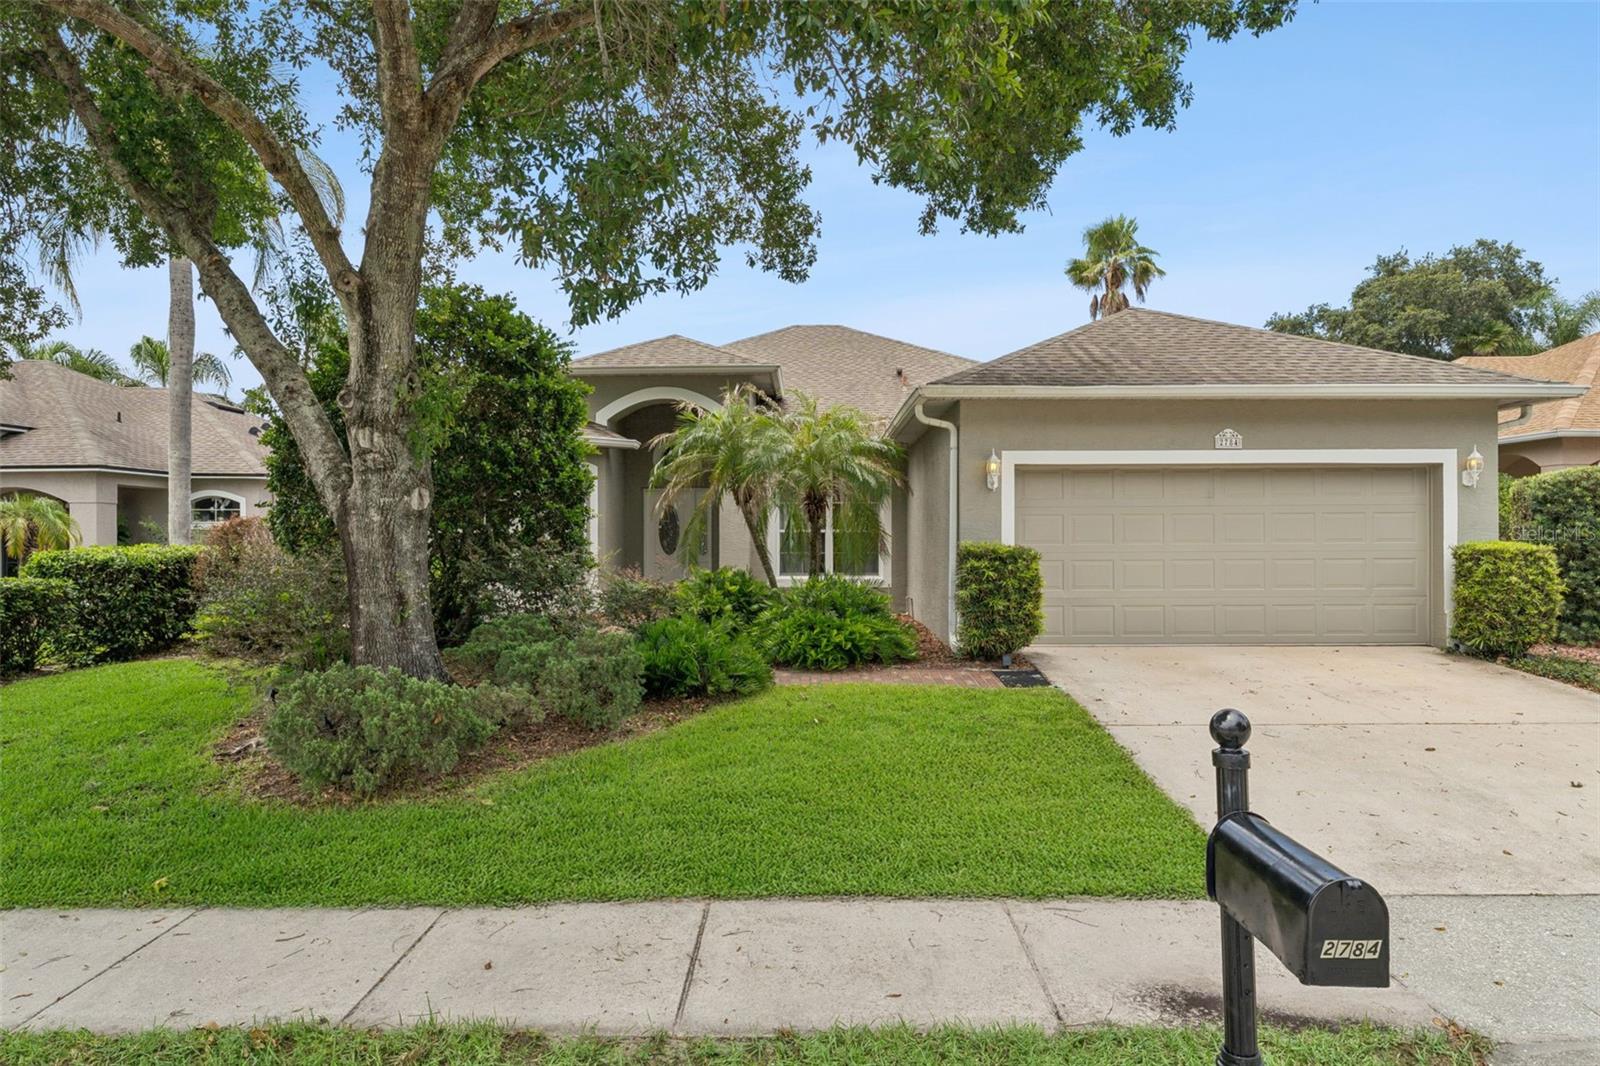
OVIEDO
2784 CYPRESS HEAD TRAIL
4 Beds
3 Baths
2,156 Sq.Ft.
$520,000
MLS#: O6422586
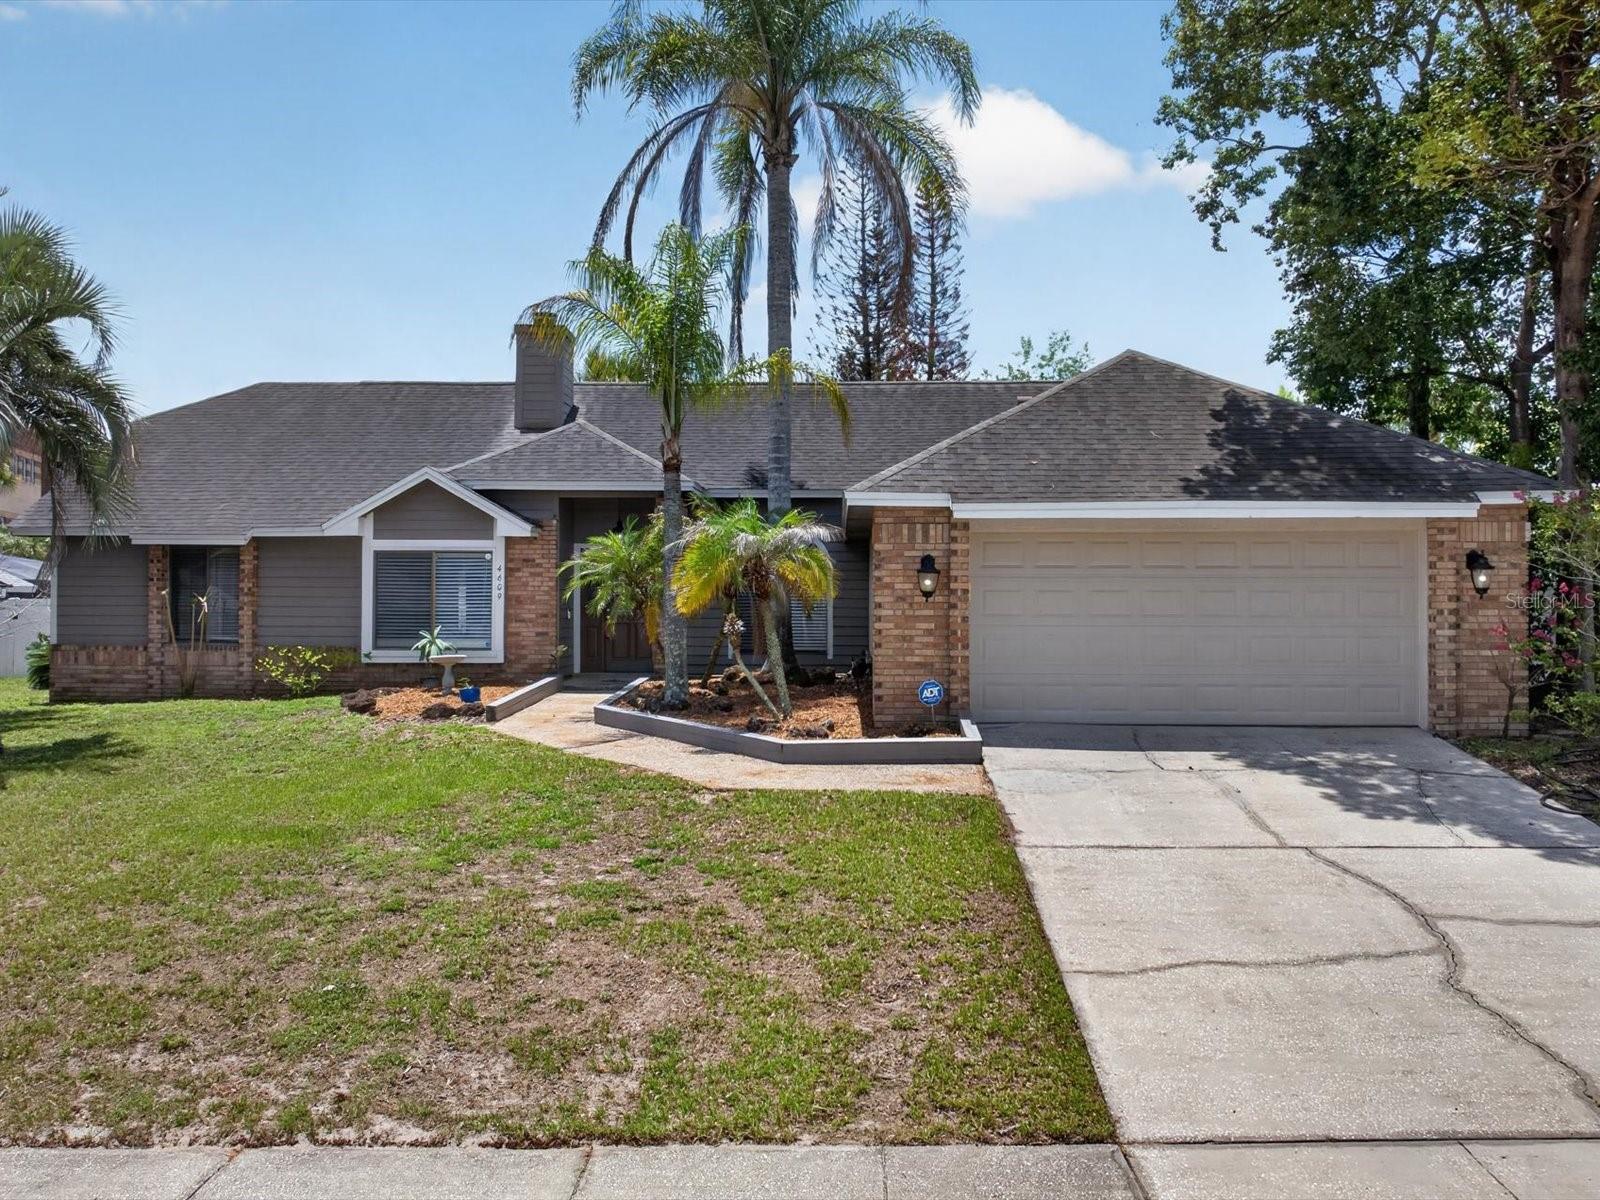
OVIEDO
4609 TIFFANY WOODS CIRCLE
4 Beds
2 Baths
2,312 Sq.Ft.
$499,000
MLS#: O6423232
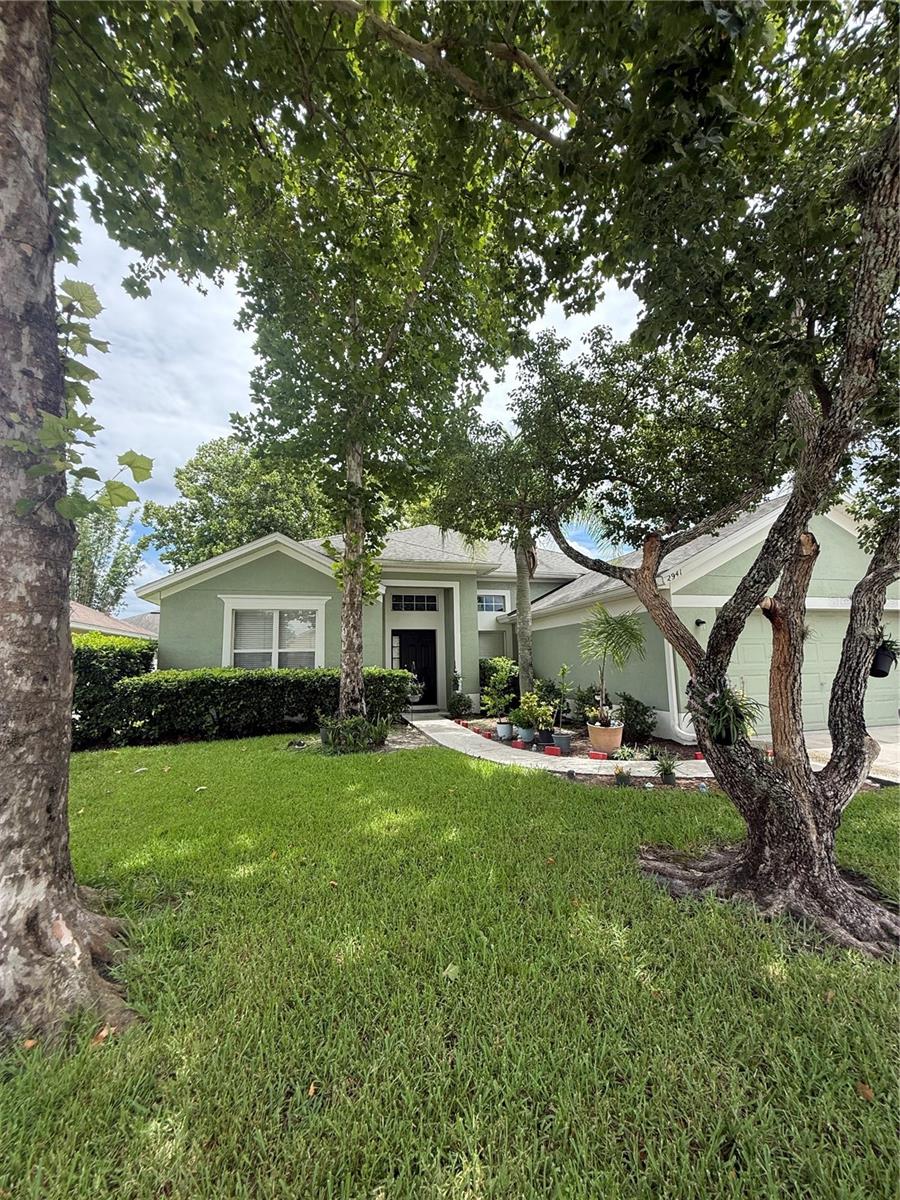
OVIEDO
2941 MAPLE GROVE PLACE
4 Beds
2 Baths
2,116 Sq.Ft.
$464,900
MLS#: O6423681
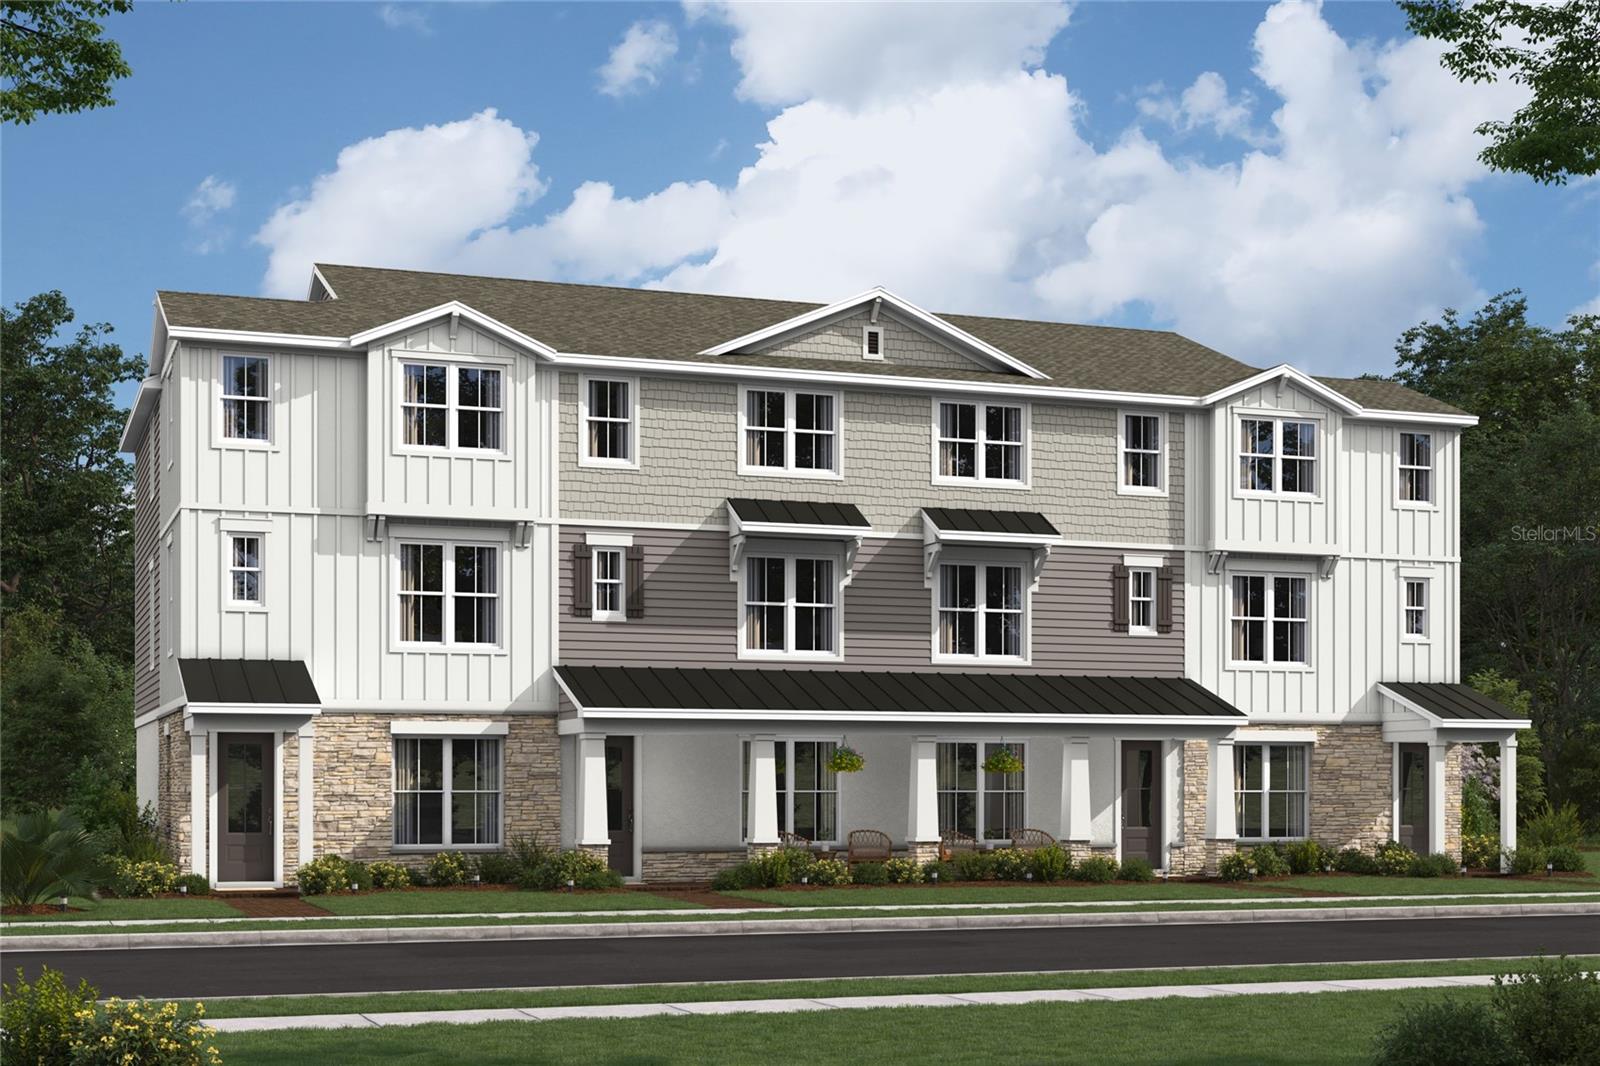
OVIEDO
234 PASQUALA WAY
4 Beds
3 Baths
2,025 Sq.Ft.
$509,990
MLS#: O6423288
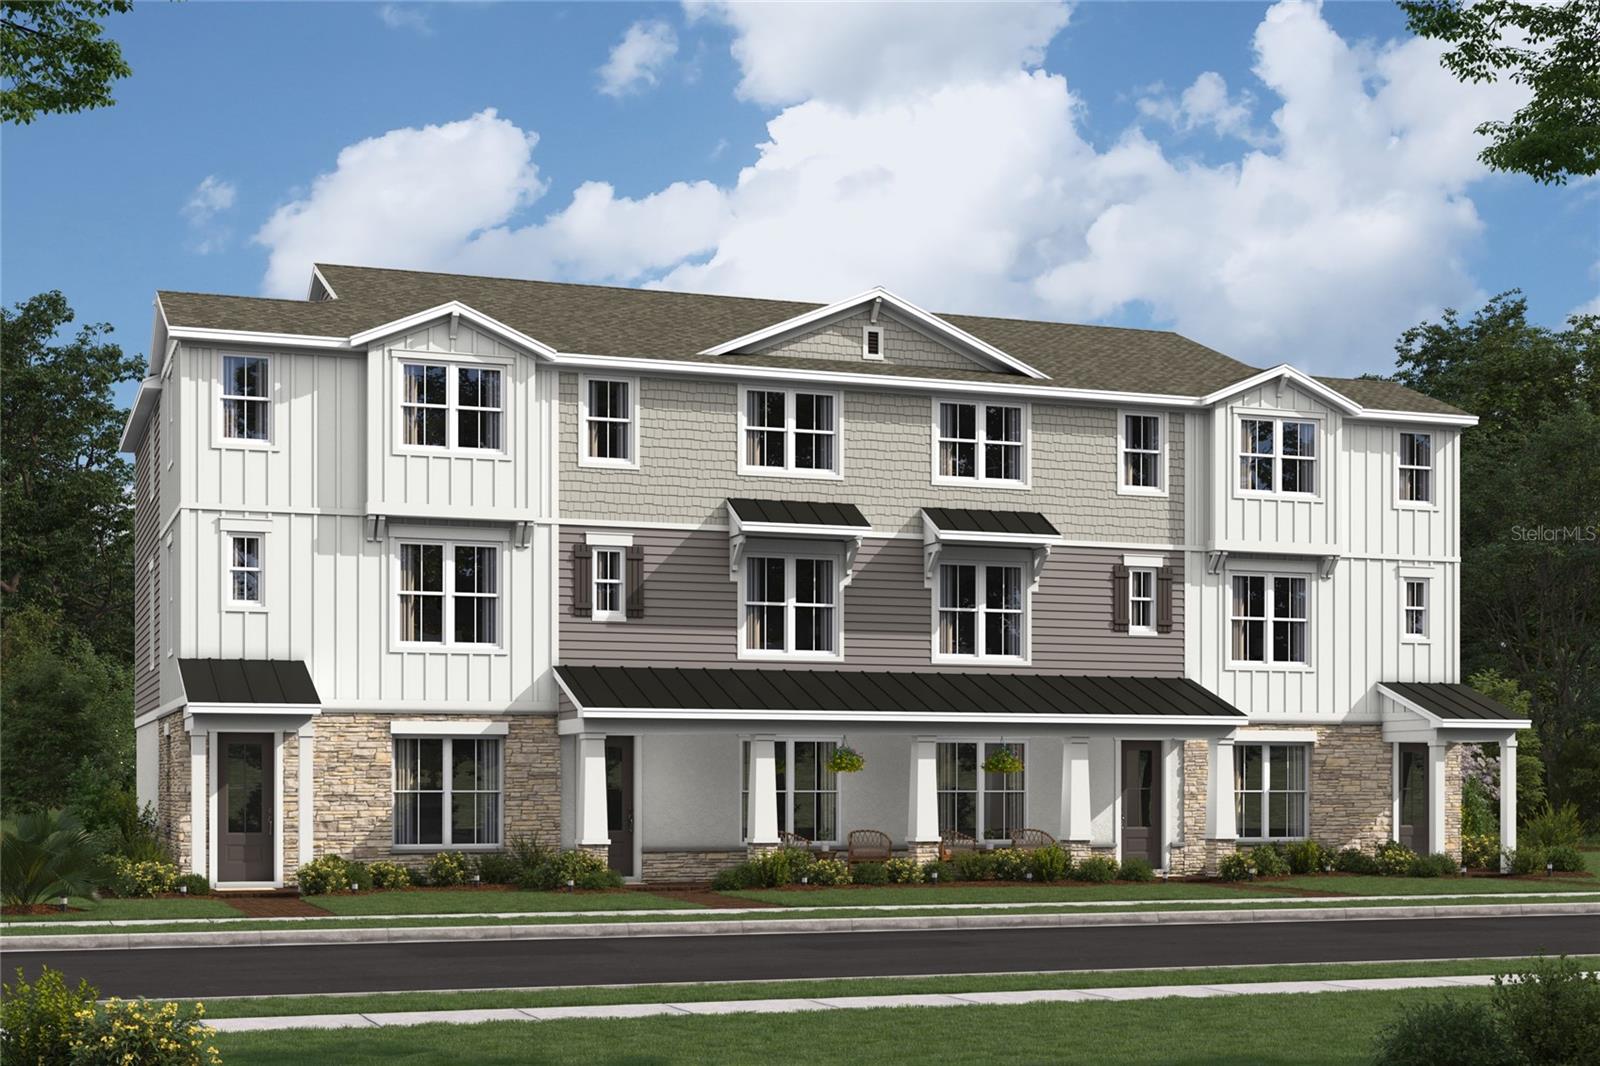
OVIEDO
230 PASQUALA WAY
4 Beds
3 Baths
2,025 Sq.Ft.
$569,990
MLS#: O6423287
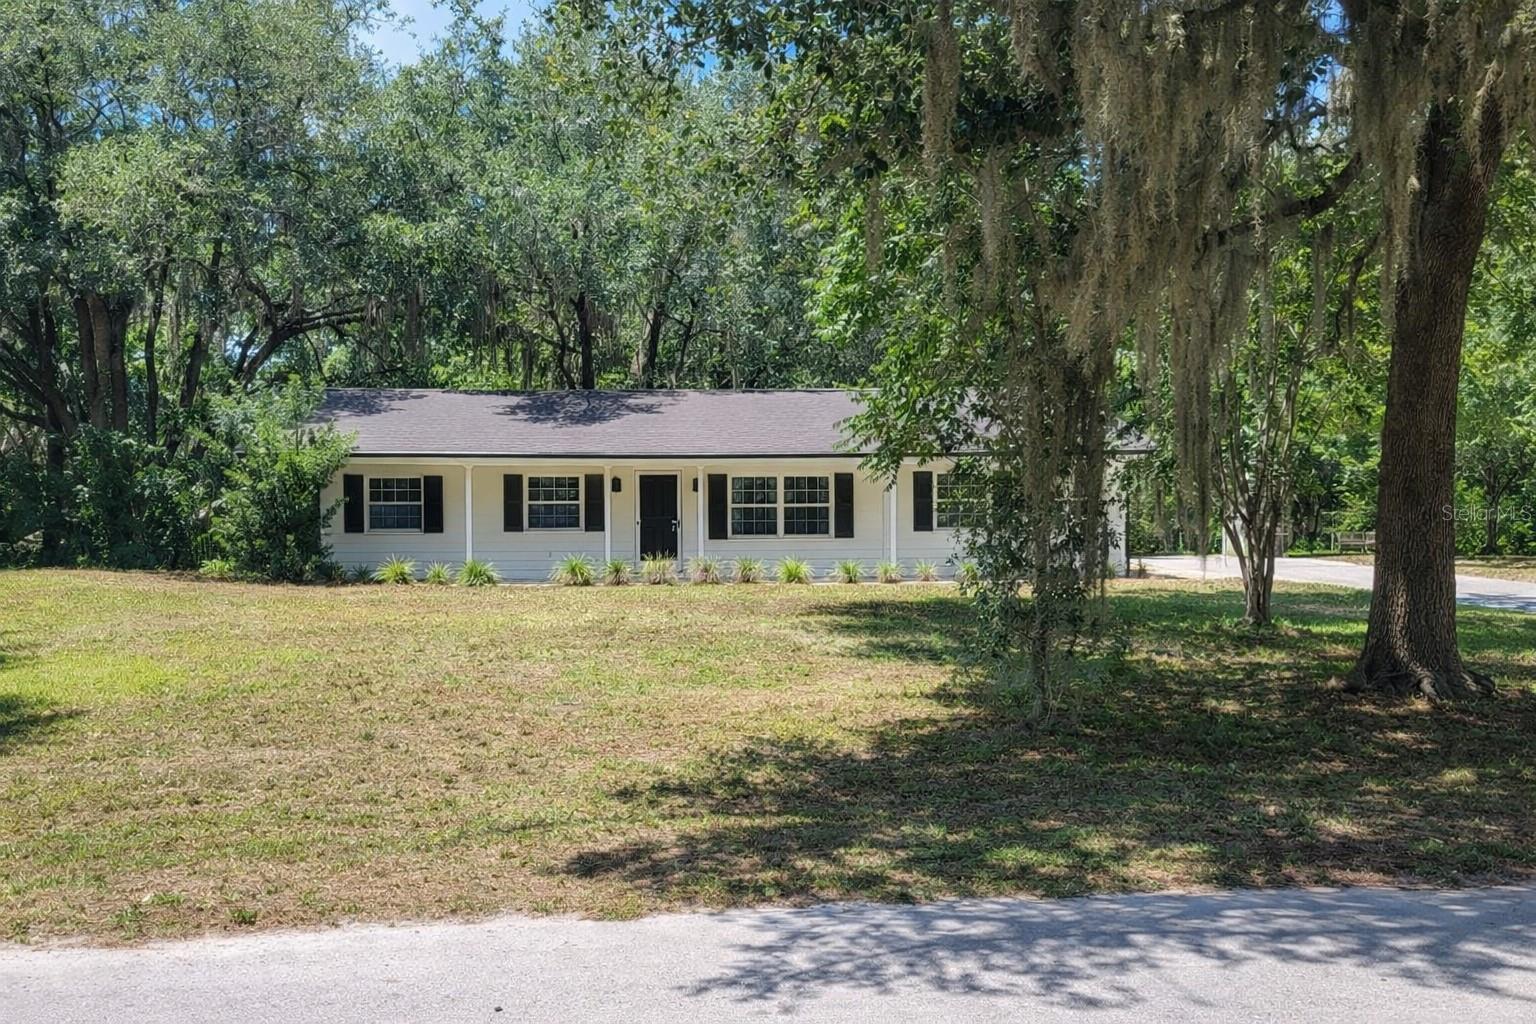
OVIEDO
3036 LOWERY DRIVE
3 Beds
2 Baths
1,287 Sq.Ft.
$549,000
MLS#: O6423412
