.webp?size=346x80)
- Properties
- Meet our agents
- Communities
- Market Report
- Home Value
- Calculator
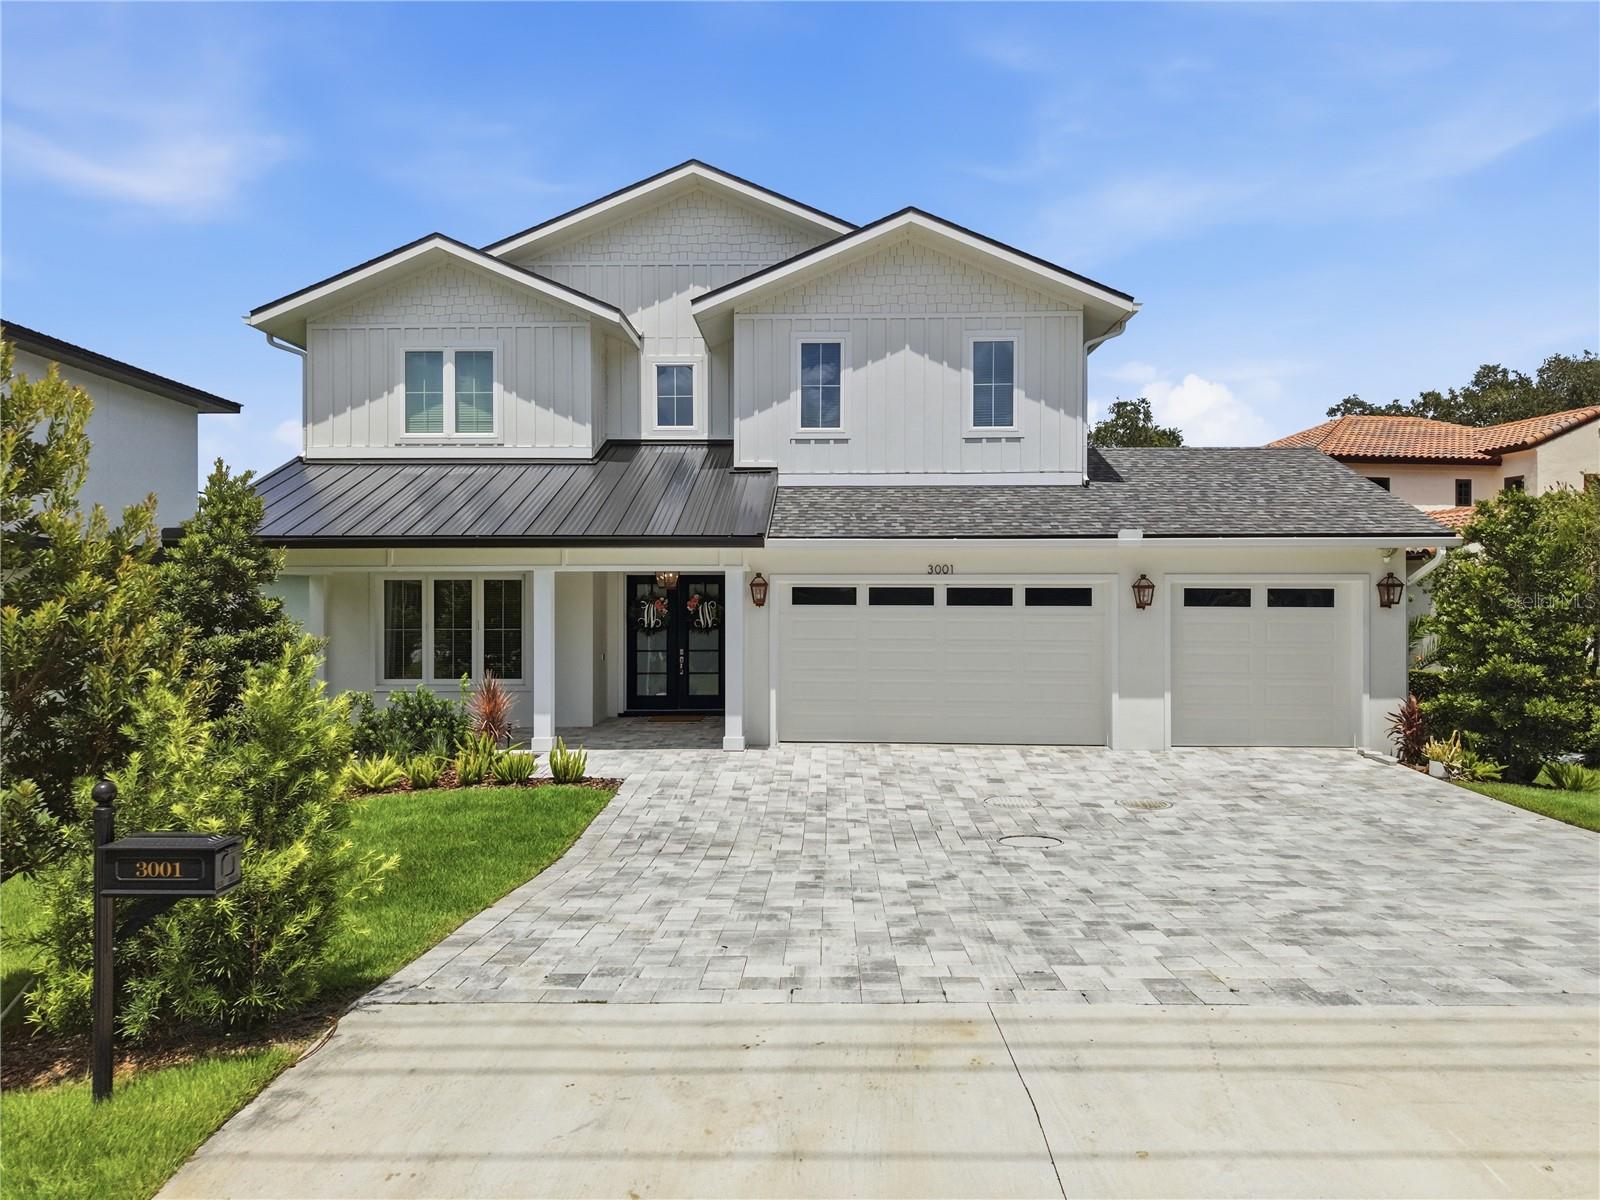
Property
Beds
6
Full Baths
5
1/2 Baths
1
Year Built
2023
Sq.Footage
4,437
Directly on Lake Pineloch- Welcome to an extraordinary custom lakefront residence in one of Orlando's most sought-after neighborhoods. Here you'll find thoughtful design, exceptional finishes, and generous open living spaces. This home offers luxury living at its finest, with breathtaking waterfront living. In this like new property, you'l have peace of mind of new construction with timeless appeal of custom design. Every detail has been thoughtfully curated, with modern yet approachable finishes, high end craftsmanship, and a fresh, move-in ready experience. Designed with expansive living spaces, this home seamlessly combines indoor and outdoor living. Enjoy the views from both the primary and living areas, while the outdoor spaces and beach invite you to enjoy boating, paddle boarding, fishing, or watching the sunrise from your own backyard. At the heart of the home, the chef's kitchen features a professional-grade gas cooktop, premium appliances, ample workspace, and an oversized island perfect for gathering with family and friends. The living room is anchored by a striking floor-to-ceiling stone fireplace with a gas insert, creating a warm and sophisticated focal point. Designed with convenience in mind, the home includes two laundry rooms to accommodate busy households, as well as a hardwired whole-house generator, providing peace of mind during Florida's storm season. Relax in the spa-inspired primary bath, showcasing elegant marble floors, a freestanding soaking tub, and an oversized walk-in shower designed for ultimate relaxation. Every detail of the home feels both sophisticated yet effortlessly livable. Whether you're entertaining guests or enjoying a quiet evening at sunset, you'll find the perfect backdrop. Zoned for Blankner and Boone. Minutes from downtown, I-4, and 408. Call for your private showing today.
Features & Amenities
Interior
-
Other Interior Features
Crown Molding, Eat-in Kitchen, High Ceilings, Open Floorplan, Stone Counters, Vaulted Ceiling(s), Walk-In Closet(s)
-
Total Bedrooms
6
-
Bathrooms
5
-
1/2 Bathrooms
1
-
Cooling YN
YES
-
Cooling
Central Air
-
Fireplace YN
YES
-
Heating YN
YES
-
Heating
Central
-
Pet friendly
N/A
Exterior
-
Garage
Yes
-
Garage spaces
3
-
Construction Materials
Block, Stucco
-
Other Exterior Features
Outdoor Grill, Outdoor Kitchen, Outdoor Shower
-
Parking
Attached
-
Patio and Porch Features
Front Porch
-
Pool
Yes
-
Pool Features
Heated, Salt Water, Screen Enclosure, Private
-
Waterfront YN
YES
-
View
Lake, Water, Pool
Area & Lot
-
Lot Features
Waterfront
-
Lot Size(acres)
0.35
-
Lot Size(square feet)
15,438
-
Property Type
Residential
-
Property Sub Type
Single Family Residence
-
Architectural Style
Custom
Price
-
Sales Price
$1,950,000
-
Tax Amount
$19,534.88
-
Sq. Footage
4,437
-
Price/SqFt
$439
HOA
-
Association
No
School District
-
Elementary School
Blankner Elem
-
Middle School
Blankner School (K-8)
-
High School
Boone High
Property Features
-
Stories
2
-
New Construction
NO
-
Foundation Details
Slab
-
Ownership
Fee Simple
-
Senior Community YN
NO
-
Sewer
Septic Tank
-
Tax Lot
1
Schedule a Showing
Showing scheduled successfully.
Mortgage calculator
Estimate your monthly mortgage payment, including the principal and interest, property taxes, and HOA. Adjust the values to generate a more accurate rate.
Your payment
Principal and Interest:
$
Property taxes:
$
HOA fees:
$
Total loan payment:
$
Total interest amount:
$
Location
County
Orange
Elementary School
Blankner Elem
Middle School
Blankner School (K-8)
High School
Boone High
Listing Courtesy of Angela Chuk , KELLER WILLIAMS REALTY AT THE PARKS
RealHub Information is provided exclusively for consumers' personal, non-commercial use, and it may not be used for any purpose other than to identify prospective properties consumers may be interested in purchasing. All information deemed reliable but not guaranteed and should be independently verified. All properties are subject to prior sale, change or withdrawal. RealHub website owner shall not be responsible for any typographical errors, misinformation, misprints and shall be held totally harmless.

Business Coach | Executive Sales Associate | Realtor®
Michael Graf
Call Michael today to schedule a private showing.

* Listings on this website come from the FMLS IDX Compilation and may be held by brokerage firms other than the owner of this website. The listing brokerage is identified in any listing details. Information is deemed reliable but is not guaranteed. If you believe any FMLS listing contains material that infringes your copyrighted work please click here to review our DMCA policy and learn how to submit a takedown request.© 2024 FMLS.
Related Properties
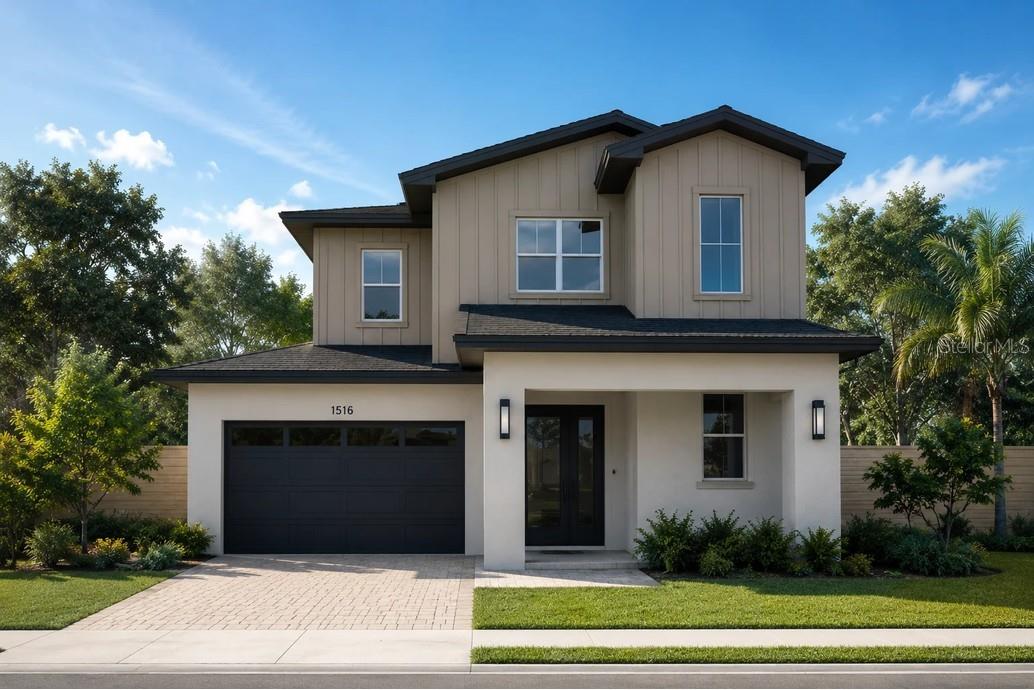
ORLANDO
2630 HARRISON AVENUE
4 Beds
3 Baths
3,144 Sq.Ft.
$1,574,900
MLS#: O6425910
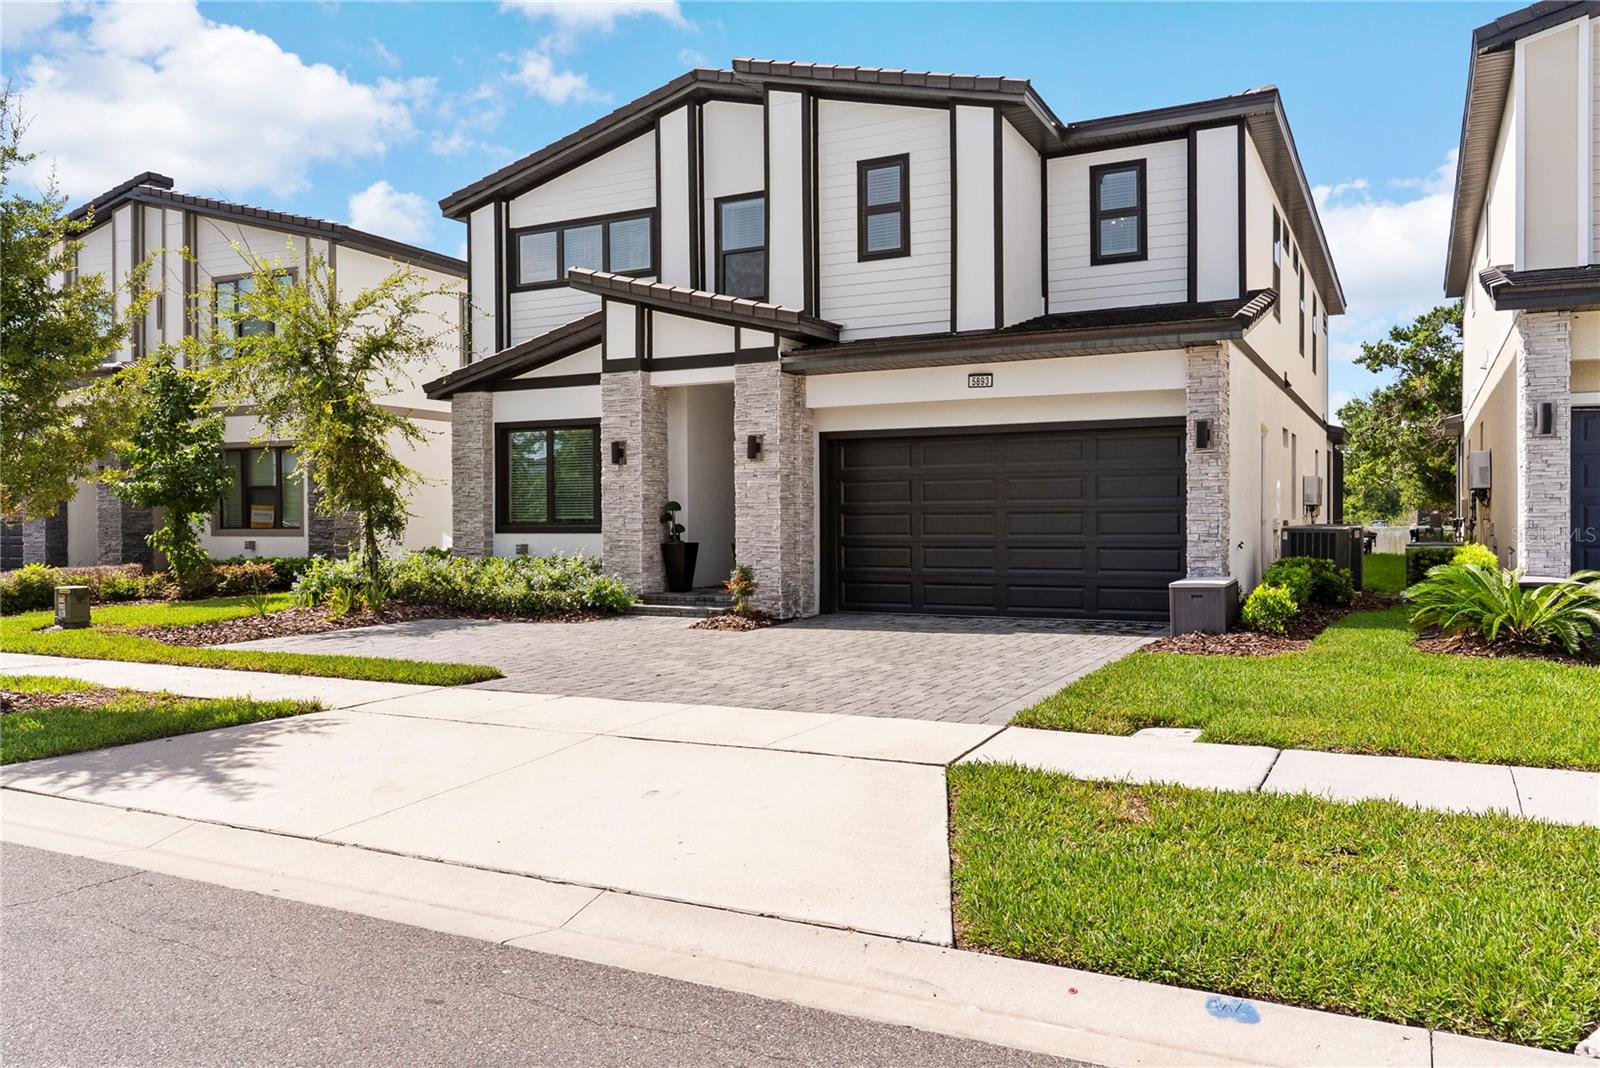
ORLANDO
5893 HIGH SEAS DRIVE
10 Beds
9 Baths
4,162 Sq.Ft.
$1,625,000
MLS#: O6422989
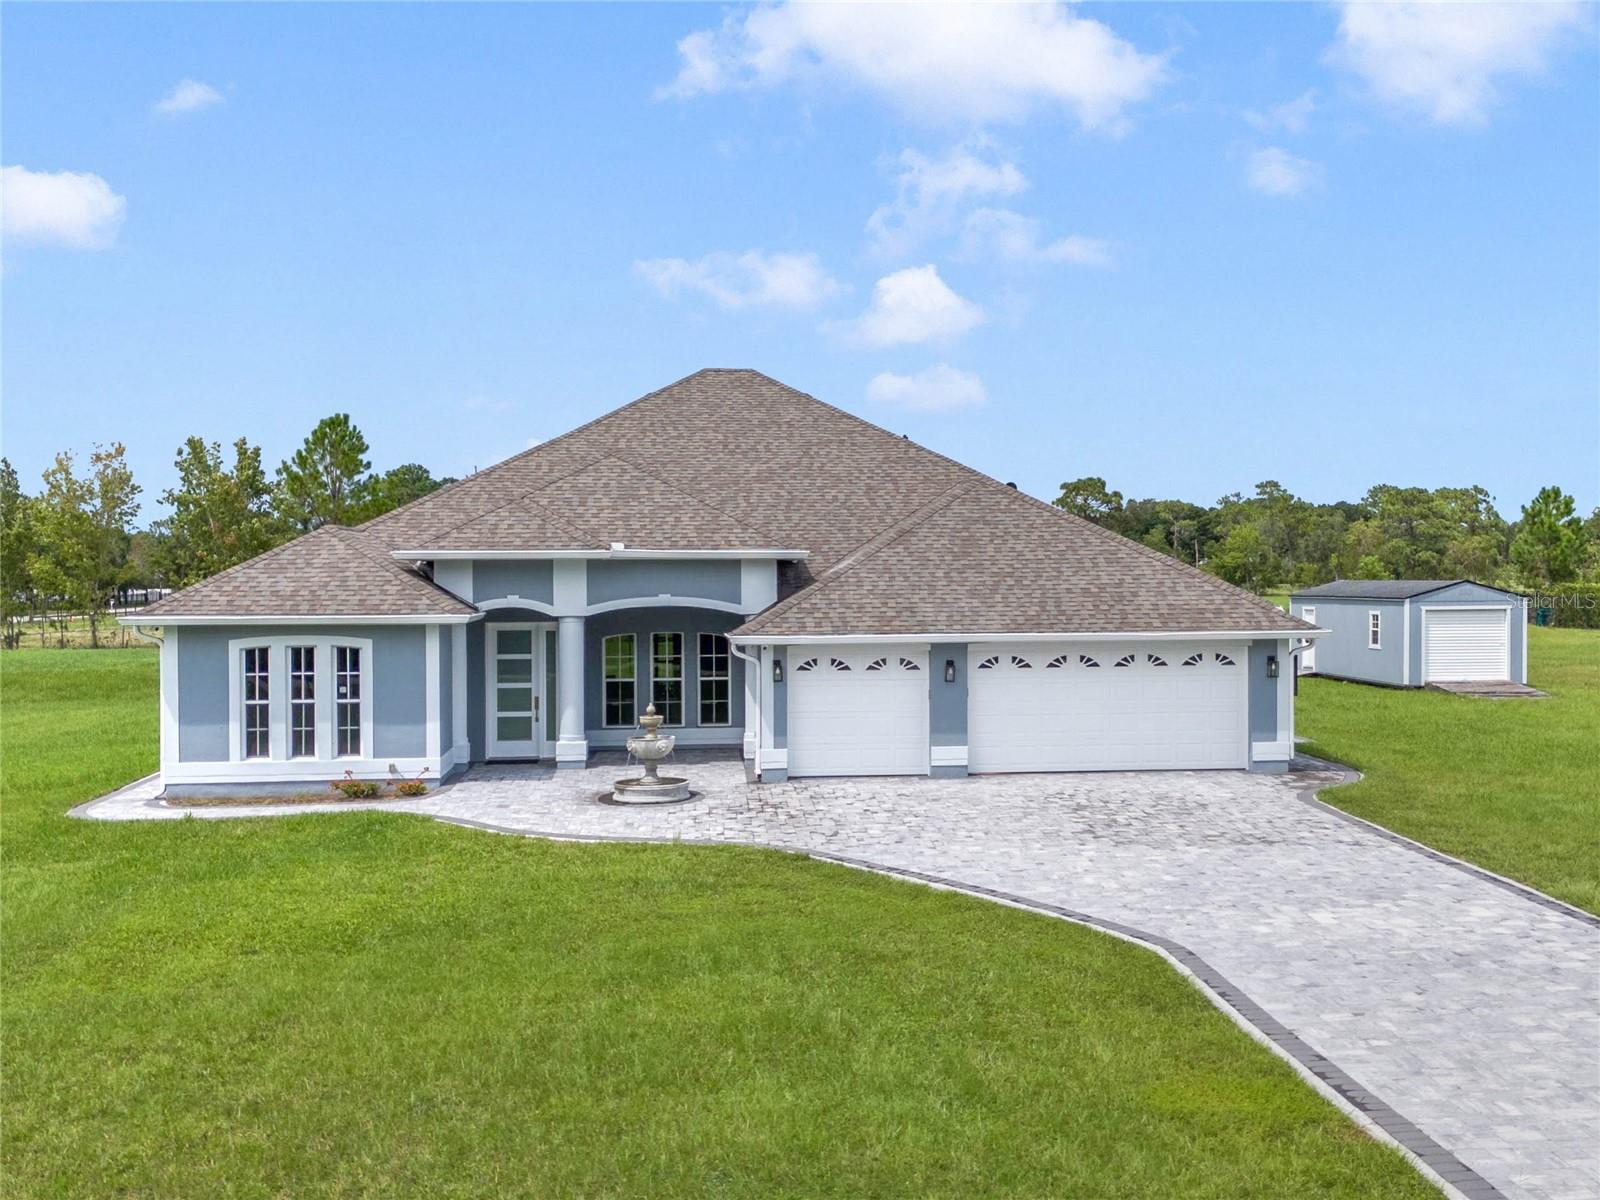
ORLANDO
6607 WHISPERING PINES ROAD
5 Beds
4 Baths
3,504 Sq.Ft.
$1,799,000
MLS#: O6424169
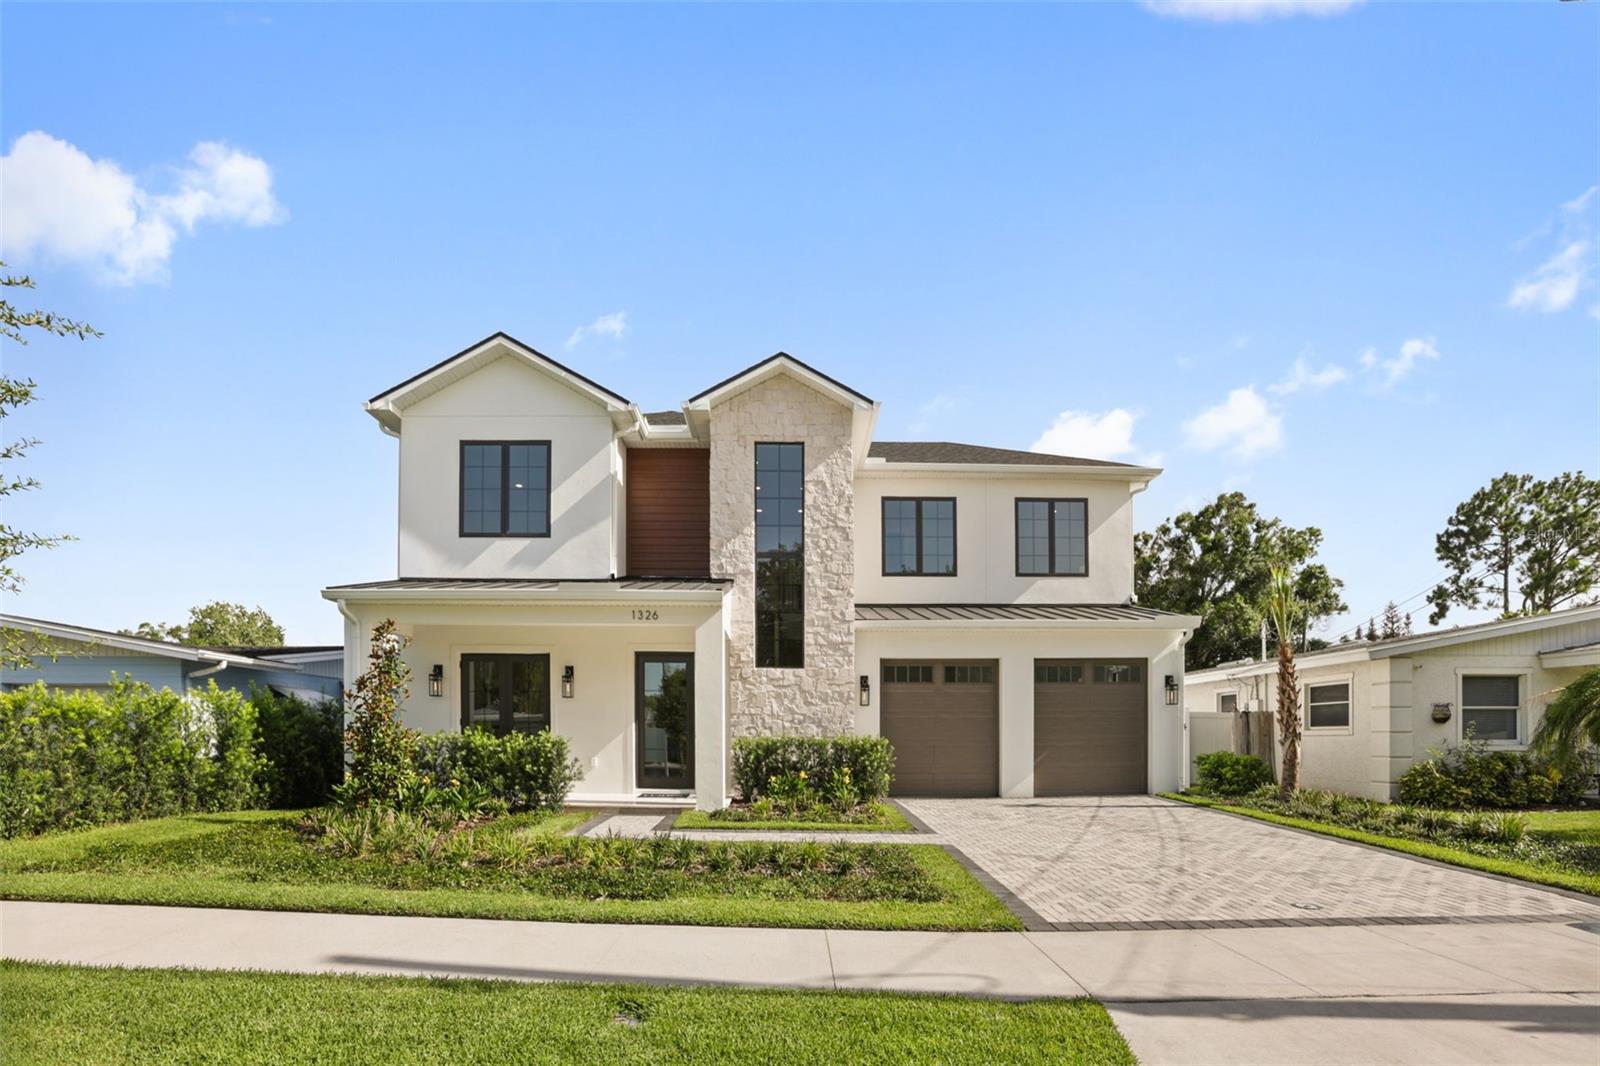
ORLANDO
1326 W NEW HAMPSHIRE STREET
5 Beds
4 Baths
3,490 Sq.Ft.
$1,599,000
MLS#: O6424610
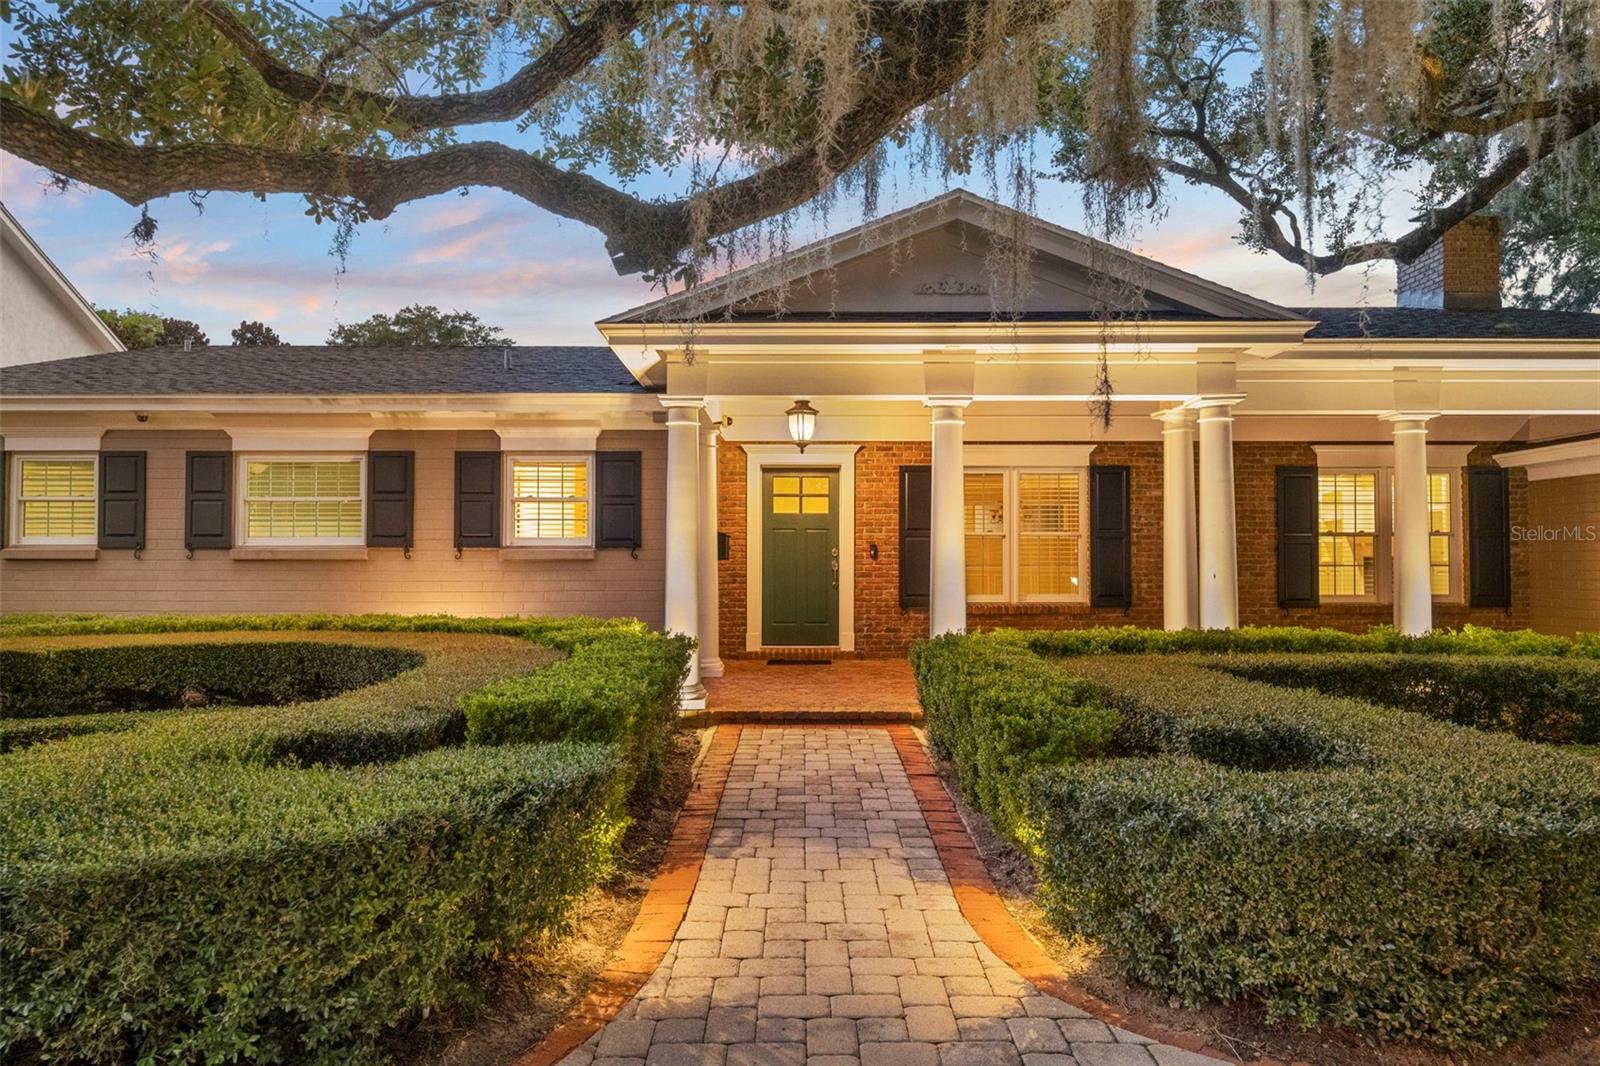
ORLANDO
2410 LAKE SHORE DRIVE
4 Beds
3 Baths
3,815 Sq.Ft.
$1,975,000
MLS#: O6424495
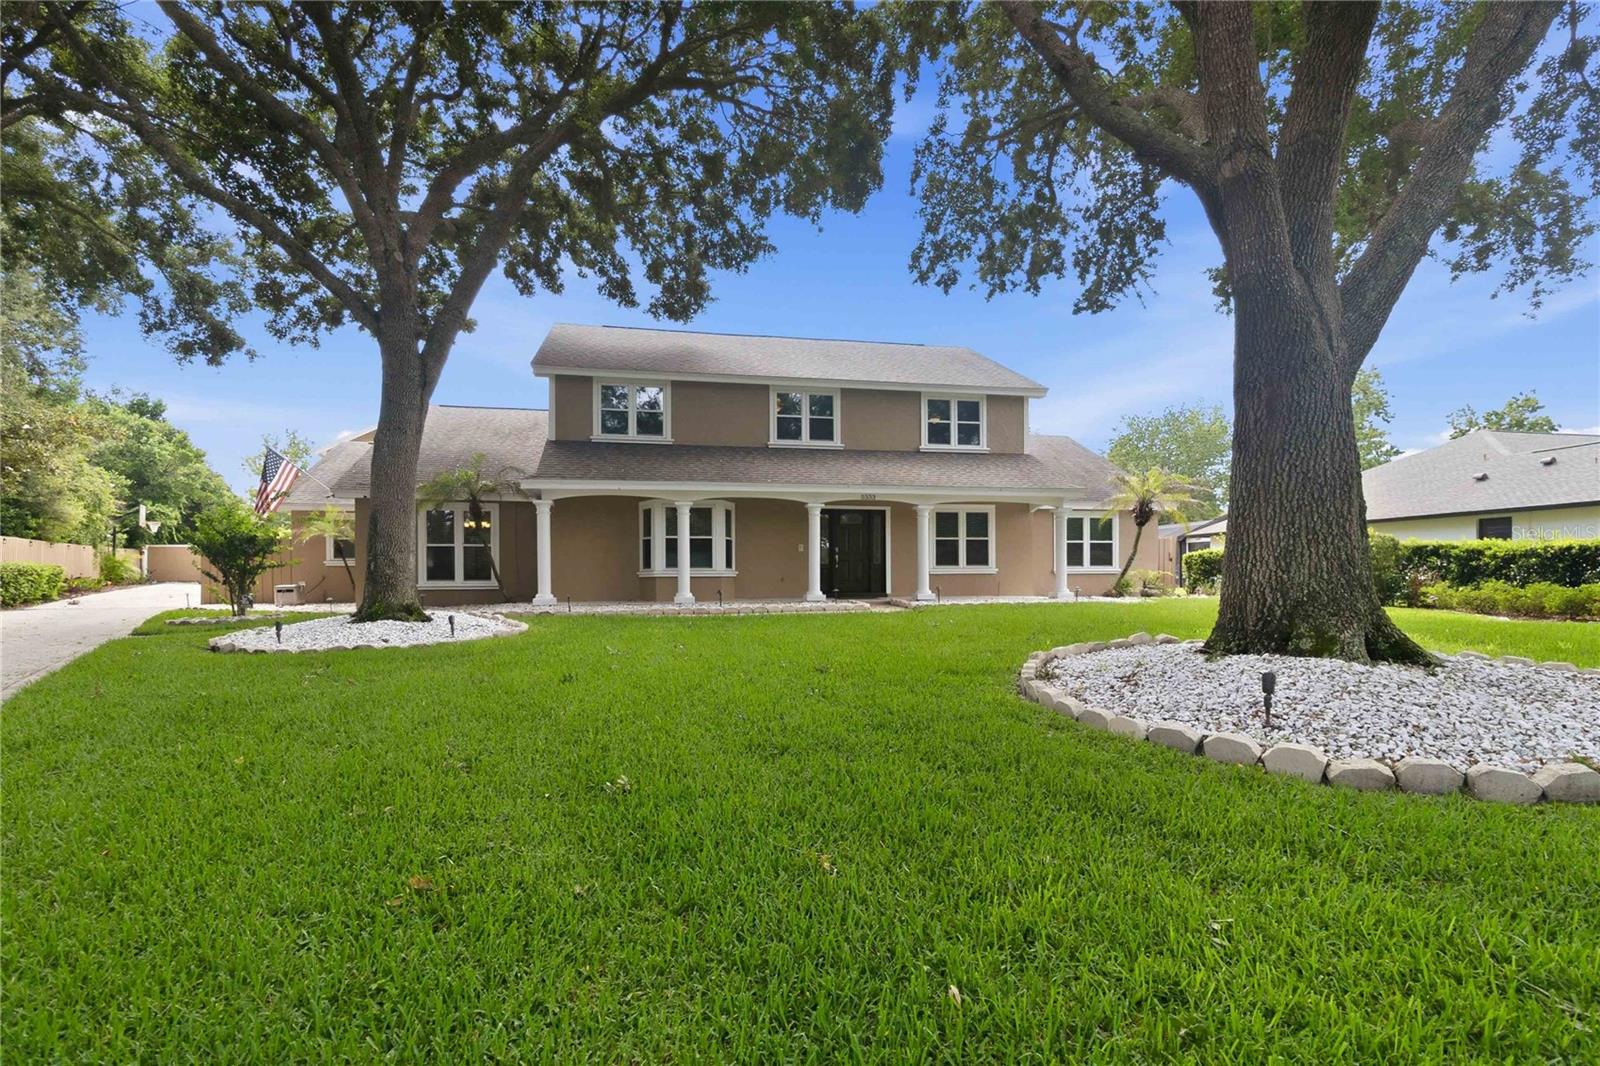
ORLANDO
5333 GREENSIDE COURT
8 Beds
9 Baths
8,386 Sq.Ft.
$1,999,000
MLS#: A4699411
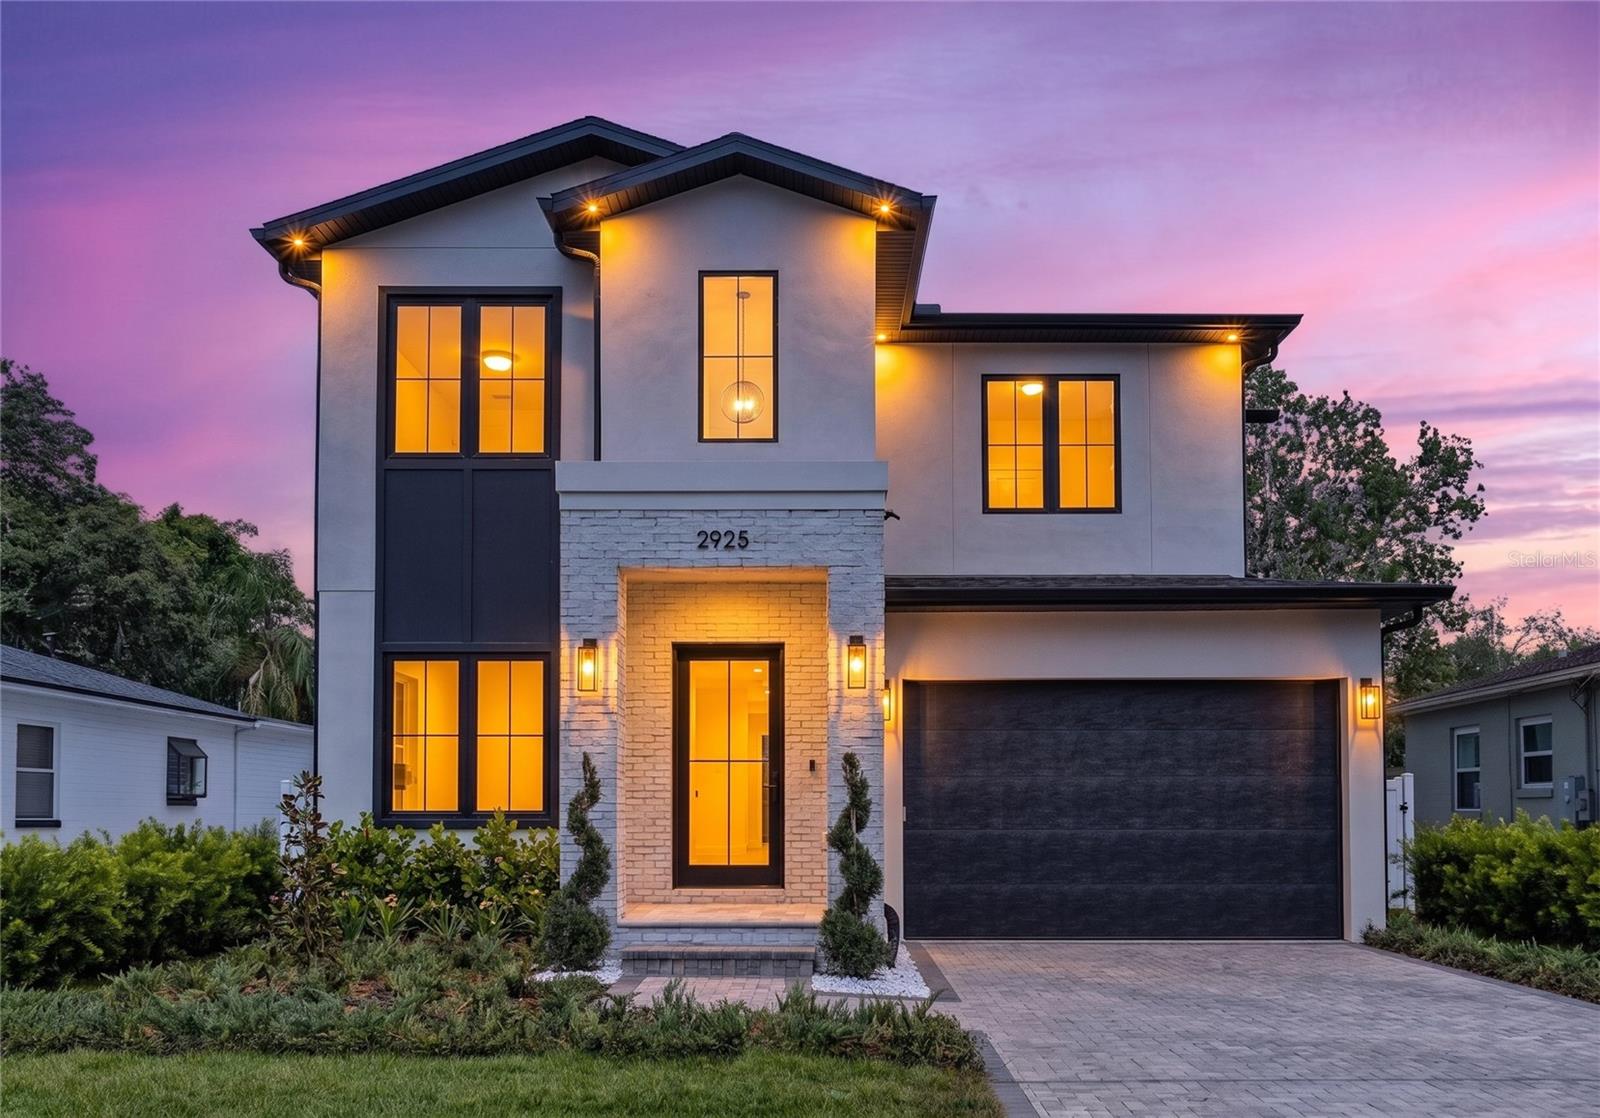
ORLANDO
2925 OBERLIN AVENUE
5 Beds
4 Baths
3,421 Sq.Ft.
$1,589,000
MLS#: O6404927
ORLANDO
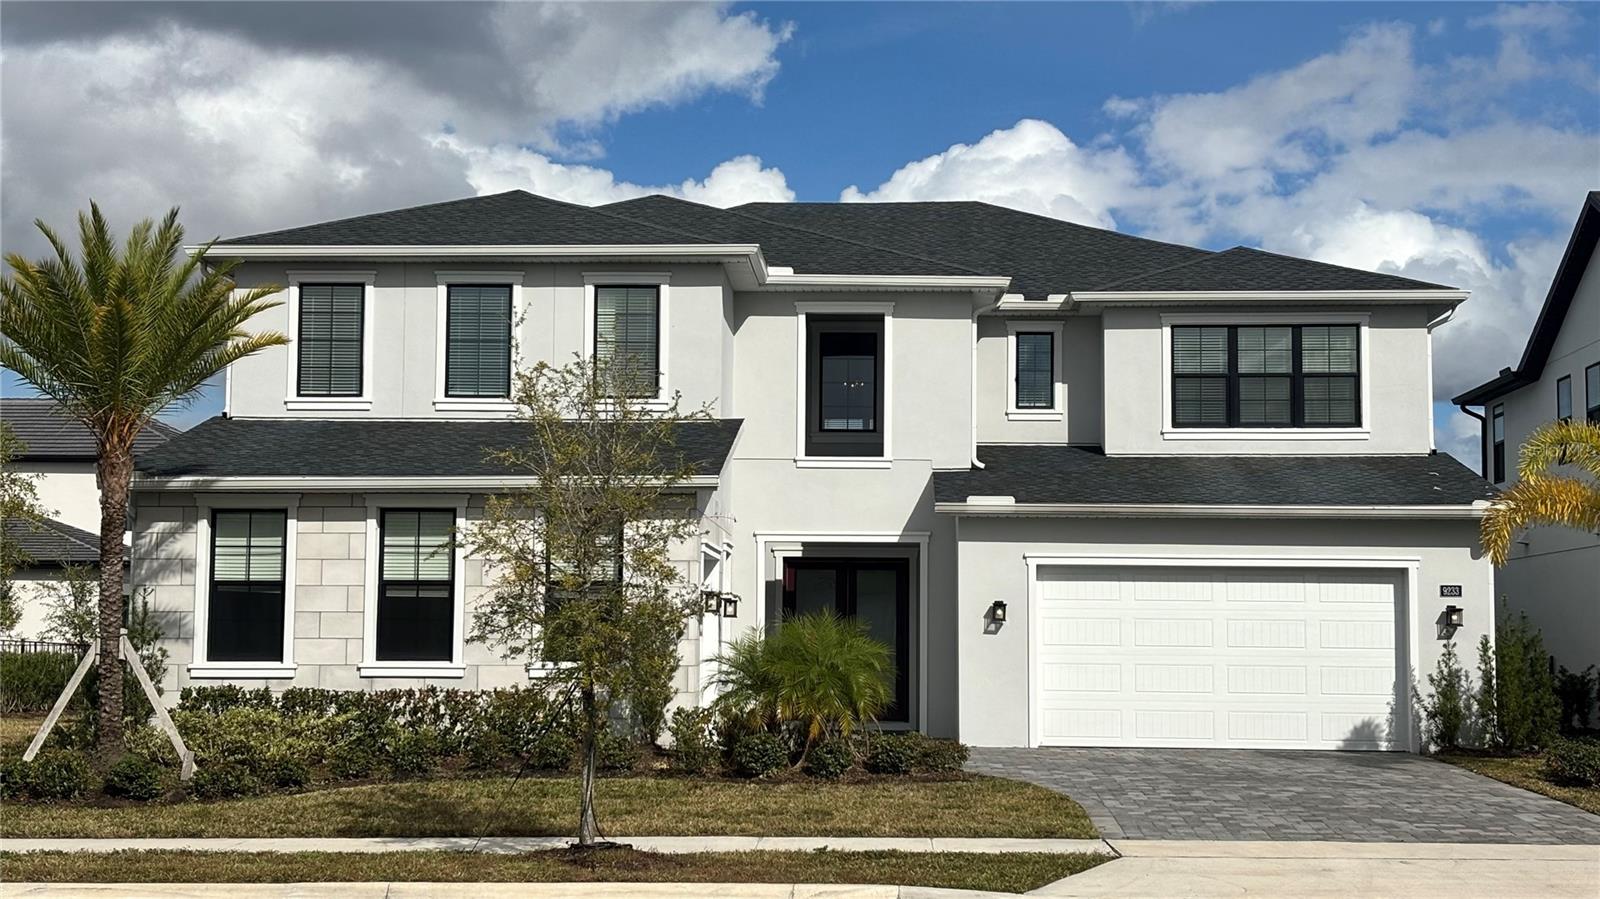
9233 SANTORINI DRIVE
5 Beds
4 Baths
4,429 Sq.Ft.
$2,200,000
MLS#: TB8523909
ORLANDO
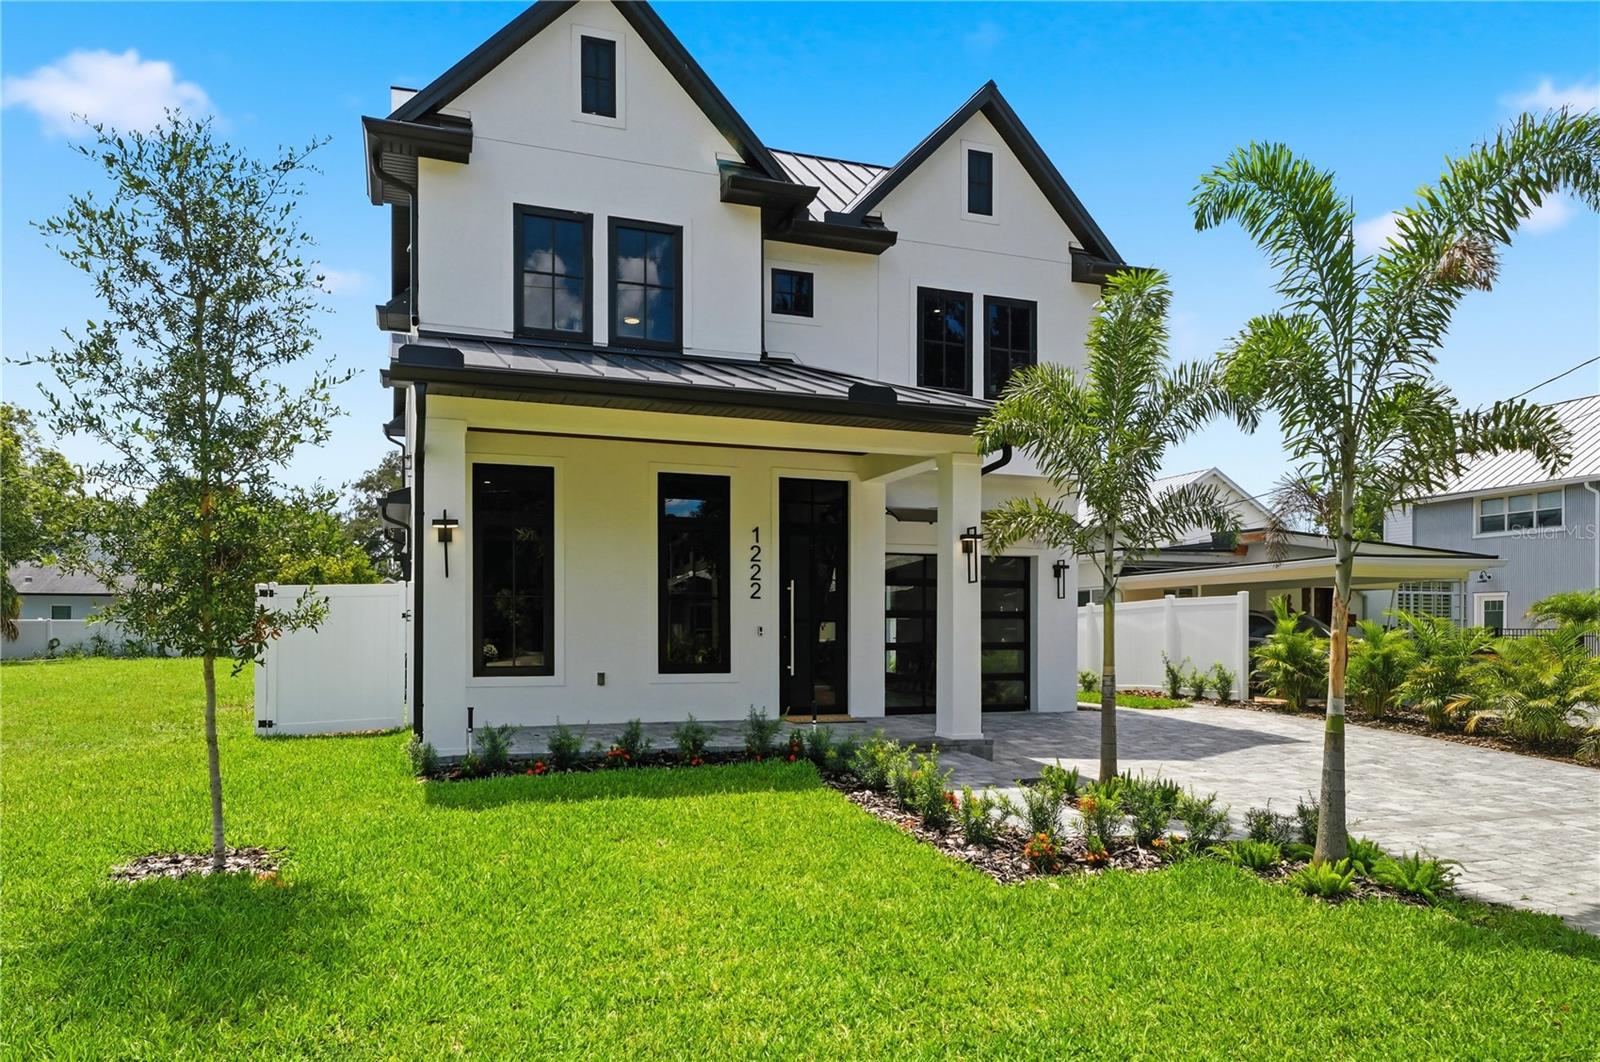
1222 POINSETTIA AVENUE
4 Beds
5 Baths
3,500 Sq.Ft.
$1,895,000
MLS#: O6422895
