.webp?size=346x80)
- Properties
- Meet our agents
- Communities
- Market Report
- Home Value
- Calculator


Property
Beds
4
Full Baths
2
1/2 Baths
1
Year Built
2006
Sq.Footage
2,766
Welcome to Fairway Lakes, where comfort, style, and Florida living come together! Tucked away on a quiet cul-de-sac in a gated community, this beautifully appointed 4-bedroom, single-story pool home offers a wonderful combination of privacy, convenience, and a picturesque view. Step inside and you'll immediately appreciate the care that has gone into this home. Custom decorated and beautifully furnished, it is truly ready to enjoy from day one. The furnishings may be included with the home or are optional, giving the new owner the flexibility to make the space their own. The thoughtfully designed single-story floor plan keeps everything conveniently located on one level, offering comfortable living and easy throughout this luxurious home The kitchen has been refreshed with redone cabinetry, creating an attractive and functional space for everyday meals and entertaining. Step outside and discover your own Florida retreat. The private pool and beautiful view create the perfect backdrop for morning coffee, afternoon relaxation, or evenings spent entertaining family and friends. Whether you're enjoying a quiet day poolside or hosting guests, this outdoor space is made for the Florida lifestyle. Additional peace of mind comes with an A/C system replaced in 2021. With 4 bedrooms, a private pool, beautiful views, cul-de-sac location, gated-community setting, updated features, and the option to purchase fully furnished, this Fairway Lakes home is ready for its next owner. Come for the home. Stay for the view. Fall in love with the lifestyle.
Features & Amenities
Interior
-
Other Interior Features
Eat-in Kitchen, Walk-In Closet(s)
-
Total Bedrooms
4
-
Bathrooms
2
-
1/2 Bathrooms
1
-
Cooling YN
YES
-
Cooling
Central Air
-
Fireplace YN
NO
-
Heating YN
YES
-
Heating
Central, Electric
-
Pet friendly
Cats OK, Dogs OK
Exterior
-
Garage
Yes
-
Garage spaces
2
-
Construction Materials
Block, Concrete, Stucco
-
Other Exterior Features
Playground, Private Entrance, Private Yard
-
Parking
Attached
-
Pool
Yes
-
Pool Features
In Ground, Private
-
Waterfront YN
NO
-
View
Pond, Water, Pool
Area & Lot
-
Lot Size(acres)
0.24
-
Lot Size(square feet)
10,454
-
Property Type
Residential
-
Property Sub Type
Single Family Residence
Price
-
Sales Price
$1,090,000
-
Tax Amount
$10,105.35
-
Financing Options
Cash, Conventional, FHA, VA Loan
-
Sq. Footage
2,766
-
Price/SqFt
$394
HOA
-
Association
YES
-
Association Fee 2
$270
-
Association Fee
$750
-
Association Fee Frequency
Semi-Annually
-
Association Fee 2 Frequency
Annually
-
Association Fee Includes
N/A
-
Total Monthly Fees
$147.5
School District
-
Elementary School
N/A
-
Middle School
N/A
-
High School
Viera High School
Property Features
-
Stories
1
-
New Construction
NO
-
Foundation Details
Slab
-
Ownership
Fee Simple
-
Senior Community YN
NO
-
Sewer
Public Sewer
-
Tax Lot
2
-
Water Source
Private, Well
Schedule a Showing
Showing scheduled successfully.
Mortgage calculator
Estimate your monthly mortgage payment, including the principal and interest, property taxes, and HOA. Adjust the values to generate a more accurate rate.
Your payment
Principal and Interest:
$
Property taxes:
$
HOA fees:
$
Total loan payment:
$
Total interest amount:
$
Location
County
Brevard
Elementary School
Middle School
High School
Viera High School
Listing Courtesy of Freda Thorpe, THE MORTGAGE PROJECT, INC
RealHub Information is provided exclusively for consumers' personal, non-commercial use, and it may not be used for any purpose other than to identify prospective properties consumers may be interested in purchasing. All information deemed reliable but not guaranteed and should be independently verified. All properties are subject to prior sale, change or withdrawal. RealHub website owner shall not be responsible for any typographical errors, misinformation, misprints and shall be held totally harmless.

Business Coach | Executive Sales Associate | Realtor®
Michael Graf
Call Michael today to schedule a private showing.

* Listings on this website come from the FMLS IDX Compilation and may be held by brokerage firms other than the owner of this website. The listing brokerage is identified in any listing details. Information is deemed reliable but is not guaranteed. If you believe any FMLS listing contains material that infringes your copyrighted work please click here to review our DMCA policy and learn how to submit a takedown request.© 2024 FMLS.
Related Properties
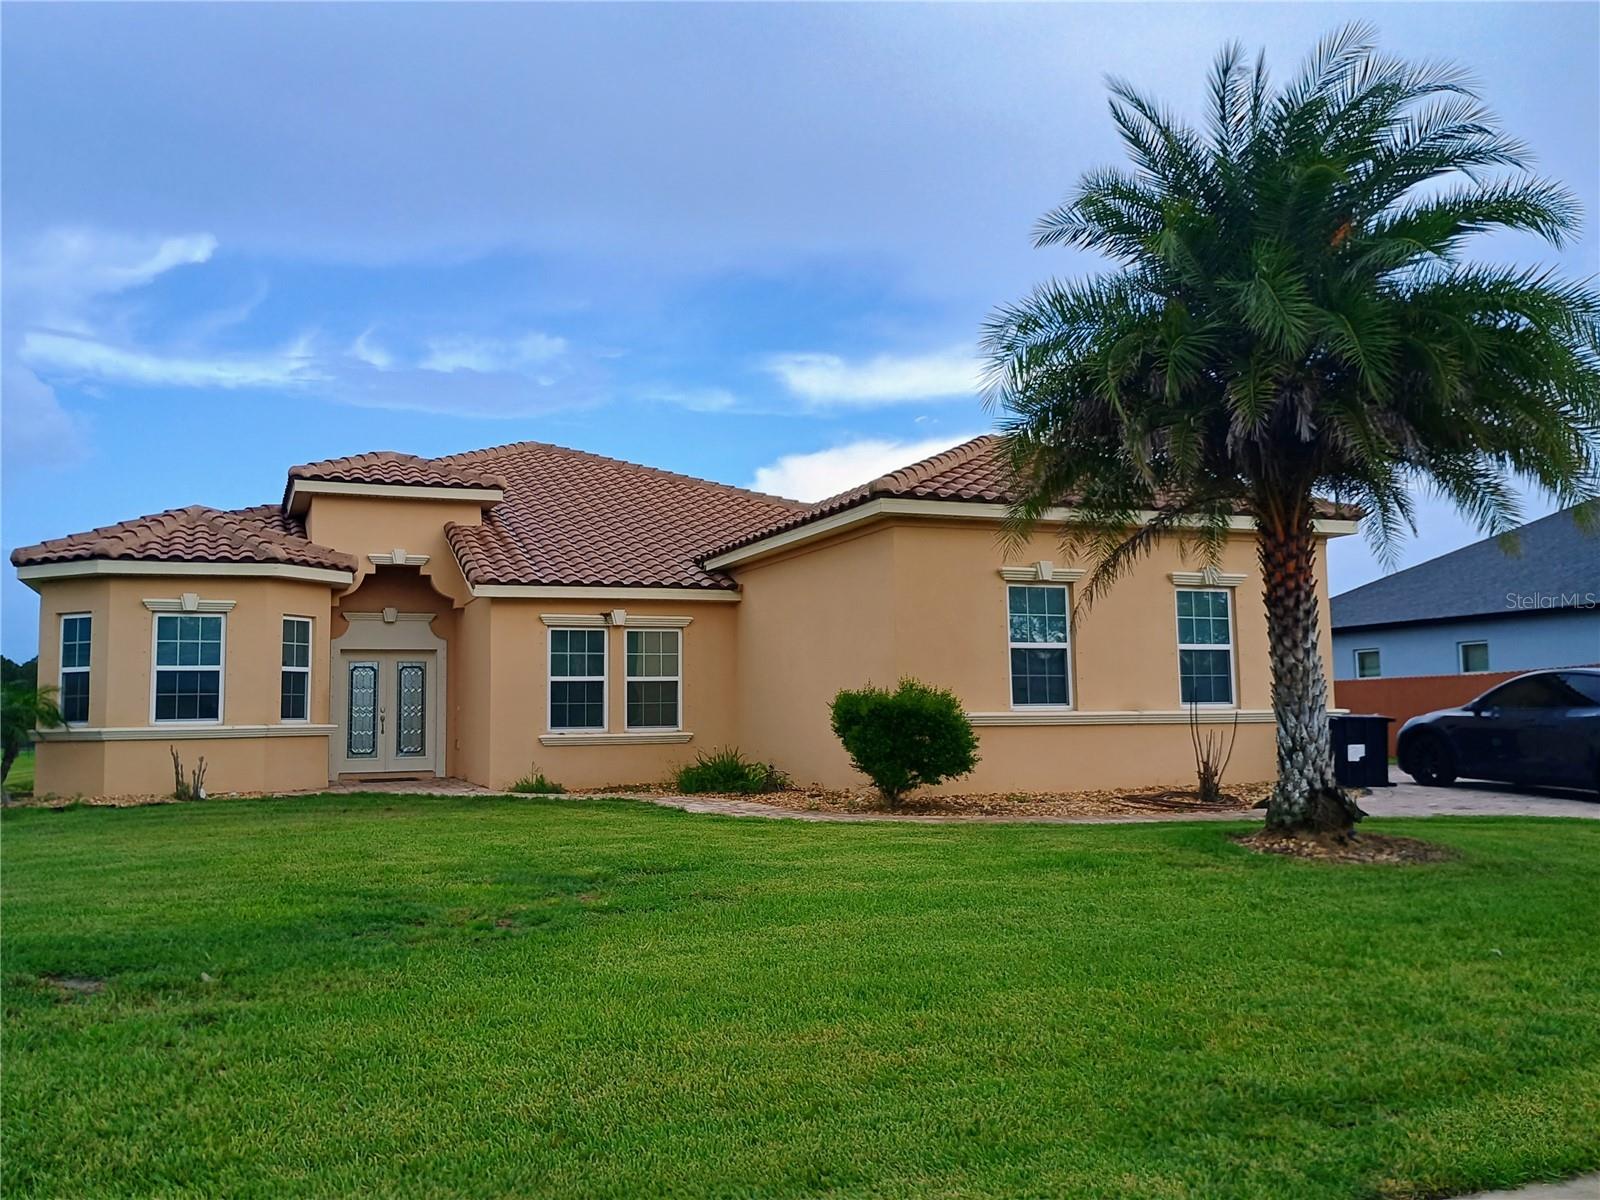
MELBOURNE
4394 PRESERVATION CIRCLE
6 Beds
4 Baths
3,238 Sq.Ft.
$999,999
MLS#: O6418038
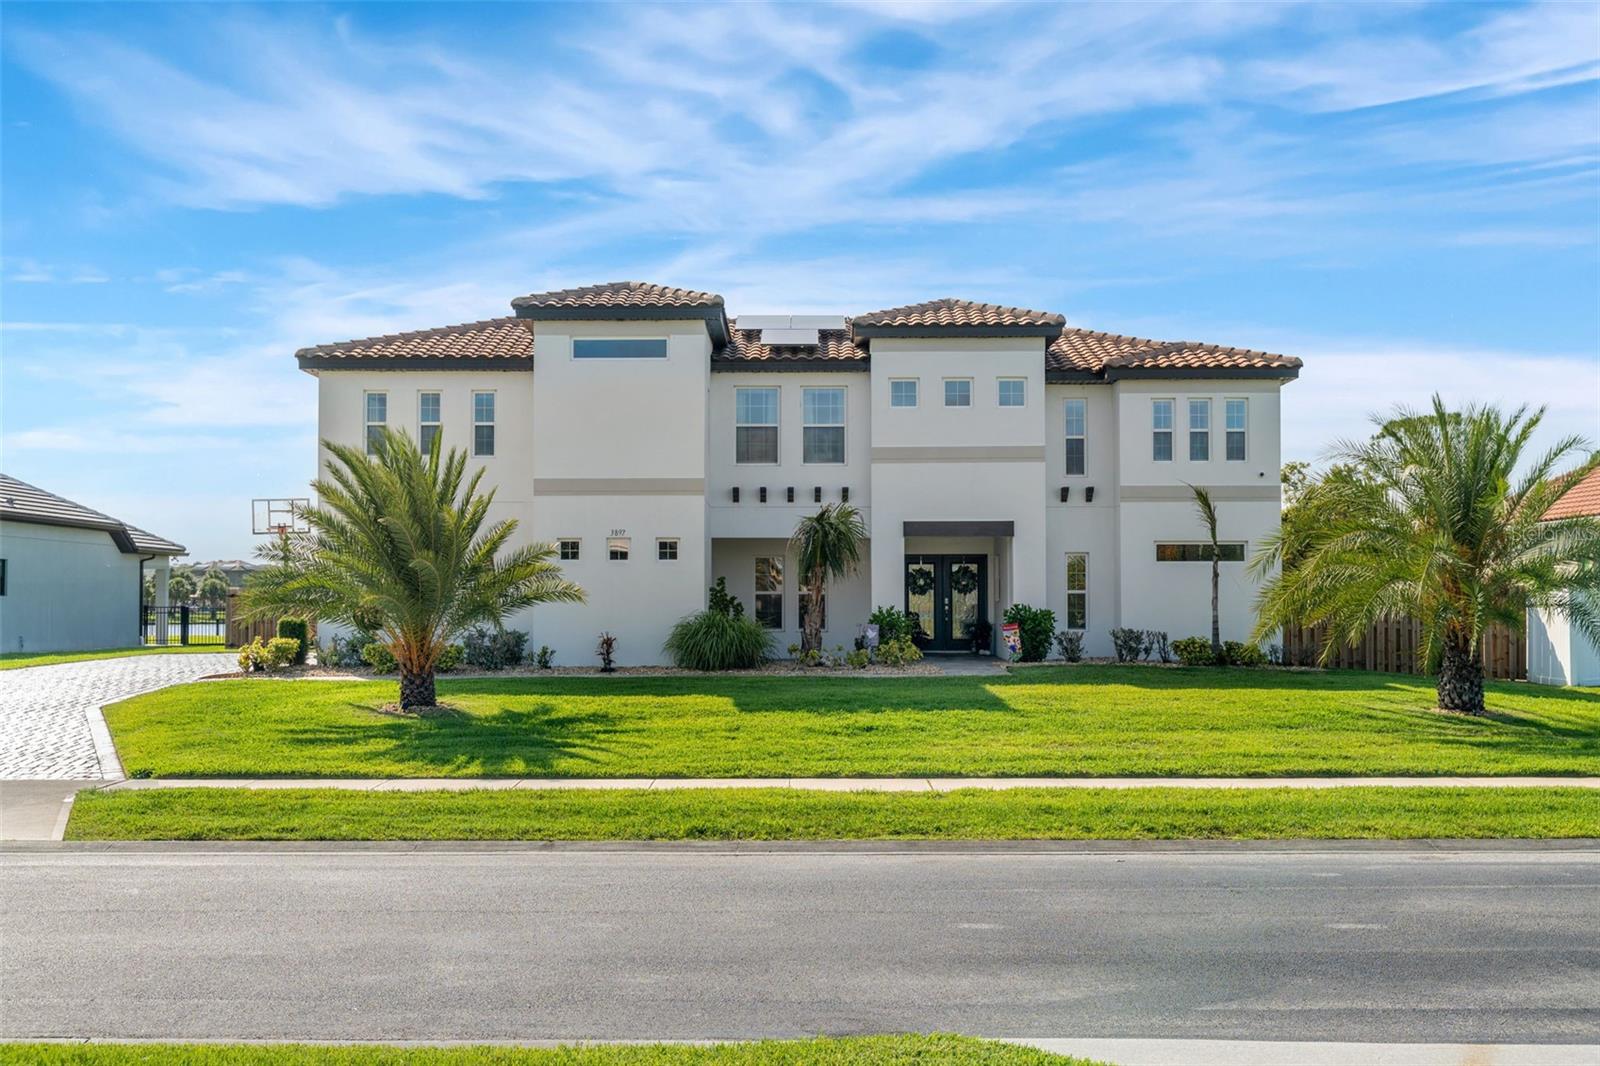
MELBOURNE
3897 PROVINCE DRIVE
6 Beds
3 Baths
3,970 Sq.Ft.
$1,100,000
MLS#: O6410646
