.webp?size=346x80)
- Properties
- Meet our agents
- Communities
- Market Report
- Home Value
- Calculator
Property
Beds
6
Full Baths
4
1/2 Baths
None
Year Built
2018
Sq.Footage
3,238
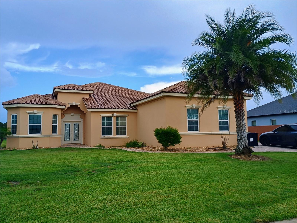
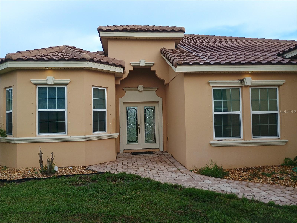
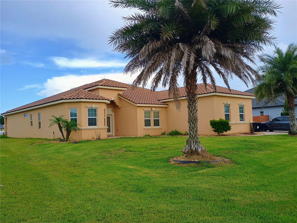
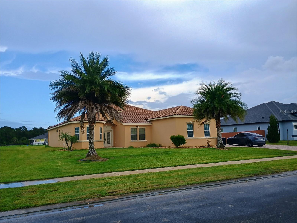
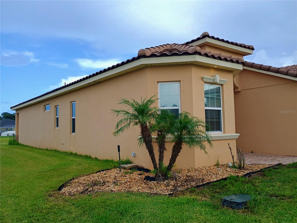
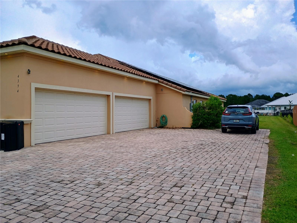
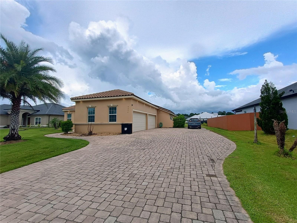
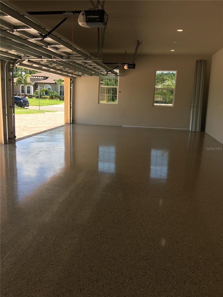
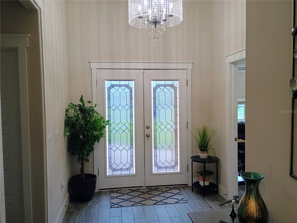
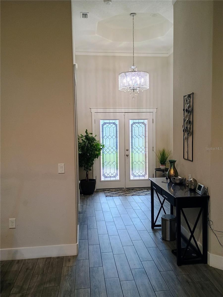
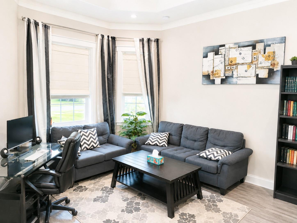
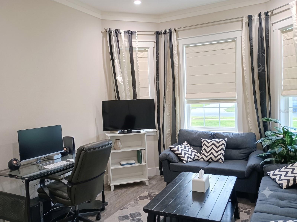
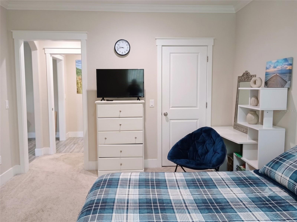
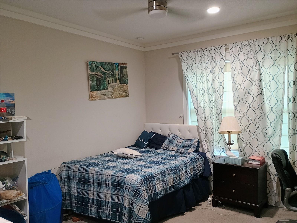
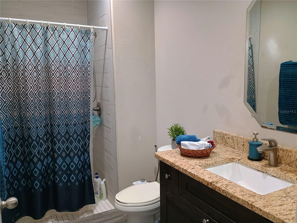
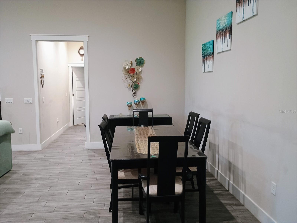
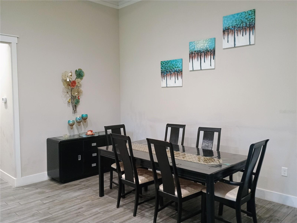
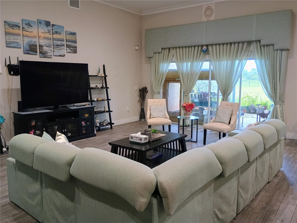
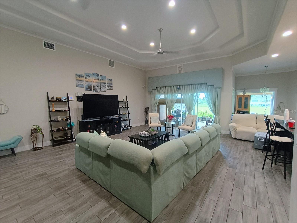
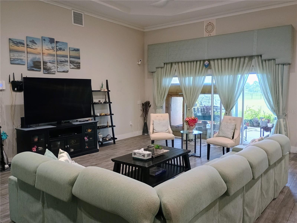
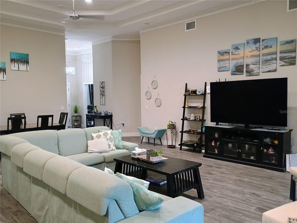
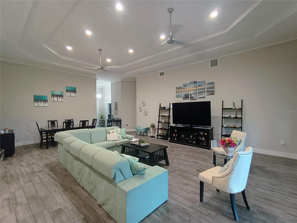
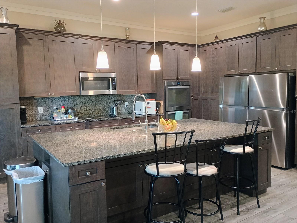
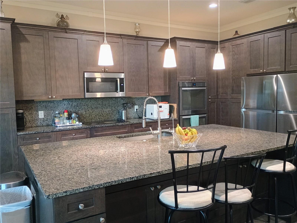
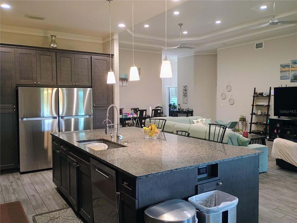
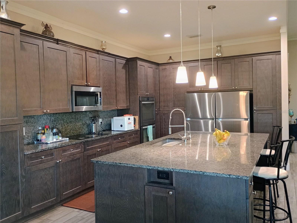
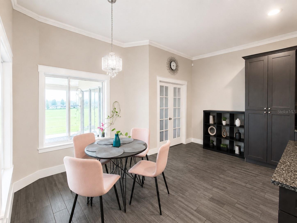
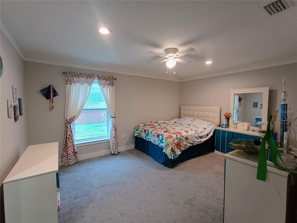
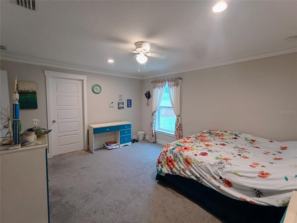
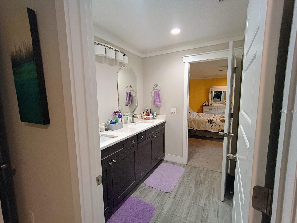
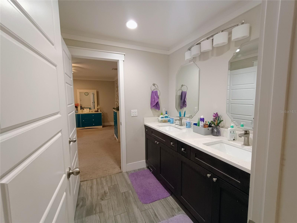
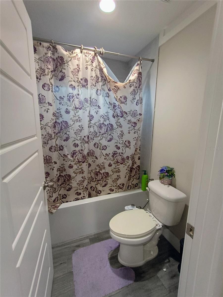
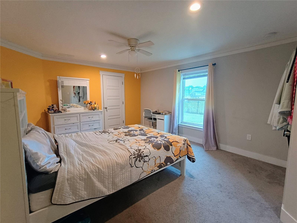
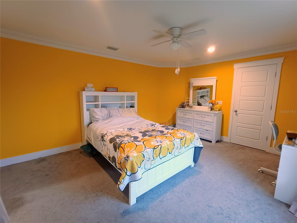
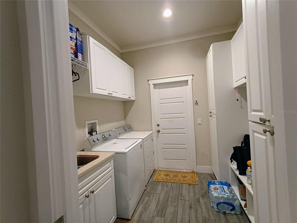
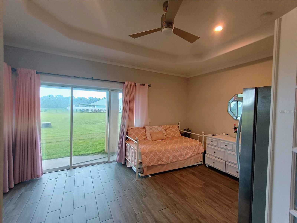
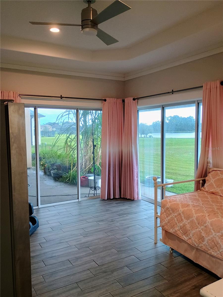
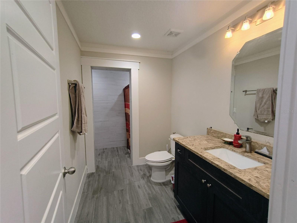
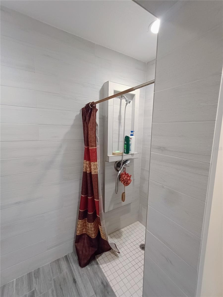
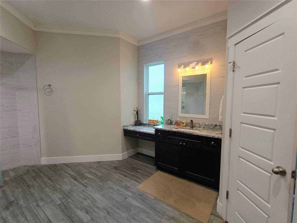
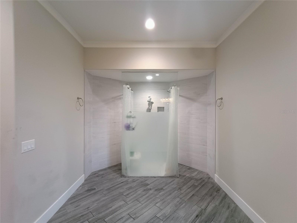
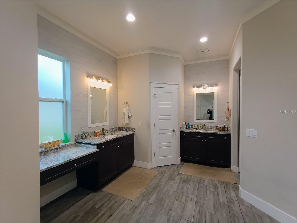
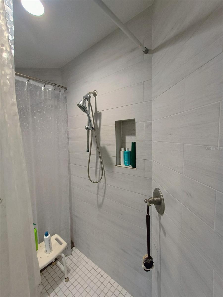
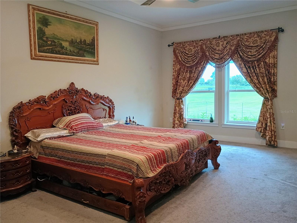
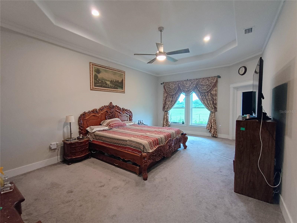
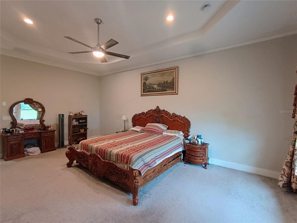
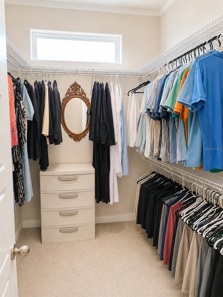
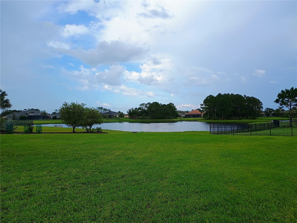
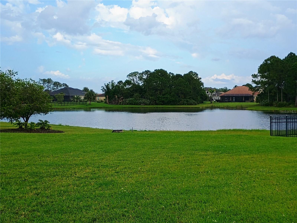
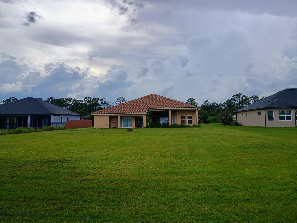
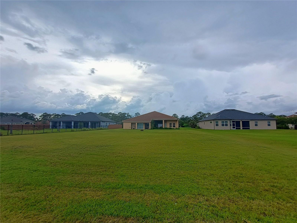
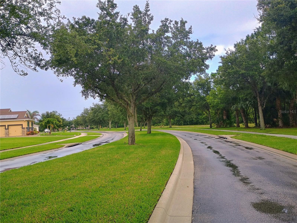
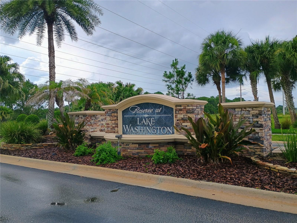
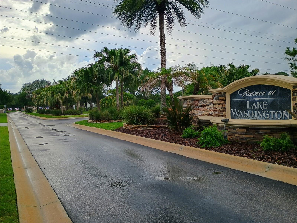
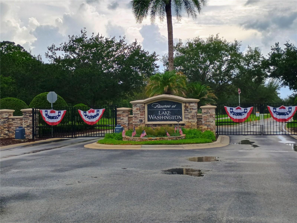
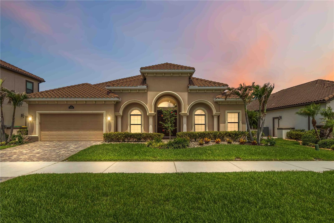
Virtually Staged. Welcome to an extraordinary residence where elegance, scale, and thoughtful design come together in Melbourne's premier gated communities. Nestled within the exclusive Reserve at Lake Washington, this exceptional 6-bedroom estate with 4-car garage offers the perfect blend of luxury, functionality, energy efficiency, and modern convenience—all minutes from Florida's world-famous beaches, the thriving Space Coast aerospace corridor, premier shopping, dining, and entertainment. From the moment you arrive, the home's impressive curb appeal is unmistakable, highlighted by a durable tile roof, expansive driveway, and beautifully maintained landscaping. Built with both luxury and resilience in mind, the home features hurricane shutters, double-pane energy-efficient windows, spray foam insulation throughout the attic and ceiling, and an expansive walkable attic with a full floor, providing exceptional storage rarely found in today's homes. Step inside to discover soaring high ceilings, oversized living spaces, and walls of windows that flood the home with natural light, creating an open, airy atmosphere that is both welcoming and elegant. At the heart of the home lies a true chef's gourmet kitchen, thoughtfully designed for everyday living and unforgettable entertaining. Appointed with granite countertops, a double refrigerator, double wall ovens, abundant cabinetry, expansive prep space, and seamless flow into the living and dining areas, this kitchen is perfectly suited for everything from intimate family dinners to large holiday gatherings and elegant celebrations. Offering remarkable flexibility, the home features six spacious bedrooms, including a highly desirable private in-law suite. While attached to the main residence, this suite enjoys its own private exterior as well as interior access, making it ideal for multigenerational living, extended family, guests, a private home office, or an income-producing opportunity. Every bedroom has been designed with generous proportions, creating comfortable, oversized retreats throughout the home. Adding to its exceptional value, the oversized 4-car garage includes electric vehicle (EV) charging hookups, while the home's solar panel system provides enhanced energy efficiency and long-term utility savings. Location is everything, and this exceptional residence delivers. Situated in the heart of Florida's renowned Space Coast, you'll enjoy quick access to major employers and the region's expanding aerospace and technology industries. Just a short drive away, you'll find pristine Atlantic beaches, championship golf courses, waterfront parks, marinas, fine dining, and upscale shopping—offering the perfect balance of luxury living and coastal convenience. This is more than a home—it's a statement of quality, comfort, and timeless design. Combining luxurious living spaces, exceptional energy-efficient construction, multigenerational flexibility, and one of Melbourne's premier gated locations, this remarkable residence presents a rare opportunity to own one of the finest homes on the Space Coast. Experience the lifestyle you've been waiting for. Schedule your private tour today. Option to lease; seller finance, rent to own etc
Features & Amenities
Interior
-
Other Interior Features
Tray Ceiling(s), In-Law Floorplan
-
Total Bedrooms
6
-
Bathrooms
4
-
Cooling YN
YES
-
Cooling
Central Air
-
Fireplace YN
NO
-
Heating YN
YES
-
Heating
Central, Electric
-
Pet friendly
Yes
Exterior
-
Garage
Yes
-
Garage spaces
4
-
Construction Materials
Block, Stucco
-
Other Exterior Features
Lighting, Private Entrance
-
Parking
Driveway, Electric Vehicle Charging Station(s), Garage Door Opener, Attached
-
Patio and Porch Features
Rear Porch
-
Pool
No
-
Waterfront YN
NO
-
View
Pond, Water
Area & Lot
-
Lot Size(acres)
0.66
-
Lot Size(square feet)
28,750
-
Property Type
Residential
-
Property Sub Type
Single Family Residence
Price
-
Sales Price
$999,999
-
Tax Amount
$7,322.71
-
Financing Options
Cash, Conventional, Trade, FHA, Lease Option, Lease Purchase, Private Financing Available, Special Funding, VA Loan
-
Sq. Footage
3,238
-
Price/SqFt
$308
HOA
-
Association
YES
-
Association Fee
$262
-
Association Fee Frequency
Quarterly
-
Association Fee Includes
N/A
-
Total Monthly Fees
$87.33
School District
-
Elementary School
N/A
-
Middle School
N/A
-
High School
N/A
Property Features
-
Stories
1
-
New Construction
NO
-
Foundation Details
Block, Slab
-
Ownership
Fee Simple
-
Senior Community YN
NO
-
Sewer
Septic Tank
-
Tax Lot
13
-
Water Source
Public
Schedule a Showing
Showing scheduled successfully.
Mortgage calculator
Estimate your monthly mortgage payment, including the principal and interest, property taxes, and HOA. Adjust the values to generate a more accurate rate.
Your payment
Principal and Interest:
$
Property taxes:
$
HOA fees:
$
Total loan payment:
$
Total interest amount:
$
Location
County
Brevard
Elementary School
Middle School
High School
Listing Courtesy of Ali Khaku, MBA, DALTON WADE INC
RealHub Information is provided exclusively for consumers' personal, non-commercial use, and it may not be used for any purpose other than to identify prospective properties consumers may be interested in purchasing. All information deemed reliable but not guaranteed and should be independently verified. All properties are subject to prior sale, change or withdrawal. RealHub website owner shall not be responsible for any typographical errors, misinformation, misprints and shall be held totally harmless.

Executive Assistant
Emil Garinga
Call Emil today to schedule a private showing.

* Listings on this website come from the FMLS IDX Compilation and may be held by brokerage firms other than the owner of this website. The listing brokerage is identified in any listing details. Information is deemed reliable but is not guaranteed. If you believe any FMLS listing contains material that infringes your copyrighted work please click here to review our DMCA policy and learn how to submit a takedown request.© 2024 FMLS.
Related Properties

MELBOURNE
3020 REFUGE COURT
4 Beds
2 Baths
2,766 Sq.Ft.
$1,090,000
MLS#: O6440615
MELBOURNE
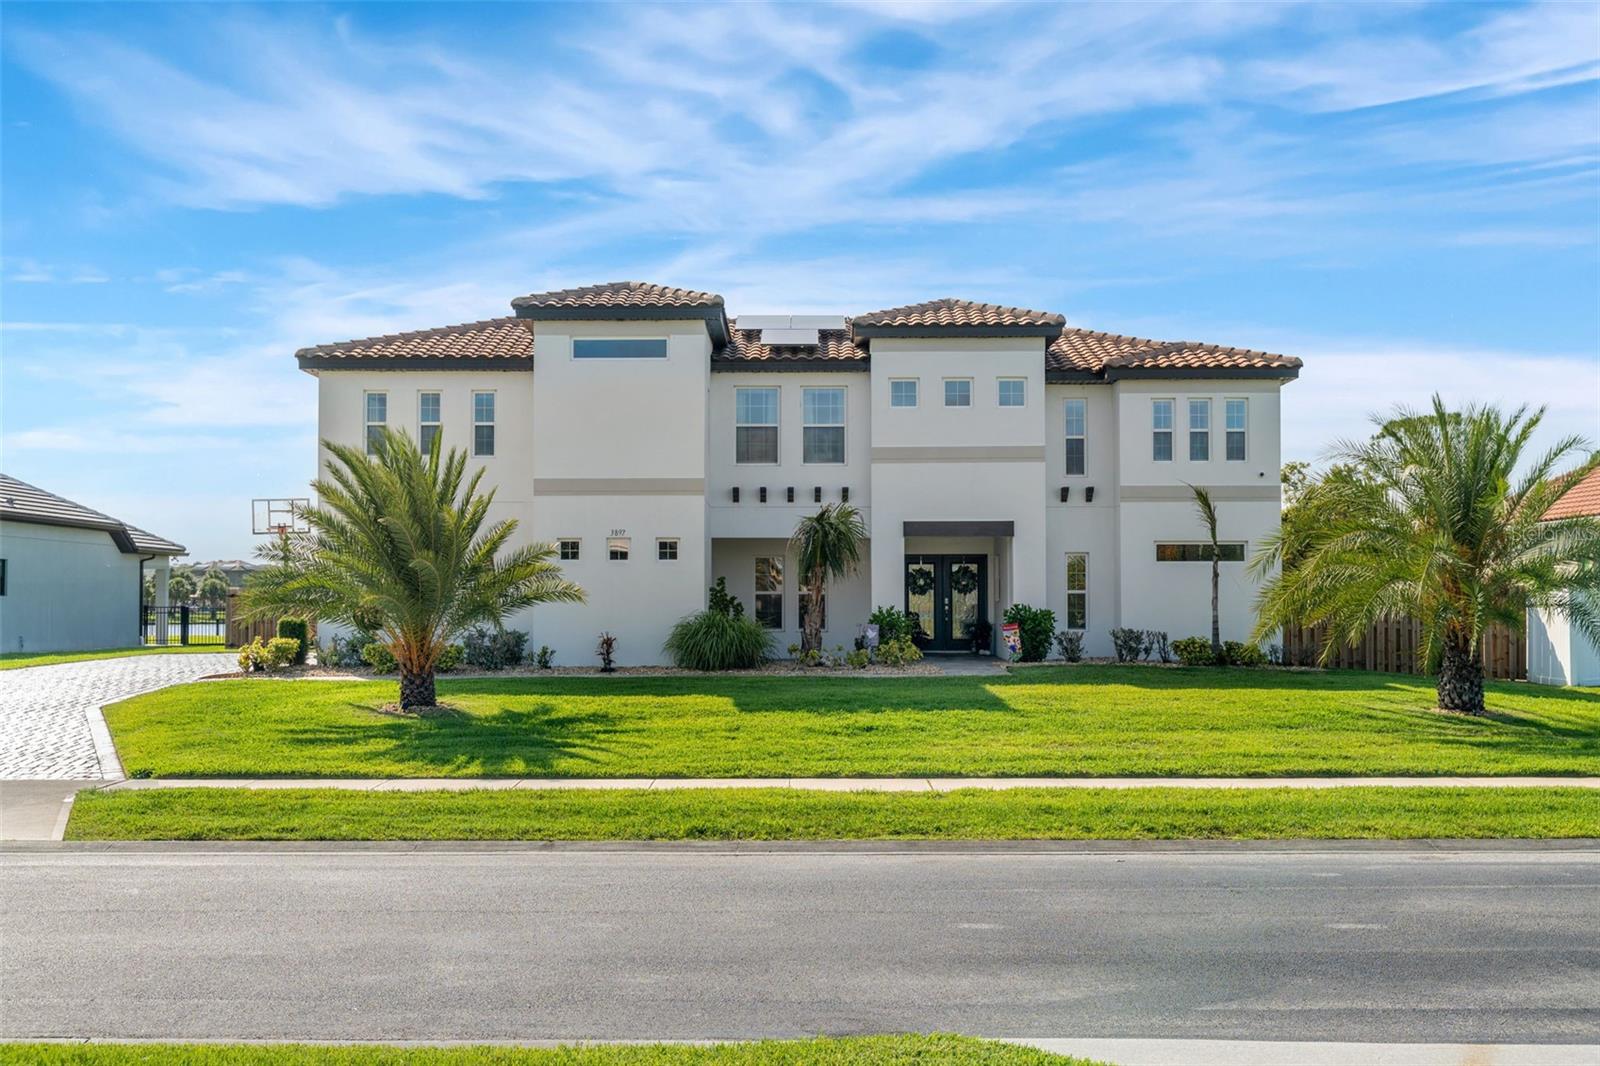
3897 PROVINCE DRIVE
6 Beds
3 Baths
3,970 Sq.Ft.
$1,100,000
MLS#: O6410646
MELBOURNE
7966 WYNDHAM DRIVE
4 Beds
3 Baths
3,149 Sq.Ft.
$850,000
MLS#: O6414395
