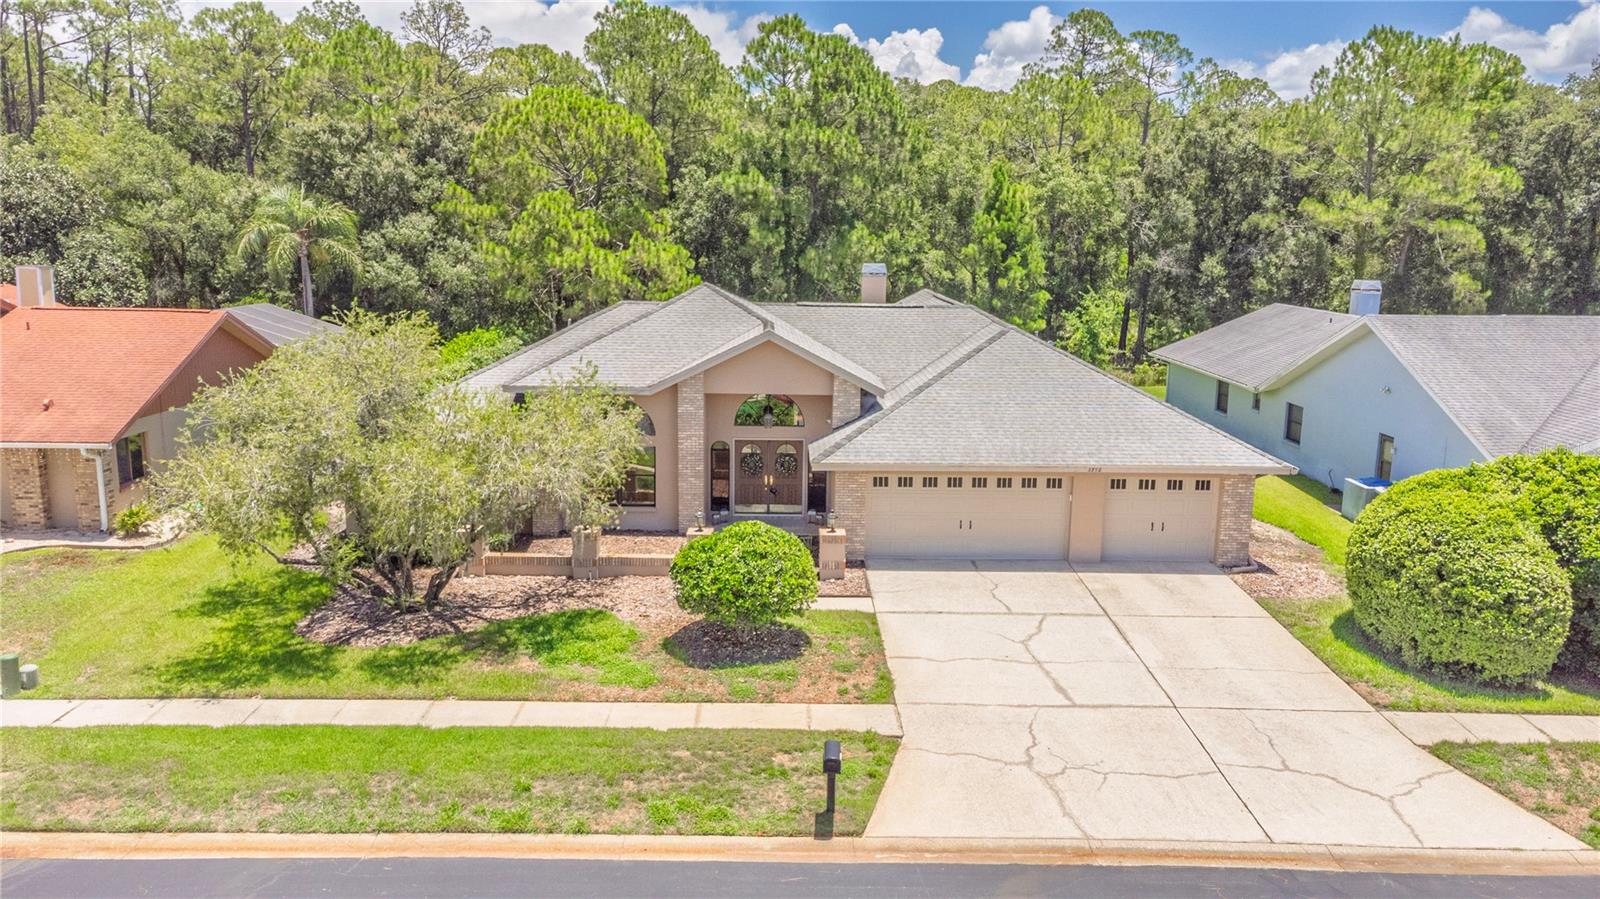
Features & Amenities

Interior

  • Other Interior Features

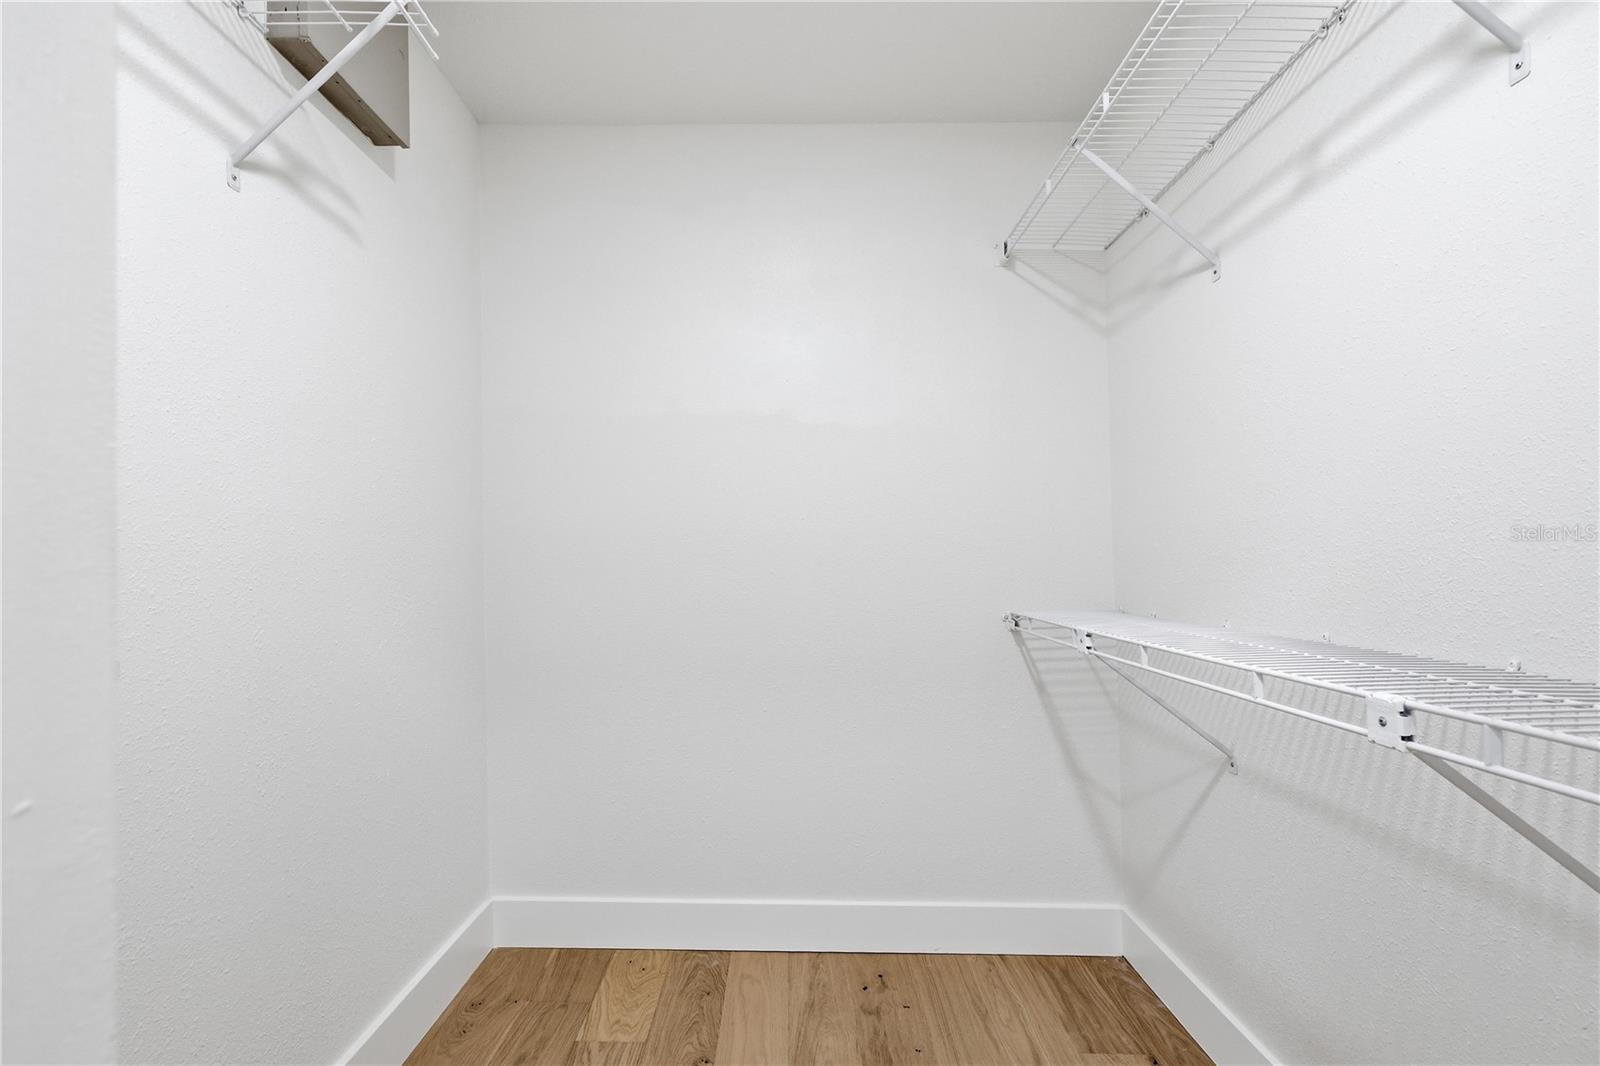
    High Ceilings, Open Floorplan, Stone Counters, Walk-In Closet(s)

  • Total Bedrooms

    5

  • Bathrooms

    3

  • Cooling YN

    YES

  • Cooling

    Central Air

  • Fireplace YN

    NO

  • Heating YN

    YES

  • Heating

    Central

  • Pet friendly

    Yes

Exterior

  • Garage

    Yes

  • Garage spaces

    2

  • Construction Materials

    Stucco

  • Other Exterior Features

    Other

  • Parking

    Driveway, Attached

  • Patio and Porch Features

    Covered

  • Pool

    Yes

  • Pool Features

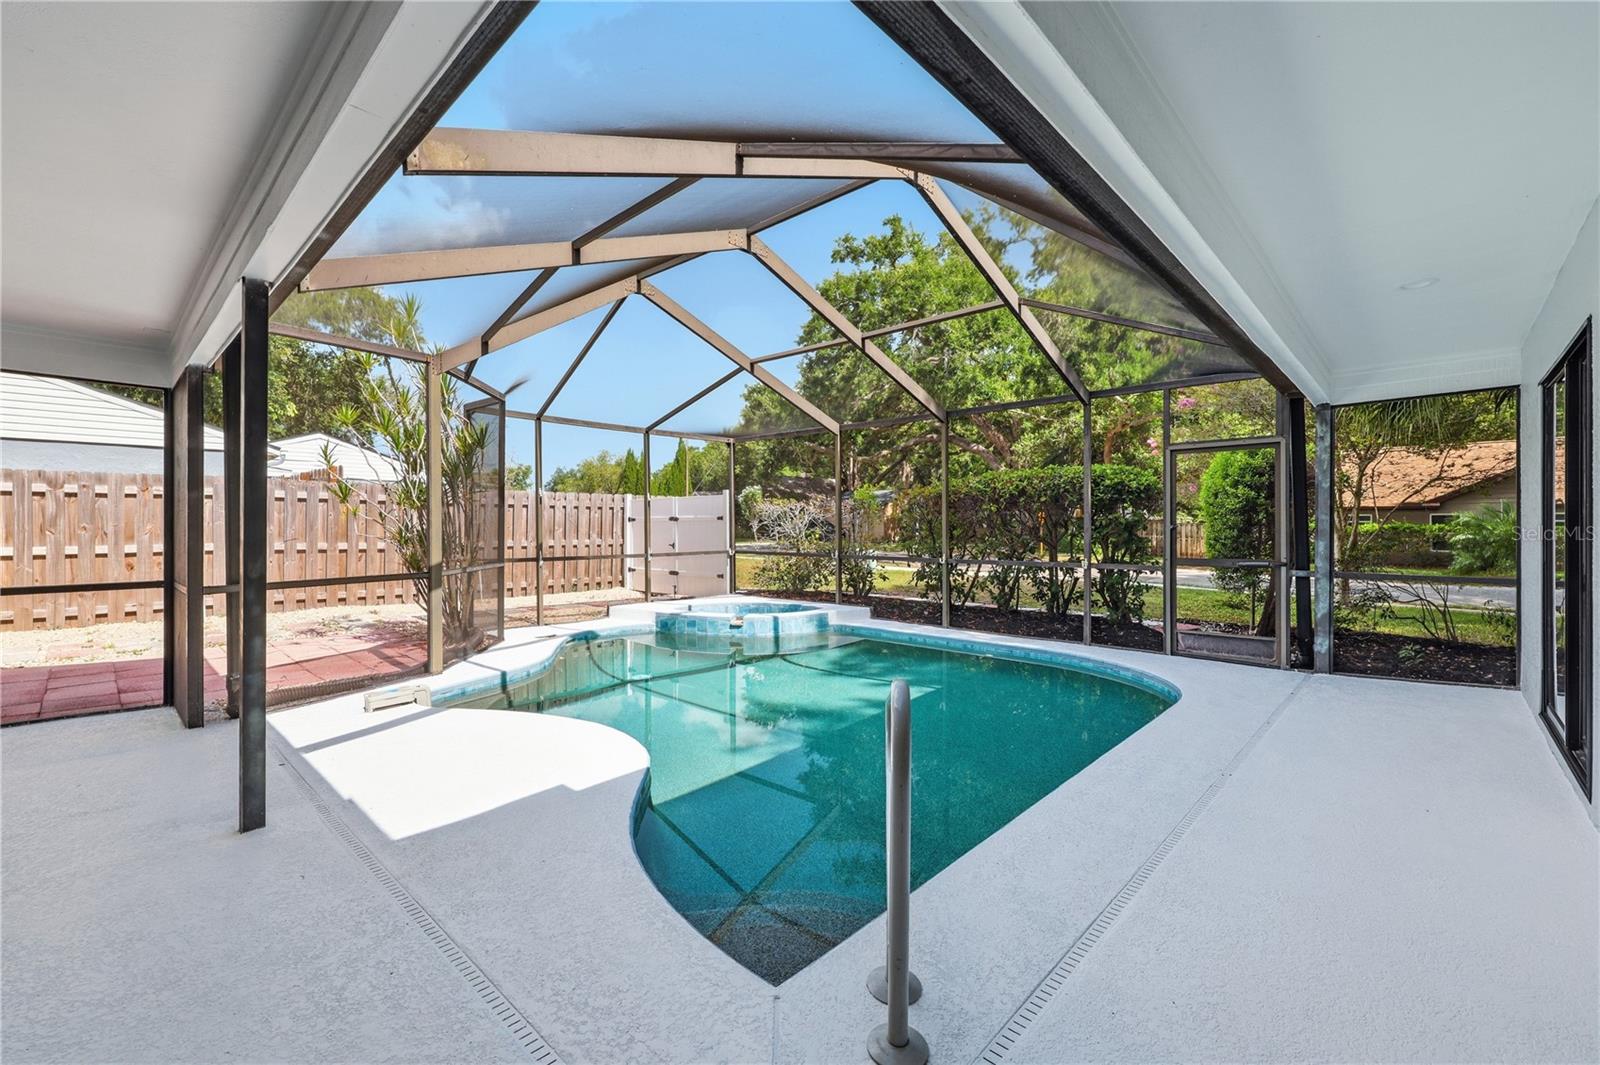
    Gunite, In Ground, Private

  • Waterfront YN

    NO

Area & Lot

  • Lot Features

    Corner Lot

  • Lot Size(acres)

    0.2

  • Lot Size(square feet)

    8,777

  • Property Type

    Residential

  • Property Sub Type

    Single Family Residence

Price

  • Sales Price

    $750,000

  • Tax Amount

    $3,722

  • Sq. Footage

    2,492

  • Price/SqFt

    $300

HOA

  • Association

    YES

  • Association Fee

    $670

  • Association Fee Frequency

    Annually

  • Association Fee Includes

    N/A

  • Total Monthly Fees

    $55.83

School District

  • Elementary School

    Highland Lakes Elementary-PN

  • Middle School

    Carwise Middle-PN

  • High School

    Palm Harbor Univ High-PN

Property Features

  • Stories

    1

  • New Construction

    NO

  • Foundation Details

    Slab

  • Ownership

    Fee Simple

  • Senior Community YN

    NO

  • Sewer

    Public Sewer

  • Tax Lot

    72

  • Water Source

    Public

Schedule a Showing

Showing scheduled successfully.

<
>
IN PERSON
VIA CHAT

What is 3 + 4 ?


Change time

Mortgage calculator
Estimate your monthly mortgage payment, including the principal and interest, property taxes, and HOA. Adjust the values to generate a more accurate rate.

Your payment

Principal and Interest:

$

Property taxes:

$

HOA fees:

$

Total loan payment:

$

Total interest amount:

$

Location

County

Pinellas

Elementary School

Highland Lakes Elementary-PN

Middle School

Carwise Middle-PN

High School

Palm Harbor Univ High-PN

Listing Courtesy of Katrina Moseley , DALTON WADE INC

RealHub Information is provided exclusively for consumers' personal, non-commercial use, and it may not be used for any purpose other than to identify prospective properties consumers may be interested in purchasing. All information deemed reliable but not guaranteed and should be independently verified. All properties are subject to prior sale, change or withdrawal. RealHub website owner shall not be responsible for any typographical errors, misinformation, misprints and shall be held totally harmless.

Agent Michael Graf

Business Coach | Executive Sales Associate | Realtor®

Michael Graf

Call Michael today to schedule a private showing.


* Listings on this website come from the FMLS IDX Compilation and may be held by brokerage firms other than the owner of this website. The listing brokerage is identified in any listing details. Information is deemed reliable but is not guaranteed. If you believe any FMLS listing contains material that infringes your copyrighted work please click here to review our DMCA policy and learn how to submit a takedown request.© 2024 FMLS.
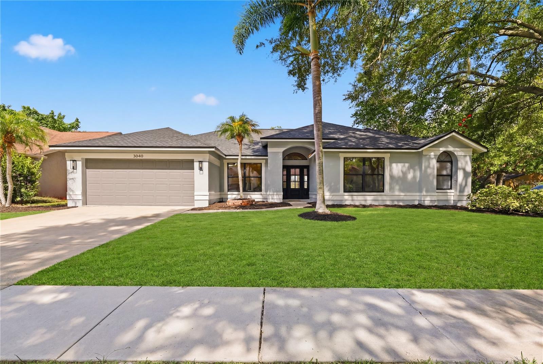
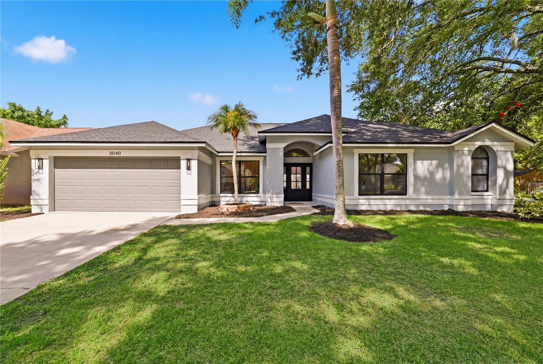
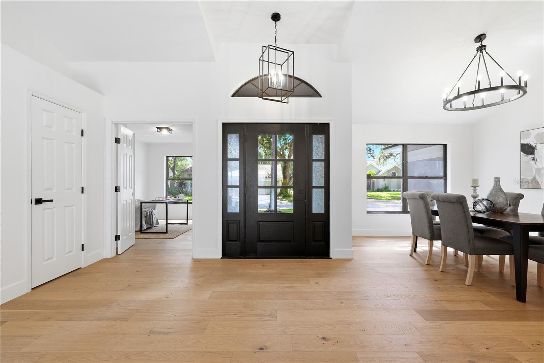
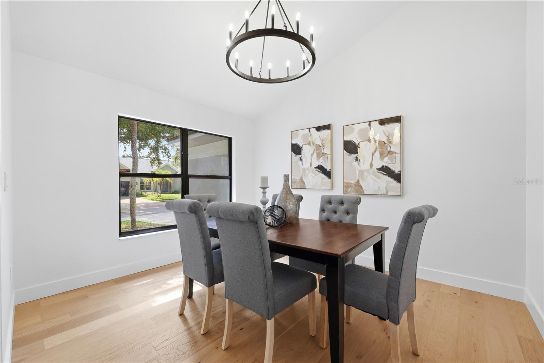
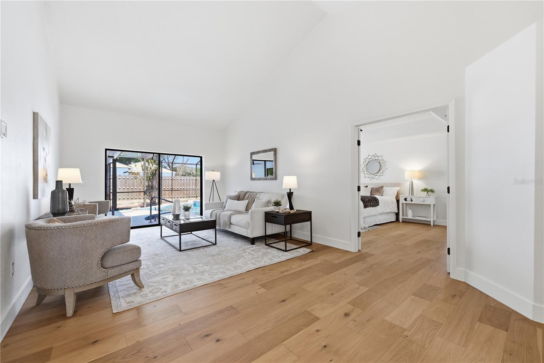
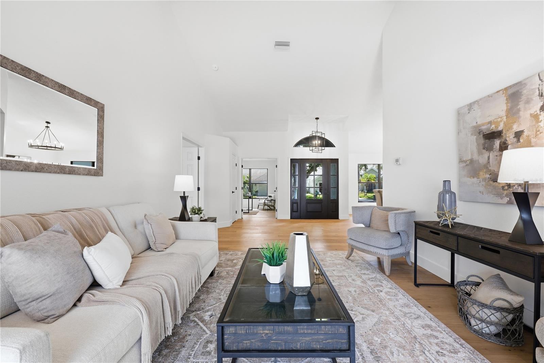
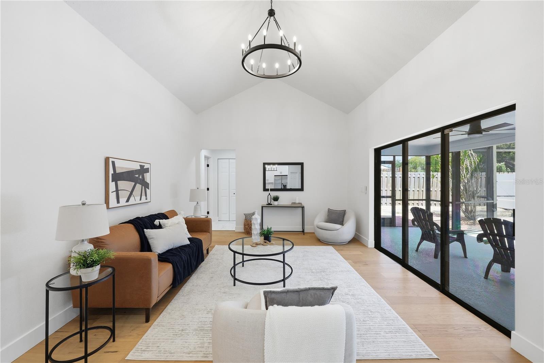
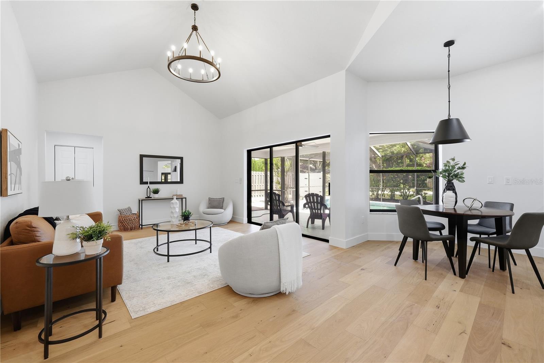
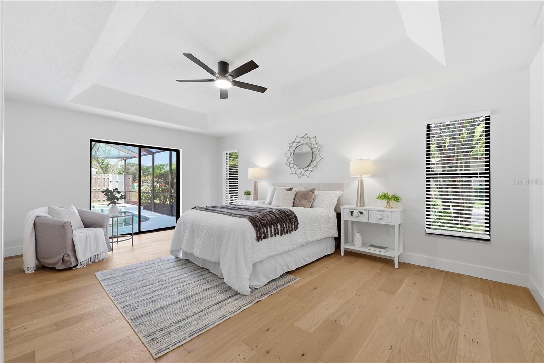
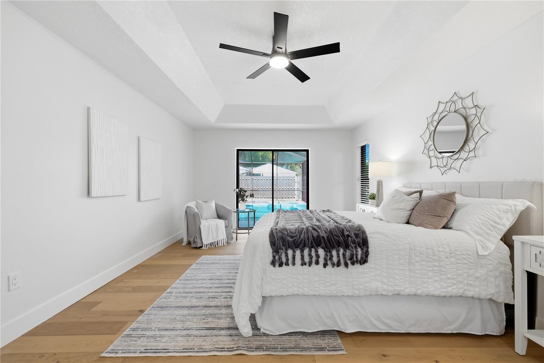
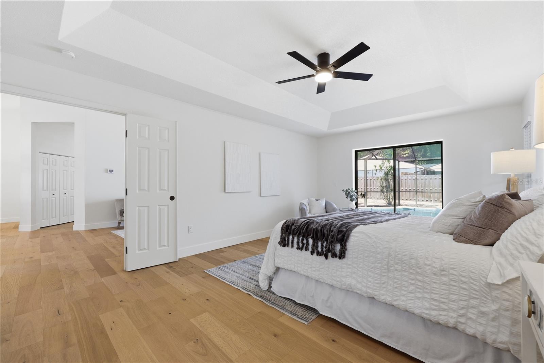
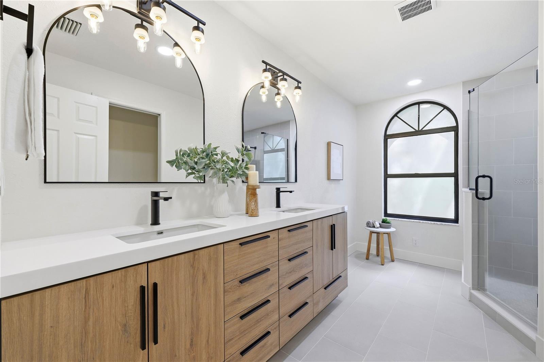
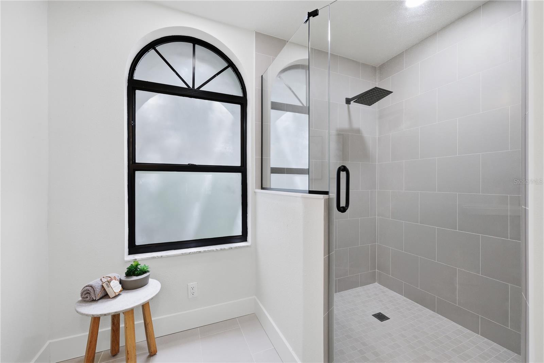
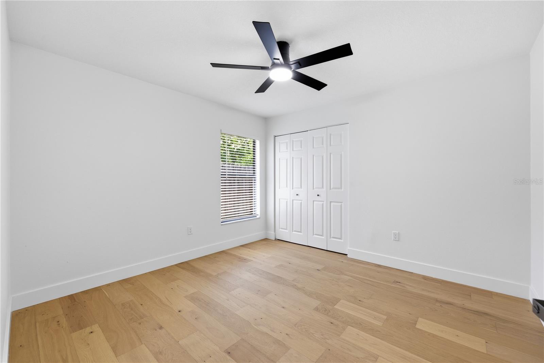
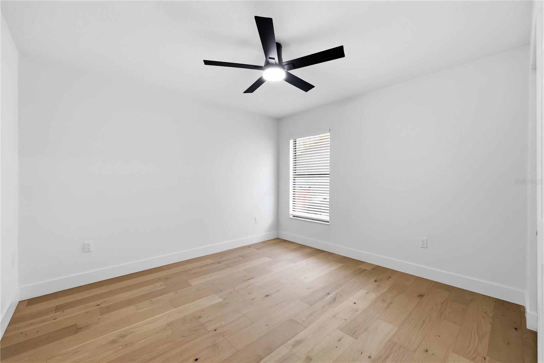
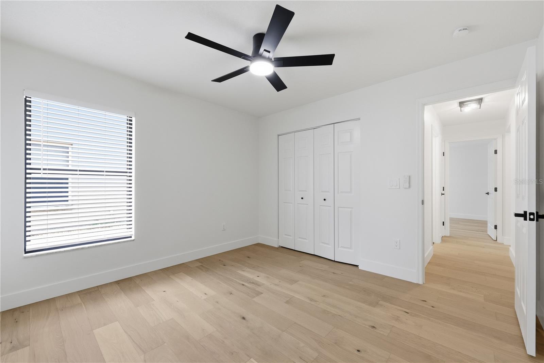
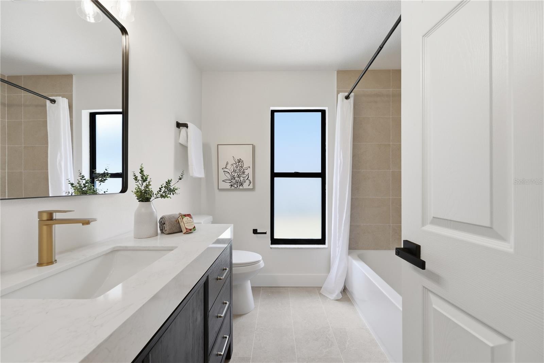
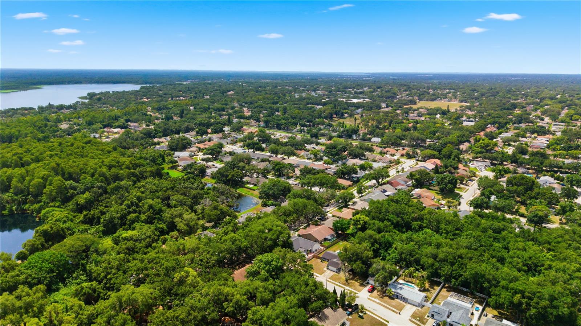
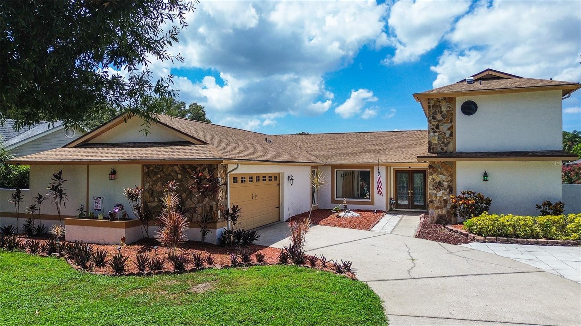
Professionally renovated under the direction of an interior designer, this exceptional pool home in the coveted Groves at Cobb's Landing seamlessly blends timeless design with the comfort and confidence today's buyers are searching for.
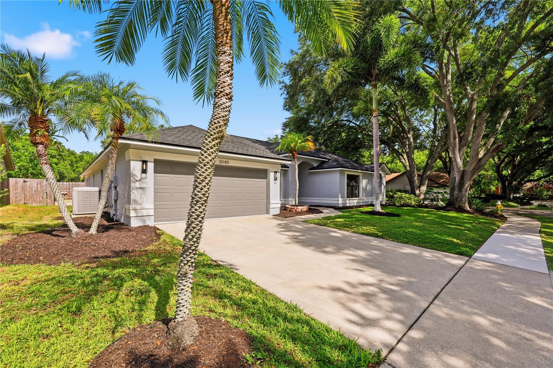
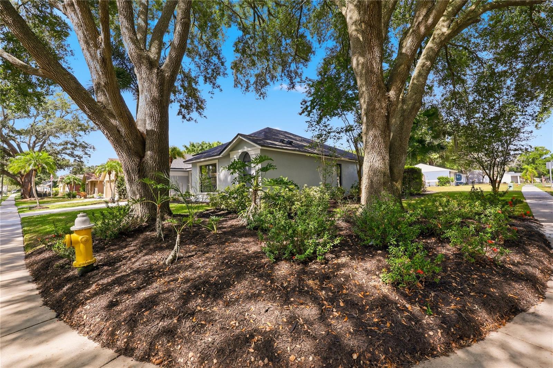
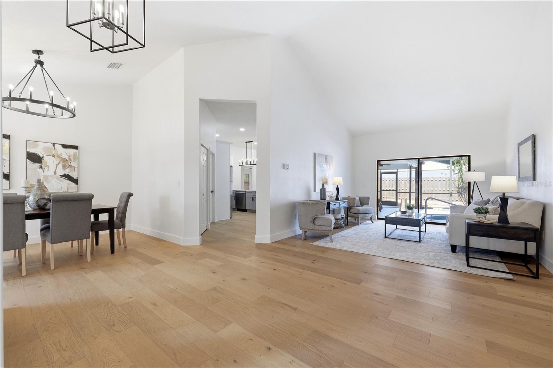
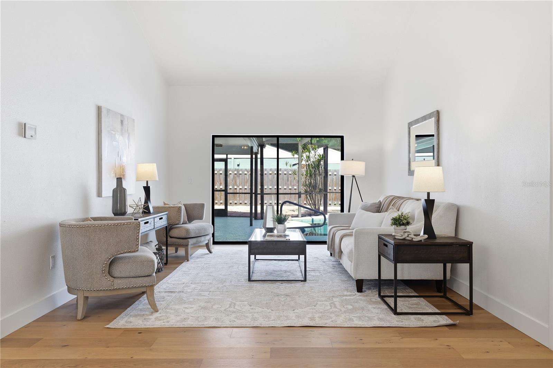
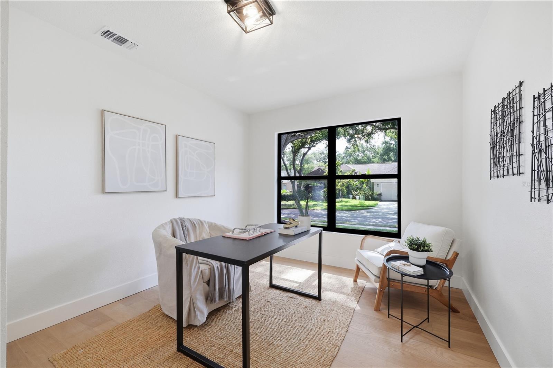
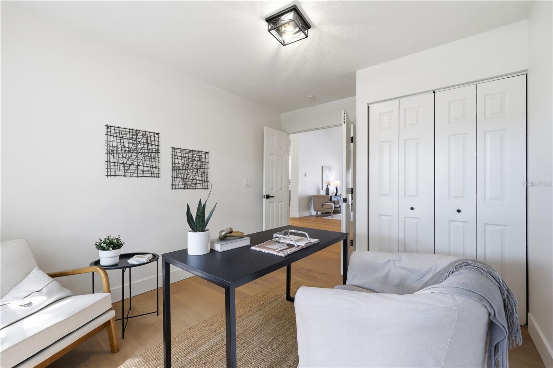
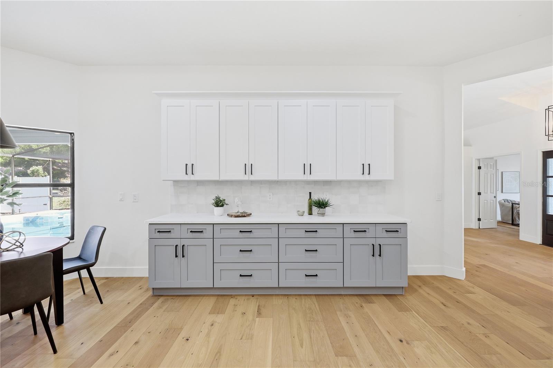
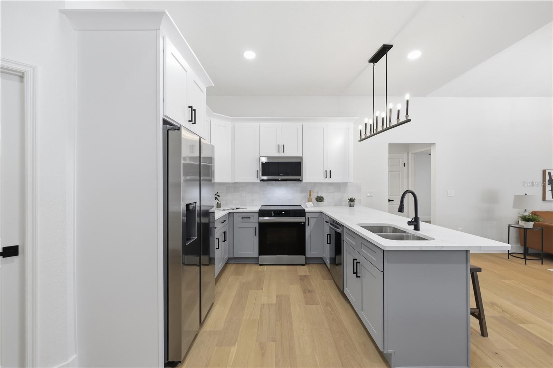
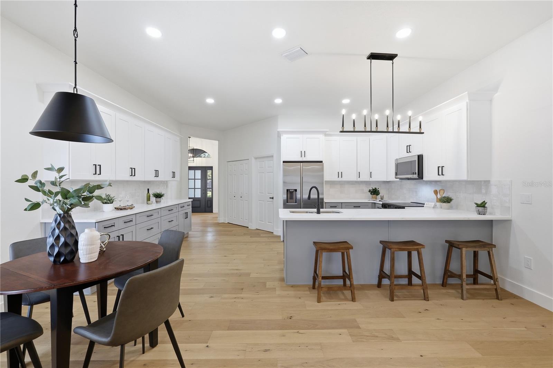
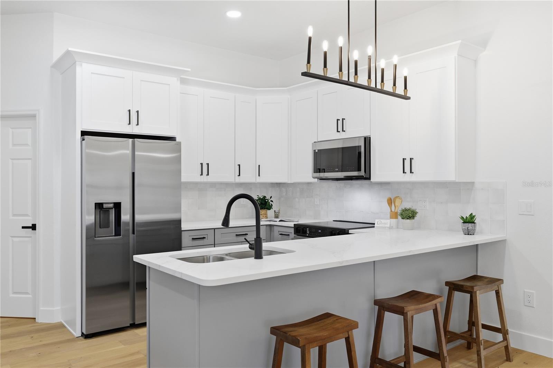
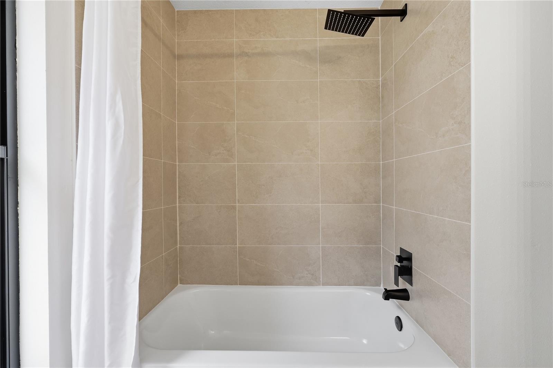
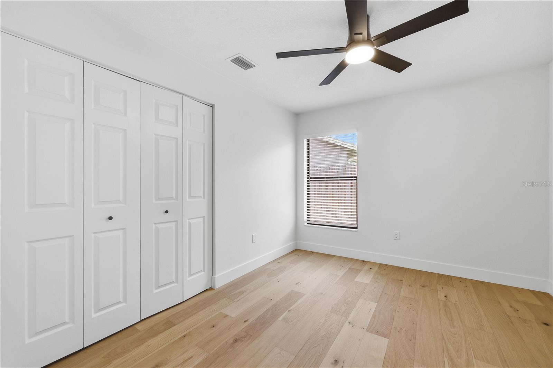
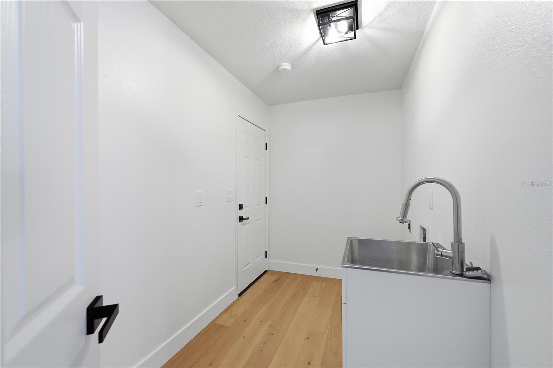
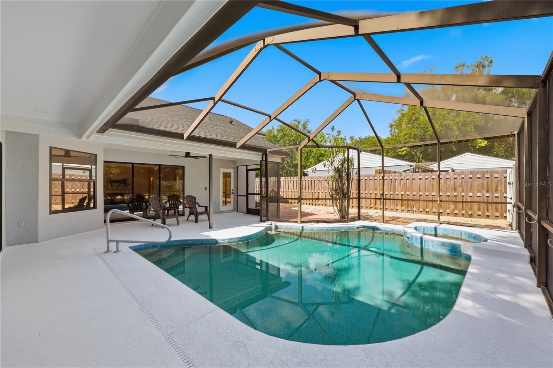
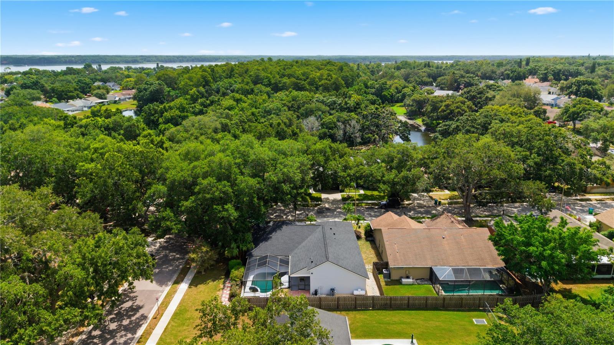
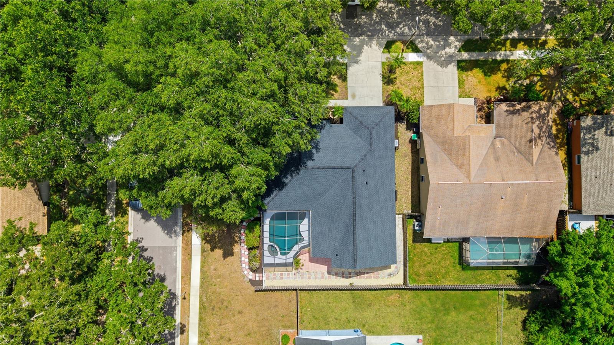
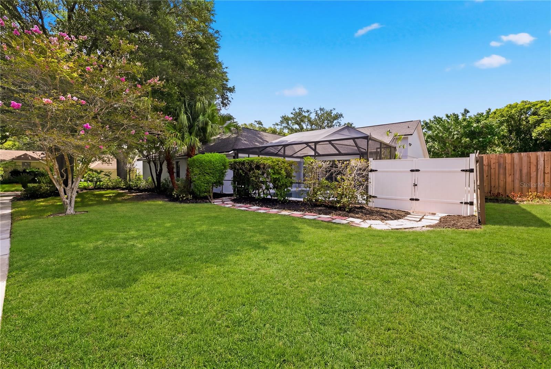
Perfectly situated on a beautifully landscaped corner lot beneath mature oak trees, this beautifully appointed residence offers 5 bedrooms, or 4 bedrooms plus a dedicated office, with a versatile floor plan designed for both everyday living and effortless entertaining. Every major living space was thoughtfully designed to balance open concept gathering with the privacy and functionality today's families need. Wide plank flooring, soaring ceilings, designer lighting, and thoughtfully curated finishes create an atmosphere that feels warm, sophisticated, and inviting.At the heart of the home, the beautifully renovated kitchen features quartz countertops, abundant cabinetry, stainless steel appliances, and a spacious island that opens seamlessly to the main living areas, making it ideal for gathering with family and friends.
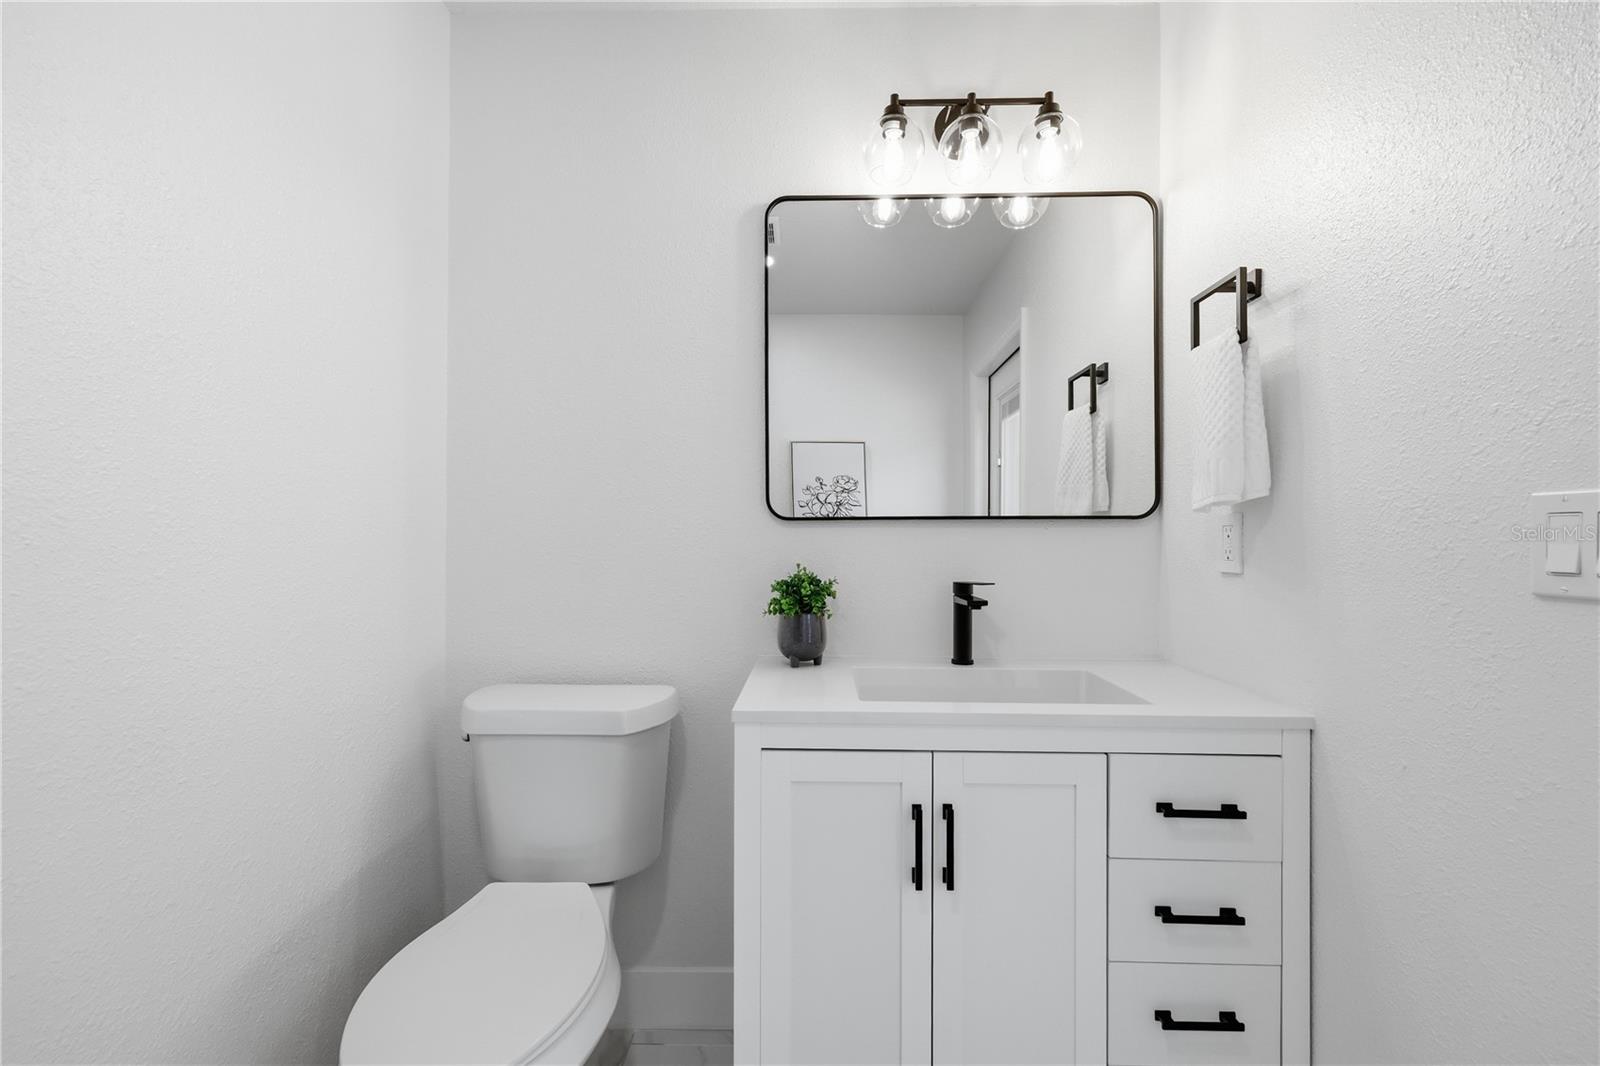
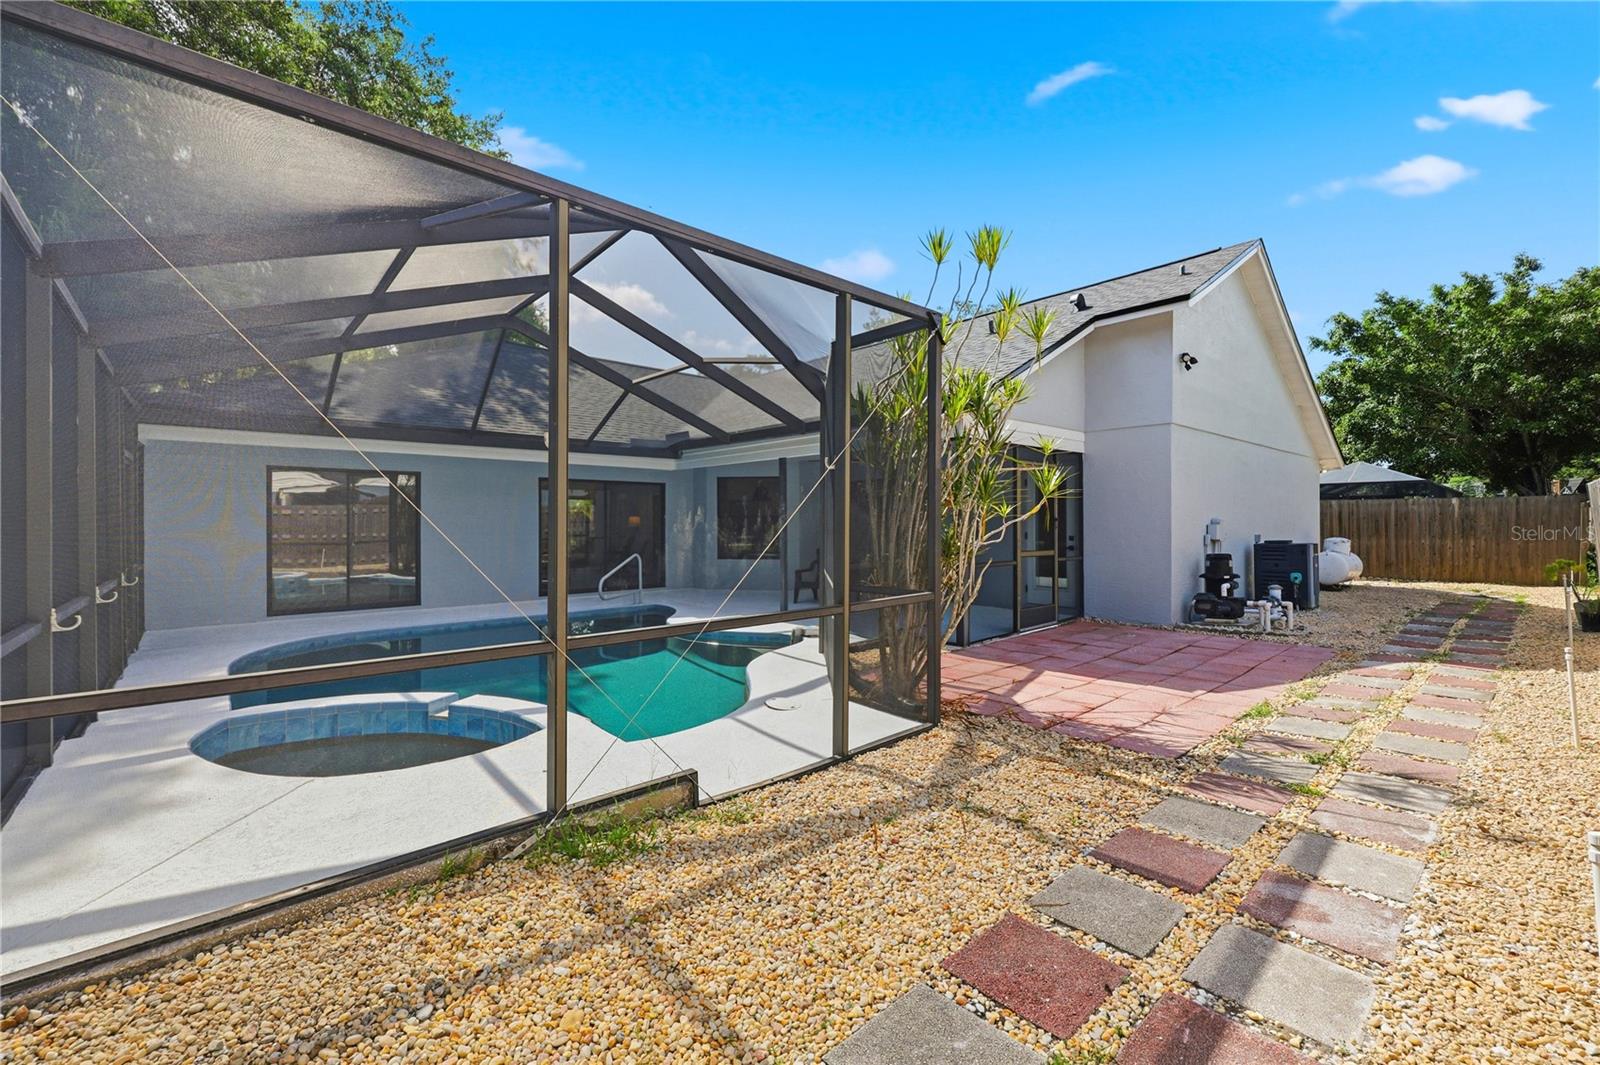
Step outside to your own private backyard retreat where the screened lanai and sparkling pool invite year round Florida living. A convenient pool bath adds everyday functionality and ease. 
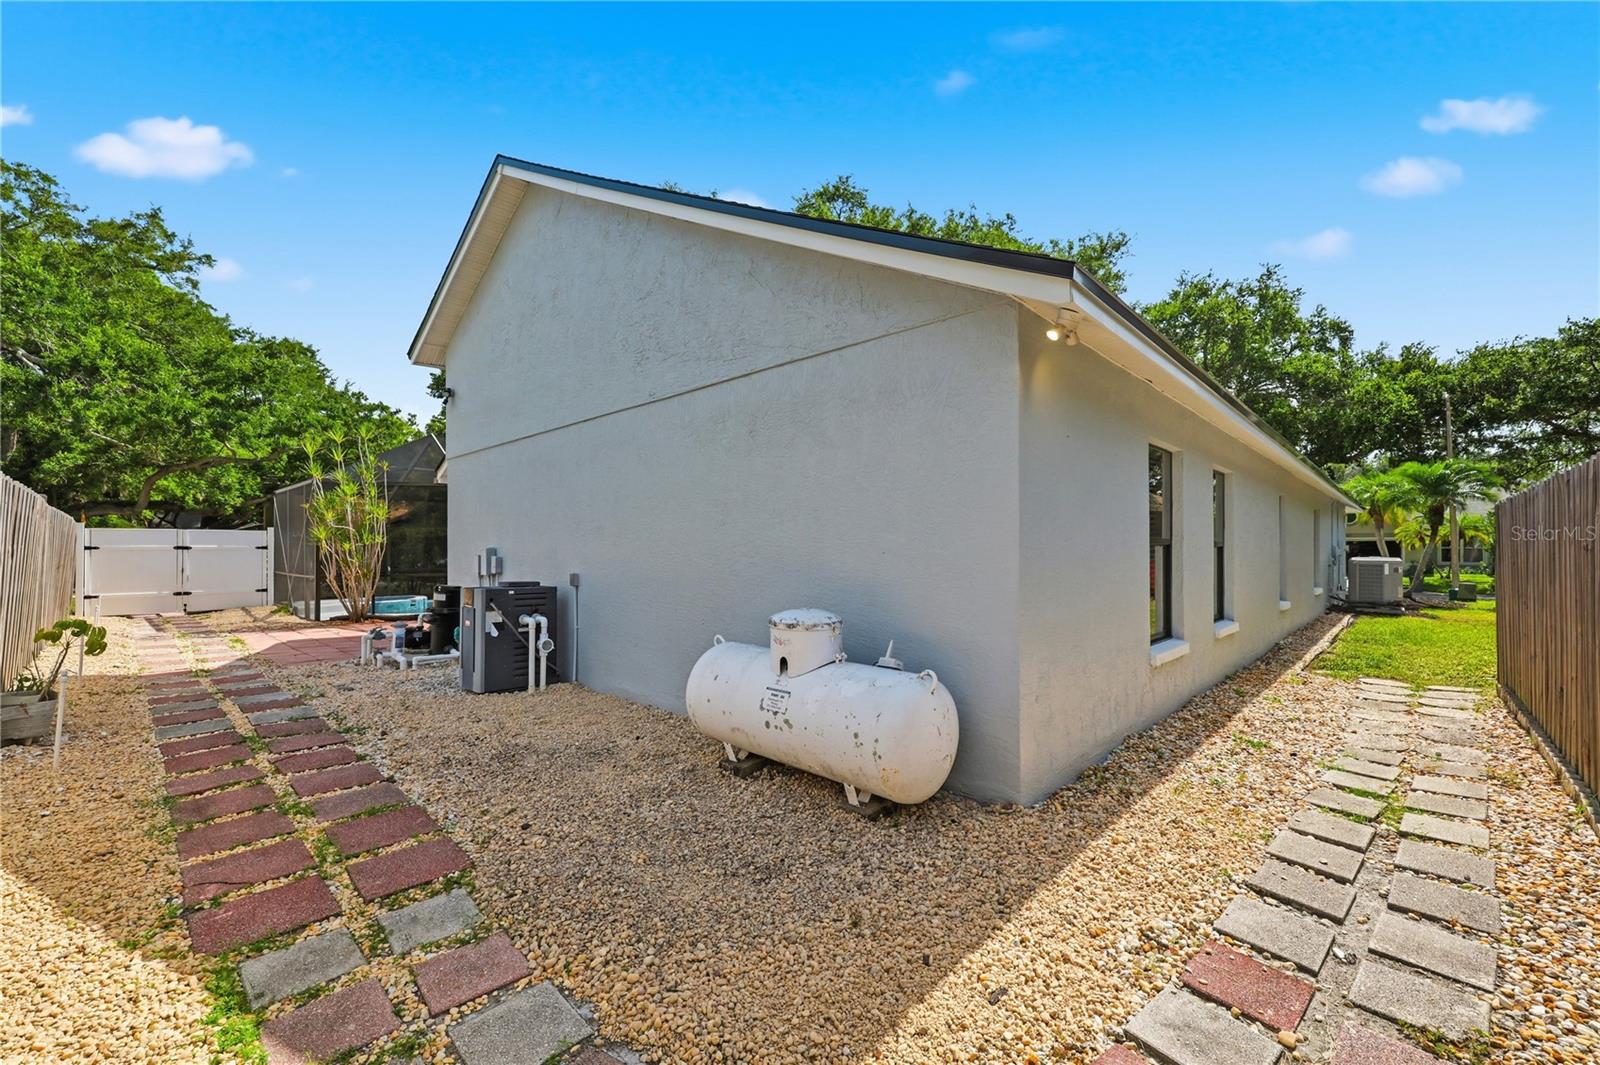
Beyond its stunning design, this home offers the peace of mind that comes with major system updates, including a brand new architectural shingle roof (2026), a Carrier HVAC system (2015), and a 2026 water heater, allowing the next owner to focus on enjoying the home rather than replacing major components.
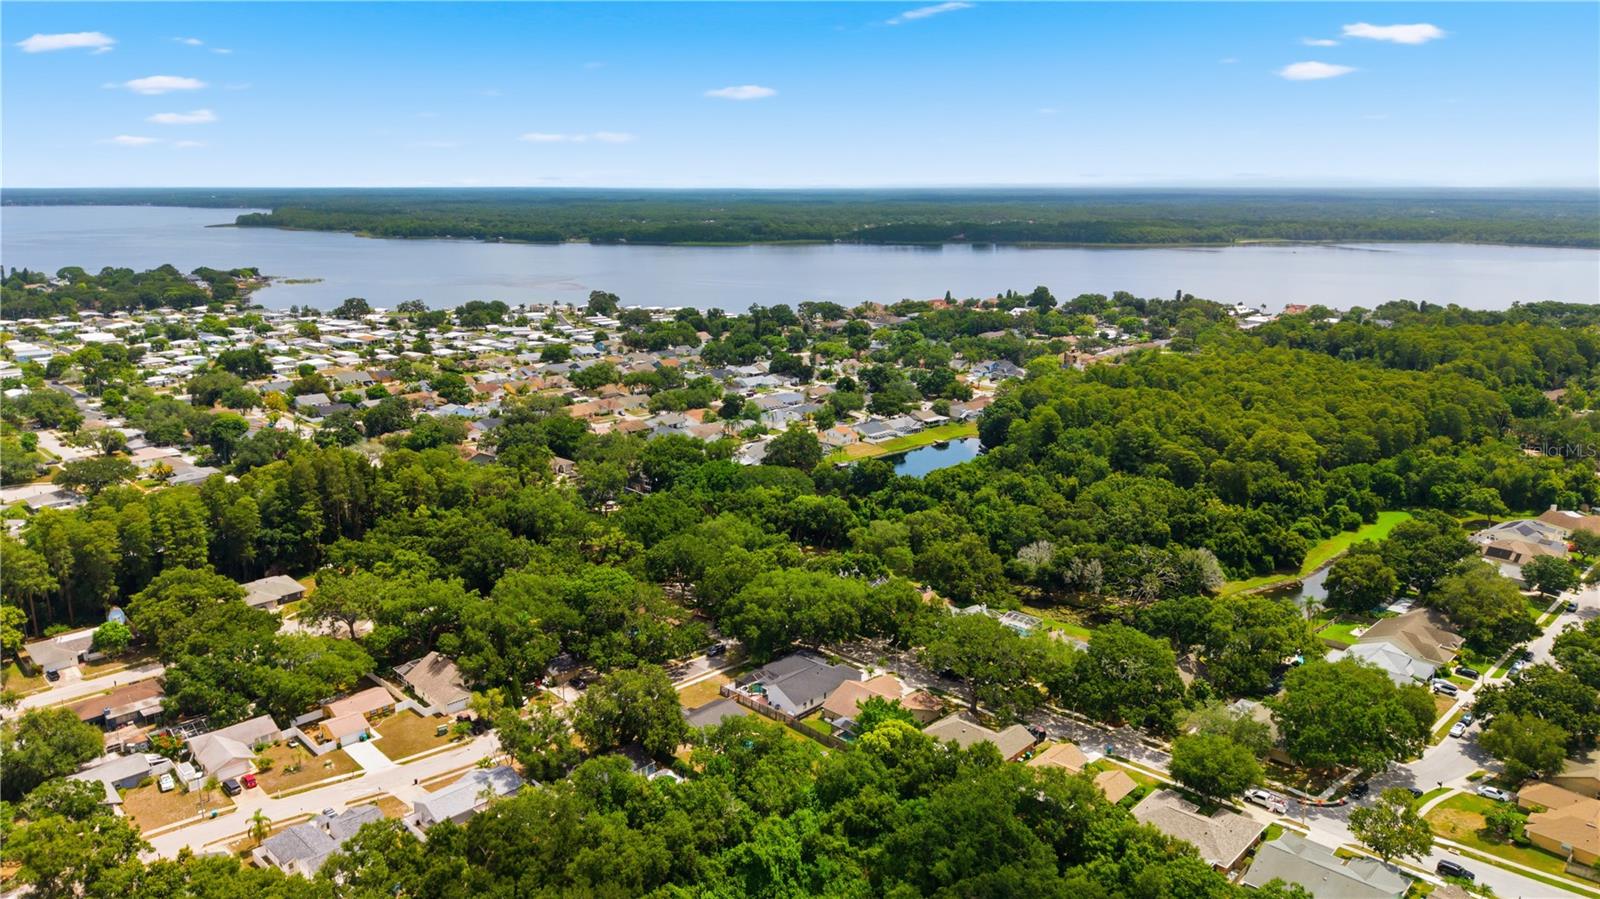
Located within the highly desirable Groves at Cobb's Landing, residents enjoy a low annual HOA, top rated schools, and convenient access to Gulf beaches, marinas, golf courses, parks, shopping, and dining.
This is the rare opportunity to own a thoughtfully designed home where exceptional craftsmanship, meaningful updates, and an unbeatable Palm Harbor location come together beautifully. Welcome home.

3040 WINDRIDGE OAKS DRIVE

Message successfully sent.

What would you like to know?

What is 3 + 4 ?

I agree to receive email communication and understand I can unsubscribe at any time.

I agree to be contacted by The Graf Group of Coldwell Banker via call, email, and text for real estate services. To opt out, you can reply 'stop' at any time or reply 'help' for assistance. You can also click the unsubscribe link in the emails. Message and data rates may apply. Message frequency may vary. Privacy Policy

Related Properties

Imagine starting your morning with a cup of coffee as the sun rises while you overlook the lake, spending your afternoons floating in your private pool, and ending each evening on the upstairs balcony as the sky fills with vibrant Florida sunsets reflecting across the water. This is more than just another home—it’s the lifestyle so many buyers are searching for but so few ever find.
Nestled in the highly sought-after Lake Valencia community, this spacious four-bedroom, three full bath home captures everything people love about Florida living. The thoughtful layout offers room for family, guests, and entertaining, while the backyard is designed to become the heart of the home. Whether you’re hosting weekend pool parties, grilling with friends, watching the kids play, or simply enjoying the peaceful sounds of the lake, every day feels like a getaway without ever leaving home.
Inside, the freshly painted interior provides a bright, clean canvas ready for your personal touch, while the 2022 roof adds peace of mind for years to come. Located in a non-flood zone, you’ll enjoy all the beauty of waterfront living without the concerns that often come with it.
When you’re ready to explore, you’re only minutes from some of Pinellas County’s best destinations. Spend the day at Honeymoon Island State Park, stroll the charming streets of Downtown Palm Harbor, enjoy waterfront dining and fresh seafood, bike the Pinellas Trail, or tee off at the world-famous Innisbrook Golf Resort. From boutique shopping and local breweries to beautiful Gulf beaches just a short drive away, every weekend offers something new to experience.
Homes that combine lakefront views, a private pool, a four-bedroom layout, a non-flood location, and one of Palm Harbor’s most desirable communities are becoming increasingly difficult to find. The best homes are the ones buyers regret waiting on, and this is exactly that kind of property. If you’ve been waiting for a home that offers both everyday comfort and the Florida lifestyle you’ve always imagined, don’t wait for someone else to make it theirs. Schedule your private showing today and experience everything this exceptional home has to offer before it’s gone.
#TB8525279

PALM HARBOR

2876 LAKE VALENCIA BOULEVARD E

4 Beds

3 Baths

2,412 Sq.Ft.

$689,999

MLS#: TB8525279

New on site 2 days ago
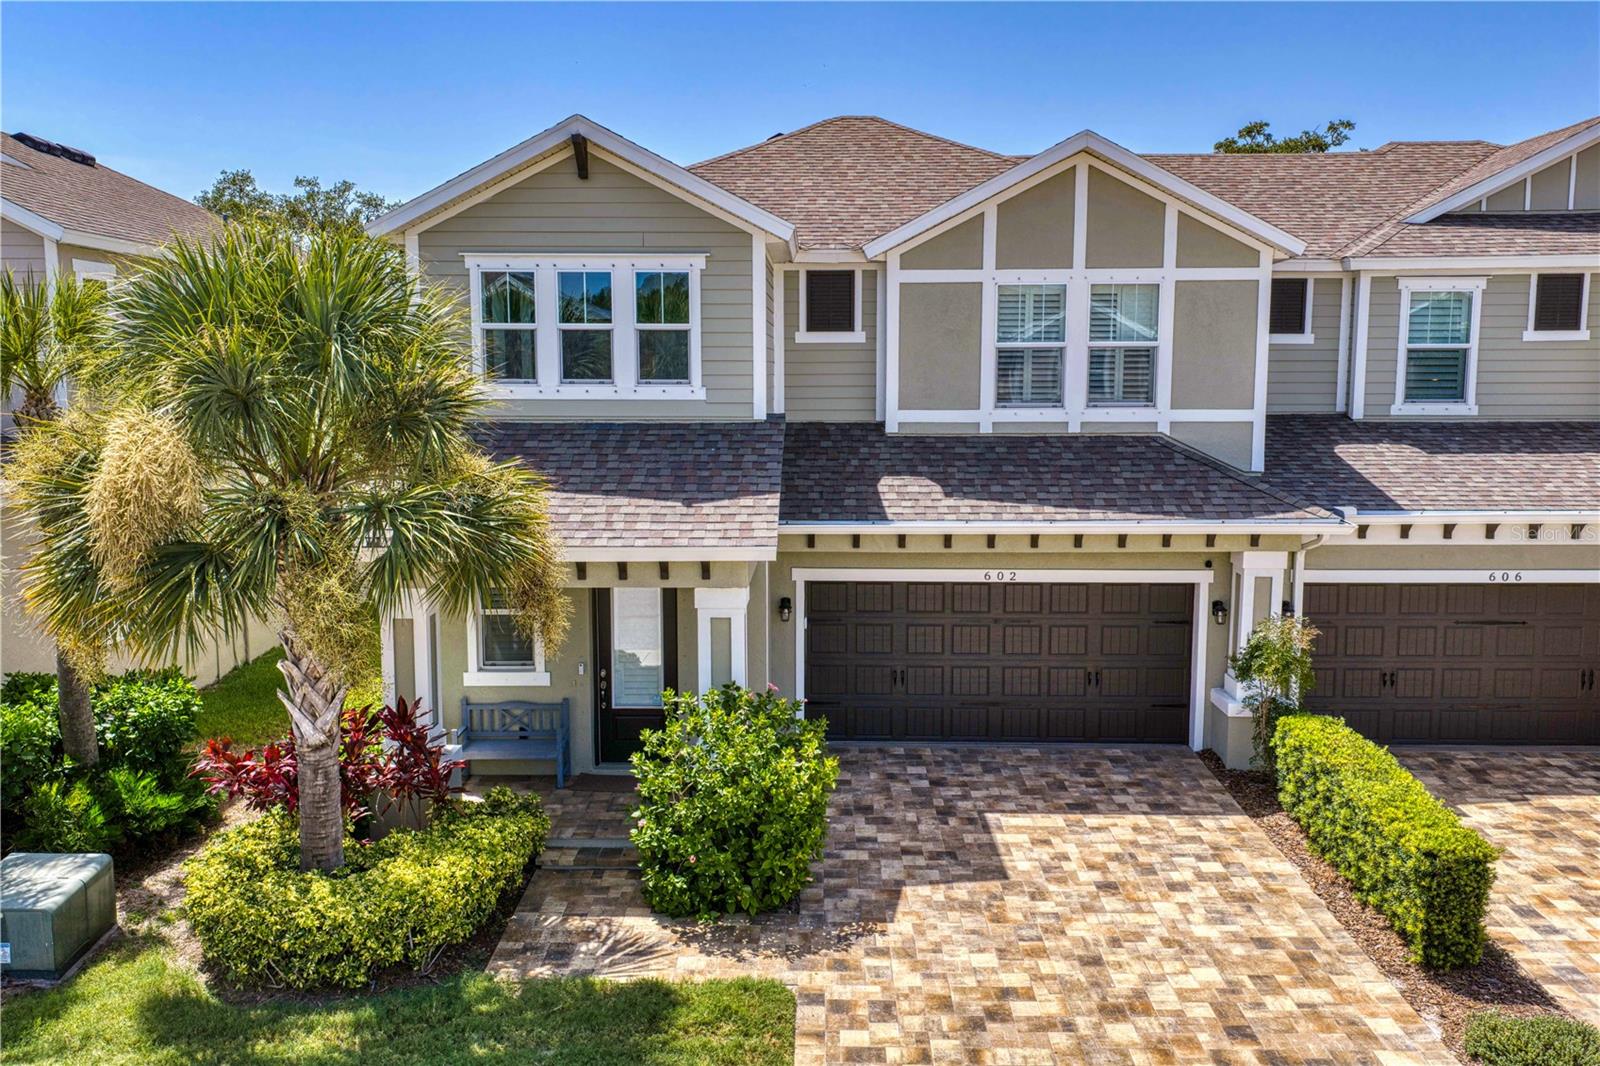
Nestled in the heart of Ozona Village, this beautifully designed townhome offers an effortless blend of refined finishes, low-maintenance living and the relaxed charm of one of Pinellas County's most beloved coastal communities. Built in 2019, this three-bedroom, three-bath residence offers 2,324 square feet of thoughtfully designed living space, where timeless design and quality craftsmanship create a home equally suited for everyday living and effortless entertaining. A welcoming, light-filled interior unfolds with high ceilings, an open-concept floor plan and elegant finishes throughout. At the heart of the home, the beautifully appointed kitchen features quartz countertops, premium cabinetry, stainless steel appliances and an expansive island that seamlessly connects to the living and dining areas, creating an inviting space for gathering with family and friends. One of the home's most distinctive features is its peaceful outdoor setting. The screened lanai overlooks a tranquil pond framed by mature magnolia trees, providing a private backdrop that feels both serene and distinctly Old Florida. Whether enjoying a quiet morning coffee or unwinding at sunset, the setting offers a rare sense of privacy within the community. Designed with both comfort and functionality in mind, the flexible floor plan provides spacious bedroom accommodations, beautifully appointed baths and abundant storage throughout. A whole-home generator adds an additional layer of convenience and peace of mind, allowing you to enjoy the home with confidence year-round. Beyond the residence itself, the lifestyle is what truly sets Ozona Village apart. Residents enjoy the benefits of newer construction while being just moments from local marinas, waterfront dining, neighborhood taverns and the vibrant charm that has made historic Ozona one of Tampa Bay's most treasured communities. The Pinellas Trail is directly adjacent to the neighborhood, while downtown Palm Harbor, Dunedin and Tarpon Springs are all just a short bike ride or golf cart ride away. The community offers maintenance-free living with a resort-style pool and cabana, while the HOA includes exterior maintenance, cable, internet, water, sewer and trash. Sophisticated yet welcoming, 602 Ozona Village Drive offers the perfect balance of modern convenience, timeless design and the unmistakable character of Ozona living. Additional photos to follow shortly.
#TB8529021

PALM HARBOR

602 OZONA VILLAGE DRIVE

3 Beds

3 Baths

2,324 Sq.Ft.

$775,000

MLS#: TB8529021

New on site 2 days ago
Multiple offers received. Highest & Best offers due by noon on Friday, July 17, 2026. Seller will make a decision by 5 PM Friday. 

EXECUTIVE LIVING MEETS FLORIDA LIFESTYLE IN THE HEART OF PALM HARBOR
Some homes simply offer bedrooms and bathrooms. This home offers a lifestyle.

Nestled within one of Palm Harbor's desirable gated communities, this impressive 4-bedroom, 3-bath executive pool home offers 3,154 square feet of living space, a 3-car garage, a private executive office with custom built-ins, and an expansive split-bedroom floor plan designed for both everyday living and effortless entertaining.

From the moment you step through the double-door entry, soaring ceilings, oversized windows, and light-filled living spaces create an immediate sense of openness. The formal living and dining areas and spacious family room make this home equally suited for intimate evenings or large gatherings.

At the heart of the home, the generously sized kitchen offers abundant cabinetry, granite countertops, breakfast bar, stainless steel appliances, and an adjoining wet bar—perfect for entertaining. The granite is truly one-of-a-kind, creating a distinctive focal point that adds character and conversation to the space.

The oversized primary suite is a private retreat featuring direct access to the lanai, walk-in closet, and a spacious ensuite bath with dual sinks, a soaking tub, walk-in shower, and private water closet. Three additional bedrooms provide flexibility for family, guests, or hobbies, while the dedicated office with custom built-in shelving offers an ideal work-from-home space.

This is the backyard buyers dream about. With no feeling of being boxed in by neighboring homes, the lush landscaping creates a peaceful, private setting where you can unwind by the pool, entertain friends, or simply enjoy the quiet beauty of Florida living.  Worth mentioning is the oversized 3-car garage with storage closet and 11x9 space that would accommodate all your extra toys and tools.

Lovingly maintained over the years, this home features numerous improvements, including a kitchen remodel with granite countertops and cabinetry, updated primary and a guest bathroom, updated flooring, interior paint, lighting fixtures, interior doors and hardware (2018), updated kitchen appliances including refrigerator (2021), range (2020), dishwasher (2020), microwave (2023), garbage disposal (2021), and faucet (2020), a 2023 water heater, pool filter (2025), new pool heater and pool pump (2026), water softener and reverse osmosis system (2026), new double garage door opener (2025), updated components for the single garage door opener (2025), along with annual HVAC servicing, plumbing inspections, and dryer vent cleanings that reflect the pride of ownership throughout.
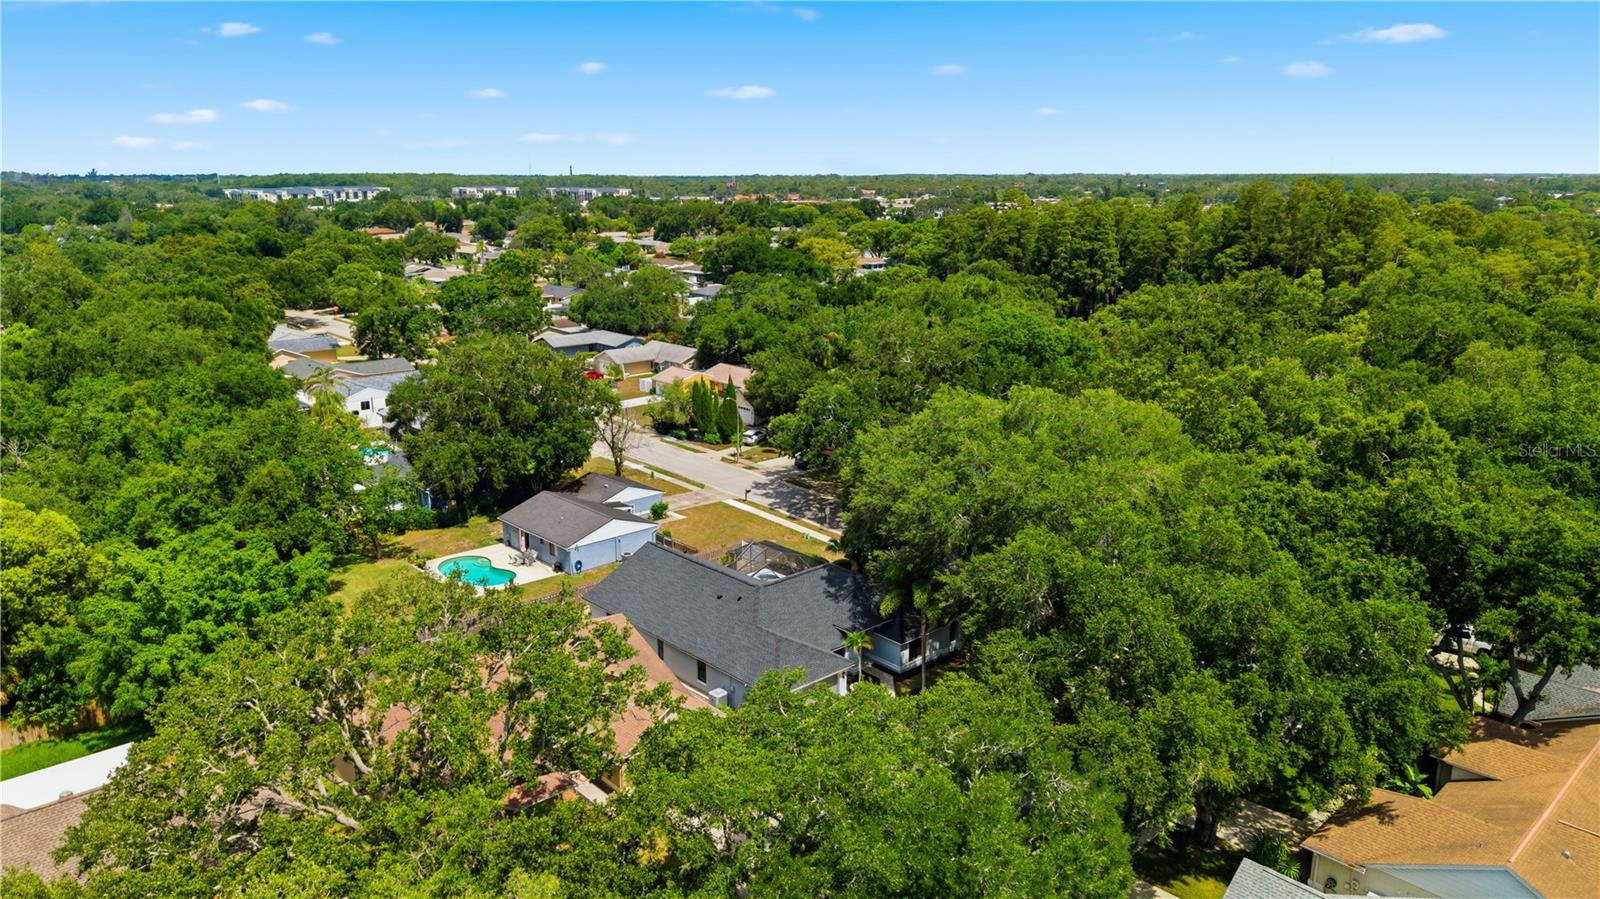
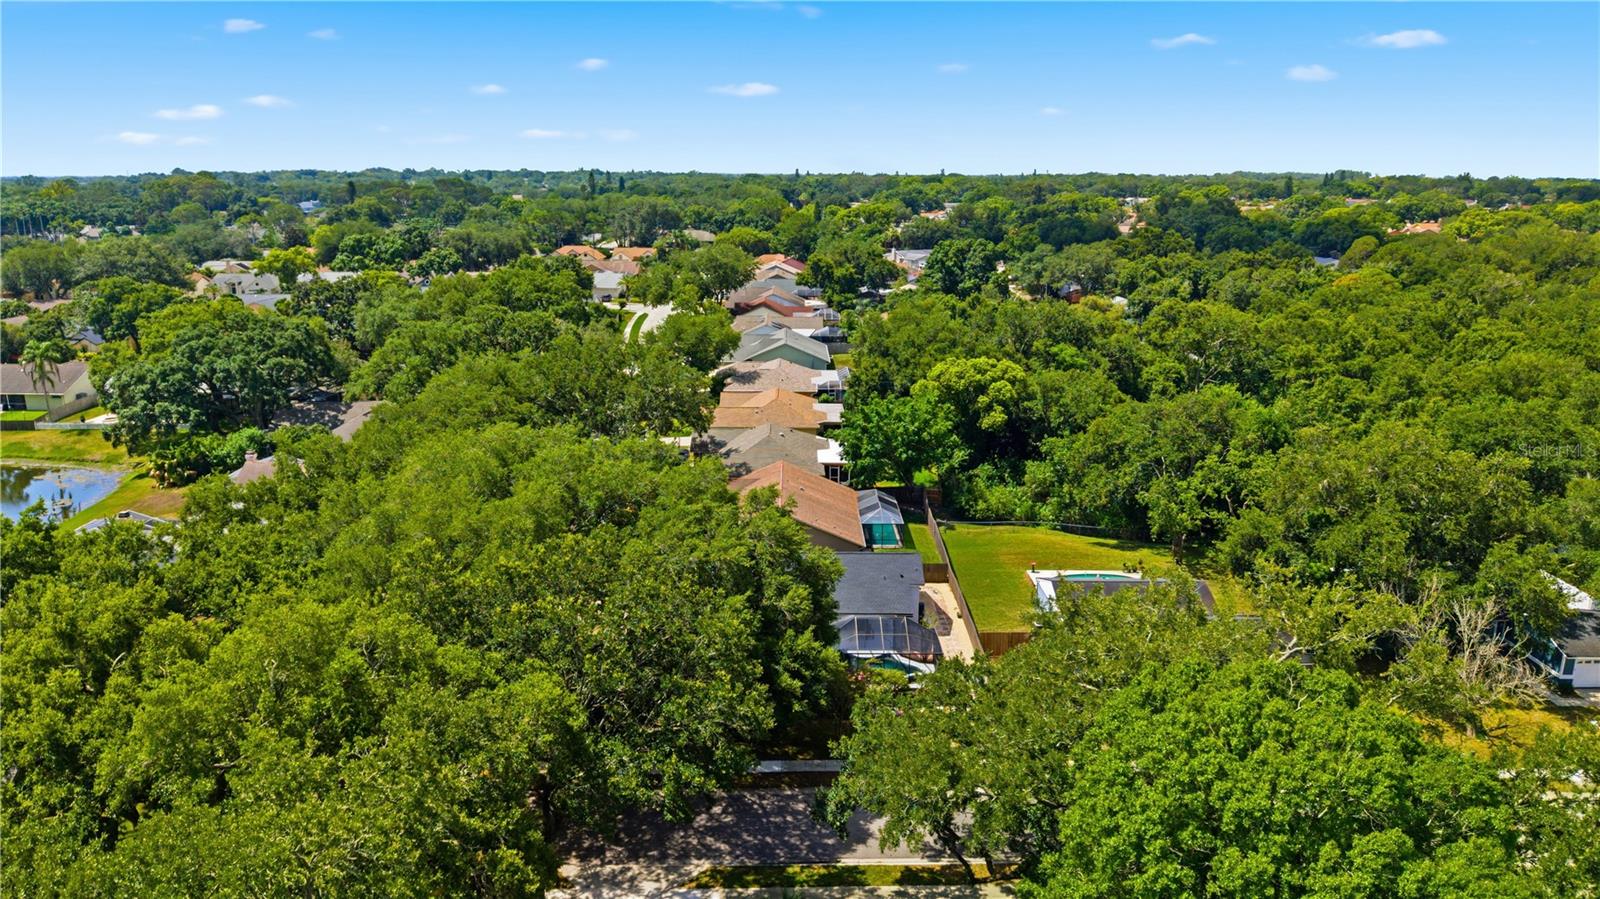
For additional peace of mind, the seller may consider replacing the roof and HVAC system with an acceptable offer and agreeable terms, providing buyers the opportunity to secure significant value on two major components of the home.

Ideally located near top-rated schools, championship golf courses, John Chesnut Sr. Park, Lake Tarpon, the Pinellas Trail, shopping, dining, medical facilities, and the Gulf beaches, this exceptional home combines generous living spaces, thoughtful updates, and an outstanding Palm Harbor location.

This isn't just another home on the market—it's where your next chapter begins.
#TB8526903

PALM HARBOR

3792 WINDBER BOULEVARD

4 Beds

3 Baths

3,154 Sq.Ft.

$709,900

MLS#: TB8526903
Price reduced
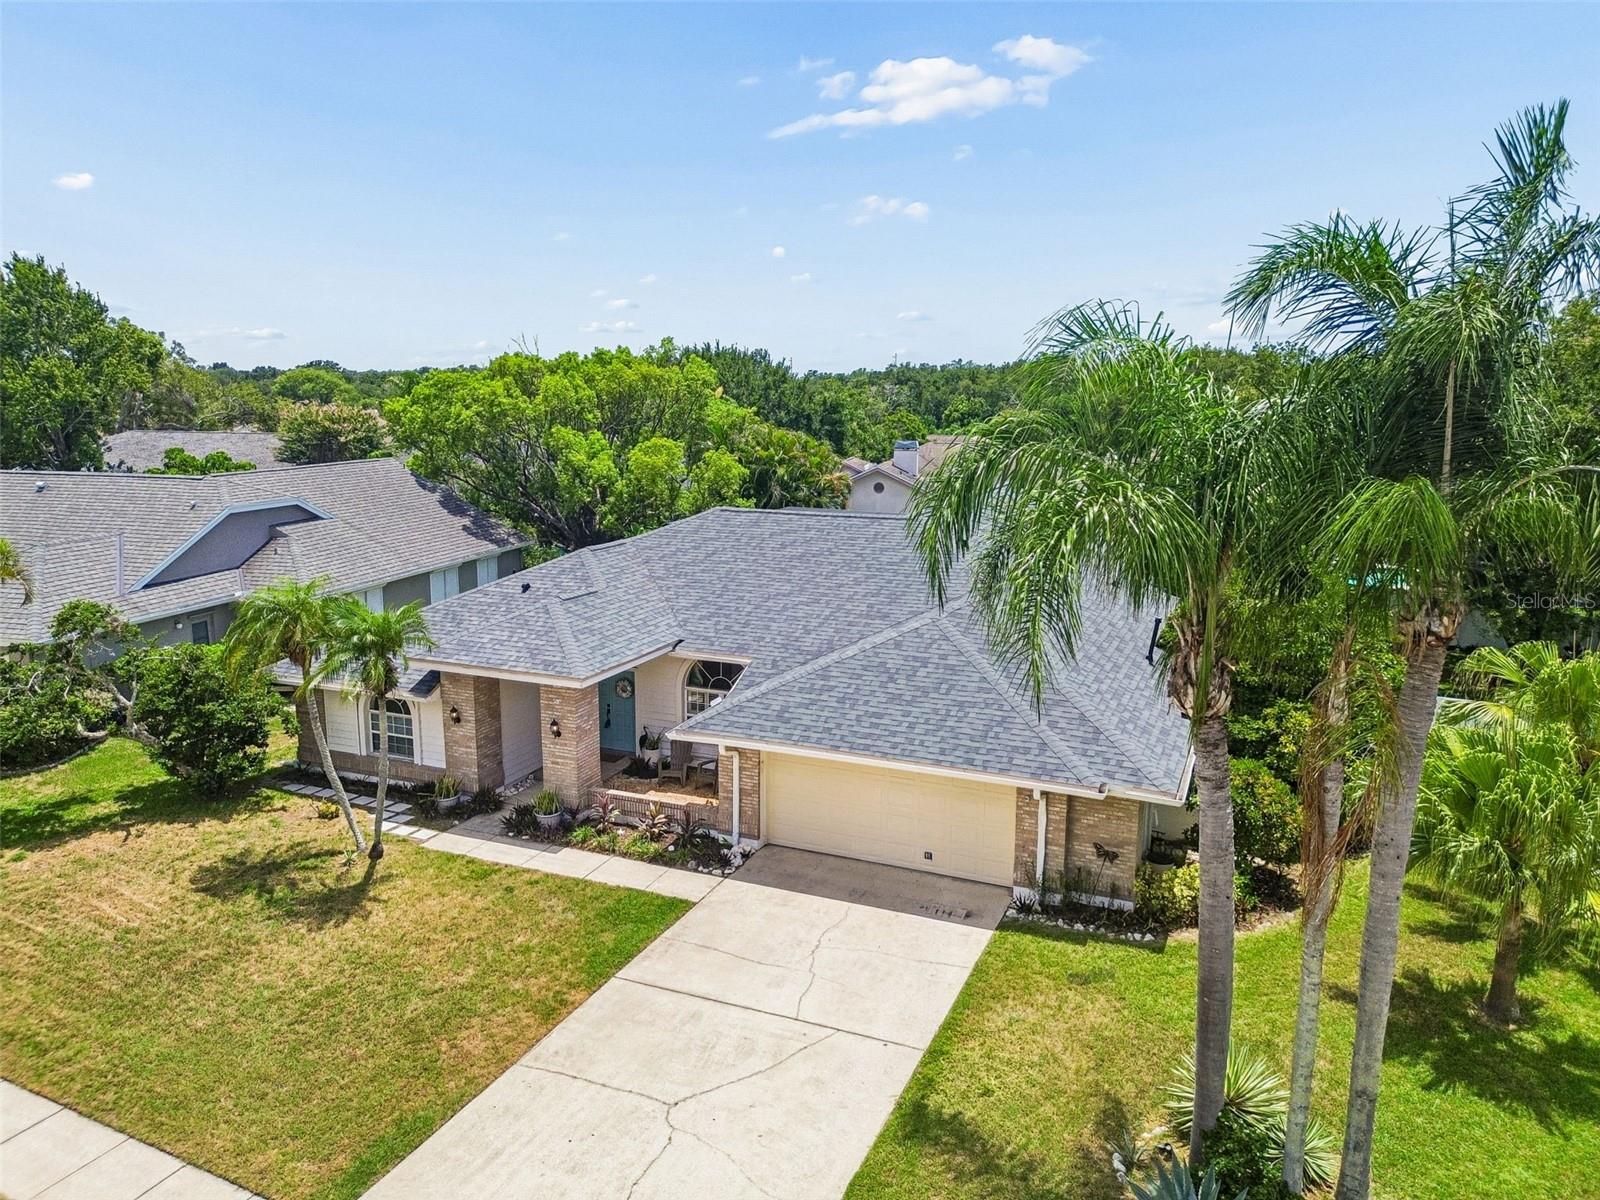
Welcome to this beautifully maintained 4-bedroom, 3-bath pool home in the highly desirable Pipers Meadow community of Palm Harbor. Situated on an OVERSIZED CORNER LOT of 1/3 of an ACRE, this spacious residence offers 2,363 square feet of thoughtfully designed living space with a sought-after three-way split floor plan. Step inside to find elegant hardwood flooring, plantation shutters, crown molding, and abundant natural light throughout the formal living and dining areas. The open-concept kitchen overlooks the inviting family room, creating the perfect space for everyday living and entertaining. French doors from both the living room and family room lead to a large screened lanai featuring a sparkling pool, covered outdoor seating area, and a private, fully fenced backyard ideal for relaxing, gardening, or enjoying time with family and pets. The spacious primary suite is a true retreat with tray ceilings, French doors to the lanai, dual walk-in closets, and a luxurious ensuite bath complete with double vanities, a soaking tub, walk-in shower, and private water closet. A separate guest suite offers excellent flexibility for multigenerational living, a home office, or visiting guests with the bathroom leading out into the pool area.  Additional features include a 2-car garage, storm shutters for every window for added peace of mind, mature landscaping, and a low HOA. New Roof (2023) New AC (2022) New Water Heater (2021) Garage Door Hurricane Proof and FLOOD ZONE X! Located in one of Palm Harbor's most sought-after neighborhoods, this home is zoned for top-rated schools, including Palm Harbor University High School, and is just minutes from the Pinellas Trail, Gulf beaches, shopping, dining, medical facilities, and everything Palm Harbor has to offer. This exceptional home offers the perfect combination of space, comfort, and location—an outstanding opportunity to enjoy the Florida lifestyle.
#TB8526892

PALM HARBOR

1776 WOOD THRUSH WAY

4 Beds

3 Baths

2,363 Sq.Ft.

$730,000

MLS#: TB8526892
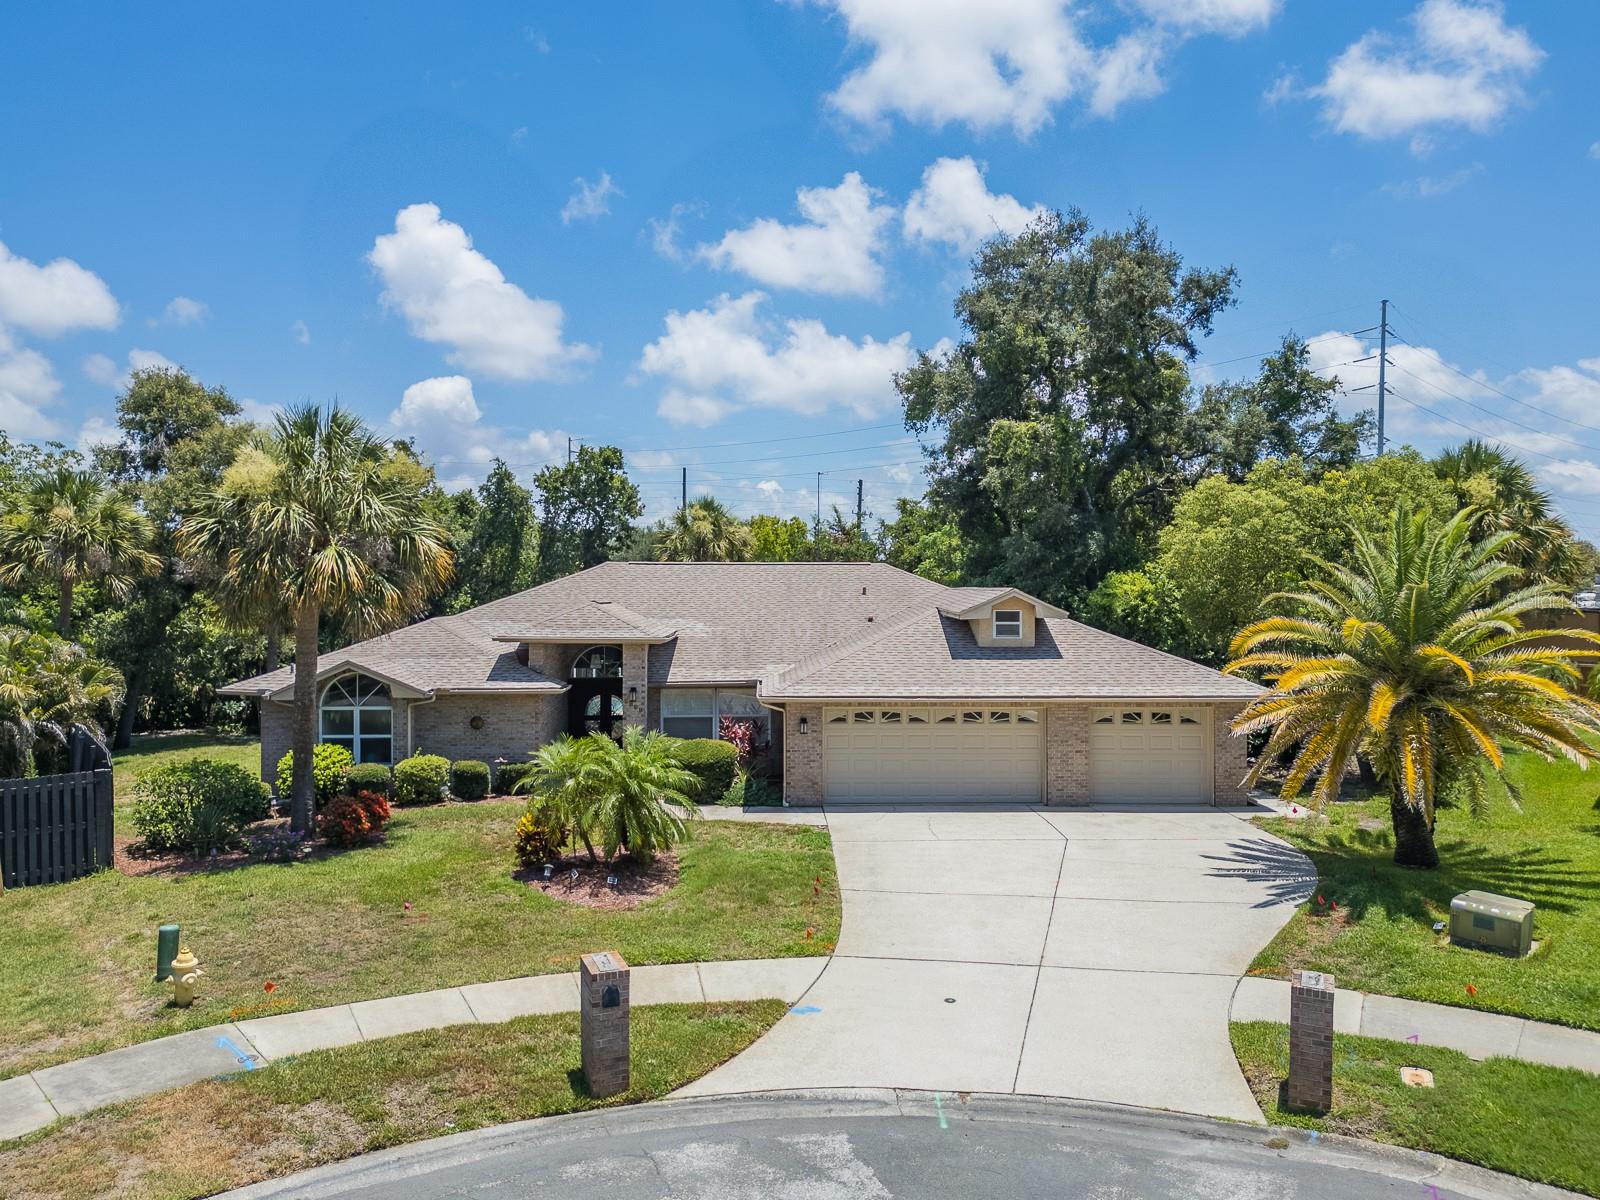
Beautiful Country Woods pool home on a private .43-acre cul-de-sac homesite in one of Dunedin's most desirable neighborhoods. From the moment you arrive, the exceptional curb appeal sets the stage for everything this impressive home has to offer. Designed with both everyday living and entertaining in mind, this spacious floor plan features 4 bedrooms, a private study/home office, 3 full bathrooms, and a generously sized 3-car garage. The expansive family room is the heart of the home, highlighted by a cozy fireplace and beautiful views of the screened pool and outdoor living area. Elegant formal living and dining rooms provide the perfect setting for gatherings, while the generously sized secondary bedrooms offer comfort and flexibility for family and guests. Extensive wood-look tile flooring flows throughout the home, creating a stylish and cohesive look. The bathrooms feature elegant marble finishes, adding a touch of luxury.
Step outside and enjoy your own private Florida retreat with a sparkling screened pool, large covered lanai, and child safety fence—perfect for year-round entertaining or relaxing in the Florida sunshine. Updates include a roof installed in 2016 and all-new plumbing installed in October 2025. Additional features include a private homesite and a spacious 3-car garage. Home is also equipped with a central vacuum system. Ideally located just minutes from the Gulf beaches, Dunedin Causeway, Pinellas Trail, grocery stores, restaurants, and shopping, with Tampa International and St. Pete-Clearwater International Airports both approximately 30 minutes away. Located in a non-evacuation zone with no flood insurance required, this home offers outstanding peace of mind along with an exceptional lifestyle. Don't miss this rare opportunity to own a beautiful pool home in one of Dunedin's premier communities.
#TB8517900

PALM HARBOR

2899 TURTLE TERRACE

4 Beds

3 Baths

2,600 Sq.Ft.

$879,900

MLS#: TB8517900
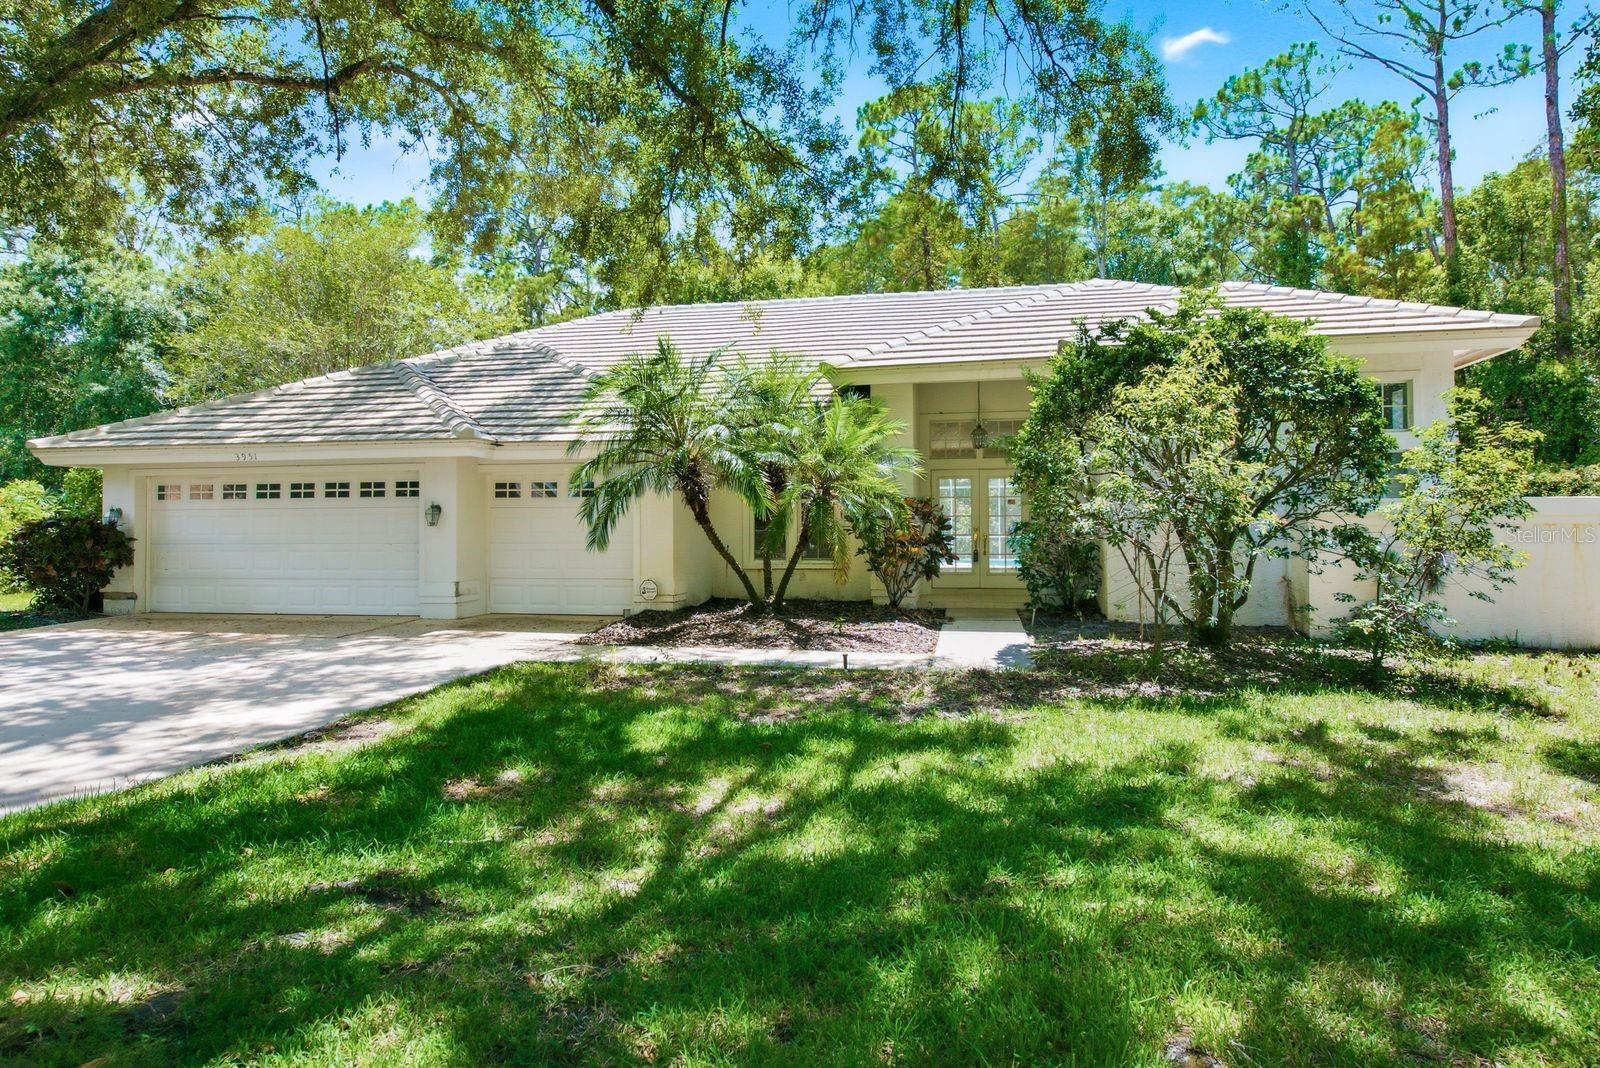
Tucked at the end of a quiet cul-de-sac, this four-bedroom, three-bathroom retreat sits proudly on a rare .44-acre premium conservation lot — the kind of privacy that feels increasingly like a luxury these days.

An attractive floor plan greets you with a formal living room and elegant dining room, ideal for hosting anything from holiday feasts to spontaneous dinner parties. The spacious kitchen opens to a sunny breakfast room, while the large family room anchored by a wood-burning fireplace invites cozy evenings and lively gatherings alike. A dedicated office or study offers the perfect work-from-home haven, and the thoughtful split layout keeps the generous primary bedroom tucked away for maximum tranquility.

Step outside to the true crown jewel: an enormous 35-by-42 screened lanai featuring an inground pool and full outdoor kitchen. Overlooking peaceful conservation, it is built for Florida living at its finest. A three-car garage handles the vehicles, toys, and everything in between.

Recent upgrades bring genuine peace of mind, including a top-of-the-line premium tile roof installed in 2019 - cost $119,000 and newer heating and cooling systems added in 2021 and 2024.

This coveted Palm Harbor community delivers standout amenities — a gated park, pavilion, recreational fields, basketball, pickleball, and volleyball courts, walking trails, and playgrounds. Best of all, enjoy access to Lake Tarpon with its boat ramp, plus the acclaimed Lansbrook Golf Club just minutes away.

Homes like this rarely come along — schedule your private tour today!
#TB8527644

PALM HARBOR

3951 BRIGHTSIDE LANE

4 Beds

3 Baths

2,826 Sq.Ft.

$745,000

MLS#: TB8527644
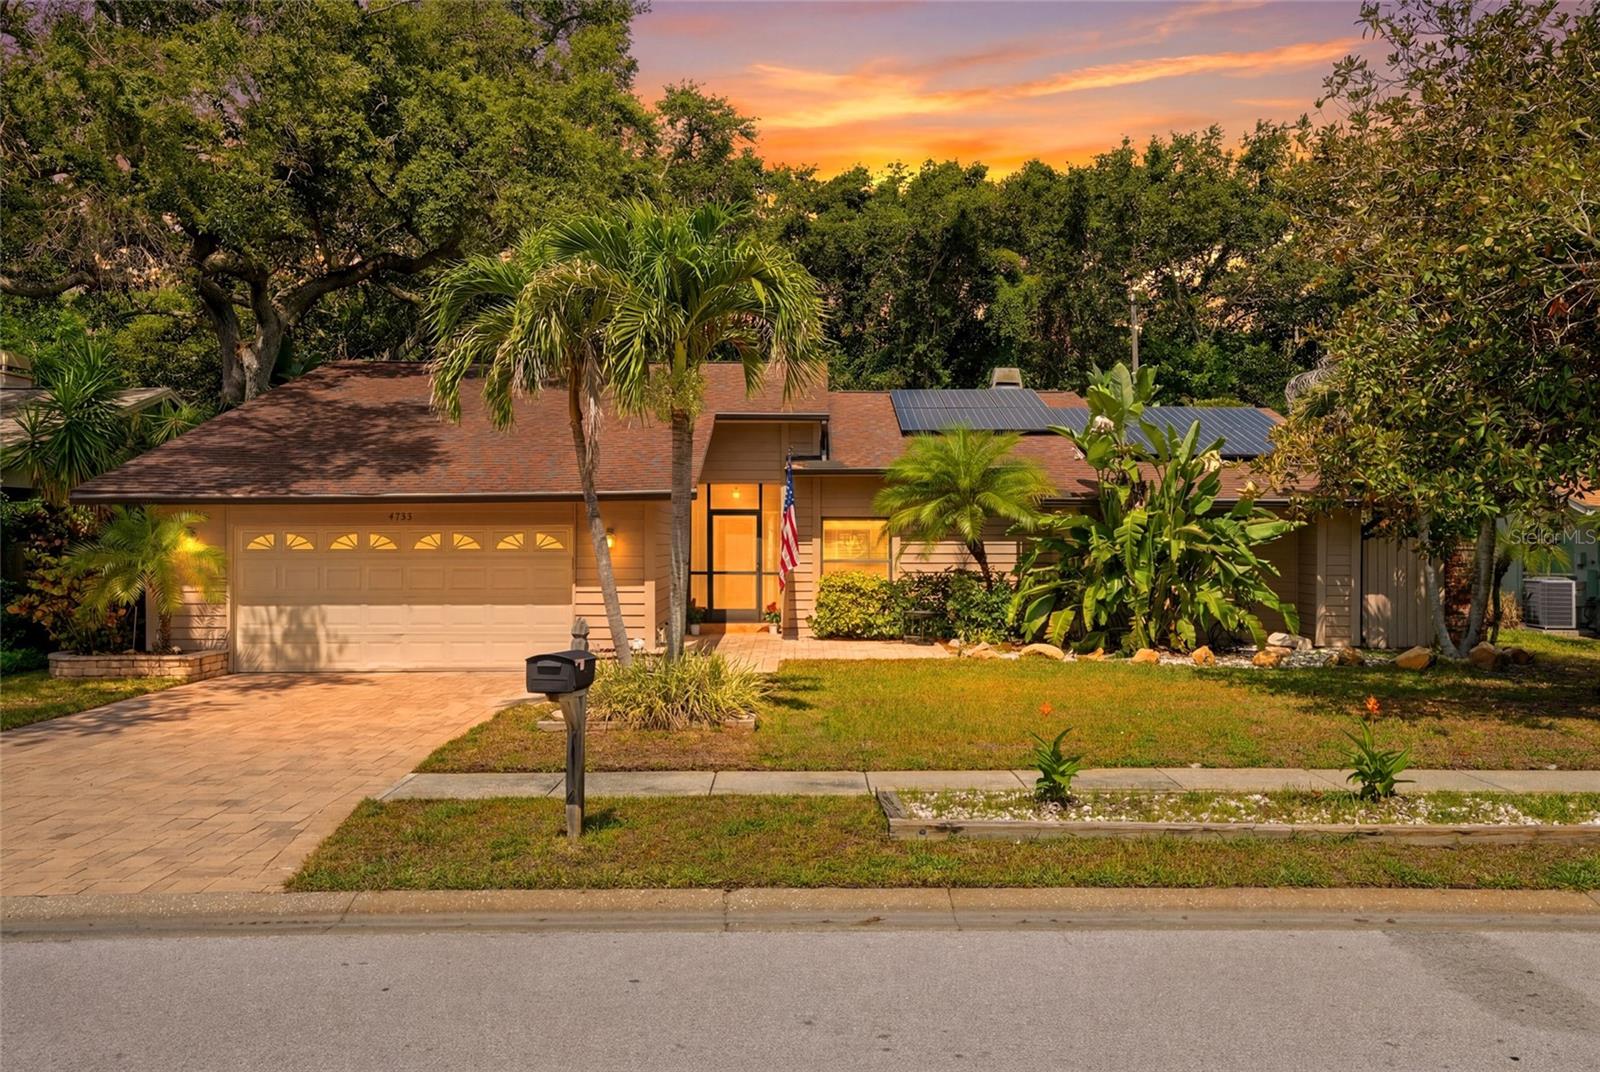
Well-maintained pool home in good condition featuring a desirable split-bedroom floor plan and an abundance of backyard privacy overlooking a preservation/common area.  The flowing layout includes a spacious living room with fireplace, dining room, and primary suite, all connected to the outdoor living area by sliding glass doors. All three rooms offering relaxing views of the patio and the pool, creating a seamless indoor/outdoor lifestyle. Recent improvements include hurricane impact windows in the dining room (2024) and solar panels (2023). Lush tropical landscaping surrounds the private backyard oasis, providing the perfect setting for entertaining or quiet relaxation. A rare opportunity to enjoy privacy, natural surroundings, and comfortable Florida living. Don't miss out on this opportunity. Schedule your appointment today.
#TB8525852

PALM HARBOR

4733 LAKE VALENCIA BOULEVARD W

3 Beds

2 Baths

1,962 Sq.Ft.

$625,000

MLS#: TB8525852
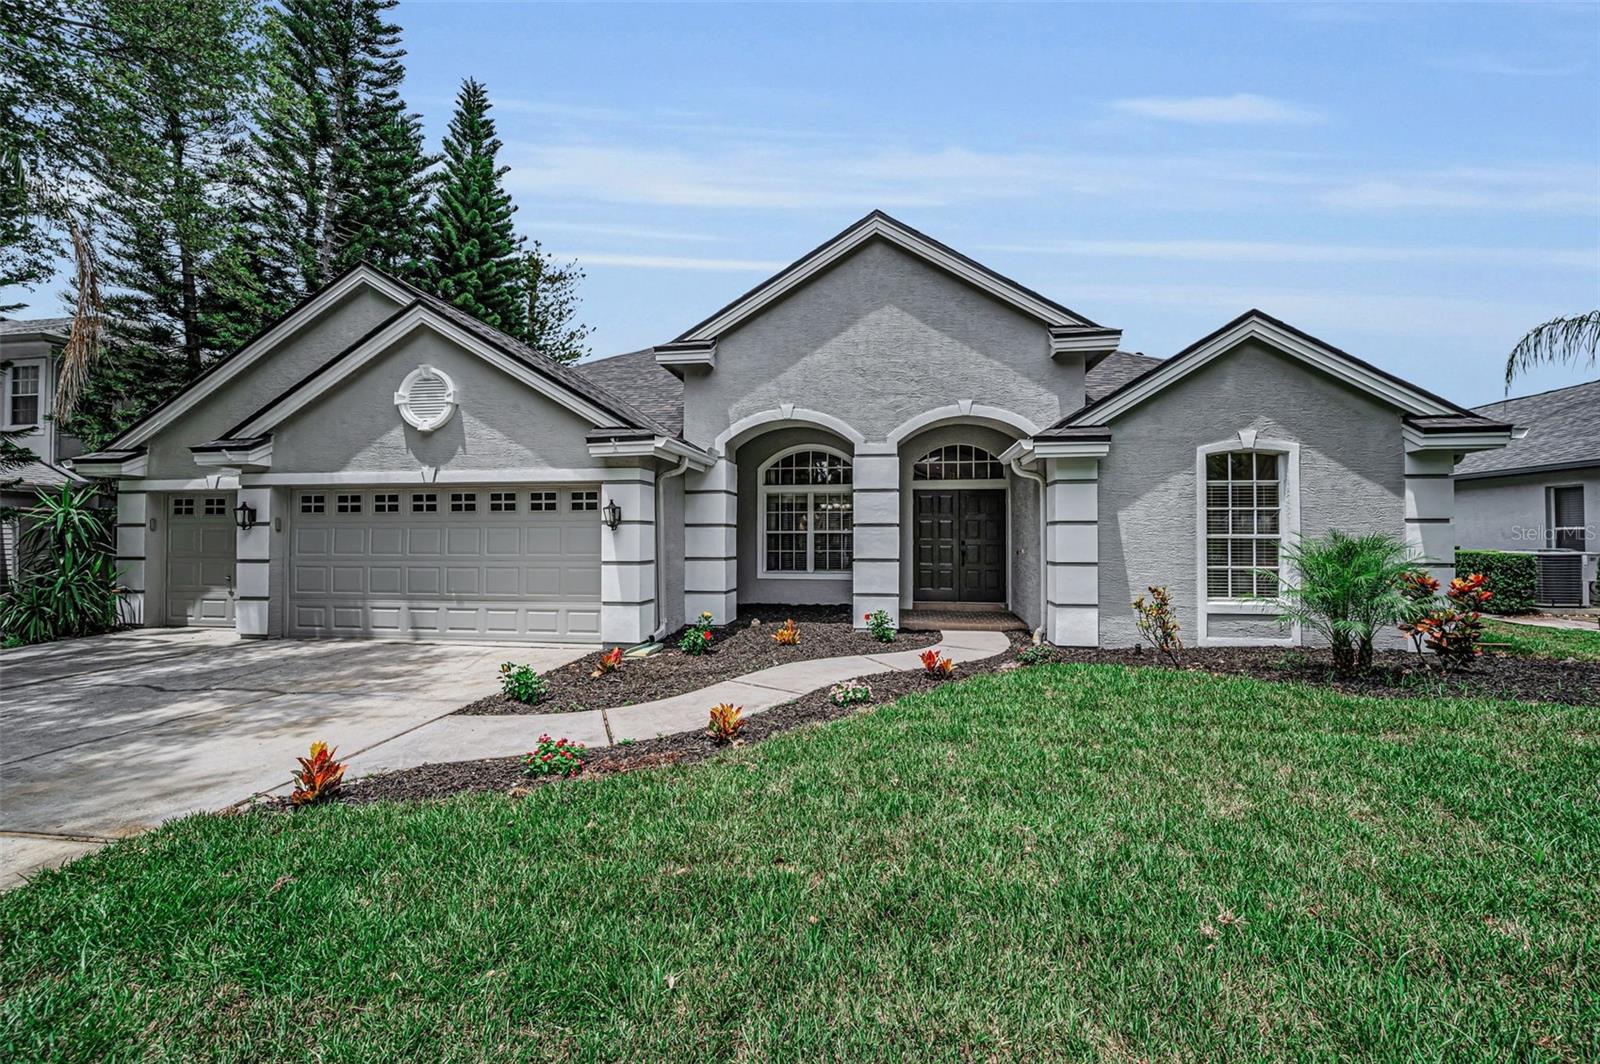
Welcome to this beautifully updated 4-bedroom, 3.5-bath pool home in the desirable Lynnwood neighborhood of Lansbrook. Built with solid block construction and offering a 3-car garage, this home features a functional 3-way split floor plan that provides privacy, flexibility, and comfortable everyday living.
Formal living and dining rooms provide inviting spaces for entertaining and flow into the heart of the home: a well-appointed kitchen featuring a Jenn-Air cooktop, double ovens, Bosch dishwasher (2024), and new quartz countertops, backsplash, and sink (2026). A concealed cabinet-style door opens to a spacious walk-in pantry, providing exceptional storage and a distinctive custom detail.
The primary suite is a private retreat with two large walk-in closets and an ensuite bath featuring custom maple cabinetry, travertine finishes, a double vanity, soaking tub, walk-in shower, and private water closet. Two secondary bedrooms share an updated bath, while the fourth bedroom is privately located at the rear of the home and offers convenient access to the upgraded pool bath, making it ideal for guests or multigenerational living. 
Upstairs, the versatile bonus room includes a large walk-in closet and updated half bath, creating flexibility for a fifth bedroom, home office, media room, or playroom. Engineered hardwood flooring extends throughout the bedrooms, family room, and bonus room, while crown molding, custom wood shutters add polished character. All bathrooms have been upgraded with travertine stone, and custom maple cabinetry.  The office and pool bath feature custom poplar wood wainscoting with dimensional detailing and decorative moldings. 
Enjoy peaceful pond views and no direct rear neighbors from the screened lanai, enhanced by a panoramic screen opening for unobstructed views. The outdoor living area features a saltwater pool and spa remodeled in 2024, with a premium Wet Edge pebble-and-glass-bead finish, travertine pool deck, and custom-fabricated travertine drain covers for a seamless look.
Additional updates include a new roof and exterior paint in 2026, new front-yard sod in 2026, and dual-source irrigation that can operate on either well or county water.
Lansbrook residents enjoy miles of shaded walking trails, parks, playgrounds, and courts for pickleball, volleyball, soccer, and basketball. The community also offers private Lake Tarpon access with a boat ramp, fishing pier, and picnic areas. Conveniently located near highly sought-after schools, the Pinellas Trail, YMCA, golf courses, shopping, dining, and Tampa International Airport, this home offers an exceptional combination of upgrades, privacy, and Florida lifestyle.
#TB8526056

PALM HARBOR

4084 LIGUSTRUM DRIVE

4 Beds

3 Baths

3,003 Sq.Ft.

$899,900

MLS#: TB8526056
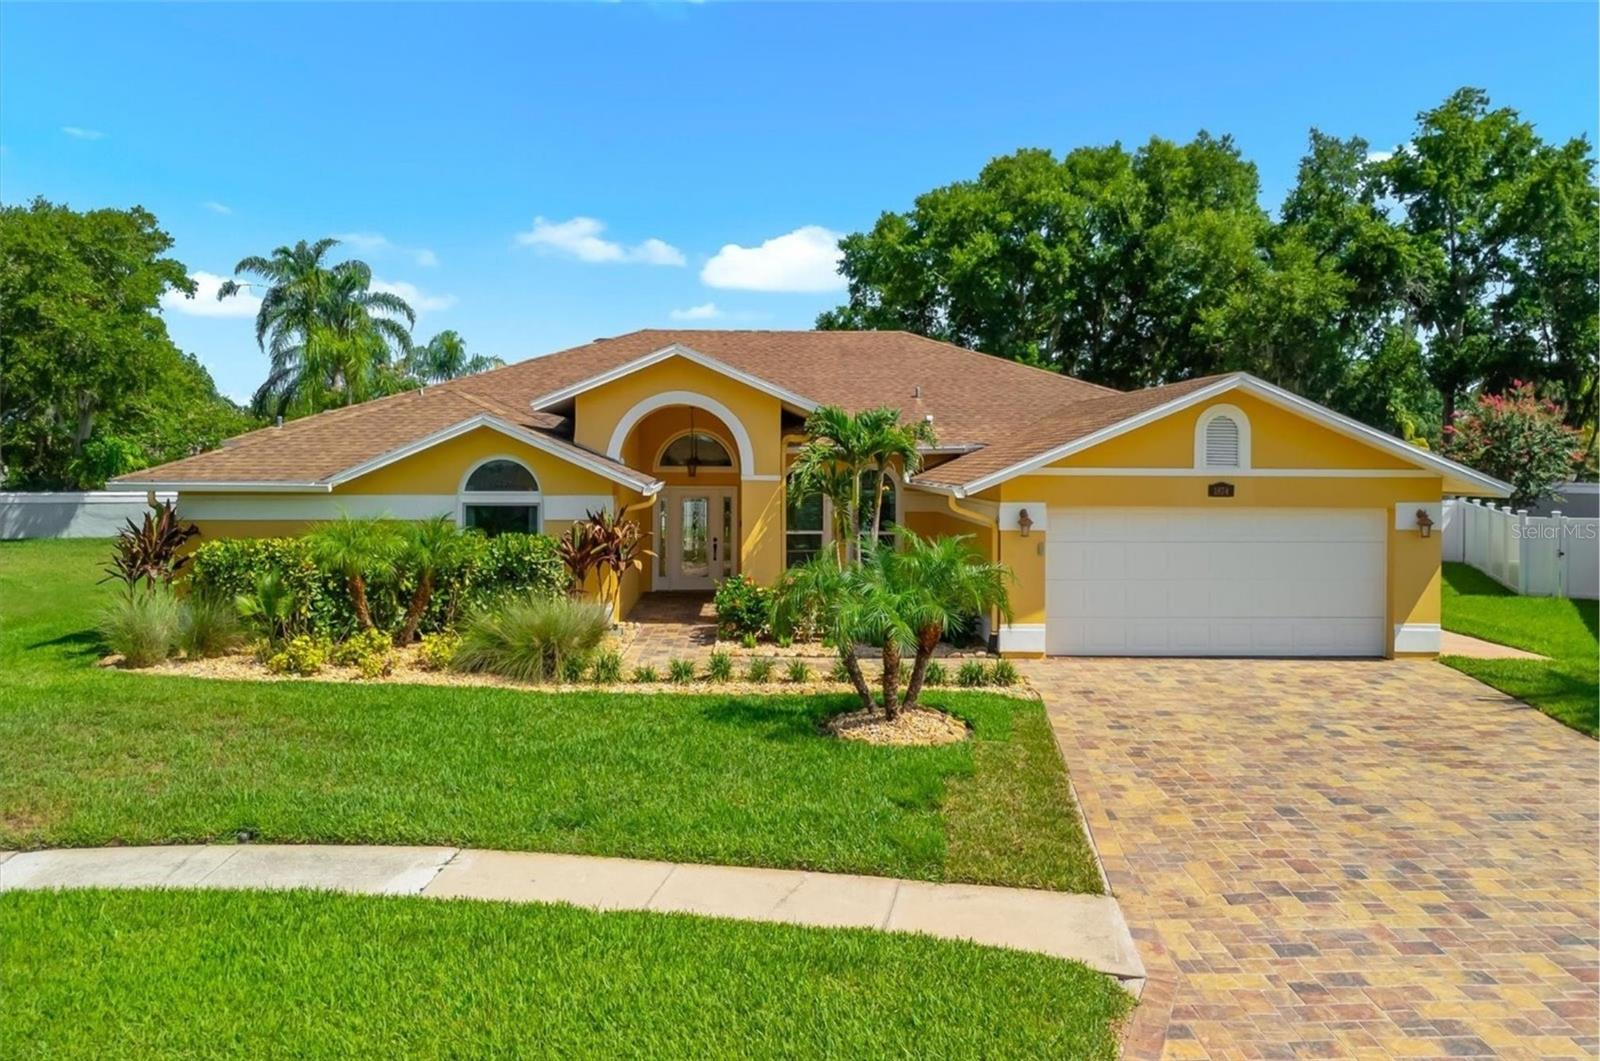
Welcome to a home where comfort, space, and timeless design come together in one of Palm Harbor's most sought-after communities. Nestled within Eagle Ridge at Boot Ranch, this beautifully maintained single-story pool home offers 4 bedrooms, 3 full bathrooms with over 2,470 square feet of thoughtfully designed living space on a generously sized homesite.

Designed for the way people live today, the floor plan offers a seamless balance of open gathering spaces and private retreats. A welcoming foyer leads into spacious formal living and dining areas before opening to the heart of the home. The formal living room with its wood look tile flooring and crown molding, glass French doors opens onto the pool covered patio. The formal dining room adjacent to the chefs kitchen complete with brick accents, wood cabinetry, granite tops and stainless appliances overlooks the expansive family room, creating the perfect setting for entertaining, celebrating special occasions, or simply enjoying everyday life. The dinette opens to the pool and backyard porch. The full sized pool bath is adjacent to the family room and pool! Shiplap walls, wood burning fireplace with brick hearth, ceiling fan and crown molding creates an inviting space for any family! Natural light fills the home, enhancing its warm and inviting atmosphere while allowing every room to feel bright and connected.

The spacious primary suite offers a peaceful place to unwind glass French doors provide access to the pool and patio. A walk-in closet and an ensuite bath complete with a soaking tub, 2-sink custom built vanity, thoughtful shiplap walls, designer lighting, tastefully tiled walk-in shower with rainfall shower system. three additional bedrooms provide flexibility for family, guests, or a dedicated home office. Every space has been thoughtfully designed to maximize comfort, functionality, and effortless living. 2-car garage - paver driveway!

Step outside to your own private backyard retreat featuring a sparkling pool surrounded by plenty of space to relax, entertain, or enjoy Florida's beautiful year-round weather. Whether hosting weekend gatherings or spending quiet evenings poolside, this outdoor setting was made to be enjoyed.

Located within the desirable Boot Ranch community, residents enjoy easy access to championship golf, parks, Lake Tarpon, the Pinellas Trail, Gulf beaches, shopping, dining, and Tampa International Airport. Combining generous living space, an exceptional location, and endless possibilities, this is more than just a home—it's a place to create lasting memories.
#TB8526199

PALM HARBOR

1874 STABLE TRAIL

4 Beds

3 Baths

2,473 Sq.Ft.

$865,000

MLS#: TB8526199

 - property

Send a message

Message successfully sent.

Your message

What is 3 + 4 ?

Reason for contacting?

I agree to receive email communication and understand I can unsubscribe at any time.

I agree to be contacted by The Graf Group of Coldwell Banker via call, email, and text for real estate services. To opt out, you can reply 'stop' at any time or reply 'help' for assistance. You can also click the unsubscribe link in the emails. Message and data rates may apply. Message frequency may vary. Privacy Policy

Sign Out

Virtual Assistant

Would you like to take the next step with this property? We can help you schedule a showing or virtual tour, or send you more details.

Yes, I would like more information.

Thank You for Your Reply, One of Our Agents will contact you as soon as possible

No, maybe later.

Thank you, you can always contact me via email, phone number or through the contact form.

Realhub AI

Lucy - Your AI-Powered Realtor

Update Your Temporary Password

Personalize your search

Enter your email and we'll notify you immediately when new listings match what you're looking for.

or enter email address

Already have an account ? Login here

Continue your home search

I agree to receive communications and understand I can unsubscribe at any time.

I agree to be contacted by The Graf Group of Coldwell Banker via call, email, and text for real estate services. To opt out, you can reply 'stop' at any time or reply 'help' for assistance. You can also click the unsubscribe link in the emails. Message and data rates may apply. Message frequency may vary. Privacy Policy

Already have an account ? Login here

We use cookies

We use cookies primarily for analytics to enhance your experience. By accepting, you agree to our use of these cookies. You can manage your preferences or learn more about our cookies policy.