Features & Amenities

Interior

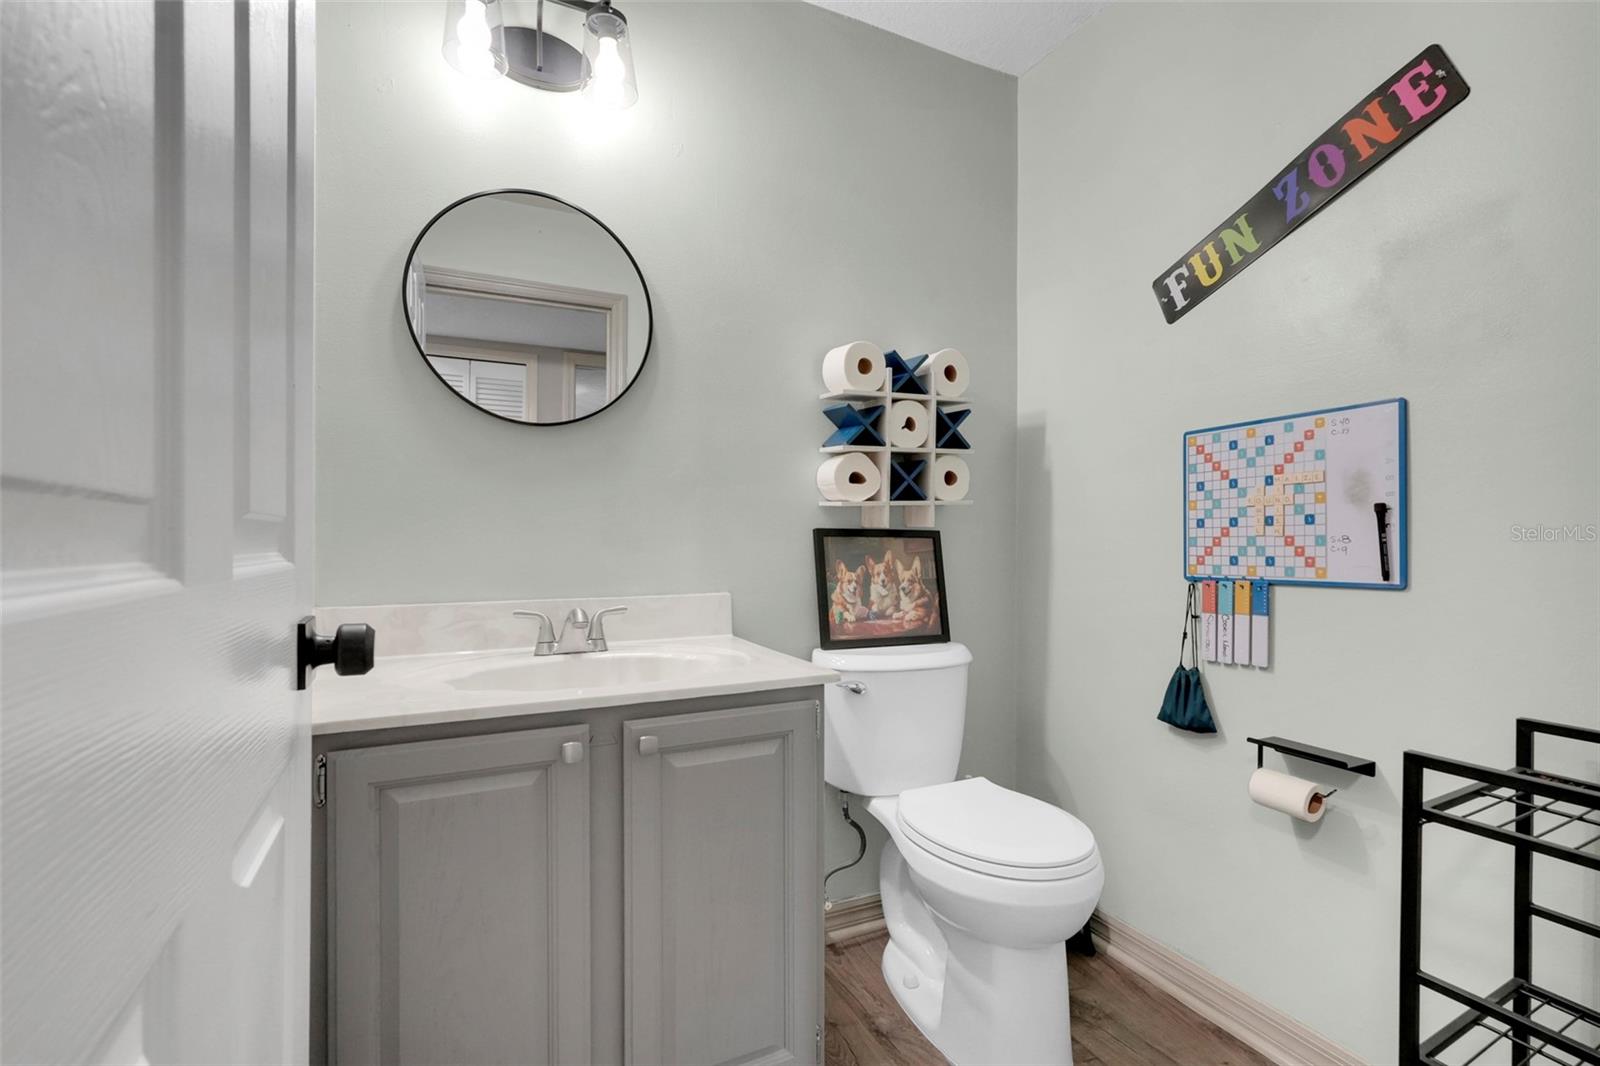
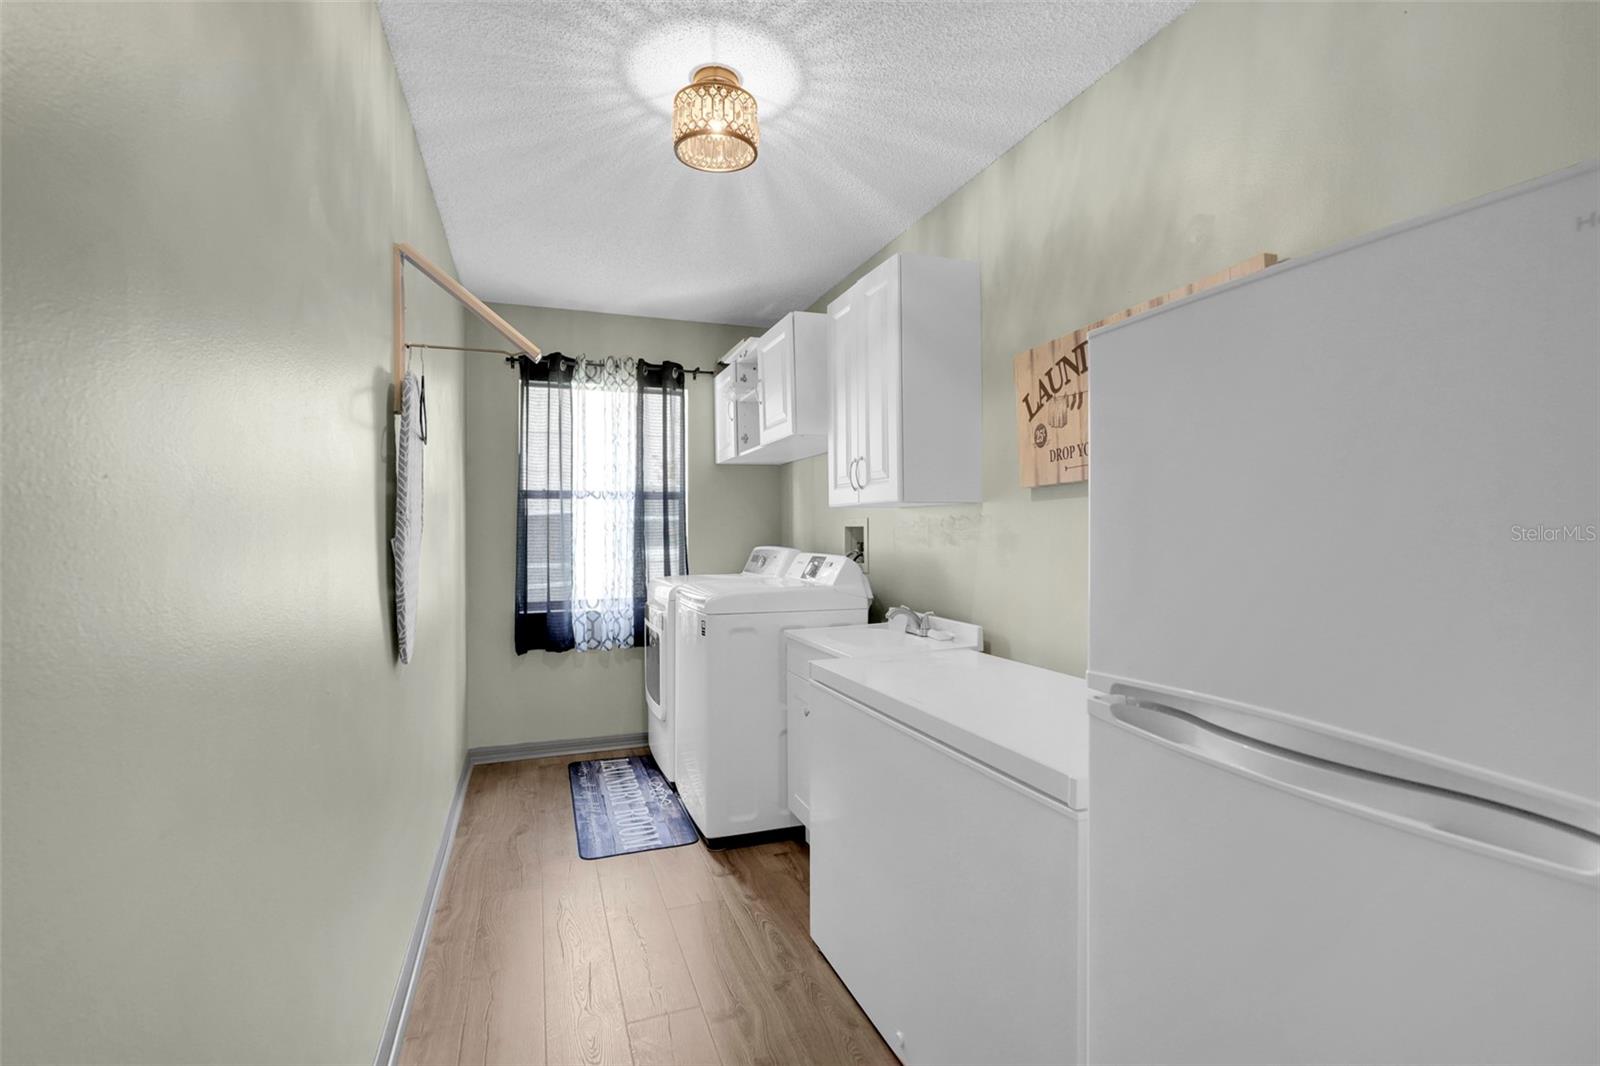
  • Other Interior Features

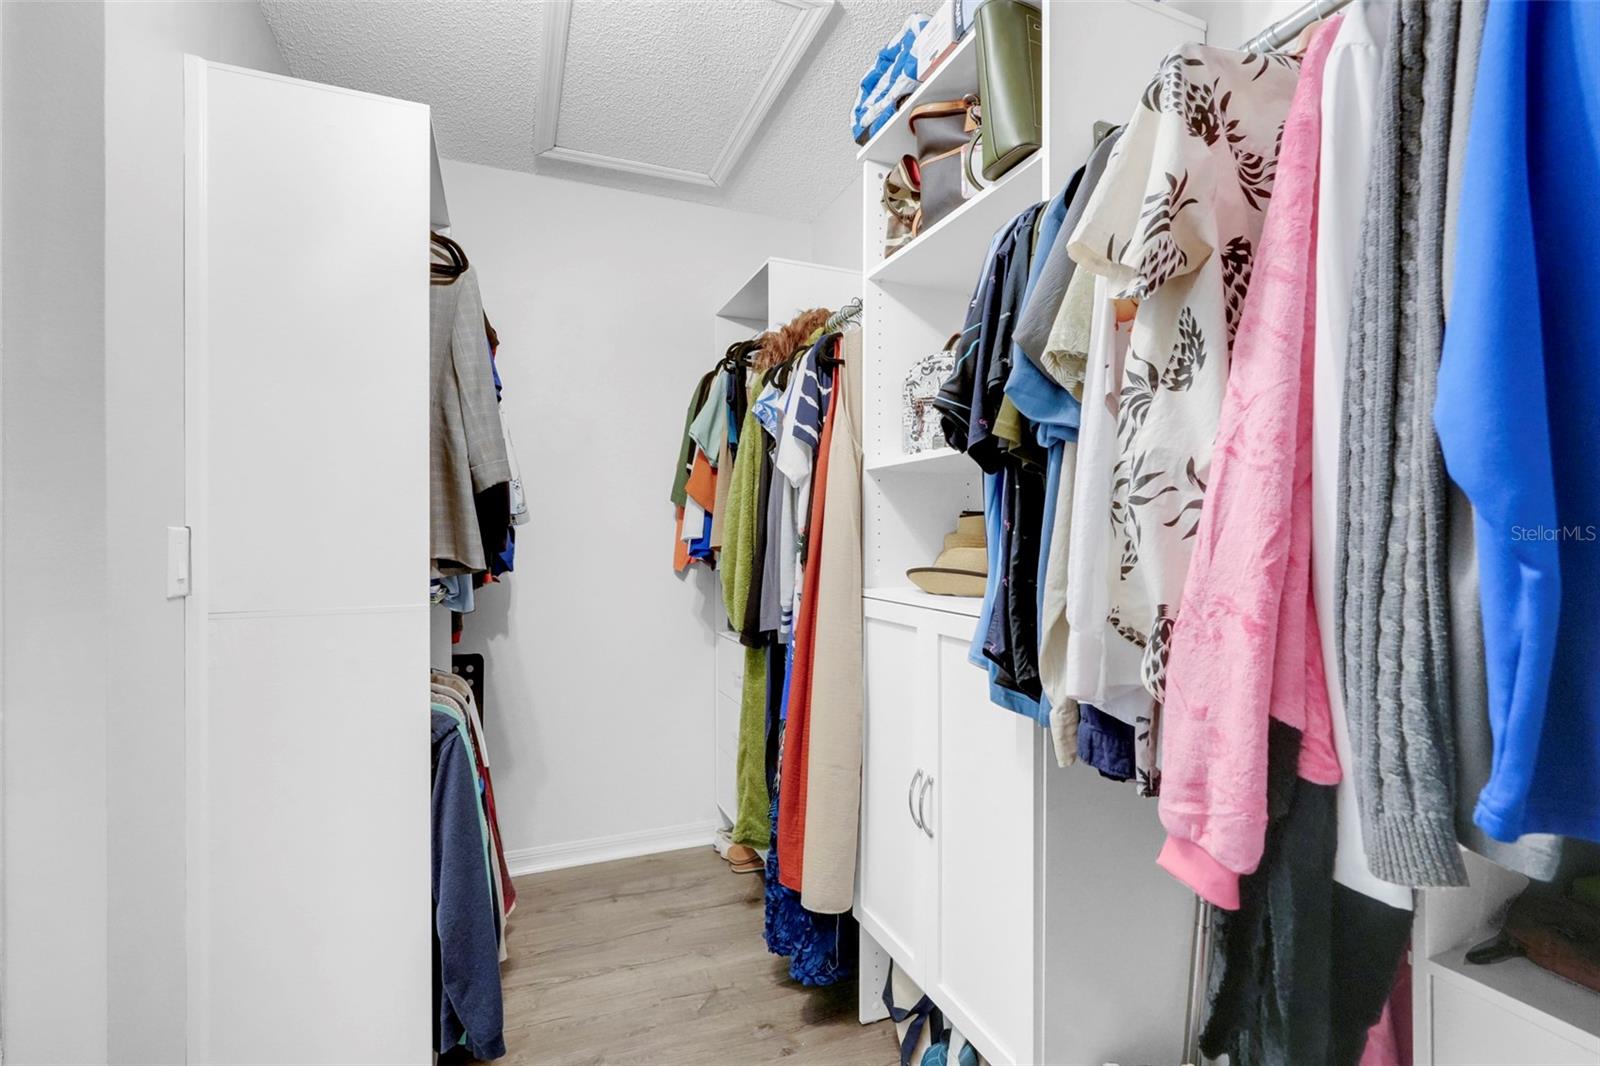
    Built-in Features, High Ceilings, Walk-In Closet(s)

  • Total Bedrooms

    4

  • Bathrooms

    2

  • 1/2 Bathrooms

    1

  • Cooling YN

    YES

  • Cooling

    Central Air

  • Fireplace YN

    YES

  • Heating YN

    YES

  • Heating

    Central

  • Pet friendly

    Yes

Exterior

  • Garage

    Yes

  • Garage spaces

    3

  • Construction Materials

    Vinyl Siding, Frame

  • Other Exterior Features

    Private Yard, Rain Gutters

  • Parking

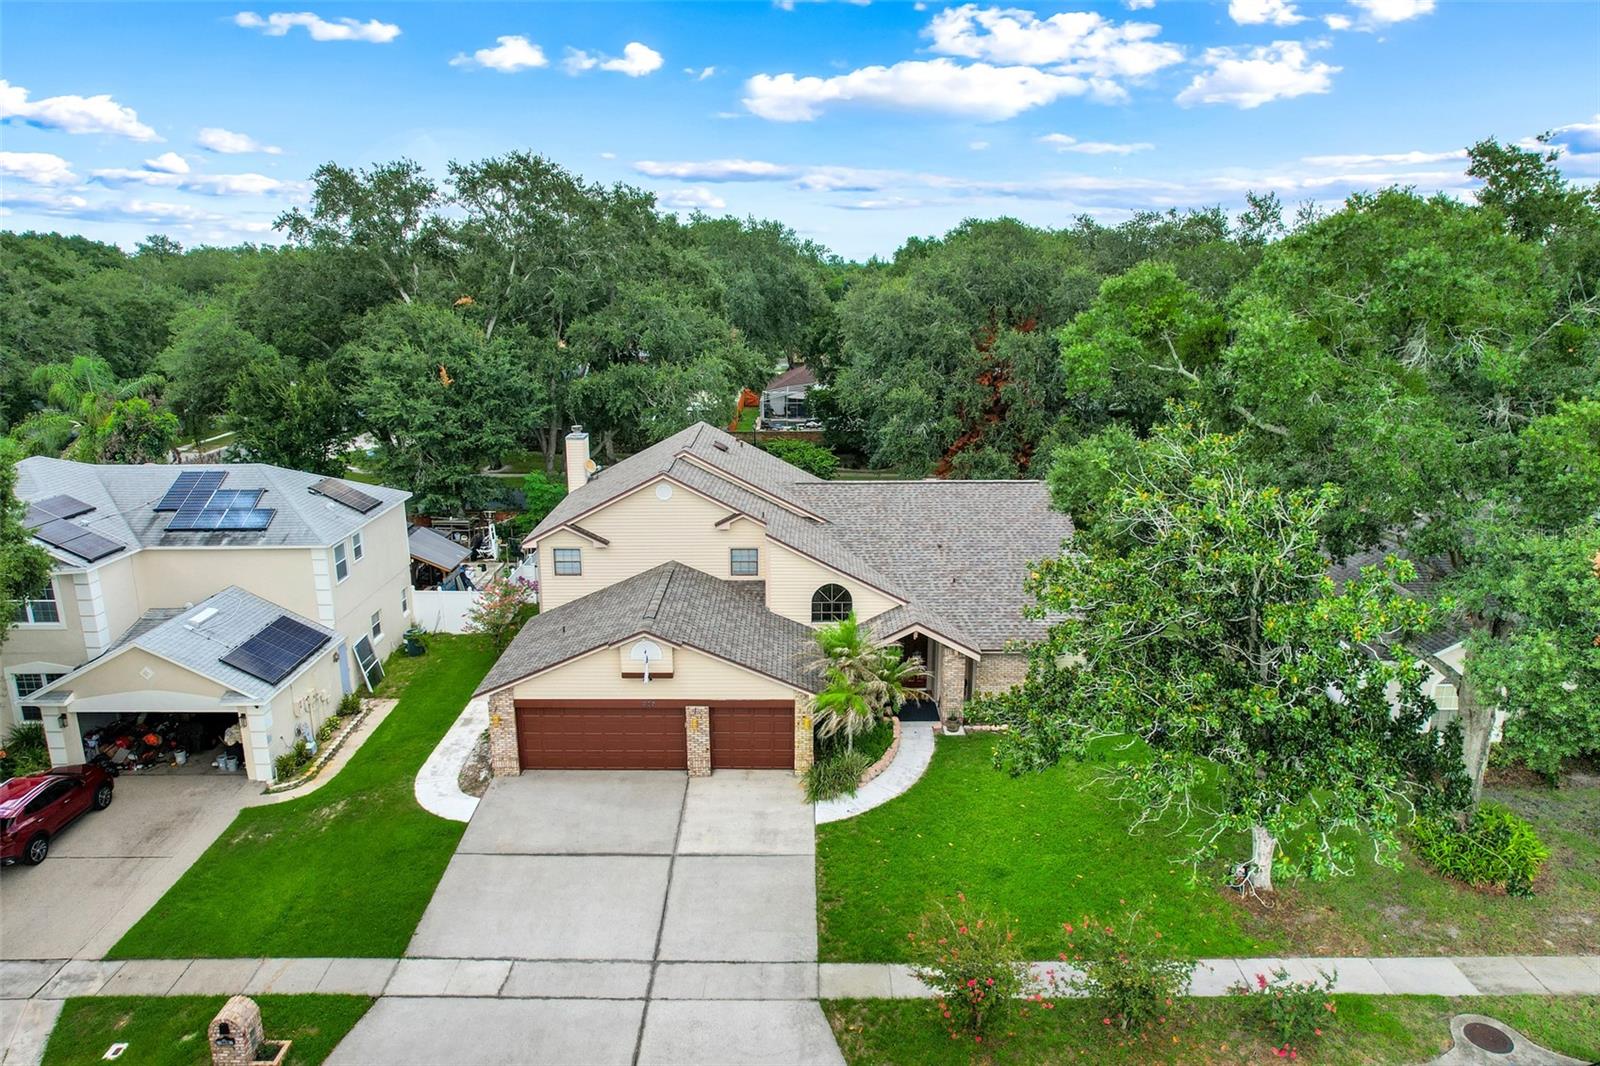
    Driveway, Garage Door Opener, Oversized, Attached

  • Patio and Porch Features

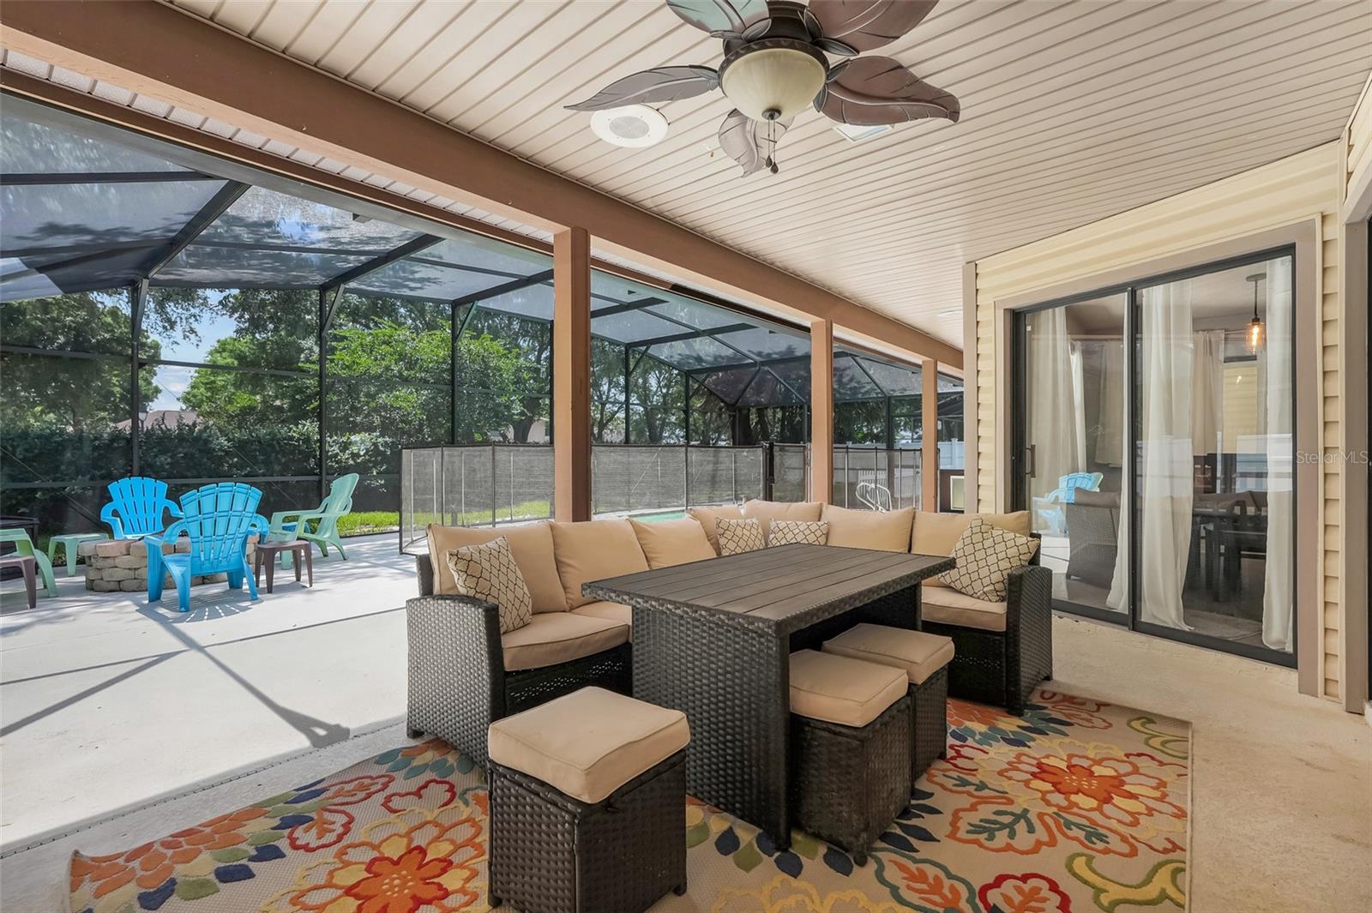
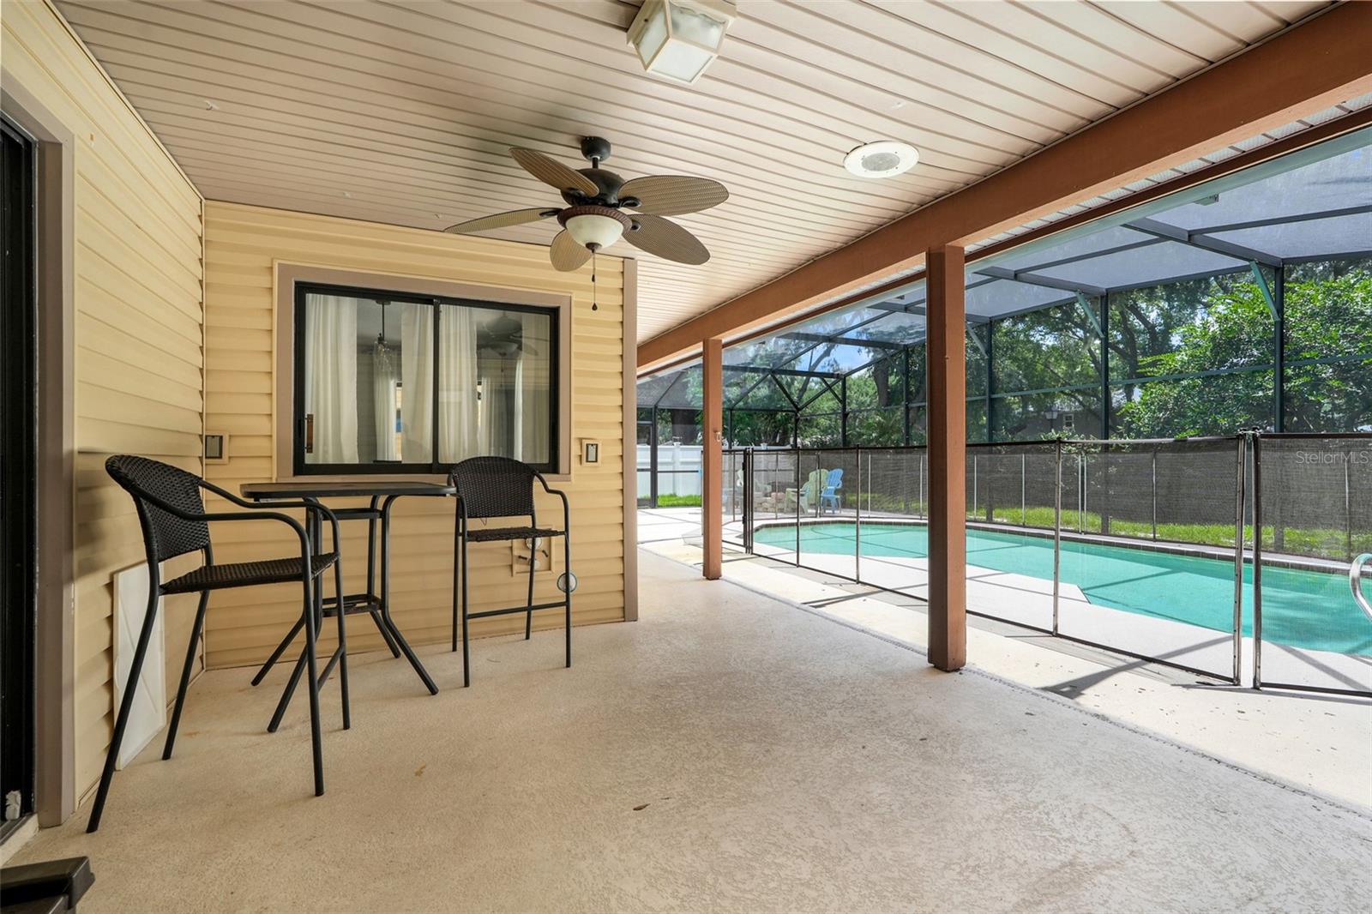
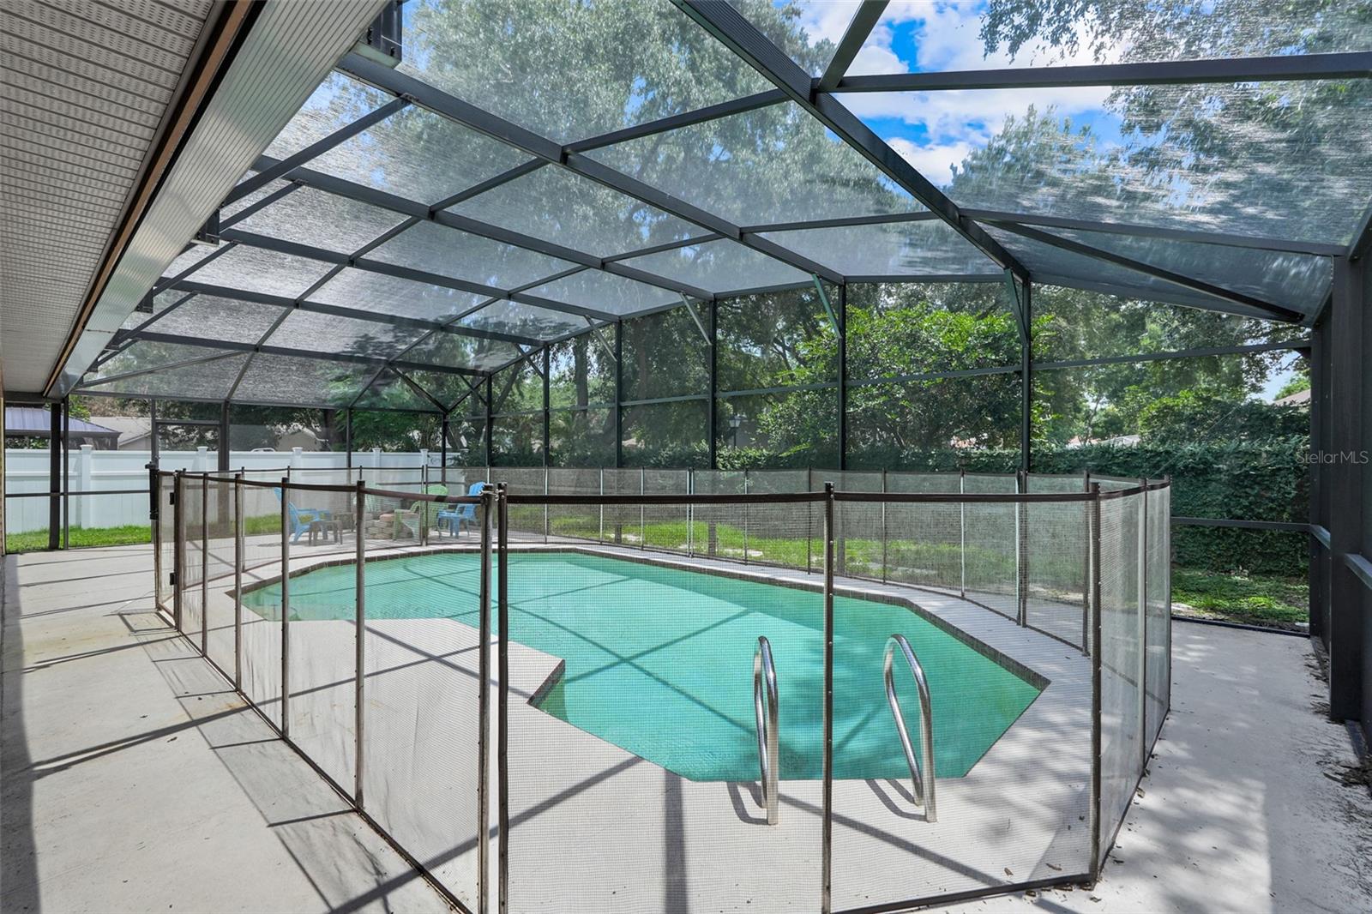
    Rear Porch, Screened

  • Pool

    Yes

  • Pool Features

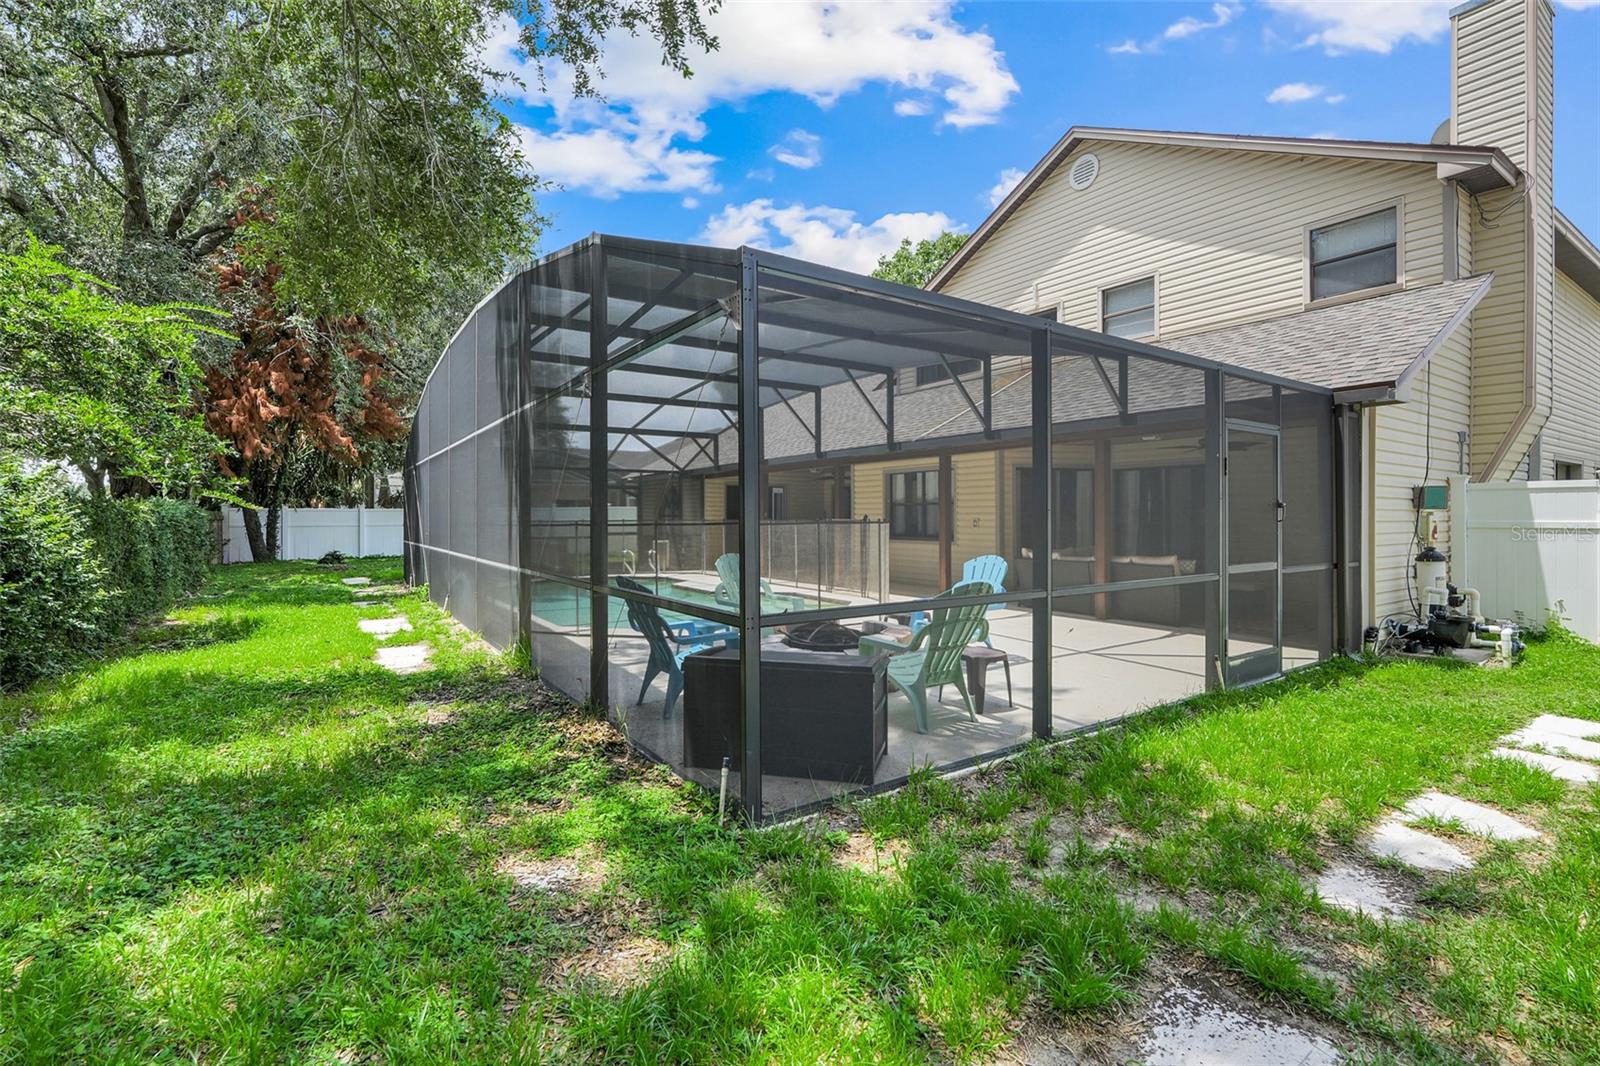
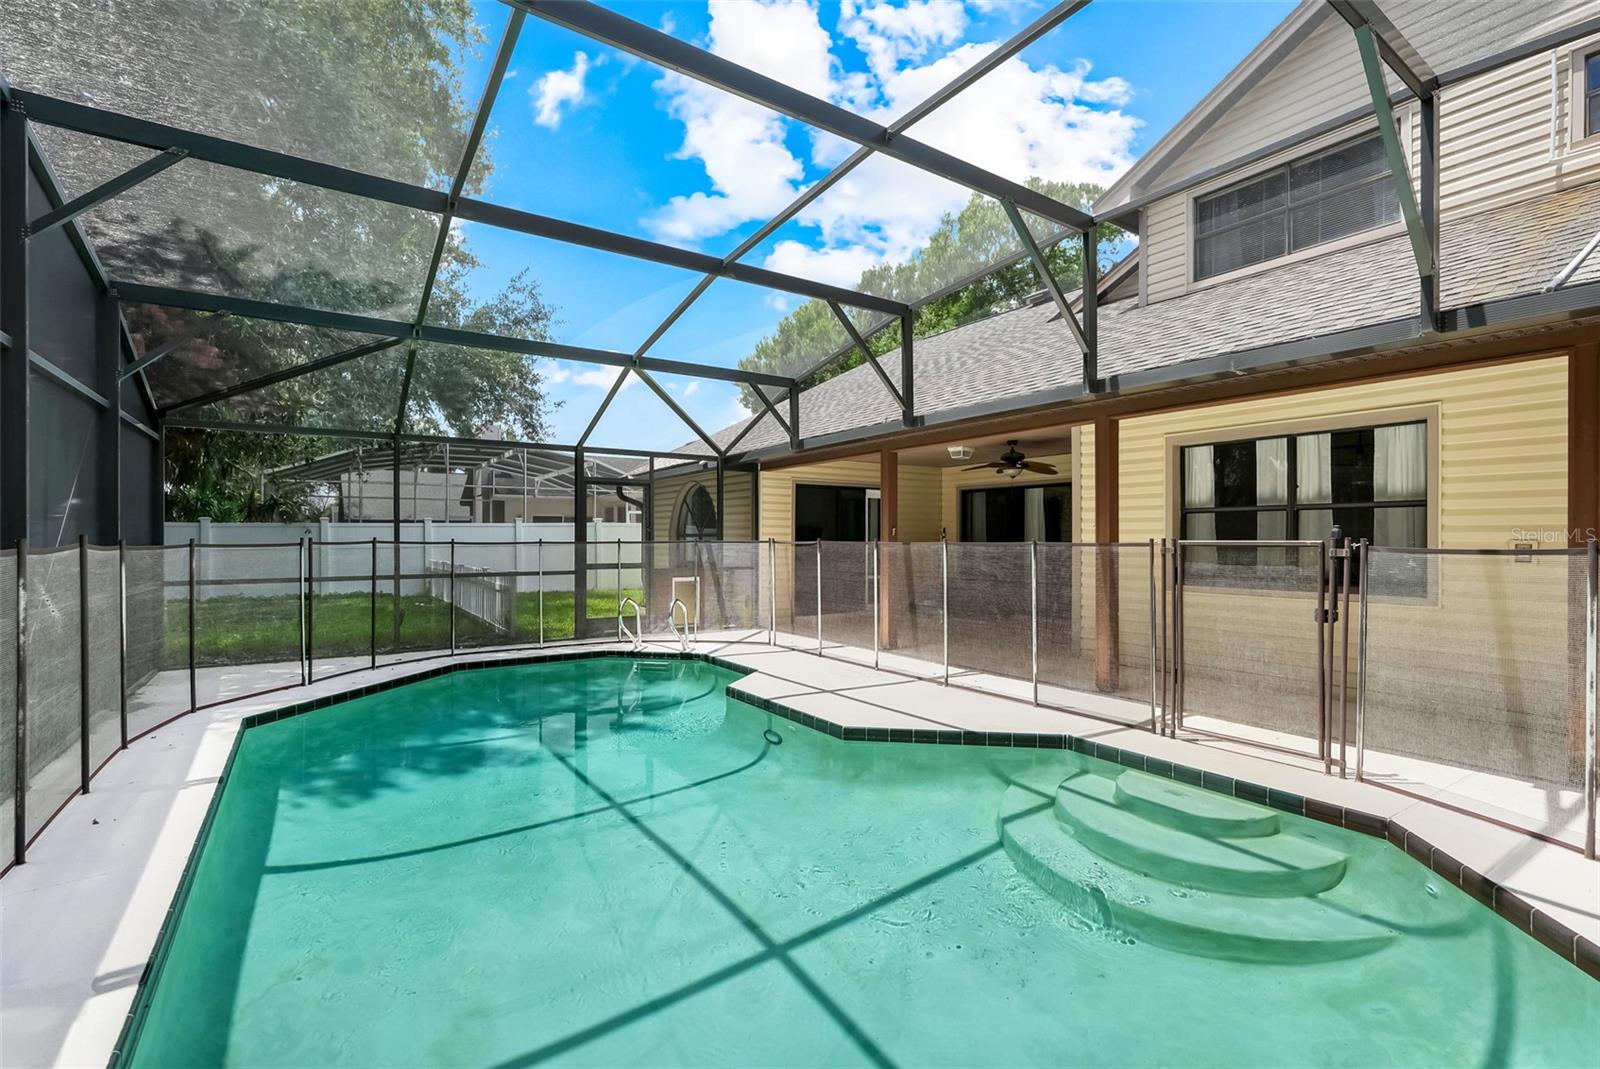
    Gunite, In Ground, Pool Sweep, Screen Enclosure, Tile, Private

  • Waterfront YN

    NO

Area & Lot

  • Lot Features

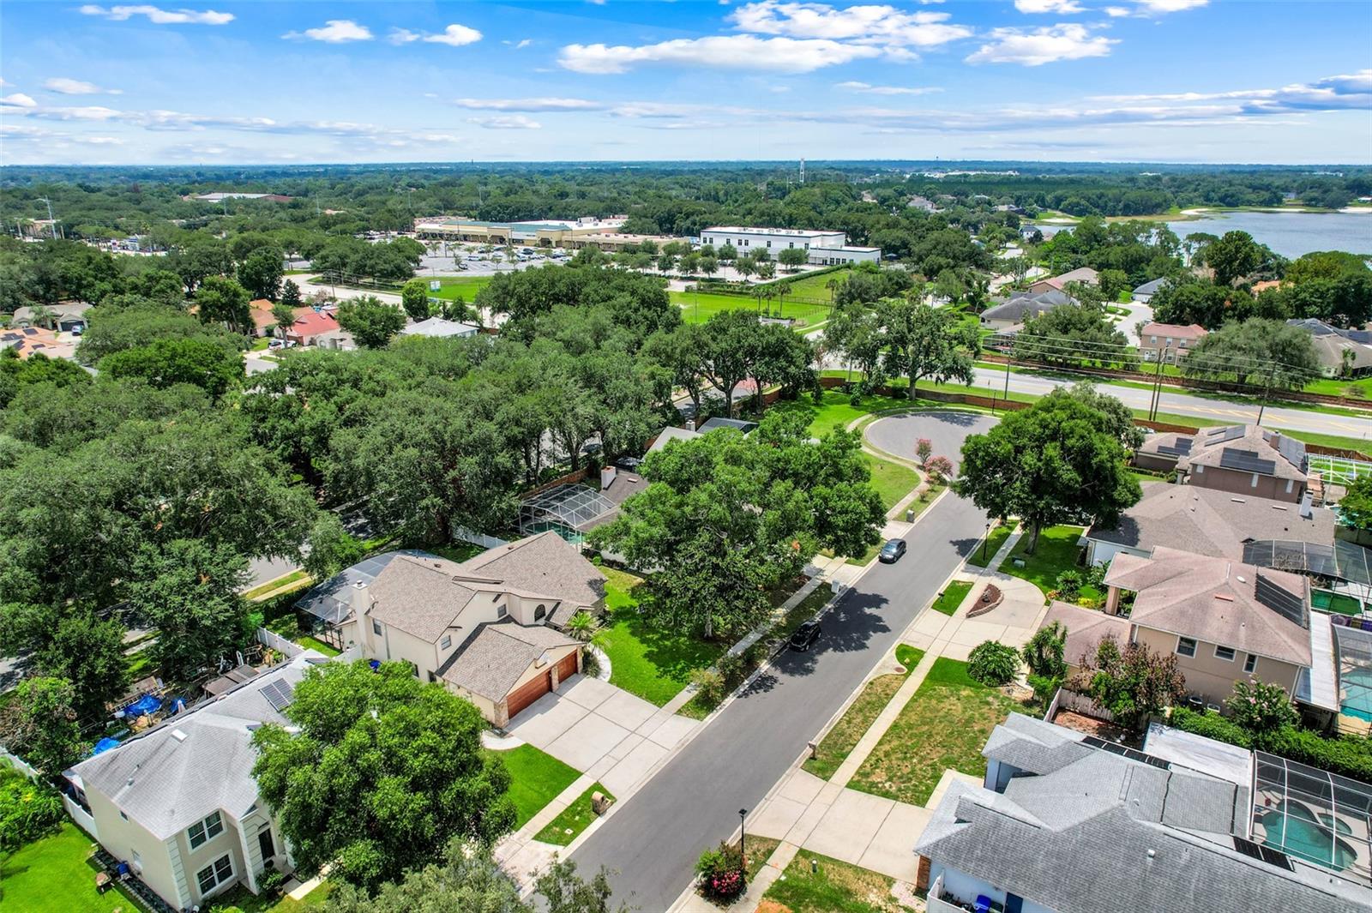
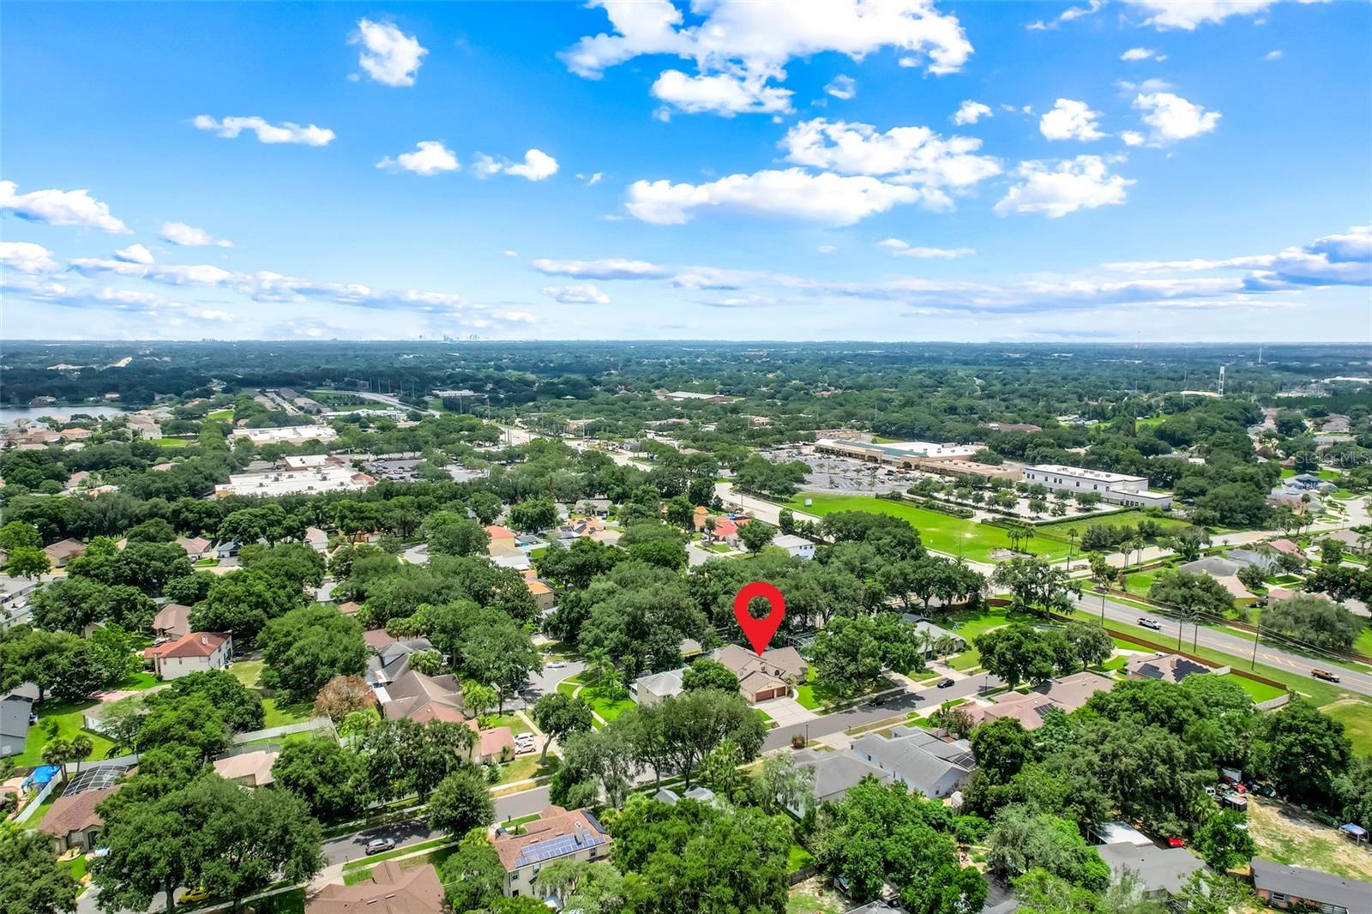
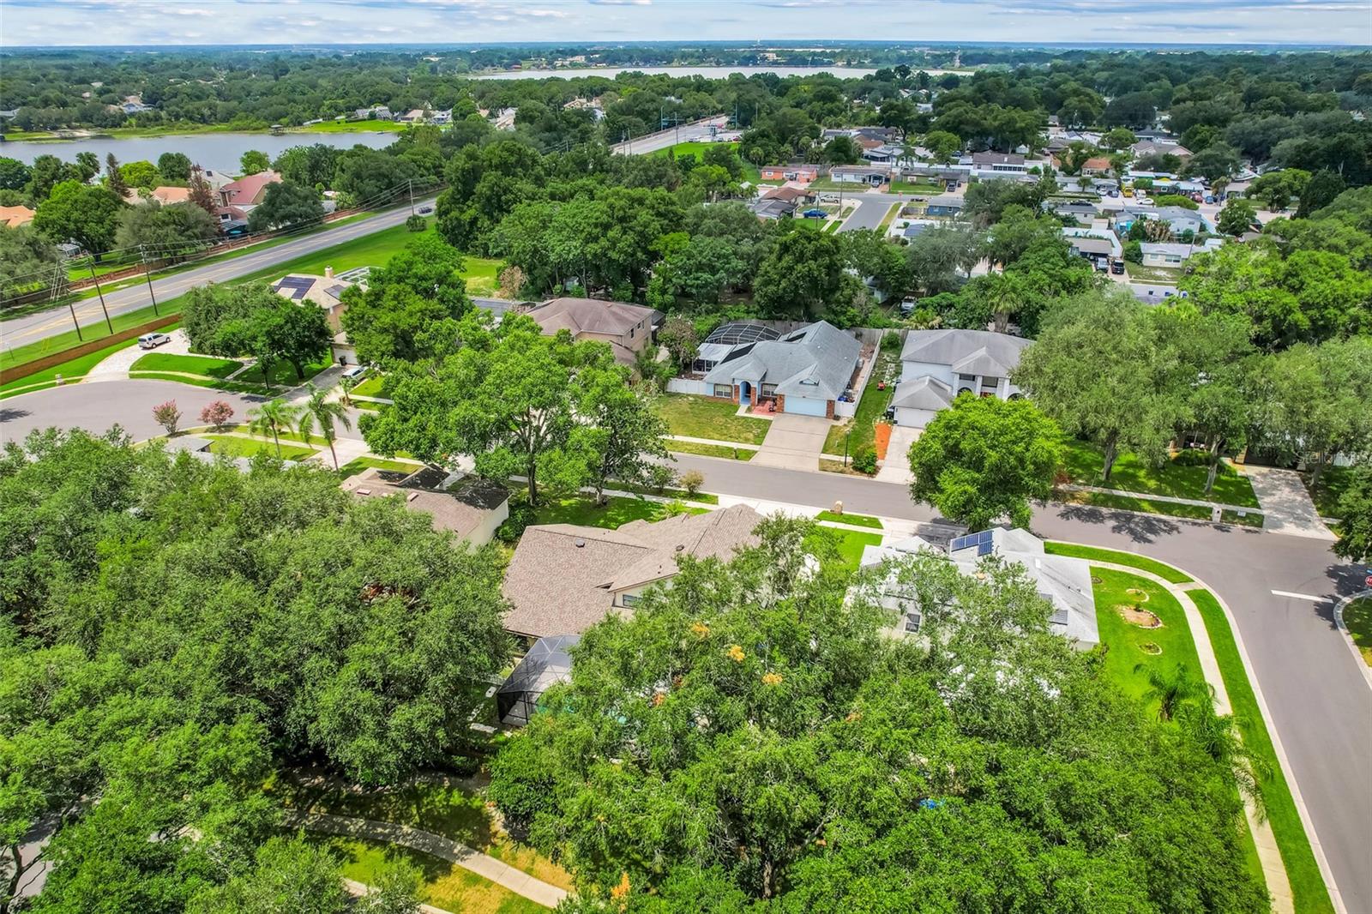
    Cul-De-Sac, Landscaped, Paved

  • Lot Size(acres)

    0.23

  • Lot Size(square feet)

    9,857

  • Property Type

    Residential

  • Property Sub Type

    Single Family Residence

  • Architectural Style

    Traditional

Price

  • Sales Price

    $585,000

  • Tax Amount

    $5,572

  • Sq. Footage

    3,000

  • Price/SqFt

    $195

HOA

  • Association

    YES

  • Association Fee

    $30

  • Association Fee Frequency

    Monthly

  • Association Fee Includes

    N/A

  • Total Monthly Fees

    $30

School District

  • Elementary School

    N/A

  • Middle School

    N/A

  • High School

    N/A

Property Features

  • New Construction

    NO

  • Association Amenities

    Park

  • Foundation Details

    Slab

  • Ownership

    Fee Simple

  • Senior Community YN

    NO

  • Sewer

    Public Sewer

  • Tax Lot

    2

  • Water Source

    Public

Schedule a Showing

Showing scheduled successfully.

<
>
IN PERSON
VIA CHAT

What is 3 + 4 ?


Change time

Mortgage calculator
Estimate your monthly mortgage payment, including the principal and interest, property taxes, and HOA. Adjust the values to generate a more accurate rate.

Your payment

Principal and Interest:

$

Property taxes:

$

HOA fees:

$

Total loan payment:

$

Total interest amount:

$

Location

County

Orange

Elementary School

Middle School

High School

Listing Courtesy of Tracie Ruffolo , VANTAGE POINT REALTY CO.

RealHub Information is provided exclusively for consumers' personal, non-commercial use, and it may not be used for any purpose other than to identify prospective properties consumers may be interested in purchasing. All information deemed reliable but not guaranteed and should be independently verified. All properties are subject to prior sale, change or withdrawal. RealHub website owner shall not be responsible for any typographical errors, misinformation, misprints and shall be held totally harmless.

Agent Michael Graf

Business Coach | Executive Sales Associate | Realtor®

Michael Graf

Call Michael today to schedule a private showing.


* Listings on this website come from the FMLS IDX Compilation and may be held by brokerage firms other than the owner of this website. The listing brokerage is identified in any listing details. Information is deemed reliable but is not guaranteed. If you believe any FMLS listing contains material that infringes your copyrighted work please click here to review our DMCA policy and learn how to submit a takedown request.© 2024 FMLS.
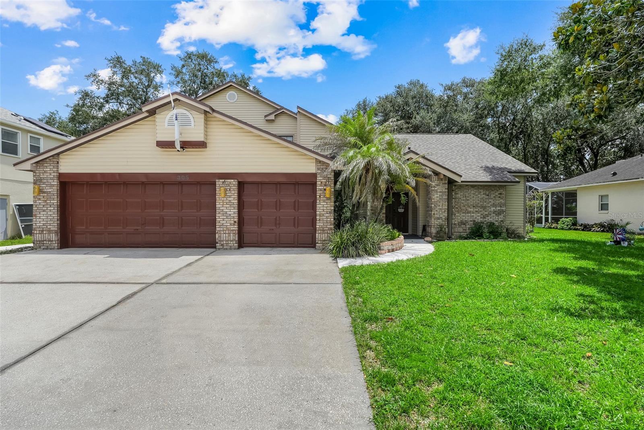
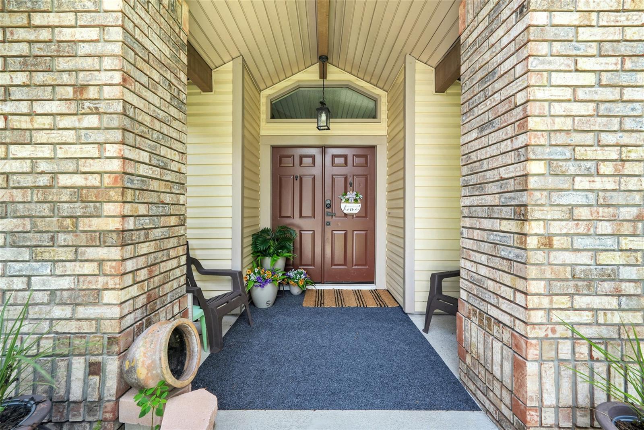
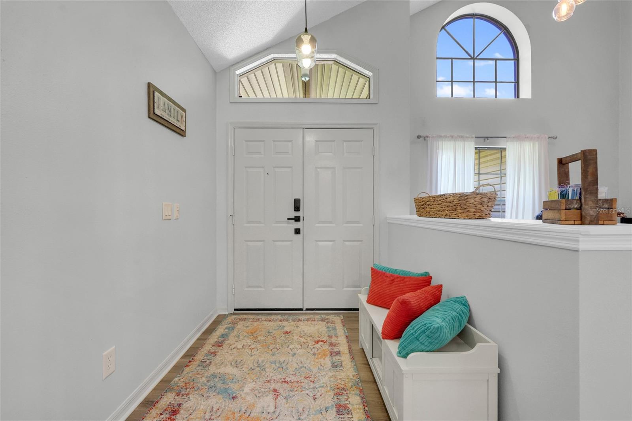
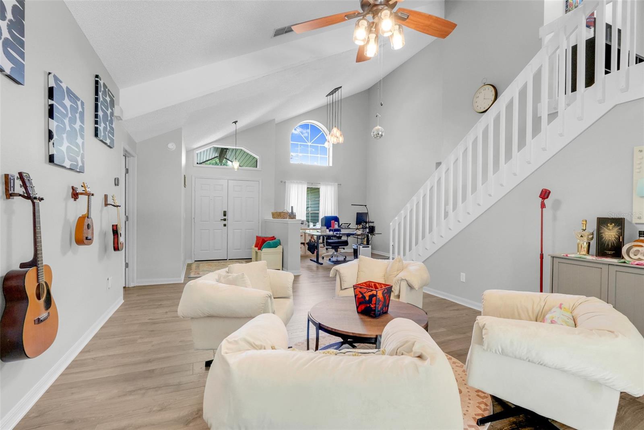
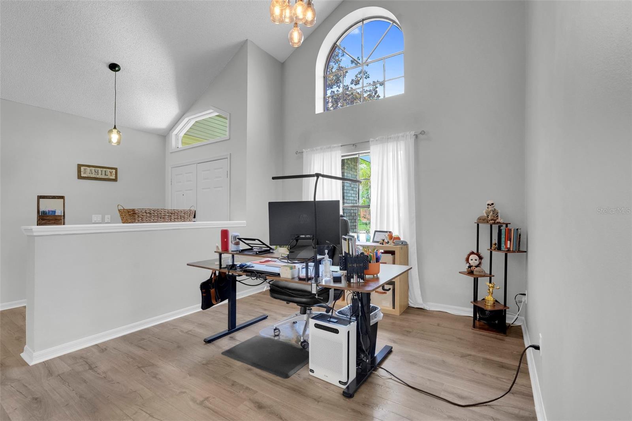
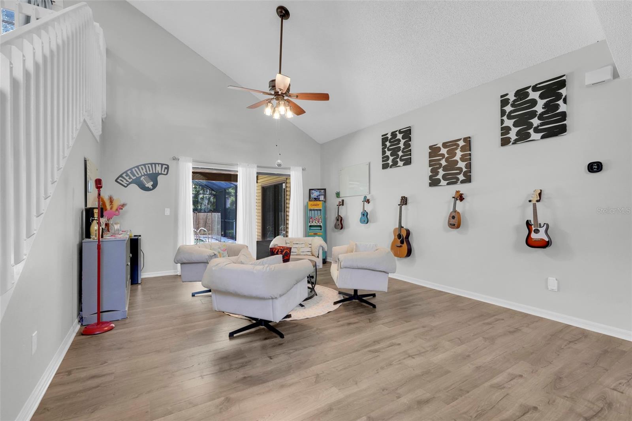
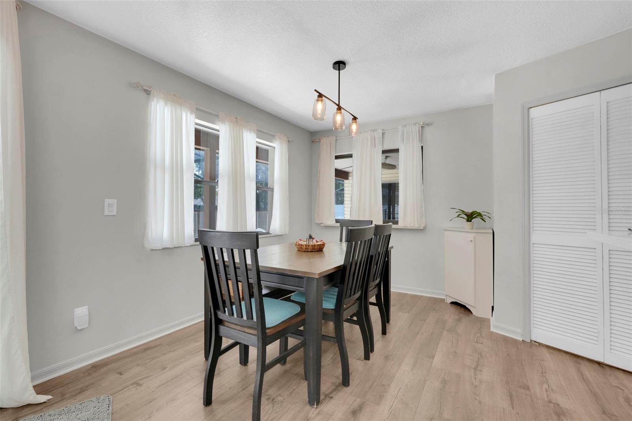
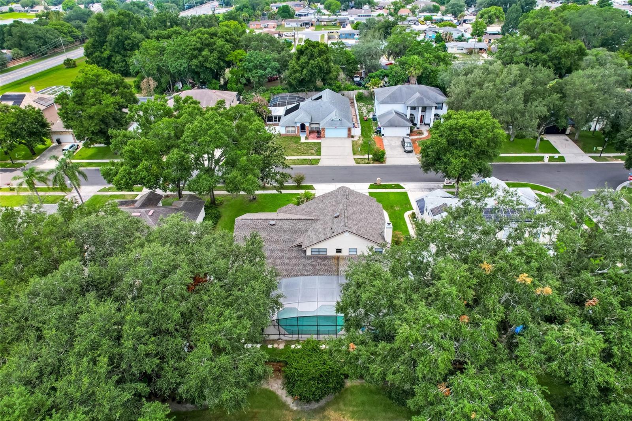
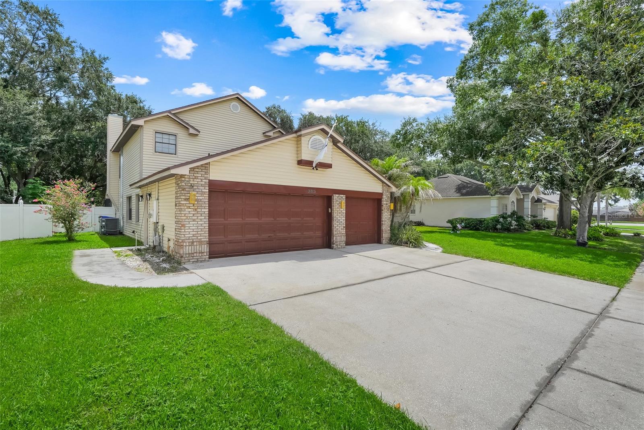
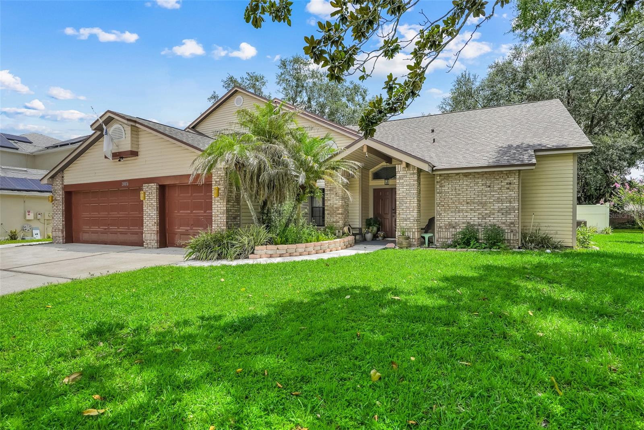
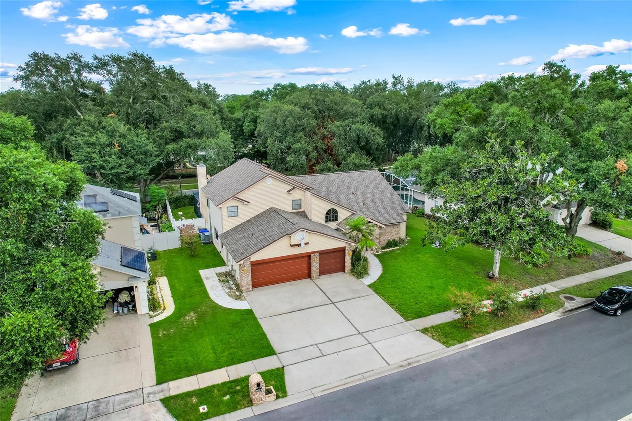
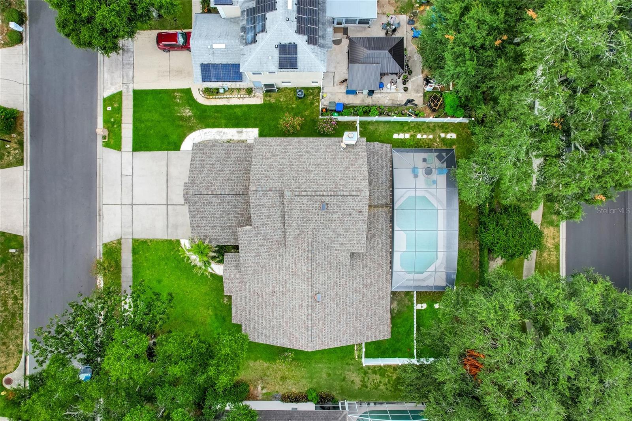
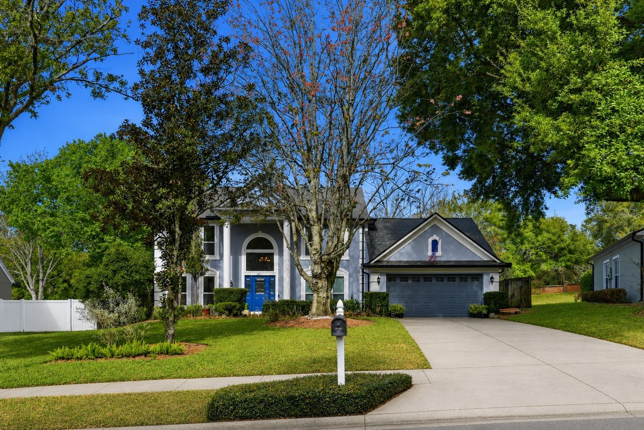
Welcome home to this spacious 3,000 sf. two-story pool home in the heart of Ocoee, offering the ideal layout for a large or multi-generational family. Thoughtfully updated,
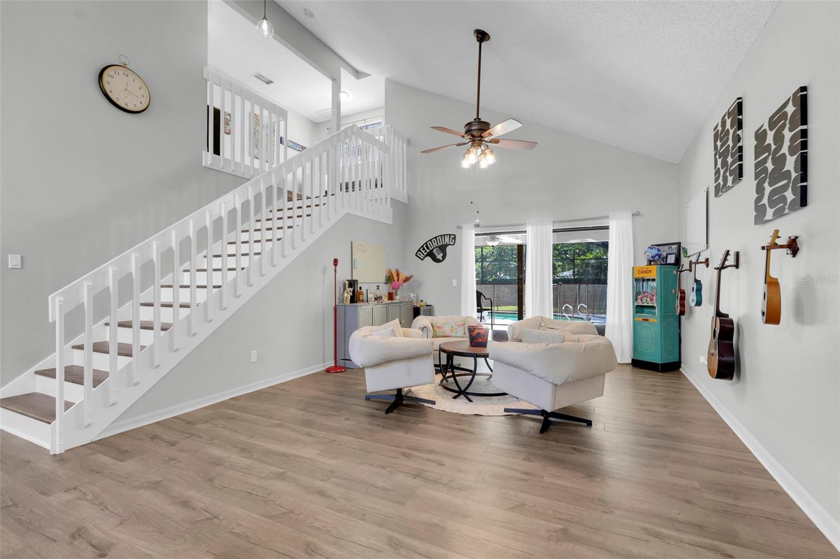
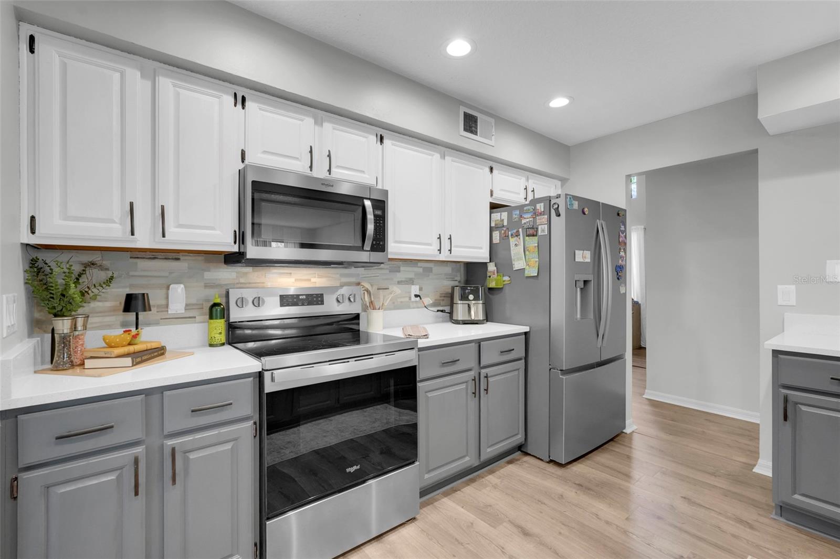
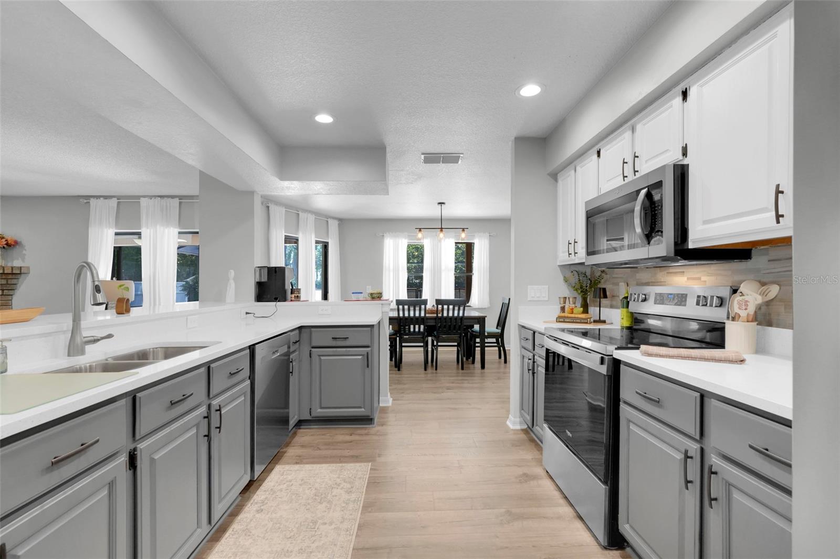
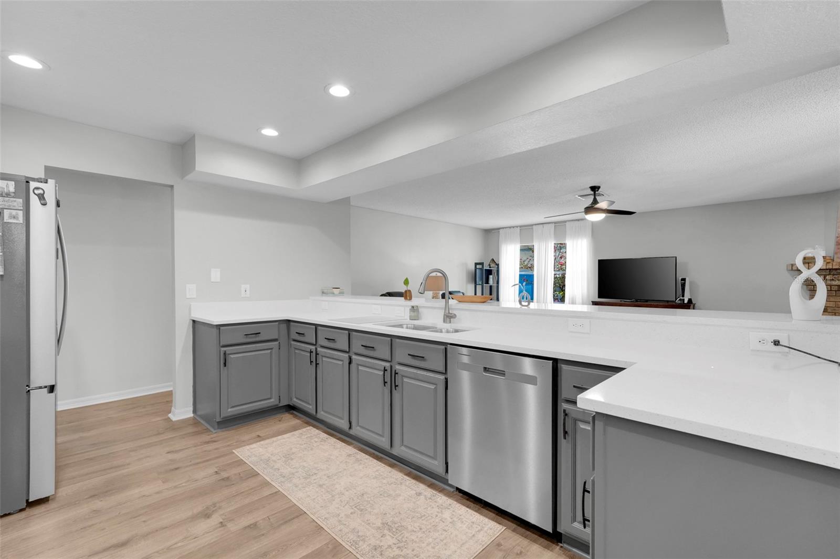
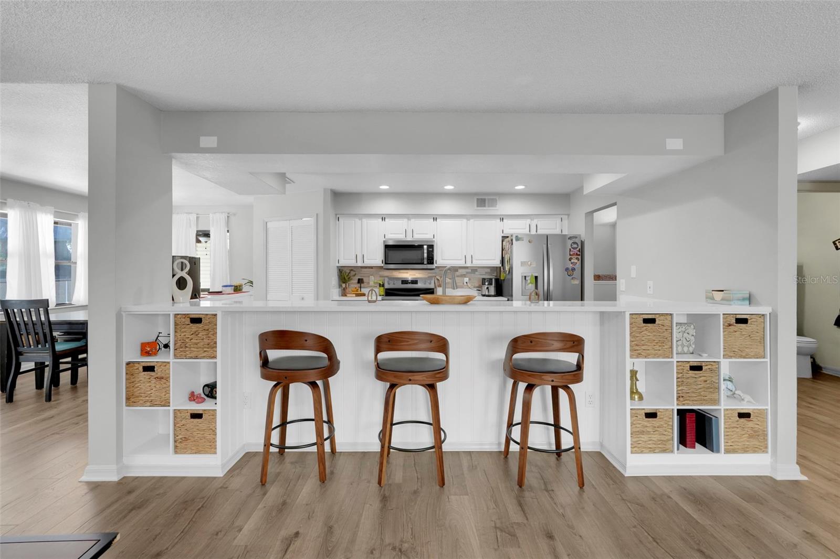
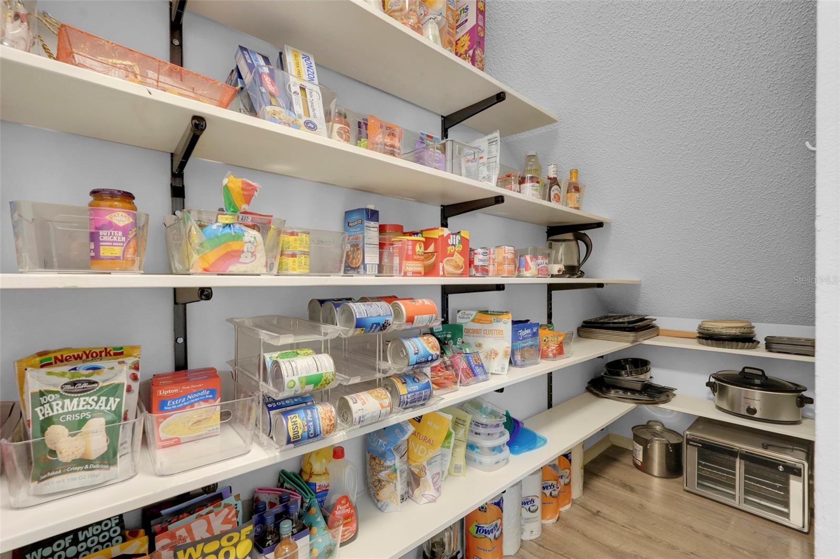
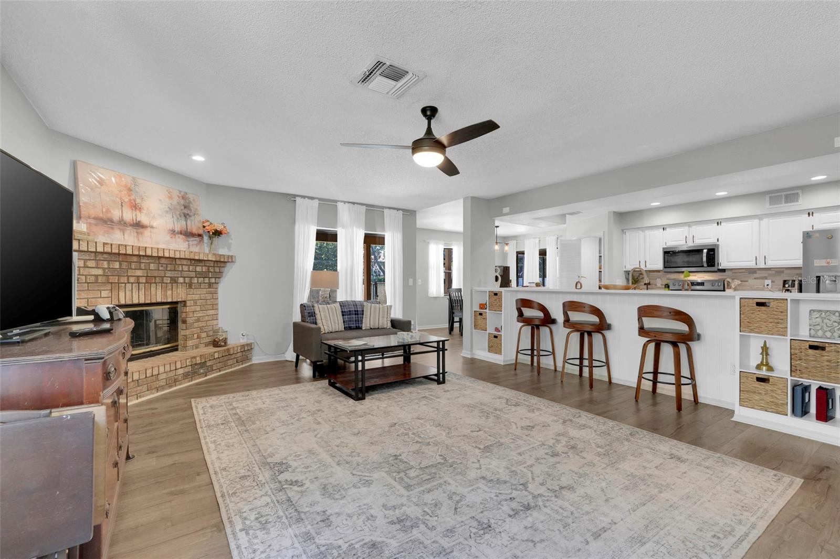
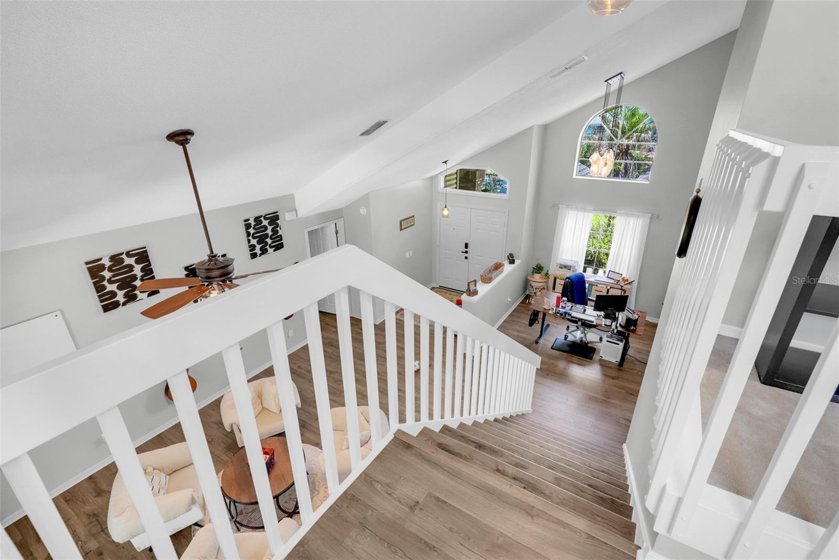
this home features a new roof (2023), brand-new luxury vinyl flooring throughout the main level and staircase, updated quartz kitchen countertops with built-in storage, new
stainless steel appliances and a large walk-in pantry.  To better assist with the management of your cooling costs, you will find two a/c units, two solar attic fans and radiant barrier. 
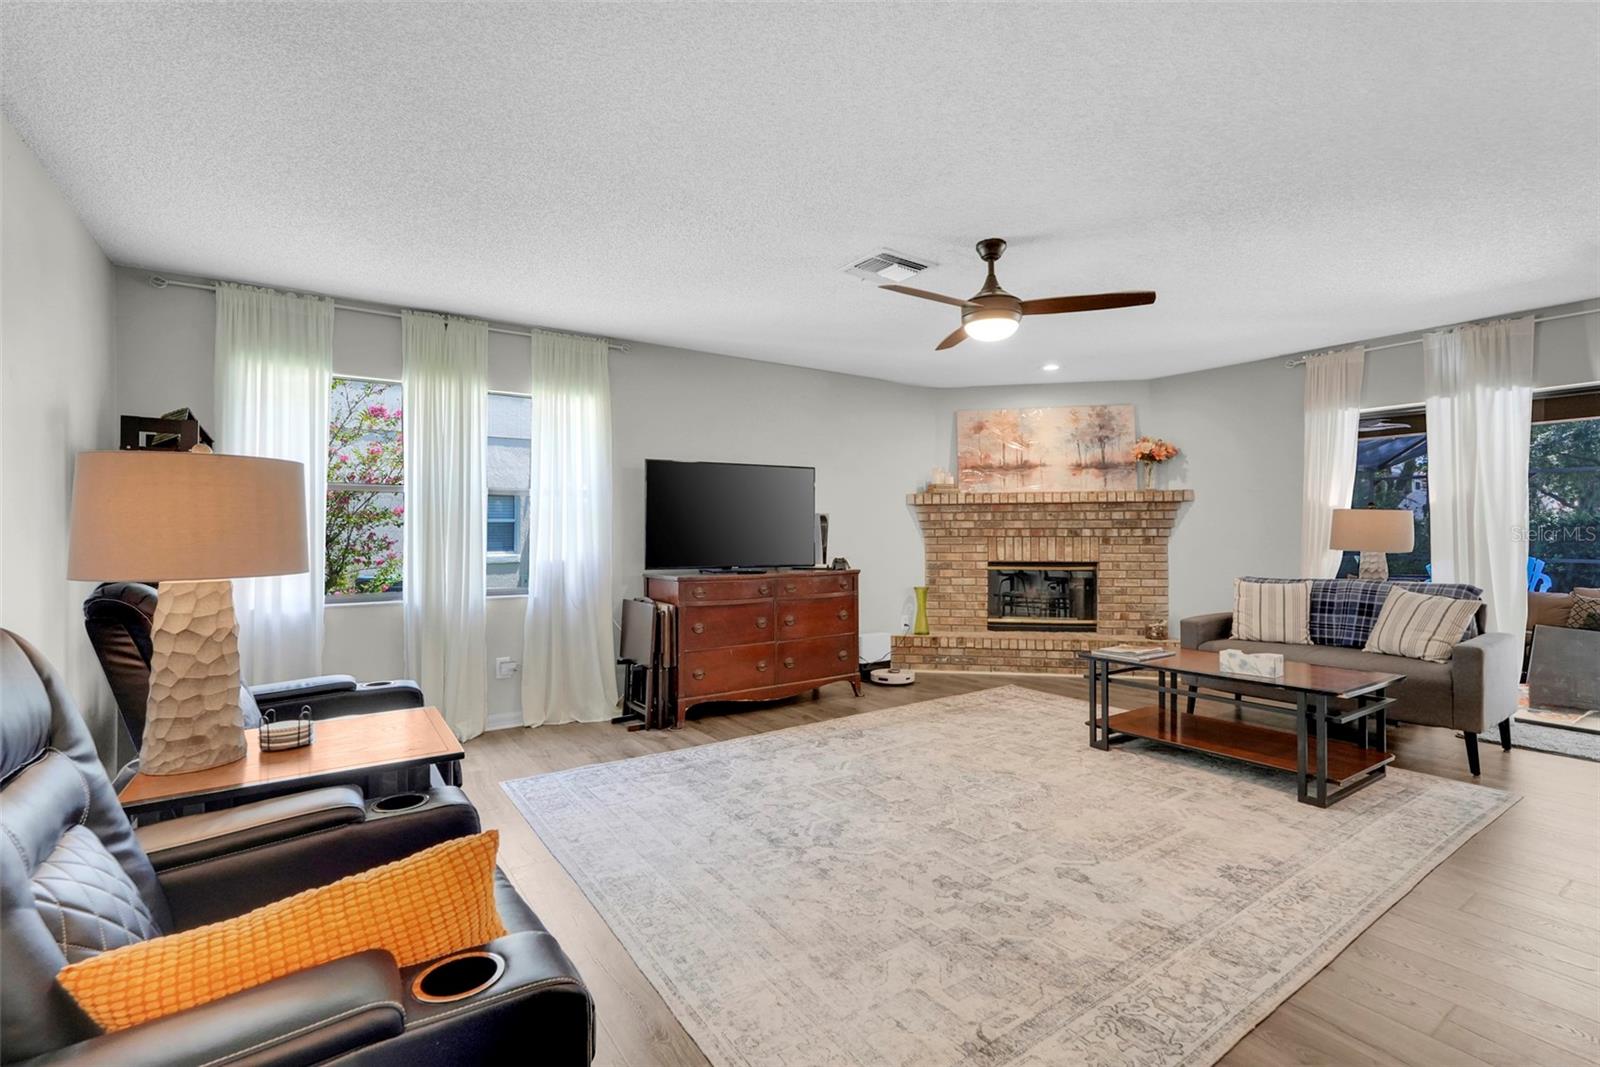
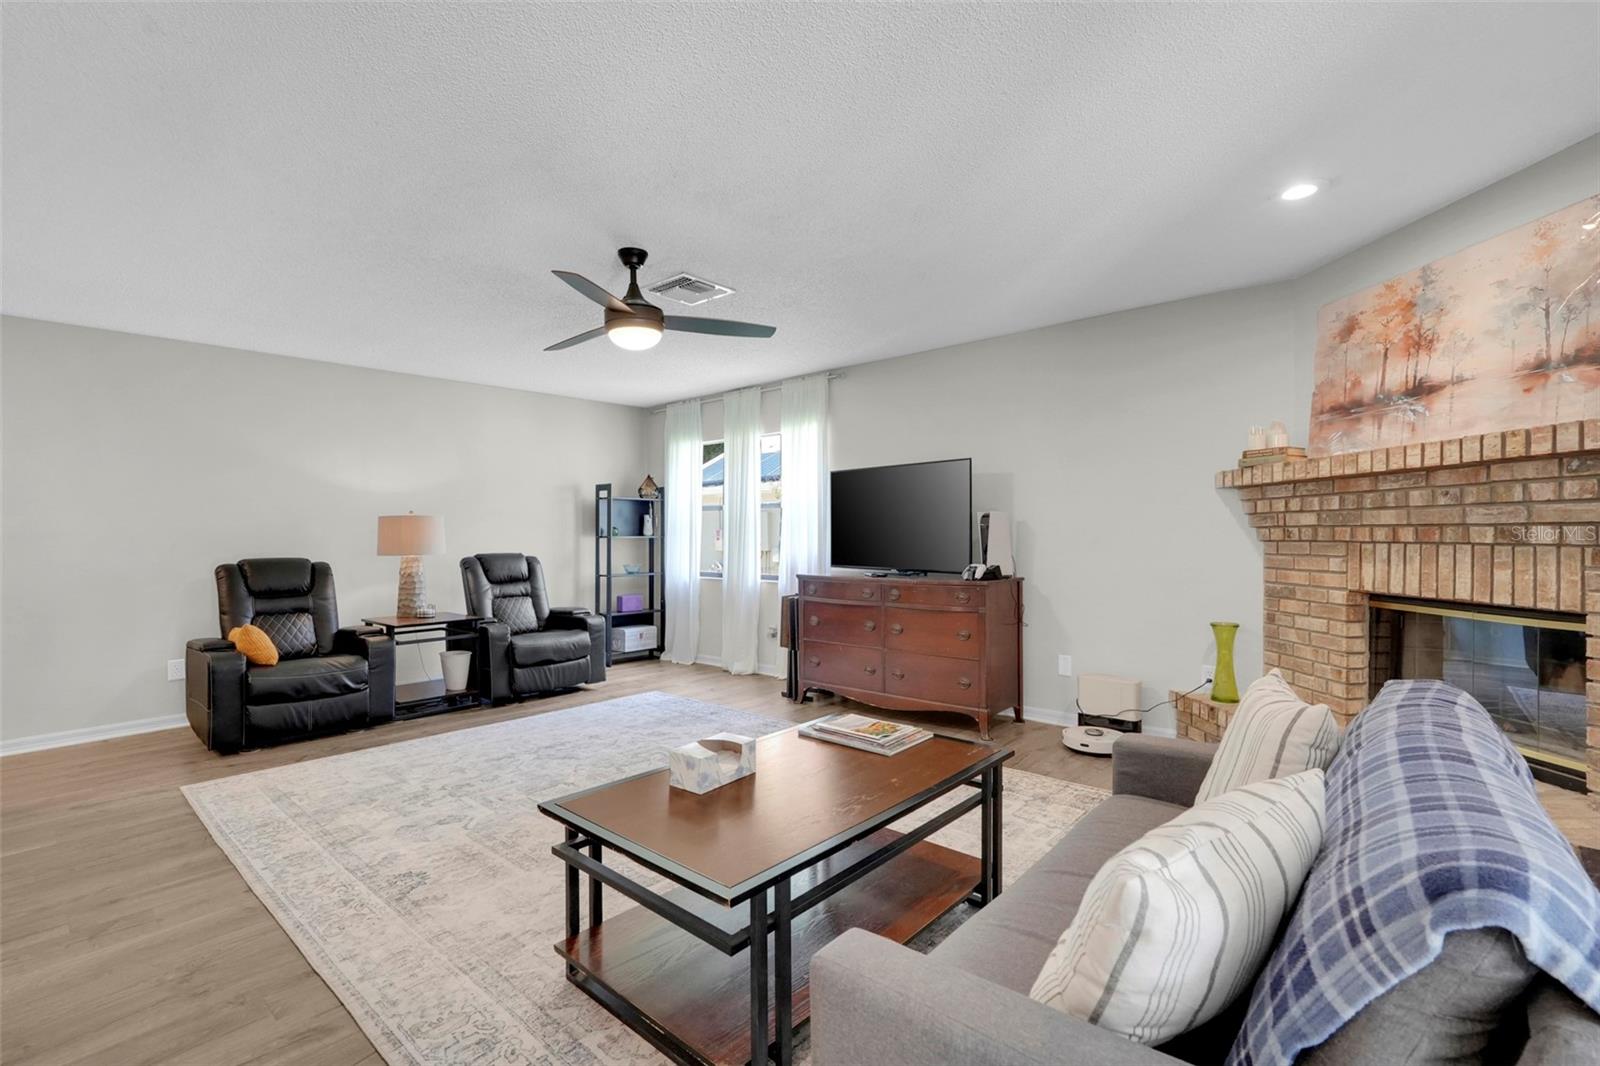
The open-concept kitchen overlooks the inviting family room, complete with a cozy wood-burning fireplace and sliding glass doors that lead to the backyard oasis. The
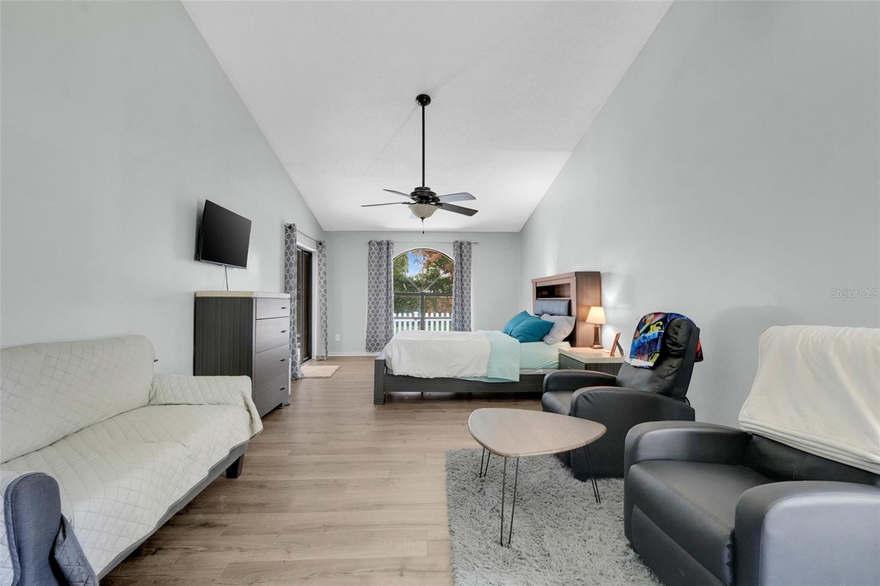
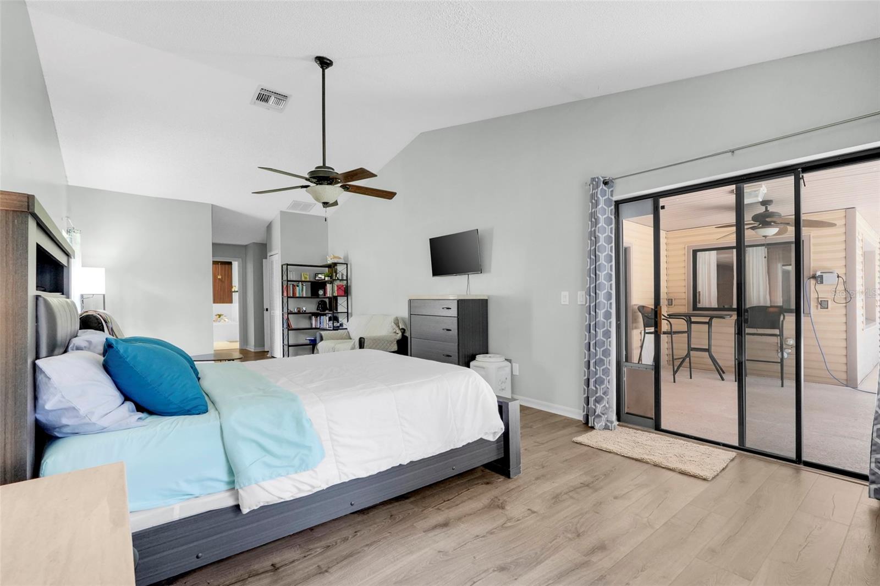
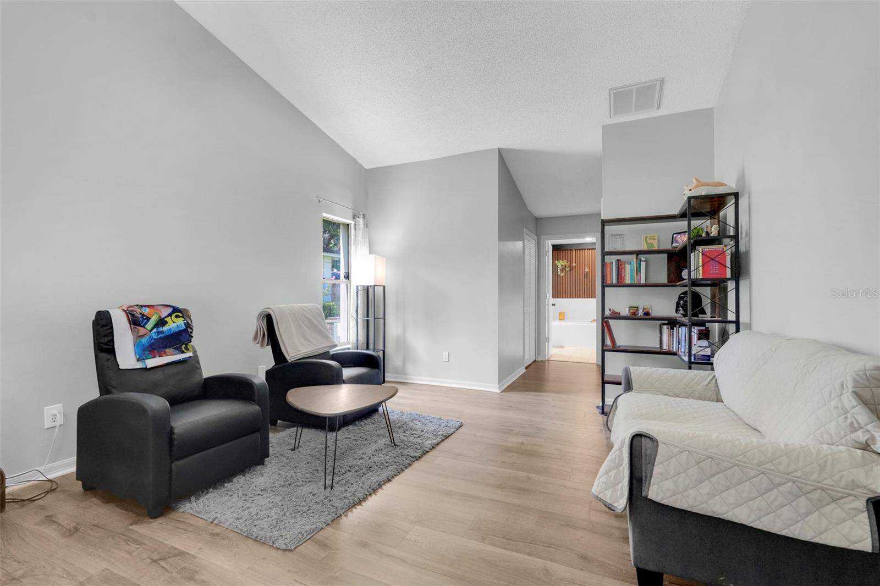
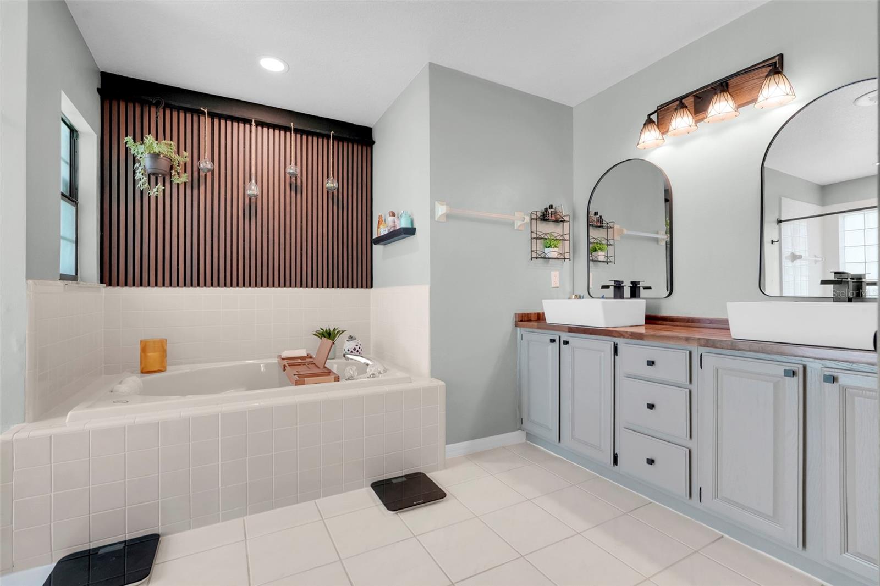
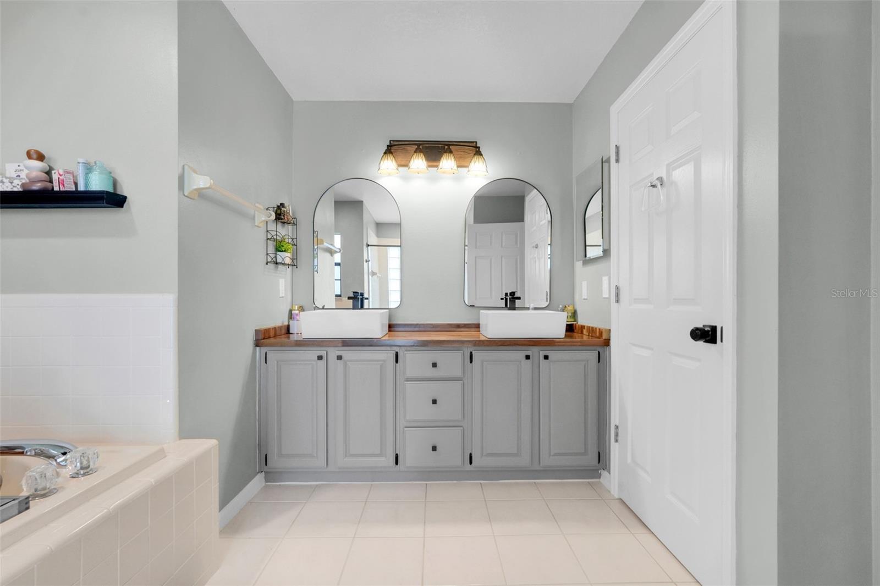
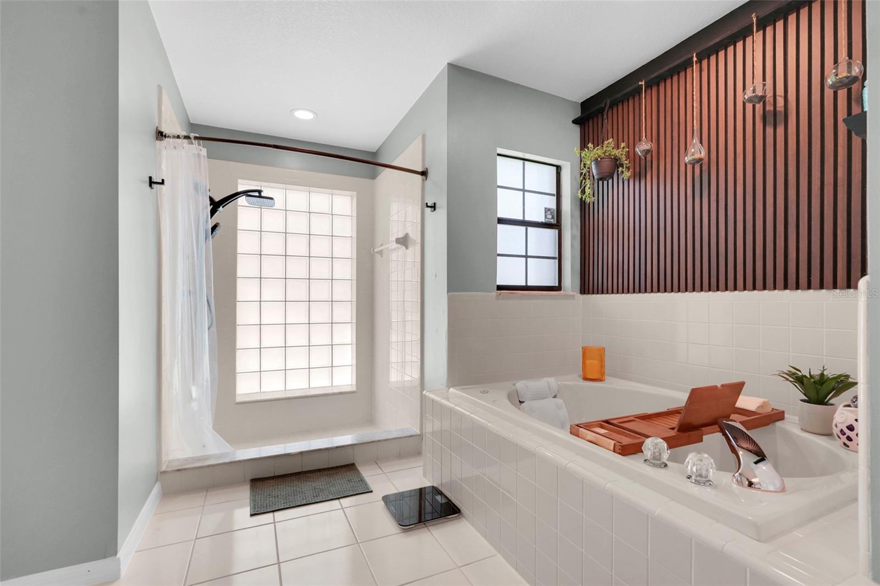
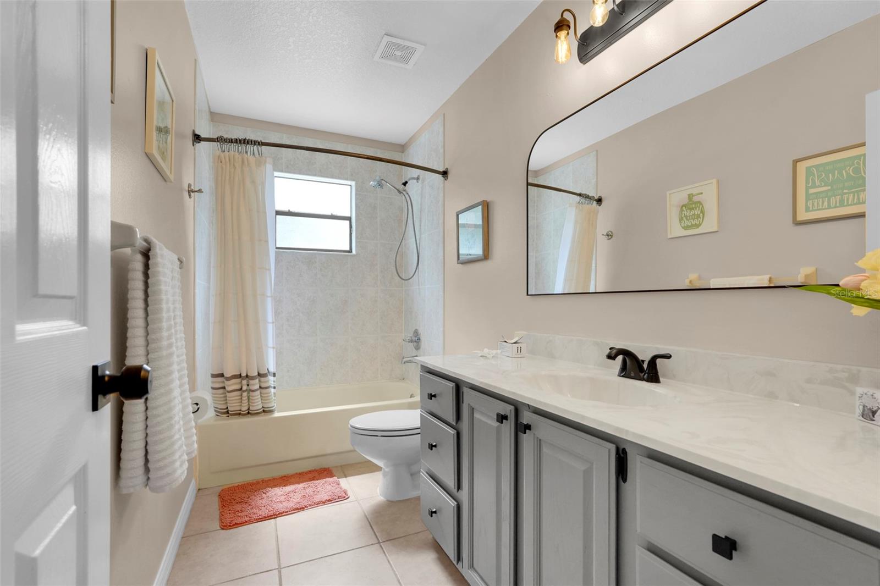
oversized first-floor primary suite provides a private retreat with an updated en-suite bath complete with dual sinks, soaking tub and separate shower. 
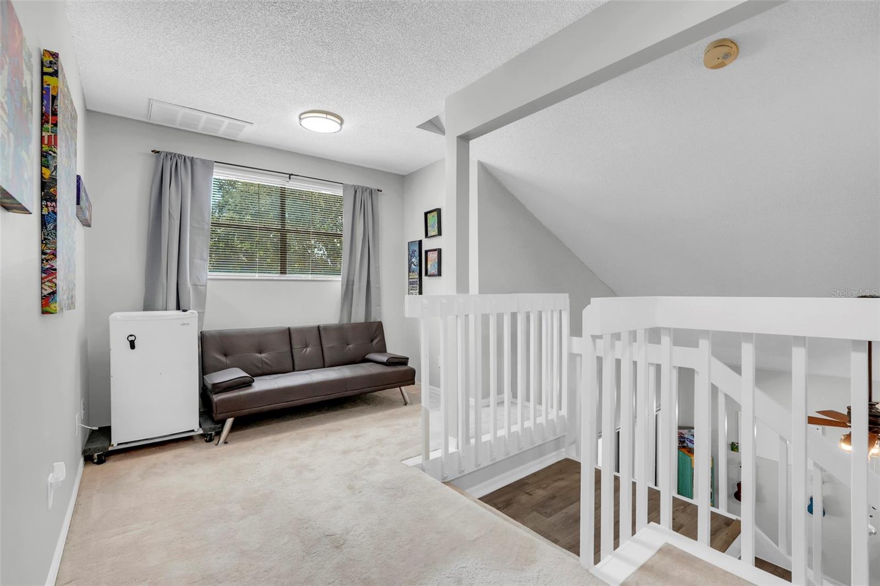
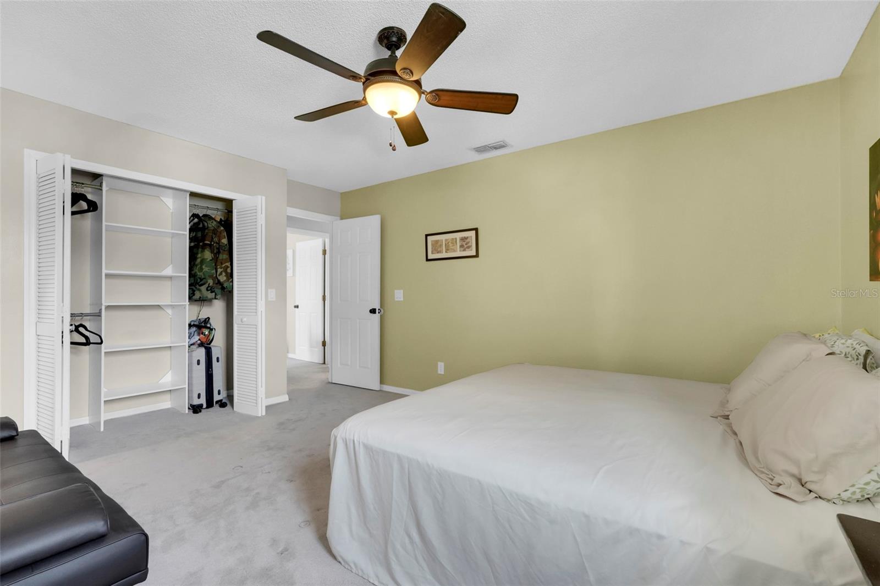
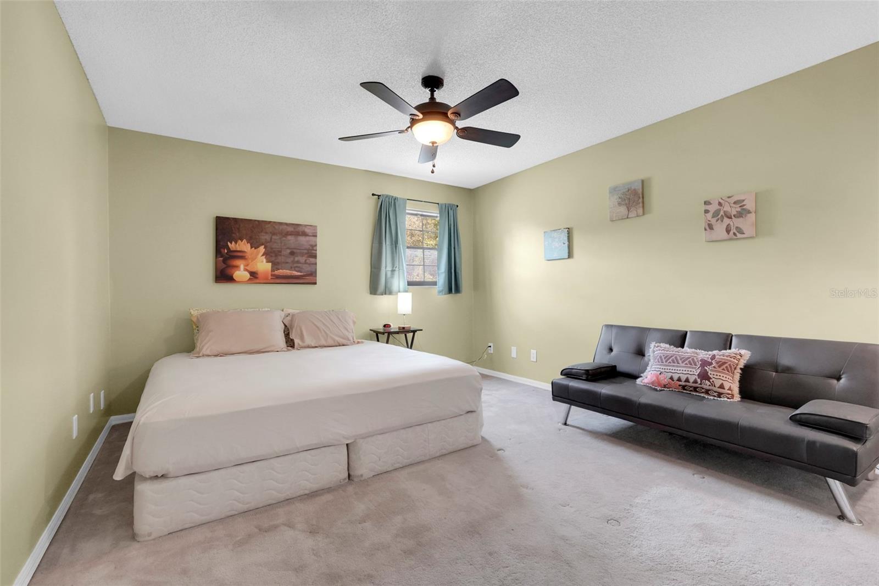
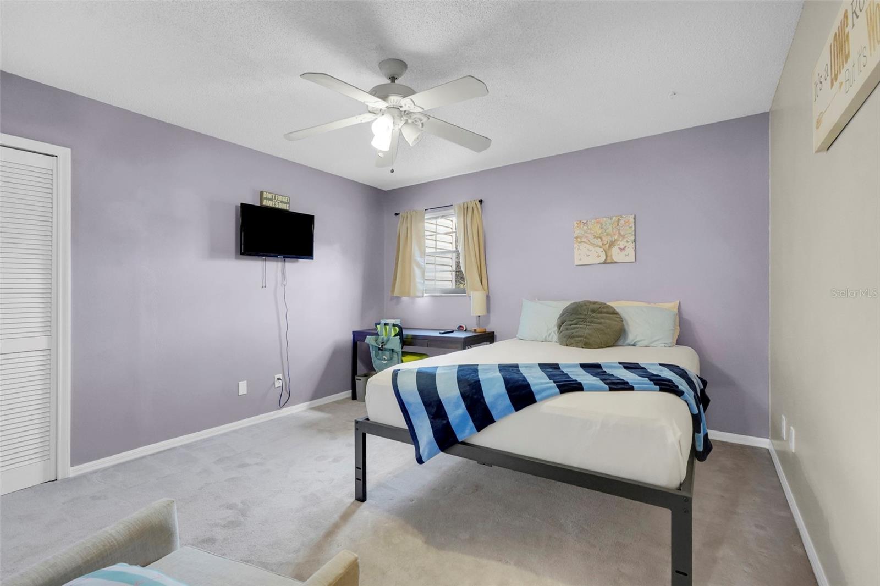
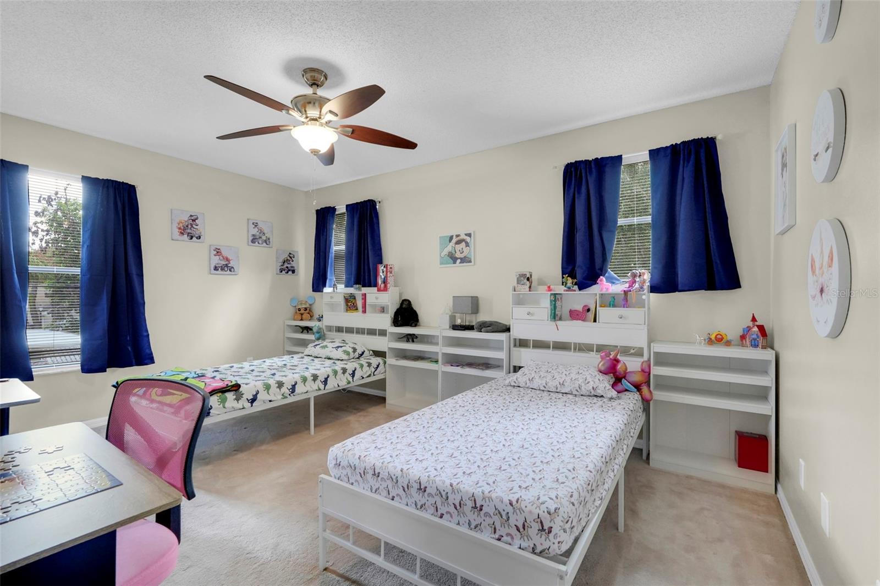
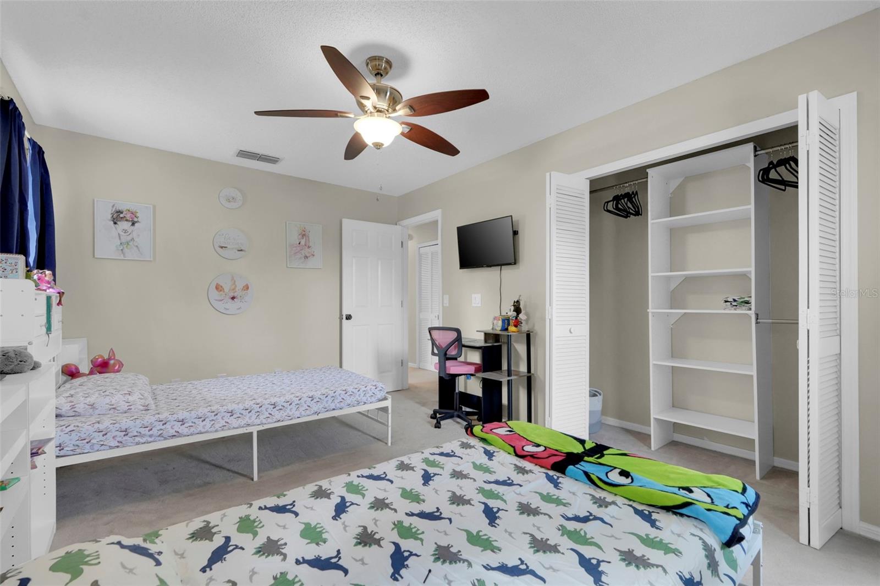
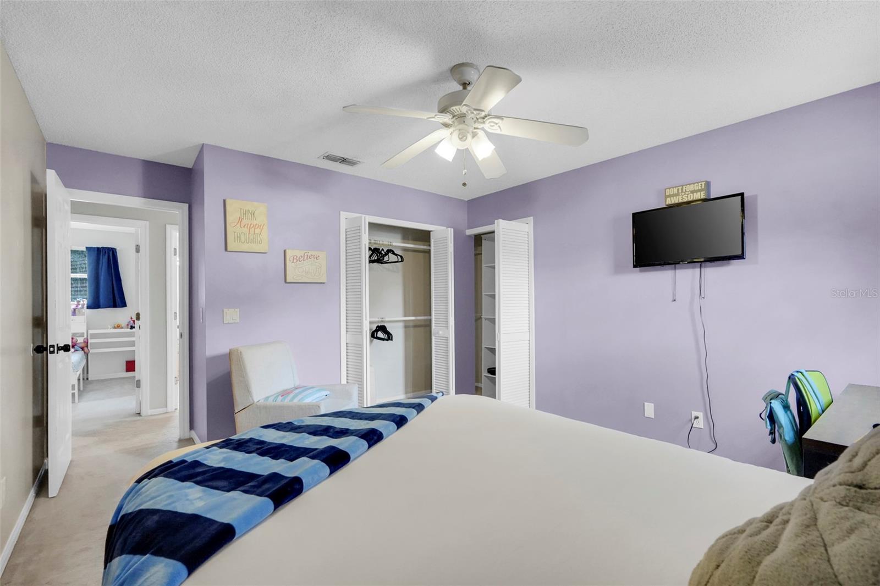
Upstairs, you'll find a generous loft and three spacious bedrooms, each featuring oversized closets, providing everyone with their own comfortable space.
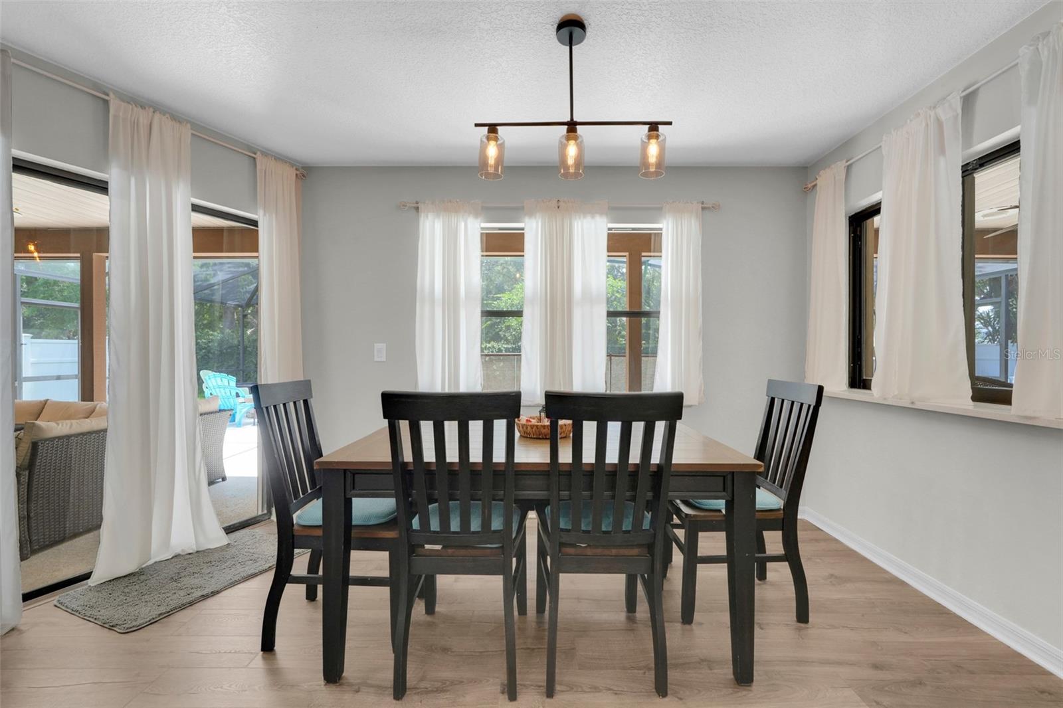
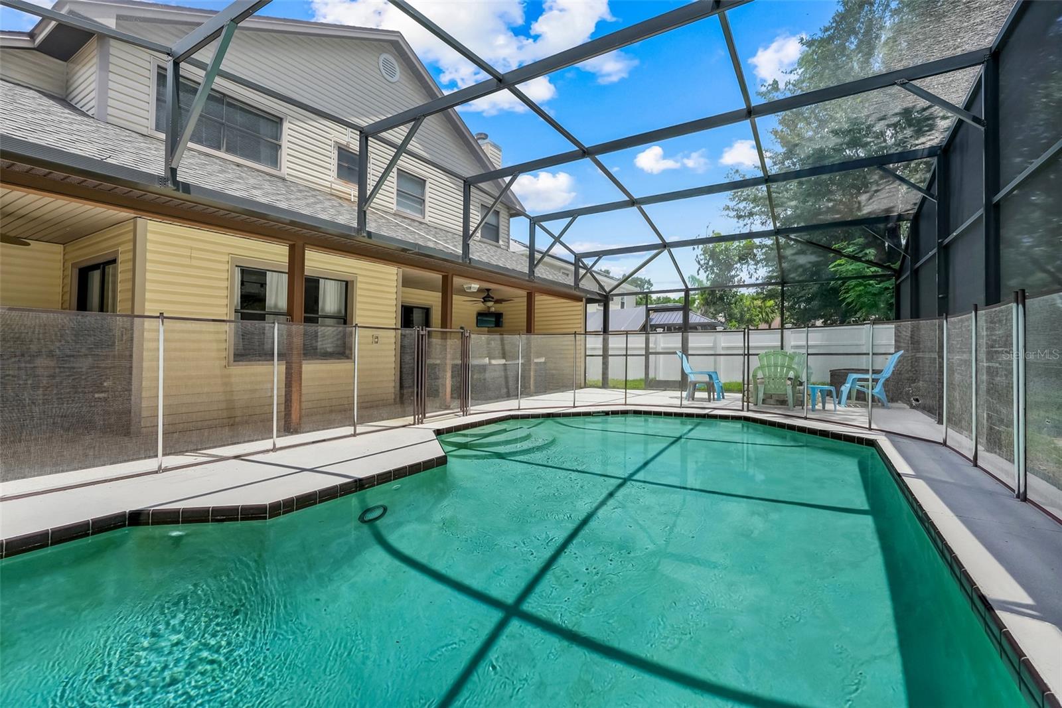
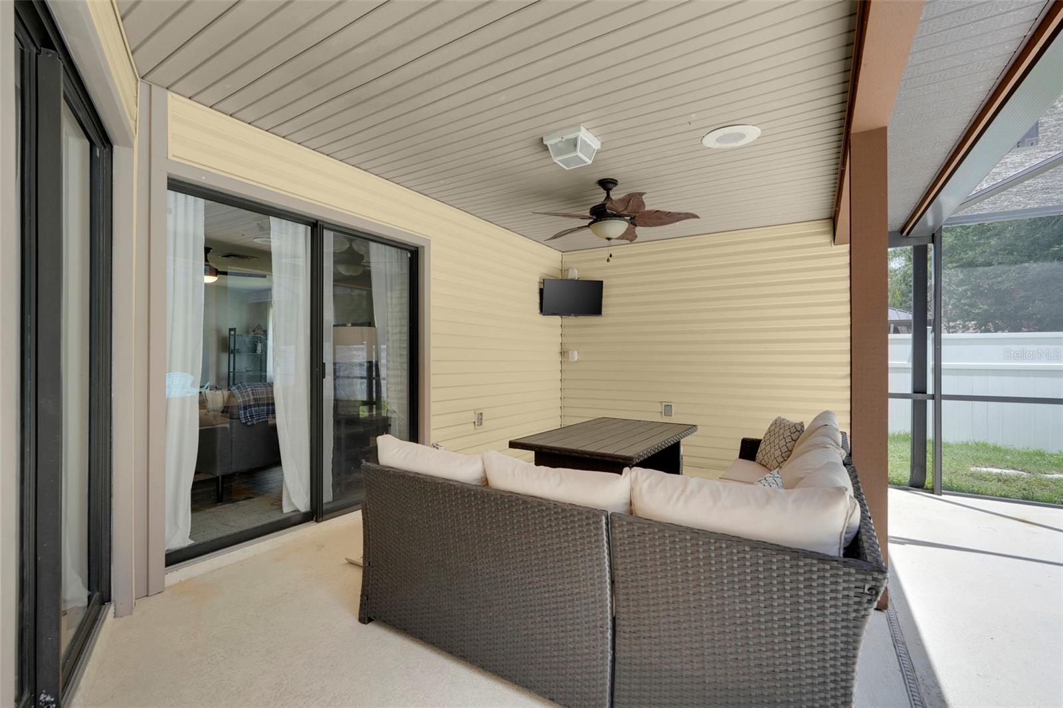
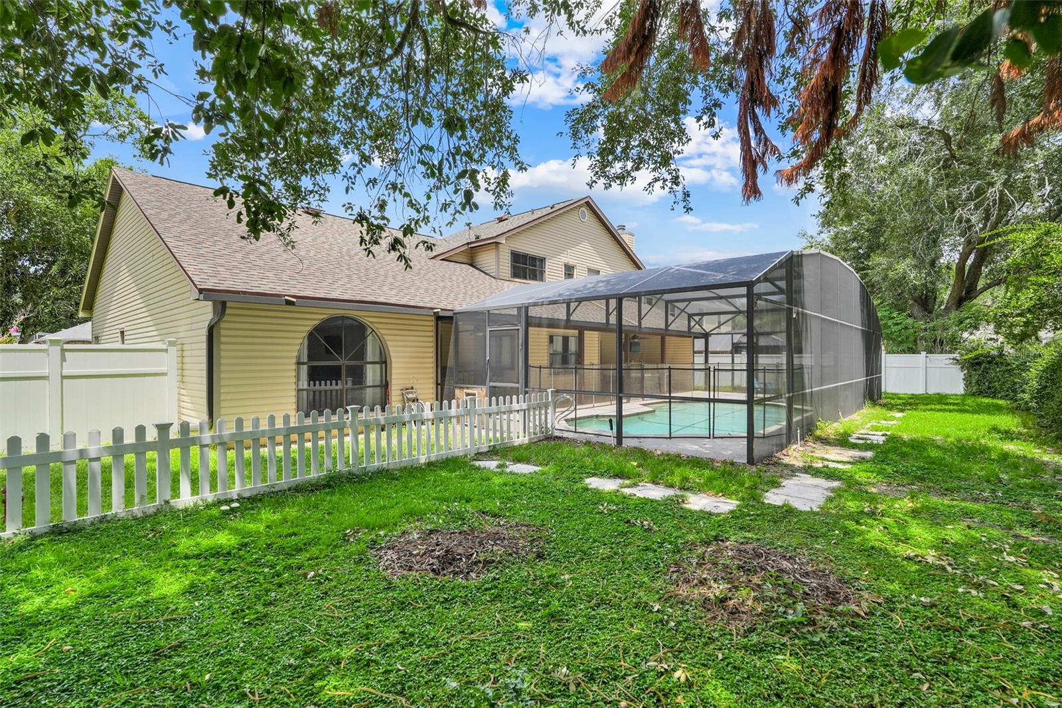
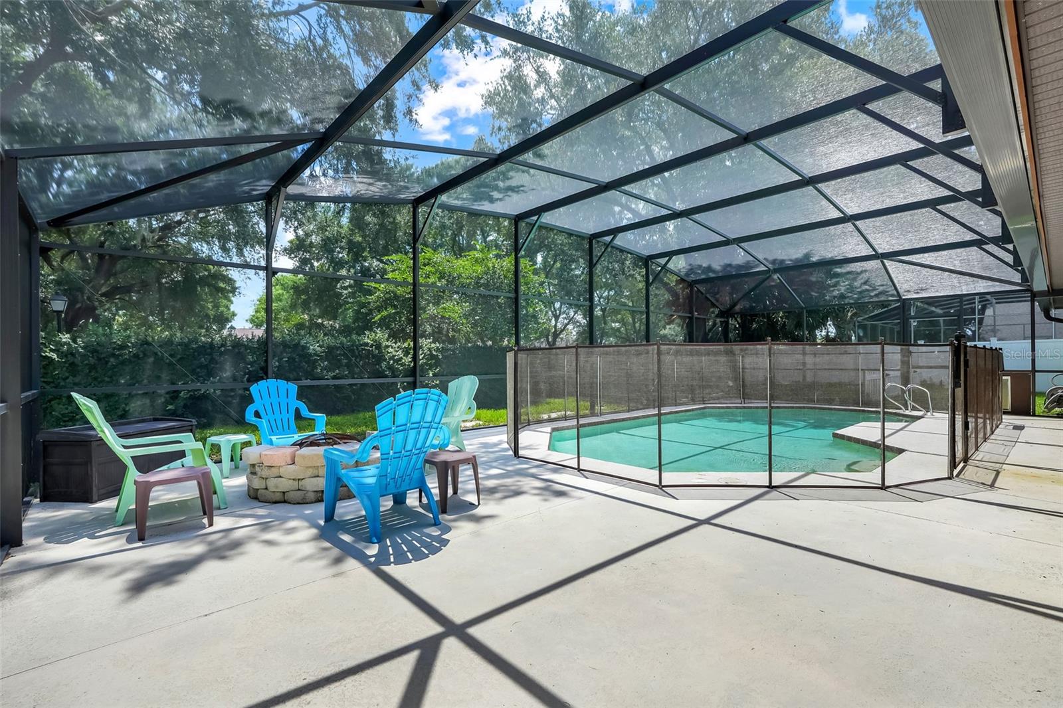
Outdoor living is just as impressive with two covered sitting areas overlooking the screened pool. A convenient pass-through window from the dinette makes entertaining easy,
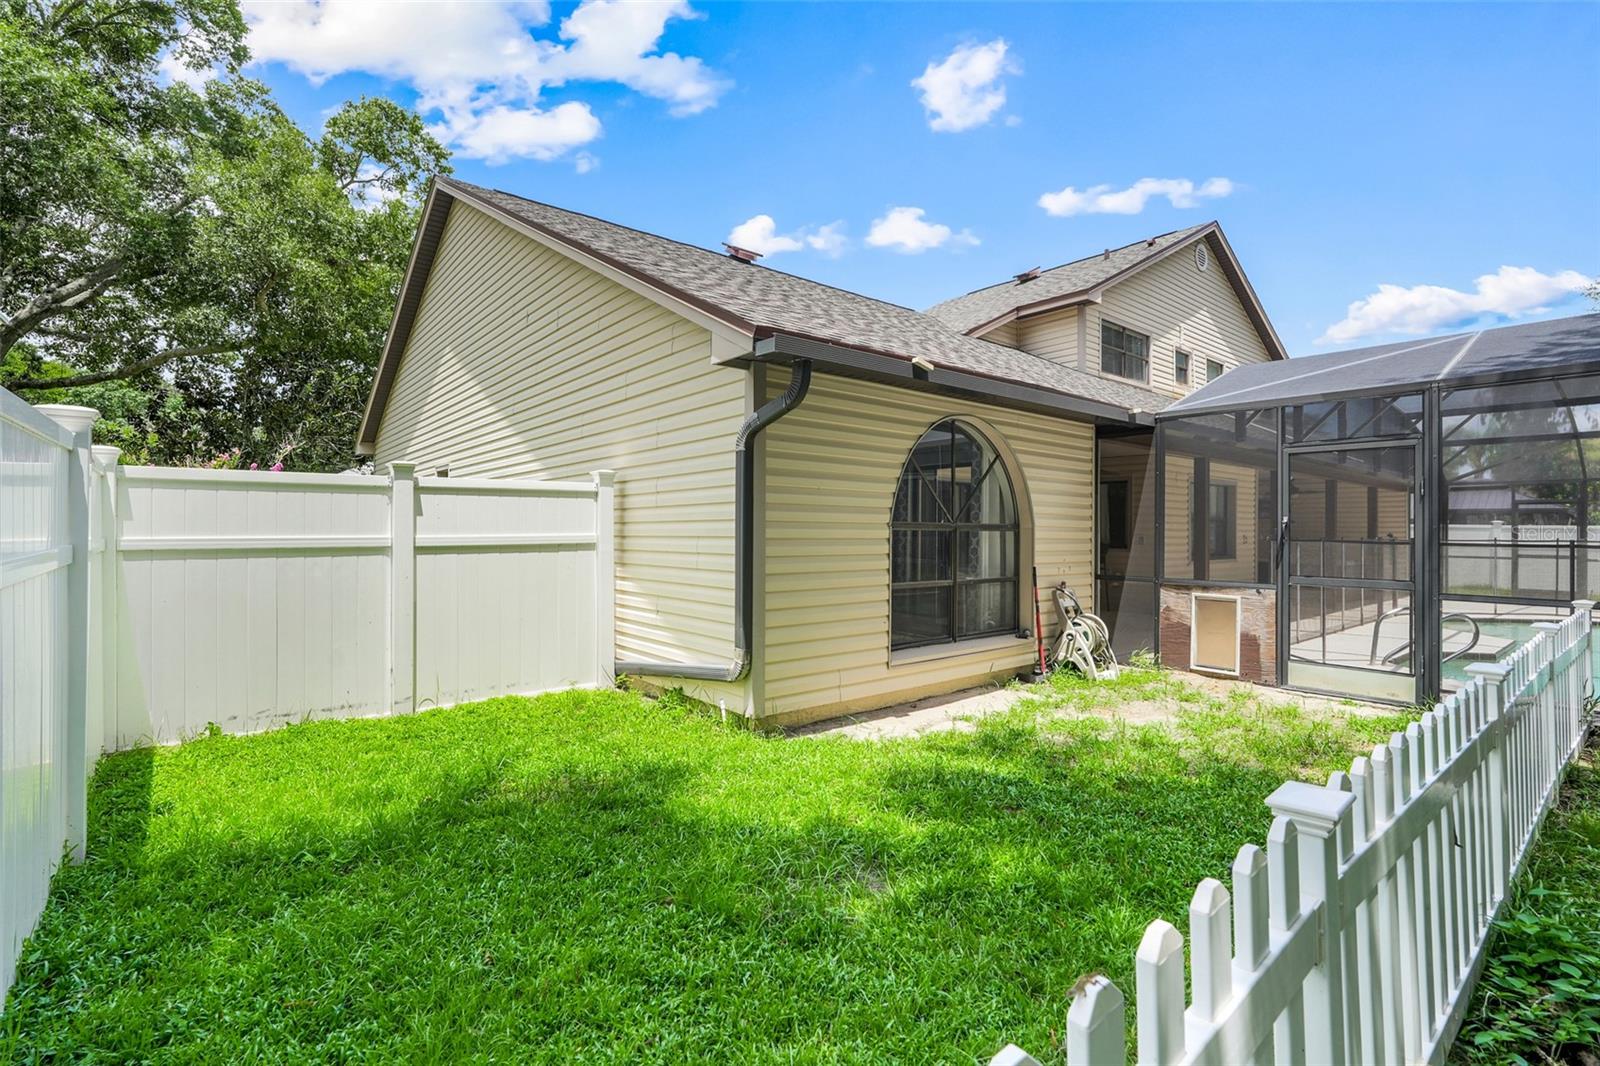
and already plumbed for a future outdoor kitchen. The backyard offers ample room for play, pets, and gatherings, all enclosed by a vinyl privacy fence.
There is so much to appreciate here which I’m sure you’ll agree.  If you’ve been on the fence, now is the time to get off.  An opportunity like this is not always available.

305 FORREST CREST COURT

Message successfully sent.

What would you like to know?

What is 3 + 4 ?

I agree to receive email communication and understand I can unsubscribe at any time.

I agree to be contacted by The Graf Group of Coldwell Banker via call, email, and text for real estate services. To opt out, you can reply 'stop' at any time or reply 'help' for assistance. You can also click the unsubscribe link in the emails. Message and data rates may apply. Message frequency may vary. Privacy Policy

Related Properties

New on site today
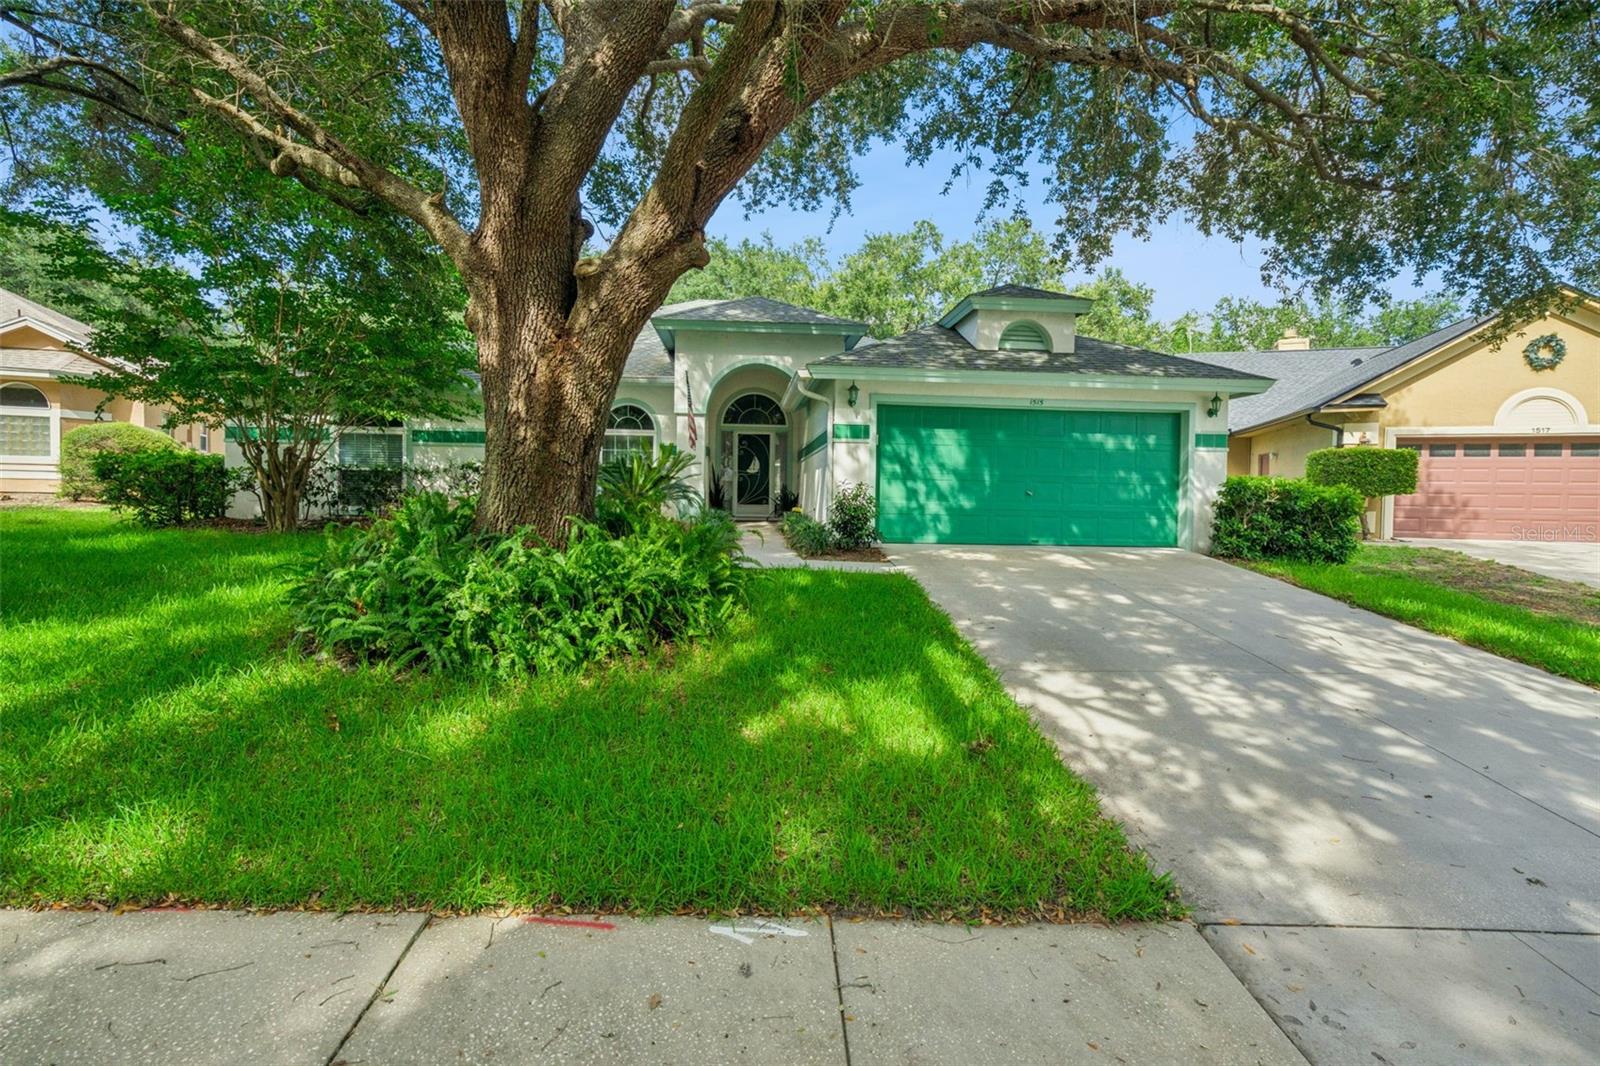
Imagine coming home knowing the major updates are already complete. All that's left to do is unpack, settle in, and begin your next chapter.

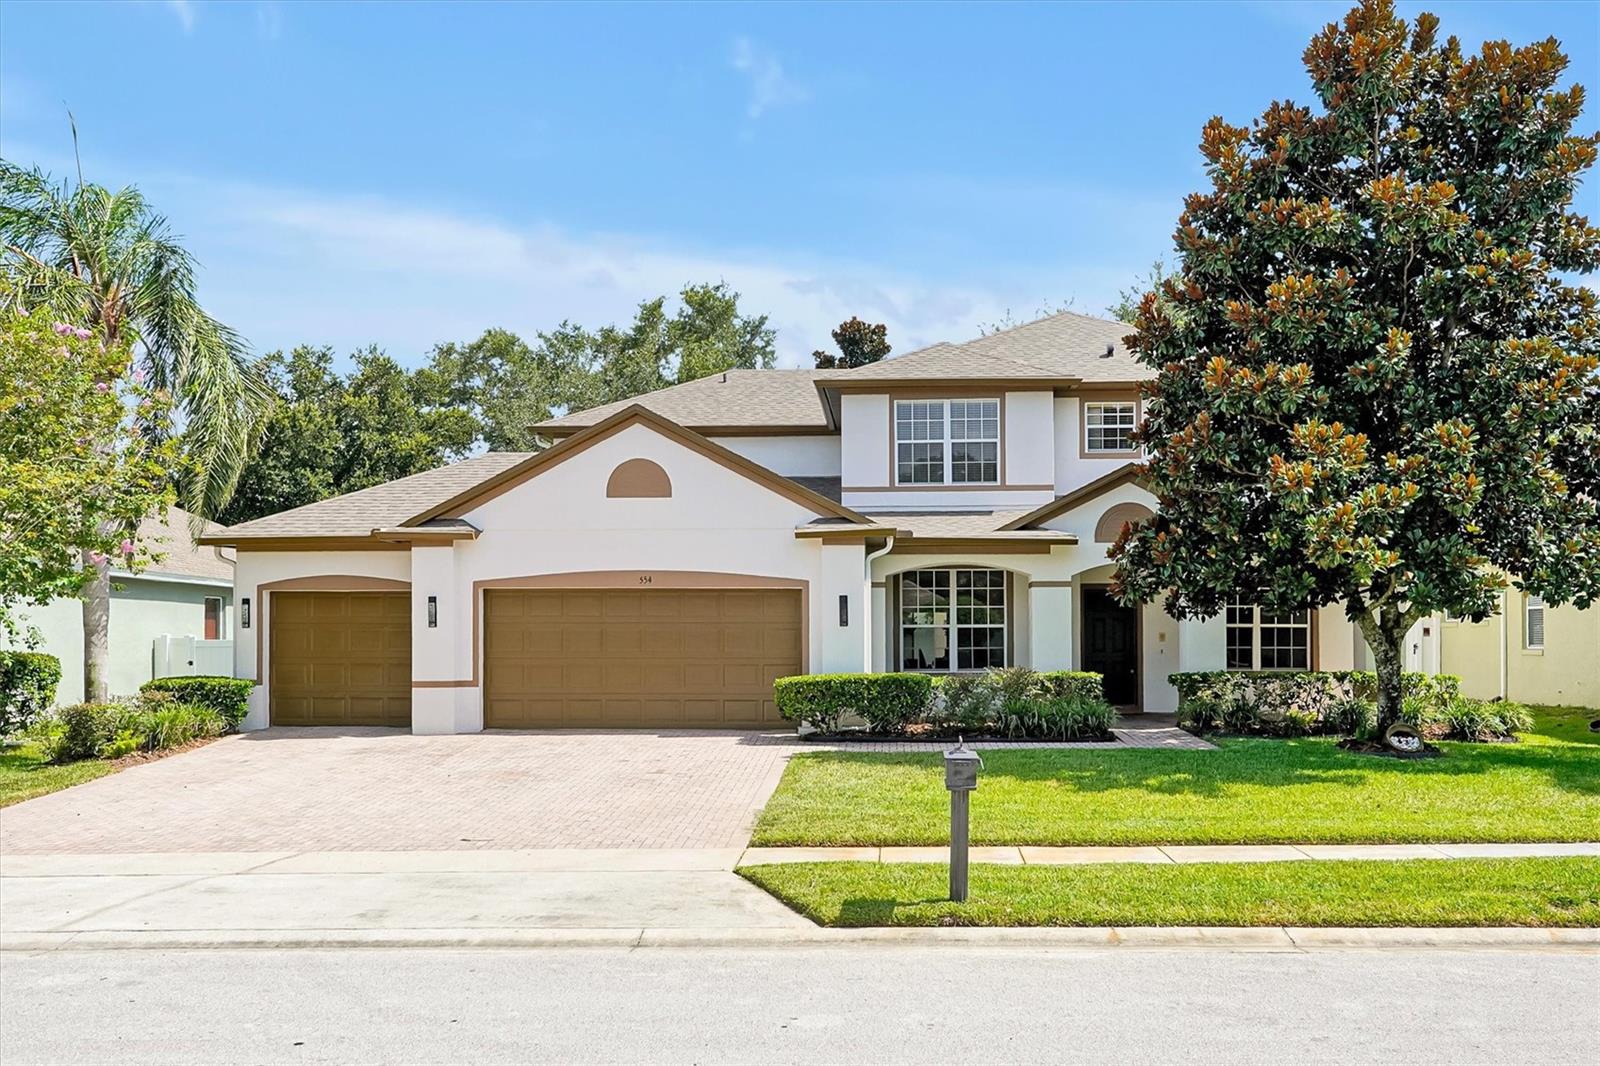
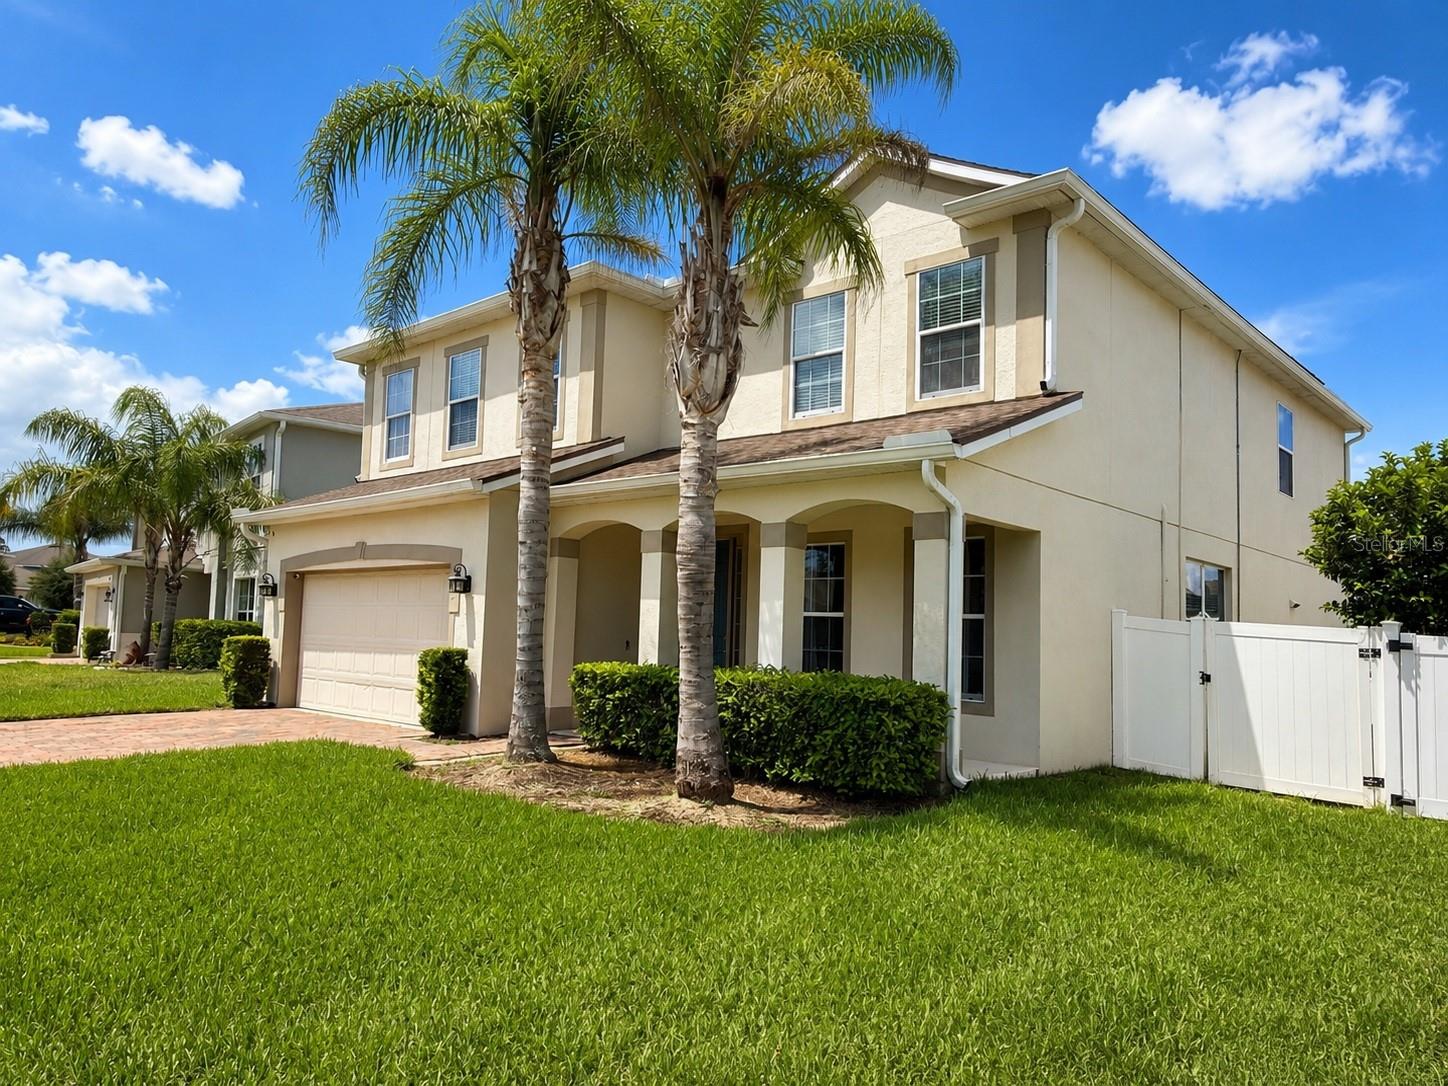
Located within the sought-after 24-hour guard-gated community of Westyn Bay, one of West Orange County's most established and desirable neighborhoods, this beautifully updated 5-bedroom, 4-bathroom home offers over 3,159 square feet of thoughtfully designed living space that blends timeless comfort, modern updates, and exceptional functionality.

Thoughtfully updated, this home features the improvements today's buyers value most, including a NEW ROOF (April 2025), TWO NEW HVAC SYSTEMS (2025), a recently replaced water heater, fresh interior and exterior paint, new carpet, designer LED lighting, and manicured landscaping. The seller is also including a one-year home warranty for added peace of mind.

Designed for everyday living and effortless entertaining, the flexible floor plan offers exceptional versatility. The first floor features an office/flex room, formal dining room, expansive family room, and an open-concept kitchen with a breakfast nook overlooking the living area. The kitchen is the heart of the home, perfect for casual mornings, holiday celebrations, and time with family and friends. A first-floor bedroom adjacent to a full bathroom offers outstanding flexibility for multigenerational living, overnight guests, a private home office, or anyone who appreciates first-floor convenience.

Upstairs, you'll find four additional bedrooms, including a spacious owner's retreat with a private balcony, oversized walk-in closet, and spa-inspired en-suite bathroom featuring dual vanities, a jetted garden tub, and separate walk-in shower. A second upstairs bedroom also features its own private en-suite bathroom and walk-in closet, creating an ideal private suite for extended family, long-term guests, older children, or anyone who values additional privacy. Two additional bedrooms share another full bathroom, providing added flexibility.

Life in Westyn Bay extends beyond your front door. Residents enjoy a 24-hour manned guard gate, elegant clubhouse, resort-style pool, tennis and pickleball courts, basketball courts, baseball and soccer fields, children's playground, scenic walking trails, expansive green spaces, and a gazebo overlooking Lake Apopka, perfect for Florida sunsets. Outdoor enthusiasts will also appreciate being just minutes from the renowned West Orange Trail, offering miles of scenic pathways for walking, jogging, and cycling.

Ideally located in the heart of West Orange County, you'll enjoy convenient access to Historic Downtown Winter Garden, Winter Garden Village, premier shopping and dining, the West Orange Trail, SR-429, Florida's Turnpike, SR-408, Walt Disney World Resort, and Orlando International Airport.

More than just a beautifully updated home, this is where life's everyday moments become lasting memories, holidays become cherished traditions, and neighbors become lifelong friends. With the major updates already completed, this exceptional home offers the rare combination of move-in-ready convenience, enduring value, and an unmatched lifestyle in one of West Orange County's finest communities. Schedule your private showing today and discover everything Westyn Bay has to offer.
#O6424453

OCOEE

554 PALIO COURT

5 Beds

4 Baths

3,159 Sq.Ft.

$610,000

MLS#: O6424453

New on site 1 day ago
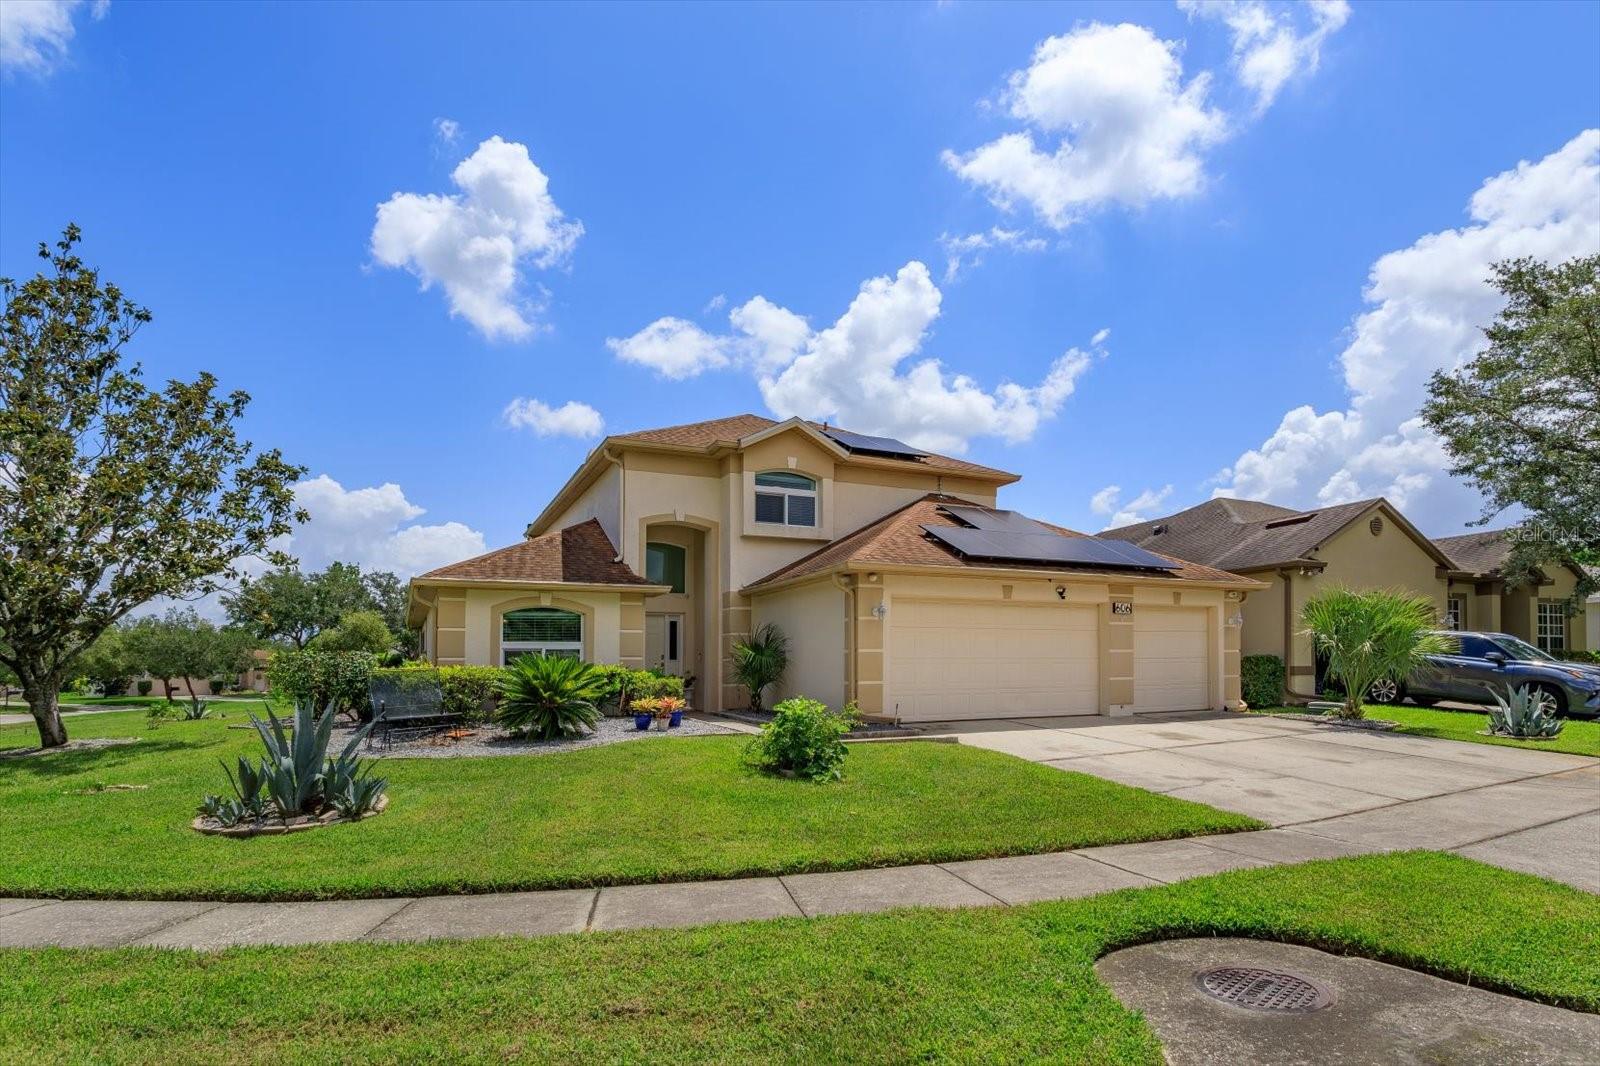
Exceptional opportunity to own this remodeled 3 bedroom 3 1/2 bath pool home set behind the gates of highly sought after Wesmere subdivision - a community with exceptional amenities.  This home features large primary bedroom on ground floor with a stunningly renovated primary bath. The open concept livingroom boasts soaring ceilings, fireplace, grand foyer and views of the stunning pool and lanais. Bonus loft provides large and expansive additional flex space for game room, study/den, office, or even enclosed to add additional bedrooms, theater room, or the like.  Secondary bedrooms upstairs with remodeled bath.  The pool lanai area offers 2 separate enclosed porches.  Create one as an outdoor living room enjoying sunsets around the pool complete with outdoor shower, bath, and plumbed for summer kitchen.  Create another as an additional outdoor dining space. Oversized 3 car garage.  20-30 minutes to all theme parks, 30 min to international airport, close proximity to downtown Winter Garden and Windermere.  Easy access to all major thoroughfares that run througout central Florida.  Minutes to fine dining and shopping.  You can't beat this location and skies the limit with this gorgeous pool home with fantastic layout and corner lot.  Roof 2017, windows replaced 2021, solar added 2020, AC 2015. Community amenities include Olympic swimming pool, 3 tennis courts, 2 pickleball courts, basketball courts, 2 fishing ponds, 8 miles of parkway and sidewalks within the gates for exercise and pet paths, resident only entrance, cable and internet at highest speeds available in the area.
#O6426268

OCOEE

606 BUCKHAVEN LOOP

3 Beds

3 Baths

1,852 Sq.Ft.

$635,000

MLS#: O6426268

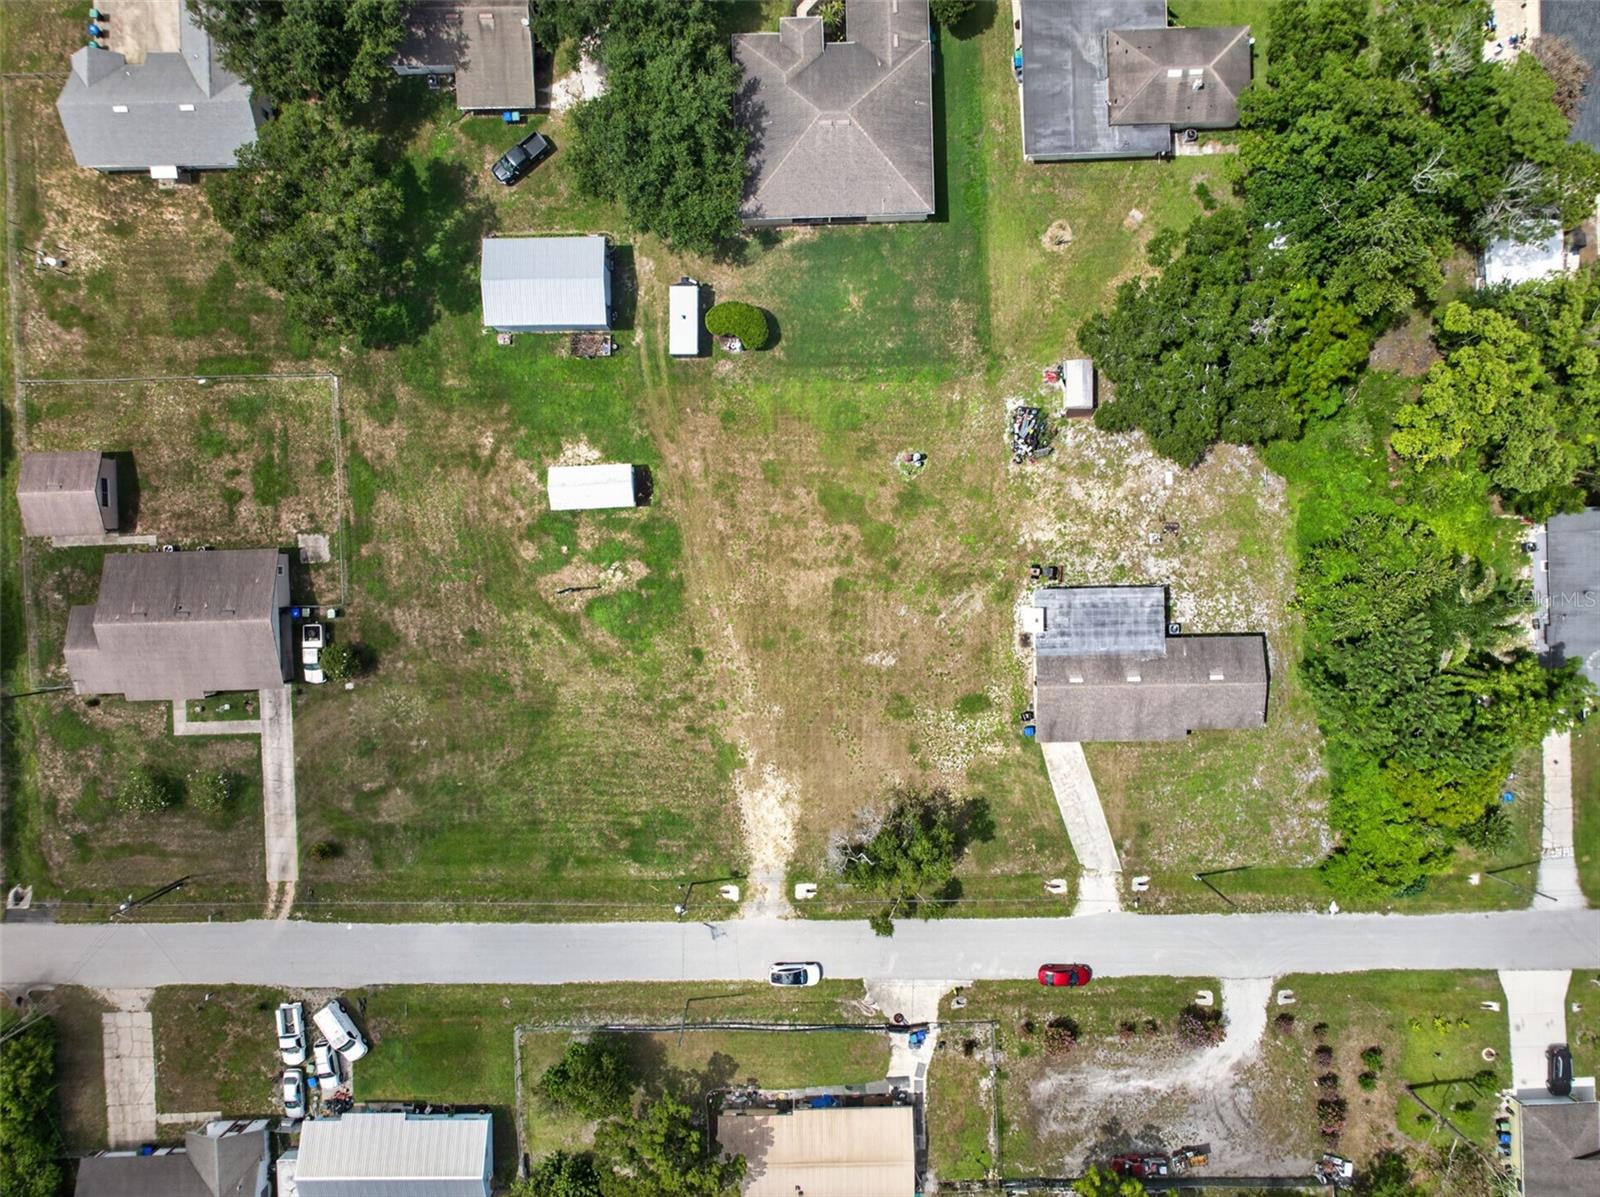
Virtually Staged. BUILDER/DEVELOPER OPPORTUNITY — 1.03-ACRE R-2 ASSEMBLAGE SITE. Located at 212 15th Ave,
Ocoee, FL 34761 and priced at $645,000, this 1.03-acre (approx. 44,867 sq ft) parcel is zoned R-2 and is part of an
active multi-parcel assemblage. The site can be subdivided into up to six 50'x150' lots if the existing home is removed,
or up to four additional buildable lots while retaining the current 3-bedroom, 1-bath, 1,778 sq ft home — a
straightforward way to hold rental income through the entitlement and permitting process. New construction at 315 15th
Ave Ocoee, built on a comparably sized lot, is proof of concept for infill demand in this rapidly appreciating Ocoee
neighborhood. This is a rare chance to acquire meaningful acreage inside an established, in-demand pocket of Orange
County, minutes from downtown Ocoee, with land value driving the opportunity and an income-capable structure
already on site. Buyer and buyer's agent to independently verify all lot-split, zoning, and platting requirements with the
City of Ocoee.
#O6425436

OCOEE

212 15TH AVENUE

3 Beds

1 Baths

1,778 Sq.Ft.

$645,000

MLS#: O6425436

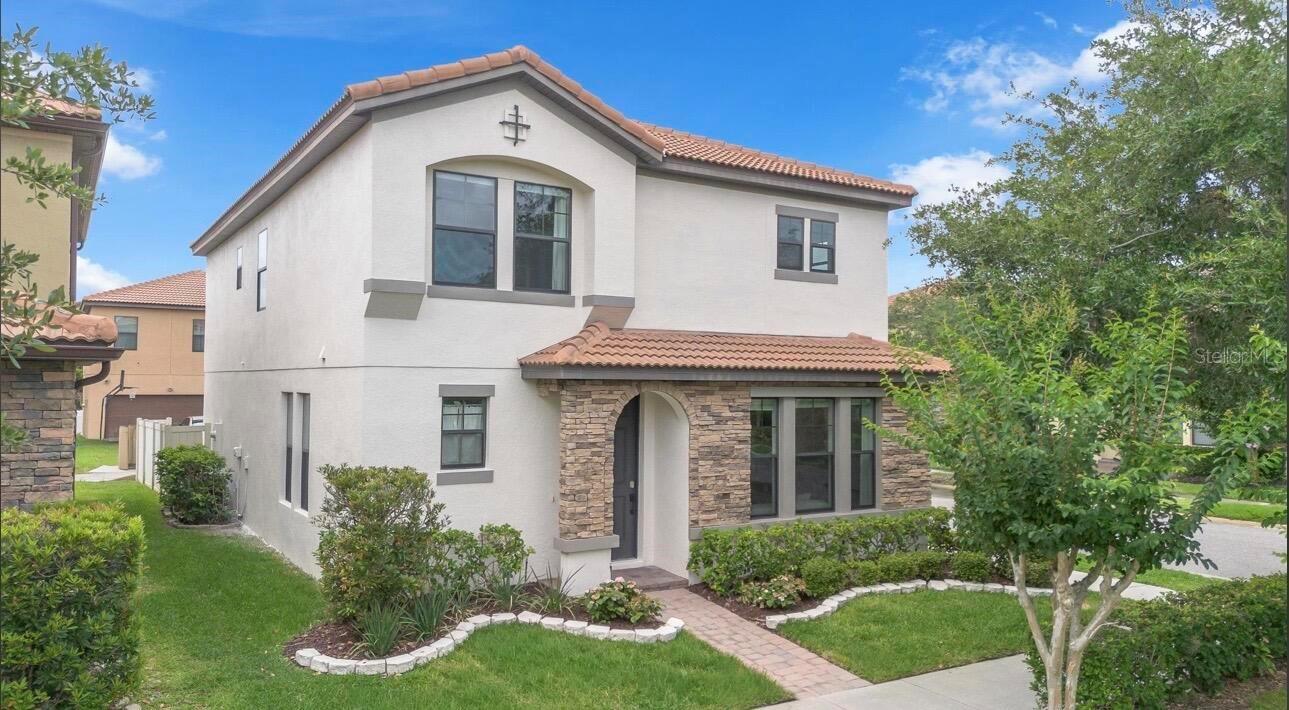
Some photos have been virtually staged. Spacious 6-bedroom, 3-bath two-story home offering over 3,000 sq ft of living space, a flexible layout, and great indoor/outdoor potential. The home features a paver driveway, attractive curb appeal, an open formal living and dining area, and a large kitchen with white cabinetry, granite countertops, stainless steel appliances, walk-in pantry, pendant lighting, and an oversized island overlooking the family room.
The first floor includes a bedroom and full bath, perfect for guests, multi-generational living, or a private home office. Upstairs, you’ll find a large bonus room that can be used as a media room, playroom, study area, or additional lounge space. The spacious primary suite offers tray ceilings, two walk-in closets, dual vanities, a separate shower, and plenty of room to relax. Four additional bedrooms, a full bath, and an upstairs laundry room complete the second floor.
Additional features include two AC units, a whole-home filtration system, paid-in-full solar panels for energy efficiency, a screened lanai, and a large fully fenced backyard with room to create your own outdoor retreat or future pool area. Conveniently located near Winter Garden, shopping, dining, trails, and major roadways for easy access throughout Central Florida.
#TB8527685

OCOEE

3447 GRETCHEN DRIVE

6 Beds

3 Baths

3,056 Sq.Ft.

$589,000

MLS#: TB8527685

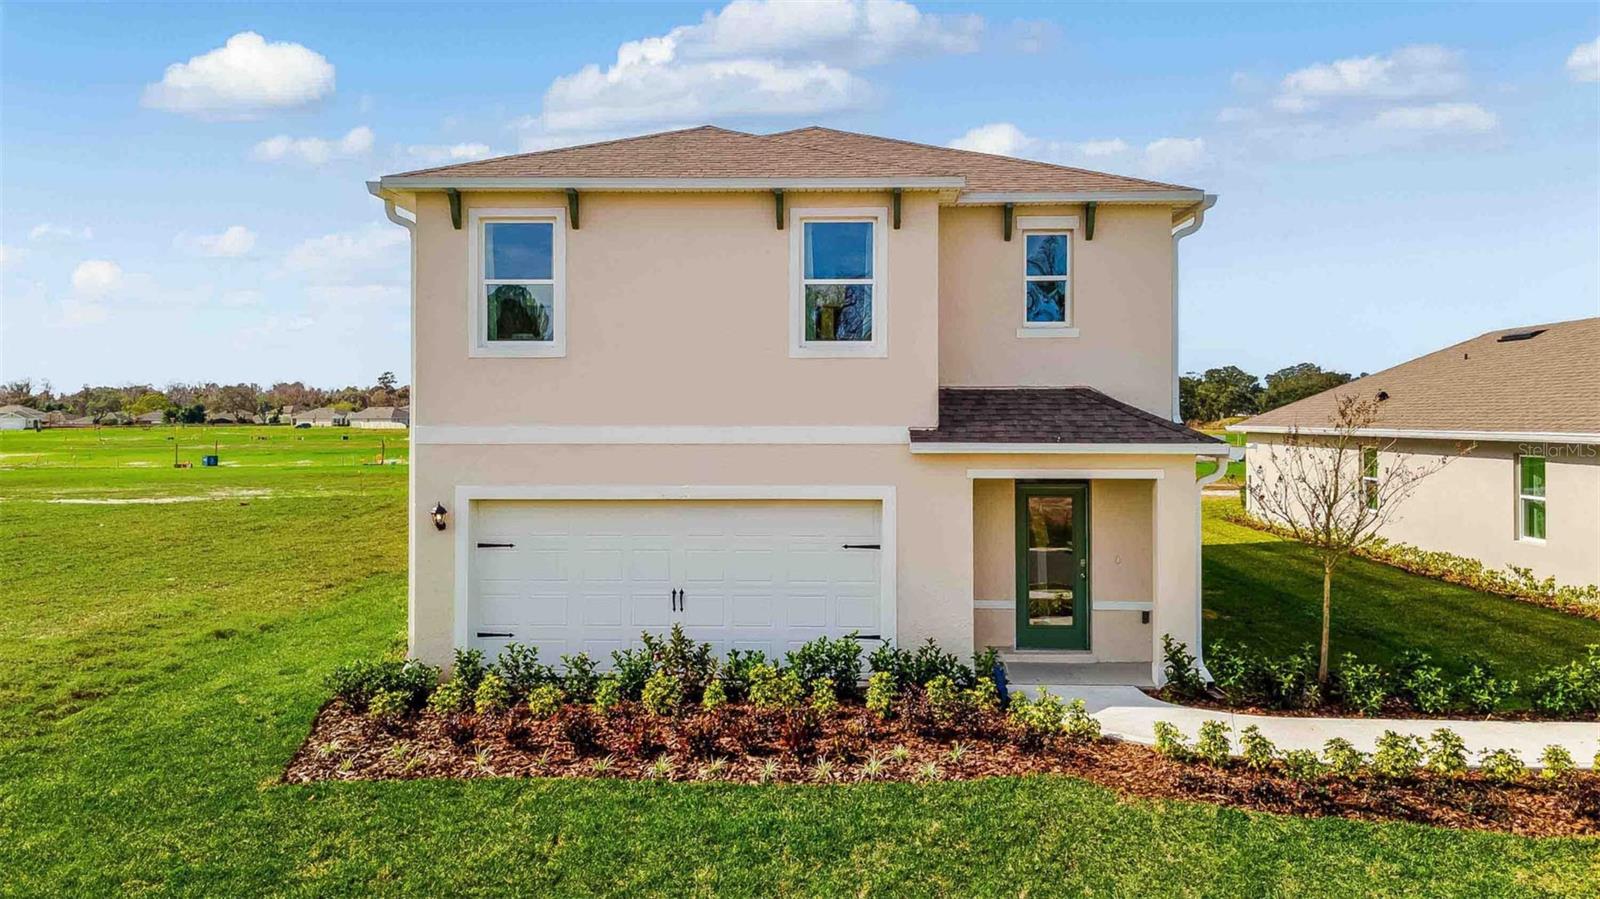
Under Construction. Wynwood presents the Robie. This impressive all concrete block construction, two-story plan features a versatile floorplan to fit your needs. A spacious open-concept first floor includes a well-appointed kitchen with sleek stainless-steel appliances overlooking the living and dining area. Just off the living room you will find bedroom two and a full bathroom. As you move upstairs you are greeted with a nice sized living space to utilize for work or play. Bedroom one is located just off the loft space and includes a spacious walk-in closet and an en suite bathroom with a double vanity. Three additional bedrooms share a second upstairs bathroom and linen closet. Your laundry room is located on the second floor as well as extra storage closets. Like all homes in Wynwood, the Robie includes Smart home technology package which allows you to control your home with your smart device while near or away. 

*Photos are of similar model but not that of exact house. Pictures, photographs, colors, features, and sizes are for illustration purposes only and will vary from the homes as built. Home and community information including pricing, included features, terms, availability and amenities are subject to change and prior sale at any time without notice or obligation. Please note that no representations or warranties are made regarding school districts or school assignments; you should conduct your own investigation regarding current and future schools and school boundaries.*
#O6423888

OCOEE

3309 SPINEYWOOD DRIVE

5 Beds

3 Baths

2,447 Sq.Ft.

$518,990

MLS#: O6423888

AMAZING OPPORTUNITY — Welcome to this beautifully maintained pool home in the lakefront community of Lake Olympia North Village. Situated on an oversized lot, this spacious two-story residence offers 3 bedrooms (with office space that could be used as a 4th bedroom), 2.5 bathrooms, and over 2,300 square feet of living space, blending comfort, functionality, and timeless style. From the moment you arrive, the home impresses with its grand two-story entry and large arched window, filling the foyer with natural light. The formal dining room features attractive wood flooring and upgraded windows, creating an elegant space for entertaining. A dedicated home office tucked off the living room (currently being used as a spacious playroom) provides a great workspace with views of the backyard. The heart of the home is the spacious family room with a cozy wood-burning fireplace, seamlessly connecting to the kitchen and outdoor living areas. The kitchen features granite countertops, wood cabinetry, stainless steel appliances, and a large eat-in nook, making it perfect for both everyday living and hosting guests. Upstairs, all bedrooms are thoughtfully arranged for privacy. The primary suite offers vaulted ceilings, walk-in closet, and a spa-inspired bathroom with double vanity, a jetted soaking tub, and separate shower. Step outside to your private backyard oasis, complete with a covered lanai, expansive paver patio, and sparkling pool—ideal for relaxing or entertaining year-round. The lush landscaping and garden space add to the tranquil outdoor setting. Newer roof (2022), creates peace of mind for the next owner. Conveniently located near shopping, dining, and major highways including SR-429, SR-408, and the Florida Turnpike, this home provides easy access to downtown Orlando, Winter Garden, and Central Florida attractions. This move-in-ready home combines space, privacy, and location—a rare opportunity in this sought-after community.
#O6422558

OCOEE

1311 OLYMPIA PARK CIRCLE

3 Beds

2 Baths

2,365 Sq.Ft.

$529,900

MLS#: O6422558

Welcome to this beautifully maintained home in the highly desirable waterfront community of Lake Olympia Club, where comfort, quality, and convenience come together. This exceptionally clean and well-cared-for property offers spacious bedrooms that are larger than what you’ll find in many comparable homes, creating a comfortable layout with room to spread out.

The kitchen has been tastefully upgraded with quartz countertops, offering both style and functionality, while the renovated primary bathroom provides a fresh, modern retreat. Additional thoughtful upgrades include lever handles on all doors, pull-down attic stairs with attic flooring for added storage, a Simply Safe security system, and double-glazed Low-E impact-resistant windows for energy efficiency and peace of mind. The laundry room includes cabinetry and a utility sink.

Major mechanical updates include a 2025 water heater, 2017 AC and a 2015 roof that's in good condition; reflecting the pride of ownership throughout the home. Outside, you’ll find a fully fenced backyard designed for relaxation and entertaining. Enjoy the beauty and shade of a mature oak tree, unwind in the hot tub (which conveys with the home), or host gatherings in the large screened lanai—perfect for barbequing without battling mosquitoes.

The exterior is equally practical with gutters featuring leaf guards, irrigation using reclaimed water, and a storage shed ideal for your lawn mower and outdoor equipment. There's also a transferrable termite bond for the new owners. 

Located in the waterfront neighborhood of Lake Olympia Club, a fantastic location near shopping, dining, and entertainment. You’re just minutes from shopping, convenient access to the Florida Turnpike and State Road 429, plus easy access to Downtown Winter Garden, the popular Winter Garden Village, and world-famous Walt Disney World.

With low taxes and a low HOA of just $555 per year, this is an incredible opportunity to own a move-in ready home in one of Ocoee’s most desirable neighborhoods.
#G5114157

OCOEE

1515 ACROPOLIS CIRCLE

4 Beds

2 Baths

2,260 Sq.Ft.

$477,000

MLS#: G5114157

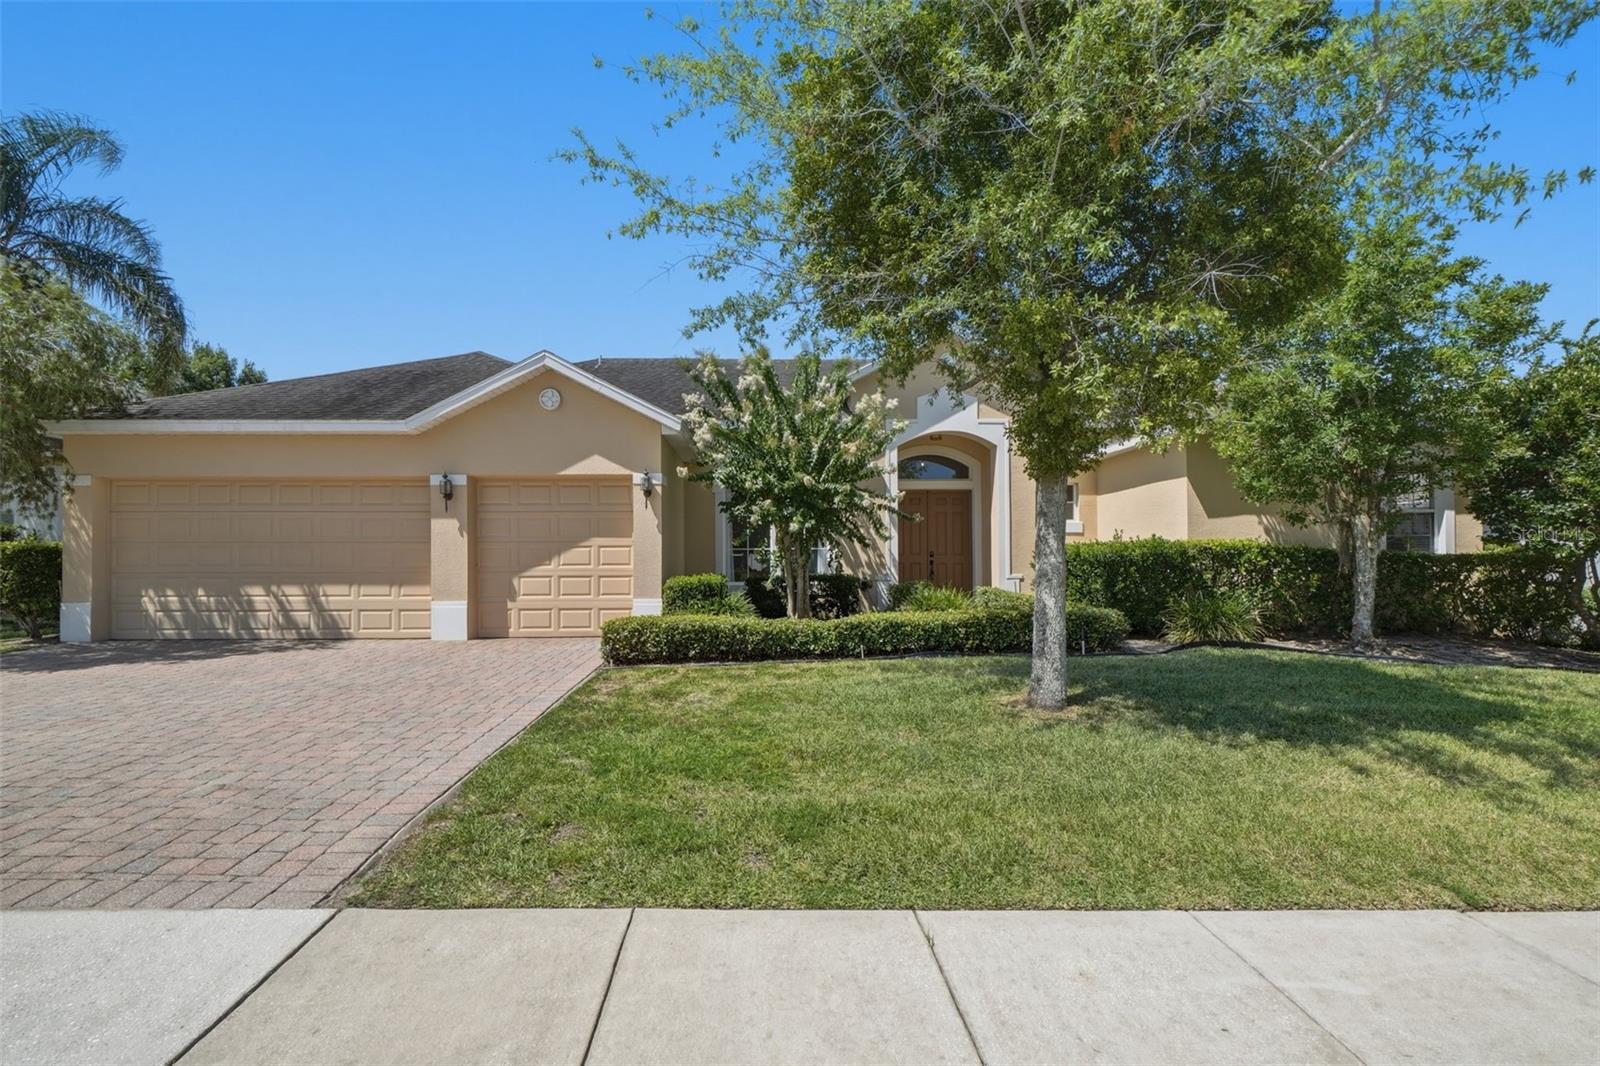
Back On Market!!! Seller Motivated!!! Welcome to luxury living in one of Ocoee's most sought-after guard-gated communities! This beautifully maintained 4-bedroom, 3-bathroom home with a spacious 3-car garage offers the perfect blend of comfort, style, and peace of mind. Inside, you'll discover a thoughtfully designed floor plan featuring spacious living areas, abundant natural light, and plenty of room for both everyday living and entertaining.
The well-appointed kitchen serves as the heart of the home, offering ample cabinetry, generous counter space, and an open layout that flows seamlessly into the family room. The spacious primary suite provides a private retreat with a luxurious en-suite bath, while the additional bedrooms and bathrooms give flexibility for family, guests, or a home office.
Step outside to enjoy the Florida lifestyle with plenty of outdoor space for relaxing, entertaining, or creating your own backyard oasis with no rear neighbors. The oversized 3-car garage provides ample room for vehicles, storage, and hobbies.
Don't miss this exceptional opportunity to own a move-in-ready home with a new roof, water heater and a newer HVAC system in one of Ocoee's premier communities. Schedule your private showing today!
#O6416040

OCOEE

2330 PESARO CIRCLE

4 Beds

3 Baths

2,653 Sq.Ft.

$574,000

MLS#: O6416040

Welcome to the most beautiful updated homes in the highly sought after gated community of Villages Of Wesmere.  positioned on a premium lot with peaceful park views  .  This move-in ready residence has  the privacy upgrades, and lifestyle today’s buyers are searching for.

From the moment you arrive, you’ll appreciate the freshly painted exterior in timeless, Sherwin-Williams, Divine with elephant, ear, trim, creating exceptional, curb, appeal, and a Modern Coastal  feel.  Inside, the home has been thoughtfully, redesigned with warm, neutral finishes, designer, wicker, and Rattan lighting, new tile flooring, new carpeting, and stylish wood textures that create a light inviting atmosphere throughout.

The spacious floor plan  has 4 bedrooms and 2 1/2 baths with generous living spaces designed for both everyday living and entertaining. The primary suite features a beautifully renovated oversized, walk-in shower, creating a spa inspired retreat. You’ll enjoy every day.

Major updates provide peace of mind, including a brand, new  CARRIER air conditioner, system, and extensive interior and exterior improvements.   ** BRAND NEW HOT WATER HEATER , 

Unlike many homes of the community, this property has already been updated and refreshed, allowing the next owner to move in and immediately enjoy the lifestyle Villages Of wesmere is known for.


Features include * Premium  Park view 
                  *Freshly painted exterior 2026.
                                * Brand New AirConditioning 
                                 * New carpeting 
                                  *Renovated OVERSIZED Walk in Shower 
                                  * Designer Wicker/Rattan lighting Throughout
                                  *Warm Neutral interior palette
                                   *  Outdoor Alfresco entertaining area
                                    * EV Charging station 

                                      ** Transferable HOME Warranty through Nov 2027
                                        * Gated Community 

Conveniently located near shopping dining, major Highways Downtown Winter garden and Orlando attractions .

Move in Ready Thoughtfully updated and situated on one of the communities most desirable lots , This is a Rare  opportunity to own a truly turnkey home in the Villages of Wesmere . Some photos have been virtually rendered.
#O6417124

OCOEE

325 PARTRIDGE PEA LANE

4 Beds

3 Baths

2,337 Sq.Ft.

$549,000

MLS#: O6417124

 - property

Send a message

Message successfully sent.

Your message

What is 3 + 4 ?

Reason for contacting?

I agree to receive email communication and understand I can unsubscribe at any time.

I agree to be contacted by The Graf Group of Coldwell Banker via call, email, and text for real estate services. To opt out, you can reply 'stop' at any time or reply 'help' for assistance. You can also click the unsubscribe link in the emails. Message and data rates may apply. Message frequency may vary. Privacy Policy

Sign Out

Virtual Assistant

Would you like to take the next step with this property? We can help you schedule a showing or virtual tour, or send you more details.

Yes, I would like more information.

Thank You for Your Reply, One of Our Agents will contact you as soon as possible

No, maybe later.

Thank you, you can always contact me via email, phone number or through the contact form.

Realhub AI

Lucy - Your AI-Powered Realtor
Update Your Temporary Password

Personalize your search

Enter your email and we'll notify you immediately when new listings match what you're looking for.

or enter email address
Already have an account ? Login here

Continue your home search

I agree to receive communications and understand I can unsubscribe at any time.

I agree to be contacted by The Graf Group of Coldwell Banker via call, email, and text for real estate services. To opt out, you can reply 'stop' at any time or reply 'help' for assistance. You can also click the unsubscribe link in the emails. Message and data rates may apply. Message frequency may vary. Privacy Policy

Already have an account ? Login here

We use cookies

We use cookies primarily for analytics to enhance your experience. By accepting, you agree to our use of these cookies. You can manage your preferences or learn more about our cookies policy.